
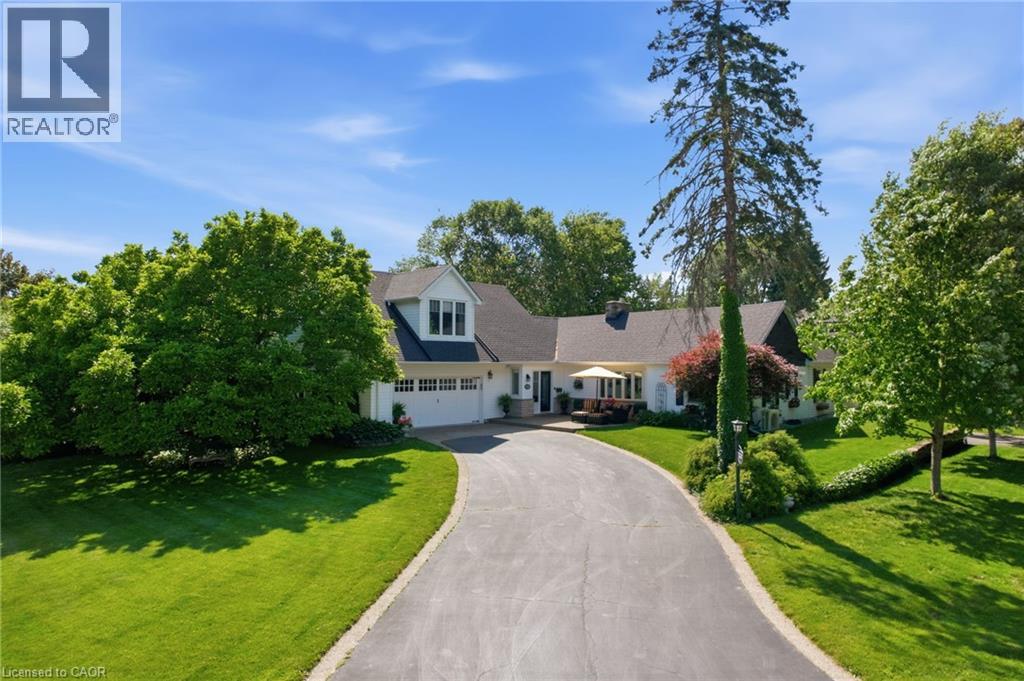
549 Ann Avenue
Burlington, Ontario
Welcome to this truly one-of-a-kind bungaloft nestled in one of Aldershot's most coveted neighbourhoods. Offering four bedrooms plus a den and two and a half bathrooms, this charming home combines character, comfort and exceptional functionality on a beautifully landscaped property. Car enthusiasts, hobbyists, and growing families will appreciate the insulated and heated oversized two-car garage, expansive main driveway with parking for up to 10 vehicles and additional side drive parking for four more vehicles. Step inside to discover warm hardwood flooring and spacious principal rooms highlighted by a stunning double-sided gas fireplace connecting the living and dining areas. The chef-inspired kitchen features a 36-inch six-burner gas range, custom hood fan, stainless steel appliances, granite countertops, and a cozy breakfast nook. At the rear of the home, a spectacular sunroom addition showcases panoramic windows overlooking the private backyard gardens, creating a peaceful retreat year-round. The main level also offers three generous bedrooms, a versatile office or den, a four-piece bathroom, convenient main-floor laundry, and a two-piece powder room. Occupying the entire upper level, the secluded primary retreat is a luxurious sanctuary complete with vaulted ceilings, dual walk-in closets, a gas fireplace, sitting area, and an elegant five-piece ensuite. A partial basement provides abundant storage space. Outside, the private backyard is surrounded by mature trees and features patio space and a garden shed. Ideally located across from Burlington Golf and Country Club and minutes from Aldershot GO Station, the QEW, Highway 403, Lasalle Park and Marina, Royal Botanical Gardens, scenic trails, shopping, dining, and downtown Burlington. A truly special home in one of Aldershot's finest locations. Don’t be TOO LATE*! *REG TM. RSA. (id:62616)
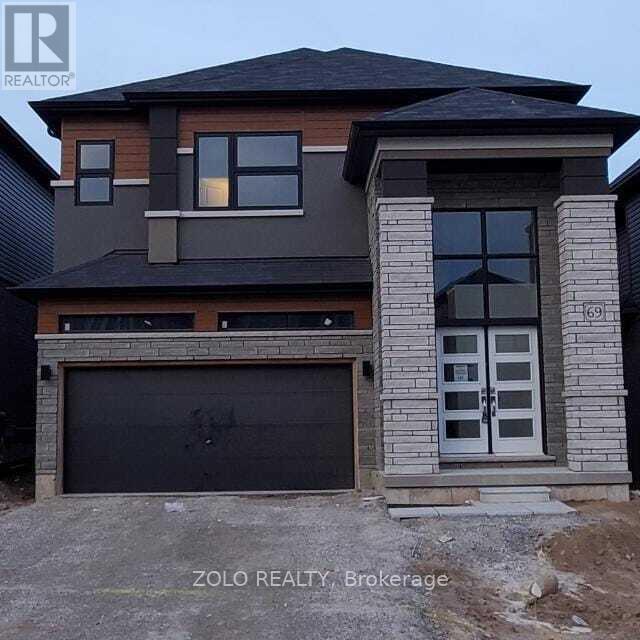
69 George Brier Drive E
Brant, Ontario
Available from 15 August , 2026, this beautiful 2-storey home in Paris, Ontario offers 5 spacious bedrooms and 3.5 bathrooms. The primary bedroom includes his and her closets and a 5-piece ensuite. Two bedrooms share a semi-ensuite, and the other two have closets with a shared 4-piece bathroom. The main floor features 9-ft smooth ceilings, oak stairs, and an open-concept kitchen with quartz countertops. The home also includes a double-door entry, a large foyer, dining and great rooms, and a 2-car garage with extra driveway parking. Located in a family-friendly neighborhood near the Brant Sports Complex, parks, and schools. All utilities to be paid by the tenant. photoes are before tenanted. (id:62616)
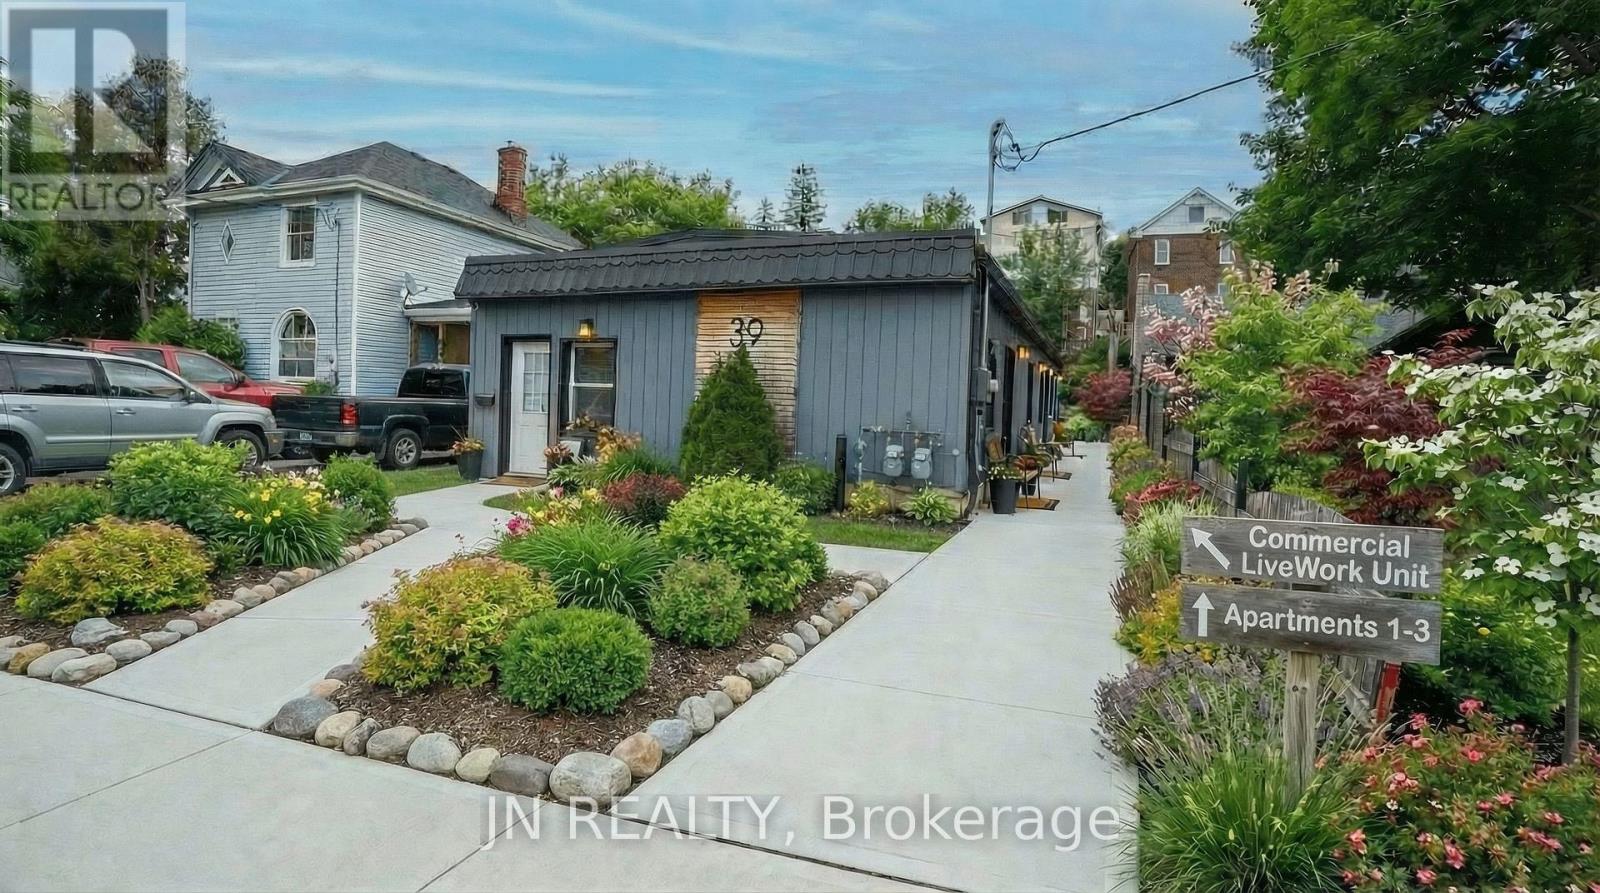
Unit 1 - 39 Shade Street
Cambridge, Ontario
Approximately 1,400 sq. ft. of versatile multi-use space available for lease at 39 Shade St., Cambridge. This is a fantastic opportunity to secure a two-unit commercial space in the heart of the thriving Galt core, positioned along one of Cambridge's busiest and most highly traveled commercial corridors.The property is ideal for a variety of uses, including offices, a travel agency, medical or massage clinics, production or rehearsal space, educational facilities, dance or training studios (such as martial arts or women's fitness), entertainment or recreational concepts, operational uses, storage etc.With flexible zoning and layout, this space can accommodate a wide range of business models. Opportunities like this in Cambridge's growing Galt core are rare and definitely worth serious consideration. Utilities extra. Listing agent has an interest in the property. (id:62616)
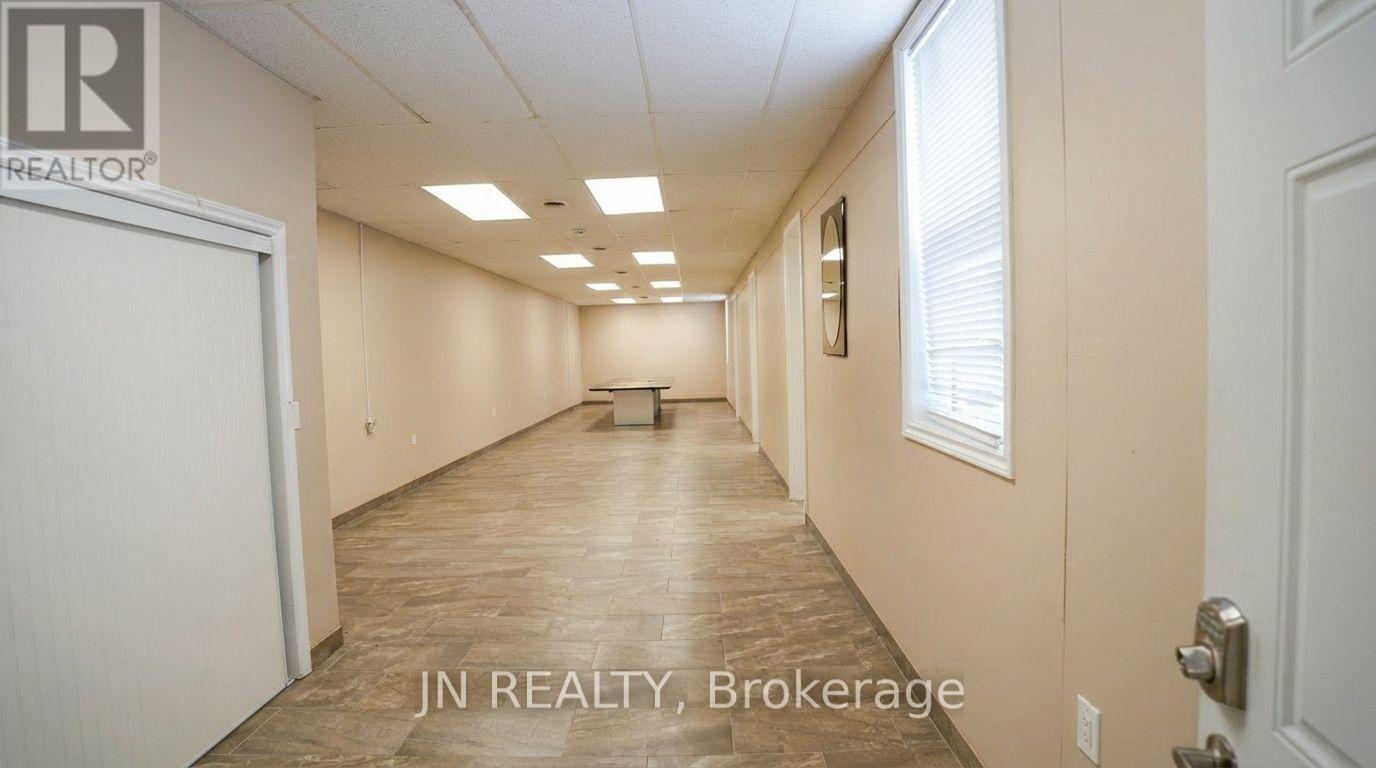
103 - 700 Franklin Boulevard
Cambridge, Ontario
Approximately 1,954 up to 2,900 sq. ft. of versatile multi-use space available for lease at 700 Franklin Blvd., Cambridge. This is a fantastic opportunity to secure a two-unit commercial space in the heart of Cambridge, positioned along one of Cambridge's busiest and most highly traveled commercial corridors. The property is ideal for a variety of uses, including offices, a travel agency, medical or massage clinics, production or rehearsal space, educational facilities, dance or training studios (such as martial arts or women's fitness), entertainment or recreational concepts, operational uses, storage etc. With flexible zoning and layout, this space can accommodate a wide range of business models. Opportunities like this in growing Cambridge core are rare and definitely worth serious consideration. Net Lease plus TMI plus Utilities' . Listing agent has an interest in the property. (id:62616)
201 - 700 Franklin Boulevard
Cambridge, Ontario
Approximately 1,934 up to 2,900 sq. ft. of versatile multi-use space available for lease at 700 Franklin Blvd., Cambridge. This is a fantastic opportunity to secure a two-unit commercial space in the heart of Cambridge, positioned along one of Cambridge's busiest and most highly traveled commercial corridors. The property is ideal for a variety of uses, including offices, a travel agency, medical or massage clinics, production or rehearsal space, educational facilities, dance or training studios (such as martial arts or women's fitness), entertainment or recreational concepts, operational uses, storage etc. With flexible zoning and layout, this space can accommodate a wide range of business models. Opportunities like this in growing Cambridge core are rare and definitely worth serious consideration. Net Lease plus TMI, plus utilities . Listing agent has an interest in the property. (id:62616)
7 Bamboo Grove
Brampton, Ontario
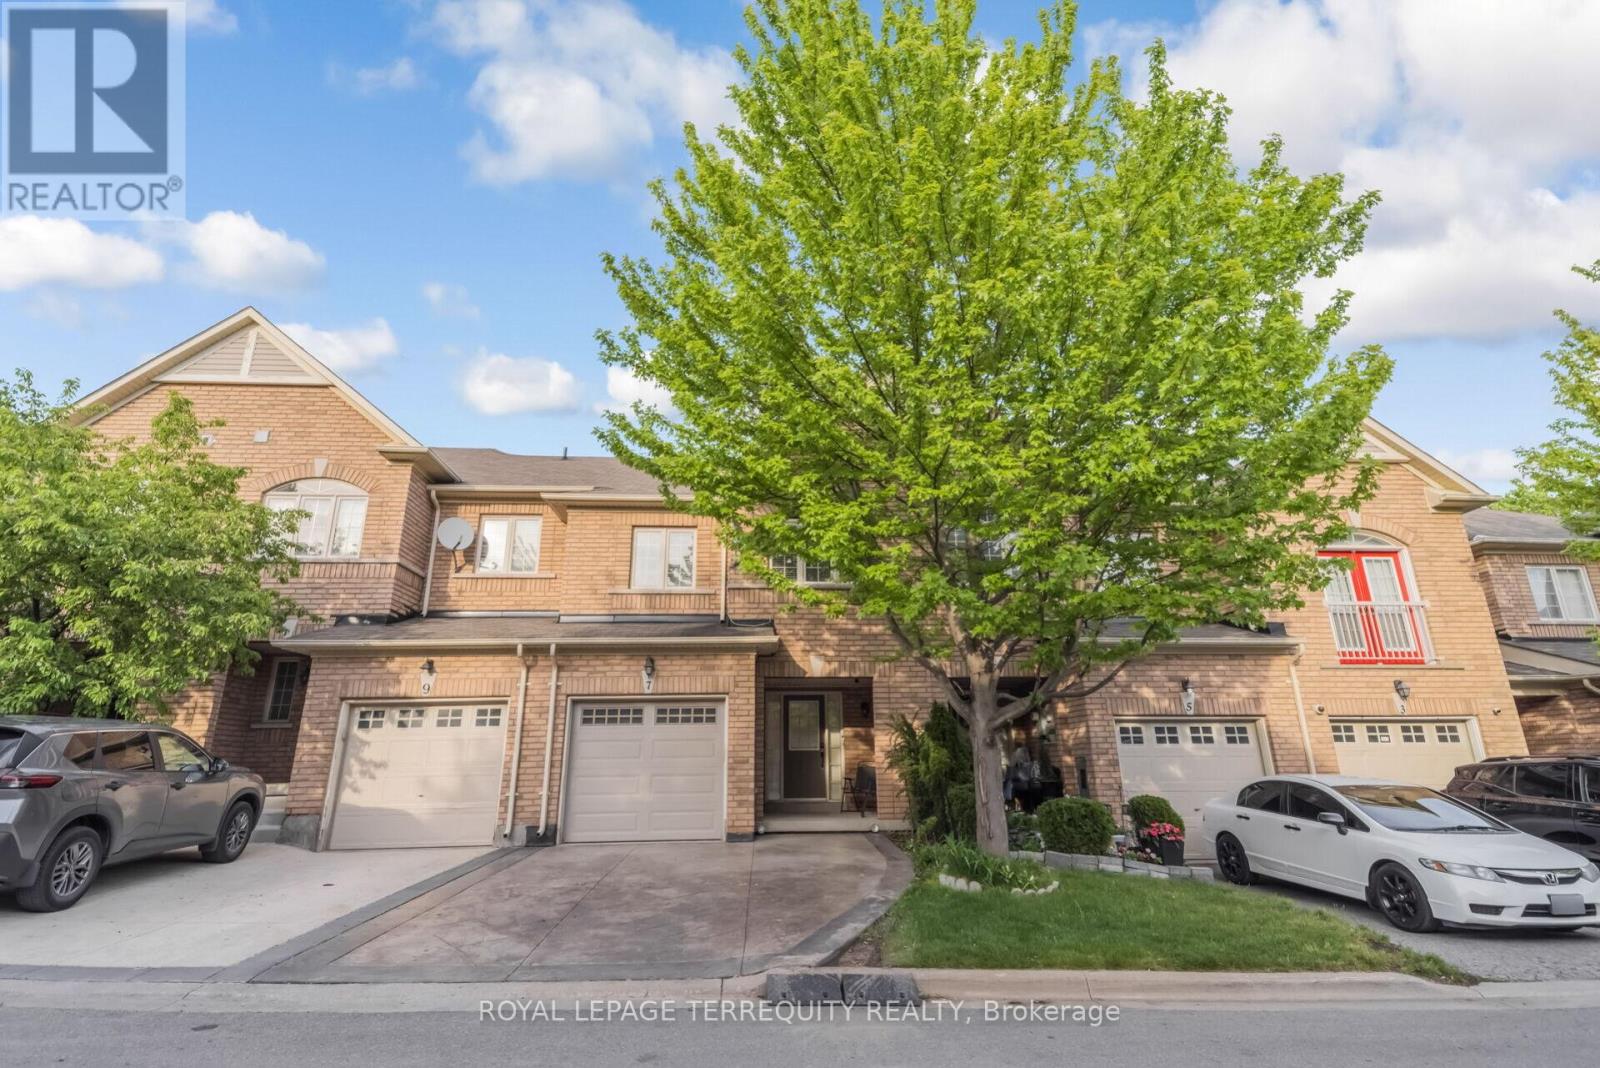
Experience refined living in this stunning pond-facing townhome featuring 3 spacious bedrooms, 4 bathrooms, and a fully finished walkout basement that perfectly blends comfort, style, and functionality. Rich hardwood flooring flows throughout the entire home, while the upgraded modern kitchen showcases granite countertops, stainless steel appliances, a bright eat-in area, and all appliances updated within the last 2 years. The open-concept living and dining area is ideal for entertaining and seamlessly walks out to a private deck overlooking a peaceful pond setting. Retreat to the oversized primary suite complete with a walk-in closet and a luxurious 4-piece ensuite. The generously sized second and third bedrooms offer ample space for family or guests. The finished walkout basement features a spacious recreation room with its own bathroom and direct access to the tranquil pond-side backyard - perfect for extended living, guests, or a private retreat. (id:62616)

708 - 716 Main Street E
Milton, Ontario
Welcome to Jasper Condos in the heart of Milton! Recently built 2bed 2bath unit w/ open-concept, functional layout. Wide plank laminate flooring t/o main living areas. Kitchen ft. SS appliances. Primary bed w/ walk-in closet & 4pc ensuite. Spacious balcony overlooking beautiful west views of the escarpment. Building amenities incl. rooftop deck/garden, guest suites, party/meeting room, exercise room, & plenty of visitor parking. Walking distance to shopping, restaurants, schools, & transit incl. Milton Go Station at your doorstep. West facing unit with lots of natural light. 1 car parking and locker included. (id:62616)

408 - 34 Plains Road E
Burlington, Ontario
Welcome to Suite 408 @ 34 Plains Road East in Aldershot. A gorgeous "Boutique styled" 1,147 sq ft condo with South West exposure to beautifully landscaped back yards! Huge living and dining area that holds a large built-in entertainment/TV console. Entire back of this condo has floor to ceiling windows that overlook all the beautiful trees and gardens behind. Step out of the entertainment area thru French doors onto a 220 sq ft outdoor "Retreat" with retractable screen doors and a semi-covered roof, for rainy evenings. 2 spacious bedrooms with lots of light and escarpment views and 2 bathrooms supply lots of alternatives for guests. Chef style upgraded kitchen with squeaky-clean Stainless Steel appliances, all soft-close cupboards and drawers and granite counters. Note: bed in the master is a Murphy bed, which can be included. Mint condition hardwood throughout this unit, except for the 2 beds and 2 baths. Short stroll to Lasalle Park and the Marina. Also short walk to the Aldershot GO and quick driving access to the 403. Large storage locker and 2 parking spots make it a wonderful home in a wonderful location! (id:62616)
295 Sunnybrae Avenue
Innisfil, Ontario
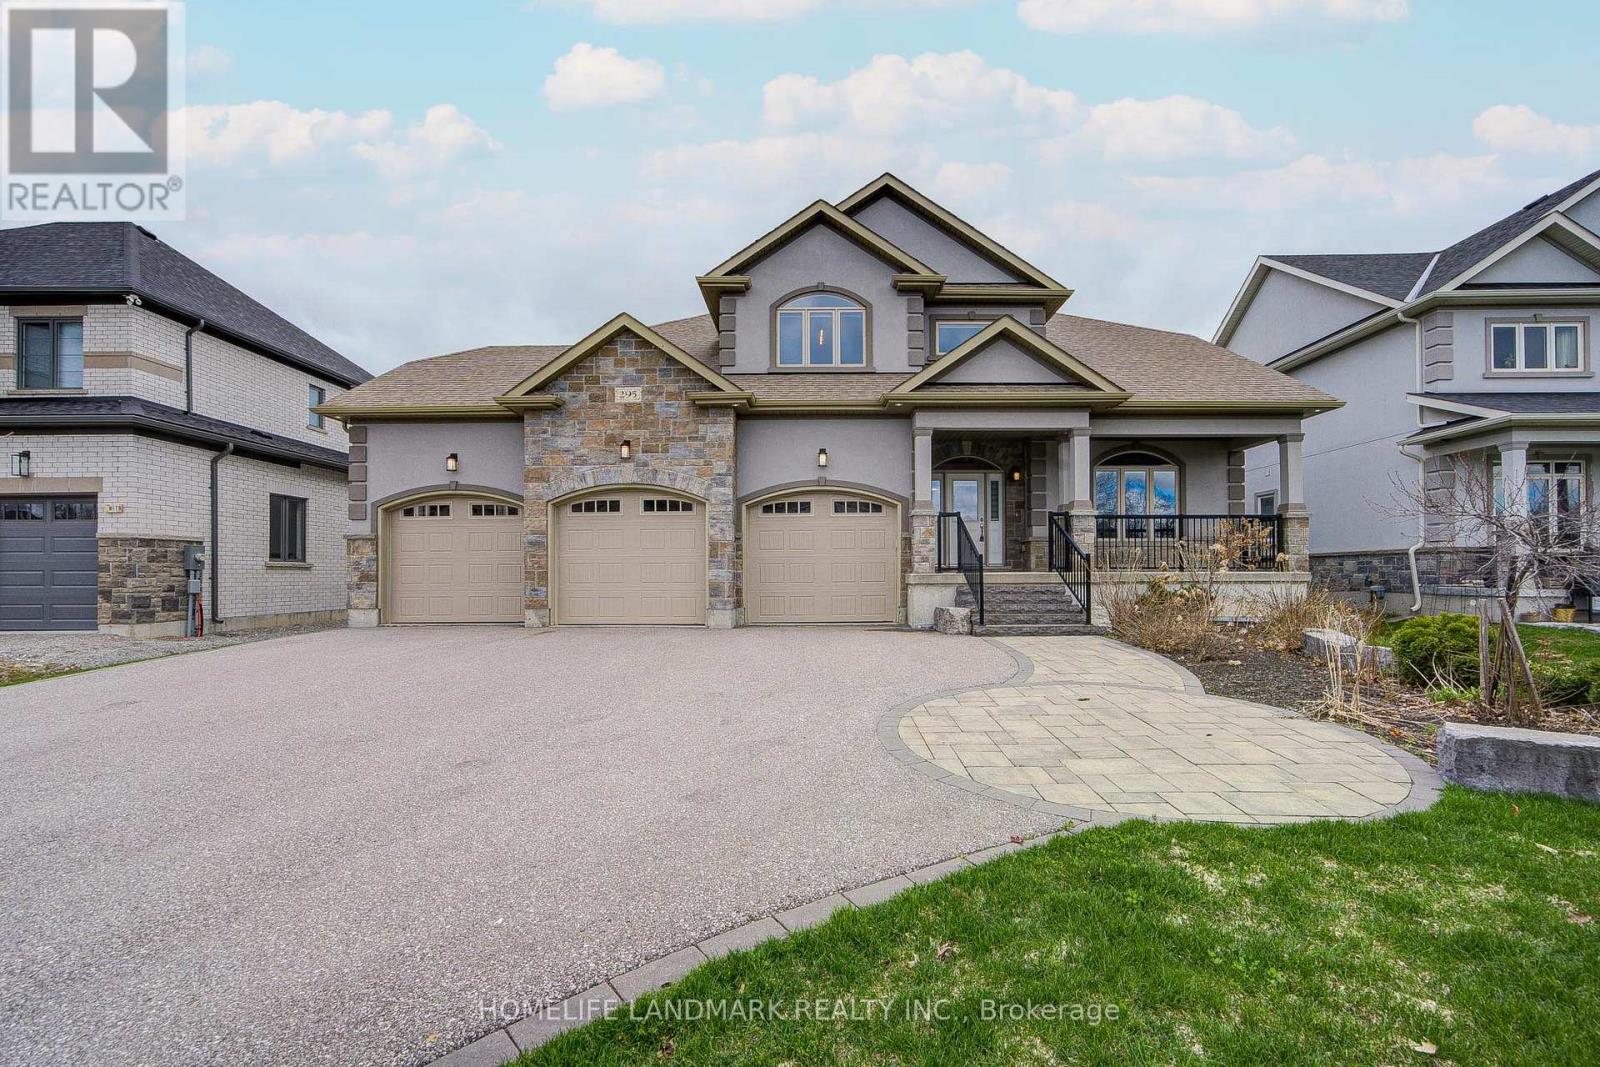
Prestigious Innisfil Estates! Exceptional custom-built home on a premium 68.9 x 296.7 ft lot with no rear neighbours. Offering approx. 3,519 sq ft plus 2,210 sq ft unfinished basement with separate entrance and 9-ft ceilings-ideal for extended family or future customization.Grand 18-ft foyer and impressive 10-12 ft ceilings on main and upper levels. Bright, open-concept layout featuring hardwood floors, crown mouldings, and a floor-to-ceiling stone fireplace. Chef's kitchen with stainless steel appliances, oversized island, and walk-in pantry.Main-floor primary bedroom with walk-in closet and spa-inspired 5-pc ensuite. 4 bedrooms, 3 full bathrooms. Triple-car garage with extended driveway (12+ parking). In-ground sprinkler system.Quiet estate setting just minutes to Hwy 11 & 400, GO Transit, schools, parks, shopping, dining, and YMCA. (id:62616)
619 - 286 Main Street
Toronto, Ontario
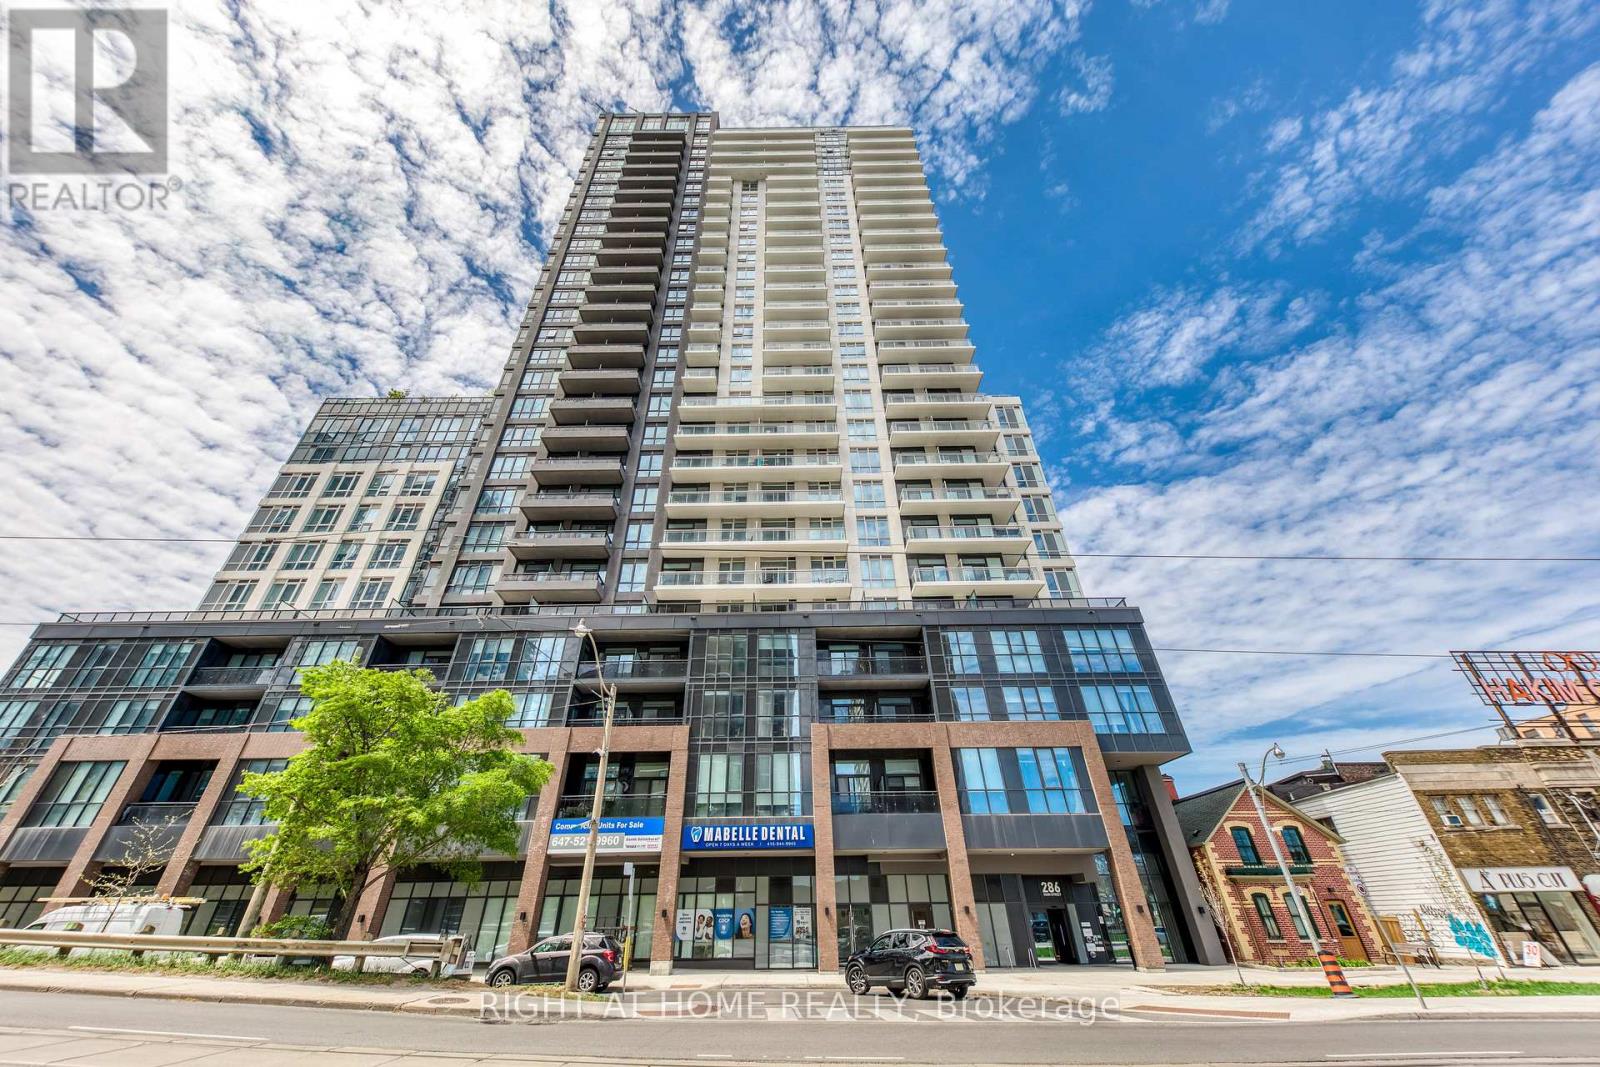
Welcome home to your luxury two bedroom two bathroom condo with spectacular unobstructed city skyline and park views! This bright and sun filled suite features a functional open concept layout with 9 foot ceilings, a modern contemporary kitchen with quartz countertops, full size stainless steel appliances, plenty of cabinet space, and a large island perfect for entertainment! Spacious primary bedroom with its own ensuite bathroom. The second bedroom is ideal for guests, a home office, or additional living space. Enjoy the evening sunset and breathtaking panoramic views from your large balcony. Newer building, located in a vibrant multicultural east end community, steps to Danforth GO station and TTC Main subway station, making your short commute to downtown or anywhere in the city seamless! Close to trendy restaurants, cafes, shopping and entertainment. Great building amenities include full size gym, yoga studio, kids play area, party room, outdoor terrace with BBQs and dining areas, pet washing station, 24 hours concierge, guest suites, and more! One locker on same floor for added convenience is includes! (id:62616)
11803 Lakeshore Road
Wainfleet, Ontario
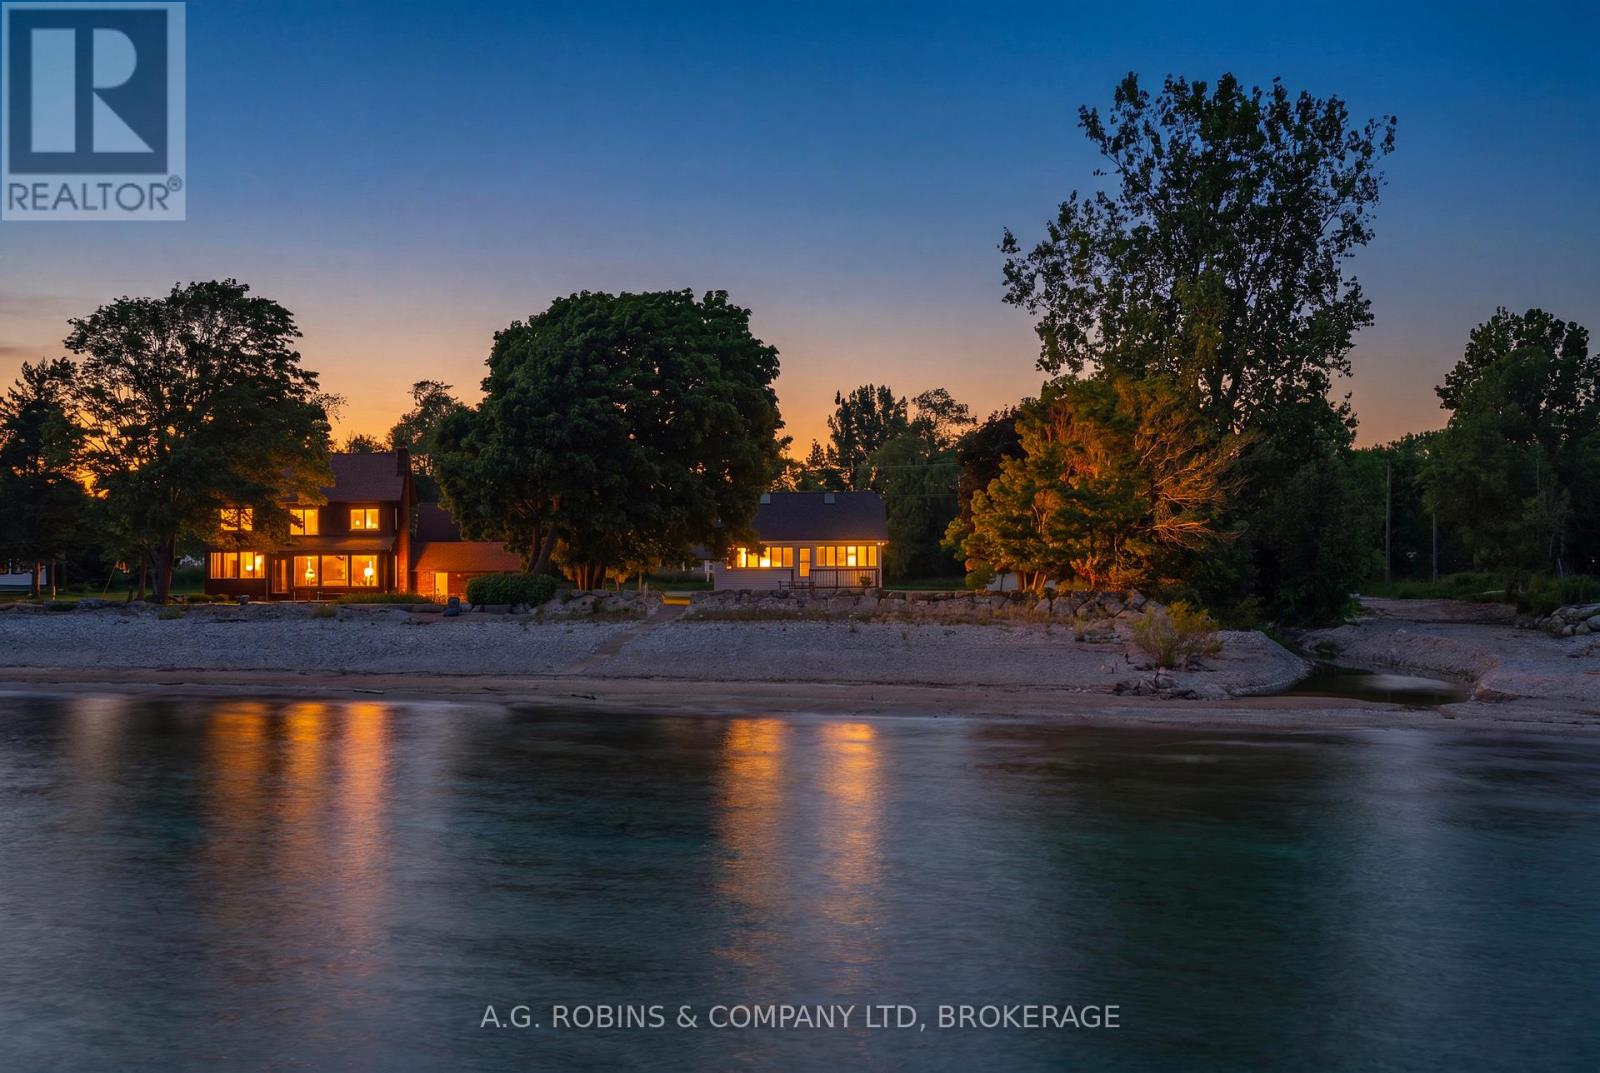
ONE ACRE. SAND BEACH. WATERFRONT DREAM. Opportunities like this are becoming increasingly rare along the shores of Lake Erie. Set on an incredible one-acre waterfront lot with beautiful armour stone break wall and ownership right to the water's edge, this unique property offers the chance to secure a true legacy property in one of Wainfleet's most sought-after beachside communities. Nestled among mature trees and surrounded by prestigious multi-million dollar homes, this charming 4 bedroom bungaloft cottage is far more spacious than it appears from the road. Inside, you'll find four well-appointed bedrooms, a bright loft with skylights that's perfect for kids or guests, and a stunning sunroom overlooking the lake where you'll enjoy breathtaking views and unforgettable sunsets.The detached double-car garage provides excellent storage for vehicles, boats, water toys, and all the essentials of waterfront living, while the expansive lot offers ample parking, privacy, and endless room for future expansion.A rare feature for a property of this era, the home also boasts an impressive 8+ foot poured concrete basement, providing outstanding potential for additional living space, storage, or a complete transformation into your dream year-round waterfront residence.Whether you're looking for a family cottage to enjoy today, a renovation project to make your own, or the perfect location to create a spectacular waterfront estate, the possibilities here are endless. Large parcels with sandy beach frontage, ownership to the water's edge, mature trees, and this level of privacy are becoming increasingly difficult to find.Unassuming from the road but truly exceptional once inside, this is a rare opportunity to own one of Wainfleet's most coveted waterfront properties. (id:62616)
414 Bunting Road
St. Catharines, Ontario
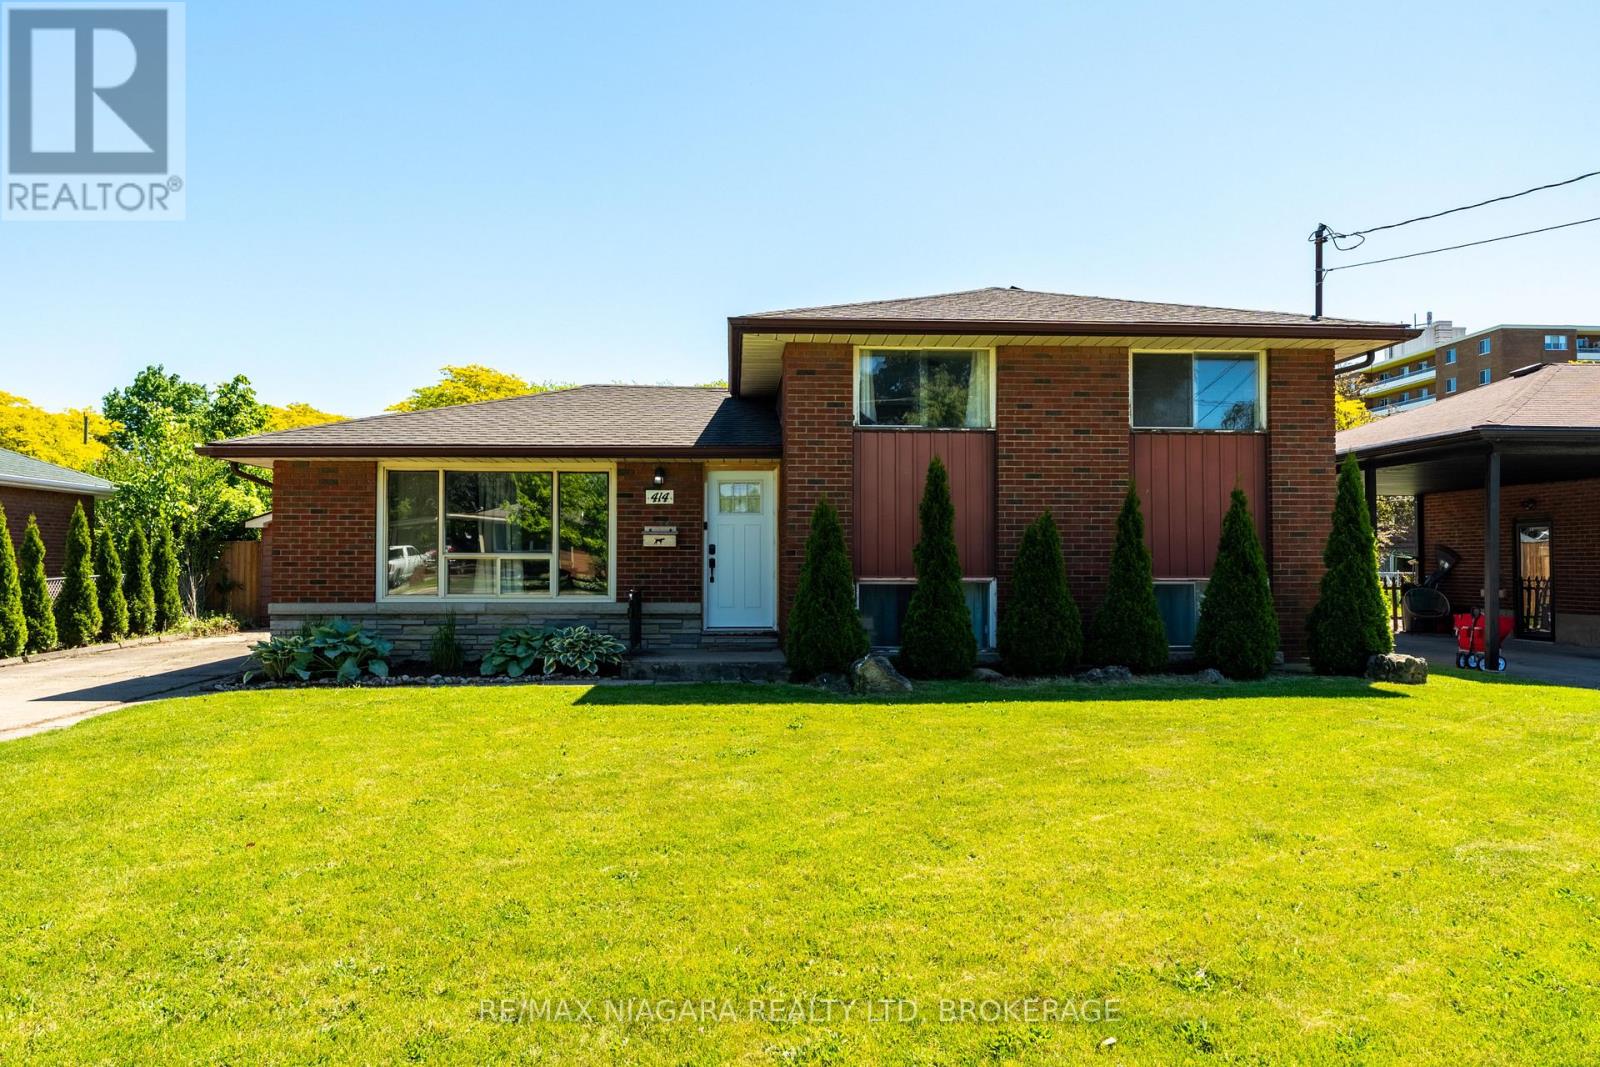
Welcome to 414 Bunting Road in St. Catharines, a 3 level brick sidesplit located in a desirable neighbourhood close to schools, shopping, parks, transit, and everyday amenities. Inside, you'll find a bright and spacious living room with large front windows, an eat in kitchen and dining area, updated flooring, and a functional layout ideal for families, first time buyers, downsizers, or investors alike. The lower level features a partially finished recreation room, laundry, utility space, and a crawl space offering even more convenient storage options.The fully fenced backyard provides room to garden, entertain, or simply enjoy the outdoor space., Conveniently located between Scott Street and Carlton Street, this is a fantastic opportunity to get into a mature north end neighbourhood.This home features a detached garage perfect for hobbies, storage, or a workshop space, along with plenty of parking and a functional layout suited for a variety of lifestyles. Whether you are looking for your first home, a comfortable family property, or an investment opportunity, This home offers outstanding value and potential in a great St. Catharines location. Book your showing today! (id:62616)