
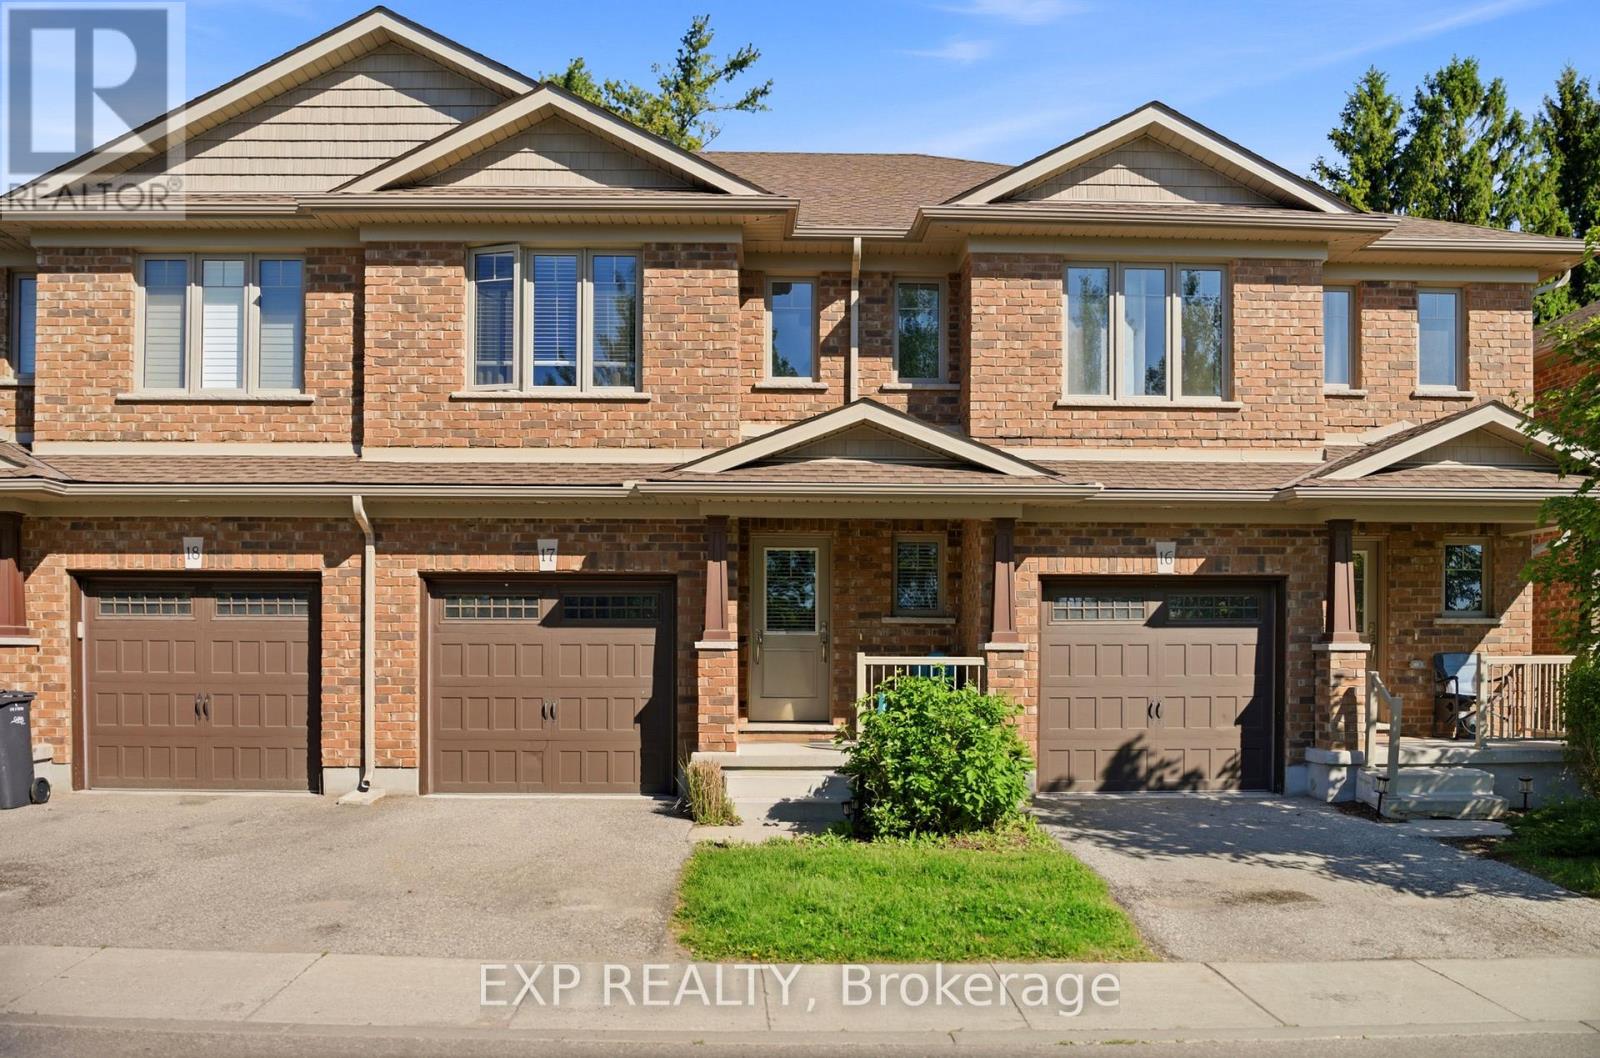
17 - 158 Fife Road
Guelph, Ontario
Welcome to this bright and spacious open-concept townhouse located in Guelph's desirable west end. Offering 3 bedrooms and 2.5 bathrooms, this well-maintained home combines modern finishes, functional living spaces, and low-maintenance convenience.The beautiful eat-in kitchen features quartz countertops, stainless steel appliances, and a clear view of the sunny backyard, making it perfect for both everyday living and entertaining. The open-concept main floor provides a comfortable and inviting space filled with natural light. Upstairs, the spacious primary suite includes a walk-in closet and a private ensuite bathroom. Two additional generously sized bedrooms, a full bathroom, and the added convenience of upper-floor laundry complete the second level. Step outside to enjoy the open backyard with a patio and mature trees, offering plenty of sunshine and a peaceful outdoor setting. The full unfinished basement provides ample storage space and future potential. Parking is easy with a single-car garage, private driveway, and additional visitor parking conveniently located across from the unit. Enjoy worry-free living with grass cutting and snow removal handled by the management company. Ideally situated with quick access to Highway 24, Kitchener-Waterloo, Cambridge, and Highway 401, this home offers the perfect blend of comfort, convenience, and location. This home truly has everything you need. (id:62616)
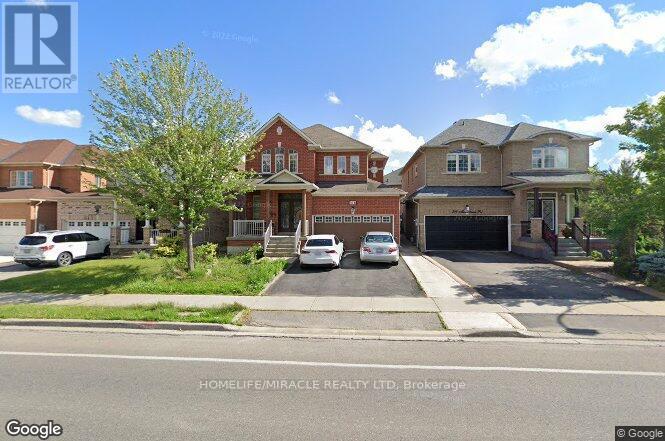
316 Mountainash Road W
Brampton, Ontario
Spacious 4 Bedroom Detached Home For Lease! Features Double Door Entry, Open Concept Layout, 9 Ceilings On Main Floor, Upgraded Kitchen & Hardwood On Main Floor. Close To Schools, Transit, Plazas. Main Second Level Only, Basement Rented Separately. Tenant To Pay 70% Utilities. No Smoking & No Pets. (id:62616)
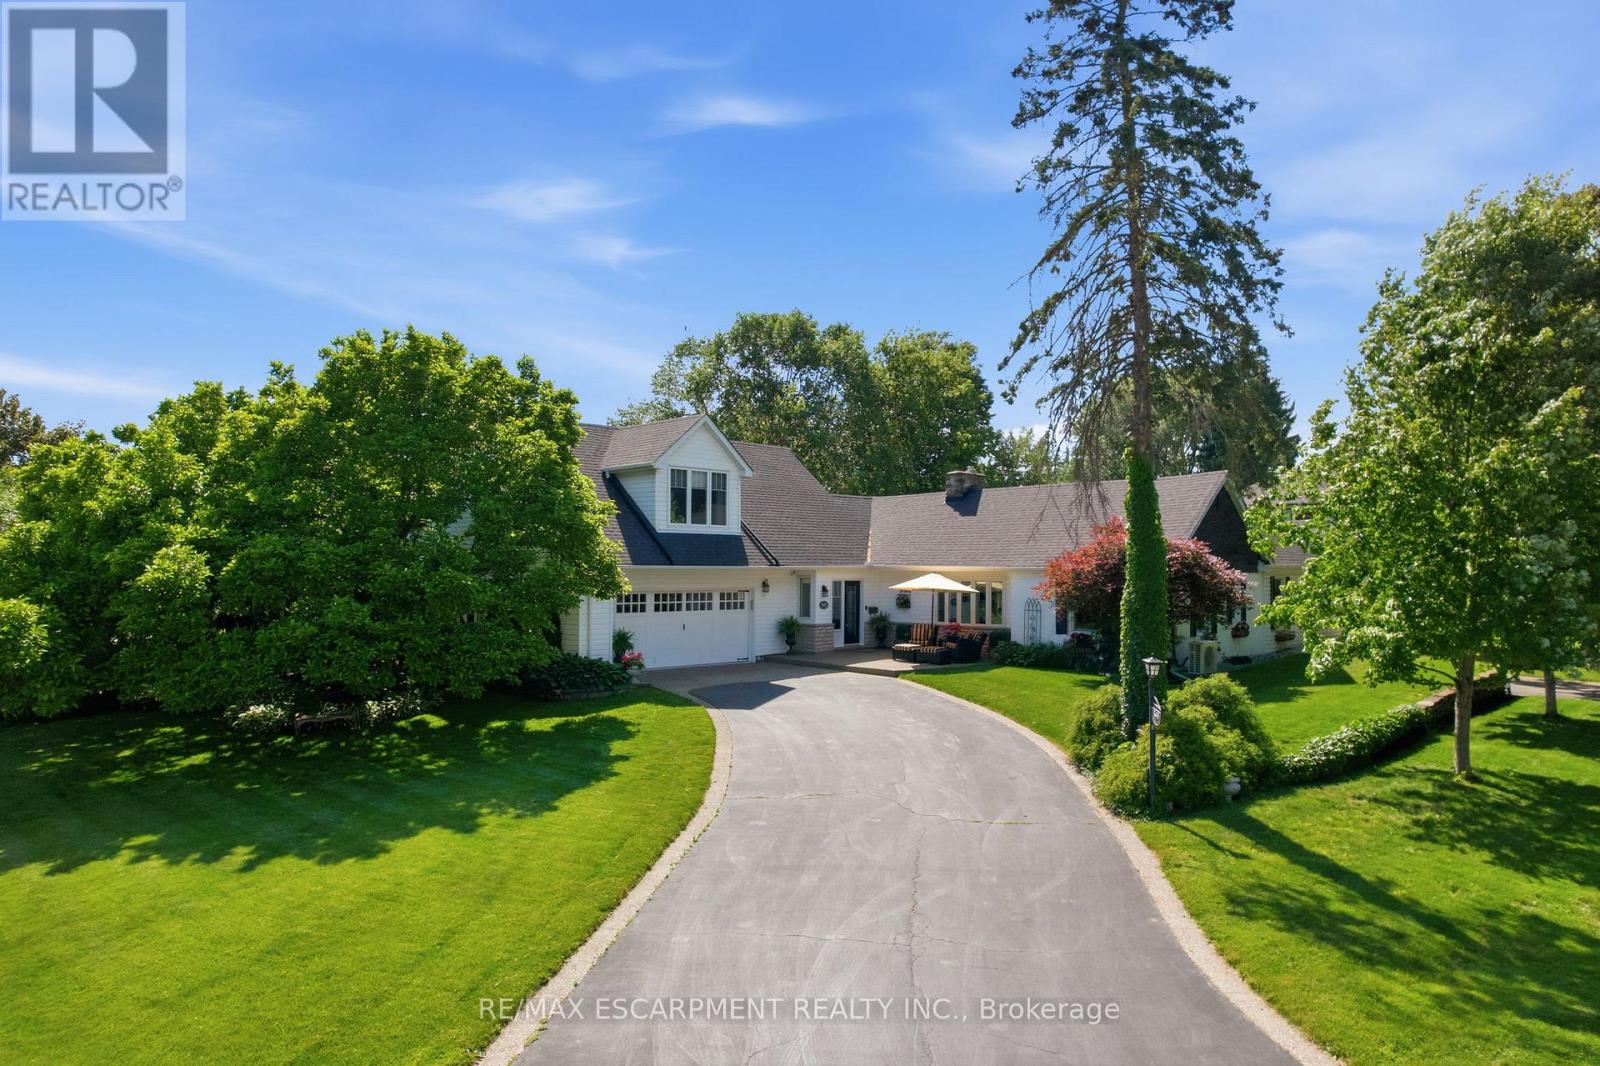
549 Ann Avenue
Burlington, Ontario
Welcome to this truly one-of-a-kind bungaloft nestled in one of Aldershot's most coveted neighbourhoods. Offering four bedrooms plus a den and two and a half bathrooms, this charming home combines character, comfort and exceptional functionality on a beautifully landscaped property. Car enthusiasts, hobbyists, and growing families will appreciate the insulated and heated oversized two-car garage, expansive main driveway with parking for up to 10 vehicles and additional side drive parking for four more vehicles. Step inside to discover warm hardwood flooring and spacious principal rooms highlighted by a stunning double-sided gas fireplace connecting the living and dining areas. The chef-inspired kitchen features a 36-inch six-burner gas range, custom hood fan, stainless steel appliances, granite countertops, and a cozy breakfast nook. At the rear of the home, a spectacular sunroom addition showcases panoramic windows overlooking the private backyard gardens, creating a peaceful retreat year-round. The main level also offers three generous bedrooms, a versatile office or den, a four-piece bathroom, convenient main-floor laundry, and a two-piece powder room. Occupying the entire upper level, the secluded primary retreat is a luxurious sanctuary complete with vaulted ceilings, dual walk-in closets, a gas fireplace, sitting area, and an elegant five-piece ensuite. A partial basement provides abundant storage space. Outside, the private backyard is surrounded by mature trees and features patio space and a garden shed. Ideally located across from Burlington Golf and Country Club and minutes from Aldershot GO Station, the QEW, Highway 403, Lasalle Park and Marina, Royal Botanical Gardens, scenic trails, shopping, dining, and downtown Burlington. A truly special home in one of Aldershot's finest locations. RSA. (id:62616)
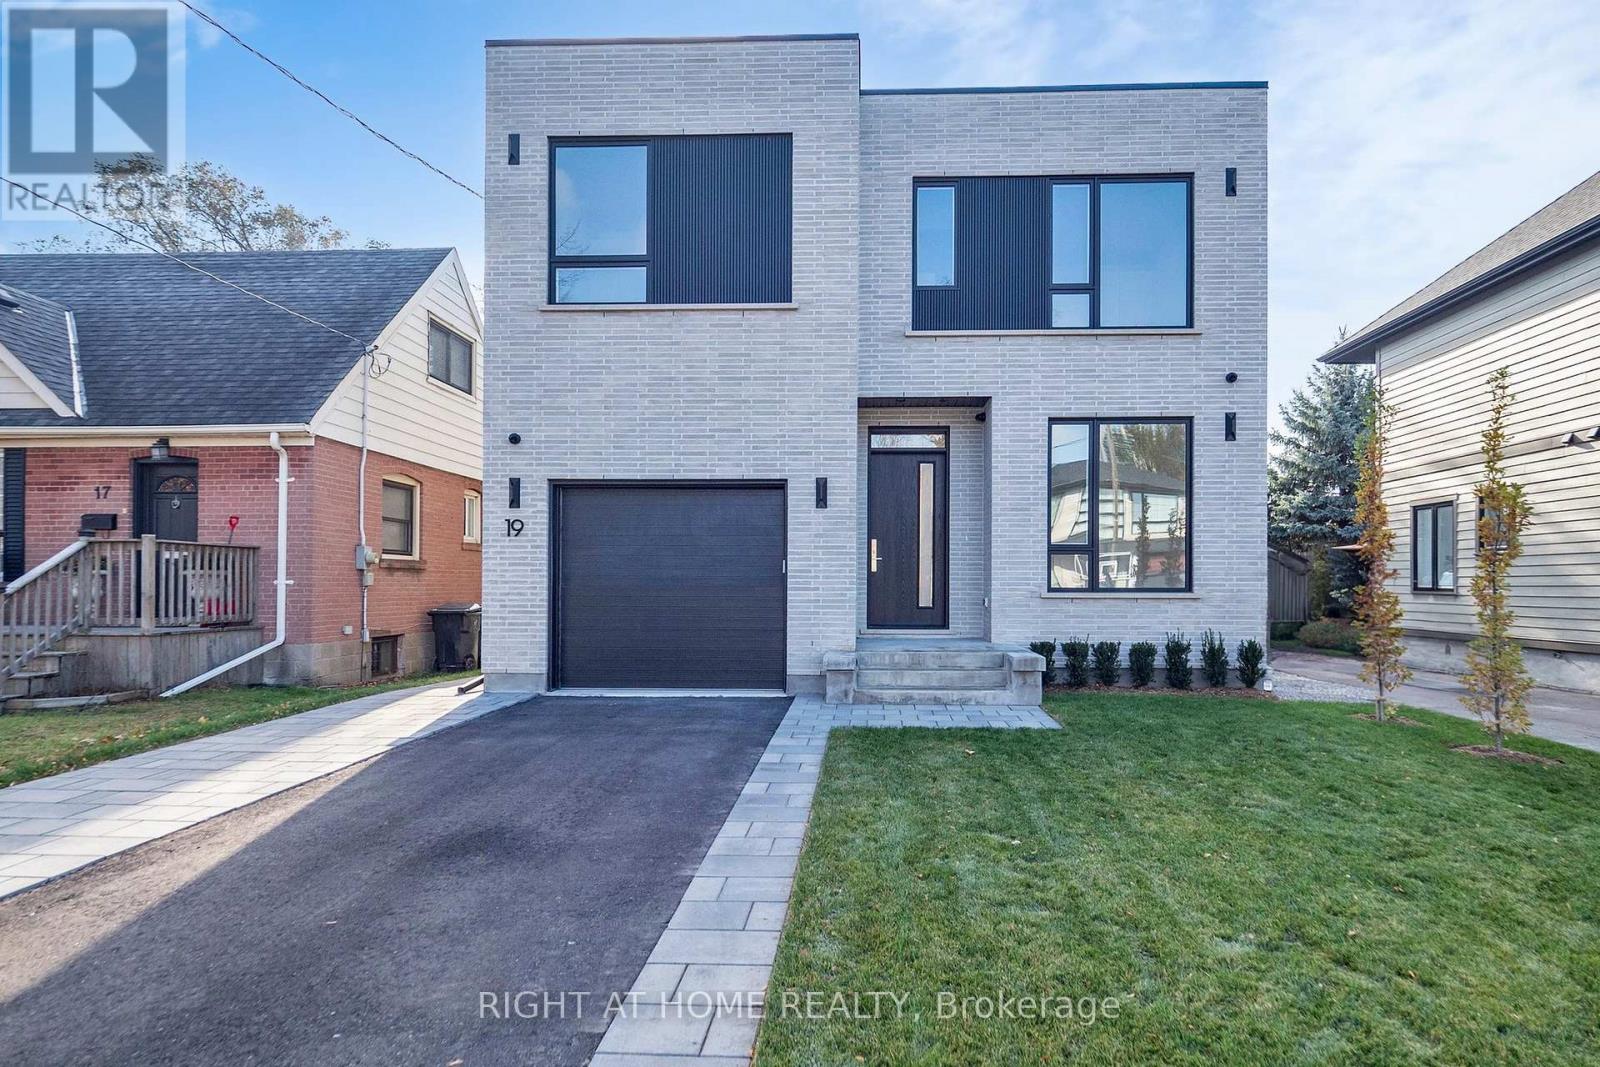
Unknown Address
,
Modern Custom-Built Home in the Heart of Alderwood-2900 + sq ft of luxury living | 4 Bedrooms | 5 Bathrooms | Finished Lower Level | Tarion Registered. Discover this stunning, newly built modern residence that masterfully combines craftsmanship, attention to detail, and functional design. Nestled on one of Alderwood's most sought-after family-friendly streets - Putney Road - this exceptional home sits on a 40 x 125 ft south-facing lot with both Public and Catholic school options. The open-concept main level features expansive windows that flood the space with natural light. A private office, custom built-ins, and a cozy gas fireplace anchor the living and dining areas. The gourmet kitchen boasts a large island, Jennair appliances, a walk-in pantry, and direct walk-out access to the rear deck - perfect for entertaining. A functional mudroom connects to the oversized single garage, designed to accommodate a car lift. Upstairs, you'll find 4 spacious bedrooms, each with custom built-ins, and a laundry room with an LG stackable washer/dryer. Abundant natural light streams in through large windows and 4 skylights. The primary suite offers a serene retreat with a private balcony overlooking lush, tree-lined views, a spa-inspired ensuite with a steam shower, and a walk-in closet complete with custom cabinetry. The finished lower level includes a nanny's suite/playroom, bathroom, secondary laundry, kitchen rough-in and a large recreation room with a gas fireplace. Additional features include a high-efficiency 2 stage furnace with steam humidifier, ERV, radiant heat rough-in, and a walk-up to the beautifully landscaped private rear yard. Ideally located just minutes from schools, Mimico Creek Trail, parks, Lake Ontario, Long Branch GO Station, Sherway Gardens, and major highways (QEW & 427). Rental has No-Pet-No smoking clause. Full details listing in the schedule. (id:62616)
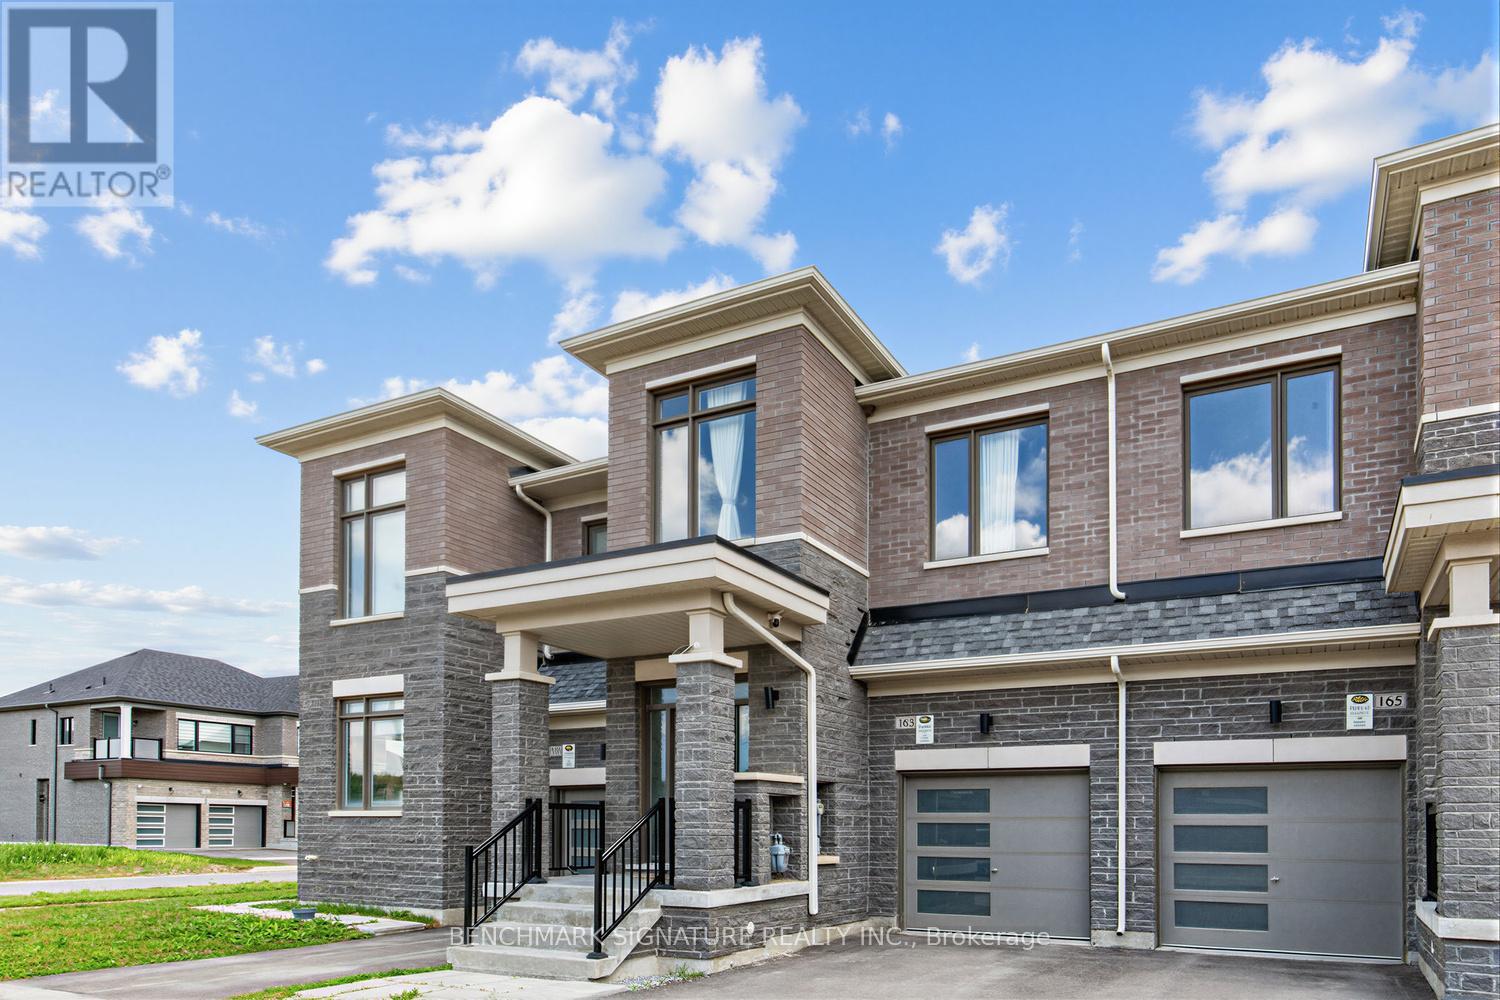
163 Tempel Street
Richmond Hill, Ontario
Must See! Traditional Two-Story Freehold Townhouse at Oakridge Meadows, Surrounded by Trails and Nature yet Close to All Amenities! Plenty of natural light in the Great Room and All 3 Bedrooms. Tons of Upgrades! Hardwood Floors Throughout Main and 2nd Floor. 9' Ceilings on Both the Main and Second Floor. Quartz Countertop, Backsplash, and Central Island; Stainless Steel Appliances; Pot Lights; Bright & Spacious Master Bedroom with a 5-Piece Ensuite and a Huge Walk-in Closet. Near All Amenities, Lake Wilcox, Parks, Schools, Restaurants, Home Depot, Costco. Minutes Drive to Hwy 404, Go Train, Farmers Markets, Golf Courses, Nature Trails. (id:62616)
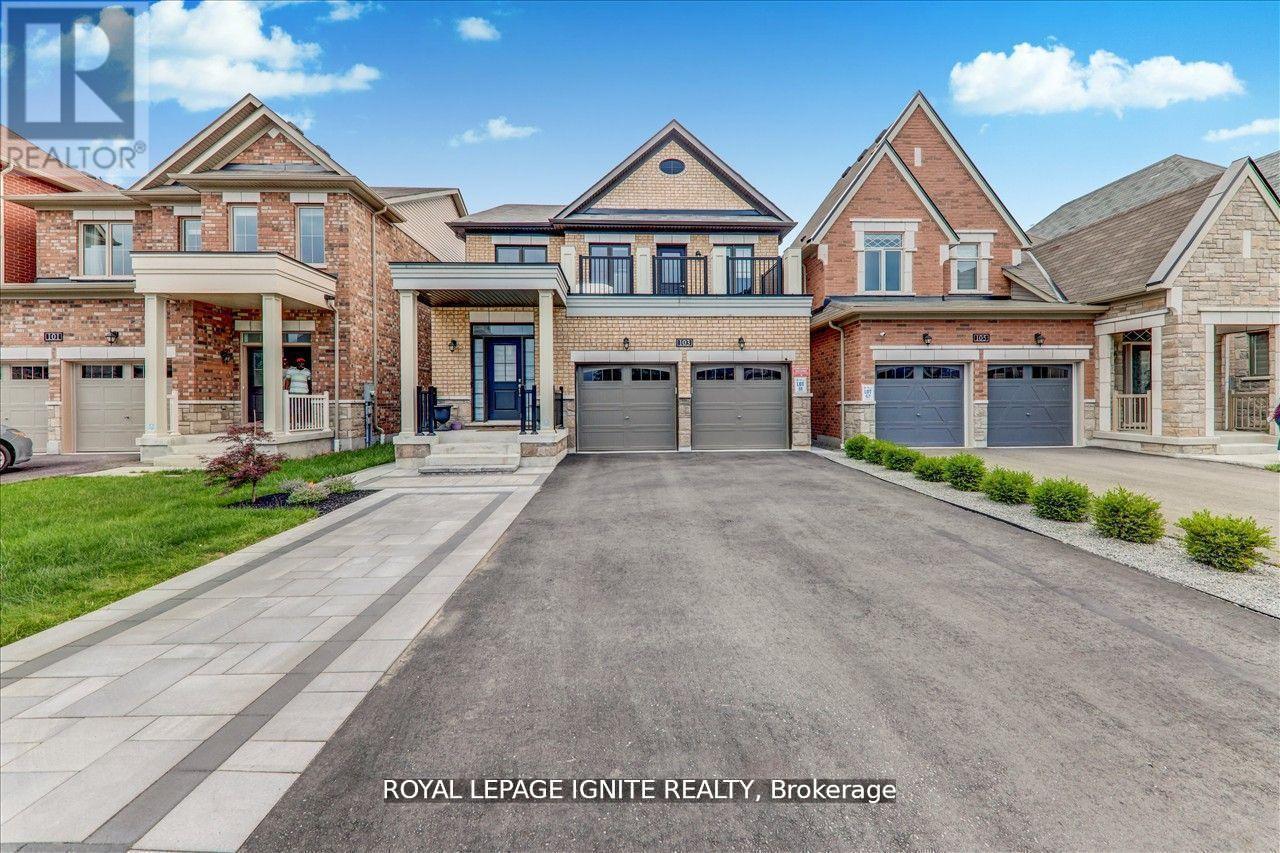
Bsmt - 103 Bremner Street
Whitby, Ontario
Welcome to Durham's most sought after community of Rolling Acres. This newly built spacious 1 Bedroom + Den walkout basement apartment backs out a ravine and trail. Lots of natural light from the above grade windows & open concept living space with pot lights for you to enjoy. This is a legal accessory apartment with the Town of Whitby. You will have your own separate entrance and the freedom of your own separate laundry. The apartment offers all modern and top of the line stainless steel Fridge, Range, Microwave and stacked Washer & Dryer. Minutes from the best Schools In Whitby, Durham College, Ontario Tech University & Medical Clinic. Easy Access To 401, Public Transit &minutes from all shopping amenities. Walking distance to Deverell Park, Jack Wilson Park & A Major Grocery Store. (id:62616)
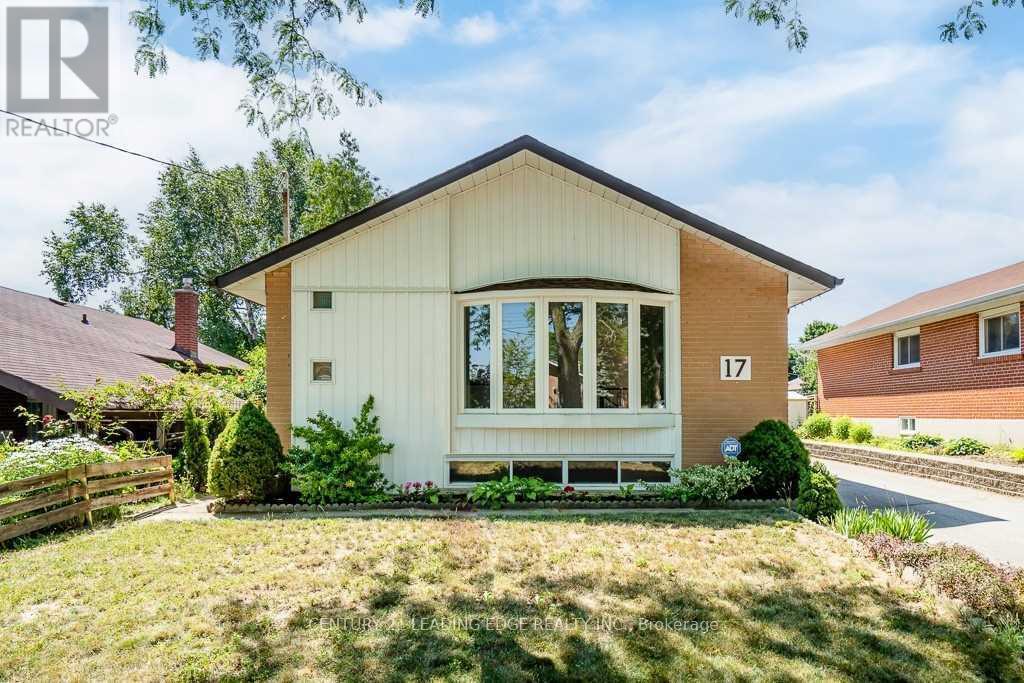
Bsmt - 17 Caddy Drive
Toronto, Ontario
This bright and spacious 2-bedroom basement apartment offers complete privacy with a separate entrance and exclusive laundry-no sharing required! Featuring 1 full washroom, this unit is perfect for small families or professionals. Conveniently located just a 3-minute walk to TTC, a 5-minute walk to Giant Tiger, and near a mosque & Church, this home provides easy access to transit, shopping, and places of worship. Don't miss out on this affordable, move-in ready rental! (id:62616)
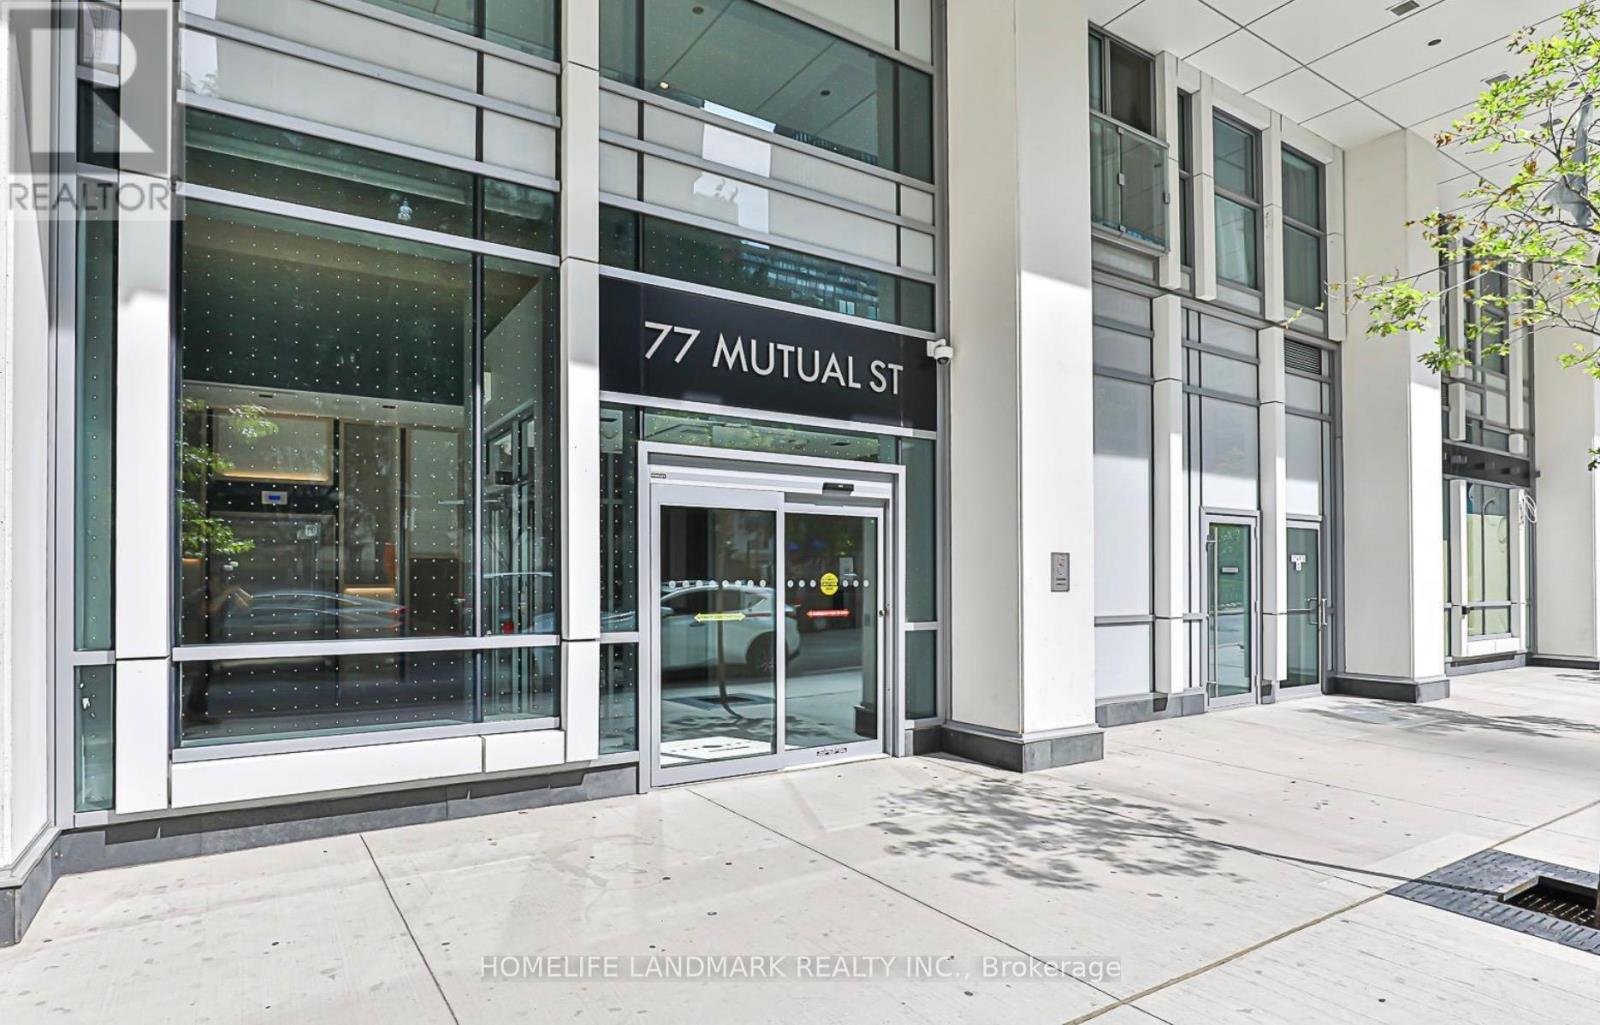
2303 - 77 Mutual Street
Toronto, Ontario
Spacious one-bedroom condo (480sqf) with one parking space included in the heart of downtown. Enjoy stunning city and waterfront views with abundant natural light throughout the day. Features high-quality laminate flooring throughout and an open-concept kitchen with built-in stainless steel appliances. Large balcony. Excellent building amenities include a gym, yoga studio, guest suite, terrace, and 24-hour concierge. (id:62616)
2 - 18 Clairmont Street
Thorold, Ontario
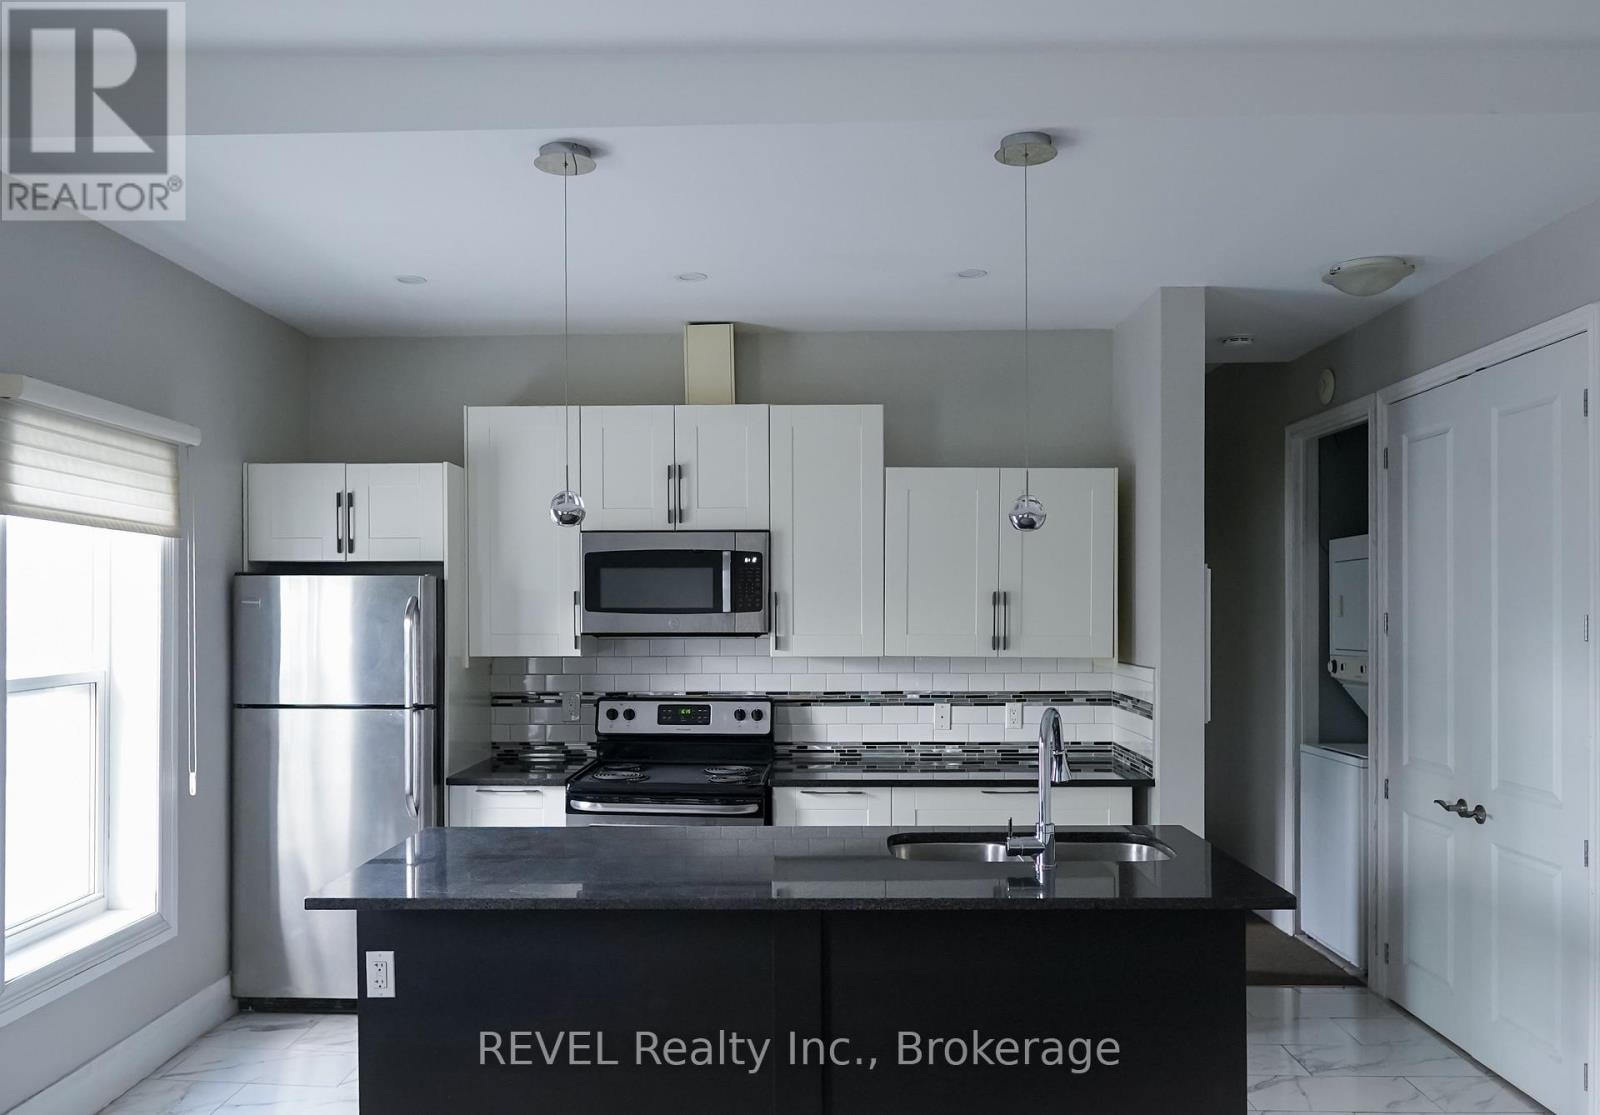
Welcome to Unit 2 at 18 Clairmont Street: An unfurnished 2-bedroom, 1-bath apartment offering a comfortable, low-maintenance lifestyle in a convenient Thorold location. Featuring a modern kitchen, a functional open layout, and the convenience of in-suite laundry. One parking space is included. Ideal for tenants looking for a clean, practical space with easy access to everyday amenities. Rent: $1,695/month + Hydro. Available immediately. All applicants are subject to a standard credit and income verification process. Equifax credit report and income documents will be required for review with any application. (id:62616)
141 Borers Creek Circle
Hamilton, Ontario
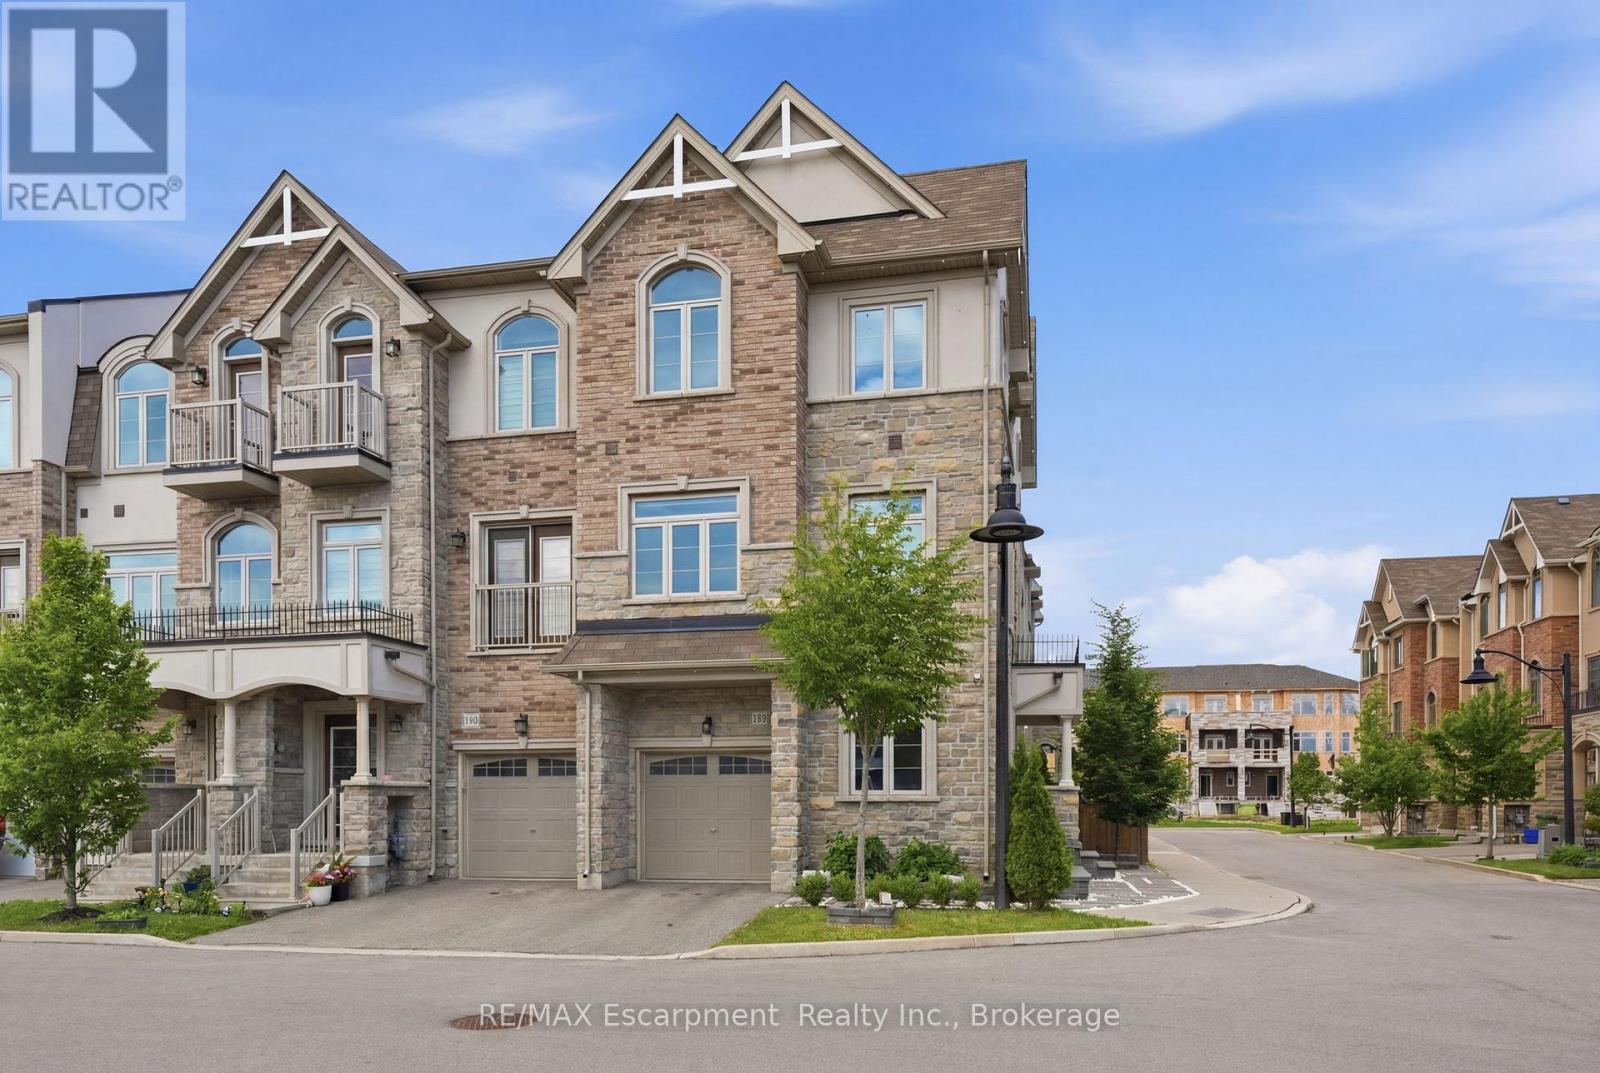
Welcome to this stunning freehold corner townhome in sought-after Waterdown West, offering over 2,300 sq. ft. of beautifully finished living space with 4+1 bedrooms and 4 bathrooms. The ground level features a bright recreation room with walkout access to the backyard, a versatile den ideal for a home office or guest room, and a newly finished lower level that provides even more flexible living space for a growing family. The main floor is flooded with natural light and showcases 9-foot ceilings, oversized windows, and hardwood flooring throughout. At the heart of the home is a beautifully appointed kitchen featuring stainless steel appliances, granite countertops, upgraded cabinetry, modern fixtures, and a large centre island perfect for both everyday living and entertaining. Upstairs, you'll find spacious bedrooms, well-appointed bathrooms, custom closet organizers, and thoughtful finishes throughout. Additional features include central vacuum, builder-installed ethernet wiring, and cable connections for modern convenience. Step outside to your private backyard retreat, complete with professional hardscaping. Perfectly positioned beside scenic Borers Creek Trail and just minutes from downtown Waterdown's charming shops, restaurants, parks, and amenities, with easy access to Highway 403 and the GO Station, this is an exceptional opportunity to own a move-in-ready home in one of Waterdown's most desirable communities. (id:62616)
158 Fife Road Unit# 17
Guelph, Ontario
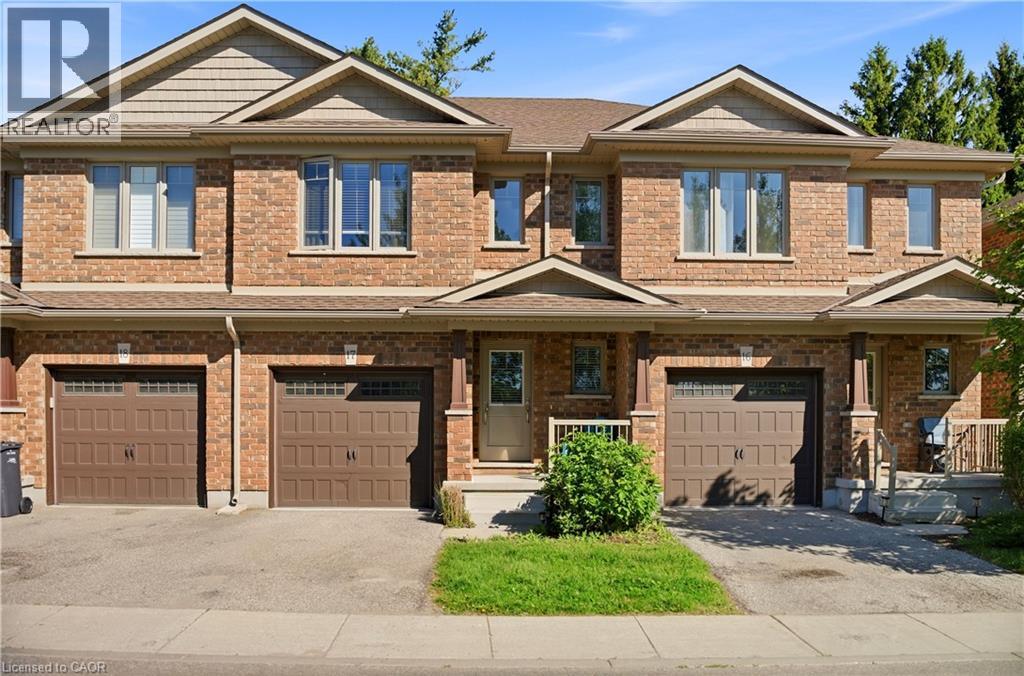
Welcome to this bright and spacious open-concept townhouse located in Guelph’s desirable west end. Offering 3 bedrooms and 2.5 bathrooms, this well-maintained home combines modern finishes, functional living spaces, and low-maintenance convenience. The beautiful eat-in kitchen features quartz countertops, stainless steel appliances, and a clear view of the sunny backyard, making it perfect for both everyday living and entertaining. The open-concept main floor provides a comfortable and inviting space filled with natural light. Upstairs, the spacious primary suite includes a walk-in closet and a private ensuite bathroom. Two additional generously sized bedrooms, a full bathroom, and the added convenience of upper-floor laundry complete the second level. Step outside to enjoy the open backyard with a patio and mature trees, offering plenty of sunshine and a peaceful outdoor setting. The full unfinished basement provides ample storage space and future potential. Parking is easy with a single-car garage, private driveway, and additional visitor parking conveniently located across from the unit. Enjoy worry-free living with grass cutting and snow removal handled by the management company. Ideally situated with quick access to Highway 24, Kitchener-Waterloo, Cambridge, and Highway 401, this home offers the perfect blend of comfort, convenience, and location. This home truly has everything you need. (id:62616)
170 Norfolk County Road 57
Port Ryerse, Ontario
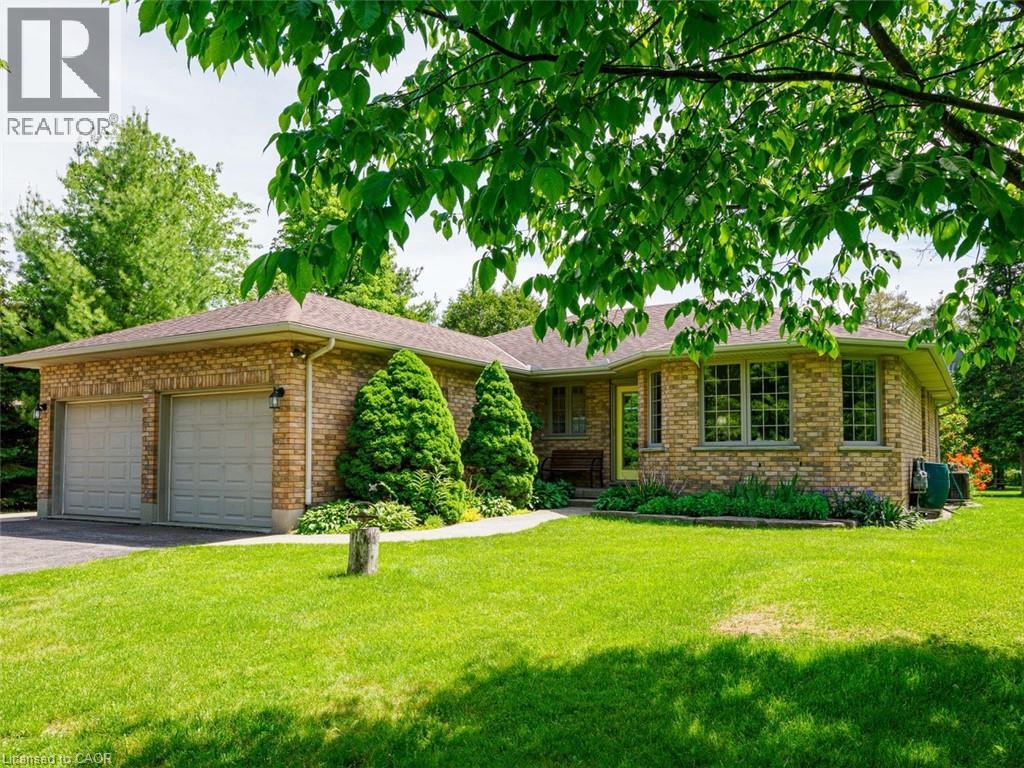
Welcome to your new home in Port Ryerse — a beautifully maintained bungalow nestled on a private, beautifully landscaped nearly one-acre lot. Built in 1997 this home offers the perfect blend of comfort, functionality, and peaceful country living. The main level is 1488 sq.ft, + 252 sq.ft. sunroom & features a spacious living room, formal dining room, and a large eat-in kitchen with plenty of room for family gatherings and entertaining. There are two bedrooms, including a primary with its own ensuite bathroom, along with a second full bathroom and convenient main-floor laundry. A four-season sunroom full of natural light with heated floors overlooks the serene backyard, creating the perfect place to relax and enjoy the surrounding natural beauty year-round. Step outside to the spacious deck and take in the privacy of this park-like setting. The outdoor spaces are equally impressive, featuring beautifully landscaped yard and a stamped concrete walkway. The finished basement adds valuable living space with a family room featuring a gas fireplace, office area, a third bathroom, and ample storage. A convenient feature of the home is the stairway from the basement directly to the detached double-car garage, providing easy access for storage, hobbies, projects, or everyday use. Ideally located just minutes from Lake Erie beaches, wineries, breweries, farmers' markets, and the shops and restaurants of Port Dover, while being only 10 minutes from all the amenities of Simcoe. This exceptional property offers the peace and privacy of country living with the convenience of nearby amenities—a wonderful place to call home. (id:62616)