
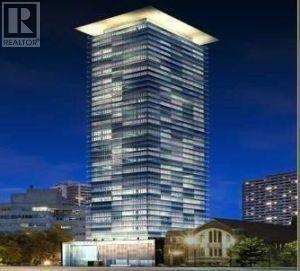
409 - 42 Charles Street E
Toronto, Ontario
Luxury 2 Bedroom Unit-Casa 2, With Rare Parking Spot And Wrap Around 307 Sf Terrace! Unbeatable Urban Location: Steps To Yonge And Bloor, 2 Subway Lines, Bloor Street Shopping, UofT, Yorkville, Restaurants And Grocery Stores!! Soaring 20Ft Lobby, State Of The Art Amenities Floor Including Fully Equipped Gym, Rooftop Lounge, And Outdoor Infinity Pool. (id:62616)
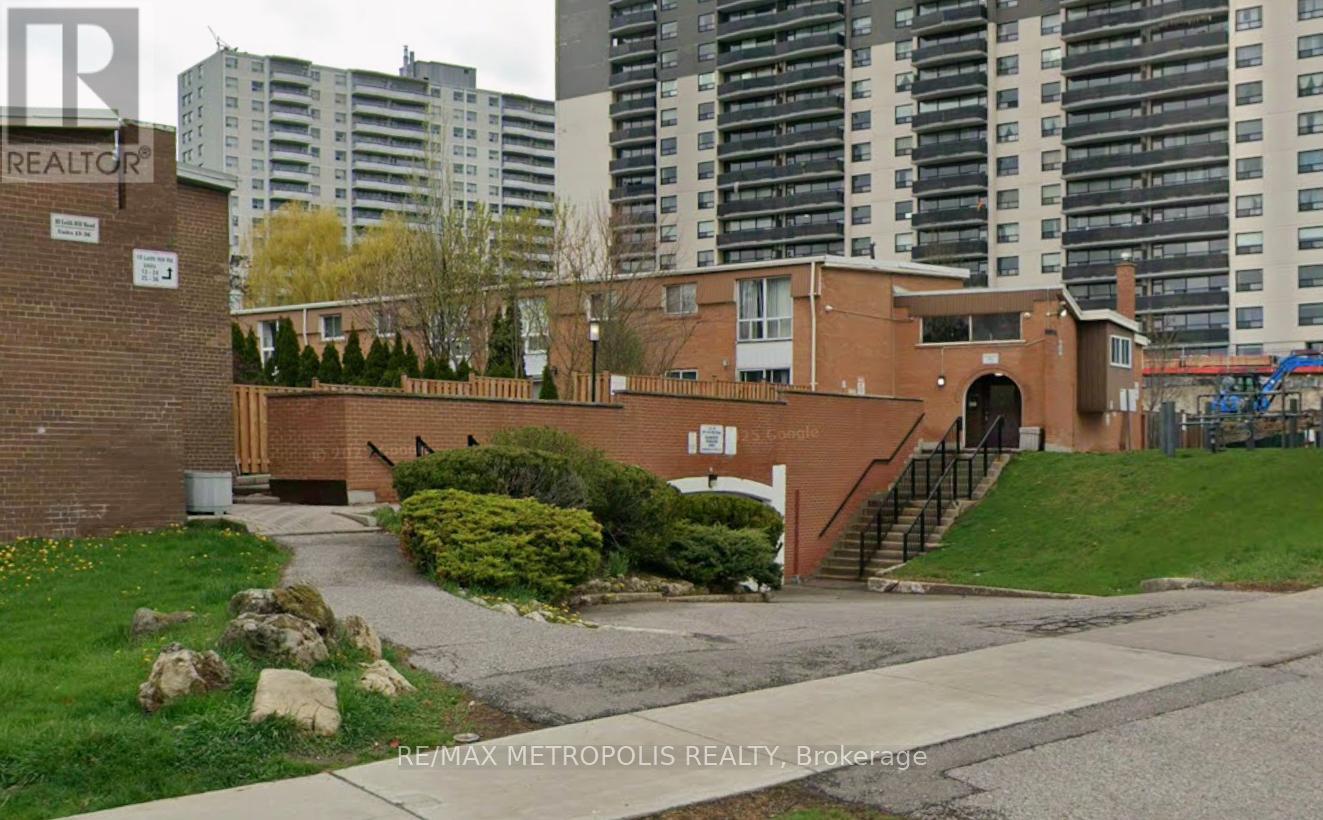
11 - 10 Leith Hill Road
Toronto, Ontario
More Home Than You Expected. More Neighbourhood Than You Hoped For. Welcome To This Spacious Condo Townhouse In The Highly Sought-After Don Valley Village Community. Offering Approximately 1,250 Sq. Ft. Above Grade Plus Over 450 Sq. Ft. Of Finished Lower-Level Living Space, This Home Provides Exceptional Space And Versatility. Featuring 3+2 Bedrooms And 3 Full Bathrooms, The Functional Layout Includes Two Separate Entrances, Including Private Access To The Finished Lower Level. The Lower Level Features A Kitchenette, Full Bathroom, And Two Additional Bedrooms, Providing Flexible Space For Extended Family, Guests, Home Office Use, Study Areas, Or Recreation Space. Enjoy Walk-Out Access To A Private Backyard. Ideally Situated In A Well-Established Community Close To Parks, Schools, Shopping, Restaurants, Community Centres, Fairview Mall, Seneca Polytechnic, Public Transit, And Major Highways Including The 401, 404, And DVP. A Rare Opportunity To Secure A Spacious Home In One Of North York's Most Convenient And Connected Neighbourhoods. (id:62616)
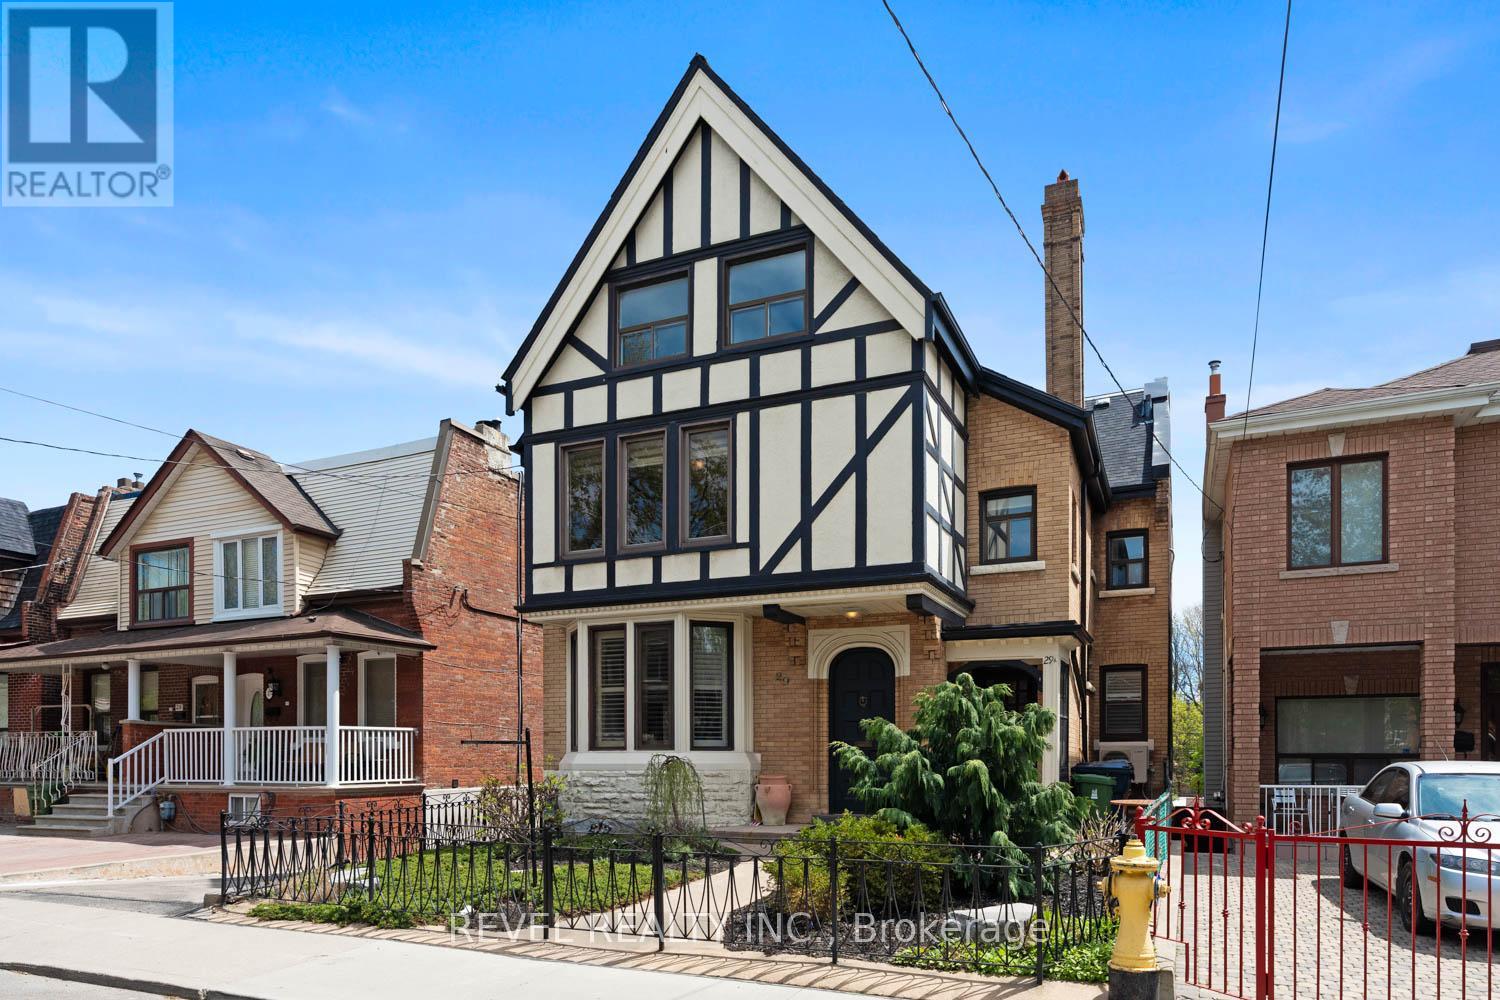
29 Shannon Street
Toronto, Ontario
Some properties come to market once a decade. This one comes along once in a generation. 29 Shannon Street has been owned by the same family since 1967 and is hitting the market for the first time in nearly 60 years. A rare legal duplex on a 40 x 118 ft lot in the heart of Trinity Bellwoods, move-in ready as configured, fully livable, and with serious income generating potential. Purpose built for multigenerational living, the upper unit spans the second and third floors with six bedrooms, generous living space and kitchen, and the bathroom has a classic clawfoot tub and shower. The main floor operates as a fully self-contained suite with a full kitchen, pantry, large living and dining rooms, two bedrooms, and a beautifully renovated bathroom with walk-in shower. Both basements are large and offer significant square footage with value-add potential and private storage for each unit. Walk outside to a generous yard, patio, detached shed with garden suite potential, and private drive with parking for approximately seven vehicles. Five minutes to Trinity Bellwoods Park, steps to Ossington, Queen West, top-rated schools, and TTC. Committee of Adjustments approved plans are already in place and they are extraordinary. The third floor transforms into a private primary retreat with a full ensuite, dedicated living area, and a large balcony with 180 degree Toronto skyline views. The main floor opens dramatically with a 20 foot double vaulted living space, a French country inspired kitchen, a fireplace as the centrepiece, and rear sight lines that pull natural light deep into the home. The heritage facade stays. Everything behind it transforms. The approved lower level introduces a 9 foot walkout suite with direct backyard access, purpose built as an in-law suite or nanny quarters. No approvals to chase. No uncertainty. The vision is already permitted. All that remains is the build. (id:62616)
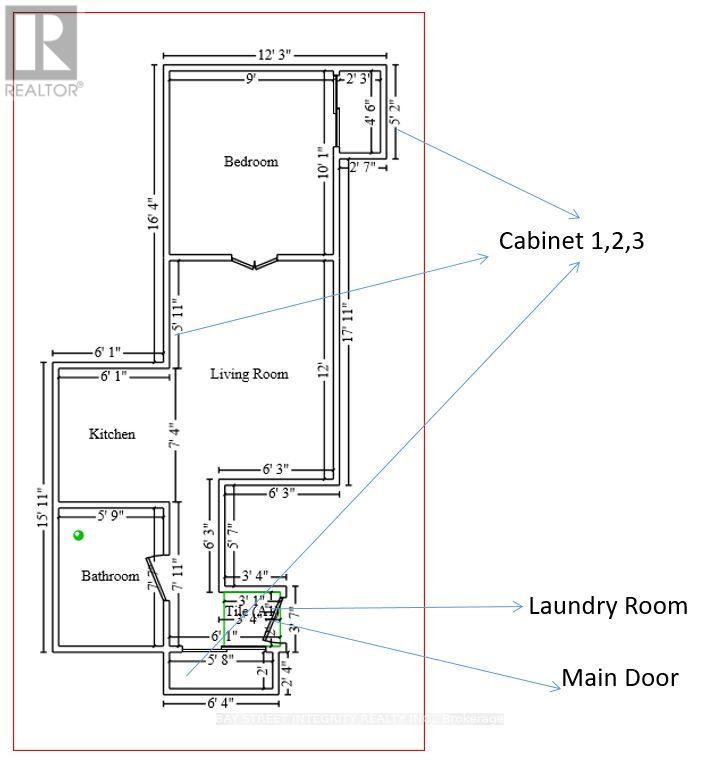
907 - 763 Bay Street
Toronto, Ontario
Students welcome. All-Inclusive Living on Bay: 1-Bed with Direct Subway Access Location meets ultimate convenience at 763 Bay St (College Park). Rare All-Inclusive Rent: Your monthly rent includes Heat, Water, AC, AND Hydro (Electricity)! A rare find in downtown Toronto with no hidden utility costs. Unbeatable Direct Subway Access: Enjoy direct indoor access to College TTC Subway Station. Skip the winter cold and rainy days completely. Prime Downtown Hub: Steps to the University of Toronto (U of T), Toronto Metropolitan University (TMU), major hospitals, Eaton Centre, and the Financial District. The Suite: Bright, high-floor 1-bedroom unit (approx. 500 SqFt) with carpet-free laminate flooring throughout and an open city view. Features a practical layout, full-sized kitchen appliances, and in-suite laundry. (id:62616)
6212 Sam Iorfida Drive
Niagara Falls, Ontario
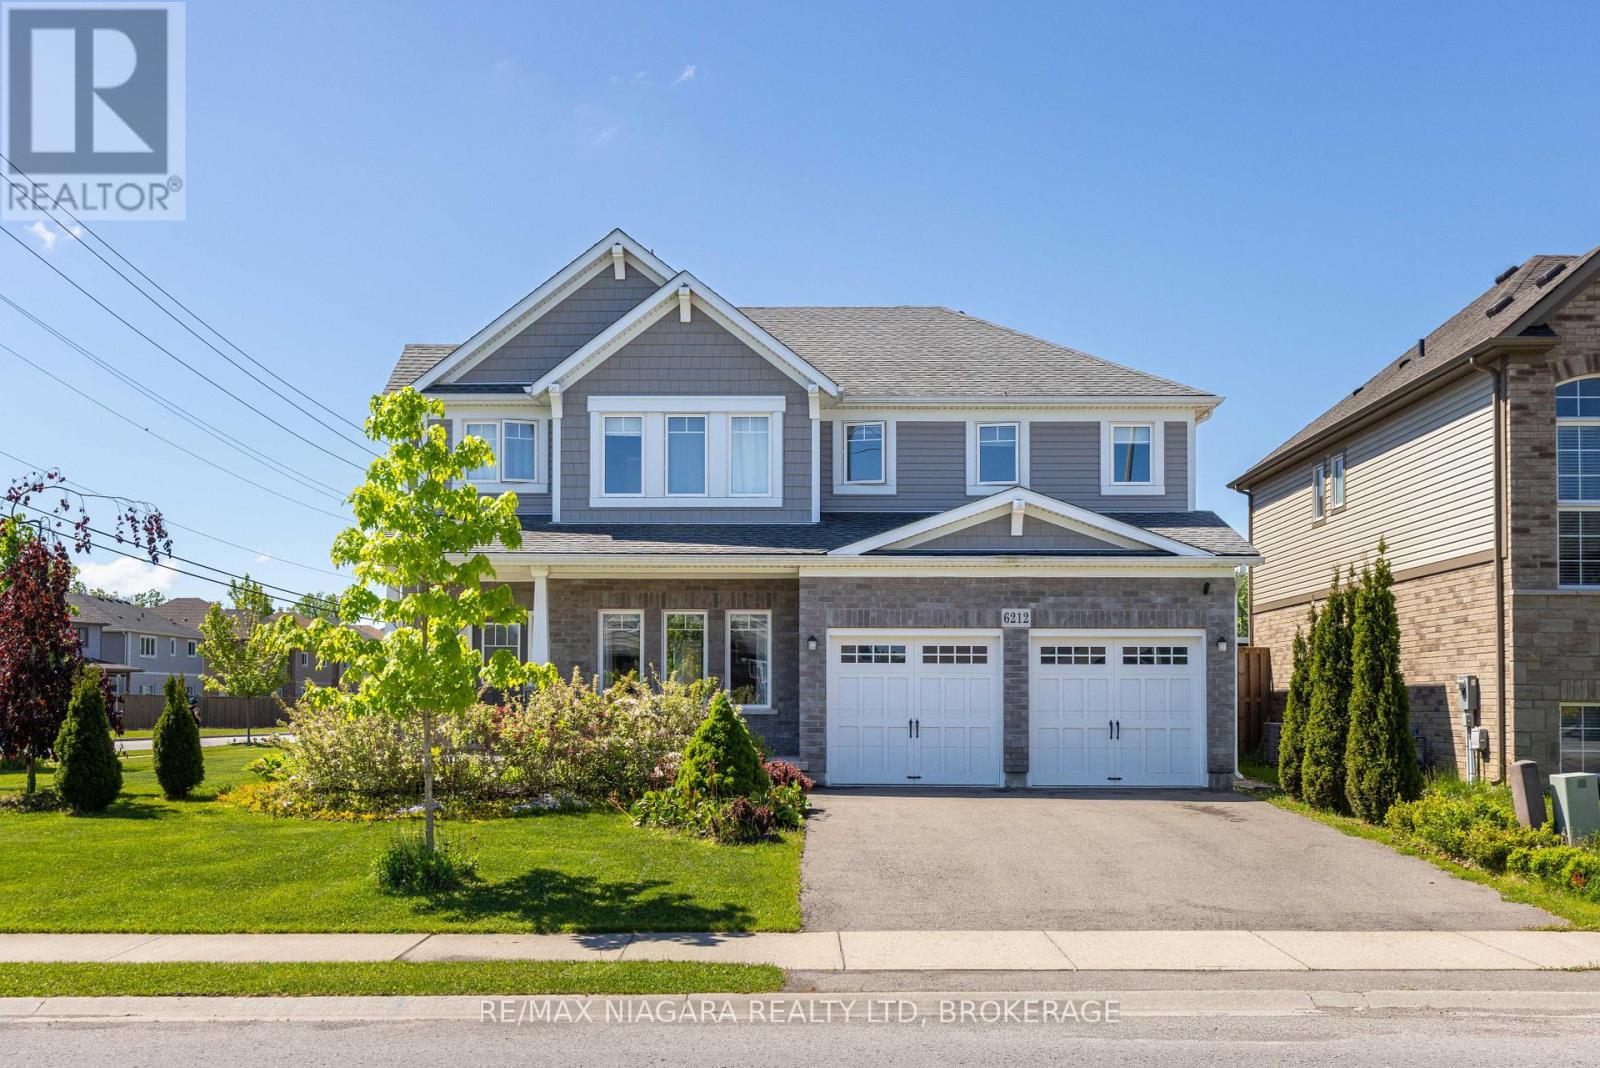
BEAUTIFUL MOUNTAINVIEW BUILT FORMER MODEL HOME! This over sized & spacious 2-storey features a natural 4 bedroom layout with 2.5 baths, double car garage on a spacious corner lot. Enter through the covered front porch into your foyer with front media room or formal dining room, family room with gas fireplace and gorgeous kitchen with oversized 12 kitchen island. Main floor also offers access from the garage, walk-in mudroom closet and 2-piece bath. Second floor features 4 generous sized bedrooms including a large primary suite with walk-in closet and a 5-piece private ensuite plus main 4-piece bath and laundry room. All kitchen appliances plus washer & dryer included. Prime south end location with easy access to the Costco shopping centre, QEW highway, schools, trails, parks & more. (id:62616)
114 - 405 Dundas Street W
Oakville, Ontario
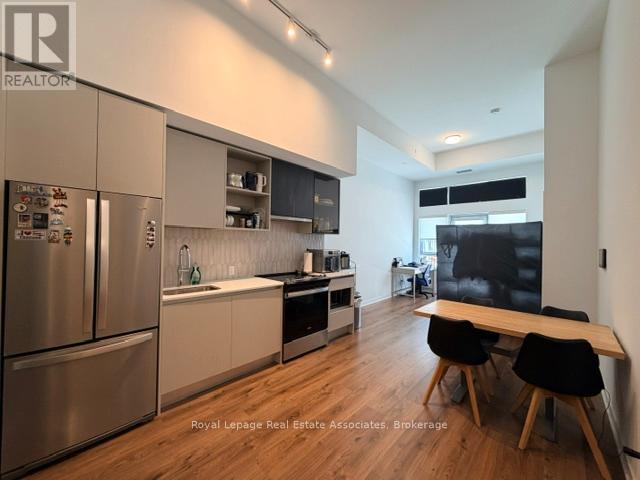
Welcome to Suite 114 at 405 Dundas St W - a beautifully designed ground-floor condo offering 2 bedrooms, 2 bathrooms, and 768 sq. ft. of modern living space, plus an impressive private terrace with gas hookup, perfect for outdoor relaxing. Featuring 12-ft ceilings, floor-to-ceiling windows, and a bright open-concept layout, this unit blends style and functionality seamlessly. The contemporary kitchen showcases quartz countertops, stainless steel appliances, soft-close cabinetry, porcelain backsplash, and an undermount sink. Enjoy added convenience and security with a built-in AI Smart System featuring digital door locks and an in-suite touchscreen wall pad. Additional features include in-suite laundry, underground parking, and a (3x3x7ft) locker just down the hall. Residents have access to exceptional building amenities including a 24-hour concierge, fitness centre, pet wash station, billiards room, party room, and an rooftop terrace with BBQs. Easy commuting with access to major highways & GO Transit, and minutes to hospitals, schools, parks, shopping, cafes, and restaurants - so many reasons to want to live in North Oakvilles high demand community! (id:62616)

610 - 41 Markbrook Lane
Toronto, Ontario
Great Location! Bright And Spacious 2 Bedrooms and 2 Bathrooms Condo With TTC At The Door. In-suite Laundry And 4PC Bathroom In Prime Bedroom. Laminate Flooring. Close To Humber Collage, York University, 407 ETR, Banks, Mall. Amenities Include Indoor Pool, Sauna, Gym, And Party Room. 1 Parking Included. Reliable Management, Security , And Skyline Views (id:62616)
1 Erie Street
Collingwood, Ontario
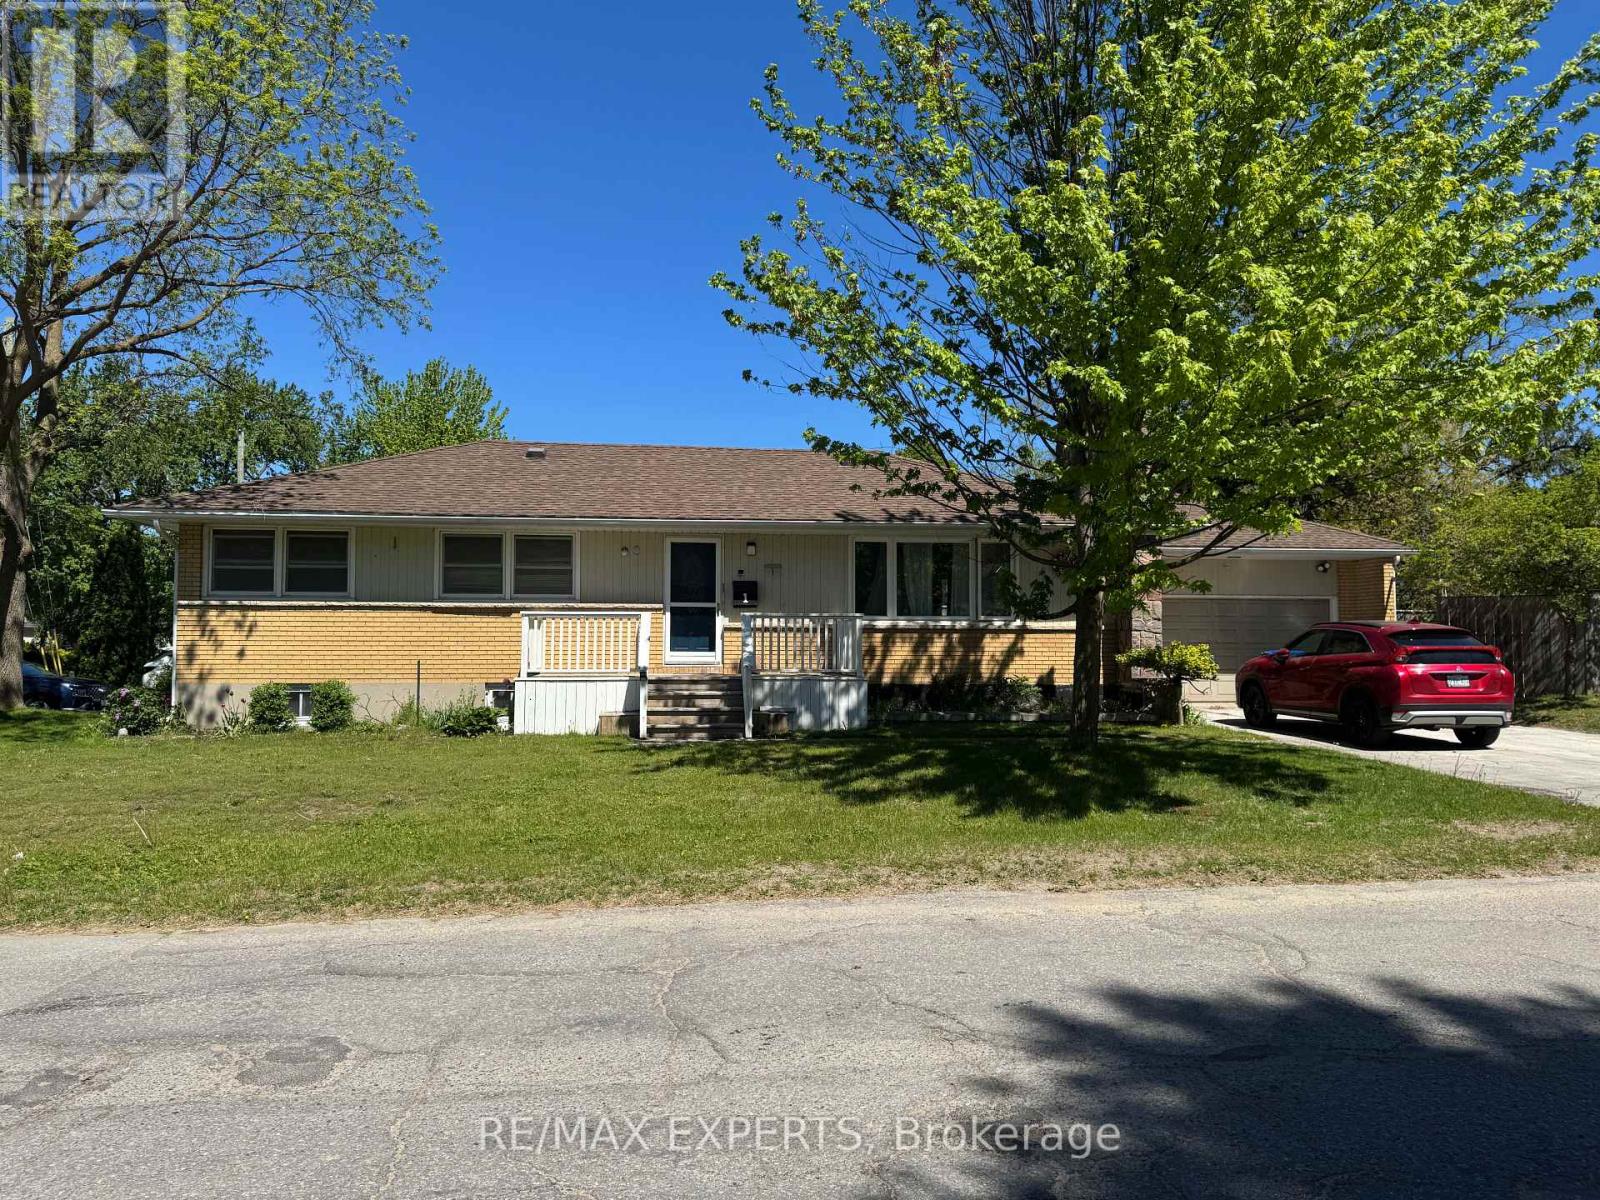
Beautifully bungalow on a premium corner lot in one of Collingwood's most desirable neighbourhoods. Featuring 3+1 bedrooms, 2 full baths and a fully finished in-law suite with separate entrance, this home offers exceptional flexibility for multi-generational living or income potential. The bright main floor showcases hardwood flooring, a renovated kitchen with stainless steel appliances, spacious living and dining areas, and a cozy gas fireplace. Stepoutside to a private fenced backyard complete with an expansive deck, hot tub and storageshed. Double attached garage with inside entry and a private double driveway. Just minutes to downtown Collingwood, schools, hospital, shopping, trails and Georgian Bay. (id:62616)
Ground - 13 Rundle Crescent
Barrie, Ontario
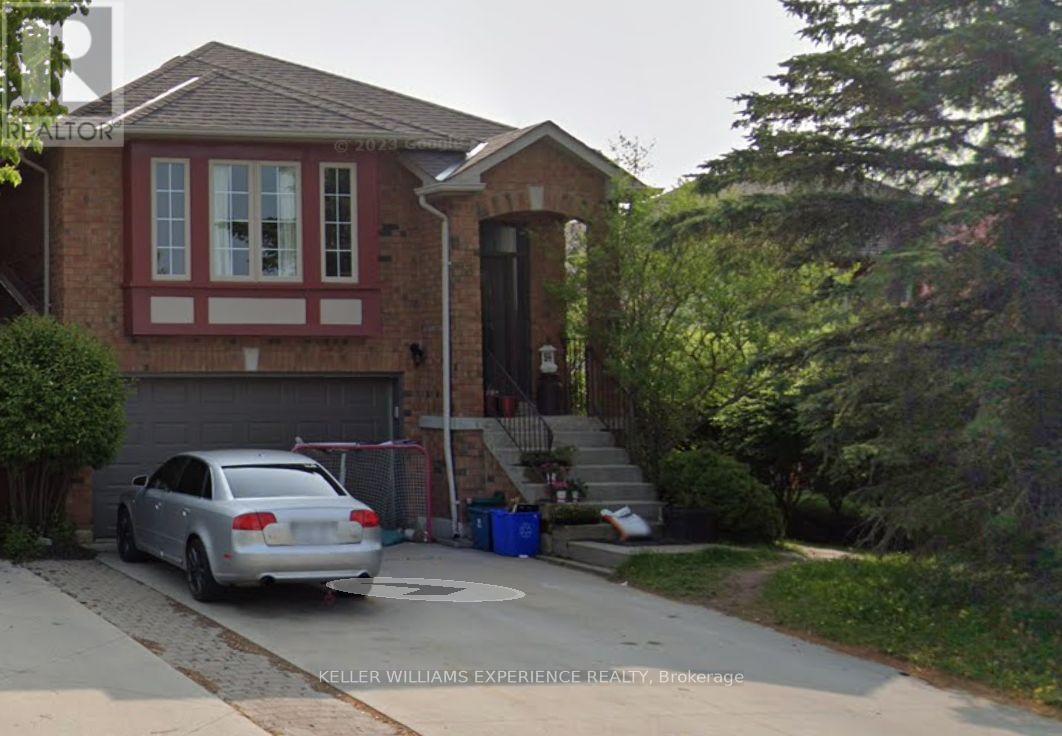
***ALL INCLUSIVE RENT*** Easy budgeting when your housing cost is fixed...heat, hydro, water, laundry and parking are included for $1,750 per month!! Introducing our charming ground floor, two-bedroom, one-bathroom unit without any stairs, offering a large living room with walk-out to deck and fenced yard! Experience convenient living in this inviting space, perfect for singles or couples seeking comfort and privacy. Accessed by your own private separate entrance, this renovated unit has easy to maintain laminate floors and ceramic tile throughout, carpet free and freshly painted. Unit comes complete with washer and dryer and tandem off-street parking for 2 cars. This raised bungalow is a legally registered duplex, with the upper unit occupied by existing long-term tenant. Located in the south-west end of Barrie close to a park, tennis courts, excellent schools, public transit and not far from the bustling Mapleview big box stores and Park Place. Don't miss your chance to make this ground floor unit your new home sweet home. (id:62616)
407 - 7811 Yonge Street
Markham, Ontario
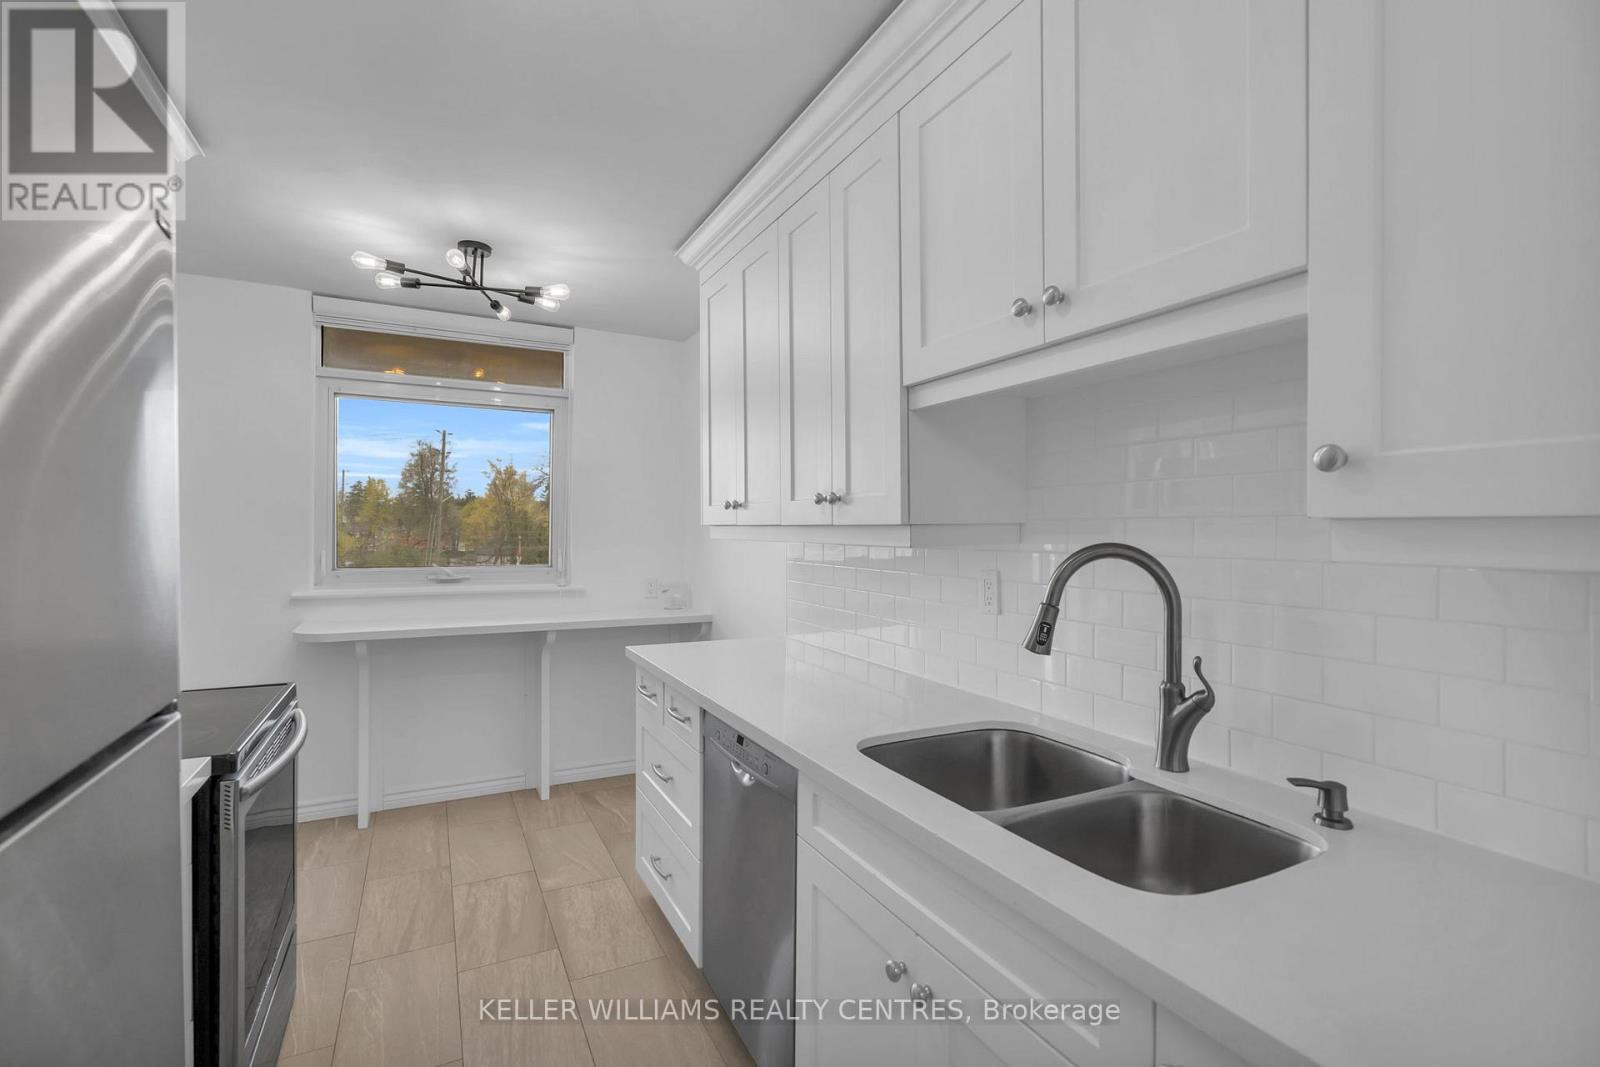
Welcome home to all inclusive living! This stunning (782 sq. ft.) 1 Bedroom, 1 bathroom, recently updated condo with separate dining Room, separate ensuite laundry room, laminate floors, modern kitchen & bathroom, & extra spacious patio (120 sq. ft.) is located in the heart of Thornhill! Surrounded by luscious green-space & golf courses. Fully equipped w/underground parking, new fitness centre, outdoor pool, library & beautifully updated common areas & landscaping. Perfect for work from home professional, singles/couples, seniors & those w/accessibility requirements. Steps to local schools, hospitals, transportation, shops & highway access. Heat Included, Hydro Included, Water Included, Cable TV Included, CAC Included, Common Elements Included, Building Insurance Included,1 Underground Parking Included. (id:62616)
1022 Laidlaw Drive
Milton, Ontario
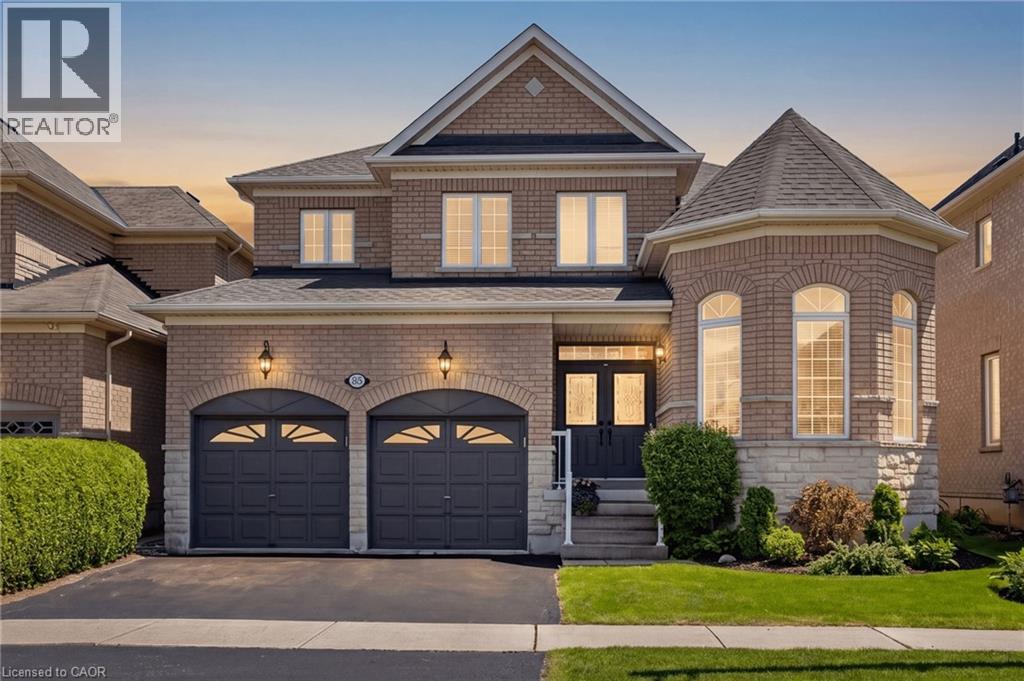
This beautifully cared for DETACHED 4-bedroom, 4-bathroom ALL-BRICK and STONE Beaverhall “Ruby” model, is ideally situated on a family-friendly street in the Clarke neighbourhood. With exceptional curb appeal, manicured landscaping, the true pride of ownership from the ORIGINAL OWNERS is evident. The foyer with double door entry and soaring 17-FOOT CEILINGS, sets the tone for this spacious open-concept design. The main floor features 9-FOOT CEILINGS, crown moulding, and well-designed living spaces perfect for both everyday living and entertaining. The oversized eat-in kitchen is the heart of the home, with stainless steel appliances, extensive cabinetry, a centre island with breakfast bar, under-cabinet lighting, tile backsplash, pot drawers, and a convenient butler’s pantry. The private backyard has a poured concrete patio, pergola and covered garden shed - the ideal setup for outdoor meals and year-round BBQs. With impressive 12-FOOT CEILINGS and extra windows, the dining room is the perfect setting for hosting family gatherings and special occasions. The living room has pot lights, a cozy gas fireplace and overlooks the backyard. Garage access into the main floor laundry room and convenient powder room add to the everyday practicality of this home. Upstairs, the primary bedroom has a walk-in closet, an ensuite with a separate shower and soaker tub. Three more large bedrooms and family washroom complete this level.The FULLY FINISHED basement offers flexibility with a SECOND KITCHEN, 2-piece bathroom, cold cellar, extra storage, pot lights and a large recreation room keep it as is, use it for a home office, a gym, or more bedrooms could be added. Add'l features: roof (2023), central vac (2024), soffit lighting, double-door entry w/transom, solid wood stairs. Perfectly located close to schools, parks, restaurants, shopping, public transit, the GO Train, Milton Centre for the Arts, the library, community centre, and major highways. This is your FOREVER HOME at last! (id:62616)
124 Elmpine Trail
King, Ontario
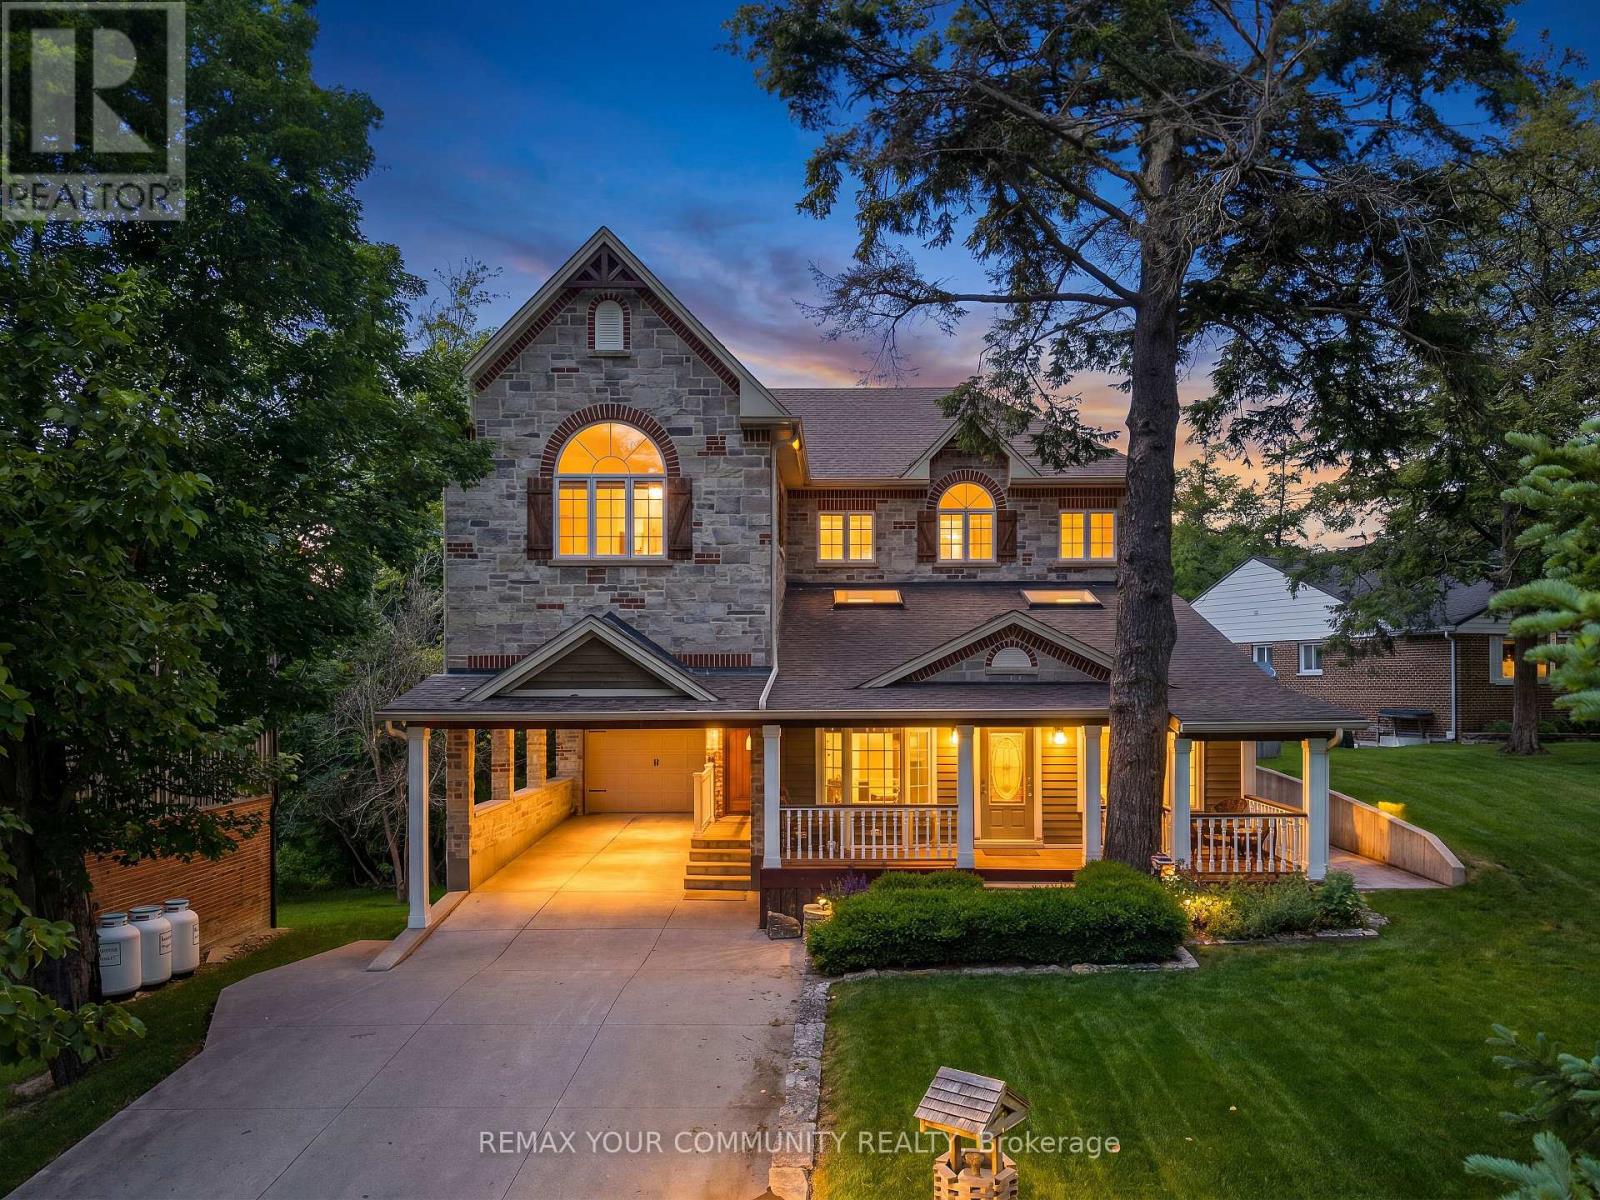
Welcome to 124 Elmpine Trail, an exceptional residence located in one of King's most desirable communities. Set on an impressive half-acre lot surrounded by mature trees and natural landscaping, this property offers a rare sense of privacy, space, and connection to nature while remaining close to everyday conveniences.Meticulously maintained and beautifully finished throughout, this home showcases quality craftsmanship, thoughtful design, and an ideal layout for both entertaining and everyday living. Expansive principal rooms, elegant finishes, and an abundance of natural light create a warm and sophisticated atmosphere throughout the home.The well-appointed kitchen serves as the centre of the home, offering both style and functionality with ample space for gathering, hosting, and daily living. The spacious layout continues into the private living quarters, where generously sized bedrooms and a luxurious primary retreat provide comfort and privacy. Every room has been carefully designed to maximize space, flow, and functionality while maintaining a timeless feel.Step outside and experience one of the home's most exceptional features - the expansive half-acre setting. Surrounded by greenery and offering a peaceful, private backdrop, the outdoor spaces feel like a natural extension of the home, creating endless opportunities to entertain, unwind, and enjoy quiet moments immersed in nature.Whether hosting guests, spending time with family, or enjoying quiet evenings at home, this residence offers versatile living spaces suited for every stage of life. A rare opportunity to own a beautifully cared for home in an established and prestigious King location, where exceptional attention to detail, timeless finishes, and a private estate-style setting come together. (id:62616)