
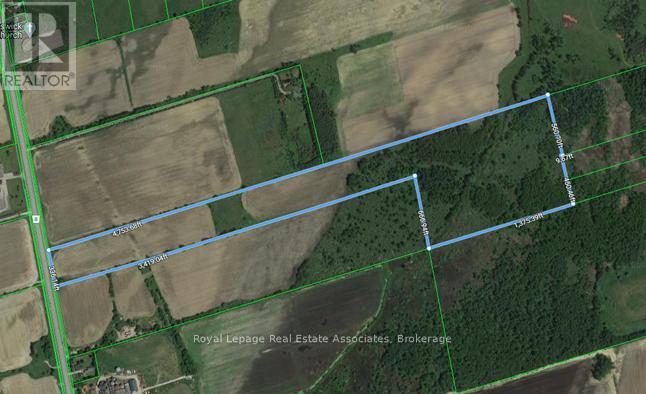
23049 Woodbine Avenue
Georgina, Ontario
Located in a rapidly developing Business Park in the Keswick area. The property has frontage on Woodbine Avenue and approved zoning for multiple uses including outside storage and transportation related uses. Quick access to Ravenshoe Road and Highway 404. Proposed future 404 highway extension to intersect the property. Purchasers to conduct their own due diligence to the suitability of the use and developable acreage. (id:62616)
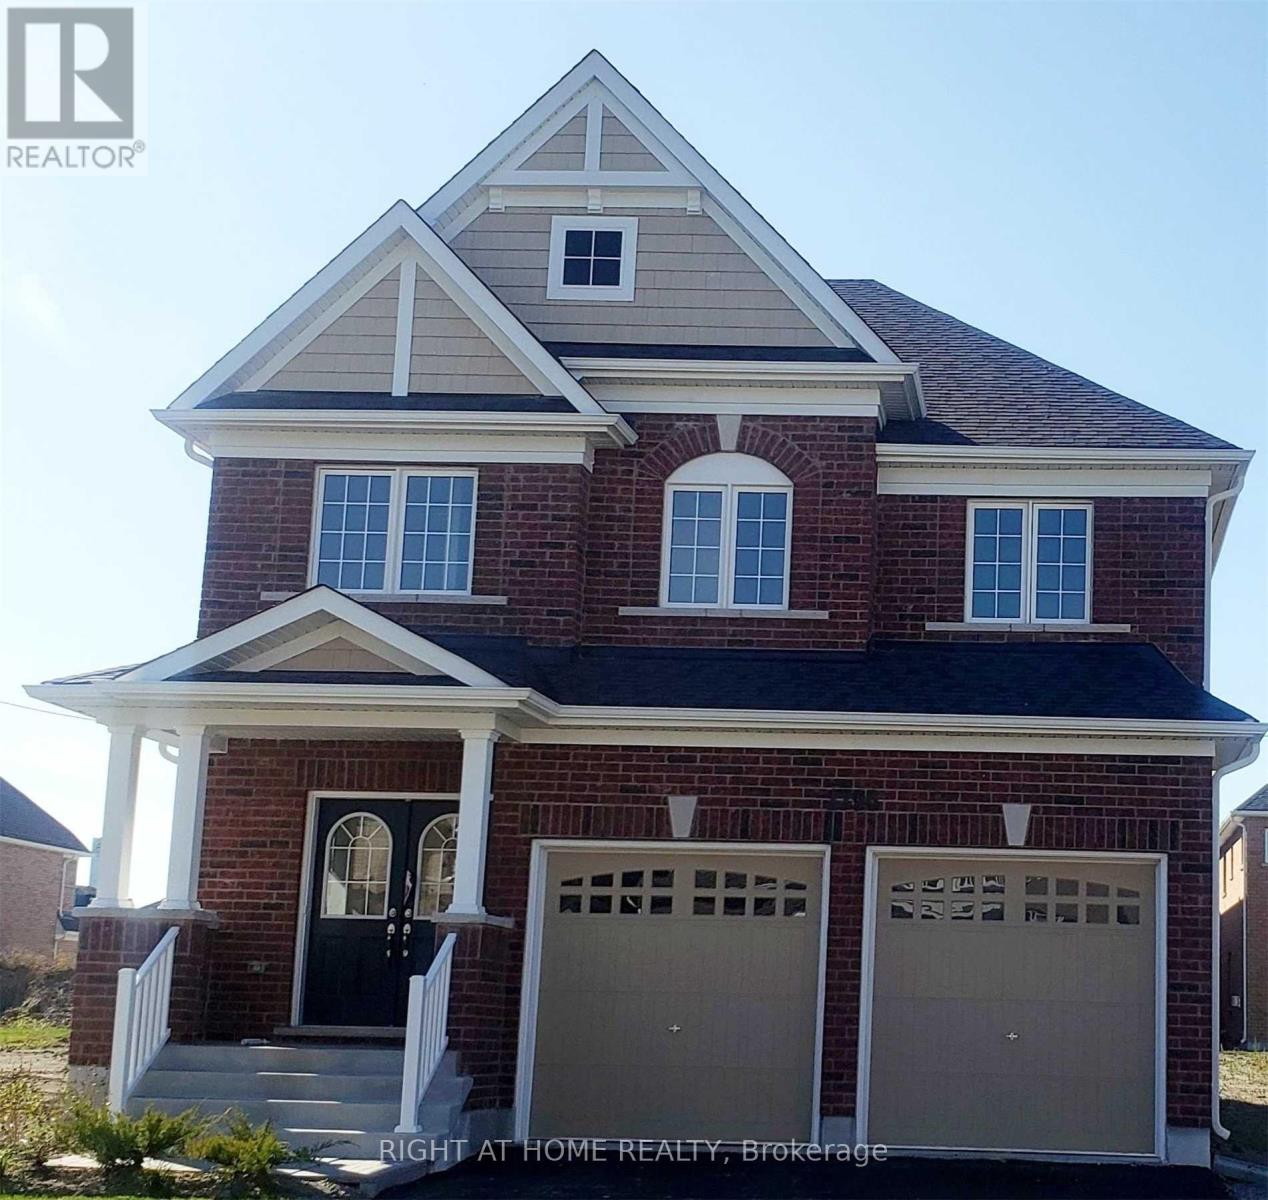
1796 William Lott Drive
Oshawa, Ontario
Welcome to this beautiful detached home in a highly sought-after North Oshawa neighbourhood. The main floor features a bright, open-concept layout with a grand foyer, spiral staircase, direct garage access, and convenient main floor laundry. Upstairs offers four spacious bedrooms with large windows, including a primary bedroom with a walk-in closet and private 4-piece ensuite. Located close to highways, schools, shopping, and everyday amenities, this is a great place to call home. (id:62616)
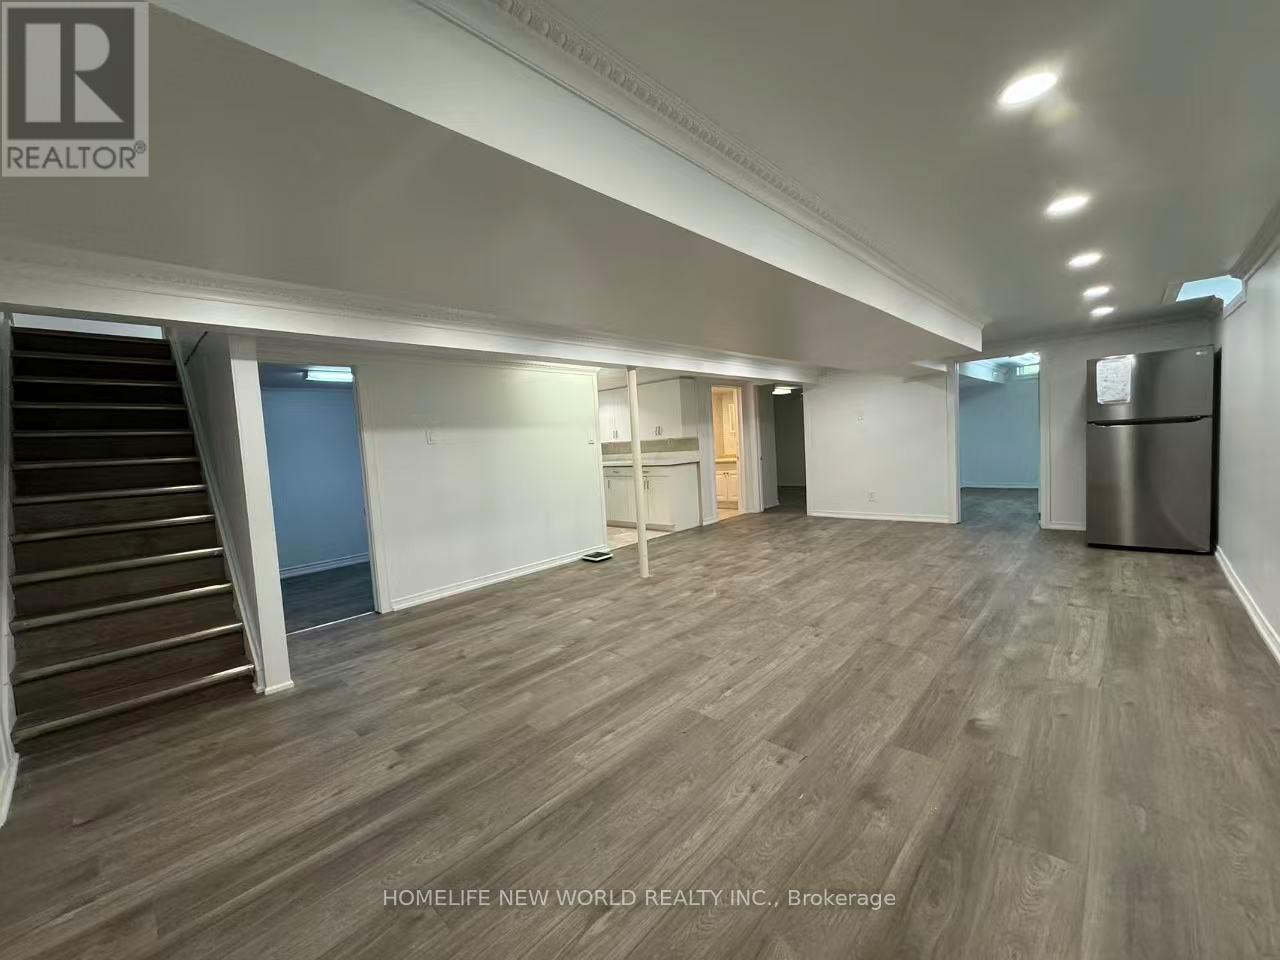
54 Bridley Drive
Toronto, Ontario
Spacious Bungalow Basement Unit For Rent In The Highly Sought-After Agincourt North Community! This Well-Maintained Unit Features 3 Generously Sized Bedrooms (One Of Which Includes An Ensuite Bathroom), 2 Three-Piece Bathrooms, A Spacious Dining And Living Area, And A Large Den That Can Be Used As A Home Office, Study, Or Recreation Space. Enjoy The Convenience Of A Separate Entrance, Private Laundry, Newer Furnace And Air Conditioning, As Well As Access To A Private Fenced Backyard. Two Driveway Parking Spaces Are Included For Added Convenience. Ideally Located Close To Woodside Square, TTC Transit, Parks, Library, Restaurants, Schools, And Supermarkets. Just Minutes To Scarborough Town Centre, LRT, and Hwy 401 - Perfect For Comfortable And Convenient Living! (id:62616)
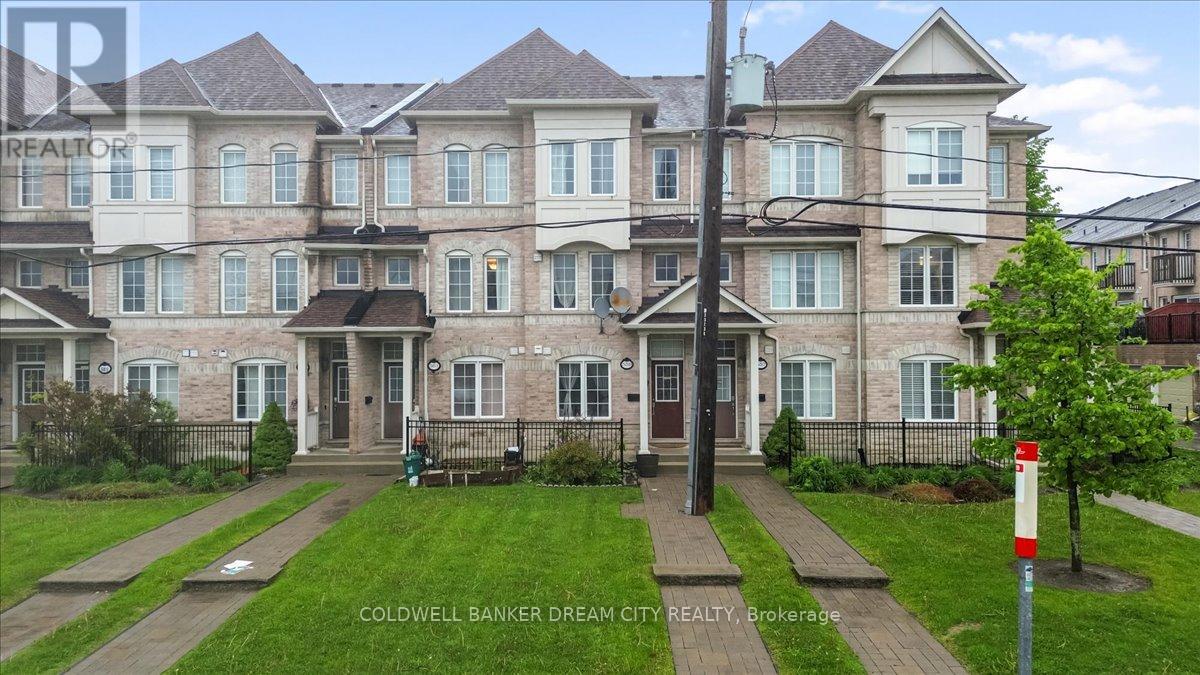
559 Midland Avenue
Toronto, Ontario
HOUSE FOR SALE IN TORONTO. Located in the Evergreen Community just minutes from the Scarborough Bluffs, this gorgeous 4bed and 4 Full Washrooms Emerald Model townhouse by Monarch is the perfect place to call home.Notable features include: Bright open concept layout, hardwood floors throughout, modernkitchen with granite counters, double under-mount sink, custom backsplash; large principalrooms, walkout from Living room through sliding patio doors to oversized 13'9 x 11'9 deck withgas BBQ hookup; large primary bedroom with 4pc ensuite and 2 generous extra bedrooms; anddirect access to extra-large tandem garage which can comfortably fit two cars. Located In APrime Location! Close To All Amenities. R.H. King School, Warden & Kennedy Subway, Bluffer's Park, Walk To Scarborough Go Station. 24 Hr TTC. 20 Min To Downtown. Won't Last Long! (id:62616)
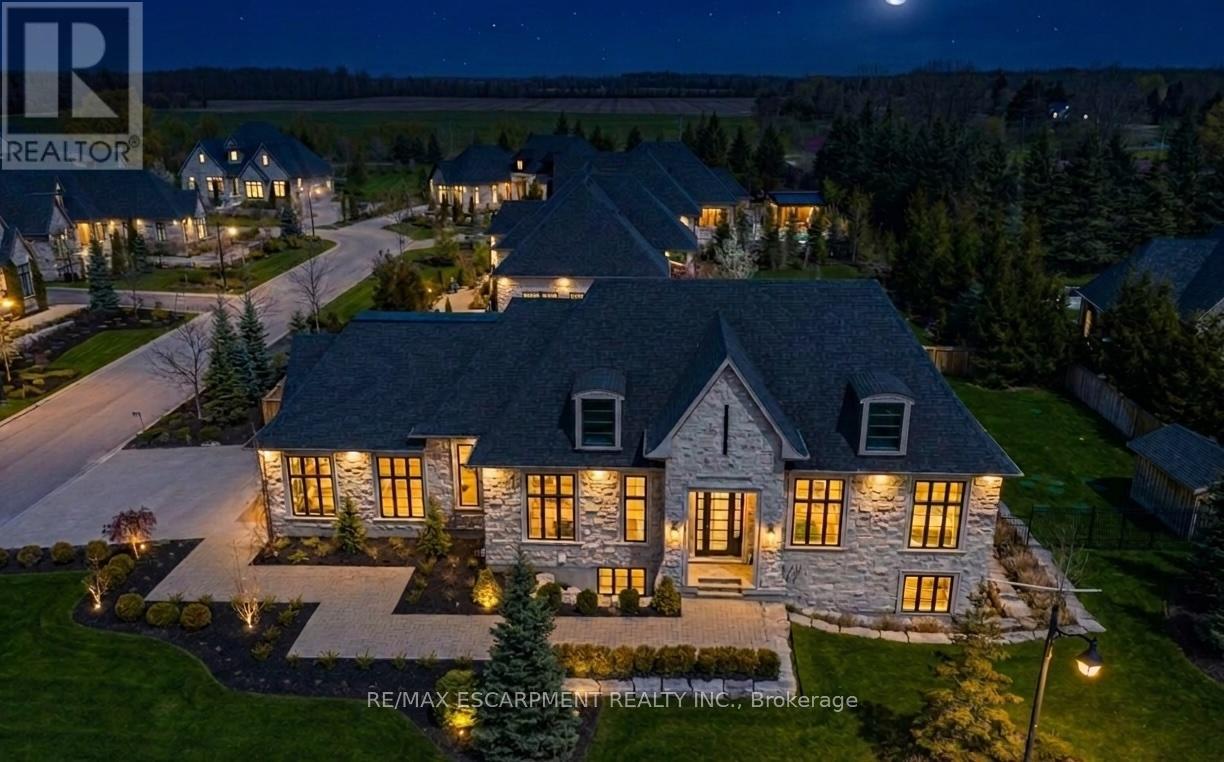
38 Visser Drive
Puslinch, Ontario
Set on a private half-acre estate lot within the prestigious gated community of Heritage LakeEstates, this exceptional Claxton Marsh custom bungalow offers over 4,800 sq. ft. of refinedliving space designed for entertaining. Featuring 3+3 bedrooms, 4 bathrooms, a fully finishedlower level, triple-car garage, and a resort-inspired backyard retreat. The open-concept interiorshowcases soaring 12-foot ceilings, oversized windows, European white oak flooring, heatedtile floors, and smart home technology throughout including in-ceiling speakers. The designerkitchen features an 18-foot island, premium Gaggenau appliances, and a walk-out to a coveredstone terrace overlooking the exceptionally private backyard oasis that features professionallylandscaped grounds with irrigation, a heated pool with automatic safety cover, outdoor soundsystem, 2 storage sheds, and a dedicated hot tub area. The adjoining family room is anchoredby a dramatic Old Montreal-inspired gas fireplace. A formal dining room, servery, powder room,main-floor laundry, and 2 additional bedrooms complement the luxurious primary suite with aspa-inspired 5-piece ensuite and walk-in closet. The lower level offers 10-foot ceilings withabundant natural light, a home theatre, gym, 2 bedrooms, a 3-piece bath, and separate garageaccess. Steps from the community's private 60-acre lake and walking trails, and minutes toamenities and Highway 401, this distinguished residence offers both privacy and prestige. Luxury Certified. (id:62616)

179 King Street E
Oshawa, Ontario
Private Treatment Room for Lease in Established Physiotherapy Clinic | Fully integrated treatment room available for lease inside a high-traffic physiotherapy clinic. Ideal for healthcare professionals including but not limited to osteopaths, athletic therapists, sports physicians, or mental health professionals. The space offers a private treatment room within a professionally managed clinic environment, with access to reception, full gym equipment, laundry, shared amenities and potential referral opportunities. Clean, modern facility with established clientelle and strong foot traffic. Flexible options available for practitioners with an opportunity for collaboration if desired. (id:62616)
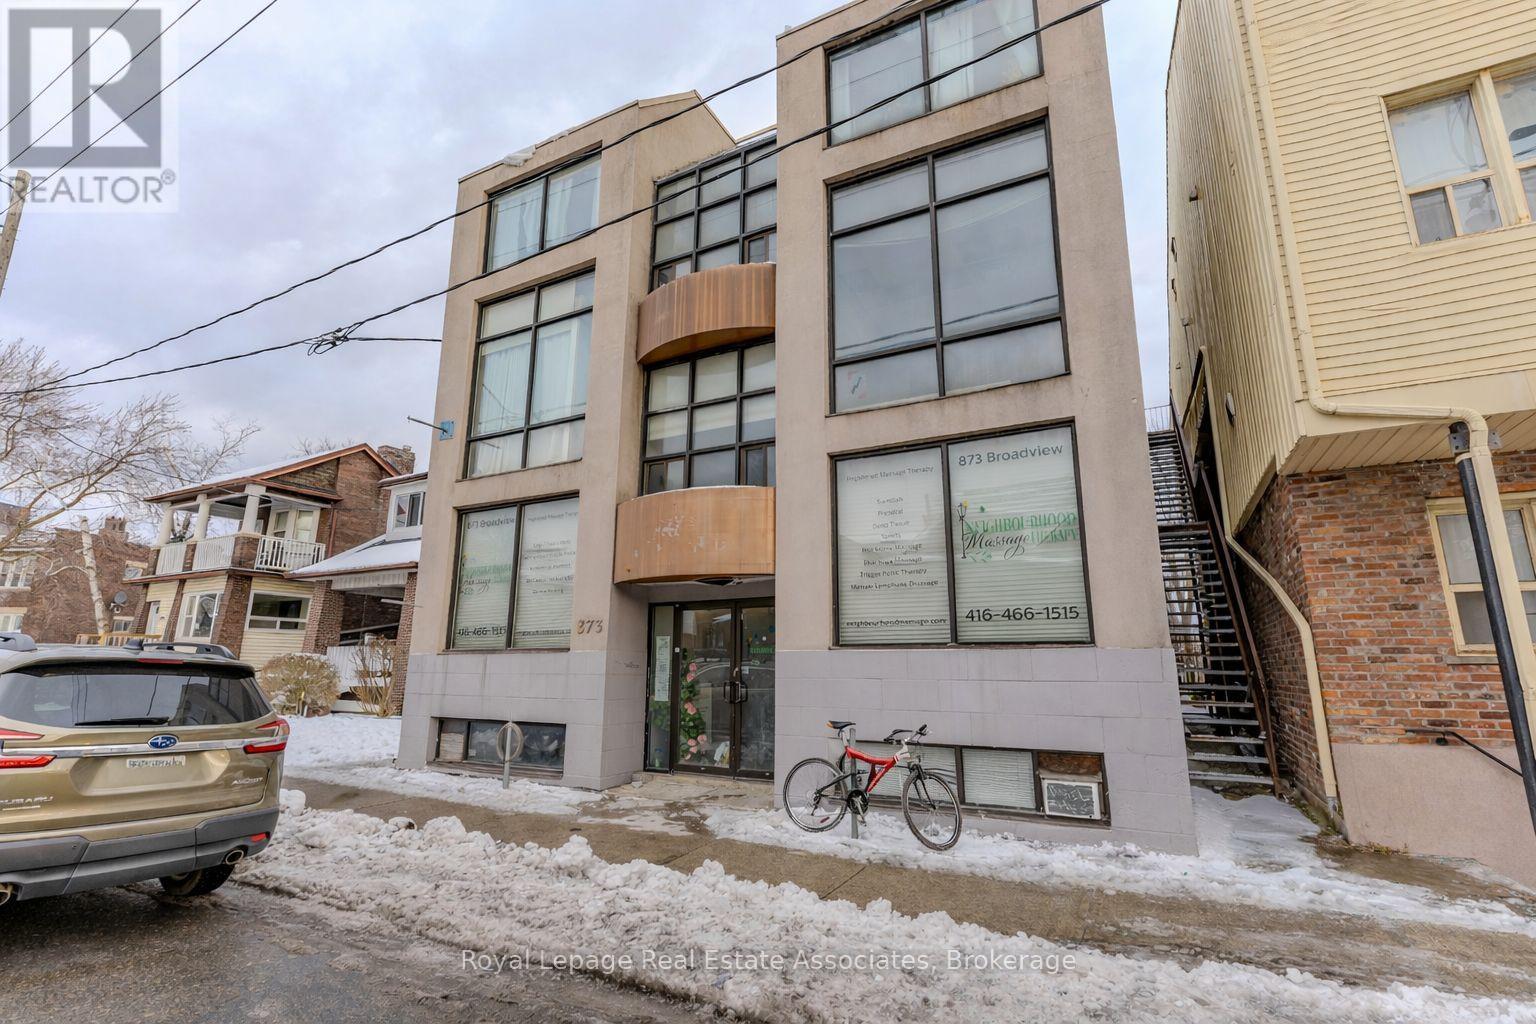
201 - 873 Broadview Avenue
Toronto, Ontario
Walk-up space with prime advertising visibility along the building's main floor, offering excellent exposure.. Prime East York location! Bright and functional second-floor commercial unit at 873 Broadview Ave, Unit 201, offering excellent exposure along a high-traffic corridor. Ideal for professional office, medical, wellness, or service-based uses. The space features large windows providing abundant natural light, a flexible open layout, and convenient access to transit with TTC at the doorstep. Surrounded by established residential neighbourhoods and a strong mix of retail and professional tenants. Minutes to the DVP, downtown Toronto, and vibrant Danforth amenities. An excellent opportunity for businesses seeking a well-located and accessible workspace. (id:62616)
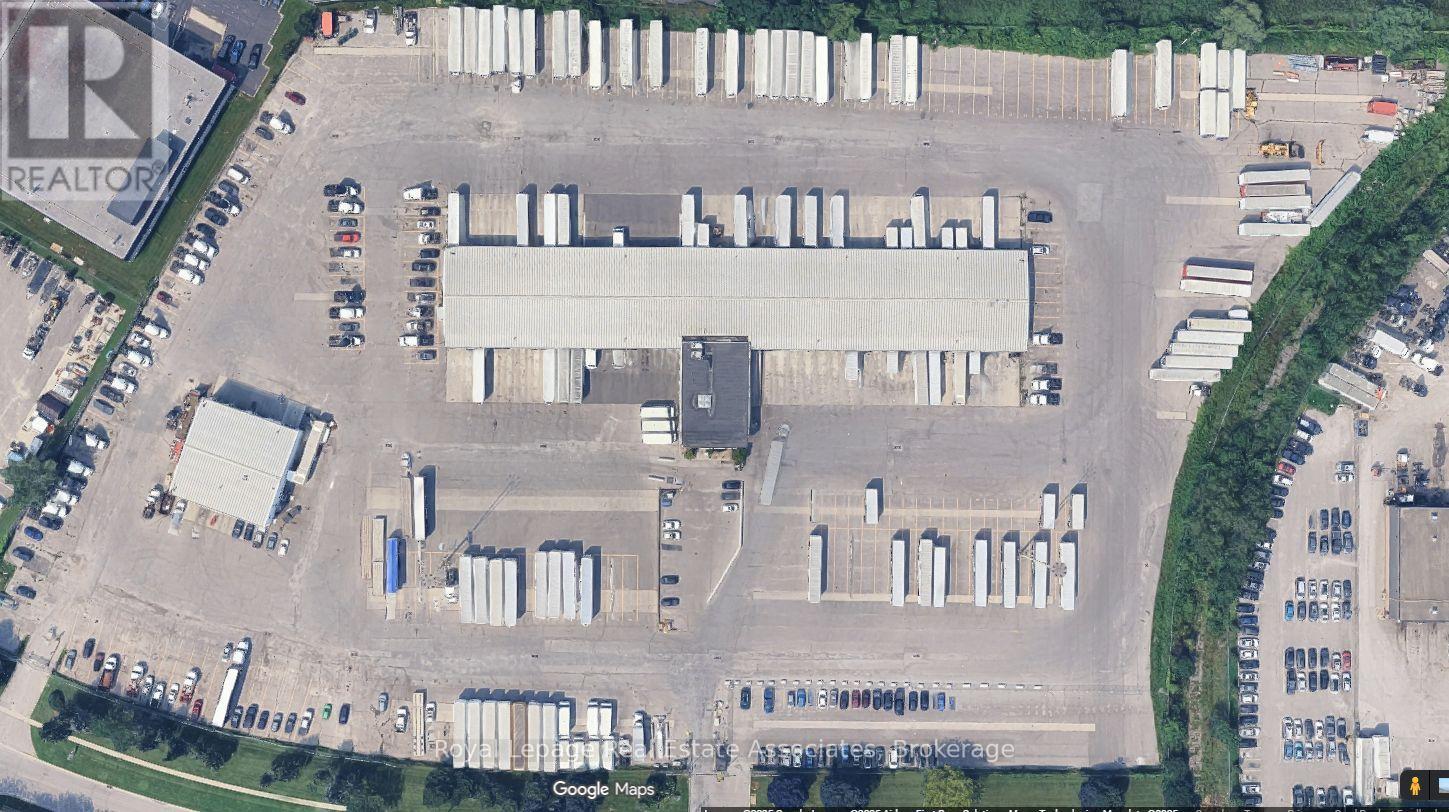
1250 Thornton Road S
Oshawa, Ontario
Available for sublease, this facility offers approximately 1,100 sq. ft. of office space and 7,000 sq. ft. of cross-dock area equipped with 20 dock-level doors-ideal for efficient logistics and distribution operations. The yard provides extensive parking, including 80 trailer spaces, 60 tractor spaces, and 10 car parking spaces. (id:62616)
1917 - 5 Sheppard Avenue E
Toronto, Ontario
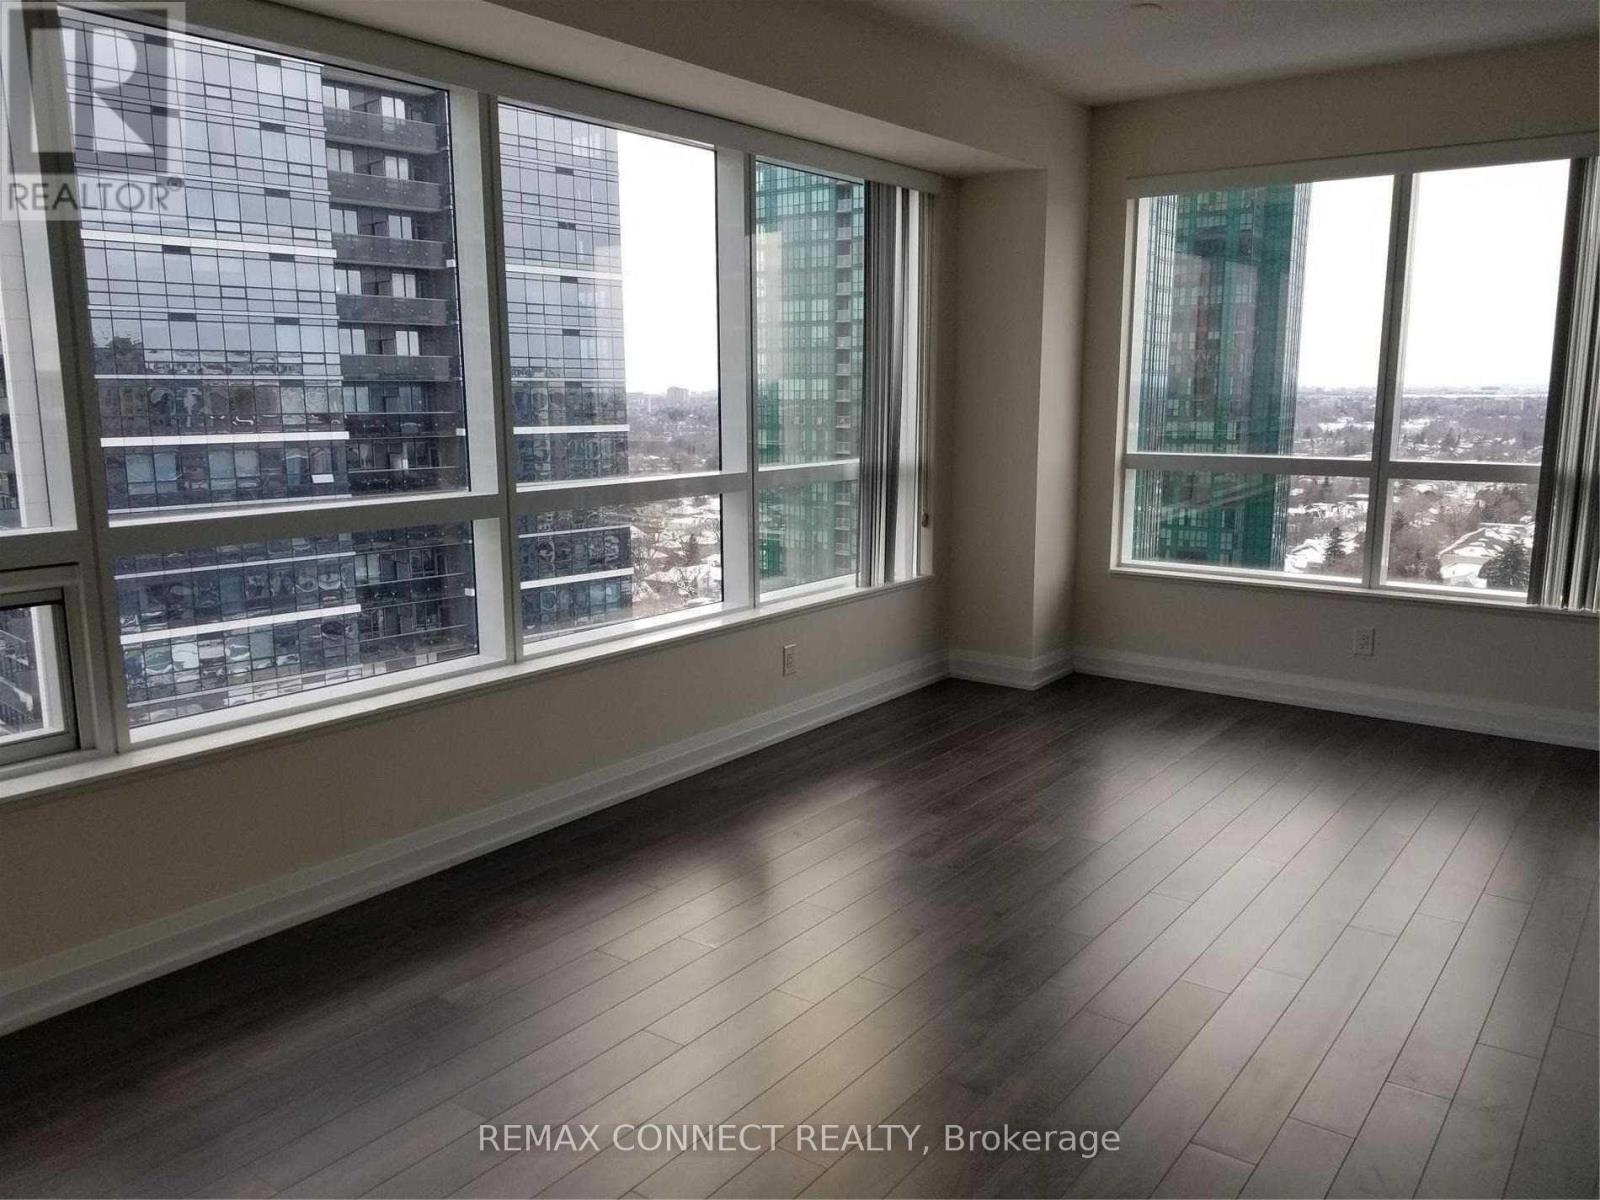
Luxury Tridel Hullmark Condo * 2 Bedroom, 2 Bathroom Corner Unit With New Hardwood Floors Throughout * Fantastic Panoramic View * Direct Access To Yonge & Sheppard Subway * Step To The Supermarket, Shops, Quick Access To Hwy 401* 24 Hr Concierge * Built In Appliance * Granite Counter * In State-Of-The-Art Amenities * Including Fitness Center, Yoga Studio, Game Room, Party Room, Outdoor Pool, Rooftop Garden And BBQ Area Etc * Unit will be professionally cleaned before occupancy. (id:62616)
310 - 650 King Street W
Toronto, Ontario
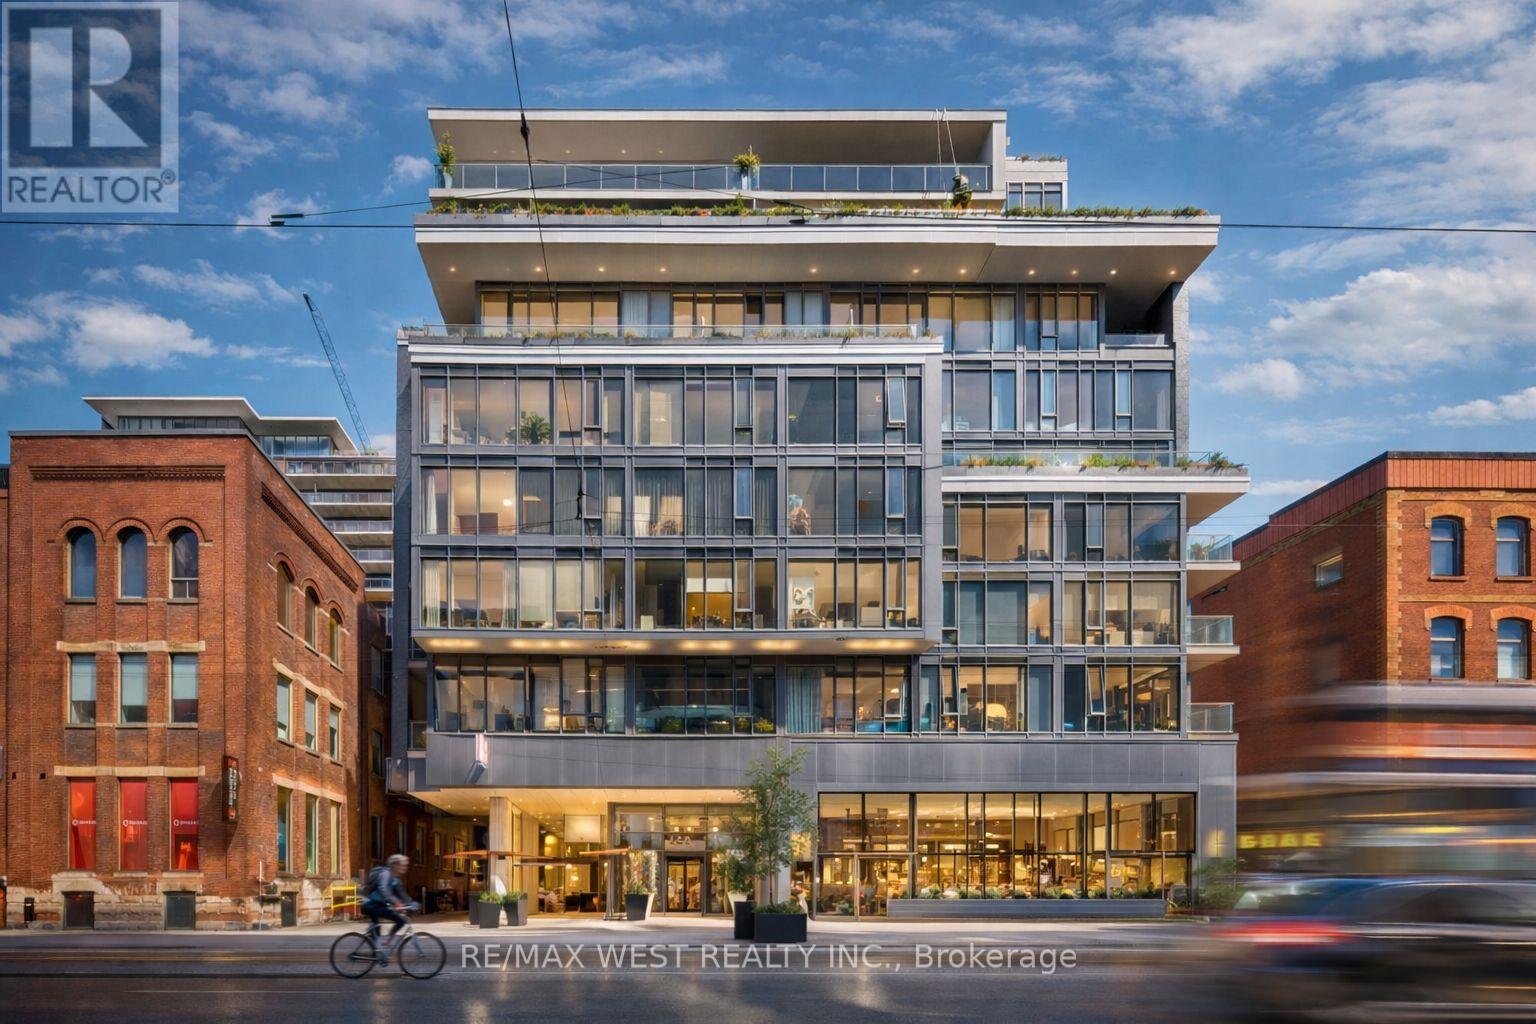
Experience the best of city living in this stunning 2-bedroom suite, perfectly located in the heart of vibrant King West. Set within a boutique mid-rise condominium, this beautifully designed residence offers a refined urban lifestyle. Featuring soaring 9-foot ceilings, expansive floor-to-ceiling windows, and elegant French sliding doors leading to an enclosed balcony, the space is filled with natural light and style. Thoughtfully upgraded throughout, highlights include thick quartz countertops, classic shaker-style cabinetry, custom electric roller blinds, and smartly designed custom closets. The open-concept living area flows seamlessly for both everyday comfort and entertaining. This exceptional suite truly has it all. (id:62616)
108 Albertus Avenue
Toronto, Ontario
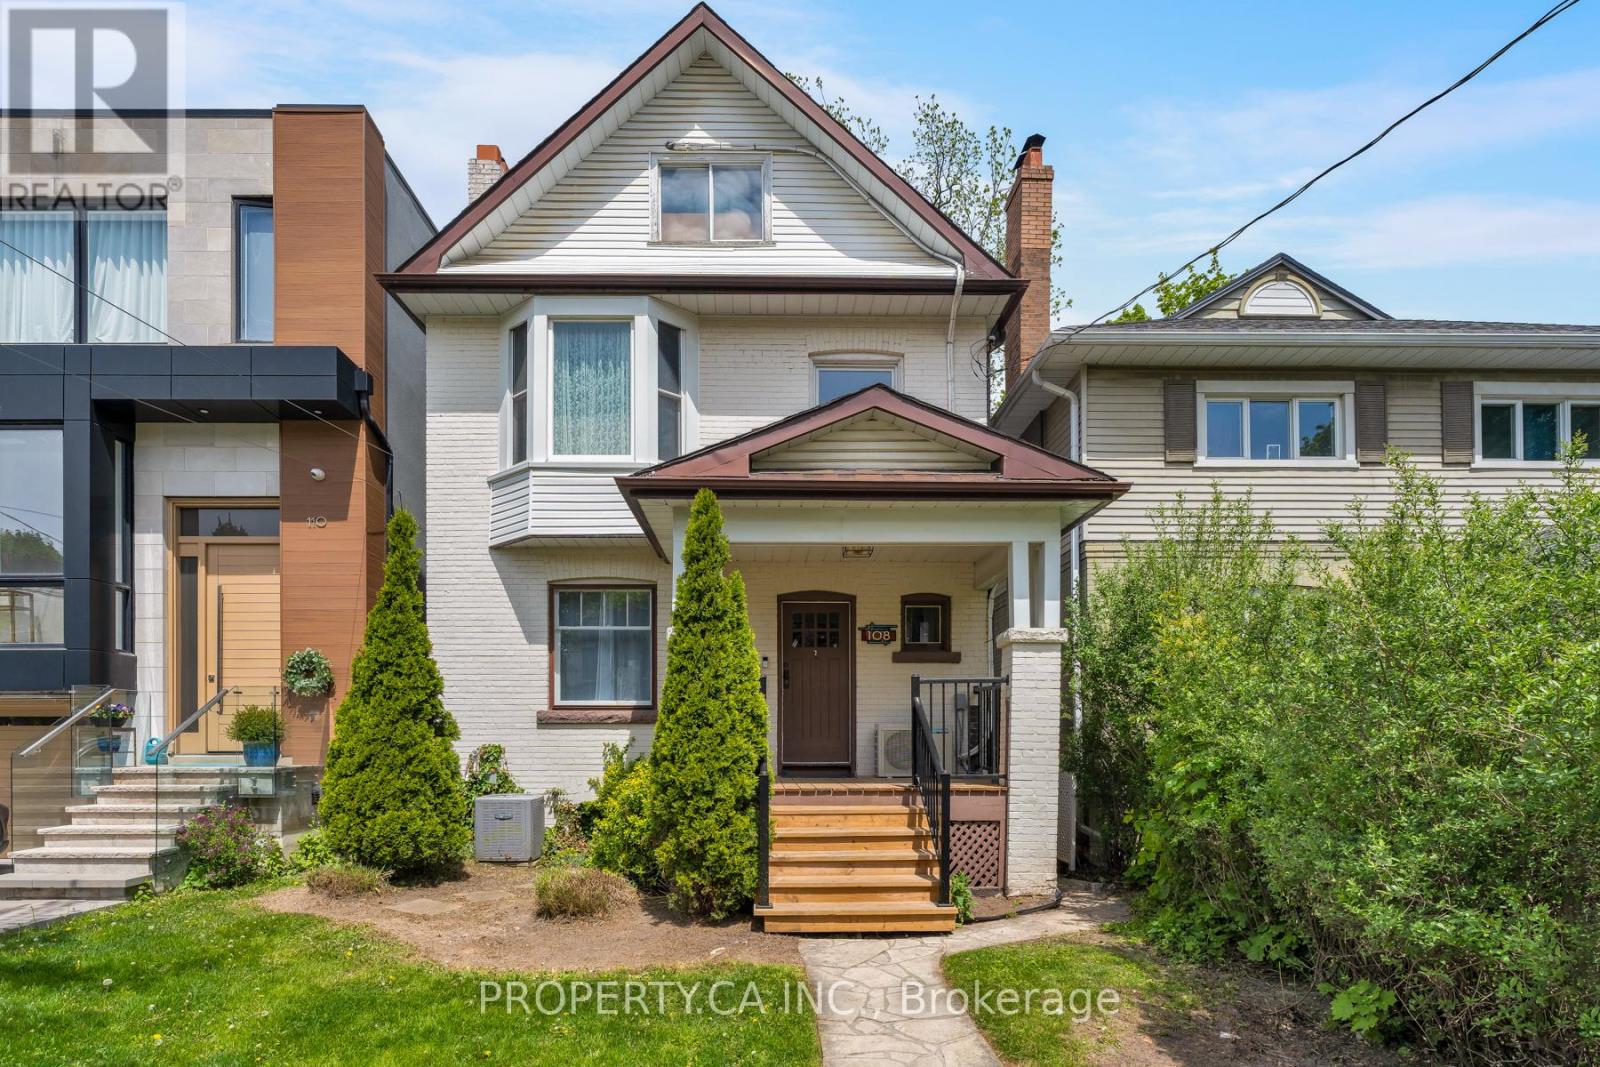
Completely rebuilt from the inside out on one of Lytton Park's most coveted streets - new electrical, new HVAC, new roof, waterproofed basement. The hard work is done. Now finish it your way. This is the entry point families wait years for on Albertus Avenue. The bones are solid, the mechanicals are new, and the deep 25 x 134 ft, lot leaves room to extend, expand, or simply settle in as is. The entire electrical has been redone, the full HVAC system replaced, and the third-floor primary suite with ensuite, now has its own dedicated air pump for year-round comfort. Roof maintenance and repairs in 2026, porch rebuilt in 2025, basement waterproofed and finished, and an expansion was approved in 2022. The costly surprises are gone. What's left is the creative part. Steps to Eglinton Park, Yonge St shops, and the TTC Subway Line 1. Walk to John Ross Robertson Jr., Glenview, Lawrence Park CI and Havergal College. (id:62616)
2902 - 15 Grenville Street
Toronto, Ontario
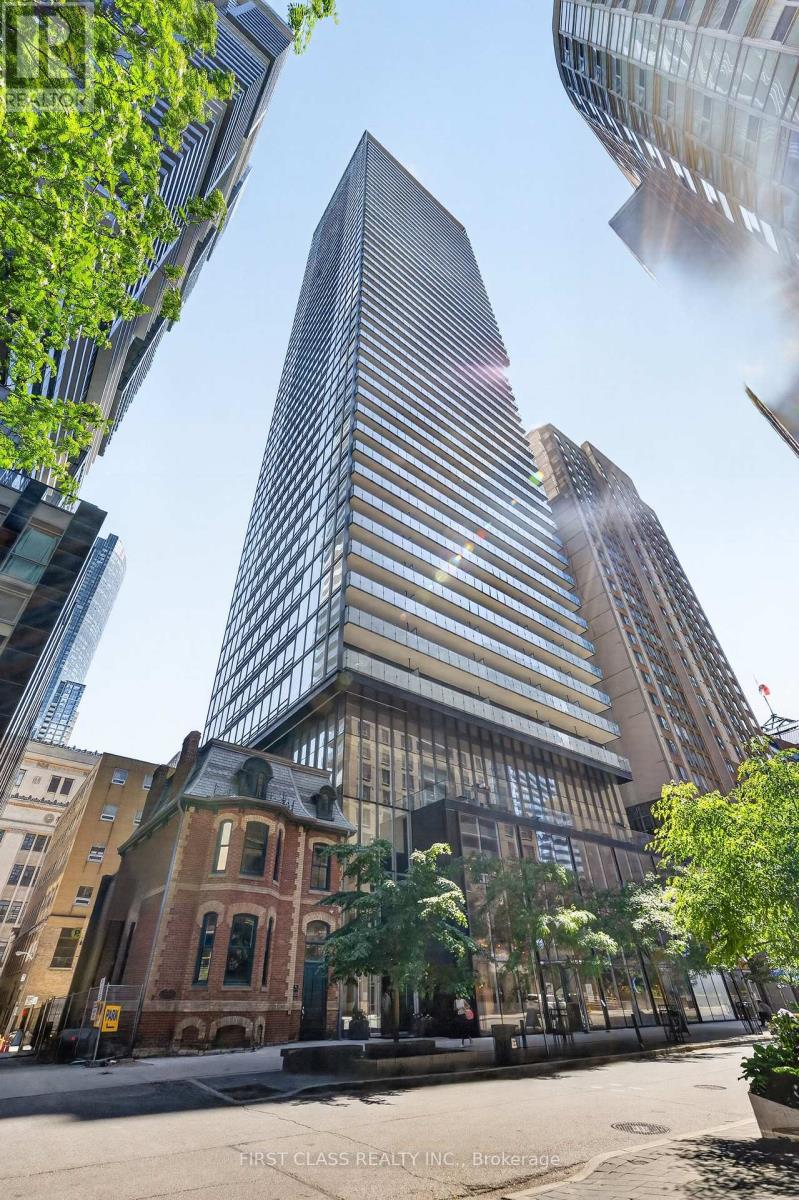
Welcome to this bright and beautifully appointed 1-bedroom plus den unit at 15 Grenville Street, ideally situated in the heart of downtown Toronto. Offering a highly functional open-concept layout, this sun-filled suite features expansive floor-to-ceiling windows that flood the space with natural light and showcase vibrant city views from multiple exposures. The modern kitchen is equipped with sleek cabinetry, quality appliances, and ample storage, seamlessly flowing into the spacious living and dining areas-perfect for everyday living and entertaining. The versatile den provides an ideal space for a home office, study, or guest area, while the generously sized bedroom offers comfort and privacy. Located just steps from College Subway Station, the University of Toronto, Toronto Metropolitan University, major hospitals, world-class shopping, dining, and entertainment, this exceptional property combines convenience, style, and urban sophistication in one of Toronto's most sought-after downtown locations. An outstanding opportunity for end-users and investors alike. **Some pictures have been virtually staged for reference** (id:62616)