
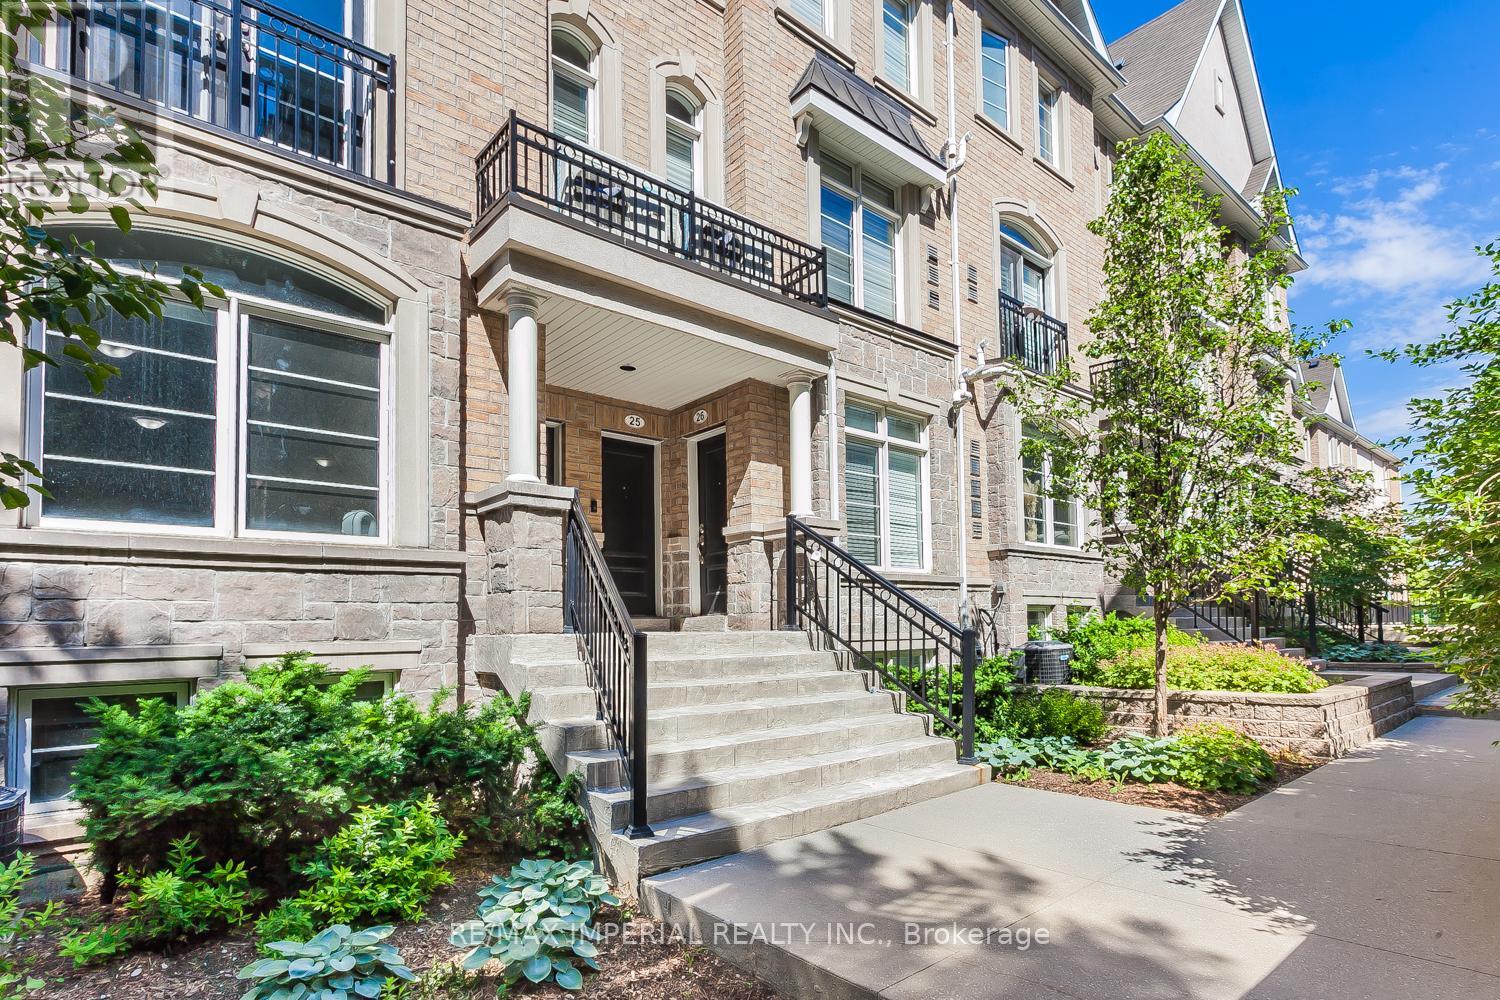
22 - 39 Drewry Avenue
Toronto, Ontario
A Well-Built Townhome Nestled In The Heart Of The North York Community, Within Walking Distance To All Amenities, Including The Finch Subway Station. This Townhome Is Entirely Carpet-Free, And Has An Open-Concept Layout On The Main Floor Plus A Den On The Lower Level. One Large Locker & One Underground Parking Included. (id:62616)
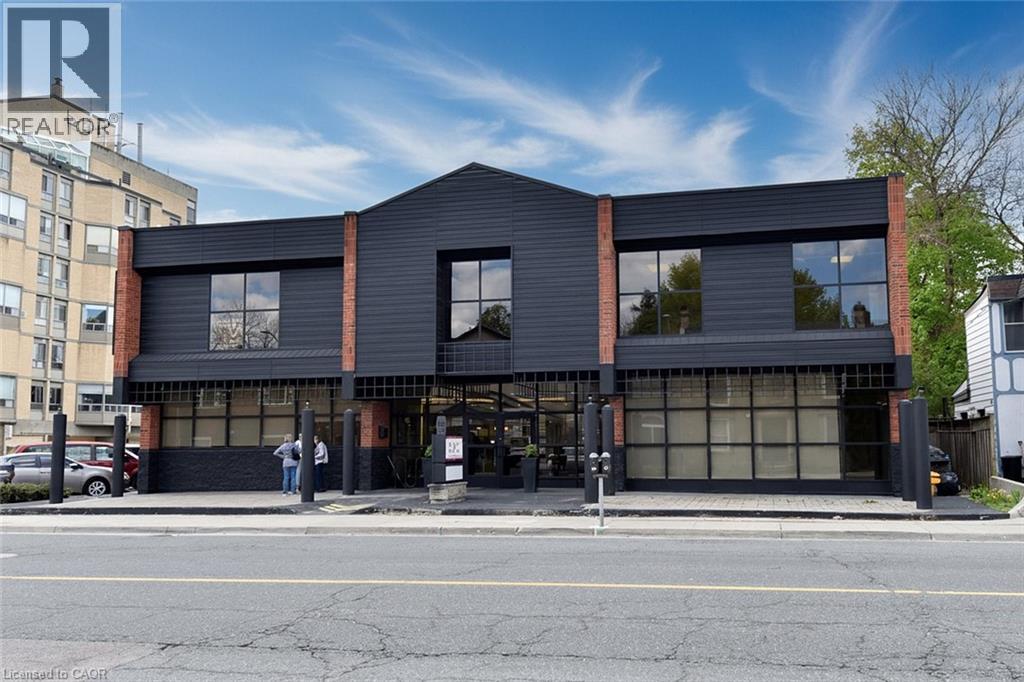
160 King Street W
Dundas, Ontario
Stop searching for the perfect office and start growing your practice in a professional, medical-grade environment designed for health and wellness excellence. Located in the prestigious medical building at 160 King St West, offering 8 newly available, private executive suites tailored for independent practitioners. Whether you are a therapist, RMT, chiropractor, or consultant, these fully partitioned suites, offer distinct layouts , and are priced all inclusively. Shared Kitchenette and 2 bathrooms. The full space is available to lease as one unit , 4040 sq ft. see alternate MLS .40742247 See supplements for complete details and pricing. Permit for elevator is approved. (id:62616)
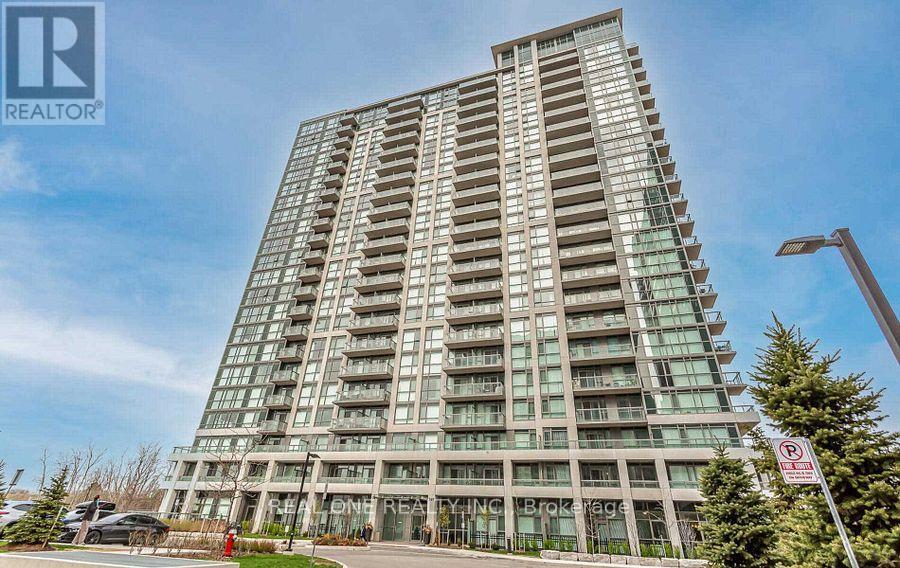
1611 - 349 Rathburn Road W
Mississauga, Ontario
Welcome To This Beautiful Spacious 1 Bed + 1 Den At The Grande Mirage! Bright Kitchen, Living & Bedroom With A Gorgeous South Lake View! S.S. Appliances, Backsplash, And Granite Countertops With Breakfast Bar. Bedroom Features A Large Closet. Laminate Flooring Throughout Open Concept Plan. Floor To 9 Ft Ceiling Windows And Walkout To Large Balcony. Steps To Square One Mall, Bus Terminal, Park. (id:62616)
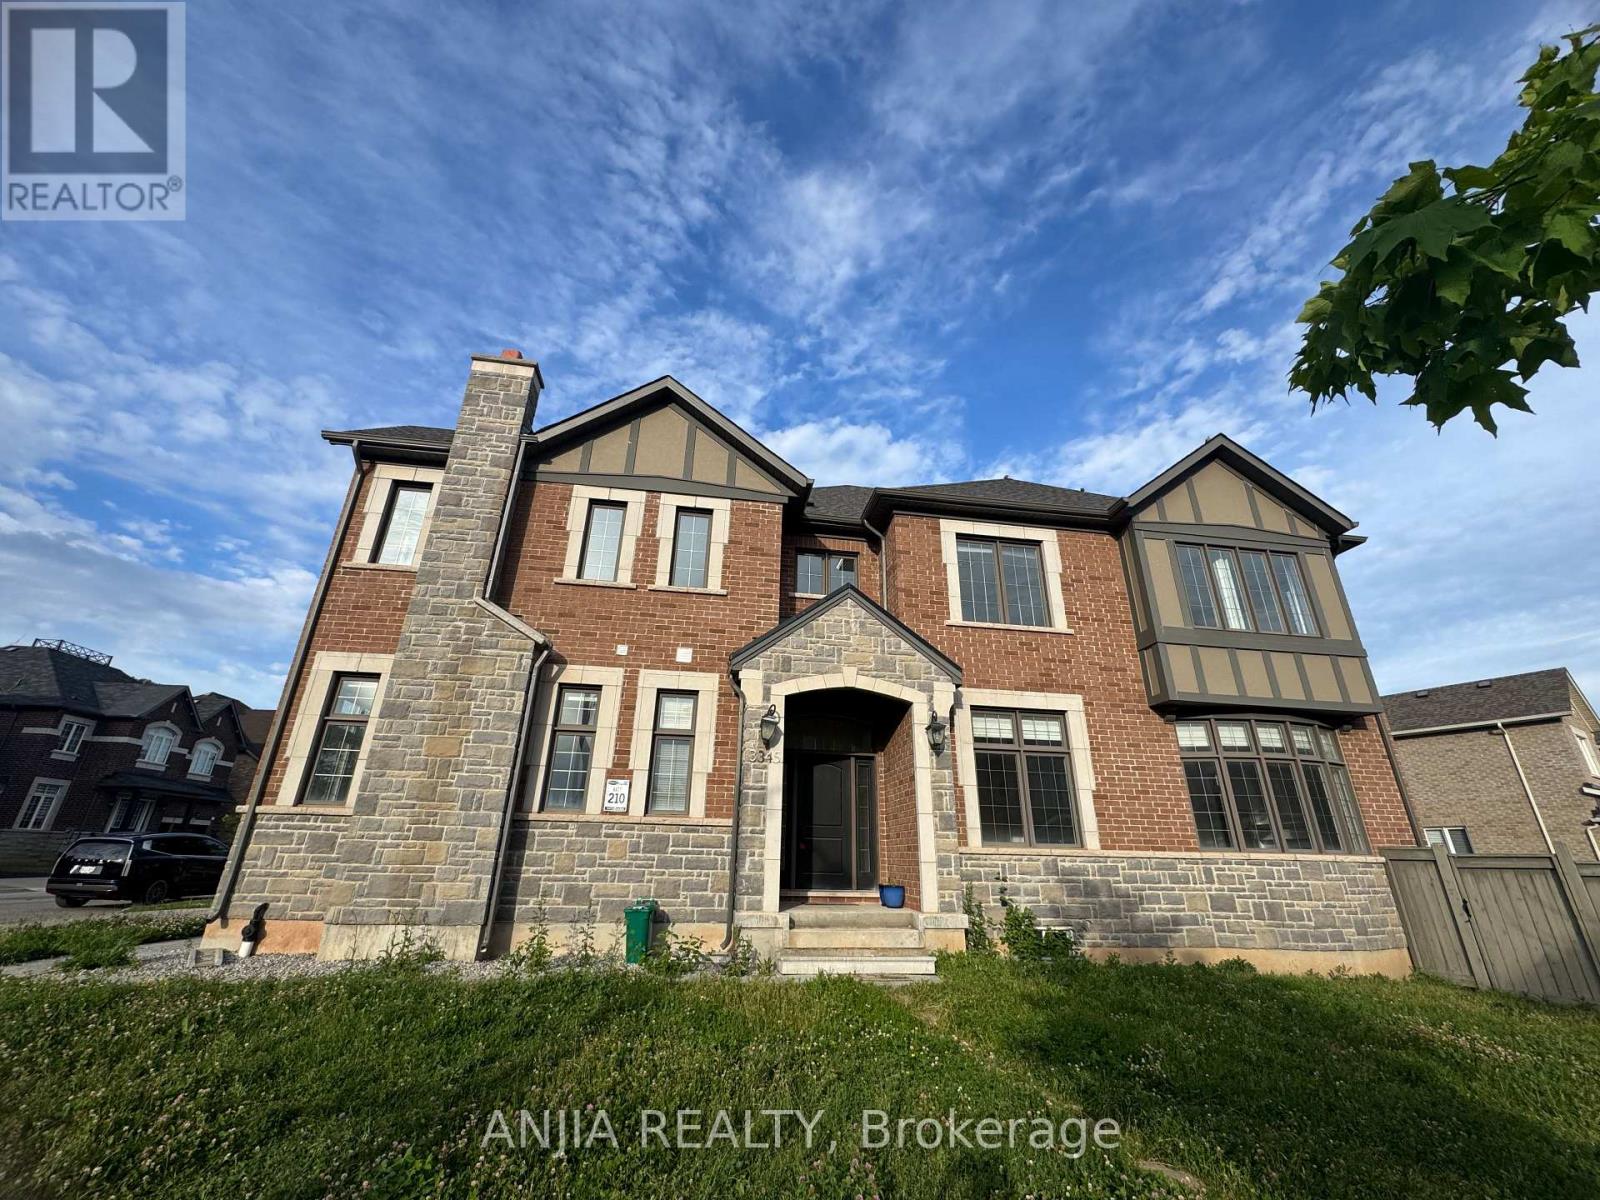
3345 Erasmum Street
Oakville, Ontario
Luxury living awaits in this premium Mattamy corner home, nestled within the prestigious Preserve community. Spanning over 3,000 square feet of sophisticated living space, this detached double-car garage home is defined by its bright, open-concept layout. The gourmet kitchen is a chef's dream, complete with stainless steel appliances, extensive cabinetry, and a dedicated pantry. Soaring 10-foot ceilings on the main floor and 9-foot ceilings on the second level elevate the grand, airy ambiance, complemented by massive windows that flood the home with natural light. The upper level offers four spacious bedrooms and three full washrooms. Unmatched convenience places you just minutes away from top colleges, the hospital, banks, dining, and premium shopping centers. (id:62616)
5109 Whitelaw Road
Guelph/eramosa, Ontario
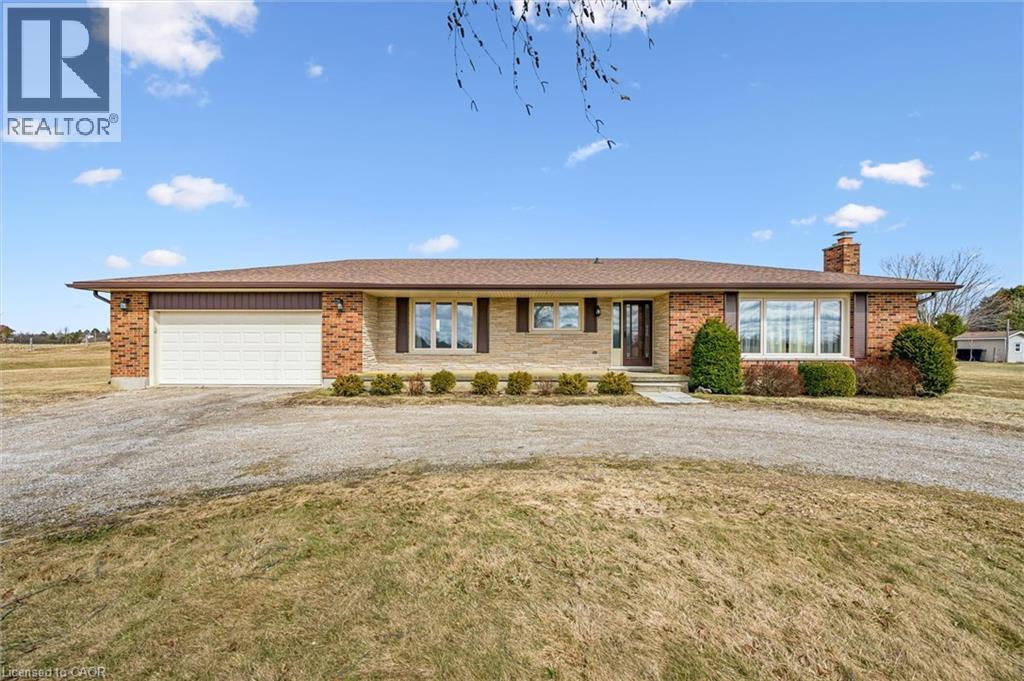
This is your opportunity for country living, without giving up city conveniences ! Situated next to the city limits is this sprawling 1.65 acre property, offering the perfect blend of peaceful rural living, privacy and an abundance of space both inside and out. This custom built all brick bungalow features 5 bedrooms - 3 on the main floor and 2 on the finished lower level, plus 2 full bathrooms, making it ideal for families, multi-generational living or anyone needing extra space for guests, home office needs or hobbies. Large principal rooms throughout the home, including vast unfinished utility and cold room spaces ideal for the hobbyist, added rooms or storage space. The layout is impressively bright and functional, spacious and full of potential for exciting new opportunities and future updates. Enjoy the oversized 21' x 30' - 2+ car garage that accompanies the convenient circle driveway up to the front door. The outdoors is a fabulous flat canvas that your own ideas can truly be seen and brought to life - ready to make this your dream home ? This home has been well maintained by its' original owners over the years, with many essential updates including, windows, roof, furnace, A/C and more. This property has garnered much attention for its' curb appeal and ideal location ... be sure to book your viewing today ! (id:62616)
3012 - 5 Defries Street
Toronto, Ontario
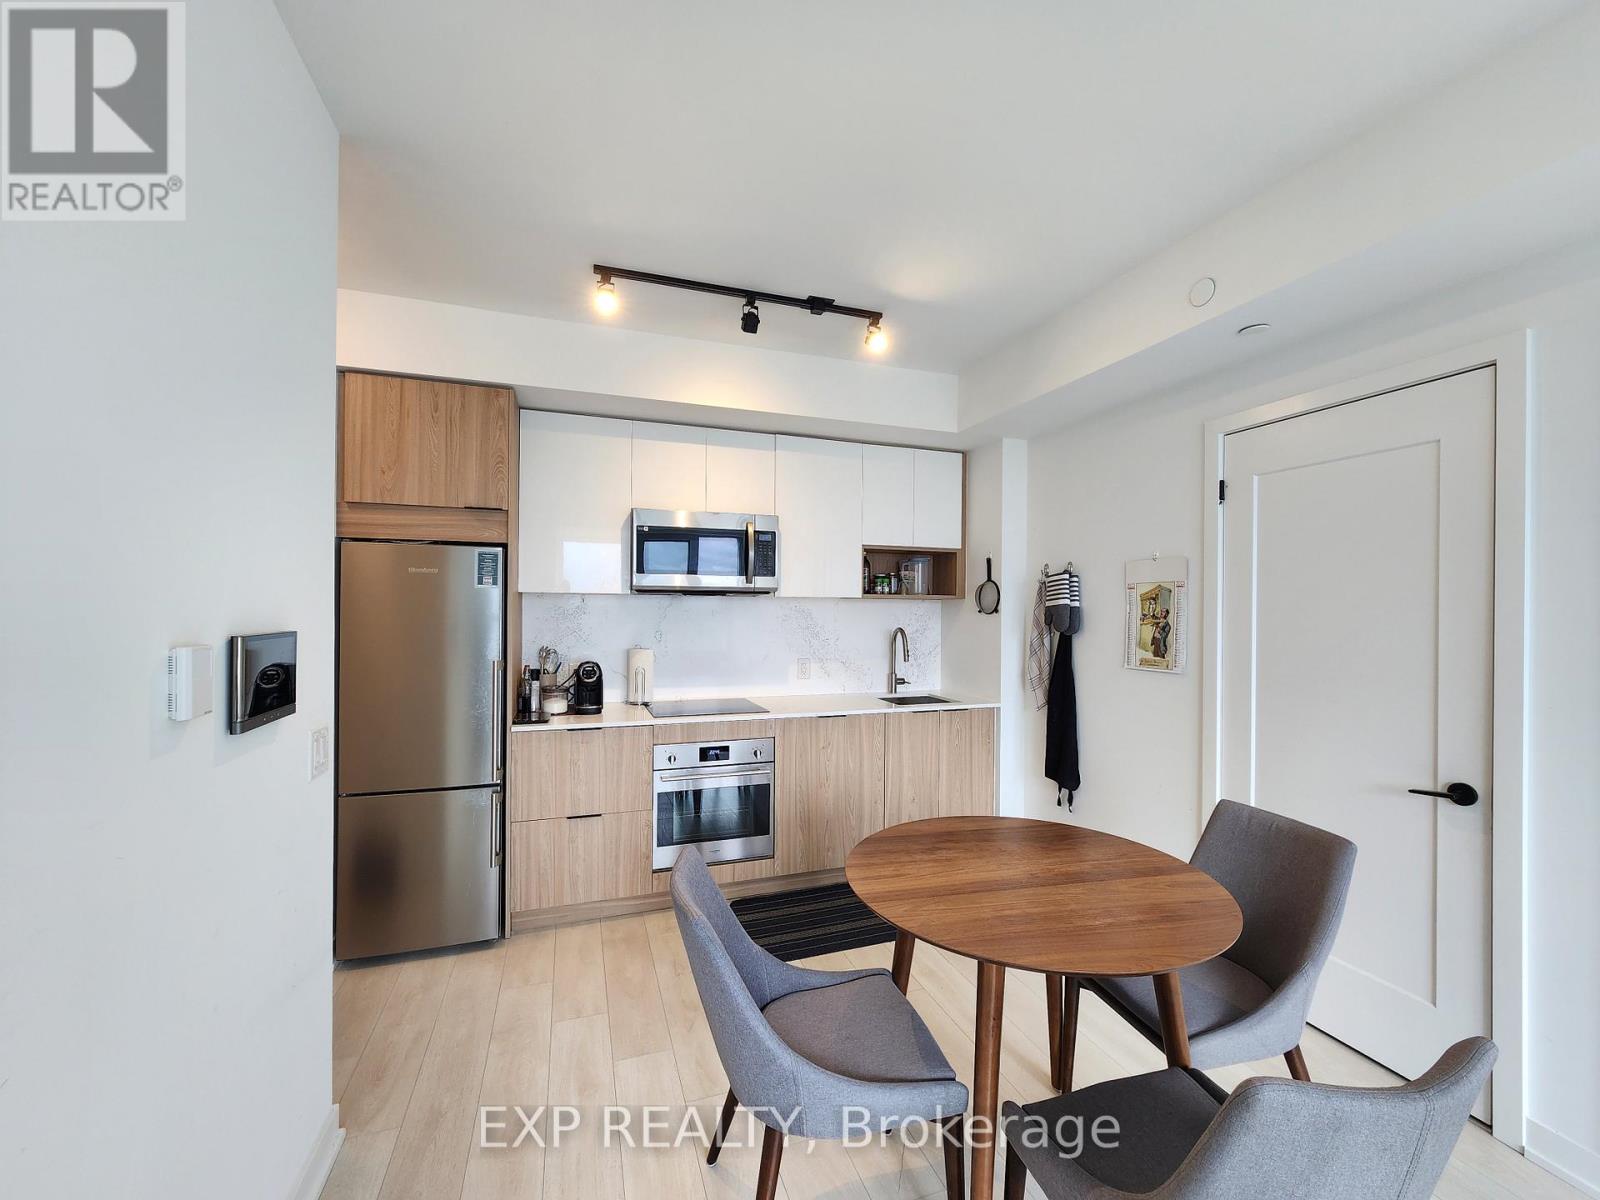
Experience elevated living at River & Fifth Condos in this stunning 2 Bed, 2 Bath NE corner suite on the 32nd floor, 713 Sqft with a Parking and a Locker, showcasing panoramic city views and exceptional natural light through expansive windows. Upgraded with quartz countertops & backsplash, custom bedroom closet organizers, and a modern stainless steel kitchen faucet, the suite offers a sleek, functional layout ideal for professionals, families, or investors. Includes the highly sought-after combination of 1 parking and 1 locker. Located in the rapidly growing Regent Park / Corktown community, steps to parks, cafes, TTC, DVP access, Bayview, and the future Ontario Line - supporting strong long-term value and connectivity. A rare opportunity to own a bright, upgraded corner unit with parking in one of Toronto's most dynamic neighbourhoods. (id:62616)
3318 - 50 Dunfield Avenue
Toronto, Ontario
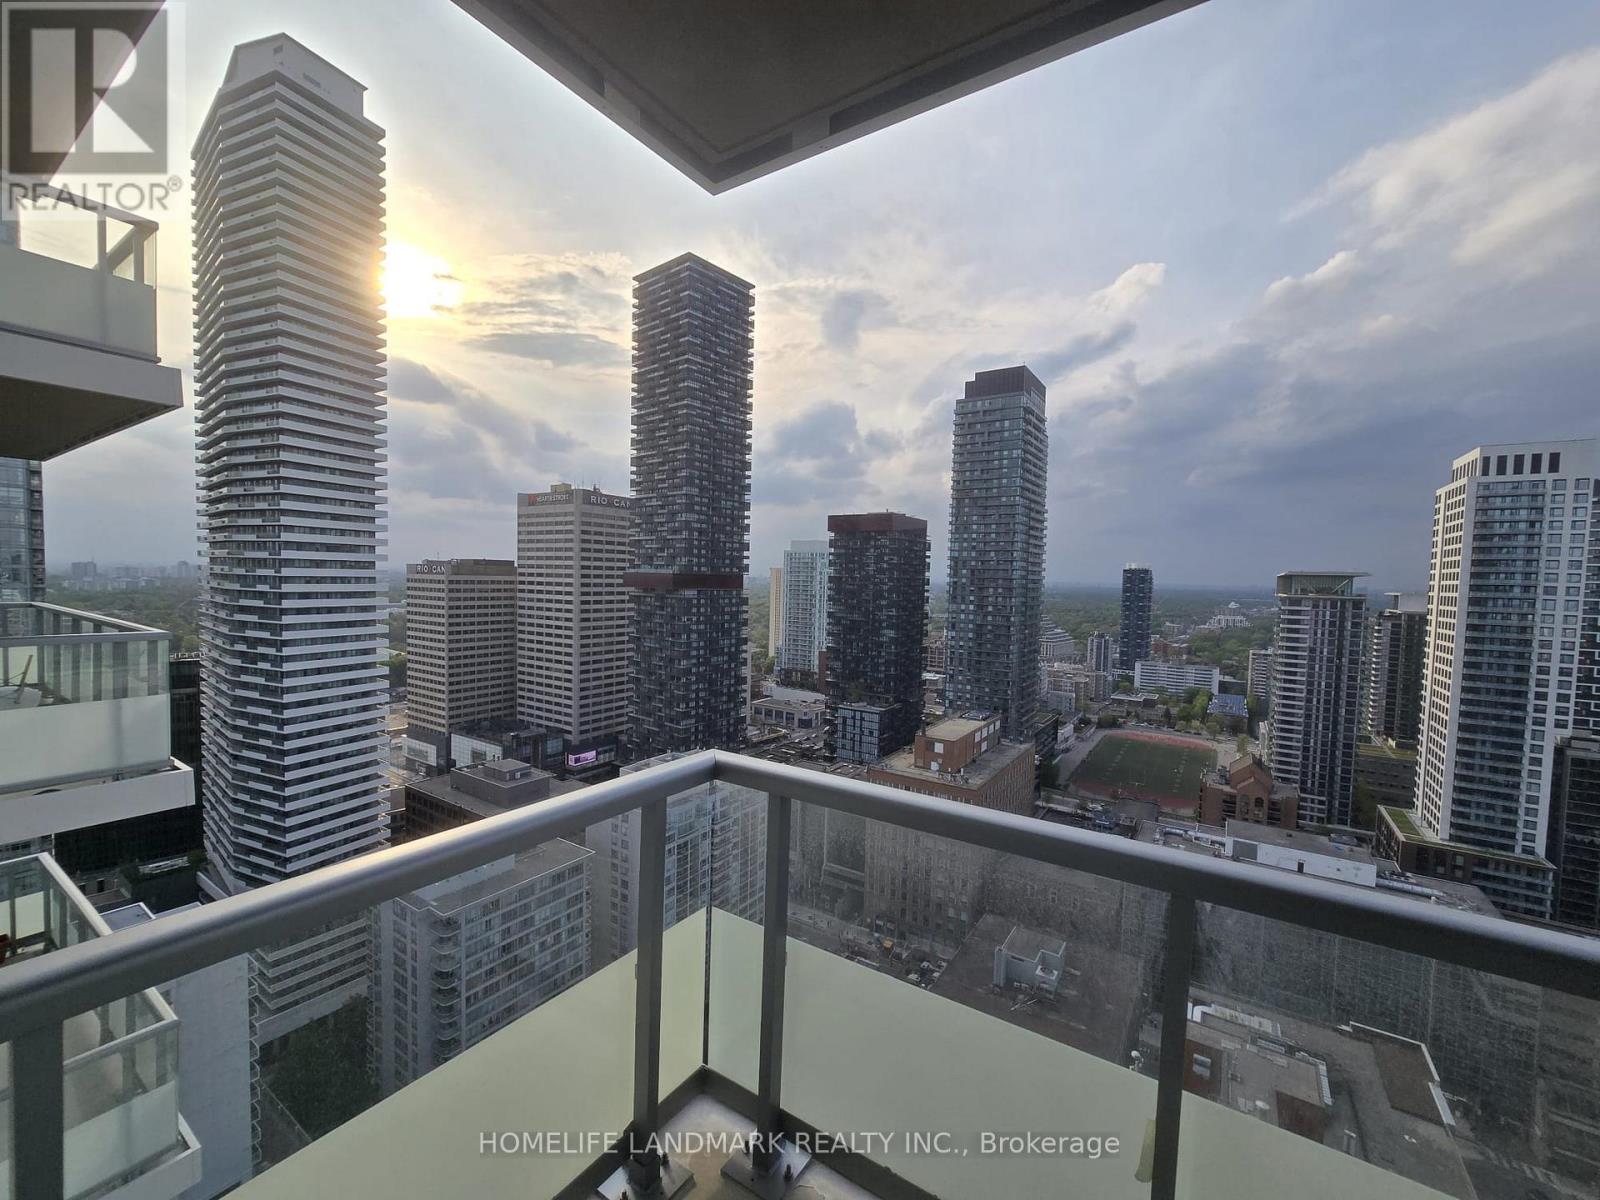
Gorgeous 2 bedroom, 2 bathroom condo located at the bustling intersection of Yonge Street and Eglinton Avenue. This unit includes a locker for your storage needs. Enjoy quick access to everyday essentials with Loblaw just a 5-minute walk away and Metro Super Market a mere minutes from your doorstep. Plus, commuting is a breeze with Eglinton Subway Station just minutes away. Plenty of restaurants in the nearby vicinity. (id:62616)
210 Horsham Avenue
Toronto, Ontario
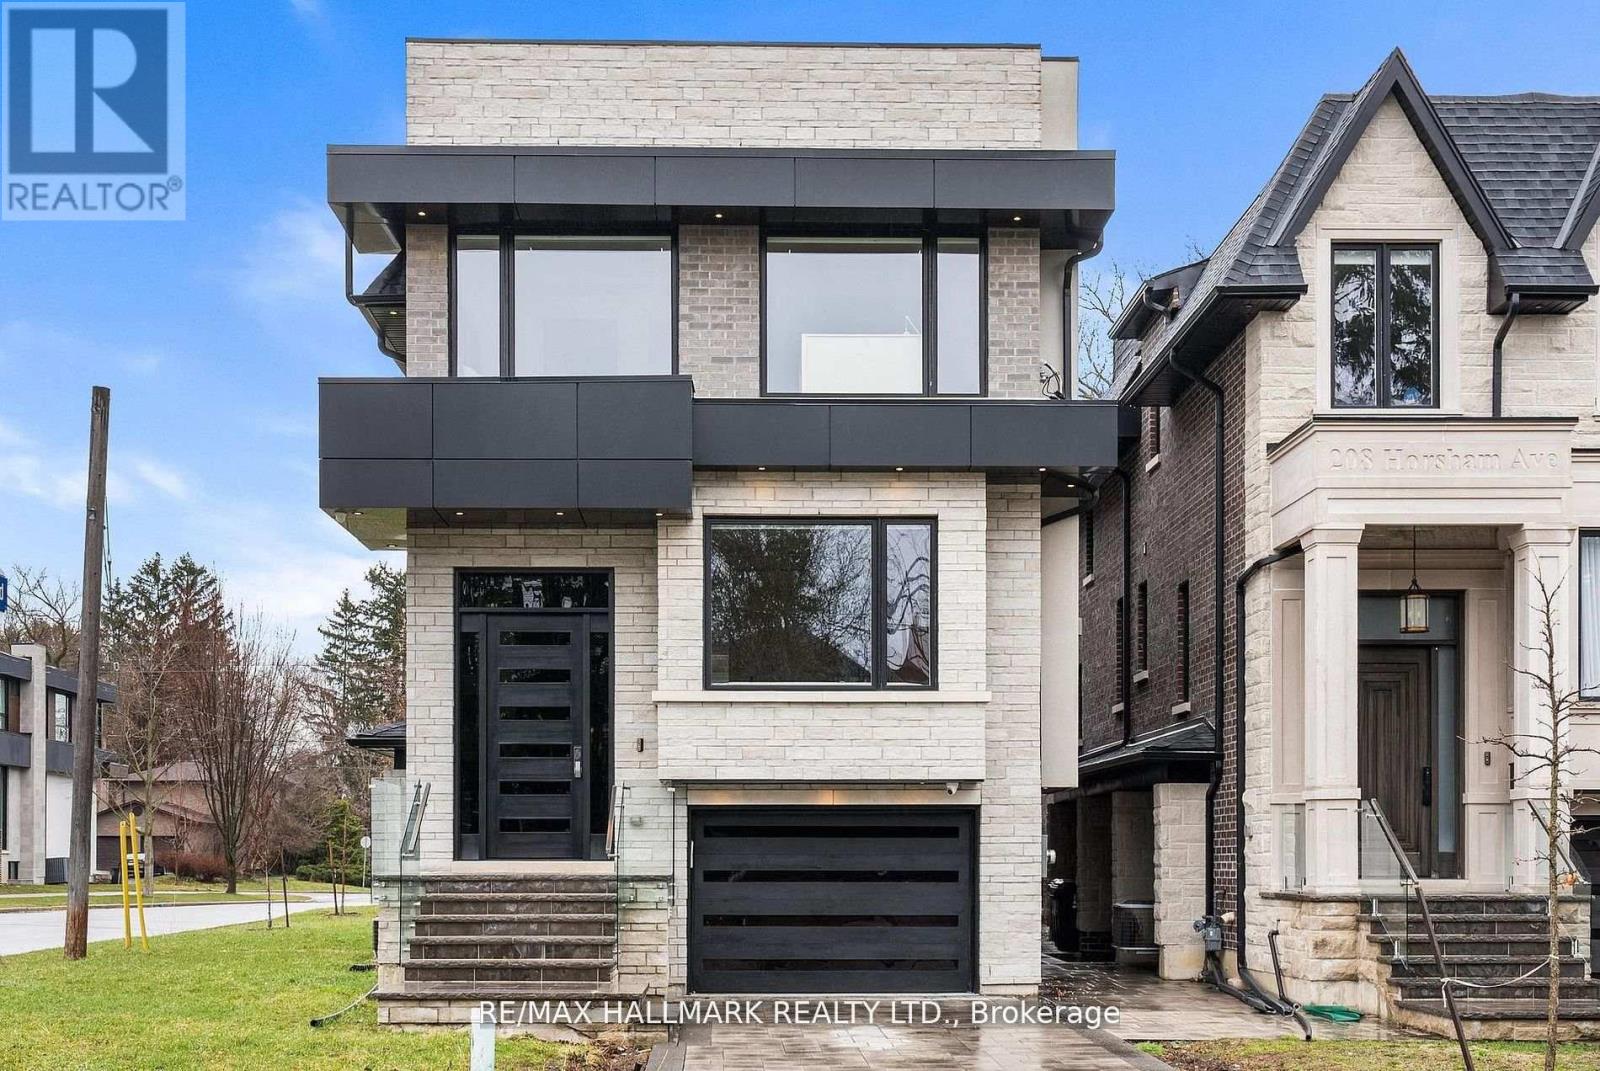
Welcome to 210 Horsham - a stunning luxury residence offering exceptional design and craftsmanship throughout. This open-concept home features elegant oak flooring and matching oak stairs with sleek glass railings, complemented by sophisticated wood paneling across the main and second floors. The gourmet kitchen is equipped with high-end built-in appliances, perfect for modern living. The main floor is enhanced by a stylish gas fireplace, creating a warm and inviting atmosphere, while skylights throughout the home fill the space with natural light. The family room offers a seamless walkout to a custom-built deck, complete with a beautiful seating area and gas BBQ line - ideal for entertaining. Enjoy enhanced comfort with heated flooring in all bathrooms, along with built-in speakers throughout the home for a truly elevated living experience. Retreat to the luxurious primary bedroom featuring a spa-inspired 7-piece ensuite. Additional highlights include electric blinds throughout, a full home sprinkler system, and the convenience of laundry on two levels. The fully finished walkout basement is completely self-contained, featuring a full kitchen, heated floors, a separate entrance, and its own private door - ideal for extended family or potential income opportunities. A truly exceptional home with premium finishes, thoughtful layout, and upscale living at its finest. (id:62616)
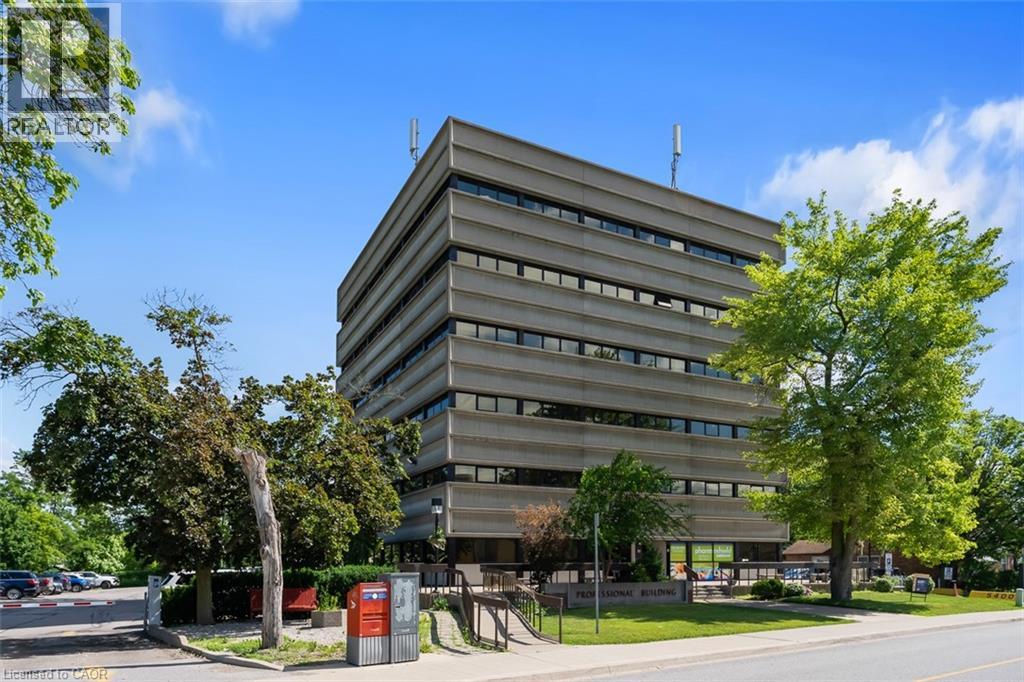
5400 Portage Road Unit# 603-604
Niagara Falls, Ontario
Why lease when you can own? Rare opportunity to acquire a penthouse double office suite in a well-known professional medical building directly across from the Greater Niagara General Hospital. The condo unit offers a functional layout with four exam rooms, two consultation rooms, lab space, reception area, private in-suite washroom, and a shared waiting room. This bright professional space has elevated views, and recent building updates include new elevators. The building is home to a strong network of referring physicians and medical professionals, including family doctors and specialists, and has a pharmacy and LifeLabs on site. It is centrally located with convenient access to the QEW and public transit, and has ample on-site parking. The condo fees include all utilities (excluding phone and internet), on-site superintendent/handyman, parking lot and garden maintenance, and snow removal. This is a professionally managed condominium with an owner-led board. Medical, dental, and health-related uses only. Potential to join existing family health team. (id:62616)
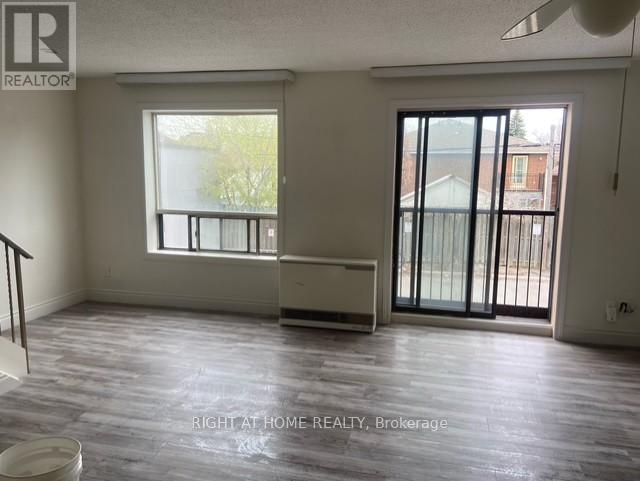
B - 3358 Lake Shore Boulevard W
Toronto, Ontario
Beautiful, bright, spacious 2 bedroom, 2 level unit! This unit is a rare find. Nestled above a quiet business right on Lake Shore Slvd! Walking distance to everything you need. Newer appliances, 1 parking space included. (id:62616)
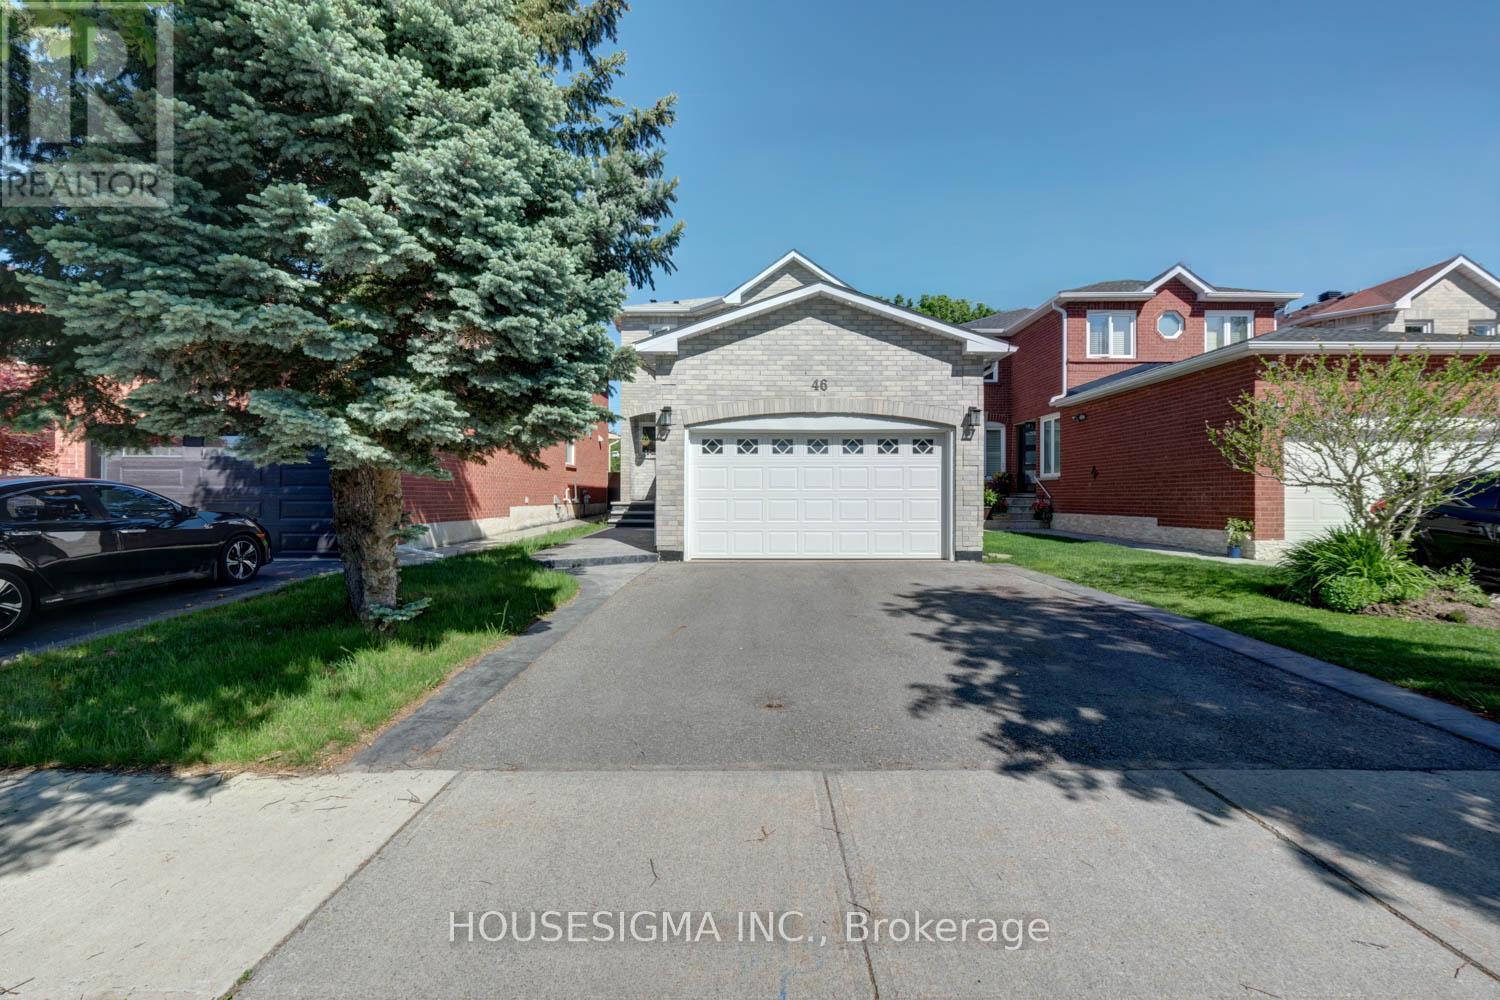
46 Venice Crescent
Vaughan, Ontario
Welcome To This Beautifully Renovated Family Home In Prestigious Beverley Glen, One Of Thornhill's Most Desirable Communities. Enjoy A Rare Private Backyard Backing Onto Lush Green Space With No Homes Behind, Offering Exceptional Privacy And A Peaceful Natural Setting. Featuring A Bright Open Concept Layout, an elegant upgraded kitchen with granite countertops and stainless steel appliances, Spacious Bedrooms, Updated Bathrooms, And A Finished Basement With Additional Living Space. Situated On A Quiet Family-Friendly Crescent Close To Top-Rated Schools, Parks, Shopping, Community Centre, Transit, And Everyday Amenities. Exceptional Turn-Key Opportunity In A Prime Vaughan Location. See the attached virtual tour link. (id:62616)
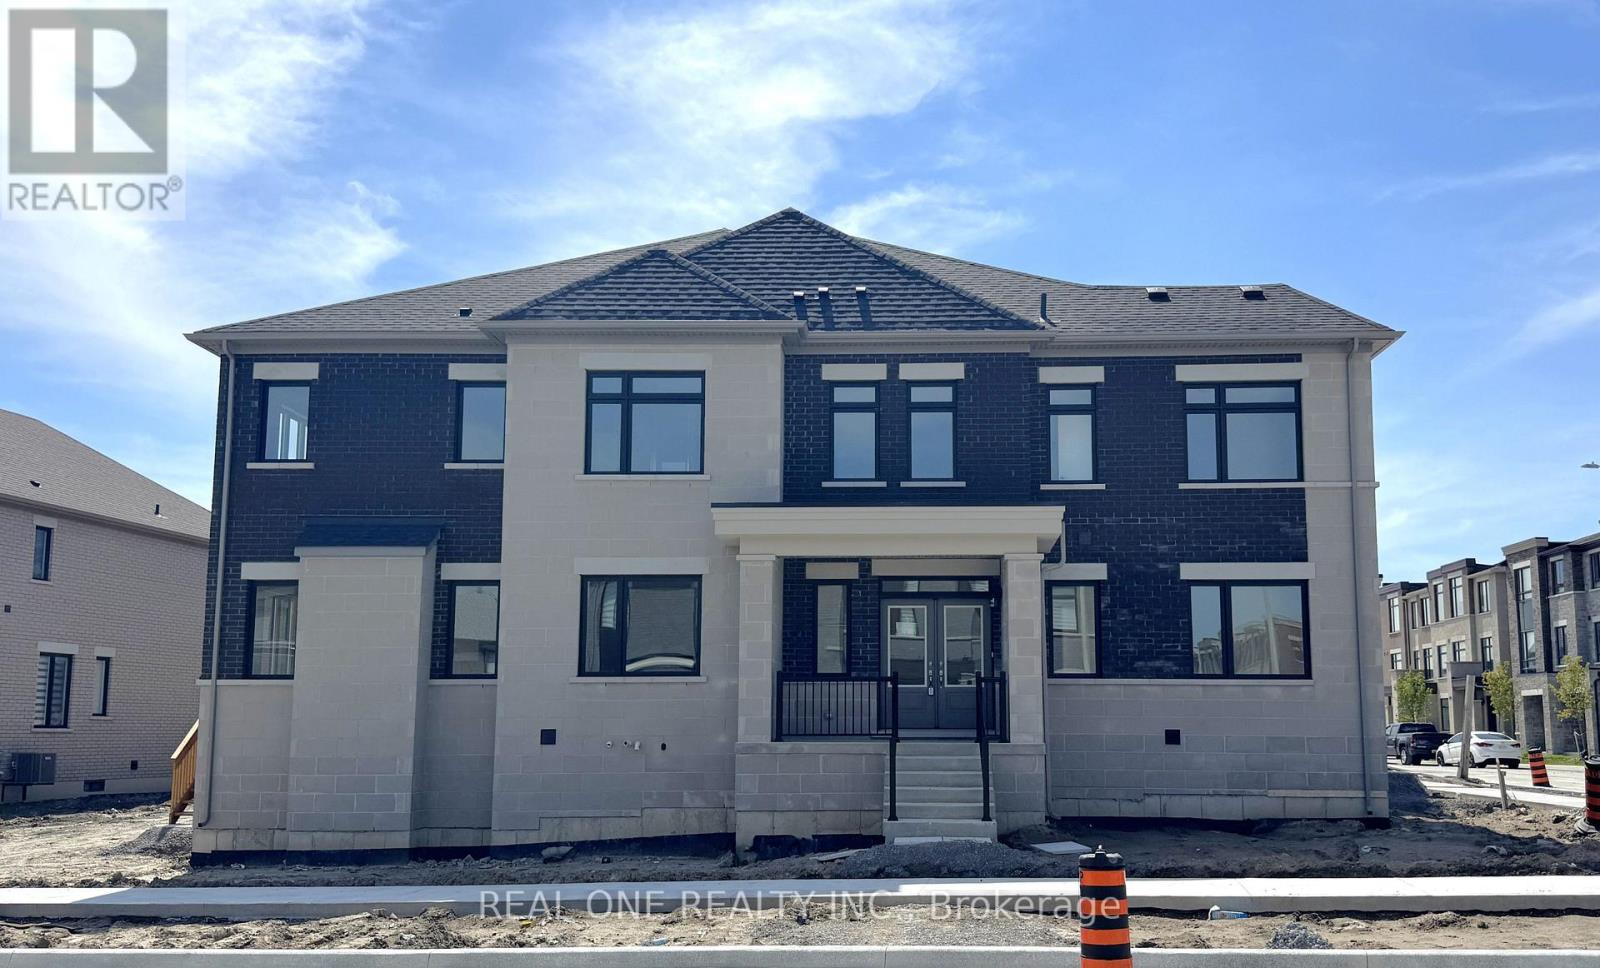
75 Robert Eaton Avenue
Markham, Ontario
Welcome to 75 Robert Eaton Avenue, a bright and inviting 4-bedroom corner home in one of Markham's most family-friendly communities. Offering approximately 2,200 sq. ft. of living space, this spacious two-storey home features a practical layout that feels just like a detached home. The main-floor office can easily serve as an additional bedroom for seniors, in-laws, or guests - ideal for multi-generational living. Enjoy an open-concept design with high ceilings, large windows, and abundant natural light throughout. Conveniently located within walking distance to top-rated schools, grocery stores, restaurants, parks, and the Aaniin Community Centre right across the street. Close to shopping, public transit, and everyday amenities. A perfect blend of space, comfort, and convenience - ready for your family to move in. (id:62616)