
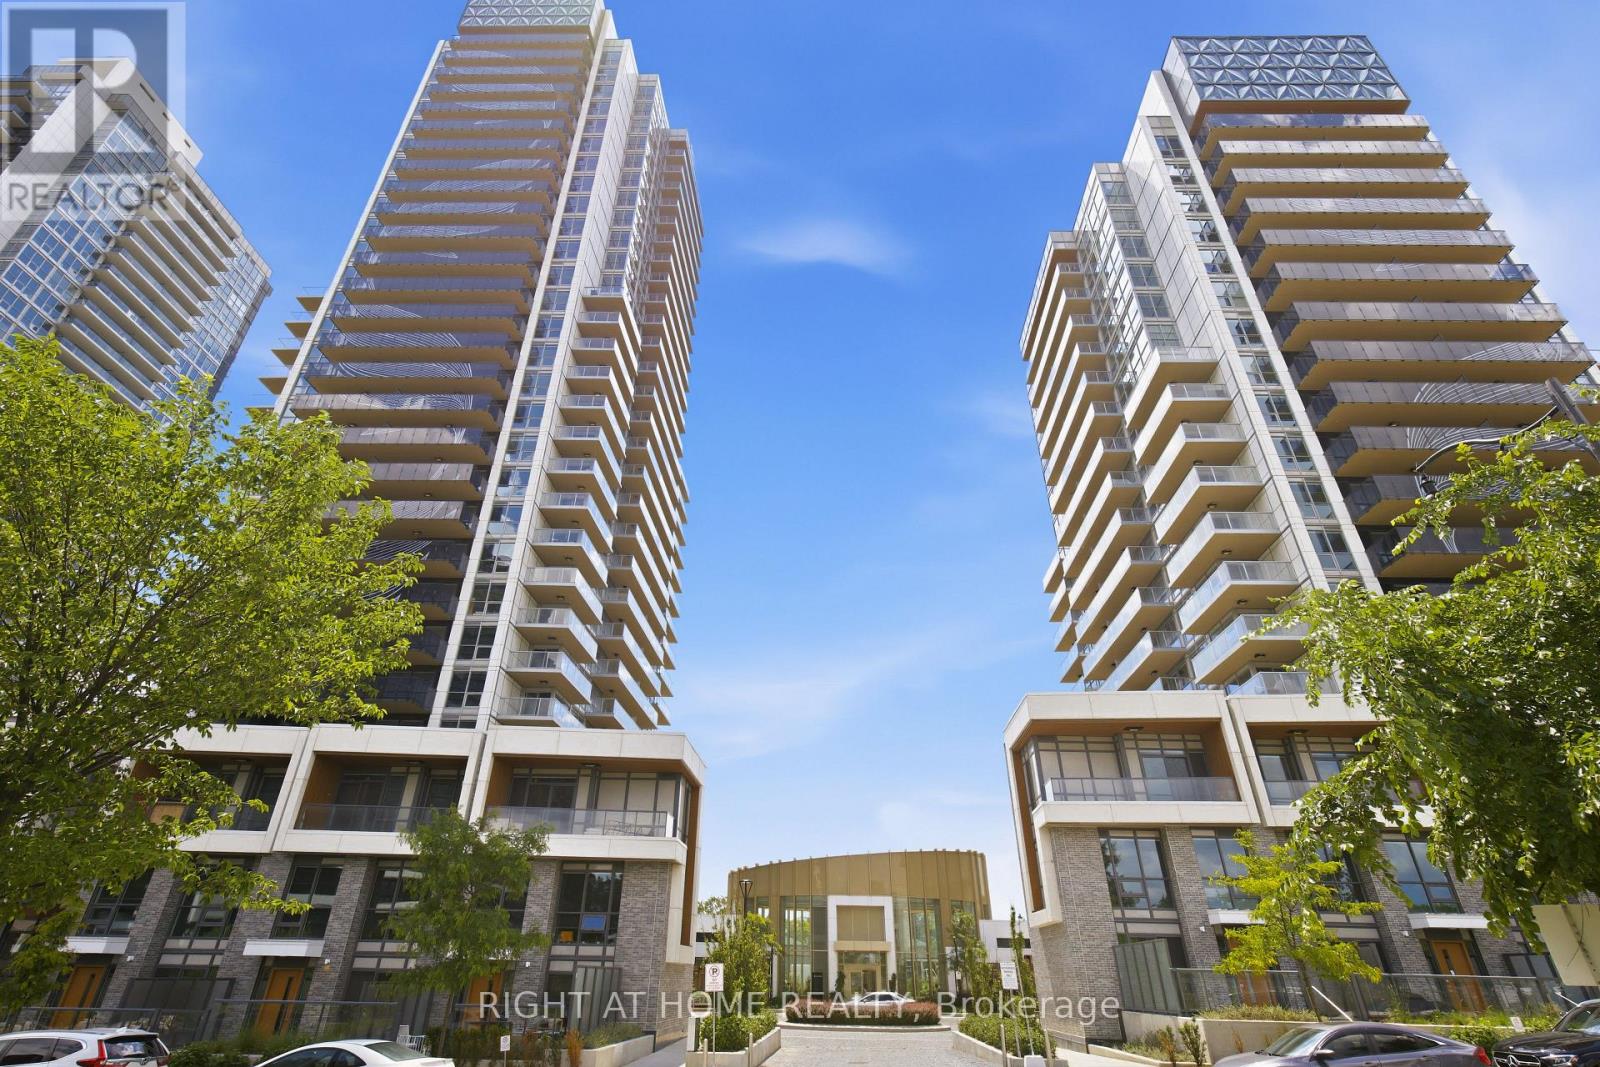
2107 - 25 Mcmahon Drive
Toronto, Ontario
Welcomd to Concord Park Place****3 bedrooms****2 bathrooms****terrace****one parking****one locker***1055 sqft****move in ready***** (id:62616)
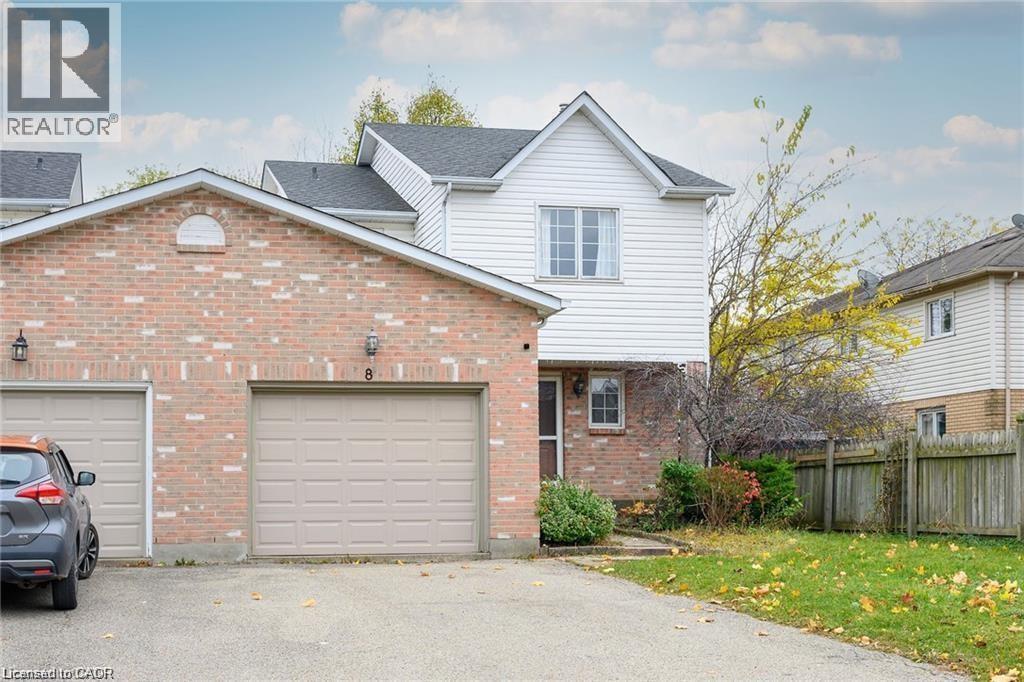
8 Buss Court
Thorold, Ontario
Fantastic large 3-bedroom, 3 bath, super clean Semi-Detached home located in popular Confederation subdivision in Thorold. Featuring a huge backyard and 2-tier large deck, a fully finished basement with gas fireplace and full bath with jacuzzi tub and spacious rooms. Newly renovated kitchen and large open concept, 1st floor make this rental a must see. Large private drive and garage for extra parking and storage. This property is close to Richmond St. Public school, a place of worship, and neighbourhood park. Looking for the perfect Triple A tenant. Tenant pays all Utilities - One year lease. Rental application/credit check/letter of employment. (id:62616)

73 Pineglen Crescent
Ottawa, Ontario
Tucked away on a quiet, tree-lined street just steps from a picturesque walking trail, this extraordinary residence combines refined craftsmanship with timeless elegance. Sun-drenched, open-concept living spaces are framed by expansive windows overlooking a private, wooded backyard retreat. Throughout the home, Northern wide plank hand-hewn white oak flooring and nine-foot ceilings create an atmosphere of understated sophistication. The designer kitchen impresses with an 11-foot waterfall island, Wolf range, custom cabinetry, and a spacious walk-in pantry-an entertainer's dream. The adjacent dining area and inviting living room with a statement fireplace provide the perfect setting for both intimate gatherings and grand celebrations. The serene primary suite offers a tranquil sitting area, private deck, and spa-inspired ensuite featuring a freestanding soaking tub, oversized glass shower, and dual vanities. Three additional bedrooms share a beautifully appointed bath with a custom walnut vanity. Outside, enjoy resort-style living with a screened-in porch, expansive deck, and sparkling pool surrounded by lush landscaping and raised garden beds. An oversized garage completes this exceptional home. *For Additional Property Details Click The Brochure Icon Below* (id:62616)
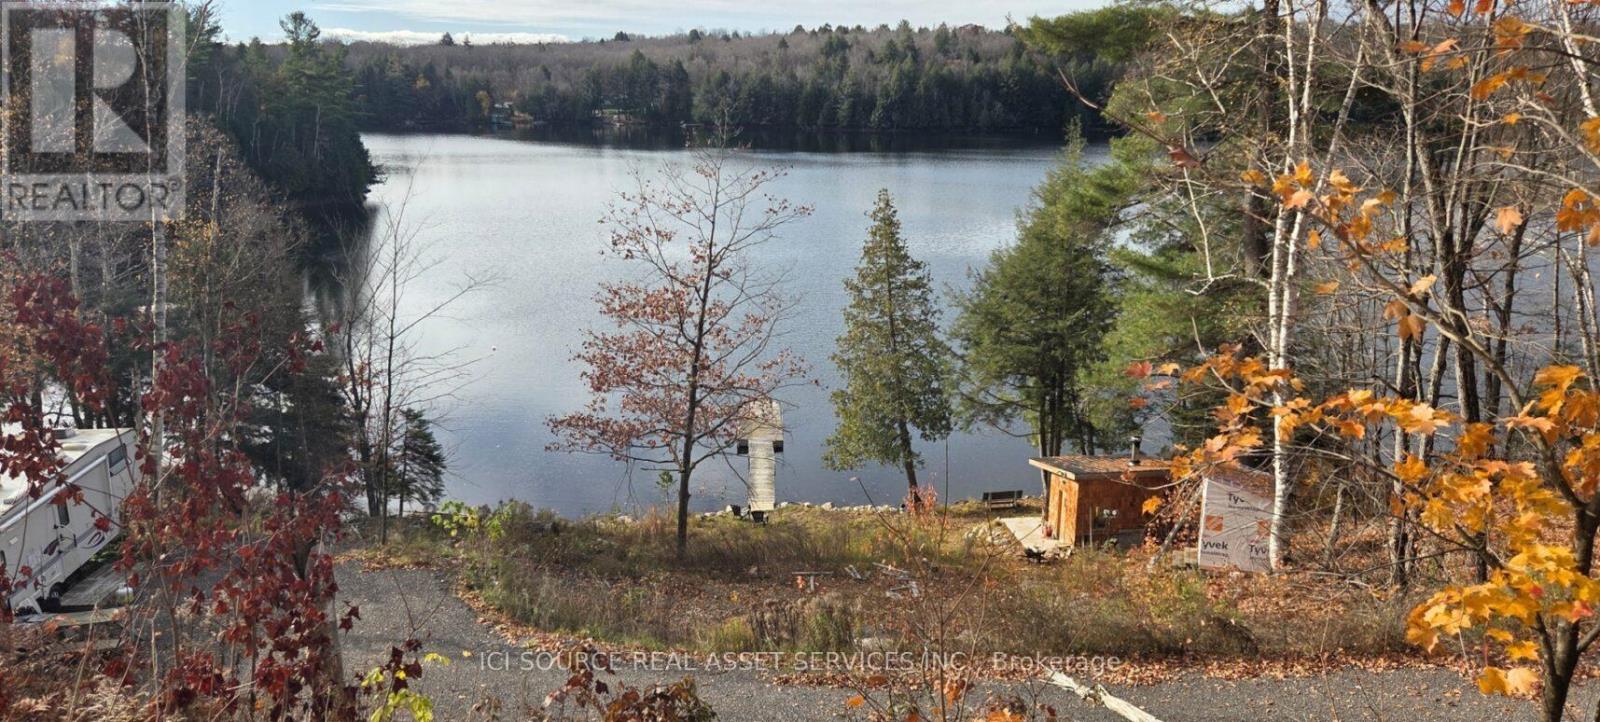
1071 Diamond Lake Road
Johnson, Ontario
Waterfront lot on Beautiful Diamond lake, this southwest facing lot get lots of sunshine throughout the day. Including a 24' Jayco 5th wheel trailer with slide out, a newly built Sauna with change room on a 13'x17' concrete pad, a 7'x7' new tool shed and a new built 6'x6' outhouse. There is a 53 foot dock into the water that is great for swimming, fishing and boating from, Diamond lake connects with Cloudy lake and Mccarrolls lake, all great for boating and fishing. *For Additional Property Details Click The Brochure Icon Below* (id:62616)
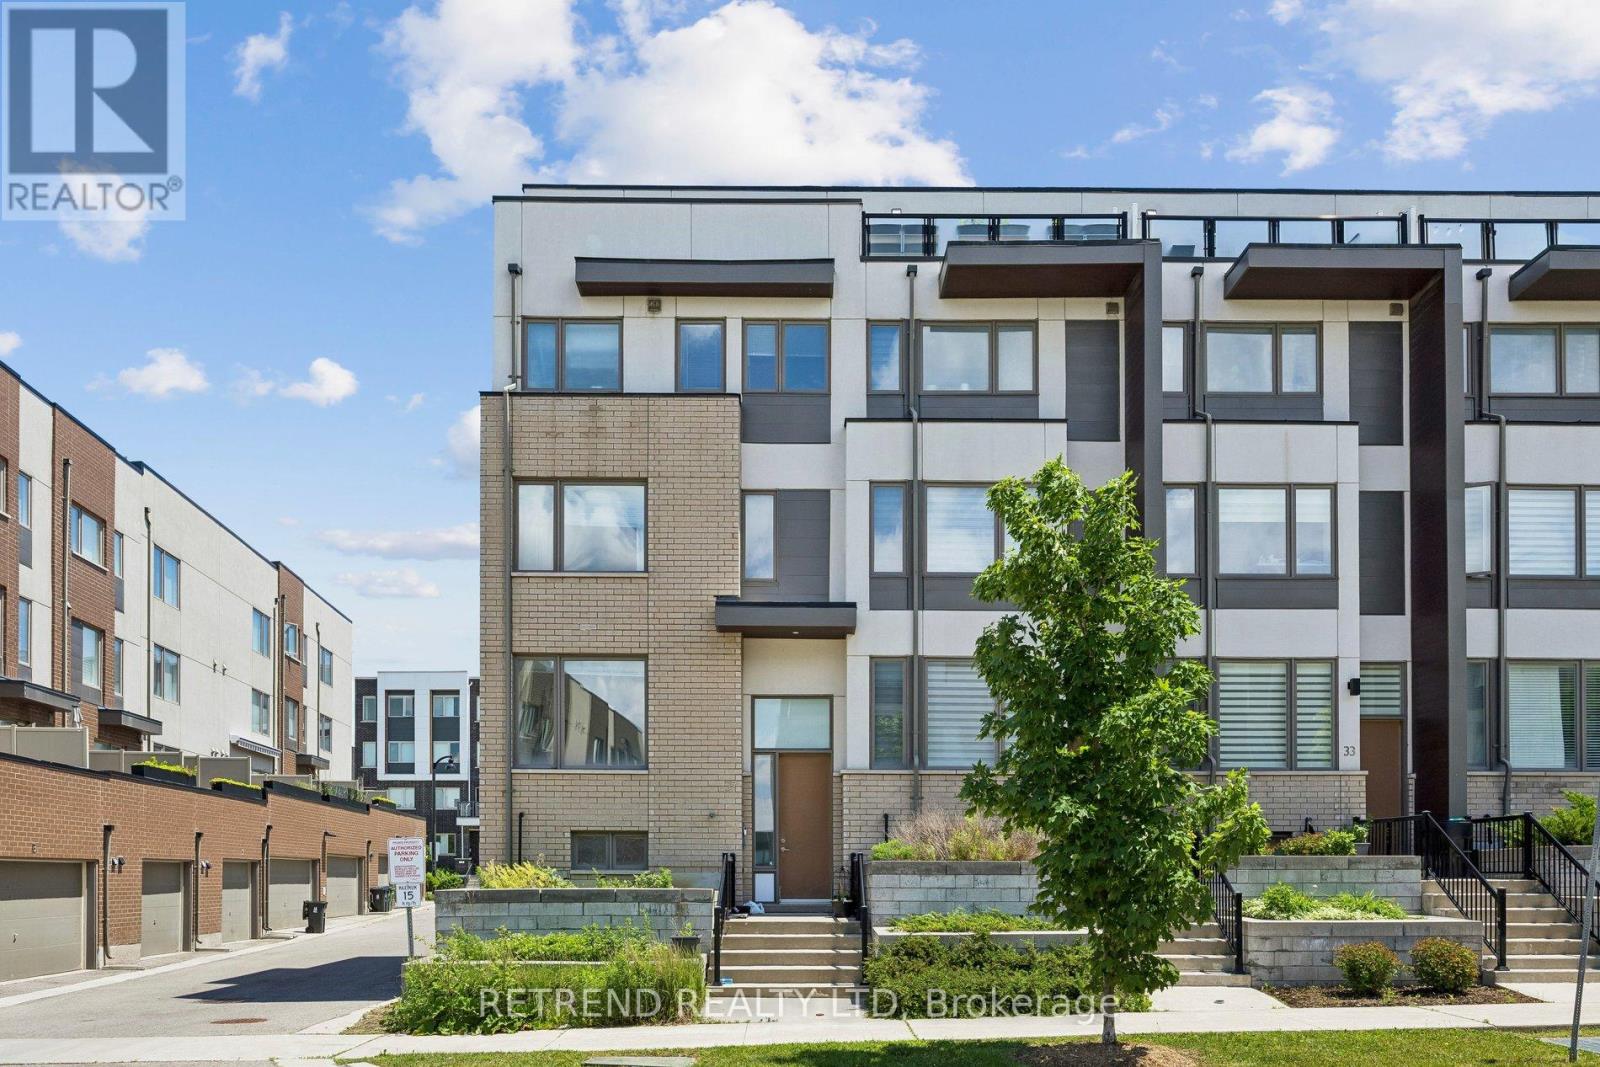
37 Caroline Carpenter Grove
Toronto, Ontario
Amazing CORNER townhome, one of the largest in the complex, offering over 2,500 sq. ft. of living space in a highly desirable location. This spacious home features 4 bedrooms, including an office that can be used as an additional bedroom, a chef-inspired kitchen with quartz countertops, stainless steel appliances, a large island, and a electrical fireplace. Enjoy exceptional indoor-outdoor living with two rooftop terraces, an entertainer's deck off the dining room, and a built-in gas line for BBQ. The primary bedroom includes a jacuzzi, while the lower level features heated flooring for added comfort. Additional upgrades include reinforced windows, a security system, cameras, motion sensors, door sensors, a smart doorbell, smart thermostats, and a 6-stage reverse osmosis water filtration system. Includes stainless steel fridge, stove, dishwasher, range hood, washer/dryer, central air conditioning, and rental hot water heater. The home also comes with a 2-car garage. Steps to Downsview Park, with easy access to the subway via shuttle bus. Enjoy sunset park views, nearby green space, morning yoga, great local parks, and a new dog park close by. A rare opportunity to lease a large, well-equipped townhome in a vibrant and convenient community. (id:62616)
3 - 133 Isaac Devins Boulevard
Toronto, Ontario
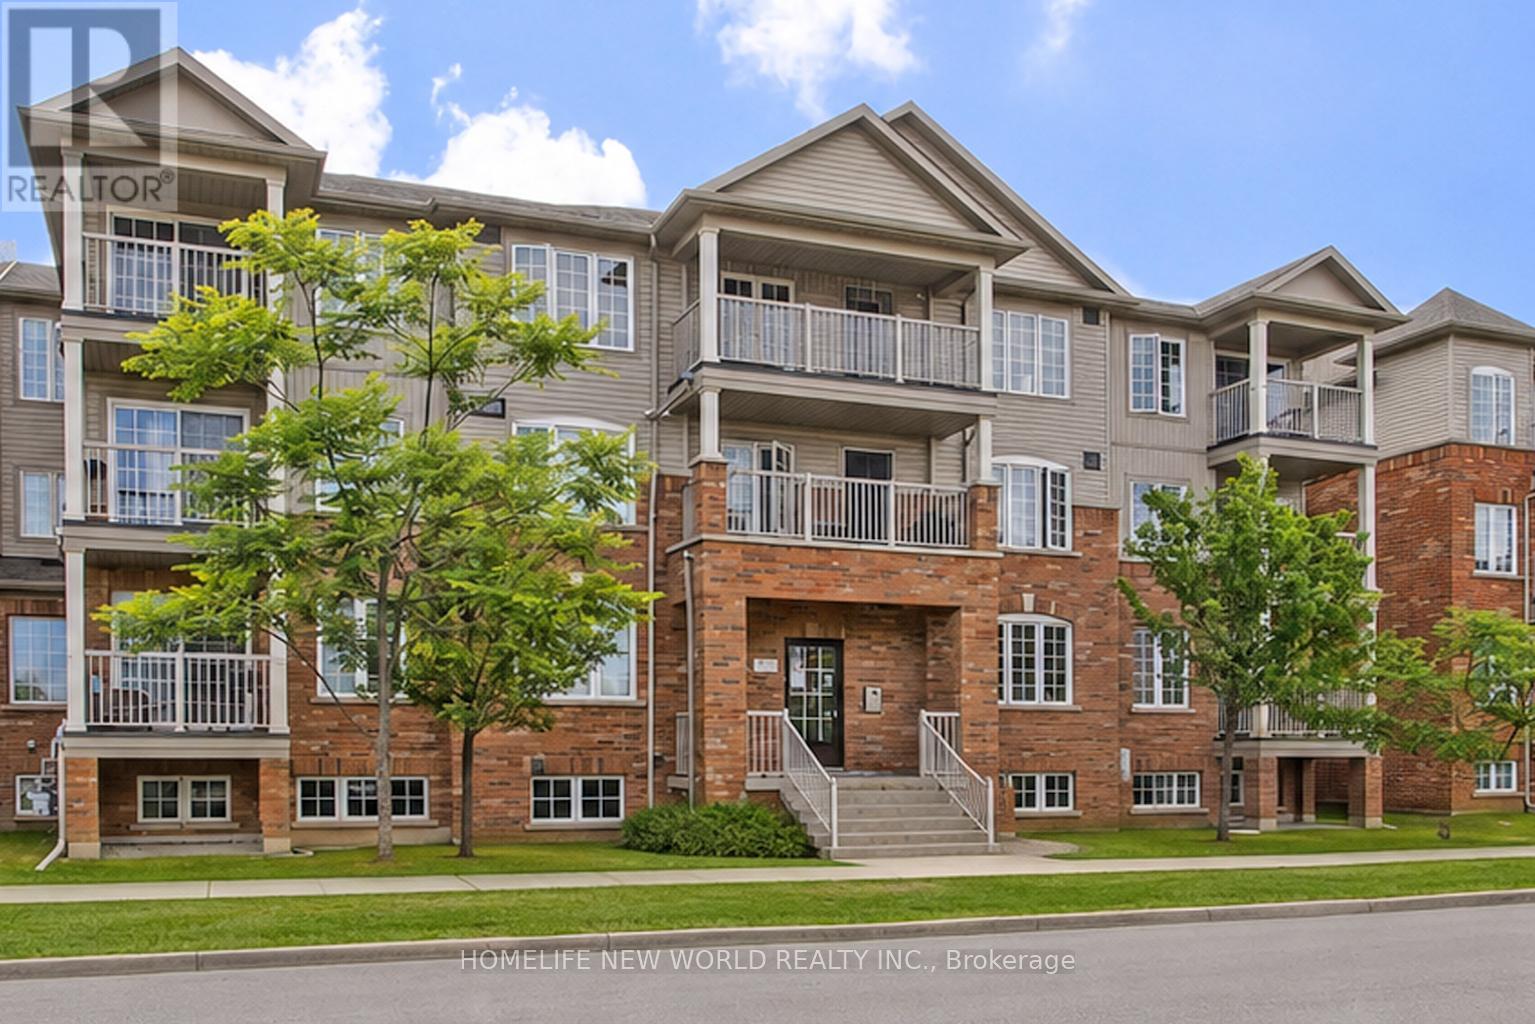
Welcome to this bright and spacious unit nestled on a quiet street in the heart of North York. This move-in ready home offers an open-concept layout with abundant natural light, stainless steel appliances, generous counter space, and in-suite laundry - everything you need to feel right at home from day one. Ideally located steps from parks, green space, grocery stores, and everyday amenities. Commuters will love the quick access to both Hwy 400 and 401, plus TTC nearby. Whether you're a first-time buyer, investor, or looking to simplify, this is the opportunity you've been waiting for. (id:62616)
000 12/13 Side Road
Clearview, Ontario
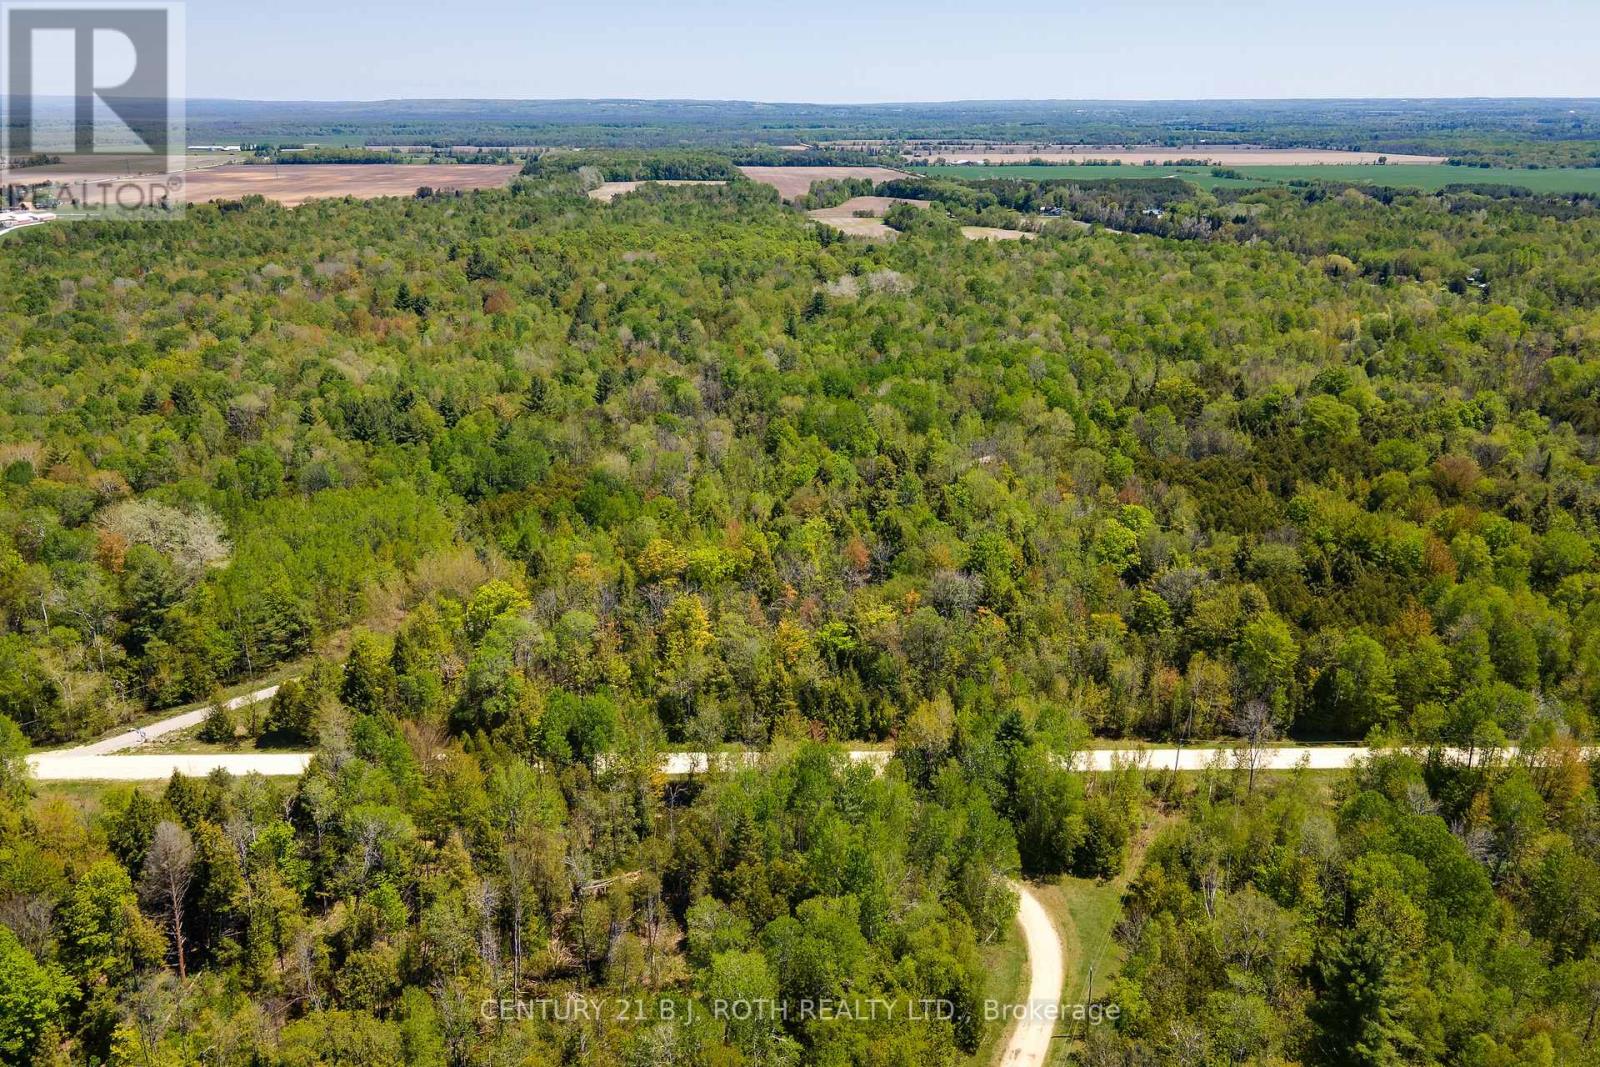
Escape to your own private retreat with this beautiful 7-acre parcel of natural land. Tucked away from the hustle and bustle, yet conveniently close to everyday amenities, this property offers the perfect balance of seclusion and accessibility. Surrounded by mature trees, the landscape provides exceptional privacy, tranquility, and a picturesque natural setting. Whether you're dreaming of building your custom home, creating a weekend getaway, or simply investing in a peaceful piece of nature, this property offers endless possibilities. Enjoy the sights and sounds of the outdoors while remaining just a short drive from shopping, dining, schools, and other essential services. Buyer to do due diligence for future use. (id:62616)
93 Bayshore Drive
Ramara, Ontario
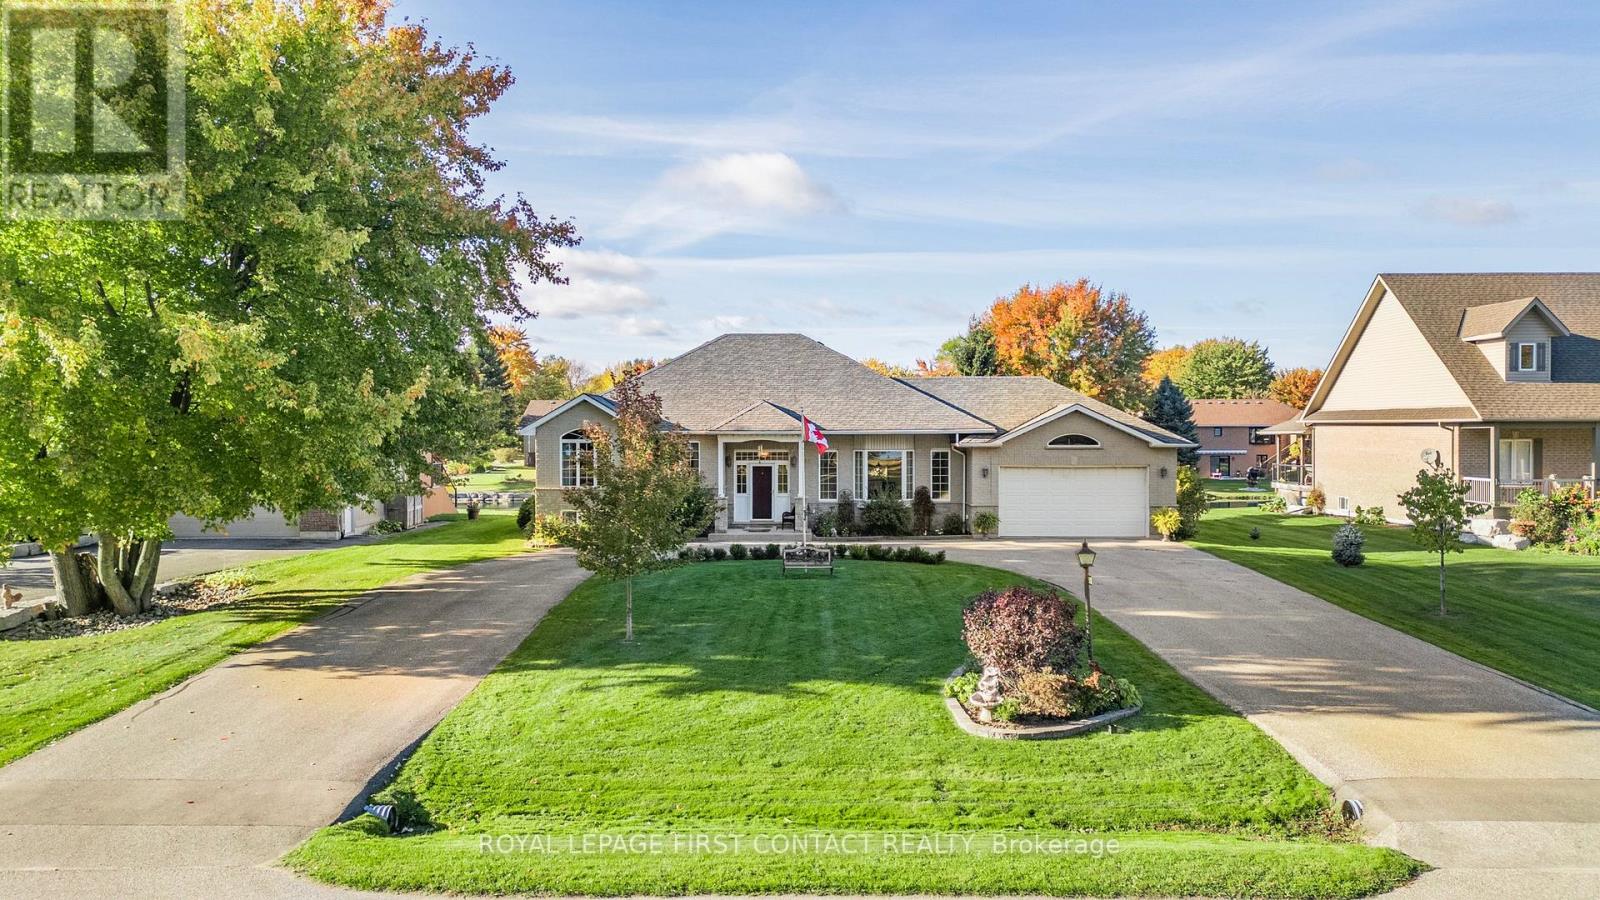
Welcome home to this wonderful 4-bedroom, 3-bath home in the prestigious Bayshore Village waterfront community. Backing onto a tranquil pond, this property features an expansive white cedar deck, ideal for outdoor entertaining. The heart of the home is the open-concept kitchen and eating area, which offers a seamless flow and abundant natural light. The kitchen boasts modern finishes and opens to the deck through a convenient walkout, perfect for dining al fresco or enjoying peaceful water views.The spacious family room with a gas fireplace provides a cozy retreat, while the homes in-law capability with a separate entrance adds flexibility. Additional highlights include a circular drive and access to community amenities such as tennis and pickleball courts, a swimming pool, a golf course, boat slips, and an activity centre, all available with membership. This home offers a perfect blend of elegant living and outdoor lifestyle! 3285 sq.ft.fin. (id:62616)
53 Grandview Avenue
Markham, Ontario
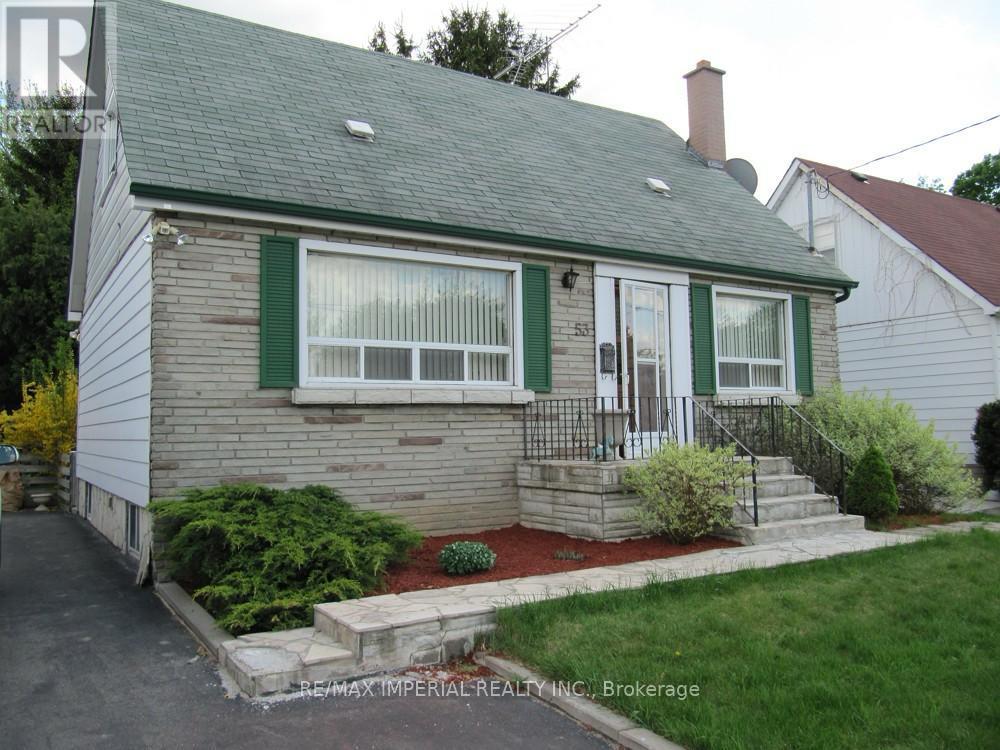
Welcome to this bright bungalow in one of Thornhill's most sought after pockets, surrounded by luxury custom homes and new builds. Sitting on a 50 x 140 ft premium lot (favorable for builder), this property combines immediate Live In Or rental income potential with outstanding redevelopment value. The main floor features newer floors, lights and a functional layout. It currently offers three bedrooms plus a versatile family room. The self contained basement unit, with separate entrance, kitchen, and laundry, makes this an ideal property for a larger family. Located steps from top ranking Henderson Public School, parks, YRT & TTC transit, and shopping. Whether you're looking to rebuild, renovate, live in or rent, this property offers exceptional potential in one of Thornhill's most desirable neighbourhoods. A rare turn key bungalow on a deep lot, perfect to live in now and build your dream home later. Photos were taken prior to the property being tenanted. (id:62616)
1103 - 81 Townsgate Drive
Vaughan, Ontario
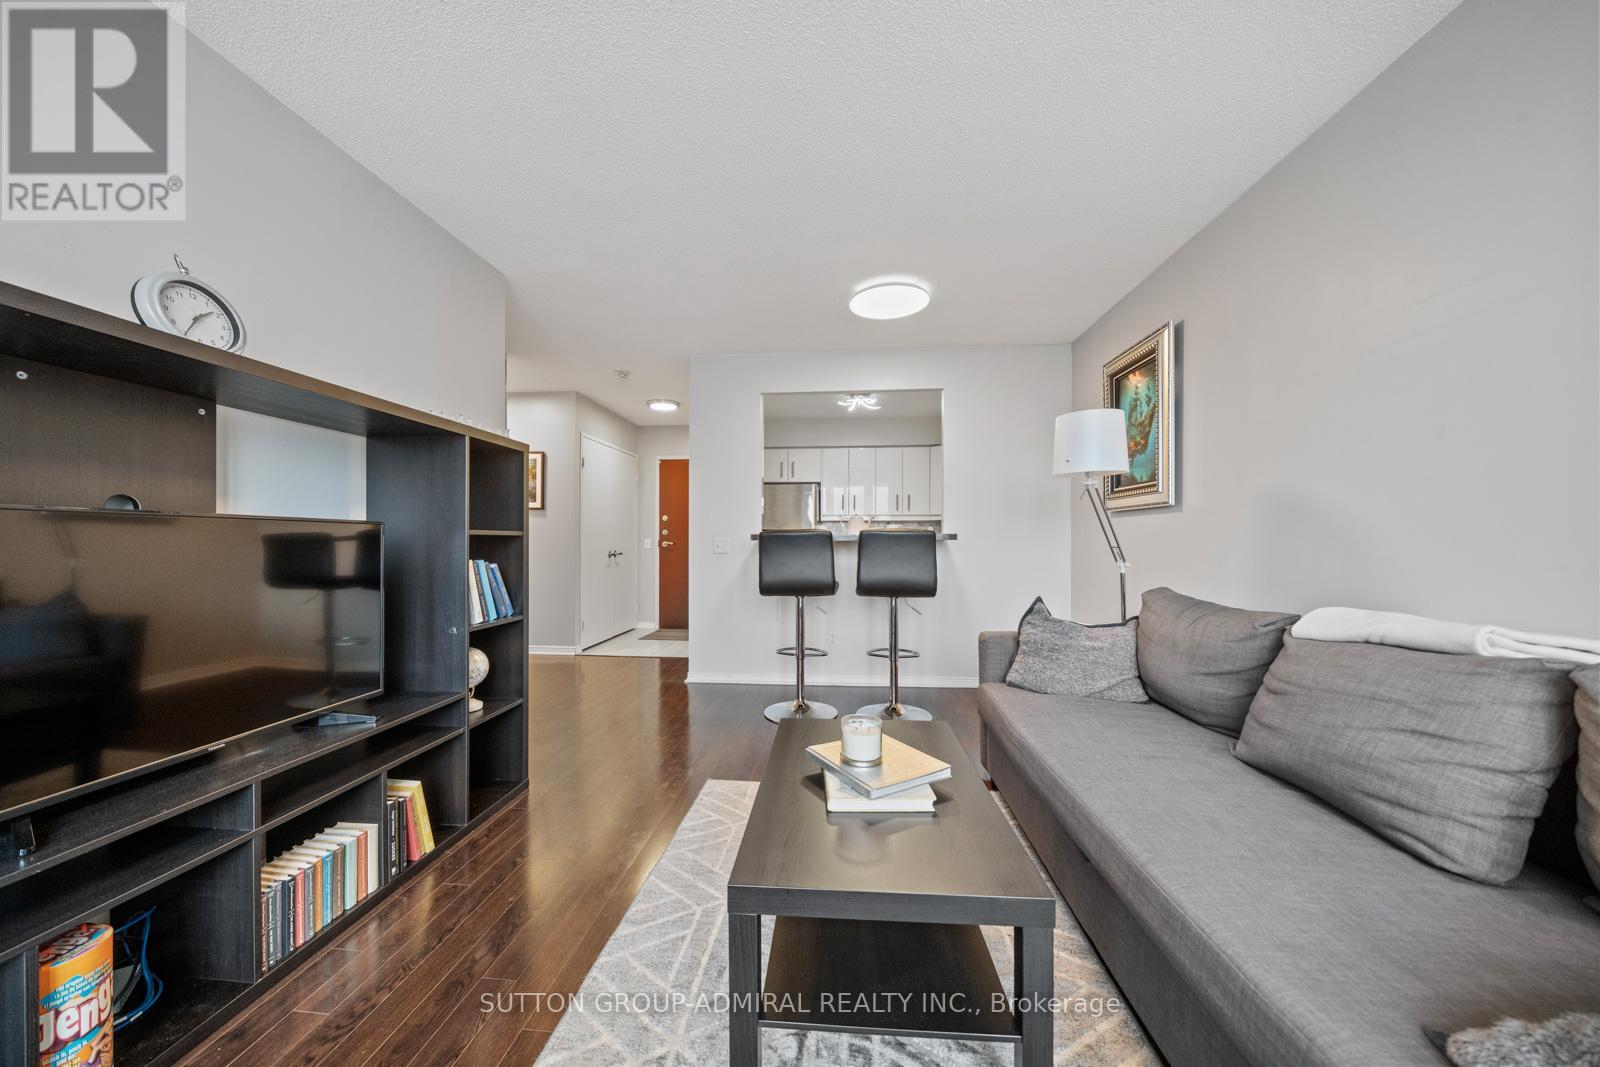
Perfect for first-time home buyers, this bright and spacious 2-bedroom, 2-bathroom condo at 81 Townsgate Drive #1103 in Vaughan offers exceptional value, comfort, and convenience in a prime Bathurst & Steeles location. This well-maintained unit features approximately 900+ sq. ft. of carpet-free living space with an open-concept layout, large windows, and a private balcony with clear southwest views. Enjoy the benefit of all utilities included in the maintenance fees-heat, hydro, water, A/C, parking, and more-providing excellent cost certainty and affordability. The unit is equipped with new appliances, in-suite laundry, and a functional kitchen with breakfast bar, while the spacious primary bedroom boasts a walk-in closet and a 4-piece ensuite. A second full bathroom adds flexibility for families or guests. Additional highlights include a new air conditioning system (2023), a building roof replacement (2025), one owned underground parking space, and a locker. Residents enjoy premium amenities such as an outdoor pool, tennis court, sauna, exercise room, party room, and 24/7 gated security. Surrounded by parks like Moore Park, Lakehurst Park, and G. Ross Lord Park. Enjoy nearby schools like St. Elizabeth Catholic High School, Newtonbrook High School, Fisherville Public School, Louis Honore Frechette French Emersion School, Hodan Nalayeh Secondary School, Brownridge Public School. Conveniently located in the Bathurst & Steeles area with access to shopping centres, grocery stores, Promenade Mall & Centrepoint Mall, Bathurst & Clark Resource Library & Goulding Community Recreation Centre. The location offers easy access to the TTC, Viva/YRT busses & Highways 407 & Highway 7. (id:62616)
27 Edenbridge Drive
Vaughan, Ontario
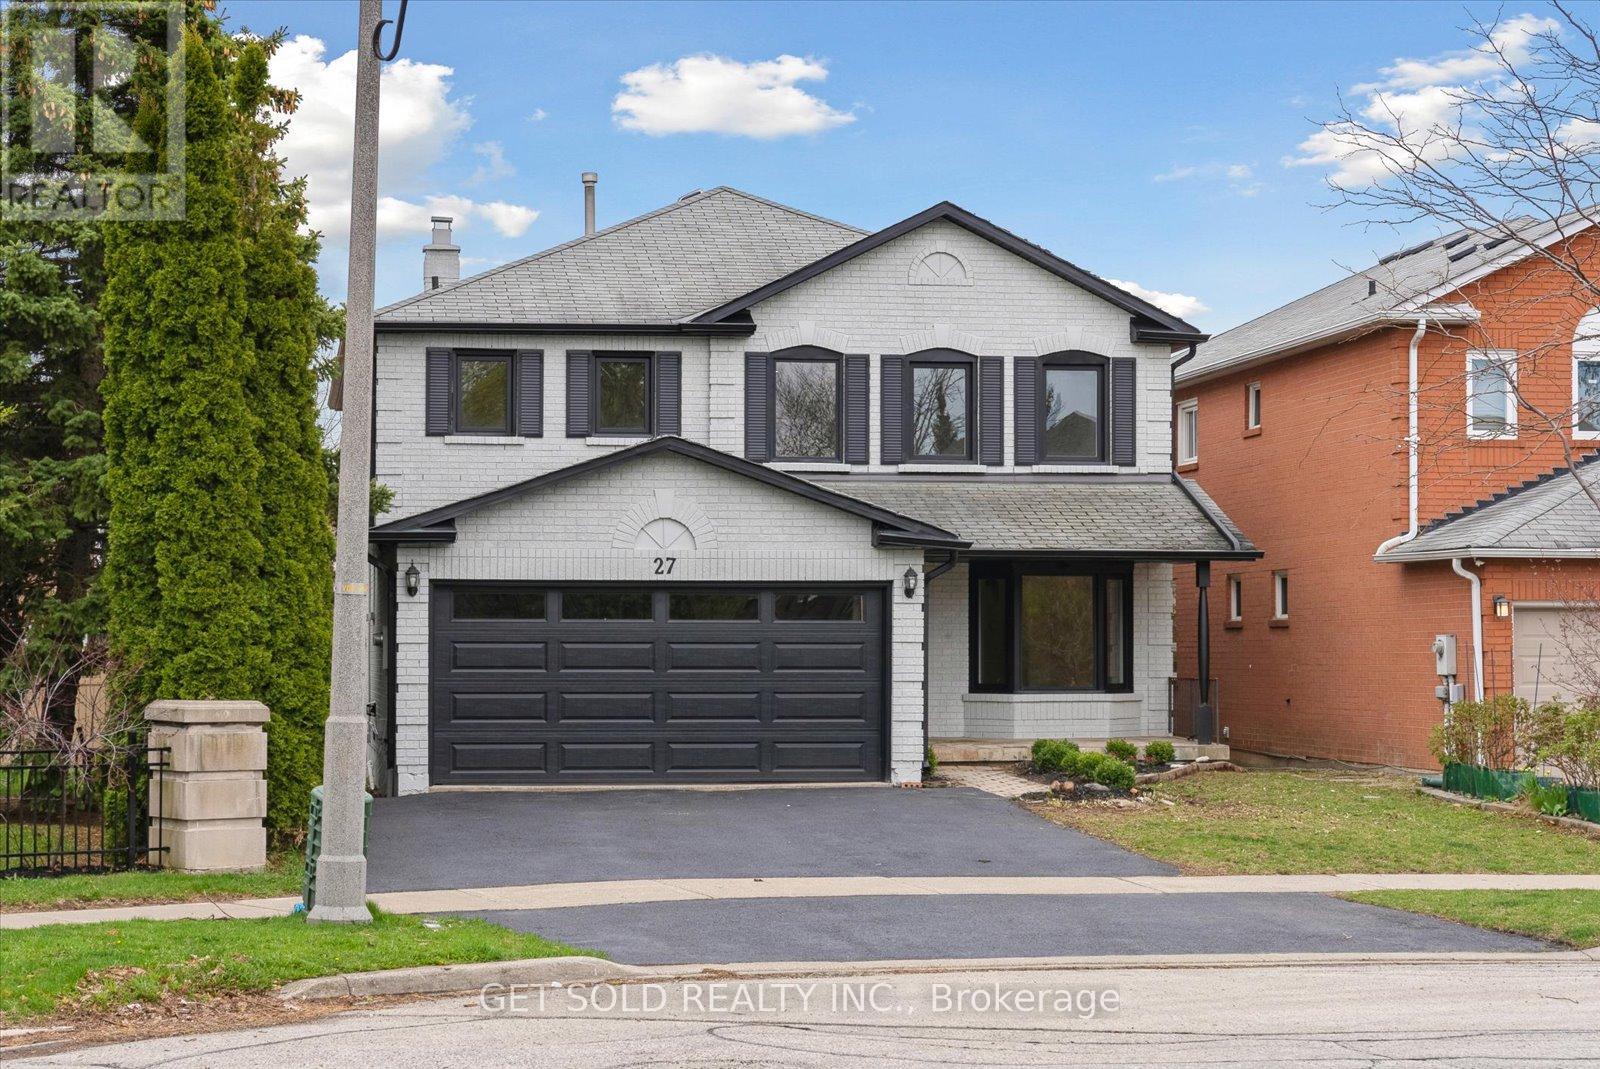
Welcome to 27 Edenbridge Dr. In The Popular Area Of Beverly Glen. This Property Features Over 3500 Sq Ft. Of Living Space. This Home Has Been Fully Renovated From Top To Bottom Creating A Model Home Environment. Engineered White Oak Hardwood Throughout The Main And Upper Floors. Large Living Room/Dining Room Combination, Main Floor Office, Family Room With Gas Fireplace Open To A Large Kitchen With All New S/S Appliances, Quartz Counters With Matching Backsplash And Walk-out To Deck. Large Laundry Room With Upper Cabinets And Brand New Front Load Washer/Dryer. Beautifully Finished Staircase With Rod-Iron Railings Bring You To The Upper Floor. Huge Primary Bedroom With 5pc Ensuite, Glass Shower, Standalone Bath, Double Sink And Ceramic Tiles. 3 More Large Bedrooms Upstairs And A Large Second Bath. Fully Finished Basement Offering 2 More Bedrooms, Another Office Area, 3pc. Bath And Large Rec Room. Tons Of Storage Throughout. Home has Been Re-finished On Outside By Spray-Net Changing The Complete Look Of The Home And Matching The Modern Finishes Inside. Large Shed In Rear Private Garden. Professionally Renovated By A 5-Star Home Stars Contracting Company. This Home Is Situated On A Quiet Crescent With Only One Neighbour. Walking Distance To Promenade Mall, Westmount High School, Transit And Synagogues. Check Out The Virtual Tour For A True View Of This Masterpiece. This Is A Power Of Sale Property And Move-In Ready. (id:62616)
30 Imperial Road S Unit# 21
Guelph, Ontario
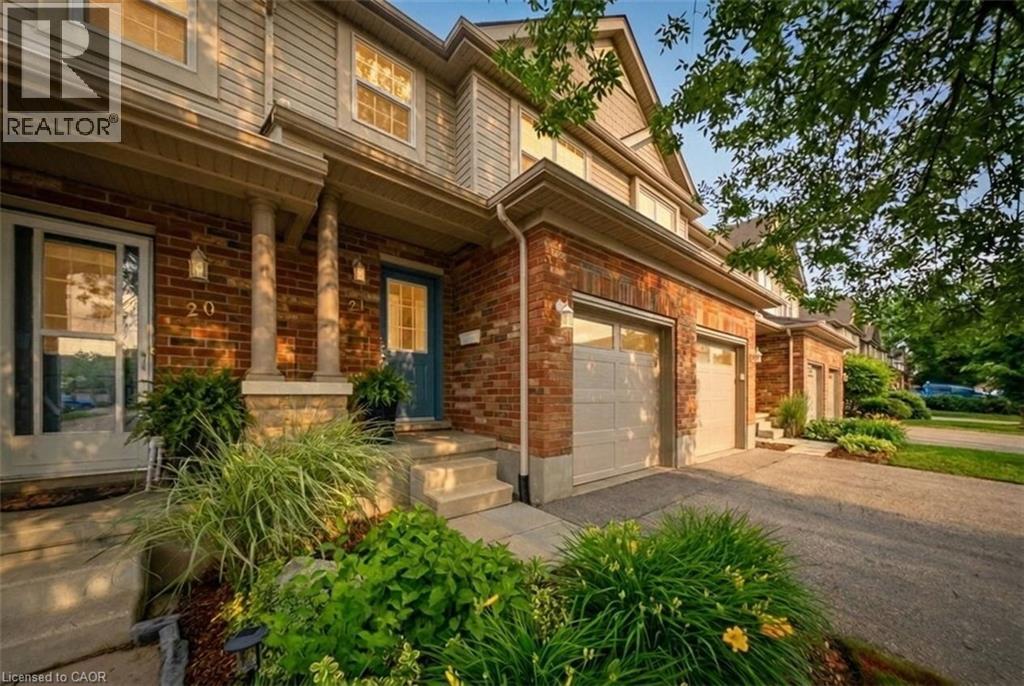
Welcome to the perfect place to start your next chapter! This beautifully updated townhome offers stylish, move-in-ready living in one of Guelph's most sought-after family-friendly neighbourhoods.Step inside and you'll immediately appreciate the bright, open-concept main floor designed for modern living. The stunning kitchen features a spacious custom-built island, creating the perfect gathering space for family dinners or entertaining friends.Updated finishes throughout provide a fresh, contemporary feel that's ready to enjoy from day one.Upstairs, the oversized primary bedroom offers a peaceful retreat complete with his-and-her closets. Two additional bedrooms provide plenty of space for growing families, a home office, nursery, or guest room, while the full bathroom is conveniently located nearby.The backyard is where this home truly shines. Enjoy your own private outdoor oasis featuring a spacious freshly refinished deck, a gazebo for shade and relaxation, and beautiful greenery beyond-creating the perfect backdrop for summer BBQs, morning coffee, or quiet evenings outdoors.Located in Guelph's popular West End, this home offers exceptional convenience for busy families and professionals. You're steps from major shopping destinations including Costco, Zehrs, restaurants, coffee shops and everyday amenities. Nearby West End Community Centre offers a library, swimming, skating and fitness facilities - activities for all ages. Commuters will appreciate the quick access to K-W and Hwy 6, making travel throughout the region simple and convenient.Whether you're purchasing your first home, upgrading, downsizing, or looking for a family-friendly neighbourhood with everything close at hand, this turnkey townhome offers the lifestyle you've been searching for. (id:62616)