
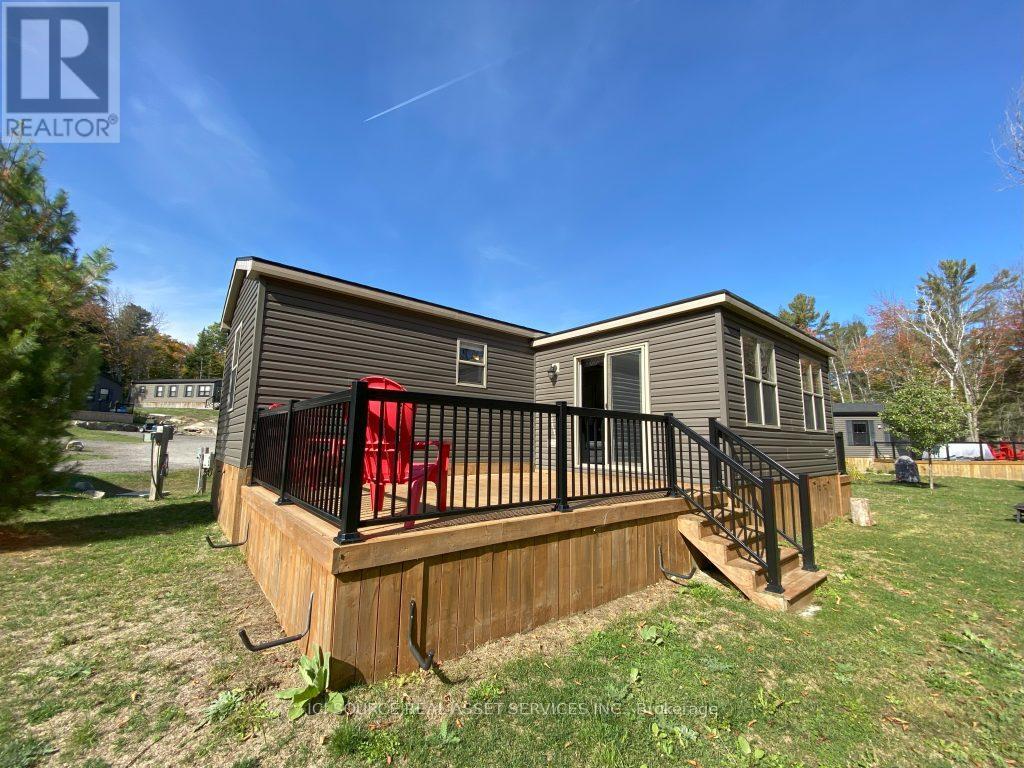
Wcw19 - 1047 Bonnie Lake Camp Drive
Bracebridge, Ontario
Nestled on a private, spacious lakeview site, this 2021 Clearwater Model offers the perfect Muskoka retreat for you and your family. Just steps from the water, you can start your mornings with a coffee on the porch while listening to the call of the loons across the lake. Inside, enjoy a bright and airy open-concept layout featuring 3 bedrooms and 1 bathroom-an economicalyet stylish design that blends comfort and functionality. The eat-in kitchen, dining area, and large living room create an inviting space for gathering with loved ones, while the expansive deck with upgraded aluminum rails extends your living area outdoors, perfect for entertaining or simply soaking in the view. Air Conditioning, Appliances Included, Deck, Fully Furnished, Warranty *For Additional Property Details Click The Brochure Icon Below* (id:62616)
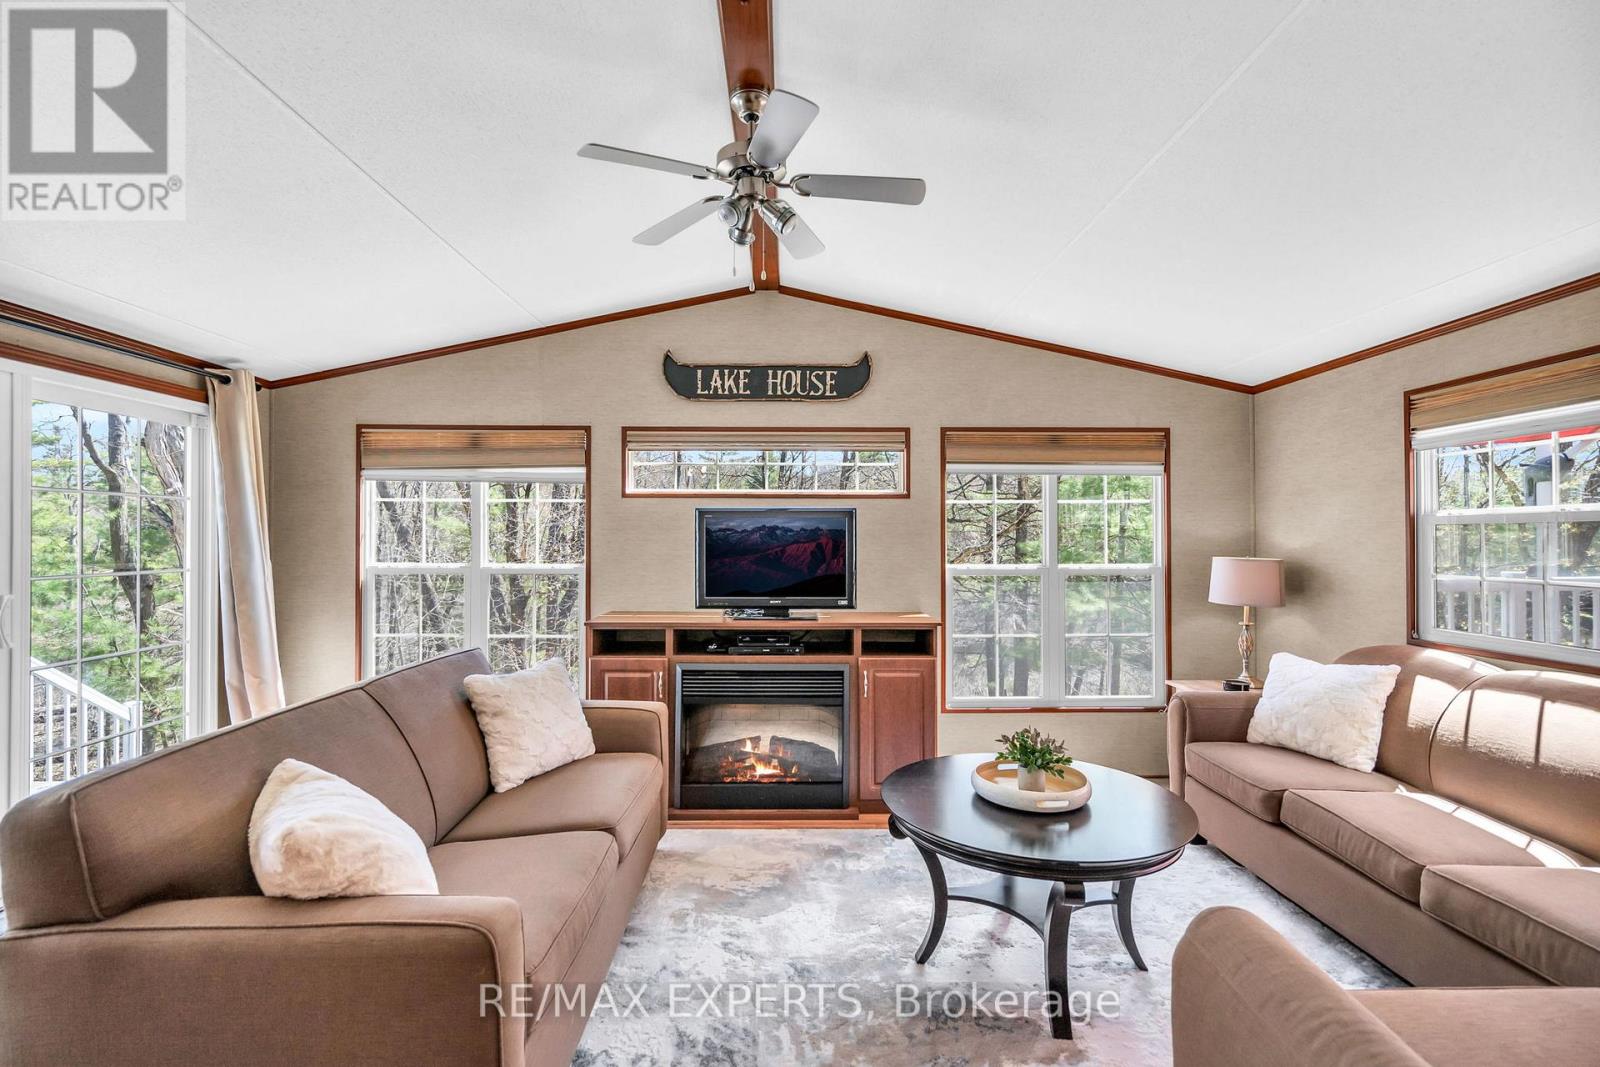
8 - 1336 S Morrison Lake Road
Gravenhurst, Ontario
Comfortably sleeping up to 8 guests, fully furnished, and turn key. Welcome to 1336 South Morrison Lake Rd, Unit 8. A charming and ultra-private seasonal getaway nestled beneath acanopy of majestic oak trees in the heart of Lantern Bay Resort in Muskoka. Backing onto the peaceful flow of Morrison Creek, this fully furnished, turn-key cottage retreat offers the perfect escape for relaxing and entertaining, Designed for easy cottage living, the property offers inviting indoor and outdoor spaces to enjoy with family and friends. Unwind around the firepit under the stars or take a short stroll to the water's edge, where the resort comes alive with activity throughout the season. Lantern Bay Resort features an exceptional range of amenities, including a heated saltwaterpool, private sandy beach, boat slips, playgrounds, multi-sport courts, scenic walking trails, and a recreation centre hosting scheduled events such as fireworks, movie nights, family games, and community BBQs. From May through October, all-inclusive seasonal fees ($10,425 approx) covers full access to resort amenities, hydro, water, septic, garbage disposal, and lawn maintenance, creating atruly stress-free Muskoka experience. Whether you're seeking peaceful mornings by the creek or fun-filled weekends with loved ones, this is your opportunity to own a fully furnished slice of Muskoka living. (id:62616)
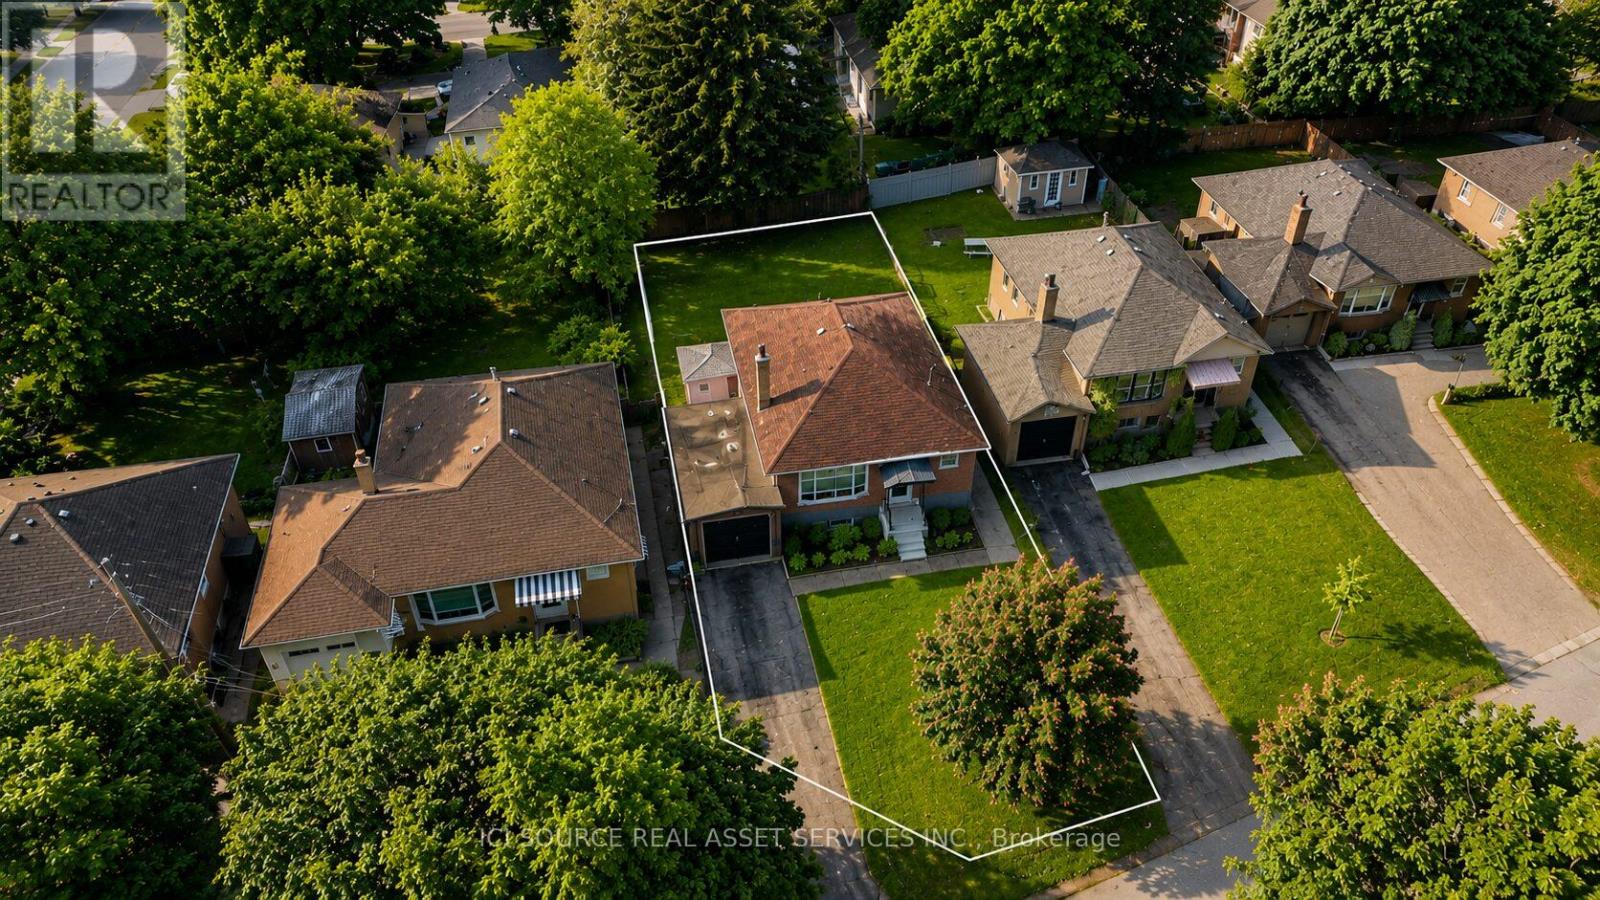
100 Ballacaine Drive
Toronto, Ontario
Rare opportunity to own a bungalow on a premium 45 x 116 ft lot in the heart of prestigious Sunnylea. Zoned for multiplex development, this exceptional property offers outstanding flexibility for end users, investors, and builders looking to capitalize on one of Etobicoke's most sought-after neighbourhoods. A well-maintained brick bungalow sits on this exceptional property, offering comfortable living today while presenting outstanding future potential. The premium lot, mature trees, private backyard, and attached garage provide the perfect setting to enjoy as-is, renovate, explore multiplex development, or build a custom home. Basement is partially finished Located on a quiet, tree-lined street surrounded by luxury homes, this prime location is just minutes from The Kingsway, Bloor Street West, Royal York subway station, top-rated schools, parks, the Humber River trail system, golf courses, and major highways, offering an exceptional blend of neighbourhood charm and urban convenience.*For Additional Property Details Click The Brochure Icon Below* (id:62616)
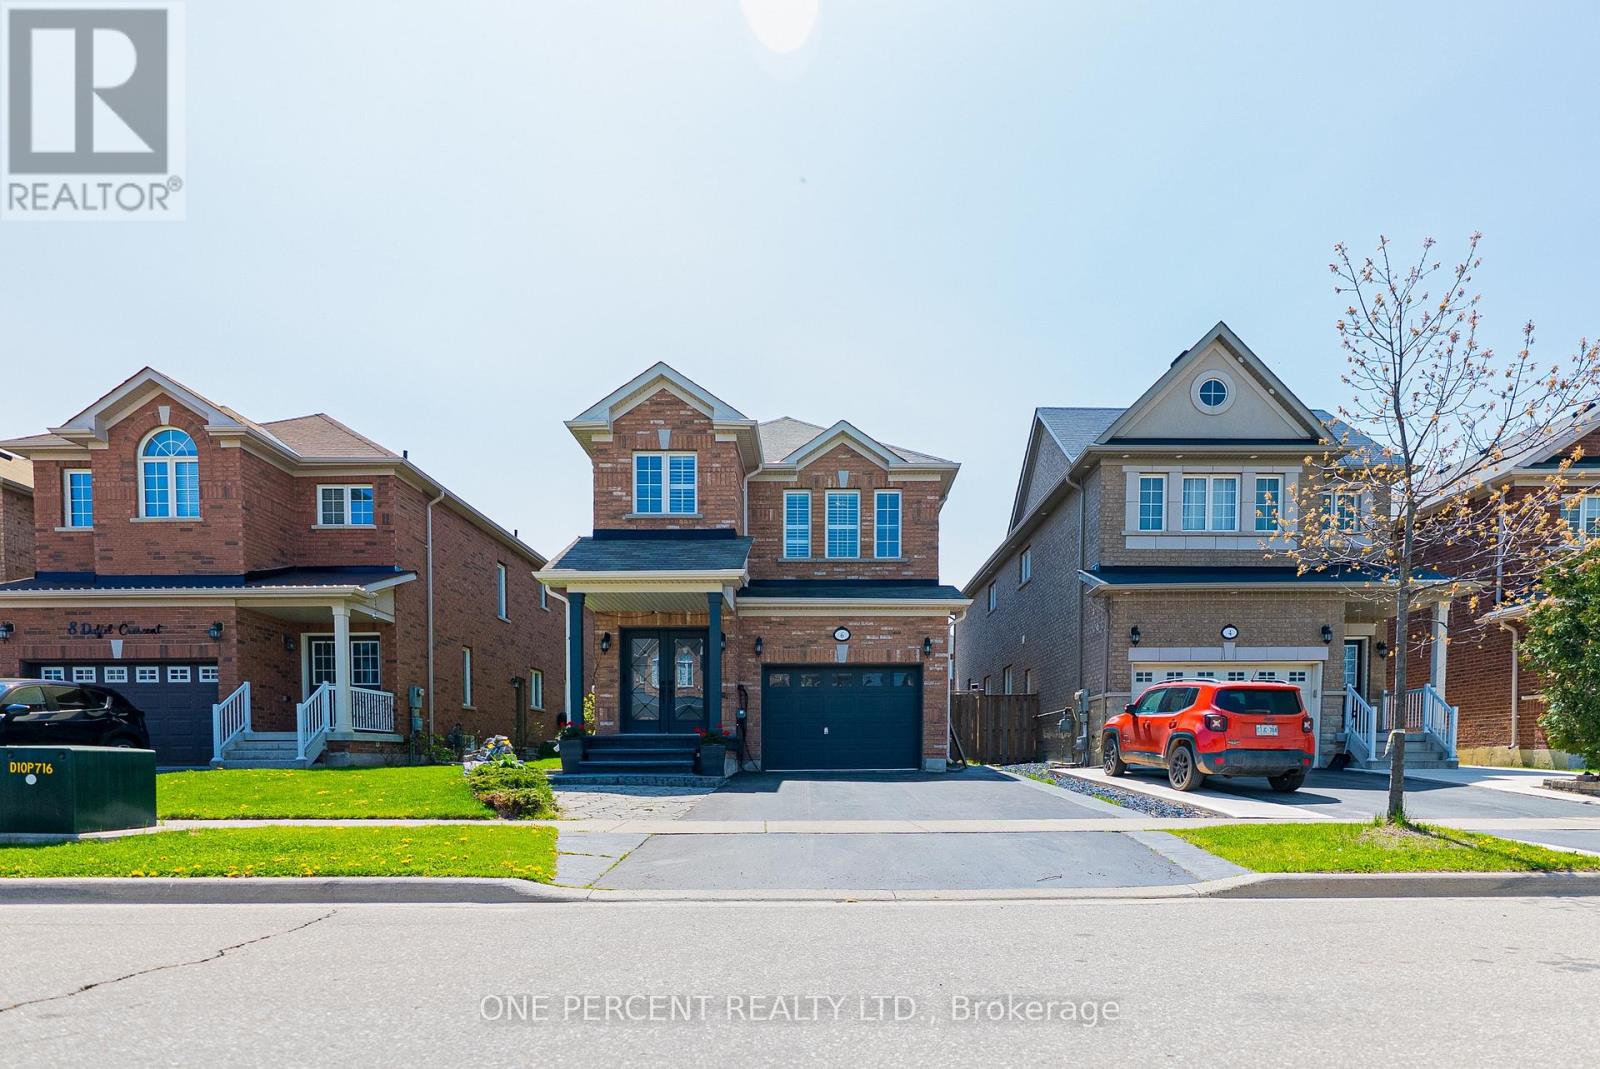
6 Duffel Crescent
Halton Hills, Ontario
Location, Location, Location! This Is a Rare Opportunity You Won't Want to Miss! SouthWest-Facing backyard for all-day sun. This beautifully upgraded, energy-efficiency home in Georgetown is full of natural light and standout features. This Certified energy efficiency home (sticker on electrical panel)includes an HRV system in the furnace room for optimal air quality. Enjoy 9' ceilings on the main floor and a specious layout with 4 Bedrooms and 3 Bathrooms upstairs, including 2 primary bedrooms with walk-in closets. The main floor showcases elegant hardwood flooring throughout, including the kitchen, and a beautifully finished hardwood staircase that adds warmth and sophistication to the home. The basement features a separate entrance, recreational space, and a wet bar-plus, enjoy your very own soundproofed theatre room, perfect for movie nights! Upgrades worth $$$ include: Remodelled family and dining rooms, Coffered ceilings and elegant Wall Paneling, Indirect ambient lighting, Kitchen extended by 5ft, Quartz island and backsplash. The single-car garage is equipped with a car lift, allowing parking for two vehicles inside, plus parking for two more cars on the driveway-perfect for multi-vehicle households. Garage includes remote-controlled app access for added convenience and a Level 2 EV charger for fast and efficient vehicle charging. Bonus: Georgetown's municipal water source has recently transitioned from groundwater to Lake Ontario-based supply, offering improved water quality, better taste, and more consistent pressure-eliminating the need for a water softener and providing long-term peace of mind for homeowners. Situated just minutes from parks, schools, shopping, hospital, country club, golf course, and with quick highway access-perfect for commuters! This is a truly unique home that combines luxury, functionality, and an unbeatable location. Schedule your private showing today! (id:62616)
2194 Lower Base Line
Oakville, Ontario
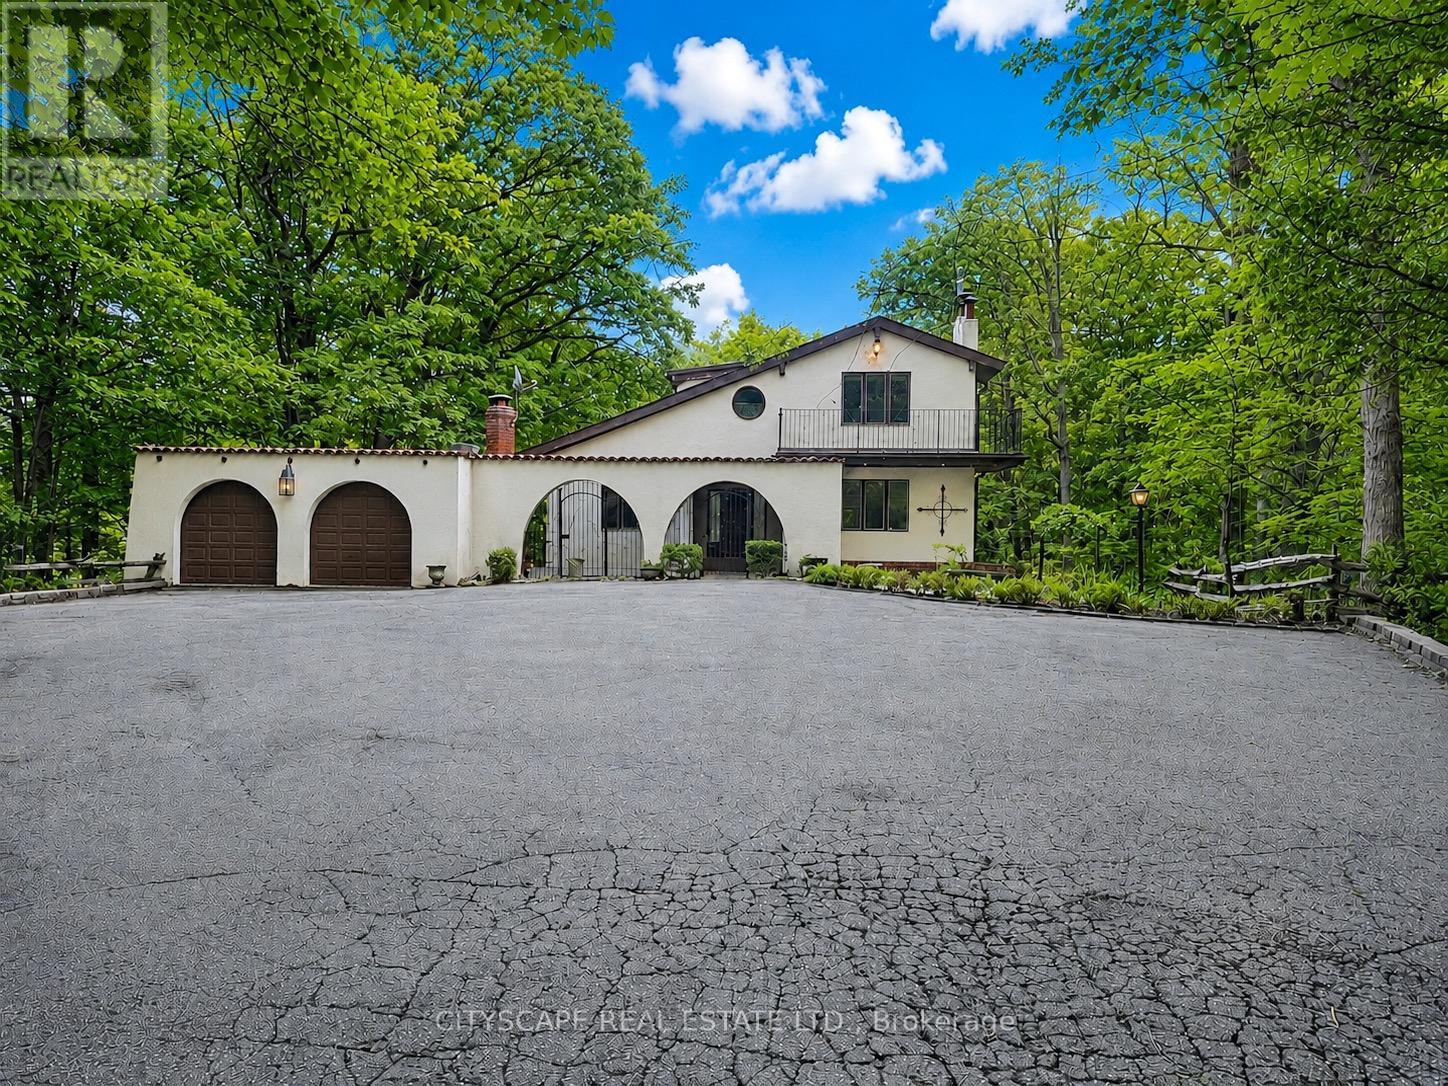
The driveway winds in through mature trees and the house appears at the end in the centre - a stucco Spanish-style villa on 10.33 acres in Rural Oakville. By the time you reach the front door, the city is completely out of sight & sound. South-facing, Conservation Halton land on the edges. Circular drive for 10 vehicles, attached 2-car garage, A/C workshop & central vacuum. (MAIN LEVEL) Tile foyer with double mirror closet. Two main-floor bdrms - one overlooks the front yard, one the backyard - both with hardwood floors & closets. 5pc tile bath. Kitchen with skylight overhead, SS appliances (fridge, oven, built-in microwave, range hood & countertop stove), tile floors, backsplash, double sink & pot lights. Large eat-in area with W/O to balcony - you're looking straight into your own trees. Dining rm with hardwood, textured ceiling & pot lights. Family rm with hardwood, wood-burning fireplace & pot lights. (UPPER LEVEL ) Primary bdrm overlooks the backyard - trees, not rooftops. Walk-in closet & separate closet. Ornate 5pc ensuite with stand-up shower & Jacuzzi tub. 5pc main bath with hardwood floors. Flexible room with built-in shelving & cabinets - office, study or storage. Third bdrm with hardwood floors & closet.(BASEMENT)Finished W/O basement. Rec room with wood-burning fireplace & built-in shelving flows directly into the wet bar area - built-in wooden bar & W/O to patio. Summer evenings are covered. Basement bdrm with closet overlooks backyard. 3pc ceramic bath. Full laundry with washer, dryer, fridge & freezer. Utility rm with water softener, HWT & HVAC. (LOCATION) Rural Oakville Greenbelt. Sixteen Mile Creek nearby, Conservation Halton land on the edges. Gateway to Bronte Creek Provincial Park trails. Golf minutes away. Hwy 407 ETR accessible - Milton & Mississauga both within easy reach. Far enough from everything to feel like an escape. Close enough that you're never actually far. (id:62616)
803 - 1660 Bloor Street W
Toronto, Ontario
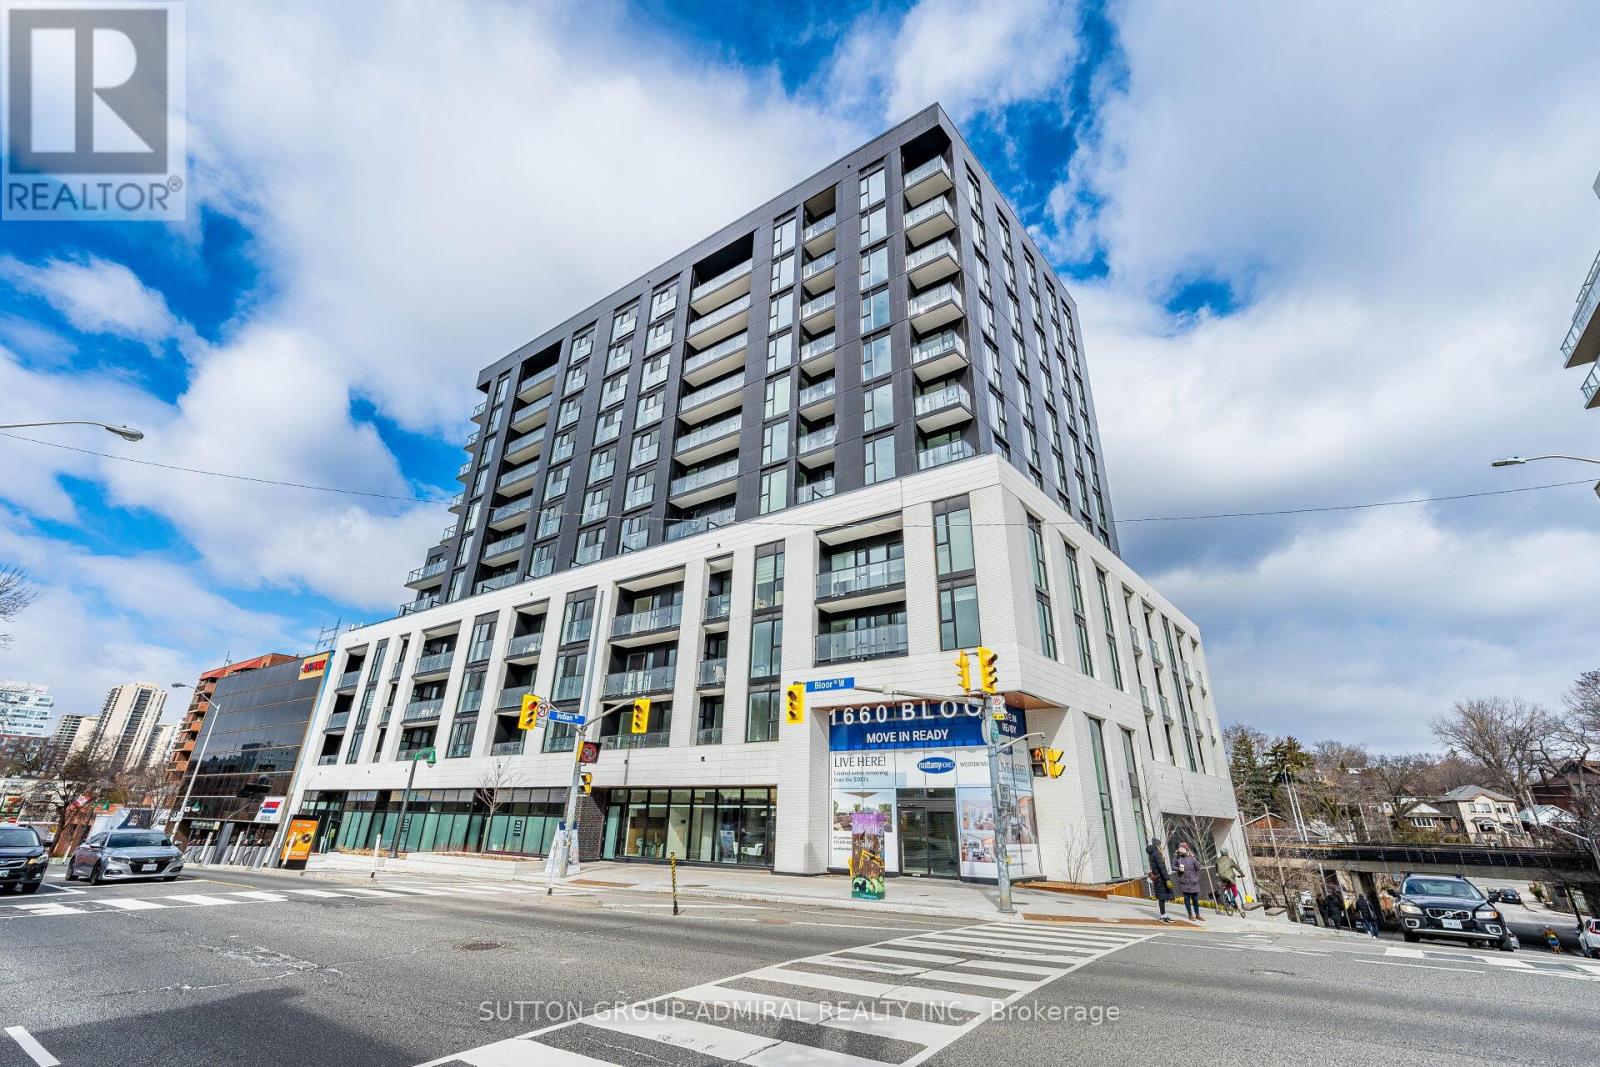
Spectacular south view** 3-bedroom + den, 2-bathroom suite perched on the 11th floor of an exclusive boutique building, one of West Toronto's most coveted neighborhoods. Enjoy breathtaking panoramic lake and city skyline views from this bright and spacious South-East facing residence, flooded with natural light throughout the day. Thoughtfully designed with a functional open-concept layout, this home is ideal for families or professionals seeking a dedicated home office space. Modern convenience meets upscale living with keyless smart entry, in-suite laundry, and complimentary high-speed internet. One parking space and a storage locker are included for added convenience. Perfectly located at Bloor & Keele, you are just steps to High Park, Bloor West Village, and Roncesvalles, offering the best of parks, cafes, restaurants, and boutique shopping. Exceptional transit access with Keele Subway Station, Bloor GO, and UP Express nearby makes commuting downtown or to the airport effortless. A rare opportunity to lease a premium brand-new suite with stunning views in one of Toronto's most vibrant and connected communities. (id:62616)
99 Widgeon Street
Barrie, Ontario
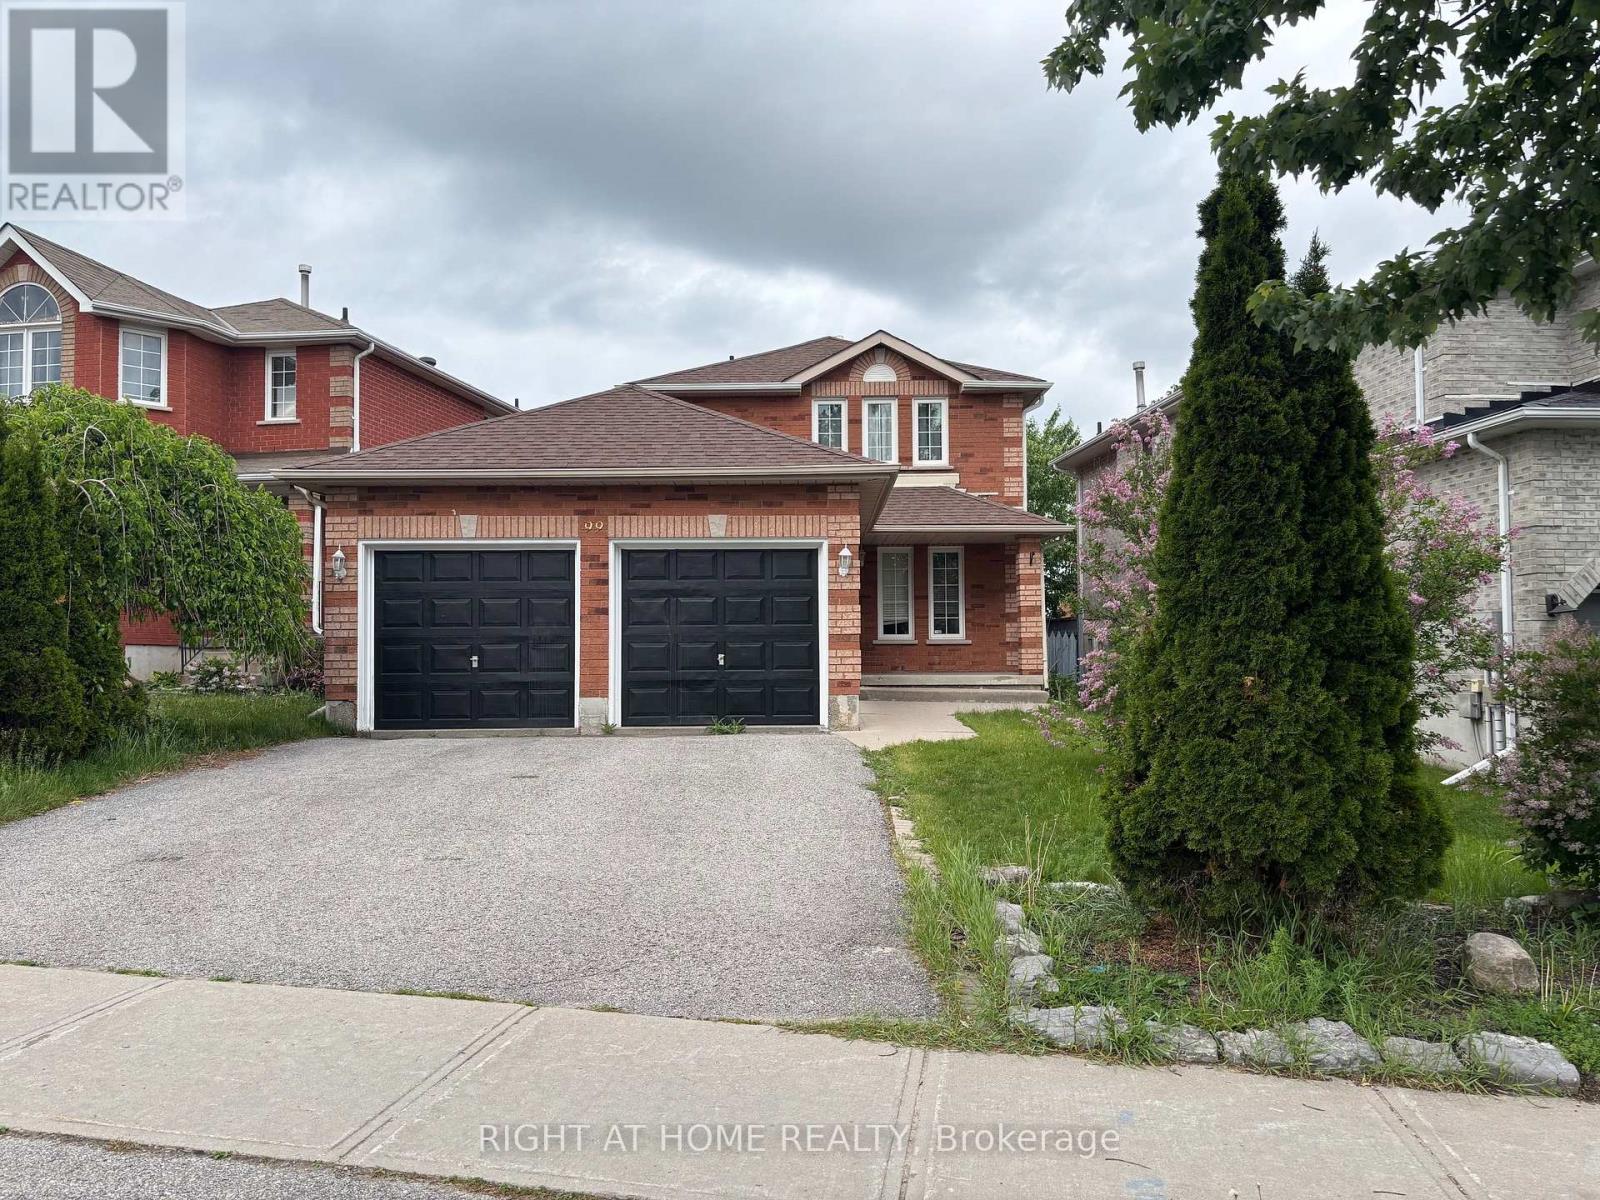
Welcome to 99 Widgeon Street Family Living in South Barrie! Discover this beautifully maintained 3-bedroom, 4-bathroom detached home located in Barrie's desirable Painswick South neighbourhood. Set on a quiet, family-friendly street, this property offers comfort, space, and convenience just minutes from schools, parks, shopping, and the GO Station. The main floor features a bright layout with a spacious living/dining area, hardwood flooring, and large windows that fill the space with natural light. The eat-in kitchen offers ample cabinetry, stainless steel appliances, and a walk-out to a fully fenced backyard perfect for summer entertaining or letting the kids play safely. Upstairs, you'll find three generously sized bedrooms including a primary suite with walk-in closet and private ensuite. The finished basement provides a large recreation room, ideal for a home office, gym, play area, or can be converted into a guest bedroom. (id:62616)
1401 Coopers Falls Road
Ramara, Ontario
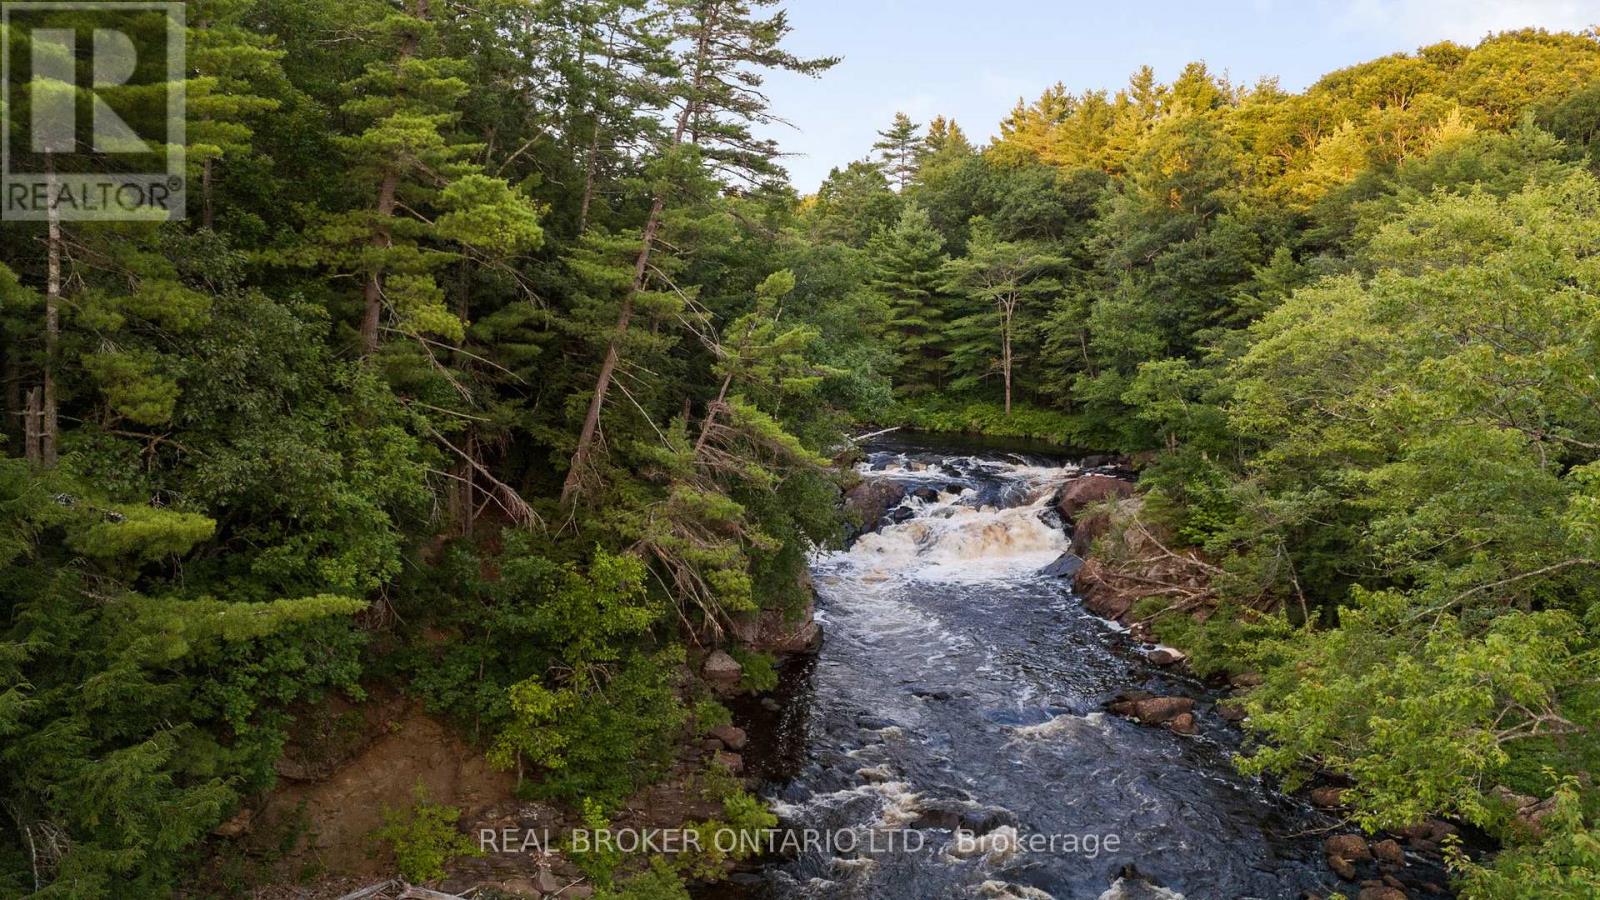
ONCE IN A LIFETIME OPPORTUNITY WITH PRIVATE WATERFALL!! Step into history with this rare opportunity to own a cherished estate on the banks of the Black River. For the first time in 160 years since this land was originally settled, this property, steeped in four generations of Cooper family heritage, is now on the market. Enjoy 473 feet of pristine waterfront, including private access and enjoyment of Coopers Falls waterfall. The 1906-built general store, post office, and family home is begging to be restored to its former glory. The lot is a gorgeous 5.4 acres of wooded grounds with picturesque walking trails leading to the falls. There is also a large cleared area that could make an ideal location for your dream home build. The current zoning allows for home-occupation including a bed and breakfast establishment with potential for future business opportunities through the township's proposed zoning changes. Conveniently located less than 25 minutes from Orillia and Gravenhurst, 45 minutes from Barrie, and just 10 minutes from Washagos quaint town centre. Less than 90 minutes from the GTA, this is a unique blend of history, nature, and opportunity. Dont miss out on your chance to own this incomparable property. (id:62616)
6888 Pentland Lane N
Ramara, Ontario
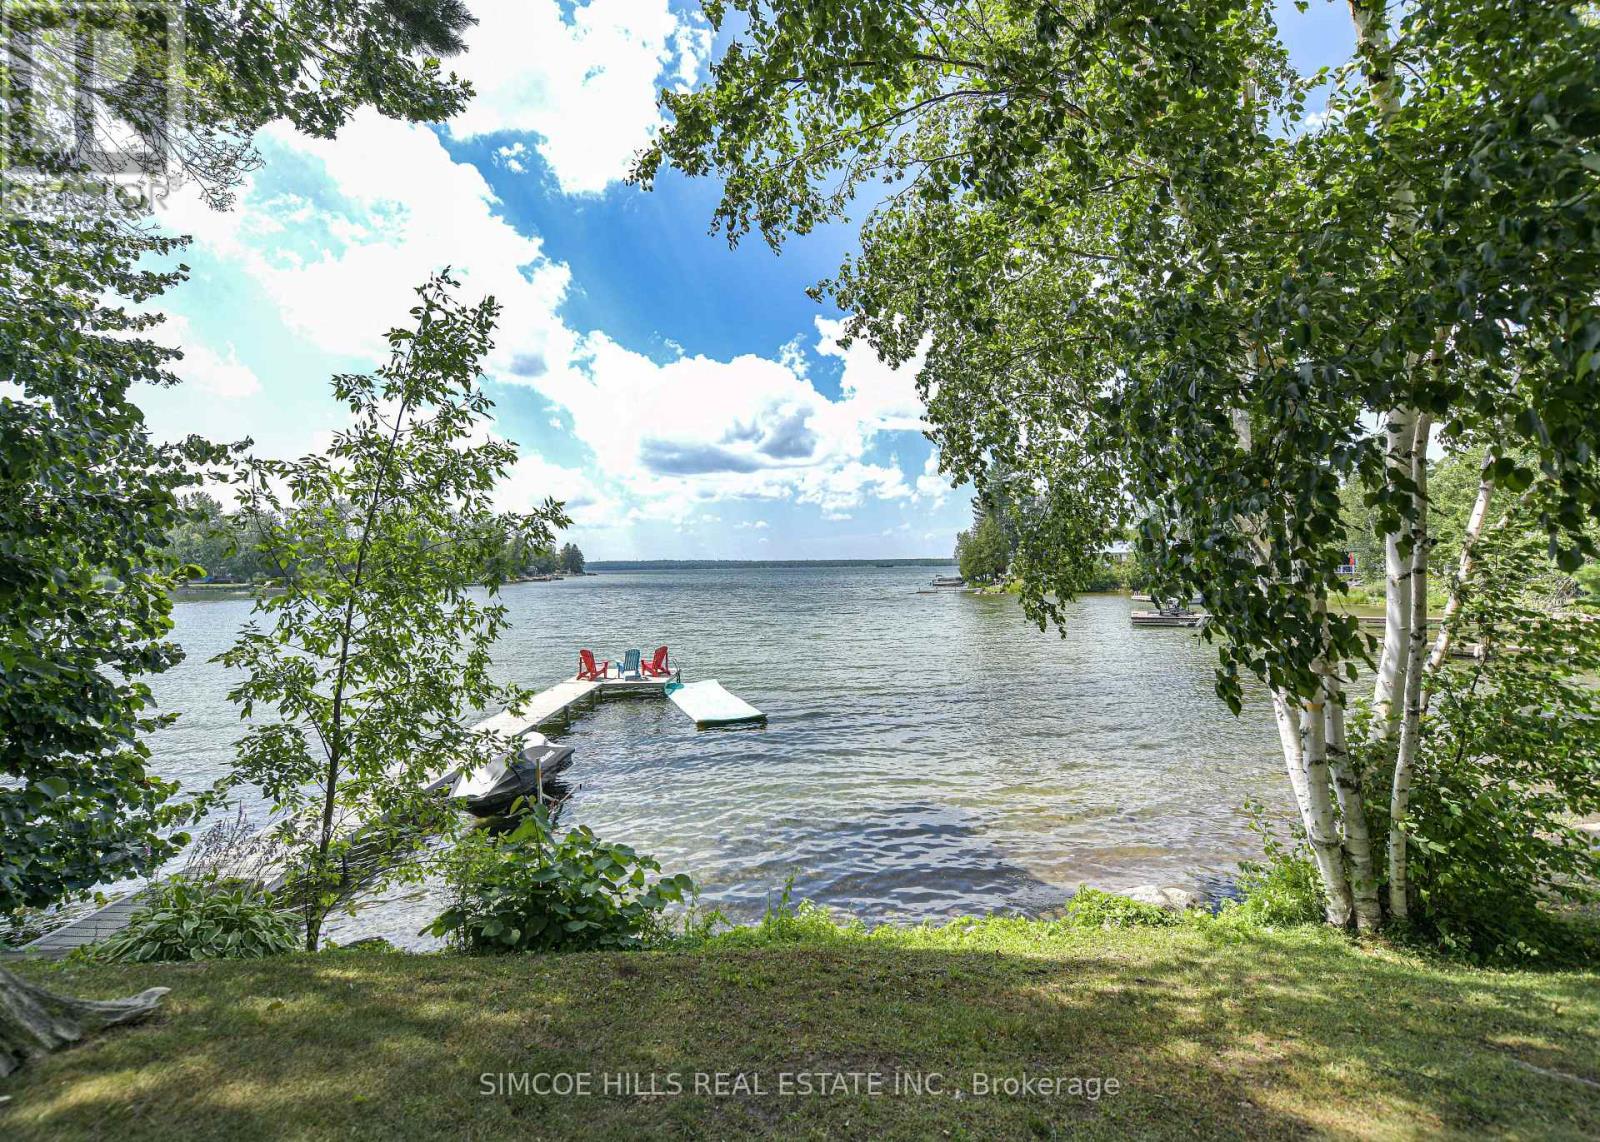
Unique Lake Couchiching property with 226' FRONTAGE. Originally built in the 1920' this one of a kind home has been thoughtfully expanded blending rustic charm w/modern comforts. Nestled in a quiet bay with over 200' of waterfront, the setting is perfect for anyone seeking privacy, tranquility and family friendly outdoor living! Step inside to a spacious kitchen featuring soaring 10' ceilings, newer stainless appliances + a large 9'x4' island--ideal for gathering with friends and family. The living room impresses with 10' ceilings, a fireplace, crown moulding and wainscotting, creating a welcoming atmosphere. A cozy TV room offers a spectacular view of the water making it the perfect spot to relax after a day on the Lake or a day in the City! This home offers 2 main floor bedrooms, updated bathrooms, with a mix of engineered hardwood and pine flooring. Upstairs, the large open loft offers flexibility--could be two bedrooms or sleeping room for the grand kids! On the property, you will also find a converted barn, now being used as a multi purpose games room/studio/bunkie--ideal space for teenagers! The waterfront is shallow at the shoreline with hard packed and a small beach area. Whether you are swimming, boating, fishing, or just unwinding on the dock, this is the place where memories are made. Minutes to Washago, 15 min to Orillia to wonderful restaurants and galleries,+90 min to GTA. Rogers High Speed Internet. Year round road. (id:62616)
27 Chestnut Court
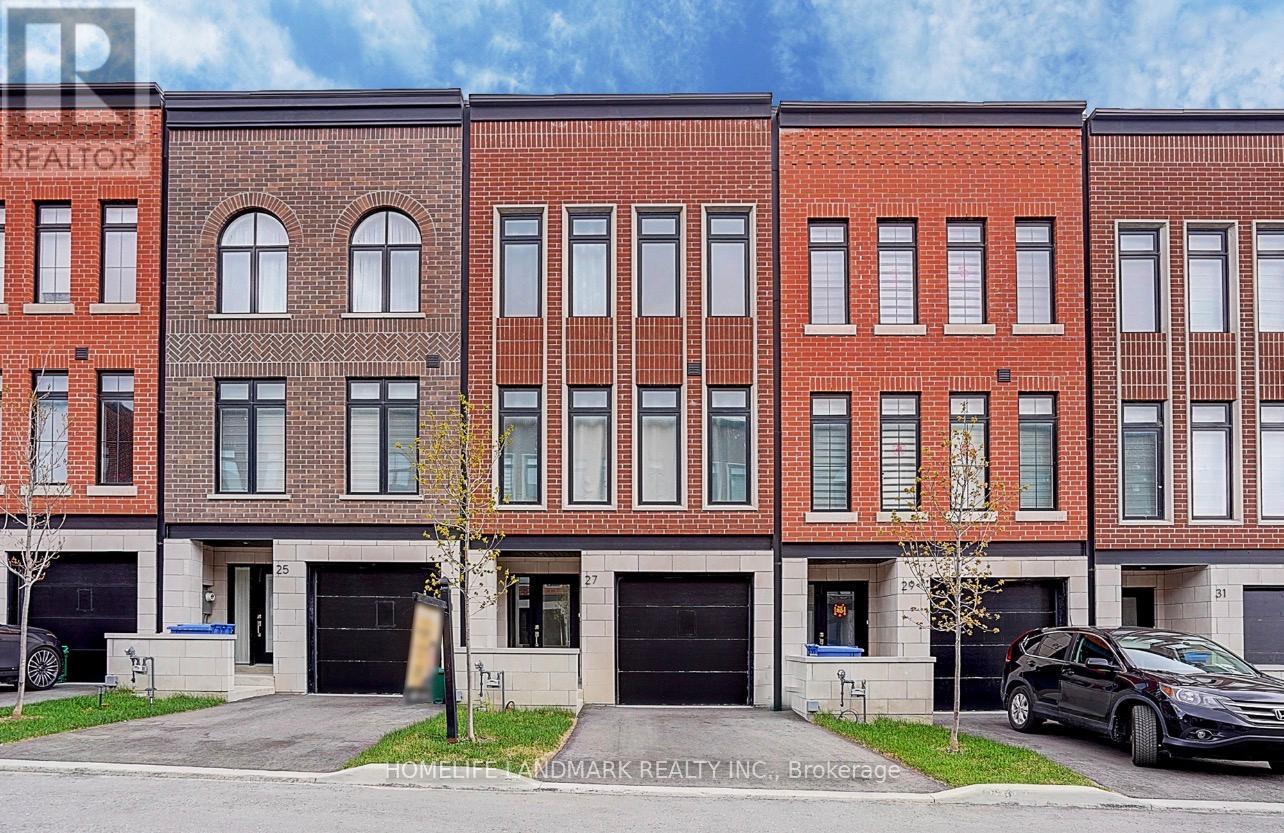
Aurora, Ontario
Set on a rare RAVINE lot with 2251 Sf and 600 Sf builder finished basement of total 2800 Sf living space, This NY Style modern townhome features 4 bedrooms and 5 bathrooms, a private backyard to forest, 2 parking space and roughly 10 visitor parking lots. This home offers exceptional privacy and a picturesque natural backdrop that brings a sense of calm and convenience to everyday life. Thoughtfully designed across four levels, it features 10 feet on the main floor of kitchen, living/dining room, 9 feet on the bedrooms, 8.7 ft in the basement, all smooth ceilings --- creating a Luxury, Spacious, and Airy atmosphere throughout. Builder upgraded basement completed w an investment of $ 25,000, adds an additional bedroom and a full bath room, ideal for guests or in-laws,. Modern kitchen is enhanced with a $5000 upgraded water fall central island, combining clean lines and refined texture to stride a perfect balance between elegance and functionality. Outdoor living is equally captivating, with 627 Sf of roof top terrace, a perfect extra space for hosting a party, family gatherings, sun bathes, or a space garden to enjoy quiet moments in nature. Complemented by an active 7 year Tarion New Home Warranty, this residence offers not only style and comfort, but also peace of mind and lasting quality. This is the kind of home that reveals its value gradually-- the more time you spend here, the more sense it makes --- calm, secure, and entertaining. (id:62616)
111 Peevers Crescent
Newmarket, Ontario
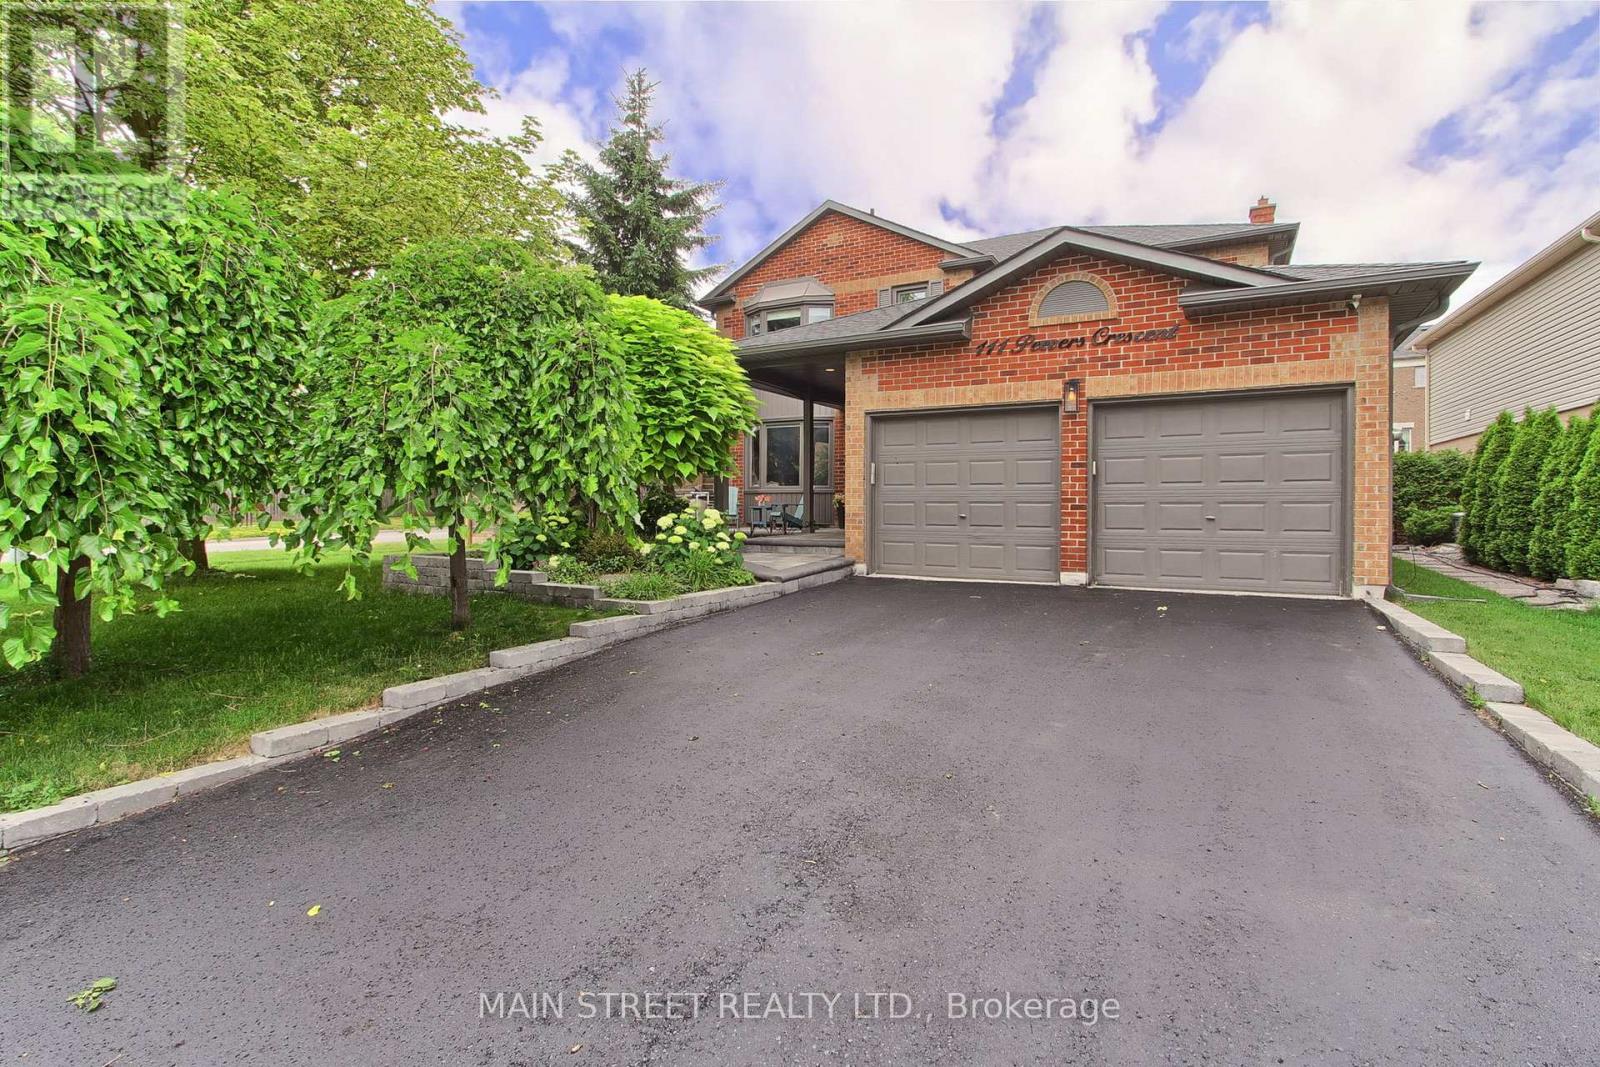
Welcome to your dream home at 111 Peevers Place in the prestigious Glenway Estates! This completely renovated 3+1 bedroom, 3-bathroom masterpiece offers an unparalleled blend of modern elegance and functional living, having been meticulously updated from top to bottom. The bright and airy main floor invites you in with an open-concept living, dining, and kitchen area flooded with natural light from a ton of large windows, all beautifully complemented by newer, seamless wide-plank hardwood floors that extend throughout both the main and upper levels. Upstairs, you will find three generously sized bedrooms, including a luxurious primary retreat complete with a walk-in closet and a 5-piece ensuite bath. The recently updated basement adds incredible value, boasting a large open L Shaped recreation room, an additional bedroom, and ample storage space to fit all your family's needs. Stepping outside, you will discover an entertainer's absolute dream-a private backyard oasis featuring a pristine saltwater pool, a relaxing hot tub, a dedicated basketball/sport court, and several distinct sitting areas perfect for hosting unforgettable gatherings. No expense has been spared on high-end updates over the years, including a fully remodelled kitchen, hardwood floors, updated electrical light fixtures, modern pot lights, a built-in high end sound system, and a new roof (50 Yr Warranty)with eavestroughs and soffits, Custom Blinds (all in 2018); a secure new fence, a premium deck with stone landscape, and the hot tub (all in 2020); the saltwater pool and sport court (all in 2021); a newly paved driveway and gorgeous front landscaping (all in 2023); and most recently, a brand-new front door and a sleek garage epoxy floor (all in 2025). This move-in ready gem perfectly captures luxury, comfort, and entertainment in one of the area's most sought-after neighborhoods! (id:62616)
5 Barlow Road
Toronto, Ontario
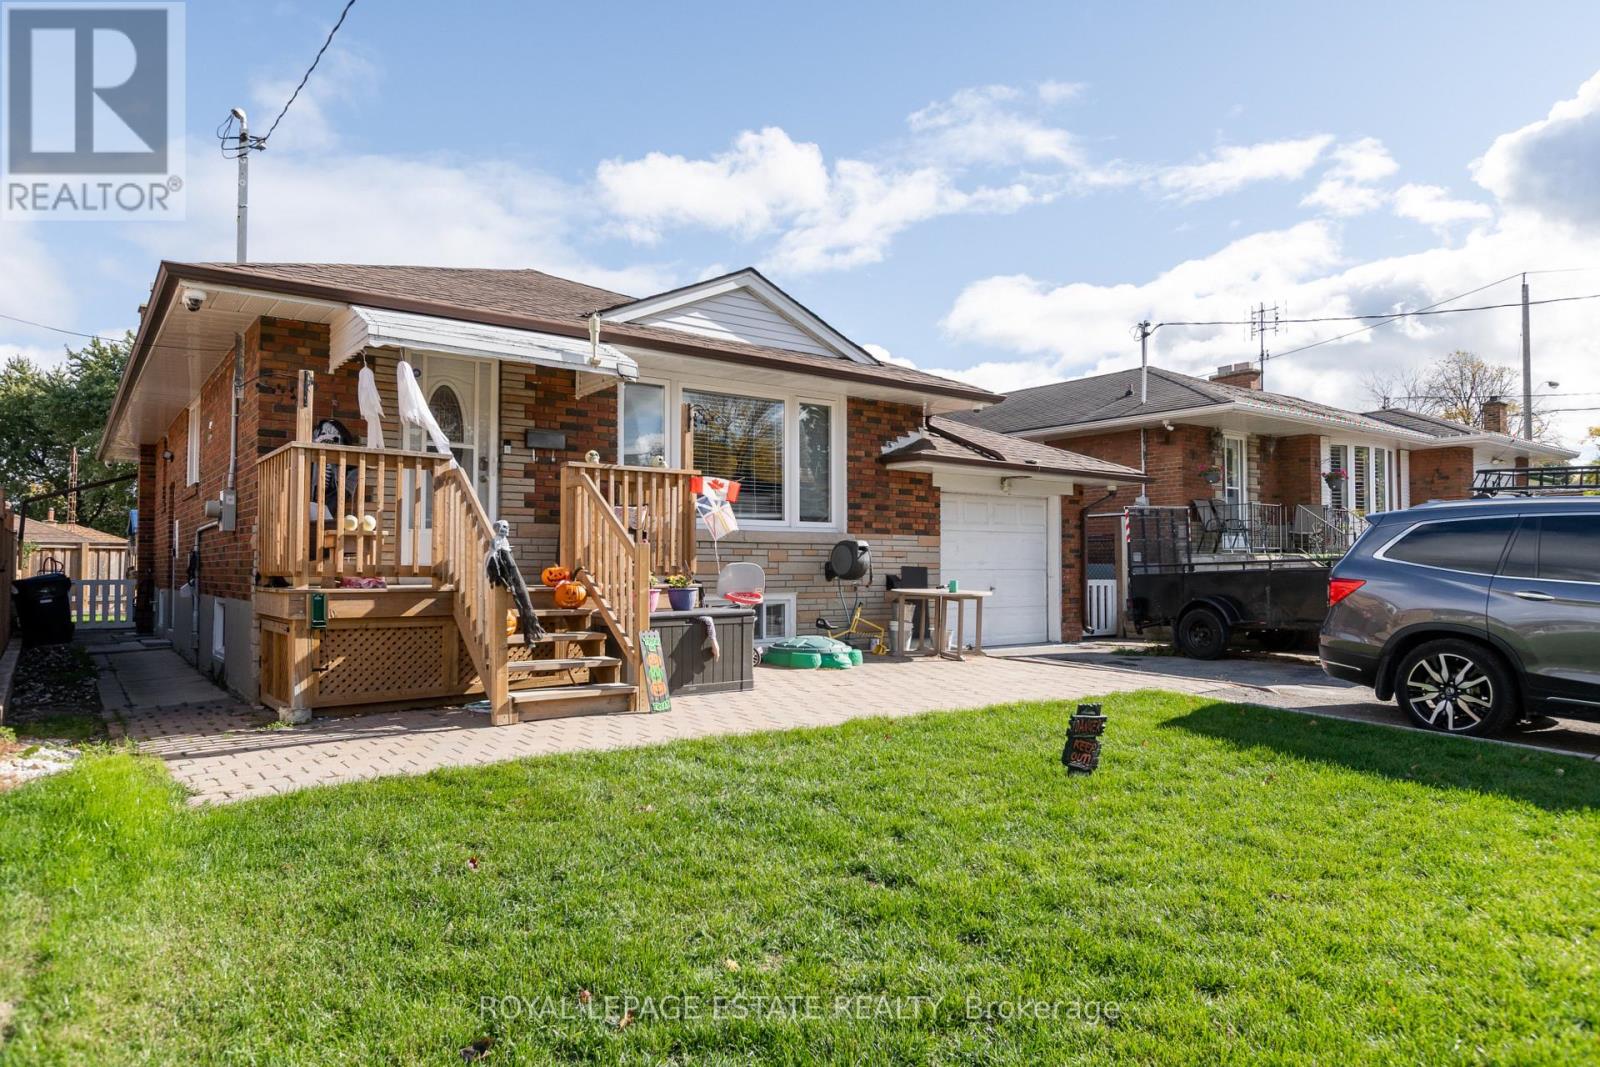
Beautiful fully furnished 3 bedroom basement apartment. Newly renovated with great ceiling height - 7 feet 10 inches inside the unit, 6 feet 6 inches in the entry hall. Private entrance. Includes parking for one small car. Private laundry inside your unit, not shared with anyone. Three bedrooms plus a separate living room/dining room. Central Air. Great for a family, or for students (maximum of 3). Family friendly home. Terrific location on Barlow Road, convenient to UofT, schools, parks, transit, easy access to major highways, students welcome (max of 3). Unit comes fully furnished however Landlord is willing to remove some furniture prior to occupancy. Tenant pays 50% of utilities. This is a great opportunity to live in a lovely neighbourhood. Just terrific, it doesn't get better than this! (id:62616)