
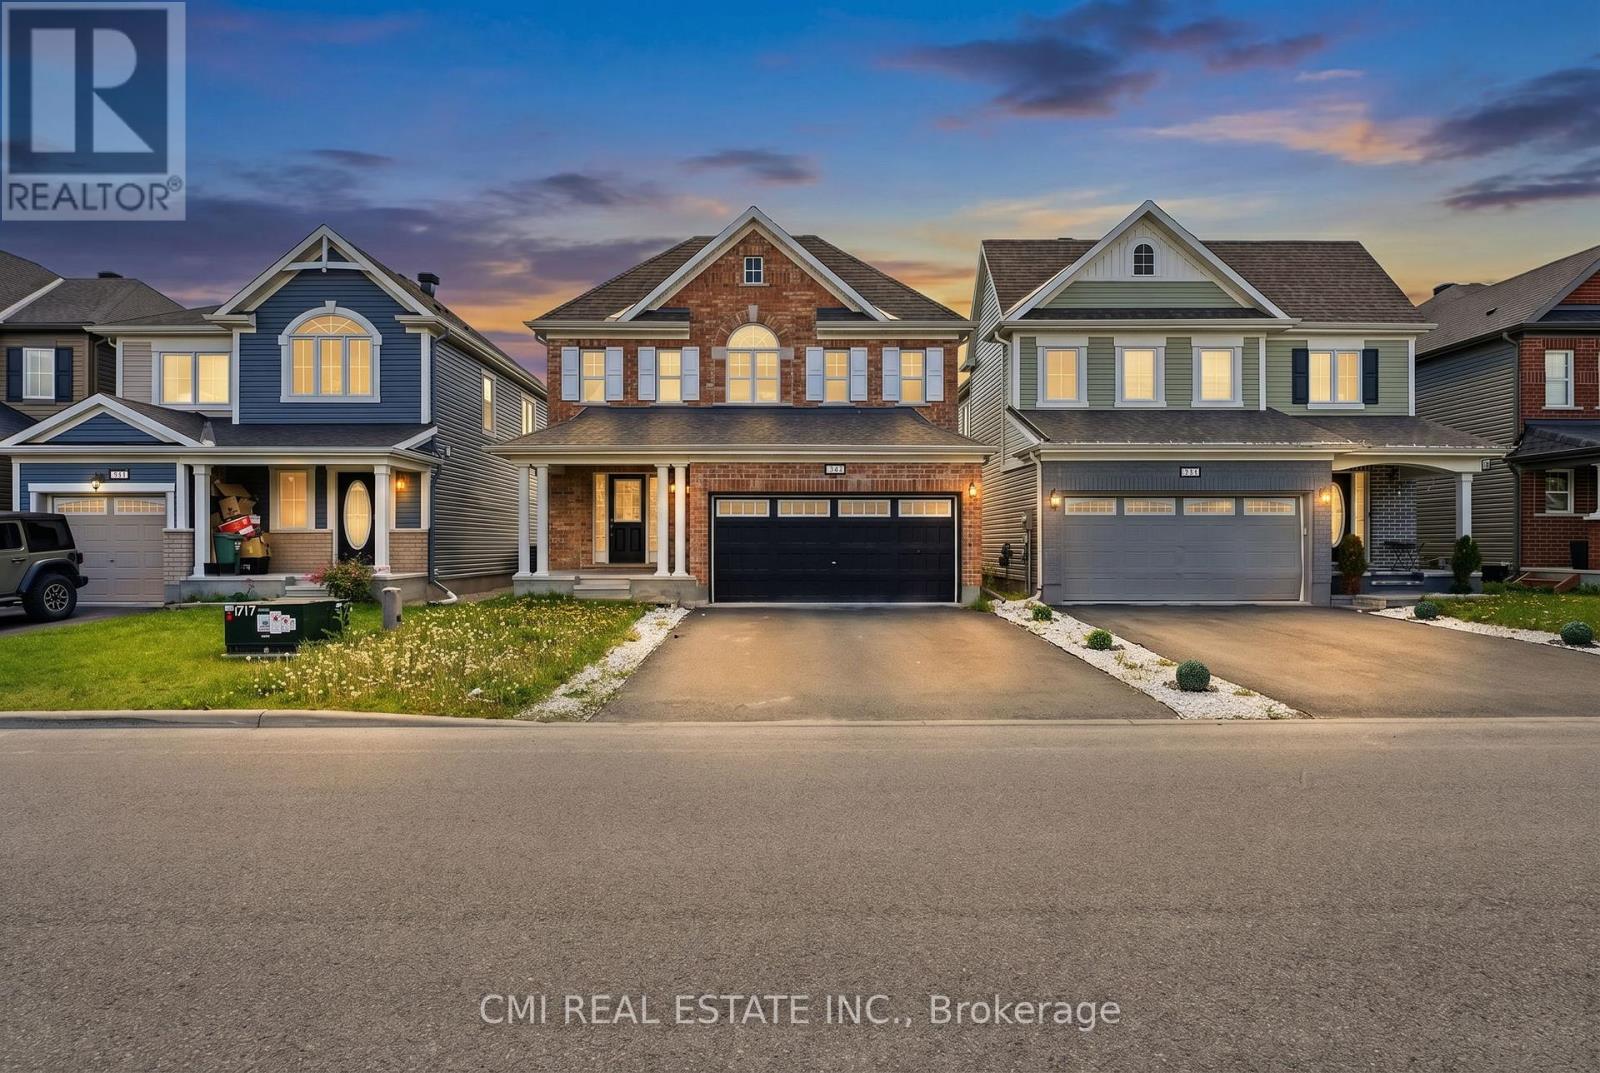
325 Sweetclover Way
Ottawa, Ontario
Warm, inviting, and thoughtfully designed for family living, this attractive detached two-storey residence offers a spacious layout that blends comfort, functionality, and style. The bright and welcoming main floor features generous living and dining areas, a well-appointed eat-in kitchen that serves as the heart of the home, and a convenient two-piece bathroom, creating an ideal setting for both everyday living and entertaining. Upstairs, four comfortable bedrooms, two full bathrooms, and a dedicated laundry room provide ample space for a growing family. Quality finishes, including hardwood flooring and elegant quartz countertops, add warmth and sophistication throughout. Set on a fully serviced lot in a sought-after residential neighbourhood, the home is surrounded by parks, schools, shopping, and everyday conveniences, offering the perfect balance of community, convenience, and modern family comfort. ** This is a linked property.** (id:62616)
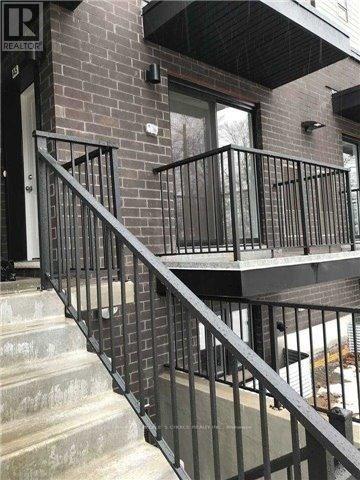
A5 - 190 Century Hill Drive
Kitchener, Ontario
Two Bedroom Condo Townhouse For Rent For A Couple. Take A Walk Or Hike To Steckle Woods Situated Just Right Across The Street. Perfect Location Near Shopping, Schools And Easy Access To Hwy (id:62616)
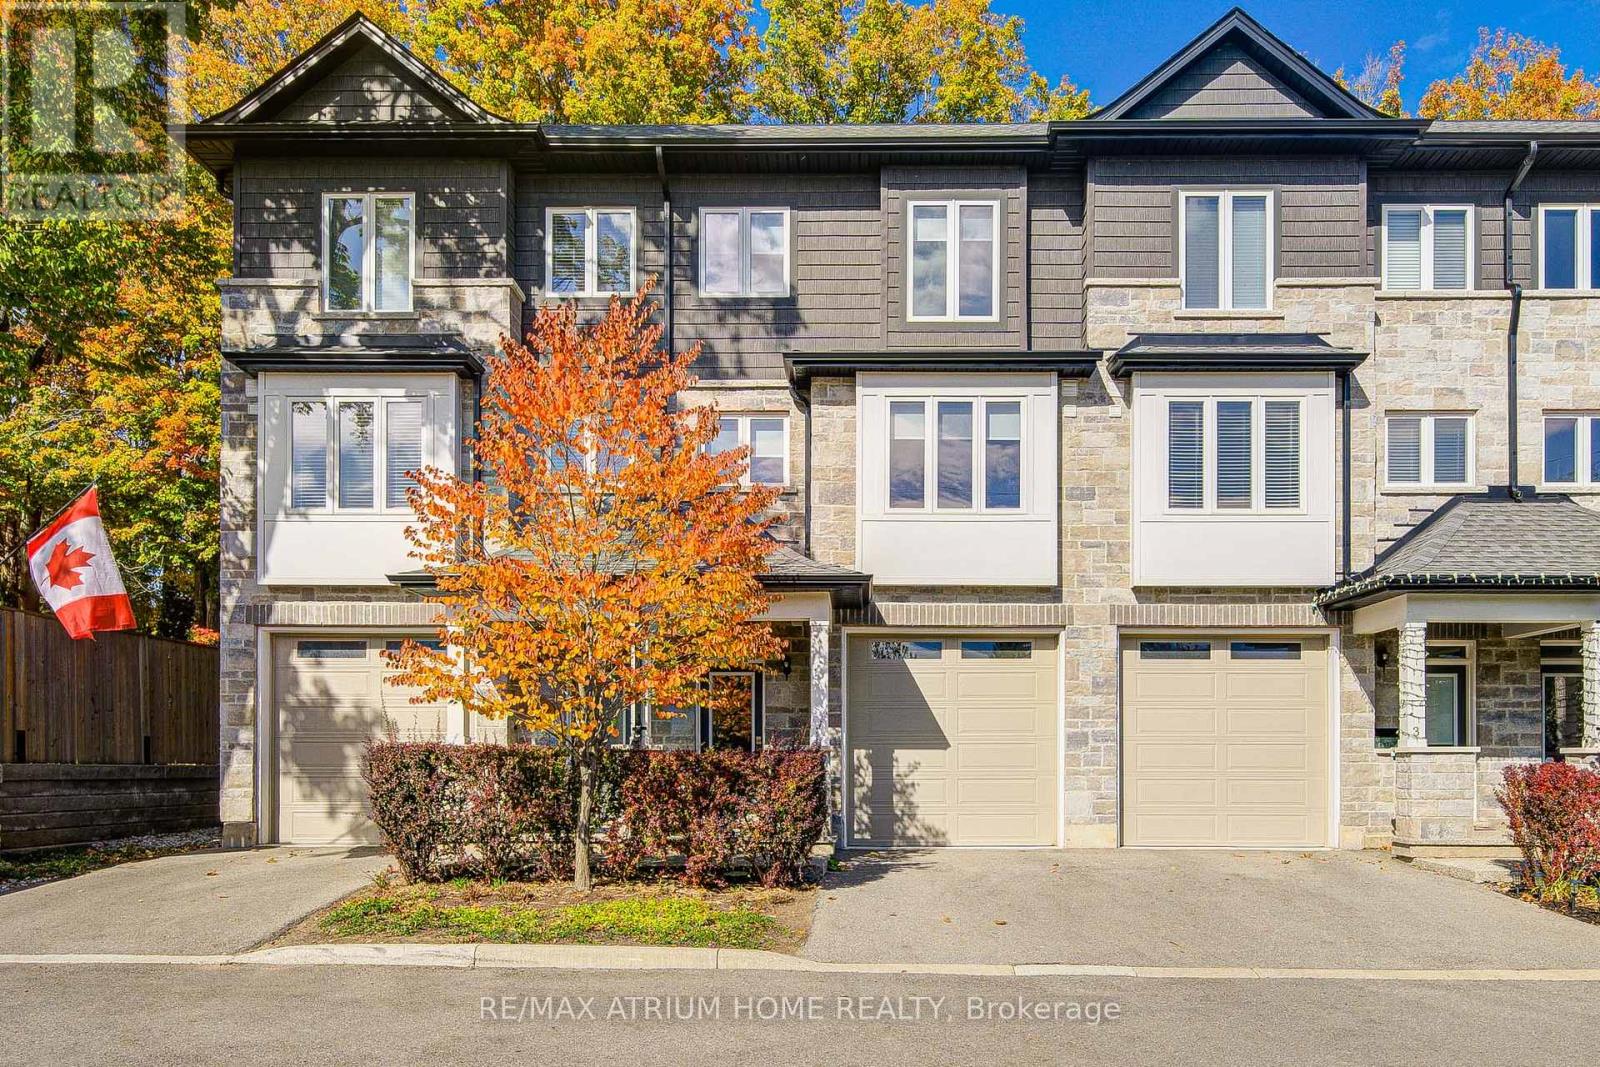
2 - 111 Wilson Street E
Hamilton, Ontario
Welcome to 111 Wilson St E, Unit 2 - a beautifully upgraded three-storey townhouse featuring 3 bedrooms and 4 bathrooms, with a bathroom on every level for maximum comfort and convenience. The home showcases a modern kitchen with brand-new electric stove and range hood, upgraded countertops, sink, cabinets, custom closets, and many other detailed improvements that enhance both function and style. Ideally located in a highly convenient area, it offers easy access to shops, restaurants, schools, and major highways. Perfect for self-use or investment, this move-in ready home combines modern living with thoughtful upgrades throughout. (id:62616)
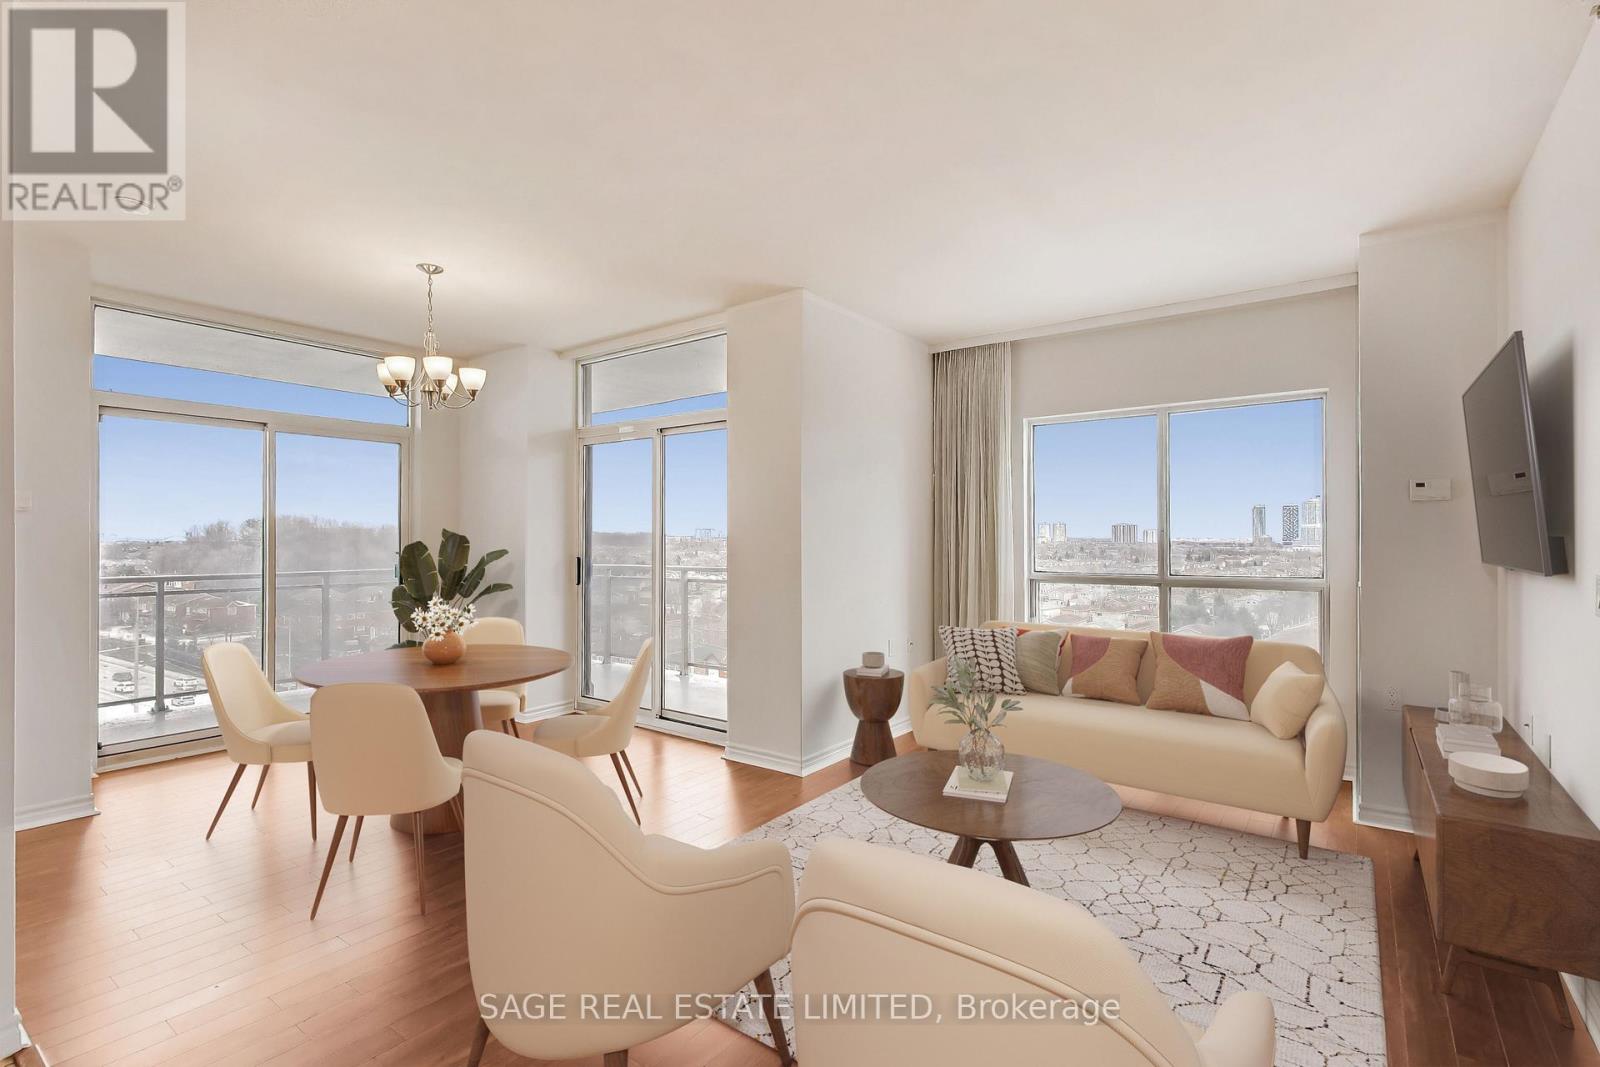
902 - 810 Scollard Court
Mississauga, Ontario
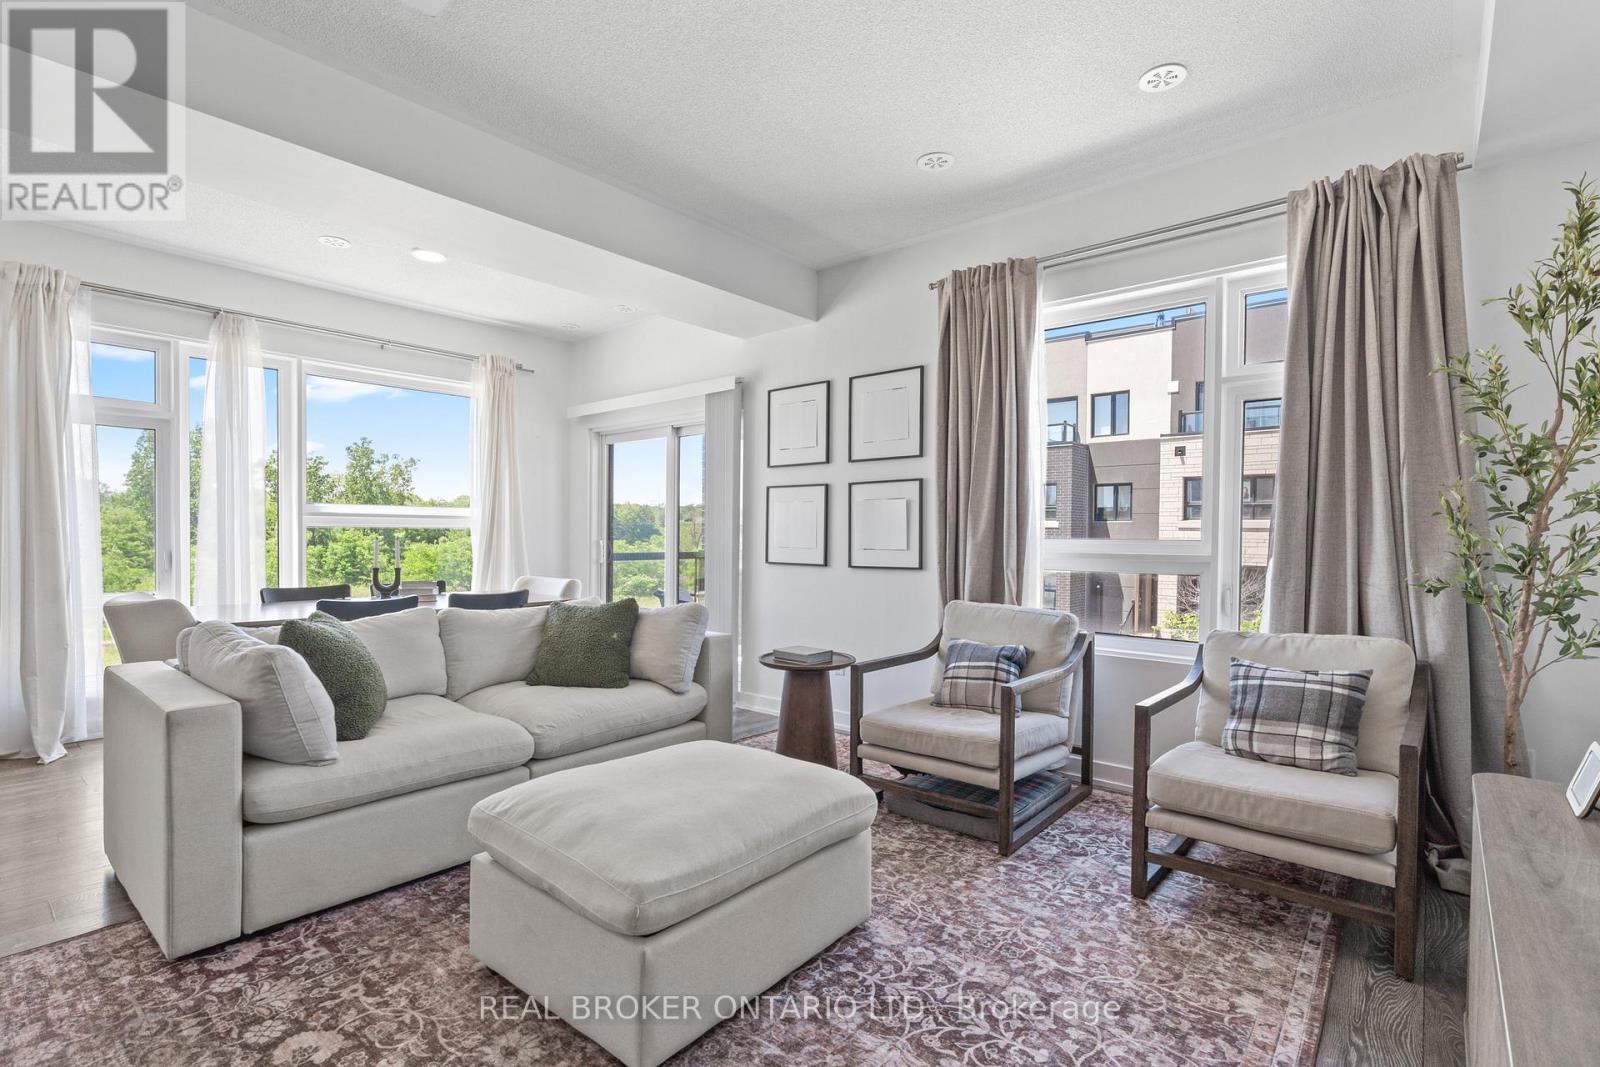
Welcome to Origin Evergreen. A fabulous lifestyle residence designed for comfort, and ease of living. This corner suite offers two generous bedrooms, two full bathrooms, and almost 1000sqft of comfortable living space. Large picture windows throughout invite abundant natural light throughout the day, while the open living and dining areas are perfect for nestling in or easy entertaining. The living and dining areas feature 2 walkouts onto the spacious wrap-around balcony, where you can enjoy the view while enjoying your morning coffee. The view from this suite overlooks a quiet, family-friendly neighbourhood. Residents enjoy 40,000 square feet of amenities including on-site restaurants and cafes that offer dining options just steps away, while spa and hairdressing services make it easy to enjoy a little pampering close to home. To help residents connect, the building offers two fully equipped fitness centres, an indoor saltwater pool, and a social games room complete with billiards and a bowling alley. For quieter moments, there is a welcoming library, an art studio and craft kitchen for creative pursuits, and a gardening centre for those who love tending to plants. Private seating areas and beautifully maintained gardens throughout the grounds provide peaceful places to relax, read, or connect with friends. This is truly adult lifestyle living at its finest-where thoughtful design, vibrant amenities, and a welcoming community come together to create a place that truly feels like home. Note: High speed Internet ($150 value), Cable, Gas,Water, Common Elements, Building Insurance and Parking are included in maintenance fees. (id:62616)
1 - 1121 Cooke Boulevard
Burlington, Ontario
Offering nearly 1,700 sq. ft. of ABOVE-GRADE living space, this rarely offered corner unit townhome is among the largest floorplans in the community, offering the space and feel of a traditional home. Step inside to a spacious foyer that immediately sets this home apart, featuring generous storage, room to move, and direct access to the garage complete with an EV charger. The second level is designed for everyday living and effortless entertaining, showcasing a bright, open concept living and dining area filled with natural light. The functional kitchen overlooks the main living space, creating a seamless layout ideal for both family life and hosting. The dining area comfortably accommodates 6-8 guests, making it the perfect setting for everything from casual dinners to holiday gatherings. The third floor features three well proportioned bedrooms and a full bathroom, offering flexible space for families, guests, or a dedicated home office. Topping it all off is a private rooftop terrace, an exceptional outdoor retreat with panoramic views and natural privacy. Whether you're hosting summer get togethers, enjoying your morning coffee, or unwinding at the end of the day, this elevated outdoor space truly sets the home apart. Enjoy true low maintenance living with low condo fees covering building insurance, snow removal, garbage removal, landscaping, and maintenance of common elements. (id:62616)
27 Village Lake Crescent
Brampton, Ontario
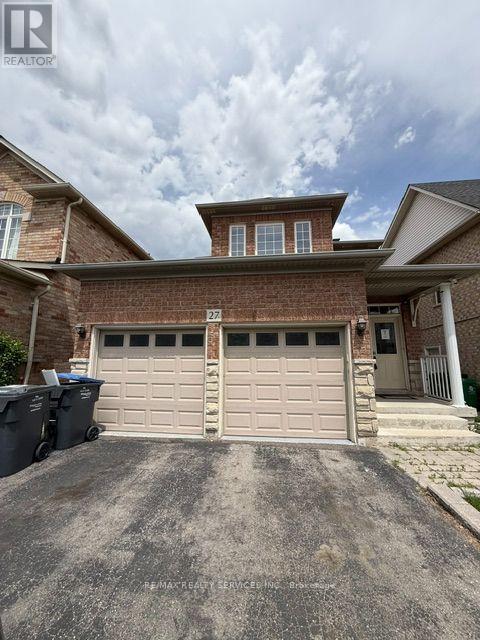
Welcome detached two storey home situated on a premium wide lot with a double car garage in the great neighborhood with a functional layout. This home features 3+1 spacious bedrooms and 4 bathrooms; Hardwood flooring extends throughout the main and second floors, while the 9-foot ceilings on the main level create a bright, open, and inviting atmosphere. The kitchen is ideal for everyday living and entertaining, complemented by a separate living (family) and dining spaces. The backyard offers fruit trees and a good space for summer bbqs. The finished basement, complete with a separate entrance, offers excellent potential for an in-law suite or additional living space. Ideally located just minutes from the hospital, top-rated schools, parks, shopping, public transit, and all essential amenities, this exceptional home provides the perfect combination of convenience and lifestyle. (id:62616)
1023 - 1100 Sheppard Avenue W
Toronto, Ontario
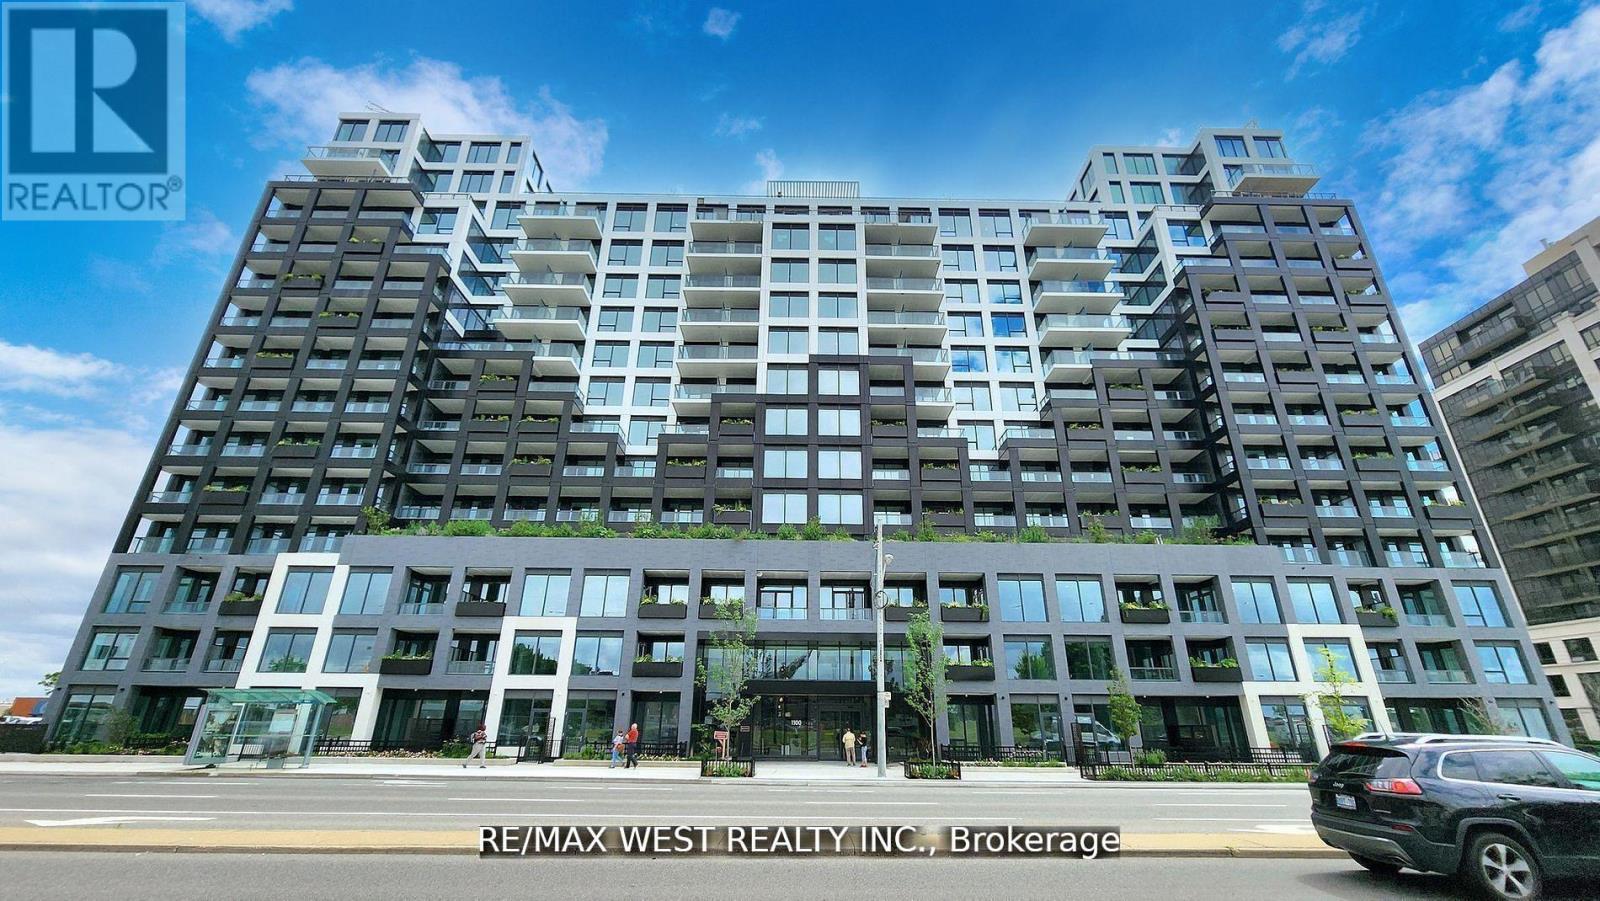
This Brand New Condo by Centre Court luxurious , Spacious urban living in 1+1 bedroom condo unit at WestLine Condos, Designed to function like a 2-bedroom condo, With Open Concept Layout, Huge balcony. The Den Sliding Doors, It Can Be Used As A Second Bedroom Or Private Office. 2 Bathrooms, 8.5 Ft. Ceiling High, floor-to-ceiling windows, laminate floors, and elegant granite countertops. 12,000 Sq Ft Of Indoor & Outdoor Lifestyle Amenities : Fitness Centre, Lounge With Bar, Private Meeting Rooms, Children's Playroom, Entertainment Area and Cantina, Pet Spa. Rooftop Outdoor : Entertainment Lounge With Games, BBQ Dining, Children's Playground. 24 Hours Concierge. Conveniently Located Near Hwy 401, Sheppard West Subway Station And Go Transit, Yorkdale Mall, Downsview Park, Costco & York University. AAA Tenant Only. (id:62616)
36 - 94 Kenhar Drive
Toronto, Ontario
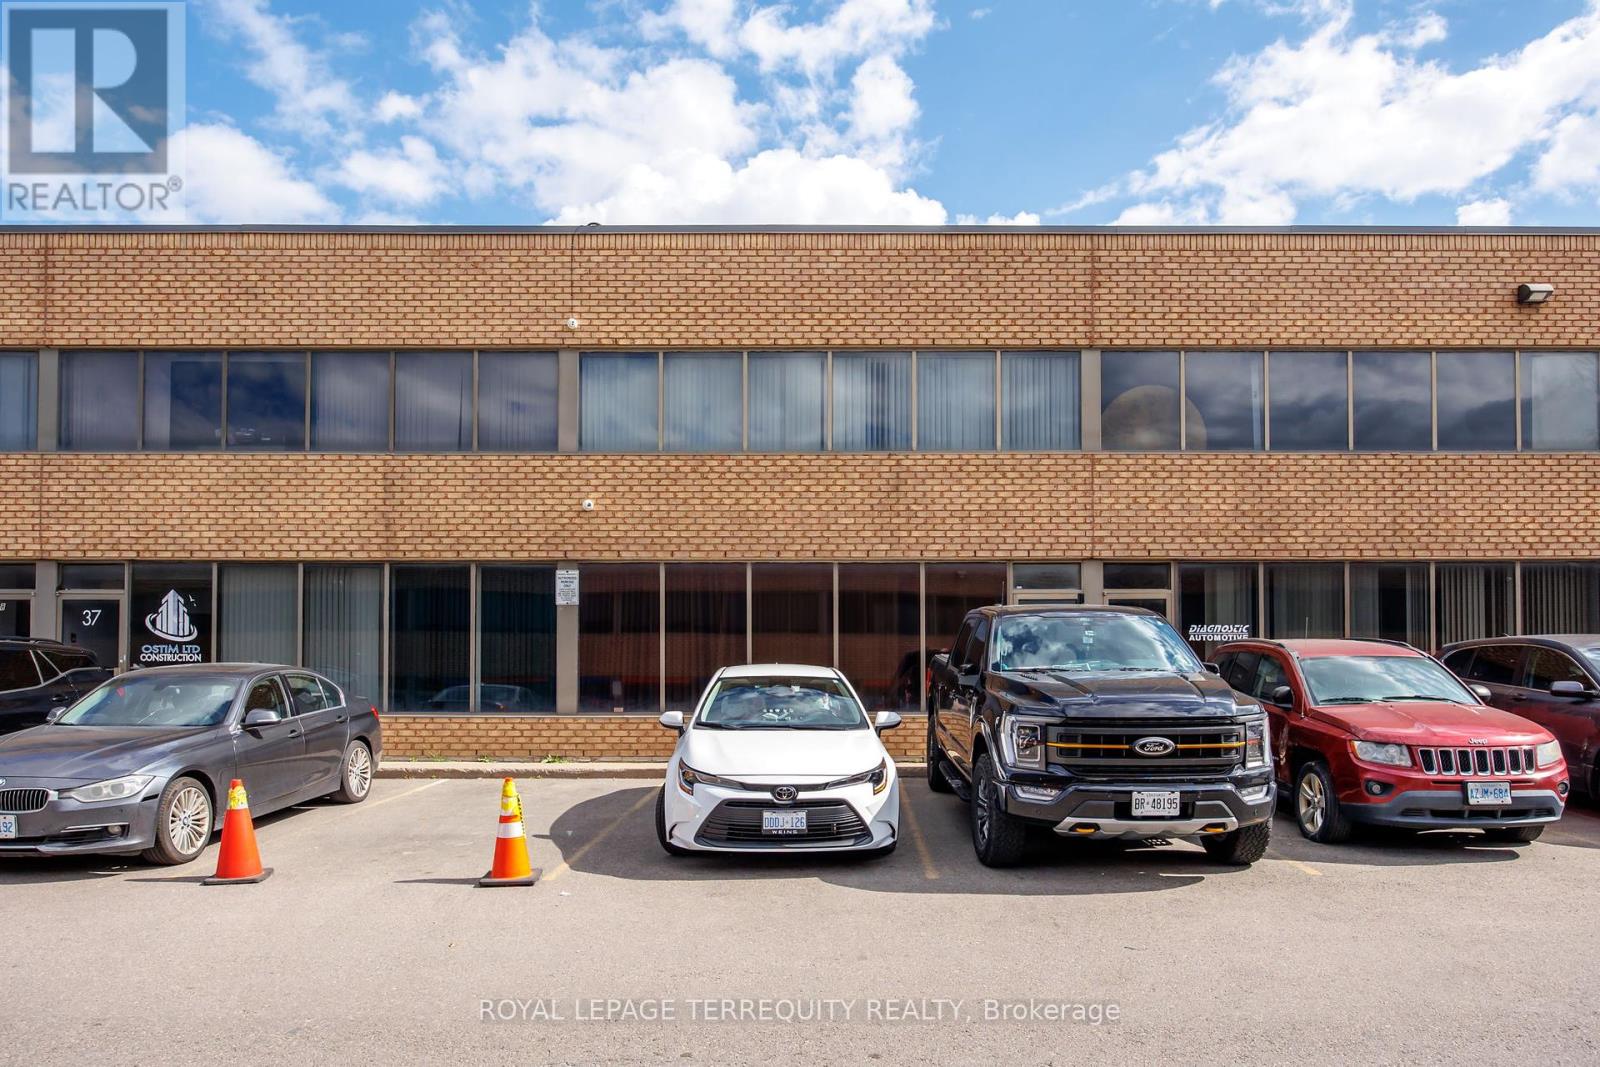
Seize a remarkable and unique opportunity in a centrally located industrial complex in North York. This industrial condo, with favorable EH1 zoning, is suitable for many industrial uses. The property features a rare oversized drive-in garage door with a 20-foot clear height and robust 600-amp power. The space is thoughtfully designed, including a separate entrance to a 1,300 sq ft mezzanine on the second floor. This level offers a finished office space, storage, a kitchenette, and two full bathrooms. The lower level features a warehouse for storage and an additional bathroom. Located just minutes from Highways 400, 407, and 7, this site provides exceptional access to major transportation routes. The property also includes four parking spaces. With a total area of 3,700 square feet, the building is equipped with gas forced-air heating, air conditioning, and sprinklers. This is a fantastic opportunity for both end-users and investors looking for a prime industrial location. (id:62616)
34 Coleman Drive
Barrie, Ontario
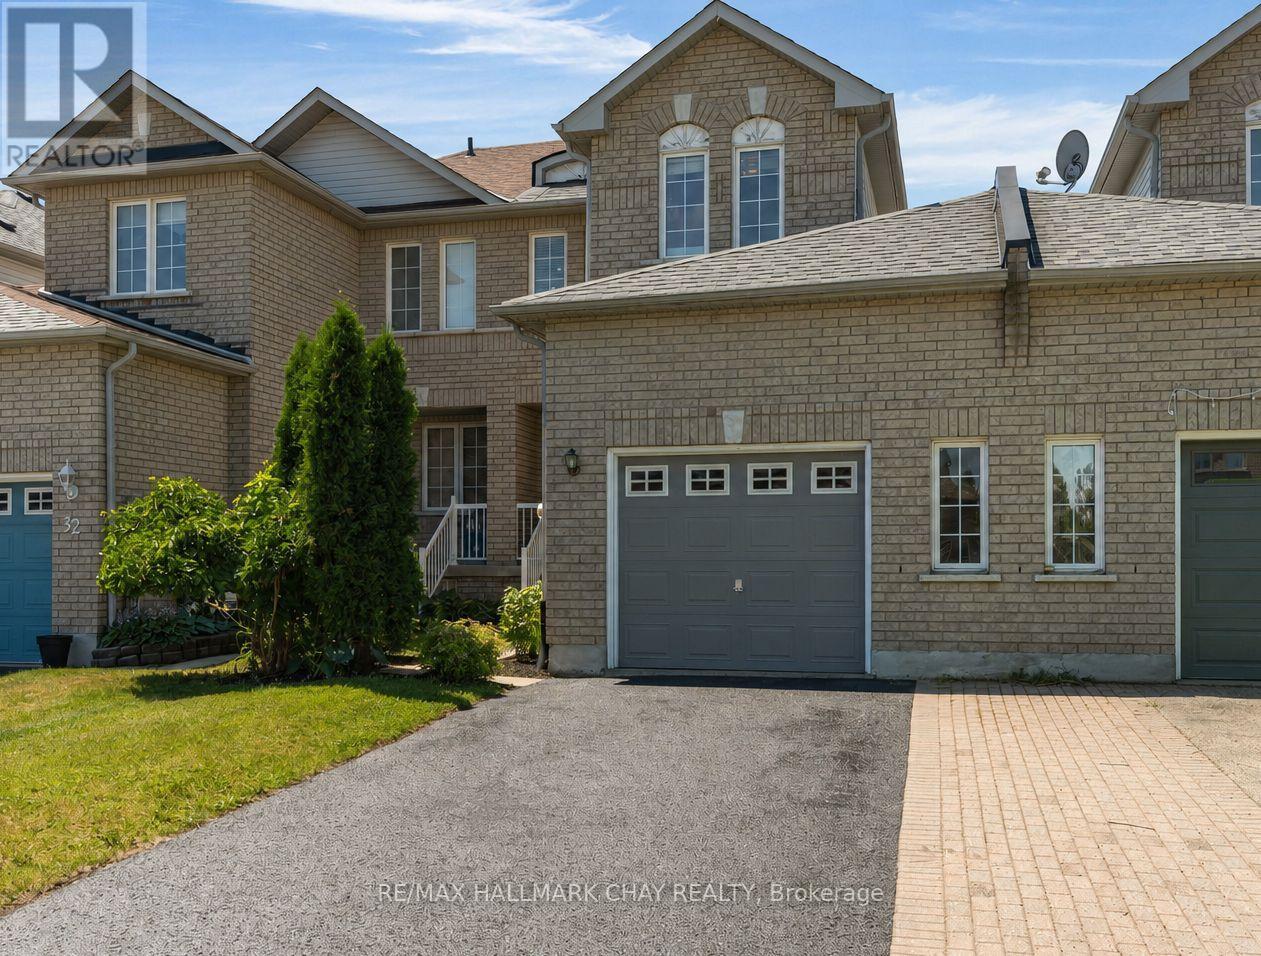
Welcome to this well-maintained, freshly painted, 3-bedroom, 2-bathroom townhouse, ideally situated in one of West Barrie's most sought-after family-friendly neighbourhoods. Lovingly cared for and move in ready while offering a fantastic opportunity to update to your own preferences. This home is perfect for first-time buyers, or young families, offering a bright and functional layout features spacious principal rooms, a finished lower-level recreation room with a convenient rough in bathroom, plus plenty of additional storage space. Step outside to enjoy the fully fenced backyard. Additional highlights include inside entry from the garage, no sidewalk (allowing for extra driveway parking), a new roof (2021), and an updated furnace and central air conditioner (2020) for added peace of mind. Located just minutes from Highway 400 and within walking distance to parks, schools, public transit, and everyday amenities, this is an incredible opportunity to own a solid home in a location that continues to be in high demand. Don't miss your chance to make it your own! (id:62616)
53 Etherington Crescent
Barrie, Ontario
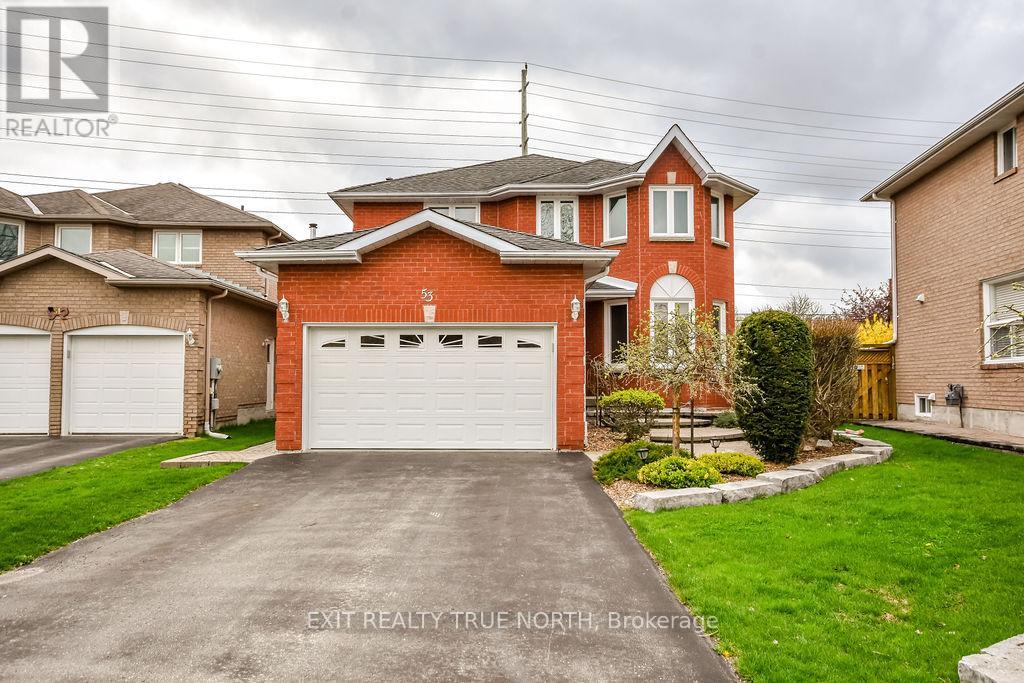
Backyard goals, handled. Family space, upgraded. Welcome to 53 Etherington Crescent in Barrie! This is the kind of home you buy where everyone actually wants to visit. The backyard does the heavy lifting: inground pool, gazebo and a generous deck all ready for summer weekends and easy entertaining. Inside, the main floor offers a warm living room with a wood-burning fireplace, an eat-in kitchen with ceramic floors, a separate dining area, convenient 2-piece bath and main floor laundry with newer Electrolux machines. Upstairs, four well-sized bedrooms include a primary suite with walk-in closet, soaker tub, and separate shower. A skylight in the main upstairs hallway keeps things bright and airy. The recently finished basement extends your living space with a cozy rec room and electric fireplace, laminate flooring, gorgeous built-in bar area and custom cabinetry (The Bar Place), and an additional 2-piece bath, ready for movie nights, game days, or overflow guests without lifting a finger. Additional features include attached garage with inside entry, vinyl windows throughout, central vac (approx. 4 years). Low-maintenance, move-in ready, and built for enjoying. Inclusions: Fridge (less than 1 year old), Stove, Dishwasher, Washer, Dryer, Basement TV (id:62616)
220 - 83 Mondeo Drive
Toronto, Ontario
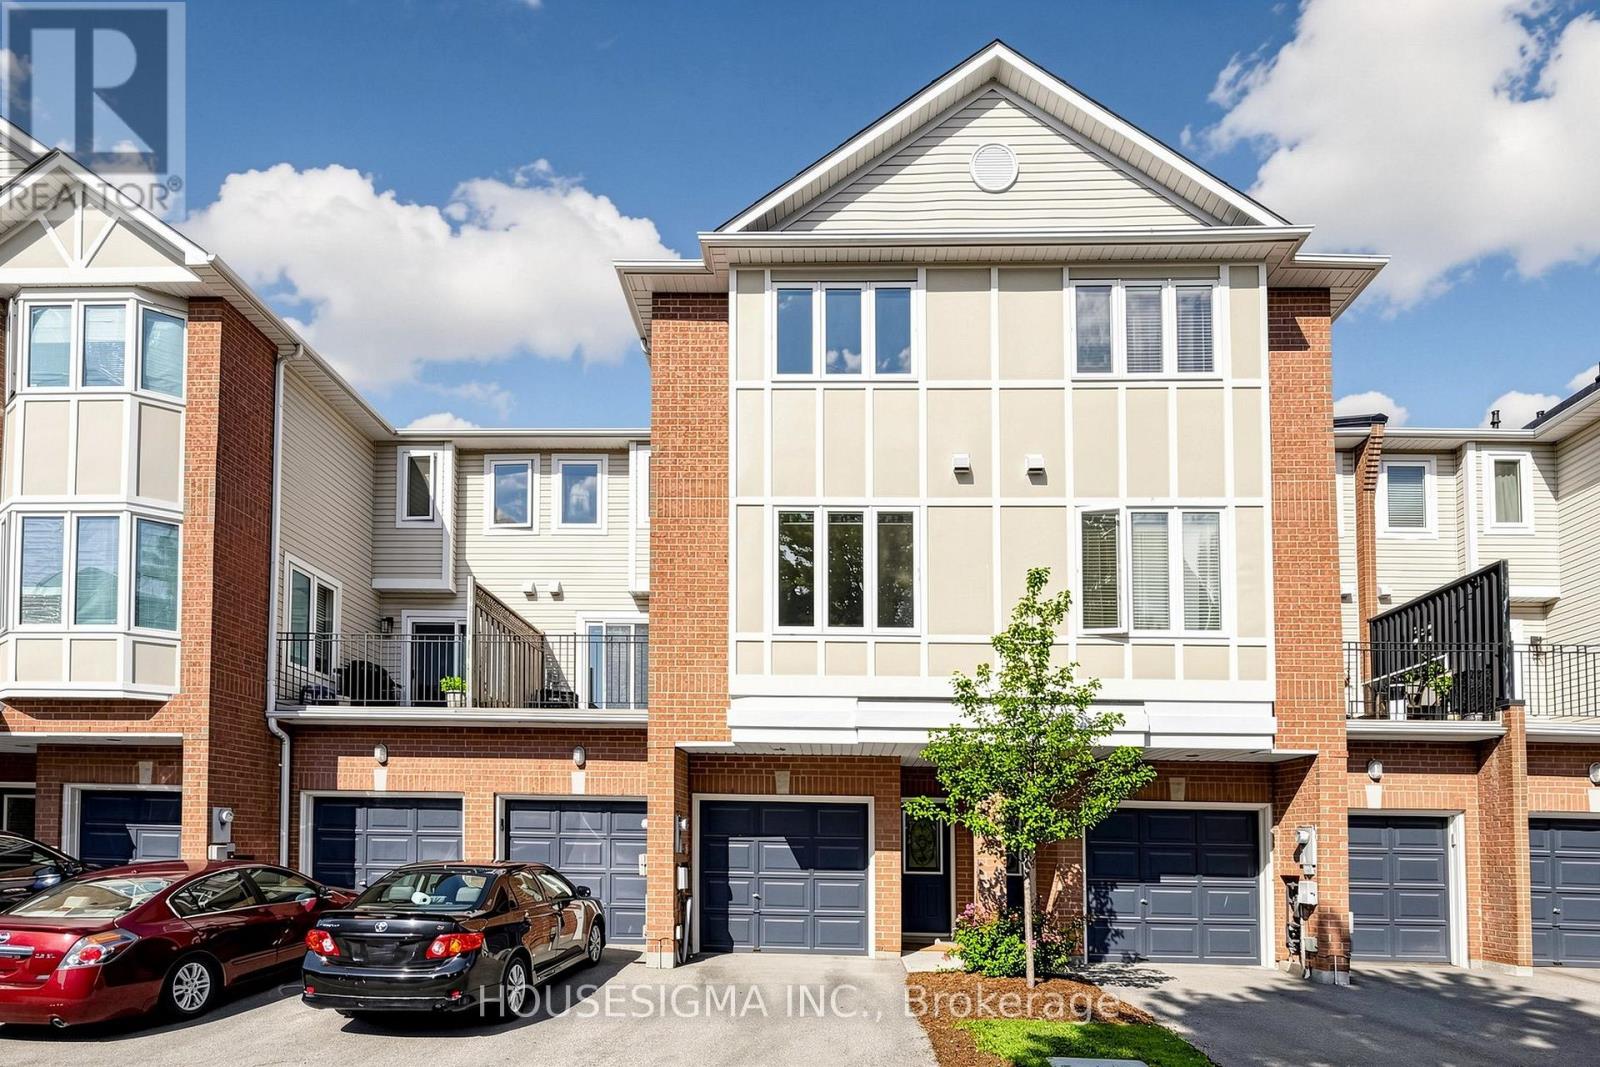
Welcome to this beautifully updated 3-storey townhouse in the prestigious Mondeo Springs gated community by Tridel, offering the perfect combination of space, comfort, and convenience. Boasting approximately 1,530 sq ft of thoughtfully designed living space, this move-in-ready home features 2 spacious bedrooms, 2 updated bathrooms, and an open-concept layout ideal for both everyday living and entertaining.The bright second floor showcases hardwood flooring throughout the living and dining areas, creating a warm and inviting atmosphere. The upgraded kitchen is designed with both style and functionality in mind, featuring quartz countertops, stainless steel appliances, a spacious breakfast area, and a walk-out to a private balcony-perfect for enjoying your morning coffee or evening unwind.Upstairs, the expansive primary bedroom offers a large walk-in closet, while the generously sized second bedroom provides excellent space for family, guests, or a home office. Both bathrooms have been tastefully updated with modern finishes, complementing the home's refreshed aesthetic. Convenient second-floor laundry and direct access from the foyer to the built-in garage enhance everyday practicality. Recent updates include a full interior paint refresh (2026), all new modern light fixtures (2026), AC Unit (2024) Tankless Water Heater & Boiler (2025) and updated door hardware. Enjoy the peace of mind of living in a secure, well-managed gated community with 24-hour gatehouse security, visitor parking, playground, beautifully maintained grounds, and BBQs permitted. Ideally located just minutes to Highway 401, TTC, Scarborough Town Centre, parks, schools, hospitals, restaurants, and everyday amenities, this exceptional home offers outstanding value in one of Scarborough's most desirable communities. (id:62616)
31 & 32 - 501 Passmore Avenue
Toronto, Ontario
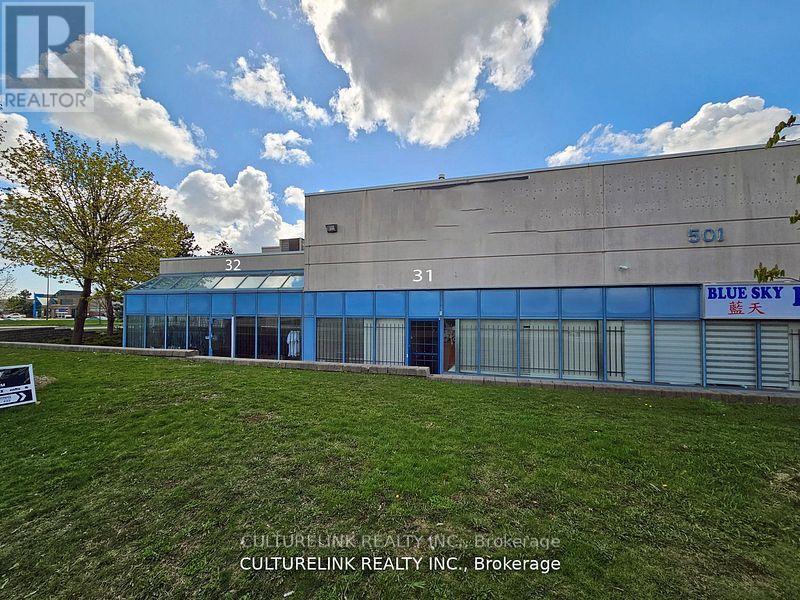
Professionally Managed, Well Maintained Industrial Complex. Both Units 31 and 32, Have Bright Open Exposure To Passmore. Great for a Variety of Uses! Owner Has Kept This Commercial Property In Wonderful Condition. Total Square Footage Is 3690 Sq ft with An Additional (Est.) 415 Sq ft Caged Mezzanine For Secure Storage. In addition, there is a 200amp breaker with 347/600 Volt Service with a benefit of 120/240 volt step down transformer which allows you to have the benefit of three phase or single phase power. Clean And Functionable with painted warehouse floors, and heating in the warehouse provided by a professional Schwank German commercial radiant tube system. Showroom has plenty of sunlight with added 30 degree upper windows for amazing natural lighting. 1 drive in access with Overhead garage door complete with a commercial door opener for full-size truck deliveries. Close To Major Roads and Highway. Hydro, Gas and Water Are Separately Metered. Industrial Zone "E 0.7" Many uses are available; buyers must do their own due diligen as some fields will require applications and due process for their specific type of business. (id:62616)
602 - 30 Harrison Garden Boulevard
Toronto, Ontario
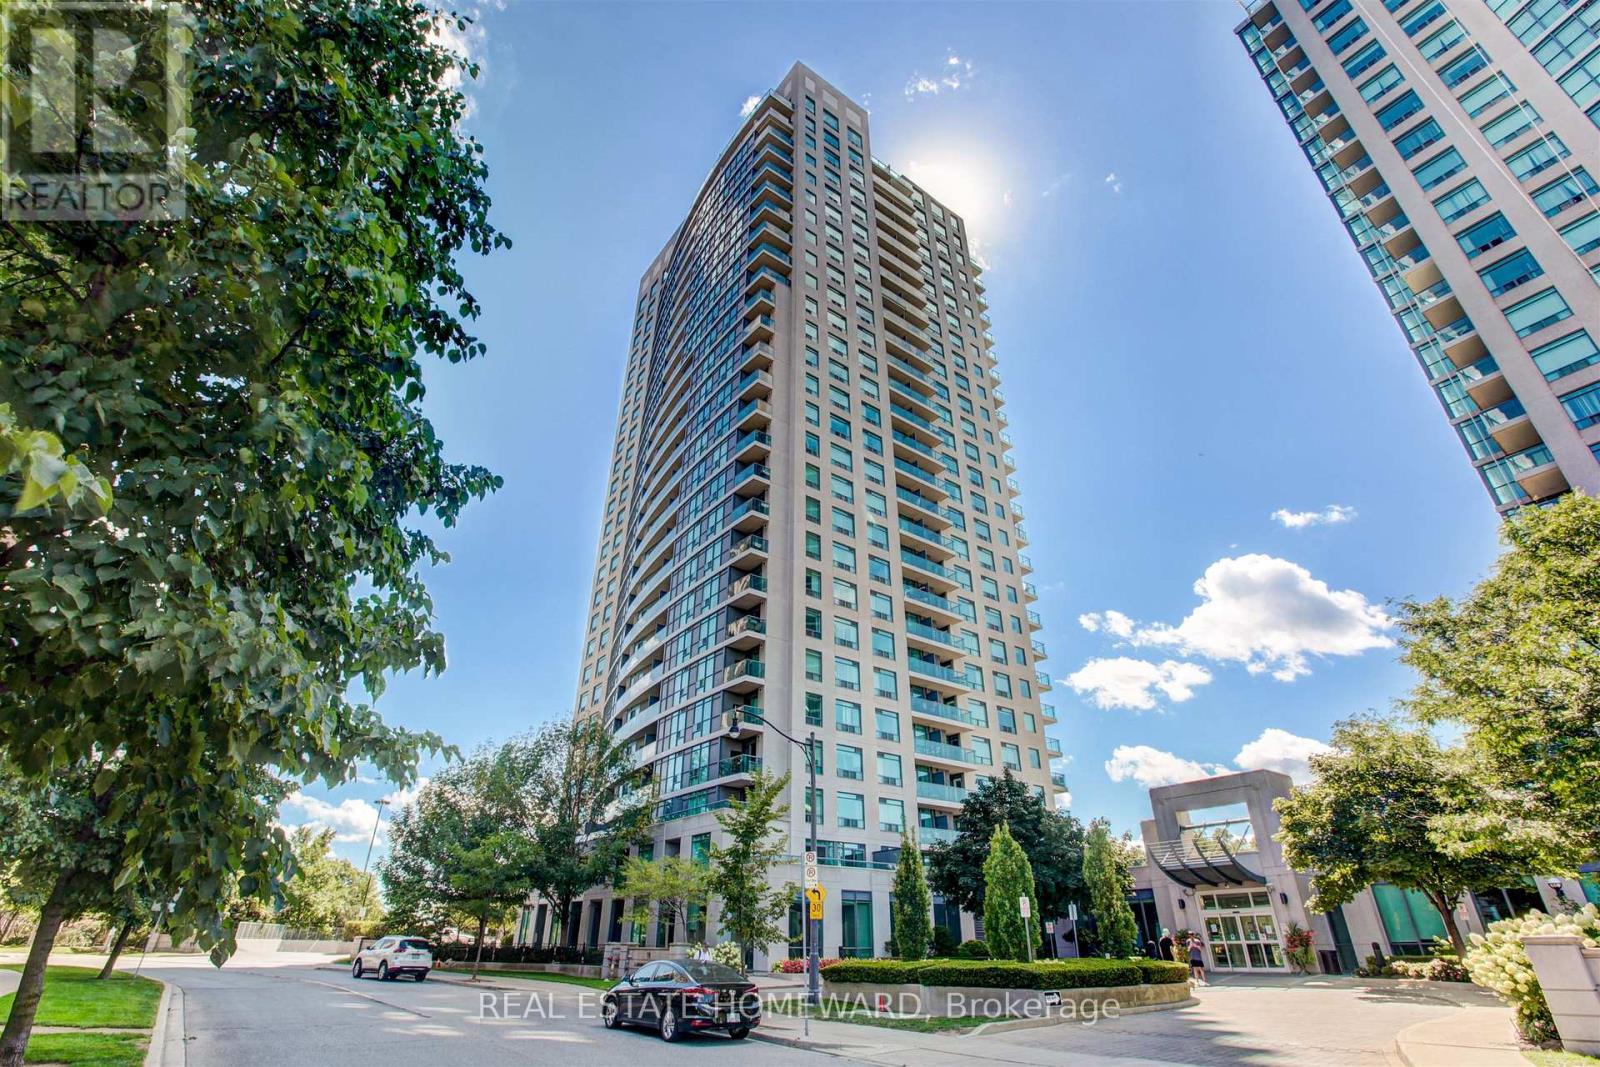
Client RemarksWelcome to this stunning 2 bedroom, 2 bathroom condo offering an expansive 1,225 sq ft of beautifully designed living space in the heart of uptown Toronto. This sun-drenched suite features an optimal, highly functional layout that maximizes both space and flow, making it ideal for comfortable everyday living and entertaining alike. Enjoy breathtaking, unobstructed south-facing views that flood the unit with natural light throughout the day. The open-concept living and dining areas seamlessly connect, creating a bright and airy atmosphere, while the generously sized bedrooms provide privacy and comfort, including a well-appointed primary suite with its own 4 piece ensuite bath. This unit also comes with a rare tandem parking space, large enough to accommodate two SUVs. Additionally, it includes the largest locker available in the building, offering unmatched storage convenience. A perfect blend of space, functionality, and premium features, this condo is an outstanding opportunity for those seeking elevated urban living. (id:62616)
79 Somerset Crescent
Waterloo, Ontario
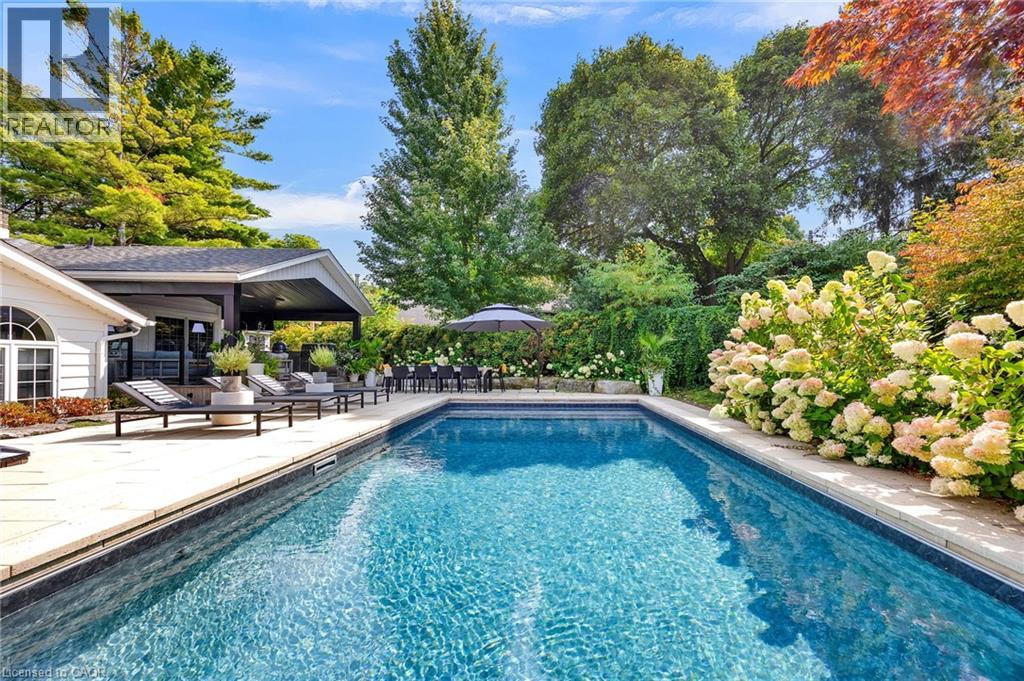
The best summers are the ones you never have to leave home for. At 79 Somerset Crescent, everyday living extends far beyond the walls of the house, where a professionally designed backyard creates a true resort experience. A heated saltwater pool with automatic cover, expansive stone patios, hot tub, lush mature landscaping, and an exceptional covered outdoor living area with a full outdoor kitchen make this a property built for entertaining, relaxing, and enjoying every warm evening with family and friends. Inside, the home has been extensively renovated with quality finishes throughout. The showpiece kitchen features marble countertops and backsplash, premium appliances, built-in ovens, a gas range, and oversized windows overlooking the pool, creating a seamless connection between indoor and outdoor living. Rich oak hardwood flooring flows throughout the principal living spaces, while the classic side-split layout provides both openness and separation with a spacious living room with a wood fireplace, inviting family room, and dedicated theatre room complete with built-in surround sound. Upstairs, three generous bedrooms include a beautifully renovated primary suite with a spa-inspired marble ensuite and motorized window coverings. Every space has been thoughtfully updated while maintaining the warmth and character that have made Westmount one of Waterloo's most established and sought-after neighbourhoods. Located on an oversized, mature lot along one of Westmount's quiet tree-lined crescents, you're just a short walk to Empire Public School, Westmount golf Course, parks, trails, shopping, and minutes to both universities. Homes offering this combination of location, extensive renovations, and exceptional outdoor living rarely become available. (id:62616)
3112 - 5858 Yonge Street
Toronto, Ontario
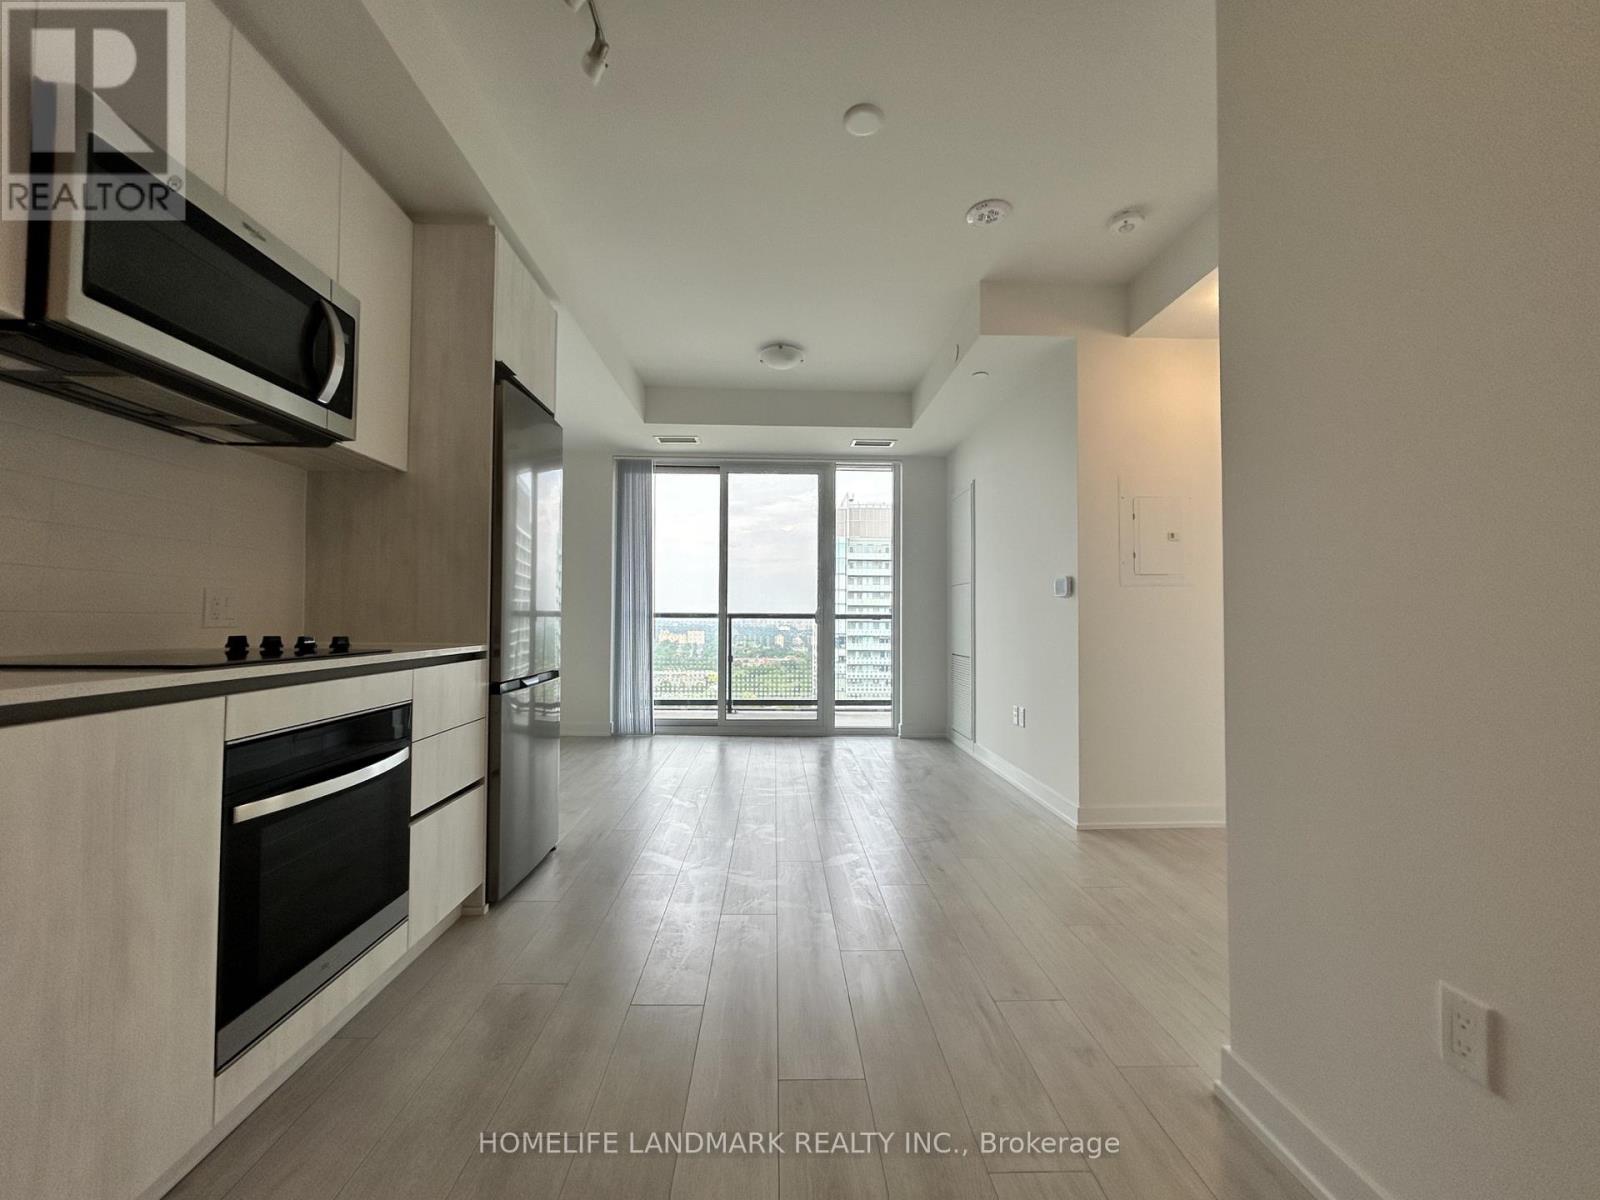
Experience elevated living at Plaza on Yonge in the heart of the vibrant Yonge & Finch community. This brand-new, never-occupied suite offers 2 bedrooms, 2 full bathrooms, and 1 underground parking space. Situated on a higher floor with desirable east exposure, the unit is filled with natural light and enjoys beautiful city views. Thoughtfully designed with comfort and functionality in mind, it features 9-foot ceilings, wide-plank laminate flooring throughout, floor-to-ceiling windows, and a private balcony. The modern kitchen is equipped with integrated stainless steel appliances and flows seamlessly into the open-concept living and dining area, creating an ideal space for everyday living and entertaining. Residents enjoy access to an exceptional array of amenities, including a 24-hour concierge, fitness centre, yoga studio, outdoor pool, hot tub, sauna, theatre room, games lounge, children's play area, BBQ terrace, dog wash station, co-working spaces, and more. Boasting an outstanding Walk Score of 97, this prime location is just steps to Finch Subway Station, TTC, Viva, YRT, and GO Transit, with convenient access to Highways 401 and 407. Surrounded by restaurants, cafés, shopping, grocery stores, parks, and everyday conveniences, this is a rare opportunity to enjoy modern urban living in one of North York's most connected neighbourhoods. (id:62616)
156 Nisbet Boulevard
Hamilton, Ontario
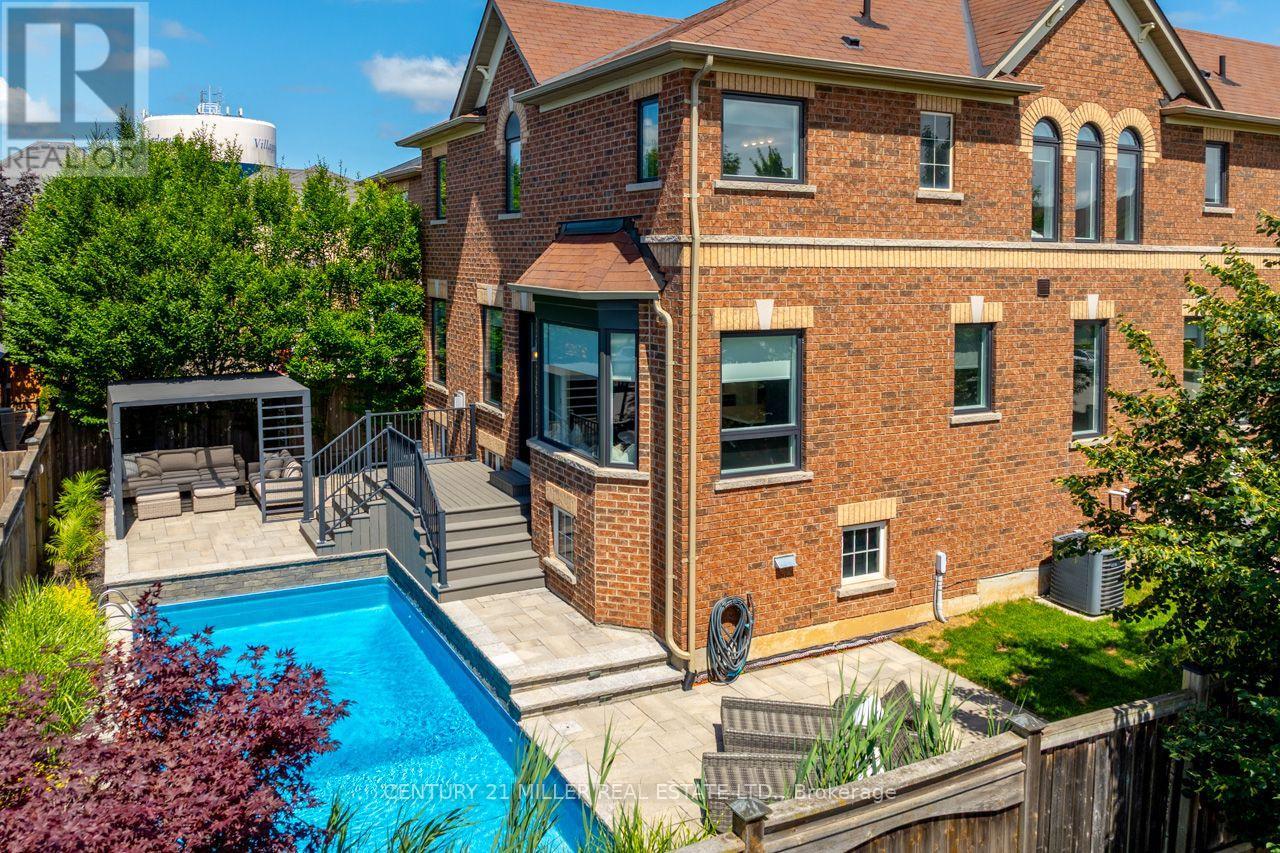
Set in a quiet, established Waterdown neighbourhood just down the street from Allan A. Greenleaf Elementary & Waterdown District High School, this beautifully cared-for home offers the kind of location, quality, and lifestyle that families rarely find all in one place. Inside, every space reflects pride of ownership and thoughtful investment. The custom 2025 kitchen sets the tone with tailored cabinetry, quartz counters, royal brass hardware, under-cabinet lighting, custom storage, a built-in bay-window bench, and a chef's island with wraparound seating that naturally becomes the heart of the home. Elegant living & dining areas, a renovated powder room, and a custom laundry room continue the refined main-floor feel. The mid-level family room is a standout retreat with a custom media wall, Napoleon electric fireplace, built-in cabinetry, a 75" LG TV, and a walkout to a covered front balcony. Upstairs, the primary suite features a double-door entry, dual walk-in closets and a beautifully renovated 5-piece ensuite. The impeccably finished lower level adds 1025 square feet of impressive flexibility with a large rec room, den or guest space, luxurious second kitchen, second laundry area, 5-pc spa-inspired bathroom, oversized walk-in closet, and above-grade windows. Out back, the property transforms into a private resort. A heated saltwater pool with a sheer-descent waterfall, interlocking patio, mature trees, landscape irrigation, and lounging & entertaining zones create an outdoor setting designed for summer days, quiet evenings, and unforgettable gatherings. Major recent updates include a $70,000 Nordik windows & doors package in 2025 with triple-pane glass & a 25-year transferable warranty; a high-efficiency furnace in 2023; a Jandy pool heater in 2025 & iAquaLink pool control. This is a home that needs to be experienced in person to fully appreciate the quality, care, and attention found in every detail. (id:62616)
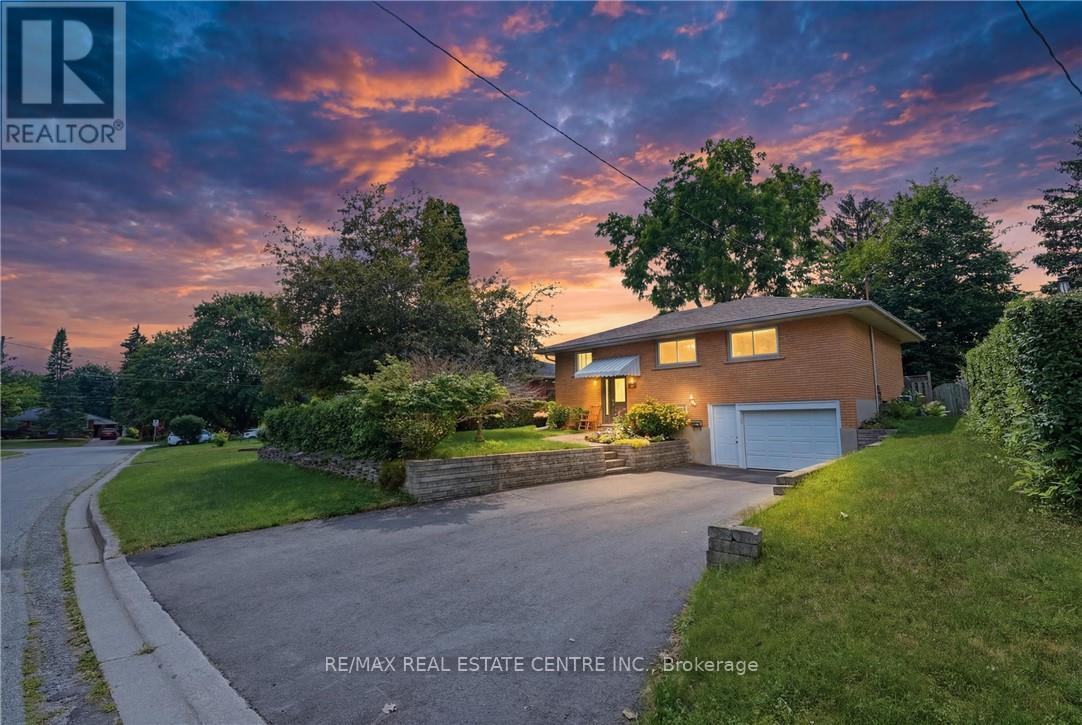
56 Renwick Avenue
Cambridge, Ontario
Welcome to 56 Renwick Ave, set on a quiet, tree-lined street in one of Hespeler's most established neighbourhoods. This well-maintained home offers a versatile two-level layout. The main floor features a bright sunroom, spacious living room, dining area, functional kitchen, 4-piece bathroom, and two bedrooms including the primary - everyday living all on one level. The finished lower level adds a large rec room with bar area, a 3-piece bathroom, two storage rooms, and a utility room. Outside, enjoy a private backyard framed by mature trees - a peaceful, secluded setting rarely found in town. Walking distance to Hillcrest Public School, Our Lady of Fatima Catholic School, and scenic trails along the Speed River, with historic downtown Hespeler Village and its shops and cafés just minutes away. Quick access to Highway 401 makes commuting to Kitchener-Waterloo, Guelph, and the GTA a breeze. Space, comfort, and an unbeatable location - 56 Renwick Ave is ready to welcome you home. (id:62616)
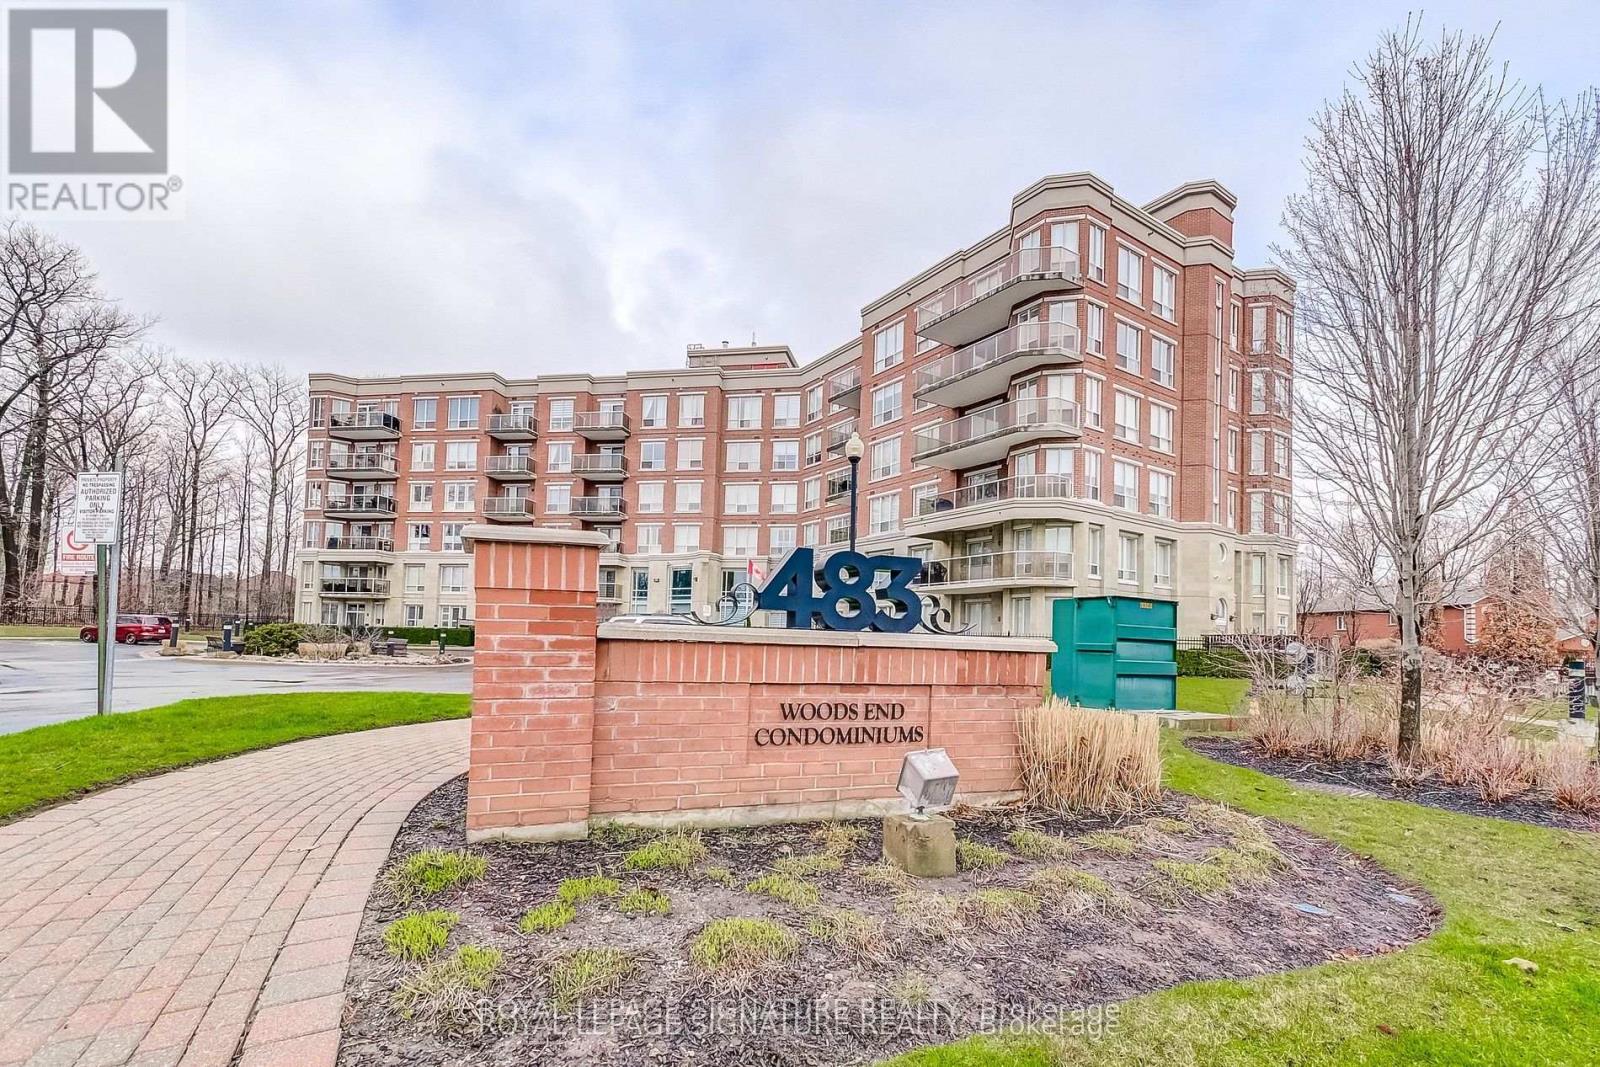
301 - 483 Faith Drive
Mississauga, Ontario
Welcome to this stunning corner suite approximately 1,238 sq. ft. in the upscale Woods End Condominiums, a well-maintained low-rise building. This original-owner home has been meticulously cared for and is surrounded by mature trees, providing privacy along with desirable south and west facing exposures. The Building backs onto green space. The open-concept layout features spacious living, family and dining areas seamlessly connected to the kitchen-ideal for both everyday living and entertaining. The kitchen is equipped with granite countertops, pot lights, under-mount lighting, stainless steel appliances and a centre island. The dining area features a walk-out to a private balcony with a gas line for BBQs. All electric blinds are conveniently operated by remote. The suite includes two generously sized bedrooms and two bathrooms. The primary bedroom features a walk-in closet and a 4-piece ensuite with a separate shower and bathtub. The second bathroom is a 3-piece. Additional highlights include two side-by-side parking spaces located steps to the entrance and one large locker. Building amenities include concierge/security services, visitor parking, guest suites, a party/meeting room and an exercise room. Ideally located near public transit, shops, greenbelt and conservation areas, recreation centres, golf and parks. A must-see home in a highly desirable community-don't miss your opportunity to make it yours! Some photos are virtually staged. (id:62616)
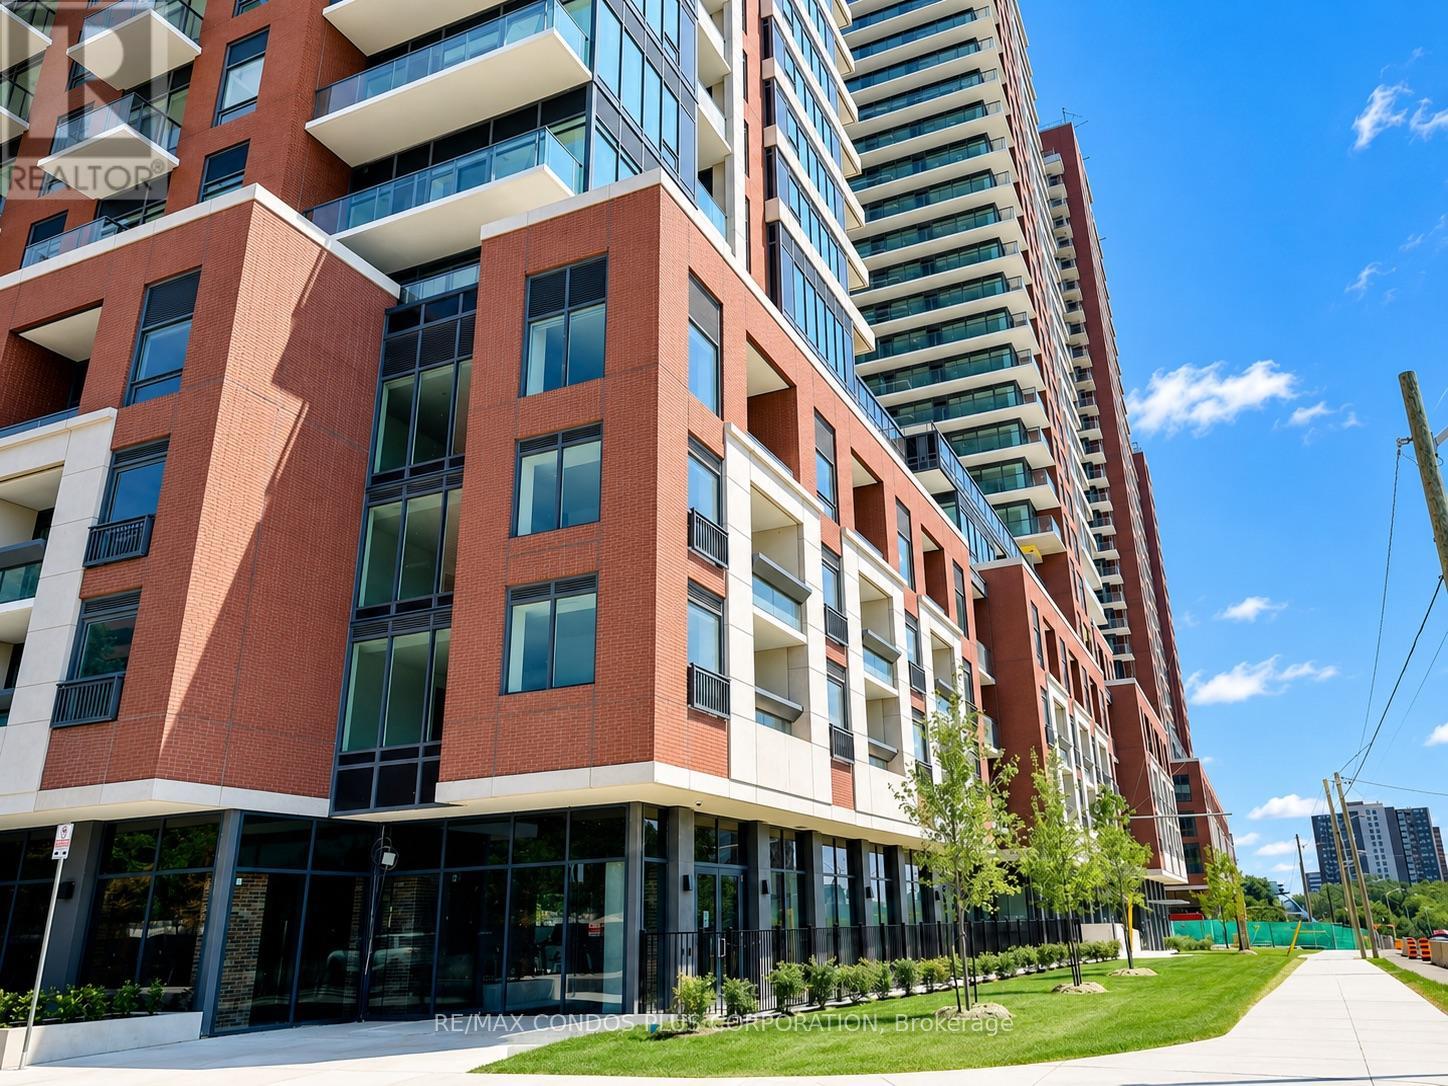
424 - 4010 Eglinton Avenue W
Toronto, Ontario
Bright brand new 2 bedroom 2 bath suite with parking, locker and park views at beautiful Notting Hill condos. Be the first to live in this stunning, upgraded approx 700 sq ft suite at 4010 Eglinton Avenue West. Southern exposure and floor-to-ceiling windows fill the open-concept living space with natural light, with a serene park view below. The upgraded kitchen features a custom island, full size stainless steel appliances, and under-counter lighting. Laminate flooring runs throughout, and upgraded ceiling light fixtures have been installed in every room. Upgraded window coverings are in place and a full-size washer and dryer are in-suite. One underground parking spot and one locker are included.The building welcomes you with a beautiful luxury lobby and amenities that are open and ready to use: a fully equipped gym, yoga room, coffee lounge, and meeting space for work-from-home days.The location is a commuter's dream. A few steps to the Eglinton Crosstown LRT, 10 minutes to Mount Dennis UP Express and GO Station, with quick access to Highways 401 and 427. Steps to local bakery, banking, and everyday essentials, and minutes to the Toronto York Recreation Centre. (id:62616)
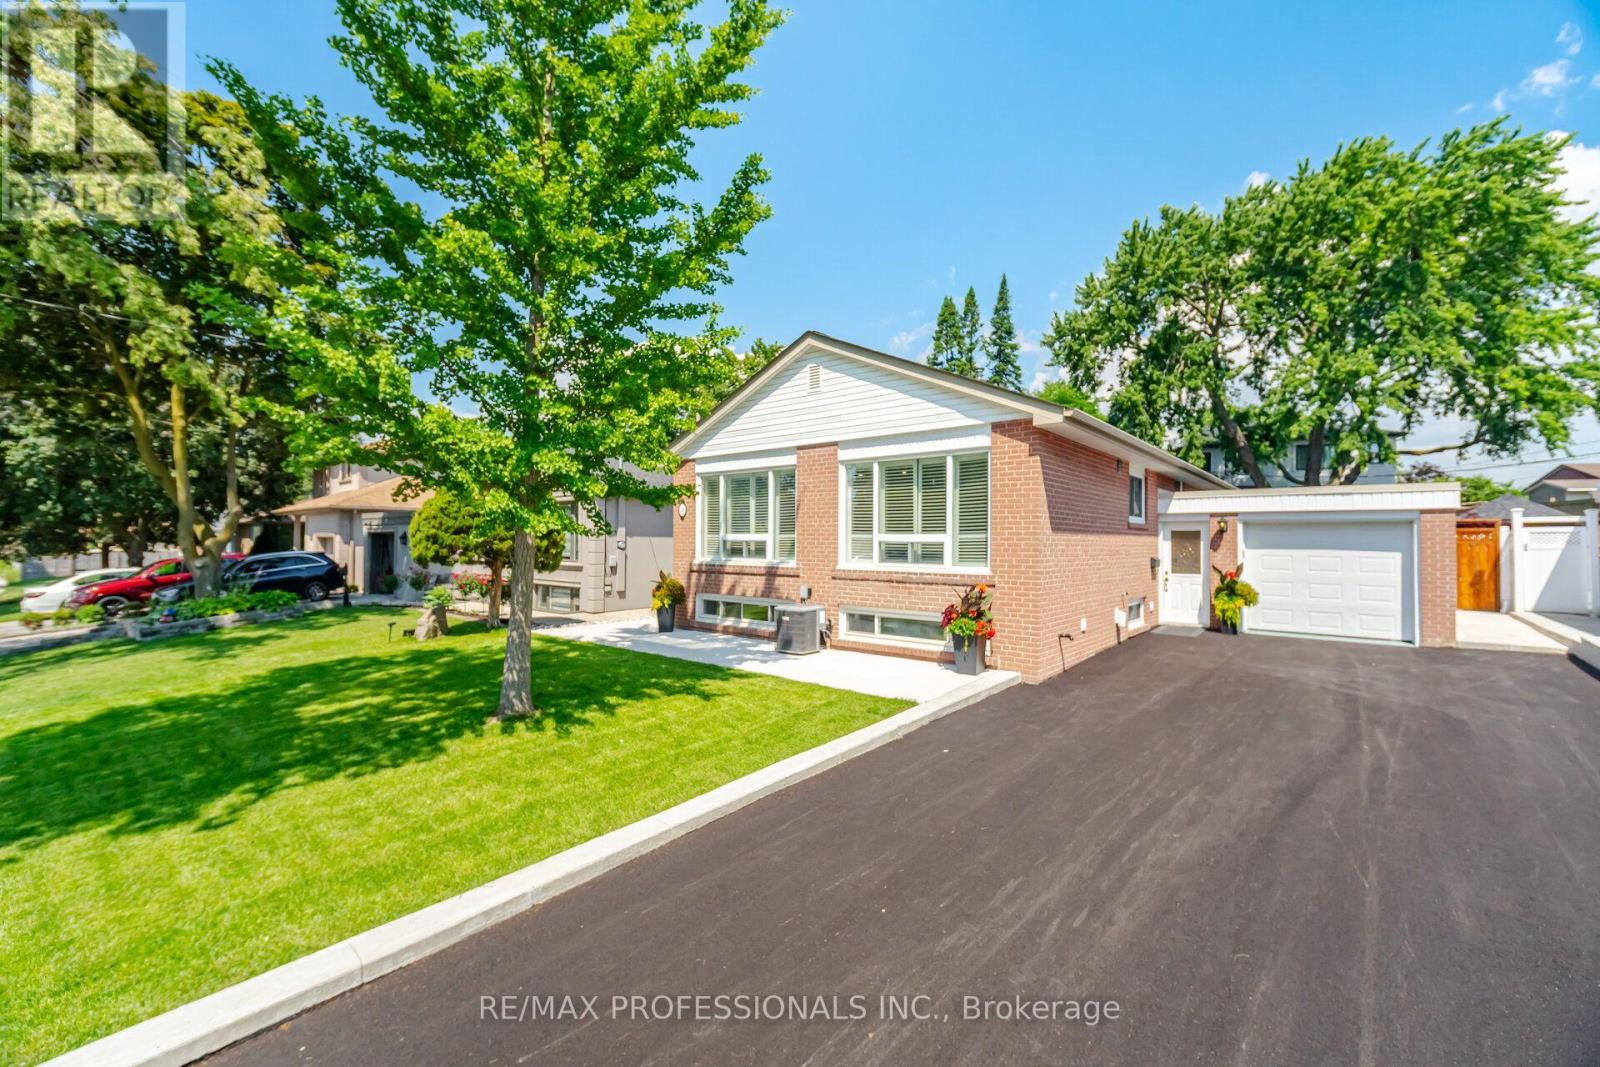
24 Millburn Drive
Toronto, Ontario
Welcome to this beautifully renovated bungalow in the highly sought-after West Deane Park neighbourhood of Etobicoke! Over 2000 sq ft of living space. This move-in ready home offers exceptional flexibility with 3+2bedrooms, 2 full bathrooms, 2 modern kitchens with brand-new appliances, 2 sets of ensuite laundry, and parking for 5 vehicles. Perfect for extended families, multi-generational living, orthose seeking additional living space, this home features bright, open-concept interiors, quality finishes, and a functional layout designed for today's lifestyle. Situated on a quiet, family-friendly street, you're just steps to West Deane Park, the Mimico Creek Trail, scenic walking and cycling paths, playgrounds, baseball diamonds, tennis courts, green space, and outdoor recreation. Enjoy the perfect balance of nature and urban convenience. Ideally located near top-rated schools, community centres, shopping, restaurants, grocery stores, parks, TTC, and major highways including the 427, 401, QEW, and Gardiner Expressway, with Toronto Pearson International Airport just minutes away. A rare opportunity to own a turnkey home in one of Etobicoke's most established and desirable neighbourhoods, offering outstanding convenience, lifestyle, and long-term value. (id:62616)
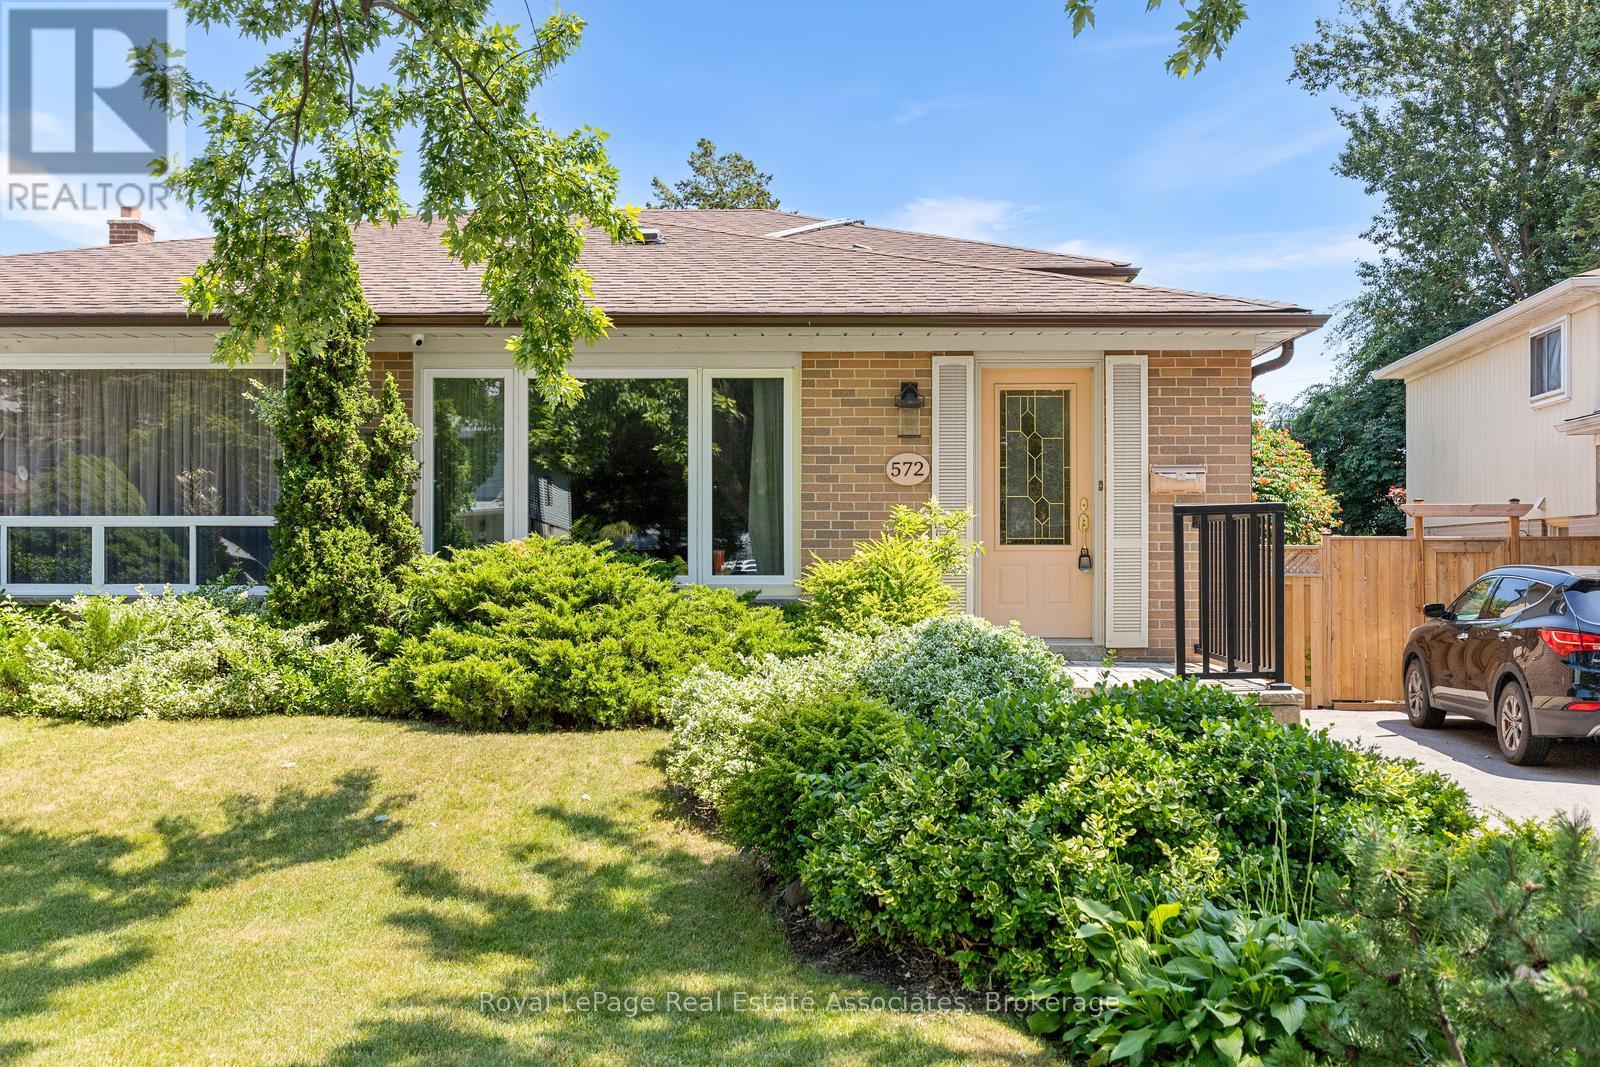
572 Tedwyn Drive
Mississauga, Ontario
Meticulously maintained spacious 4-bedroom semi-detached home nestled in the desirable Cooksville neighbourhood. Offering a versatile multi-level layout, this home is ideal for growing families, multi-generational living, or those who love to entertain.The main level features a bright eat-in kitchen overlooking the inviting family room, creating a functional space for everyday living. A combined living and dining room provides the perfect setting for family gatherings and special occasions.The ground level offers exceptional flexibility with a large family room featuring a convenient side entrance, a fourth bedroom, and a 2-piece powder room. Upstairs, you'll find three generously sized bedrooms and a well-appointed 4-piece main bathroom. The finished lower level expands your living space with a spacious open-concept recreation room complete with pot lights, along with a separate laundry room. Step outside to your own private backyard oasis. The sunny south-facing yard is surrounded by mature trees and showcases a refreshing inground pool, offering the perfect setting for relaxing summer days, entertaining family and friends, or simply enjoying the privacy of your outdoor retreat. Located in the heart of Cooksville, this home offers outstanding convenience with easy access to major highways, Cooksville GO, public transit, schools, Trillium Hospital, Sherway Gardens, parks, shopping, restaurants, and everyday amenities. Enjoy nearby trails, community centres, and the vibrant City Centre, making this an exceptional location for commuters and families alike. Hardwood floors under the carpet. Crawl space with plenty of room for storage. Pool has solar heating. Low maintenance and nicely landscaped backyard. Central vac & existing attachments. Fenced yard. (id:62616)
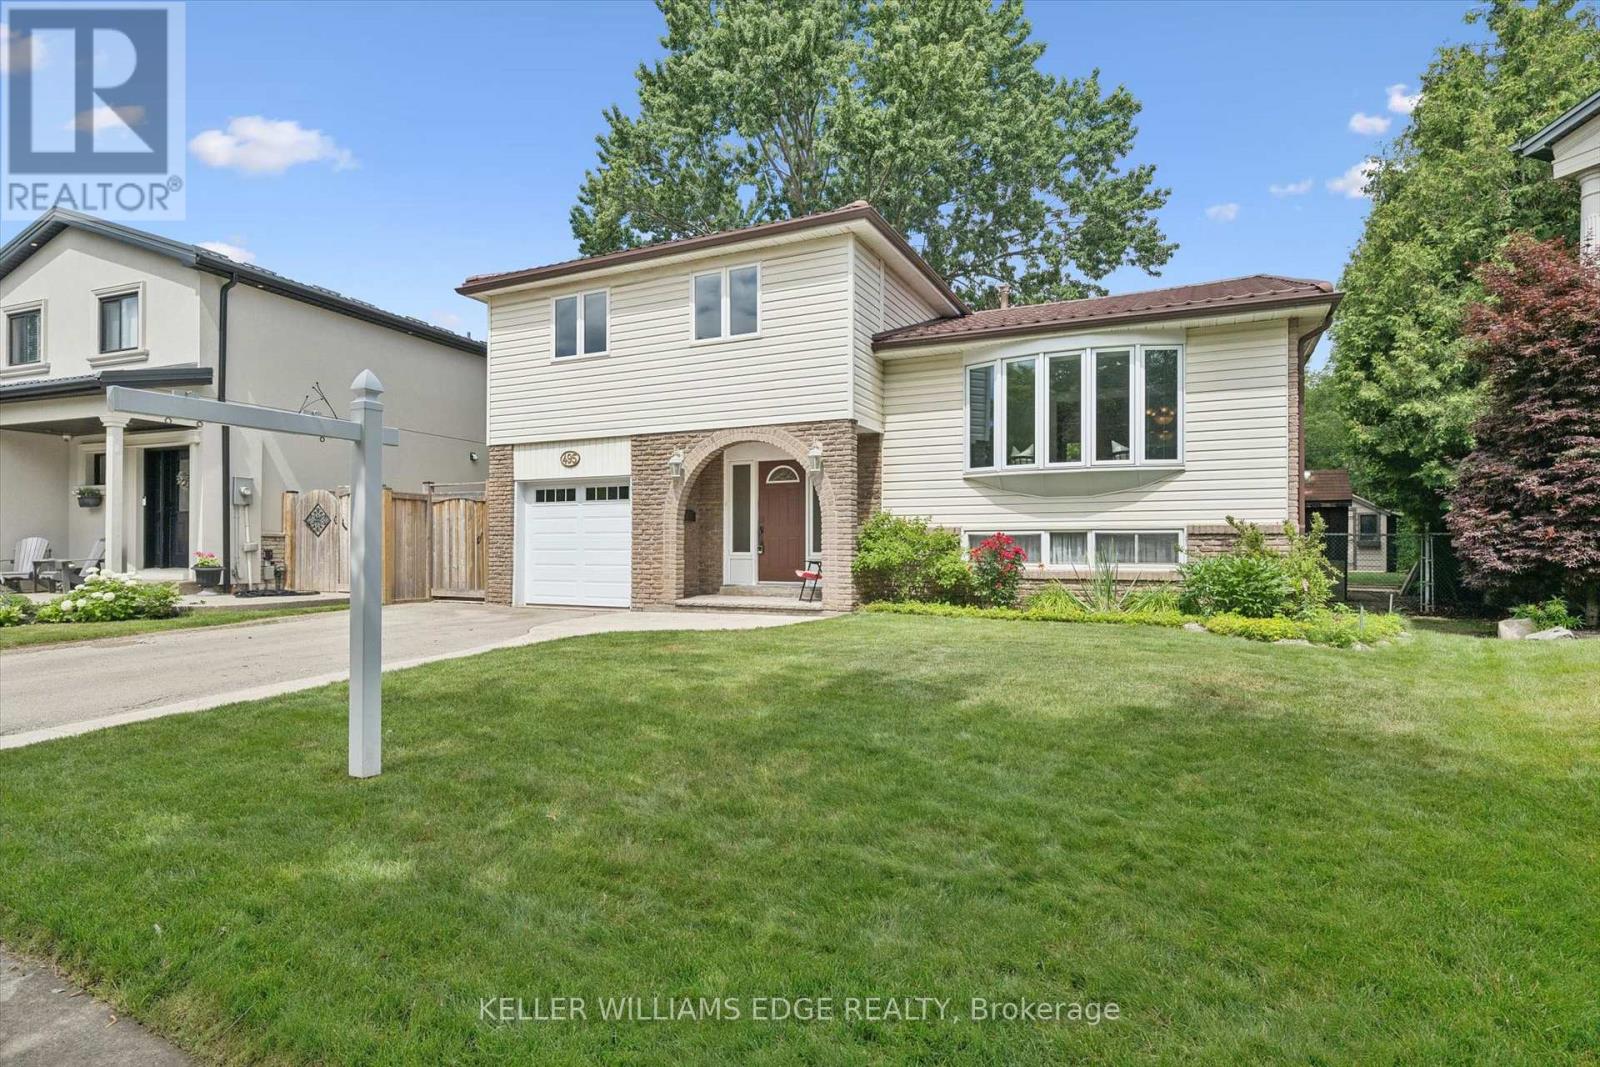
495 Tipperton Crescent
Oakville, Ontario
Welcome to this lovingly maintained 4 bed, 2 bath, 4 level side split, offered for sale for the first time in 35 years. Nestled on a large pie shaped lot in one of Bronte's most sought after family neighbourhoods, this home backs onto peaceful greenspace and offers the perfect combination of privacy, comfort and everyday convenience. With approximately 1,739 sq. ft. above grade, the functional multi-level layout provides generous living space for growing families. The updated kitchen serves as the heart of the home and flows seamlessly into the main living areas. The four bedroom layout offers flexibility for families, guests or those working from home. Pride of ownership is evident throughout, with quality updates and exceptional care over the years. A durable steel roof, installed approximately 12 years ago, provides lasting peace of mind. Step outside to enjoy the private backyard retreat featuring a large composite deck, poured concrete patio, 2 outdoor sheds and mature trees, creating an ideal setting for relaxing, entertaining or simply enjoying the tranquil green-space behind. Gas hook-up for BBQ in backyard. Located just minutes from parks, walking trails, schools, shopping, recreation facilities and the lake, this established Bronte community is known for its welcoming atmosphere and exceptional family appeal. A rare opportunity to own a meticulously cared for home in one of Oakville's most desirable neighbourhoods. (id:62616)
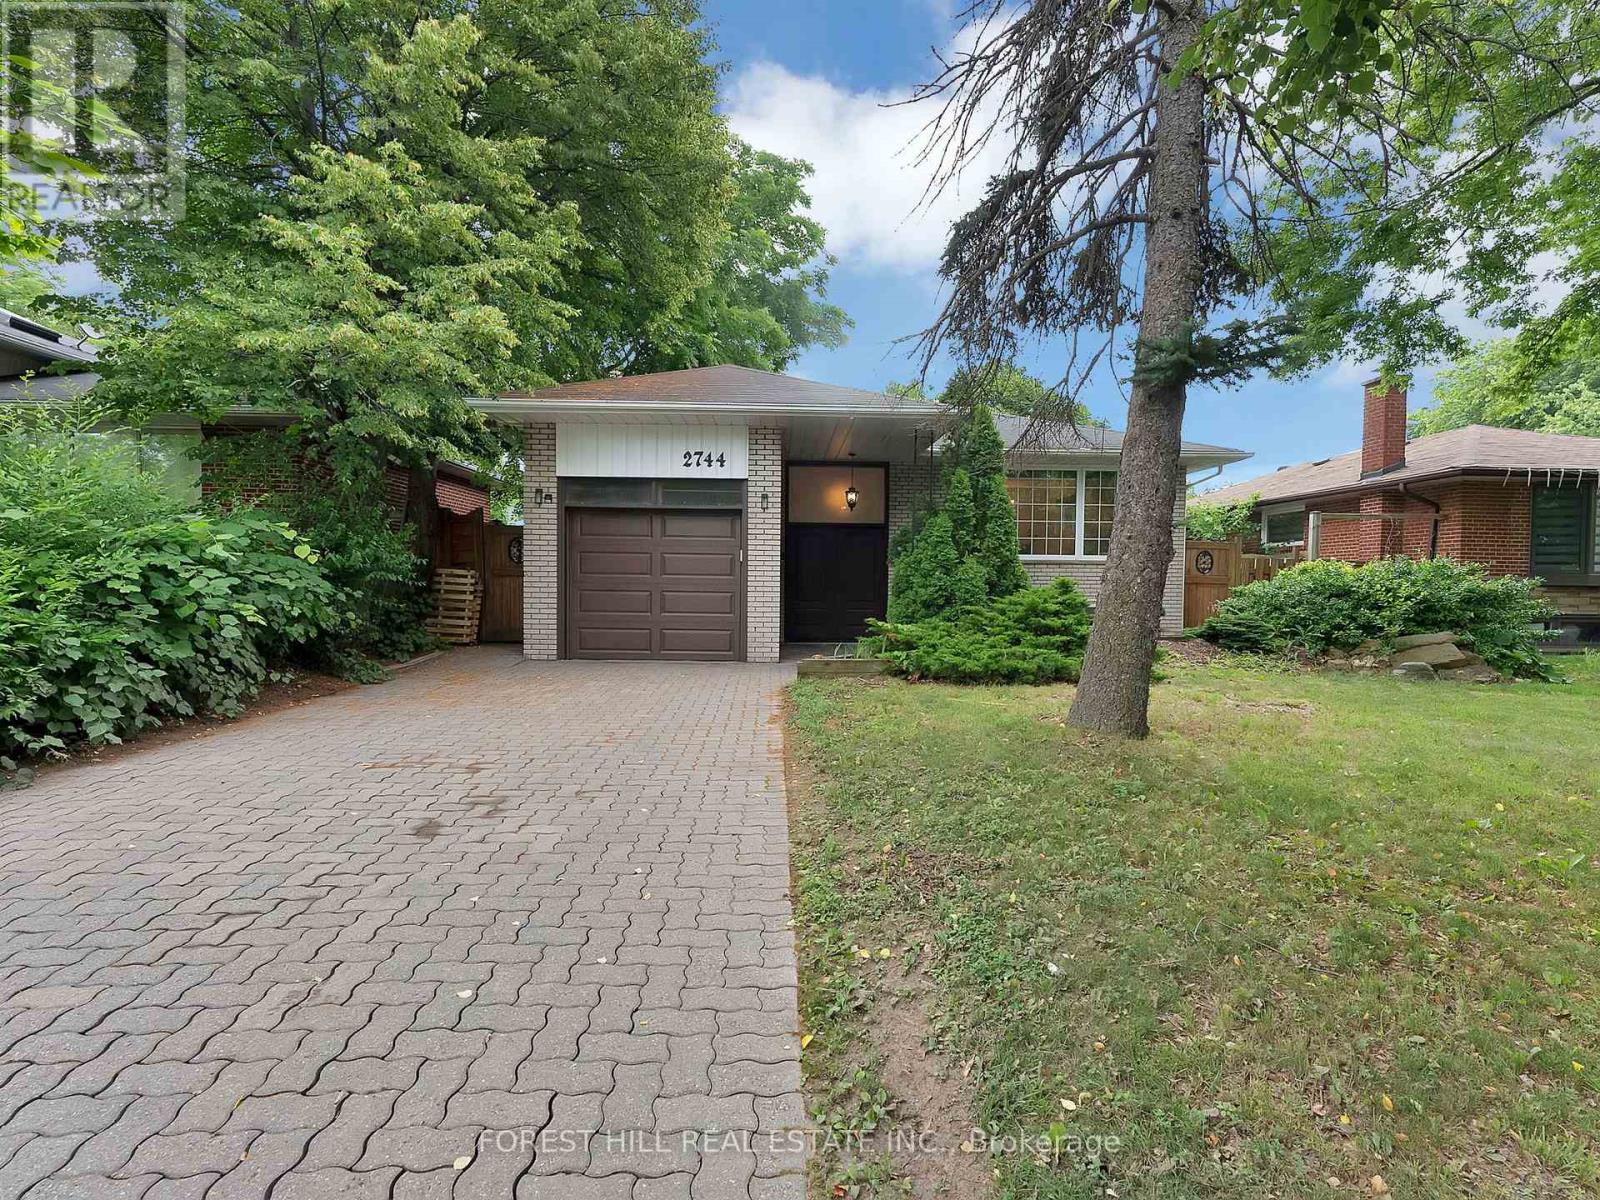
2744 Truscott Drive
Mississauga, Ontario
Set on a 50 by 125 ft lot in the desirable Clarkson neighbourhood, this detached bungalow has been renovated top to bottom and is ready for its next owner. The main floor opens into a bright living and dining area anchored by a natural stone feature wall and a large front window. The kitchen is the standout: vaulted ceiling, oversized skylight, heated floors underfoot, and a breakfast bar built for weekday mornings and weekend hosting alike. Three bedrooms sit on the main level. The lower level offers real flexibility, with its own kitchen, a fireplace in the rec room, a full three piece bath, a walk in closet, a fourth bedroom with above grade window, and a sauna. Sound insulated ceilings keep the two levels separate and quiet, making it well suited to extended family, guests, or a growing household that needs room to spread out. Private drive plus attached garage parks four. Walk to schools and parks, minutes to Clarkson GO. A bungalow this updated, on a lot this size, in this pocket, does not come around often. (id:62616)
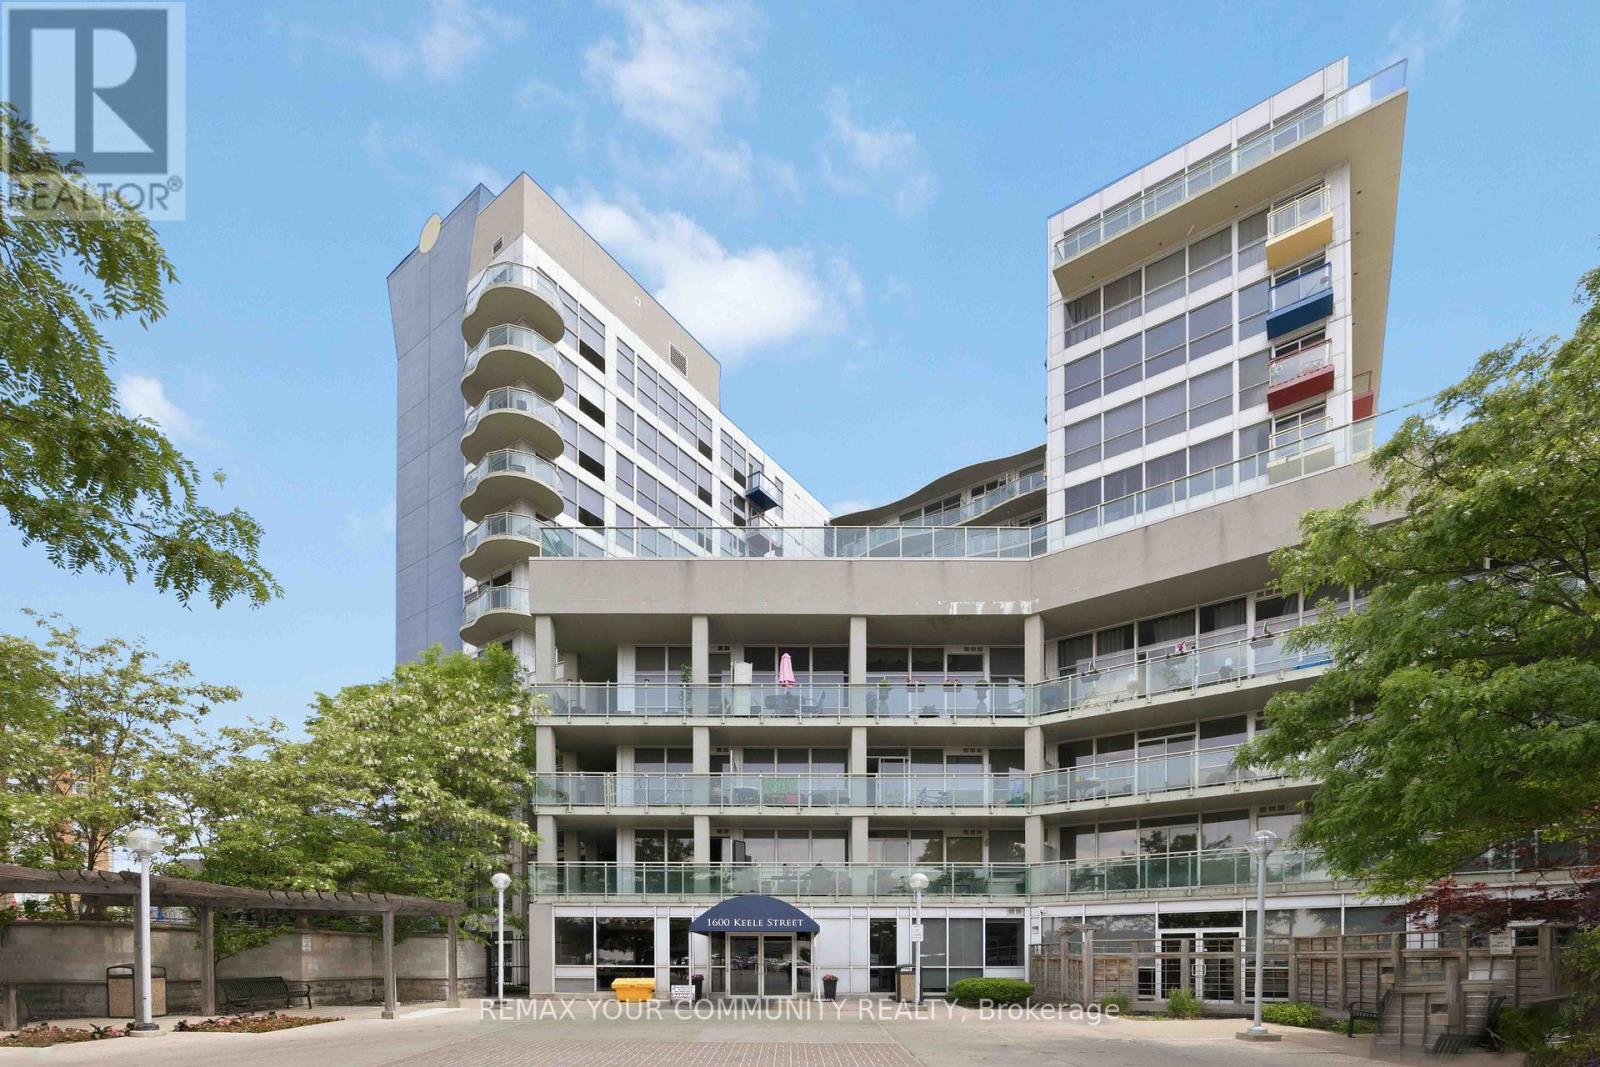
502 - 1600 Keele Street
Toronto, Ontario
Welcome to Unit 502 at Solara Condominiums. This bright and spacious 720 sq. ft. two-bedroom suite offers the perfectblend of comfort and convenience, complete with parking, a locker, and a private balcony.Featuring a functional open-concept layout, large windows that fill the space with natural light, and fresh paintthroughout, this move-in-ready home is ideal for first-time buyers, downsizers, or investors.Residents enjoy excellent building amenities, including a beaulifully landscaped garden, fitness centre, meeting rooms,and 24-hour security. Located in an unbeatable transit-friendly neighbourhood, you're just steps from grocery stores,restaurants, banks, and multiple transit options, including TTC, GO Transit, and the Eglinton LRT. Enjoy urbanconvenience with everything you need right at your doorstep. (id:62616)
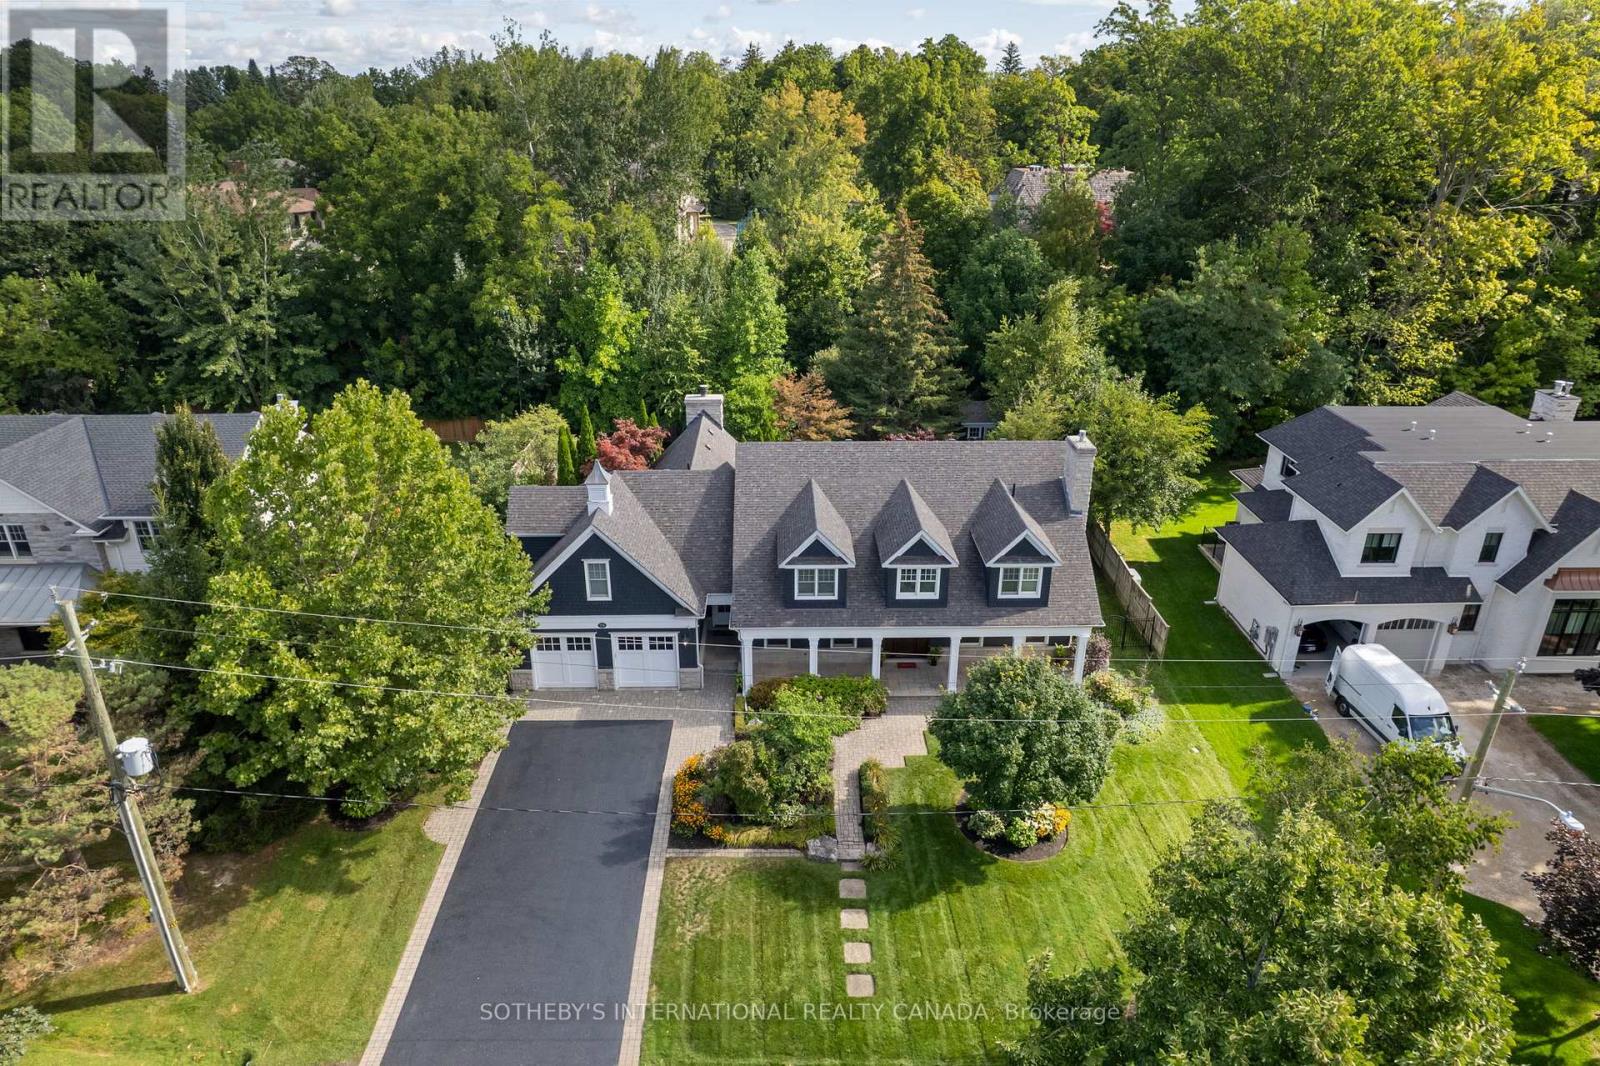
79 Birch Hill Lane
Oakville, Ontario
Elegant Cape Cod-inspired, Bill Hicks design, masterpiece set on a quiet cul-de-sac in prestigious South West Oakville. Ideally situated just steps from Lake Ontario and Appleby College, this residence offers over 6,100 sq. ft. of sophisticated living space featuring 4+1 bedrooms and 6 bathrooms. The grand two-story center-hall entrance is accented by rich Brazilian hardwood floors. The expansive chef's kitchen is complete with a large island, 6-burner Wolf stove-top, a sub zero fridge and sub-zero fridge/freezer drawers in the island. Large double doors, leading to the manicured backyard, flood the kitchen and breakfast nook with natural light. Designed for seamless entertaining, the main level features a formal dining room serviced by a butler's pantry and an inviting living room anchored by a cozy fireplace. Retreat to the serene Muskoka Room, boasting a wood-burning fireplace and tranquil views of the resort-style backyard. The main floor is completed by a side entrance and a functional laundry/craft room. This level has direct access to the 2 car garage with 2 EV charging stations. The upper level hosts a luxurious primary retreat with dual walk-in closets and a spa-inspired ensuite. Three additional generous bedrooms each feature private ensuites and walk-in closets. You won't want to miss the large bedroom over the garage that makes for the perfect teen retreat. The lower level is an entertainer's dream, offering a large recreation room with a pool table, a full gym, a guest suite, and a cedar-lined wine cellar. State-of-the-art mechanicals include two hot water tanks, 200 amp power for the home and a sump pump. The professionally landscaped grounds feature 14 zone irrigation system, an inground pool and multiple lounging areas, creating an outdoor oasis. The house is wired with a professional Sonos sound system. Ideally located near top-ranked schools and parks, this turnkey home offers an unparalleled lifestyle in Oakville's most coveted pocket. (id:62616)
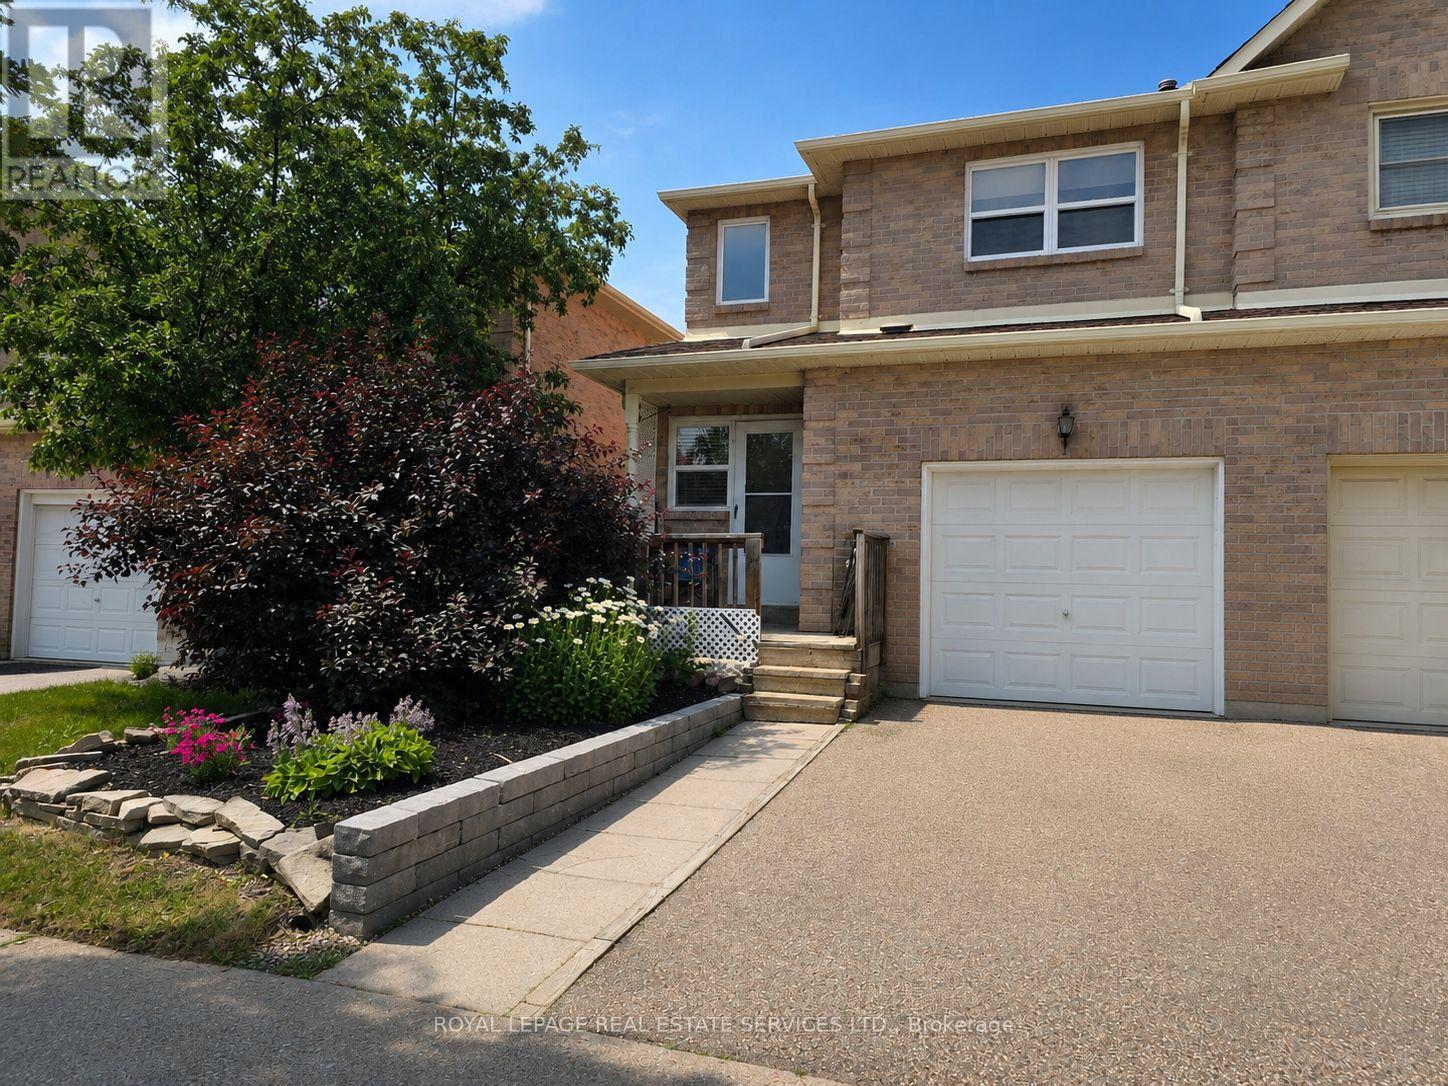
86 Green Bush Crescent
Vaughan, Ontario
Welcome to this spacious 3-bedroom, 2.5-bath semi-detached home in the highly sought-after Crestwood/Yorkhill/Springfarm community. Featuring hardwood floors throughout the main and upper levels, this well-maintained home offers an ideal layout for families. The finished basement provides additional living space with a dedicated area perfect for a home office or playroom. Enjoy direct access to the garage, a private backyard with a walkout to the deck, and a gas line for effortless BBQs and outdoor entertaining. Located just steps to schools, parks, synagogues, shopping, restaurants, and transit, this home offers the perfect blend of comfort, convenience, and community. A wonderful opportunity for a young family looking to settle into one of Thornhill's most desirable neighborhoods. Photos have been AI enhanced. (id:62616)
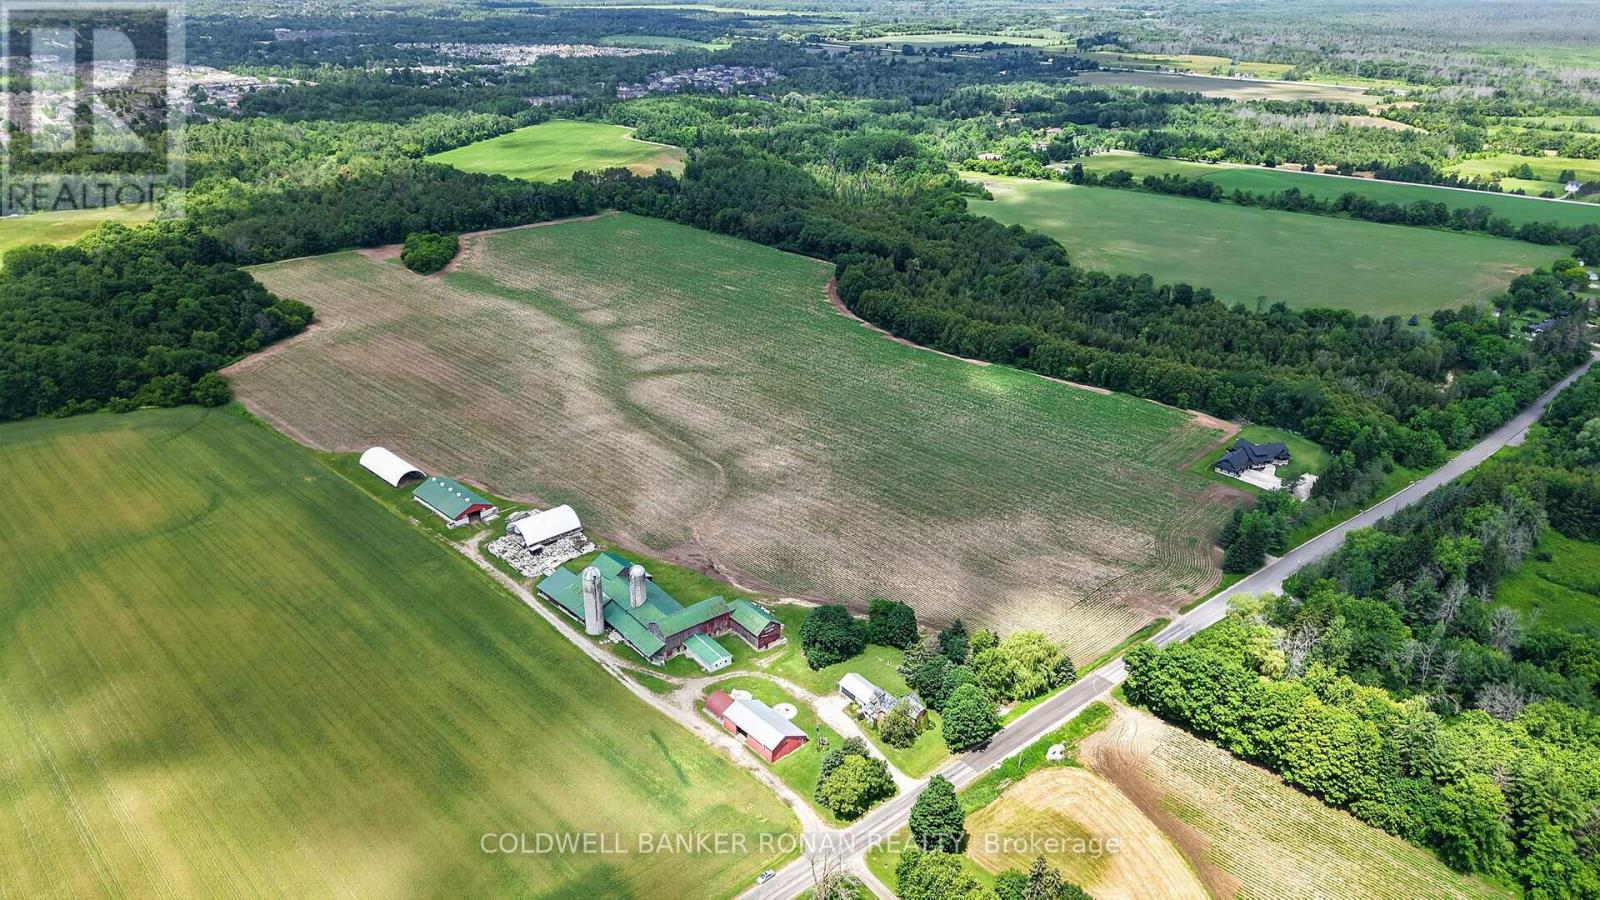
8562/8587 6th Line
Essa, Ontario
Discover an exceptional opportunity to own 99 acres of prime agricultural land in the heart of Essa Township, offered as two separately deeded parcels being sold as a package (8562 6th Line & 8587 6th Line, Essa). Renowned for its highly productive potato-growing soil, this rare offering combines a working farmstead with an additional parcel of premium farmland directly across the road, making it an ideal investment for established farming operations, expanding agricultural businesses, or those looking to build a lasting rural legacy. The main parcel spans approximately 66 acres and features a classic farmhouse surrounded by mature trees, creating a picturesque country setting. A full complement of farm buildings includes large bank barns, silos, and multiple outbuildings, offering excellent infrastructure for a variety of agricultural uses, equipment storage, livestock, or future farm operations. The long laneway and private setting provide the perfect balance of functionality and rural charm. Directly across the road, the second parcel offers an additional 33 acres of highly productive farmland, further enhancing the value and versatility of this offering. Together, these parcels provide nearly 100 acres of contiguous farming opportunity in one of Simcoe County's most desirable agricultural regions. Whether you're expanding an existing operation, investing in premium farmland, or seeking a classic Ontario farm with outstanding long-term potential, this property delivers a rare combination of productive land, established infrastructure, and an exceptional location. Conveniently situated with easy access to surrounding communities while offering the peace and beauty of the countryside, this is an opportunity that comes along only once in a generation. (id:62616)
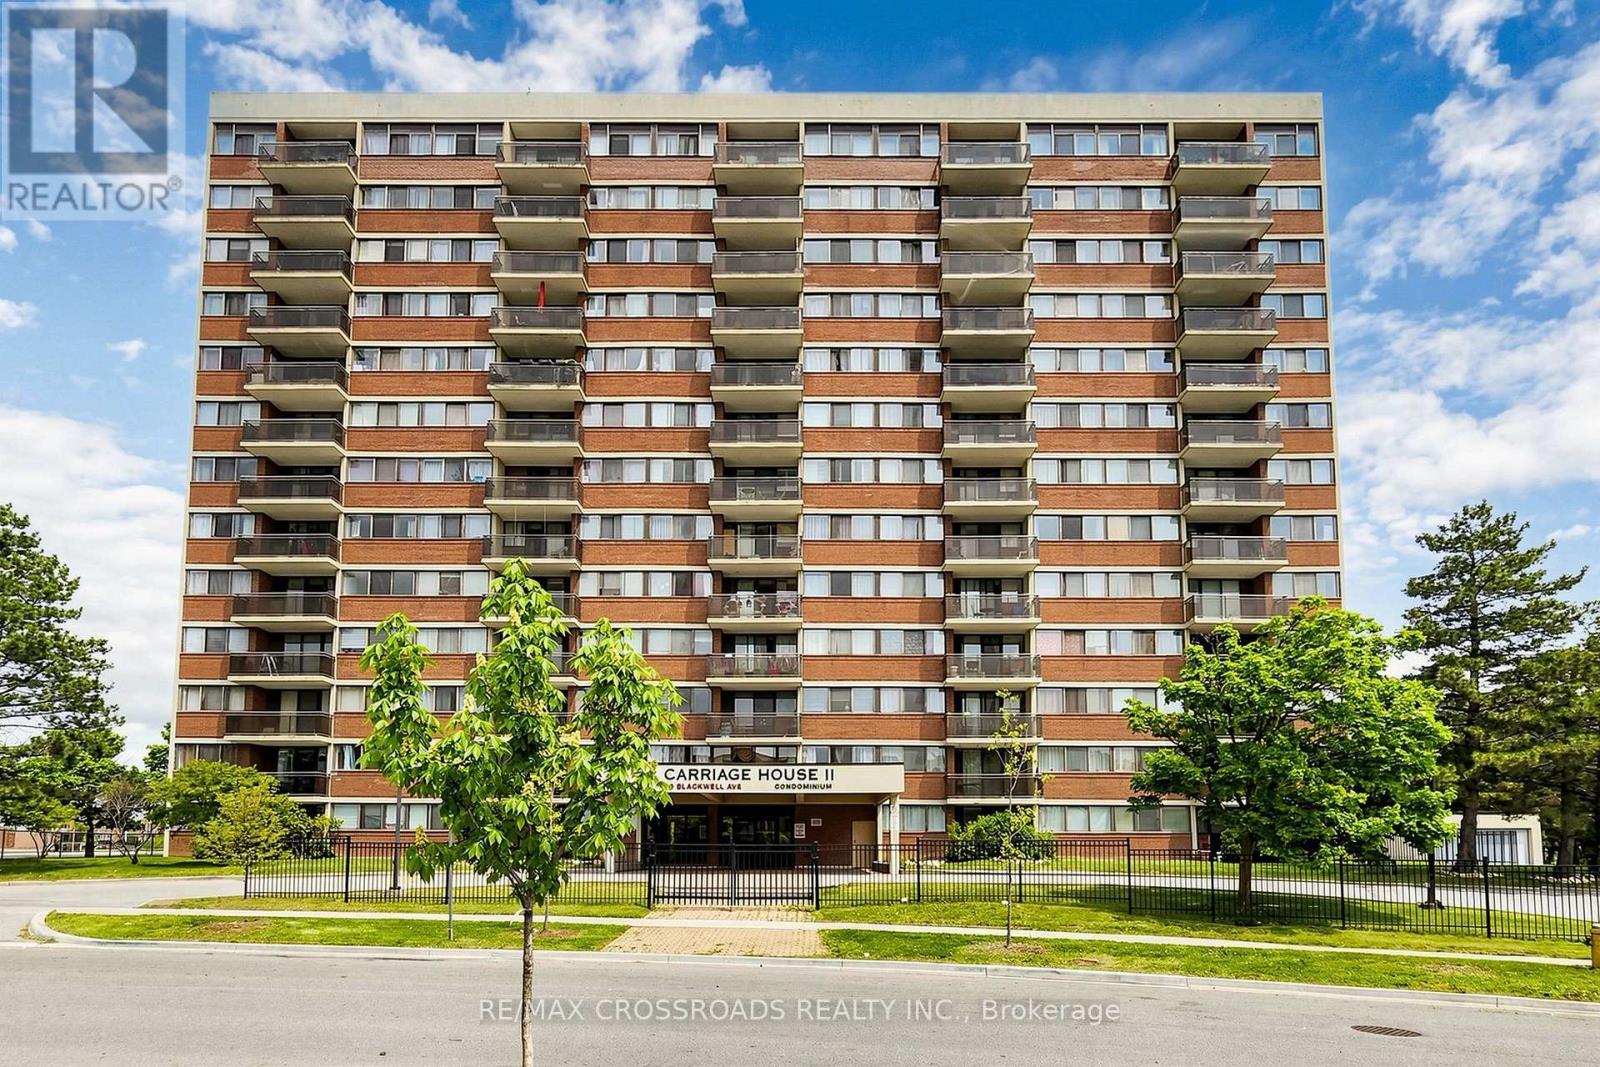
Ph207 - 99 Blackwell Avenue
Toronto, Ontario
Welcome to this stunning penthouse offering breathtaking panoramic city views! This bright and spacious 2-bedroom suite features a functional open-concept layout, laminate flooring throughout, and a private balcony off the living room-perfect for enjoying your morning coffee or relaxing with spectacular sunsets. The modern kitchen is beautifully updated with a stylish glass backsplash and stainless steel appliances. The primary bedroom features a convenient 2-piece ensuite. Impeccably maintained and move-in ready, this home is ideal for first-time buyers, down sizers, or savvy investors. Conveniently located close to shopping, TTC, Hwy 401, schools, library, medical centre, parks, restaurants, and all everyday amenities. Don't miss this rare opportunity to own a beautiful penthouse in a highly desirable location! (id:62616)
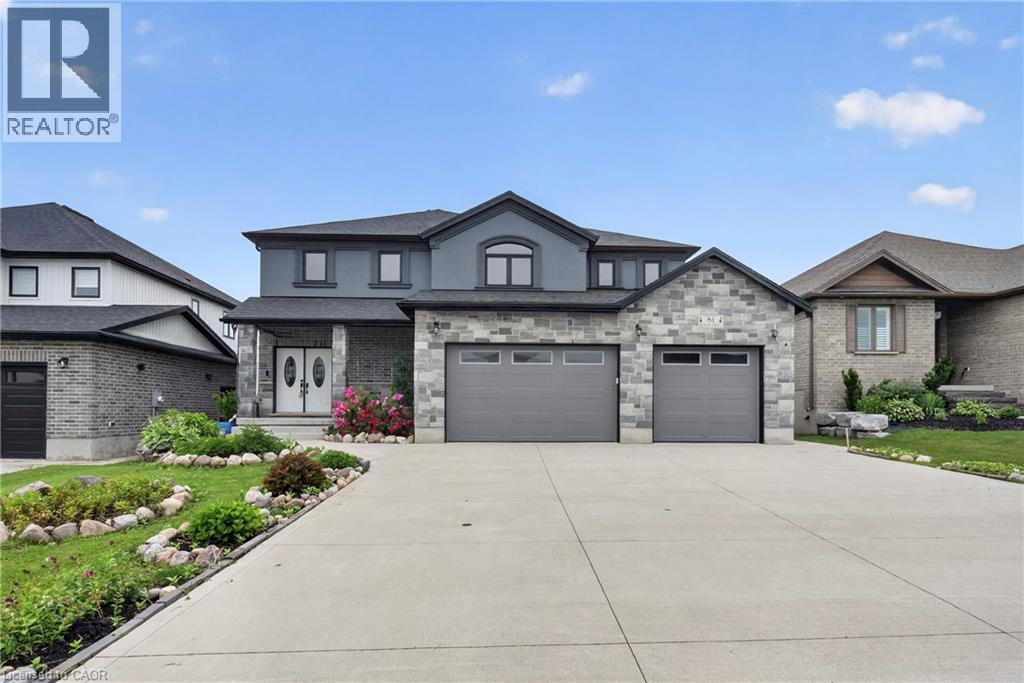
81 Reagan Street
Milverton, Ontario
In the village of Milverton is this immaculate beautiful newly built 2-story 5 bedroom home with a double car garage. This nicely designed home features 9' ceilings throughout, fireplace, hardwood floors, beveled walls, generous size bedrooms with a bedroom on the main floor and 2 large living rooms make entertaining large gatherings wonderful. Upstairs, the second level hosts 4 spacious bedrooms, including a primary suite that with a luxurious 5-piece ensuite and a walk-in closet. The laundry room is also located on the 2nd floor. The untouched basement allows you to customize this space further and provides additional storage. The kitchen walks out to the backyard which is great for entertaining. The driveway holds 6 cars. Book your private showing today! (id:62616)
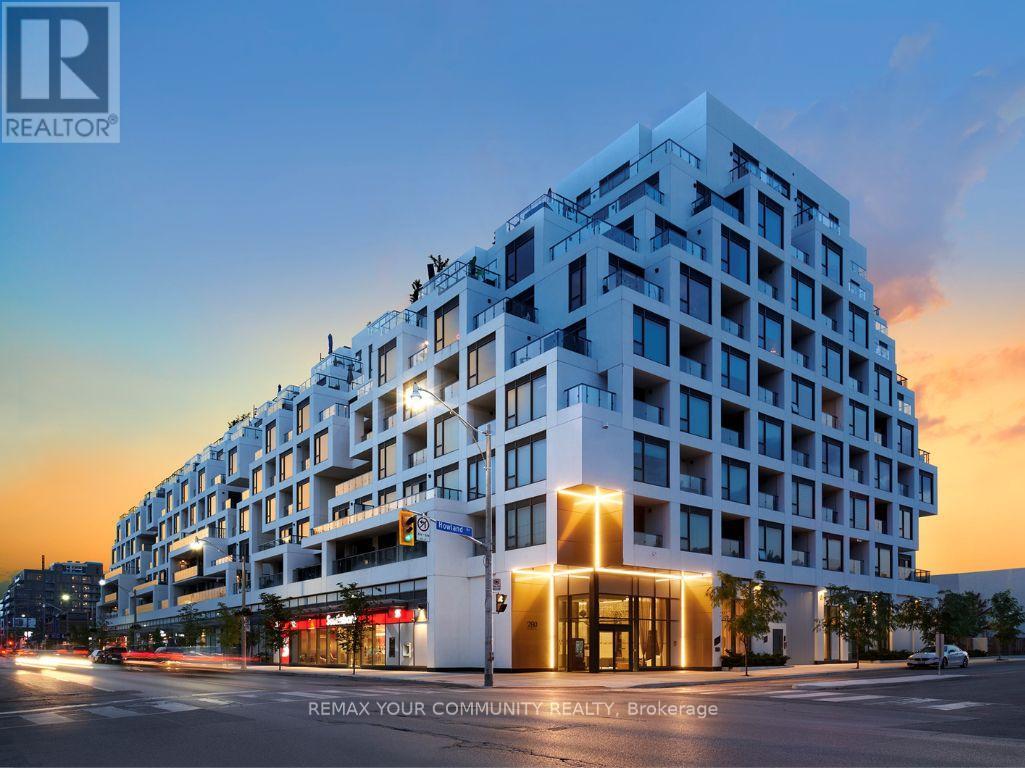
208 - 280 Howland Avenue
Toronto, Ontario
Experience elevated luxury living at Bianca, Tridel's award-winning boutique residence in the heart of the Annex. This exceptional 1,238 sq.ft.2-bedroom + den residence offers one of the building's most desirable layouts, featuring a spectacular south-facing terrace that seamlessly extends the living space for extraordinary outdoor setting.Thoughtfully designed for sophisticated living and entertaining , the open-concept interior showcases wide-plank engineered Oak hardwood flooring, striking Laminam stone wall paneling, designer lighting with dimmers, integrated Sonos audio, Hunter Douglas Silhouette blinds, a dramatic 72-inch fireplace, custom walk-in closet cabinetry, and a marble-topped built-in office desk. The chef-inspired kitchen has been extensively customized with an expanded layout, waterfall Black CALACATTA marble island, full-height marble backsplash, farmhouse sink, premium Miele appliances, wine tower, and alkaline water filtration system.The spacious primary suite features a custom walk-in closet, Samsung Frame TV, and a spa-inspired ensuite finished in Black Café limestone with heated floors and premium fixtures. The second bathroom also features upgraded stone finishes and heated flooring. A separate den with a sliding glass enclosure provides the ideal home office or flexible living space.The expansive private terrace is a true showpiece, complete with a Robata 72" fireplace, professional landscaping, and ample space for dining, entertaining, and relaxation. Additional features include a Samsung Frame TV in the living room, two side-by-side parking spaces, and a rare private storage room.Residents enjoy exceptional amenities including a rooftop infinity pool, fitness centre, yoga studio, elegant lounges, guest suites, outdoor entertaining areas, 24-hour concierge service, and advanced 1valet smart-building technology. Ideally located steps to Yorkville, Summerhill, Dupont Station, fine dining, cafés, and luxury shopping. (id:62616)
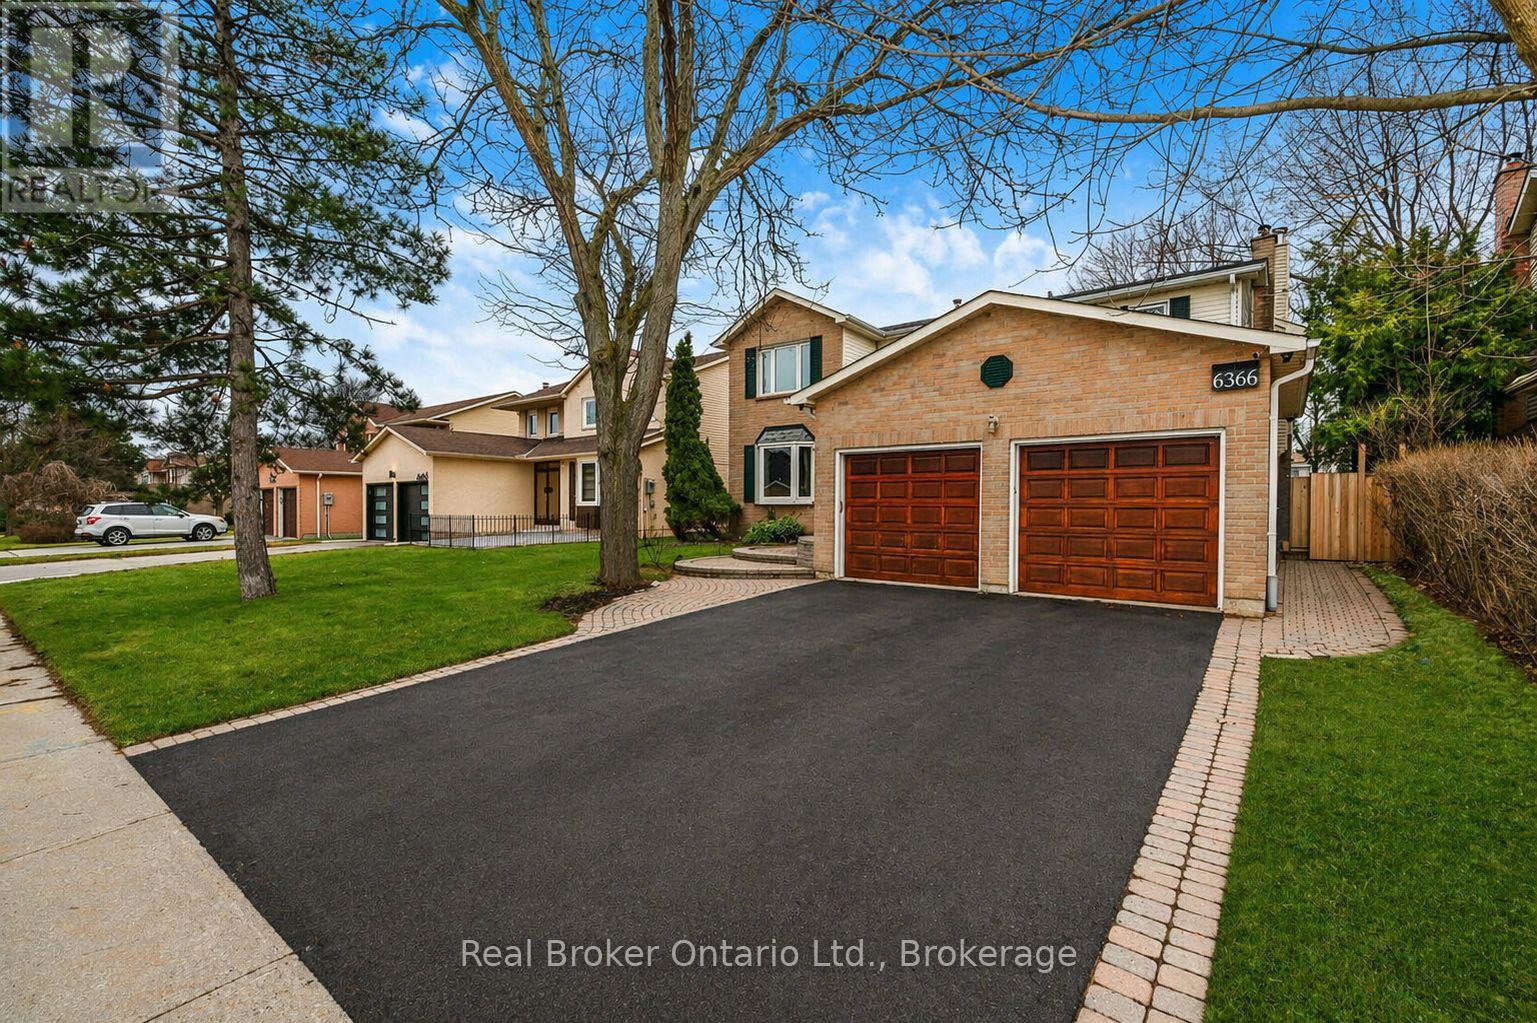
6366 Miller's Grove
Mississauga, Ontario
Welcome to this well-maintained and spacious 5+2 bedroom, 4 bath home in the highly sought-after Meadowvale area of Mississauga.over 4,000 sq' of living space. Set on a great lot with a sunny, south-facing backyard, this home features a versatile layout filled with natural light. The front entrance opens to a large living room connected to a separate dining room-ideal for entertaining. The eat-in kitchen, perfect for families, includes a center island, plenty of cupboard space, and multiple appliances including a warming drawer, with sliding doors and walkout to the backyard patio deck. The family room is bright and inviting, complete with a wood-burning fireplace and a large window seat. A generously sized main floor office-also featuring a wood-burning fireplace-can easily serve as a main floor bedroom. Convenient main floor laundry with separate side entrance and a powder room complete this level. Upstairs offers five generous bedrooms, including a spacious primary with vaulted ceilings, ample closet space, and an ensuite with a large tub and separate shower, along with an additional 4-piece bathroom. The finished basement extends the living space with a large rec room featuring a gas fireplace, 2 additional bedrooms, a 3-piece bathroom, and a sizeable utility room with plenty of storage. With 7 bedrooms, this home is ideal for large or multi-generational families. Double car garage with inside entry. Fully fenced backyard-perfect for kids and outdoor enjoyment. Ideally located close to top-rated schools, parks, transit, major highways, and all amenities. (id:62616)
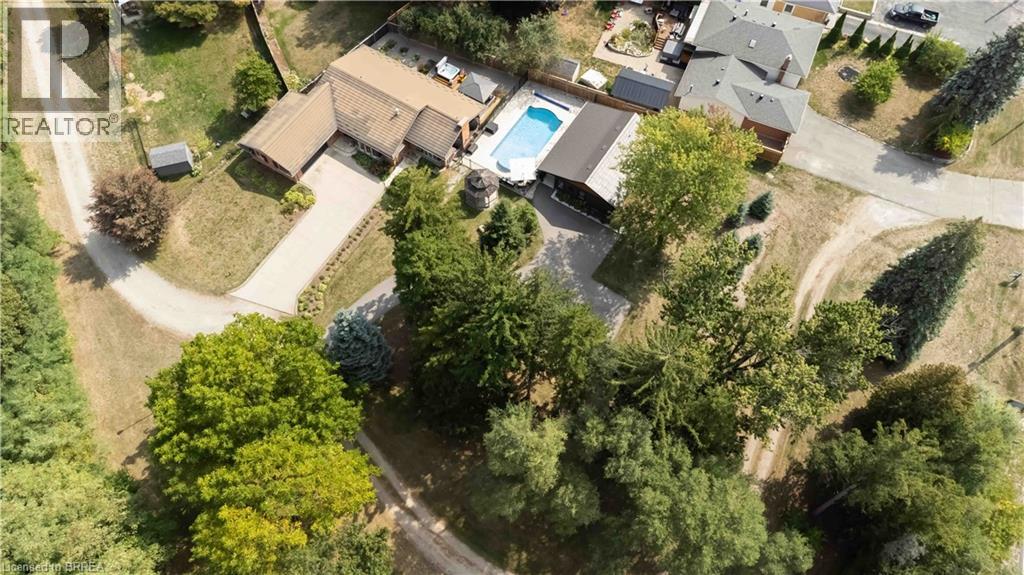
232 Paris Road
Brantford, Ontario
Welcome to 232 Paris Rd a muiti-generational home located on the outskirts of Brantford minutes from the 403. This fantastic two acre- two dwelling property checks all the boxes from the park like grounds to the amazing homes linked by a beautiful salt water pool. Consisting of a 3 bedroom 3 bath main property and a 2 bedroom open concept cottage with heated floors you will not be disappointed. Bring the in-laws....or a home for you and Mom & Dad....this is a multi-family opportunity for the whole family with room to do more if a large shop is something you desire. Cottage is currently a well established Air-B&B making this a turn key, maintenance free opportunity.Just installed brand new high end metal roof on main house. (id:62616)
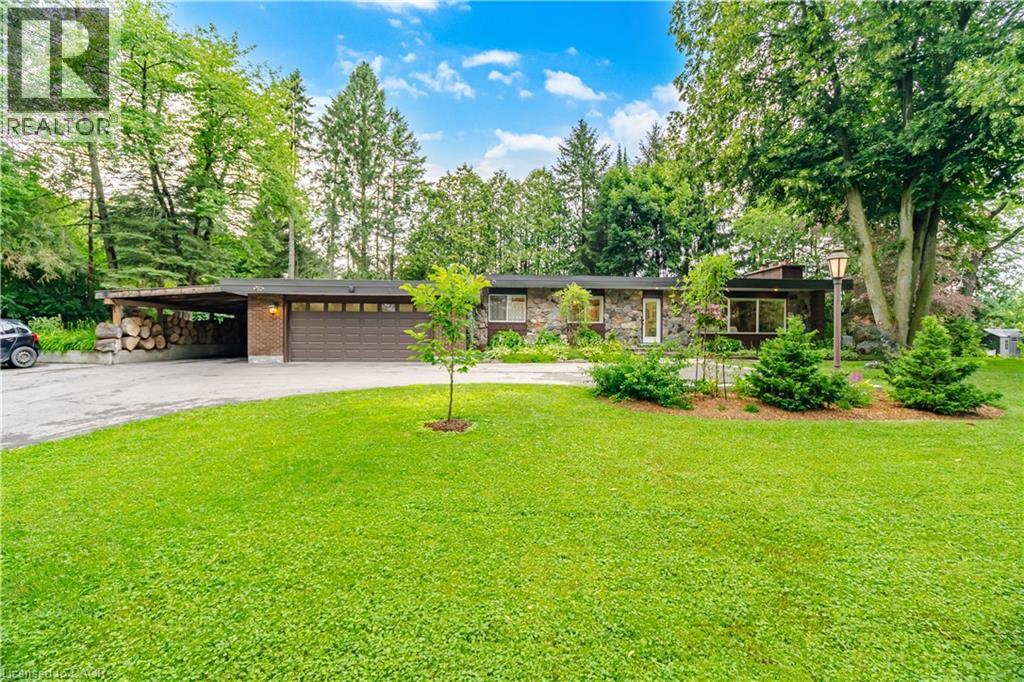
915 Governor's Road
Dundas, Ontario
Welcome to 915 Governor's Road, where timeless mid-century design meets contemporary comfort in one of Dundas' most sought-after locations. This beautifully updated 3+1 bedroom, 2.5-bathroom, bungalow offers over 3,558 sqft of living space, perfectly blending style, functionality and the beauty of its natural surroundings. The heart of the home is the stunning open concept living, dining and kitchen area, renovated in 2024 to create an inviting space for everyday living and effortless entertaining. Four skylights and expansive south-facing windows flood the home with natural light, while pot lighting enhances the bright, airy atmosphere day and night. A dramatic floor-to-ceiling stone fireplace serves as the stunning focal point of the space. The main level features three spacious bedrooms, including a generous primary retreat with a walk-in closet and private 4-piece ensuite. The finished lower level offers a fourth bedroom and versatile living space, ideal for guests, a home office or growing families. Step outside to discover a backyard designed for every stage of life. Relax under the gazebo, gather around the fire pit, admire the beautifully landscaped gardens or watch the kids enjoy the playset. A thoughtfully designed privacy structure enhances the side patio, creating a peaceful retreat to unwind or entertain. Practical features include an attached two-car heated garage, an additional carport, natural gas BBQ hookup and a reverse osmosis water system supplying both the kitchen faucet and refrigerator. Ideally situated just moments from the Dundas Conservation Area and its extensive trail network, this exceptional property offers the perfect balance of peaceful rural living with convenient access to shopping, schools, restaurants and major highways. Whether you're enjoying the surrounding nature or entertaining in the sun-filled living spaces, this is a home that offers comfort, character and an exceptional lifestyle in a truly outstanding location. (id:62616)
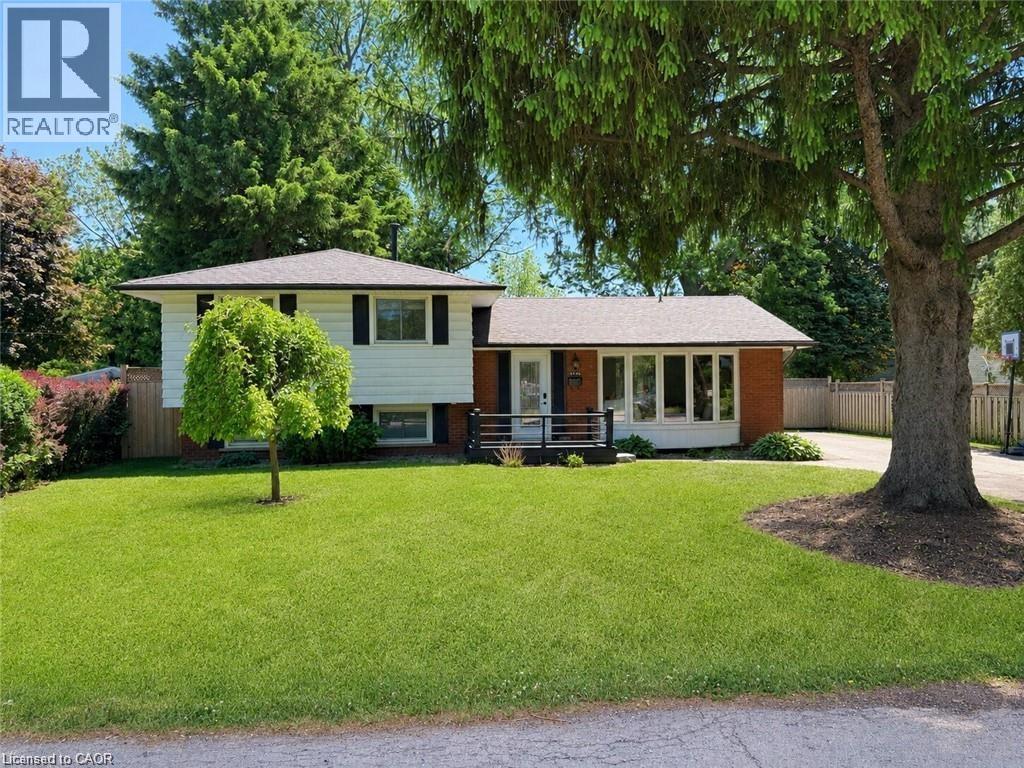
160 Council Crescent
Ancaster, Ontario
Welcome to 160 Council Crescent, a beautifully updated home in the heart of Ancaster, set on a private 75 x 100 ft lot with mature trees and no rear neighbours. This charming property offers the perfect blend of comfort, style, and location. The bright living room showcases a large bow window that fills the space with natural light, while the open living and dining area features recently refinished hardwood floors for a warm, modern feel. The kitchen has been tastefully updated with brand new quartz countertops and offers a walkout to the spacious, fully fenced backyard — ideal for entertaining, kids, or pets. Upstairs you’ll find 3 bedrooms and a recently renovated 4-piece bathroom. The lower level provides versatile additional living space, perfect for a playroom, recreation area, home office, or even a fourth bedroom. Major mechanical updates offer peace of mind, including a new furnace, air conditioner, and owned hot water tank (2024). Located in a highly desirable, family-friendly neighbourhood close to top-rated schools, parks, trails, shopping, and commuter access — this is a fantastic opportunity to own in one of Ancaster’s most sought-after communities. (id:62616)
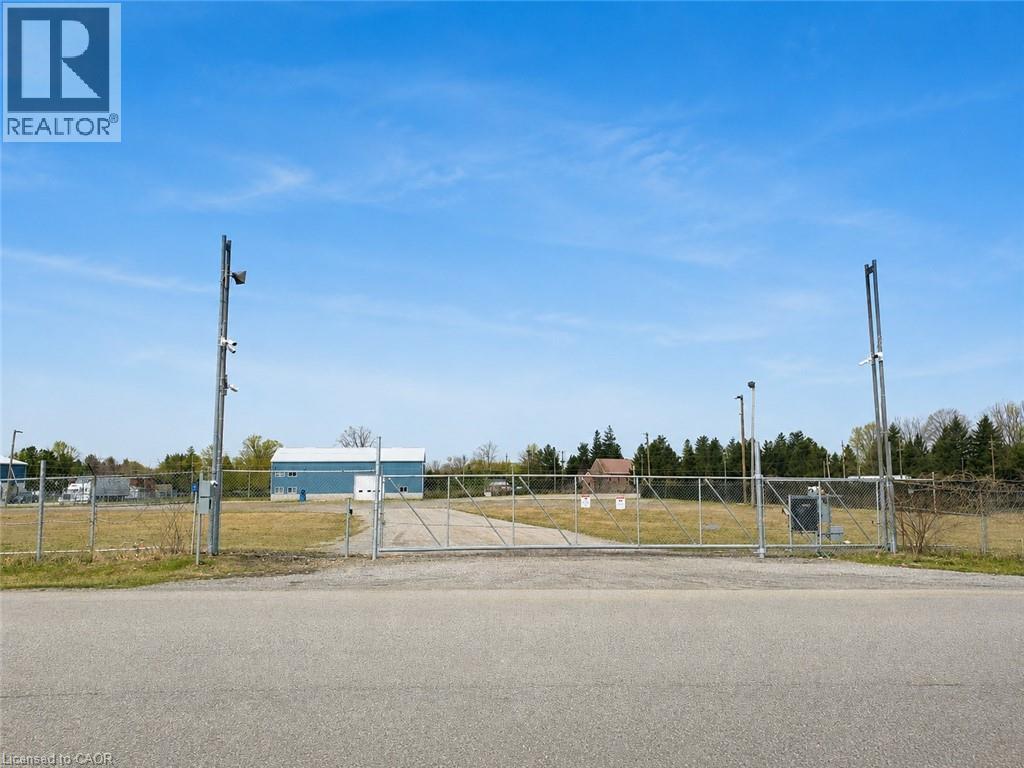
2679 Couch Road
Putnam, Ontario
4.04 AC Secured IOS Yard | Truck Terminal | Hwy 401 Exposure (Exit 208) Secure industrial outdoor storage (IOS) / truck terminal with immediate functionality. This fully improved 4.04-acre site offers direct access to Highway 401 (Exit 208) and is ideally suited for transportation, logistics, fleet operations, and contractor yard users. The property includes a ±3,500 sq ft two-bay repair/fabrication shop and a fully fenced, professionally secured yard featuring extensive surveillance, controlled access, and full LED lighting. With 3,200-amp, three-phase power and oversized drive-in doors, the asset supports a wide range of heavy industrial uses. Strategically located directly across from UPI Cardlock, providing convenient fueling for fleet-based operations. Ownership is open to sale or NNN lease structures for qualified tenants. (id:62616)
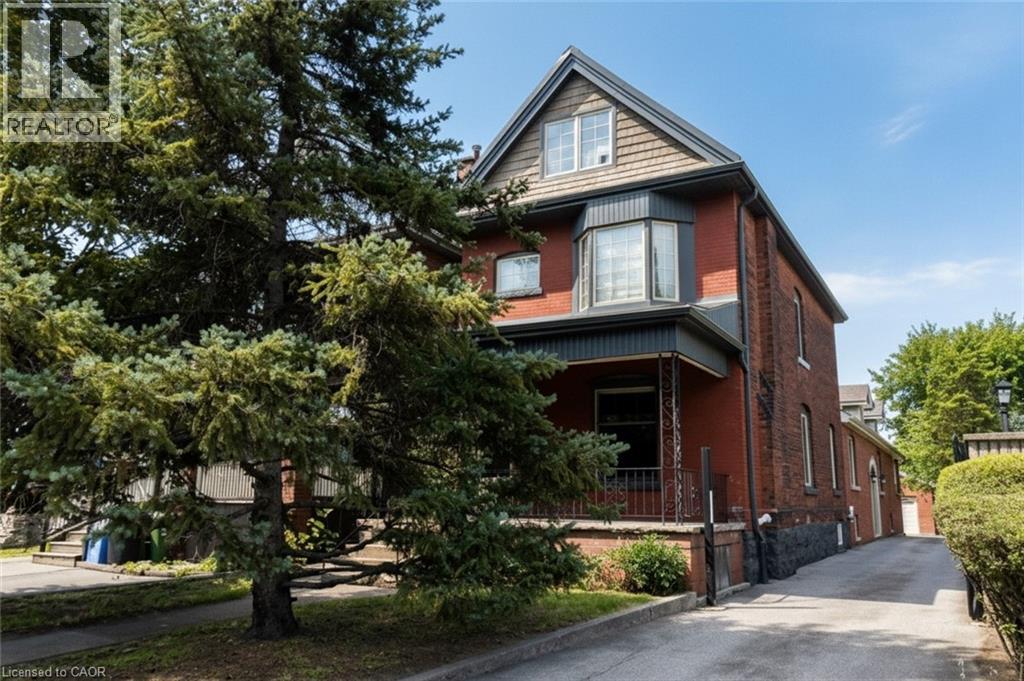
506 Aberdeen Avenue
Hamilton, Ontario
Excellent investment opportunity in prime southwest Hamilton close to all amenities including transportation, highway access, shopping, university, hospitals, Chedoke Golf course, trails, trendy Locke St. shops and restaurants. 2 1/2 storey brick home with large modern brick addition. Spacious and well maintained units updated with superior finishes, modern conveniences and plenty of on site parking; updated electrical & plumbing. Large bonus room on main floor potentially an additional bedroom (currently not included in apartments). Partially finished basement with separate entrance, living, dining areas, kitchen, room, two 3 pce baths & laundry area offers much potential. Home is situated on a deep lot with a double garage at rear of property with hydro and plumbing and may offer potential as an additional dwelling unit subject to approval by City of Hamilton. (id:62616)
2 Buena Street
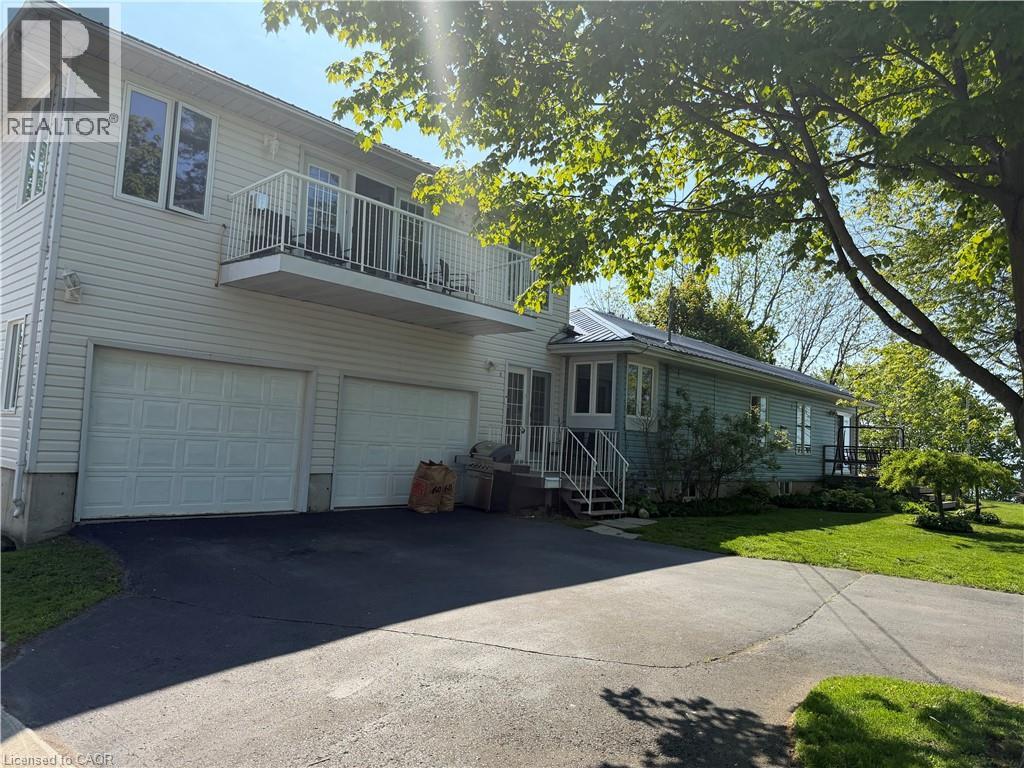
Port Dover, Ontario
Discover this stunning single-family home on Buena Street in Port Dover! Boasting 2 bedrooms and 2 bathrooms, it features an open concept layout with large windows that flood the space with natural light. Enjoy breathtaking panoramic views of Lake Erie, and the Port Dover Harbour Marina perfect for relaxation.Above the Garage gives a large bonus space with a which has created a living space, with a 3 piece bathroom and a large walk in closet. Conveniently close to downtown, the beach, and local attractions, this beautiful residence offers the perfect lakeside lifestyle for only $774,000! (id:62616)
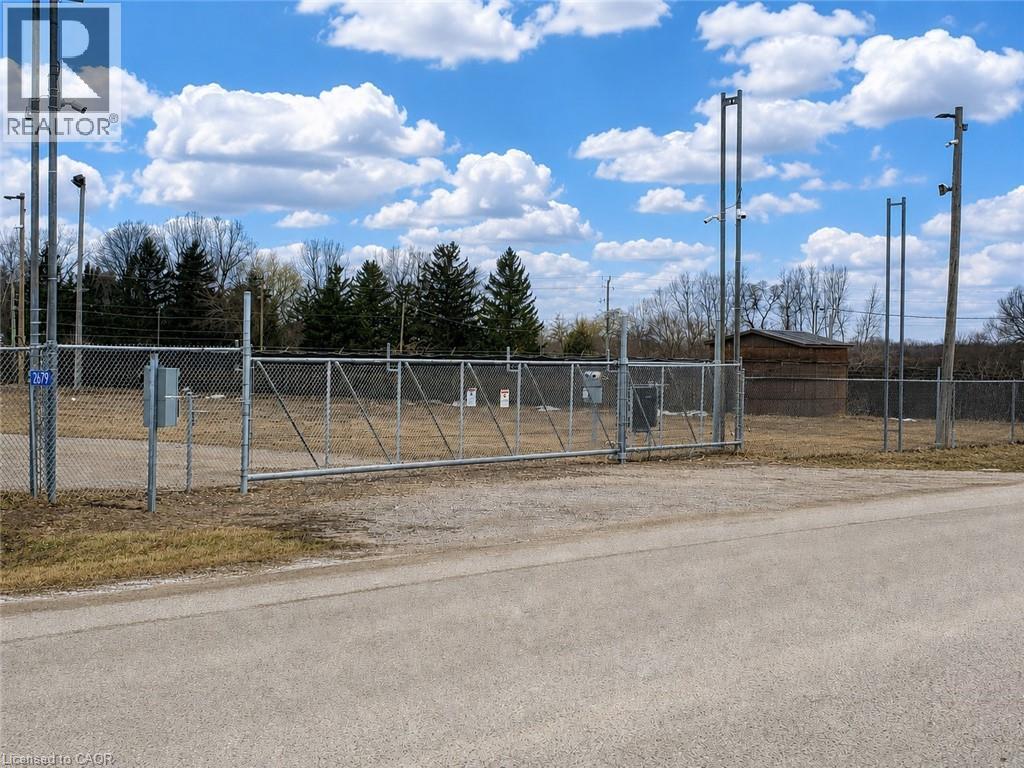
2679 Couch Road
Putnam, Ontario
4.04-Acre Fully Usable High Security Storage Yard – only feet from HWY 401 @ Exit #208 -Including 3,500sf, two-bay shop. Security features include: new electronic gate, 30+ pole mounted surveillance cameras, call down speakers & LED lighting throughout. All infrastructure in place is turnkey to operate remote live-monitoring setup. Trucking and general industrial outside storage permitted. 3,200 AMP, three-phase heavy power supply. Driver friendly location being adjacent UPI Cardlock (with DEF). Landlord will also consider a qualified-tenant lease on a Triple Net basis. Pricing breakdown: Land:($3,500/acre x 4 acres) + Building:(3,500sf x $15/sf net). Contact the listing agent for a detailed brochure & touring. (id:62616)
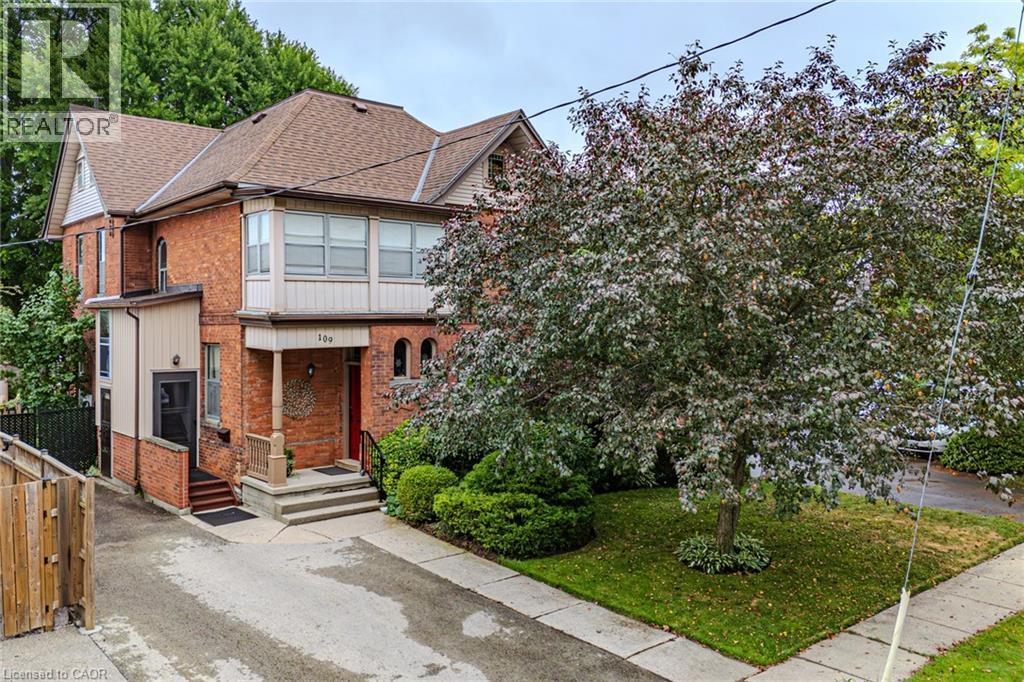
109 Talbot Street N
Simcoe, Ontario
Gorgeous 2.5 story home in the heart of Simcoe. Pull in the private driveway leading to the manicured front yard and the covered porch. Step indoors to the foyer which leads to the parlor. Tall ceilings and stunning original features surround you in this inviting space. From here enter the spacious living room with pocket doors on either side. Original hardwood floors in both the parlor and living room. Natural light beams in from the large windows throughout the mainfloor with a colourful display of stained glass in the dining room. Next is the dining room with plenty of space for the whole family to gather together. Down the hall is the kitchen featuring granite countertops, a pantry and a laundry space (mainfloor laundry!). Just off the kitchen is a door to the backyard. At the back of the home is the first comfortable bedroom, a four piece bathroom, a three piece bathroom and the primary bedroom. Follow the stairs up in the main unit to loft space with an extra bedroom, storage closet and a large attic space that could be finished into additional living space. The unfinished basement houses the utilities and provides storage space. Looking for more? Head up to the second unit with two bedrooms, an eat-in kitchen, 4 piece bathroom, spacious living room and a walk-out to the sun porch. Outdoors the backyard provides space for relaxing, gardening, barbecuing and entertaining. The garage is perfect for storing all those extras in life. This charming property is perfect for a family or an investor. Located near shopping, library, schools and more. (id:62616)
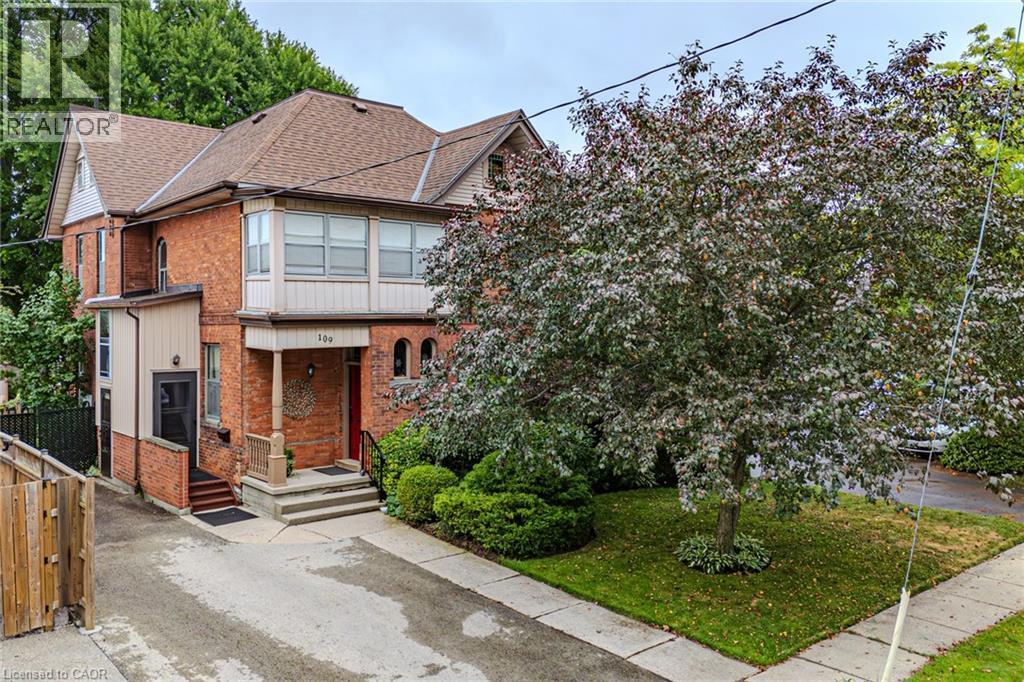
109 Talbot Street N
Simcoe, Ontario
Gorgeous 2.5 story home in the heart of Simcoe. Pull in the private driveway leading to the manicured front yard and the covered porch. Step indoors to the foyer which leads to the parlor. Tall ceilings and stunning original features surround you in this inviting space. From here enter the spacious living room with pocket doors on either side. Original hardwood floors in both the parlor and living room. Natural light beams in from the large windows throughout the mainfloor with a colourful display of stained glass in the dining room. Next is the dining room with plenty of space for the whole family to gather together. Down the hall is the kitchen featuring granite countertops, a pantry and a laundry space (mainfloor laundry!). Just off the kitchen is a door to the backyard. At the back of the home is the first comfortable bedroom, a four piece bathroom, a three piece bathroom and the primary bedroom. Follow the stairs up in the main unit to loft space with an extra bedroom, storage closet and a large attic space that could be finished into additional living space. The unfinished basement houses the utilities and provides storage space. Looking for more? Head up to the second unit with two bedrooms, an eat-in kitchen, 4 piece bathroom, spacious living room and a walk-out to the sun porch. Outdoors the backyard provides space for relaxing, gardening, barbecuing and entertaining. The garage is perfect for storing all those extras in life. This charming property is perfect for a family or an investor. Located near shopping, library, schools and more. (id:62616)
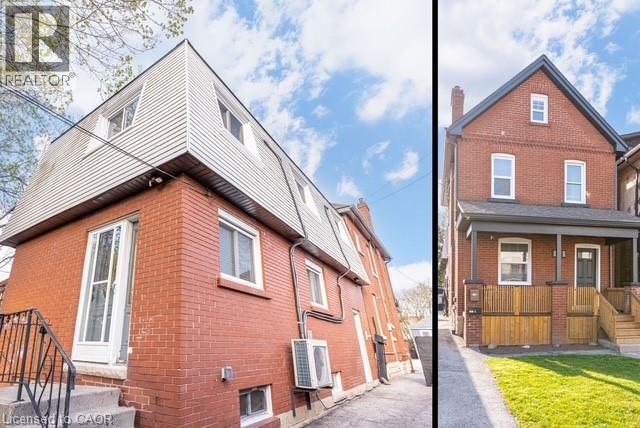
131 Park Row N
Hamilton, Ontario
THE ULTIMATE HOUSE HACK OR TURNKEY INVESTMENT! This exceptional property features 2 separate, legal homes on one lot, situated just steps from the vibrant shops and restaurants of Ottawa Street. The front residence is a spacious 2.5-story home offering 4 bedrooms, 1.5 baths, and a full basement. It has been extensively modernized with a 2026 refresh including a new kitchen, appliances, updated flooring, trim, interior doors, and lighting, plus new exterior soffits, eaves, and fascia. The rear home is a 2-story dwelling with 3 bedrooms, 1.5 baths, and a finished basement featuring a secondary living room. Recent updates to the back house include a high-efficiency heat pump and AC (2023) and new main floor flooring and paint (2026). Outdoor highlights include a long 3-car driveway and a fully fenced backyard, perfect for privacy between units. Both homes are equipped with their own basements and separate gas and hydro meters, ensuring tenants pay their own utilities. Live in one and let the other pay your mortgage, or rent both in this prime Hamilton location! (id:62616)
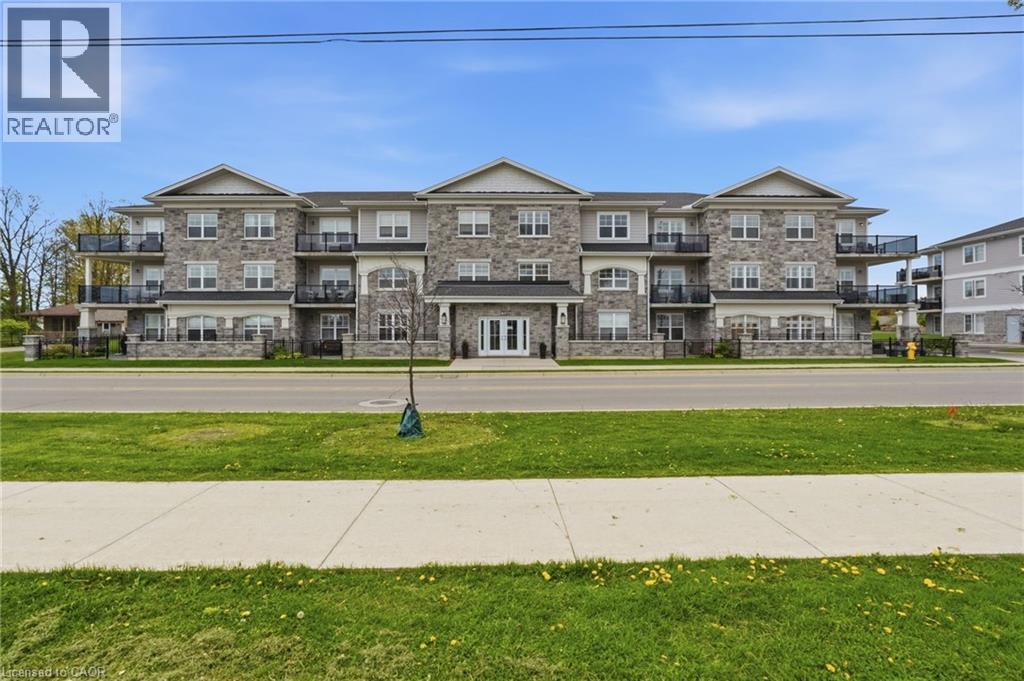
67 Haddington Street Unit# 208
Caledonia, Ontario
Rarely offered corner unit in Harrison Flats. This bright 2-bedroom, 2-bath condo offers carefree living in one of Caledonia’s most sought-after buildings—ideal for downsizers, professionals, and couples alike. This South facing suite is filled with natural light showcasing beautiful sunrises and afternoon sun, enhanced by oversized windows and fitted with shutters throughout. Enjoy year-round use of the “coveted” covered corner balcony—perfect for relaxing, reading, or taking in the sounds of birds chirping on the quiet side of the building. Enjoy the vibrant community across the street, including the arena, events centre, library, park, and baseball diamond. The spacious primary bedroom features a 3-piece ensuite and two closets, while the generous second bedroom also includes a walk-in closet. All closets are outfitted with shelving to suit your storage needs. Additional highlights include a full-size washer/dryer combo in a large in-suite laundry room with extra storage, one above-ground exclusive use parking space. Building amenities include party room, common BBQ area, bike racks, and visitor parking. Conveniently located for commuters to Hamilton, Burlington, Toronto, Kitchener, and Niagara. Move in and enjoy elegant, low-maintenance living in a welcoming, established community. (id:62616)
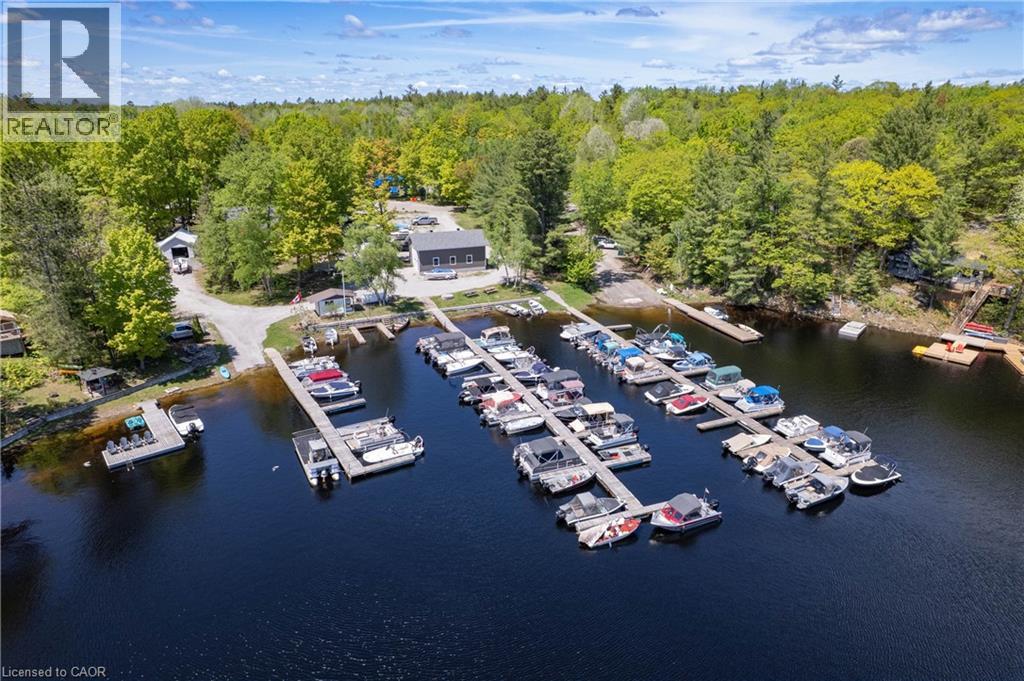
1205 Nine Mile Lake Road
Torrance, Ontario
Live, work & play in beautiful Muskoka! Welcome to Nine Mile Marina, a rare opportunity to own a thriving turnkey marina business including a 3+ bedroom waterfront residence in the heart of Muskoka. Privately owned and operated for nearly 75 years, this exceptional 3.28-acre property offers 188 feet of shoreline on picturesque Nine Mile Lake, one of Muskoka's hidden gems known for its pristine waters, rugged Canadian Shield landscape, and approximately 75% protected Crown land shoreline. As the only marina on the lake, Nine Mile Marina serves a loyal and established customer base, providing essential services to both road-access and water-access cottagers. The marina features 95 fully occupied seasonal parking spaces, 74 dock slips, 7 shore slips, and an approved MNRF permit for 8 additional dock slips. The well-maintained residence offers 3 bedrooms and 2 bathrooms, with thoughtful updates including an expanded primary bedroom, renovated main bathroom, and added kitchen pantry. Enjoy peaceful lake views from the inviting Muskoka room or relax on the private deck surrounded by mature trees. A bachelor apartment on the main level provides flexible accommodation for guests, family members, staff, or additional rental income. The marina operation includes fuel sales, propane, ice, groceries, snacks, marine supplies, and Kawartha Dairy ice cream. Extensive infrastructure features three boat storage buildings, a large service and repair shop, workshop space, multiple storage compounds, and capacity to store over 160 boats annually. Whether you're looking to continue a successful marina operation, expand an established business, or enjoy the unique lifestyle of living and working on the waterfront, Nine Mile Marina presents an extraordinary legacy opportunity in one of Muskoka's most desirable recreational settings. (id:62616)
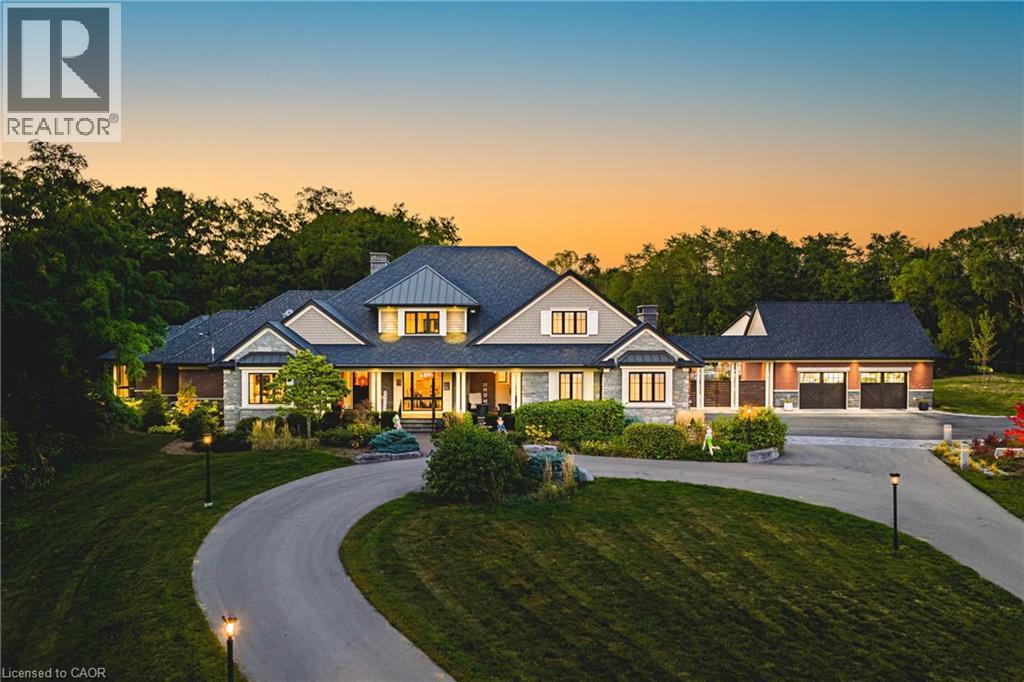
597 Old York Road
Burlington, Ontario
AMAZING! Custom Bungaloft nestled on a spectacular 12-acre property in Burlington. Featuring 5+1 bedrooms, 6 full bathrooms and 2 half baths with an attached triple car garage AND detached double car garage with storage loft! Boasting over 5,400 square feet PLUS an additional 4,300 square feet in the finished lower level. Resort-style exterior with a pool, hot tub, pond, cabana, outdoor kitchen, full bar, built in BBQ area, golf green, two firepits, a fireplace and 5+ forested acres! The main floor offers DUAL primary bedrooms- each with ensuite baths and large walk-in closets. There is also a main floor office and oversized dining room. The kitchen features a large island, stainless steel appliances and a walk-in pantry. The kitchen is open to the living room- which features 12’ ceilings and a stunning wood burning fireplace. There is also an oversized mudroom / laundry room with garage access and two powder rooms. The 2nd level of the home includes 3 large bedrooms and a 5-piece bathroom. The lower level (accessible by stairs OR elevator) features an amazing rec/family room, 6th bedroom, second kitchen, 2 full bathrooms, a wine cellar, gym, sauna, wet bar and plenty of storage! This home was custom built by Glen Oak Homes in 2016 and a main floor addition with full basement was added in 2024. The entire property was fully landscaped in 2023/2024. Interior and exterior ‘smart’ features throughout, highly efficient and fully private- a true paradise. Luxury Certified (id:62616)
1373 Orchard Avenue
Fort Erie, Ontario
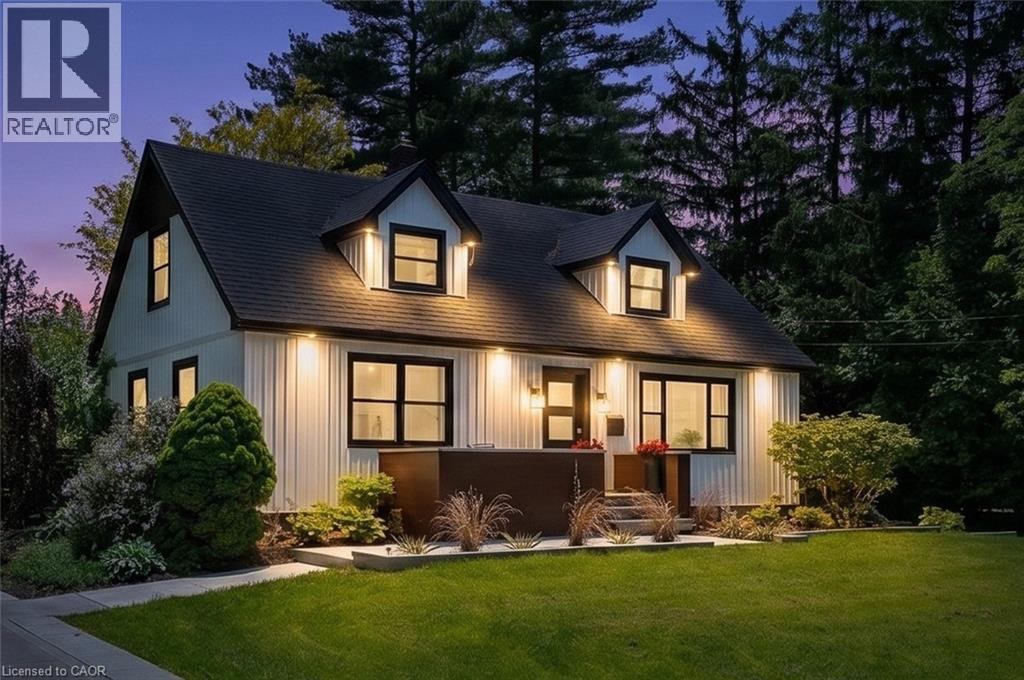
Welcome to 1373 Orchard in the heart of Fort Erie. A beautifully updated one and a half storey home offering the perfect blend of character, modern function, and exceptional outdoor living. The open concept main level was thoughtfully redesigned for entertaining and everyday living. The bright kitchen anchors the space and flows seamlessly into the living and dining areas, complemented by warm wood beams and custom built-ins that add both charm and functionality. The primary bedroom is conveniently located on the main floor alongside an oversized bathroom with main floor laundry for true one level convenience. Upstairs, you will find two generously sized bedrooms and a full bath, ideal for growing families or guests. The recently finished basement expands the living space even further, offering a fourth bedroom plus a flexible office or workout area and an impressive family room lounge space that easily becomes the go-to hangout for movie nights, teens, or hosting friends. With approximately 2,400 sq ft of total finished living space, this home offers room to grow while maintaining a warm and welcoming feel. Step outside and the lifestyle truly begins--an in-ground pool, expansive deck, hot tub, and oversized lot create a private retreat that is hard to replicate. The pool is perfectly positioned to maximize yard space, leaving plenty of room for play structures, gardens, or even a backyard ice rink in the winter months. Located in the desirable Crescent Park neighbourhood, this home is biking distance to beautiful beaches and close to parks, schools, shopping, and everyday amenities. Easy highway access makes commuting north or crossing the border convenient, while still enjoying the space and tranquility Fort Erie is known for. Extensively updated yet full of character, this is a home designed for the next chapter. A place where kids can have their own space, friends can gather, and summer days are spent poolside. (id:62616)
1400 Weber Street E Unit# A5
Kitchener, Ontario
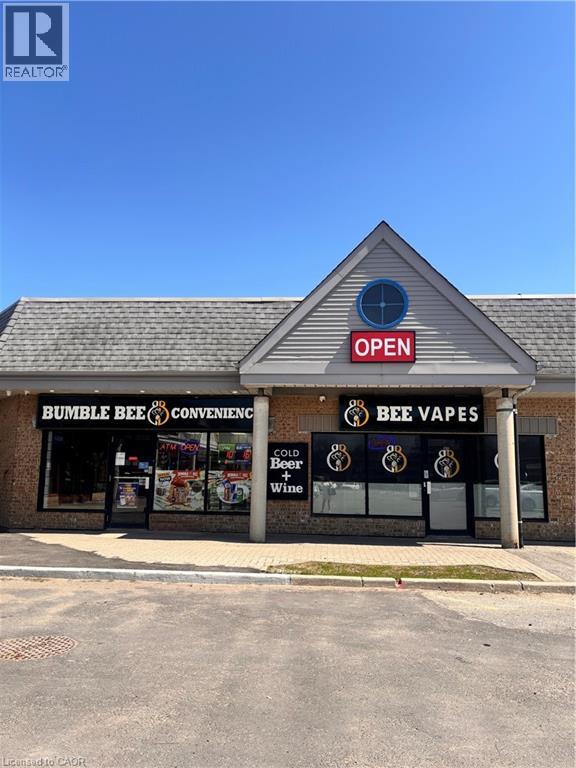
Outstanding opportunity to acquire a well-established convenience/variety store located in a densely populated and growing neighborhood. This versatile business offers multiple revenue streams and significant growth potential for an owner-operator, family business, or investor. The store is strategically positioned to benefit from strong local demand and continued residential expansion, with several new condominium developments underway nearby that are expected to further increase customer traffic and sales. The approximately 1,500 sq. ft. premises includes a dedicated retail area currently set up for vape product sales, providing additional revenue opportunities. The business is well-positioned for expansion into complementary product categories, subject to required approvals and licensing. Current Additional Monthly Revenue Sources Include: Liquor sales commissions: approximately $1,890 – $2,000/month Cigarette sales profits: approximately $1,050 – $1,550/month Lottery commissions: approximately $1,200 – $1,550/month This is an ideal opportunity for a motivated entrepreneur seeking a profitable business with established income, multiple revenue streams, and excellent future upside in a rapidly developing community. (id:62616)
91 Charles Street E
Kitchener, Ontario
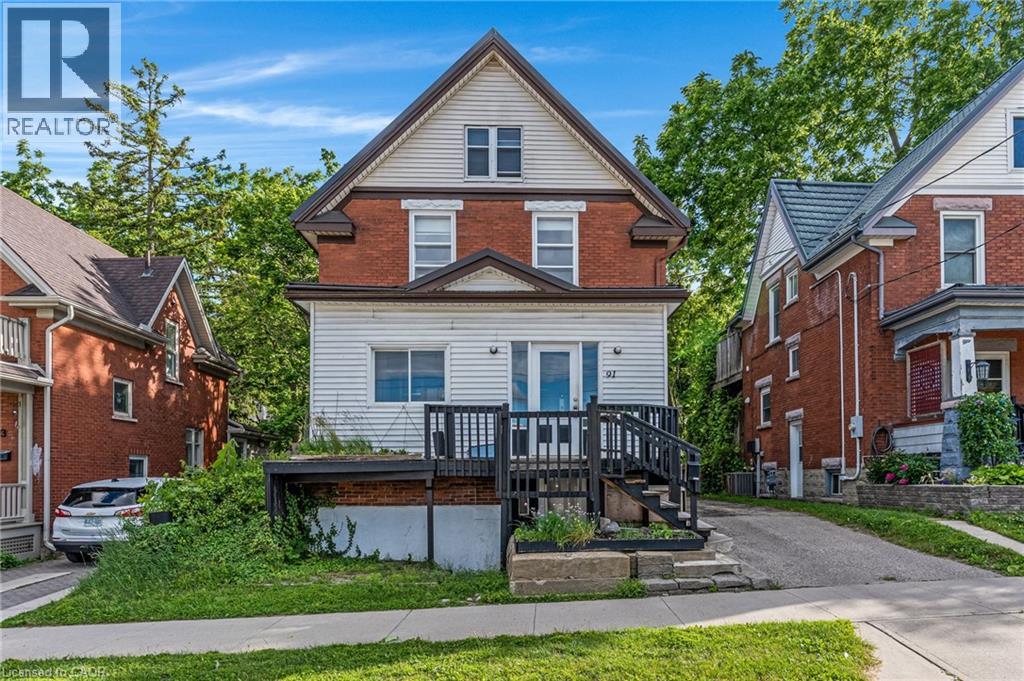
Located in the heart of Downtown Kitchener and directly on the ION train line, this charming character home offers an incredible opportunity for investors, renovators, or buyers looking to restore a property with great potential. Featuring 4 bedrooms, 2 kitchens, hardwood floors, stained glass windows, a durable metal roof, and parking for several vehicles out back, this home is full of original charm and character. While renovations are required, there is excellent potential to reimagine the space, including the possibility of creating an in-law setup. A fantastic location close to transit, downtown amenities, restaurants, shops, and more — this is a great opportunity in a highly convenient area. (id:62616)
58 The Country Way
Kitchener, Ontario
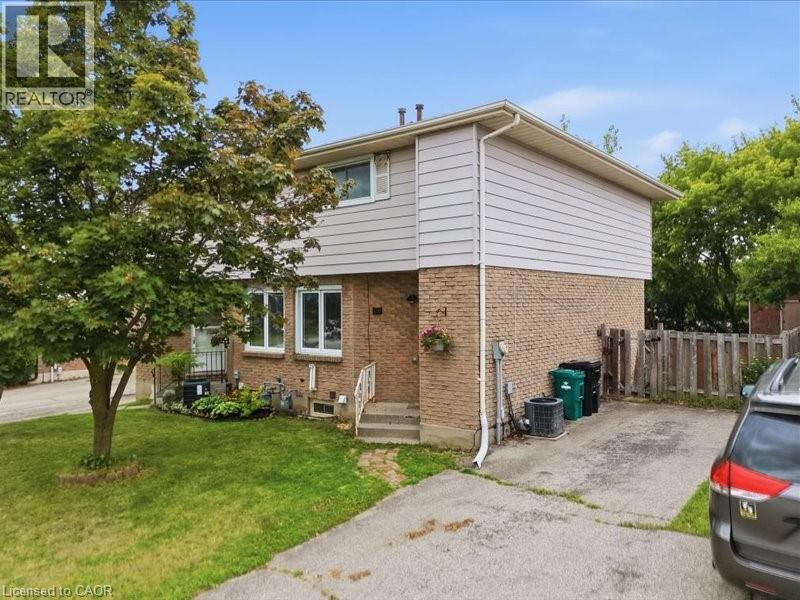
This is your opportunity to get into the market with this freehold semi detached home in a great neighbourhood! Walk into the main level and you have a spacious living room, a large country kitchen with breakfast bar and plenty of cupboards. The kitchen features a built-in stove and oven and pantry. There is a walk out from the dining area to a deck overlooking a deep private yard backing onto a walking trail! Upstairs you have 3 roomy bedrooms, including a master with en suite privilege to the main bathroom. In the lower level you have a finished rec room area with a 3 piece bathroom, laundry room and plenty of storage. Updates include vinyl windows, patio door and shingles (2022). This affordable home is perfect for the first time buyer and is just awaiting your decorating touches. All located in the desirable country hills area just a short distance away from schools, conestoga college, buses, shopping, parks, and the expressway. (id:62616)