
81 Reagan Street Milverton, Ontario N0K 1M0

$1,100,000
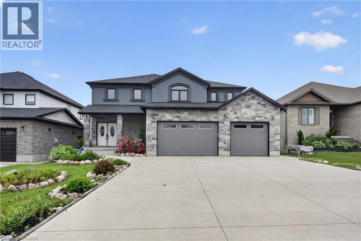
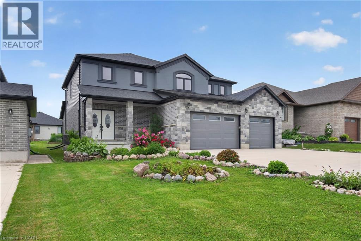
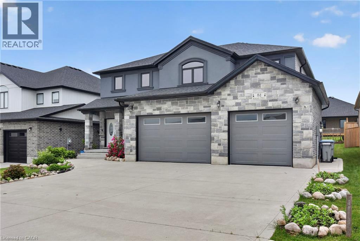
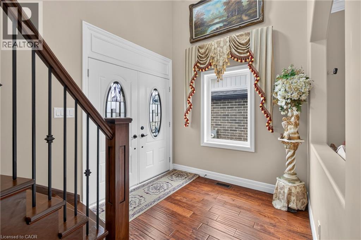
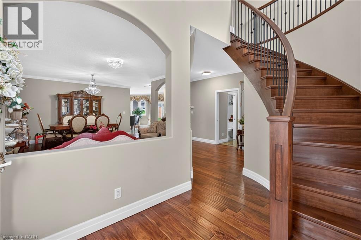
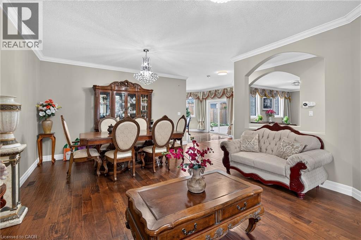
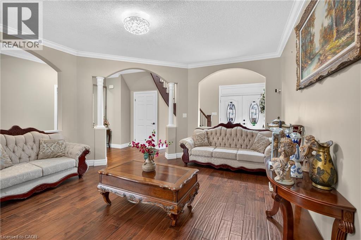
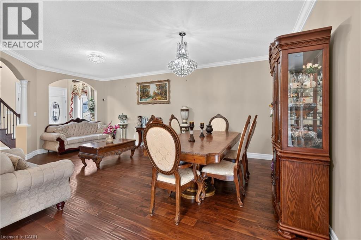
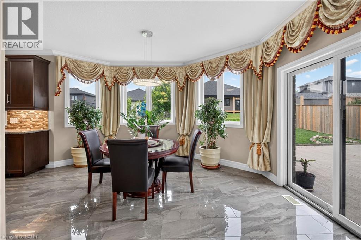
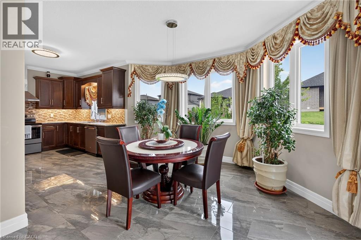
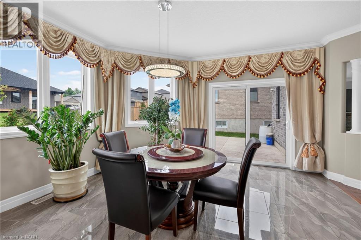
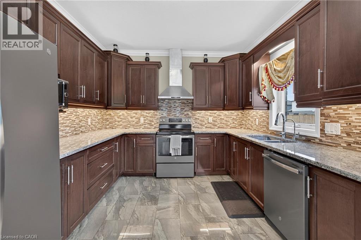
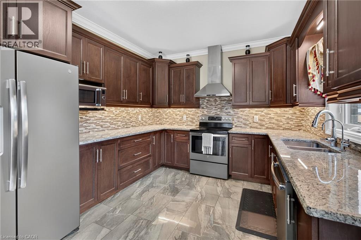
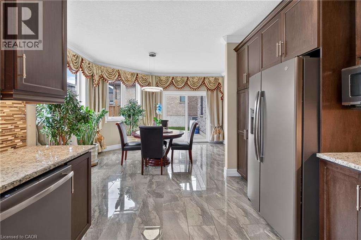
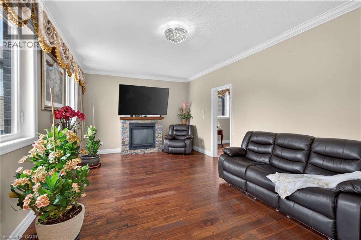
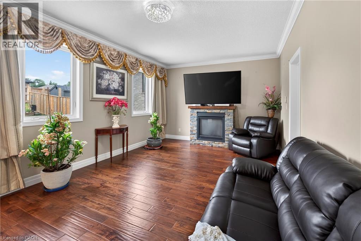
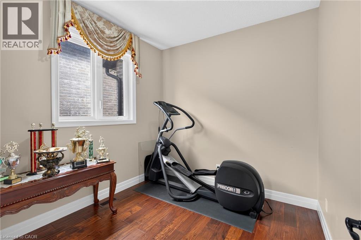
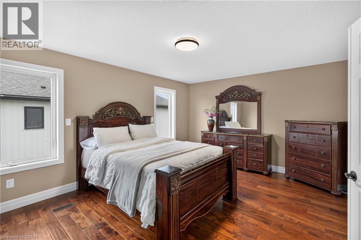
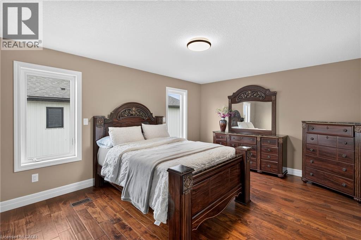
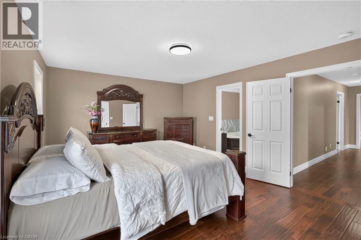
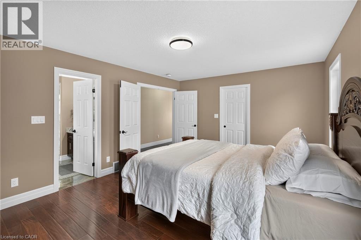
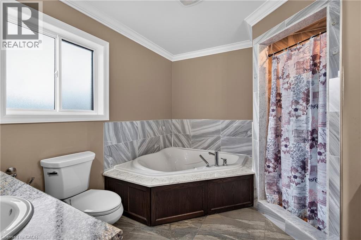
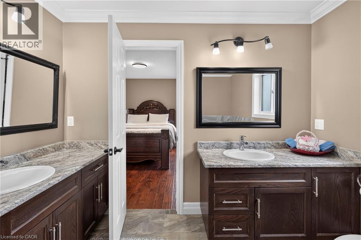
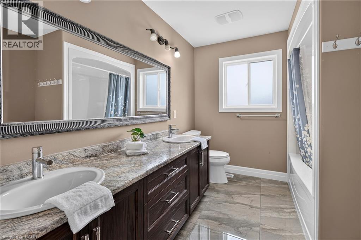
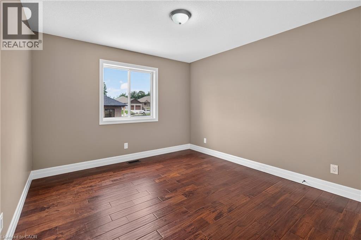
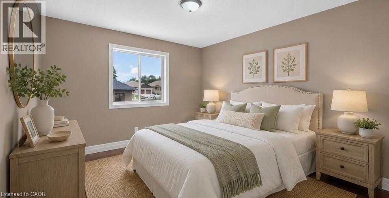
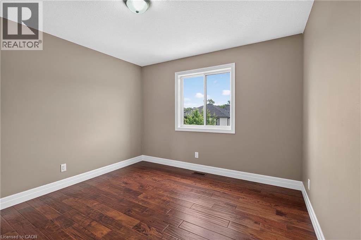
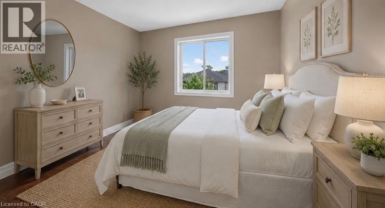
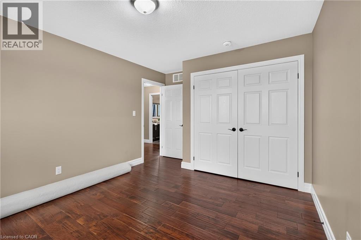
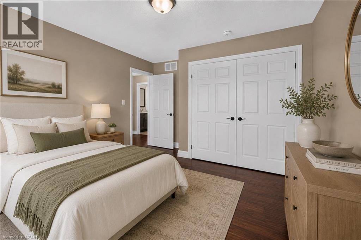
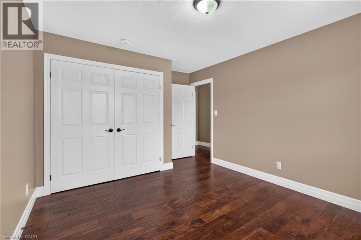
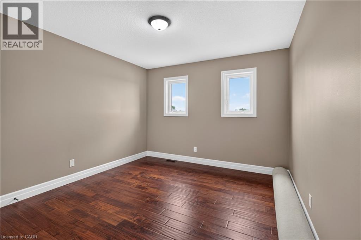
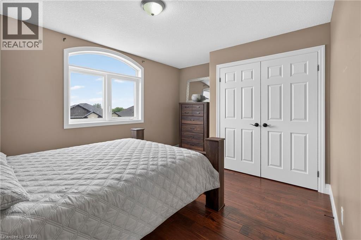
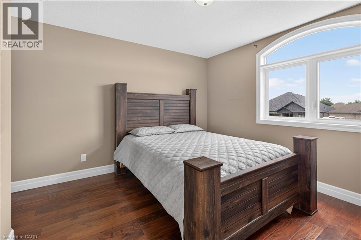
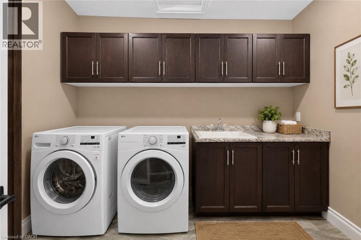
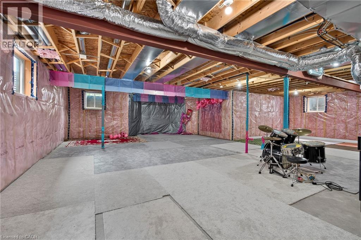
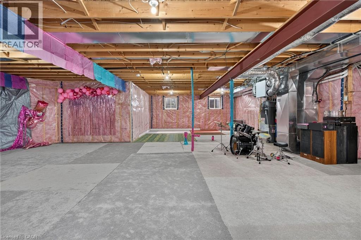
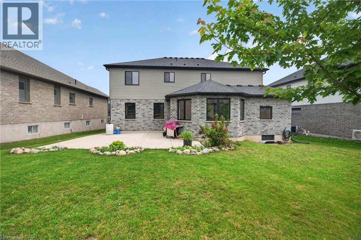
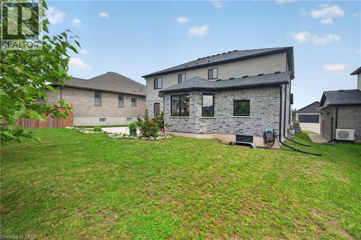
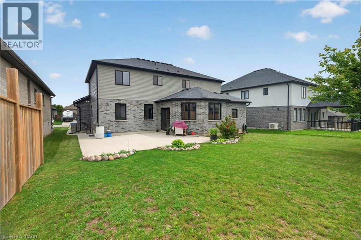
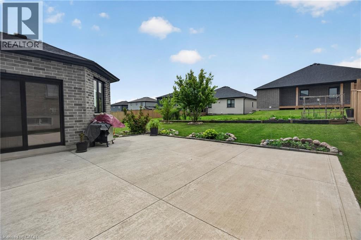
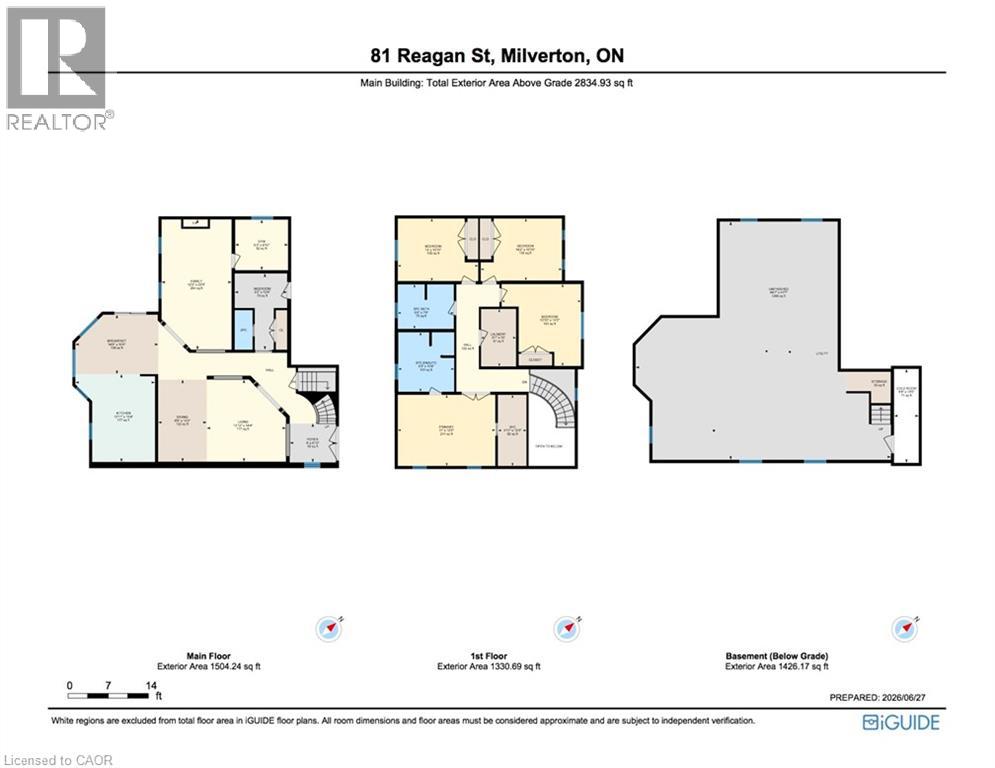
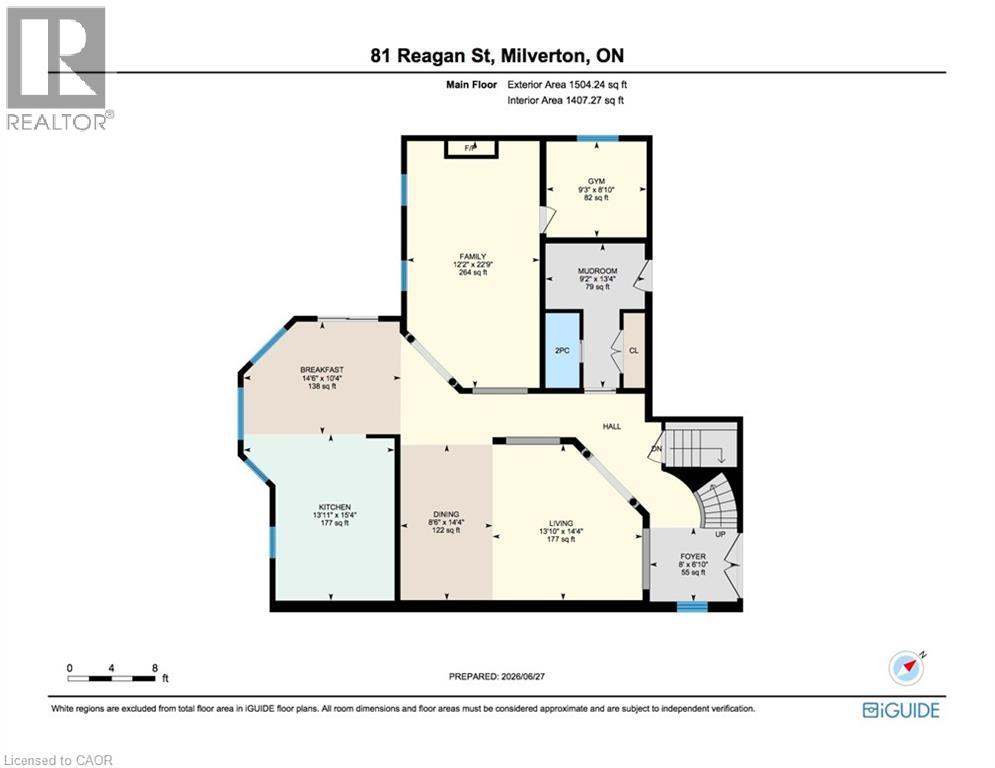
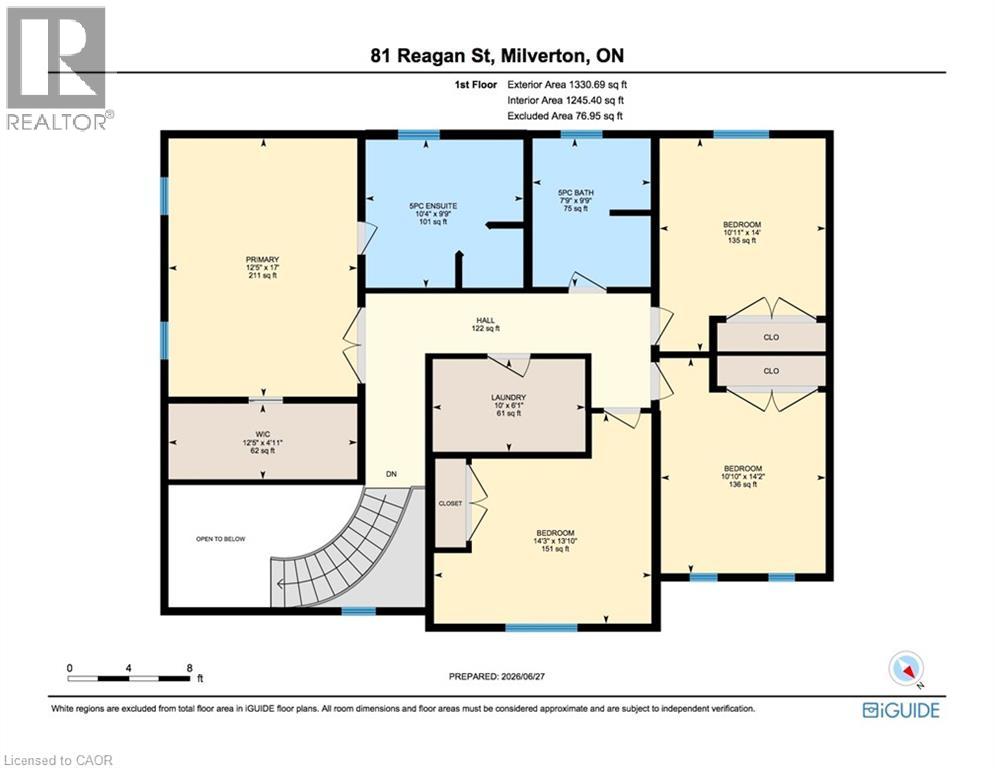
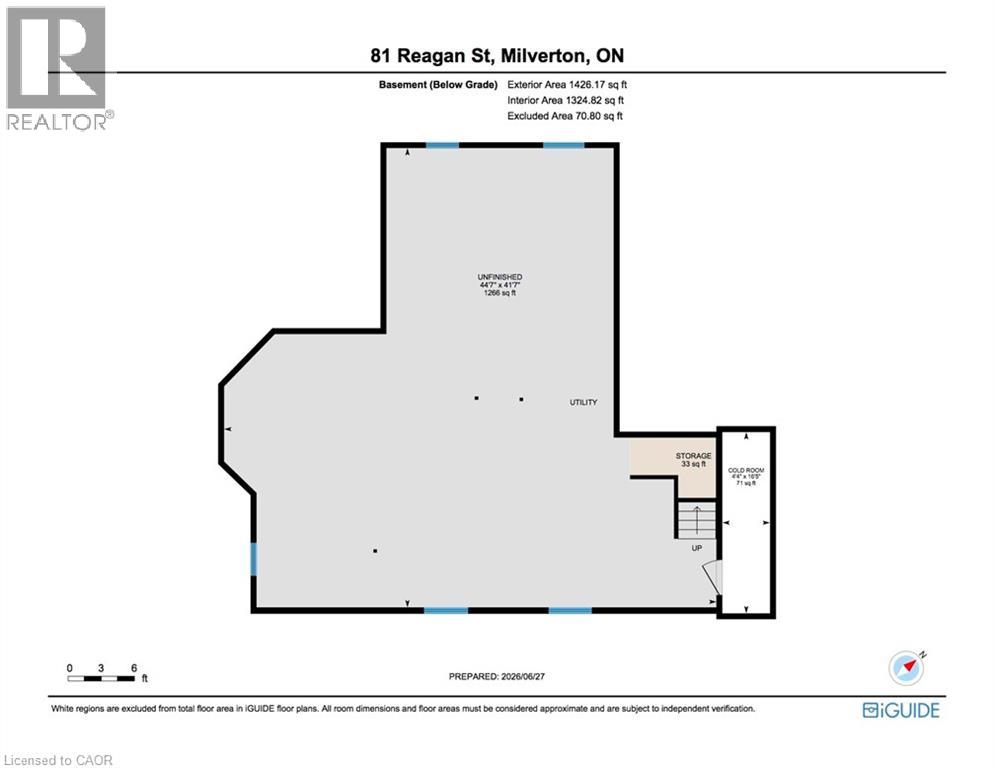
In the village of Milverton is this immaculate beautiful newly built 2-story 5 bedroom home with a double car garage. This nicely designed home features 9' ceilings throughout, fireplace, hardwood floors, beveled walls, generous size bedrooms with a bedroom on the main floor and 2 large living rooms make entertaining large gatherings wonderful. Upstairs, the second level hosts 4 spacious bedrooms, including a primary suite that with a luxurious 5-piece ensuite and a walk-in closet. The laundry room is also located on the 2nd floor. The untouched basement allows you to customize this space further and provides additional storage. The kitchen walks out to the backyard which is great for entertaining. The driveway holds 6 cars. Book your private showing today! (id:62616)
Property Details
| MLS® Number | 40847439 |
| Property Type | Single Family |
| Communication Type | High Speed Internet |
| Community Features | Quiet Area |
| Features | Sump Pump, Automatic Garage Door Opener |
| Parking Space Total | 8 |
Building
| Bathroom Total | 3 |
| Bedrooms Above Ground | 5 |
| Bedrooms Total | 5 |
| Appliances | Dishwasher, Refrigerator, Stove, Washer, Window Coverings, Garage Door Opener |
| Basement Development | Unfinished |
| Basement Type | Full (unfinished) |
| Constructed Date | 2019 |
| Construction Material | Wood Frame |
| Construction Style Attachment | Detached |
| Cooling Type | Central Air Conditioning |
| Exterior Finish | Concrete, Stone, Wood |
| Fireplace Present | Yes |
| Fireplace Total | 1 |
| Foundation Type | Poured Concrete |
| Half Bath Total | 1 |
| Heating Fuel | Natural Gas |
| Heating Type | Forced Air |
| Stories Total | 2 |
| Size Interior | 2,834 Sqft |
| Type | House |
| Utility Water | Municipal Water |
Parking
| Attached Garage |
Land
| Access Type | Road Access |
| Acreage | Yes |
| Sewer | Municipal Sewage System |
| Size Depth | 125 Ft |
| Size Frontage | 58 Ft |
| Size Total Text | 101+ Acres |
| Zoning Description | R-1 |
Rooms
| Level | Type | Length | Width | Dimensions |
|---|---|---|---|---|
| Second Level | 4pc Bathroom | 9'9'' x 7'9'' | ||
| Second Level | Laundry Room | 6'11'' x 10'0'' | ||
| Second Level | Bedroom | 14'2'' x 10'10'' | ||
| Second Level | Bedroom | 14'0'' x 10'11'' | ||
| Second Level | Bedroom | 13'10'' x 14'3'' | ||
| Second Level | 5pc Bathroom | 9'9'' x 10'4'' | ||
| Second Level | Primary Bedroom | 17'10'' x 5'0'' | ||
| Basement | Recreation Room | 44'7'' x 41'7'' | ||
| Main Level | Bedroom | 9'4'' x 10'10'' | ||
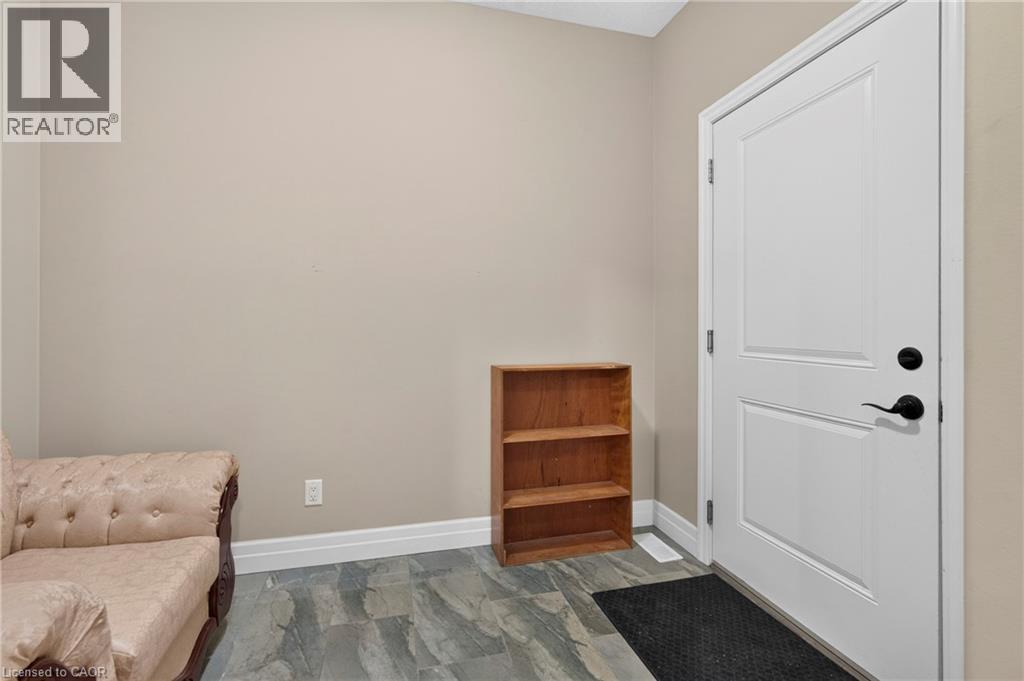
| Main Level | Mud Room | 9'2'' x 13'10'' | ||
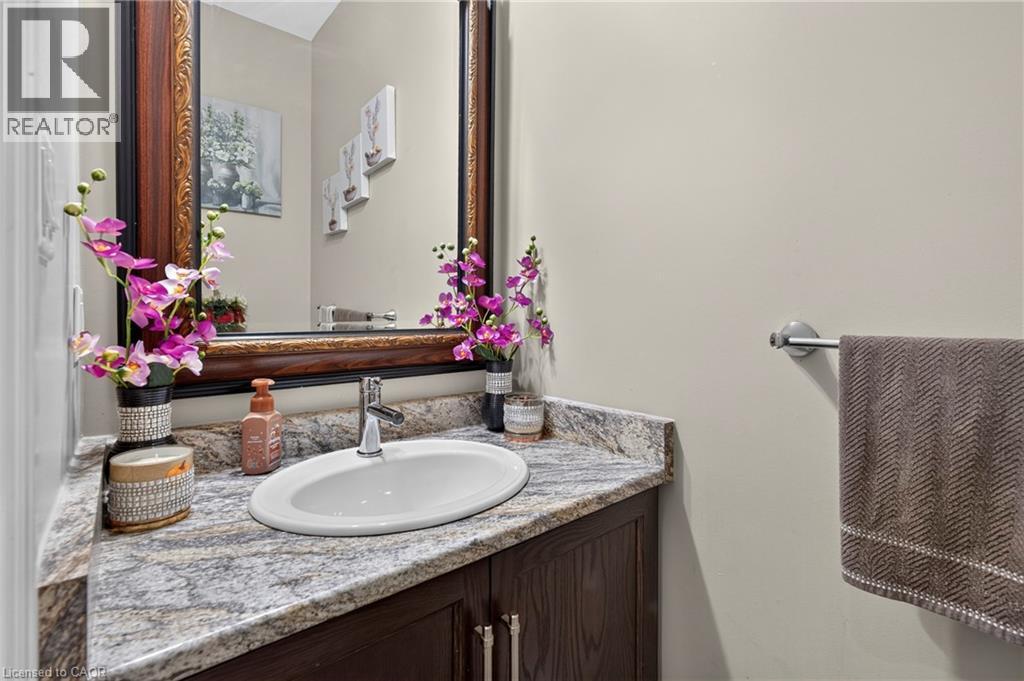
| Main Level | 2pc Bathroom | Measurements not available | ||
| Main Level | Foyer | 8'0'' x 6'10'' | ||
| Main Level | Eat In Kitchen | 14'6'' x 10'4'' | ||
| Main Level | Kitchen | 13'11'' x 15'4'' | ||
| Main Level | Living Room | 13'10'' x 14'4'' | ||
| Main Level | Living Room/dining Room | 12'2'' x 22'9'' |
Utilities
| Cable | Available |
| Electricity | Available |
| Natural Gas | Available |
| Telephone | Available |
https://www.realtor.ca/real-estate/30025179/81-reagan-street-milverton
Contact Us
Contact us for more information

The trademarks REALTOR®, REALTORS®, and the REALTOR® logo are controlled by The Canadian Real Estate Association (CREA) and identify real estate professionals who are members of CREA. The trademarks MLS®, Multiple Listing Service® and the associated logos are owned by The Canadian Real Estate Association (CREA) and identify the quality of services provided by real estate professionals who are members of CREA. The trademark DDF® is owned by The Canadian Real Estate Association (CREA) and identifies CREA's Data Distribution Facility (DDF®)
July 13 2026 04:59:17
REALTORS® Association of Hamilton-Burlington
Century 21 Heritage House Ltd.