
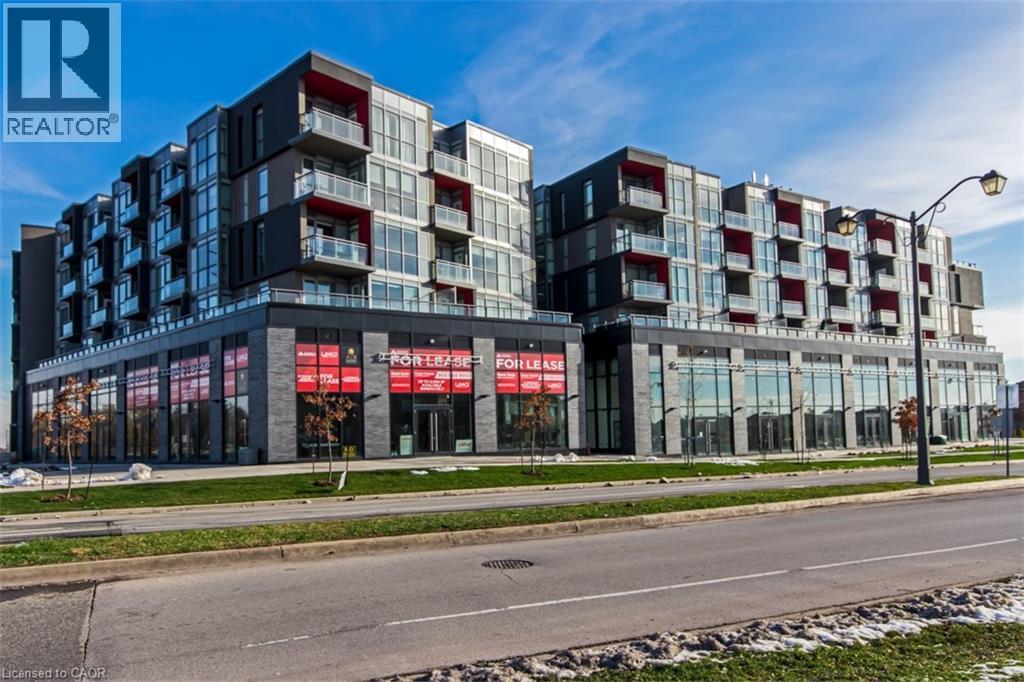
5240 Dundas Street Unit# B505
Burlington, Ontario
Welcome to this stylish 1 Bedroom + Den condo in the sought-after LINK2 community in Burlington. Offering a functional and versatile floor plan, this modern suite features an open-concept layout with laminate flooring throughout, quartz countertops, a kitchen island, stainless steel fridge, stove, dishwasher and microwave, plus the convenience of in-suite laundry with washer and dryer. The spacious den provides the perfect space for a home office, guest area, or additional living space. Step out onto your private balcony and enjoy urban living at its finest. This unit also includes the added convenience of one owned parking space and a locker for extra storage. Residents enjoy access to exceptional amenities including a fitness centre, hot and cold spas, sauna, rooftop terrace, private dining room, and beautifully landscaped courtyard. Located in an unbeatable Burlington location close to shopping, dining, transit, parks, and major highways. A fantastic opportunity for first-time buyers, professionals, or investors. (id:62616)
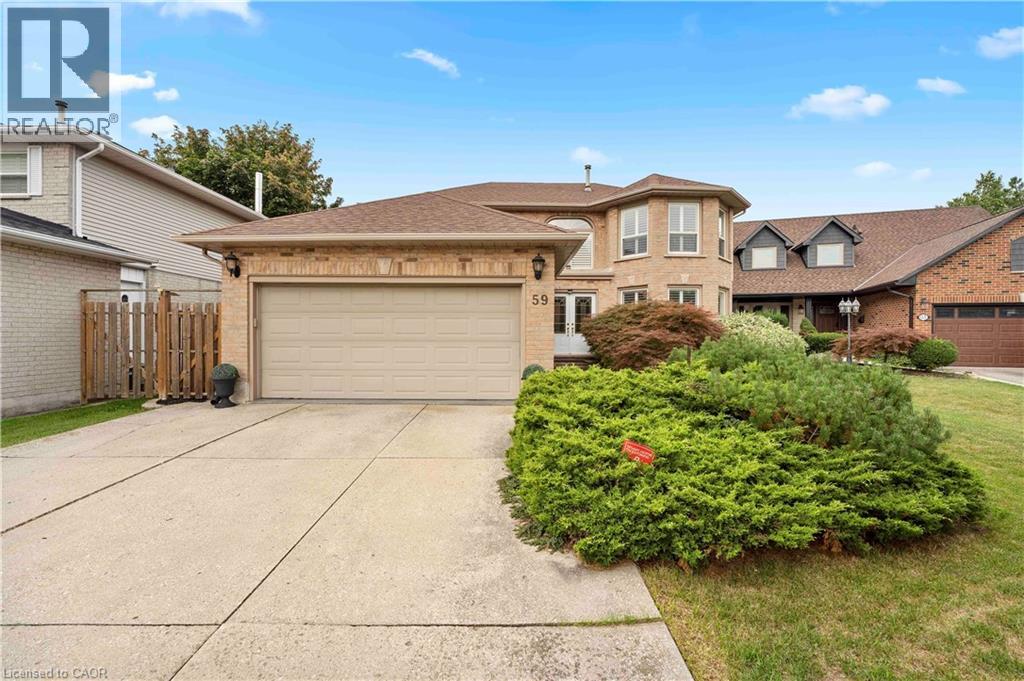
59 Randolf Court
Hamilton, Ontario
Thhis family home has been meticulously maintained by the original owner for the past 37 years. Nestled on a quiet court, it offers the privacy, peace, and security your family will appreciate. Boasting 2,518 sq. ft. above grade and 3,594 sq. ft. of total finished living space, this home features 4 bedrooms, 2.5 bathrooms, a finished basement rec room, and plenty of storage throughout. Tastefully updated from top to bottom, it offers hardwood floors, California shutters, new carpeting, a living room with a gas fireplace, central vacuum, a main-floor den/office, and a separate dining room. Additional highlights include, brand new AC, a double garage, main-floor laundry with side and garage access, and a beautifully appointed kitchen featuring stainless steel appliances, solid wood cabinetry, pot lights, granite countertops, a stone backsplash, a large island, and an abundance of cabinet space. The second floor offers 4 spacious bedrooms, a full bathroom, and a primary suite complete with a walk-in closet and private ensuite, plus two linen closets. The true showpiece of this home is the backyard. Entertain or unwind in your own private oasis featuring a heated in-ground pool, with a brand new gas heater and sand filter, lush landscaping, and a custom-built covered deck. For added peace of mind, the roof, furnace & AC, windows, and exterior doors have all been recently updated. Conveniently located on the Hamilton Mountain, this home is close to Lime Ridge Mall, T.B. McQuesten Community Park, and the Lincoln M. Alexander Parkway. (id:62616)
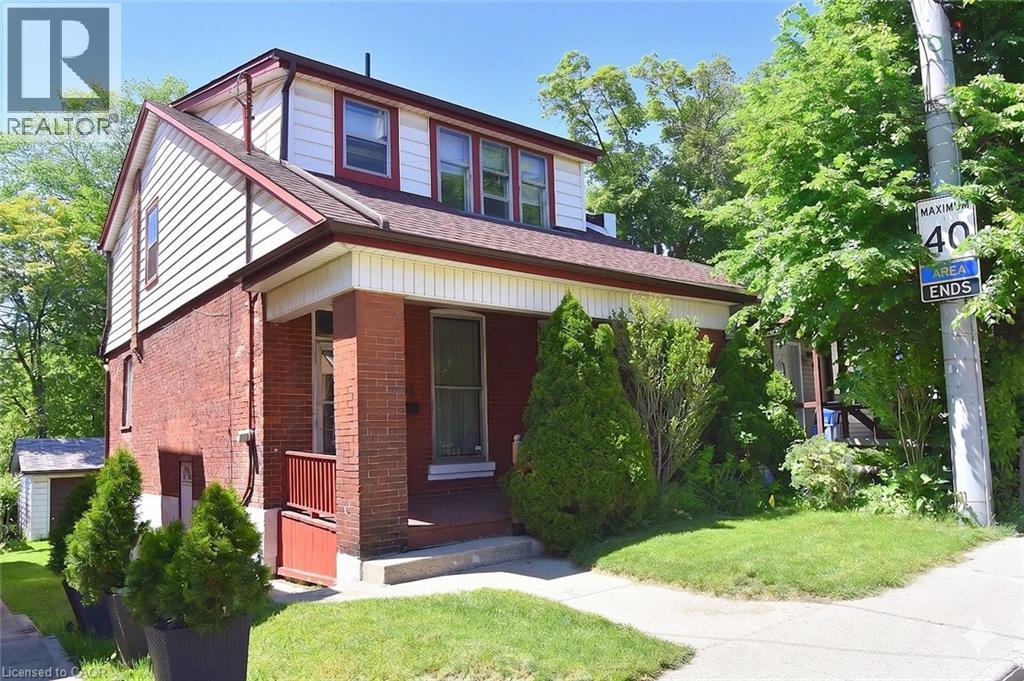
70 Ray Street S
Hamilton, Ontario
Unlock the incredible potential of 70 Ray Street South ! Nestled in Hamilton's highly desirable Strathcona South/Kirkendall area, this century family home blends classic historic charm with the walkable, trendy lifestyle of Locke Street South. Bring your design ideas to create a home to call your own. Naturally lit, Over-sized traditional rooms - Living, Dining, Sleeping, Eating - with high ceilings offer a solid, character-rich canvas. The lovely, large covered porch provides the perfect outdoor space for relaxing and entertaining at the same time. This property is minutes away from Hess Village, James Street North, local parks, schools and transit options, including quick access to the GO station and Hwy #403. (id:62616)
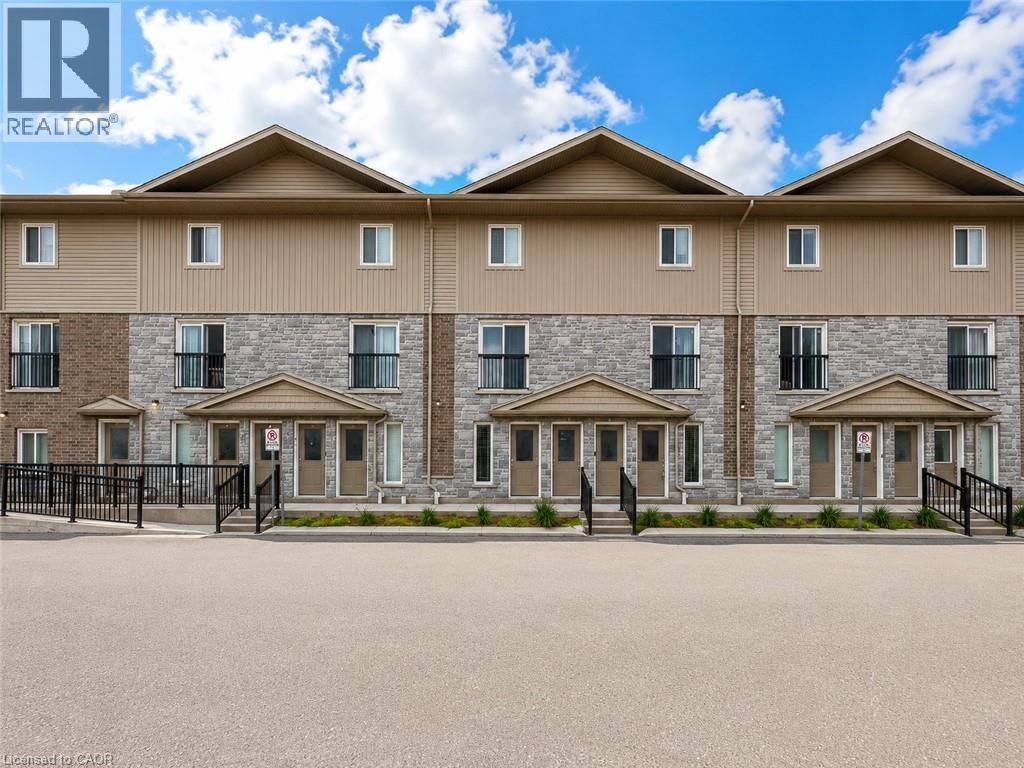
122 E Courtland Avenue E Unit# 7
Kitchener, Ontario
Designed for easy living, this bright and inviting 1-bedroom, 1-bathroom rental offers a functional layout, 1 dedicated parking space, and a location close to downtown Kitchener, transit, shopping, restaurants, and everyday essentials. Whether you're a young professional, student, or someone looking for a low-maintenance place to call home, this space offers the perfect blend of comfort and convenience. Available August 1st. (id:62616)
154 Evert Street
Rockwood, Ontario
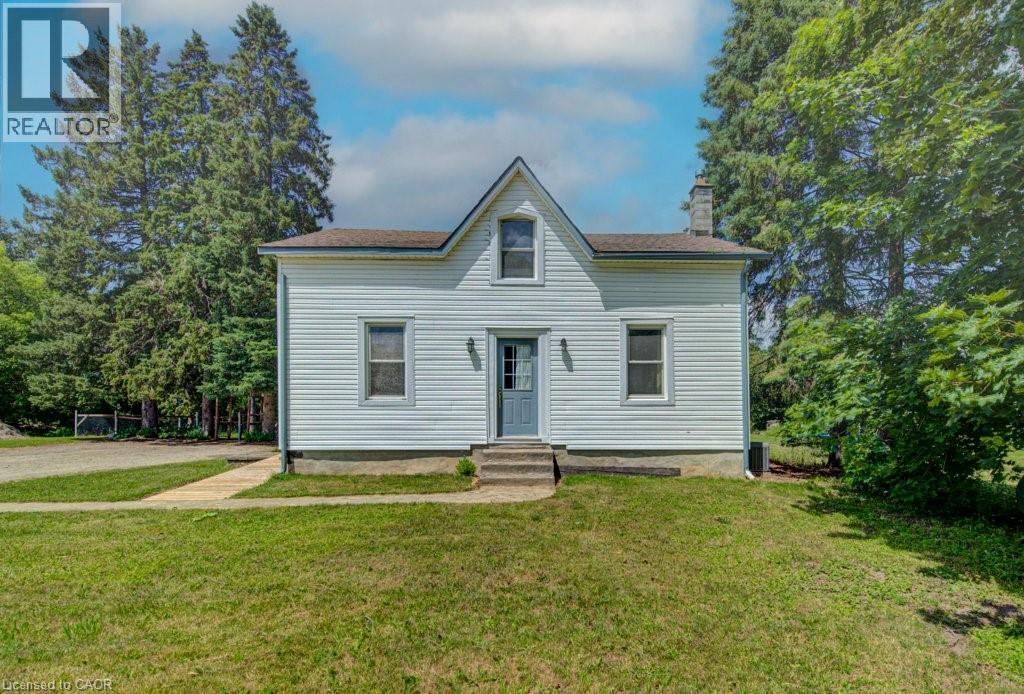
Escape the hustle and bustle of city life and discover the charm of 154 Evert Street in the welcoming village of Everton. This character-filled century home, built in 1870, offers the perfect blend of historic charm and modern comforts, all while keeping you within a convenient drive of larger nearby cities. Featuring 4 bedrooms and 1 custom bathroom with rustic finishes and luxurious in-floor heating. This home is warm, inviting, and full of personality. The large country-style kitchen provides plenty of space for family meals and entertaining, while the cozy propane fireplace creates the perfect place to relax on cooler evenings. Furnace and Air Conditioning replaced in 2022. Main-floor laundry adds everyday convenience. Step outside to the expansive deck and enjoy the peaceful country setting, ideal for morning coffee, summer barbecues, or simply unwinding after a busy day. A large, detached garage offers ample room for vehicles, storage, or a workshop. If you're looking for the charm of small-town living without sacrificing access to city amenities, 154 Evert Street is a property you'll want to experience for yourself. (id:62616)
15 Hofstetter Avenue Unit# 108
Kitchener, Ontario
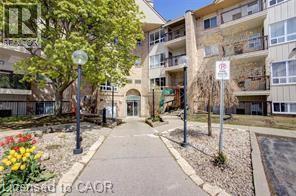
The most affordable condo unit in town! Enjoy the benefits of a well-maintained and upgraded building without the financial burden, making this an outstanding opportunity for both end-users and investors. Move in knowing the major work is already completed . Half below grade unit but large windows and as bright as other units.2 bedroom, 2 bathroom. Thoughtfully fresh paint, new counter top. The private balcony is for those plant lovers to make their little garden. This well-maintained and recently renovated building (windows,balcony doors, siding and exterior)offers secure entry, an assigned parking space , With quick access to Highway 8, the expressway, and all the amenities of Kitchener—shopping, restaurants, trails, and green spaces— (id:62616)
87 Ridge Road
Cambridge, Ontario
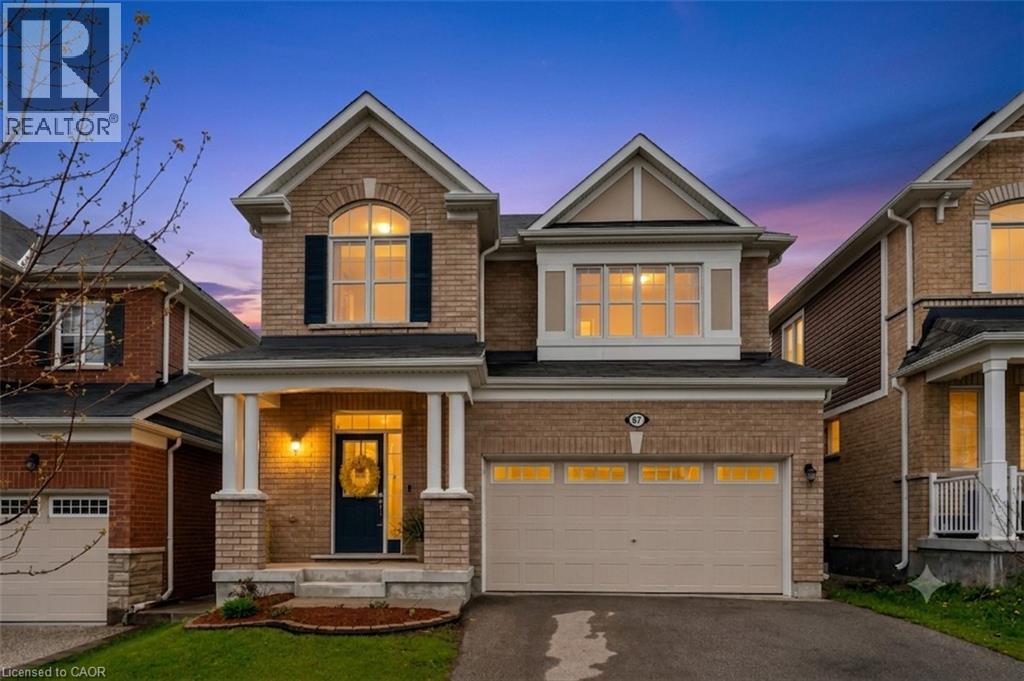
Premium greenspace sets this exceptional family home apart from others, offering uninterrupted views of the water reservoir, walking trails, and protected natural surroundings that create a peaceful backdrop for everyday living. Welcome to this beautifully maintained 4-bedroom, 3.1-bathroom home featuring stylish finishes, 9' ceilings, hardwood floors, and an open-concept layout filled with natural light. The spacious kitchen is the heart of the home, complete with granite countertops, reverse osmosis system, a large pantry, and seamless flow into the dining and living areas. Patio doors lead to the upper deck overlooking the expansive backyard, perfect for entertaining or relaxing outdoors. Inside garage access and a convenient main-floor powder room add everyday practicality. Upstairs, the primary retreat offers his-and-her walk-in closets and a luxurious ensuite. Three additional bedrooms and a full bathroom provide plenty of space for family and guests. Central vacuum is roughed in on the main level, upper hallway, and primary suite. The finished walk-out lower level presents an excellent in-law opportunity, or a mortgage helper with a stylish kitchen featuring quartz countertops and hookups for a stove and refrigerator. A bright 3-piece bathroom with heated floors and direct backyard access enhances the space. The fully fenced yard features a concrete patio, concrete side steps, and plenty of room for children, pets, gardens, and future outdoor living areas. Ample storage is available throughout the home and double-car garage. Located in a sought-after family-friendly neighbourhood close to parks, schools, shopping, restaurants, and commuter routes, this move-in-ready home combines comfort, elegance, and functionality in one exceptional package. (id:62616)
41 Dock Lane
Port Mcnicoll, Ontario
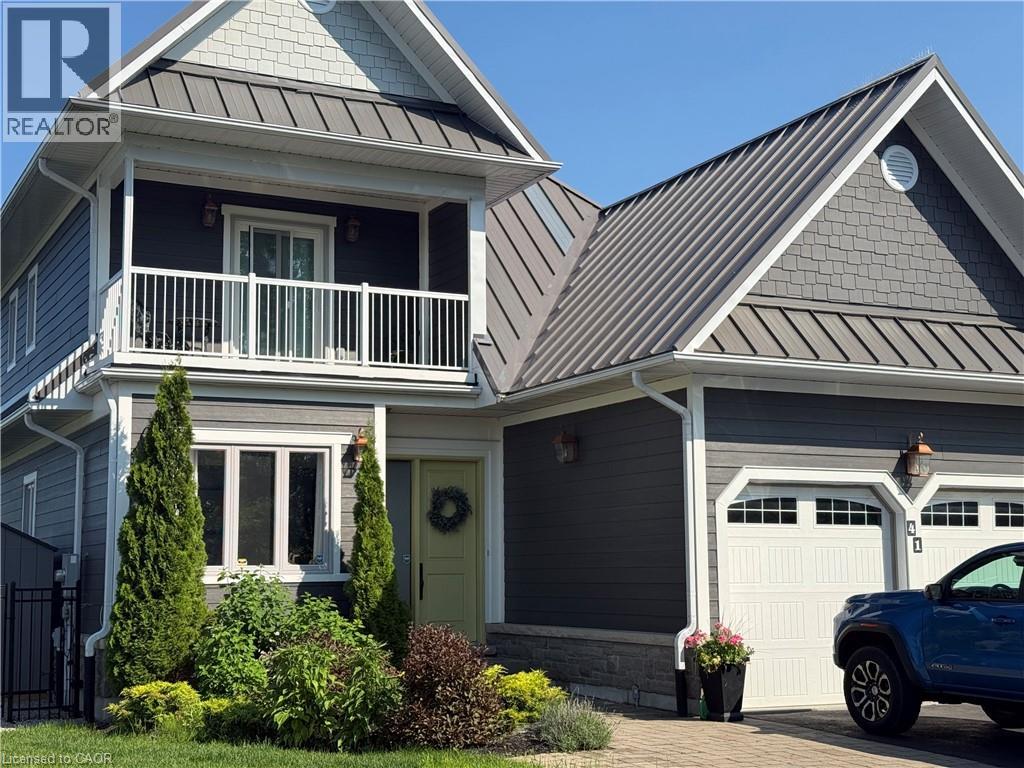
Experienced luxury waterfront living in this stunning custom-built home located in one of Simcoe County's most exciting waterfront communities. Offered for lease at $5,000/month, this beautifully designed residence can be rented furnished if desired, making it an ideal turnkey opportunity for those seeking a refined lifestyle on Georgian Bay. Inside, the home offers a high-end custom kitchen complete with built-in appliances, a professional gas range, quartz countertops, and premium finishes throughout. the spacious primary suite is a true retreat, featuring floor-to-ceiling windows with breathtaking water views, a generous walk-in closet, and a spa-like ensuite. Each of the additional bedrooms with breathtaking water views, a generous walk-in closet, and a spa-like ensuite, with balconies that provide the perfect place to enjoy the fresh air and peaceful surroundings. the open-concept living spaces are designed to make the most of the spectacular waterfront setting, with panoramic views that can be enjoyed year-round. Whether you're watching the sunrise with your morning coffee, cozying up indoors as storms roll across Georgian Bay, or unwinding with a glass of wine at sunset, this home offers a truly special connection to the outdoors. residents can enjoy the private beach, marina, and walking trails within the community, while the backyard dock provides direct access to endless boating adventures on Georgian Bay. In the winter months, snowmobiling and world-class ice fishing are just steps away. All of this located only minutes from the shops, restaurants, and amenities of Midland. (id:62616)
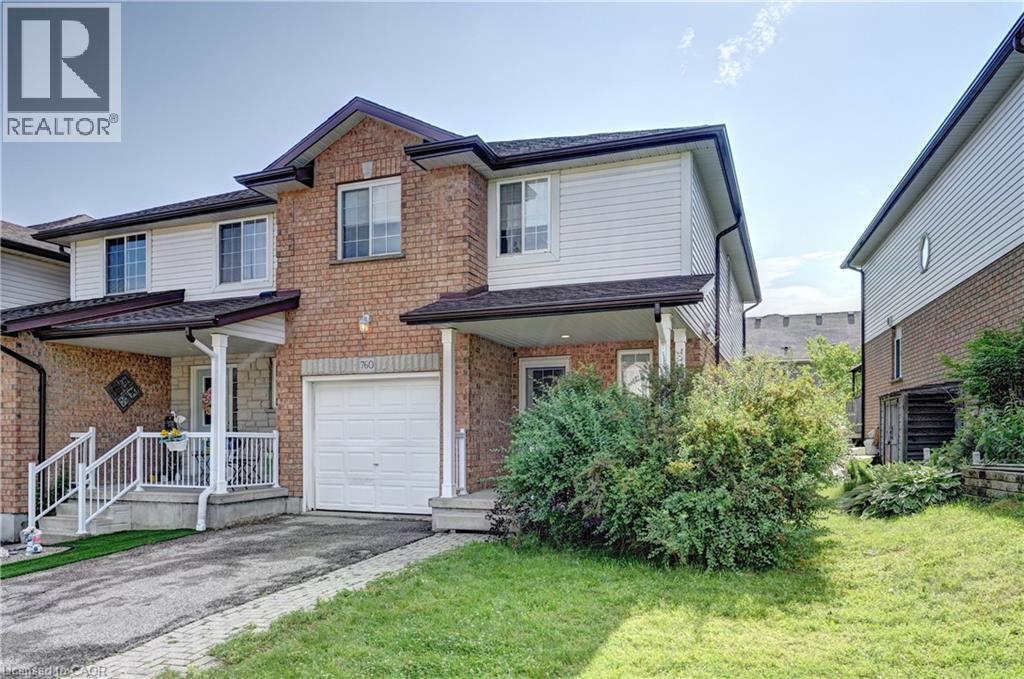
760 Paris Boulevard
Waterloo, Ontario
Welcome to this beautifully maintained freehold end-unit townhome in the highly sought-after Clair Hills community of Waterloo. Offering over 1,400 sq. ft. above grade plus a fully finished basement, this spacious home features 3+2 bedrooms and 3 bathrooms, making it an exceptional choice for growing families, multi-generational living, or buyers seeking added flexibility. The bright main floor offers a functional open-concept layout with a spacious living room, an eat-in kitchen, and sliding doors leading to a private backyard deck—perfect for relaxing or entertaining. Upstairs, the generous primary bedroom features a walk-in closet with semi-ensuite access, complemented by two additional bedrooms. The fully finished basement adds two additional bedrooms, a full bathroom, and a rough-in kitchen, creating outstanding flexibility for extended family, guests, a home business, or future in-law suite possibilities. As an end unit, the home enjoys additional windows, abundant natural light, enhanced privacy, and a larger side yard. Additional features include an attached garage with inside entry, parking for 2 vehicles (1 garage & 1 driveway), central air conditioning, and a roof replaced in 2022. Families will appreciate being within the highly regarded Laurel Heights Secondary School boundary, along with excellent elementary schools, nearby parks, walking trails, and playgrounds. The location also offers easy public transit access to the University of Waterloo, making commuting simple for students and faculty alike. Everyday conveniences are just minutes away at The Boardwalk Shopping Centre, featuring Costco, Walmart, Landmark Cinemas, restaurants, cafés, medical services, and countless retail amenities. With quick access to Laurel Creek Conservation Area, The Hydrocut, and major commuter routes, this move-in-ready freehold end-unit offers an exceptional lifestyle in one of Waterloo's most desirable neighbourhoods. (id:62616)
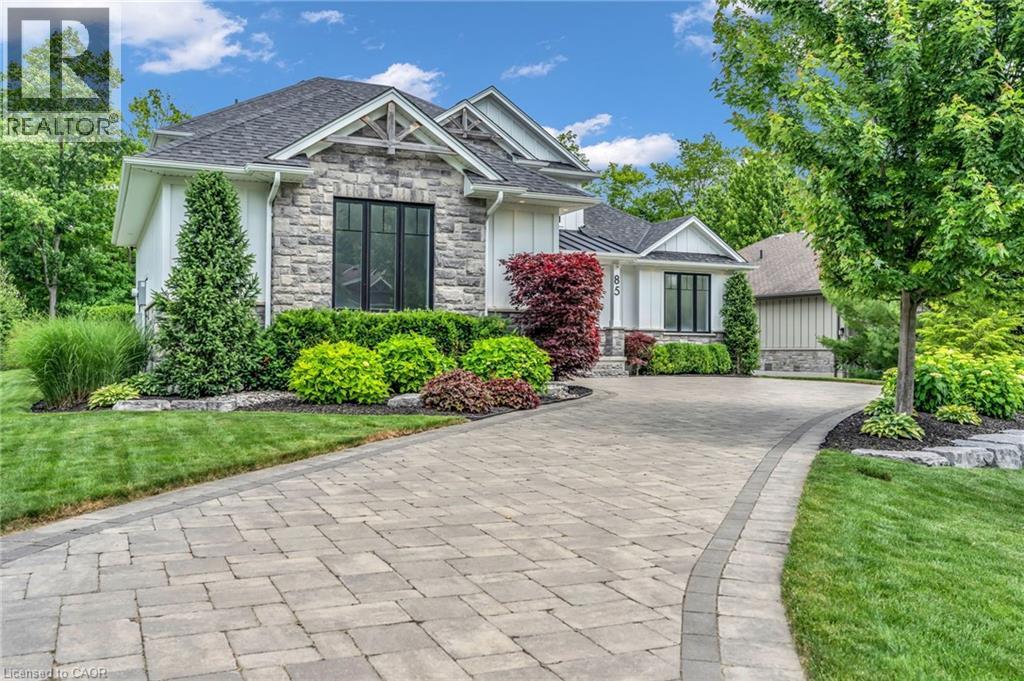
85 Gill Road
Grand Bend, Ontario
Experience modern upscale living with this custom estate in the heart of Grand Bend. This bungaloft commands attention with exceptional curb appeal, sophisticated stone accents, a grand covered front porch, and an interlock driveway. Inside, find over 5,000 sq ft of luxury finished space with an open design and 7.5” White Oak floors. The great room boasts soaring 19-foot ceilings and a stone gas fireplace. The gourmet kitchen features leathered granite, a massive centre island, a 48” SubZero fridge, a 36” WOLF dual fuel range and two Bosch dishwashers. The main-floor primary suite offers a shiplap tray ceiling, walk-in closet, deck access, and a spa ensuite with radiant heated floors and a standalone Neptune tub. The upper loft includes a custom writing table and two guest suites with private walk-in closets and heated-floor ensuites. The lower level is an entertainer's dream with 9-foot ceilings, radiant in-floor heating, a secondary kitchen/wet bar, a second gas fireplace, a shiplap feature wall, and glass sliding doors leading to the gym area. The lower level also features two bedrooms (including a custom built-in bunk room), each with their own ensuite privileges. There is also an abundance of unfinished storage area. Step outside into a private waterfront paradise boasting 90 feet of coveted river frontage. A 66-foot permanent dock equipped with dual aluminum stairs, dedicated hydro, and a canoe rack offers the ultimate riverside lifestyle, just a short boat ride to Lake Huron. Enjoy the spectacular covered composite deck complete with a ceiling fan, a custom sunshade, and a hot tub. The oversized two-car garage features durable Trusscore walls, epoxy flooring, a motorized canoe/kayak lift, and direct lower-level access. Peace of mind is guaranteed with a Generac whole-home generator. Steps to Grand Bend's famous Main Street amenities, dining, and the beach—the perfect spot to experience why Grand Bend is home to Ontario's best sunsets! (id:62616)
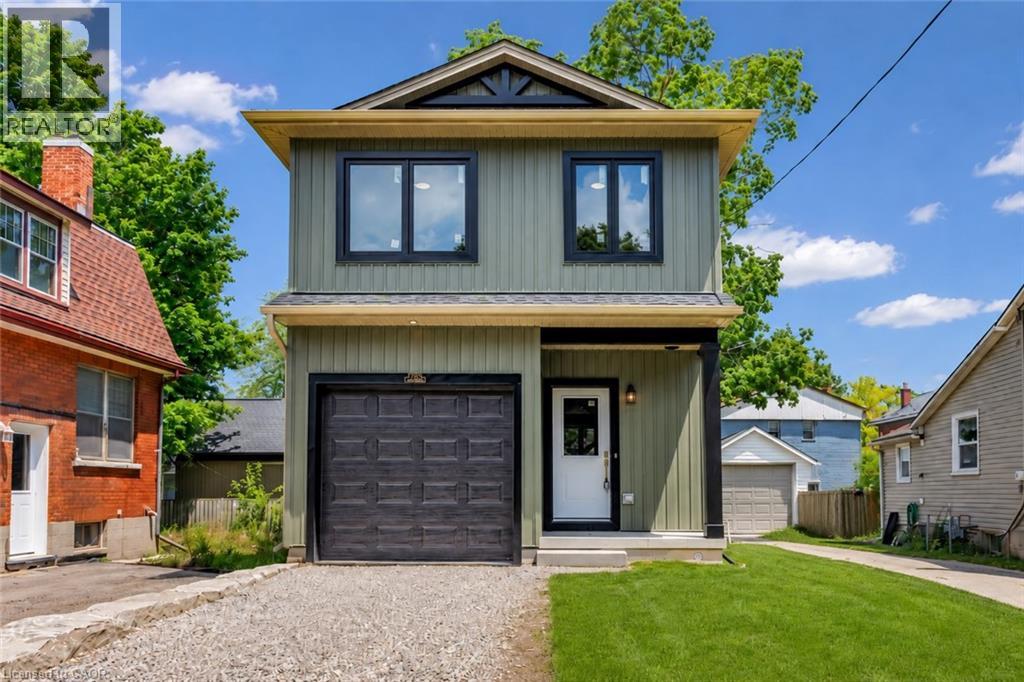
79 Metcalf Street
Woodstock, Ontario
Brand new, custom built, 3-bedroom, 2.5-bath detached home offering 1,400 sq. ft. of thoughtfully designed living space with stylish, timeless finishes throughout. The open-concept main floor features a stunning custom kitchen with granite countertops, full-height cabinetry, farmhouse sink, premium appliances, brass fixtures, and a large island. Upstairs you'll find three spacious bedrooms, including a primary suite with walk-in closet and ensuite, plus convenient second-floor laundry. The full unfinished basement offers endless future potential, with rough-ins and framing in place. Enjoy peace of mind with warrantied new construction, plus included packages; landscaping, asphalt driveway, and privacy fencing to be completed by the builder. Conveniently located close to schools, parks, shopping, and major commuter routes. Move in and enjoy modern living without the wait. (id:62616)
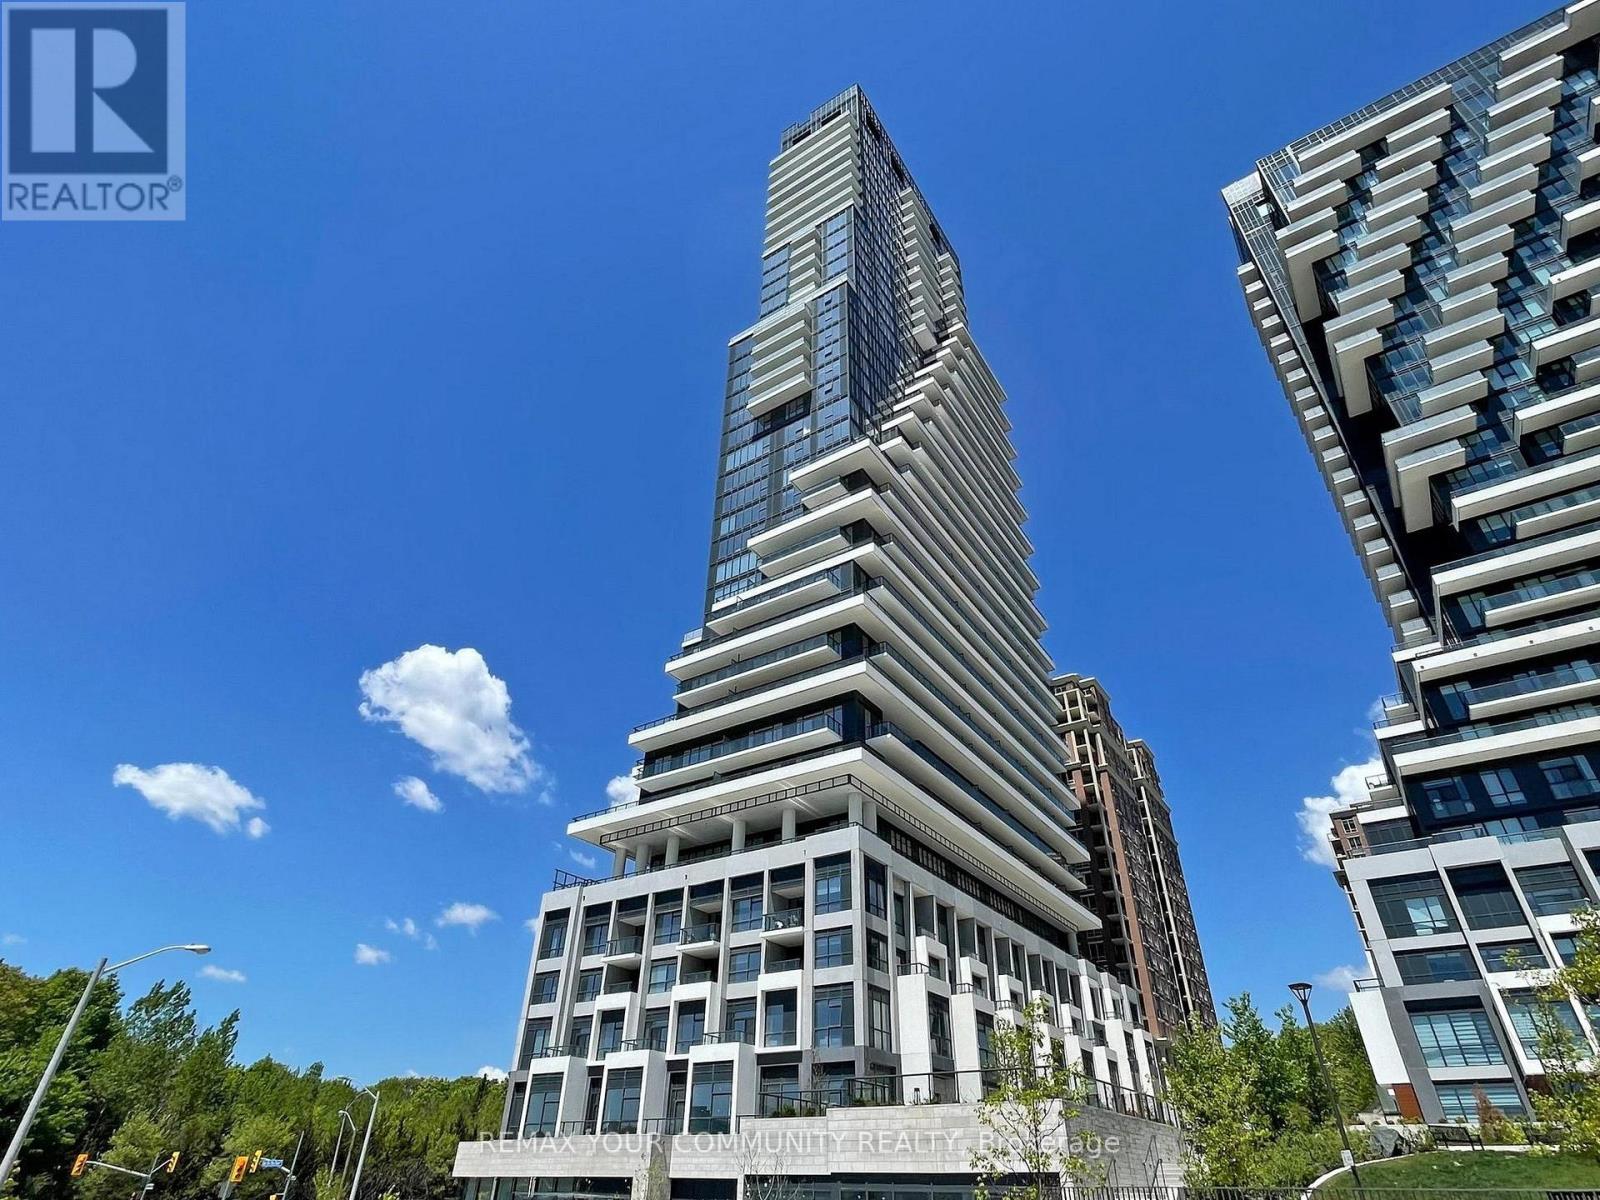
110 - 10 Inn On The Park Drive
Toronto, Ontario
Welcome to Chateau Auberge On The Park by Tridel, one of the most prestigious luxury residences within the Auberge community. This rare Southeast-facing 2-bedroom, 2-bathroom Corner Residence offers approximately 1,289 sq. ft. of thoughtfully designed living space with two separate private entrances, creating a unique townhouse-style living experience within a luxury condominium settings. Featuring floor-to-ceiling windows and abundant natural light throughout, this beautifully suite offers a spacious open-concept layout ideal for both everyday living and entertaining. The contemporary Chef-inspired kitchen is finished with elegant countertops, premium cabinetry, and high-end finishes, while Hunter Douglas electronic blind's add both comfort and sophistication throughout the home.Exceptional outdoor living includes a large private L-shaped patio plus an additional Terrace off the primary bedroom, offering multiple outdoor spaces to relax & entertain while enjoying the bright sunny southeast exposure. The spacious primary suite features terrace access, generous closet space, and a beautifully finished ensuite bathroom. The second bedroom offers flexibility for family and guests, or a home office.Includes 1 parking space and 1 locker. Residents enjoy world-class amenities including 24-hour concierge, indoor pool and spa, fitness centre, yoga studio, party lounge, guest suites, outdoor BBQ area, pet spa, and beautifully landscaped grounds. Ideally located steps to Sunnybrook Park and minutes to Shops at Don Mills, major highways, transit, and the upcoming Eglinton Crosstown LRT. (id:62616)