
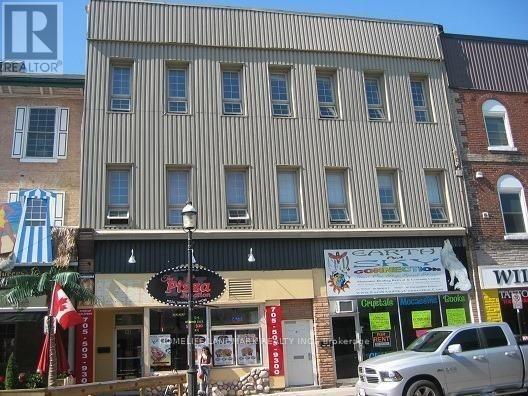
104 Dunlop Street E
Barrie, Ontario
Prime Busy Barrie Downtown Retail Spaces, Steps To City Hall And Simcoe Lake. Completely Renovated One Year Ago. Only Hydro Extra. (id:62616)
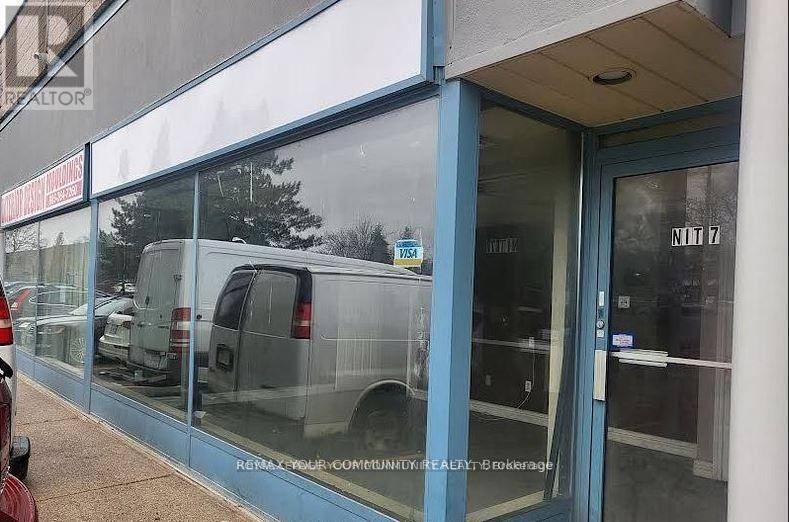
6 - 139 Woodstream Boulevard
Vaughan, Ontario
** Excellent industrial/commercial unit located in the heart of Woodbridge at Martin Grove Rd. and Hwy 7 **. Prime Location with convenient access to Highways 27, 7, 427, 400, and 407. Rarely available space in a well-maintained building. Unit Features a functional layout including a reception area/private office, 1 washroom. The property also offers a large drive-in door and on-site parking. Landlord prefers clean uses. Suitable for a variety of permitted uses ** No automotive uses permitted. ** A great opportunity in a highly desirable industrial/commercial corridor. (id:62616)
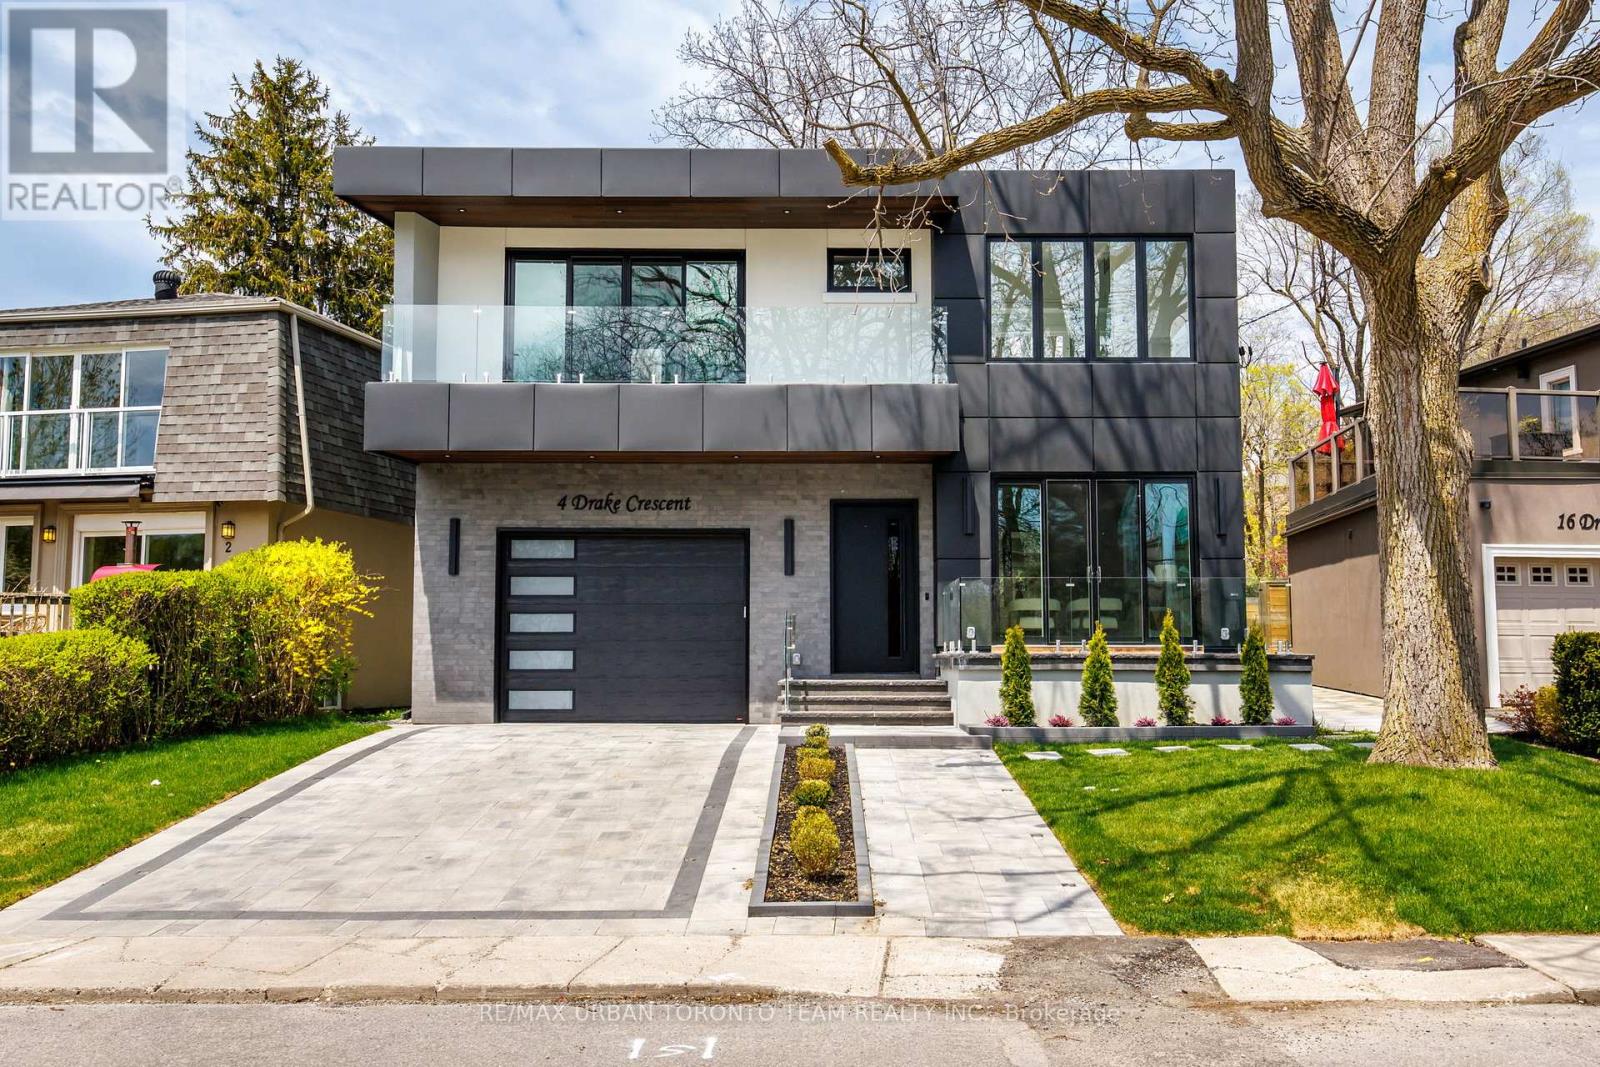
4 Drake Crescent
Toronto, Ontario
Welcome to 4 Drake Crescent, Luxury residence positioned in one of Scarborough's most sought-after waterfront communities with unobstructed lake views and over 4,800 sq ft of total living space. Just moments from the Scarborough Bluffs, waterfront trails, parks, marinas, schools, and commuter routes, this home offers the perfect blend of luxury and lifestyle. Designed with premium finishes throughout, the home features 10 ft ceilings on the main floor, 9 ft ceilings on the upper and lower levels, engineered Oak flooring throughout the main and upper floors. Spray foam insulation, recessed lighting, and elegant cove lighting integrated into the living and dining ceilings. The chef-inspired kitchen showcases quartz countertops, upgraded appliances, built-in coffee maker, convection microwave, wine fridge, and custom integrated-style oven doors.The family room features full custom millwork, gas fireplace, hardwood flooring, and walk-out to a balcony overlooking the backyard and lake beyond. Upstairs offers 4 spacious bedrooms including a luxurious primary retreat with double door entry, private terrace, unobstructed lake views, custom walk-in closet built-ins, dedicated vanity room, and spa-inspired 6-piece ensuite with Toto electronic bidet toilet and heated floors. All Full Bathrooms feature heated floors. The fully finished lower level with 9 ft ceilings includes 3 additional rooms currently set up as a gym, office, and guest bedroom, plus a large rec room with electric fireplace, entertainment system, wet bar with sink and wine fridge, sliding walk-up access, vinyl plank flooring, 8-person sauna, and 4-piece bathroom. Additional highlights include a large foyer with custom storage, upper-level laundry room with sink, side entrance, fully fenced backyard with hardscaped patio and room for a pool, 1-car garage with workshop space, 4 driveway parking spaces, and upgraded 1-inch water service. (id:62616)
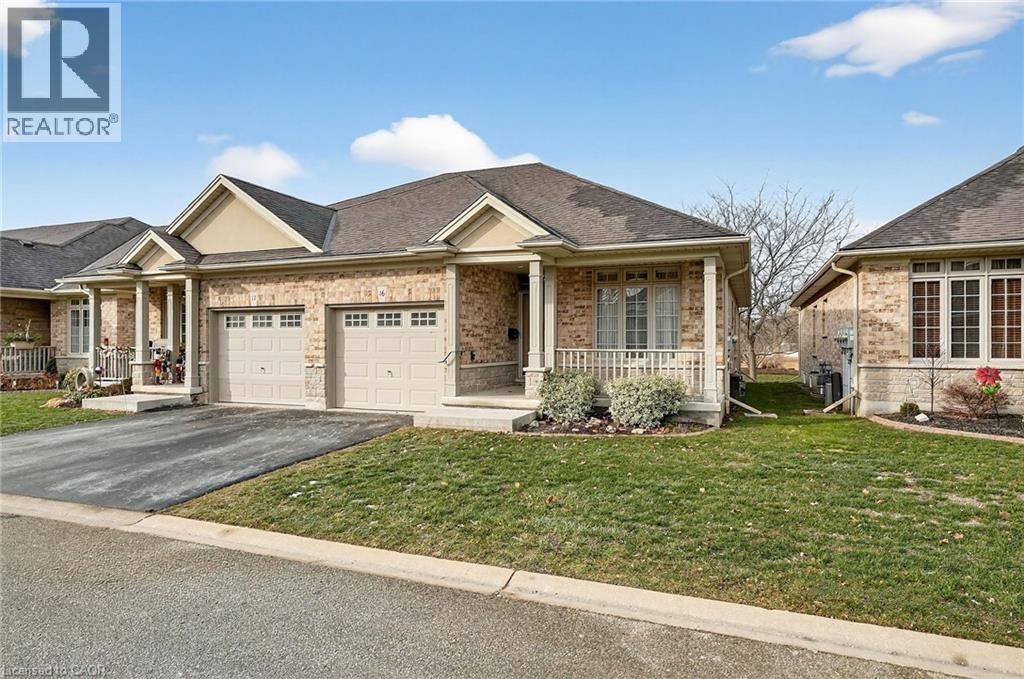
1041 Pine Street Unit# 16
Dunnville, Ontario
Welcome to easy, maintenance-free living in the desirable Maple Creek Landing community of Dunnville. Built in 2006 and well maintained, this bungalow is perfectly suited for downsizers, retirees, or empty nesters seeking the comfort of one-floor living in a quiet, friendly neighbourhood. The thoughtful 2-bedroom, 1.5 bathroom layout offers both functionality and flexibility. A spacious kitchen flows seamlessly into the warm and welcoming living room, highlighted by a triple-wide patio door that opens to a generous deck—ideal for morning coffee or relaxed outdoor entertaining. The primary bedroom features a walk-in closet, while the second bedroom works equally well as a guest room, home office, or private library. Designed with convenience in mind, the home includes main-floor laundry with stackable washer and dryer, a 2-piece bath, owned water softener, and included accessibility equipment for those with mobility considerations. The unfinished basement provides excellent storage today, with the added bonus of a bathroom rough-in for future living space if desired. Enjoy a worry-free lifestyle with a condo fee that covers building insurance, exterior maintenance (including shingles and windows), common elements, lawn maintenance, parking, and snow removal. Ideally located just minutes from the downtown core, hospital, community centre, and Grand River, this exceptional bungalow offers comfort, peace of mind, and effortless living in a fantastic Dunnville community. (id:62616)
345 Nelson Street
Brantford, Ontario
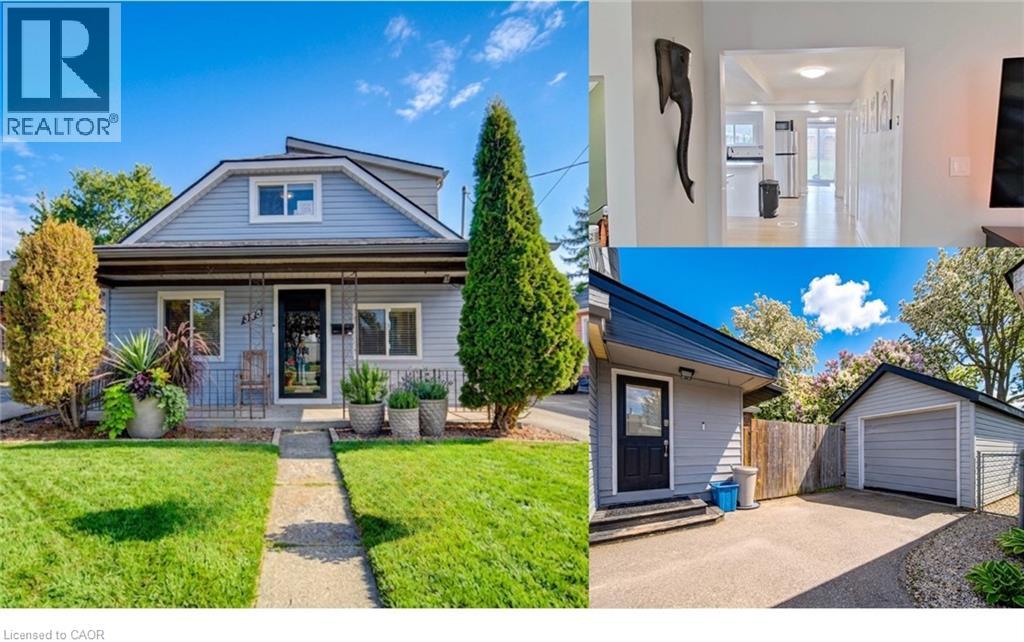
EXCEPTIONAL DETACHED HOME. Welcome to this bright and inviting 3-bedroom plus den home, offering a thoughtfully designed floor plan and excellent updates throughout. Natural light flows through the main living spaces, creating a warm and comfortable environment ideal for everyday living and entertaining. The functional layout includes three spacious bedrooms and a versatile den that can easily serve as a home office, playroom, or guest space. Step out from the main living area to a large, fully fenced backyard ... perfect for relaxing, gardening, or hosting family gatherings. A separate garage provides additional storage or workspace. Recent updates offer peace of mind, including a new furnace (2024) and roof (2024). The property is also equipped with a Level 2 EV charger, making it ready for modern electric vehicle ownership. Located in an established neighbourhood in Brantford, this home is close to parks, schools, shopping, and everyday conveniences. Outdoor enthusiasts will appreciate easy access to the scenic Grand River trails offering beautiful routes for walking, cycling, and enjoying nature. A wonderful opportunity to own a move-in ready home with modern upgrades, outdoor space, and access to some of Brantford’s best recreational amenities. *Measurements as per iguide. (id:62616)
160 Wallace Avenue S
Welland, Ontario
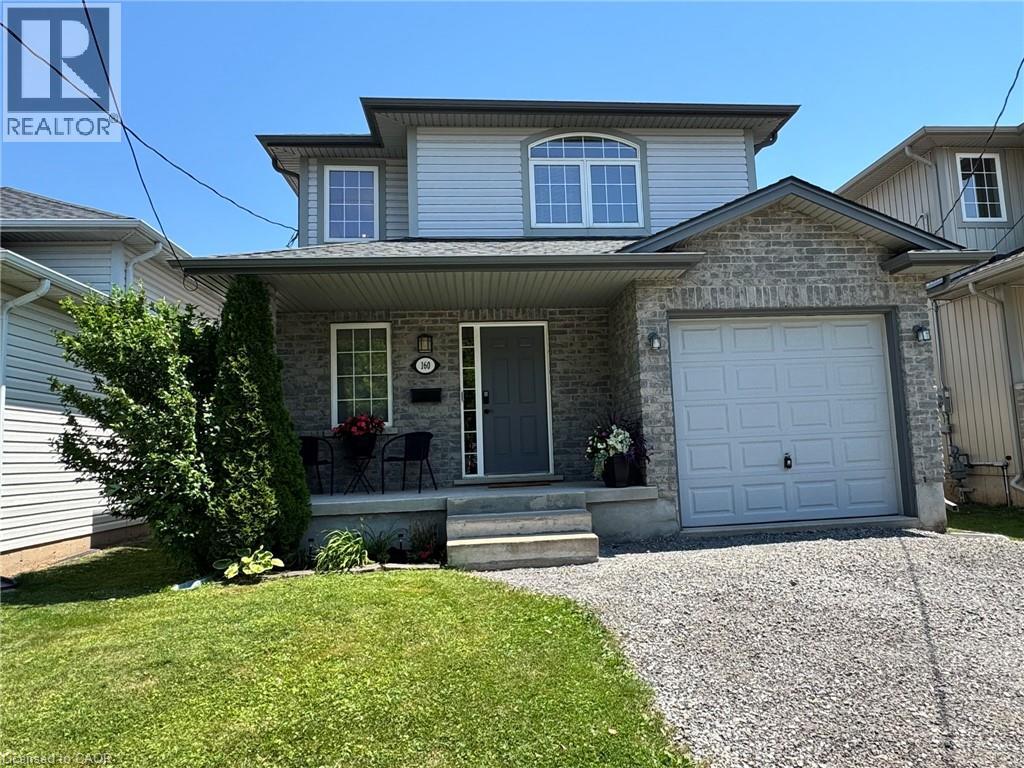
Welcome to 160 Wallace Avenue South, a spacious and comfortable family home designed for everyday living and entertaining. The main floor offers a spacious foyer with convenient entry from the attached garage, leading into bright principal rooms with an open-concept layout. The living area features attractive laminate flooring that flows into the tiled dining and kitchen spaces, creating an ideal setting for family gatherings and daily life. A convenient 2-piece bath is located near the front entrance. From the dining area, sliding doors open to a rear deck and deep fenced backyard, offering excellent space for children to play, outdoor relaxation, or hosting friends and family. The carpeted second level includes a generous primary bedroom with large closet space and a private 4-piece ensuite. Two additional bedrooms provide flexible space for family members, guests, or a home office, along with a second full 4-piece bathroom. The recently updated basement features a versatile open-concept layout with space for a desk or work area, and room that can function as a bedroom and living area, complemented by a convenient 2-piece bath—ideal for extended family living or a private retreat. The home is well located near major shopping areas and offers quick access to Highway 406 and nearby border crossings. Public transit is just a three-minute walk away, and rail transit is approximately 2 km from the home. Outdoor recreation is abundant with nearby parks, trails, boating opportunities, and numerous sports facilities including ball diamonds and fields within a short walk. Educational options are plentiful with Brock University, Niagara College’s Welland campus, multiple Catholic and public elementary and secondary schools, and a nearby private school serving the area. Flooring throughout the home includes laminate, tile, and broadloom, completing this comfortable and well-situated property. (id:62616)
58 Forestview Court
Smithville, Ontario
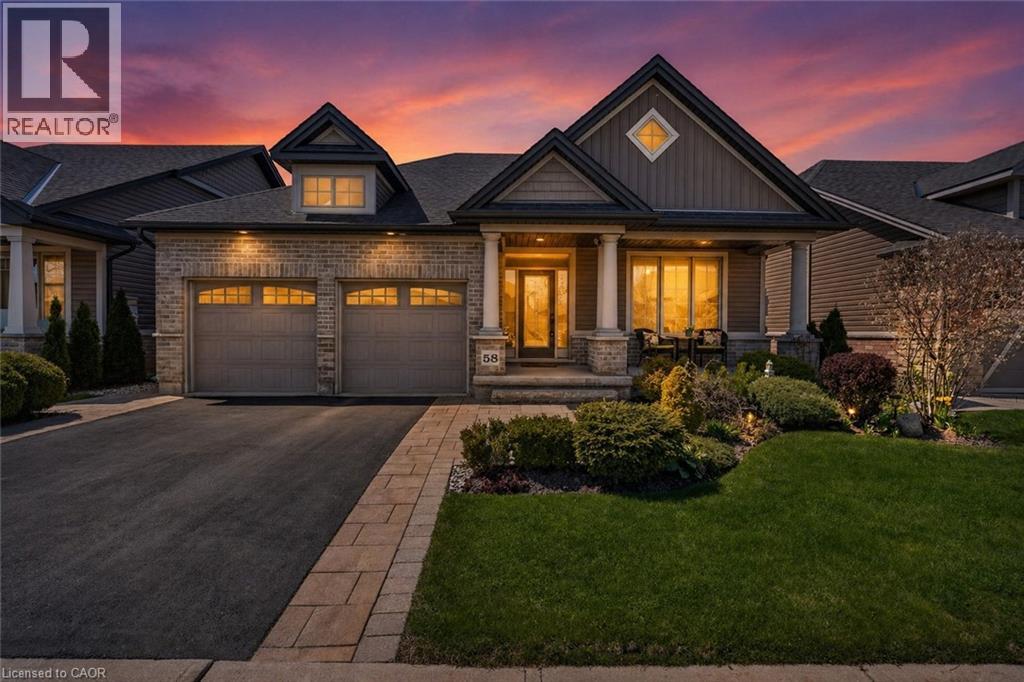
Welcome to this stunning fully finished Smithville bungalow offering nearly 2,500 sq ft of finished living space and backing onto beautiful farmers fields. This home is perfect for downsizers, empty nesters, or retirees seeking one-floor living without sacrificing space or quality. From the moment you arrive, you’ll notice the exceptional curb appeal, with a paved driveway leading to a double garage with parking for two. Enjoy mornings or evenings on the huge rear deck, complete with a gazebo, gas BBQ line, and uninterrupted views of open farmland—an ideal setting to relax or entertain. Inside, the sun-filled living room features large windows and a gorgeous gas fireplace, with hardwood flooring throughout most of the main level. The kitchen is designed for gathering with quartz countertops, a large island, stainless steel appliances, and a walk-in pantry. The main-floor primary suite features a walk-in closet, additional closet, and a 4-piece ensuite. A second bedroom, laundry, and garage access complete the main level. Head downstairs to the fully finished lower level, offering a third bedroom, full bathroom, den (easily converted to a fourth bedroom), and plenty of storage. Whether it’s hosting guests or accommodating family, this level gives you the flexibility to use it your way. This home is close to trails, parks, all amenities, and a 10 minute drive to the QEW. Don’t miss your chance to experience easy, elevated bungalow living at 58 Forestview Court! (id:62616)
390 Wendall Place
Oakville, Ontario
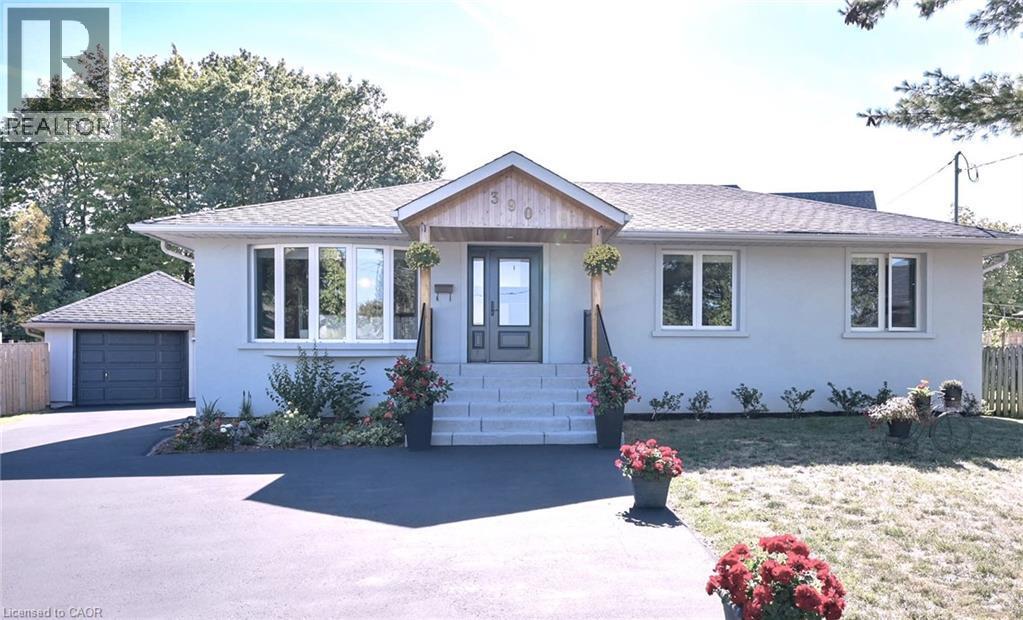
*** G O R G E O U S *** Immaculate, Don't Miss Out! Great Family Home Situated On On A Private Cul-De-Sac In A Highly Demandable & Quiet Family Neighborhood. Incredible, S P O T L E S S & Beautiful 3 Bedrooms Home In High Demand Area. Boasts Open Concept Kitchen, Hardwood Floors, Pot Lights, Steel Appliances. Completely Renovated, Heated Bathroom Floor, Extra Insulation Walls and Attic, Fantastic Professionally Finished Basement Features kitchen, Living Area, 3Pc Bath, Bedroom And Separate Entrance. HWT and Roof approx. 4 y. old. This Home Is A Must See! Rare Opportunity To Live On A Gorgeous Court Lined With Mature Trees in top Ranked School District. 7 PARKING SPACES ! Just Steps To Amenities, Schools, Highways & Transit. Ideal Family Home Situated on Quiet Street Attention Builders Or Investors: Situated On A Premium Pie Huge Lot (id:62616)
727 Barton Street
Stoney Creek, Ontario
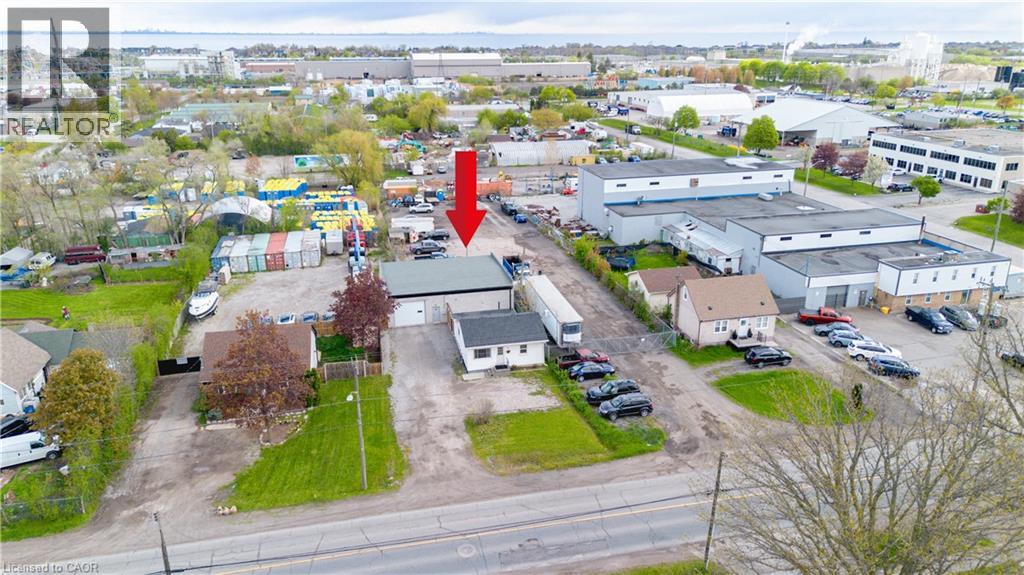
Discover the perfect live/work opportunity at 727 Barton St in the heart of Stoney Creek. This unique property offers a well kept residential home paired with a versatile 2,000 sq ft detached commercial shop built just 2 years ago, making it an incredible option for small business owners, entrepreneurs, tradespeople, or savvy investors. Zoned M3, the possibilities are endless with permitted uses that can accommodate automotive operations, contractors, warehousing, light industrial uses, and much more. The impressive outbuilding features two bay doors with electric openers, soaring 12 foot ceilings, dedicated office space, a private washroom, rear sewer and wash drain, and running water, creating a functional and professional setup ready for business. The rear building is equipped with its own separate hydro meter, 100 amp service, and natural gas heating, offering convenience and efficiency for a variety of commercial uses. Whether you choose to operate your business from the shop while renting out the home, live on site and work steps away, or lease both spaces for investment income, this property offers exceptional flexibility and value. Conveniently located close to major highways and amenities, this is a rare opportunity to secure a multi use property with endless potential in a highly accessible Stoney Creek location. (id:62616)
1277 Old Bridle Path
Oakville, Ontario
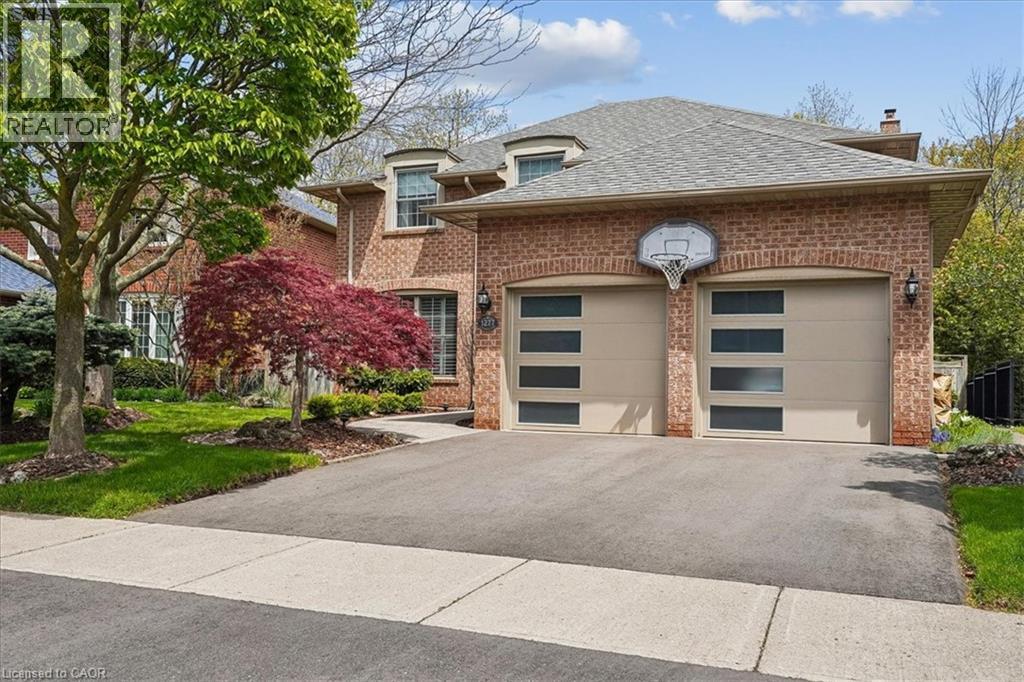
This completely move in ready family home is on one of the prettiest and most desirable streets in Glen Abbey. Pride of ownership is evident in this private enclave of Arthur Blakely homes. Situated in the middle of the crescent this house backs onto treed ravine and is very private in the backyard. The four plus one bedroom family home is perfect for a growing family. Renovated kitchen with greenhouse windows overlooks the backyard/ravine/hot-tub. Family room with wood burning fireplace also overlooks the backyard. Kitchen was fully renovated with custom cabinetry, large island, granite counter tops, stainless steel appliances and built-in window seat. Main floor laundry/mudroom has custom built in cupboards, access to garage and side yard and front loading washer and dryer. Maple hardwood throughout the main and second floors. Primary bedroom has extra large walk-in closet with window and large fully renovated bathroom with soaker tub and large shower. There are 3 other spacious bedrooms and main bathroom that was fully renovated in 2023 on the second floor. Fully finished basement has large recreation area, gym area, fifth bedroom, 3 piece bathroom and loads of storage. Quiet court has quick access to Abbey Lane Park and school as well as playground and toboggan hill in winter. Amazing location close to trails, highly rated schools, parks, shopping, transit, quick access to major highways, Oakville hospital, Glen Abbey Golf course and the famous Monastery Bakery. (id:62616)
213 - 66 Forest Manor Road
Toronto, Ontario
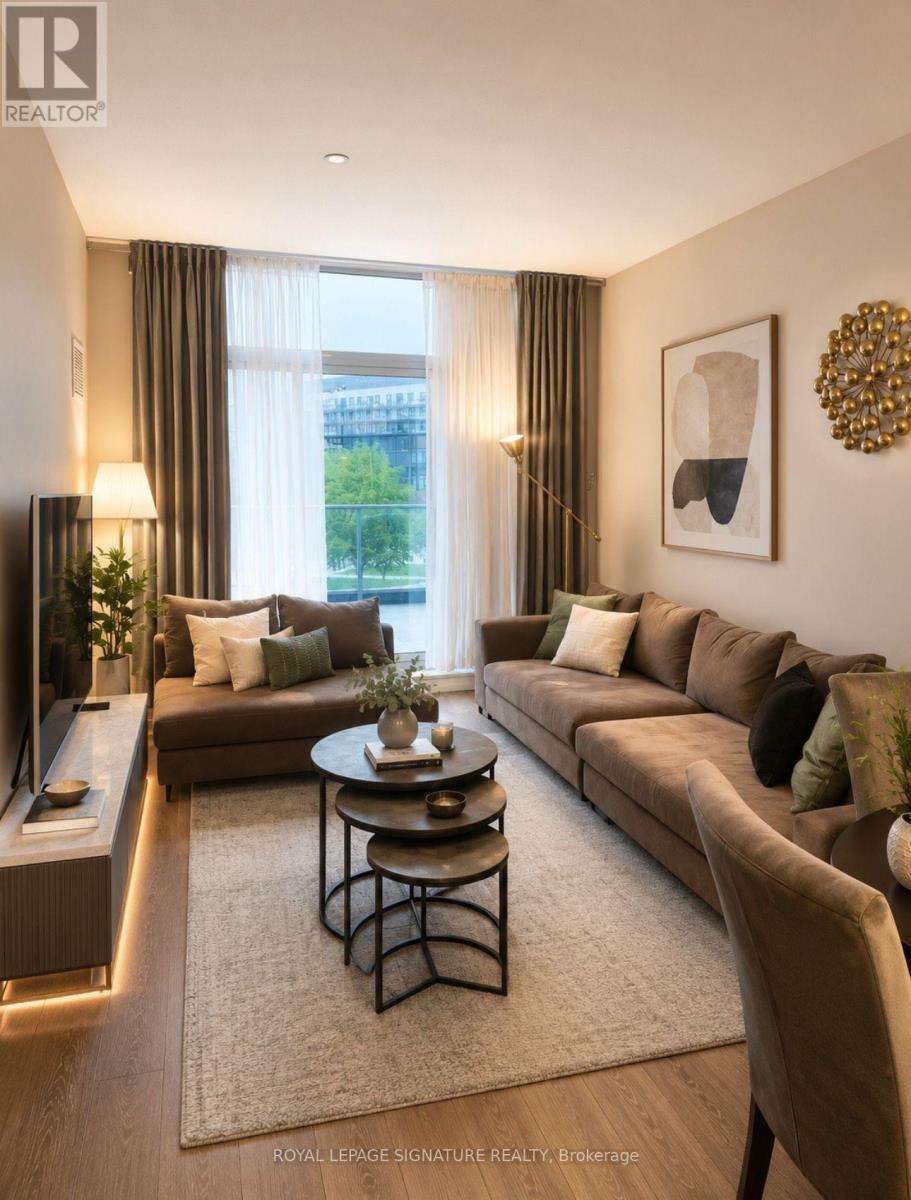
Welcome To Unit 213 At 66 Forest Manor Road In The Prestigious Emerald City Condo Community. This fully furnished1 Bedroom + Large Den, 2 Bathroom suite offers an exceptional 766 sq ft layout designed for both comfort and functionality. Featuring floor-to-ceiling windows, this bright open-concept space is filled with natural light throughout. The oversized den is large enough to function as a second bedroom, home office, or additional living space, making this one of the most versatile layouts in the building. Enjoy seamless indoor-outdoor living with an extra-large double balcony-perfect for hosting, entertaining, or simply relaxing outdoors, a rare feature in condo living. The spacious primary bedroom includes a private 4-piece ensuite, while the second bathroom adds added convenience for guests or shared living. Located in the sought-after Emerald City community with excellent amenities, secure building access, bicycle storage, and unbeatable convenience. Just steps to TTC, Don Mills Subway Station, Fairview Mall, T&T Supermarket, library, community centre, parks, and everyday essentials, with quick access to Highways 401, 404, and the DVP. Furnished option 2650$ monthly (id:62616)
54 W Bridge Street W Unit# 23
Kitchener, Ontario
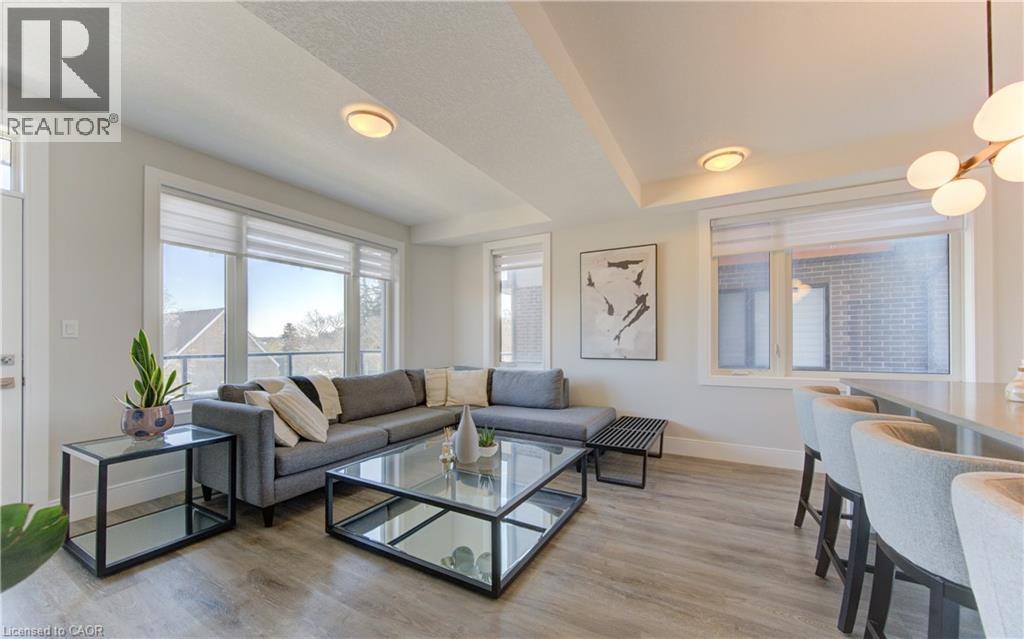
Welcome to 23-54 Bridge Street, a beautifully maintained 2 bedroom 1 bath main floor condo with 9 foot ceilings offering modern style, comfort and convenience. Enjoy the ease of main floor living with the added bonus of your dedicated parking spot right out front of the unit this condo will Not disappoint. Ideally located on the KW border close to schools, shopping, Universities, parks, trails, the Grand River and Hwy 8. As you access the private entrance your are faced with an entertainers dream, open concept living and dining with large windows and ample natural light. Large picture windows offer views and plenty of natural daylight. Walk out to your private balcony a perfect spot for morning coffee or evening relaxation. The kitchen and living area are elevated by a stunning wood slat feature wall adding a modern design appeal. Upgrades include quartz counters, lighting and taps. The primary bedroom boasts an upgraded custom molded feature wall creating a refined and cozy retreat. A second bedroom offers flexibility for guests, a home office or additional living space. The unit also offers the convenience of In-Suite laundry, window coverings throughout and visitor parking. Do not miss the opportunity to own this move in ready gem a perfect fit for first time home buyers, down-sizers or investors. (id:62616)