
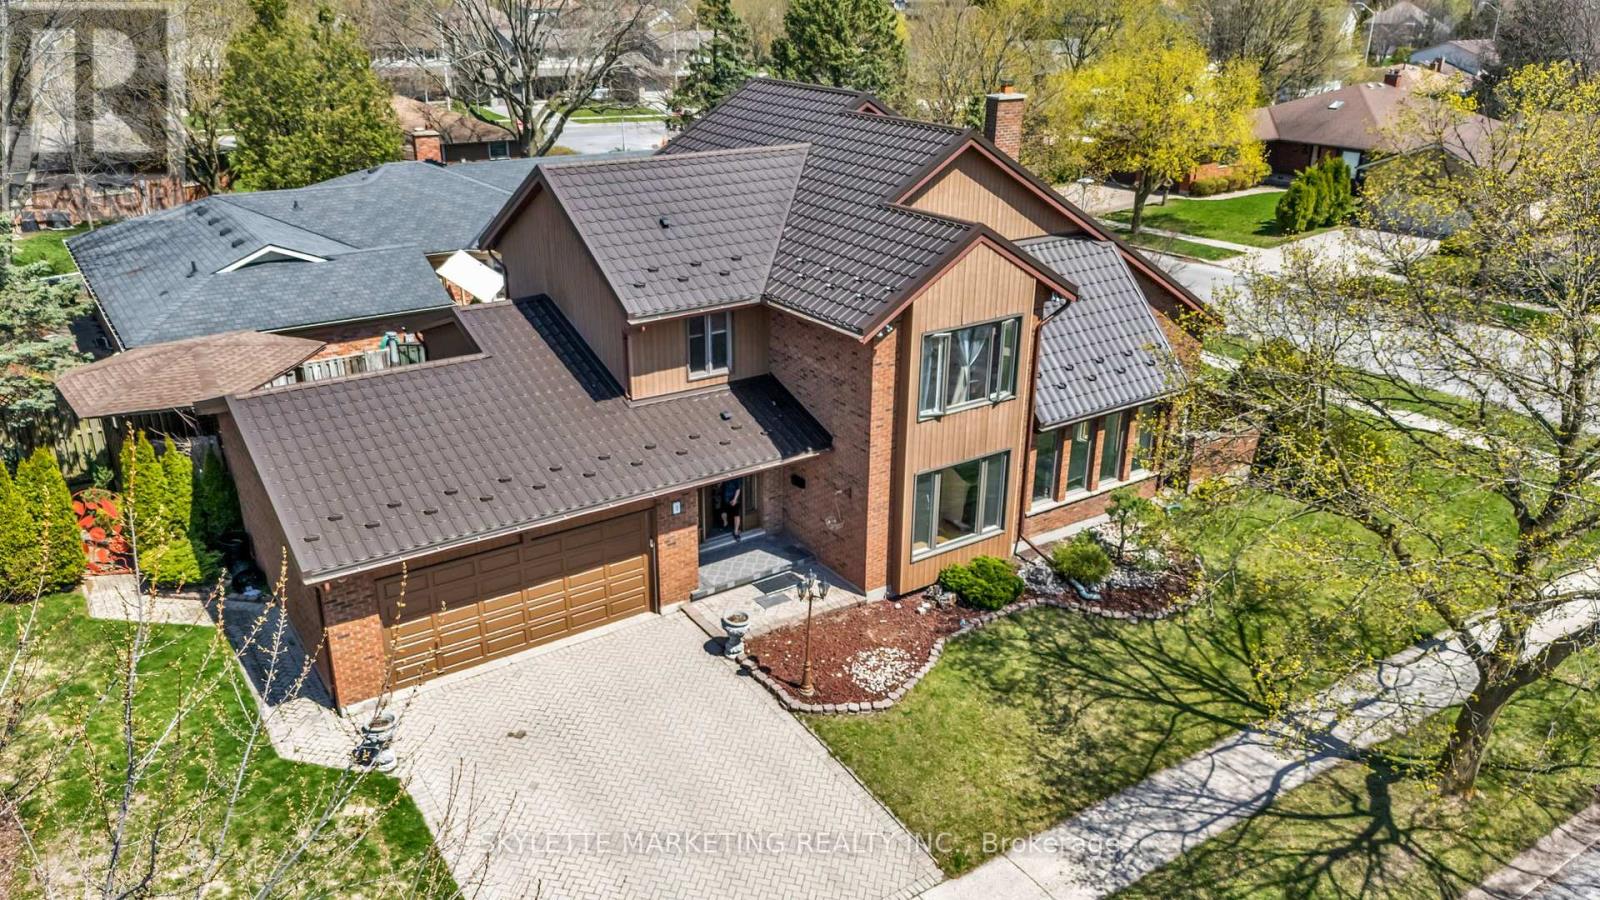
2 Deer Valley Crescent
London South, Ontario
Exquisitely maintained 5-bed, 5-bath detached residence in the coveted Westmount neighborhood, 2 Deer Valley Crescent presents over 2800 sq ft of refined living space on a generous corner lot. The primary suite is a private sanctuary, featuring a spa-inspired 6-piece ensuite with black-marble-aesthetic tiles and a newly renovated rain shower, while new windows on both levels frame peaceful views of the tree-lined streets and flood the home with natural light.The chef's kitchen is a showcase of timeless elegance, appointed with granite countertops, premium stainless steel appliances, and a striking statement range hood, seamlessly opening to a four-season sunroom that serves as a resort-like retreat with a gas fireplace, Jacuzzi-spa hot tub, and sauna. A grand high-ceiling living room centered around a sophisticated fireplace, enhanced by expansive windows and a skylight, creates an opulent yet welcoming space for everyday living and entertaining.Perfectly positioned in the heart of London's most desirable Westmount community, this home places everything a family needs within easy reach-top-ranked public and Catholic schools, local parks, grocery stores, pharmacies, and boutique and big-box shopping are all just minutes away, while major routes and Highway 401 provide effortless access to the rest of the city and beyond. Move-in ready and rooted in a prestigious, walkable neighborhood, 2 Deer Valley Crescent offers the rare combination of luxury, convenience, and long-term value in one of London's most sought-after areas. (id:62616)

64 Alexander Street
Port Hope, Ontario
Situated in Port Hope with views of Lake Ontario, this charming four-bedroom, one-bathroom home is an ideal step up the property ladder. Recently updated decks and front walk create inviting curb appeal, while inside you'll find bright and functional living spaces. The property offers ample parking and generous outdoor living with a spacious backyard, multiple decks, a back mudroom, and a front sun porch entrance. Perfectly located close to the lake, downtown Port Hope, and with easy access to the 401, this home blends comfort, convenience, and lifestyle. (id:62616)
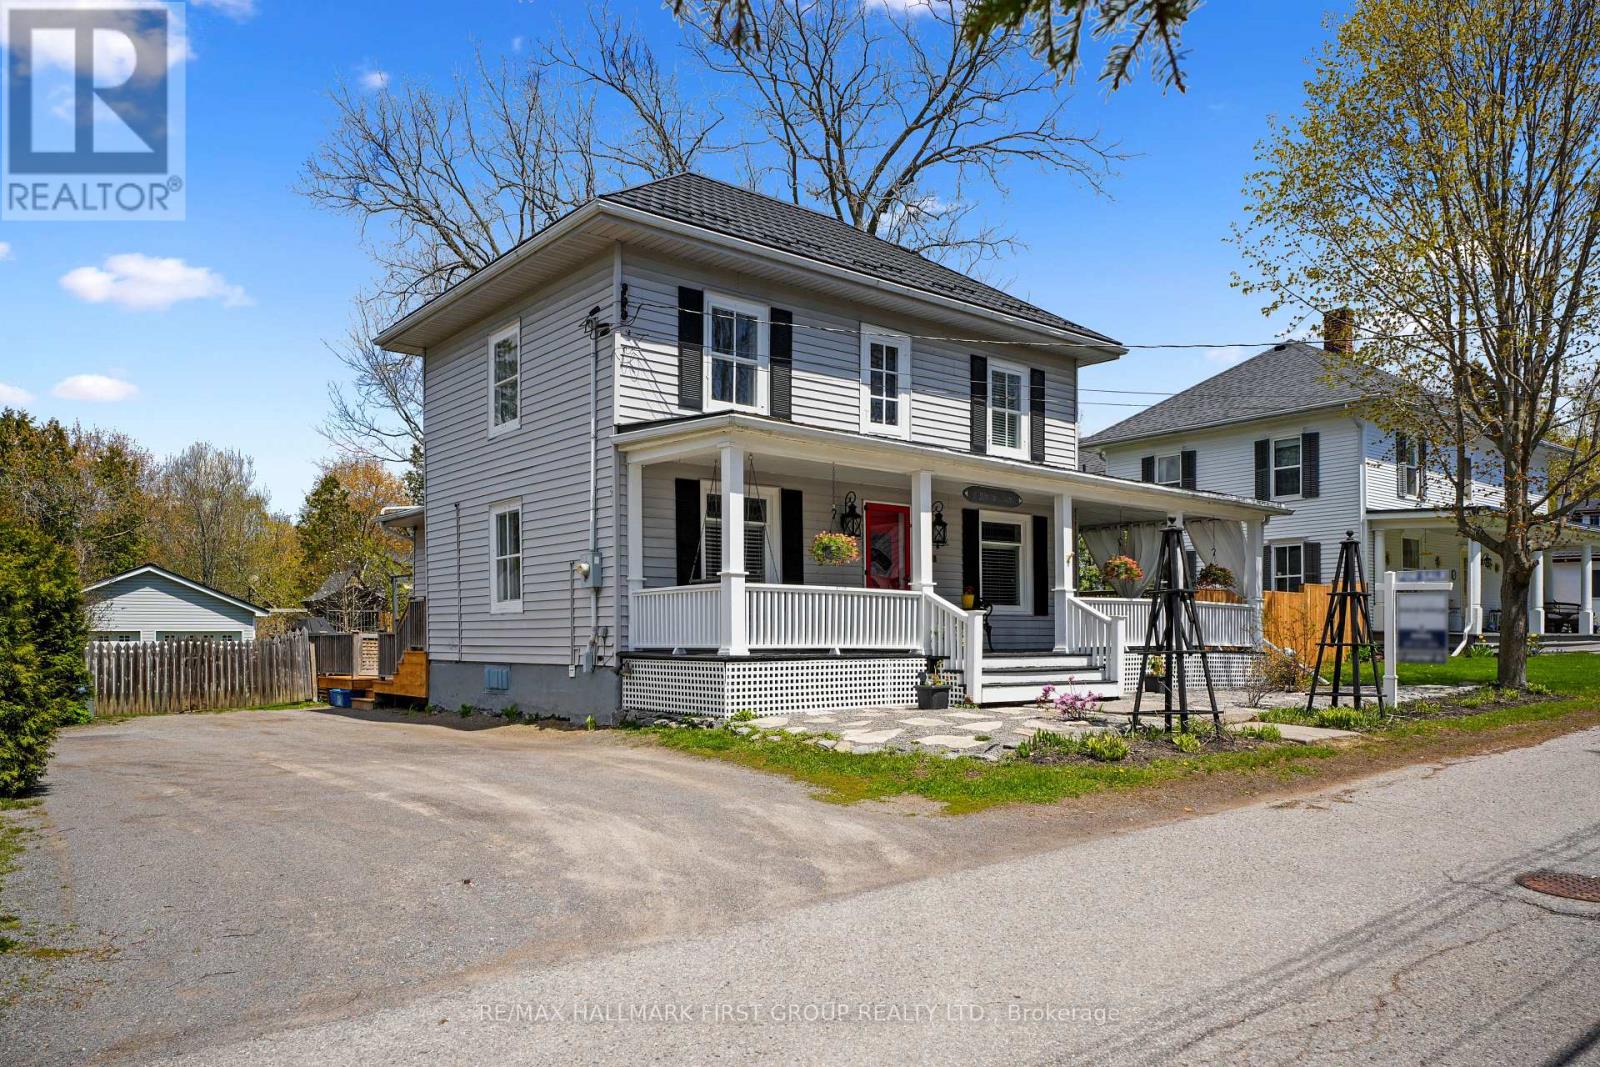
6 Norton Lane
Cramahe, Ontario
Updated home that beautifully blends original charm with thoughtful modern updates, offering timeless character and everyday functionality, all set on a property designed for summer enjoyment. A durable steel roof provides long-term peace of mind, while outstanding curb appeal is enhanced by a large wraparound front porch, creating a warm and inviting first impression. The bright dining room is filled with natural light and showcases built-in cabinets framing a cozy window bench seat, along with extra-high baseboards and trim, detailed ceiling cornice, and a walkout. A spacious living area features a striking waffle ceiling, built-ins with a fireplace, and walkouts to both the front porch and backyard, creating a seamless connection between indoor and outdoor living. The sun-soaked, fully updated kitchen is both stylish and functional with tile backsplash, sleek countertops, a large island with pendant lighting, stainless steel appliances, and ample cabinetry. The main level is completed by a dedicated office and a full bathroom. Upstairs, hardwood flooring runs throughout, leading to a spacious primary bedroom with a walk-in closet, bathroom, and three additional character-filled bedrooms. The backyard is designed for entertaining and relaxation, with a large deck, pool, fenced yard, generous green space, and mature trees that provide privacy. A two-bay workshop or garage with electrical service adds excellent versatility. Ideally located close to amenities with convenient access to Highway 2 and the 401, making commuting simple while still enjoying a peaceful setting. (id:62616)
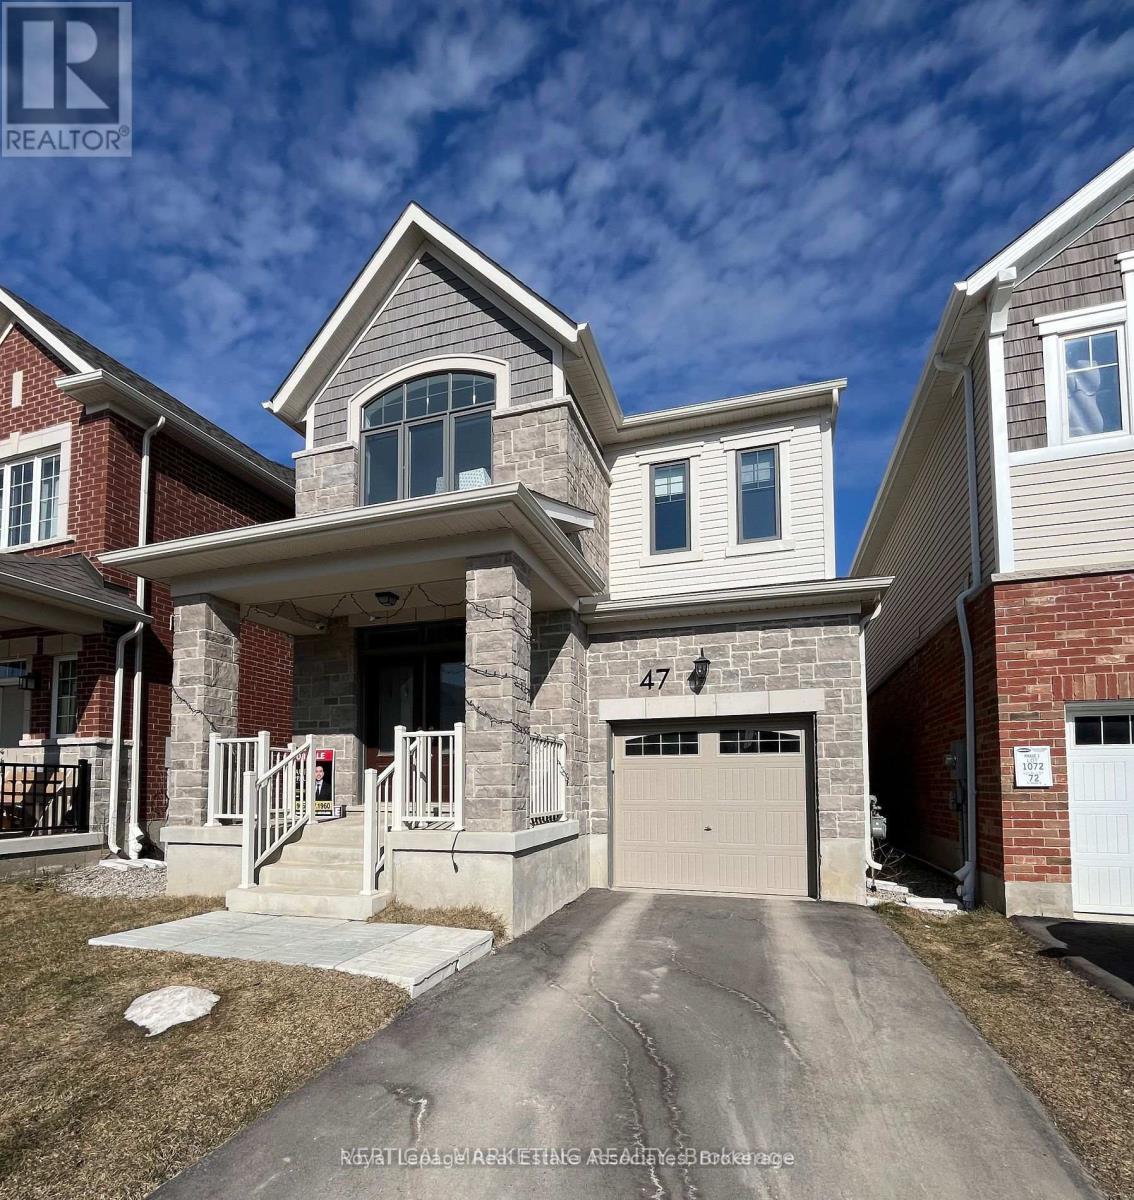
47 Routley Street
Kitchener, Ontario
Step into modern living with this stunning, nearly new detached home featuring 4 spacious bedrooms and 2.5 bathrooms, perfectly designed for today's lifestyle. The main floor welcomes you with soaring 9-foot ceilings, rich hardwood flooring, and a seamless open-concept design ideal for entertaining and everyday living. The chef-inspired kitchen showcases granite countertops, ample cabinetry, and flows effortlessly into the living and dining areas. An elegant oak staircase leads you upstairs, where you'll find generously sized bedrooms and the added convenience of upper-level laundry. Complete with a one-car garage and located just minutes from shopping, dining, and highway access, this home delivers the perfect blend of style, comfort, and location. (id:62616)
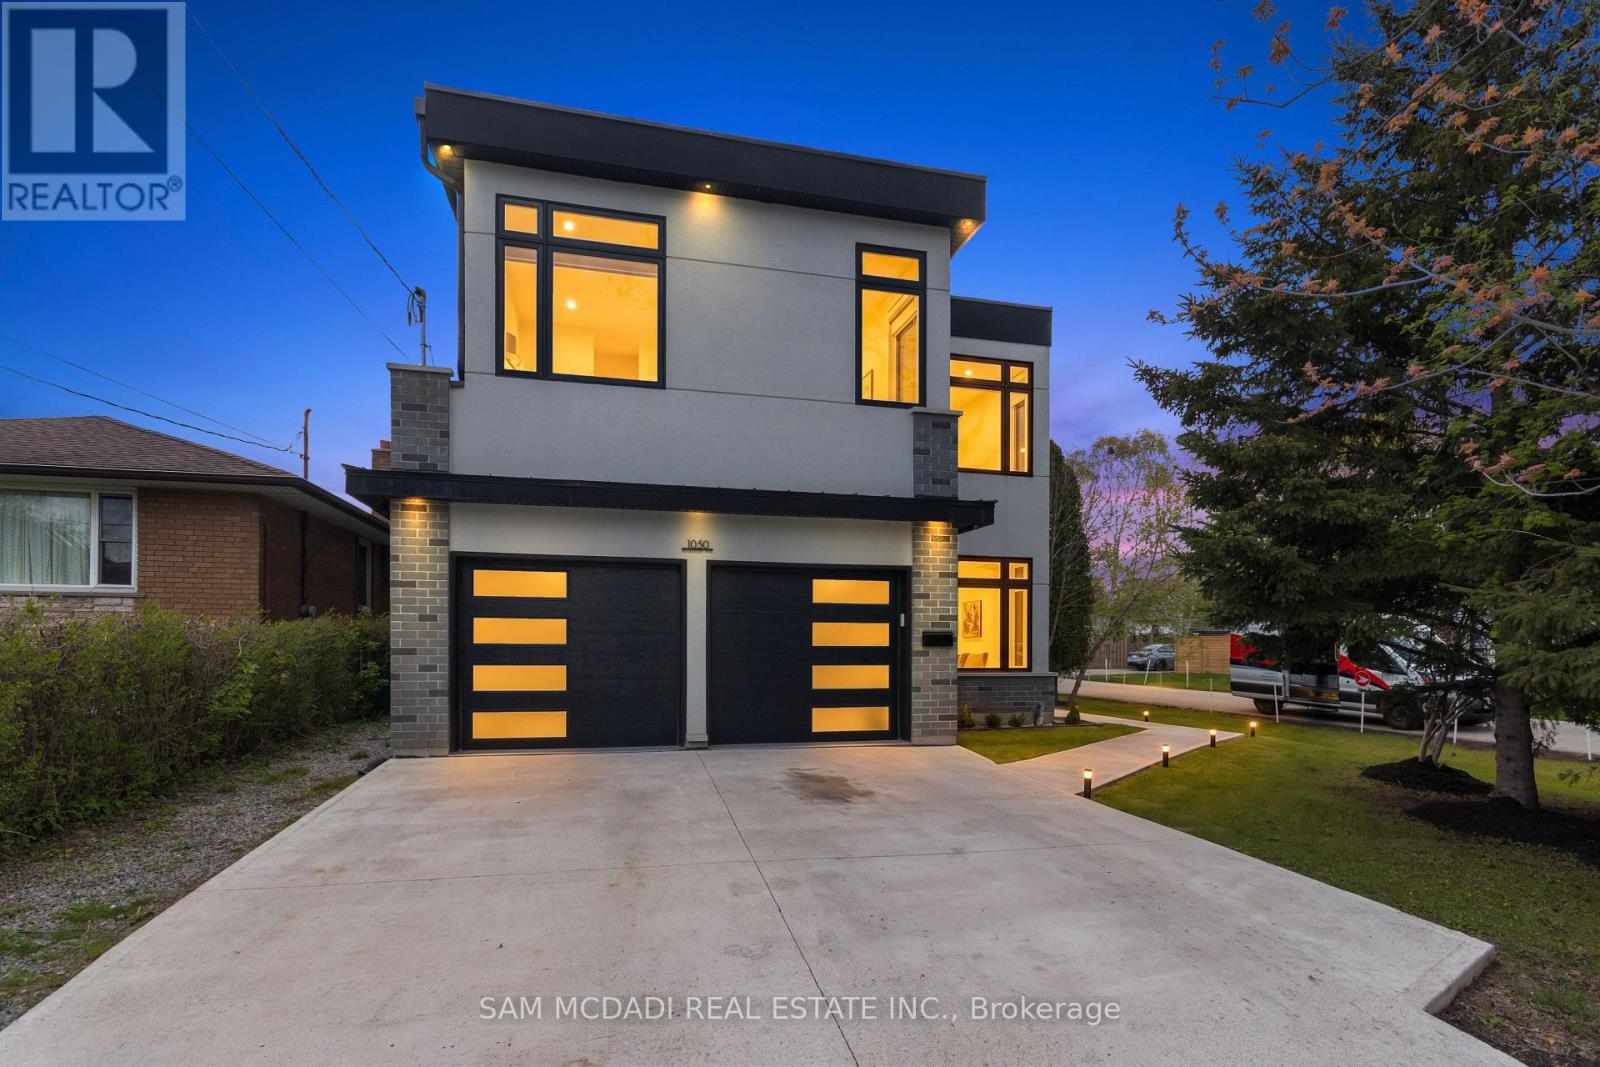
1050 Edgeleigh Avenue
Mississauga, Ontario
Welcome to your dream home with approximately 4,300 sq. ft. of total living space! This newly constructed beauty features gorgeous finishes throughout. The open-concept main floor is drenched in natural light and showcases a chef's kitchen complete with a large island that overlooks the family room. Cozy up by the fireplace on the stunning feature wall while entertaining friends and family. Upstairs, you'll find a huge primary bedroom with a large walk-in closet and a spa-like bathroom. Plus, there are three additional bedrooms, each with private access to a full bathroom - a total of three full baths upstairs! The basement, with its own separate walk-up entry, is a fantastic space with two washrooms, one bedroom, a kitchen, and a spacious rec area - perfect for generating rental income or as an in-law suite! No sidewalk - great for more parking and privacy. Located in the desirable Lakeview area of Mississauga, this home offers quick access to highways, Mentor College private school, easy access to Toronto, Port Credit and all the great amenities - including the waterfront, parks, and golf! (id:62616)
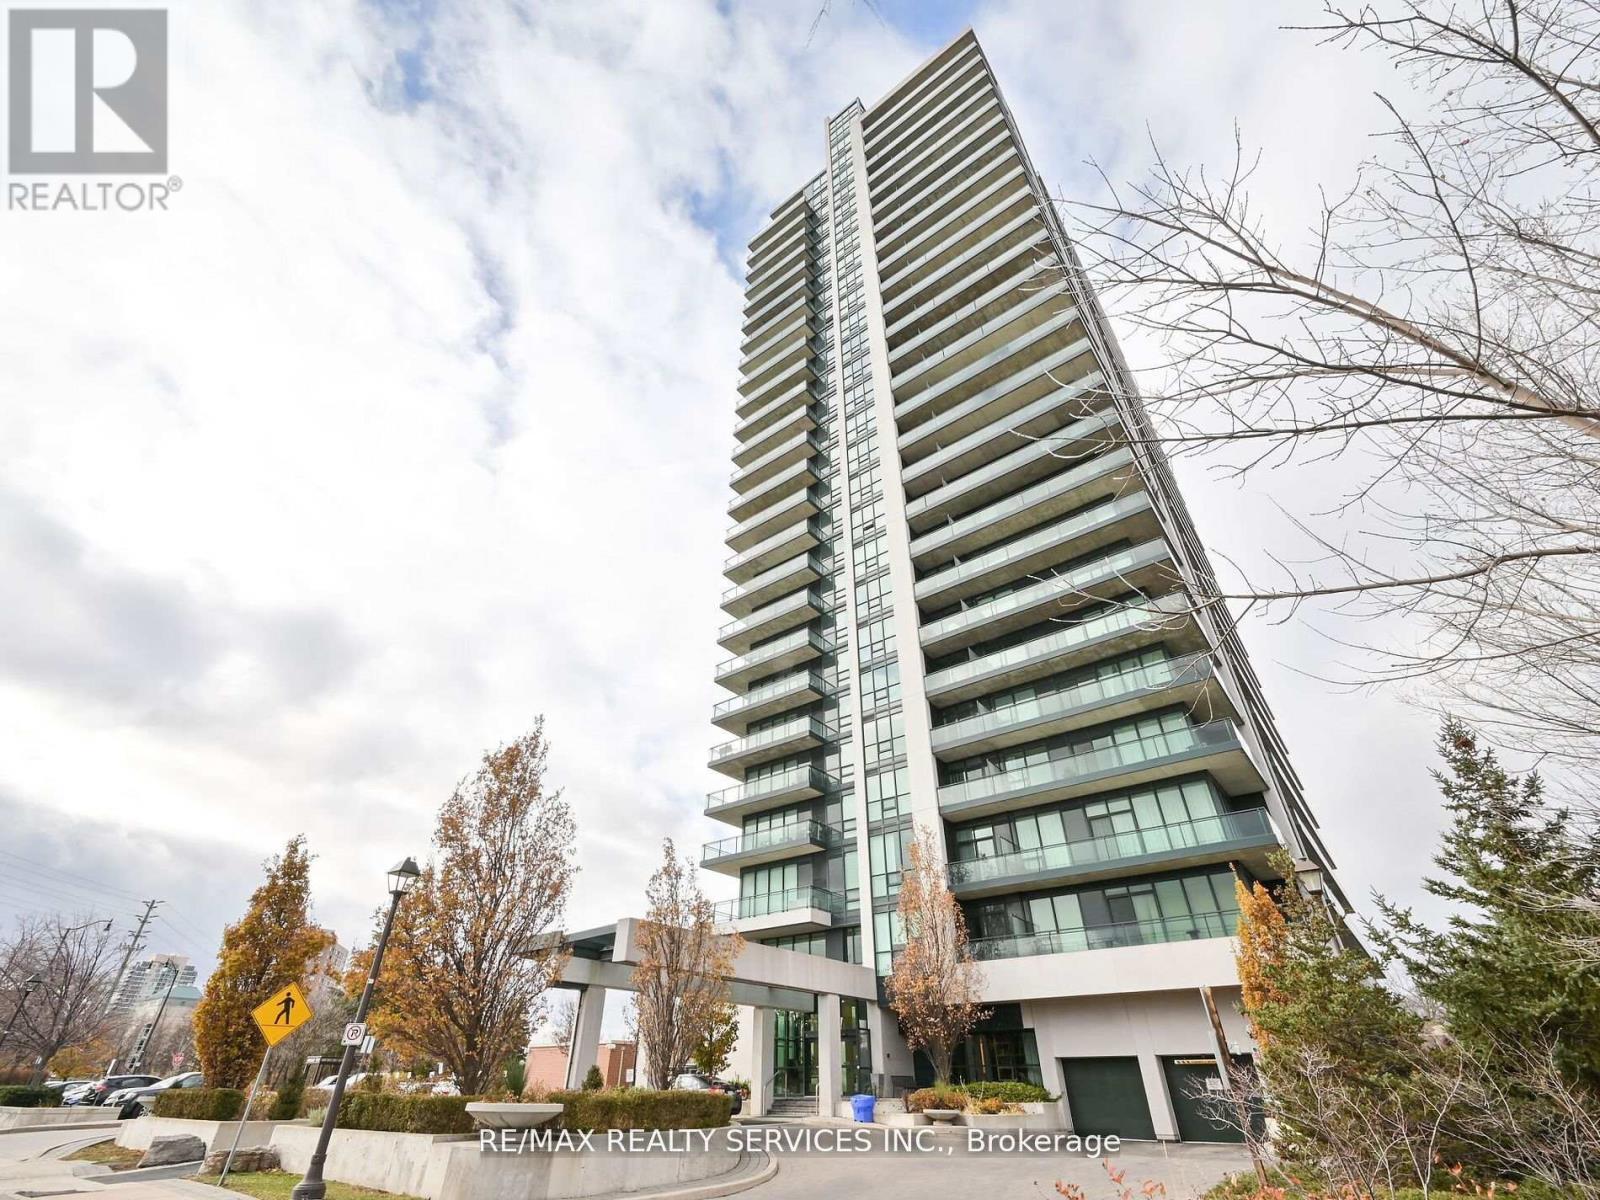
405 - 100 John Street
Brampton, Ontario
Welcome To Park Place Condos Situated In Downtown Brampton And One Of The Most Sought After Buildings In Brampton. This 1 Bedroom & 1 Bathroom Gorgeous Unit Features 9ft Ceilings, A Spacious Kitchen With S/S Appliances & Overlooks A Large Living And Dining Area That Has A Walk-Out To A Large Balcony. This Condo Is Conveniently Situated Within Walking Distance To Bus Stops, Restaurants, And Stores, And Provides Easy Access To Daily Essentials. Don't Miss The Opportunity To Lease This Prestigious Park Place Condo. Must see unit!!!! The Building Itself Offers Excellent Amenities, Including 24 Hour Concierge, Exercise Room, Party Room, Library & Media/Theatre Room Plus Much More. 1 Parking Spot is Also Available. (id:62616)
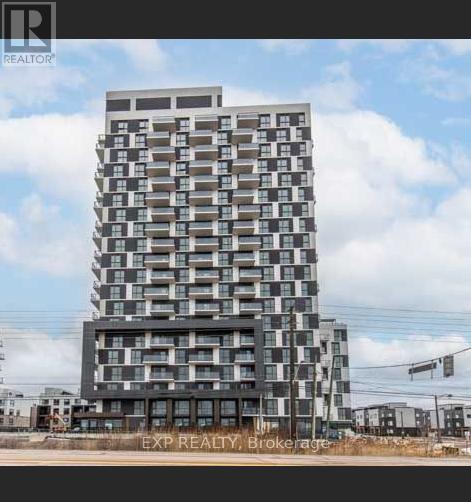
305 - 335 Wheat Boom Drive
Oakville, Ontario
Bright and spacious 2-bedroom, 2-bathroom corner unit featuring 2 underground parking spots and keyless entry! This carpet-free suite offers large windows throughout, filling the space with natural light all day long. The welcoming entryway leads into a modern kitchen complete with an island, backsplash, and stainless steel appliances, all overlooking the open-concept living area. Step out onto the large balcony, perfect for relaxing and enjoying warm summer evenings. Both bedrooms include walk-in closets, while the primary bedroom also offers a private ensuite bathroom. Ideally located just a short 5-minute drive to highways, grocery stores, shops, restaurants, banks, and more. Unit also includes 1 locker for additional storage. Please note: listing photos were taken prior to the current tenant moving in. (id:62616)
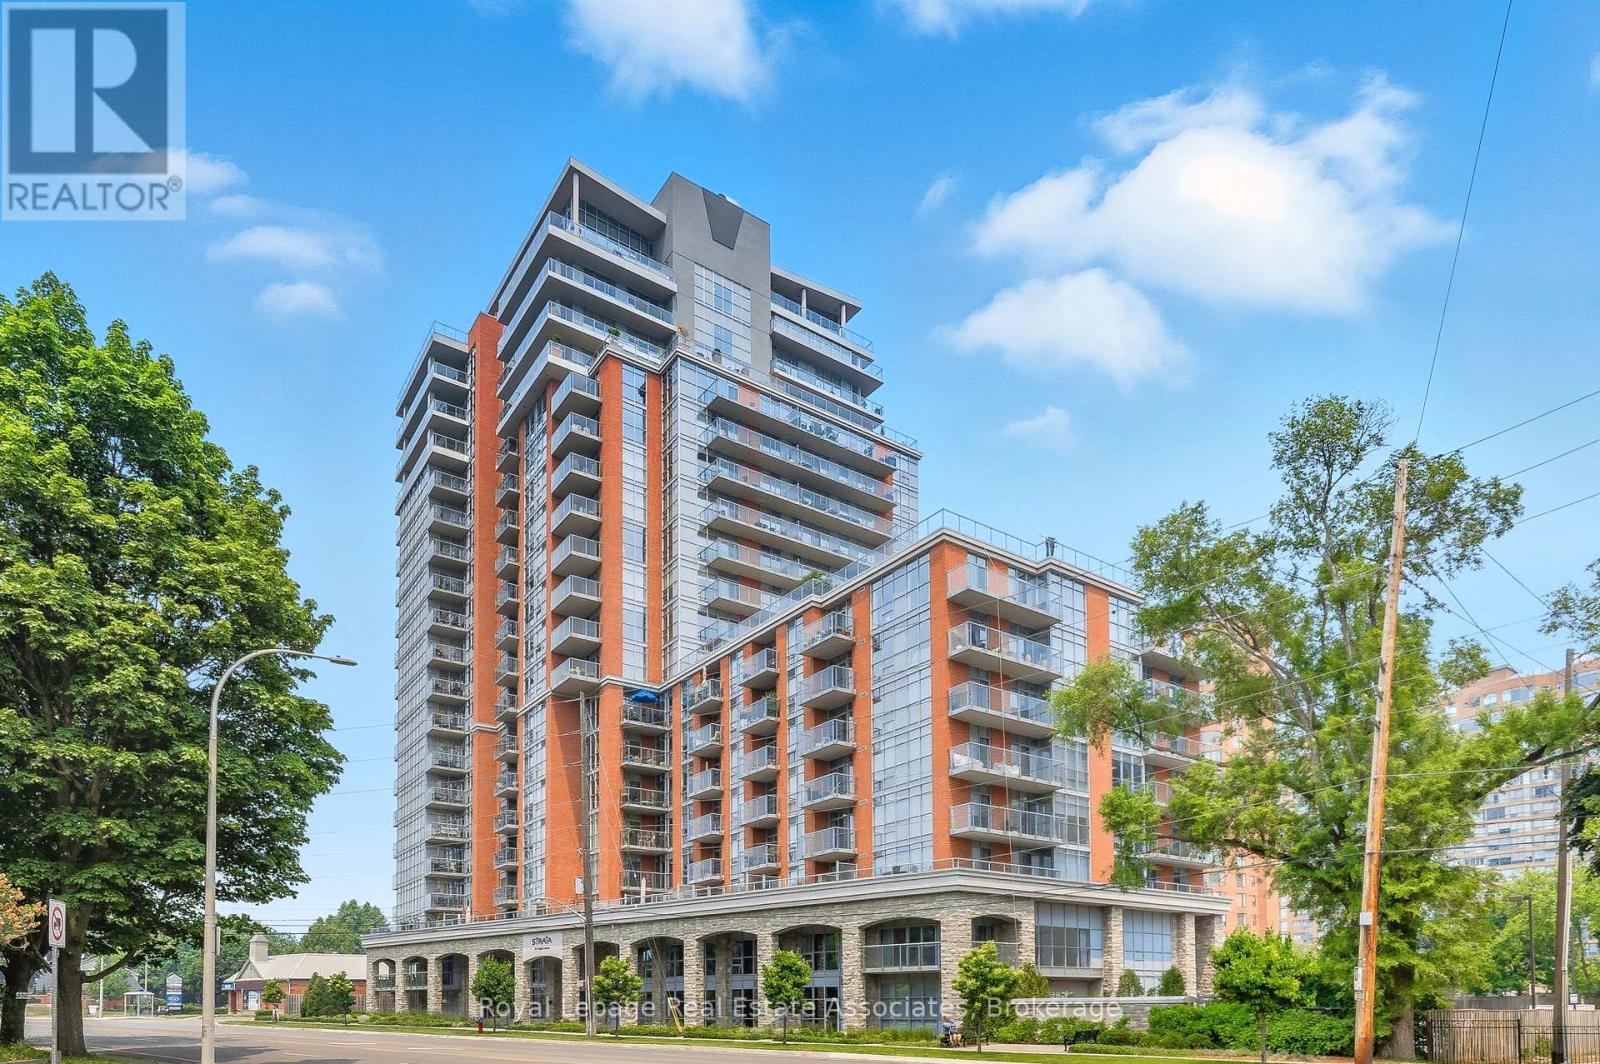
1407 - 551 Maple Avenue
Burlington, Ontario
Experience elevated living in the heart of downtown Burlington with this sophisticated 1-bedroom, 1-bathroom residence, complete with a private balcony and access to an exceptional collection of resort-style amenities. Designed with both elegance and comfort in mind, this suite showcases floor-to-ceiling windows, hardwood flooring, and a thoughtfully curated open-concept layout bathed in natural light. The chef-inspired kitchen is a statement in style, featuring granite countertops, a marble tile backsplash, sleek cabinetry, stainless steel appliances, and an oversized breakfast bar-perfect for effortless entertaining. The spacious bedroom offers a tranquil retreat with floor-to-ceiling windows and a walk-in closet, while the beautifully appointed 4-piece bathroom delivers a spa-like experience with refined finishes and timeless design. Step onto your private balcony and take in sweeping escarpment views with a glimpse of the lake-an ideal backdrop for morning coffee or evening unwinding. Indulge in an unparalleled lifestyle with access to an extraordinary suite of luxury amenities. Begin your day with a swim in the indoor pool, recharge in the state-of-the-art fitness centre or yoga studio, and relax in the sauna or serene zen garden. Entertain with ease at the outdoor BBQ terrace, host guests in beautifully designed gathering spaces, or enjoy a night in the games and billiards lounge. With 24/7 concierge service, every detail is effortlessly taken care of. Perfectly positioned just steps from Burlington's vibrant downtown and waterfront, you're surrounded by boutique shopping, fine dining, and an unmatched urban-lakeside lifestyle. A rare opportunity to own in one of Burlington's most desirable residences-where luxury, convenience, and lifestyle come together seamlessly. (id:62616)
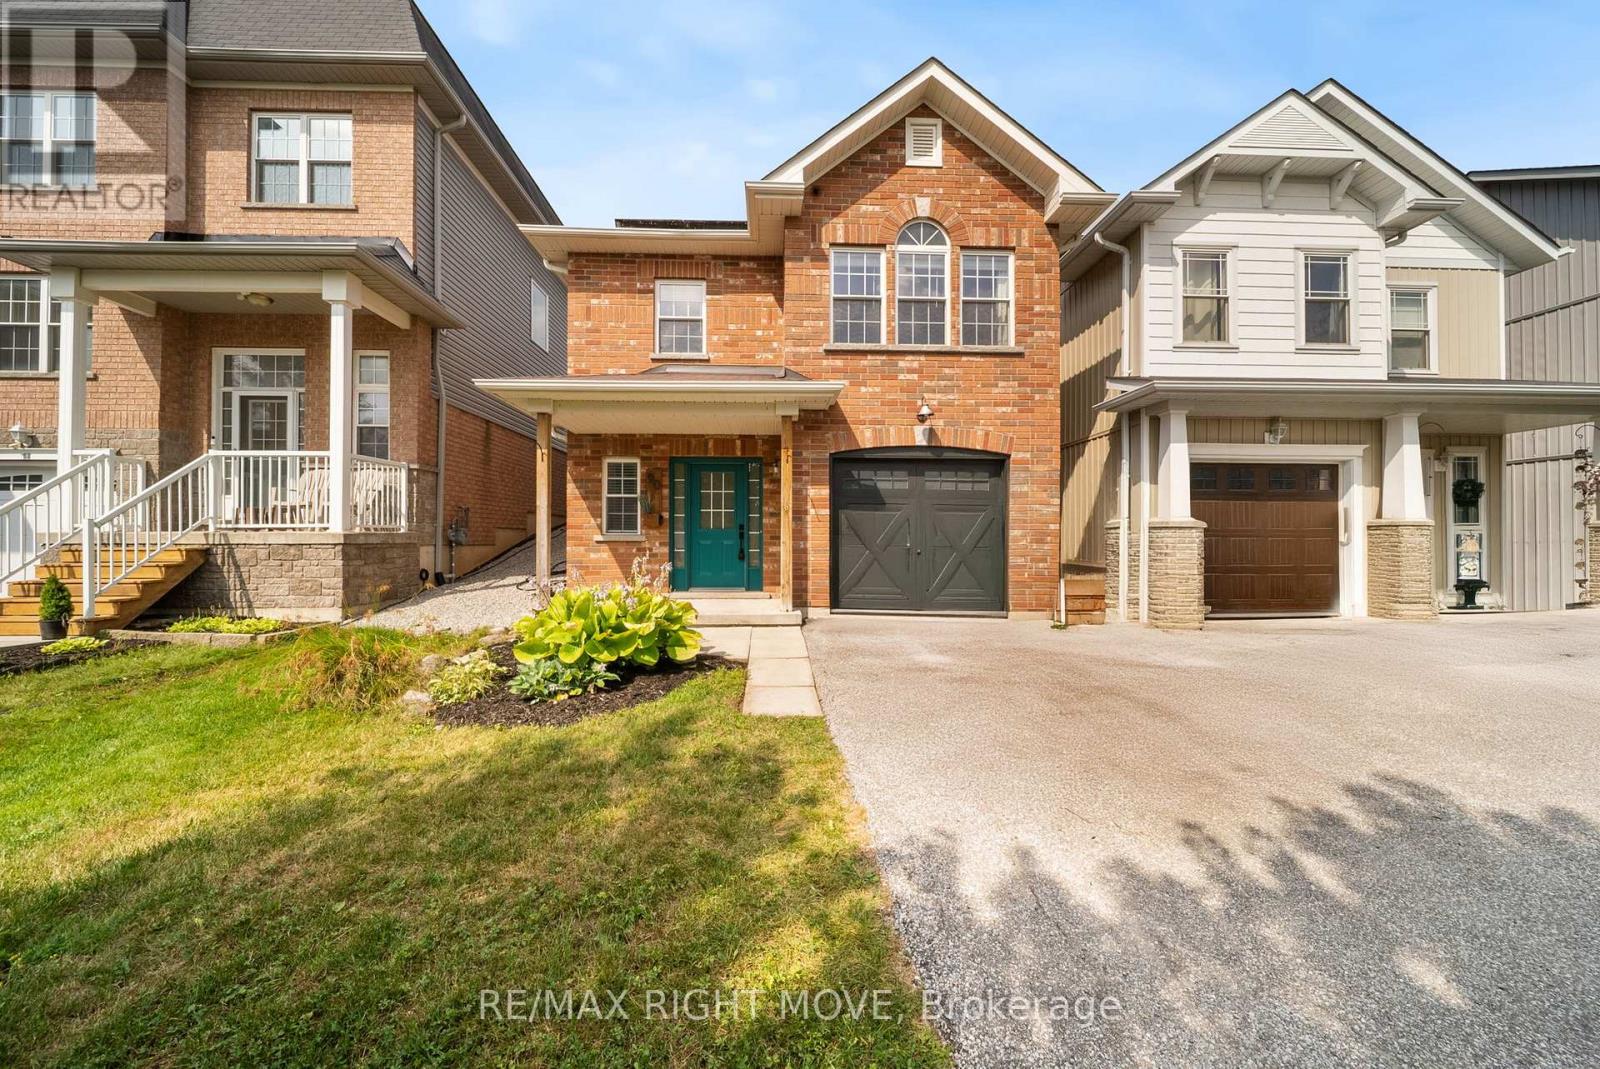
90 Pearl Drive
Orillia, Ontario
Welcome to your next chapter-a stylish, sun-filled 2-storey home offering 1,692 sq ft of thoughtfully designed living space with 3 bedrooms and 2.5 bathrooms. Featuring $15,000 in recent renovations, this move-in-ready property showcases new flooring throughout the main level, fresh paint on both the main and upper floors, an updated two-piece bathroom, and an electric fireplace with a custom-built feature wall.Step inside to a spacious foyer with a convenient powder room, leading into a bright, open-concept kitchen, living, and dining area complete with an updated backsplash, bar seating, and an abundance of natural light. Upstairs, enjoy a versatile bonus family room with walk-out access to your fully fenced backyard oasis, featuring an interlock patio, gazebo, and shed-perfect for entertaining or relaxing. The upper level also offers a full 4-piece bathroom, two generously sized bedrooms, and a private primary suite with a walk-in closet and spacious ensuite.Additional highlights include an attached garage with inside entry and a prime location just minutes from Costco, Lakehead University, movie theatres, dog parks, trails, Walter Henry Park, and more. Built in 2010, this home combines a modern layout with unbeatable convenience-truly checking all the boxes. (id:62616)
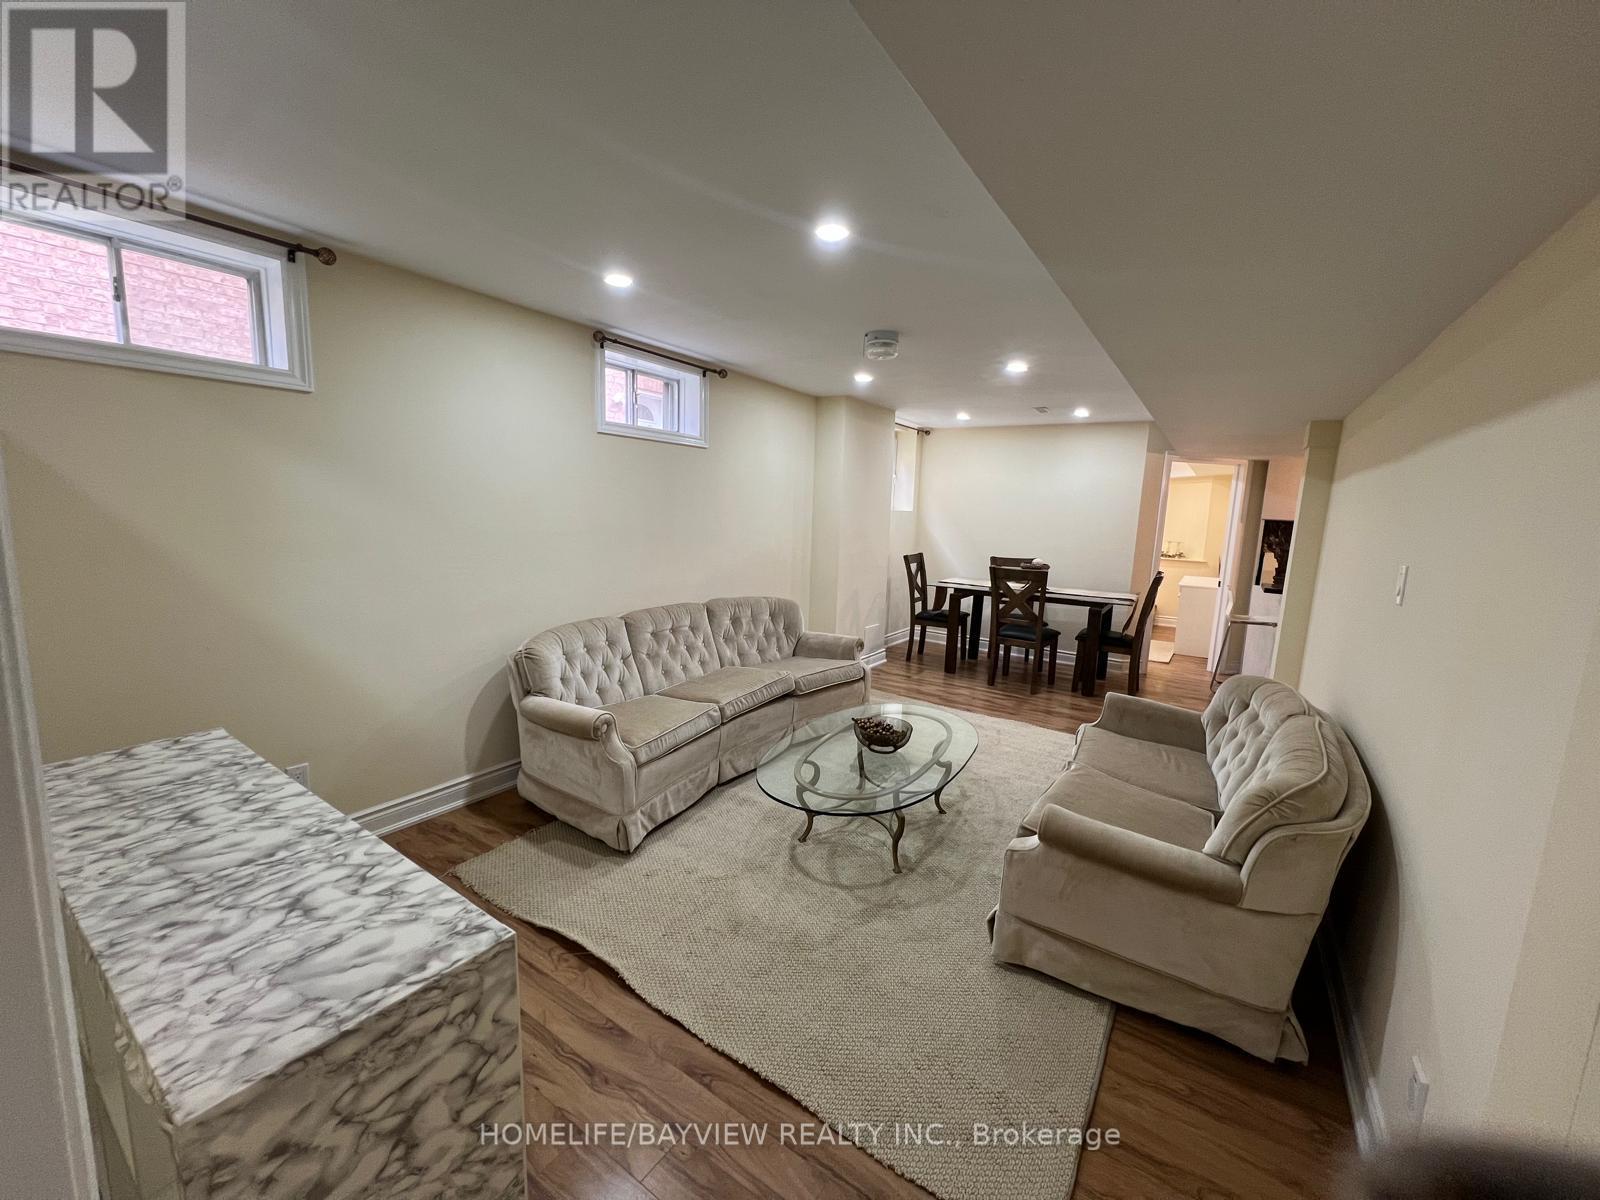
Bsmt - 157 Goldsmith Crescent
Newmarket, Ontario
This Wonderful Basement Apartment With A Private Entry Is Located In Newmarket; Walk To Fairy Lake, Community Centre, Hospital, Schools; 2 Bedrooms - 1 Bathroom( 3 Pc Bath). Enjoy The Large Kitchen With Full-Size Appliances, An Ensite Laundry And Tons Of Storage Throughout! (id:62616)
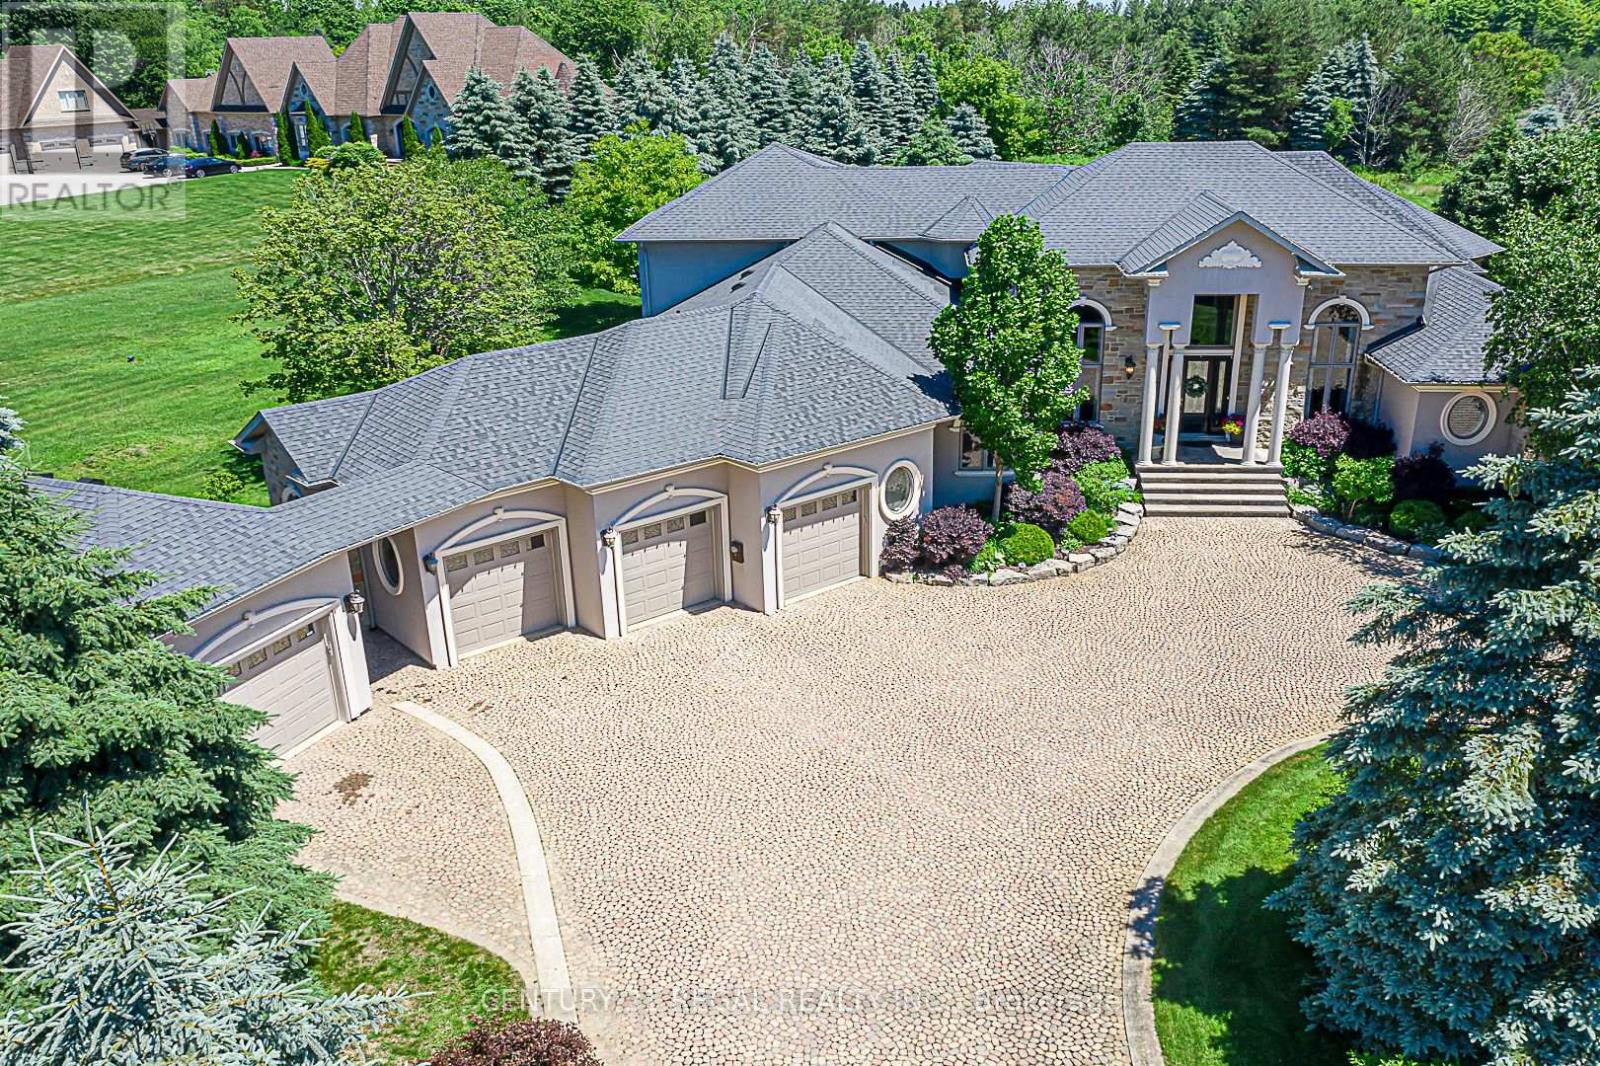
16 Lake Woods Drive
Whitchurch-Stouffville, Ontario
Custom Built Bungalow Loft in Prestigious Camelot Estates on a 2.12 Acre Lot, Beautifully Updated, Cobblestone Circular Driveway, Thousands Spent Designer upgrades, Custom Designed Master Retreat Overlooking the Mature Treed lot. Open Concept Kitchen with Family Room & Breakfast Dinning, Hugh Centre Island for Entertainers Dream, White Cabinetry and designer Hood Exhaust, Custom Interior Ceilings with Custom Chandeliers. Waffle Ceiling, Custom Drapery. Finished Basement with Music Room, Open concept Bar & Lounge Area, Large Theatre with Custom Seating, Crafts/Hobby Room with Tons of Cabinetry. Gorgeous Backyard Oasis with Hugh Composite Timber Tech Deck W/Covered Patio, Radiant Heaters, Custom Light W/Fan, Open Wood Firepit, Gas Firepit. Gas line for BBQ... A Must See!!! (id:62616)
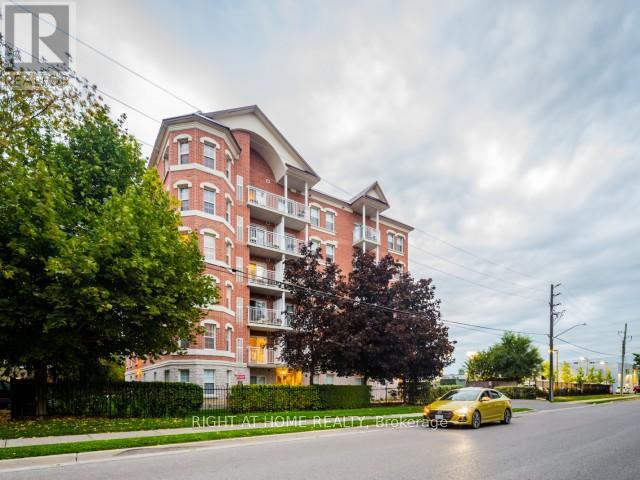
404 - 35 Hunt Avenue
Richmond Hill, Ontario
Welcome to this bright and spacious 1+1 bedroom suite in a boutique-style building located in the highly sought-after Mill Pond neighbourhood. Offering 699 sq. ft. of well-designed living space, this freshly painted and beautifully maintained unit presents an excellent opportunity for homeowners and investors alike. Enjoy stunning unobstructed south-facing views and a peaceful, low-traffic building known for its friendly community atmosphere. Ideally situated within walking distance to transit, Yonge Street, Mill Pond, the hospital, public library, recreation centre, shopping, dining, and everyday conveniences. A fantastic location with everything you need right at your doorstep. (id:62616)