
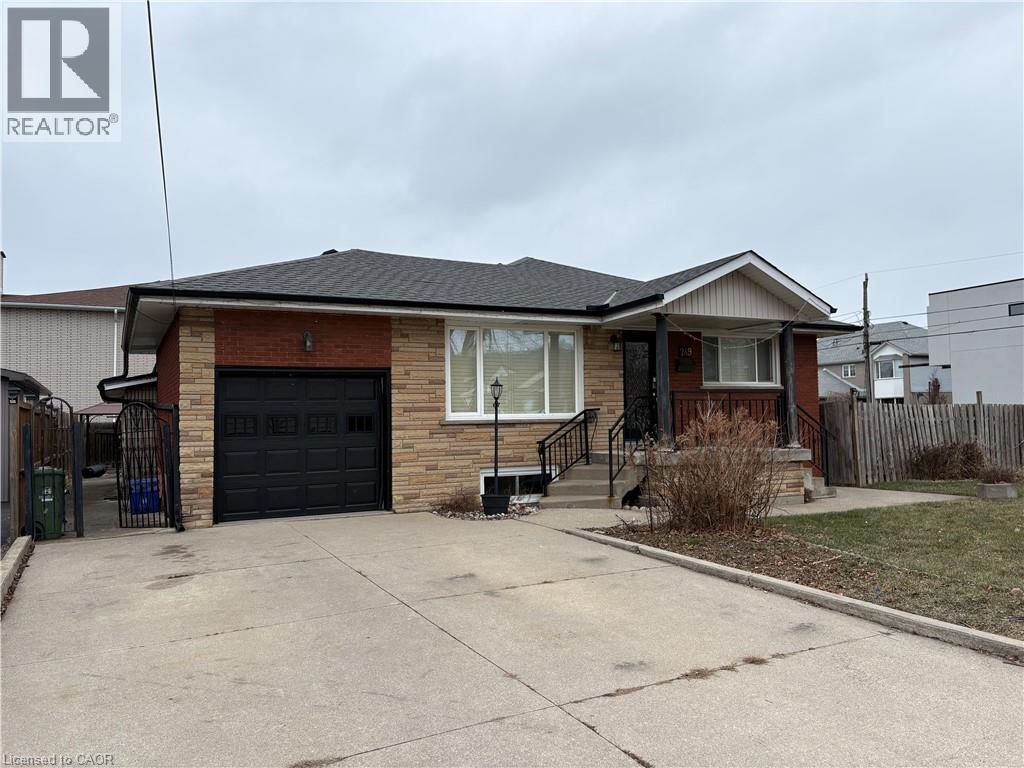
249 Federal Street Unit# Main
Stoney Creek, Ontario
Amazing Stoney Creek location in a family friendly neighbourhood. Within close proximity to all amenities including parks, schools, shopping and bus routes. Spacious three bedroom main floor apartment. Large eat-in kitchen. Spacious Living Room with hardwood flooring. Includes the front of the garage (used for storage but no access for parking). Large rear yard to be shared with the lower level Tenant. Tenants are responsible for 50% of utilities (gas, electricity, water, water heater). Double driveway to be shared with the lower level Tenant (one parking spot included). All Tenants are to provide Full Equifax or Trans Union Credit Reports, rental application, Employment & reference letters, income verification, and bank statements if needed. (id:62616)
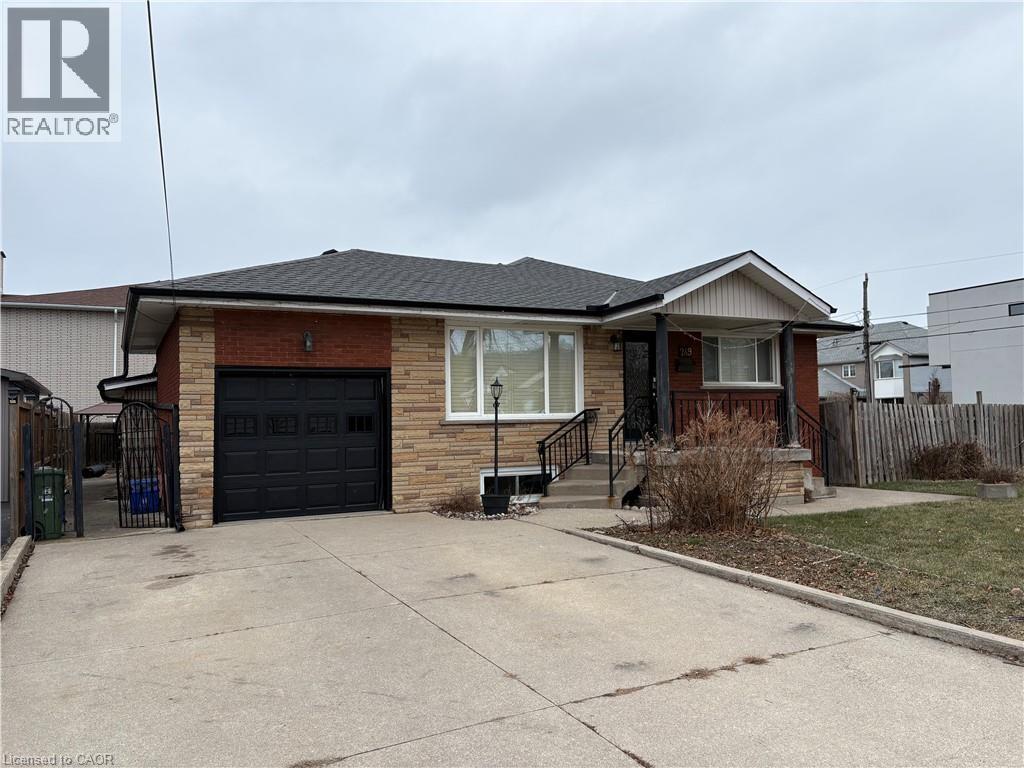
249 Federal Street Unit# Lower
Stoney Creek, Ontario
Amazing Stoney Creek location in a family friendly neighbourhood. Within close proximity to all amenities including parks, schools, shopping and bus routes. Spacious two bedroom basement apartment with a private side entrance. Large eat-in kitchen measuring 21' X 13'10. Spacious Living Room with gas fireplace and walk-up into the garage (used for storage but no access for parking). Large rear yard to be shared with the main floor tenant. Tenants are responsible for 50% of utilities (gas, electricity, water, water heater). Double driveway to be shared with the main floor Tenant (one parking spot included). (id:62616)
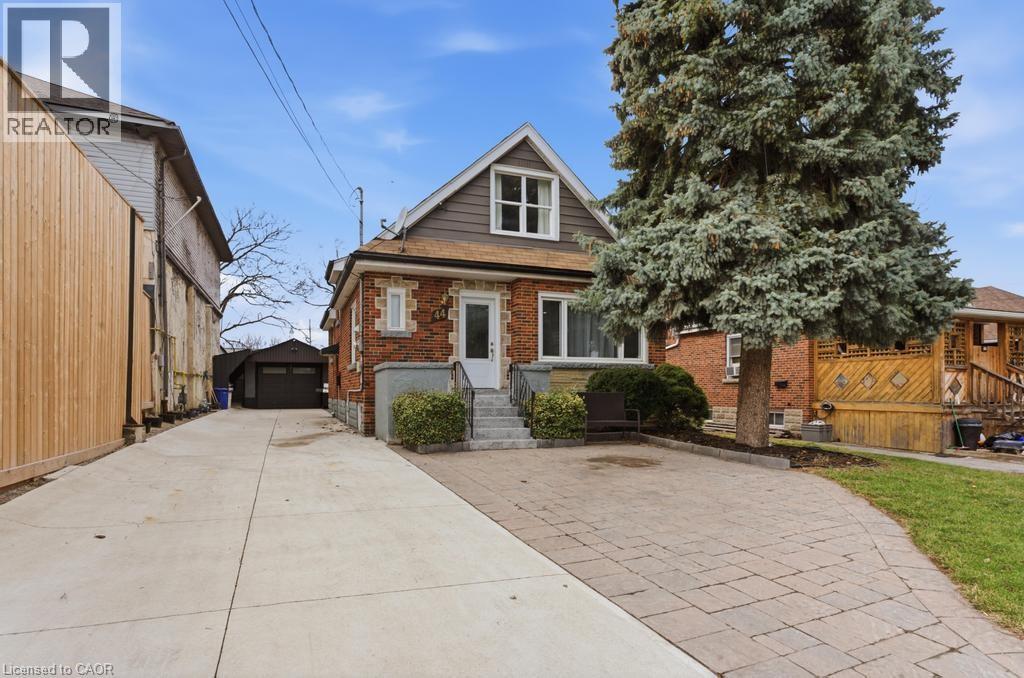
44 Jefferson Avenue
Hamilton, Ontario
Spacious and versatile all-brick 1.5-storey home in Hamilton's sought-after Glenview neighbourhood, offering over 1,600 sq. ft. of above-grade living space and a self-contained in-law suite. Perfect for families, multi-generational living, or those seeking income potential. The main home features 4 generously sized bedrooms and 2 full bathrooms, providing plenty of room for growing families. A bright, self-contained 1-bedroom in-law suite with 8-foot ceilings includes its own kitchen, full bathroom, dining area, and abundant storage, making it ideal for extended family, guests, or potential rental income. Step outside to a fully fenced backyard designed for entertaining, complete with a built-in BBQ area and private outdoor space to enjoy. The property's attractive curb appeal is enhanced by custom concrete and interlock work, updated fencing, and a detached garage. Ample parking includes a double-wide driveway with additional space for 4+ vehicles. Conveniently located near schools, parks, shopping, public transit, and major highway access, this well-maintained property offers an exceptional combination of space, flexibility, and value in one of Hamilton's most established east-end neighbourhoods. (id:62616)
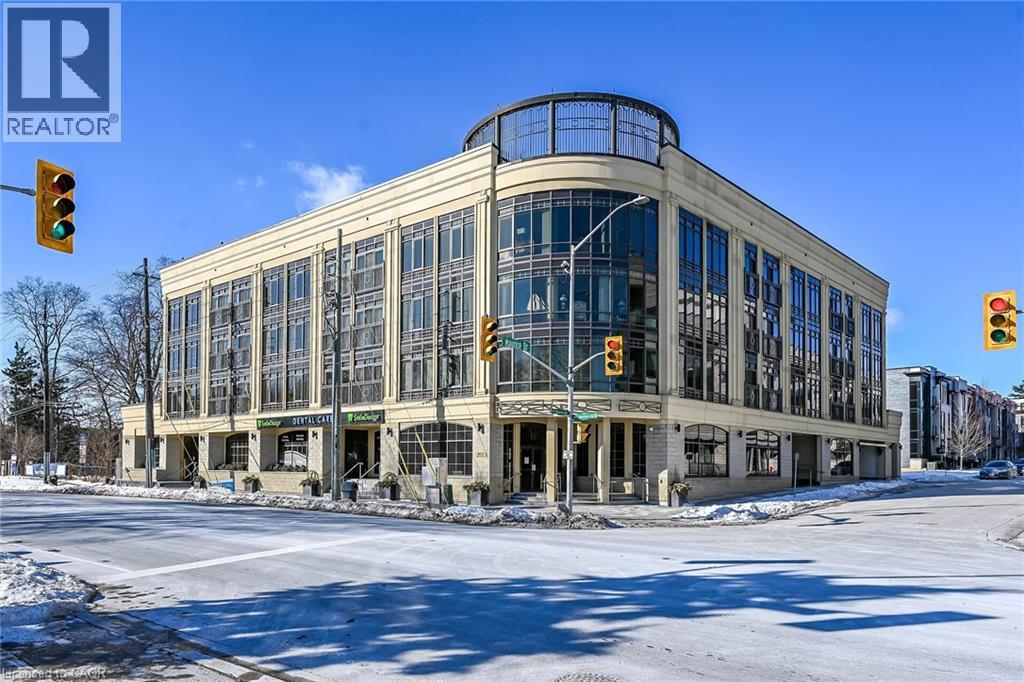
205 Lakeshore Road W Unit# 409
Oakville, Ontario
Welcome to Windemere Manor at 205 Lakeshore Rd W. Oakville. This Art Deco inspire boutique residence has only 33 suites and is located in one of Oakville's most sought after neighborhoods. Suite 409 offers over 2200 sq/ft of luxury living space. This corner unit, with floor to ceiling windows, allows for sun filled rooms through out the space. Thoughtfully designed, the open concept floor plan is ideal for entertaining. Easy flow from formal living room to dining room to chefs kitchen. Living room features fireplace, built-in cabinets, crown molding and coffered ceilings. Stunning kitchen with custom white cabinetry, tiled backsplash and over sized island with waterfall edge solid surface counter top. Pamper yourself in the sprawling primary bedroom with walk in closet, ensuite and private balcony. The quality finishes and attention to detail extend through out the suite. Stylish bathrooms feature custom cabinetry, and glass showers. Flexible floor plan allows for 4 bedroom use or 3 bedroom + den/home office. Amenities include fitness center, party room, library, boardroom, sauna, and roof top patio with impressive views. Short walk to Lake Ontario, trails, parks, shopping and downtown Oakville. Two underground parking spots, two lockers. (id:62616)
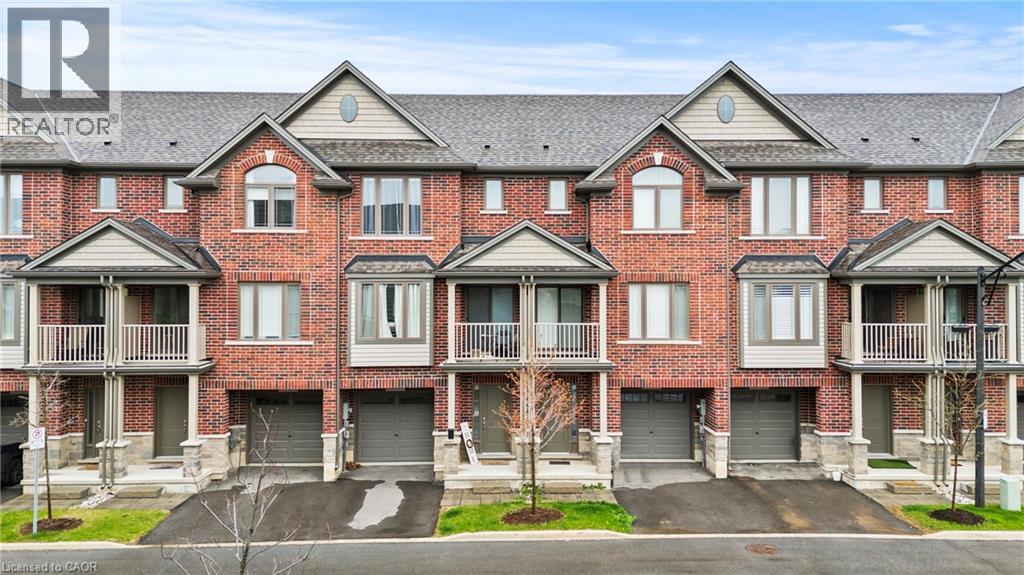
19 Picardy Drive Unit# 4
Hamilton, Ontario
Welcome to this beautifully built 3-level townhouse offering modern living in an unbeatable location. Featuring a spacious and functional layout, this home boasts bright open-concept living spaces, stylish finishes, generous-sized bedrooms, and the added convenience of a private garage for parking and extra storage. Perfect for families, professionals, or investors, this property is situated in a fantastic area close to shopping, restaurants, schools, parks, transit, and major highways — truly close to everything you need. Move-in ready and thoughtfully designed, this is a wonderful opportunity to own a stylish home in a highly desirable community! (id:62616)
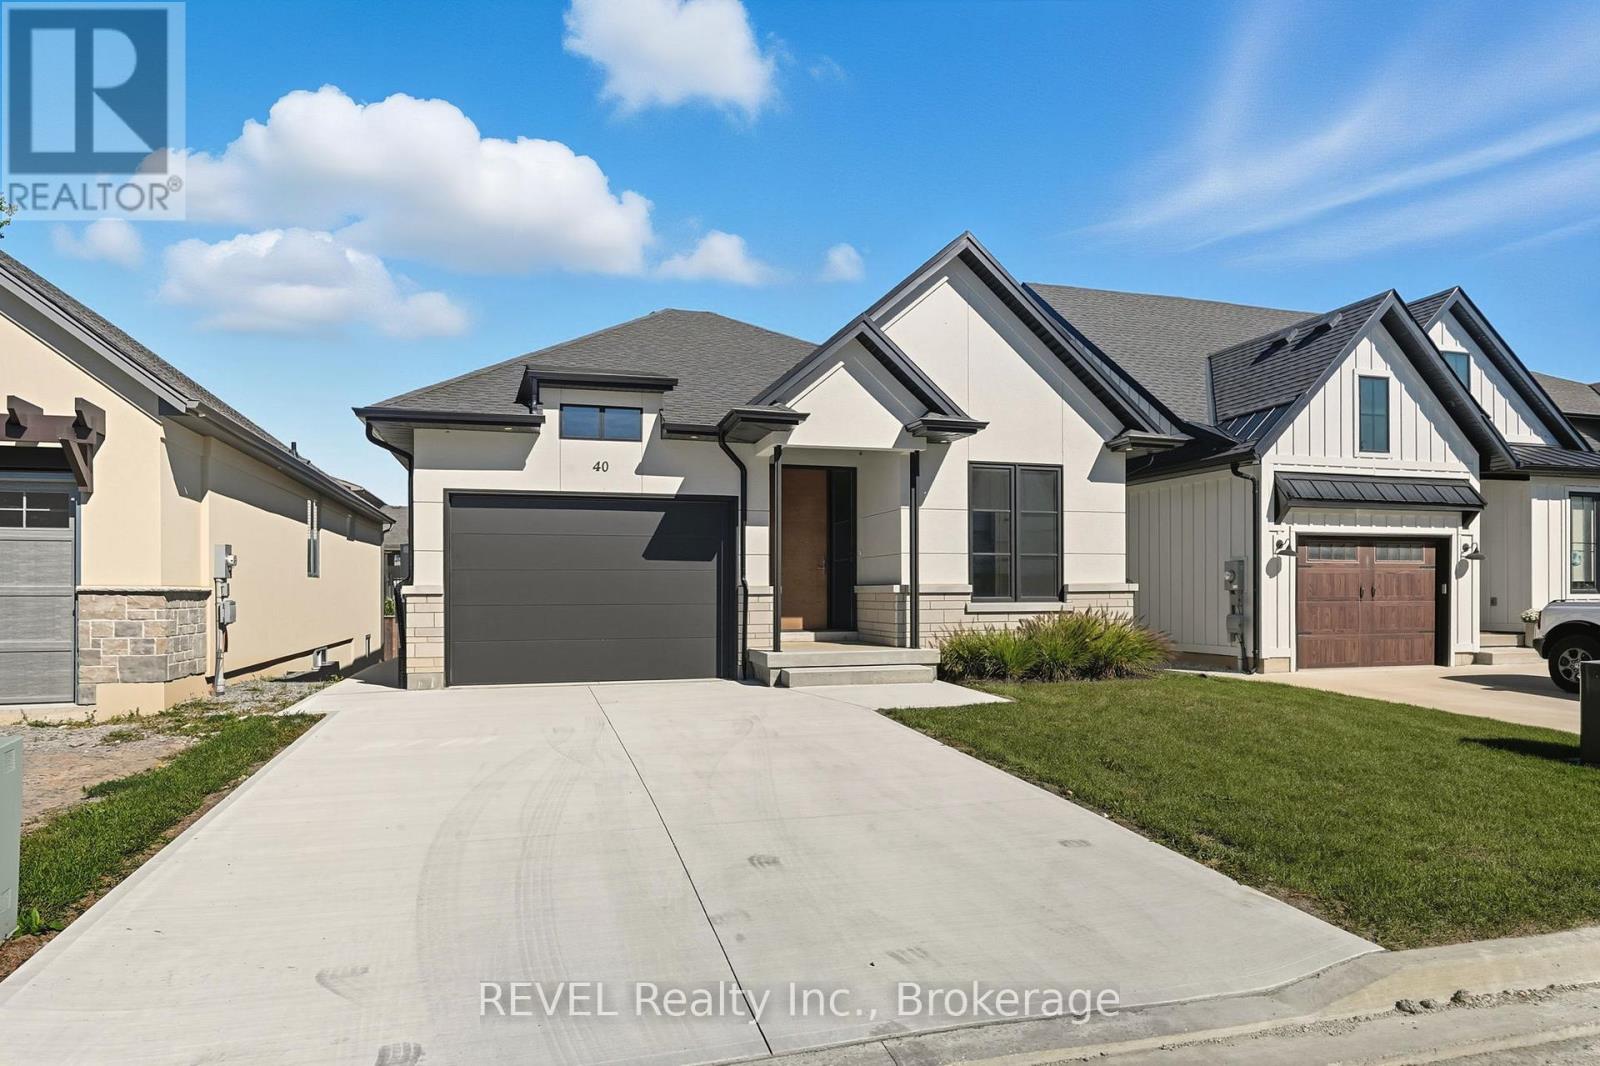
40 Ivy Crescent
Thorold, Ontario
Welcome to this stunning custom-built bungalow in Thorold, designed with style, function, and comfort in mind. The open-concept layout highlights a chefs kitchen with custom cabinetry, painted glass backsplash, a striking quartz double waterfall island, and brand-new stainless steel appliances. An additional espresso bar with wine fridge off the dining area adds the perfect touch for entertaining. The bright living room features a sleek linear gas fireplace and oversized double patio doors (9x8) that flood the space with natural light and lead to a 16x12 wooden deck complete with privacy screening. The main floor offers two bedrooms, including a primary suite with a walk-in closet and a spa-like ensuite boasting a custom double vanity and large glass walk-in shower. A main 4-pc bathroom, mud/laundry room, and Italian tile with engineered hardwood flooring complete this level.The fully finished lower level expands your living space with two additional bedrooms with egress windows, a 3-pc bathroom, and a large recreation area, all finished with durable vinyl flooring. Additional features include battery-powered window coverings on the main floor, an attached single-car garage, and a double-wide driveway. Set in a prime location close to shopping, amenities, and with easy highway access, this home is within walking distance to scenic trails and Lake Gibson Conservation Park. A true blend of modern design and everyday convenience, move in and enjoy! (id:62616)
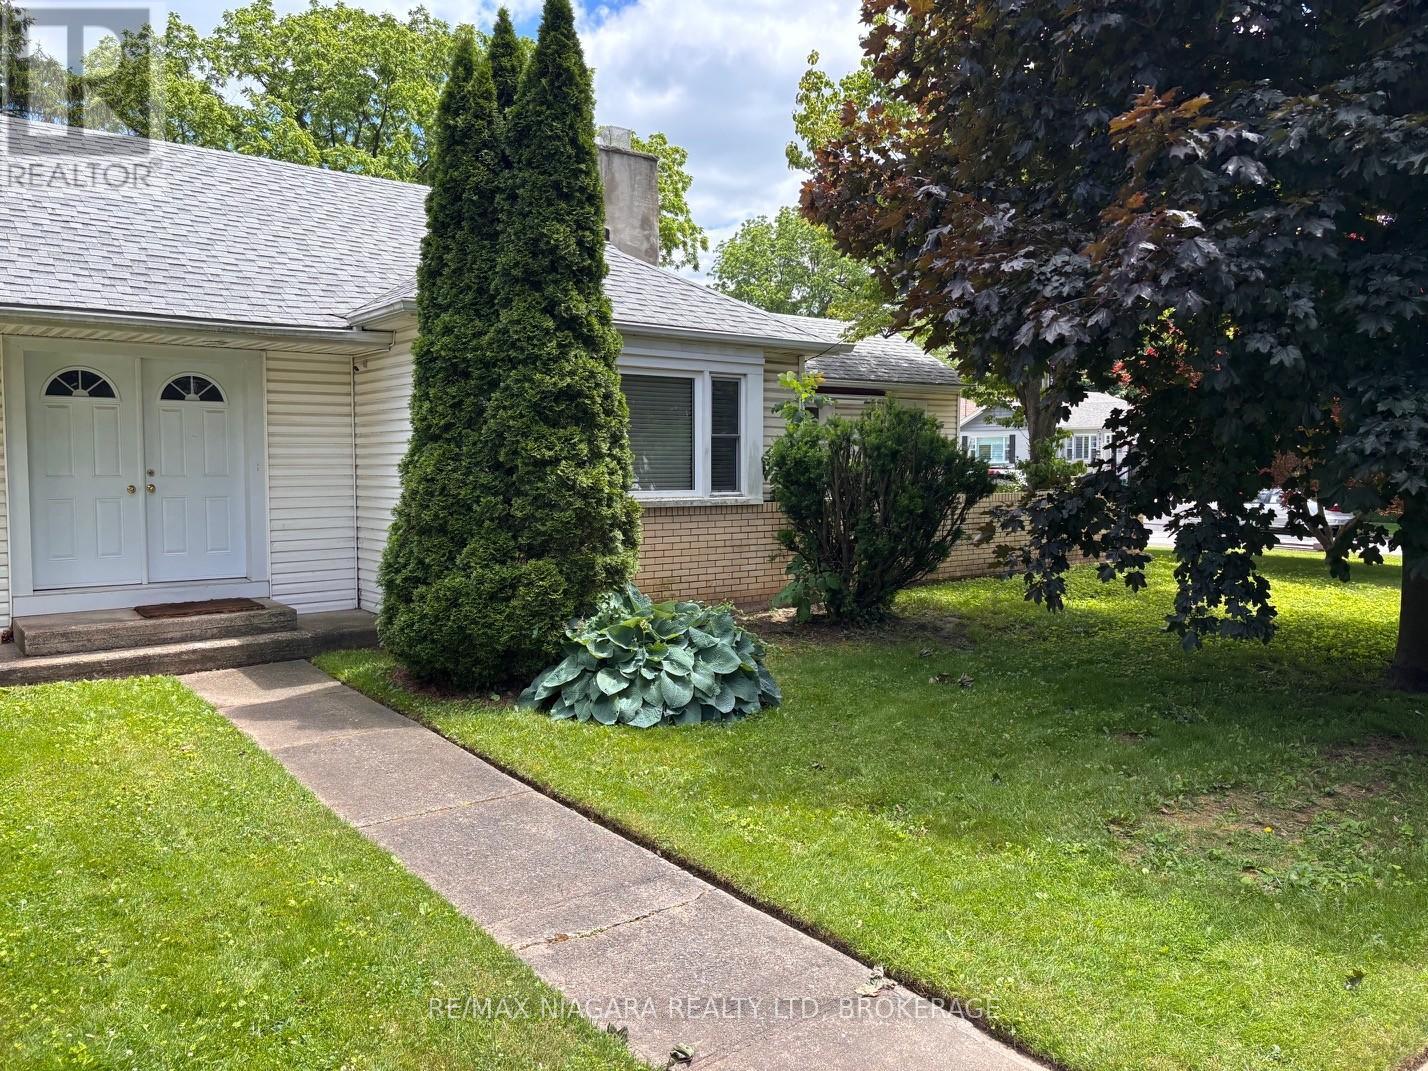
Unknown Address
,
GREAT LOCATION IN A MATURE NEIGHBOURHOOD, CLOSE TO ALL AMMENITIES THIS HOME FEATURES TWO BEDROOMS PLUS A LARGE DEN GALLEY KITCHEN WITH (L) SHAPED GRANITE ISLAND OVERLOOKING LIVING ROOM WITH HARDWOOD FLOORS AND WOOD BURNING FIREPLACE, GARDEN DOORS FROM LIVING ROOM LEADING TO ENCLOSED PRIVATE COURTYARD. FULLY FENCED YARD PLUS ATTACHED GARAGE WITH DIRECT ACCESS TO HOME (id:62616)
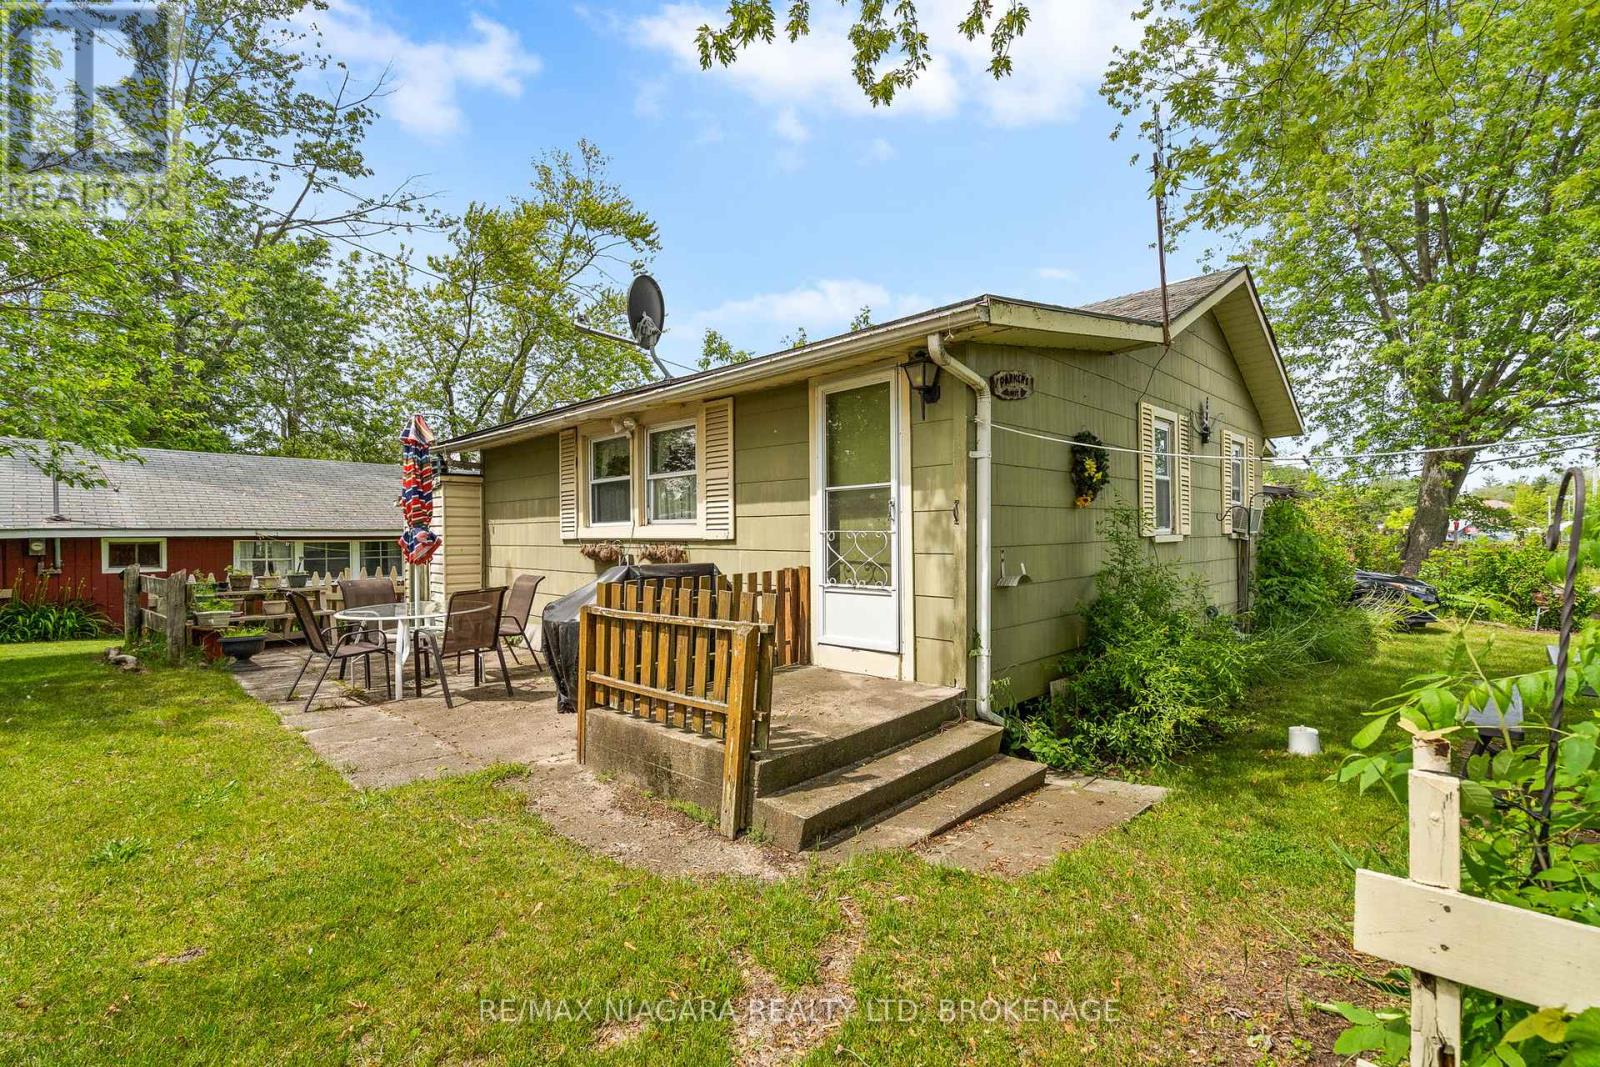
12211 Lakeshore Road
Wainfleet, Ontario
Start enjoying carefree summer days on one of the area's finest sandy beaches with this charming 3-bedroom cottage in beautiful Long Beach, complete with deeded beach access. Stroll for miles along the shoreline, soak in the fresh lake air, and leave the stresses of everyday life behind. This seasonal retreat features Clearford water service, a holding tank for sewage, and a gas space heater to keep you comfortable during cooler spring and fall evenings. Bell Fibe is available along Lakeshore Road, making it easy to stay connected when needed. Conveniently located just 10 minutes from Port Colborne, where you'll find grocery stores, unique boutiques, waterfront attractions, and excellent dining options. Enjoy the best of Niagara's lifestyle with nearby golf courses, wineries, craft breweries, hiking and cycling trails, and world-famous Niagara Falls all within easy reach. A wonderful opportunity to own your own slice of beachside paradise! (id:62616)
351 Northview Heights Place
Cambridge, Ontario
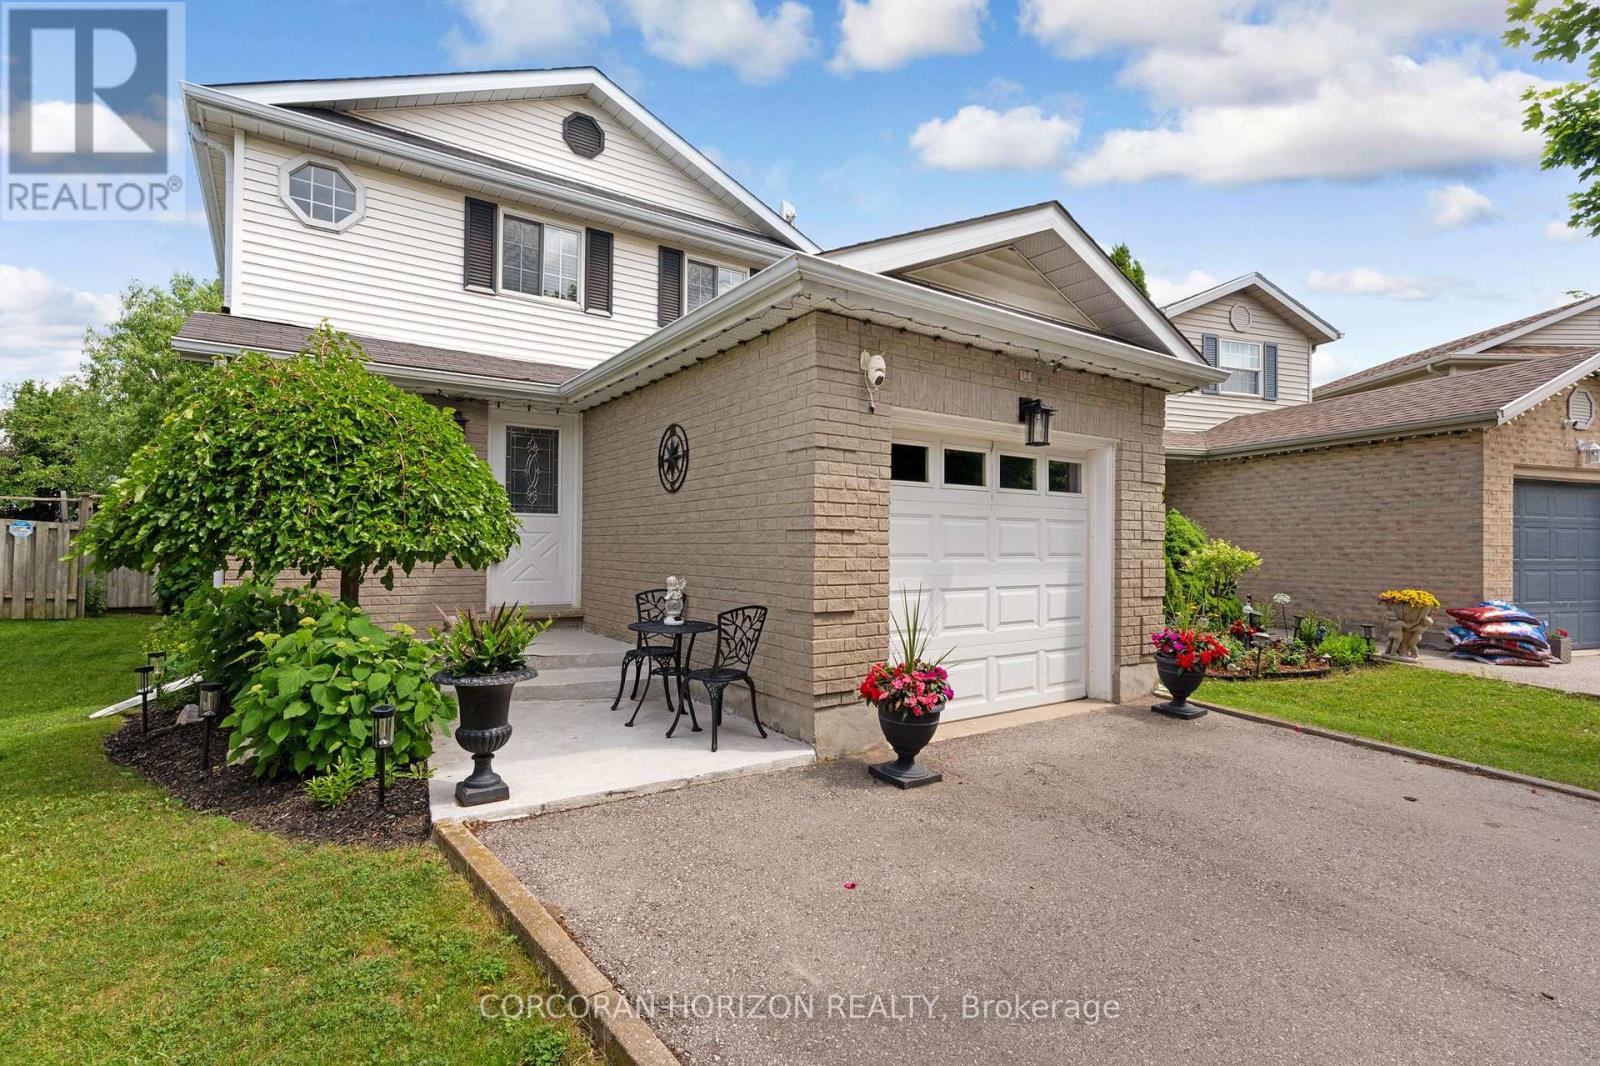
Tucked away on a quiet cul-de-sac, this charming three bedroom, two bathroom detached home offers a wonderful layout that works beautifully for everyday living. The main floor is filled with natural light thanks to generous windows throughout, and the bright kitchen with its attached dinette flows effortlessly into a spacious living room. From there, sliding glass doors lead out to a back porch that is ideal for warm weather gatherings or firing up the BBQ with a gas line already in place. The attached garage offers convenient interior access to the foyer, and a powder bathroom rounds out the main level nicely. Upstairs, three well proportioned bedrooms share a generous four piece bathroom, giving the whole upper level a comfortable and functional feel that works well for families of all sizes. The unfinished basement is a true blank canvas, whether you envision a playroom, home office, gym or family room, the space is ready for you to make it your own and already has a rough in for a future bathroom, adding great potential for long term value. Outside, the fully fenced backyard is a wonderful extension of the home, featuring a fire pit perfect for summer evenings with family and friends, and a garden shed complete with hydro for added versatility and storage. The yard offers just the right amount of space without being overwhelming to maintain. Additional highlights include central vacuum and a long list of recent updates that give real peace of mind: driveway (2023), roof (2019), and both the furnace and air conditioning replaced in 2025. The location is hard to beat with schools, shopping, trails and highway access all close by. This home has been thoughtfully maintained and offers a fantastic opportunity to settle into one of Cambridge's most connected neighbourhoods with everything you need already in place. (id:62616)
32 Miles Court
Hamilton, Ontario
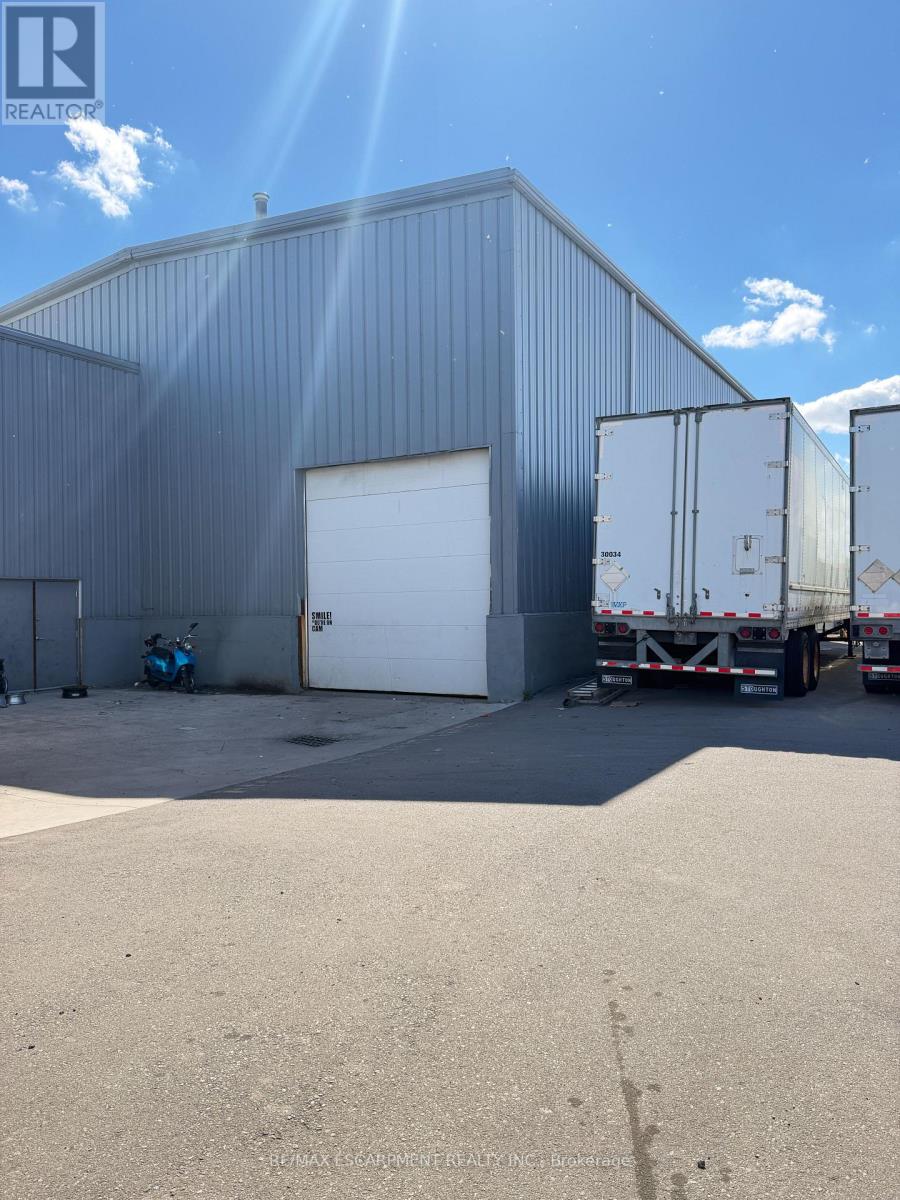
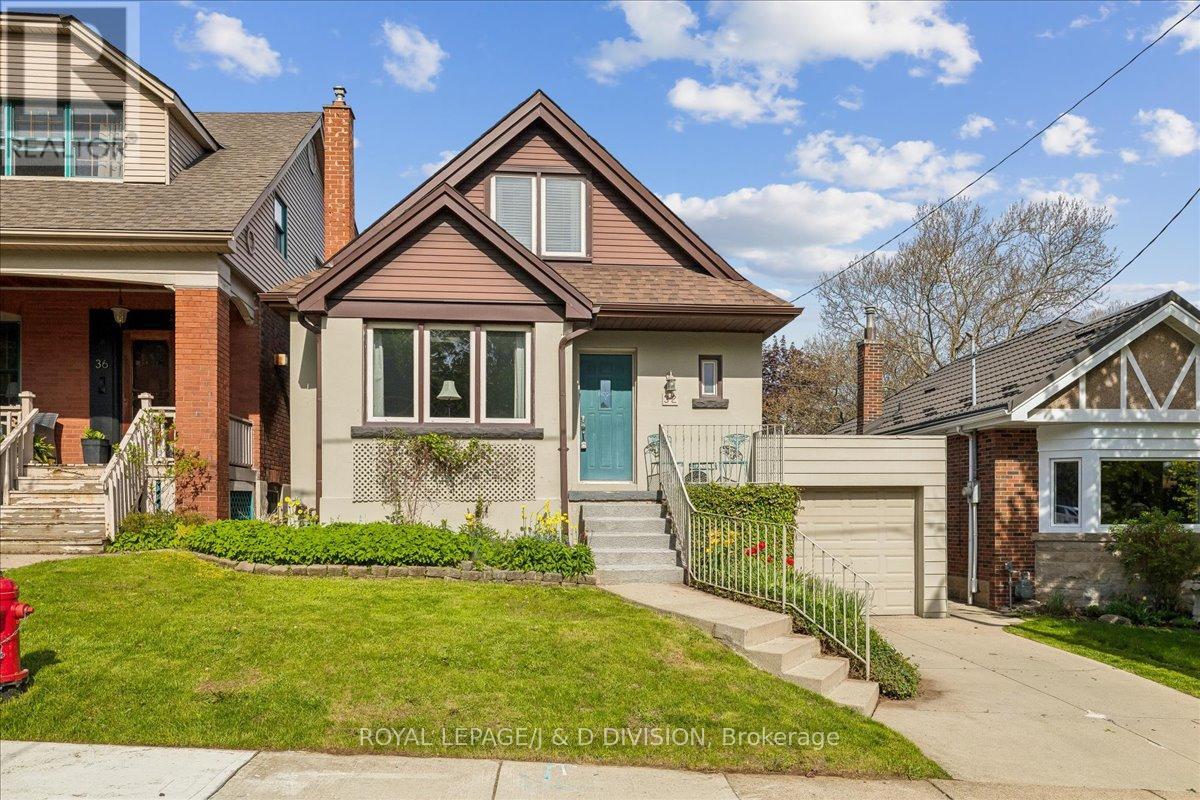
Welcome to 32 Miles Court, in South Kirkendall, one of Hamilton's most desirable neighbourhoods! Tucked away on a quiet court this thoughtfully updated home offers the kind of versatile, move-in-ready package that's hard to find. The main floor impresses with a renovated kitchen and dining area, a living room sized for entertaining and a beautifully updated 4-piece bathroom - the heavy lifting has already been done. A third bedroom on the main level does double duty as a den or home office, giving you the flexible floor plan to live the way you want. Head upstairs to find a generous primary bedroom and a second bedroom sharing a convenient two-piece bath. The finished basement offers a generous recreation room, with a built-in bookcase - plenty of space for the family to spread out - along with a large laundry and utility room with abundant storage throughout. The attached single-car garage connects directly to the basement for easy year-round access, while another separate basement entrance adds further versatility. Mechanical updates bring confidence to the purchase: forced air heating, central air conditioning, a newer roof, and updated windows. Step outside and discover one of this property's most coveted features: a private backyard entrance directly into Beulah Park, the beloved green heart of the Kirkendall South neighbourhood. Mature trees, a playground, picnic areas, and walking paths make it feel like an extension of your own backyard. Steps away is a nature enthusiasts dream with access to Escarpment trails minutes away. The coffee enthusiast is in luck too with several choices close by. (id:62616)
24 Greene Street
South Huron, Ontario
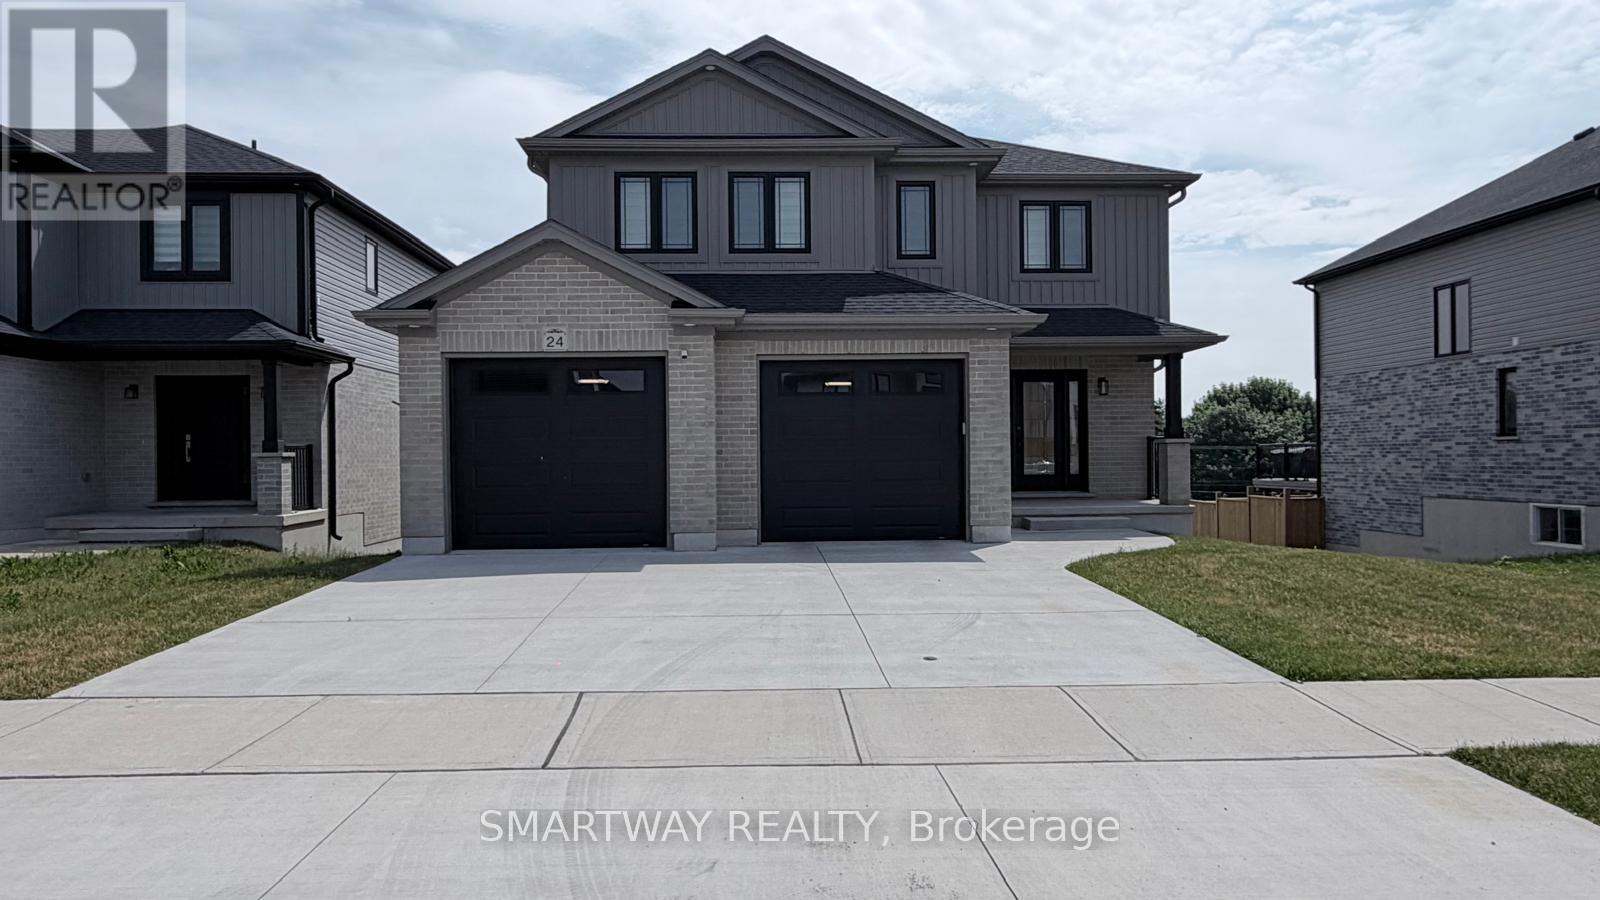
Stunning Detached, the "Matthew" Model, a highly popular, two-storey home, built by the Tarion Award of Excellence winning builder, Parry Homes. in Phase #1 of Buckingham Estates in the beautiful & vibrant town of Exeter. Conveniently located just 30 minutes from London and 20 minutes to the shores of Grand Bend. This model is on a premium lot with a walkout basement, backing on to Elliot park with nice river and no house at the back. Featuring a stunning Great room with vaulted ceiling, large custom kitchen with island, and corner pantry. Luxury vinyl plank flooring throughout the entire main floor. The second floor primary bedroom has a walk-in closet and ensuite bathroom with 2 sinks, tiled shower and a soaker tub. Two nice sized bedrooms, laundry room and 4pc bathroom complete the space. 2 Car attached garage with inside entry, remote Garage door Openers with Video Cameras, Amazing curb appeal, layout and finishes. (id:62616)