
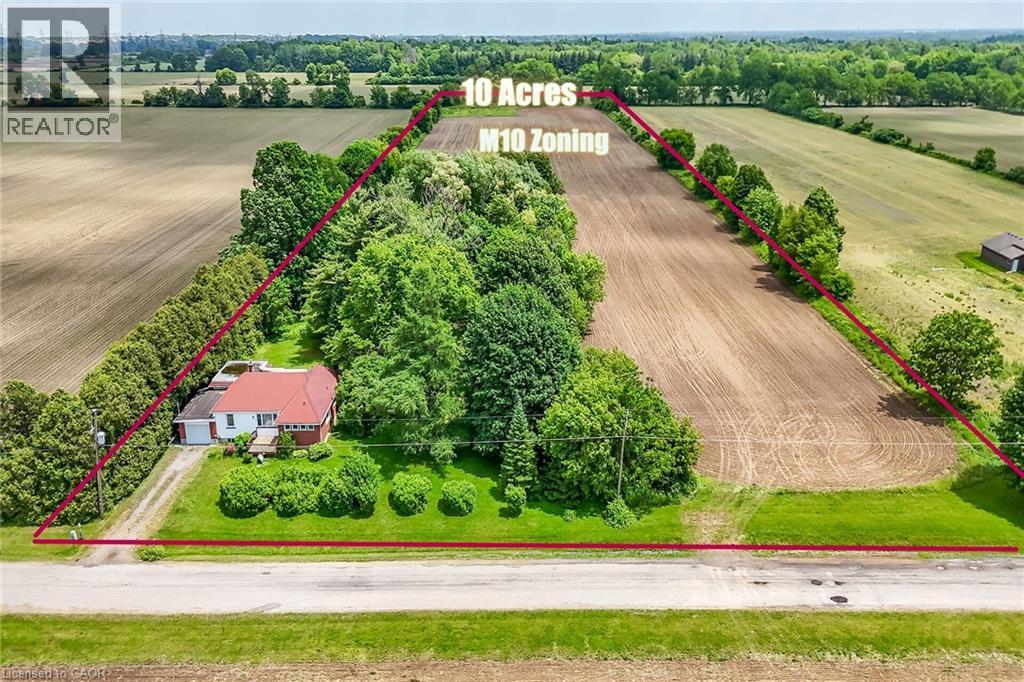
837 Smith Road
Ancaster, Ontario
Exceptional approx. 10-acre parcel in Hamilton's Airport Employment Growth District near Hamilton International Airport with quick access to Hwy 6, 403, LINC and QEW. Zoned M10 Industrial Business Park, permitting a wide range of employment and industrial uses. Existing residence offers interim occupancy or income potential. Rare opportunity in a premier employment growth corridor. (id:62616)
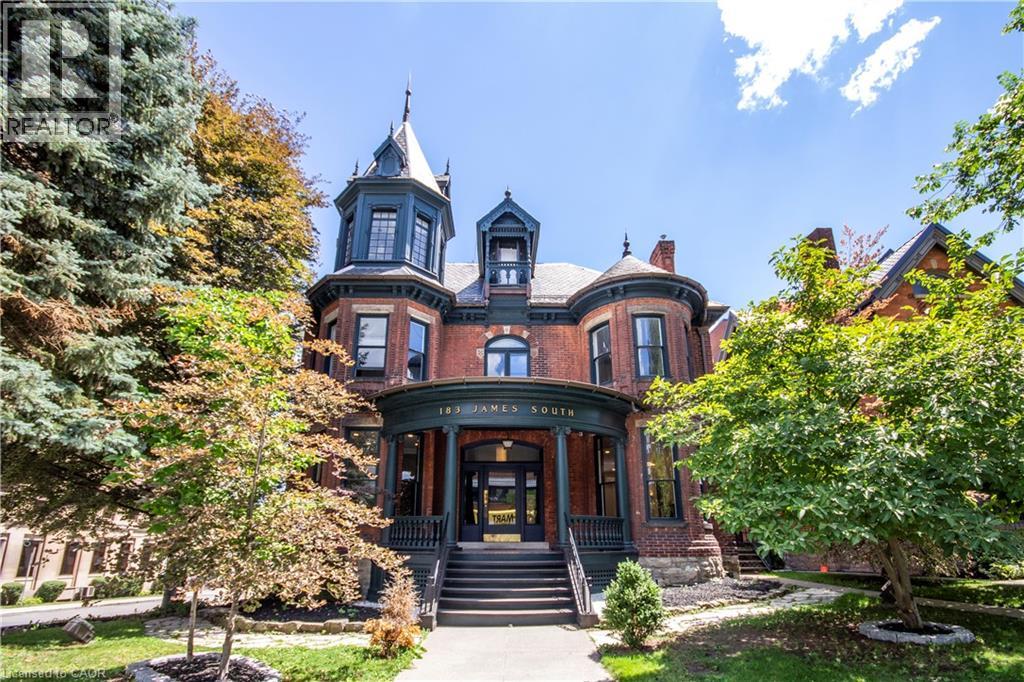
183 James Street S
Hamilton, Ontario
Offered for only the second time since the 1950s, The John Patterson house is a landmark Hamilton mansion occupying a commanding corner at James South and Young. Known for its distinctive turret and imposing proscenium porch, this remarkable property is steps to St. Joseph’s Hospital, the Hunter Street GO station, the Augusta Street restaurant district, the downtown core, major transit, restaurants, offices, and ongoing development. The location is unparalleled for exposure, appreciation, and access. Thoughtfully converted over time into a remarkable mixed-use building, it now offers a rare blend of heritage architecture, diversified income, and deep pride of ownership. The lower level fronts at grade onto Young Street and is home to two exceptional hospitality spaces, including a celebrated pizza shop and a beautifully designed dining room with a major recent high-end build-out. The sprawling main floor is a stunning professional office suite with private offices, open work areas, large kitchen, a spectacular boardroom, coffered ceilings, leaded glass, rich woodwork, and a grand entry foyer. The upper levels are equally memorable. The second floor is an elegant apartment with soaring ceilings, generous principal rooms, beautiful mouldings, abundant natural light, and exclusive rooftop patio access. The third floor has a distinctly urban, character-filled feel, with a skylit kitchen, spacious living area, large bedroom, and a spectacular turret room with dramatic windows and soaring ceiling height. Meticulously maintained, extensively updated, and rich with original detail, this is not just another mixed-use asset. Solid brick construction, slate roof, copper eaves/downspouts, rare on-site parking for up to 12 vehicles, and excellent tenants throughout make this a unique opportunity. This is a true Hamilton trophy property — a piece of the city’s architectural fabric. (id:62616)
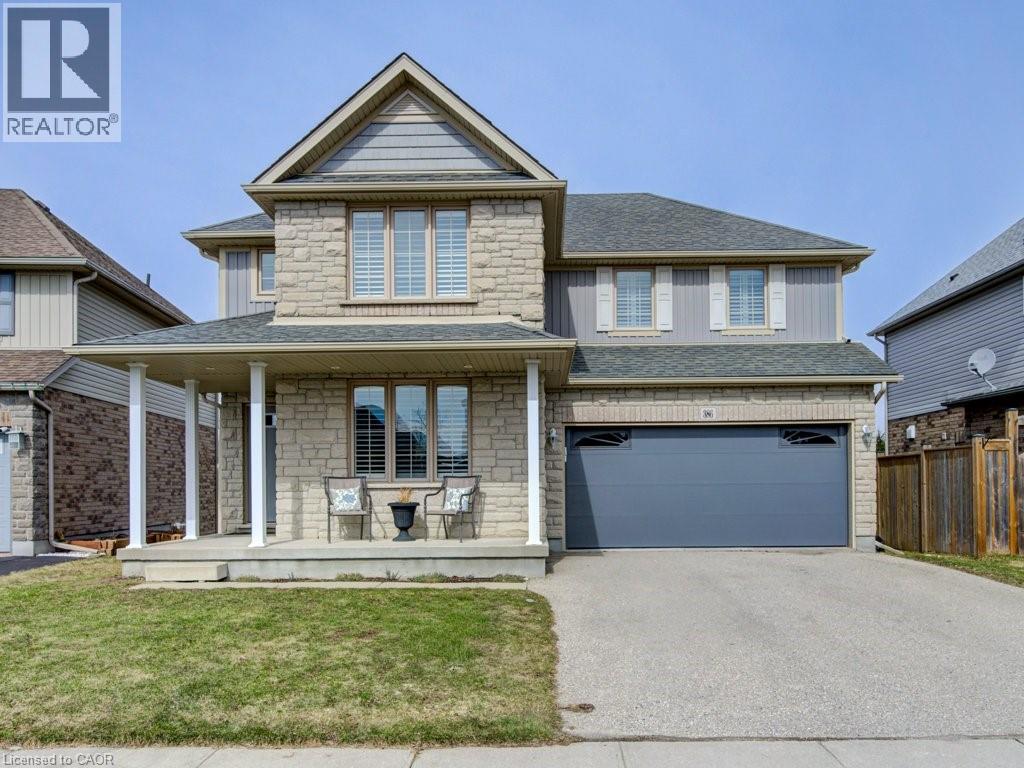
386 Fairway Road
Woodstock, Ontario
Welcome to this beautifully maintained 3 plus one bedroom, 4-bathroom home in desirable North Woodstock, perfectly blending comfort, style, and location. Situated in a sought-after community near scenic Sally Creek Golf Course. This home offers the ideal lifestyle for families, professionals, and outdoor enthusiasts a like. Step inside to a bright and functional layout featuring spacious principal rooms, a modern kitchen, and plenty of room to entertain or unwind. Each bedroom offers generous space, while the four bathrooms provide convenience for both family living and guests. The fully finished walk-out basement adds incredible versatility-perfect for a recreation space, home office, gym, or potential in-law setup-with direct access to the backyard for seamless indoor-outdoor living. Enjoy being just steps from the renowned Brickhouse Brewpub and surrounded by picturesque walking trails, perfect for morning coffees, evening strolls, or weekend adventures. With nearby golf, parks, and easy access to amenities, this location truly has it all. (id:62616)
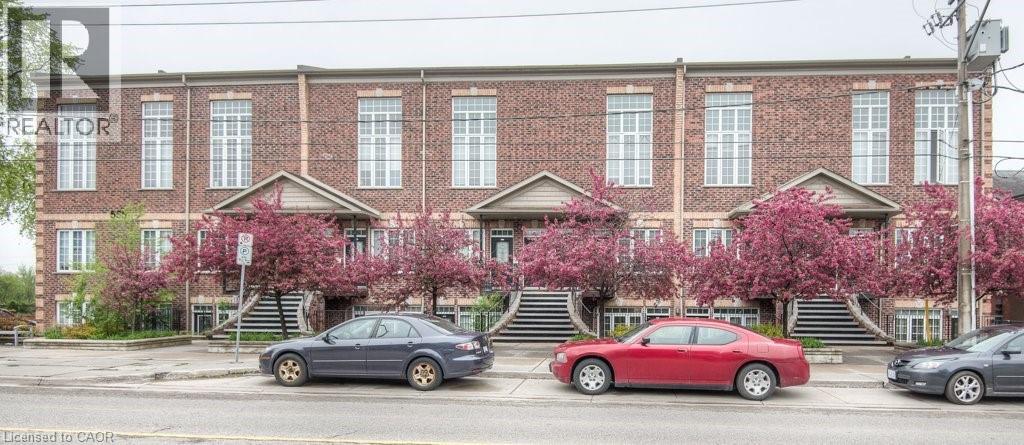
555 King Street E Unit# 201
Kitchener, Ontario
Welcome to Unit 201 at 555 King Street East in Kitchener — a bright and stylish 1-bedroom condo offering comfort, flexibility, and an unbeatable location. Hardwood floors flow throughout the unit, creating a warm and cohesive feel, while soaring 9-foot ceilings and large windows fill the open-concept living and dining area with natural light. The kitchen features matching hardwood flooring, warm maple cabinetry, and sleek black appliances, including a gas range — perfect for everyday living and entertaining. The spacious bedroom and well-appointed 4-piece bathroom are thoughtfully tucked away at the back of the unit for added privacy. Additional conveniences include in-suite laundry with a stackable dryer and washing machine hookup, as well as a hallway closet housing the mechanical systems for easy access. Ideally located within walking distance to downtown Kitchener’s shops, restaurants, and the LRT line, this condo offers exceptional urban convenience. A fantastic opportunity for first-time buyers, investors, or those looking to downsize. (id:62616)
Upper - 20 Kew Beach Avenue
Toronto, Ontario
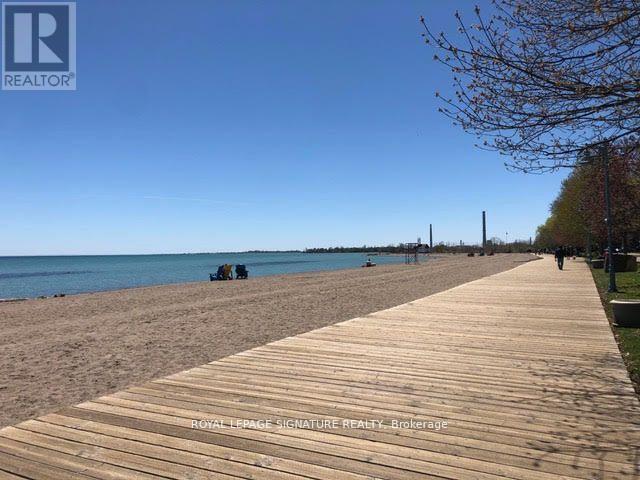
Wake up to unobstructed views of Lake Ontario in this beautifully renovated upper level loft apartment in the heart of The Beaches. Just steps from the boardwalk, beach, Olympic pool, tennis courts, Kew Gardens, local cafés, restaurants, pubs, and transit, this location offers the best of beachside living right at your doorstep. This bright second floor suite features a spacious loft-style layout, 6 appliances, generous storage throughout, and a private rear deck exclusive to the unit. Enjoy a rare lifestyle where every amenity is within walking distance. (id:62616)
694 Birchmount Road
Toronto, Ontario
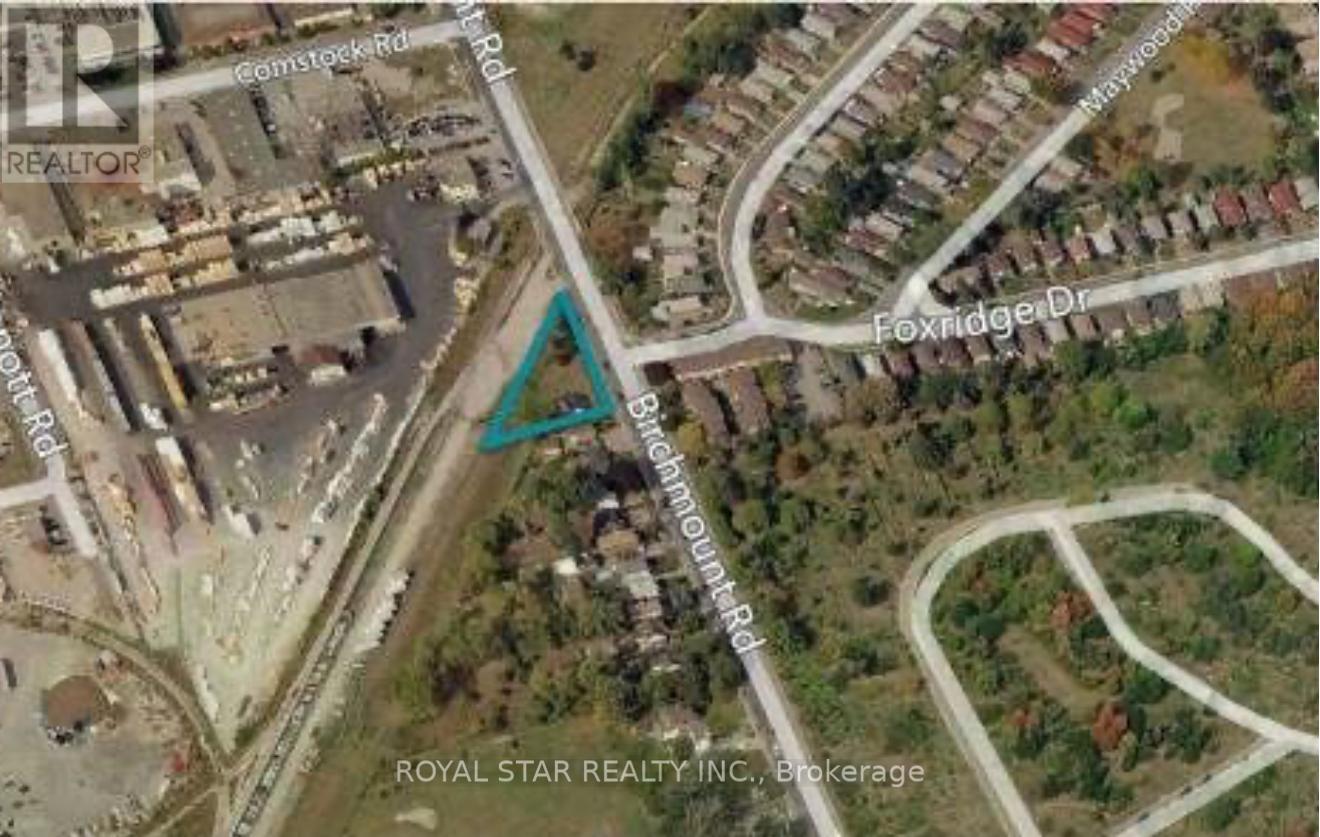
Attention Builders/Developers! Location, Location, Location. Residential Lot For Sale. CITY OF TORONTO SUBJECT TO AN EASEMENT IN GROSS OVER PART 2 ON PLAN 66R27345 AS IN AT3658991 (id:62616)
6 - 29 Frances Loring Lane
Toronto, Ontario
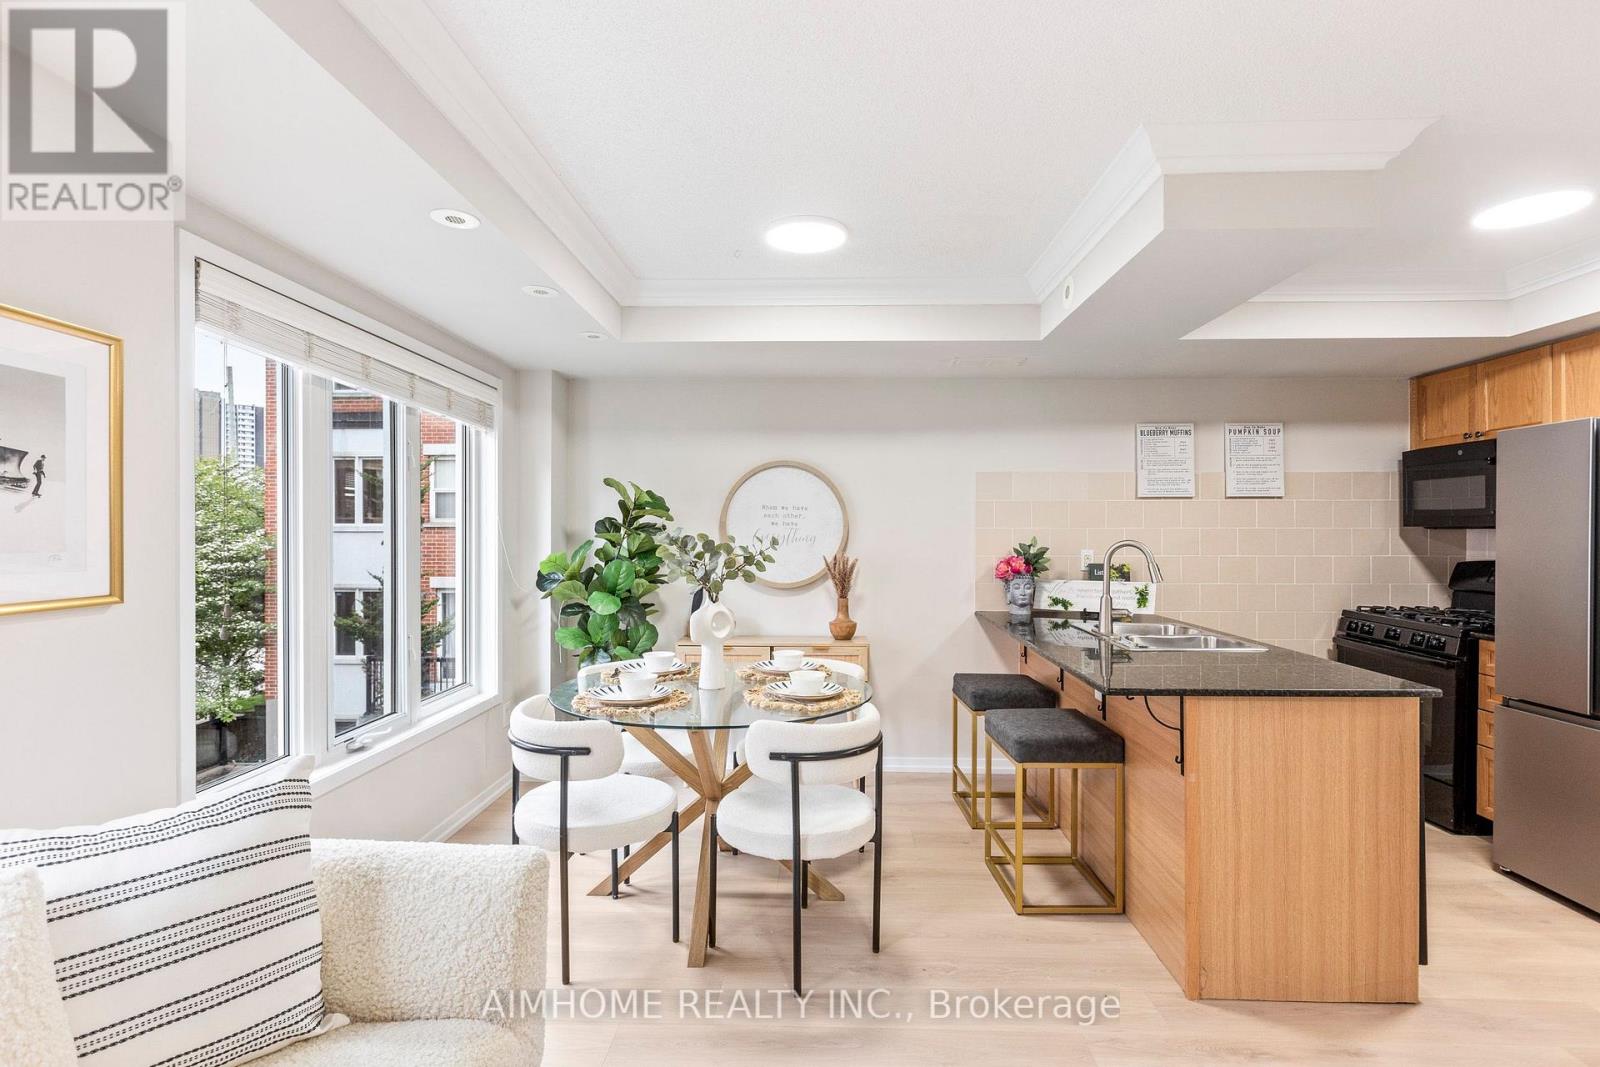
Bright 2-bedroom, 1.5-bath stacked townhouse in Toronto's desirable Riverside/South Riverdale, offering approx. 885 sq. ft. of interior living space plus a rare 259 sq. ft. private rooftop terrace with gas BBQ hookup and city/CN Tower views. A functional two-level layout separates living and bedroom areas, featuring a practical eat-in kitchen with gas stovetop, pantry and ample storage, solid wood oak staircases with metal pickets, and laminate flooring only one year new. Includes underground parking and locker. Steps to TTC, Queen East restaurants, cafés, shops, parks, bike lanes and trails, with quick access to the DVP, Distillery District, Leslieville, Corktown, Danforth, Beaches and downtown.** High-speed Beanfield internet is included** (id:62616)
90 Sylvan Avenue
Toronto, Ontario
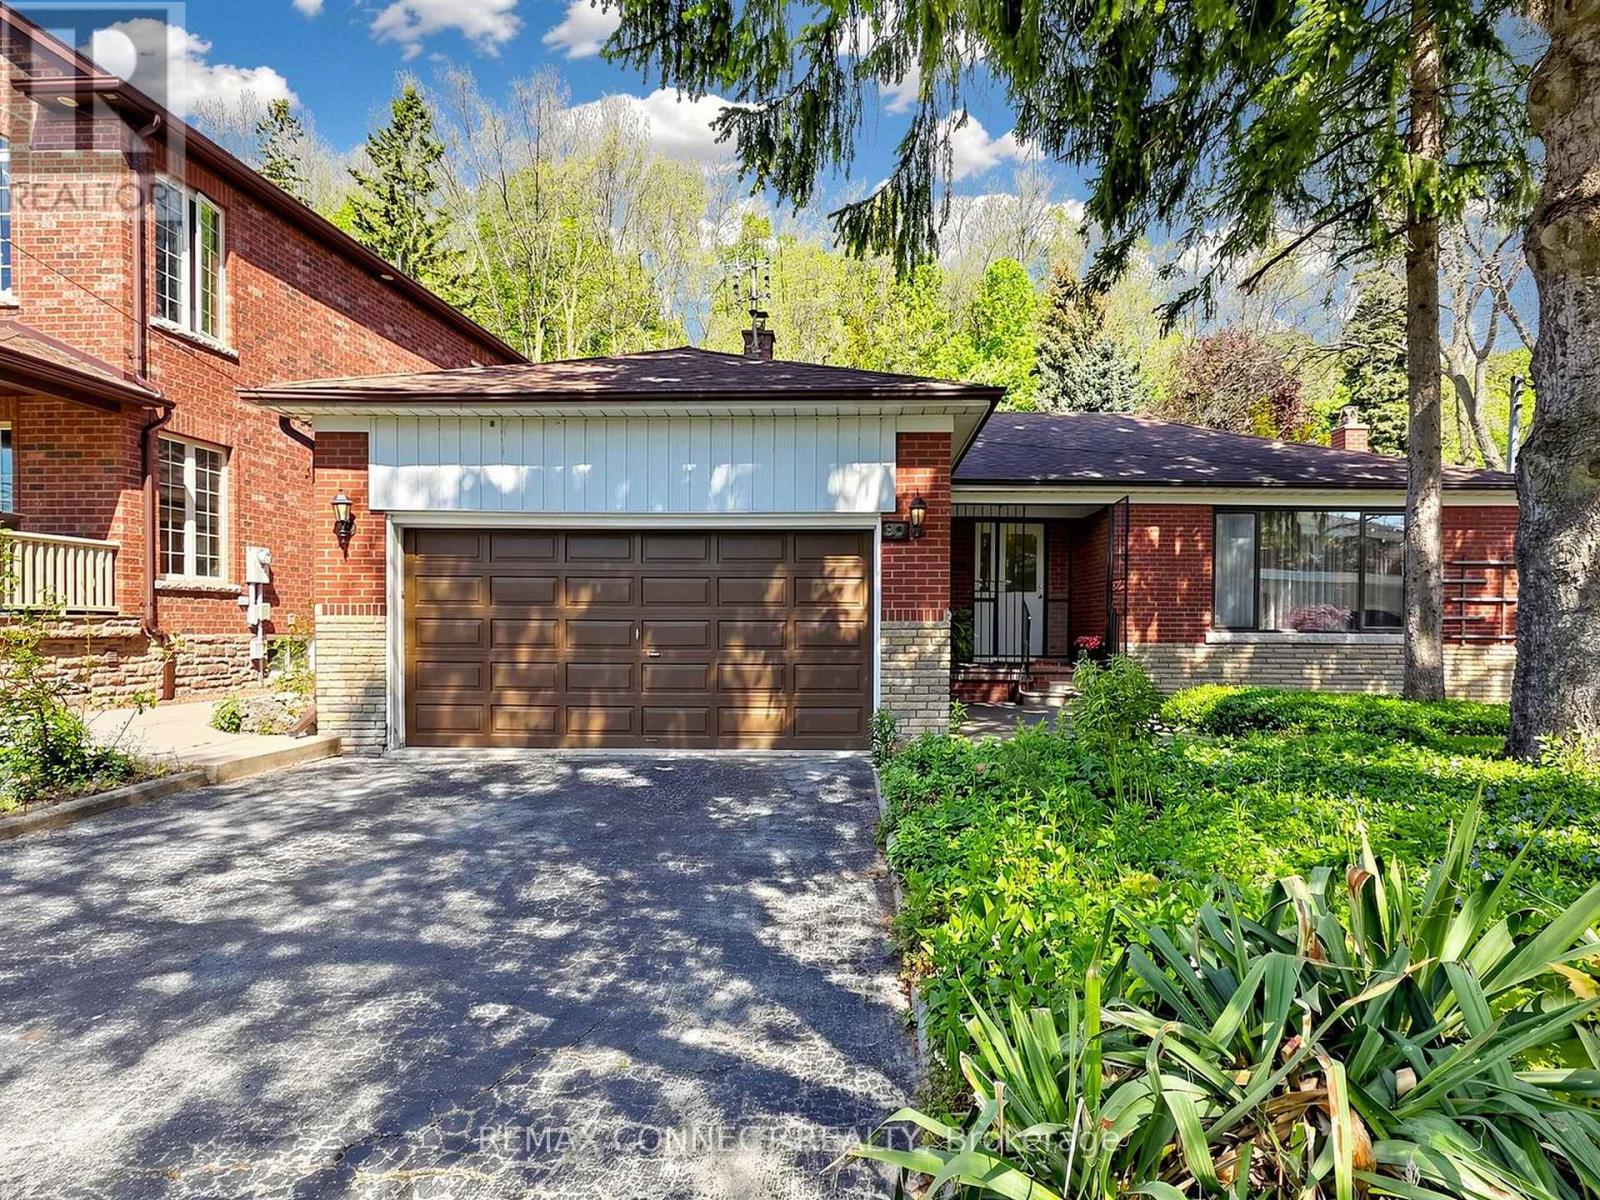
Welcome to 90 Sylvan Ave, a hidden gem in the heart of the family-friendly Guildwood community. Situated on an impressive lot measuring 60 x 353.75 ft, this home has been lovingly owned by the same family since August 1975 and is ready for a new family to make it their own. Currently offering three bedrooms, this home can easily be converted to a four-bedroom layout by simply adding a wall - perfect for a growing family. The main floor features two kitchens, two washrooms and a spacious family room overlooking a mature backyard, providing plenty of space for family gatherings and everyday living. The finished basement offers additional living space and includes a recreation room with a fireplace, a three-piece washroom, laundry room, cantina, and an oversized storage area. There are also steps leading to a private backyard entrance, adding both convenience and potential. A large double car garage provides parking for two vehicles along with ample storage space for outdoor maintenance equipment and seasonal items. The backyard is a peaceful retreat filled with mature flowers, natural beauty, and wonderful wildlife, creating a truly serene and private setting to enjoy throughout the seasons. a true private oasis where nature can be enjoyed. This home requires updates and presents a wonderful opportunity to add your personal touch, create lasting memories, and bring your vision to life in a truly special setting. Ideally situated near the highly regarded Elizabeth Simcoe Gifted Program and Sir Wilfrid Laurier Collegiate Institute, and just moments from Sylvan Park, Scenic Trails, Lake Ontario, and everyday amenities. A truly special property for a family to enjoy for years to come. (id:62616)
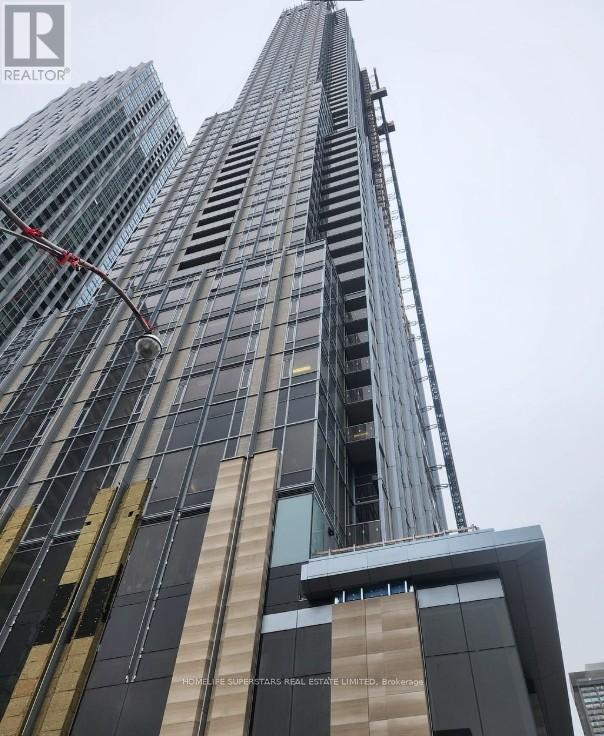
1913 - 11 Yorkville Avenue W
Toronto, Ontario
Experience refined city living at its finest in Unit 1913 at 11 Yorkville Avenue, a luxurious one-bedroom condo on the 19th floor of one of Toronto's most prestigious addresses. Located in the heart of Yorkville, this suite offers a perfect balance of elegance, comfort, and upscale convenience. The thoughtfully designed interior features wide-plank floors, expansive windows, and a modern kitchen equipped with integrated stainless-steel appliances, quartz countertops, and sleek cabinetry. The spacious bedroom provides a private retreat, and the spa-inspired bathroom delivers luxury in every detail. Beyond the unit, 11 Yorkville offers world-class amenities that rival luxury resorts. Enjoy a stunning indoor/outdoor infinity pool with waterfall features, and fireplace seating. Relax in the rooftop Zen garden, host friends at the BBQ terrace, or unwind in the elegant wine and piano lounges. The building also features a fully equipped fitness centre and business co-working space. Every detail has been designed to elevate your everyday lifestyle. At-grade retail connects you to cafés, shops, and daily essentials without leaving the building. With a Walk Score of 100 and Transit Score of 96, you're just steps to Bloor-Yonge subway station, luxury shopping, fine dining, cultural landmarks, and top universities. Unit 1913 is perfect for professionals, couples, or anyone seeking a premium rental experience in a building that prioritizes wellness, community, and sophisticated living. More than just a condo, this is your gateway to the Yorkville lifestyle polished, private, and unparalleled. Schedule your private tour today and make 11 Yorkville your next home. (id:62616)
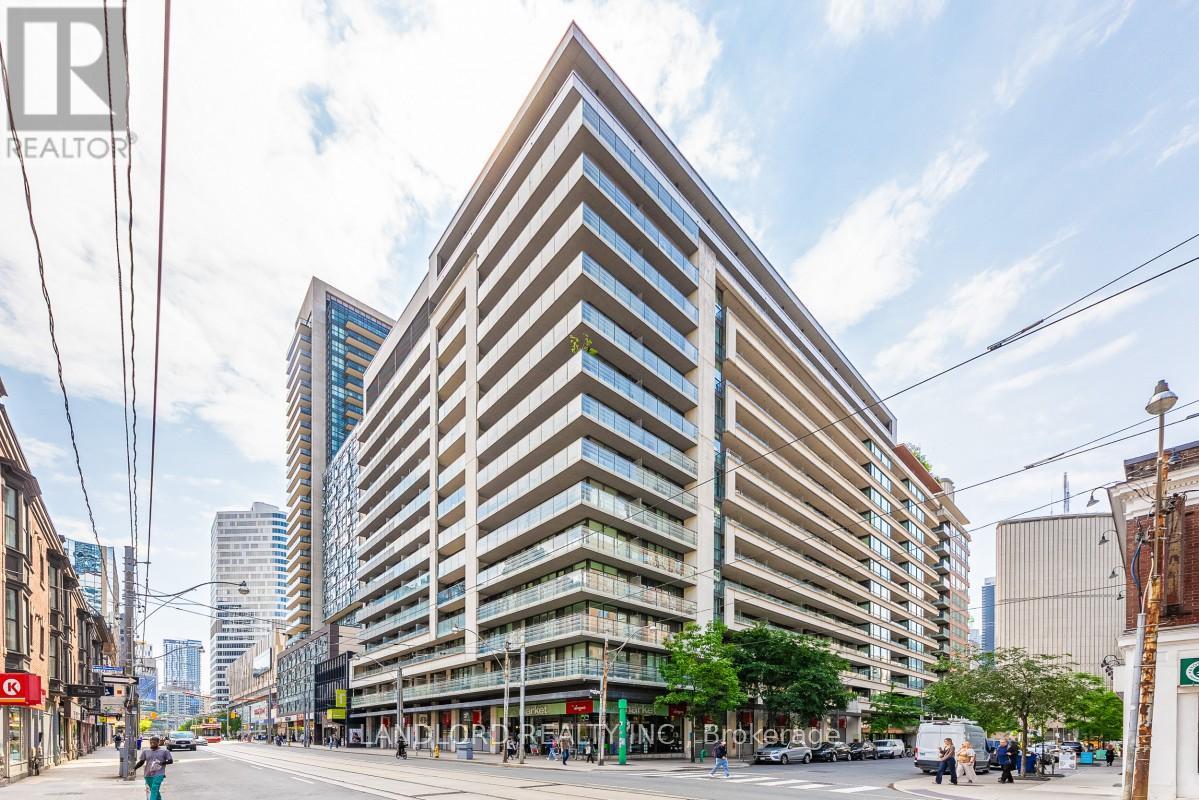
1620 - 111 Elizabeth Street
Toronto, Ontario
Welcome to 111 Elizabeth St, This Professionally Managed One Bed + Home Office, 1 Bath Condo Unit, Ideally Located In The Prestigious One City Hall Residence! Nestled In The Heart Of Downtown Toronto! The Unit Boasts A Well Thought Out, Functional, Open Concept Layout, Flush With Modern Finishes, Generous Storage Options, & Den / Office Space, Offering Flexibility To Meet Your Needs. The Kitchen Includes Stainless Steel Appliances, Exuding Style & Practicality! The Building Has Been Newly Renovated & Offers Excellent Amenities: Indoor Swimming Pool, Fully Equipped Fitness Centre, Roof Top Lounge, Sauna & Steam Room, Conveniently Located Steps From The Eaton Centre, Subway, Toronto General Hospital, Mount Sinai, SickKids, University of Toronto, Toronto Metropolitan University (TMU) The Best Shops, Restaurants & Entertainment The City Has To Offer. (id:62616)
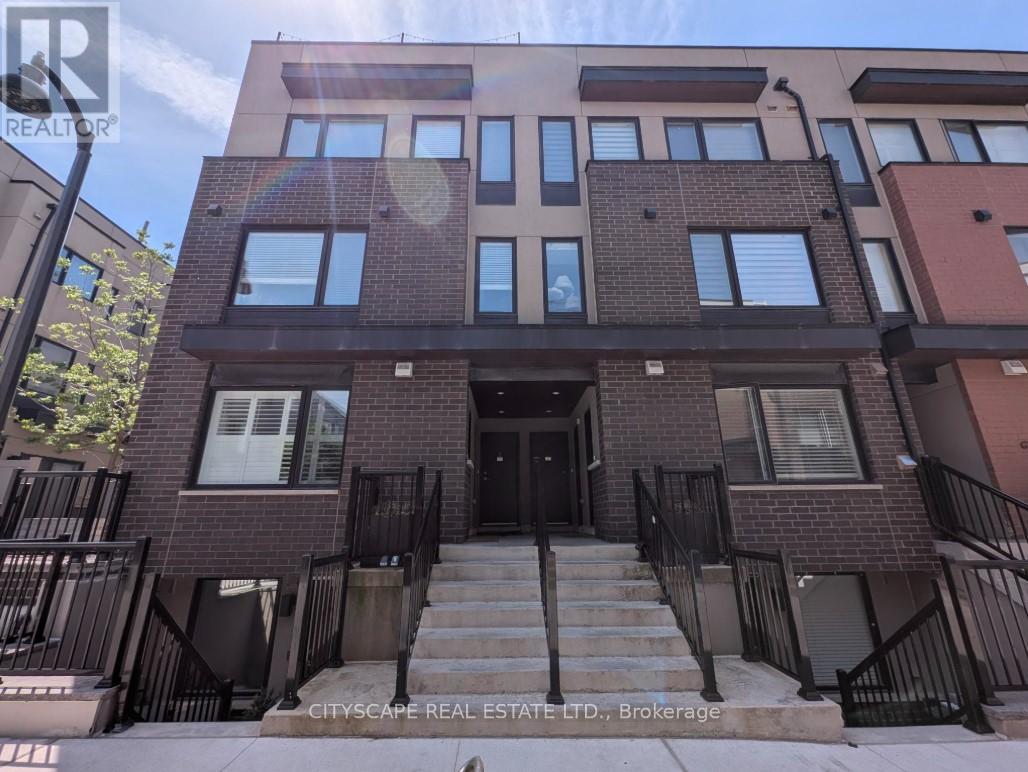
4 - 142 William Duncan Road
Toronto, Ontario
Welcome to 142 William Duncan Road, Unit 4 a highly desirable end unit with a beautiful roof top terrace. A well-maintained townhome complex in North York's desirable Downsview area. This bright, functional home offers a practical layout ideal for first-time buyers, young families, or investors seeking strong rental potential in a convenient urban setting. The interior features a spacious main floor with an open concept kitchen that blends straight into the living room, perfect for everyday living and entertaining. Upstairs, you'll find comfortable bedrooms and a well-appointed bathroom, all bathed in natural light. This home boasts a full-size rooftop patio with a natural gas hookup for a BBQ (builder upgrade). The home's modern finishing touches, clean lines, and thoughtful design make it easy to move in and enjoy right away. Outside, the complex offers a quiet, family-friendly environment with easy access to parks, schools, and everyday amenities. Commuters will appreciate close proximity to major routes, public transit, and Subway. This is a rare opportunity to own an affordable, move-in-ready townhome in a stable, well-located Toronto community. Whether you're buying your first home, upgrading from a condo, or building a rental portfolio, 142 William Duncan Road delivers strong value, practical living space, and long-term appeal in today's selective market. (id:62616)

145 Rodeo Drive
Vaughan, Ontario
Nestled on a quiet cul-de-sac in one of Thornhill's most sought-after communities, this grand custom-built residence offers over5,000 square feet of refined living space. Showcasing striking curb appeal, the home opens into a dramatic double-height foyer with skylights and a statement staircase. The elegant layout features 10 foot ceilings, formal living & dining rooms, as well as a private main floor office/music room. Gourmet kitchen with service pantry, quartz countertops, center island, gas stove & built-in appliances including 2 dishwashers. Breakfast area w/ walk-out to a newly constructed expansive deck. A family room with cozy gas fireplace, an updated powder room & a tucked-away laundry room complete the main level. Upstairs, the luxurious primary suite offers a sitting area, 2 oversized walk-in closets, and expansive ensuite bath. A spacious guest room w/ private ensuite and walk-in closet is perfect for in-laws or visitors. Two additional generous bedrooms share a bathroom with double vanity. The fully finished basement adds 2 more bedrooms/offices and a huge recreation space ideal for a theatre, gym, or playroom. Direct access to a double garage and mudroom w/sep entrance. Recently updated with fresh paint throughout, refinished hardwood on the main level, and new flooring upstairs & in the basement. Interlocked double drive, landscaped and set among beautiful homes in a diverse, family-focused neighbourhood. In close proximity to top-rated schools, synagogues, and an array of grocery and dining options. Conveniently located just minutes from Hwy's 7 and 407, Promenade Shopping Centre, TTC & YRT transit. Enjoy the many nearby parks and wonderful nature, all ideal for leisurely strolls or family outings (id:62616)