
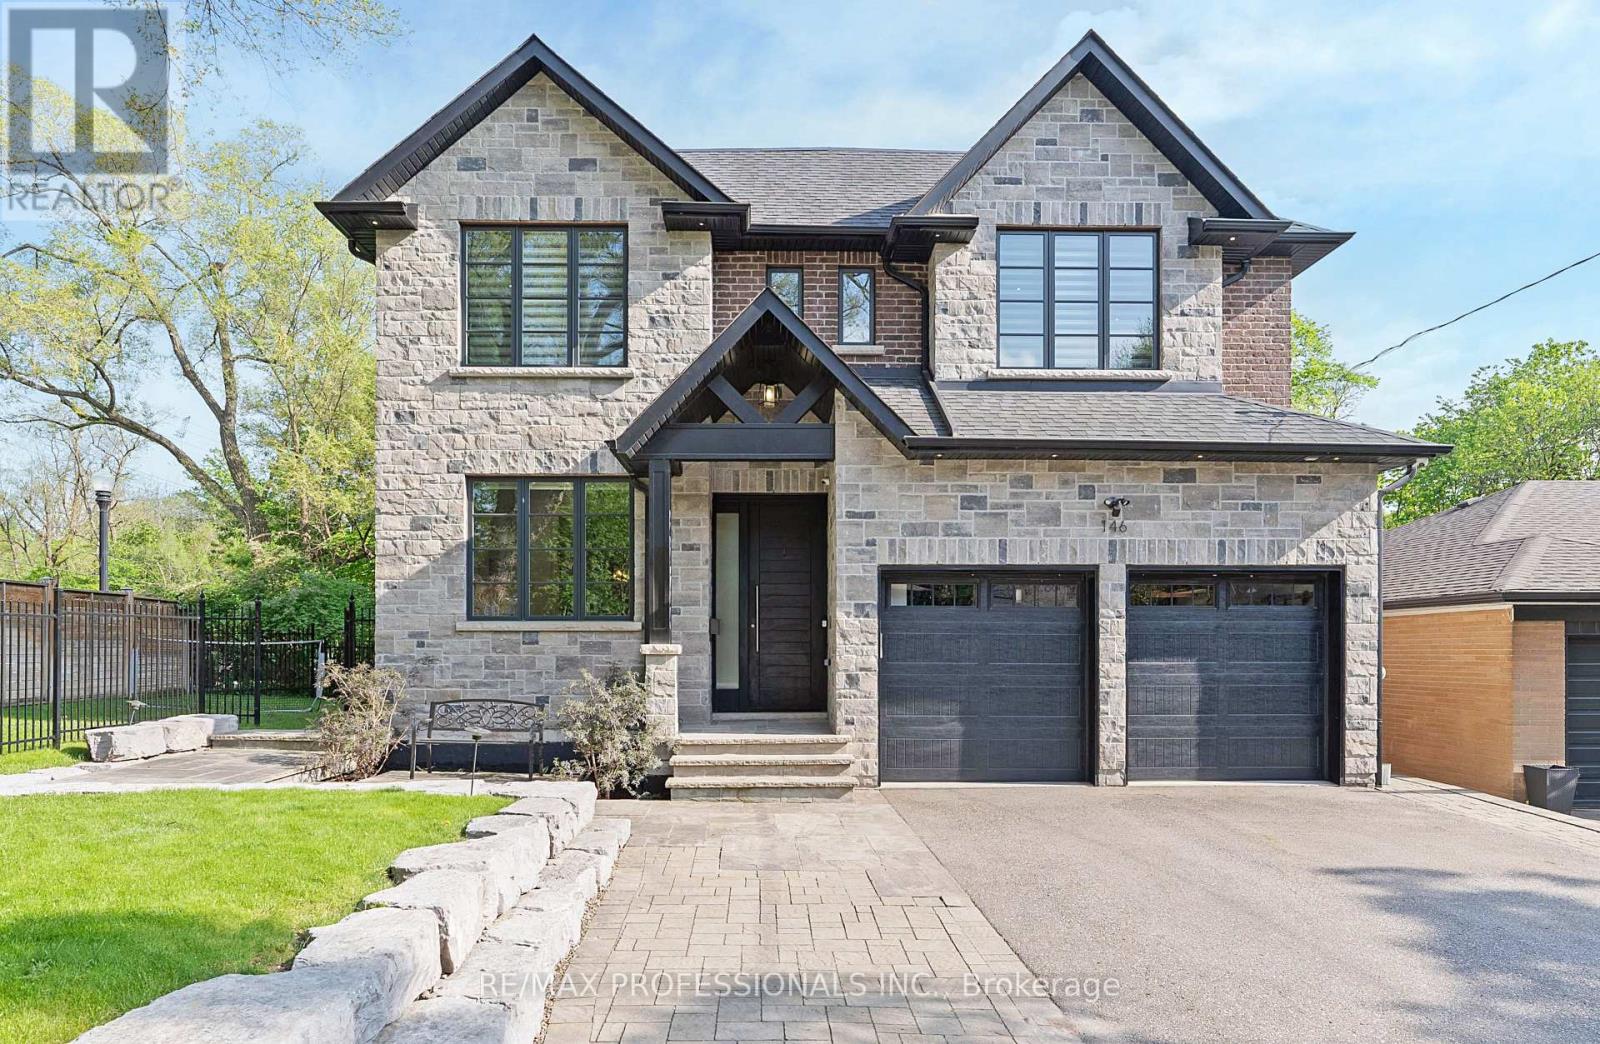
146 Thompson Avenue
Toronto, Ontario
Welcome to 146 Thompson Avenue, a rarely offered custom-built (2016) residence in coveted Thompson Orchard - Sunnylea set on an extraordinary 50 x 143 south-facing ravine lot backing directly onto Mimico Creek. Offering ~3,200 sf of above grade living space, this exceptional turnkey home combines meticulous craftsmanship, high-end finishes and a picturesque creekside setting rarely found in Toronto. The expansive main level features 9' ceilings, custom wainscoting and millwork, pot lights, wide-plank wire-brushed Pure Parquet oak flooring, a striking floating staircase, spacious family room with gas fireplace, custom built-ins and a walkout to the deck with a scenic treed backdrop, superb chef's kitchen with Caesarstone counters & backsplash, oversized island with bar sink, premium Wolf and Miele appliances and loads of storage, formal dining room with coffered ceiling, office with crown moulding and built-in desks and shelves, a stylish powder room and a mudroom with direct garage access. The second level showcases four generous bedrooms with large closets and ensuites with heated floors including an expansive primary retreat spanning the width of the home with a large walk-in closet, spa-like 5-piece ensuite and serene vistas, and a convenient laundry room. The fully finished lower level boasts 8.75' ceilings, radiant in-floor heating, a massive recreation room with a gas fireplace and bar area with reclaimed wood accents and bar fridge, flex room ideal for gym or guest room, full bathroom & extensive storage. Surrounded by lush greenery and mature trees, the spectacular fully-fenced backyard adjacent to Mimico Creek is a private Muskoka-like retreat and includes a massive deck, interlocking stone patio and a rare side yard with ample tableland. Double garage and private driveway- 6 car parking! Excellent school district- Sunnylea JS, Norseman JMS, ECI, OLS & BA. Walk to Bloor St shops & restaurants, subway and Mimico Creek and Humber River Parkland. Must be seen! (id:62616)
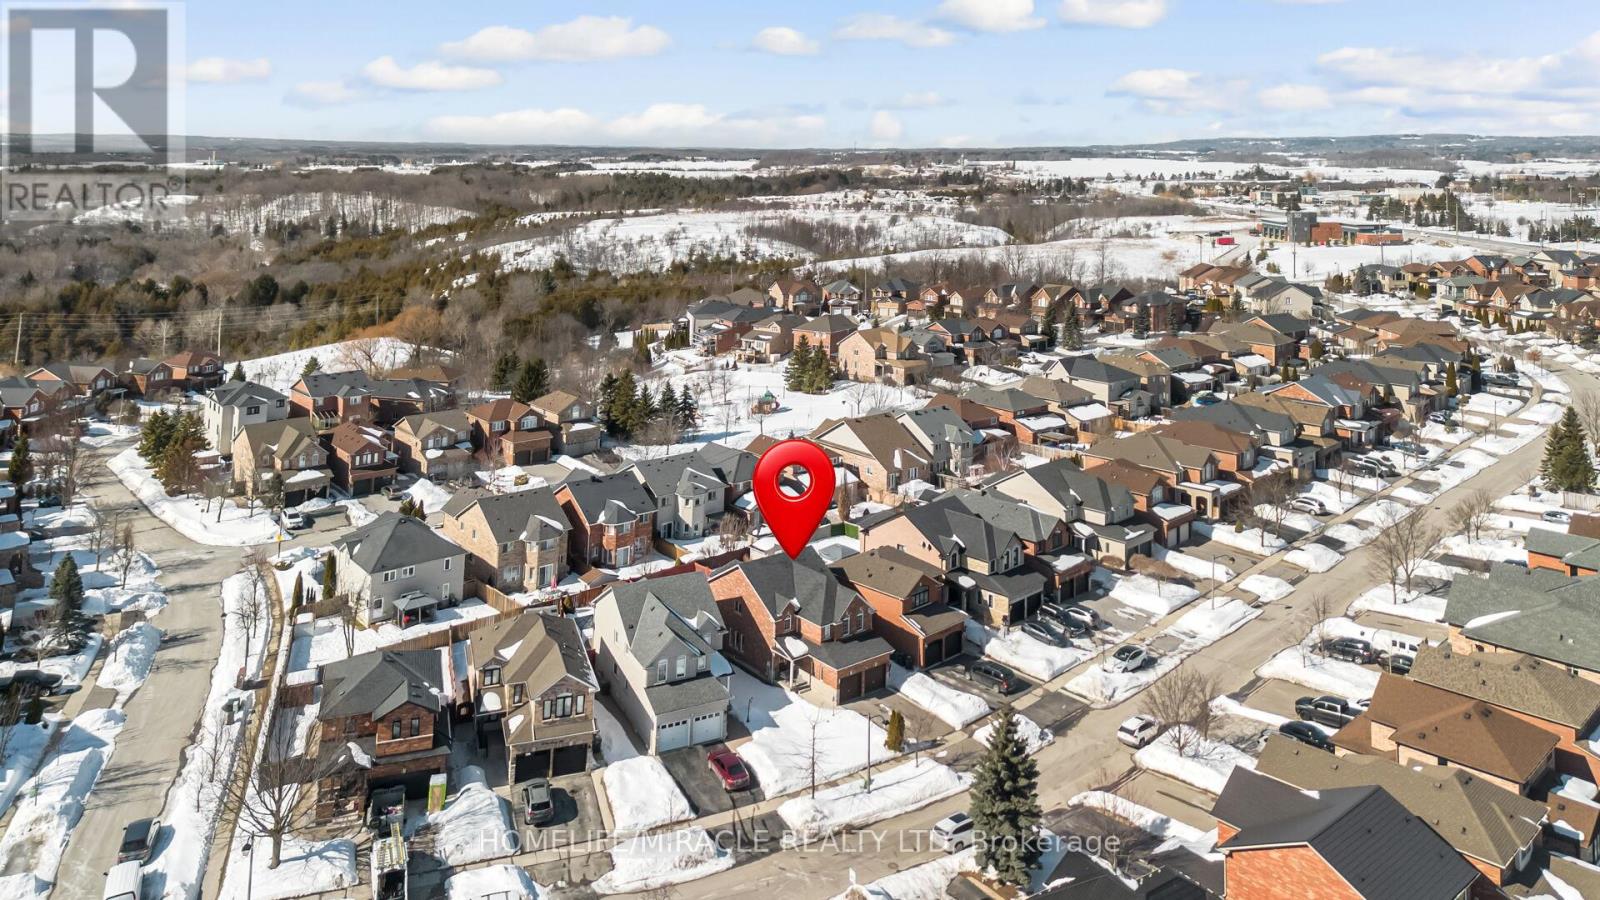
49 Cross Country Boulevard
Caledon, Ontario
Welcome to this stunning, fully renovated residence in the highly sought-after community of Bolton. Thoughtfully upgraded with over $100,000 in premium renovations, this exceptional home blends modern elegance with spacious family living. Designed for comfort and versatility, the home features 4 generously sized bedrooms on the second floor, including two primary bedroom ideal setup for multi-generational living or added privacy. In total, the property offers 3 full bathrooms and 1 powder room, all tastefully updated with modern finishes. Step inside to discover carpet-free living with rich hardwood flooring and stylish ceramic tiles throughout, creating a clean, sophisticated atmosphere. The bright and functional layout offers spacious living and dining areas, perfect for entertaining guests or enjoying everyday family life. The finished basement adds incredible value, featuring two additional bedrooms with excellent potential for extended family accommodation, guest quarters, or future income possibilities. Outdoors, enjoy a beautifully designed partial interlocking backyard, perfect for summer gatherings and relaxation. The large private driveway provides ample parking for multiple vehicles. Located in the desirable North Bolton area, this home offers convenient access to parks, schools, shopping, and all major amenities while maintaining a peaceful residential setting property. A rare opportunity to own a move in ready beautifully upgraded home in one of Bolton's desirable neighborhoods. (id:62616)
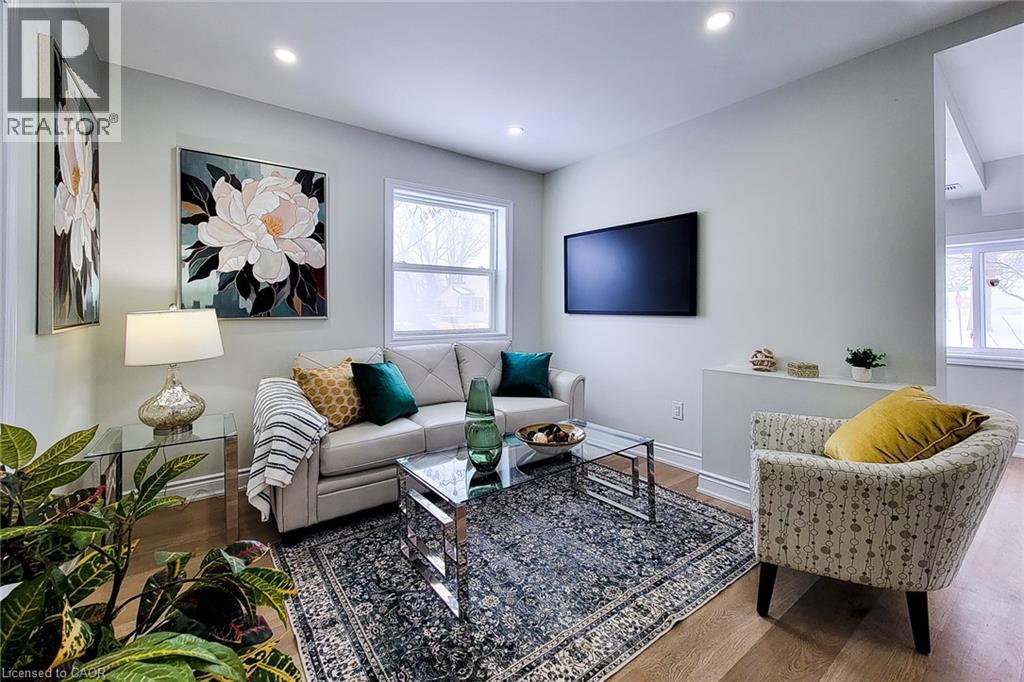
727 College Avenue
Woodstock, Ontario
Beautifully renovated detached home on a spacious corner lot in a desirable Woodstock neighbourhood. Featuring 4 bedrooms, 3 full bathrooms, and a functional layout with a fully finished basement. The property includes a legal in-law suite with a separate entrance, kitchenette, full bathroom, and private living space, with excellent flexibility for extended family or multi-generational living. Enjoy a large backyard and parking for up to 8 vehicles on the private driveway. Conveniently located close to schools, parks, shopping, public transit, and everyday amenities, with easy access to Highway 401. (id:62616)
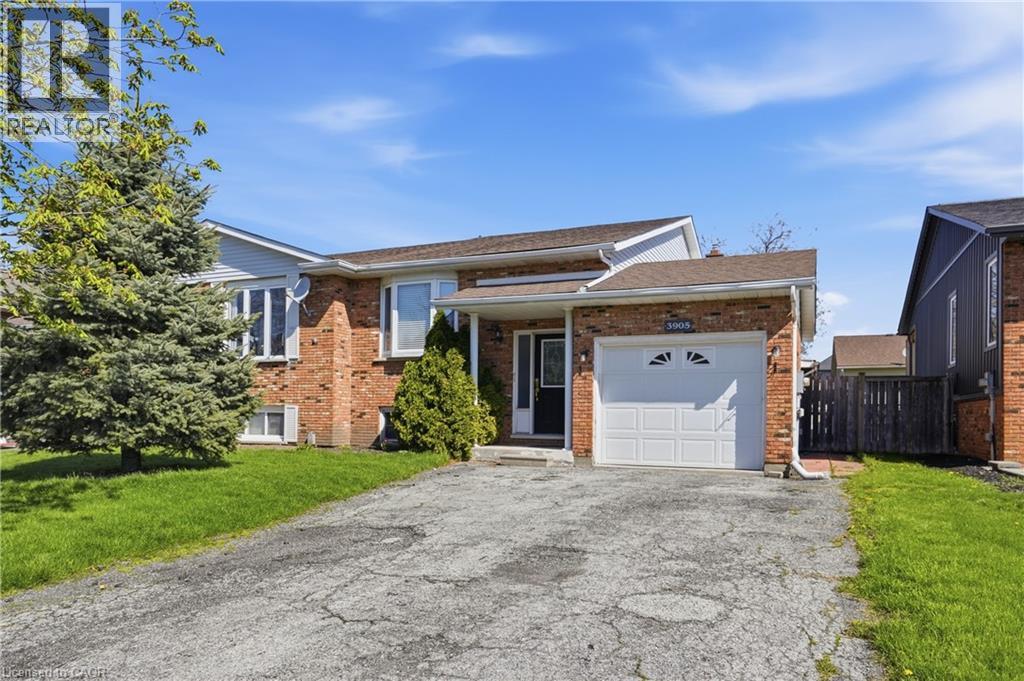
3905 Old Orchard Way
Vineland, Ontario
Welcome to 3905 Old Orchard Way in the heart of Vineland—an excellent opportunity to lease a well-maintained 3-bedroom semi-detached home offering generous living space, a fully finished basement, and exceptional versatility for today’s modern lifestyle. The main level features a functional and inviting layout, highlighted by a bright eat-in kitchen with ample cabinetry and workspace, perfect for everyday living. The spacious combined living and dining area offers plenty of room to entertain, with large windows allowing for an abundance of natural light and a comfortable flow throughout the space. Upstairs, you'll find three well-sized bedrooms along with a full bathroom, providing comfortable accommodation for families, professionals, or those seeking additional space. The fully finished lower level significantly expands the home's living area, featuring a large recreation room, a second full bathroom, and a dedicated utility area. A standout feature of the home is the fully enclosed sunroom located off the side/rear, offering a versatile space to enjoy throughout the seasons - ideal as a secondary living area, hobby space, home office, or a quiet retreat overlooking the backyard. Outside, the property boasts a large private backyard with plenty of room for outdoor enjoyment, gardening, or relaxing. The attached oversized single-car garage is complemented by a double-wide asphalt driveway with parking for multiple vehicles, providing excellent convenience for residents and guests. Situated in a desirable Vineland neighbourhood, this home is just minutes from local amenities, schools, parks, renowned wineries, and offers easy access to the QEW for commuters. A wonderful opportunity to lease a spacious, well-cared-for home in one of Niagara's most sought-after communities. (id:62616)
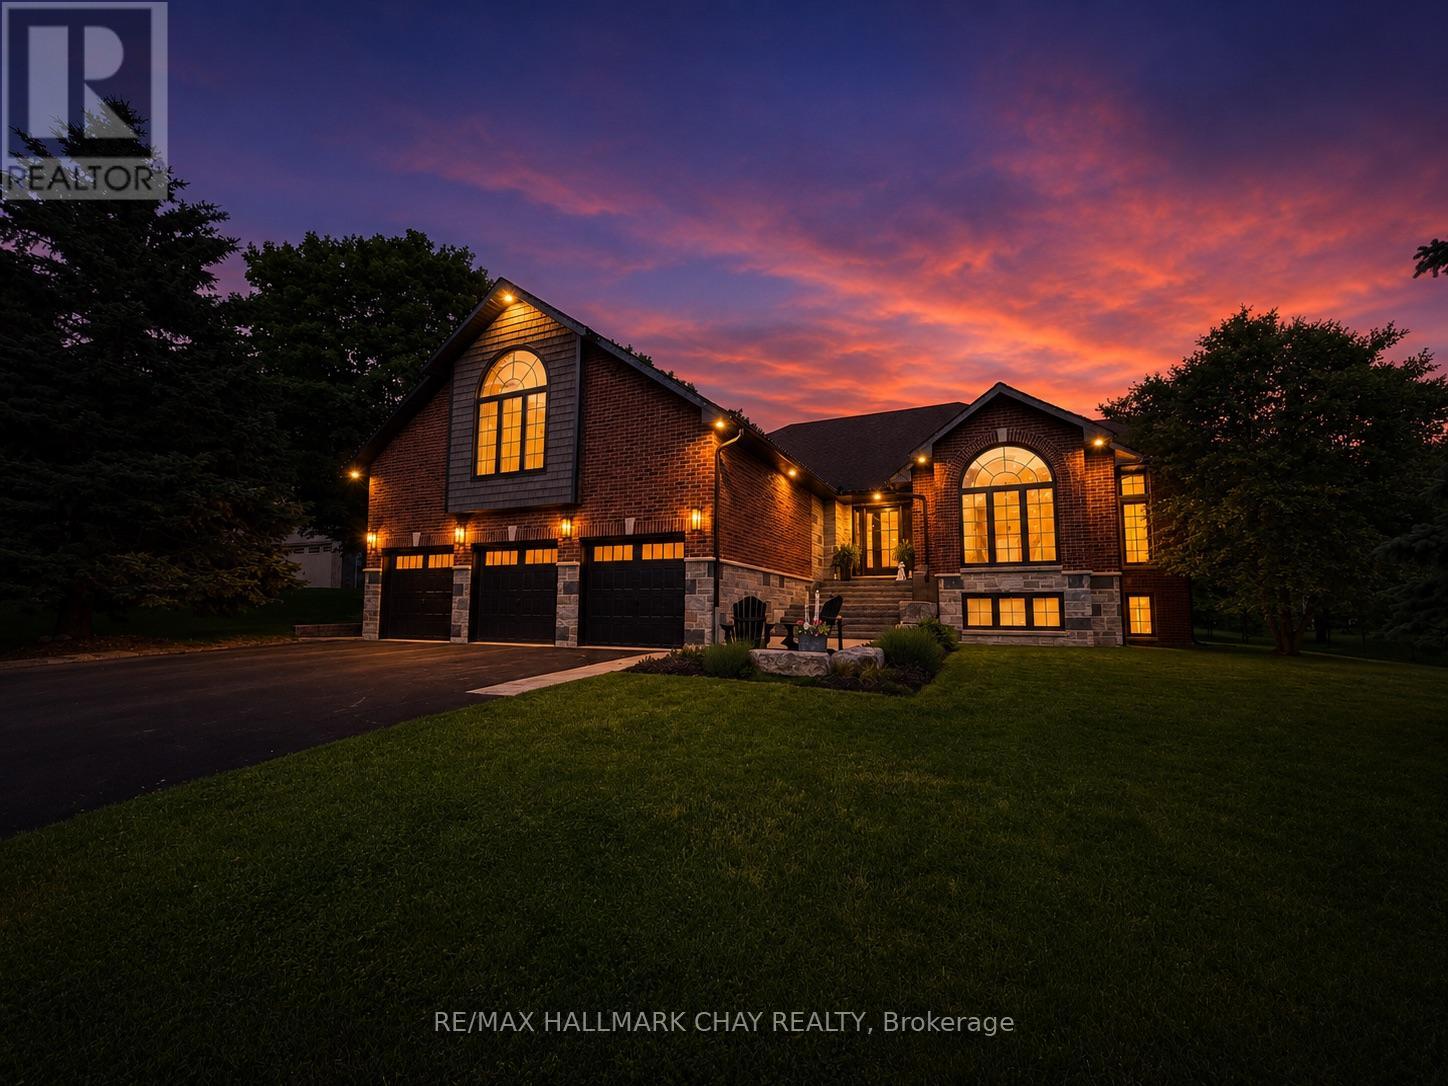
32 Forest Hill Drive
Springwater, Ontario
STUNNING DESIGN, LUXURY FINISHES & A PRIME LOCATION! Nestled within the prestigious Forest Hill Estates community in Midhurst, this incredible home showcases refined design, quality craftsmanship, & an enviable setting on a beautiful park-like lot. With approximately 3,309 sq. ft. of finished living space, 3+1 bedrooms, 3 full bathrooms, & an oversized 3-car garage (Can Accommodate A FULL-SIZE TRUCK or SUV), this home is designed to impress at every turn. Step inside to a spectacular main level where soaring vaulted & cathedral ceilings create a bright, open atmosphere designed for both everyday living & entertaining, the thoughtfully planned layout features a grand formal dining room, a den/sitting room, convenient main-floor laundry, & a spacious living room anchored by a cozy gas fireplace. At the heart of the home, the custom kitchen impresses with RIFT-CUT OAK cabinetry quartz countertops & backsplash, huge island with breakfast bar, premium appliances, & designer lighting that perfectly blends style & functionality. Designed with comfort & relaxation in mind the bedroom wing features three generously sized bedrooms highlighted by an elegant primary suite with a custom walk-in closet & a spa-inspired ensuite. The beautifully renovated main bathroom showcases quality finishes, while the giant loft/games room offers exceptional flexibility as a home office, media lounge, or additional family living space. The lower level provides In-Law potential with separate garage access, a bedroom, full bath, abundant storage, & expansive space ready to customize. The fenced backyard is a private retreat with mature trees, newer deck with pet ramp, hot tub, irrigation system, & ample room to entertain. NOTABLE UPGRADES include the custom kitchen, refinished hardwood, berber, doors, stonework, front steps, newer furnace, bathrooms, lighting, & garage doors. For Those Seeking Something Exceptional, This One-Of-A-Kind Property Delivers! (id:62616)
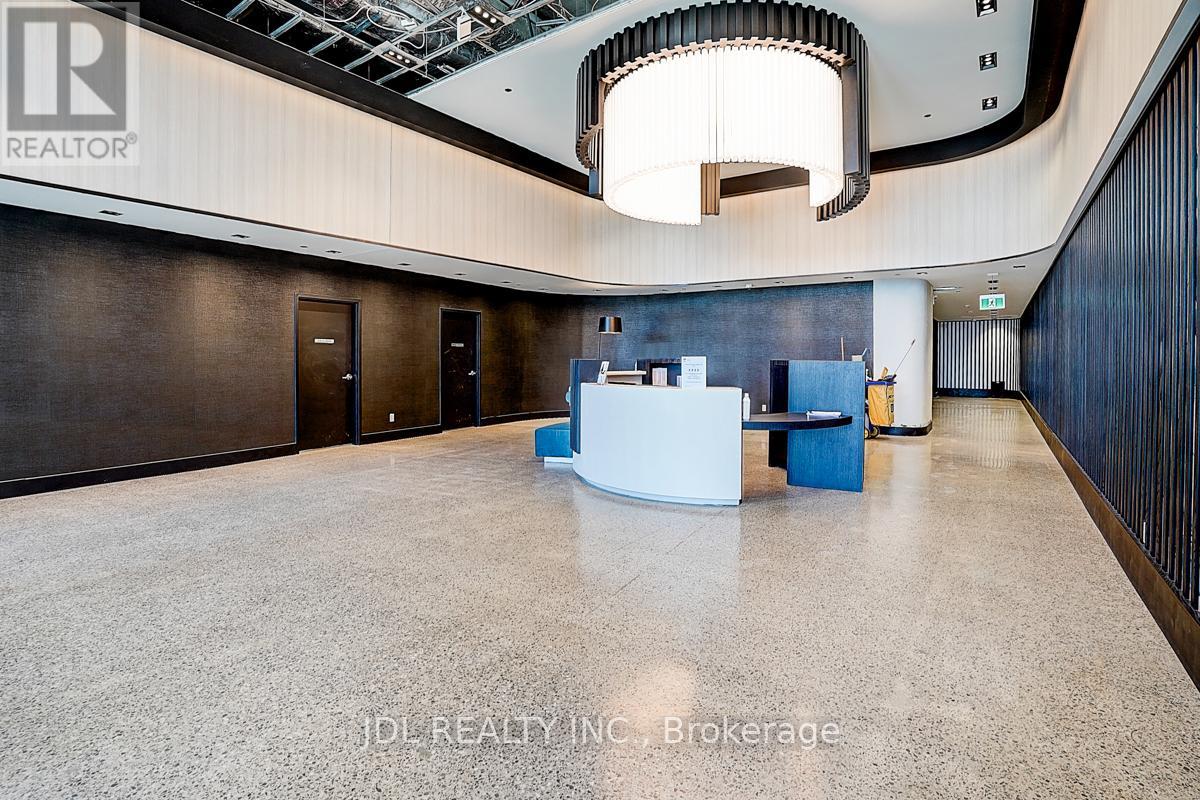
1418 - 56 Andre De Grasse Street
Markham, Ontario
Welcome to Gallery Square Tower E, a brand new, move-in ready corner unit in the heart of Downtown Markham! This sun-filled 1-bedroom + den suite features 9-foot ceilings, floor-to-ceiling windows, and premium upgrades throughoutincluding wide vinyl flooring, quartz countertops, stylish backsplash, mirrored closet doors, upgraded lighting, and custom window coverings. Steps to VIVA Transit, Unionville GO Station, Cineplex VIP, Whole Foods, YMCA, top restaurants, supermarkets, and minutes to Hwy 404/407 and York University Markham Campus. One parking and one locker include. (id:62616)
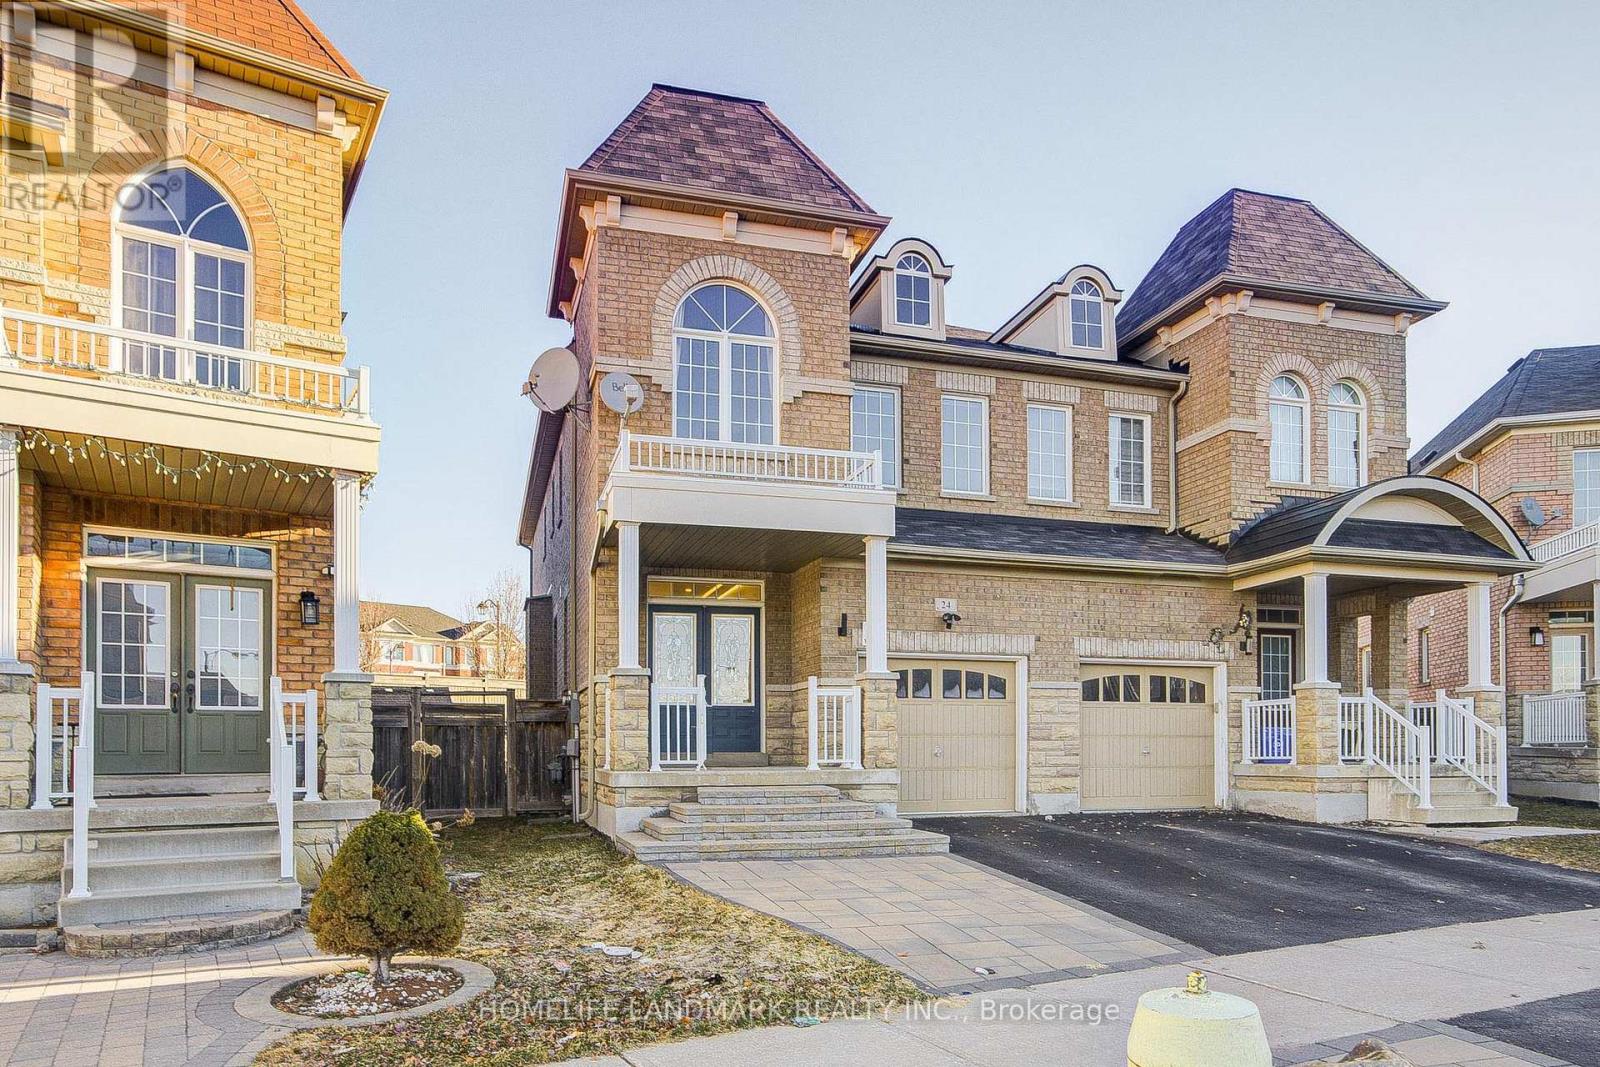
24 Haskett Drive
Markham, Ontario
Exceptional Premium-Lot Home in Prime Neighborhood! Spanning over 2,000 square feet of upgraded living space, this stunning property sits on a rare, oversized lot and has been meticulously renovated with over $150K in high-end improvements. The main floor boasts impressive 9-foot ceilings and opens to a show-stopping kitchen featuring extended cabinetry, stone countertops, and a stylish backsplash-ideal for both gourmet cooking and seamless entertaining. Cozy up by the gas fireplace or admire the craftsmanship of the elegant oak staircase with iron pickets. This smart home is fully equipped with automated lighting, a doorbell camera, a comprehensive security system, floodlight sensors, and contact sensors-all controllable via Wi-Fi. The finished basement elevates the space further with a sleek wet bar, built-in media center, and smart lighting. Additional perks include an EV charger in the garage. Don't miss this move-in-ready masterpiece in one of the city's most desirable communities! (id:62616)
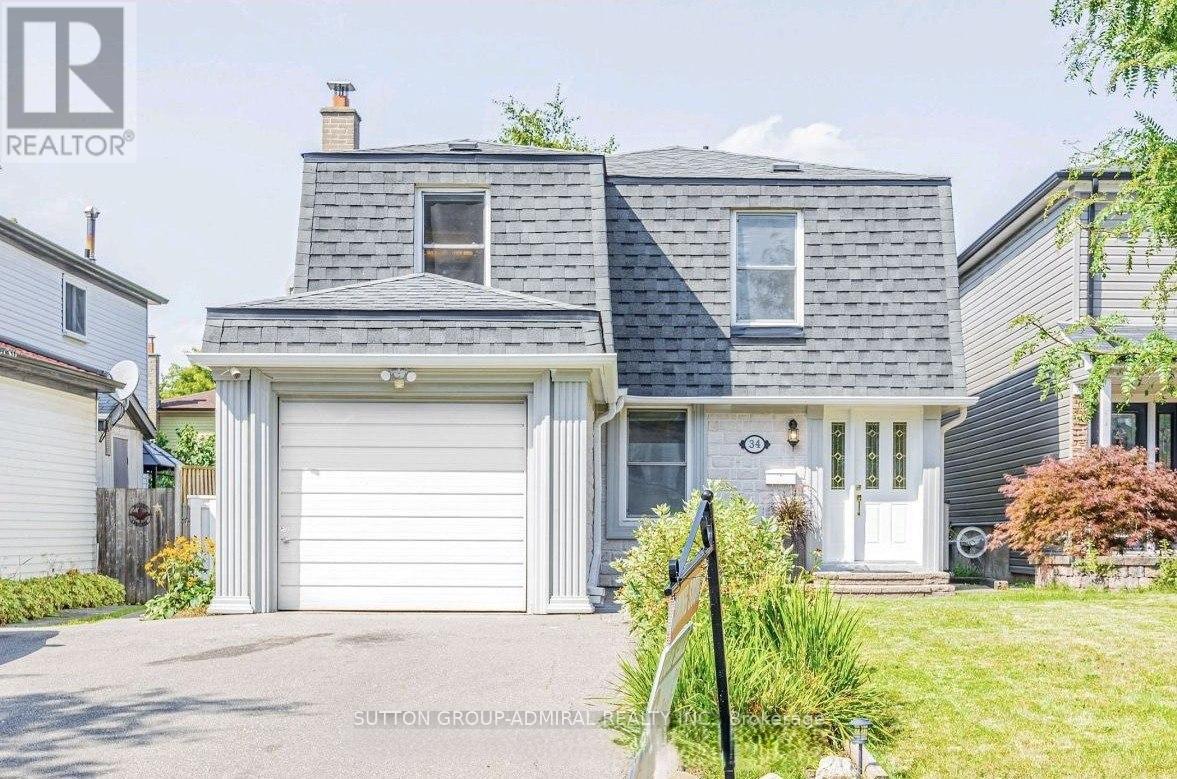
34 Kitsilano Crescent
Richmond Hill, Ontario
Welcome to this beautifully renovated home on a highly sought-after crescent, where style, comfort, and functionality come together seamlessly. The stunning living room impresses with its soaring 17-foot ceilings, elegant oak hardwood flooring, and modern oak staircase accented by a custom glass railing. The open-concept kitchen is designed for both everyday living and entertaining, featuring stainless steel appliances, quartz countertops, and a convenient side walkout to the patio. Enjoy family meals in the dining area with direct access to a spacious deck overlooking a private backyard oasis complete with a charming pond.The fully finished basement offers exceptional versatility, featuring a large recreation room, two bedrooms, a 3-piece bathroom, a second kitchen, and abundant storage space-ideal for extended family, guests, or multi-generational living. An attractive interlock walkway enhances the home's curb appeal, while the prime location places you just minutes from top-rated schools, parks, Hillcrest Mall, and convenient transit options. A truly move-in-ready gem in an outstanding family-friendly neighbourhood! ** This is a linked property.** (id:62616)
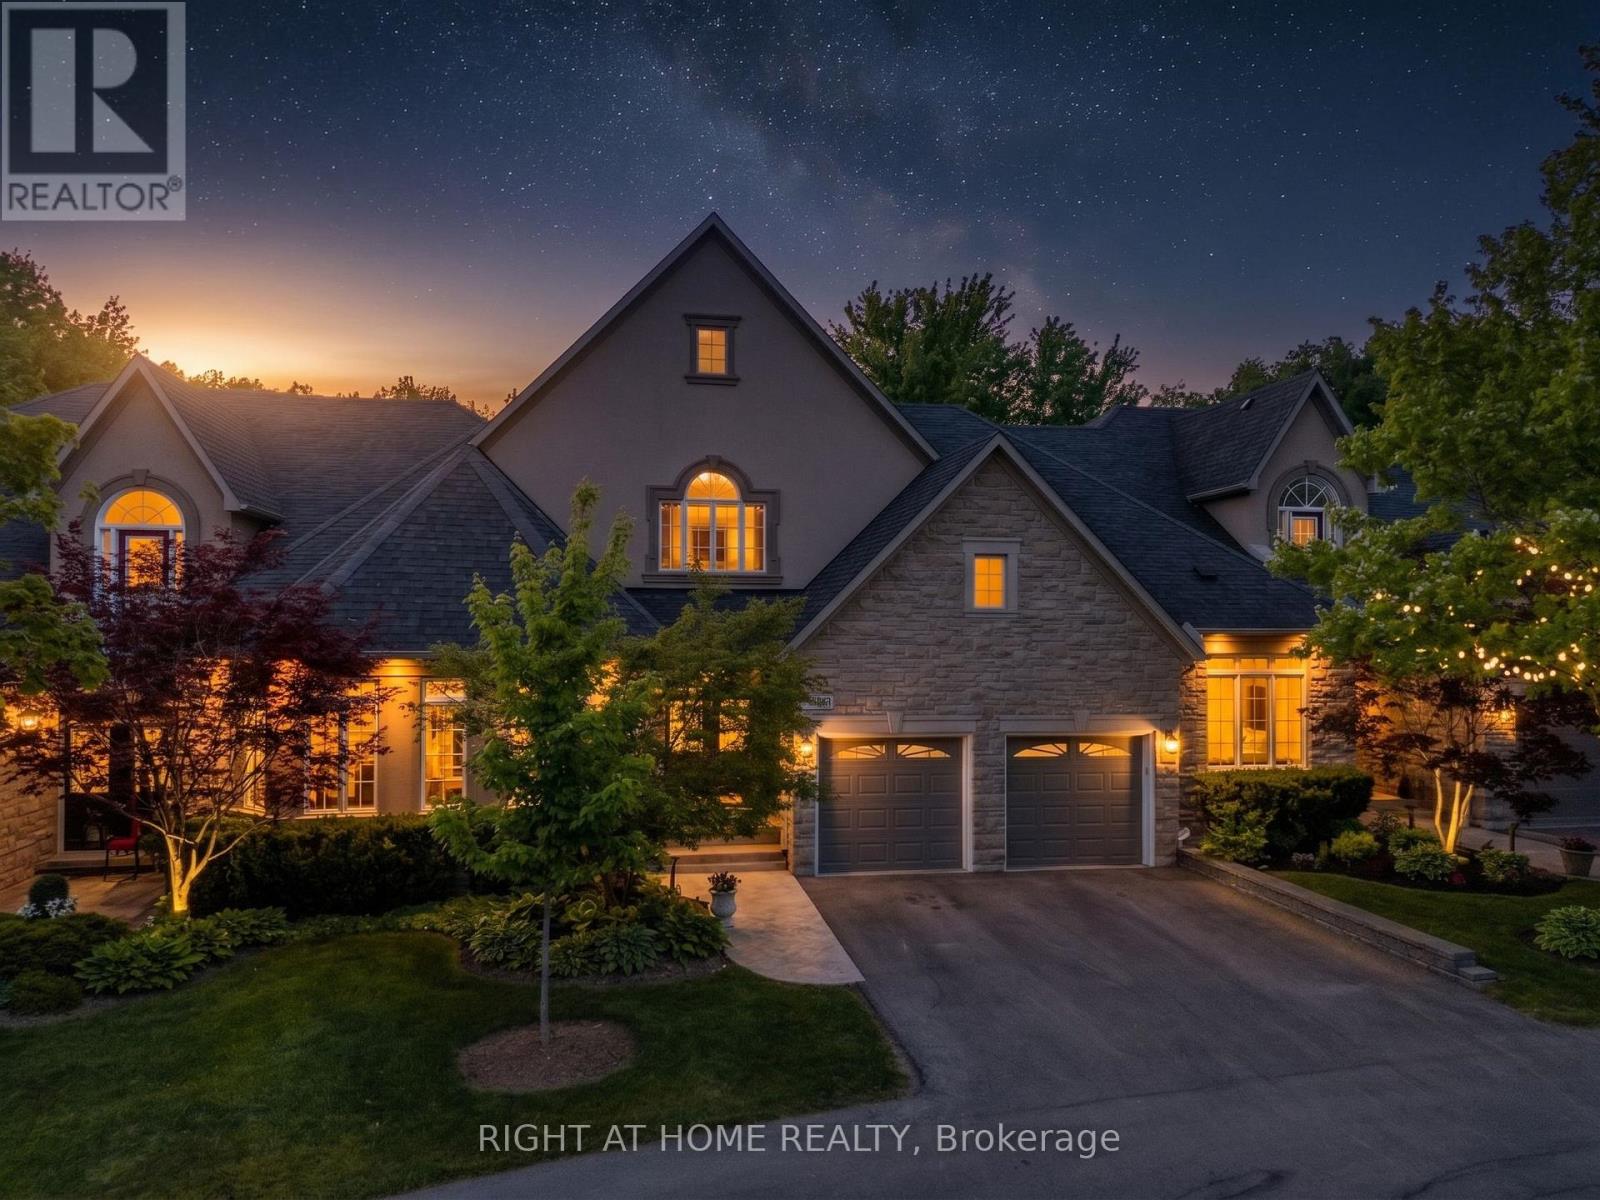
5b - 405 Crossing Bridge Place
Aurora, Ontario
Welcome to Stonebridge, one of Aurora's most prestigious gated communities. Set on a premium south-facing lot backing to mature trees and natural green space, this exceptional Fernbrook-built bungaloft offers privacy, tranquility, and approximately 3,800+ sq. ft. of finished living space including a professionally finished walk-out lower level.The main floor features a spacious hardwood floor layout designed for comfortable everyday living and entertaining, highlighted by a sought-after primary suite with W/I closet and 4-pc ensuite w/ jetted soaker tub and separate shower. The updated kitchen showcases modern cabinetry, gas stove, S/S fridge, new range hood (2026), peninsula seating, and a bright breakfast area with double-door W/O to a private deck complete with gas BBQ hookup and scenic forest views. The vaulted ceiling enhances the family room filled with natural light and features hardwood floors, pot lights, built-in sound system, and a gas fireplace.Upstairs, the oversized loft offers incredible flexibility as a family room, office, or lounge, enhanced by 4 skylights and overlooking the grand foyer and living room below. A spacious second bedroom features its own 4-pc ensuite and private balcony overlooking the stunning backyard.The finished walk-out basement adds exceptional living space with a large rec room, 2nd gas fireplace, additional bedroom w/ W/I closet and 4-pc ensuite bath, large storage room, cold cellar, and W/O to an expansive stone patio surrounded by lush gardens and mature landscaping.Additional features include new hardwood flooring, smart thermostat, California Shutters, interior garage access, double garage, and parking for 4 vehicles total.Enjoy a rare combination of luxury, nature, and convenience just minutes to Beacon Hall Golf Club, trails, parks, top-rated schools, GO Transit, shopping, and everyday amenities. (id:62616)
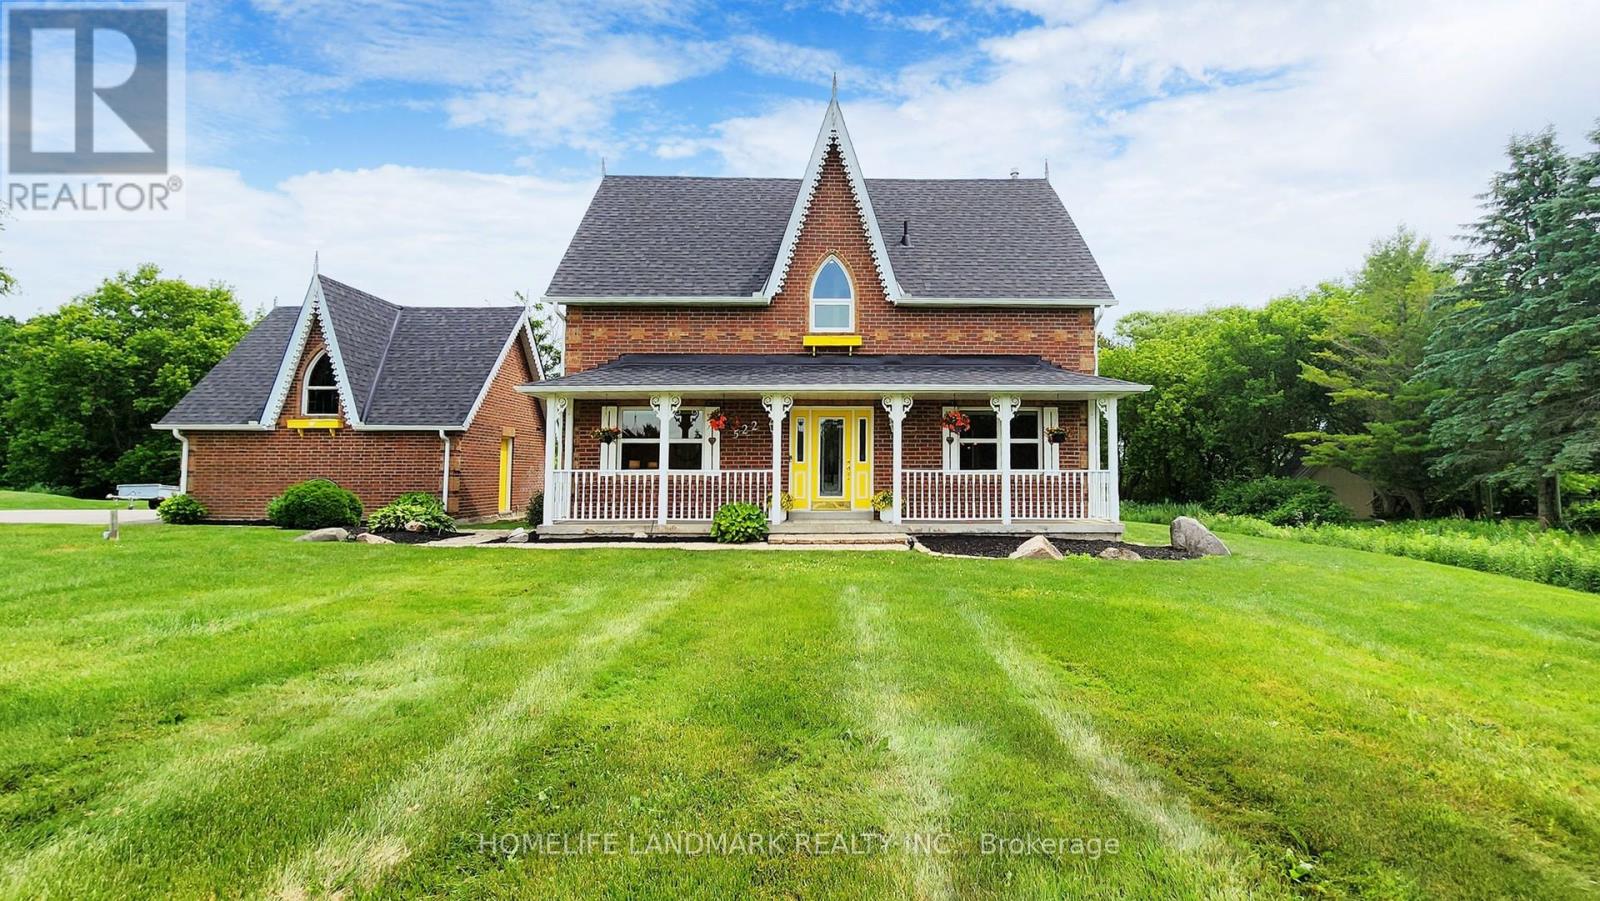
522 Cam Fella Boulevard
Whitchurch-Stouffville, Ontario
Experience the elegance of a magnificent Victorian reproduction home nestled on a sprawling 1.21-acre private wooded lot. This property is a rare gem, combining timeless architecture with modern conveniences, located just minutes from Highways 404 and 407. The professionally landscaped grounds feature a timer, rain sensor, and a comprehensive sprinkler system, ensuring effortless maintenance and lush greenery year-round. Situated in a tranquil neighborhood surrounded by other estate homes, this property offers a unique blend of privacy and community. The home's standout feature is its exclusive location within the subdivision, boasting a private ravine forest that provides a serene and picturesque backdrop.This extraordinary property is rarely available on the market and presents a unique opportunity to own a piece of Victorian charm in a sought-after area. Dont miss out on the chance to make this exceptional home your own. (id:62616)
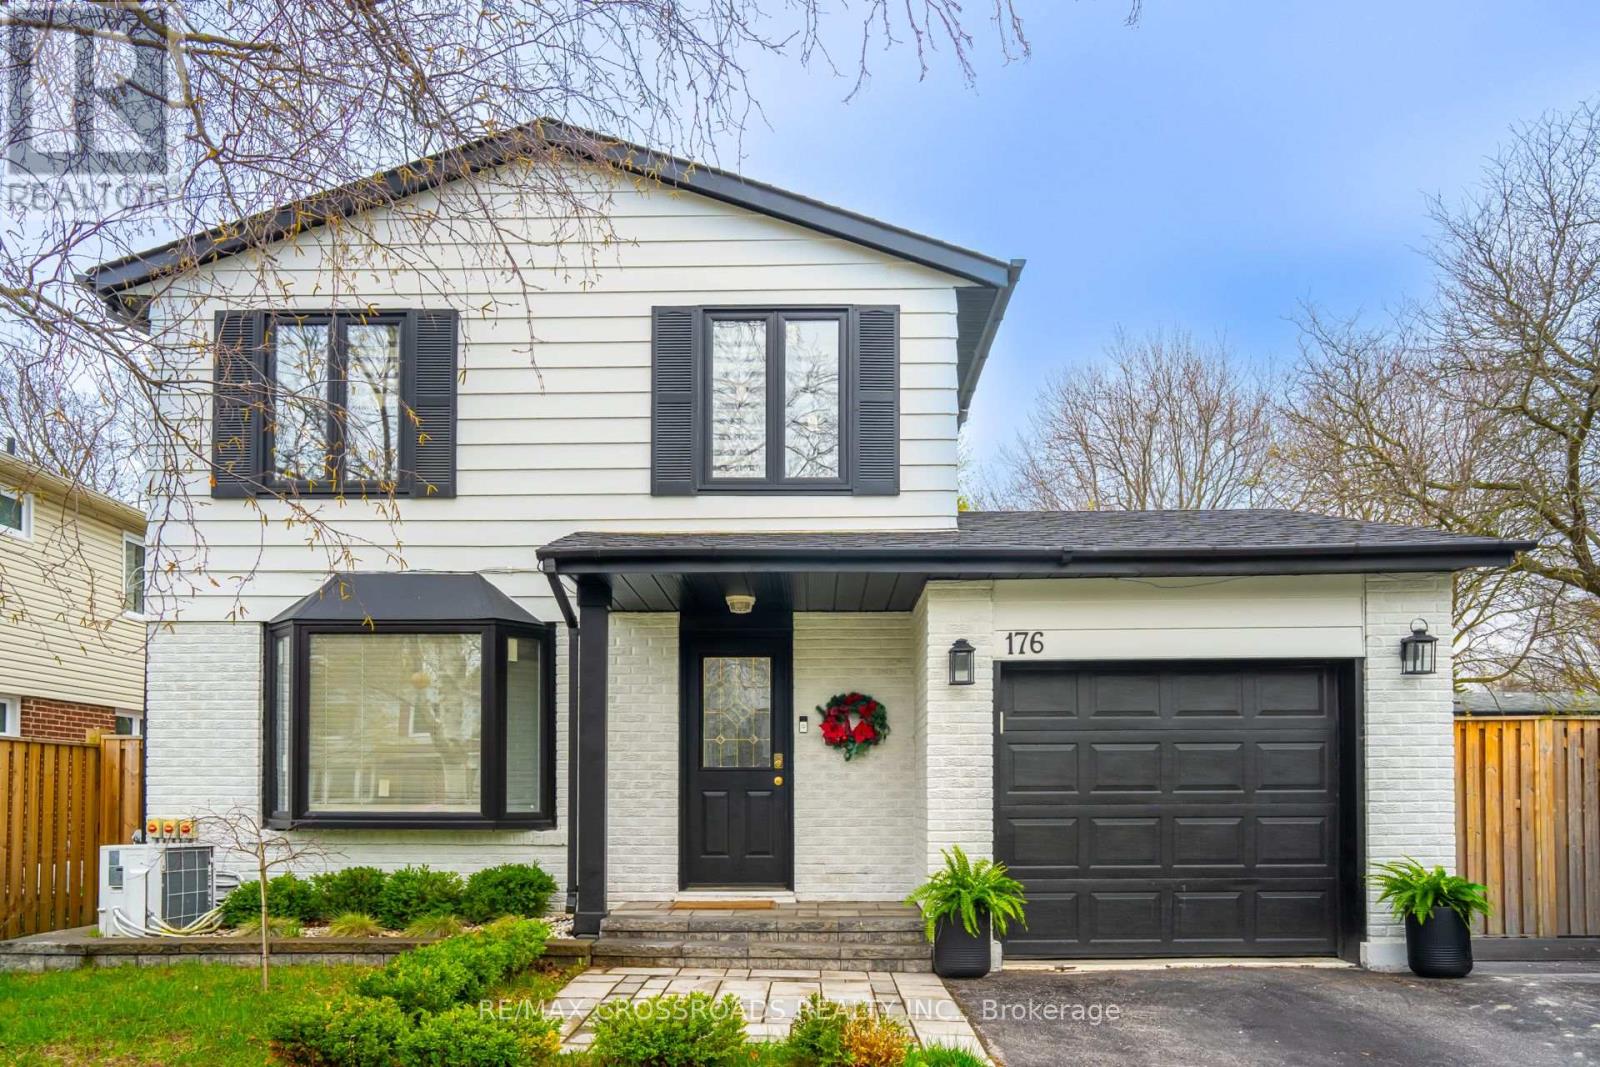
Basement - 176 William Roe Boulevard
Newmarket, Ontario
Beautifully finished basement, bright, spacious. Features updated flooring, fresh paint, modern lighting, Brand new S/S appliances and a well-designed open space. Unit has own laundry, move-in-ready. One parking spot is included. (id:62616)
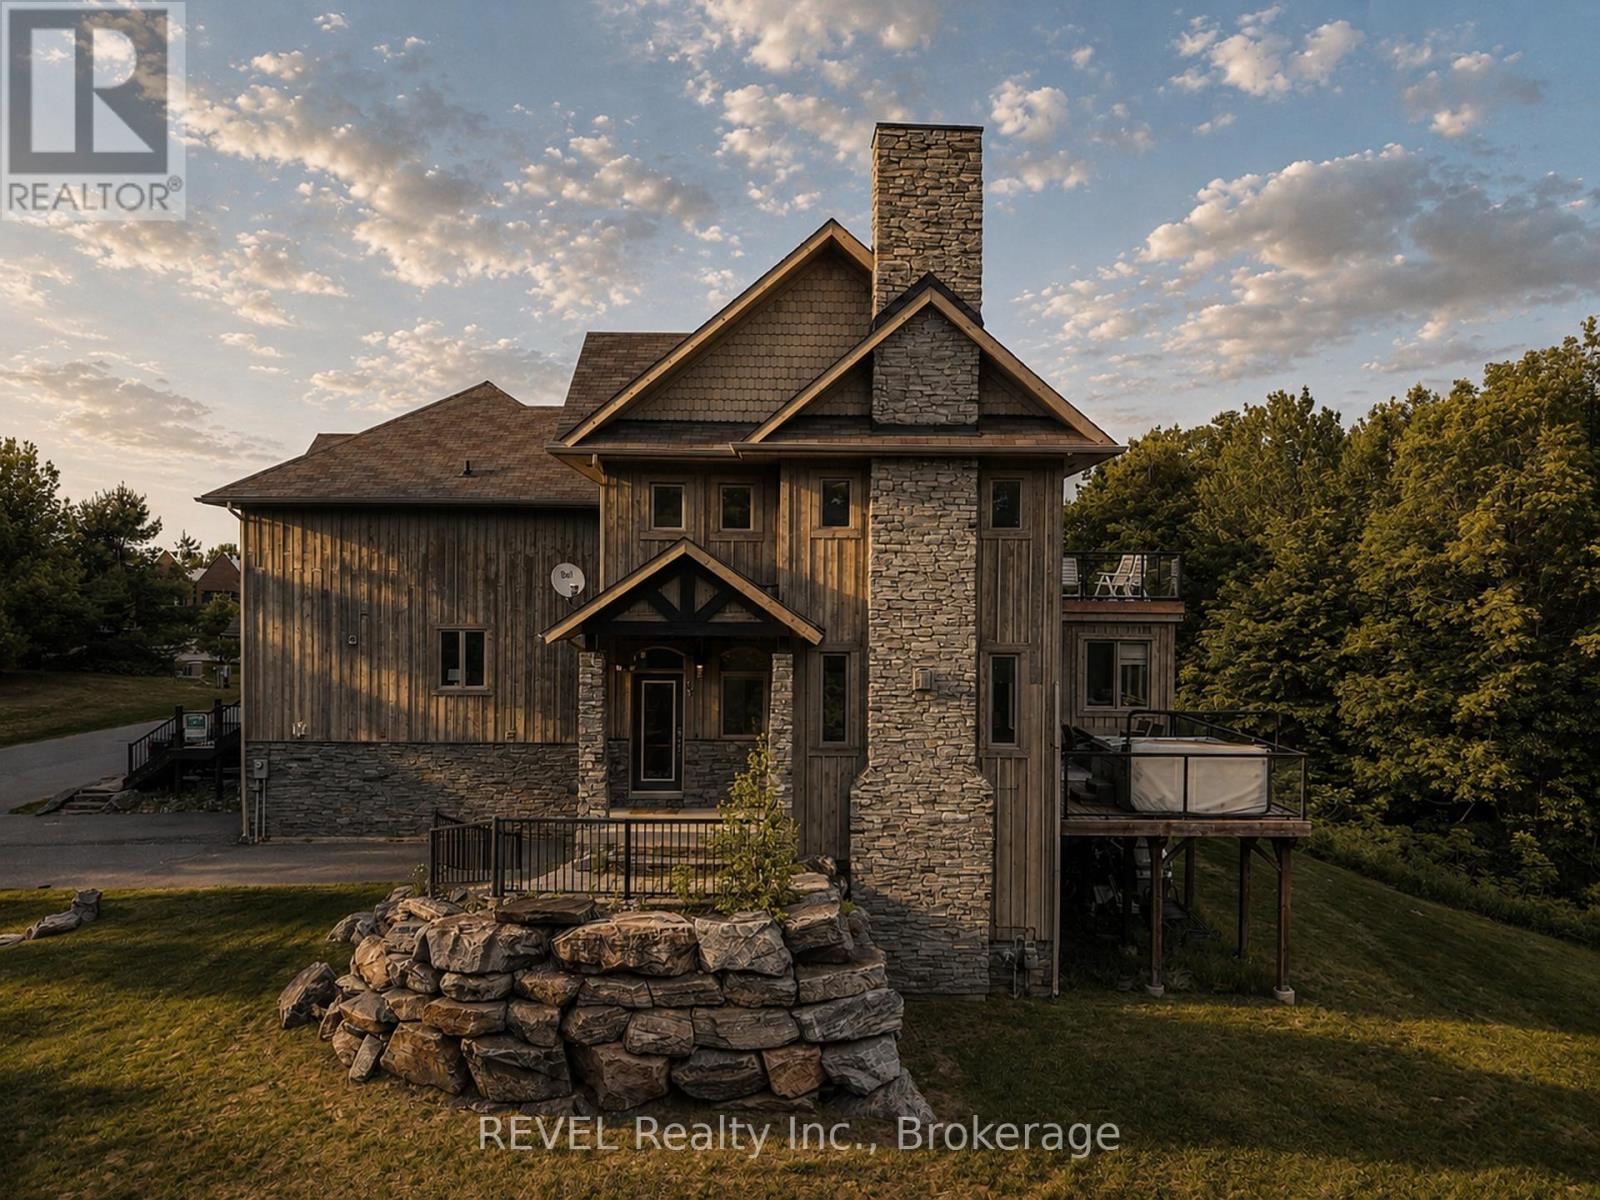
67 Rockmount Crescent
Gravenhurst, Ontario
Positioned on the widest corner lot available within Muskoka Bay Resort, this exceptional 3-bedroom, 3-bathroom home offers 2,092 sq. ft. of refined four-season living in one of Muskoka's most sought-after communities.Designed for both relaxation and entertaining, the home features a spacious primary retreat with private balcony and ensuite, plus a recently added hot tub for year-round enjoyment. Beyond the home itself, ownership includes the initiation fee for a golf or social membership, providing access to the award-winning championship golf course, spectacular clifftop clubhouse with restaurant and patio, infinity pool, kids pool, sauna, and a wide range of seasonal activities including skiing, snowshoeing, and skating.Adding to its appeal, the property has generated strong short-term rental revenue over multiple years, offering flexibility for personal enjoyment and income potential. Whether you're seeking a luxury residence, family retreat, or resort lifestyle investment, this is a rare opportunity to own within the renowned Muskoka Bay Resort. (id:62616)