
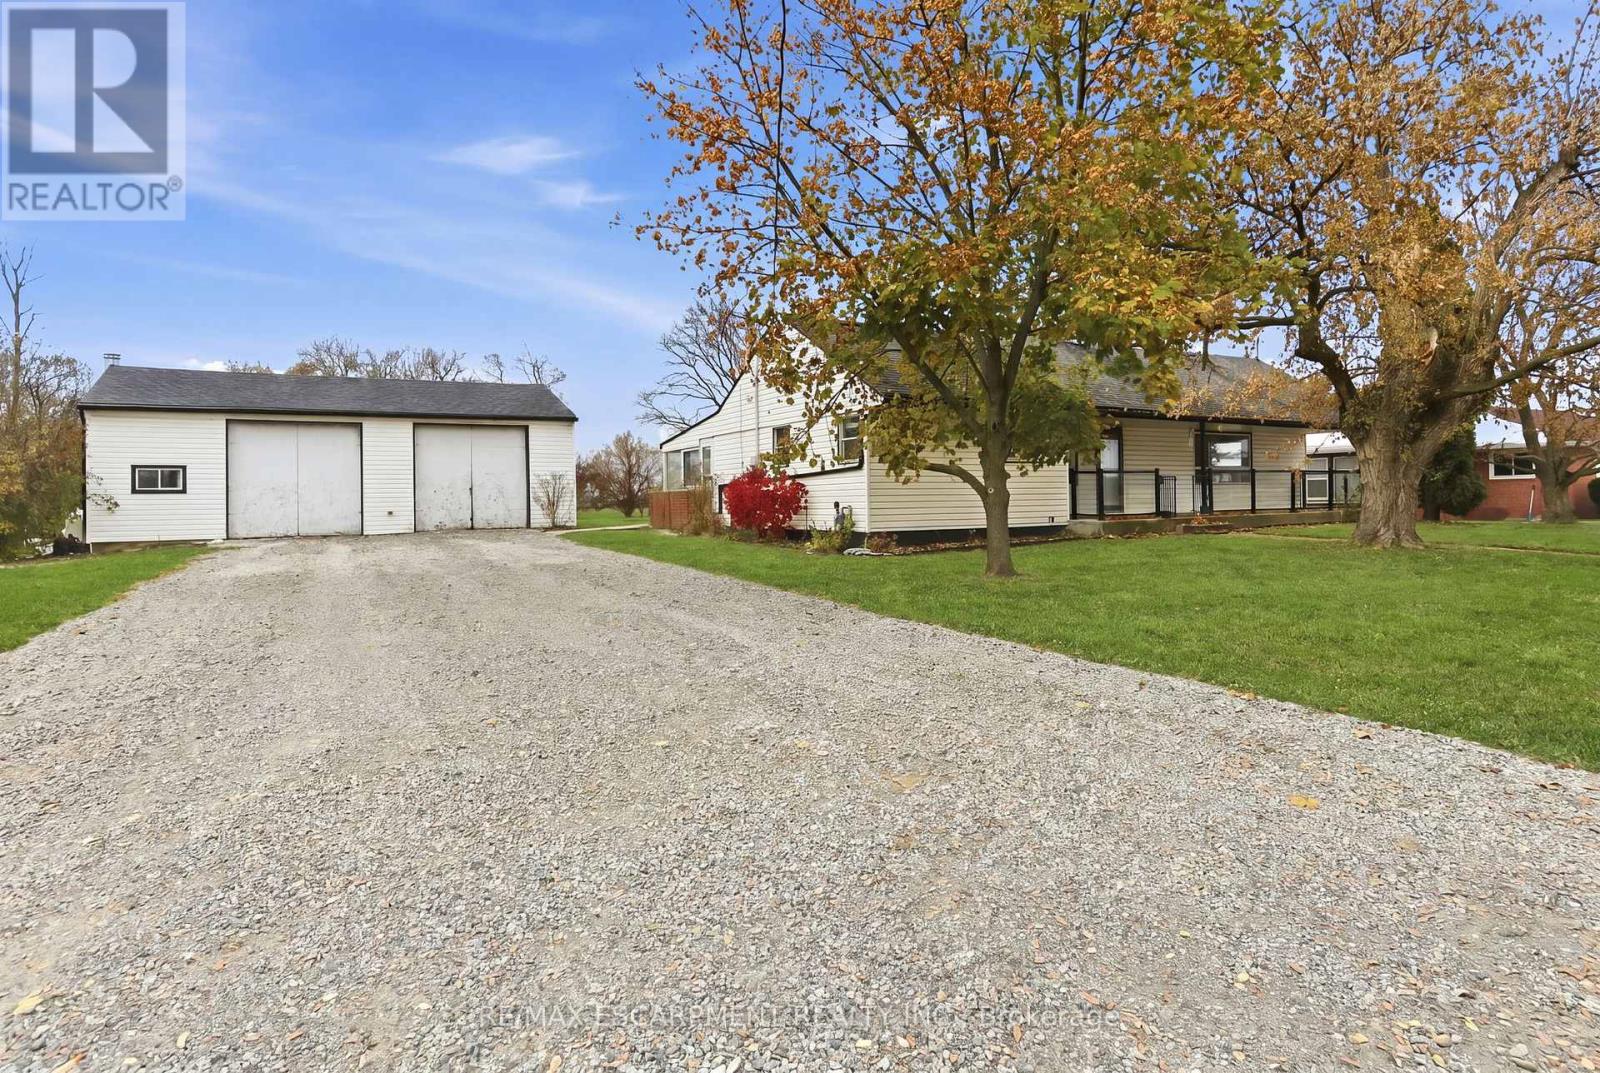
797 Highway 6
Haldimand, Ontario
Great opportunity for a rare spacious bungalow situated on a 0.89 AC lot situated between Hamilton and Caledonia. Oversized driveway and insulated 36'x24' workshop/garage offers lots of potential of mechanic/hobbyiest. Two full updated baths, laminate flooring throughout, partially finished lower level with two additional bedrooms. Taxes, parking and any rental equipment and fees are unknown. (id:62616)
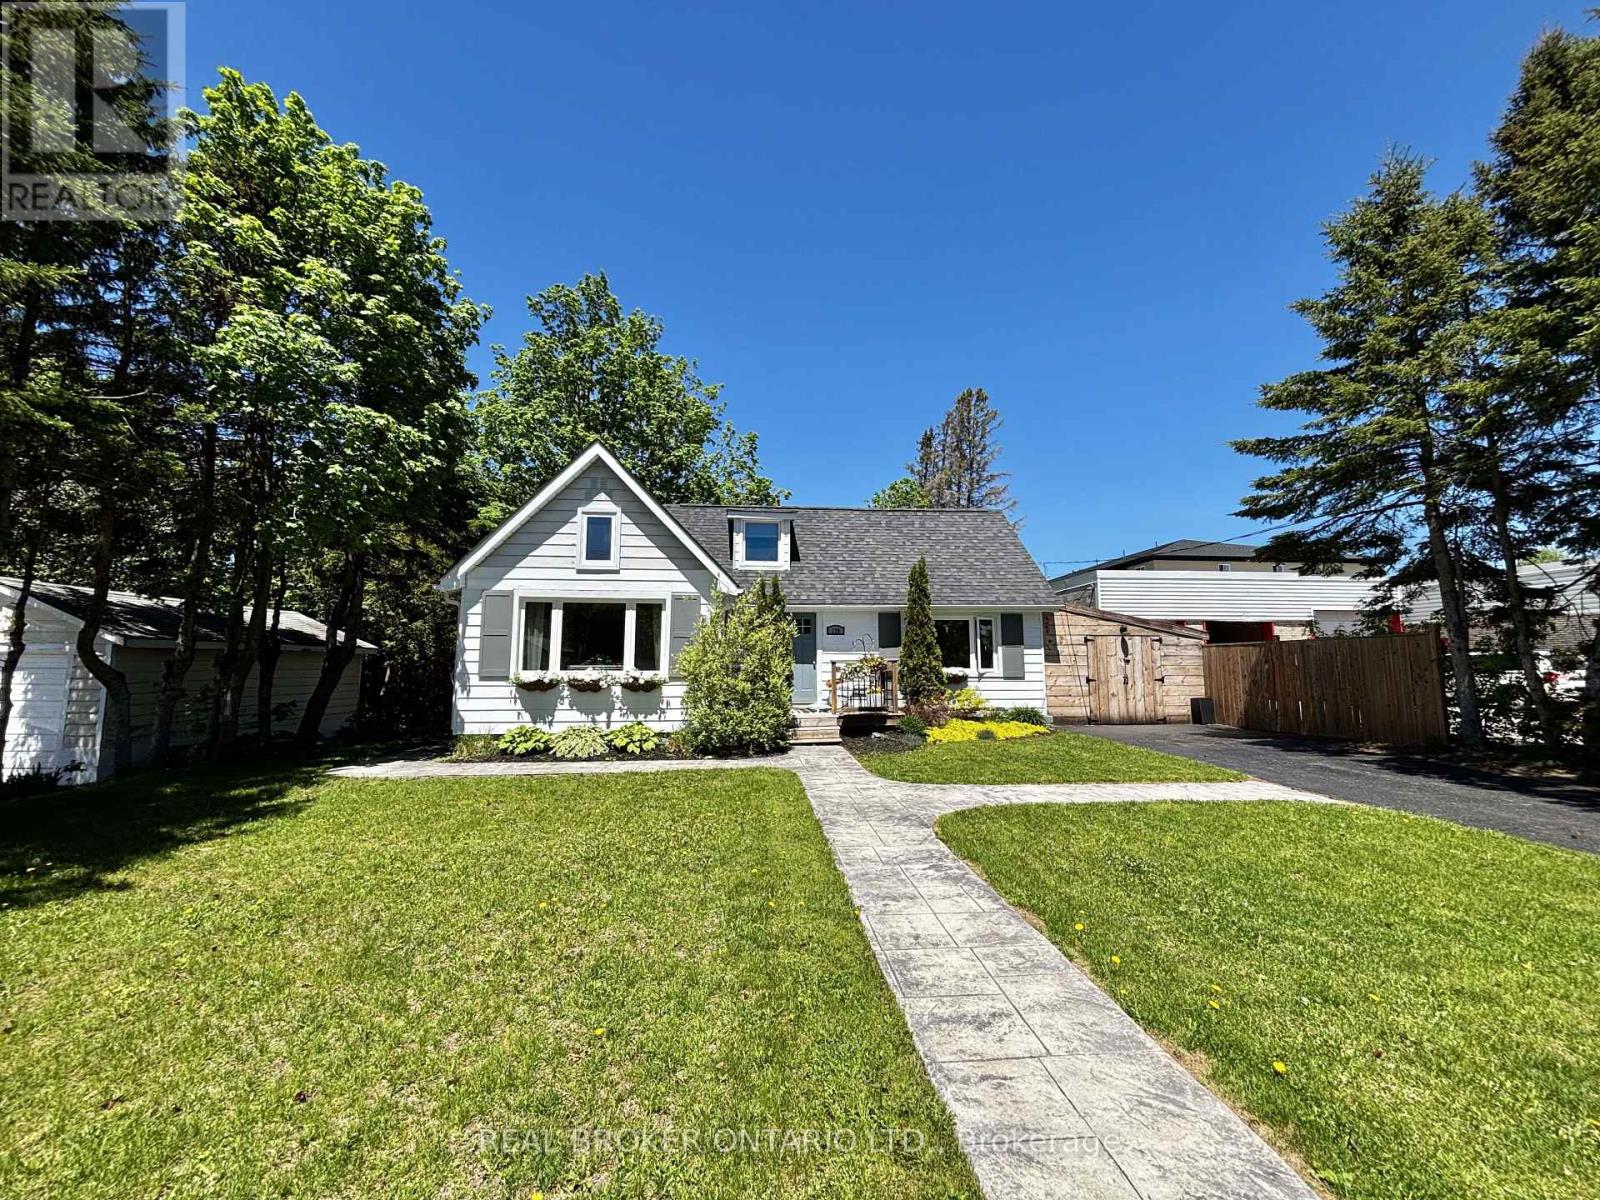
170 George Street
Gravenhurst, Ontario
Updated move in ready with the most amazing walkability..this offers space, location, and flexibility. Thoughtfully updated and beautifully maintained, it blends character and comfort with modern upgrades and incredible versatility. The heart of the home is the stunning spacious kitchen and dining area, designed for gathering and everyday living. Loads of beautiful blue cabinetry, quartz & butcher block counters, and 2 oversized pantry spaces, its a place to make memories & meals. Natural light pours into the main living spaces and the cozy gas fireplace in the large family room. Upstairs, there are 2 more bedrooms and an amazing bonus bedroom/space with updated finishes throughout, including refreshed flooring, lighting, and insulation. The main bathroom has heated floors. The lower level expands the possibilities with a one-bedroom in-law suite with its own separate entrance but also accessible from the main floor of the home. the lower level has a large full bathroom, gas fireplace, bedroom with pocket doors and a dedicated poured concrete parking space. Outside you will find a fully fenced backyard, mature maple trees, perennial gardens, a stamped concrete walkway, and a spacious back deck. New A/C in 2024, New HWT & Water softener in 2022, New dishwasher 2023 and the list goes on. The enclosed carport with direct access adds everyday convenience, with less than a 1 km walk to Gull Lake Rotary park/beach, close proximity to Gravenhurst Wharf/shops/steamships, Gravenhurst Opera House, farmers markets, quiet and sandy Lorne Beach, hiking trails, downtown, grocery stores, restaurants, Sawdust Brewing Co, coffee shops, YMCA, churches, Music on the Barge, Curling Club, the Library, Post office, Bakery, Spas, Walk in Clinic, elementary school, high school and more. See feature list for all upgrades & more details. (id:62616)
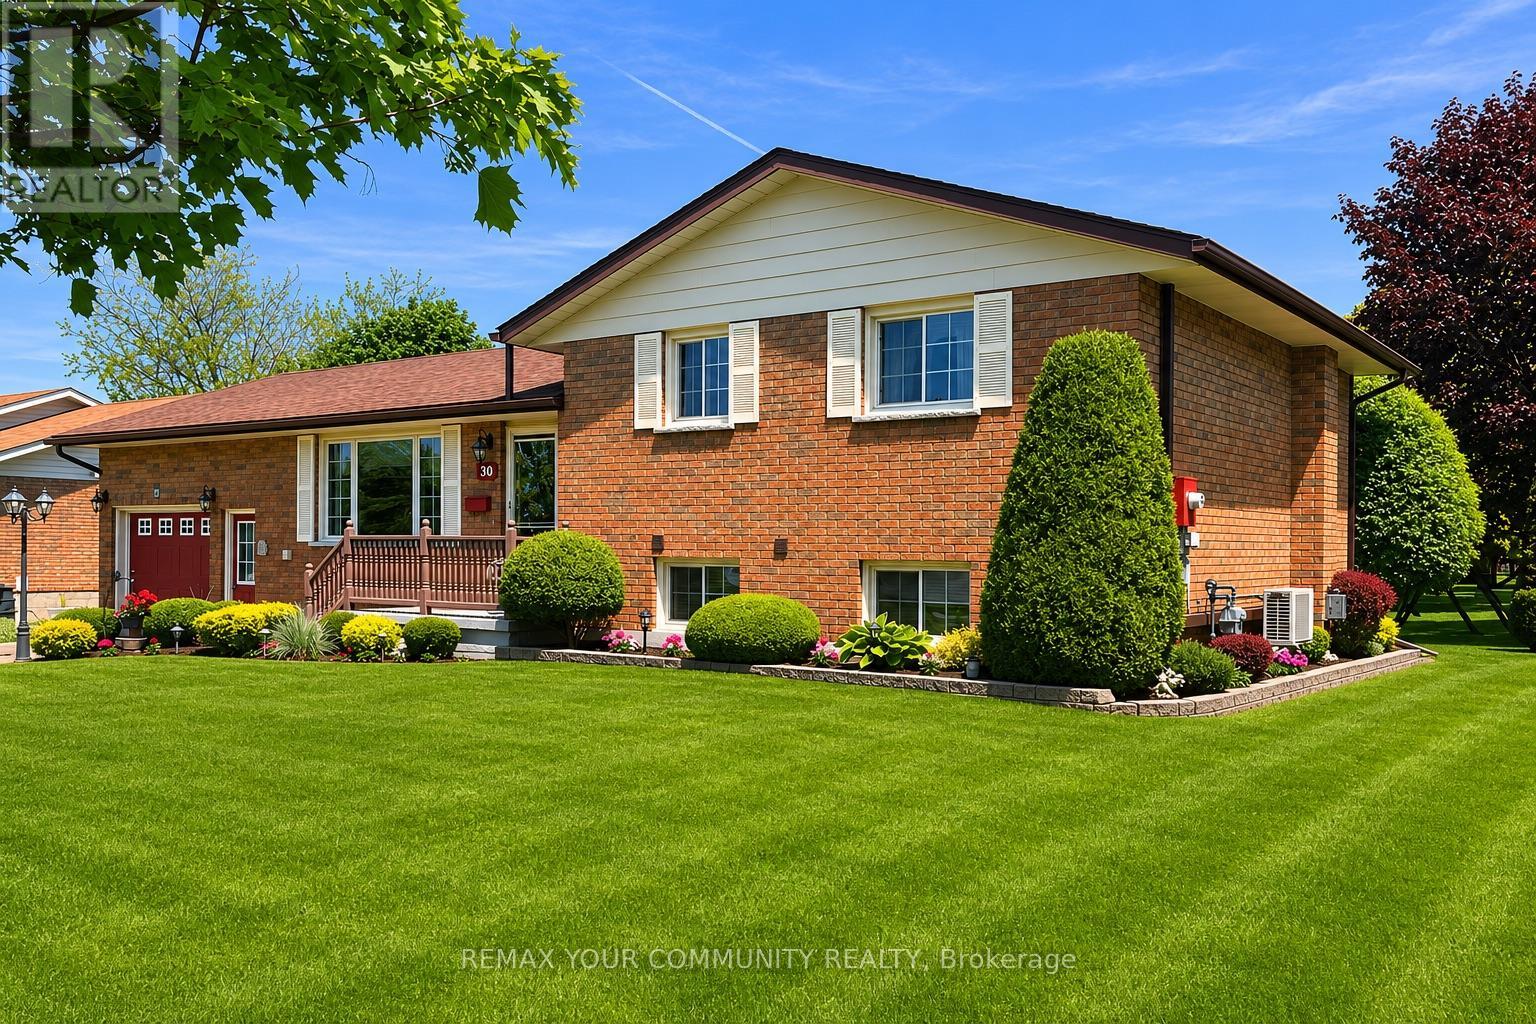
30 Grant Drive
Kawartha Lakes, Ontario
Offering approx. 1,943 sq ft of finished interior living space over multiple levels, this immaculate, move-in ready all-brick side-split delivers quality, comfort, and lasting value, lovingly maintained by its original owners for over 35 years.This home reflects pride of ownership with thoughtful care throughout and no deferred maintenance-offering buyers confidence from day one. A standout feature is the premium window system, backed by a lifetime transferable warranty, providing long-term value and peace of mind. Recent updates incl a 200-amp electrical panel (2025), hot water heater (2024), kitchen appliances (2023), and energy-efficient wall-mounted heat pumps in the primary bedroom (2021) and living room (2025). The shingles and eaves (2015) with ice shield, enhancing durability and performance. Inside, the home offers 3+1 beds and 2 baths, ideal for families or multi-generational living. The main level showcases gleaming hardwood floors, custom window coverings, and an abundance of natural light. The spacious kitchen features solid wood cabinetry and flows into the dining area, highlighted by a stylish feature wall-perfect for everyday living and entertaining. The lower level includes a cozy family room w/fireplace, a versatile office or den, and a combined laundry/washroom. The basement provides additional storage and a dedicated workspace for hobbies or projects. Step outside to a beautifully landscaped, fully fenced yard with handcrafted woodwork, along with an insulated workshop with hydro-ideal for hobbyists or additional functional space. Situated in a quiet, family-friendly neighbourhood with Bell Fibe internet, and within walking distance to the Oakwood Community Centre. Located just 15 minutes to shopping and hospital access, and 45 minutes to Hwy 407. This rare original-owner home combines quality construction, meaningful upgrades, and exceptional upkeep, offering a turnkey opportunity to move in and enjoy with confidence. (id:62616)
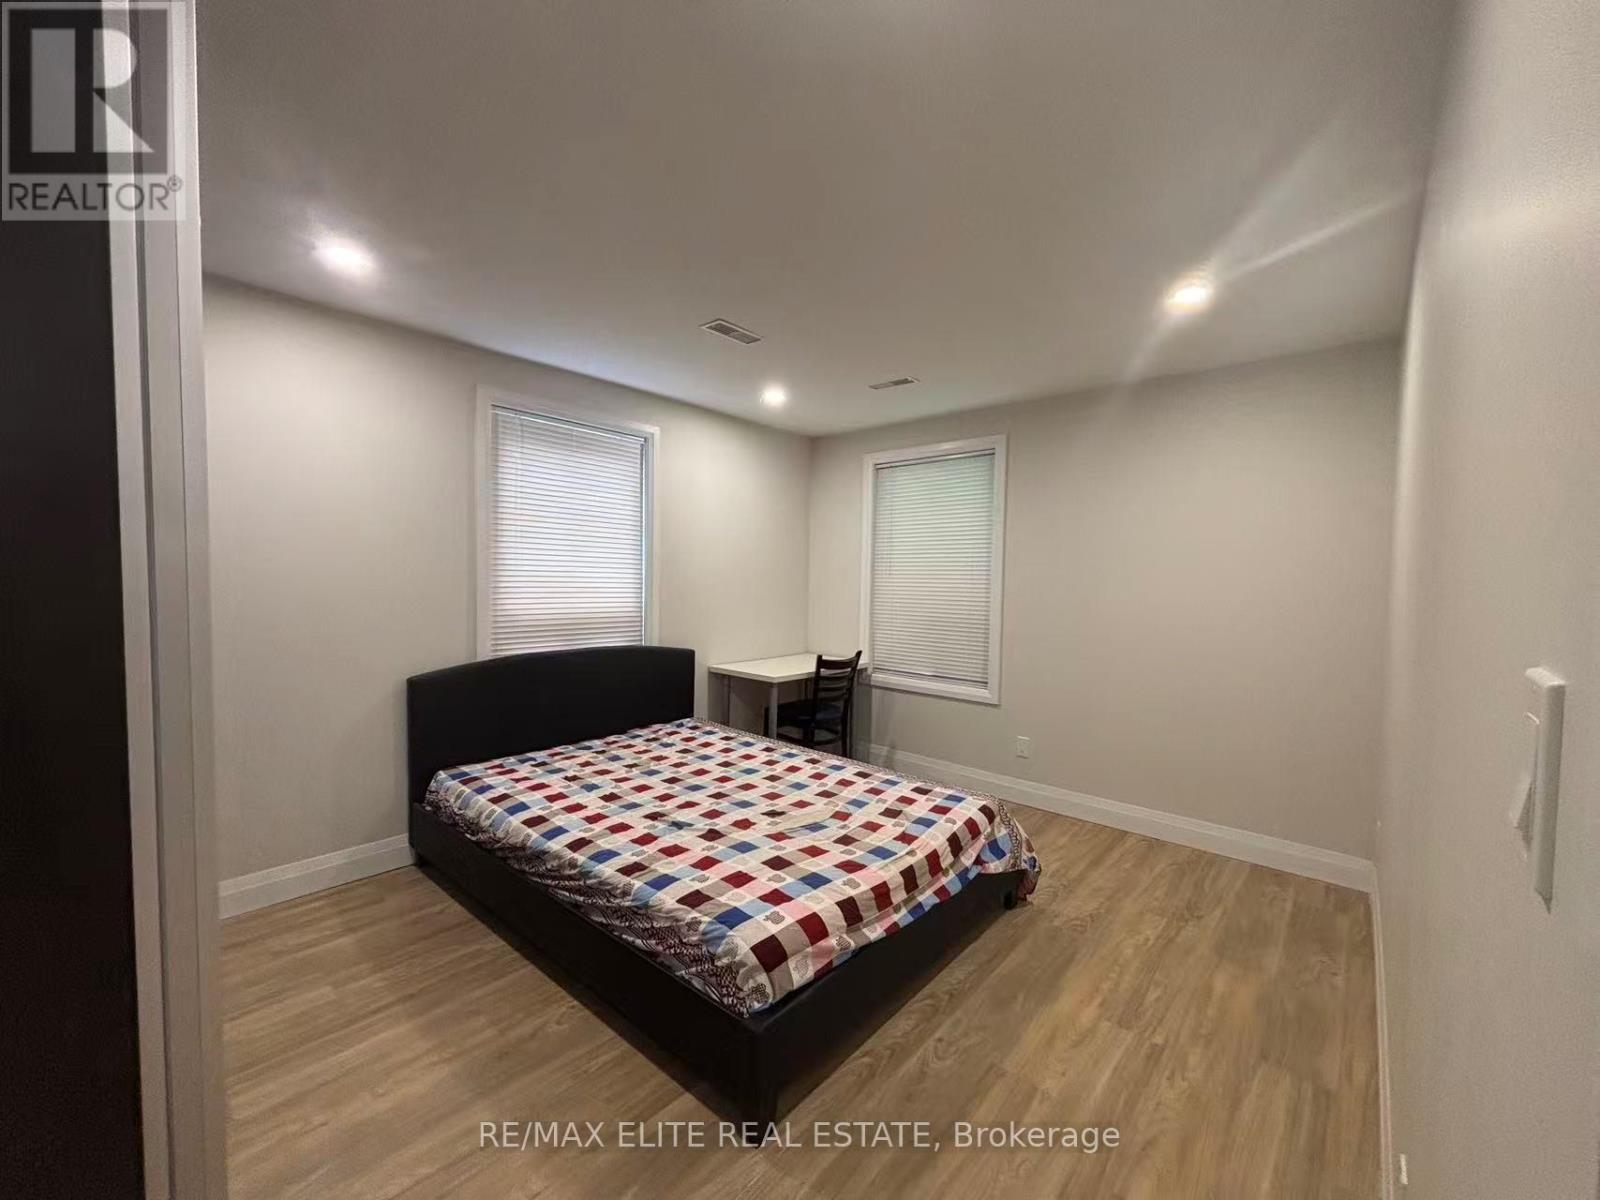
2c - 10 Mimico Avenue
Toronto, Ontario
Immaculately clean and well-maintained 2-bedroom 2nd floor apartment in a quiet triplex in Mimico, South Etobicoke, located near Royal York Rd & Evans Ave. Bright and functional layout featuring a spacious living room, good-sized kitchen, large bedroom. Excellent location walking distance to Mimico GO Station, San Remo Bakery, parks, shops, and transit, offering easy commuting to downtown Toronto. Heat, Hydro and water included; Internet extra. Ideal for a quiet and responsible tenant seeking a well-kept home in a desirable Mimico neighborhood. (id:62616)
429 Ginger Gate
Oakville, Ontario
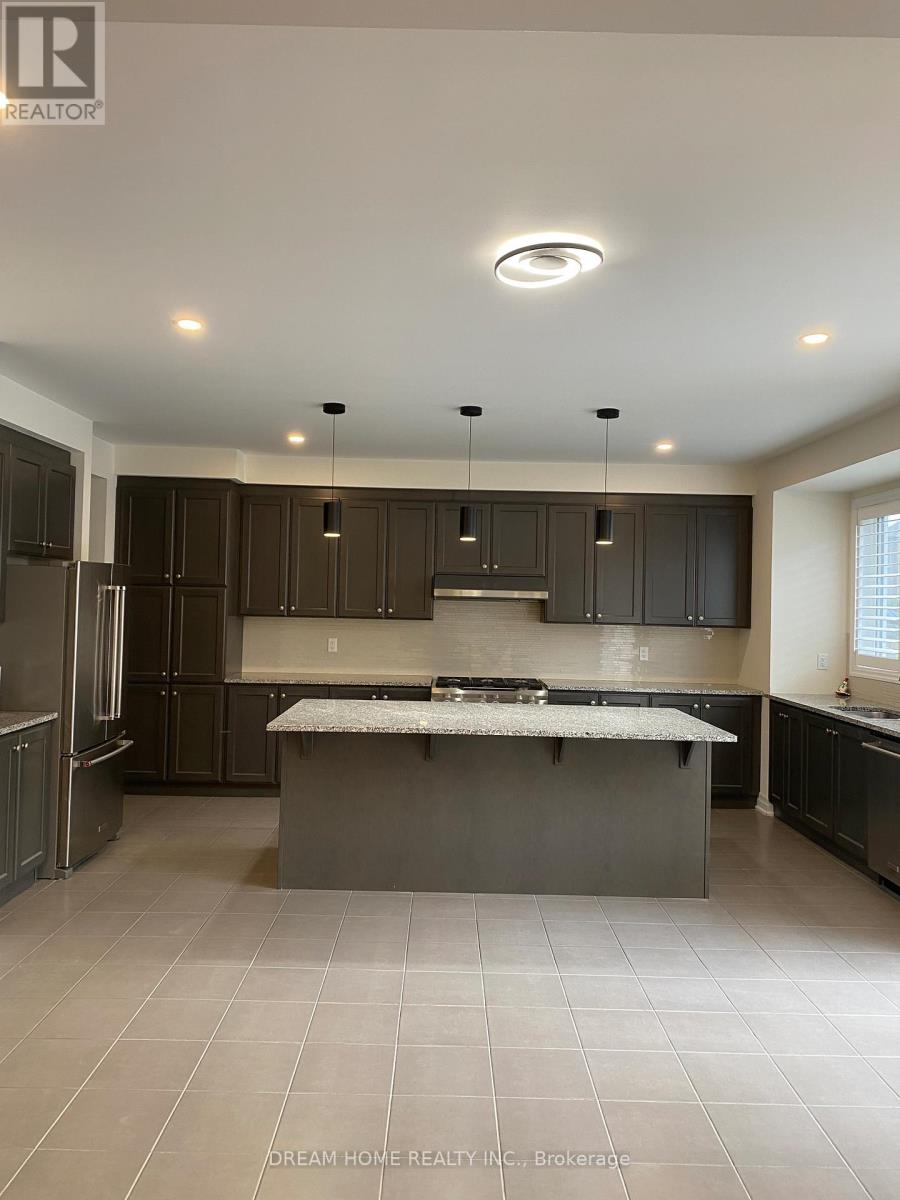
Ultra Luxurious Energy Star House; French Chateau Model In Prestigious Preserve. 4 Bedrooms, 4 Washrooms And Loft. 9 Ft On The Main And The Second, Coffered/Smooth Ceiling, 8 Ft Doors, Customized Shutter/Curtains. Granite Countertops, Backsplash, Kitchen aid 36 " Gas Range And Appliances In The Kitchen. Hardwood Flrs On The Mains and Second Flood. Laundry With LG Washer/Dryer On The Second. Quartz/Marble Countertops In The Baths. Garage Door Opener (id:62616)
33 Donald Avenue
Toronto, Ontario
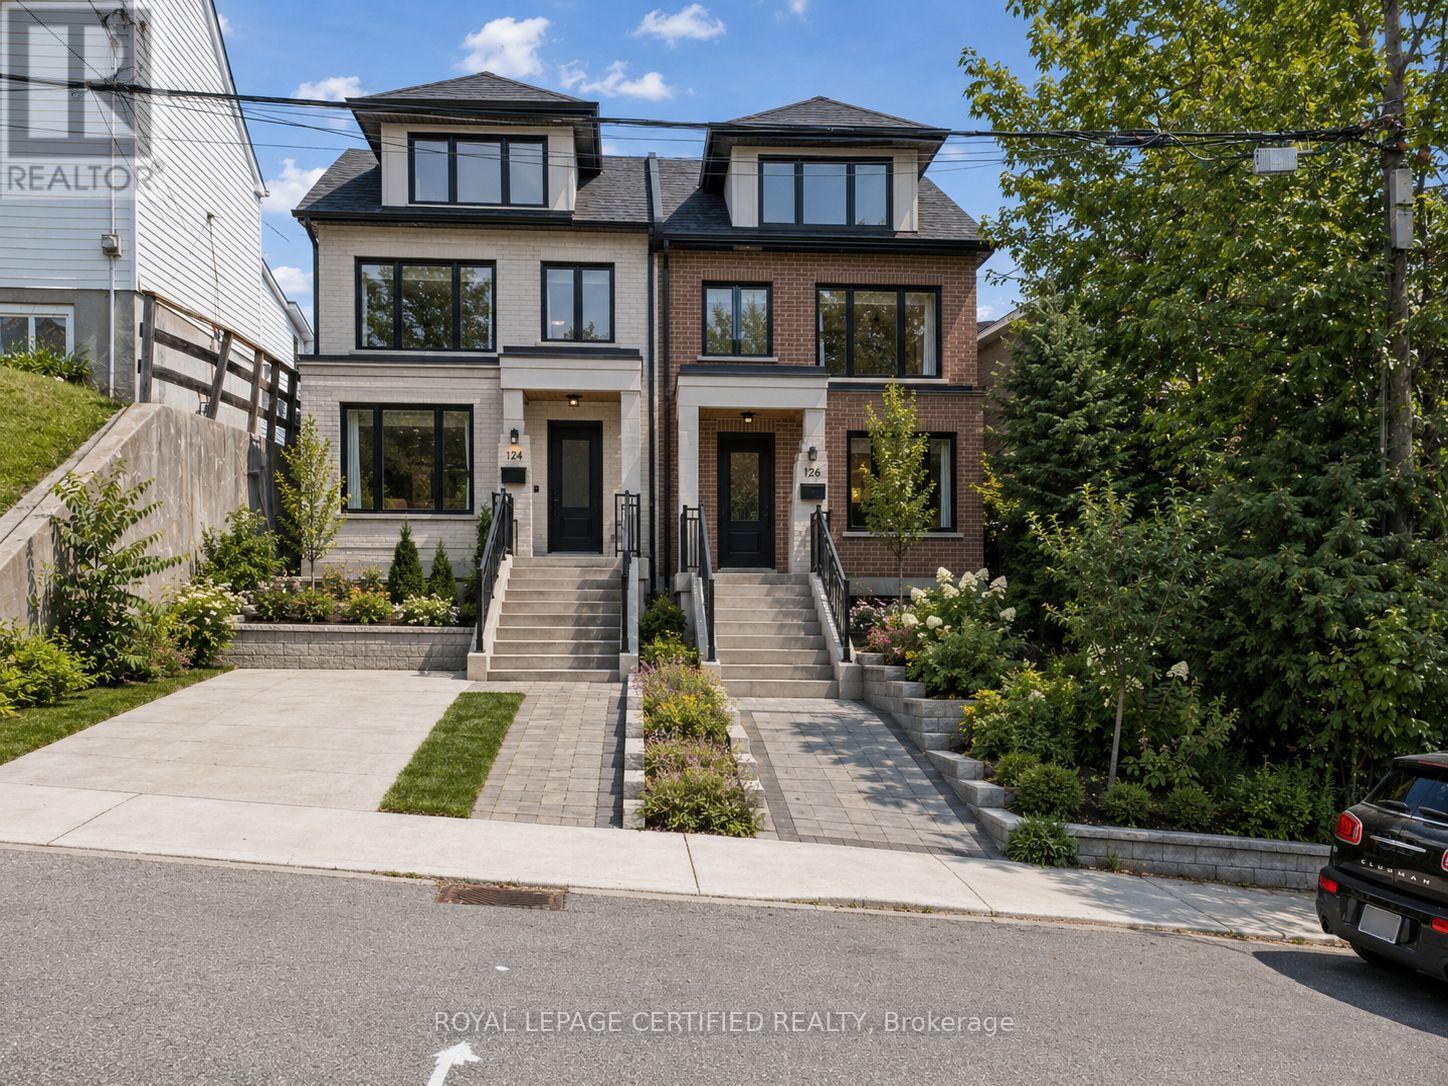
CALLING ALL INVESTORS AND DEVELOPERS! 2 semi-detached potential, with up to 4 units in each! Very Spacious deep RAVINE LOT (40[2x20]x125) 2+2 Bedroom & 2 bathroom Detached Home, Situated On An Approximately 40-Foot Double(twin) Lot With A Private Driveway And Attached Garage. Located In A Family-Friendly Neighbourhood minutes to Caledonia TTC station , Schools, Parks, Stockyards Village, Corso Italia, And The upcoming Caledonia GO station on Barrie line, Subway, And LRT Stations. This Bright And Spacious Home Features A Stunning Open-Concept Kitchen/Dining Area, Large Windows, Numerous Pot Lights, And A Walk-Out To The Front Porch. The Main Floor Also Includes A 5-Piece Bathroom. Enjoy A Private Backyard With Excellent Outdoor Space. Fully Finished Basement With Kitchen, Bathroom, And Two Separate Entrances, Offering Excellent Rental Potential Or Multi-Generational Living Options. (id:62616)
3259 Carabella Way
Mississauga, Ontario
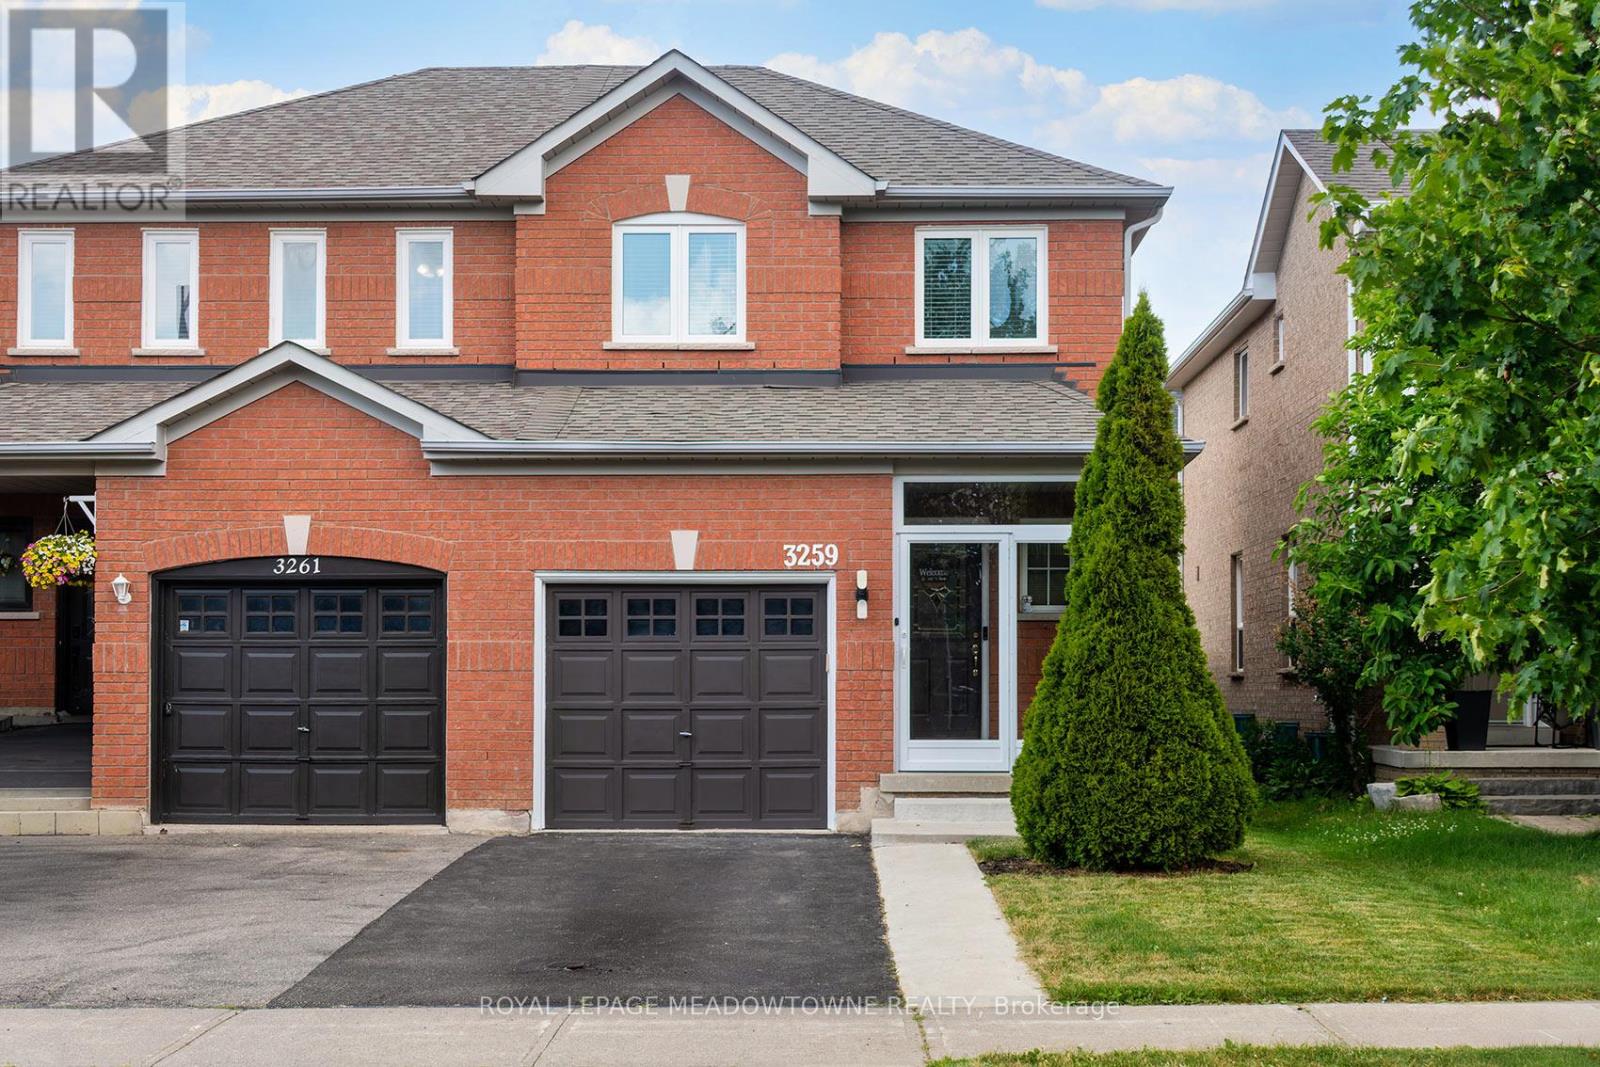
Welcome To 3259 Carabella Way, A Beautifully Maintained Semi-Detached Home Located In The Highly Sought-After Churchill Meadows Community. Offering Approximately 1,500 Sq. Ft. of Total Living Space, including the finished basement. This Move-In Ready Home Combines Modern Updates, Functional Living Areas, And An Outstanding Family-Friendly Location. Step Inside To A Bright, Open-Concept Layout Featuring Hardwood Flooring on the Main Level & Laminate Flooring on the Second Floor, Pot Lights & Updated Fixtures, Fresh Neutral Paint, And Spacious Principal Rooms Designed For Everyday Living And Entertaining. The Updated Kitchen Showcases Newer Countertops, A Newer Sink, Stylish Backsplash, And Newer Stainless Steel Stove & Dishwasher (2025), Creating A Modern Space You'll Love To Cook In. Upstairs You'll Find Three Generously Sized Bedrooms And Updated Bathrooms Featuring Newer Contemporary Mirrors And Light Fixtures. The Finished Basement Adds Valuable Additional Living Space, Perfect For A Family Room, Home Office, Gym, Or Play Area. Enjoy Outdoor Living In The Large Backyard Oasis Complete With A Deck, Gazebo, And Storage Shed-Ideal For Summer Gatherings, Relaxing Evenings, And Family Fun. The Glass-Enclosed Front Entrance (2023) Adds Both Style And Functionality While Enhancing Curb Appeal. Additional Features Include An Owned Hot Water Tank (No Rental Contracts), Updated Smoke And CO2 Detectors, And Numerous Recent Improvements Throughout The Home. Located Within Walking Distance To Top-Rated Schools, Parks, Shopping, Restaurants, Places Of Worship, Community Amenities, And More, This Is An Exceptional Opportunity To Own In One Of Mississauga's Most Desirable Neighbourhoods. A Perfect Combination Of Comfort, Convenience, And Value-This Is A Home You Won't Want To Miss! (id:62616)
#1109 - 56 Annie Craig Drive
Toronto, Ontario
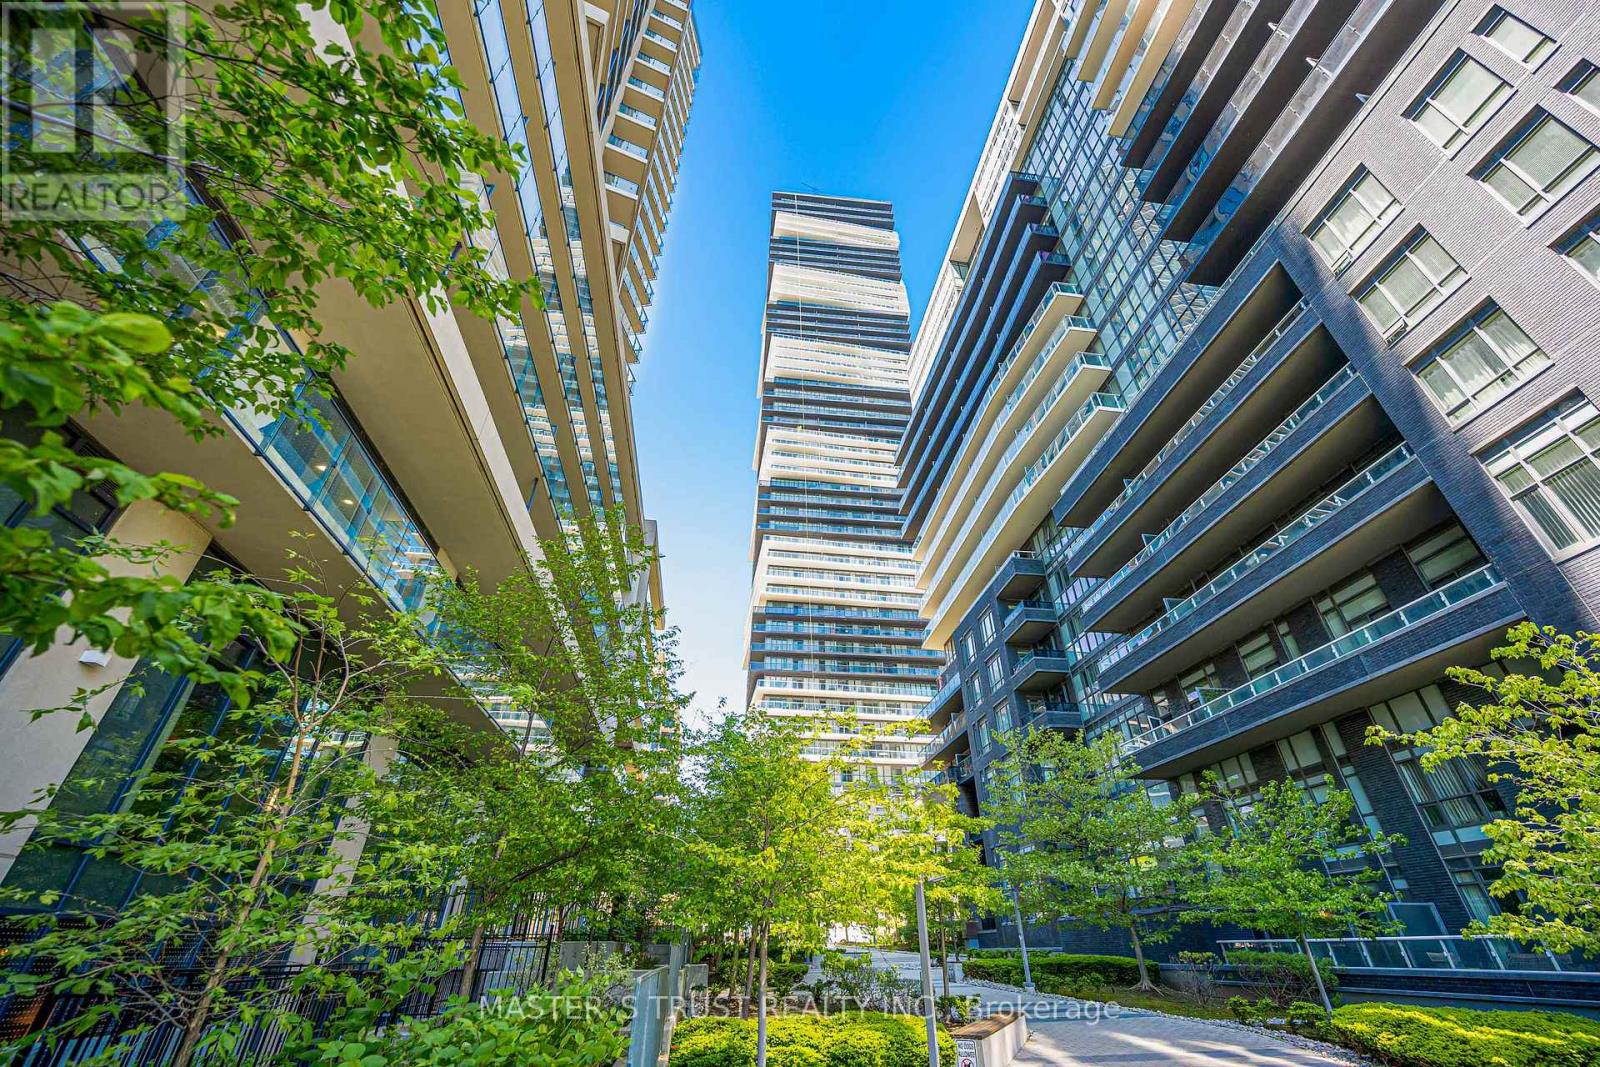
Rare found! Experience resort-style waterfront living in one of the building's largest studio layouts! Total 515 sqft usable living space. This intelligently designed suite lives like a one-bedroom with a distinct sleeping area, open-concept living/dining space, and a rare oversized balcony spanning the width of the unit. Lower Maintenance fee including water and heat. This home is located in park heaven, with 3 parks and 6 recreation facilities within a 20 minute walk from this address. Humber Bay Shores Park, 3 mins walk. Humber Bay Park East, 4 mins walk. Jean Augustine Park, 5 mins walk. Enjoy unobstructed views, abundant natural light, and an exceptional indoor-outdoor lifestyle just steps from the lake, trails, parks, transit, and everyday amenities, including 24/7 concierge, gym, indoor pool, sauna, party room, guest suites, visitor parking, and outdoor terrace/BBQ areas. One locker included. Perfect for first-time buyers, investors, or professionals seeking stylish urban waterfront living. (id:62616)
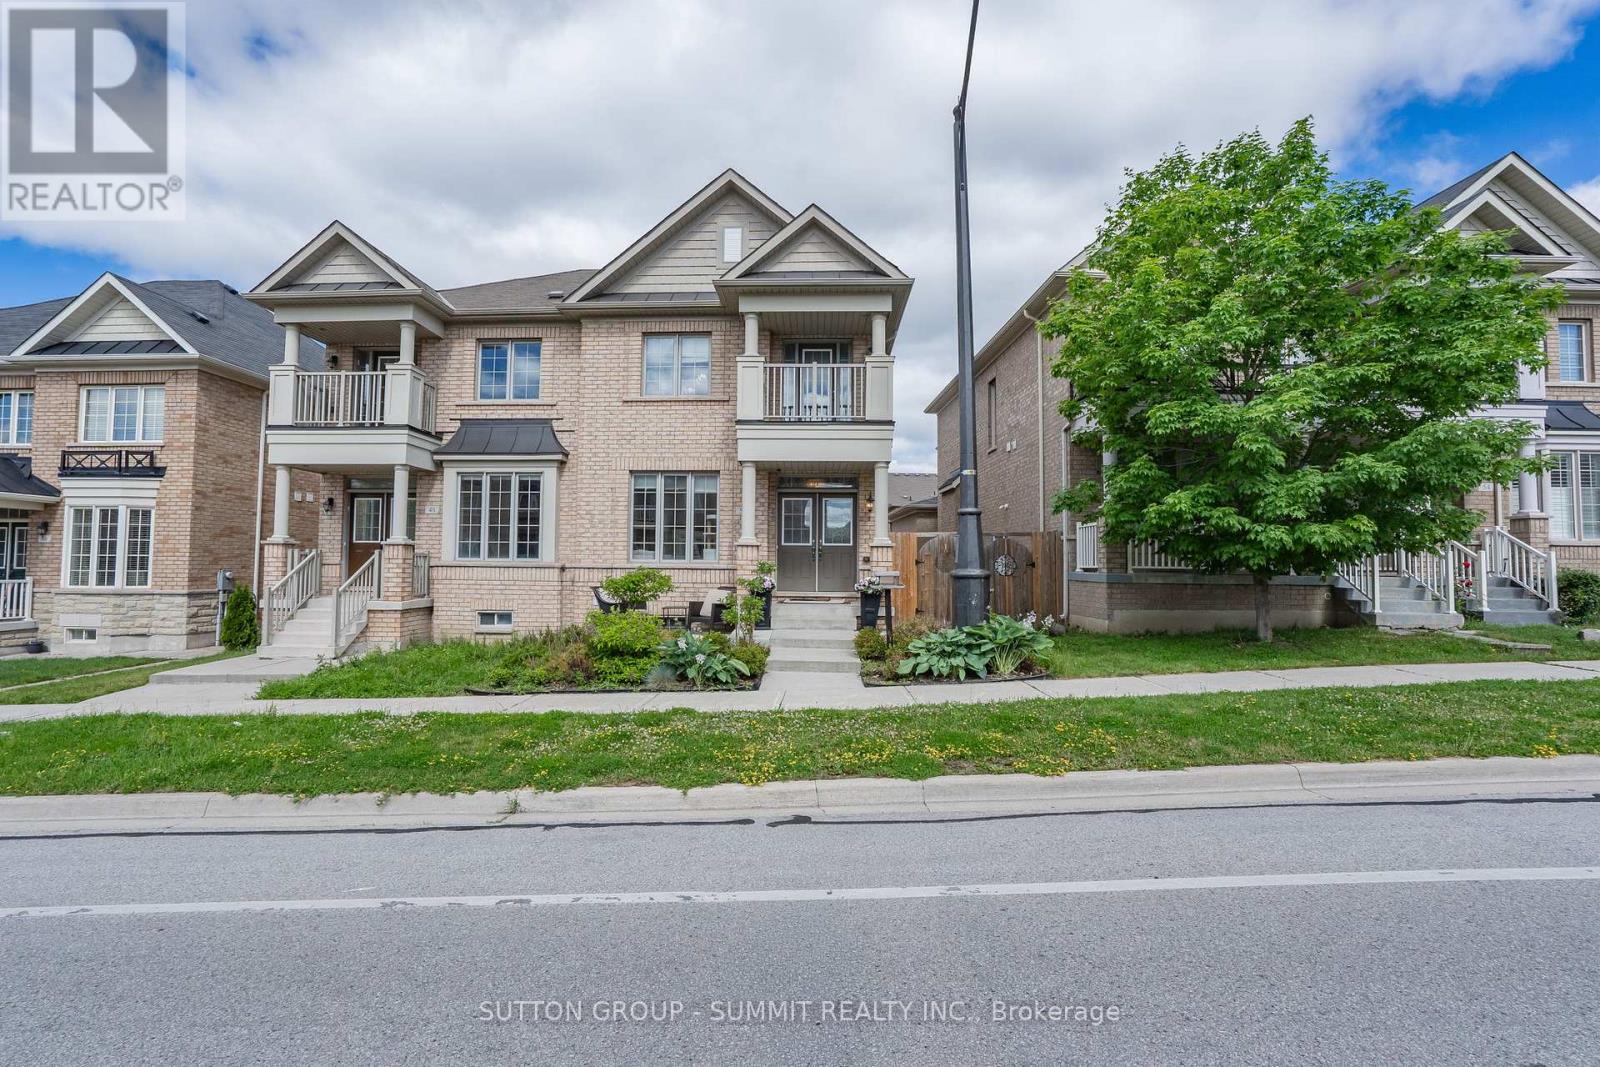
50 Bonnie Braes Drive
Brampton, Ontario
Welcome to this beautifully maintained 3 bedroom, 4 bathroom home nestled in a family friendly neighbourhood close to schools, shopping, parks, and everyday amenities. The bright and spacious open-concept main floor features hardwood flooring throughout and a welcoming family room that seamlessly flows into the eat-in kitchen, complete with a centre island - perfect for entertaining and everyday living. Retreat to the generous primary bedroom featuring his-and-hers closets and a private 4 piece ensuite with a glass-enclosed shower. The third bedrooms offers a walkout to a private balcony, creating the perfect spot to enjoy your morning coffee or unwind in the evening. The finished basement boasts incredible versatility with aseparate entrance, additional bedroom, full kitchen with island, laminate flooring and potlights throughout - ideal for extende family, guests or potential in-law accommodations. With parking for 3 vehicles (2 car garage plus 1 driveway), functional living spaces and a desirable location in a family oriented community, this home offers the perfect blend of comfort, convenience and value. (id:62616)
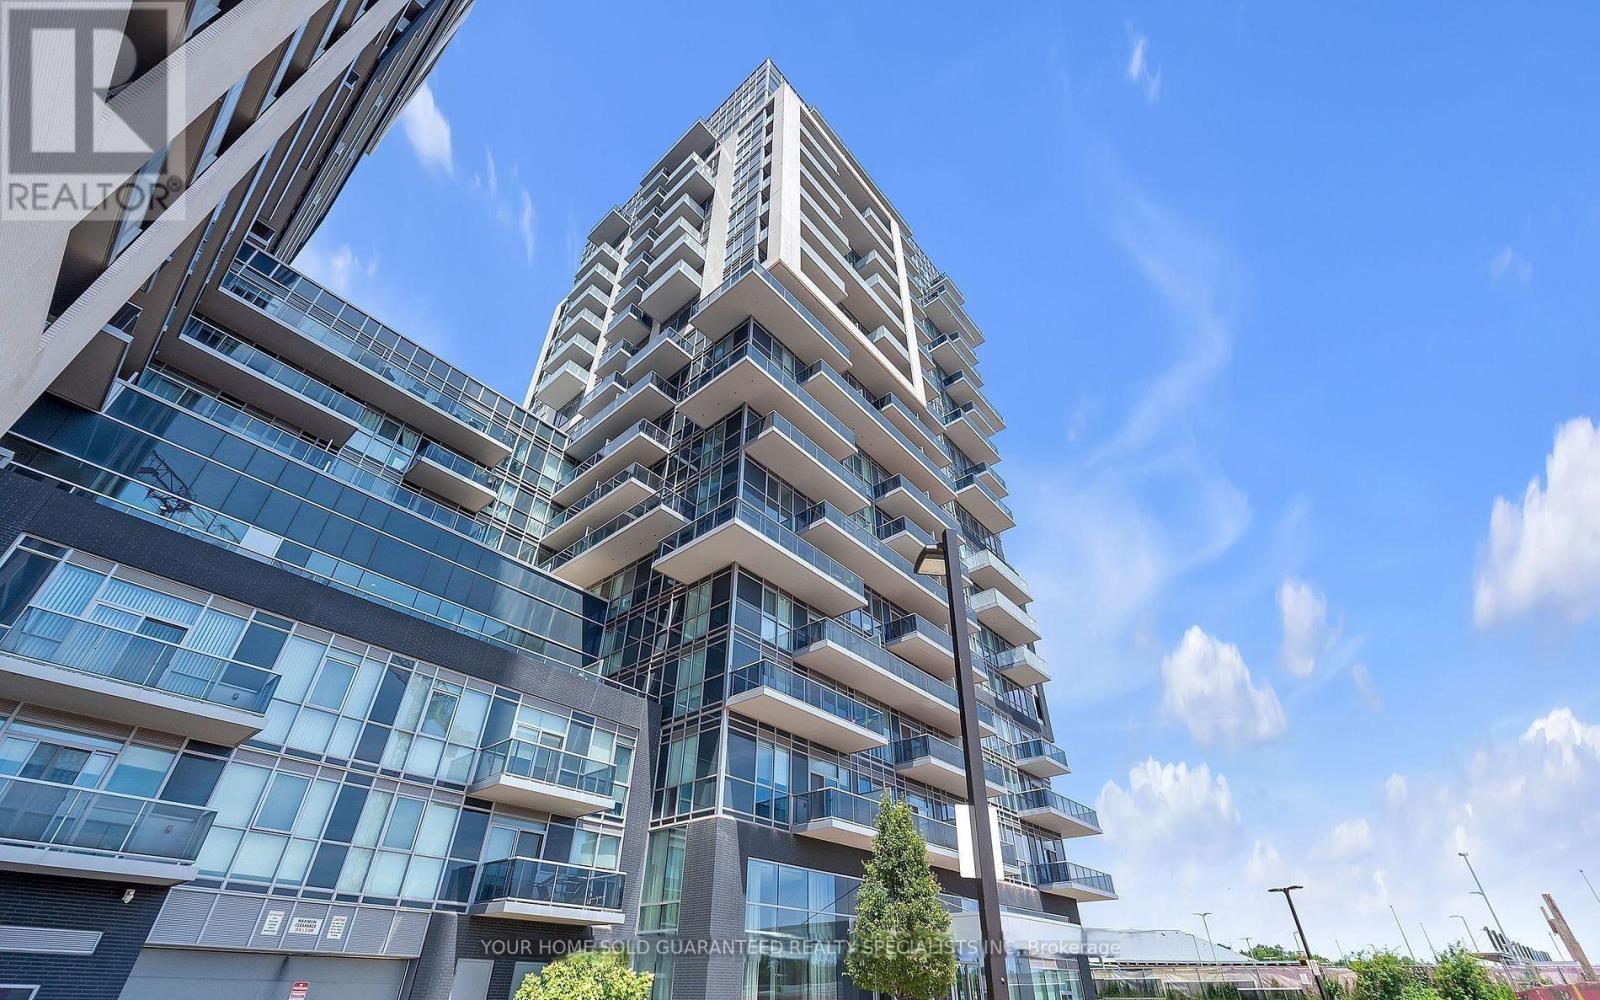
408 - 2093 Fairview Street
Burlington, Ontario
Experience Luxury Living at the Sought-After Paradigm Towers! Welcome to this beautifully designed 1-bedroom suite, offering a spacious open-concept layout with soaring 9-foot ceilings and stylish upgrades throughout. The modern kitchen features sleek quartz countertops and premium finishes, while the large, contemporary bathroom adds a touch of sophistication. Located on the 4th floor, this exclusive unit is one of only four in the entire complex with direct access to the expansive outdoor terrace via an oversized private patio perfect for relaxing or entertaining. Enjoy an unmatched array of resort-style amenities, including: Sky Lounge & Rooftop Deck, Outdoor BBQ Terrace with dining and lounge areas, Indoor Pool & Sauna, Media Room & Games Room, Outdoor Fitness Circuit & Basketball Court, Guest Suites & Pet Washing Station, Main Floor Bike Storage, 24-Hour Concierge & Security, Ideally situated just minutes from Burlington's vibrant downtown and waterfront, you'll be steps from the GO Train Station, Spencer Smith Park, boutique shops, cafes, restaurants, and major highways (QEW, 403, 407). Nearby you'll also find top-rated schools, hospitals, parks, and shopping centres. Don't miss your chance to live in a one-of-a-kind home in one of Burlington's most prestigious communities. (id:62616)
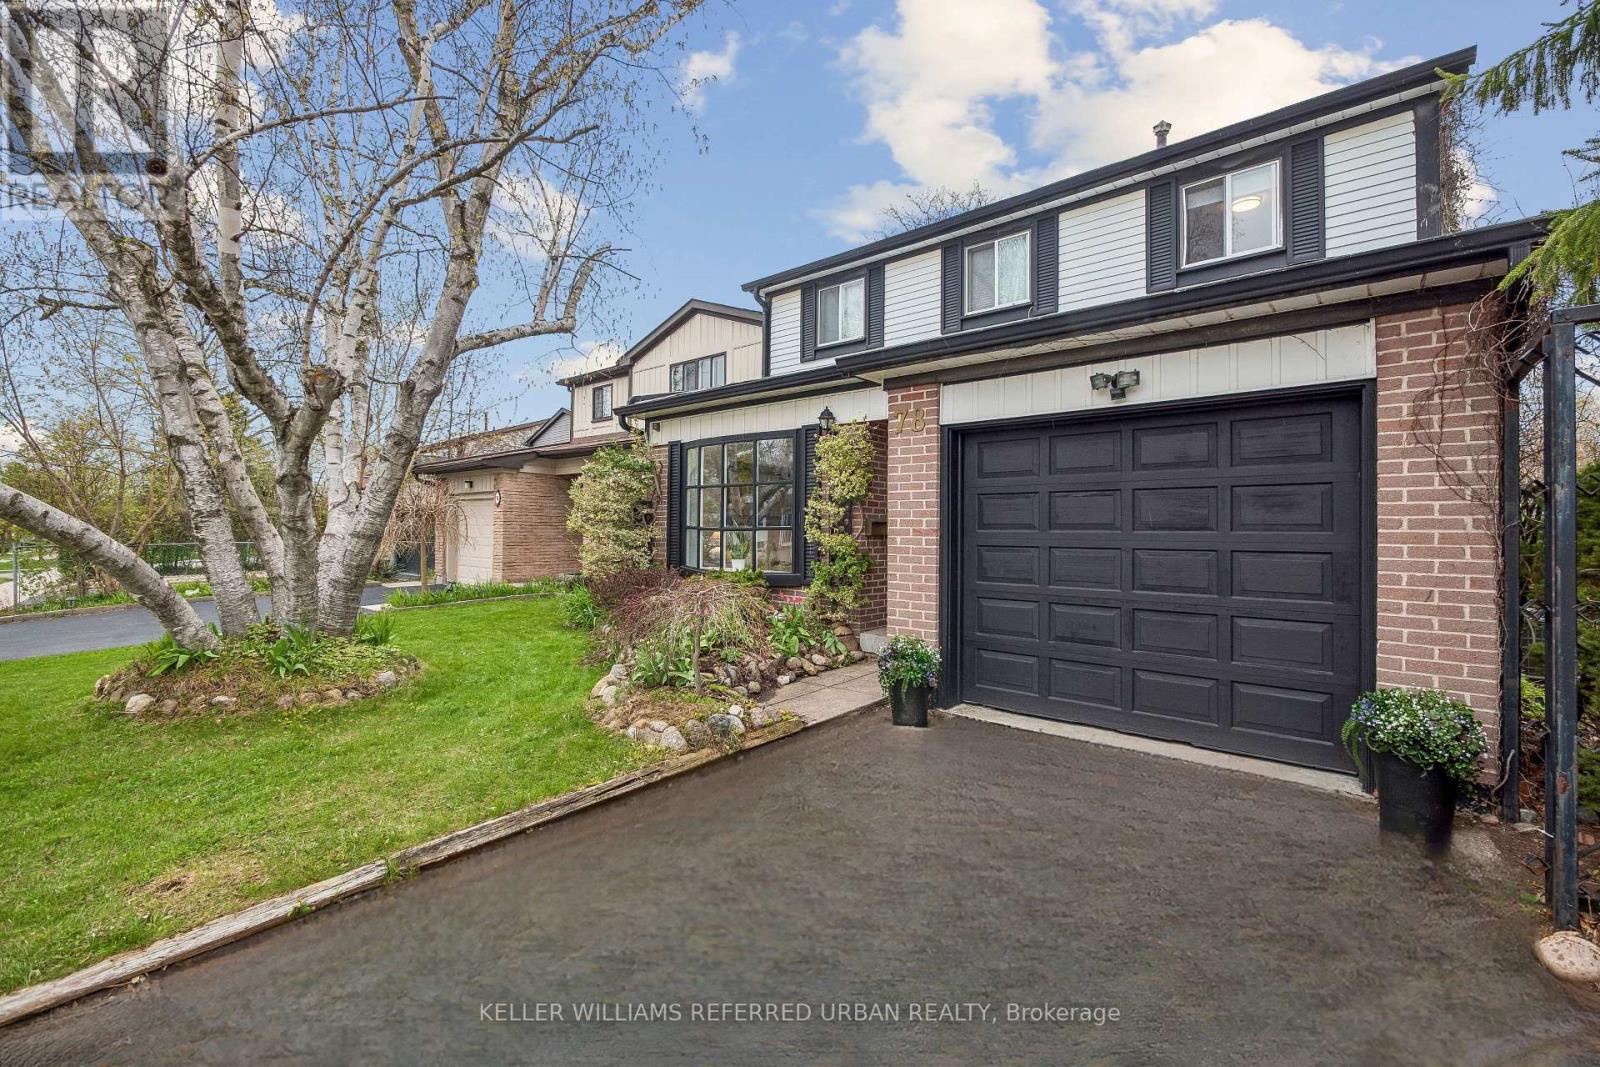
78 Springhead Gardens
Richmond Hill, Ontario
OPEN HOUSE SUNDAY 1-4 PM.Be settled in before the school year starts! Welcome to 78 Springhead Gardens, a beautifully updated detached family home in the heart of North Richvale - one of Richmond Hill's most sought-after neighbourhoods.Offering the largest floor plans on the street, this move-in-ready home features 4 spacious bedrooms and over 2,400 sq. ft. of finished living space designed for growing families. The bright main floor offers a functional layout with generous principal rooms, an updated kitchen, separate formal living and dining rooms, and a family room with walkout access to an incredible backyard retreat. Step outside and enjoy your own private oasis complete with a covered pergola, hot tub, entertaining areas, and beautifully landscaped outdoor living space that's perfect for summer gatherings, family barbecues, or relaxing evenings at home. Up the hardwood stairs with wrought iron pickets, four roomy bedrooms await. There's a newly remodelled family washroom with custom finishes and additional storage. The finished basement provides exceptional flexibility with a large recreation area, wet bar, additional bedroom or home office, and ample storage. Room enough to add a full second washroom if desired. Side door access to the basement suggests the potential for an income-generating suite. This well-maintained home is ideally located close to top-rated schools, parks, community centres, shopping, transit, and major commuter routes. This home combines space, comfort, and lifestyle in a family-friendly neighbourhood with room to grow and a backyard you'll enjoy all summer long. Come see all life can be at an attractive, affordable price! ** This is a linked property.** (id:62616)
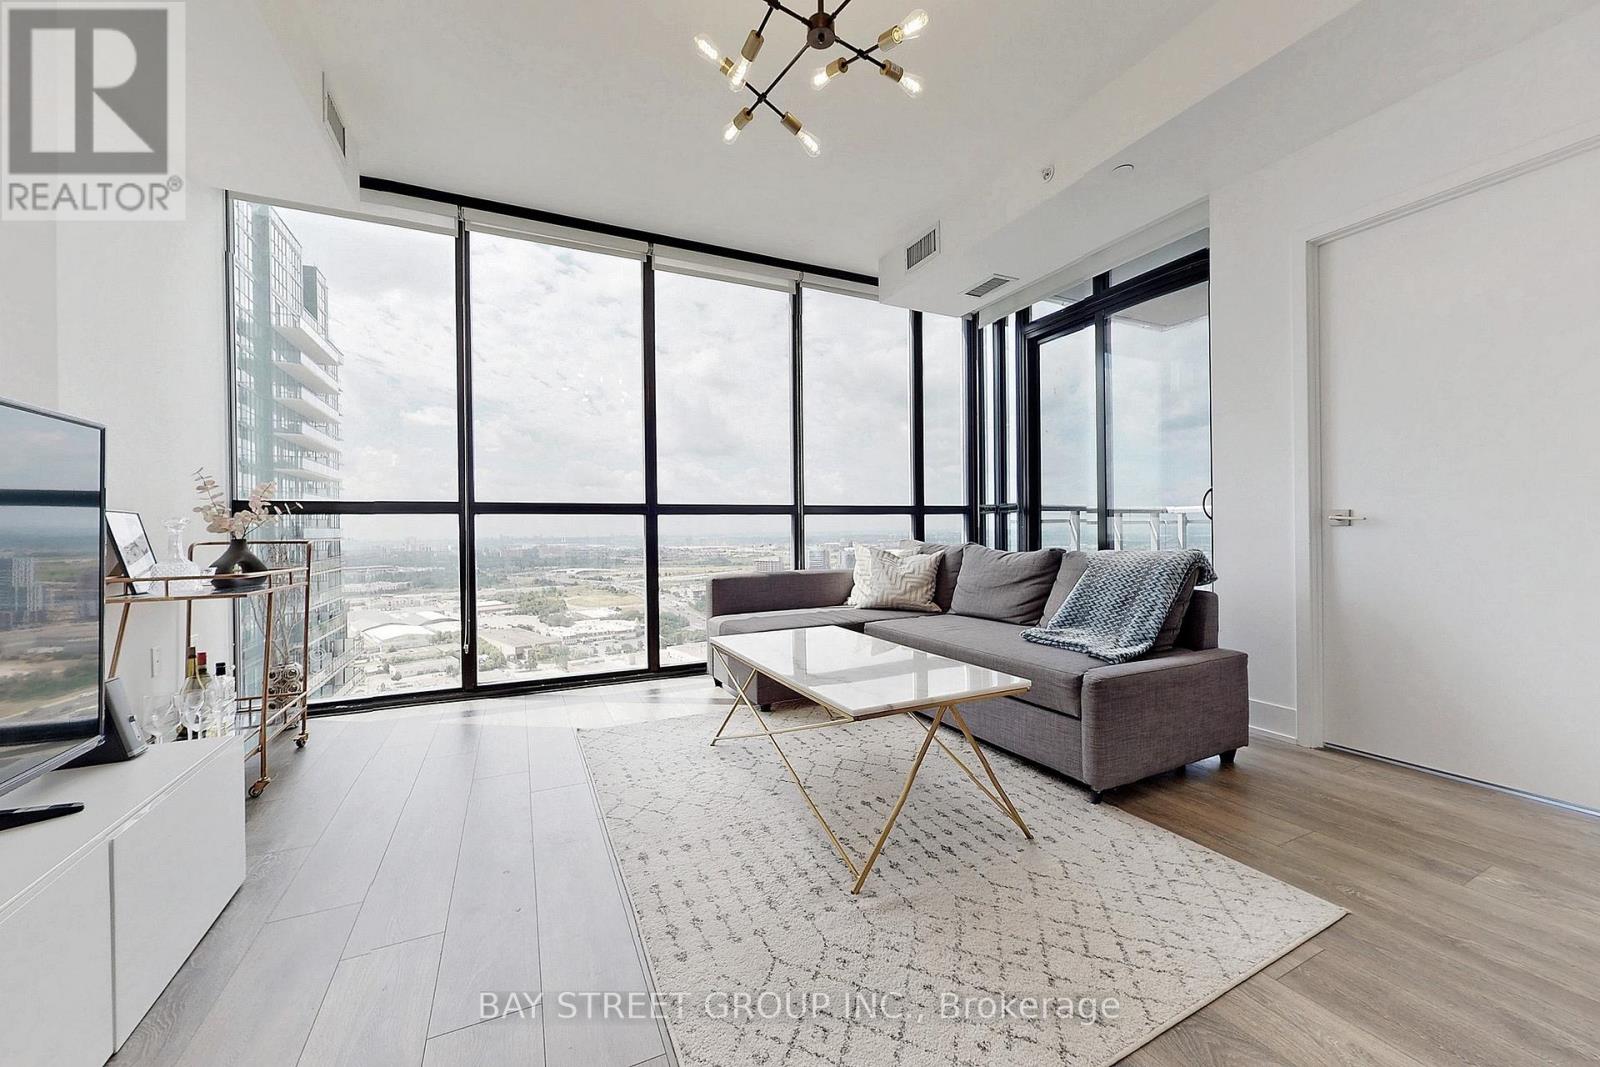
2903 - 2916 Highway 7
Vaughan, Ontario
Welcome to this stunning southwest-facing corner suite offering two spacious bedrooms and two full bathrooms, complemented by breathtaking panoramic views of the city skyline. Situated on the 29th floor, this bright and thoughtfully designed residence features approximately 810 sq. ft. of interior living space, plus a private 40 sq. ft. balcony-perfect for enjoying spectacular sunsets and outdoor relaxation.The open-concept layout is ideal for both everyday living and entertaining, with floor-to-ceiling windows that flood the home with natural light. The modern kitchen is beautifully designed with ample cabinetry and storage, stainless steel appliances, generous counter space, and a functional layout that seamlessly connects to the spacious living and dining areas.Both bedrooms are well-proportioned, with the primary bedroom featuring its own private ensuite bathroom. The suite has been thoughtfully designed to maximize comfort, functionality, and natural light throughout.Ideally located in the heart of Vaughan's rapidly growing downtown core, this residence offers exceptional convenience. Enjoy being just steps to the Vaughan Metropolitan Centre subway station, public transit, restaurants, cafés, shopping, parks, and everyday amenities, with quick access to Highways 400, 407, and 7, making commuting throughout the GTA effortless.The lease also includes one underground parking space and one storage locker. Residents enjoy access to an impressive selection of premium building amenities, including 24-hour concierge service, a fully equipped fitness centre, yoga studio, indoor swimming pool, party room, lounge, and other exceptional common facilities, providing a comfortable and convenient urban lifestyle. (id:62616)