

25220 Maple Beach Road
Brock, Ontario
** Lakefront Luxury & Income Potential *** Make sure you watch the video. The Seller is running an Airbnb business part-time and makes EXTRA $60000 + annual income! Discover the perfect blend of lifestyle and investment at this stunning waterfront property. With 5 bedrooms and 4 bathrooms, BOAT HOUSE and Private DOCK, this spacious home offers exceptional comfort, flexibility, and opportunity. Soaring Vaulted ceilings and large windows fill the home with natural light, while 2 expansive decks provide the ideal setting for outdoor entertaining or quiet relaxation with breathtaking lake views. A standout feature is the private guest suite above the boathouse. Proven Airbnb income generator or the perfect retreat for family and friends. Whether you're seeking a full-time residence, a weekend escape, or a smart investment, this property delivers. Located just minutes from prestigious golf courses and a couple of charming local vineyards, it offers not only a luxurious lifestyle but also strong short-term rental appeal. Enjoy lakeside living and earn extra income. Your dream home and investment in one!! Schedule your private tour of 25220 Maple Beach Rd today! Furniture and Boat are negotiable. (id:62616)
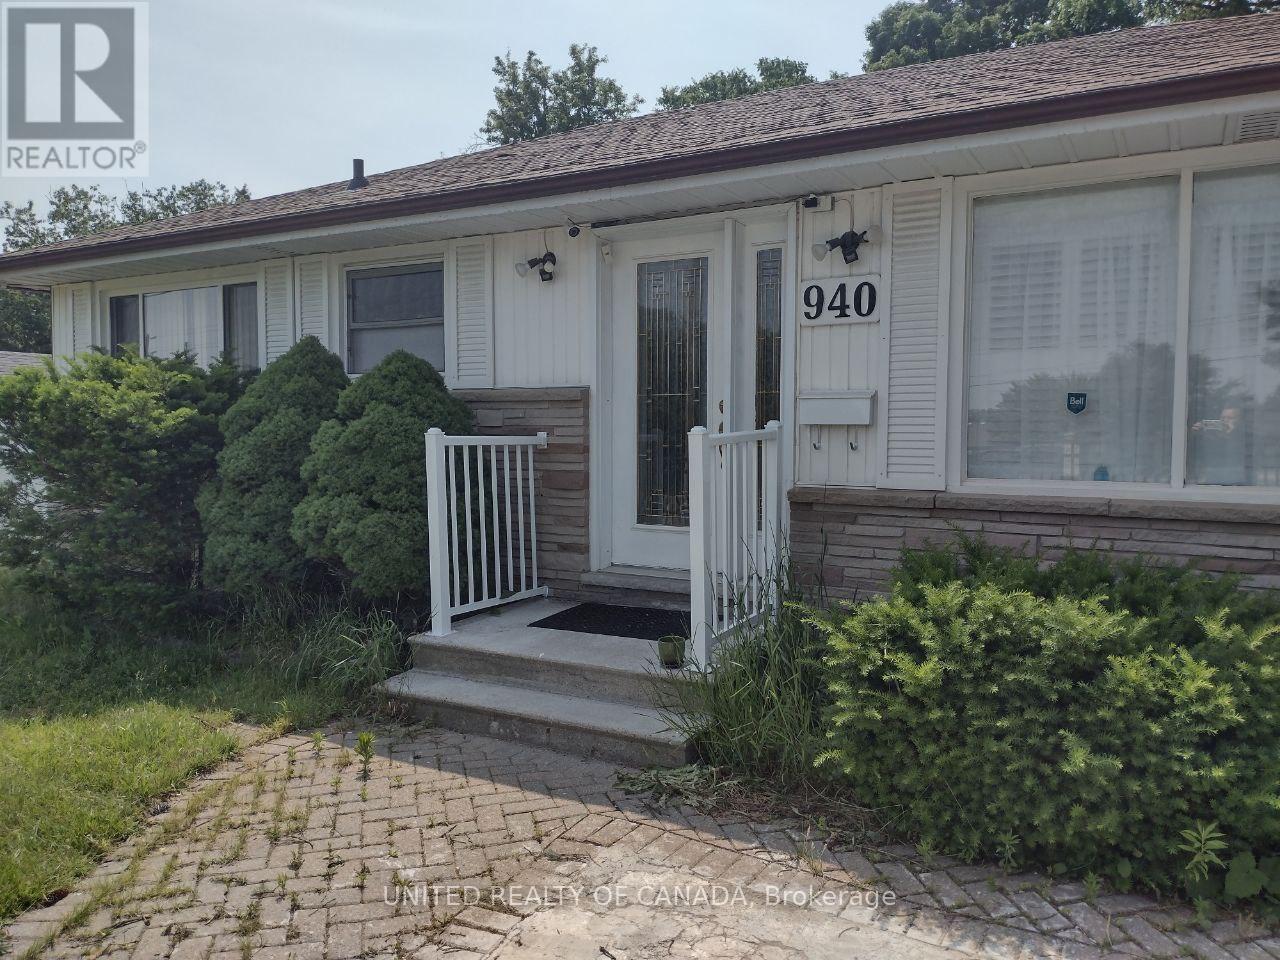
940 Oxford Street W
London North, Ontario
Profit, Profit, Investment Property, This house hasthe potential of rezone to 9 condo apartment (id:62616)
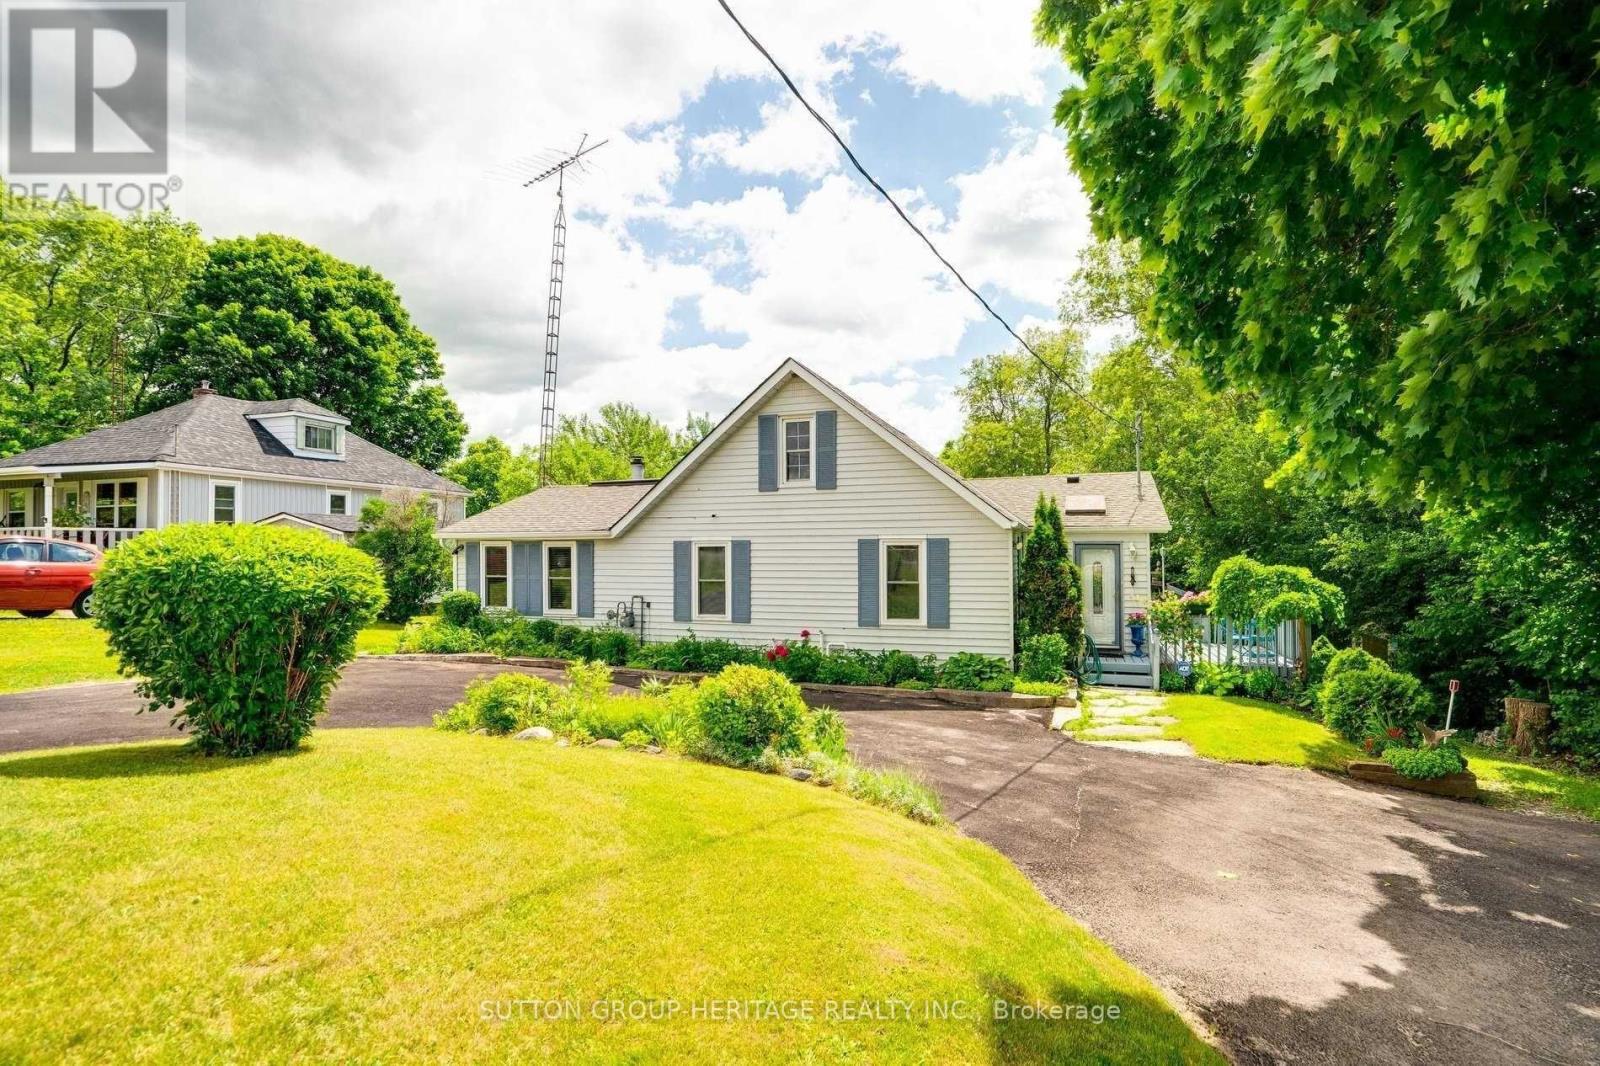
4155 County Road 45 Road
Cobourg, Ontario
Discover the warmth and character of this charming detached home, offering a unique alternative to cookie cutter living. Set on a mature, tree lined lot just minutes from downtown Cobourg, you'll enjoy the feeling of being surrounded by nature while still having shopping, restaurants, amenities, and Highway 401 all within easy reach, making it an excellent choice for commuters. The welcoming wrap around porch sets the tone for a home filled with charm. Inside, you'll find spacious principal rooms including a bright eat in kitchen, a generous dining room with walk out to the deck, and a cozy family room with a fireplace, creating inviting spaces for both everyday living and entertaining. A charming pass through window between the kitchen and dining room adds character while making gatherings effortless. The main floor offers the convenience of one level living with a spacious primary bedroom. Originally designed as two bedrooms, this area provides flexibility to convert back if additional bedroom space is desired. Upstairs, the bright loft offers endless possibilities as a family room, home office, hobby space, or the potential for additional bedrooms. The unfinished walk out basement provides abundant storage, workshop space, and convenient access to the backyard. A major bonus is the new septic system installed in 2024, giving buyers added confidence and helping reduce future maintenance concerns. If you've been searching for an affordable detached home with timeless charm, flexible living space, and a peaceful setting that's close to everything, this property is one you won't want to miss. Homes with this much character and personality at this price point are becoming increasingly difficult to find. Furnace 2021. Septic System 2024. (id:62616)
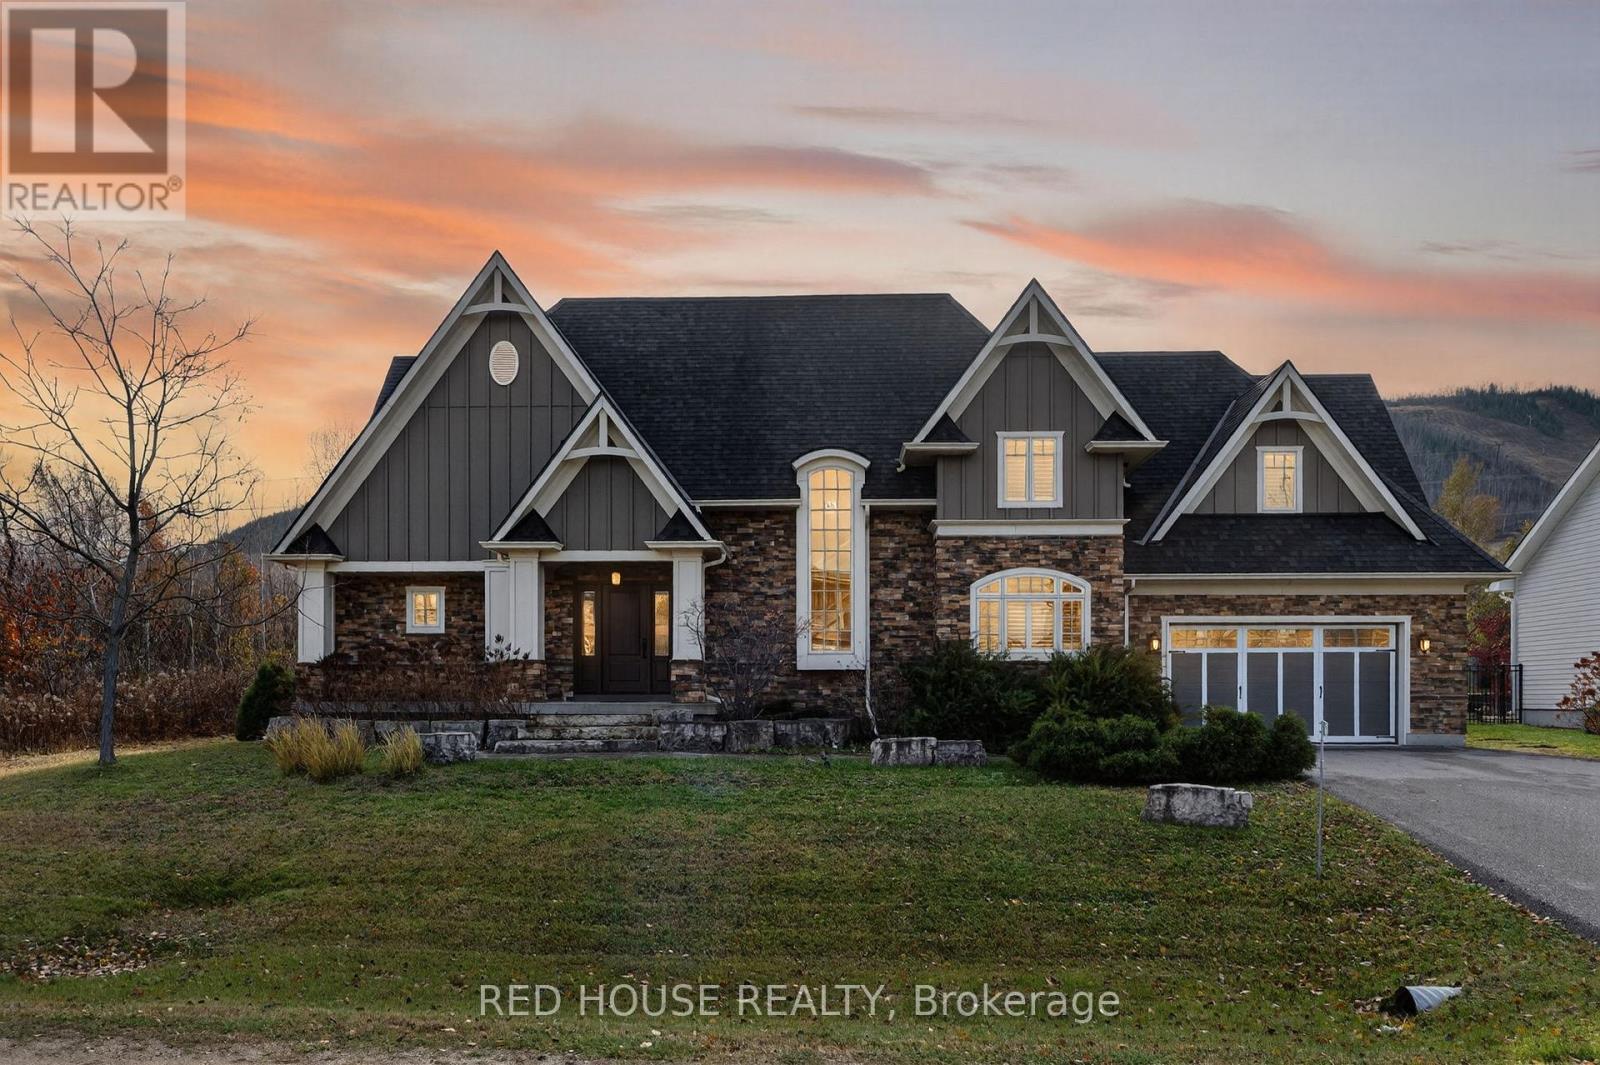
162 Delphi Lane N
Blue Mountains, Ontario
Live the ultimate four-season Lifestyle in this beautifully crafted 3,269 sg. ft. custom home, perfectly situated between the iconic Georgian Peaks and the peaceful waters of Georgian Bay. With ski hills, beaches, bike/hiking trails, and the vibrant Blue Mountain Village all just minutes away, this home captures the very best of mountain-to-shore living. Step inside to an open and airy layout designed for connection. Towering 18-foot ceilings in the living room bring in stunning natural light and frame picture-perfect mountain views, changing with every season. The custom kitchen is equipped with premium appliances and granite countertops that blend seamlessly into the dining and living spaces ideal for hosting family gatherings or cozy nights by the fire.The main-floor primary bedroom is your personal sanctuary, complete with a spa-like ensuite and a private balcony where you can enjoy quiet mornings with a view. The main level also includes a convenient 2-piece powder room for guests and a mud/Laundry room with access to the garage. Upstairs there is a second bedroom with its own ensuite, plus two additional large bedrooms sharing a generous 4-piece bath. A dedicated media room gives kids or guests a special place to relax, watch movies, or play. Outside, a large covered porch and gorgeous stone surrounded fire pit allows for year-round enjoyment from summer dining to crisp fall evenings. This home offers the rare opportunity to live in one of the most desirable locations in The Blue Mountains, where adventure, nature, and community come together. Whether as your full- time residence or four-season getaway, this property promises unforgettable moments for the whole family. (id:62616)
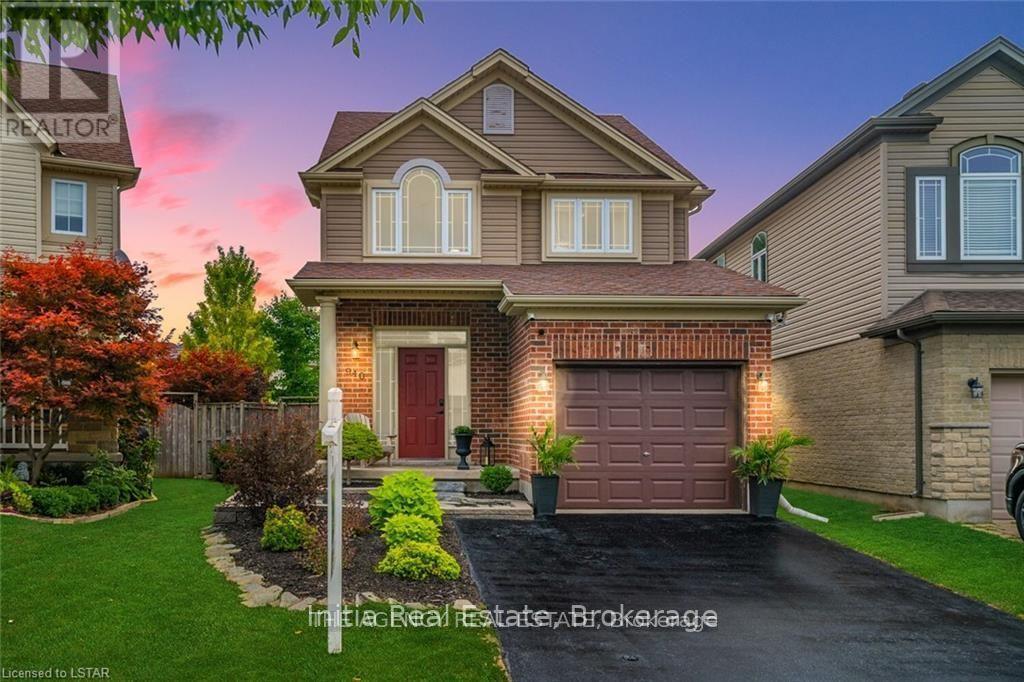
940 Mapleridge Street
London North, Ontario
Welcome to this beautifully home in the highly desirable Oakcrossing neighbourhood, offering 3+2 bedrooms and 4 bathrooms. Designed with modern living in mind, the open-concept main floor showcases a stunning kitchen featuring quartz countertops, a matching backsplash, a large island, and newer appliances, all seamlessly connected to the dining area and living room with a cozy gas fireplace. Large windows provide picturesque views of the fully fenced backyard, complete with a spacious patio and pergola-an ideal setting for entertaining or enjoying family time outdoors. A convenient 2-piece powder room completes the main level. Upstairs, you'll find a generous primary suite with a private ensuite, along with two additional bedrooms and a full 4-piece bathroom. The finished lower level offers exceptional flexibility with a fourth bedroom, den, additional 4-piece bathroom, and ample storage space. Extensively updated, this home features a fully renovated kitchen with custom cabinetry, quartz countertops and island, commercial-grade luxury vinyl flooring throughout, Stainless appliances, updated lighting, fresh paint, a new powder room vanity, and a painted garage. Additional improvements include well maintained carpets, a double-wide sealed driveway, and a newer rental water heater. Close proximity to Costco, Western University, shopping center etc., Move-in ready and meticulously maintained, this exceptional home combines modern upgrades, functional living space, and a sought-after location. (id:62616)
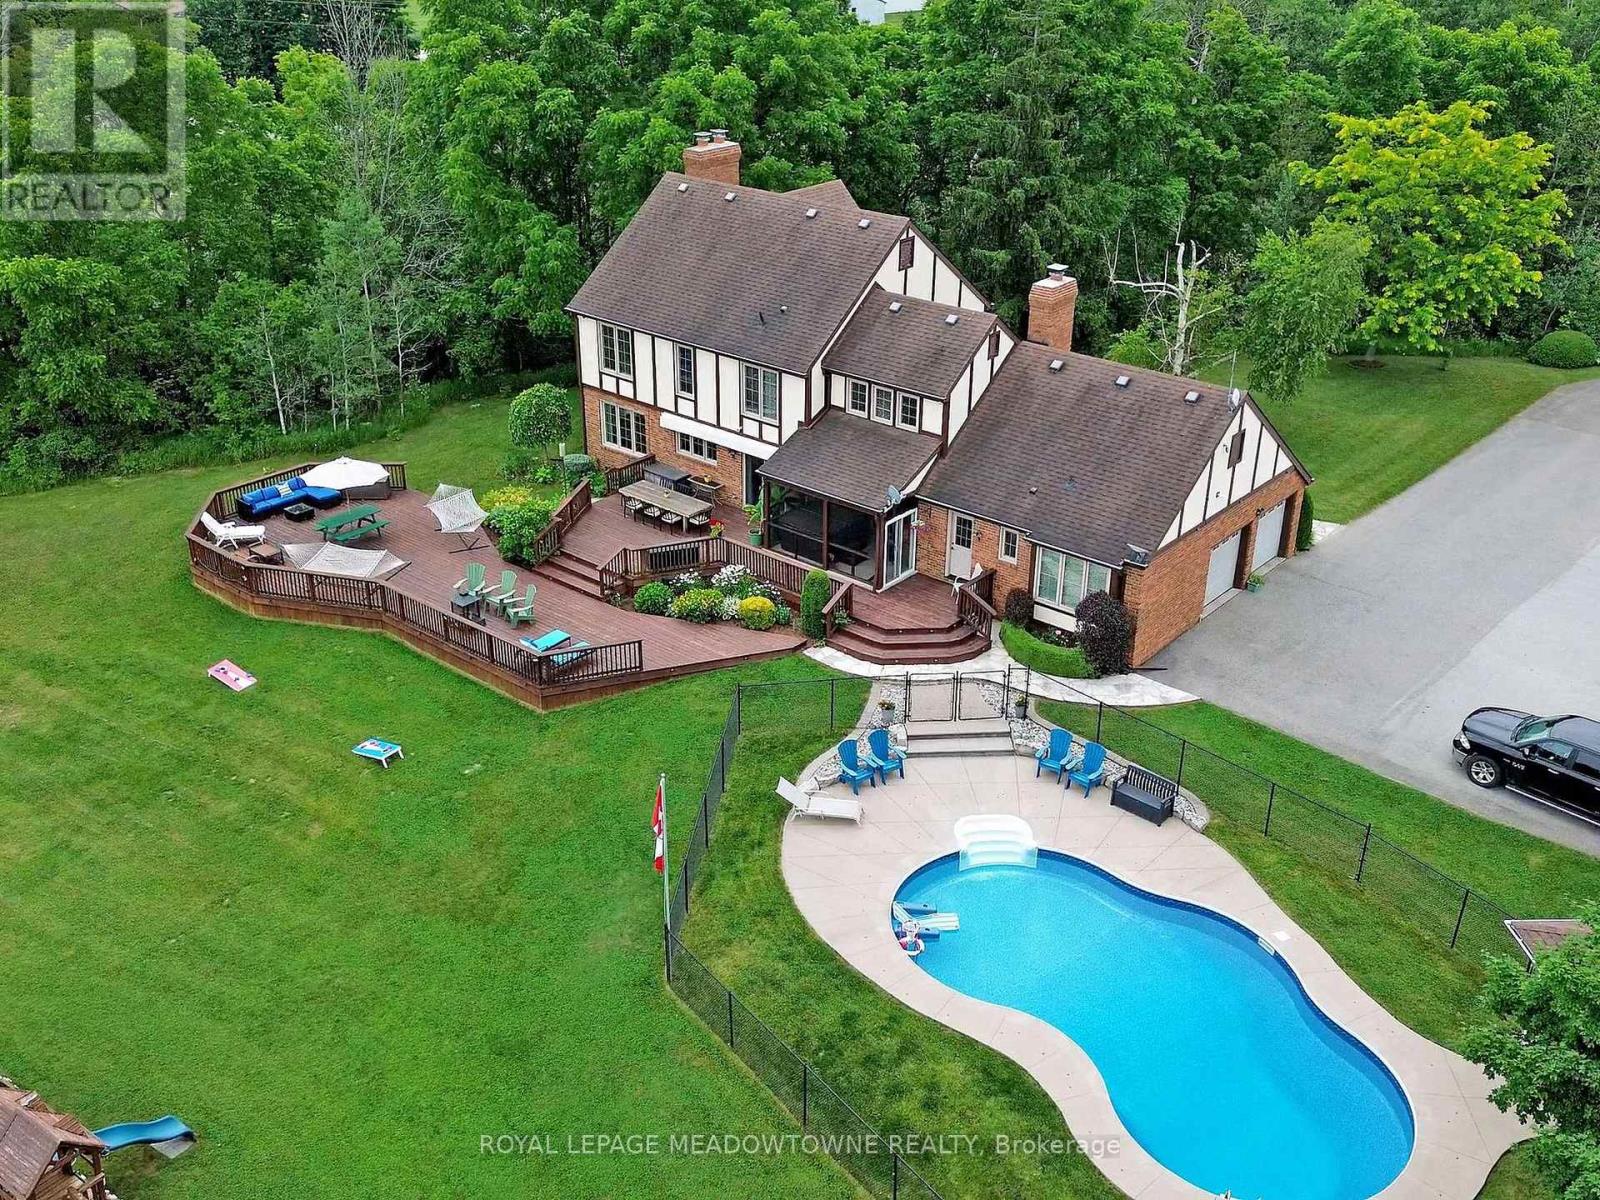
4905 First Line
Erin, Ontario
This bright and peaceful home provides more than 4,000 sq ft of living space nestled on private and scenic 10 acres. A large eat-in kitchen has plenty of counter and cupboard space and opens out to a big multi-tiered deck perfect for family meals and gatherings or enjoying the sunrises. The family room offer a warming fireplace and walks out to a sunroom with a hot tub for year-round relaxation. There is also an open concept living and dining room to accommodate large gatherings and hosting special occasions. Upstairs, you will find 4 spacious bedrooms, giving everyone in the family their own space to sleep, study, and play. The principal bedroom includes a private 4 pc ensuite with a luxurious glass walk-in shower. The finished basement adds even more living space perfect for a playroom, games area, gym or movie nights and extra storage space. Step outside to enjoy endless activities right in your own backyard that gives your family the freedom to grow, play and enjoy nature every day. You will love the heated swimming pool and exploring the land as your own natural 4-season playground. Pick apples and pears from your own trees, grapes and raspberries and grow your own food in the 25 ft x 50 ft fenced vegetable garden. In the winter, there is room to create your very own ice rink for skating and hockey. Stay comfortable all year with cost-efficient geothermal heating and cooling. Work from home or stream with high-speed fibre internet. An oversized 2-car garage provides access into the house, space for cars, tools and outdoor gear with lots of additional parking on the paved driveway. Many updates have been made to this property including many thermal oversized windows, R-50 insulation in the attic, fascia and eavestrough, pool heater and pump. A small portion of the portion of the property under CLTIP reducing property taxes. This rural property located on a paved road is close to Acton, Rockwood, GO train station, schools, shops, churches and golf courses. (id:62616)
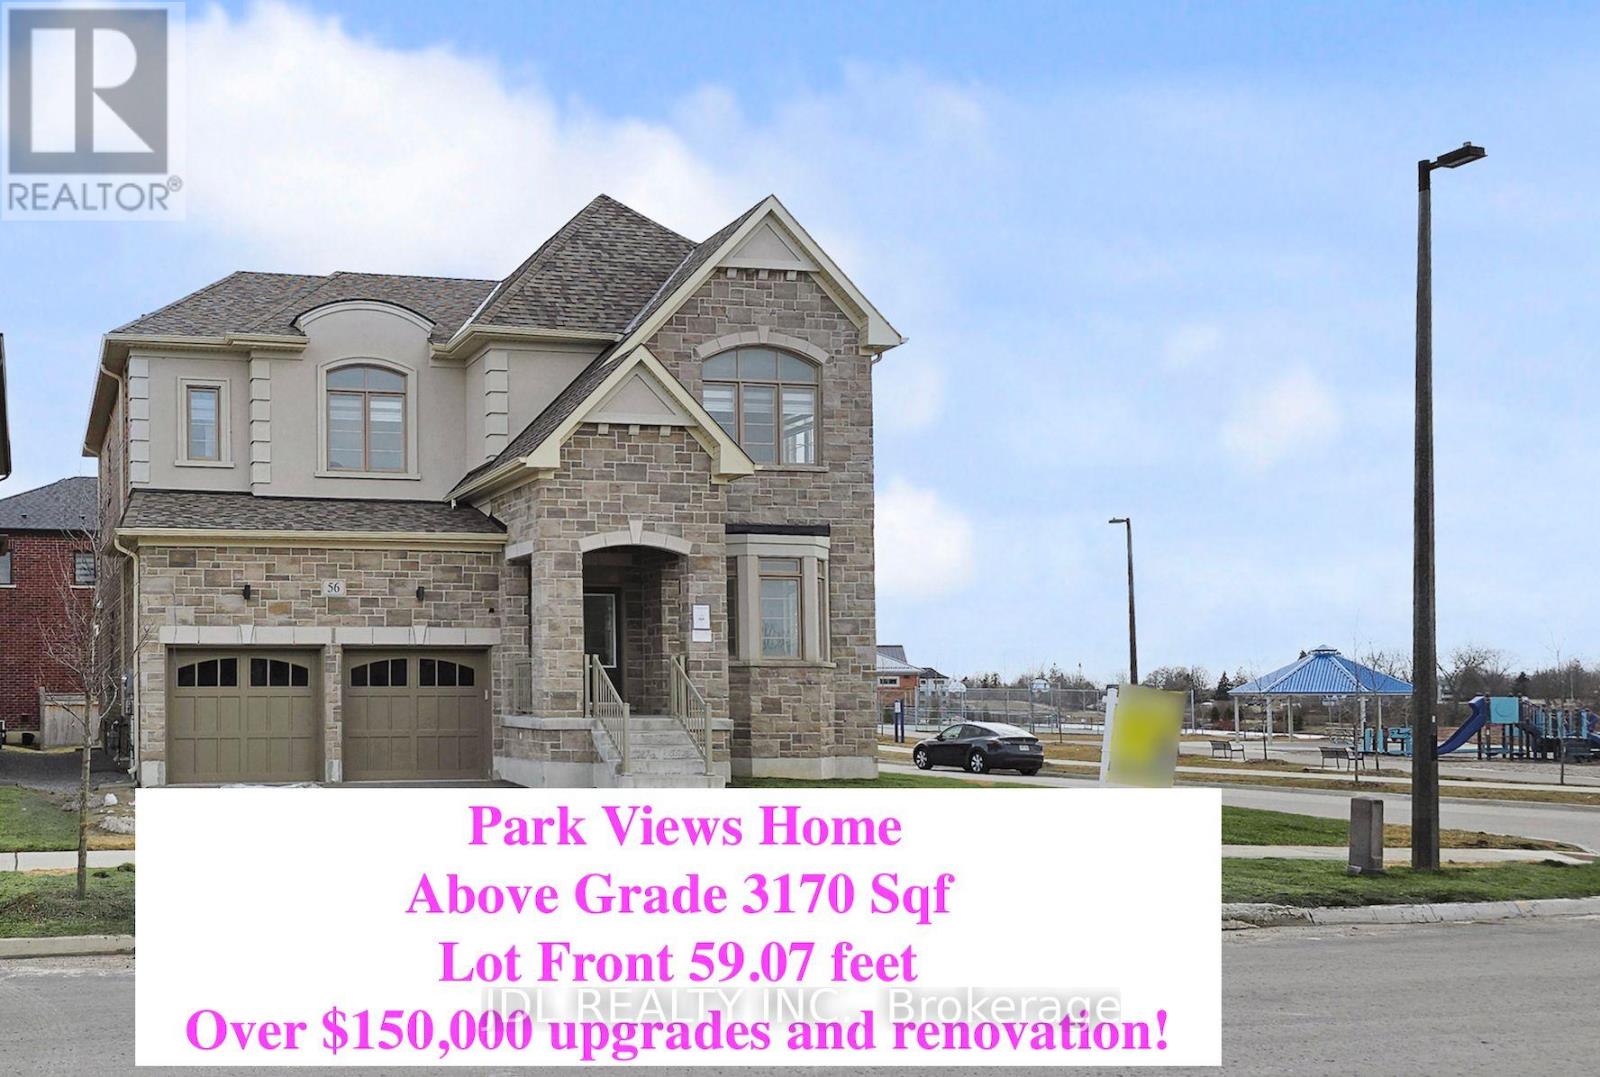
56 Connell Drive
Georgina, Ontario
Bring you Most Picky Client, this Park View House with over $150,000 Upgrades and Renovation is SOOO Convincing !! Never Lived-In Home , Above Grade 3,170 Sq Ft , 4 Ensuite Bedrooms!! Primary Bedroom with His and Her Closets. 9' Ceilings on Main & Second Floor, Smooth Ceiling with Molding! Elevated Ceiling in Basement with Enlarge Windows. Hardwood Flooring Throughout, High-End Kitchen Appliances, Upgraded Soft-Close Cabinetry, and Brand-New Lightings & Blinds.Minutes to Lake , ROC, Shopping, Cinema & More. Absolute A Must-See Home!!! (id:62616)
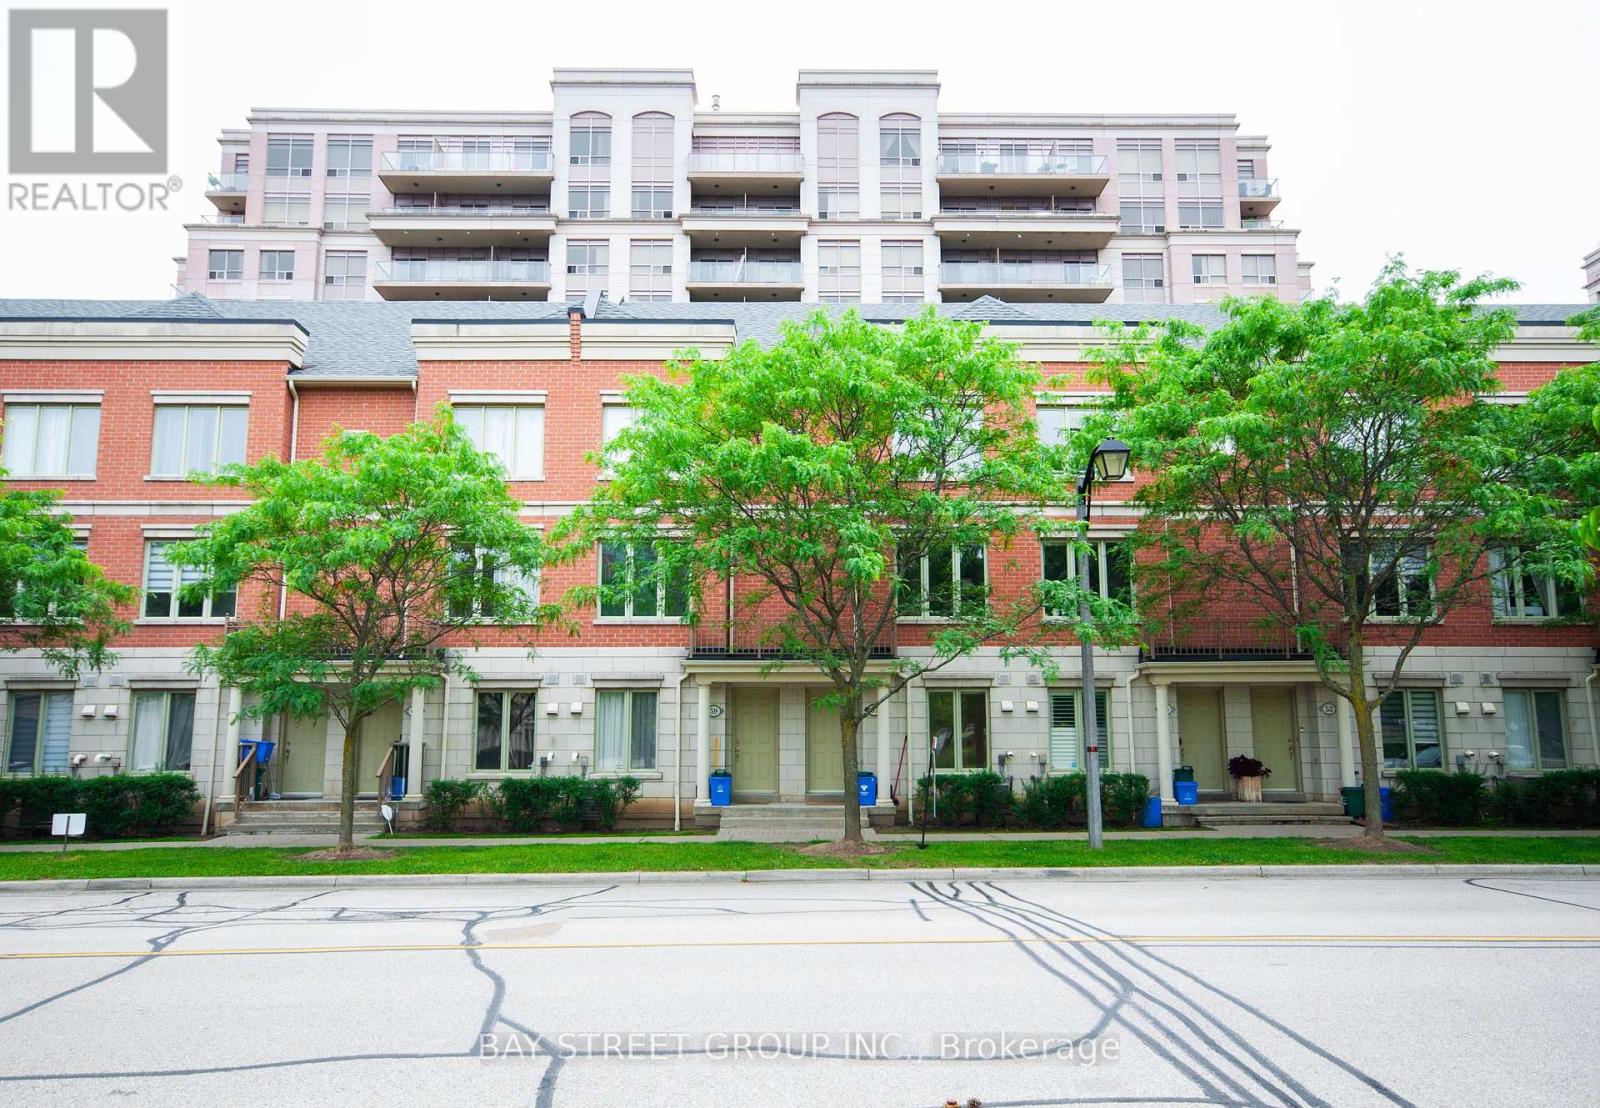
57 Galleria Parkway
Markham, Ontario
Townhouse Facing Park Loaded W/Upgrades - 9 Ft Ceiling (M&2/F), Hardwood Thru/Out, Pot lights, S/S Appliances, Granite Counter, Modern Dark Cabinets, Central Vac, Hunter Douglas Silhouette & Wood Shutters, Water Softener Custom Made Closets, 2 Parking &1 Locker Rm. Finished Basement With Direct Access To Underground Garage. Just Move In & Enjoy This Beautiful Home & The Many Luxurious Facilities E.g. Indoor Pool, Gym, Sauna Etc. Snow Shoveling & Landscaping Is Included. Prime Location With Easy Access To Hwy 404/407, GO Station, Viva Transit, Parks, Shopping, Dining, And Top-Ranked Schools. (id:62616)
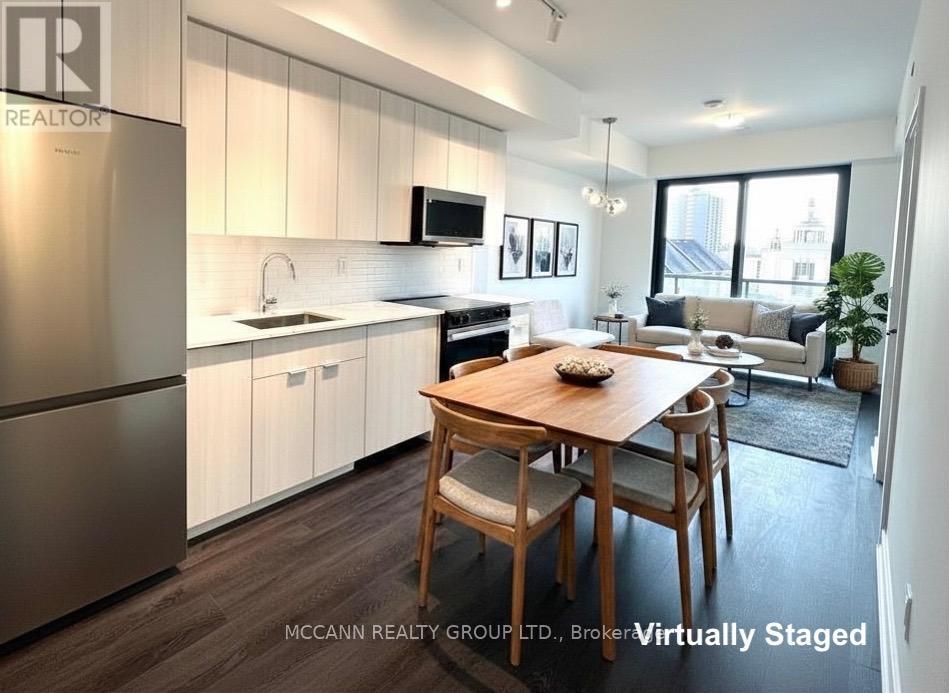
301 - 2075 Lakeshore Road
Burlington, Ontario
Experience a tech-forward lifestyle at BeauSoleil Condos in the heart of Downtown Burlington! This sun-drenched, 627 sq ft 1-bedroom, 1-bathroom suite showcases an effortless open-concept design elevated by contemporary finishes and floor-to-ceiling windows. The modern kitchen is a standout, fully equipped with premium high-tech smart appliances, crisp quartz countertops, and a sleek backsplash. Unwind on your spacious 107 sq ft private balcony, which provides a unique urban vista overlooking a charming mix of classic architecture and a clean city skyline, creating a picturesque, multi-layered downtown scene. Enjoy the total convenience of in-suite laundry. Rent includes 1 underground parking space and 1 storage locker. Situated in a prime downtown location, you are just steps from the vibrant lakefront, Spencer Smith Park, scenic waterfront trails, local cafés, boutique shopping, and transit. (id:62616)
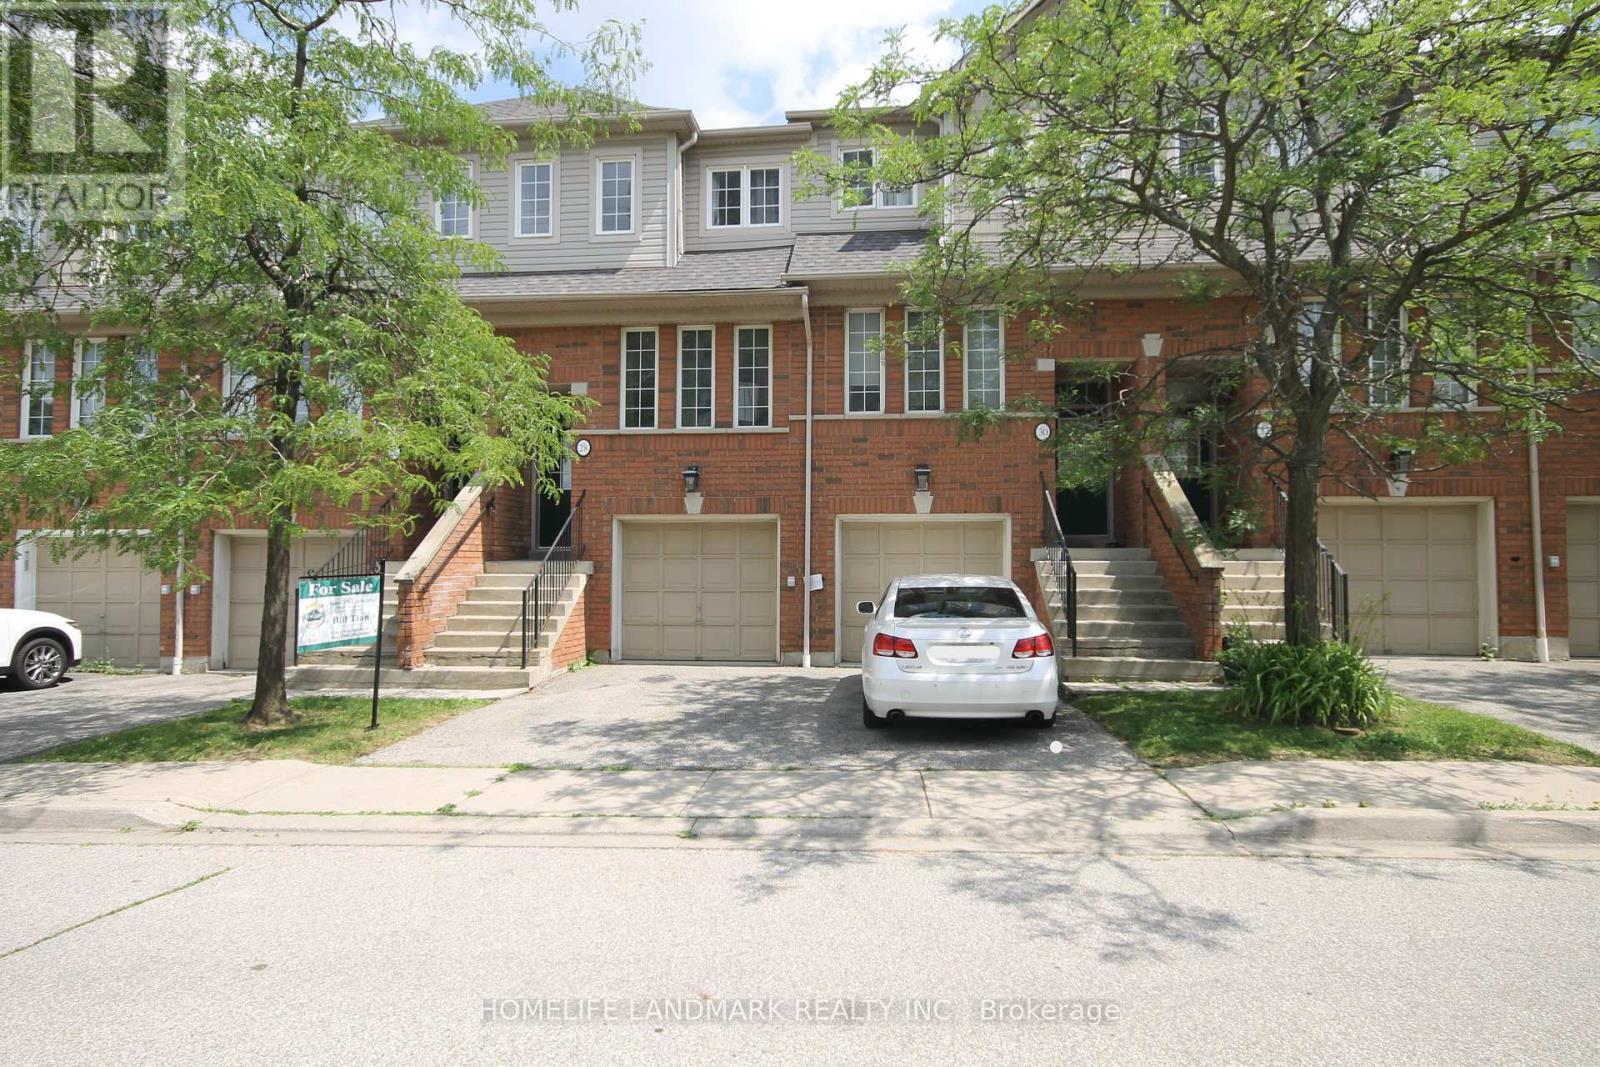
28 - 4950 Albina Way
Mississauga, Ontario
Well Maintained Beautiful 3 BR 3 WR Town House Located In The Heart of Mississauga. Bright, Open Concept Design, Very Functional Layout Townhouse Offers A Private Porch! The Kitchen Features A Breakfast Area Overlooking South View And The Backyard. Large Size Bedrooms, Primary BDR With 4-Pc Ensuite. Finished Lower Level Features A Family Room W/Walk-Out To Patio& Garage Access. Close To All Amenities, HW401/403,/410, Shops, Shopping, Close to Square One & Public Transit, Upcoming Hurontario LRT. (id:62616)
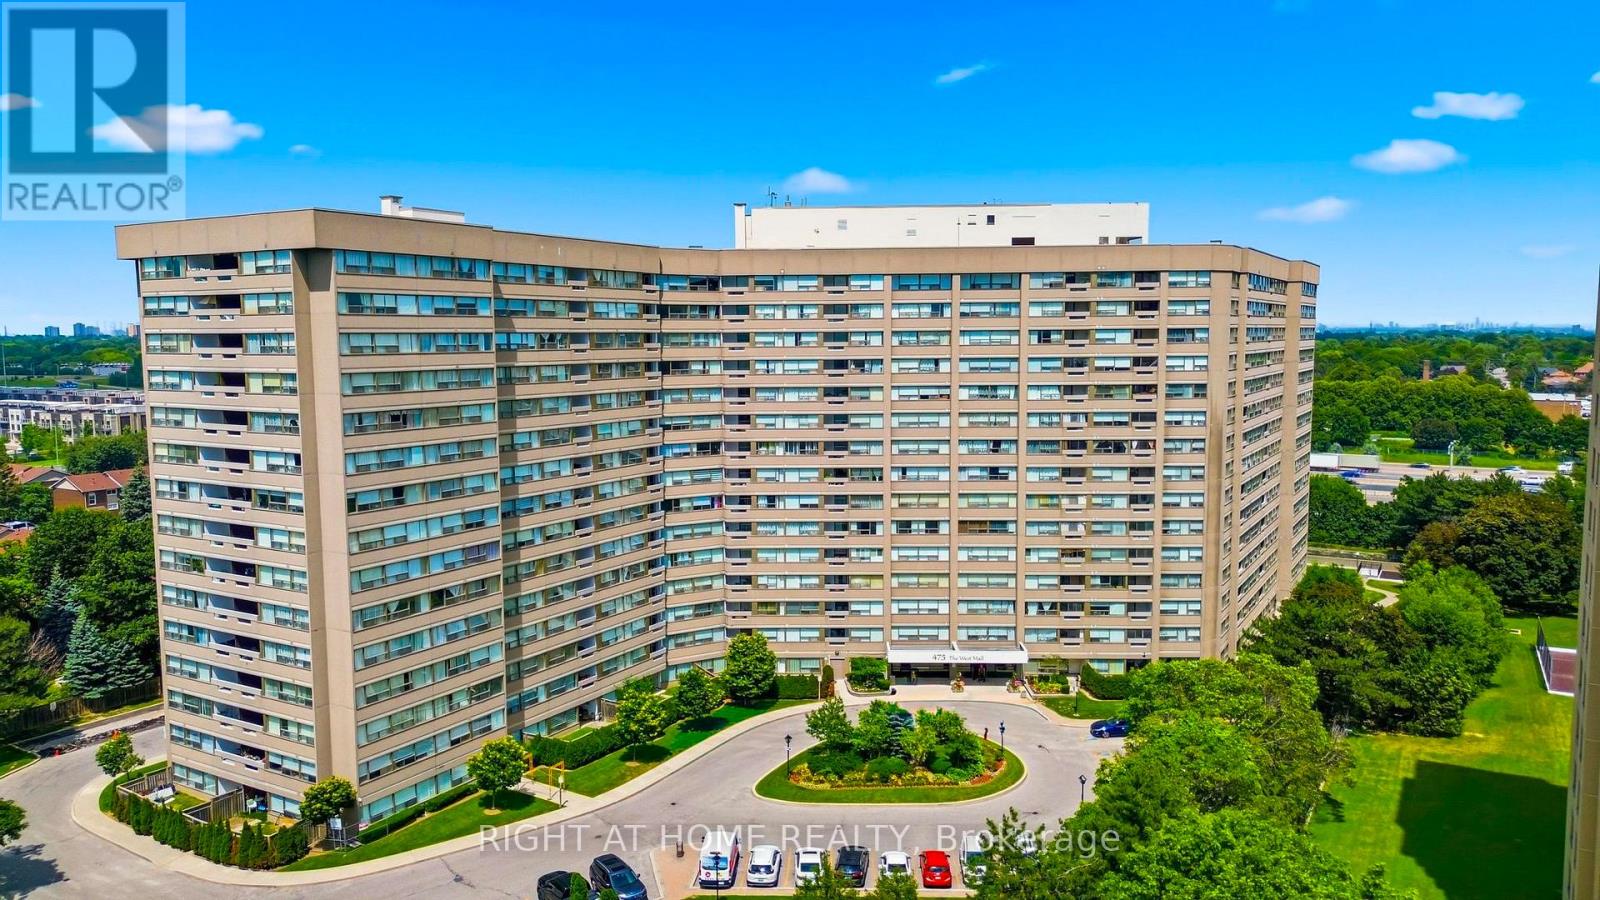
419 - 475 The West Mall
Toronto, Ontario
Looking for a condo you can truly make your own? This spacious 3-bedroom, 2-bathroom suite in the sought-after Sunset West community offers an incredible opportunity to renovate and create your dream home. While the unit is ready for a full cosmetic update, it's priced with that in mind, giving you the freedom to renovate exactly the way you want-without paying for someone else's choices.The bright, open-concept living and dining area walks out to a sunny south-facing balcony that's almost 15 feet long, where you can relax and enjoy distant views of the Toronto skyline. The spacious primary bedroom features its own 2-piece ensuite, and the main 4-piece bathroom has been recently renovated, giving you one major update already taken care of.Love to cook? Reimagine the kitchen you've always wanted, open up the space for easy entertaining, and take advantage of the adjoining pantry that can also accommodate a washer and dryer. Whether your style is modern, classic, or somewhere in between, this condo is the perfect blank canvas.You'll also appreciate the ensuite storage room, two exclusive side-by-side underground parking spaces-a rare bonus. The maintenance fees offer exceptional value, covering building insurance, common elements, heat, hydro, water, cable TV, central air conditioning, and parking, making monthly budgeting simple and predictable.Unbeatable Central Etobicoke location. Just minutes to Highways 427, 401 and the QEW, public transit, Sherway Gardens, Pearson Airport, parks, restaurants, and everyday shoppingIf you've been searching for a larger condo with amazing potential in a well-managed building, this is your chance to create something truly special. Some photos have been virtually staged. (id:62616)
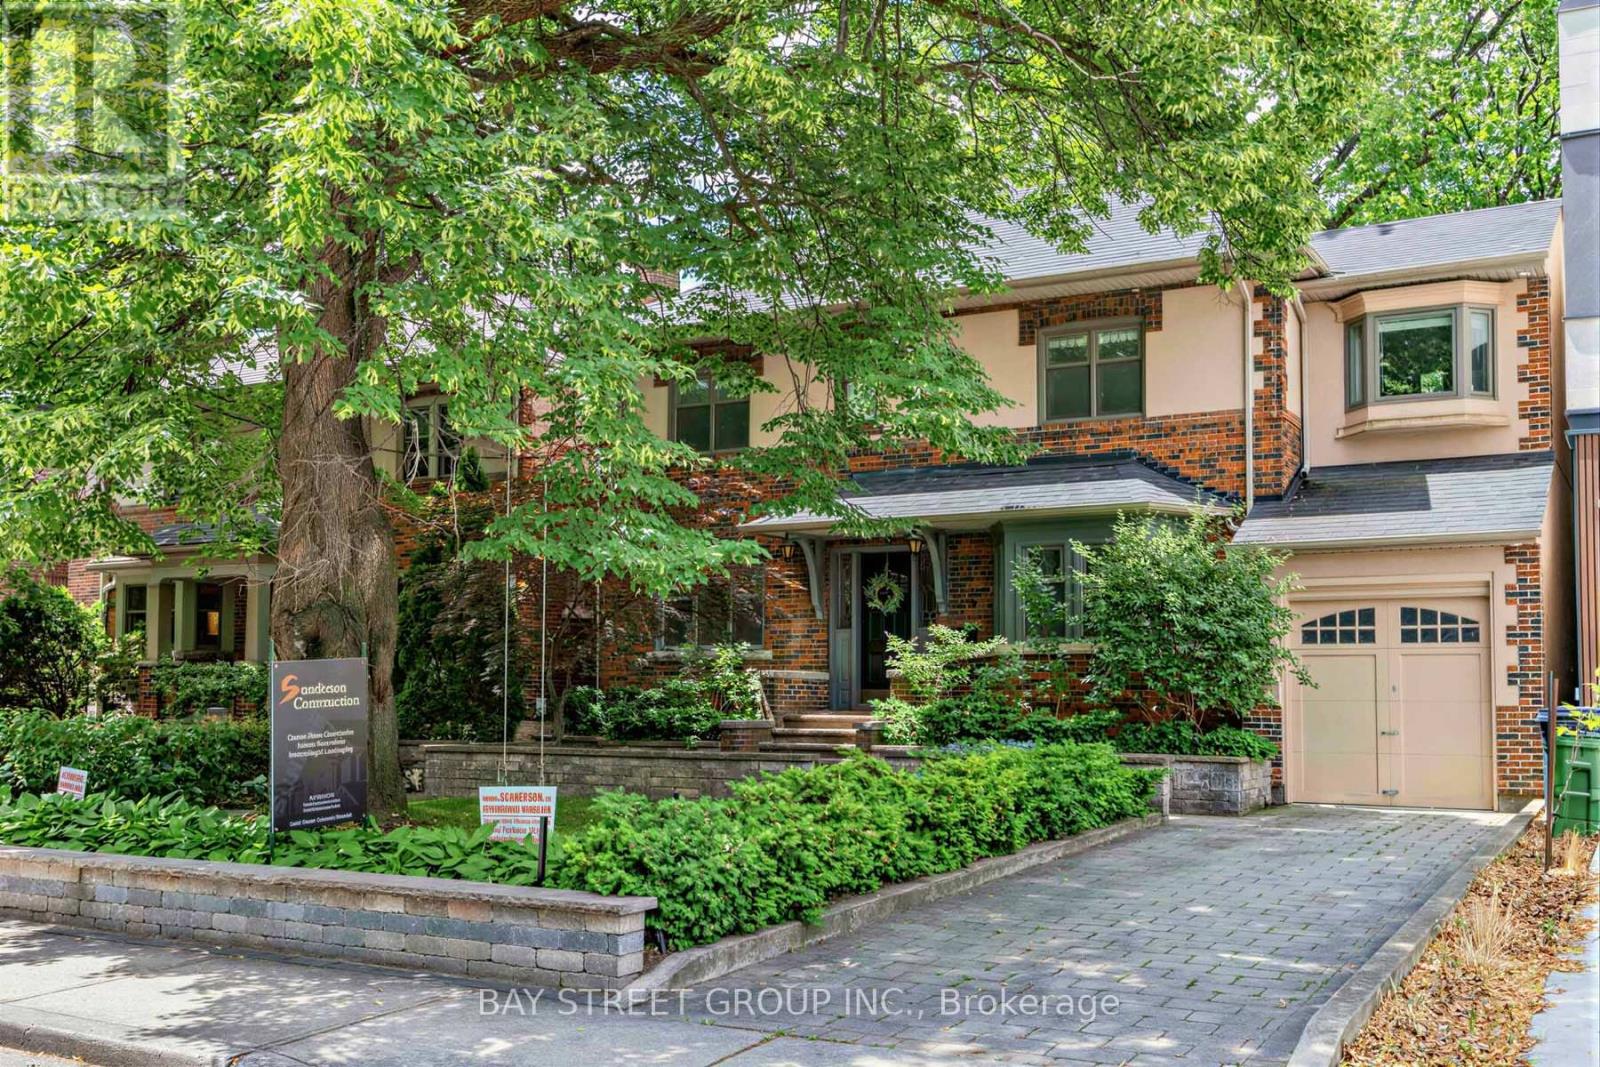
136 Humbercrest Boulevard
Toronto, Ontario
RAVINE LOT- Enjoy the summer days on the deck with the shade of the trees in the back. This house in the Runnymede-Bloor West Village neighborhood has plenty of character. Well maintained landscaping with sprinkler system. Fully updated in elegant soft French style. Brand-new engineered hard wood flooring, freshly painted walls. Granite countertops and heated travertine flooring in the kitchen with the Brand new Gas stove.This home features newly updated elegant stairs to complement the modern flooring and fresh paint. All bathrooms are recently renovated, and the furnace has been fully replaced for worry-free living.The main floor offers a bright, spacious living room with oversized windows and adjustable lighting, creating an airy and welcoming atmosphere. Adjacent is a well-organized dining area and functional kitchen with classic cabinetry and a central island, perfect for everyday cooking and family meals.Upstairs, skylights in the hallway and bathroom flood the upper level with natural light. The three spacious bedrooms feature premium windows with peaceful forest and stream views.The newly finished basement is a flexible space, ideal as an entertainment room, guest room or home office to suit your lifestyle.The private backyard faces lush forest greenery, offering exceptional privacy and a quiet retreat for outdoor dining and gatherings. Surrounded by mature greenery, this soft French style home is impeccably maintained with timeless finishes throughout.Conveniently located steps from Magwood Park and Baby Point neighborhood club with tennis and lawn bowling amenities. Walking distance to Humbercrest Public School and St. James Catholic School (JK-8), perfect for families (id:62616)