
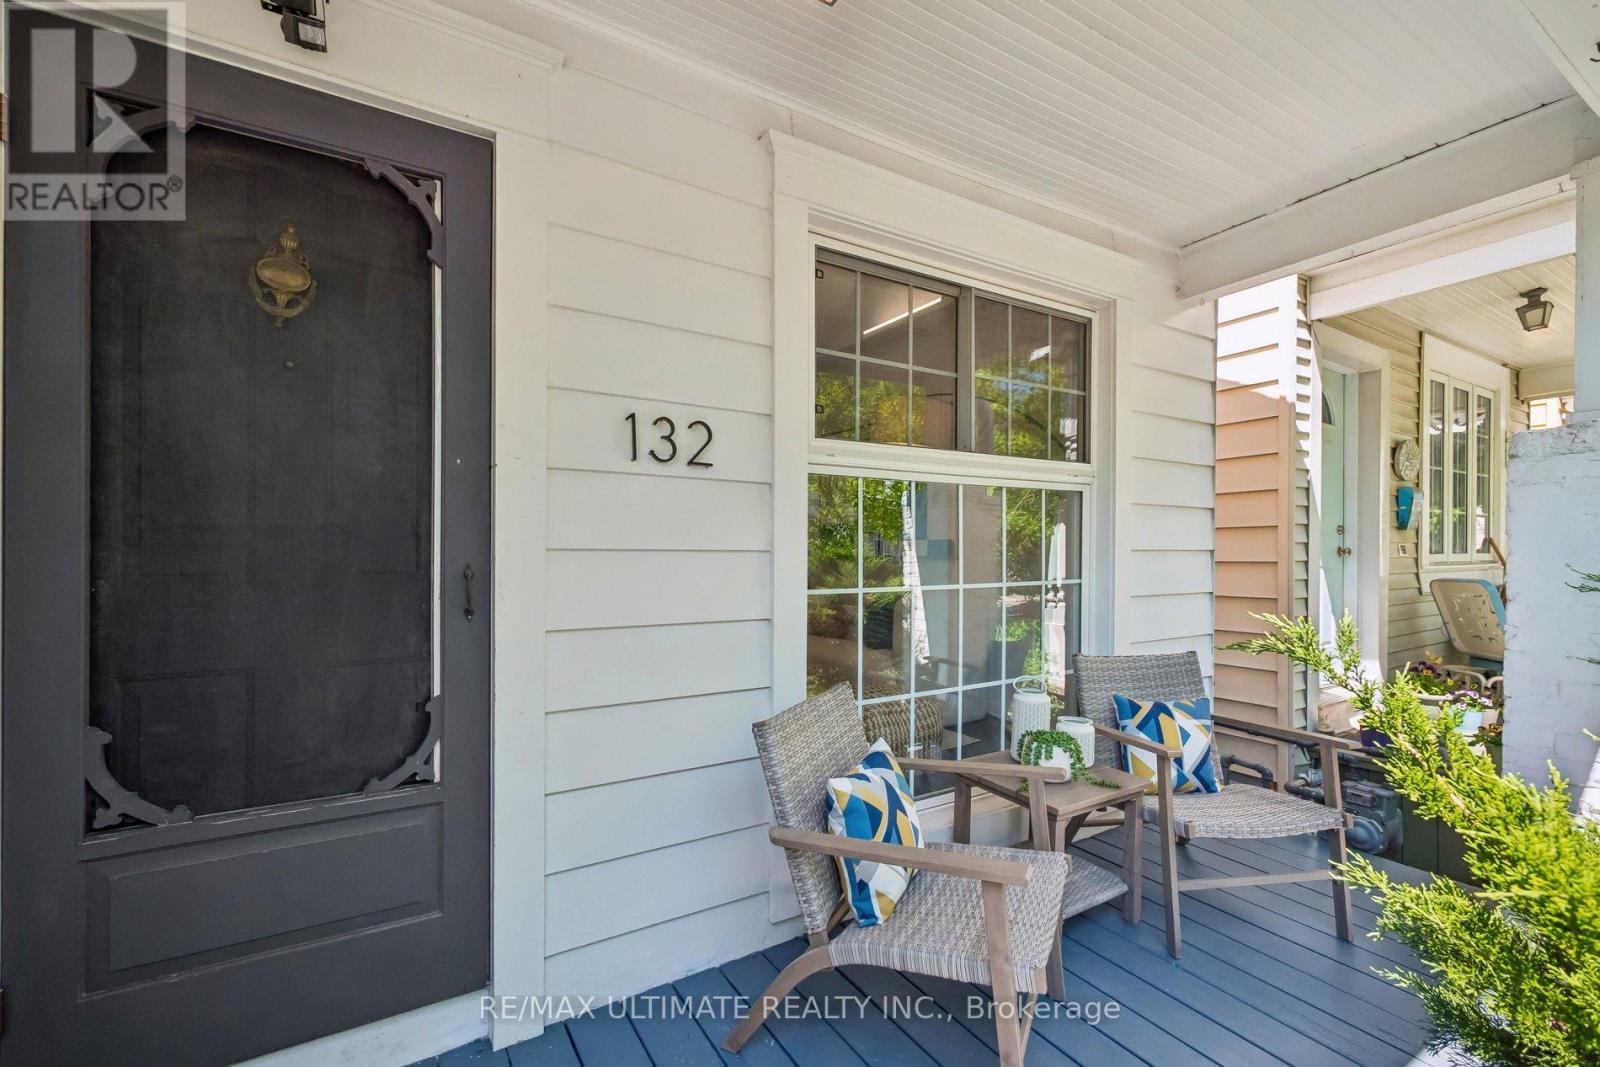
132 Hanson Street
Toronto, Ontario
Welcome to this truly one-of-a-kind semi-detached bungalow offering endless possibilities! The perfect condo alternative, this charming home combines style, privacy, and low-maintenance living. The open-concept living, dining, and kitchen area is ideal for entertaining, highlighted by a soaring vaulted ceiling and large windows that fills the space with natural light. Enjoy your morning coffee on the private front porch overlooking the lush front garden. Featuring 1 bedroom plus a versatile den, this thoughtfully designed home offers flexibility for a home office, or hobby room. The spacious bedroom features a walkout to a private fenced backyard and rare 1.5-car parking. Numerous recent updates provide peace of mind, including a stunning modern kitchen with newer appliances (2022), an opened-up floor plan, newer flooring throughout the living area (2022), a newer rear roof, and all gutters, eavestroughs, and downspouts rerouted and replaced (2022). The basement offers abundant storage space. Located in a highly desirable East York neighbourhood, just steps to Coxwell Subway Station, Monarch Park, East Lynn Park, and the vibrant Danforth. Enjoy easy access to local restaurants, cafés, shopping, farmers' markets, breweries, Woodbine Beach, Leslieville, and downtown Toronto. A rare opportunity to enjoy the convenience of condo living without maintenance fees-just move in and enjoy! (id:62616)
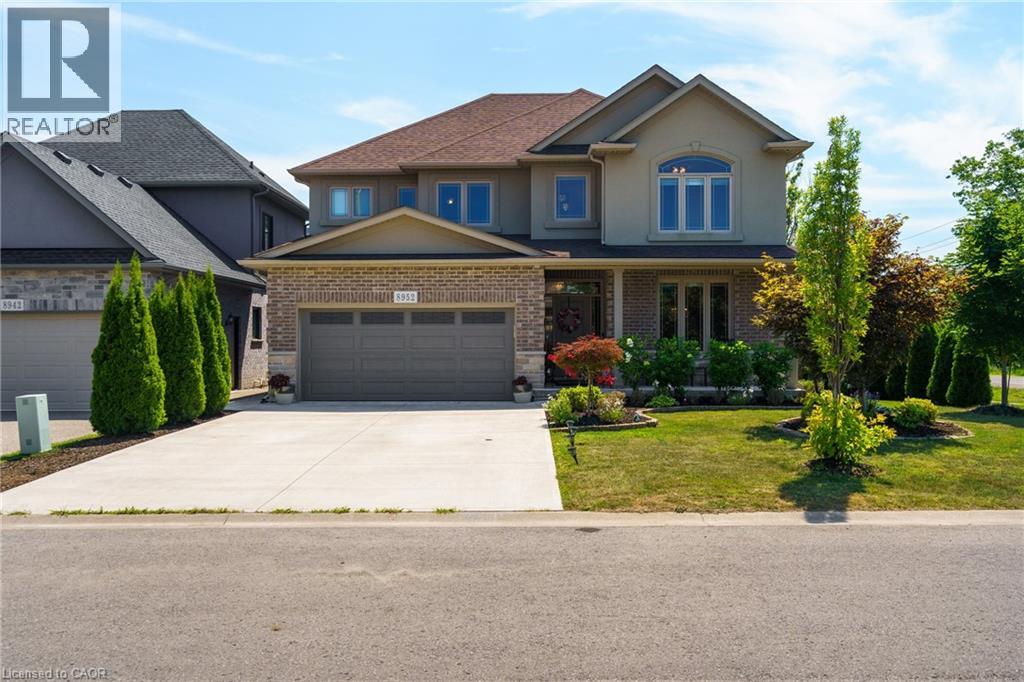
8952 Black Forest Crescent
Niagara Falls, Ontario
Welcome to 8952 Black Forest Crescent, Niagara Falls — a stunning, custom-built home tucked away on a quiet cul-de-sac in the sought-after south end of Niagara Falls. Step inside to a thoughtfully designed layout that begins with a spacious, foyer, set apart from the main living areas to create a welcoming entrance. To the right of the foyer, a large formal dining room bathed in natural light provides the perfect setting for hosting family and friends. The bright, open-concept main floor is enhanced by expansive windows and designer lighting, creating a warm and inviting atmosphere throughout. At the heart of the home, the gourmet kitchen features upgraded countertops, a generous island ideal for casual dining, and premium appliances. Just beyond the kitchen, a well-appointed butler's pantry offers additional counter space, built-in storage, and a wine rack—combining convenience with style. The living room boasts a gas fireplace with built in cabinets. Upstairs, the luxurious primary suite is a private retreat complete with a walk-in closet with built in organizers and a spa-like ensuite featuring a glass shower, a deep soaker tub, in floor heating, and a modern vanity. Three additional spacious bedrooms and a beautifully finished main bathroom complete the upper level. Outside, enjoy your own private oasis with a covered porch, perfect for both relaxing and entertaining. Located in one of Niagara Falls' most desirable communities, this home offers easy access to top-rated schools, parks, shopping, and major highways. Truly a must-see property! (id:62616)
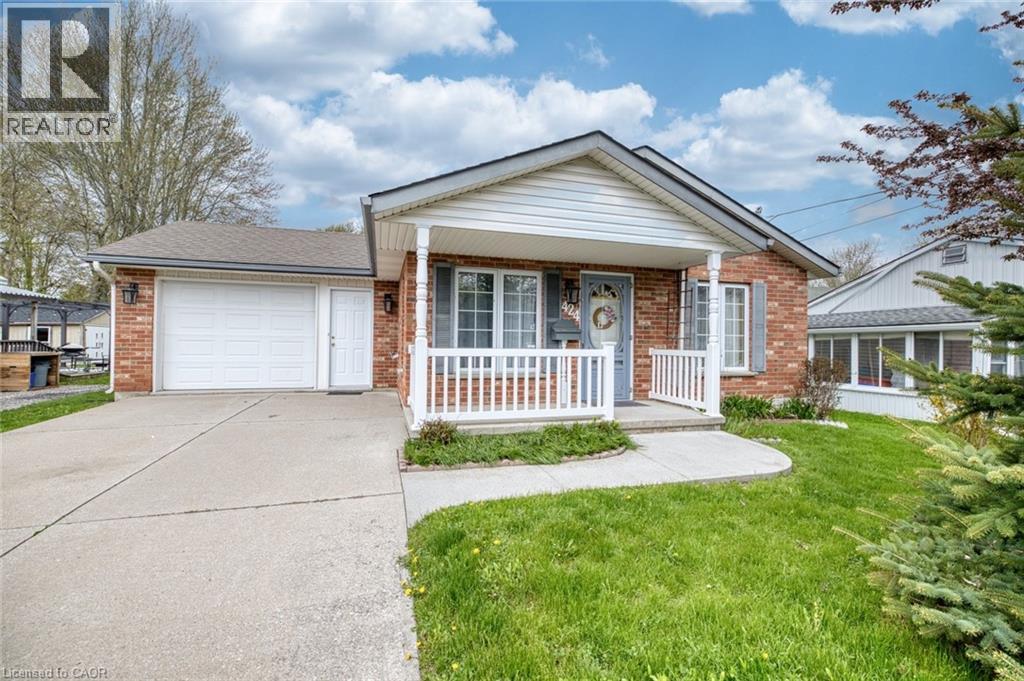
424 John Street
Dunnville, Ontario
Welcome to comfortable, easy living in the heart of Dunnville! This charming 2-bedroom bungalow offers the perfect blend of convenience, efficiency, and small-town charm—ideal for first-time buyers, downsizers, or anyone seeking a low-maintenance lifestyle. Step inside and enjoy the warmth of in-floor heating throughout, providing consistent comfort during every season. The thoughtfully designed layout features a bright and inviting living space, a functional kitchen with ample cabinetry, and two well-sized bedrooms that offer flexibility for guests, a home office, or hobbies. The attached garage adds everyday convenience, especially during the colder months, while the durable concrete driveway provides plenty of parking for family and visitors. Outside, you’ll find a generously sized yard—perfect for gardening, entertaining, or simply relaxing in your own private outdoor space. Location is everything, and this home delivers. Situated just minutes from the local hospital, parks, schools, Grand river, and downtown core it offers peace of mind and easy access to essential services. Enjoy scenic walks or weekend adventures along the nearby river, adding a touch of nature to your daily routine. This bungalow combines practical features with a fantastic location, making it a smart investment and a wonderful place to call home. Whether you’re looking to simplify your lifestyle or enter the market, this property checks all the boxes. Don’t miss your chance to own a solid, well-located home in the welcoming community of Dunnville—book your private showing today! (id:62616)
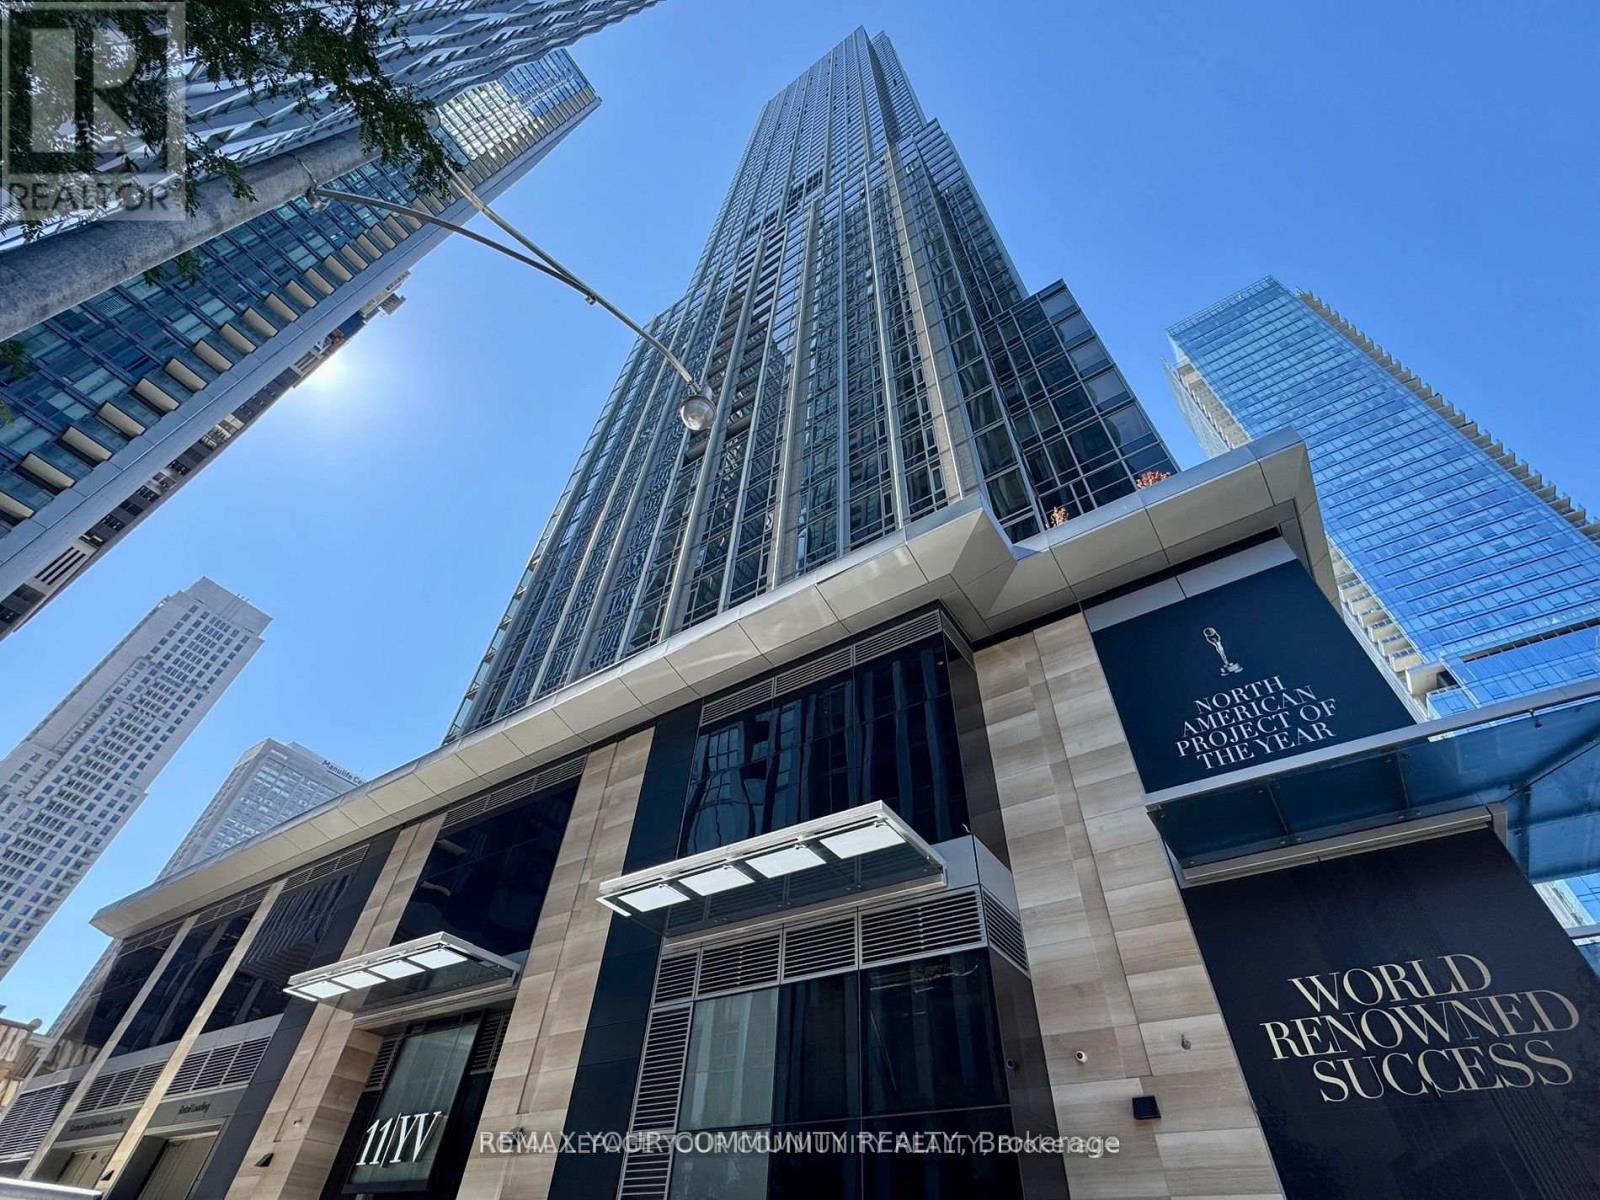
2114 - 11 Yorkville Avenue
Toronto, Ontario
Turnkey Executive Rental in Iconic Yorkville 11 Yorkville Ave. Step into the epitome of luxury, convenience, and sophistication with this fully upgraded executive suite in the heart of Toronto's most prestigious neighbourhood. Located on the 21st floor of the brand-new 11 Yorkville Residences, this condo offers breathtaking south-facing views of the CN Tower, downtown skyline, and Lake Ontario making every day feel extraordinary. This is not just a home, its a lifestyle upgrade. Thoughtfully designed with a functional layout, premium Miele built-in appliances, natural stone countertops, a European-style kitchen island, and floor-to-ceiling windows, the suite balances elegance with everyday ease. A smartly designed pantry/laundry room adds an extra layer of convenience perfect for professionals who value efficiency. Living here means enjoying world-class, resort-inspired amenities: Infinity-edge indoor/outdoor pool with waterfall & hot tub State-of-the-art fitness studio & Hammam spa Piano bar, wine tasting lounge, and co-working spaces Expansive outdoor terrace with BBQs24-hour concierge & guest suites. Outside your door, Yorkville offers unmatched energy and exclusivity Toronto's best dining, luxury shopping, cultural institutions, and green spaces all just steps away. With the Yonge-Bloor subway station and PATH connection right around the corner, you're seamlessly connected to every corner of the city. This executive is ideal for professionals, executives, or anyone seeking a refined urban sanctuary in a vibrant and prestigious community. Don't miss this rare opportunity. (id:62616)
234 - 500 Wilson Avenue
Toronto, Ontario
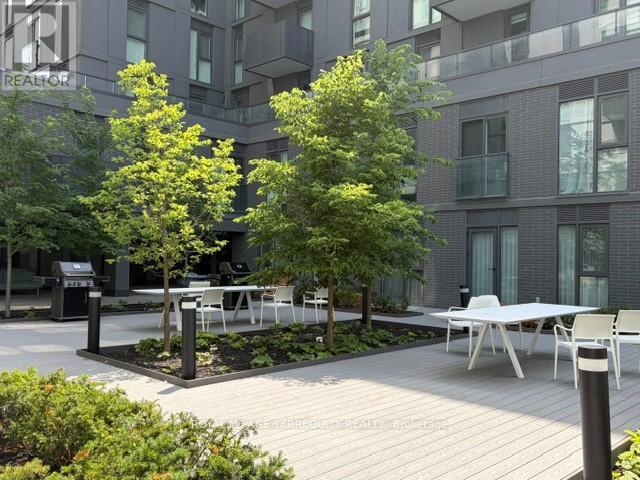
Lovely QUIET corner unit with tons of natural light from the floor to ceiling windows that overlook the green courtyard. Carpet free. Laminate in all rooms except WR which has ceramic floor and is 4 pc. Primary BD with two windows and closet. 2nd Bd has mirrored closet door. In-suite laundry with full size washer and dryer. Many carefully designed amenities at this Nordic condo: yoga room, muti-purpose room, BBQ area, co-working space, pet wash station, children's play area, billiards room, lounge, concierge.....Conveniently located close to the Wilson subway station, transit, Yorkdale Mall, Humber River Hospital, Hwy 401, Allen Rd., parks, shopping and restaurants. (id:62616)
15 Clematis Road
Toronto, Ontario
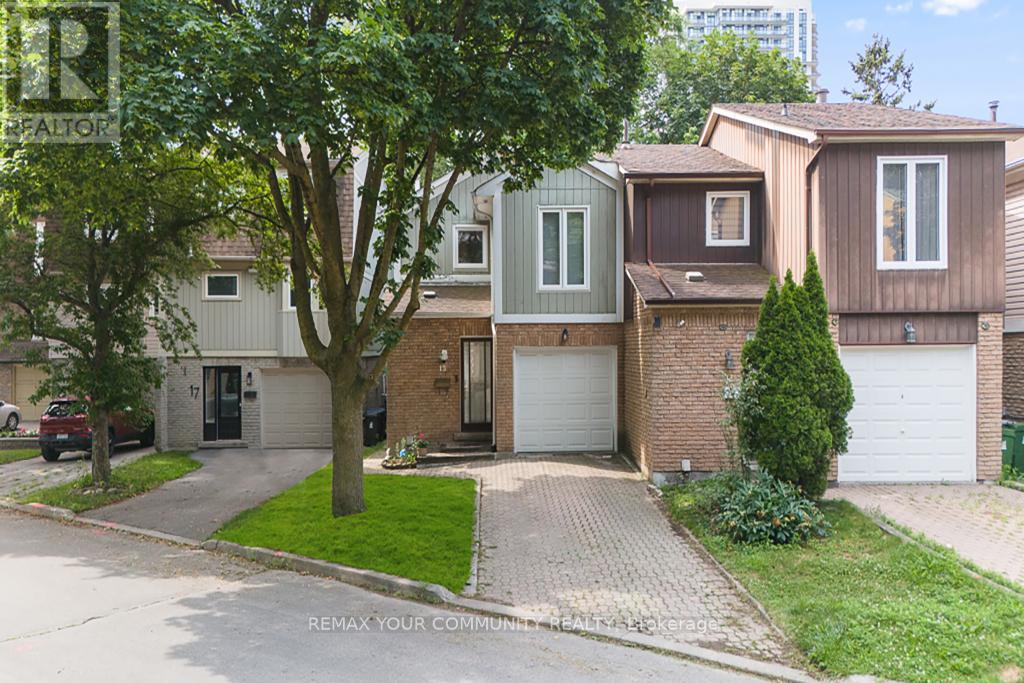
Exceptional Value in One of North York's Most Connected & Desirable Neighborhoods! Welcome to this beautifully updated 3-bedroom semi-detached home, ideally located just minutes from Highways 404 & 401, Fairview Mall, Don Mills Subway Station, top-rated schools, parks, restaurants, and countless everyday amenities. Enjoy an easy commute to downtown Toronto in approximately 20 minutes. Designed for comfortable modern living, this bright and inviting home features a spacious open-concept layout and a desirable south-facing backyard that fills the interior with natural light. The updated kitchen offers quality cabinetry, stone countertops, porcelain flooring, a stylish backsplash, and stainless steel appliances. Additional improvements include smooth ceilings and updated lighting in the living and dining areas, hardwood flooring, renovated bathrooms, and newer windows. The upper level offers three generously sized bedrooms, including a spacious primary bedroom with a walk-in closet and semi-ensuite access. The finished basement provides valuable additional living space with a large recreation room featuring a cozy fireplace, a versatile den ideal for a home office or guest room, and a dedicated laundry area. Step outside to a private, fully fenced south-facing backyard surrounded by mature trees-perfect for entertaining, family gatherings, or relaxing outdoors. The long private driveway, with no sidewalk, provides parking for two vehicles. Perfectly positioned in a highly sought-after neighborhood with outstanding access to major highways, public transit, shopping, schools, and parks, this move-in-ready home offers an exceptional opportunity for families, professionals, and investors alike. (id:62616)
309 - 30 Elm Avenue
Toronto, Ontario
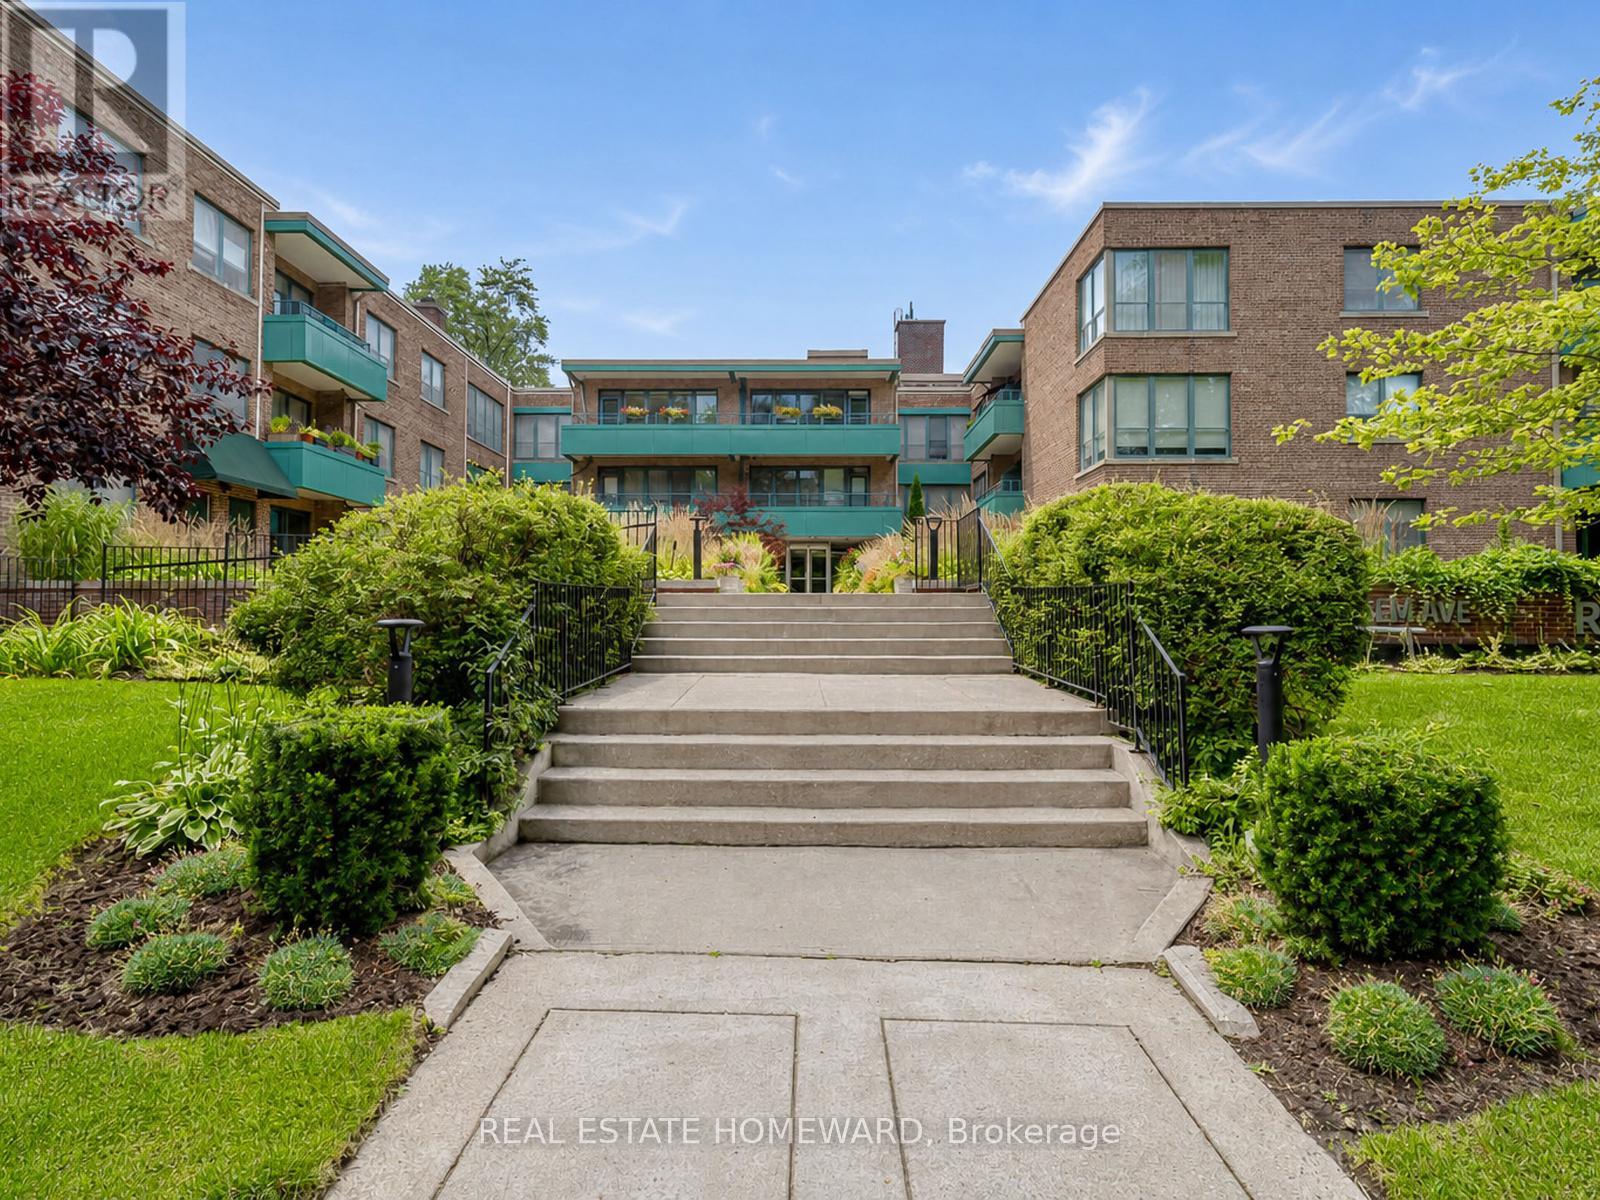
Welcome to Rosedale Court, a hidden gem tucked away on a quiet, tree-lined street in the city's most prestigious neighbourhood of South Rosedale. This spacious (1147 sq. ft), top-floor, corner unit at 30 Elm Avenue is situated in a charming boutique co-ownership building that perfectly balances a sense of community with ultimate privacy.This charming and inviting three bedroom suite has a warm and inviting atmosphere that feels instantly like home. The interior features a bright, large living and dining area, thoughtfully designed to accommodate both quiet relaxation and effortless entertaining. A comprehensive maintenance fee includes PROPERTY TAXES & UTILITIES. This pet-friendly residence is an ideal choice for down sizers or those seeking a stylish city sanctuary, complete with one underground parking space and a storage locker. The property is surrounded by impeccably manicured grounds, featuring lush greenery and a peaceful outdoor area in the back that serves as the perfect backdrop for unwinding on a quiet summer evening. Enjoy the very best of Toronto right at your doorstep, where city convenience meets natural beauty. You are just a short walk from multiple subway stops with frequent transit options for effortless car free access. Only minutes away from the luxury shopping and world-class dining of Yorkville, Bay and Bloor, and Yonge and Summerhill. For those who love the outdoors, the location offers direct access to the Rosedale Valley Ravine, scenic biking and walking trails, and an array of lush local parks, all nestled within one of the city's most coveted neighbourhoods. (id:62616)
Unknown Address
,
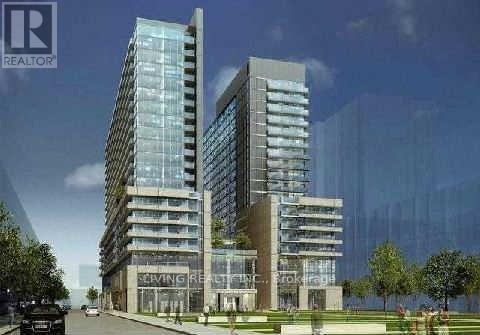
Vibrant Queen West Condo With 24 Hr Ttc Access. Spectacular View of Cn Tower & Lake From Both Bedrooms & Living Room. 2 Split Bedroom & 2 Full Baths With Large Balcony, Modern Open Concept, Kitchen With Granite Counter-Top & Ensuite Laundry. Steps To Park, Restaurants &Shops. One Parking And One Locker. Tenant pays own Hydro & Content Insurance. (id:62616)
4507 - 197 Yonge Street
Toronto, Ontario
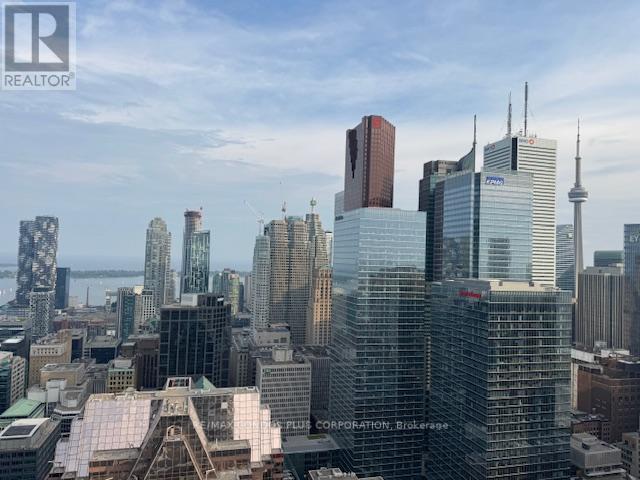
Experience exceptional downtown living at 197 Yonge Street, Massey Tower! This bright and beautifully appointed high-floor 1-bedroom suite features floor-to-ceiling windows showcasing breathtaking, unobstructed views of the Toronto skyline and Lake Ontario. Step out onto your private balcony to take in the spectacular panoramic scenery. Great layout with no wasted space and ample storage. The functional open-concept layout is filled with natural light and offers modern finishes, making it the perfect home for professionals or anyone seeking a vibrant urban lifestyle. Enjoy unbeatable convenience with the TTC at your doorstep and just steps to the Eaton Centre, Financial District, Toronto Metropolitan University (TMU), St. Michael's Hospital, restaurants, cafés, shopping, entertainment, and more. Everything you need is just moments away. The suite includes one storage locker for added convenience. An outstanding opportunity to lease a premium downtown residence with spectacular views in one of Toronto's most sought-after locations. (id:62616)
207 - 30 Greenfield Avenue
Toronto, Ontario
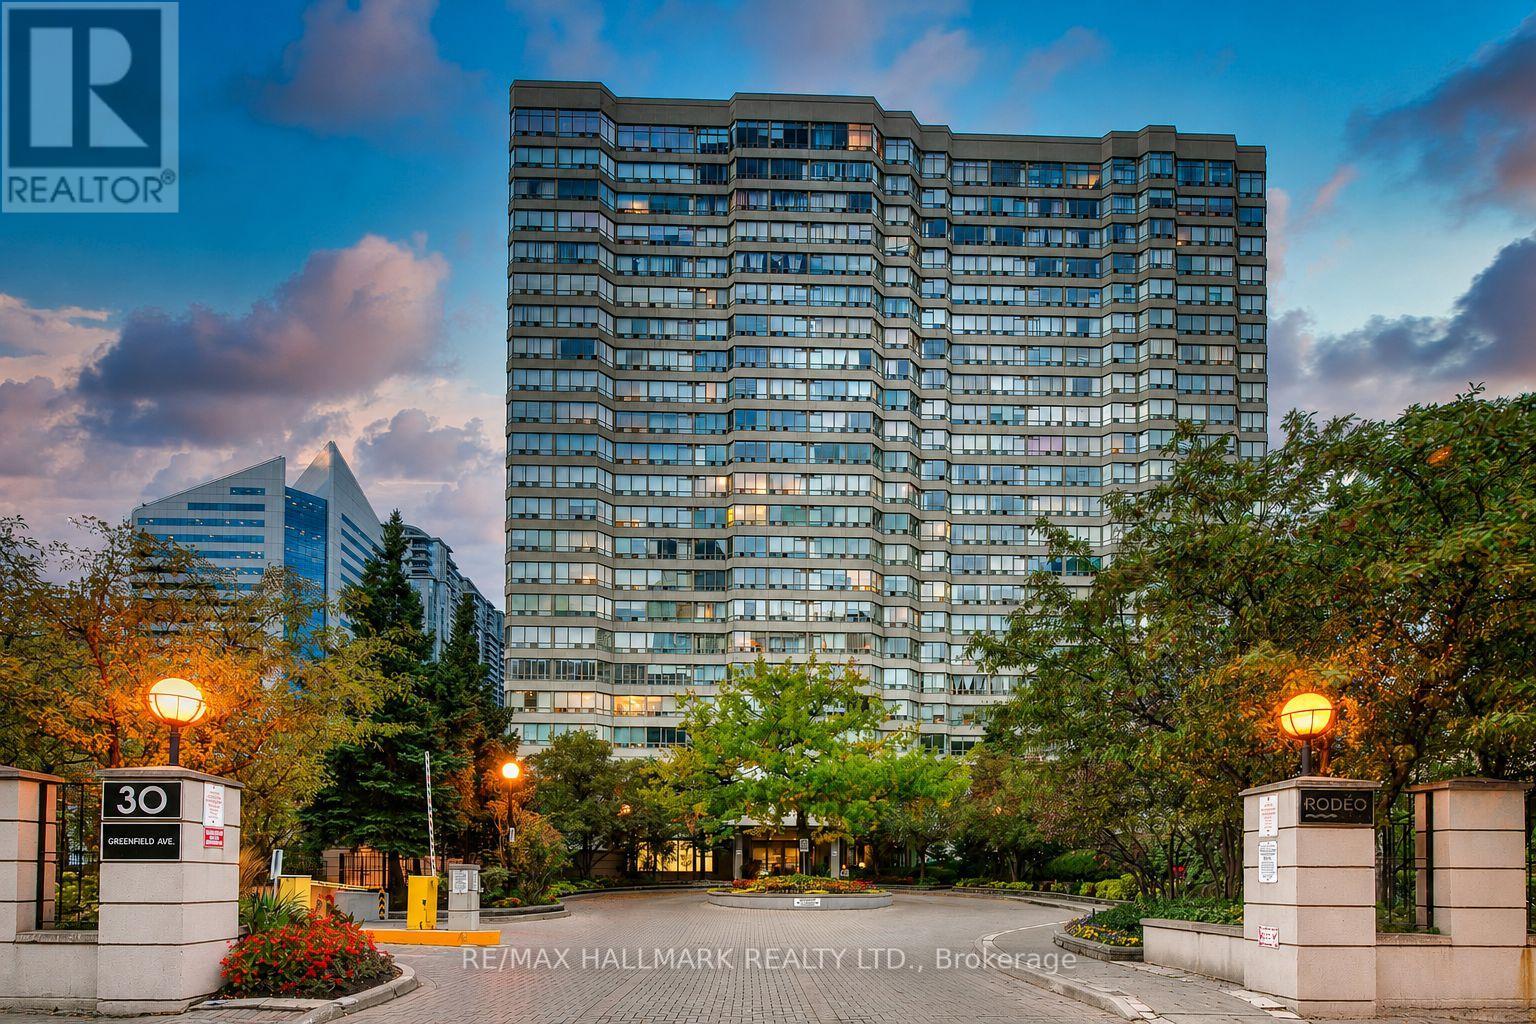
Welcome to 'Rodeo Walk', an elegant Tridel-built residence in the highly sought-after Yonge & Sheppard neighbourhood. A rare opportunity to live in this highly desirable areas in a 3-bedroom suite with a spacious solarium that easily functions as a 4th bedroom, executive home office, or family room. Renowned for superior construction, generous floor plans, exceptional management, and enduring value, Rodeo Walk offers sophisticated living in one of North York's premier communities. This bright, open-concept residence features expansive windows, Sun-Filled living and dining areas, a well-appointed kitchen, spacious bedrooms, ensuite laundry, walk-in closets, and South Exposure. Included is a premium parking space equipped with a *private EV charging station* a valuable feature for today's electric vehicle owner. Residents enjoy an exceptional collection of resort-inspired amenities including 24-hour concierge and security, a grand two-storey atrium lobby, indoor swimming pool, whirlpool, sauna, fitness centre, squash court, billiards, table tennis, library, elegant party room, guest suites, beautifully landscaped outdoor terrace, and ample visitor parking. Ideally located just steps from Yonge & Sheppard Subway Station, providing seamless access to two TTC subway lines and Highway 401. Walk to Sheppard Centre, Longo's, H Mart, cafés, restaurants, parks, and everyday conveniences. Families will appreciate proximity to some of North York's most respected schools, including "Earl Haig Secondary School", "Claude Watson School for the Arts", "Toronto French Montessori", "Central Montessori & Private French School", and "Rutherford Private School". Combining an exceptional layout, premium amenities, EV-ready Parking, and an unbeatable location, this is a rare offering in one of North York's most prestigious condominium communities. (id:62616)
400 Summerhill Avenue
Toronto, Ontario
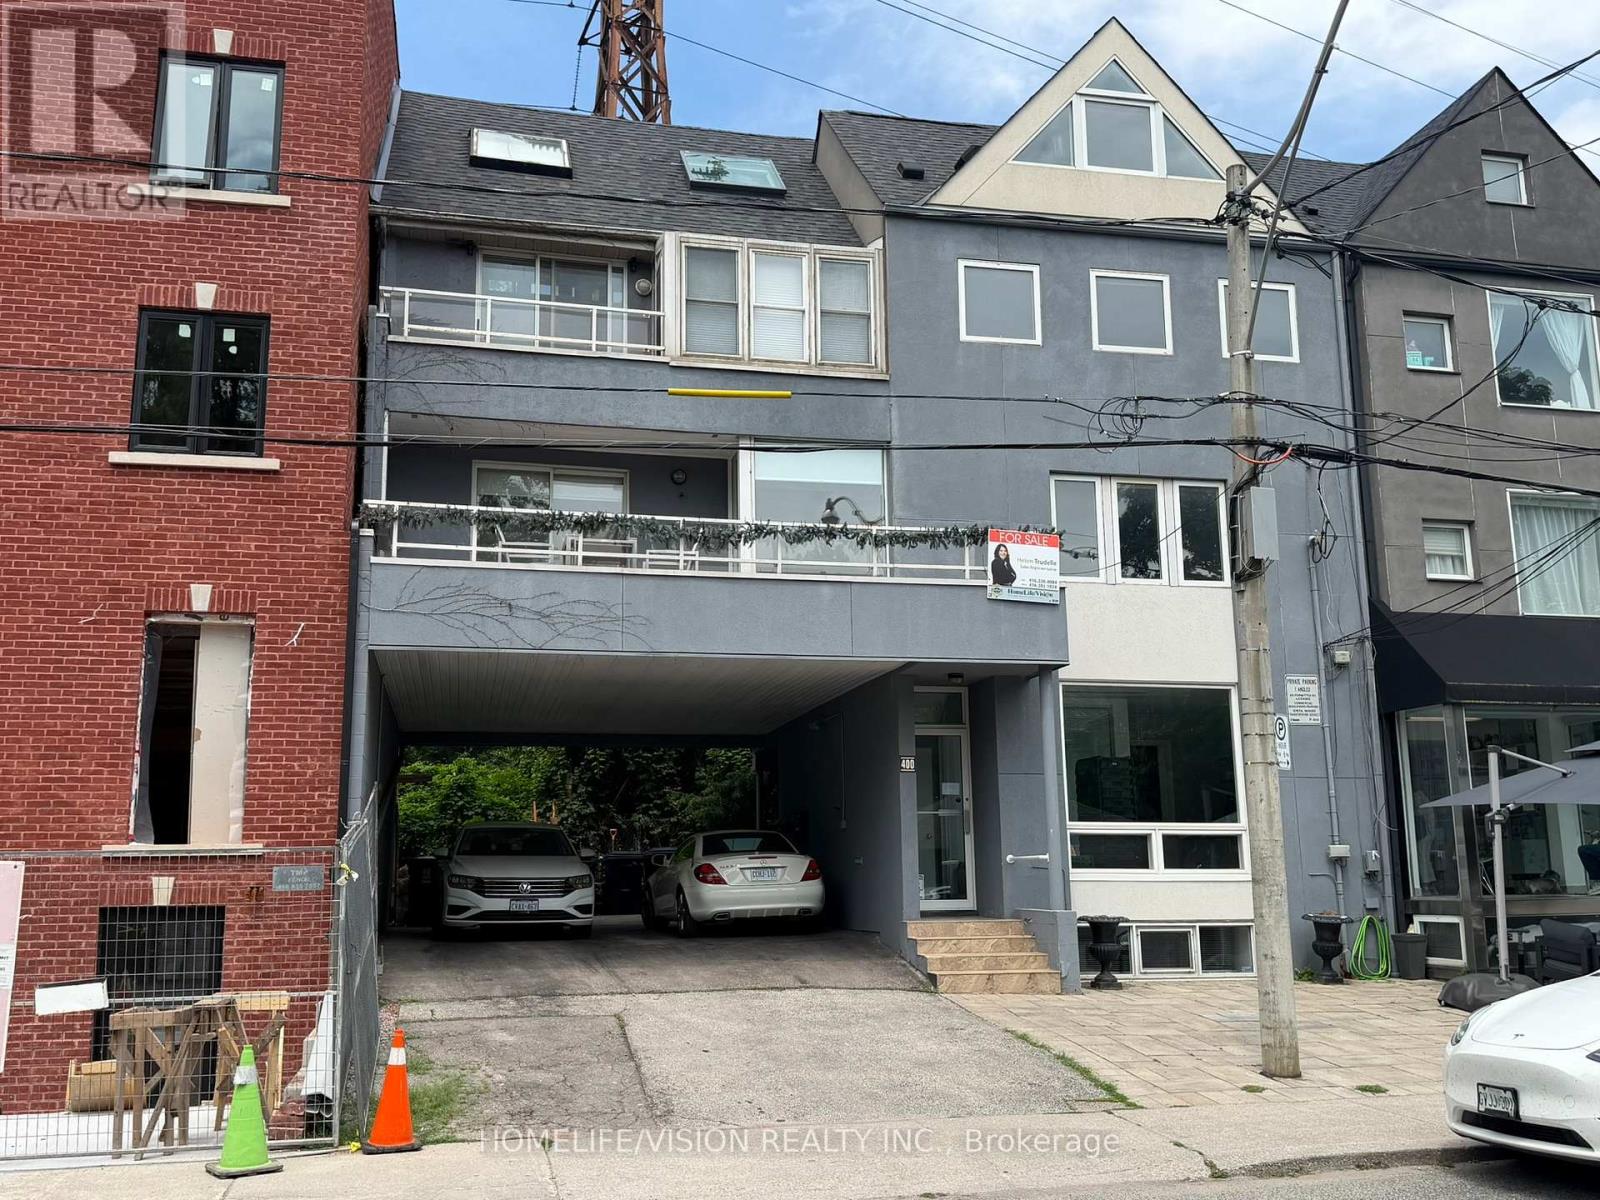
Rarely offered Rosedale-Moore Park investment opportunity! This exceptional freehold commercial-residential property offers outstanding flexibility for end users, investors in one of Toronto's most desirable, walkable neighborhoods. The building comprises four updated units: one street-level commercial space (currently occupied by a busy veterinary clinic with excellent street exposure) and three residential suites above/below, offering varied layouts that support strong rental demand and stable tenancy. Separately metered for added efficiency and long-term flexibility. Ideal for an investor seeking reliable income, or a buyer looking to live in one unit while generating meaningful cash flow from the others. Parking for 3+ cars is a rare bonus in the area. Steps to Summerhill Market, parks, top schools, shops, TTC, and Bike Share-an iconic community that truly feels like an oasis in the city. Shows to perfection. (id:62616)
71 Pinecrest Drive
Kitchener, Ontario
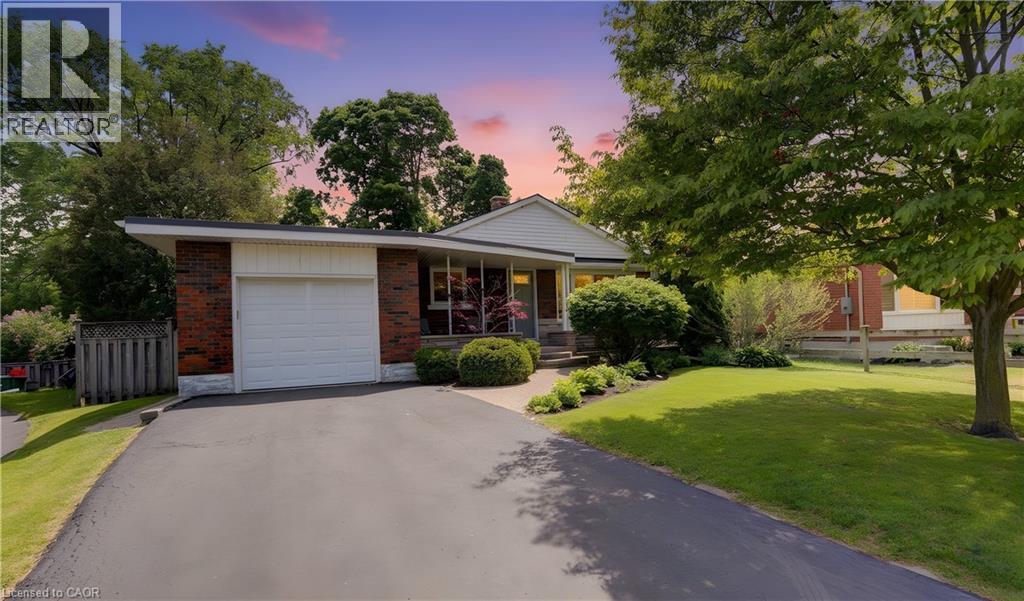
Welcome home to 71 Pinecrest Drive. This stunning property located in the Stanley Park neighborhood in Kitchener features one of the largest lots in the neighborhood; from curb appeal to a fully renovated interior; this home has it all. An 800 sq ft addition (2006) rounds out the many features of this 4 bedroom bungalow home. The various highlights of this home include birchwood flooring, California shutters & large windows throughout. Walk into a bright spacious kitchen with stainless steel appliances & adjacent to the dining room. Large windows & closets greet you in the primary bedroom. Warm your feet on the heated travertine floor as you enter the primary bathroom with double sinks. The addition includes a bedroom which is currently being used as a family room complete electric fireplace & two floor to ceiling windows with patio door leading to the backyard patio or turn this room into a stunning home office! The lower level includes a large rec room with gas fireplace, bedroom, 3 piece bathroom, utility room with crawl space. Step into the beautifully appointed back yard & enjoy the private deck & separate stone patio with mature trees, & fenced yard. A true oasis in the middle of the city & within walking distance to Stanley Park Mall, shopping & groceries. (id:62616)