
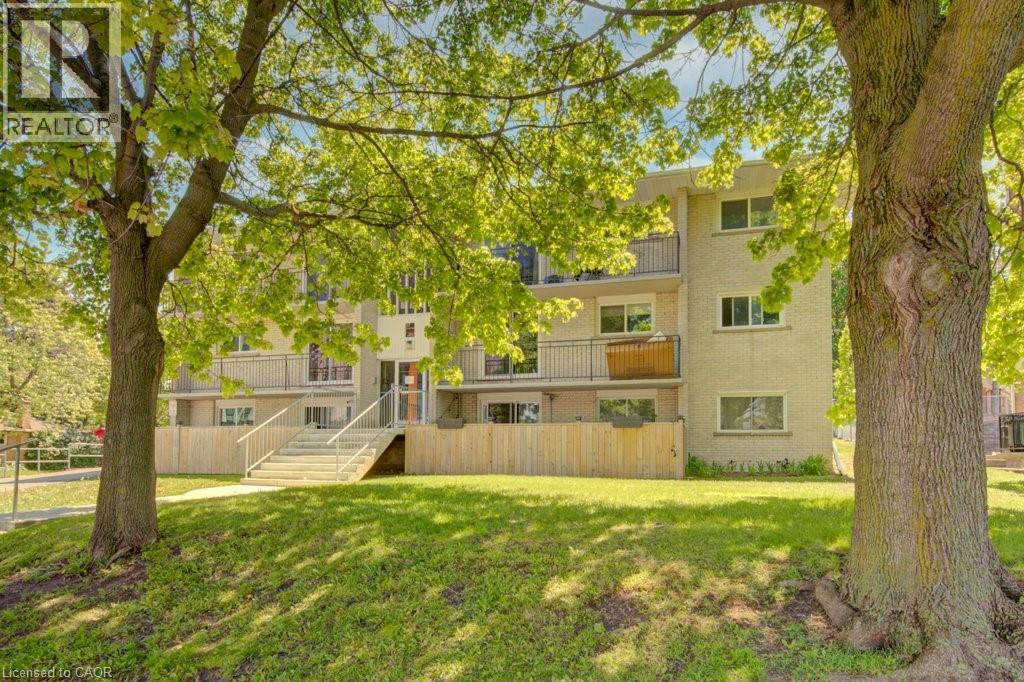
317 Erb Street W Unit# 11
Waterloo, Ontario
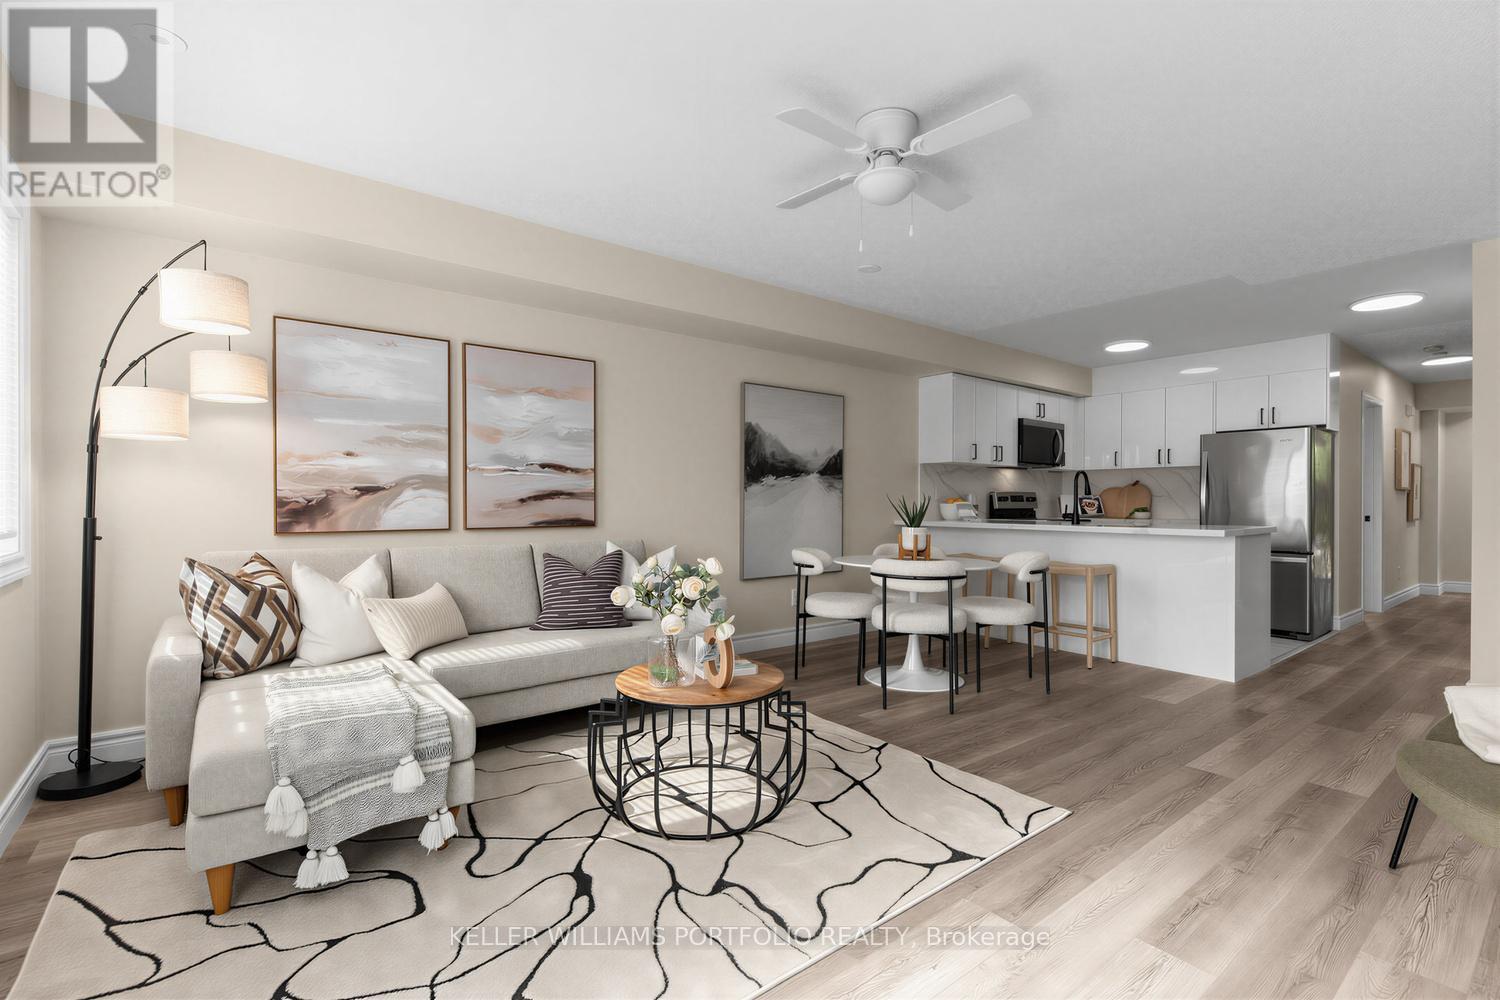
A beautifully renovated multi-unit apartment building in West Waterloo offering a modern one bedroom suite. This unit combines exceptional value with fresh, contemporary finishes that make coming home feel great. 317 Erb Street West and its suites have been fully updated featuring stainless steel appliances, mosaic tile backsplashes, luxury vinyl and ceramic flooring, and bright welcoming spaces. The building offers plenty of parking, with one parking space available for just $35/month and optional additional space for $75/month each. $1,495/month plus hydro and heat. Residents also enjoy access to a convenient coin-operated common laundry area. Don’t miss this fantastic opportunity to secure a beautifully updated suite in a great West Waterloo location. A place you’ll be proud to call home! Note1: Rooms in photos are virtually staged. (id:62616)
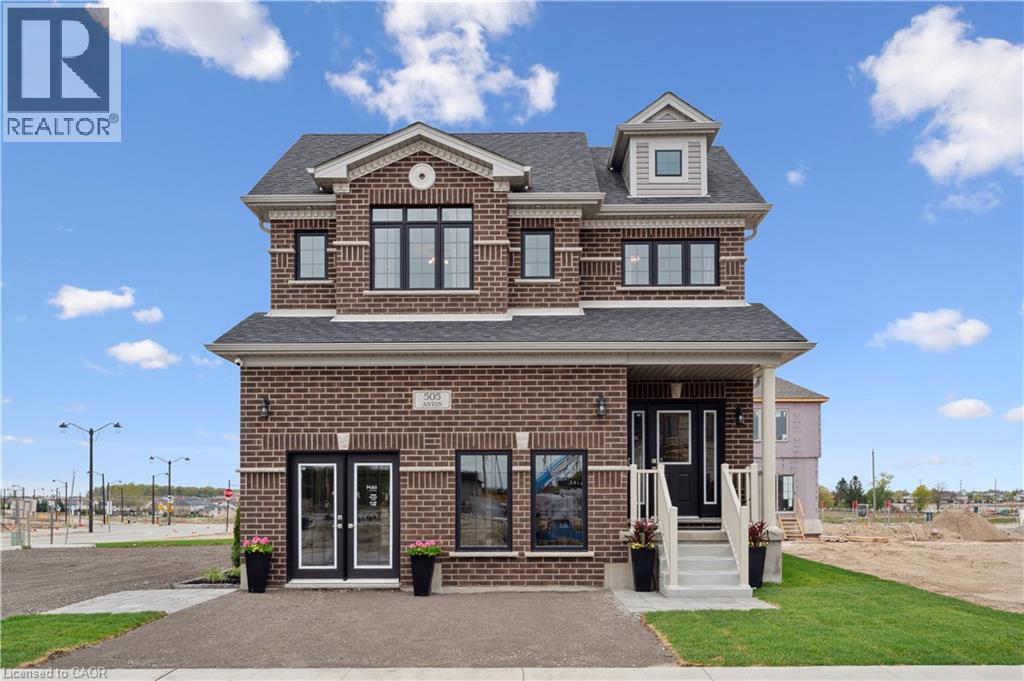
629 Anton Crescent
Kitchener, Ontario
Welcome to 629 Anton Crescent, an exquisite pre-construction opportunity by the award-winning Fusion Homes. Presenting the meticulously designed Knight B model, this detached residence offers 2,300 sqft of sophisticated above-grade living space, complete with a coveted double-car garage, on a premium 34’3” x 98’5” lot in Kitchener’s highly sought-after Williamsburg community. The carpet-free main level boasts airy 9’ ceilings and an effortless open-concept flow. At its heart is a chef-inspired kitchen complete with sleek quartz countertops, premium cabinetry, a Blanco Quatrus double-basin sink, and a contemporary Moen pull-down faucet. The space seamlessly transitions into a sunlit breakfast area, a commanding great room, and a chic powder room. Upstairs, discover an expansive second-floor family room perfect for relaxation, alongside a convenient laundry room. The private primary sanctuary features a spacious walk-in closet and a luxurious ensuite with a deep soaker tub. Two additional well-appointed bedrooms share a full bath. Modern Halifax satin nickel door levers add a touch of contemporary sophistication throughout. Tailor this home to your lifestyle with incredible builder options, including a 4th bedroom conversion or an additional upper-level 3-piece bath. Take advantage of an attractive 5-7% deposit structure over 90 days, and a closing date between November 2026 and January 2027. The builder is currently advertising an effective price of $974,900 after the proposed HST rebate. Rebate is subject to government approval, purchaser eligibility, and assignment to the builder. (id:62616)
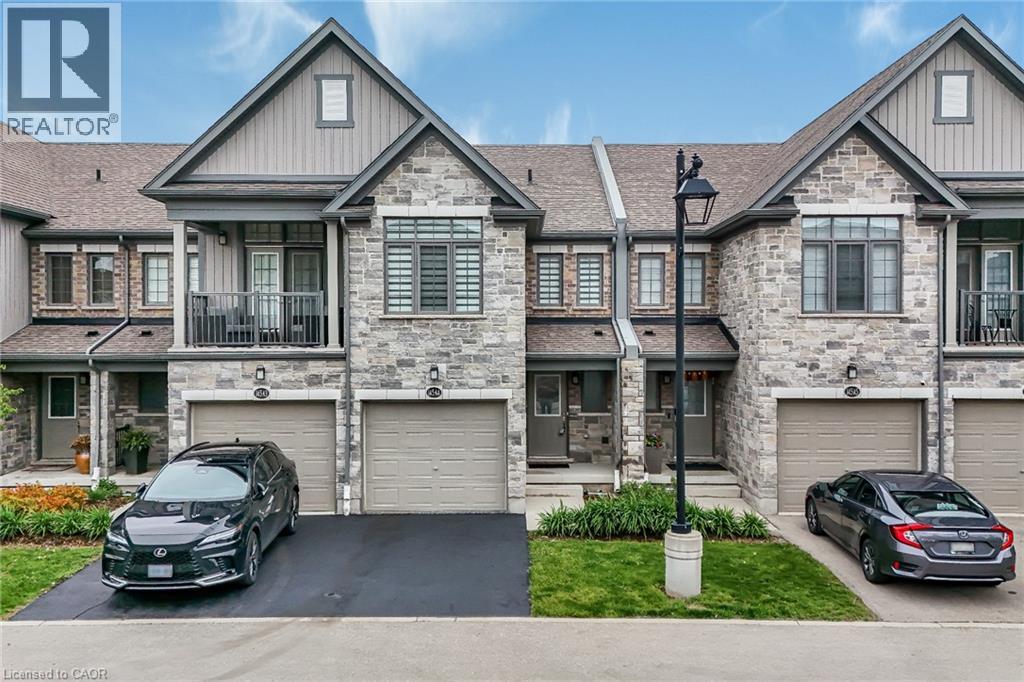
145 South Creek Drive Unit# A4
Kitchener, Ontario
Welcome to Unit A4-145 South Creek Drive, a beautifully updated home showcasing true pride of ownership throughout. Step inside to find brand-new vinyl flooring, modern 5-inch baseboards, and fresh paint on all walls and trim, giving the entire home a clean, contemporary feel. The upgraded chef’s kitchen features premium quartz countertops, an extended island perfect for entertaining, and sleek stainless steel appliances. A standout feature is the direct entrance to the fully upgraded garage, complete with immaculate epoxy flooring and freshly painted walls—a rare and functional luxury for townhome living! Upstairs boasts 3 spacious bedrooms and 2 full bathrooms, including a primary retreat with a private ensuite and a walk-in closet featuring its own window for maximum natural light. The clean, unfinished basement offers a blank canvas with endless potential for a future rec room, home gym, or office. Perfectly balanced for lifestyle and convenience, you are steps away from scenic walking trails, top-rated schools, shopping, and dining, with lightning-fast access to Highway 401. Absolutely nothing left to do but move in and enjoy! Updates include: New A/C unit (2025), New water heater (2024), Professional duct cleaning (2026), Zebra light-filtering blinds (2026), Professionally resealed driveway (2026), Quartz countertops (2026), All ELFs (2026), Epoxy flooring in Garage (2026), Vinyl flooring and baseboards (2026), Paint (2026), Glass shower doors (2026), large single-basin stainless steel sink (2026). (id:62616)
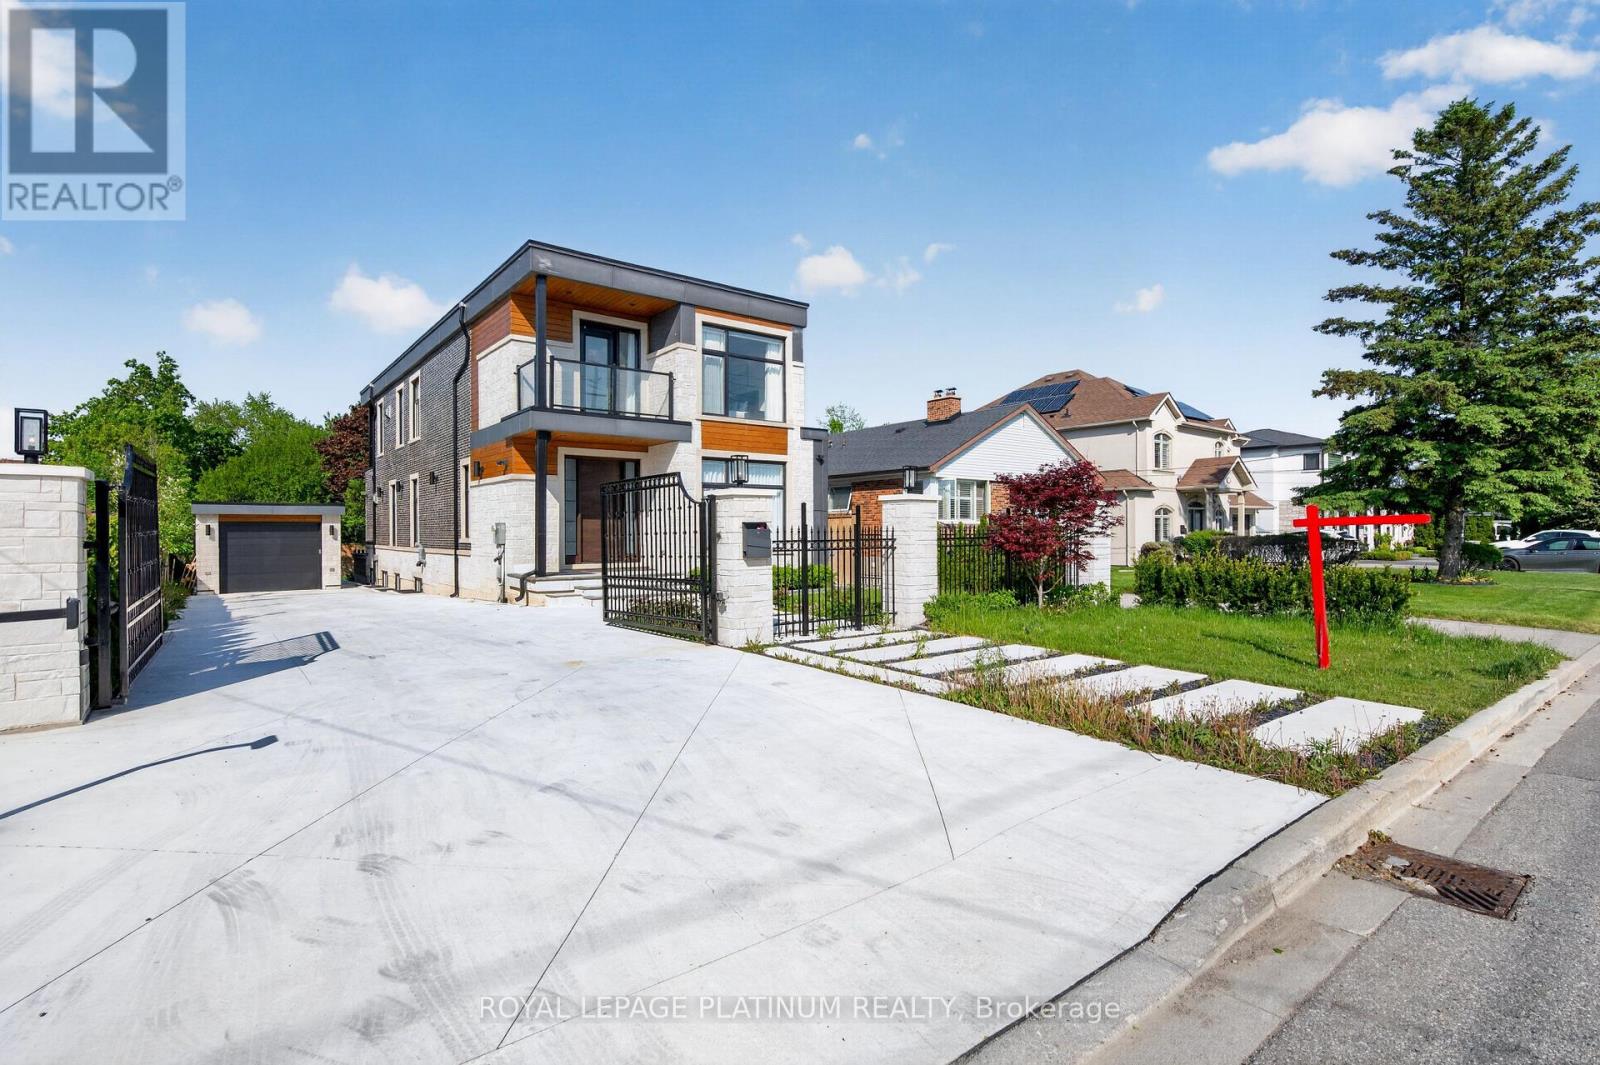
7 Arch Road
Mississauga, Ontario
Welcome To This Stunning Custom-Built Home In The Prestigious Community Of Mississauga! Built In 2022, This Beautiful Residence Features 4+2 Bedrooms And 5 Washrooms With Premium Finishes Throughout. Offering A Functional Open-Concept Layout, Spacious Principal Rooms, Built-In Top-Of-The-Line Appliances, And A Stylish Beverage/Beer Bar In The Kitchen Perfect For Entertaining. Enjoy Private Balconies From Select Bedrooms, Adding Luxury And Comfort To Everyday Living. The Top-Of-The-Line Finished Basement Is Registered As A 2nd Dwelling Unit Featuring Additional Bedrooms And Kitchen Space Ideal For Extended Family, Rental Income Potential, Or Entertaining. Exterior Features Include A Heated Driveway, Heated Sidewalks & Patio, Fully Fenced Yard, Automated Exterior Gate, And Exterior Security Cameras For Added Comfort & Convenience. A Rare Opportunity To Own A Modern Turn-Key Home In One Of Mississauga's Most Desirable Locations. (id:62616)
202 - 50 Steeles Avenue E
Milton, Ontario
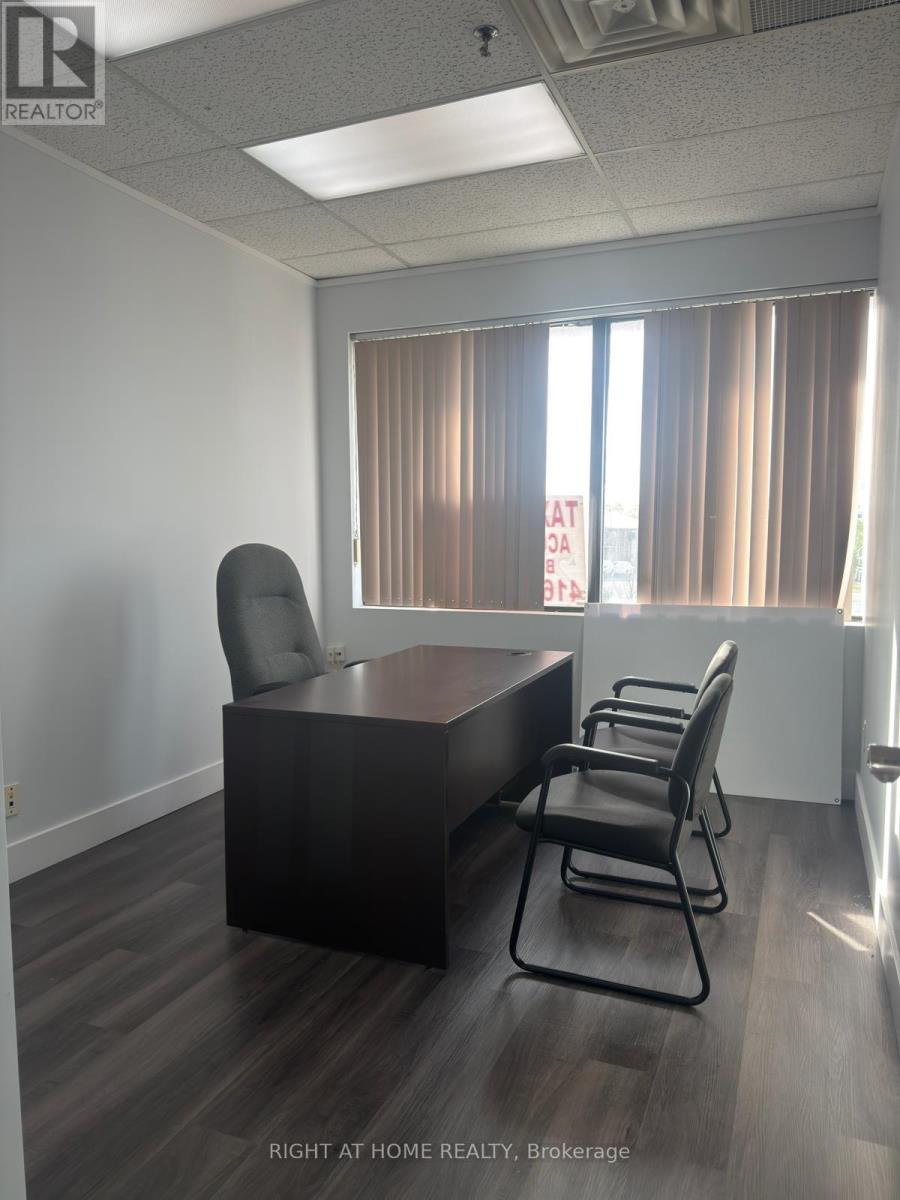
Elevate your business in this shared office space located in Milton's prestigious 401 Business Park. This opportunity includes two private rooms plus access to a shared reception area. Enjoy excellent visibility on Steeles Ave. East, large windows with natural light, and ample parking - all just minutes from Hwy 401, transit, restaurants, and amenities. Ideal for lawyers, real estate, mortgage, immigration, or general office professionals Available Immediately. Gross Lease plus HST. (id:62616)

Level A- Unit 54 - 3525 Kariya Drive
Mississauga, Ontario
Prime Parking Spot for Sale - Level P1, Spot 49 at 3525 Kariya DriveRare opportunity to own a premium parking space in the heart of Mississauga. Conveniently located on Level P1, Spot #49 offers quick and easy access to the elevator lobby, making daily parking effortless. Perfect for residents seeking additional parking or investors looking to add value in a highly desirable building. Ideally situated near Square One, major highways, public transit, shopping, and dining. (id:62616)
19 Greer Street
Barrie, Ontario
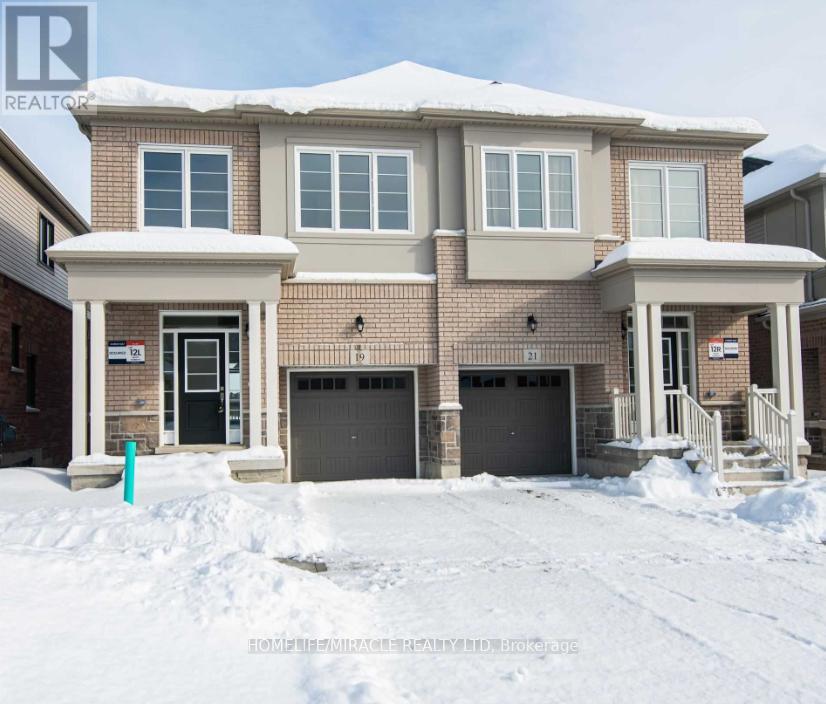
Welcome to this beautifully maintained 3-bedroom, semi-detached home built by the reputable Great Gulf Homes - only 3 years old and better than new! Offering 1,760 sq ft of thoughtfully designed above-grade living space, this home features an elegant open-concept layout perfect for modern family living. The gorgeous kitchen flows seamlessly into the main living and dining areas, making it ideal for both everyday comfort and entertaining guests. Property Highlights:3 spacious bedrooms with ample natural light Stylish kitchen with modern finishes Open-concept main floor - bright and airy1,760 sq ft above grade (additional unfinished basement for extra storage) Quality construction by Great Gulf - a trusted builder Only 3 years old - move-in ready with everything feeling fresh and new Unbeatable Location: Quick access to Highway 400 for effortless commuting Surrounded by restaurants, shops, and everyday amenities Just a 20-minute walk or 3-minute drive to Barrie South GO Station - perfect for Toronto commuters This is a rare opportunity to rent a nearly-new, quality-built home in a family-friendly neighborhood with excellent connectivity. Don't miss out - homes like this don't last long!. ******* Basement is not included ******* (id:62616)
79 Jewel House Lane
Barrie, Ontario
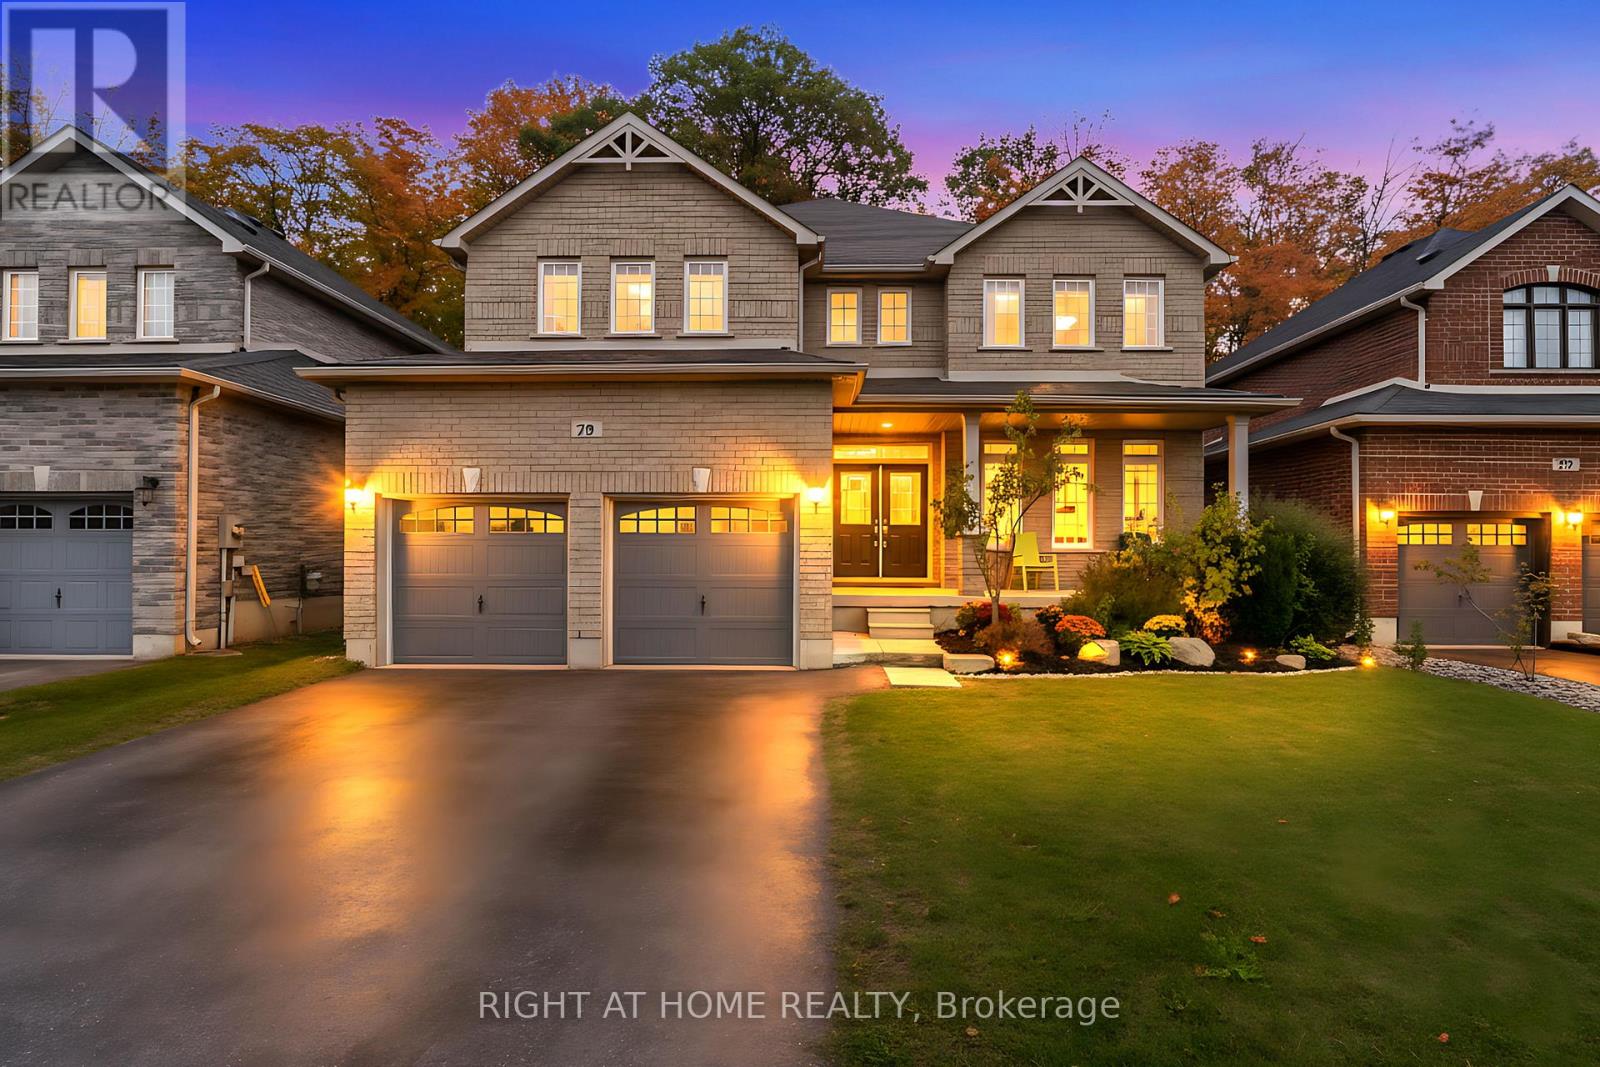
Spectacular Location & Size 3250 Sq. Ft. Ravine Lot Overlooking the Forest! This stunning home in Barries highly sought-after Innis-Shore community truly has it all. Situated on a premium ravine lot with no neighbours behind, it offers the perfect blend of space, privacy, and convenience just minutes to Lake Simcoe, Hwy 400, top schools, and shopping.The spacious main floor features an open-concept layout with a private office, formal dining and living rooms, and a large family room with a cozy gas fireplace, all under soaring 9 ft ceilings. The upgraded kitchen is a chefs dream with quartz countertops, a large island, and a stylish mosaic backsplash, opening to a bright breakfast area with a walkout to the backyard. Step outside to a wood deck with serene forest viewsi deal for entertaining or relaxing.Upstairs, you'll find generously sized bedrooms, including a luxurious primary suite with a 5-piece ensuite and three closets.Immaculate and move-in ready, this home shows like new and is sure to impress! (id:62616)
Bsmt - 82 Fresno Court
Markham, Ontario
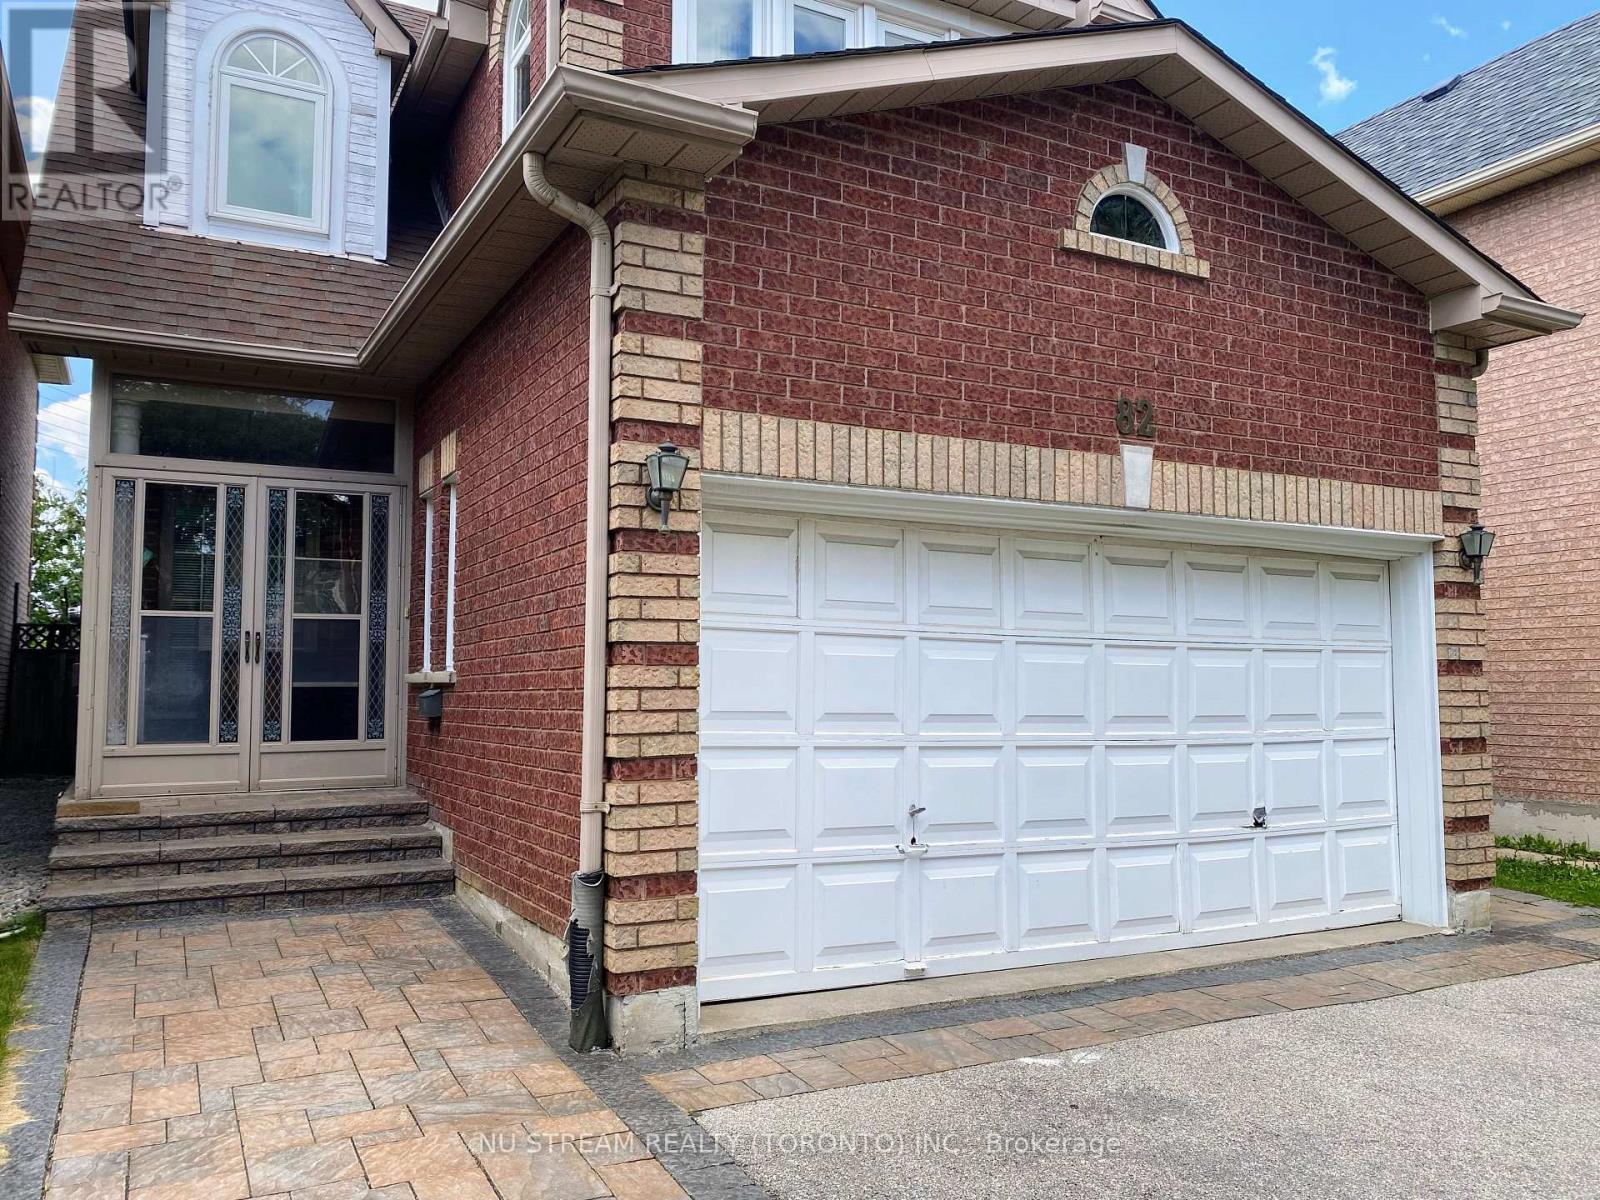
Basement Suite at Highly demanded location** Kennedy @ Denison Convenient Route to Everywhere** Separate Entrance from Side** 1+1 Bedroom with Living, kitchen and Laundry** Ideal for Single person, Student or a couple** One Driveway Parking Included** Utilities Included** (id:62616)
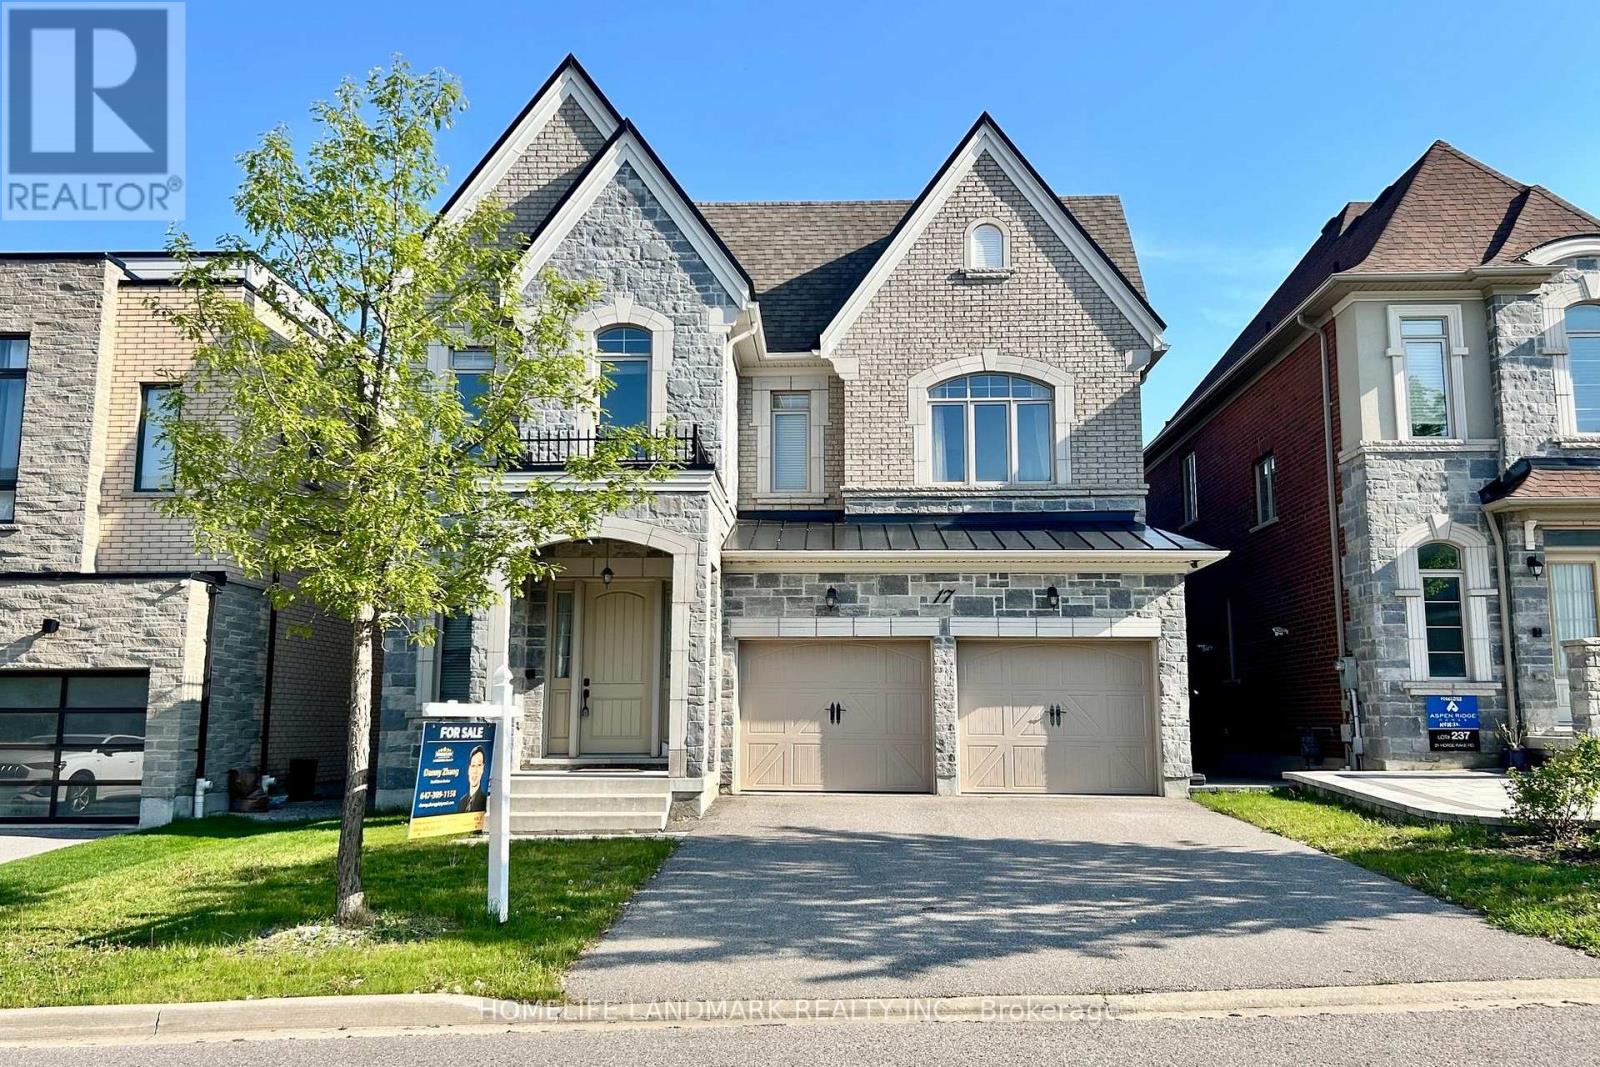
17 Horse Rake Road
Vaughan, Ontario
Remarkable Residence in Prestigious Upper Thornhill Estates! This Truly Majestic Home Features a Striking Stone Facade, Grand Porticoes & Long Driveway. Exquisite Interior Detail Boasts Soaring 10Ft Coffered Ceilings on Main, 9Ft On 2nd Floor And Basement. Rich Hardwood Floors Throughout. Sun-Filled Open Concept Layout Features a Chef's Gourmet Kitchen w/ Premium Miele Appliances, Oversized Granite Center Island & Custom Window Coverings. Spacious Family Room Flows Seamlessly for Entertaining. 4 Generous Bedrooms Plus A Versatile Library (Which Can Serve As 5th Bedroom). Premium Suite Features Spa-Like Finishes & Ample Closet Space. Professionally Finished Walk-Out Basement Flooded With Natural Light. Open Concept Recreation Room, Elegant Wet Bar, Tons Pot Lights. It Is Located in a Top-Tier School Zone (St. Theresa of Lisieux CHS). Ideally Situated Near Scenic Parks, Elite Golf Clubs, High-End Shopping & Major Hwys (400/407/GO Train). A Perfect Blend of Sophistication & Comfort in Vaughan's Most Desirable Family-Friendly Community. (id:62616)
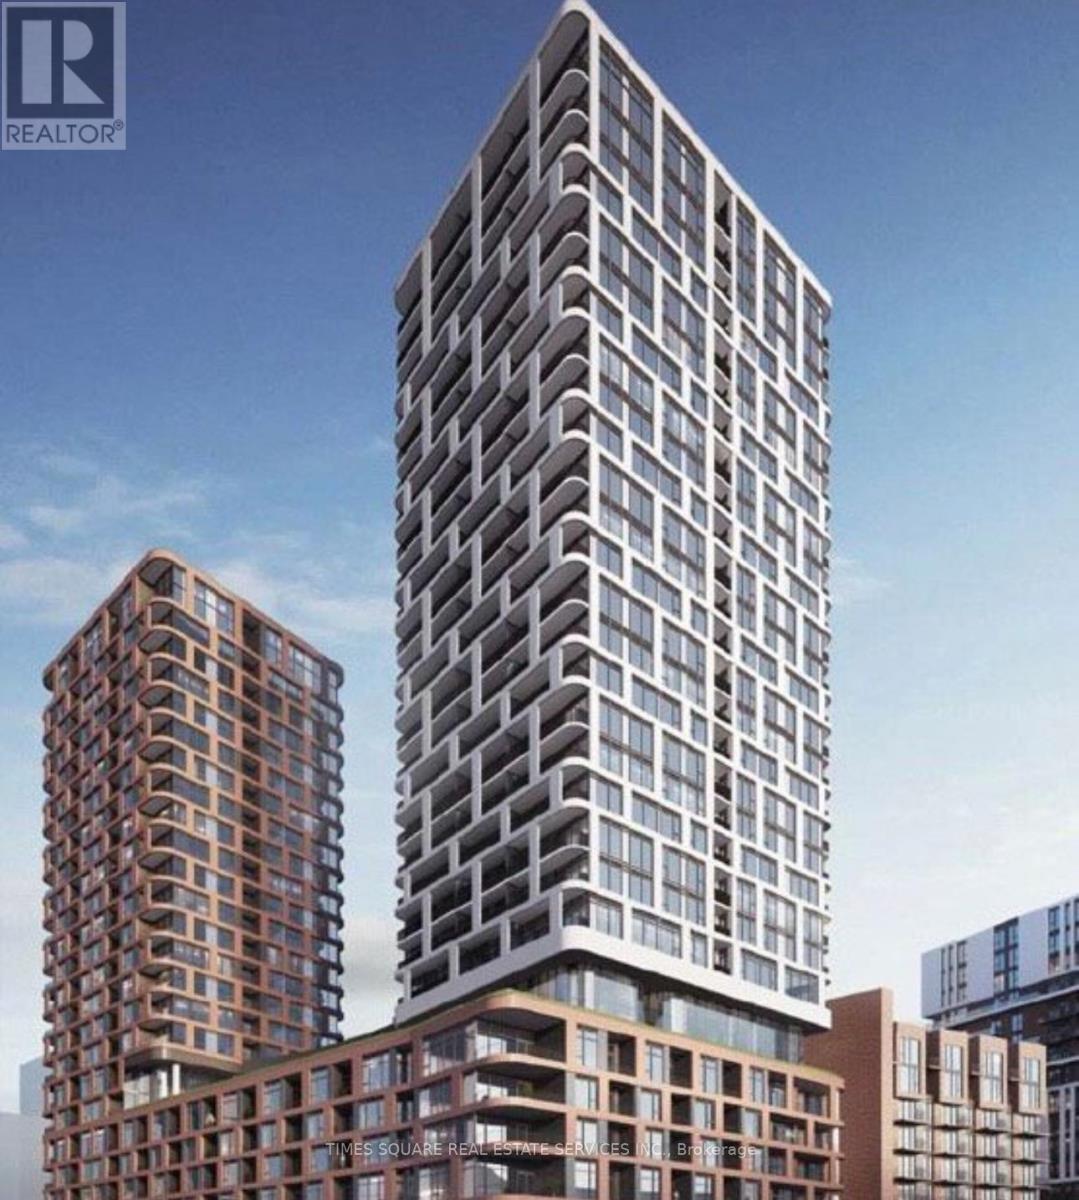
1513 - 56 Andre De Grasse Street
Markham, Ontario
Welcome to modern urban living in the prestigious Unionville community. Expansive living space featuring high ceilings and floor-to-ceiling windows that provide an abundance of natural light and unobstructed, southwest-facing city views. Versatile layout refined 1+1 bedroom configuration, including a private 4-piece ensuite and ample closet storage as well as a spacious den equipped with a sliding door, perfectly suited for a home office or a secondary bedroom. A contemporary, upgraded kitchen outfitted with stainless steel appliances and elegant finishes. Situated in a highly sought-after enclave, this property ensures unparalleled convenience. Steps away from Cineplex VIP Cinemas, premium retail, diverse dining options, and essential grocery services. Effortless proximity to major transit hubs and local amenities. Making it an ideal choice for both professionals and small families. (id:62616)
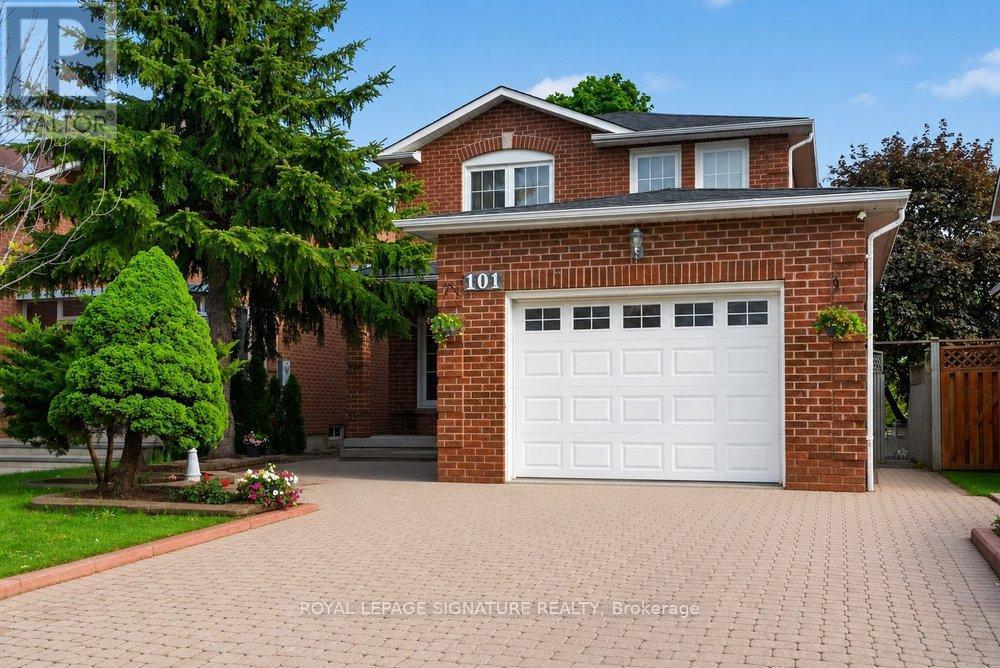
101 Pentland Crescent
Vaughan, Ontario
Charming And Beautiful Quality Built. This Home Is Truly Exceptional. Crown Moulding, Oak Stairs, Hardwood Floors & Ceramic On Main Floor And More. Just Move In Closer To All Amenities Schools, Plaza, Ttc & Go Station. (id:62616)
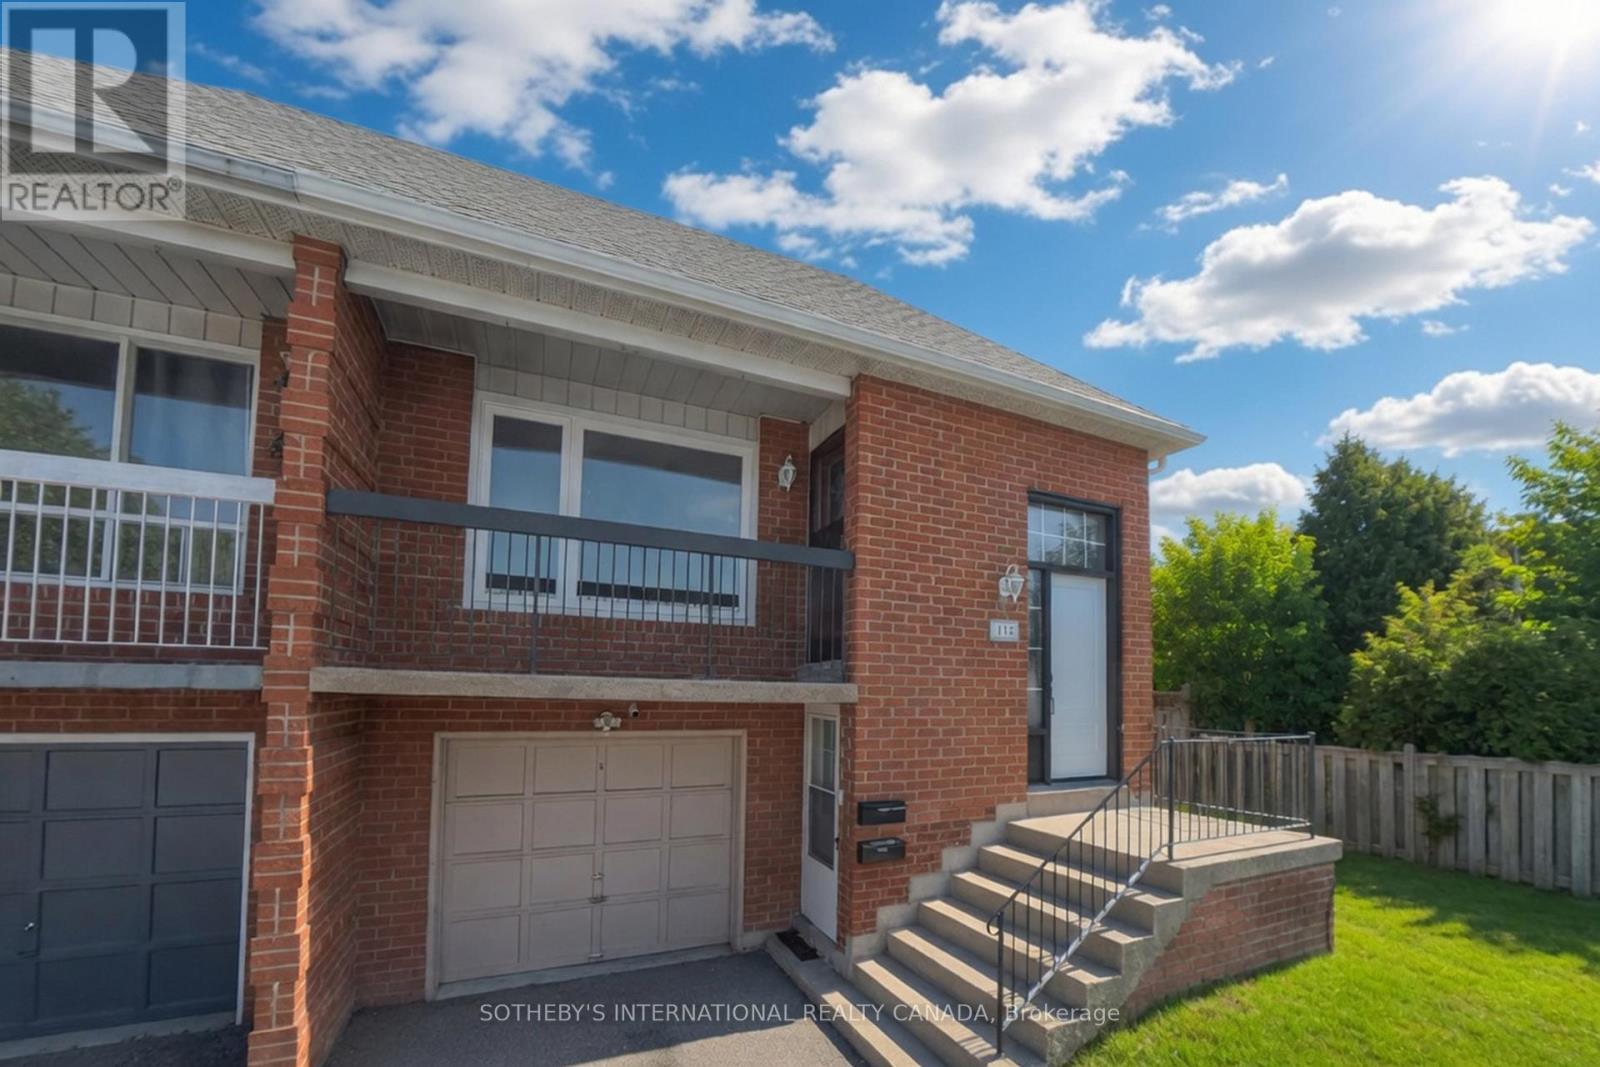
115 Tall Grass Trail
Vaughan, Ontario
Upper-level home available for lease at 115 Tall Grass Trail in a quiet, family-friendly Vaughan neighbourhood. This bright and spacious unit offers three bedrooms, one full bathroom, and a large living room with plenty of space to relax or entertain. 2 parking space is included, along with all appliances and utilities, making for easy and convenient living.Located close to parks, schools, shopping, and everyday amenities, with quick access to major routes including Highway 400, Highway 7, and Highway 407 for an easy commute. Well situated near public transit and community facilities.. All Utilities included (id:62616)
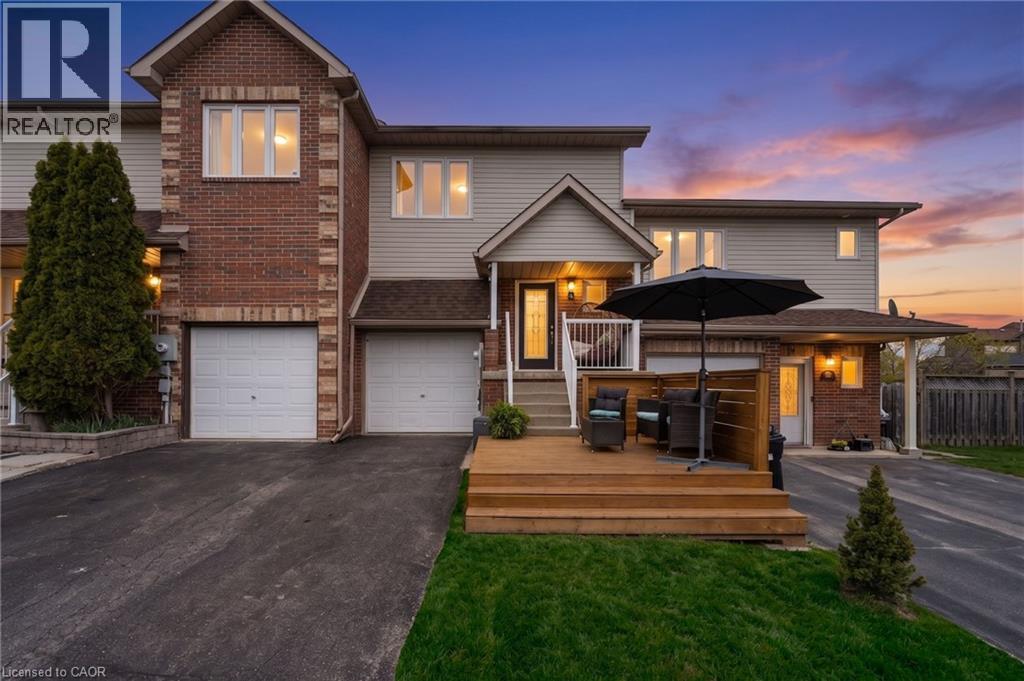
4 Parkside Crescent
Angus, Ontario
Perfect for first-time buyers, young families, or anyone looking for a move-in ready home, this updated freehold townhouse delivers incredible value with extremely low property taxes and no condo fees. Located on a quiet, mature crescent with no neighbours directly in front. This home offers both privacy and convenience—just minutes to Wasaga Beach, Barrie, Alliston, Borden, and Collingwood, making work commutes, weekend outings, and recreation effortless. Enjoy a cozy open layout with updated finishes, wainscotting, and a refreshed kitchen featuring butcher block counters, subway tile backsplash, added pantry space, and a floating island. Sliding doors lead to a private, family-friendly backyard complete with a BBQ area, fire-table lounge, fresh sod, play structure, and bonus under-deck storage. Upstairs offers a spacious primary bedroom with ensuite and walk-in closets, plus two additional bedrooms and another full bath. The newly fully finished basement provides flexible space for a rec room, office, gym, or additional storage. A fantastic opportunity to get into the market with space, style, and affordability in a highly convenient location—this one is not to be missed! (id:62616)
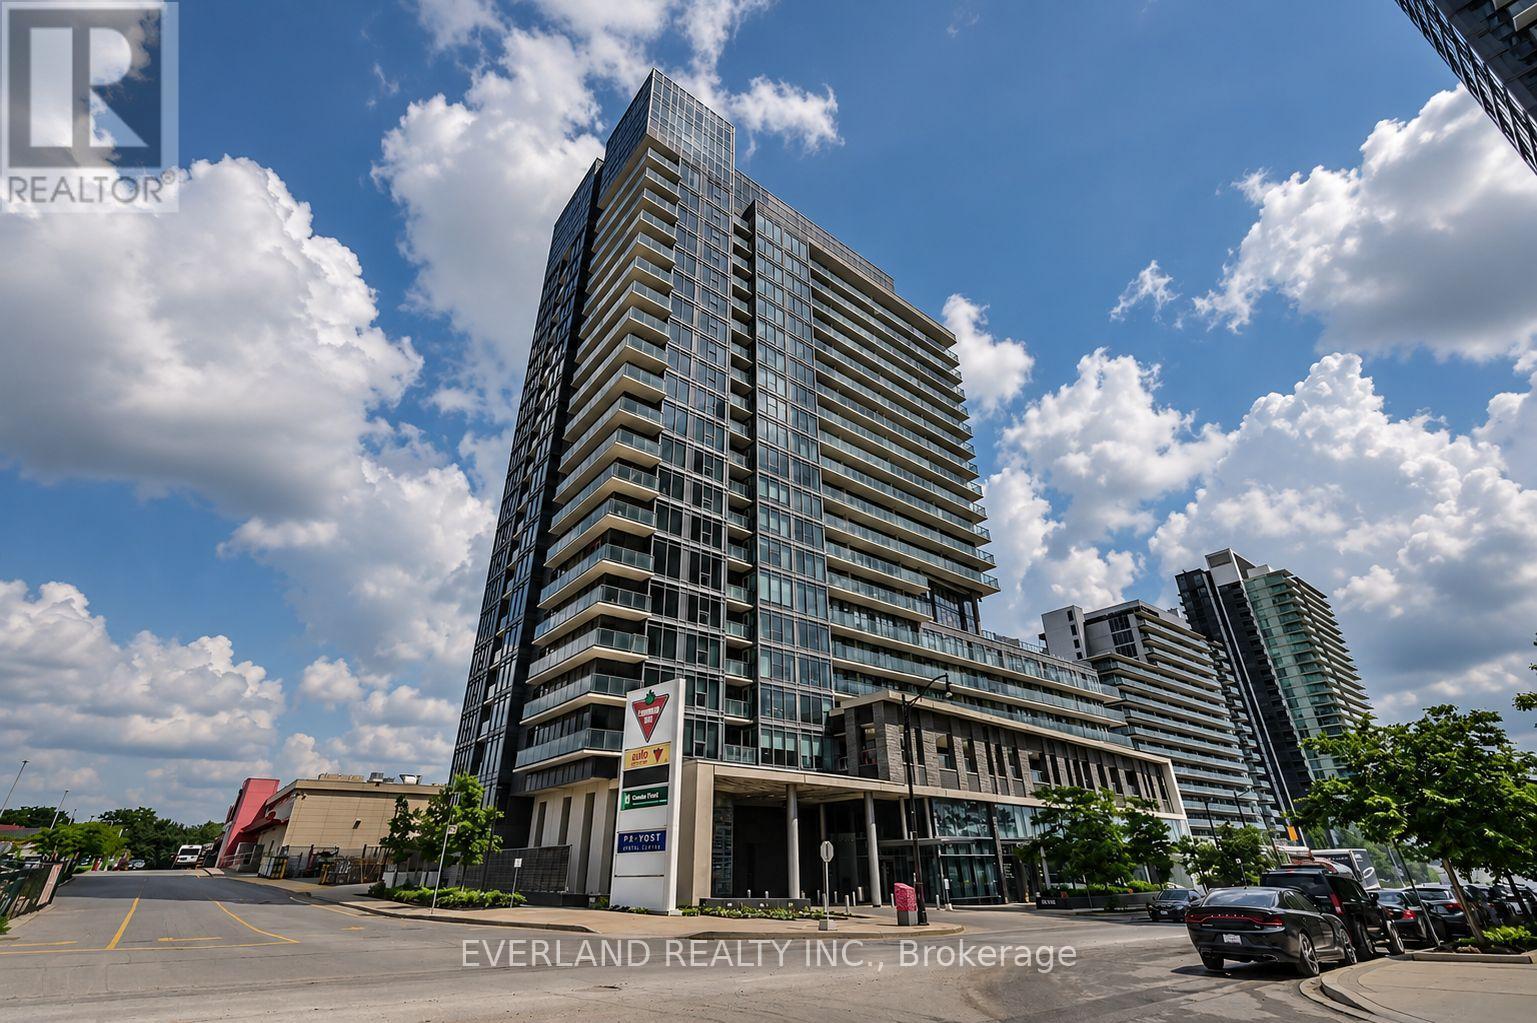
710 - 72 Esther Shiner Boulevard
Toronto, Ontario
Luxury Tango 2 Condo in Prime North York! Bright and spacious corner 1-bedroom, 1-bathroom unit featuring an open-concept kitchen, functional layout, and beautiful private balcony. Enjoy 24-hour concierge, a large well-equipped gym, and rooftop patio. Convenient access to Hwy 401, 404, DVP, hospital, parks, shopping, dining, and entertainment. Walking distance to subway, close to GO Station and all amenities. (id:62616)
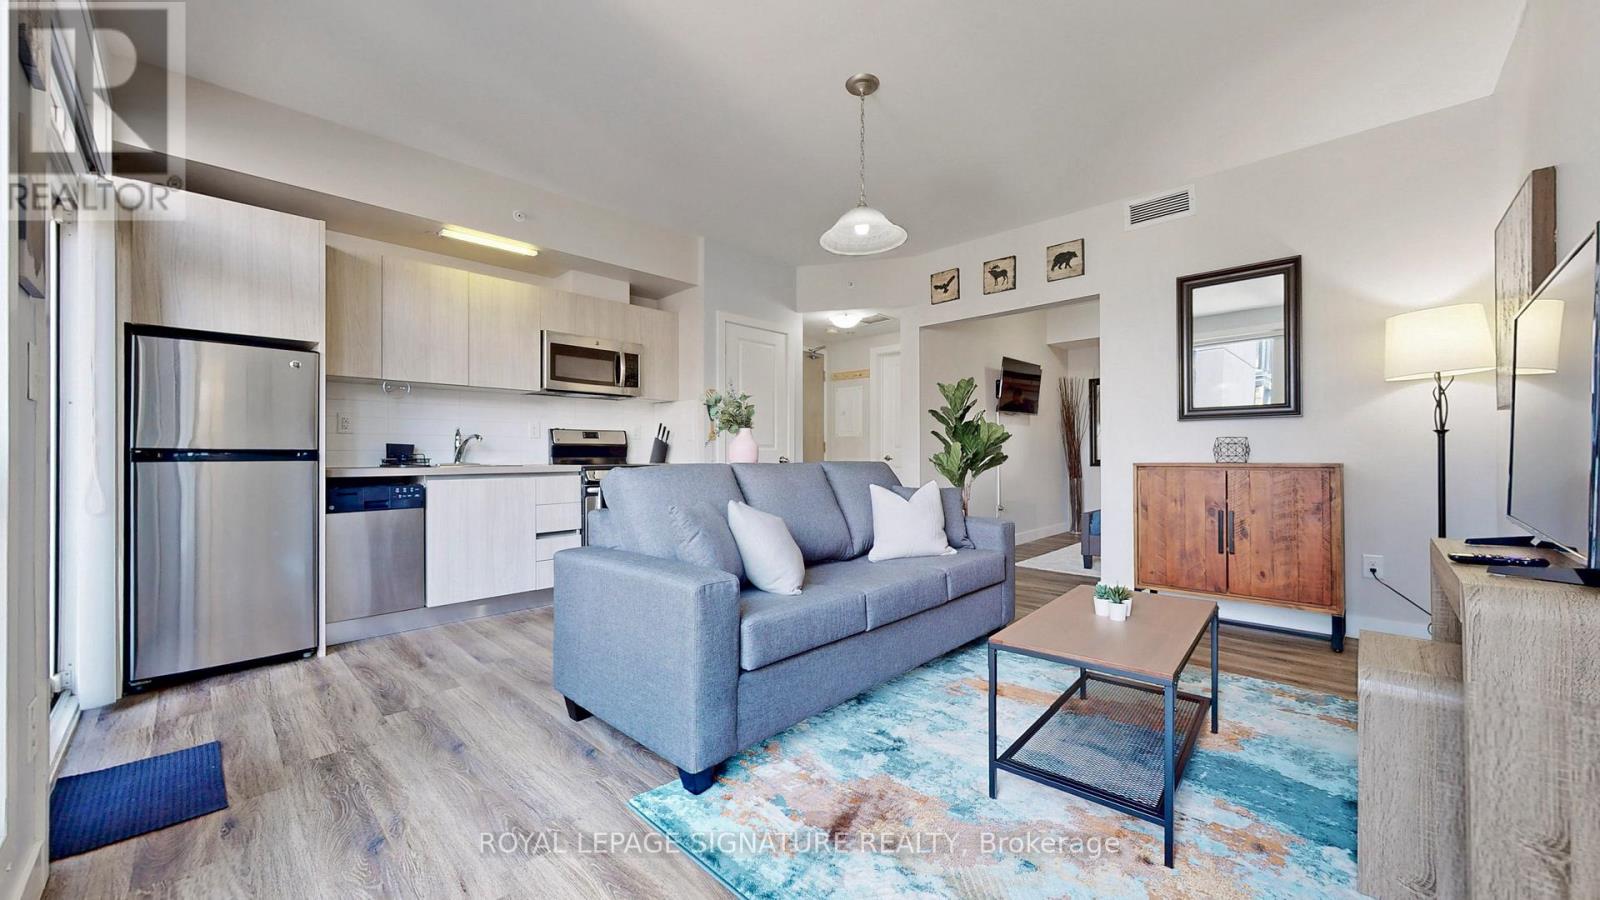
204 - 335 College Street
Toronto, Ontario
Open-concept junior one bedroom unit available and walking distance to U of T! Private balcony. Coin-operated laundry machines in building. Ideal location in Downtown Toronto and next to Kensington Market and Chinatown. Walking distance to plethora of restaurants, the University of Toronto, museums, libraries and hospitals. Public transit available right outside. Students and newcomers welcomed. Water and heat included, tenant only needs to pay for Hydro. (id:62616)
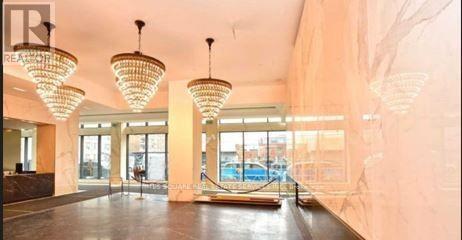
2209 - 77 Shuter Street
Toronto, Ontario
Beautiful View W/Floor To Ceiling Windows. Modern Kitchen W/Quartz Counter Top & Built-In Appliances. 24 Hr Concierge & Security, Excellent Recreational Facilities With Outdoor Infinity Edged Swimming Pool & Cabanas/Gym/Rooftop Garden/Party Rm/Outdoor Bbq/Etc. **EXTRAS** Steps To Eaton Centre, Ryerson, St Michael Hospital & Financial District. Fridge, Electric Cook Top, Range Hood, B/I Dishwasher, Microwave, Washer/Dryer Combo. Tenant Pay Hydro, And Tenant Insurance. (id:62616)
Unknown Address
,
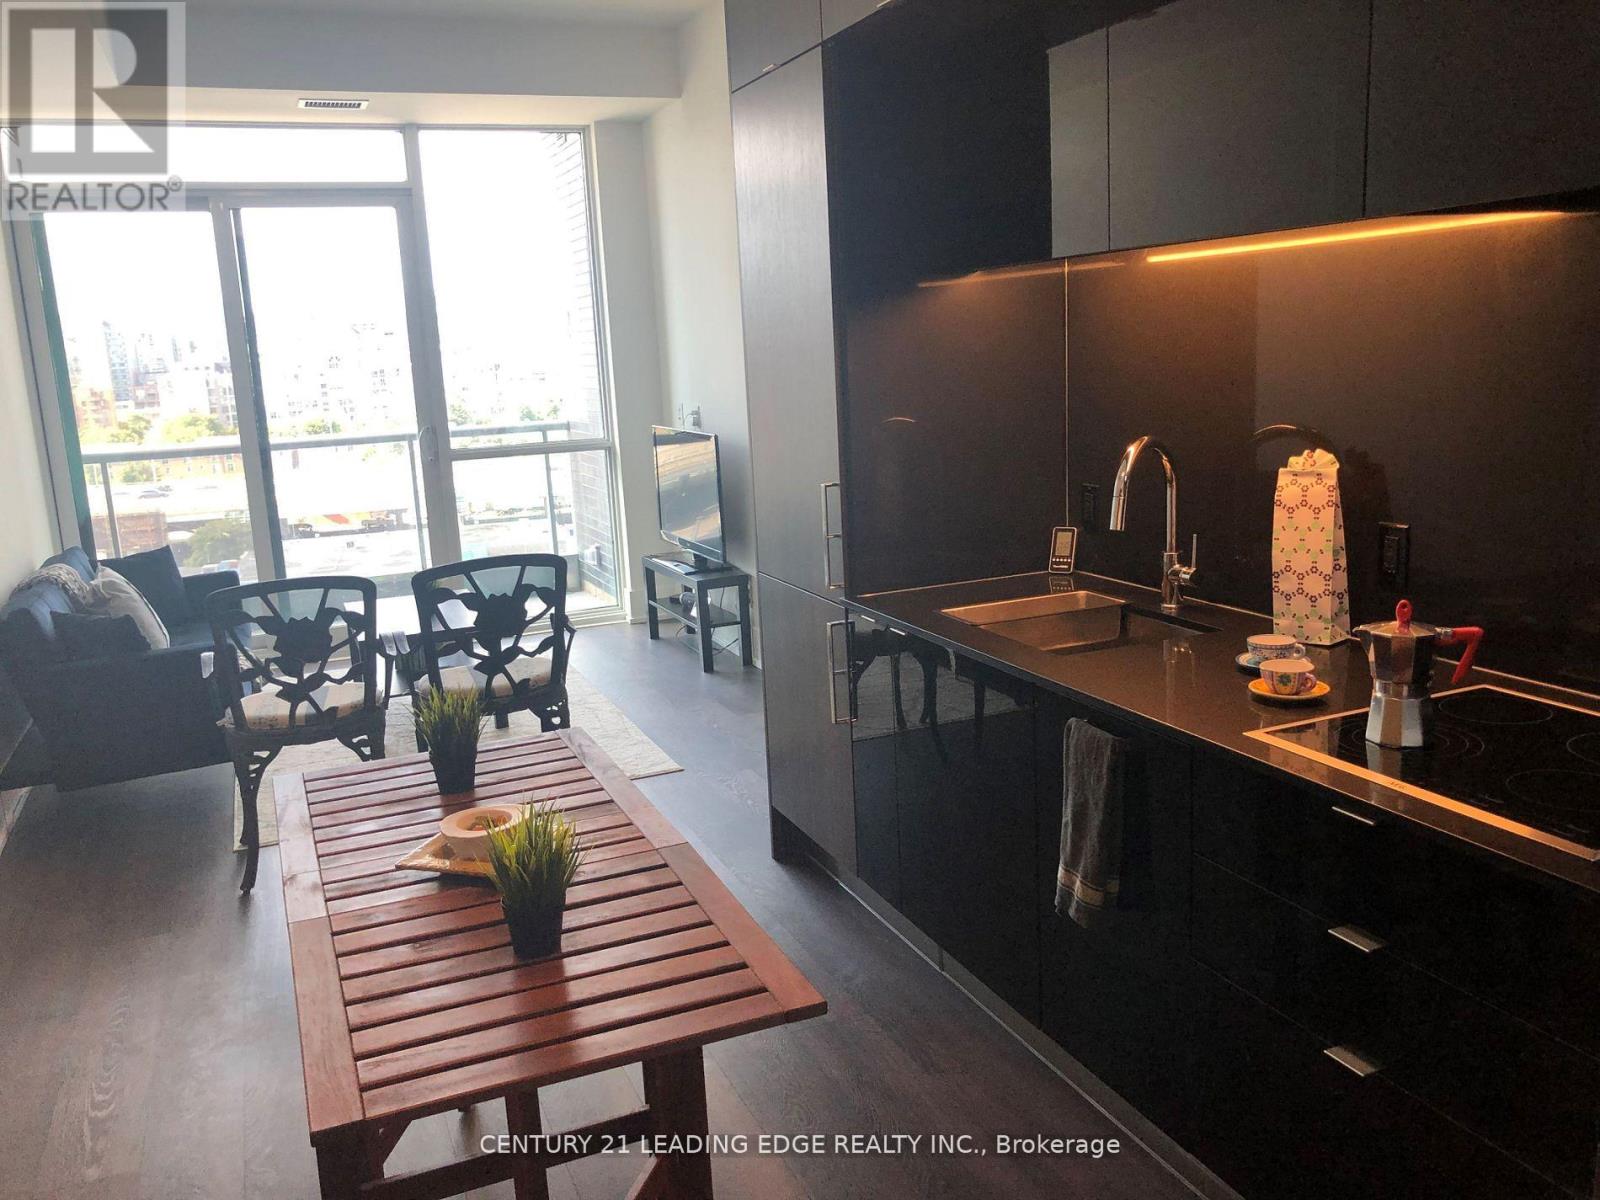
FULLY FURNISHED EXECUTIVE RETREAT! Tridel's Waterfront Luxury Condo! "Aquavista At Bayside"! (Very Quiet and RelaxingBuilding, Please Do Compere With Other Building in the Neighborhoods). A Beautiful Fully Furnished, Full One Bedroom With ProperWindow & Closet, 10' Ceiling Unit, Gorgeous City View From Balcony/Living room And Bedroom, Spacious Design With No WastedArea. Includes: 2 Exclusive Bike Racks, Unlimited High Speed Internet. Walking Distance To Public Transportation, Harbor Front,Parks, Sugar Beach, George Brown College, St Lawrence Market, Distillery District & Restaurants. Parking And Locker Available. (id:62616)
1010 - 75 East Liberty Street
Toronto, Ontario
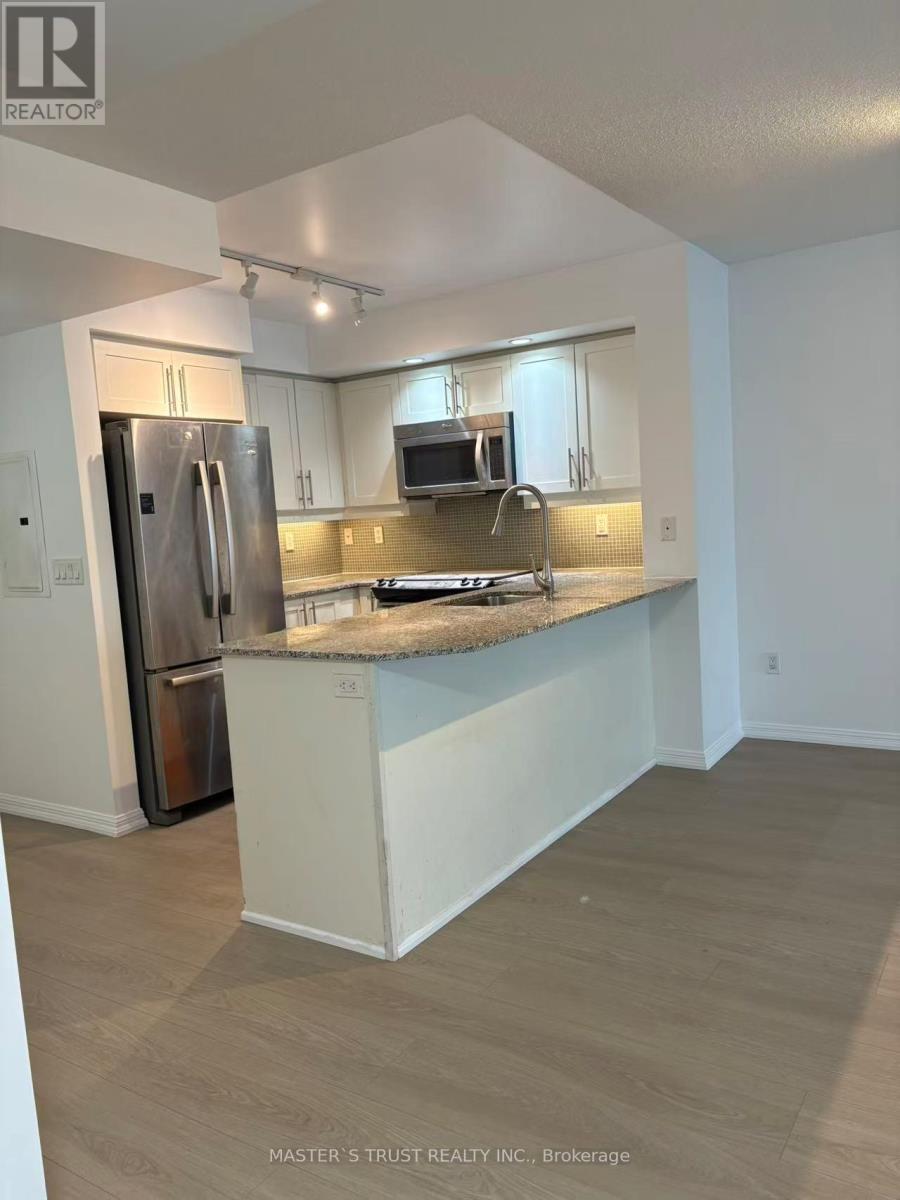
Luxury Condo By Liberty Village. Bright Functional Layout. Big Size Den Can Be Used As A Second Room Or Office . NEW Laminate Floor Throughout. Marble In 4pc Washroom. Granite Kitchen Counter-Top. Fitness, Indoor Pool And Roof Top Garden. ONE Parking And One Locker Included. Gorgeous Kitchen With Granite Counters. Back Splash And S/S Appliance. 24 Hrs Concierge. 5-10 Minutes To Take Street Car To Hospital & University.Beautifully maintained and freshly painted 1+1 bedroom condo.Step outside onto your private balcony and enjoy views overlooking BMO Field, bringing the energy of the city right to your doorstep.Located in one of Toronto's most vibrant and walkable neighbourhoods, everything you need is just steps away. Walk to grocery stores, cafes, restaurants, fitness studios, boutique shops, rock climbing, waterfront trails, TTC, GO Transit, Budweiser Stage, and BMO Field within minutes. Liberty Village is known for its active and social atmosphere, filled with fitness classes, running clubs, waterfront walks, cycling paths, and endless options for dining, coffee, and nightlife.Move in ready and great value! Flexible closing, easy to show,Residents enjoy incredible resort-style amenities including an indoor swimming pool, hot tub, sauna, fully equipped fitness centre, bowling alley, golf and sports simulator, rooftop terrace with BBQs, party room, theatre room, games lounge, guest suites, co-working and work-from-home spaces, visitor parking, and 24-hour concierge and security.This is more than just a condo, it's a complete lifestyle in one of Toronto's most sought-after communities (id:62616)
Bsmt 1 - 124 Mcnicoll Avenue
Toronto, Ontario
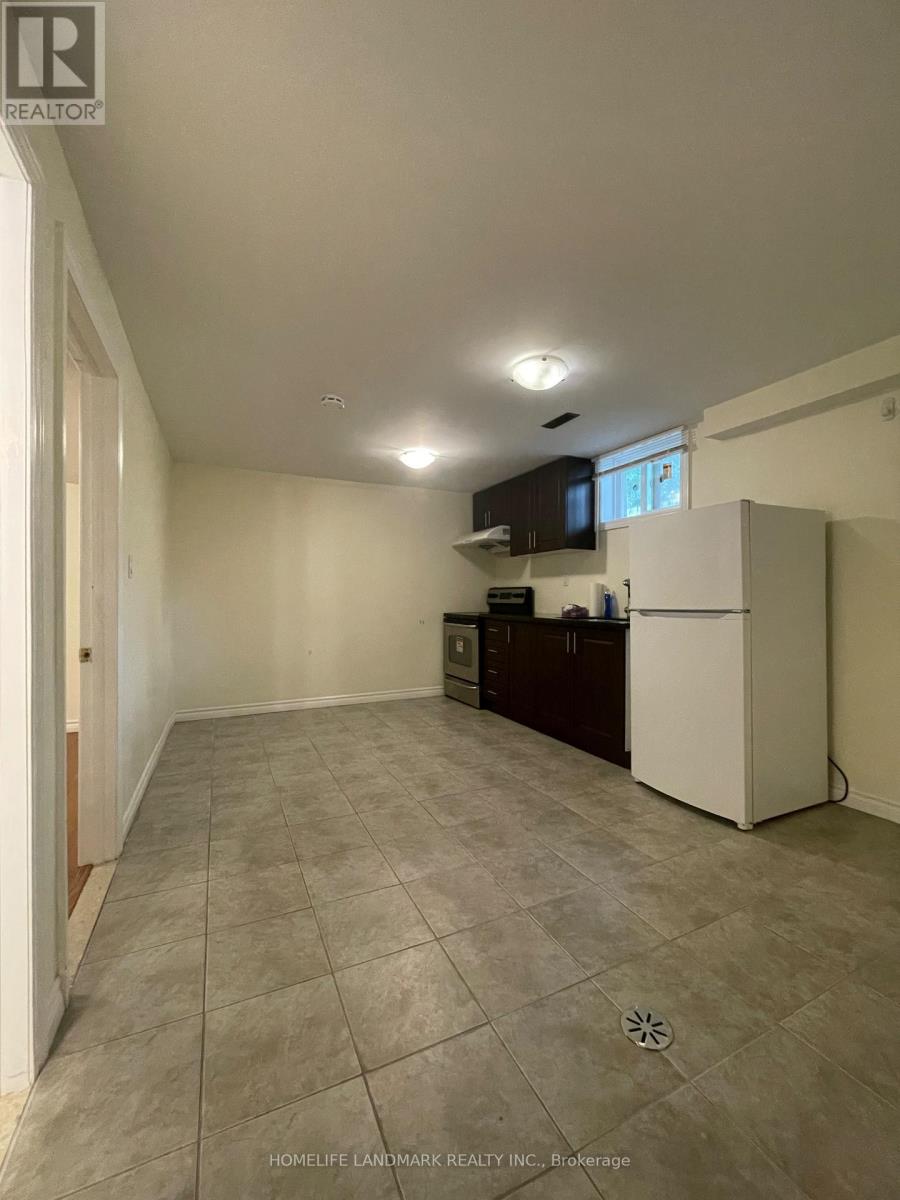
Available from July 1 2026. Private basement apartment included one bedroom one bathroom and one kitchen. Steps to public transport, TTC bus station . community center, Library, supermarket, Seneca College and much more. Separate entrance , shared laundry, 1 Parking spot on driveway. 25% Utilities. Maximum two person . Looking for someone has full time job with good credit score. (id:62616)
54 Borden Trail
Welland, Ontario
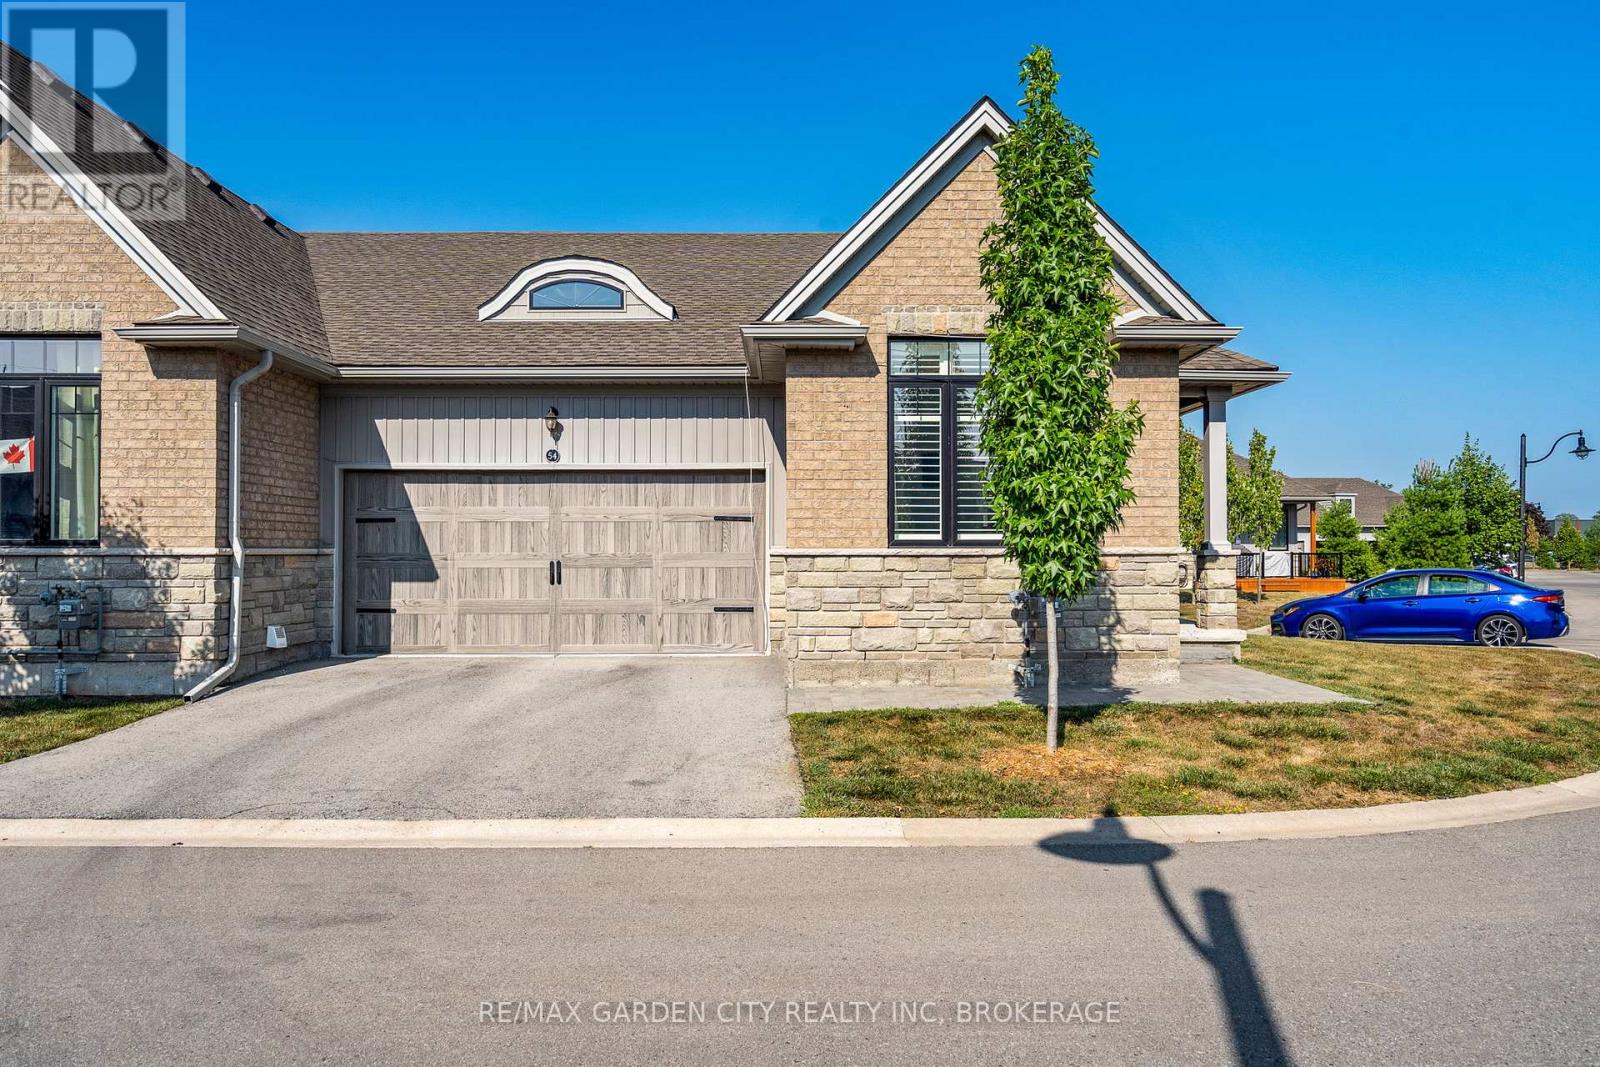
Sought-After "End Unit Bungalow Townhome" in the Village on Prince Charles. Welcome to this beautifully maintained end unit bungalow townhouse condominium in the highly desirable Village on Prince Charles. Nestled in a prime location, this bungalow townhome combines convenience with a relaxed, maintenance-free lifestyle. The main floor offers hardwood floors, 9-foot ceilings, and southern exposure, filling the space with natural light. Enjoy the open-concept layout featuring a spacious chefs kitchen with granite countertops, an island, and stainless-steel appliances, perfect for entertaining family & friends. The dining area is well-appointed, and the inviting living room includes a cozy gas fireplace and direct walkout to a private covered patio. The primary bedroom offers a large walk-in closet and a luxurious 3-piece ensuite, with custom vanity, heated floors and a custom walk-in shower. A light & airy second bedroom, with an oversized window, and appreciate the convenience of a second 4-piece bathroom, also with heated floors and stylish finishes. Additional highlights completing the main living area, include main-floor laundry with plenty of storage, and mudroom, with direct access to the double car garage, double-wide "private driveway", and plenty of visitor parking. The full unfinished basement offers 9ft ceilings, three large windows, a rough-in for a bathroom...endless potential to increase future living space, in-law quarters or additional storage. Let the condo lifestyle pamper you, where every day feels like the weekend; with the lawn care and snow removal right to your front door, including your driveway...life doesn't get better then that - kick your feet up and take it all in!! Located in a central, sought-after area close to shopping, an abundance of medical services, pharmacy, and public transit this is carefree living at its finest, do not miss your chance to make this townhome yours! (id:62616)
81 Ferguson Avenue
Fort Erie, Ontario
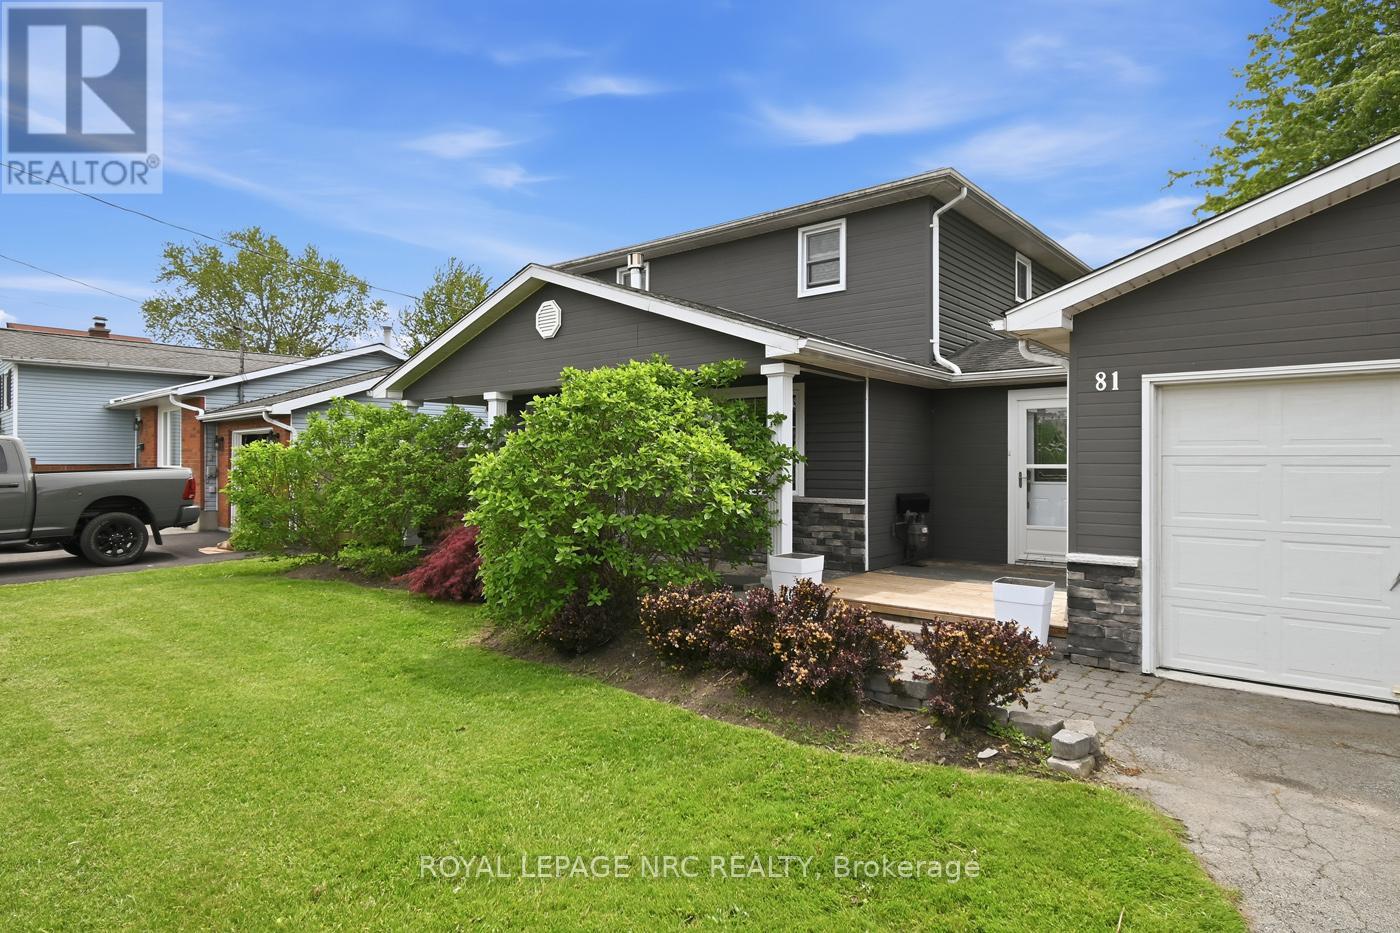
Beautifully renovated 1,720+ sq. ft. 2 storey with oversized attached double car garage (23' X 23') and 4 car paved driveway. From the moment you step into this gem you won't be disappointed. Large foyer with double closet, fully insulated crawl space, access to backyard and garage. Renovated kitchen with wall of cabinets, large island, quartz countertops 2019. Re-designed living room with gas fireplace. Dining room with patio doors to backyard (could be used as main floor bedroom). Main floor 3pc bathroom combo laundry room, double vanity and walk in shower. Good size utility room with additional pantry storage. All flooring main floor replaced. Second floor with 3 bedrooms to include huge primary bedroom, stunning 4pc bathroom (soaker tub, walk in shower, vanity with quartz countertops and toilet - new 2019). Freshly painted exterior, vinyl siding and fiber board. Most windows replaced. 100 amp breakers. Air-conditioning 2019. Water filtration system. Water shut off moved for easy access. Large covered front porch, beautifully landscaped grounds, privacy fenced backyard. The list goes on. Close to schools, shopping and highway access. Do not miss your chance to own this home. (id:62616)
107 Haddon Avenue S
Hamilton, Ontario
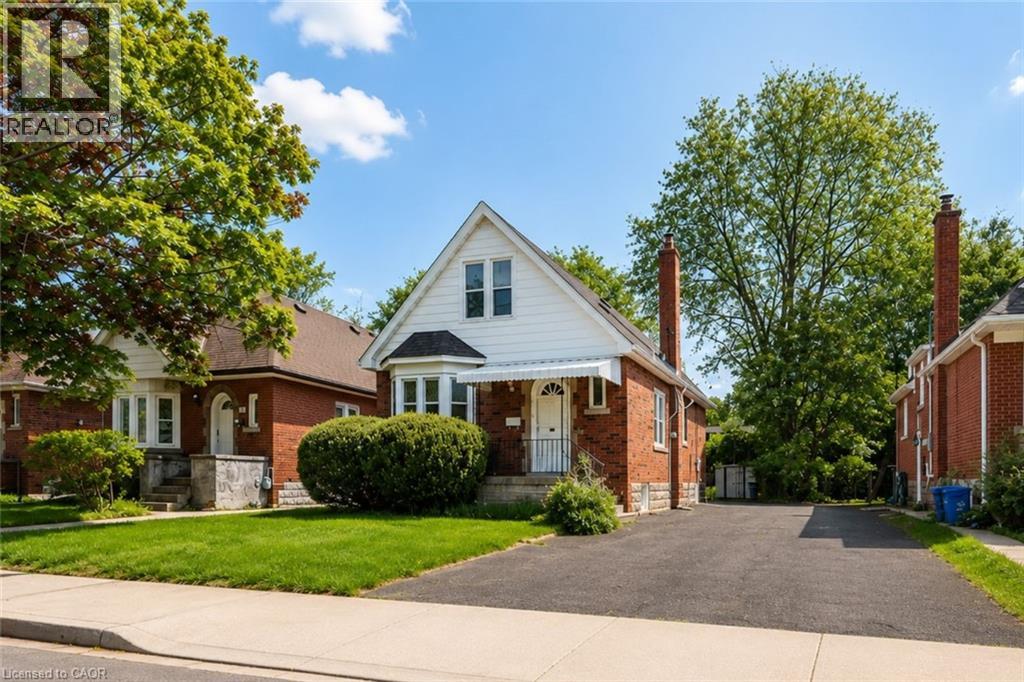
Spacious full house for lease at Haddon Ave South in Hamilton, offering 4 bedrooms, 3 bathrooms, approximately 2,500 sq ft, a private yard, in-unit laundry, dishwasher, air conditioning, and 3 parking spaces. Ready for immediate occupancy, this home is ideal for professionals with good credit and verified income, families, or students starting June 1 or earlier. Conveniently located near McMaster University, parks, transit, and amenities. Asking rent is $3,199/month with a preferred 1-year lease. Utilities are separate and approximately $200–$250/month. (id:62616)
10 Redbud Crescent
Simcoe, Ontario
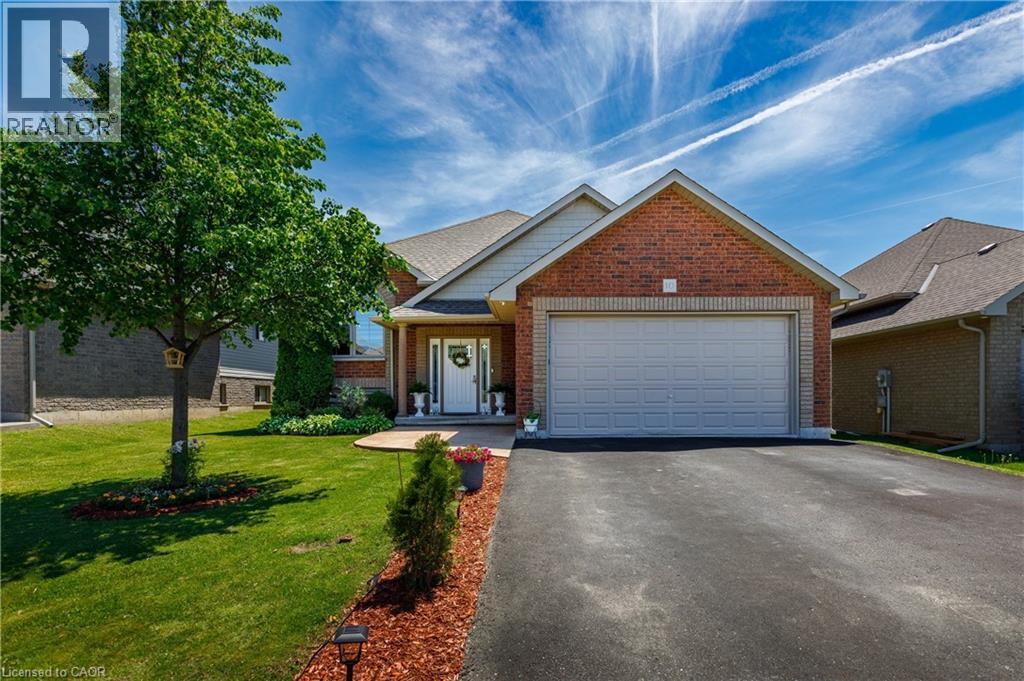
Welcome to this well maintained raised bungalow nestled within one of Simcoe’s most desirable, family-centric subdivision. This home offers 2195sq/ft of living space complemented by a fully finished lower level, this 2014 built residence presents an exceptional opportunity for buyers seeking both scale and comfort. The light filled grand foyer offers seamless transition to both levels and provides direct access to the attached 2 car garage. The upper level features an expansive open-concept principal room, where the living, dining, and culinary spaces flow effortlessly together. The kitchen is anchored by contemporary espresso cabinetry and modern flooring, with a seamless transition to the outdoor living space. The main floor is completed by a spacious primary suite, a bright secondary bedroom, and a pristine 4 piece bath. The fully finished lower level functions as a true extension of the home, boasting high ceilings and oversized, above-grade windows that flood the space with natural light. This level offers a massive recreation room, 2 additional well-appointed bedrooms, and a second full bathroom making it an ideal layout for multi generational living, a teen retreat, or an executive home office. The exterior is a private oasis, completely enclosed by premium fencing for ultimate privacy. The backyard has been meticulously curated and organized to maximize outdoor enjoyment, featuring a generous deck complete with a permanent gazebo, alongside a substantial 13'x15' detached storage shed. Backing directly onto serene nature trails and featuring a double-wide asphalt driveway with excellent curb appeal, this turnkey property offers a sophisticated lifestyle just minutes from all local amenities. (id:62616)
84 Elgar Avenue
Hamilton, Ontario
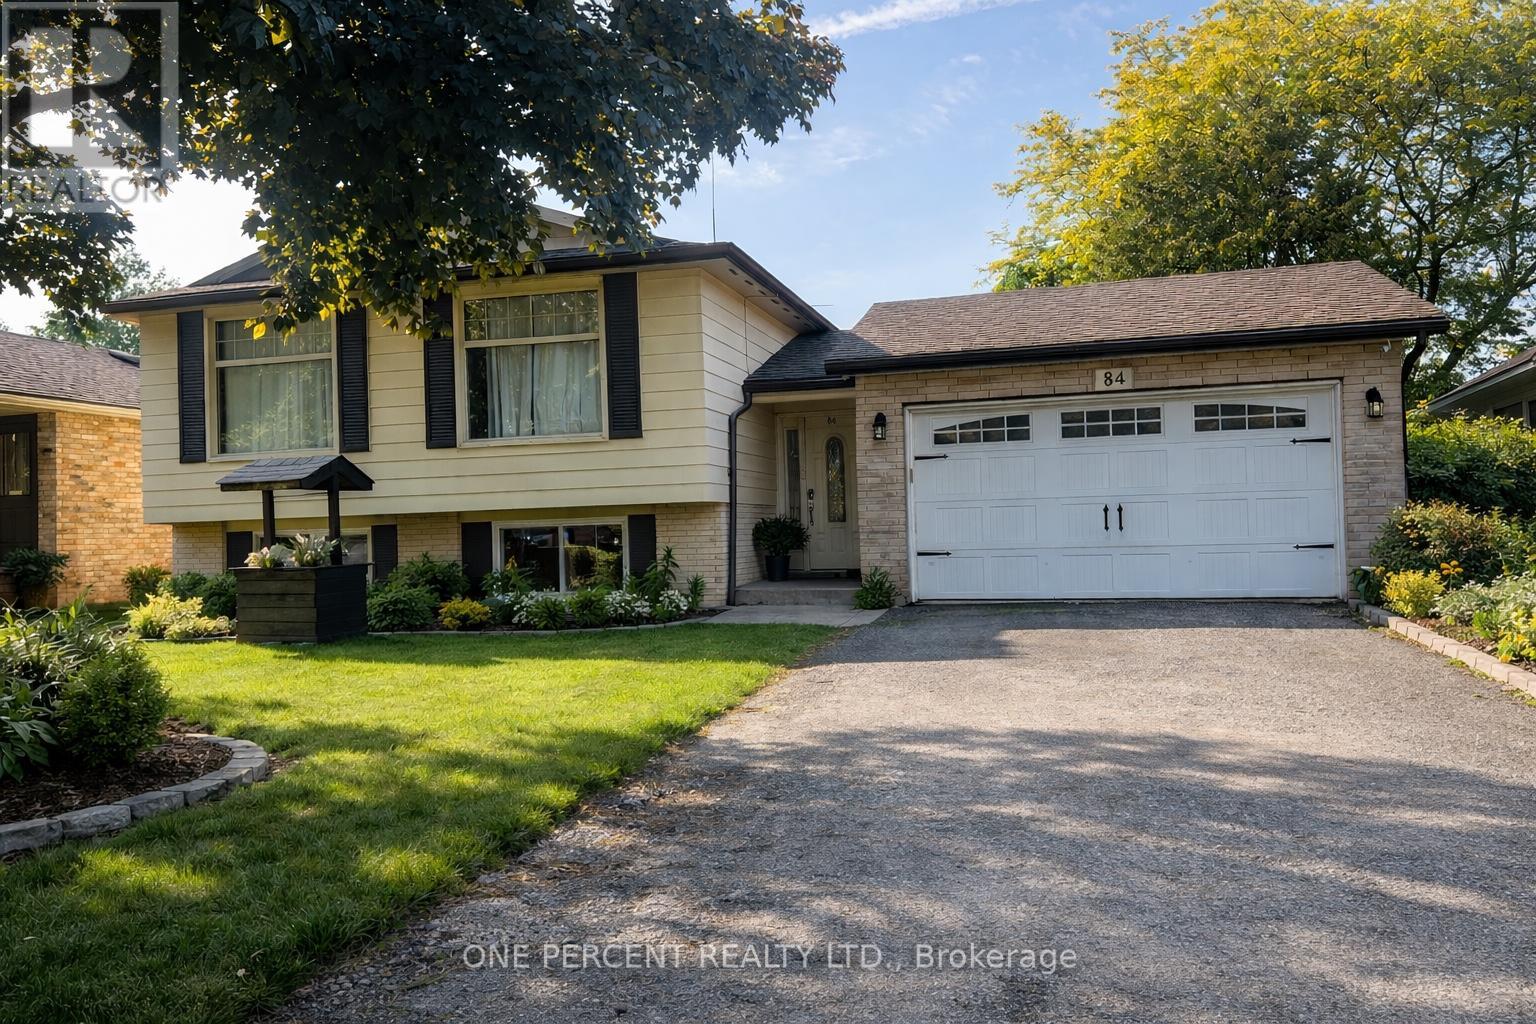
Welcome to this beautifully maintained and inviting detached 2 family home, complete with a garage and offering the perfect blend of comfort, style, and functionality. Featuring 3+2 good-sized bedrooms in this home is ideal for growing families, first-time buyers with in-law or make income from the 2 bedroom basement apt. The heart of the home has 2 kitchens, 2 bathrooms showcasing modern finishes, ample cabinetry, and plenty of counter space -- perfect for preparing meals and entertaining guests. The bright and spacious open-concept living and dining area creates a warm and welcoming atmosphere, with large windows allowing for an abundance of natural light throughout the day. On the main floor, you'll find well-appointed bedrooms offering comfort and privacy, while the layout provides excellent flow for everyday living. Step outside to a large, fully usable backyard; an ideal space for children to play, family gatherings, gardening, or summer barbecues. Situated in a desirable neighbourhood, this home is a conveniently located close to schools parks, shopping, and public transit, making daily life easy and accessible. A wonderful opportunity to own a move-in-ready home in a great location. This home will be great for an investor or 2 families living together (id:62616)
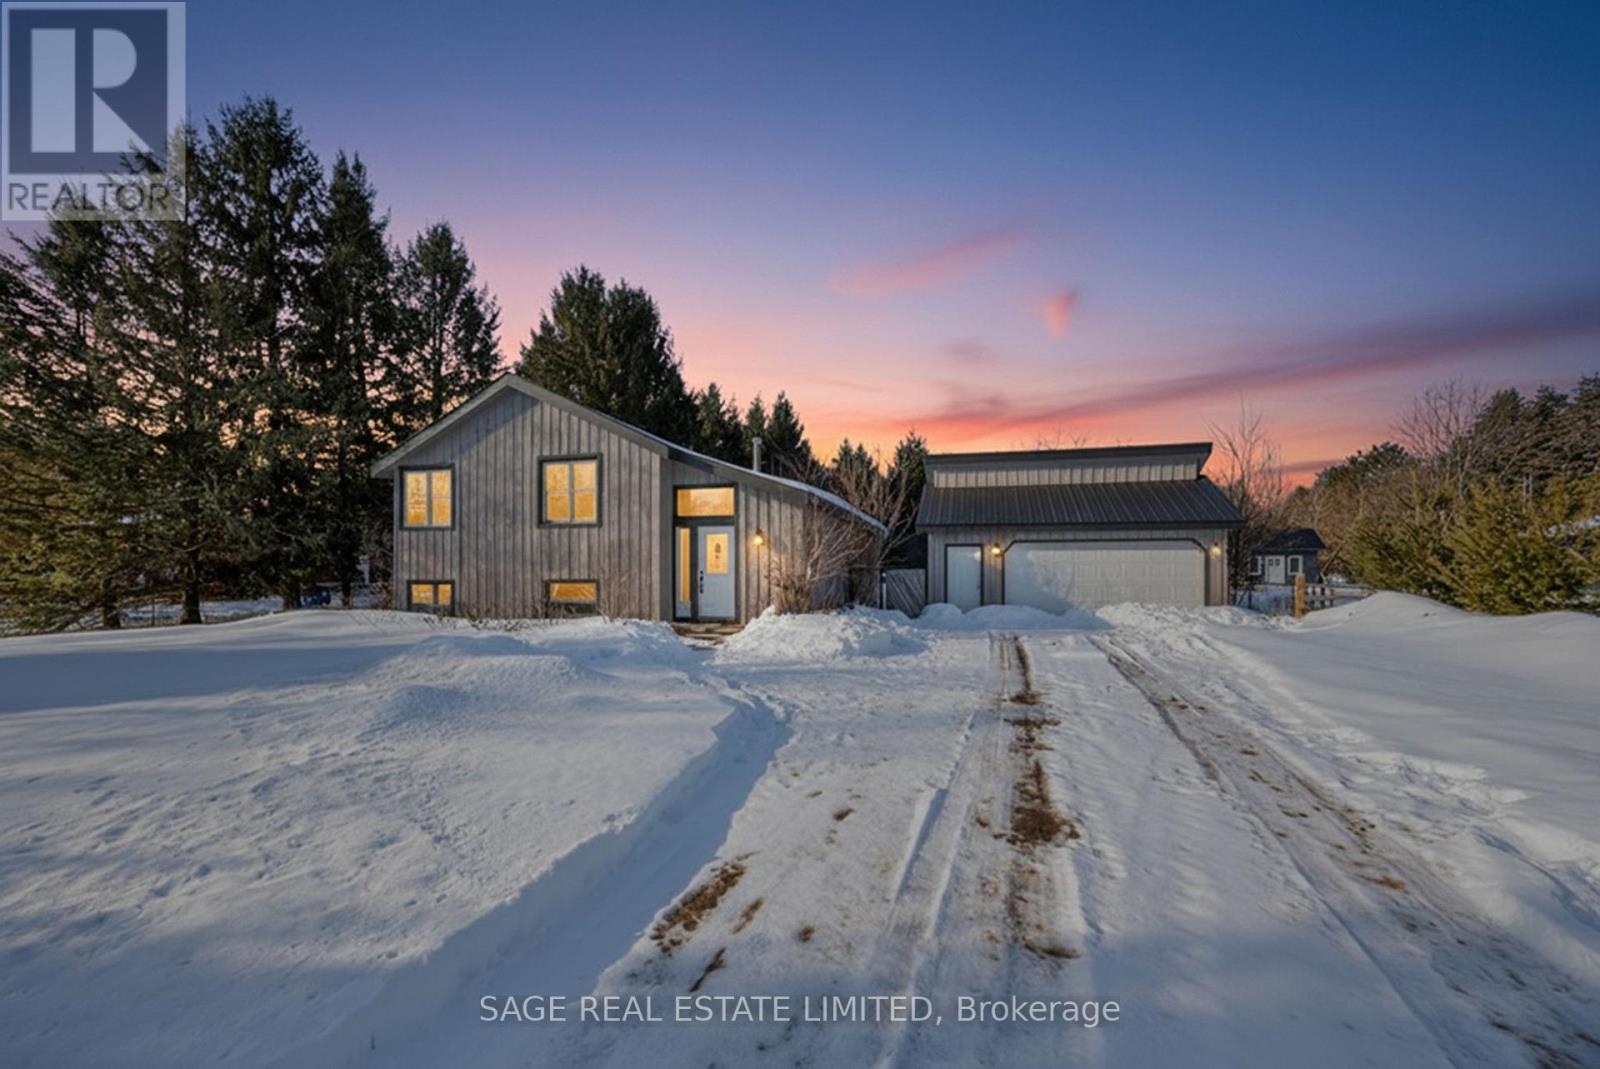
877430 5 Line E
Mulmur, Ontario
Opportunity knocks with this rare-as-they-come Mansfield estate sale! This property sits on a large, private half-acre lot and offers endless potential for builders, investors, and renovators, featuring a cozy chalet-style feel with an open, split-level floor plan, three bedrooms on the main level, and a lookout basement with a bedroom, rec room, and great flex space for guests, in-laws, or teens. A newly gravelled driveway provides ample parking for 8 cars, while the impressive 24' x 24' detached, insulated garage/shop with hydro and loft is ideal for mechanics, welders, hobbyists, or anyone needing a serious workspace (2 additional parking spots inside). With several key updates already in place including a new roof on the garage and facia on the main home structure, the home provides a solid foundation to reimagine to your taste. Just steps from Mansfield Ski Club, the Outdoor Centre, Pine River fishing spots, and an extensive network of snowmobile trails (and only a short drive to Alliston, Orangeville, or Barrie), this property delivers true four-season adventure with exceptional rental potential. Motivated Seller - Open to ALL Offers (id:62616)
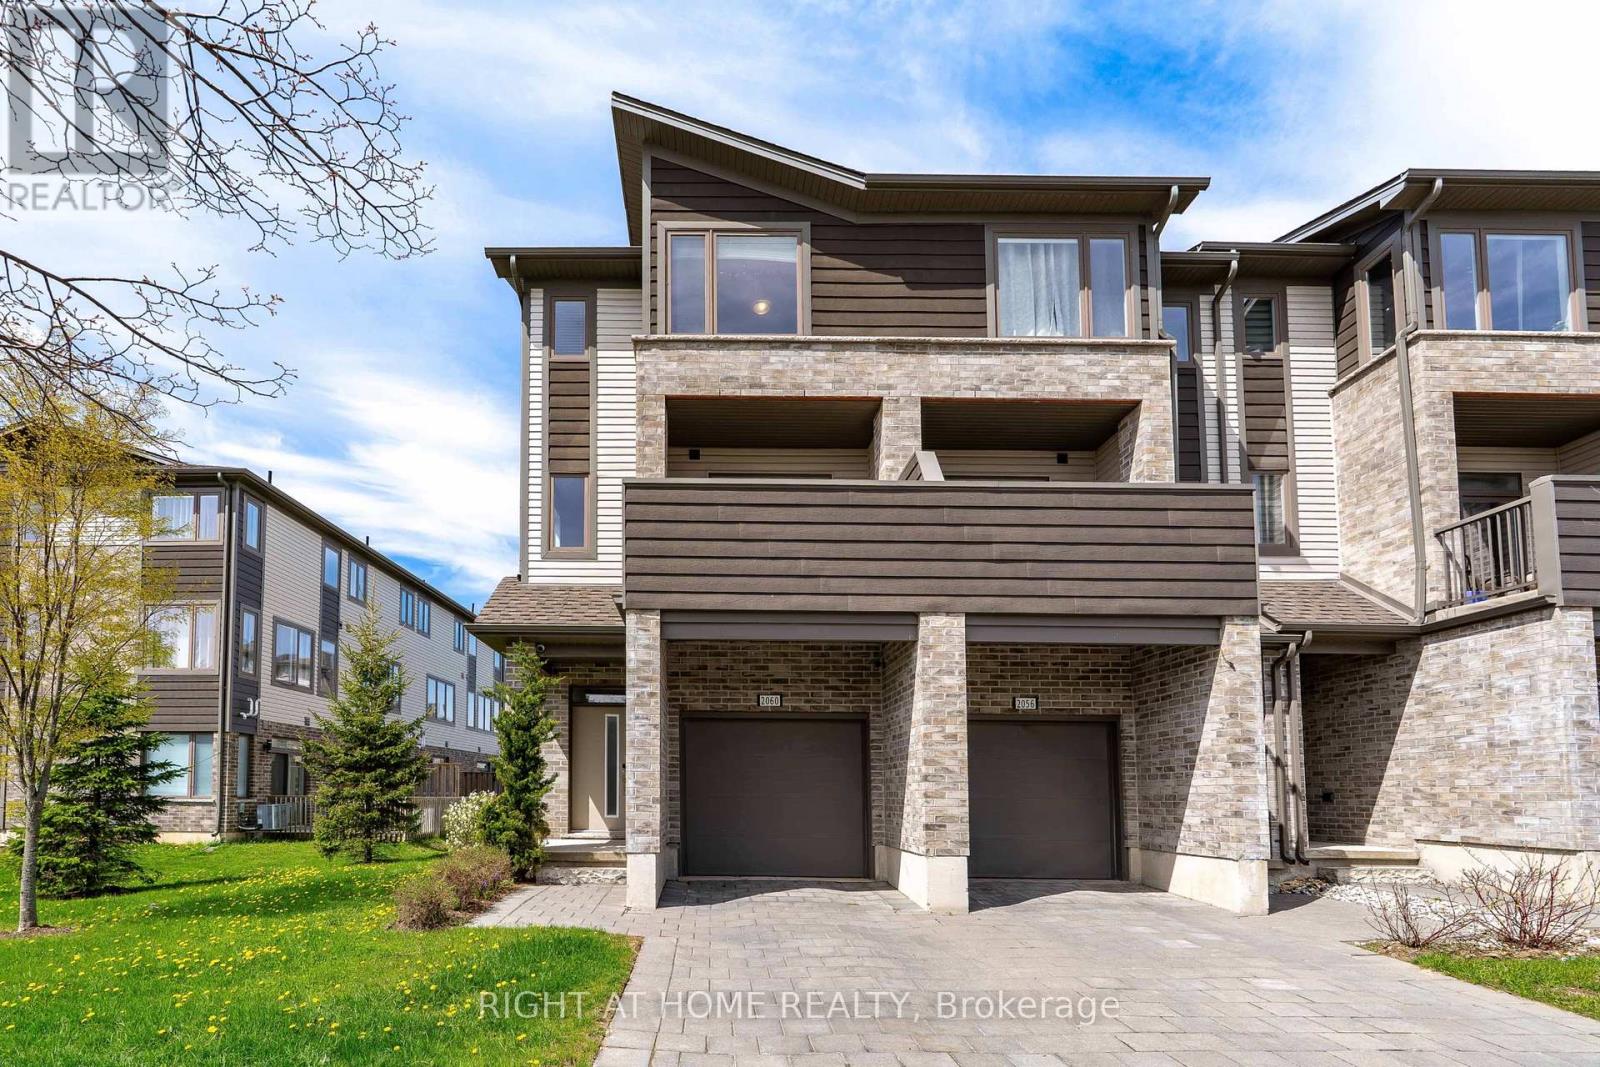
10 - 2060 Meadowgate Boulevard
London South, Ontario
Available for immediate lease: 2060 Meadowgate Blvd! Beautiful end-unit townhouse in the desirable Summerside community. This Ironstone-built Boca Model offers 1,792 sq. ft. of living space with 3+1 bedrooms and 3.5 bathrooms.The bright open-concept main floor features a modern kitchen with quartz island, spacious living and dining areas, and a walk-out balcony. Upstairs you'll find a primary bedroom with ensuite, two additional bedrooms, a full bath, and laundry. The fully finished lower level includes flexible space (rec room, bedroom, or office), a 3-piece bath, and walk-out to a southwest-facing deck.Excellent location close to Hwy 401, transit, White Oaks Mall, Costco, parks, and schools.A well-maintained, move-in ready home in a great neighbourhood. (id:62616)
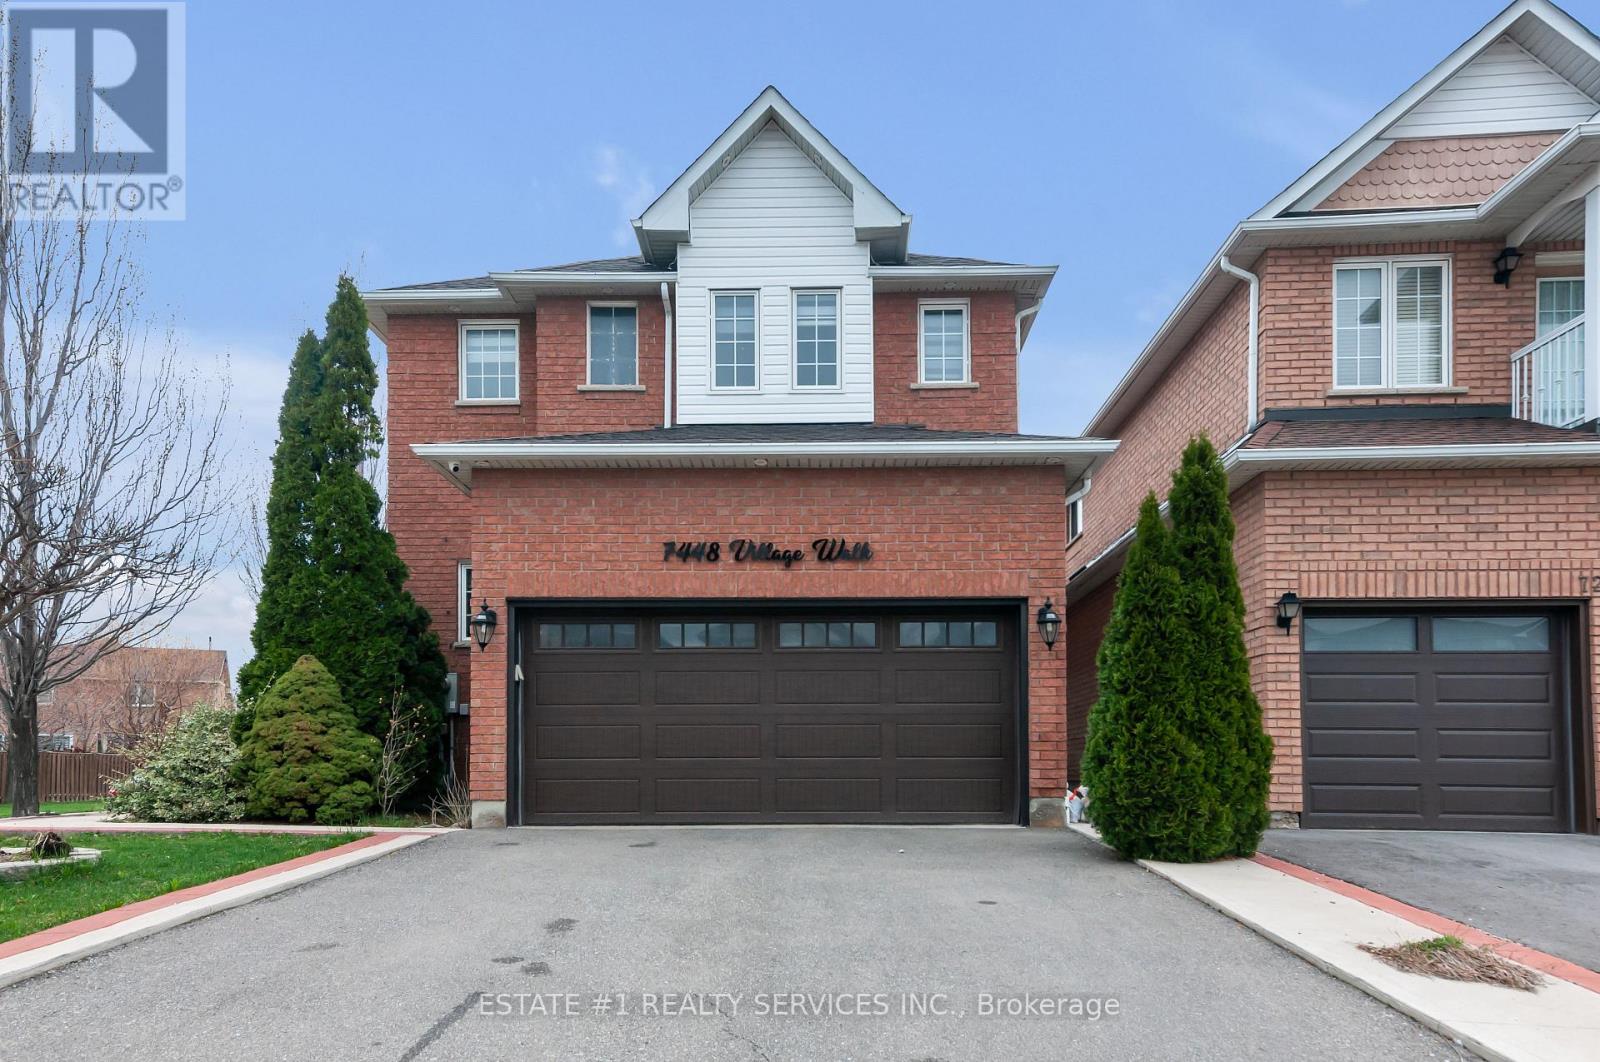
7448 Village Walk
Mississauga, Ontario
Virtual tour link attached !!Magnificent 4 +2 Detach house with premium corner lot in highly sought after area of Mississauga , 2 bedroom finished basement with renting potential and big backyard with deck Open Concept ,Superb Layout With Hardwood Floors In Main, California Shutters In Family Room. Minutes away from major highways. Highway 410 and 407 are just 5 minutes away. Close To Heartland, Schools, Nearby And Transit Within Reach. Just A Wonderful Family Home! Beautifully maintained home featuring numerous upgrades throughout. The renovated kitchen (2014) offers modern finishes and functionality, perfect for everyday living and entertaining. The basement, also updated in 2014, provides excellent potential with space for two bedrooms and a small office, and can be easily converted into a legal basement apartment. Additional upgrades include a 200-amp electrical panel and an electric vehicle charging setup for added convenience. The roof was replaced in 2021, and the upstairs bathroom was fully renovated the same year.A fantastic opportunity for homeowners and investors alike-move-in ready with income potential. (id:62616)
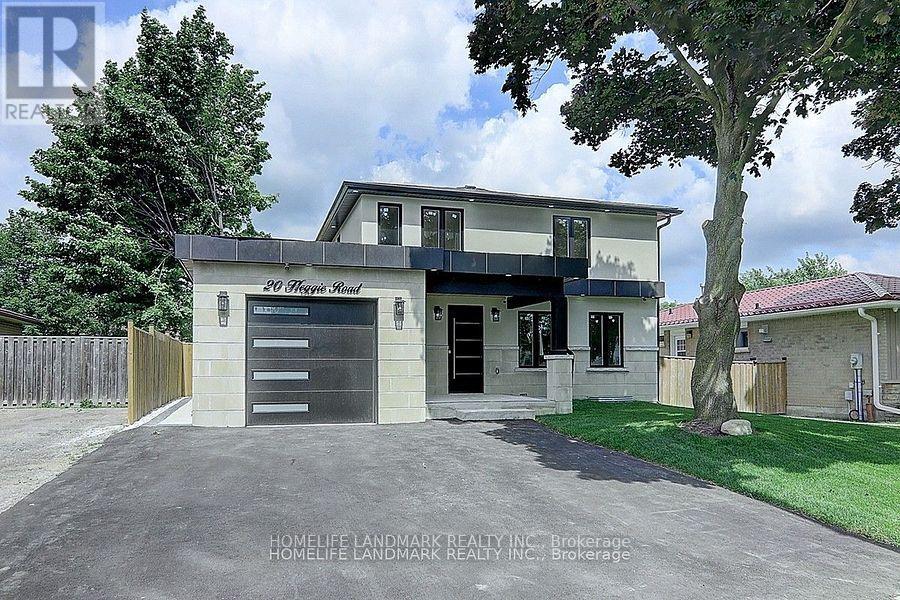
20 Heggie Road
Brampton, Ontario
**Basement For Rent**. Beautiful, Stunning, Fully Renovated 4+2 Bedrooms Detach House. New Windows, New Doors, New Roof, 2 New Kitchens, 2 Laundry Areas, Quartz Counter Tops, Pot Lights, New Fence, New 125Amp Upgraded Electrical Panel, Electrical Service Wire Upgrade, Upgraded Plumbing, Upgraded Insulation, Smoke Detectors Throughout, New Driveway, Walk-Out To Backyard. The Home Features A Legal Separate Unit Basement Apartment(2 Bedrooms) ,Locate In Centre Of Brampton.(Hwy410/Queen).!! No Pet, No Smoking !! (id:62616)
315 - 1410 Dupont Road
Toronto, Ontario
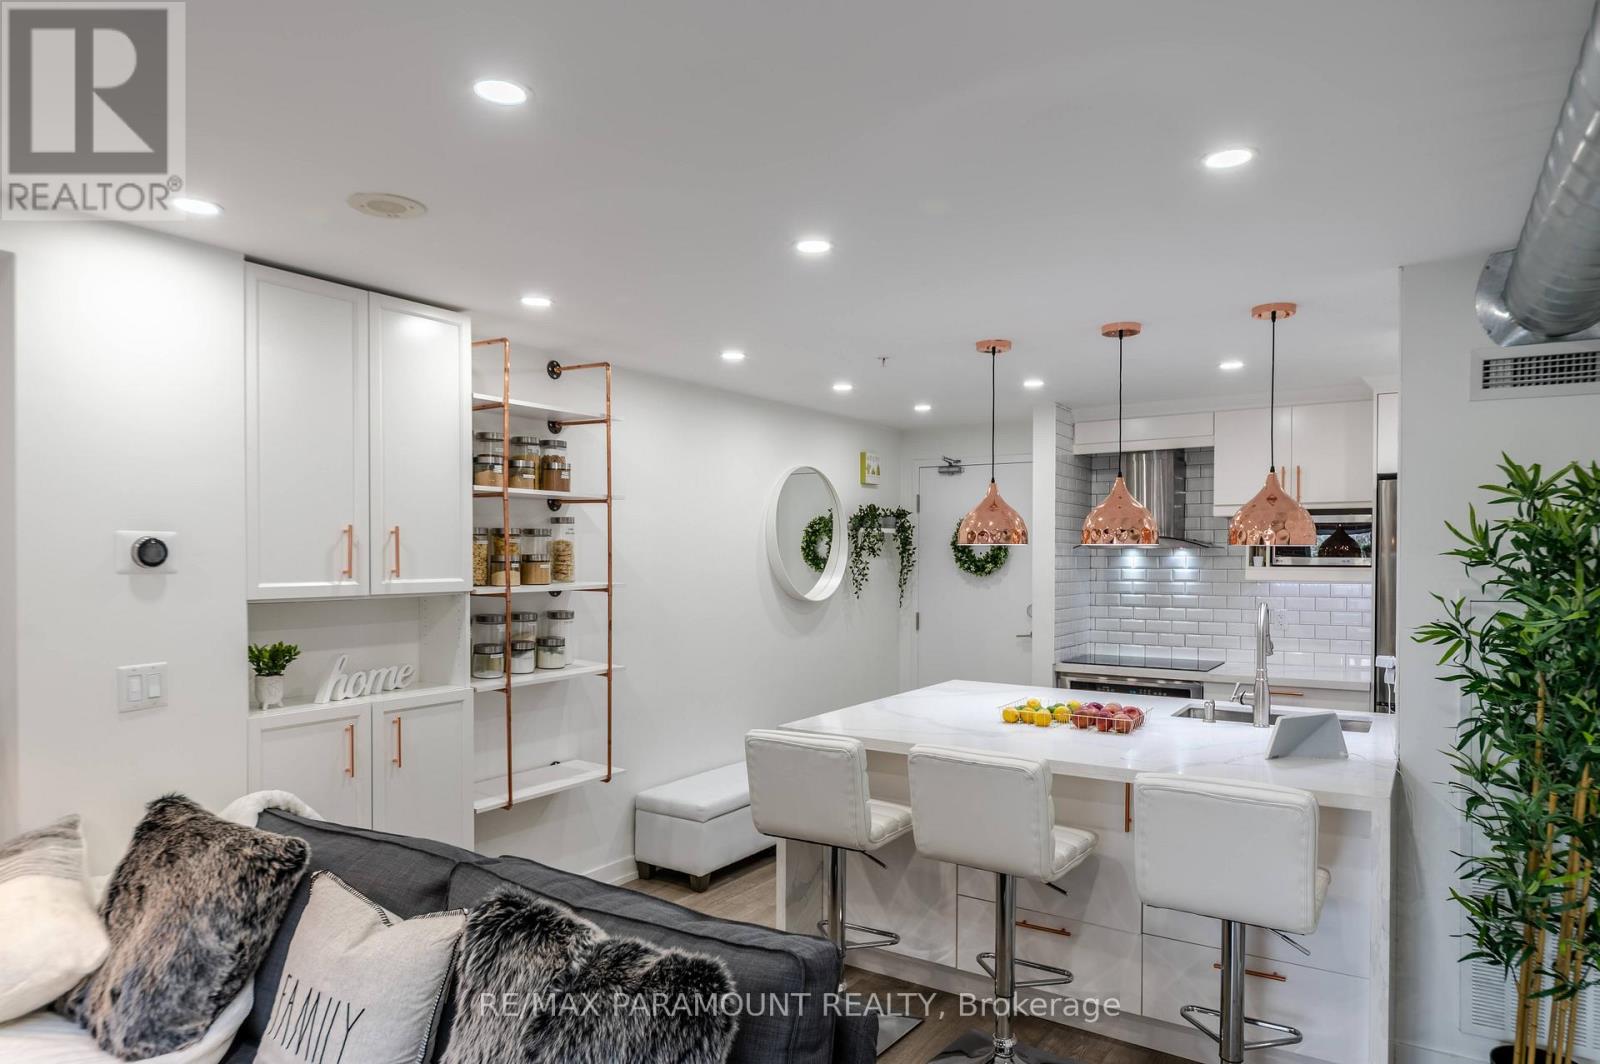
Welcome to this beautifully renovated and rarely offered loft in the highly sought-after Junction Triangle-perfect for buyer's looking to enter the market in style. This sun-filled, south-facing unit offers an open, airy feel with soaring character and modern upgrades throughout.The spacious & sun filled bedroom features large south facing windows and a walk-in closet, while the living space showcases true loft living with exposed ductwork and rare skylights that flood the unit with natural light. New vinyl flooring and fresh paint create a clean, move-in-ready feel, complemented by pot lights and modern lighting throughout.The custom-designed kitchen maximizes both flow and functionality with built-in storage, while the renovated bathroom offers a sleek walk-in shower and upgraded tiles & vanity. The unit also features a den area with cabinetry providing the perfect space for a home office or additional storage-ideal for today's flexible lifestyle.An in-unit storage closet plus a spacious locker ensure plenty of room for all your needs. The stylish faux brick feature wall ties everything together, blending modern updates with classic loft charm.Enjoy unbeatable convenience with TTC just steps away, a short walk to the subway, High Park, and everyday essentials including Shoppers Drug Mart and Food Basics just steps away. Residents also enjoy 24-hour concierge, a well equipped gym, yoga room, party room, ample visitor parking, and pet-friendly rules.A rare opportunity to own a bright, functional, and character-filled loft in one of Toronto's most vibrant communities. (id:62616)
1417 Greendale Terrace
Oakville, Ontario
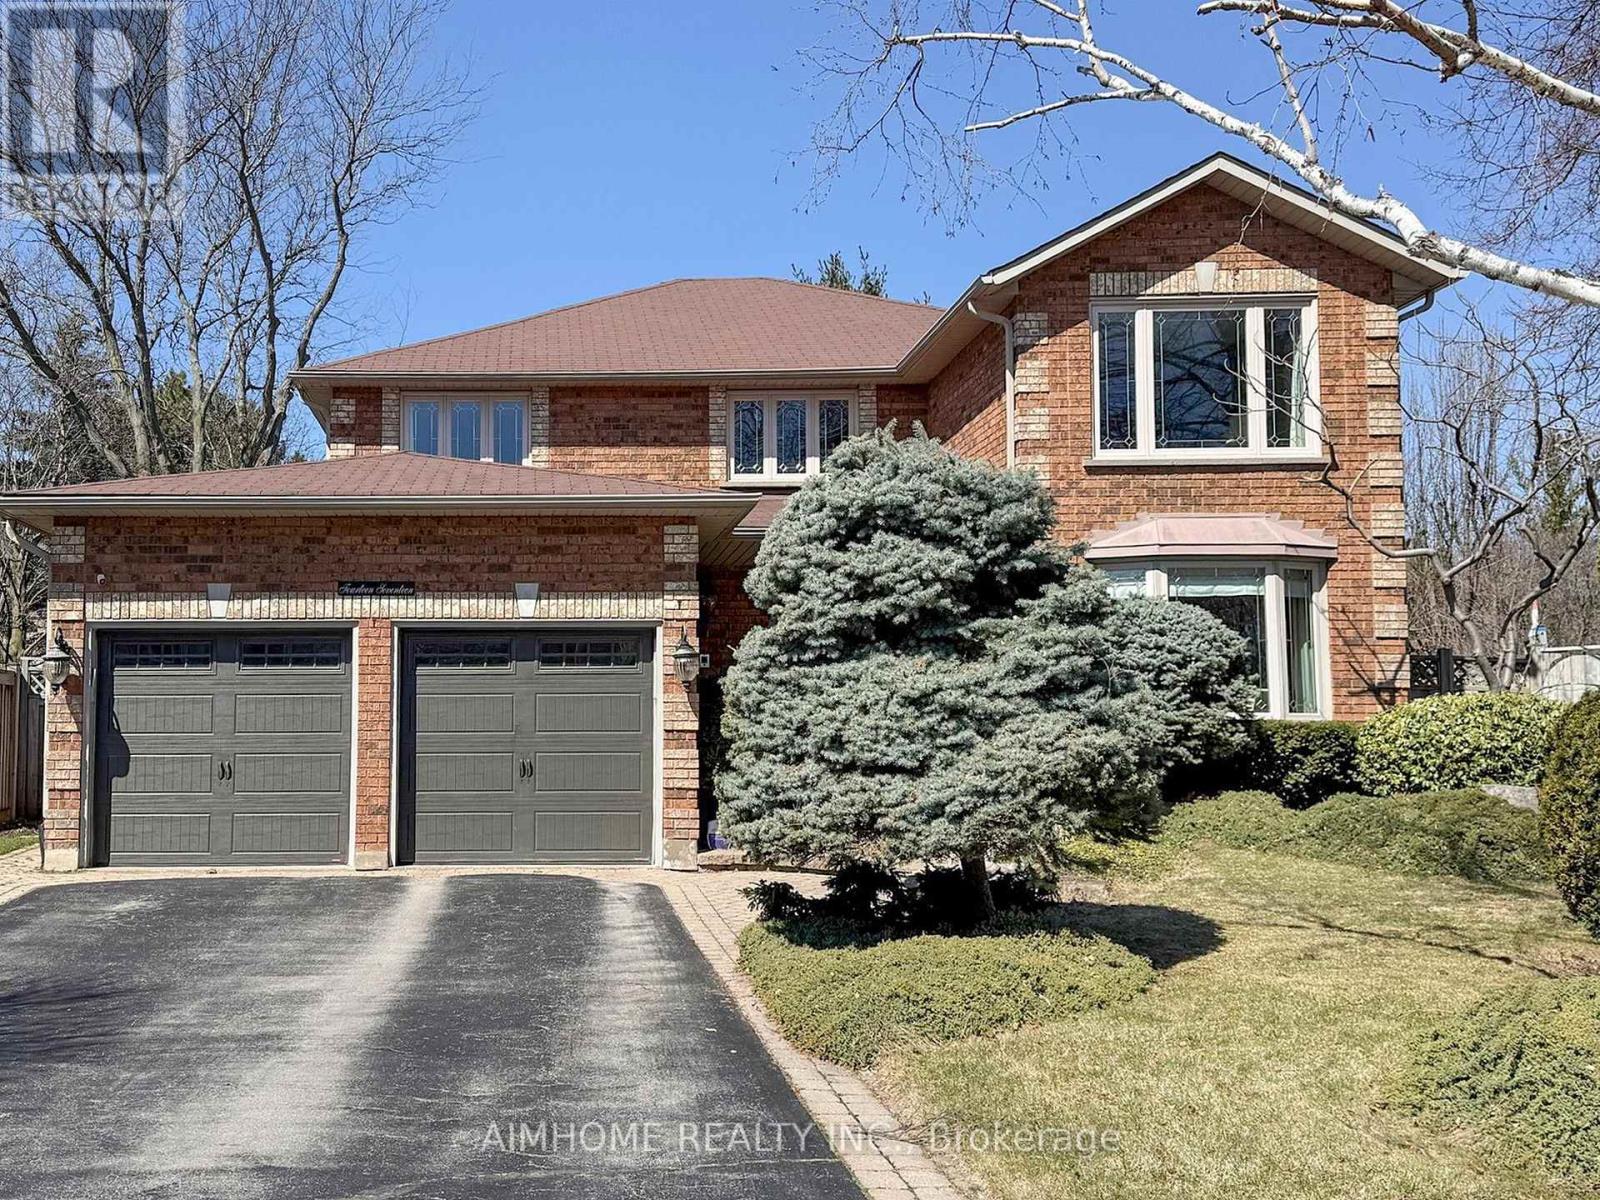
Stunning custom renovations throughout this luxurious Glen Abbey home! Nestled on a huge, private pie-shaped lot backing onto a true ravine, this 4-bedroom, 3,115 sq. ft. executive residence offers the perfect blend of comfort, elegance, and outdoor living. Host intimate dinners in the formal dining room overlooking the backyard oasis, or unwind in the main floor family room with a cozy wood fireplace. The main floor office is ideal for working from home.The custom kitchen features granite counters, a massive centre island, and high-end appliances, all overlooking your backyard retreat. The in-ground saltwater pool with a stone waterfall provides the ultimate entertainment space for the whole family, while the expansive ravine lot gives you a cottage-like feel right in the city.The primary suite boasts an updated ensuite with heated floor, walk-in closet, and inviting sitting area, while three additional bedrooms offer flexibility for family or guests. Enjoy easy access to top-ranked Abbey Park High School and Pilgrim Wood Elementary, Muskoka-like trails, Monastery Bakery, parks, shopping, public transit, and highways. Additional highlights include underground sprinklers and excellent Feng Shui. Nothing to do but move in and enjoy! See List Of Upgrades. (id:62616)
3045 Abernathy Way
Oakville, Ontario
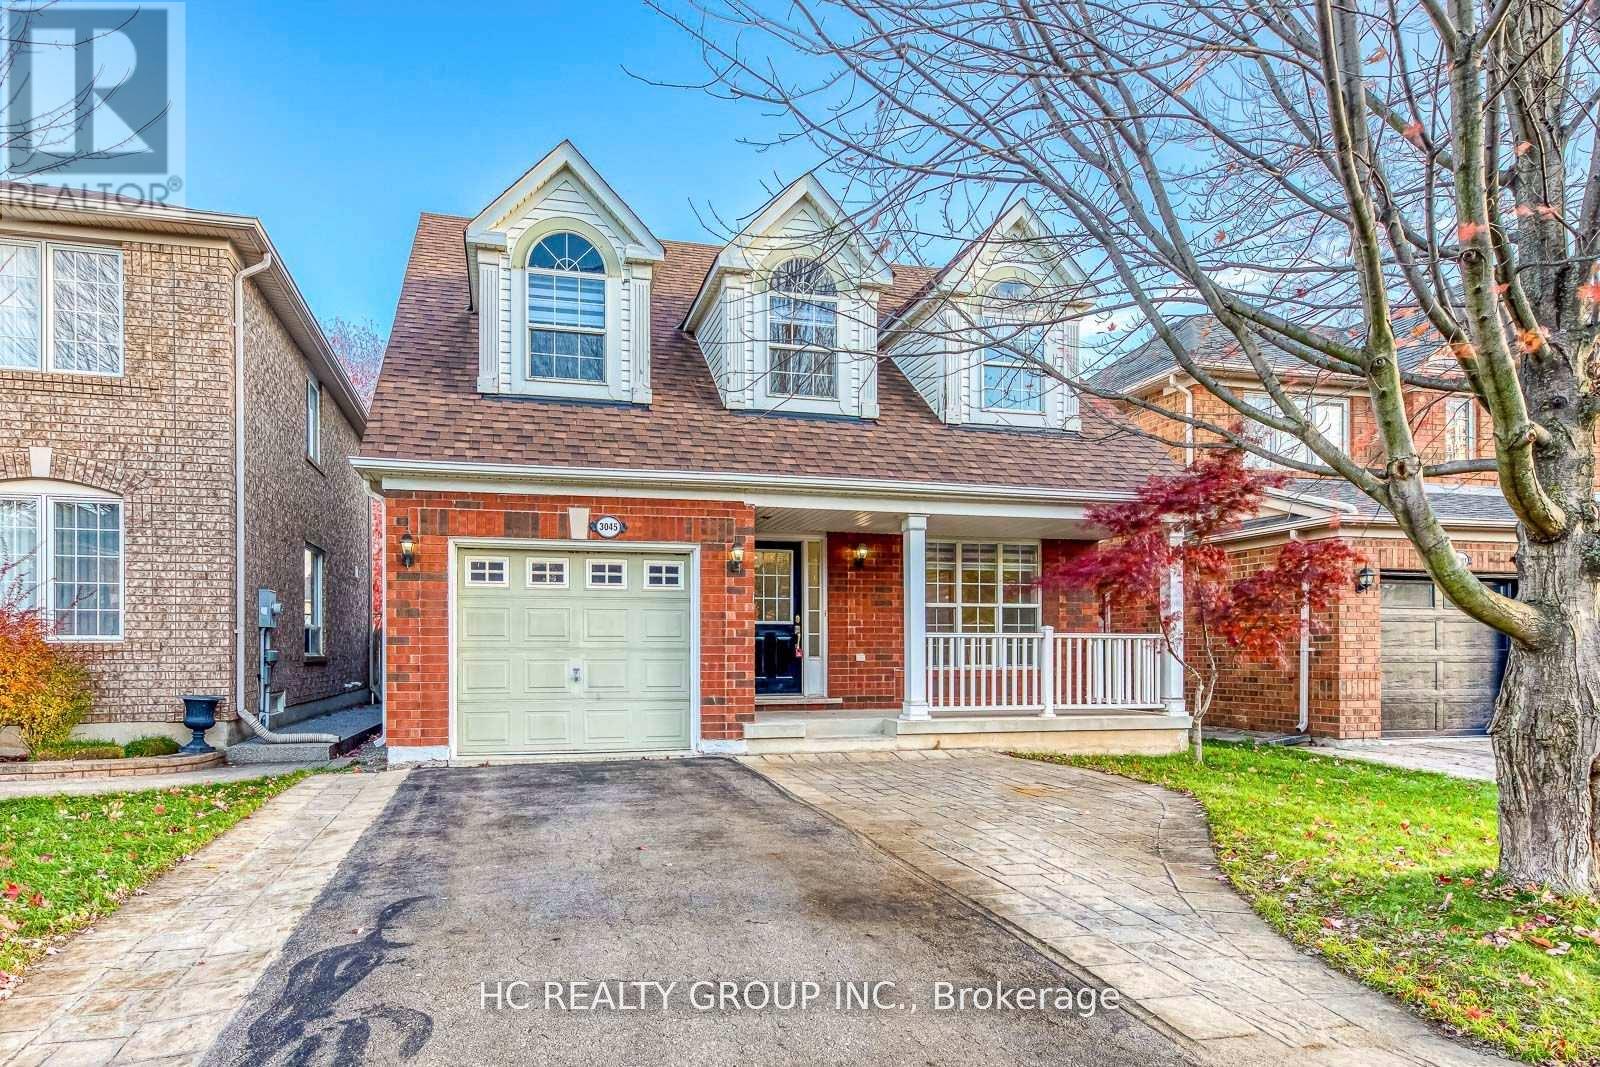
Don't Miss Out On This Beautiful 4-Bedroom Home, Perfect For Settling Your Family In A Friendly Neighbourhood With Amazing Neighbours. Nestled On A Quiet Street In A High-Demand Community. *****Interior Freshly Painted (2025)! Newly Renovated Kitchen (2025)! New Staircase & 2nd Floor Hardwood Flooring (2025)! All Toilets Replaced (2021).***** Convenient Access To Home Directly From Garage. Enjoy Your Summertime With Family In The Fully Fenced Backyard. Coveted Location, Easy Access To Hwys, Go Train Station, Public Transit, Schools, Parks, Shops, Hospital & So Much More! It Will Make Your Life Enjoyable & Convenient! A Must See! You Will Fall In Love With This Home! ***EXTRAS*** Bilingual Elementary School & Top Notch High School District! (id:62616)
301 - 1360 Rathburn Road
Mississauga, Ontario
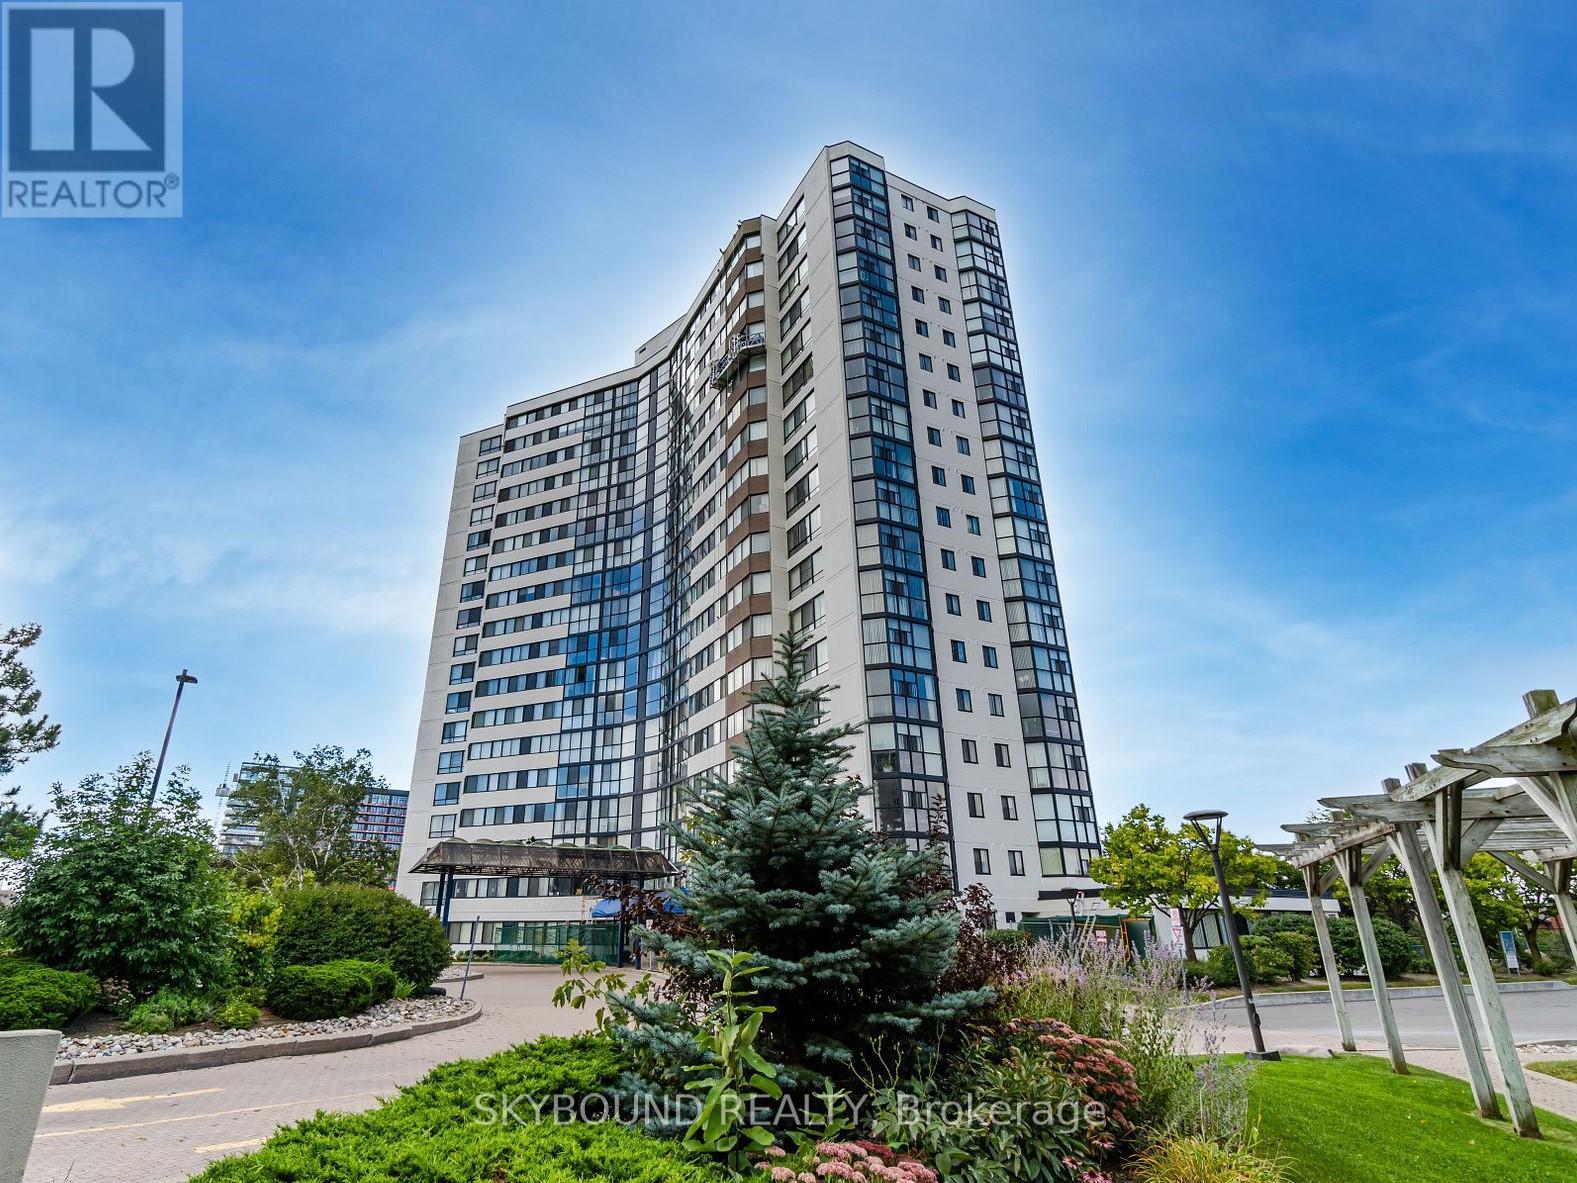
Bright and spacious 3rd-floor suite with clear sunset views and an impressive 1,250 sq ft-one of the largest layouts in the building. Generous principal rooms and a highly functional floor plan offer excellent potential for first-time buyers, downsizers, or investors/flippers. Well-managed building with indoor pool, hot tub, gym, sauna, tennis court, party room, and landscaped grounds. Prime location steps to Rockwood Mall, transit, schools, and parks, with quick access to Square One, Sherway Gardens, Pearson Airport, major highways, Dixie GO, hospital, and restaurants. Includes 1 parking and 1 locker. All-inclusive maintenance fees cover heat, hydro, water, A/C, Xfinity TV, and 1 GB internet. (id:62616)
180 Whiltshire Avenue
Toronto, Ontario
Wild about Wiltshire! Offering nearly 1200sqft of thoughtfully refreshed living space ready for its next chapter. Original owners have loved this home/community for over two decades & you will too. Tucked away on a tree-lined street in the community-oriented pocket of Carleton Village, this bright(New Windows!), spacious(3Bedroom) Garden Suite has been freshly painted w/new Durable Vinyl Plank Flooring(not your grandma's vinyl). Main level offers a Custom Reno'd Kitchen w/porcelain tile floors, custom cabinetry, Calacatta Quartz counters & backsplash. Open concept living/dining w/walkout to your back deck & convenient access to dedicated parking. Down the hall sits a versatile main floor bedroom/office ideal for families, guests or working from home. Head up the new oak staircase to a serene primary bedroom w/closet space for days. Reno'd semi-ensuite bathroom is sure to help you unwind while the spacious second bedroom will please whoever calls "first dibs!" Well-managed townhome community w/low fees within walking distance to schools, parks & green spaces like Wadsworth Park w/summer movie nights & family activities. Easy access to pools, rinks, playgrounds at Earlscourt Park, Piccinini Community Centre, Activate Sports, Lavender Creek & Black Creek Trails. Central west-end location connecting you to Corso Italia, The Junction & Junction Triangle, Wallace Emerson, Roncesvalles Village, High Park, Bloor West Village & The Stockyards for endless cuisine, shopping, grocery & services. Newly extended Railpath leads to UP Station for easy airport/downtown access & seamless transit connections plus a short walk to MOCA, Terroni, Henderson Brewing & Ethica Coffee Roasters. Stay tuned for the future Davenport Greenway & proposed greenlines. Easy walk to efficient St Clair TTC & future St Clair GO Station (2031) at Old Weston. Stylish turnkey living offering exceptional value, lifestyle & long-term upside in Toronto's thriving west end. See Attachments for more Details. (id:62616)
2044 Schoolmaster Circle
Oakville, Ontario
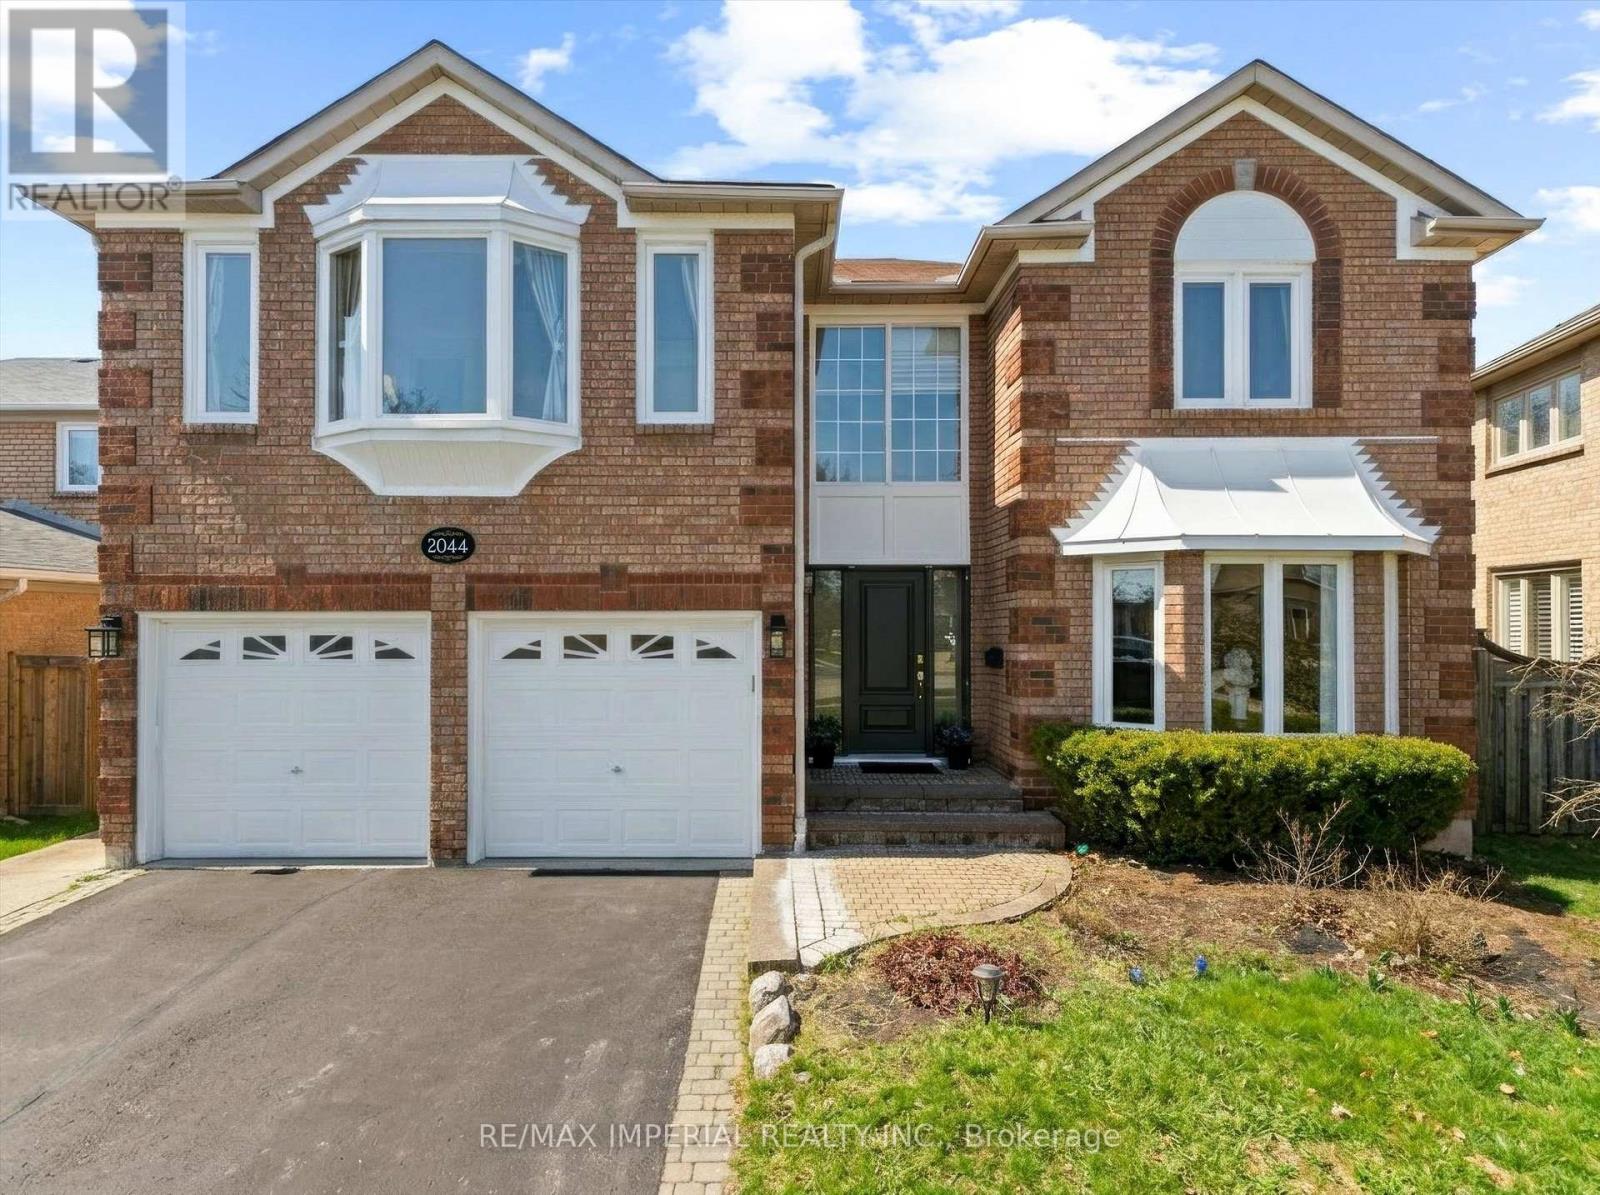
Exceptional 5-bedroom family home in the highly sought-after Oakfield Glenby Community, offering over 3,600 sq ft of above-grade space with a functional layout and excellent flow. Featuring multiple oversized bay windows that fill the home with natural light and capture beautiful views of private RAVINE LOT, surrounded by mature trees for added privacy and tranquility, with nearby scenic trails for enjoying nature year-round. Conveniently located close to major highways and within walking distance to HIGH RANKED Abbey Park High School. (id:62616)
114 - 2530 Eglinton Avenue W
Mississauga, Ontario
** AVAILABLE IMMEDIATELY with 2 Parking spots*** Experience urban sophistication in this elegant Parc Towns residence by renowned builder The Daniels Corporation. This premium condo townhouse blends modern luxury with effortless living in the vibrant heart of Erin Mills. The main floor features bright, open-concept living and a private patio overlooking a tranquil courtyard. The second level hosts two spacious bedrooms, a 4-piece bath, and convenient laundry. The entire third floor isa dedicated primary retreat, complete with a massive sitting/office area, double closets, and a spa-like 5-piece ensuite. Crowned by a private rooftop terrace, it offers the ultimate open-air escape for relaxing or entertaining. Located steps from Erin Mills Town Centre, Credit Valley Hospital, UTM, top-ranked John Fraser SS, highways, and GO Transit. (id:62616)
801 - 1070 Sheppard Avenue W
Toronto, Ontario
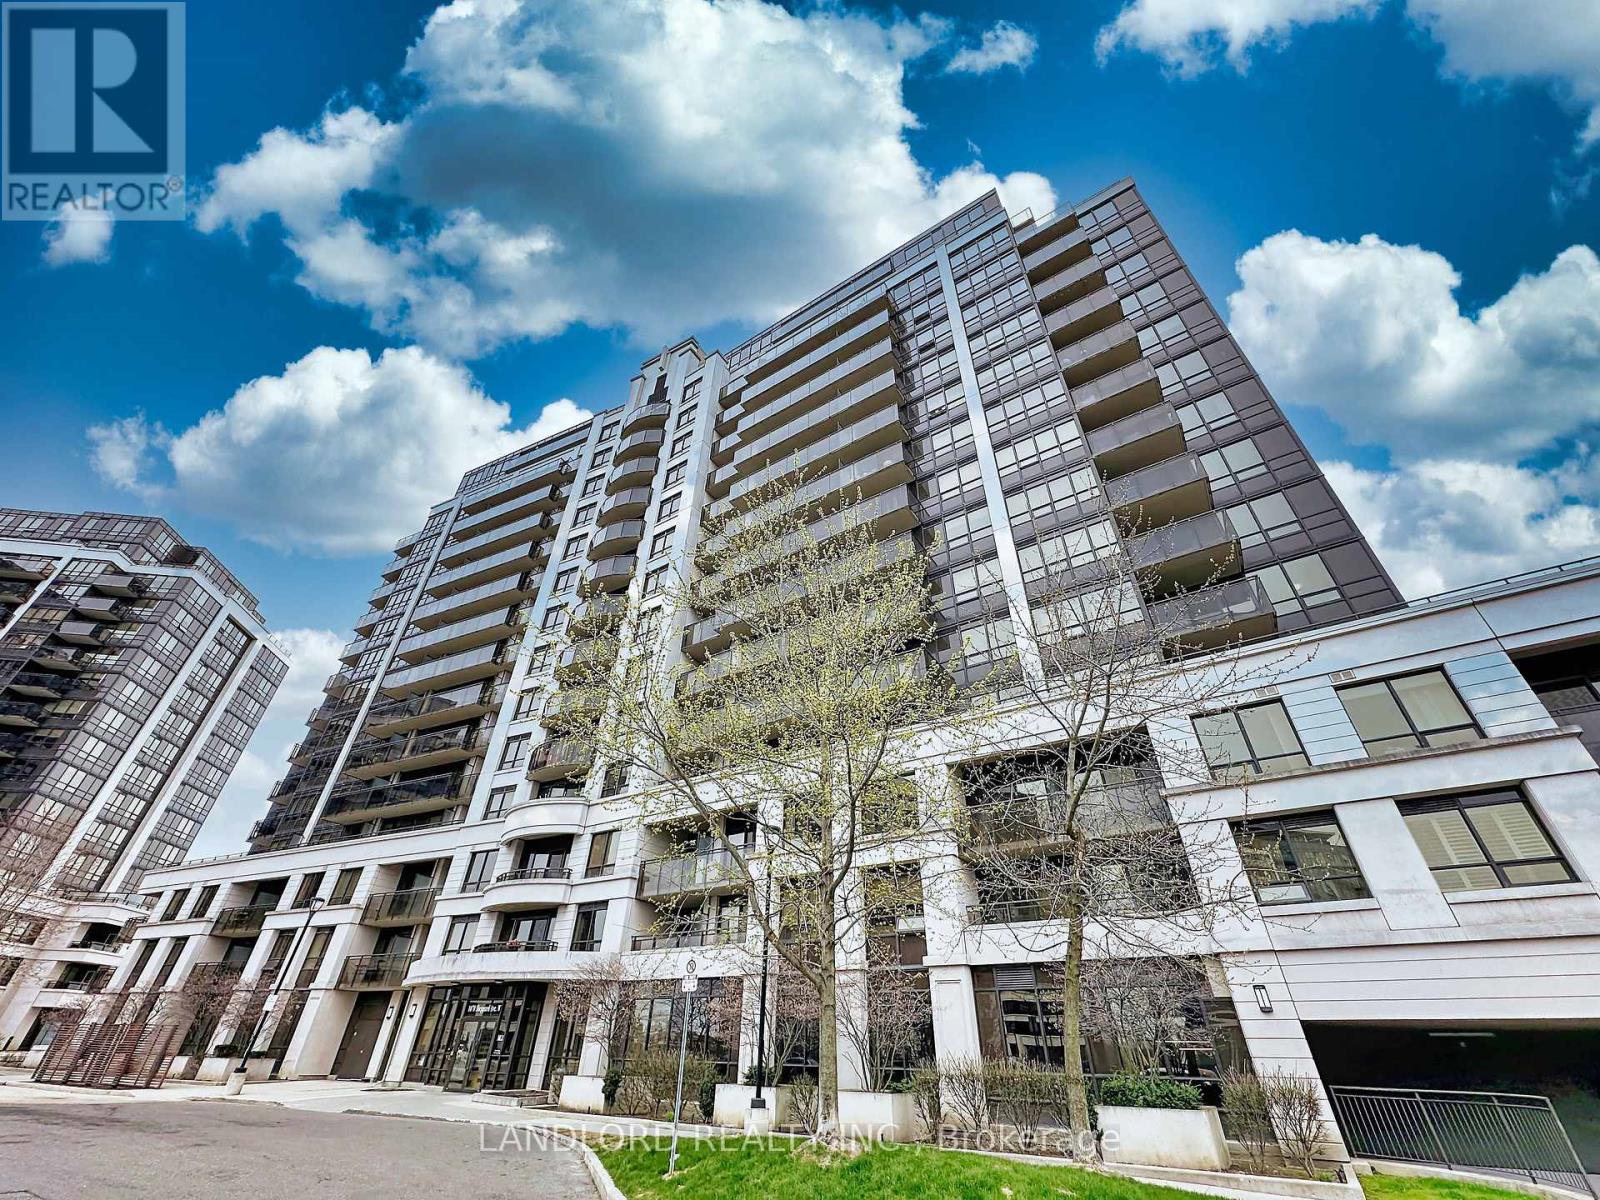
Metroplace Condos is directly across from the Sheppard West subway + regional rail stations (~30 min travel time to downtown), and enjoys a front row seat to YZD: North America's largest urban redevelopment project, taking place across a buffer of parkland and the armoury! This 1-bedroom 1.5-bathroom plus den 667 sq ft layout is efficient and practical with a long-format open kitchen/dining plan, next to which is the powder room and a fully-enclosed den (or second bedroom), then the courtyard-facing bedroom with built in closet and 4pc ensuite bathroom, and a balcony overlooking the Metroplace courtyard. Floor plan attached to listing and among listing images. || Features and finishes: stone countertops, tiled backsplash, stainless steel appliances, laminate flooring, closet stacked laundry, and more! || Appliances: electric range, fridge, dishwasher, built in range microwave, washer, dryer. || Building Amenities: refer to listing images to see the many available. || Walk Score of 73.| (id:62616)
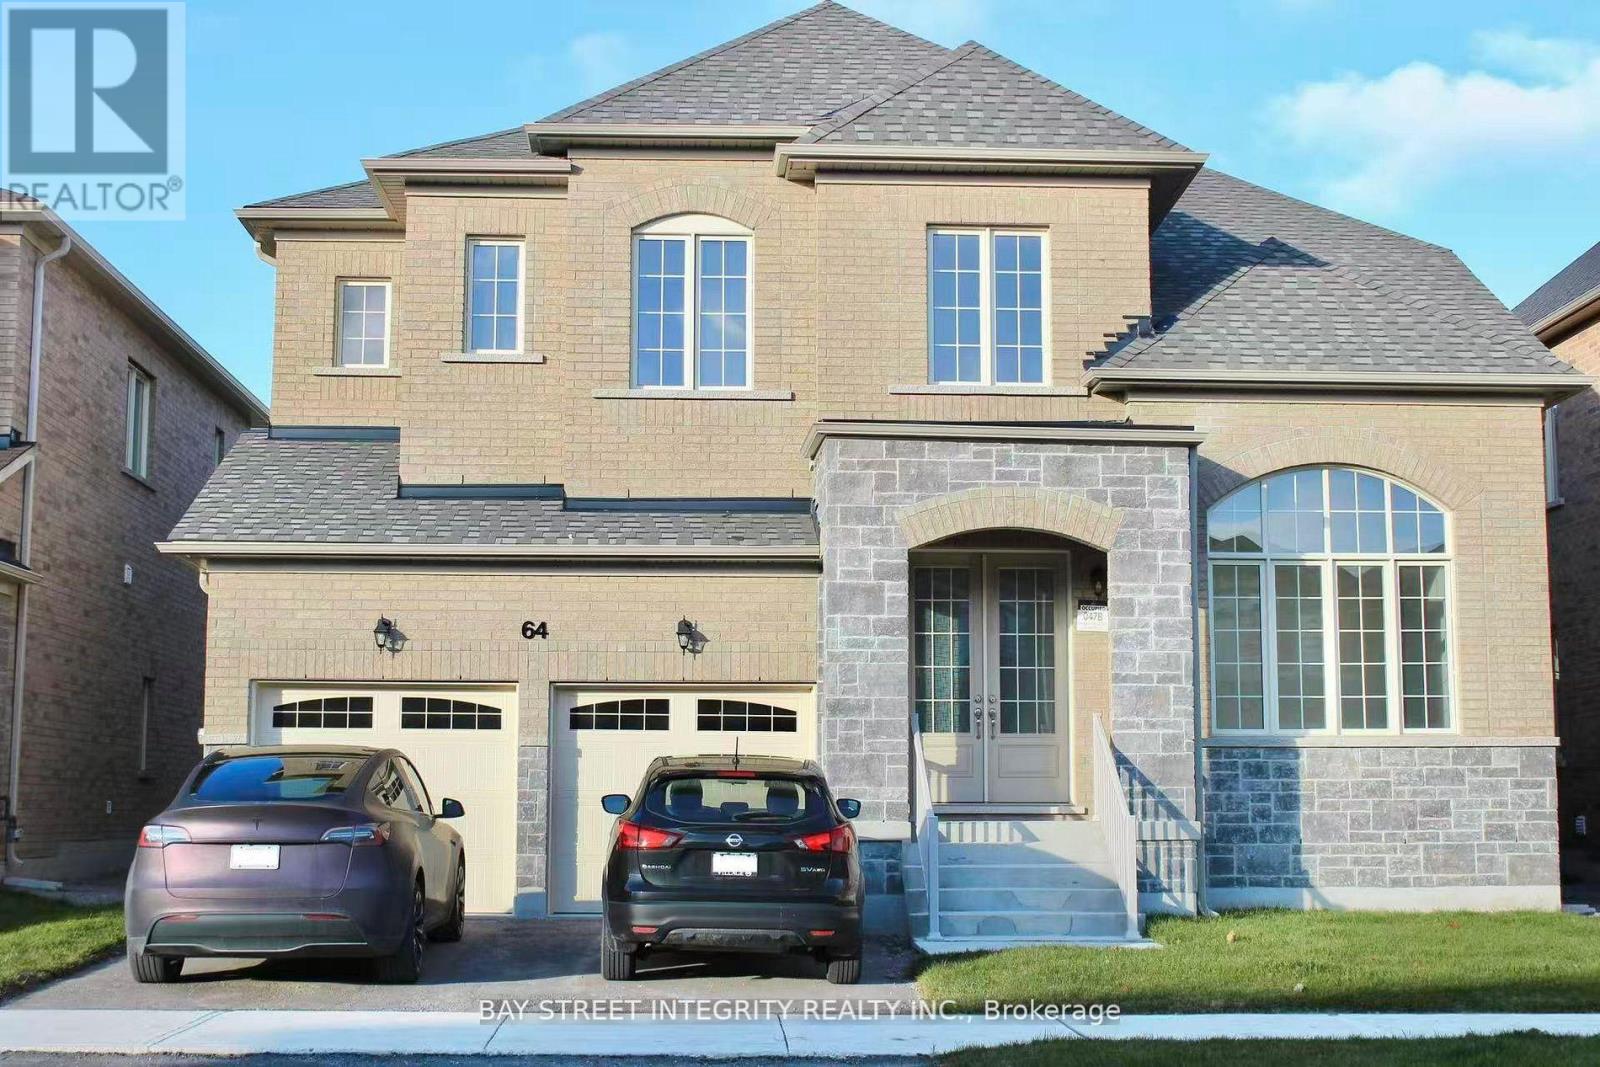
64 Bud Leggett Crescent
Georgina, Ontario
One Year Brand New Detached Home In South Keswick, 4-beds, 4.5 bath, over 3000 Sf. This Home Offers A Bright And Spacious Layout With Abundant Natural Light, 10' Ceiling On The Ground Floor, 9' Ceiling on the second floor Brand And Convenient Direct Access To The Garage. Large Backyard, Perfect For Family Enjoyment. Extensively Upgraded Throughout: Hardwood Flooring On Main Floor, and Second Floor, Open Concept Kitchen Has A Large Centre-Island With Granite Counter, Extended Cabinetry, And Stainless Steel Appliances. Smooth Ceiling On Main Floor, Gas Fireplace, Window Coverings. Conveniently Located Near Parks, Schools And 5 Minutes To Highway 404 And Woodbine. (id:62616)
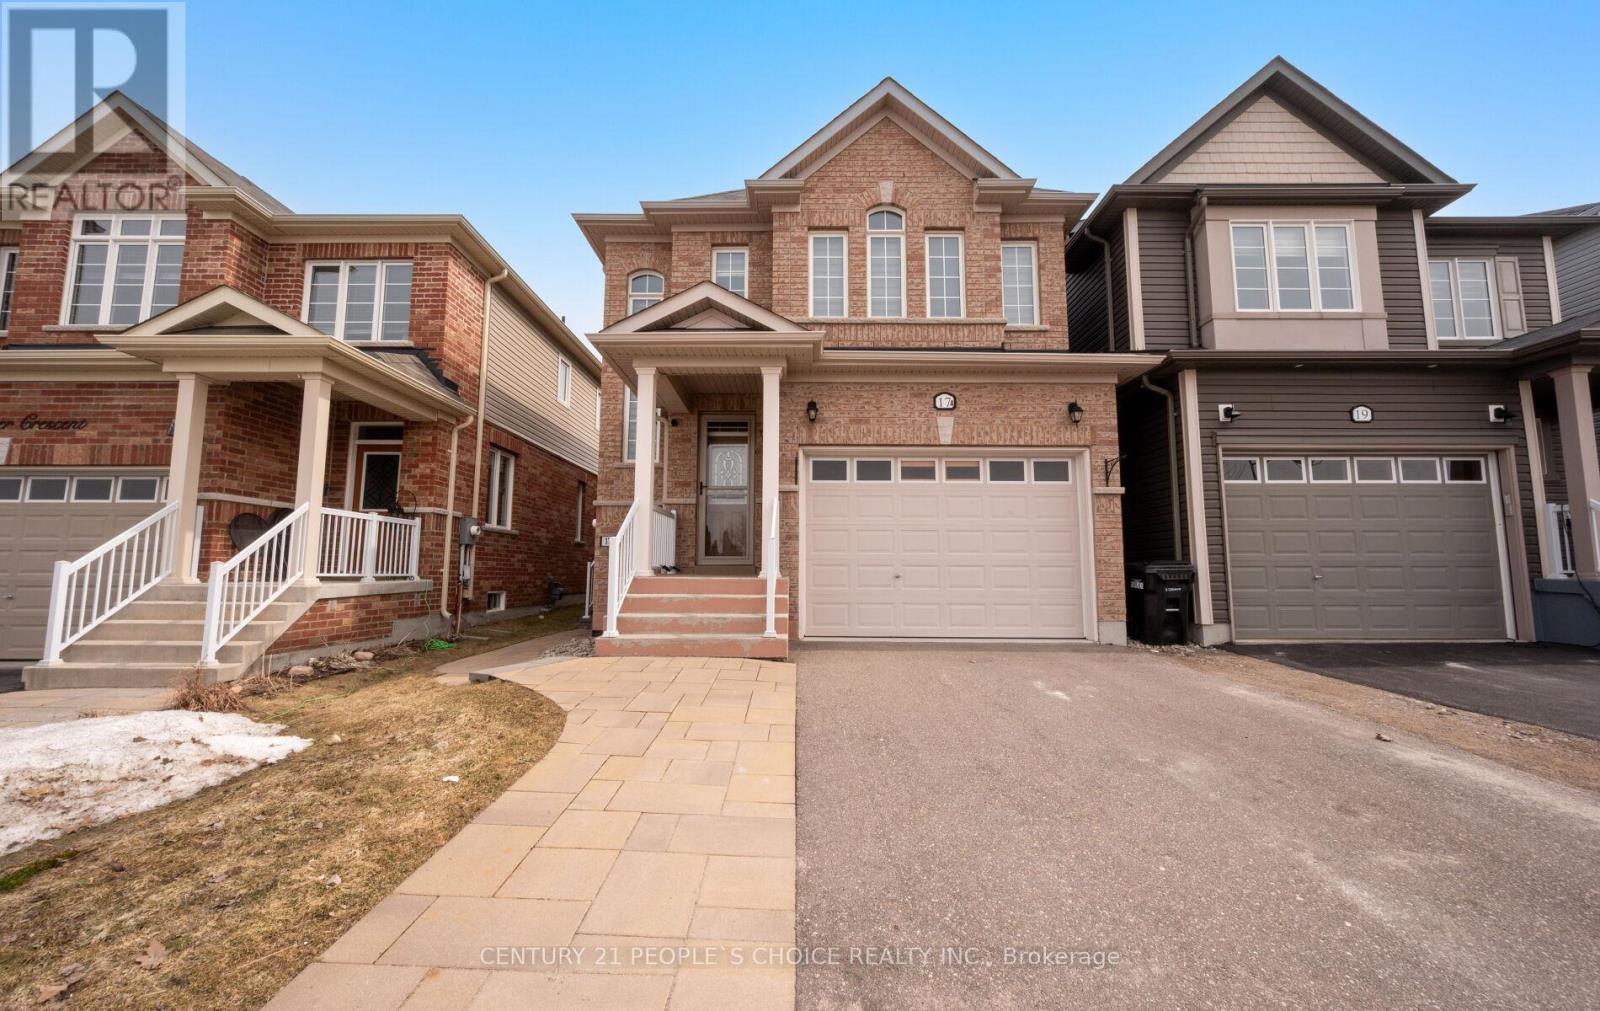
17 Wagner Crescent
Essa, Ontario
Welcome To 17 Wagner Cres Angus 3 Bedrooms Detached Home Comes with Finished Lagal Basemment Apartment for Growing Families or Investors Currently Rented(Tenants Stay or Leave) sitting on Deep Lot, Huge Driveway (No side walk)Hardwood Floor at Main Level, Enterence to the house from Garage,Main Floor Laundry,9 Ft Ceiling,Recently Painted,Oak Staircase,Pot Lights,Open to Above Foyer,Modern Kitchen Comes with Stainless Steel Appliances, Backsplash,Breakfast Bar,Pantry,Step out to Covered Deck into Huge Backyard to Enjoy,Two Full Bathrooms at Second Level,Pwder room at Main, Cold Celler,Electric Charger in Garage, Legal Basement Apartment with Seperate Laundry,Kitchen,Rec Room/Bedroom with Full Bathroom,Seperate Enterence, Lot more to Mention, Come and See, Tucked into a Desireable Angus Location Surrounded bay Parks,Playgrounds and thr Scenic Nottawasaga River Trail System,Just Minutes from Downtown for Dily Essentials and Only 20 Minutes to Barrie for Major Urban Ammenties, The Lifestyle here in Unmatched.Step Outside to Enjoy Exclusive use of Fenced Backyard with Plenty of Green Space and a Spacious Covered Deck,Ideal for Entertaing or relaxing in Sunshine. Shows 10+++,Show and Sell. (id:62616)
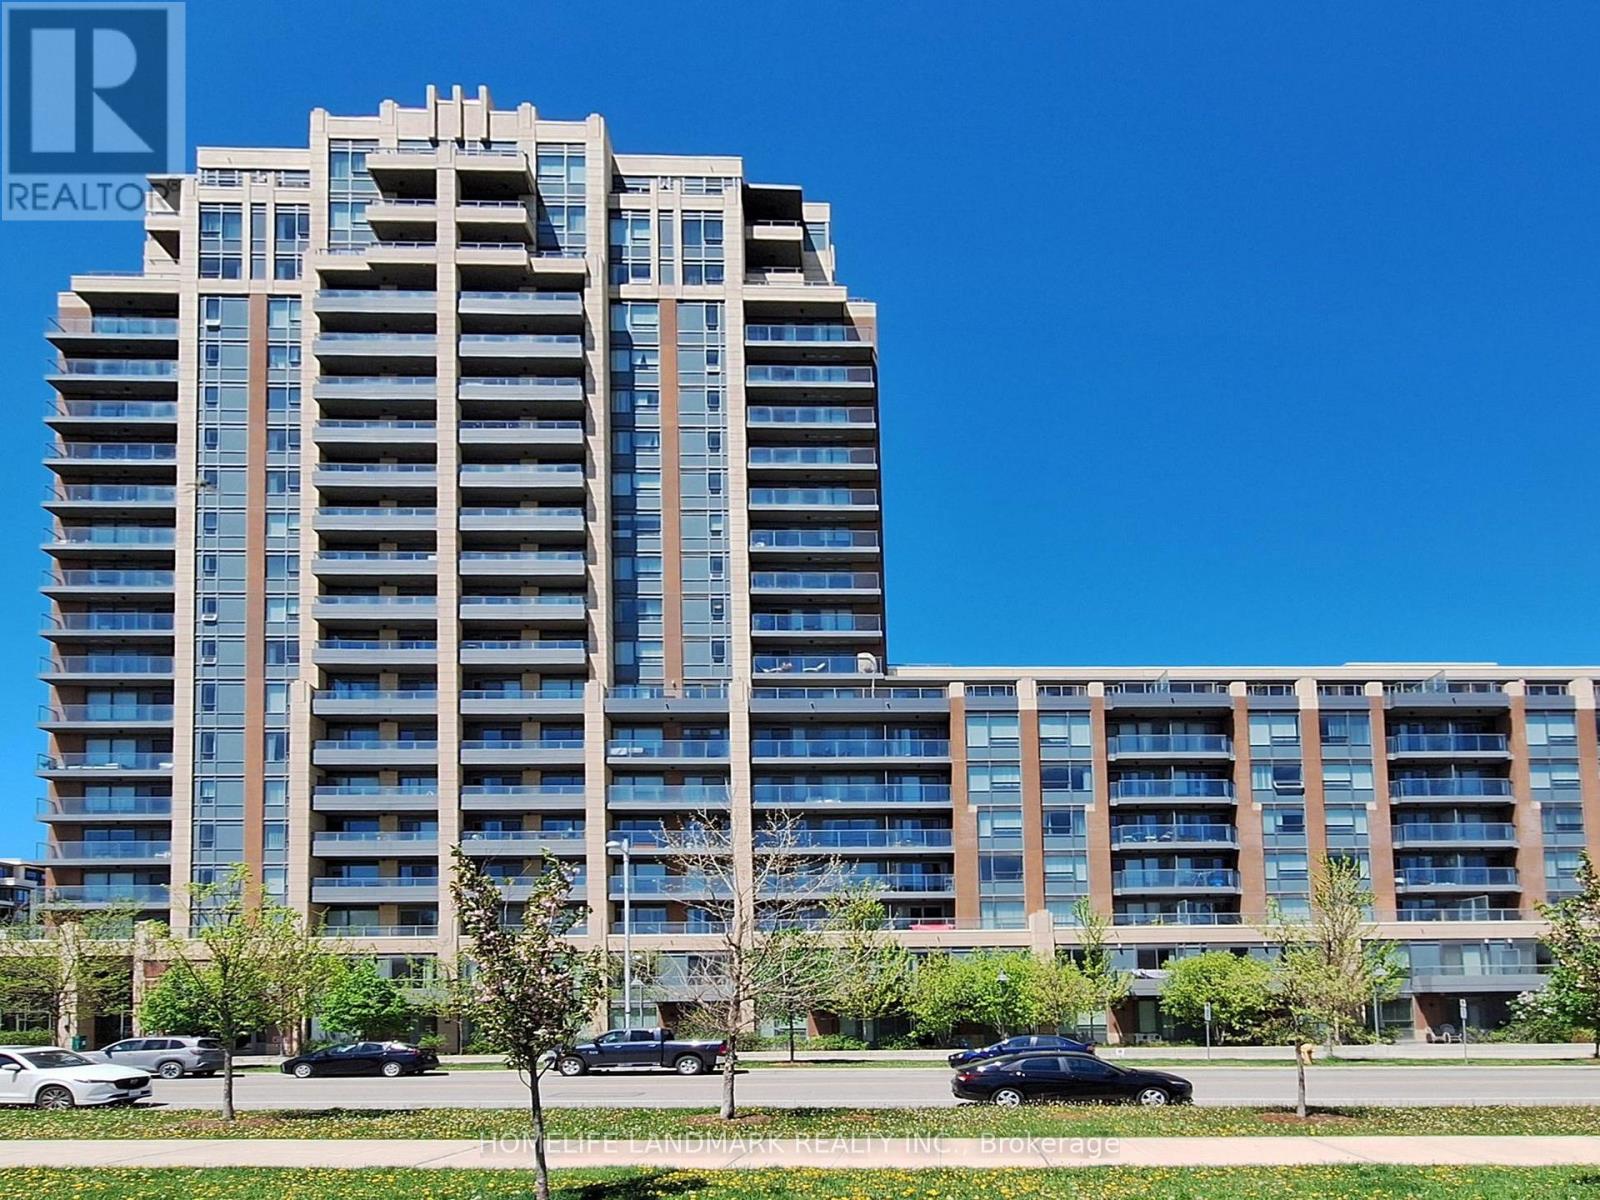
2107 - 18 Uptown Drive
Markham, Ontario
Welcome To This Rarely Offered Southwest Corner Suite On The 21st Floor Featuring Unobstructed Forest Views And Exceptional Privacy! This Bright And Spacious 2 Bedroom, 2 Bathroom Residence Offers Approx. 1,024 SqFt. Of Functional Living Space With A Highly Desirable Layout. Freshly Painted Throughout With Newly Installed Flooring, This Move-In Ready Unit Is Filled With Natural Light Through Expansive Floor-To-Ceiling Windows. The Open-Concept Living And Dining Area Seamlessly Extends To An Expansive Terrace (Approx. 300 SqFt.), Perfect For Outdoor Entertaining, Relaxing, Or Enjoying Beautiful Sunset Views. Well-Proportioned Bedrooms Include A Primary Suite With Ensuite Bath, Plus A Second Full Bathroom For Added Convenience. Large Balcony And Outdoor Space Rarely Found In Condo Living. Located In The Heart Of Downtown Markham With Easy Access To Hwy 404/407, GO Transit, Restaurants, Shopping, And Top-Rated Schools Including Pierre Elliott Trudeau High School And Unionville High School. Perfect For End-Users Or Investors Seeking A Premium Corner Unit With Exceptional Outdoor Living. (id:62616)
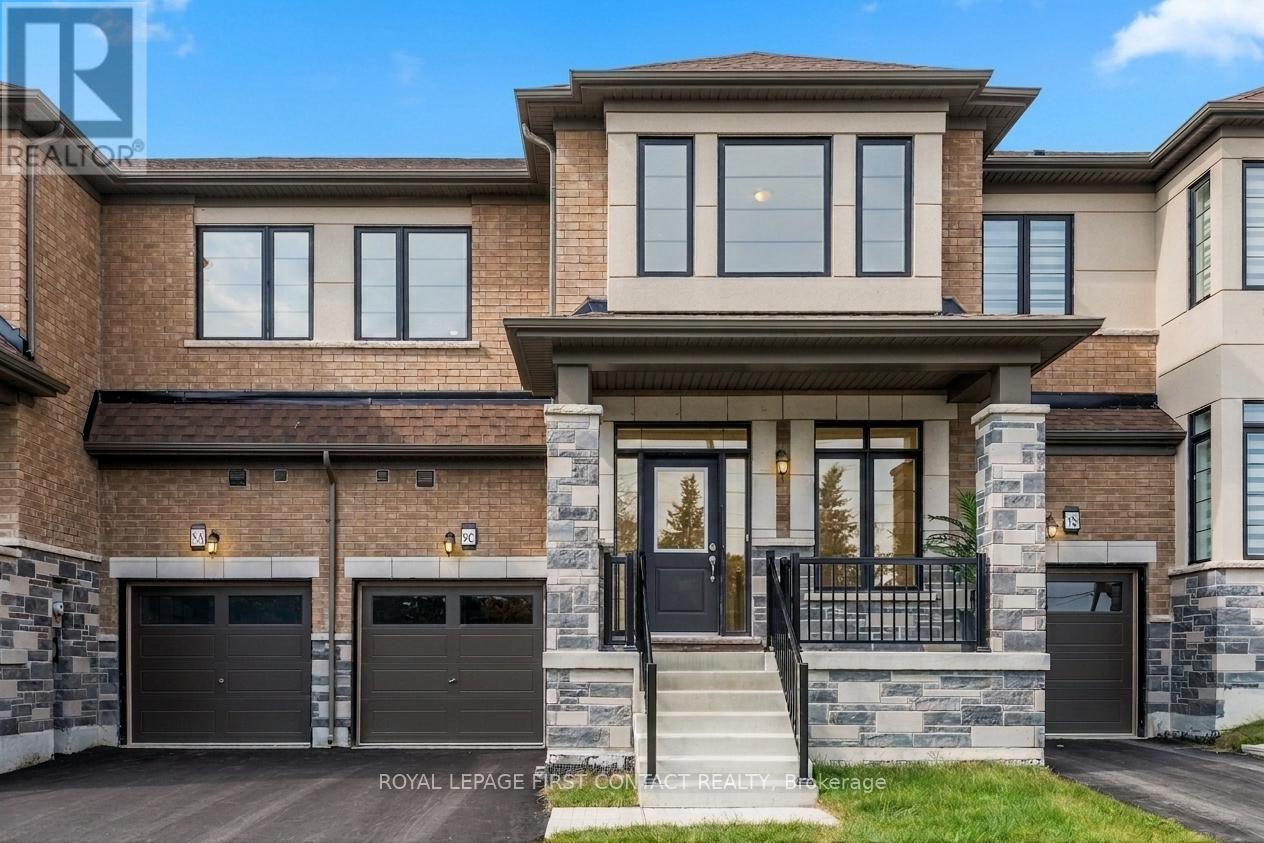
86 Kenneth Rogers Crescent
East Gwillimbury, Ontario
Welcome to 86 Kenneth Rogers Crescent, a beautifully crafted freehold townhome in the prestigious Sharon Village community of East Gwillimbury, offering over 2,160 sq ft of stylish open-concept living. This upgraded home features elegant marble and laminate flooring, 9-ft ceilings, oak stairs with metal spindles, large windows, and a built-in Napoleon fireplace. The modern kitchen with extended cabinetry flows seamlessly into the bright living and dining areas, while the breakfast space offers a walkout to the private backyard perfect for entertaining. Upstairs, enjoy a spacious laundry room and a luxurious primary retreat with two walk-in closets and a spa-inspired 5-piece ensuite featuring a freestanding tub, double vanities, frameless glass shower, and built-in water warmer. Two additional bedrooms offer generous space and natural light. Conveniently located minutes from Hwy 404, top-rated schools, parks, trails, Upper Canada Mall, Southlake Hospital, Costco and more. Exceptional value in a growing family-friendly community don't miss this opportunity! (id:62616)
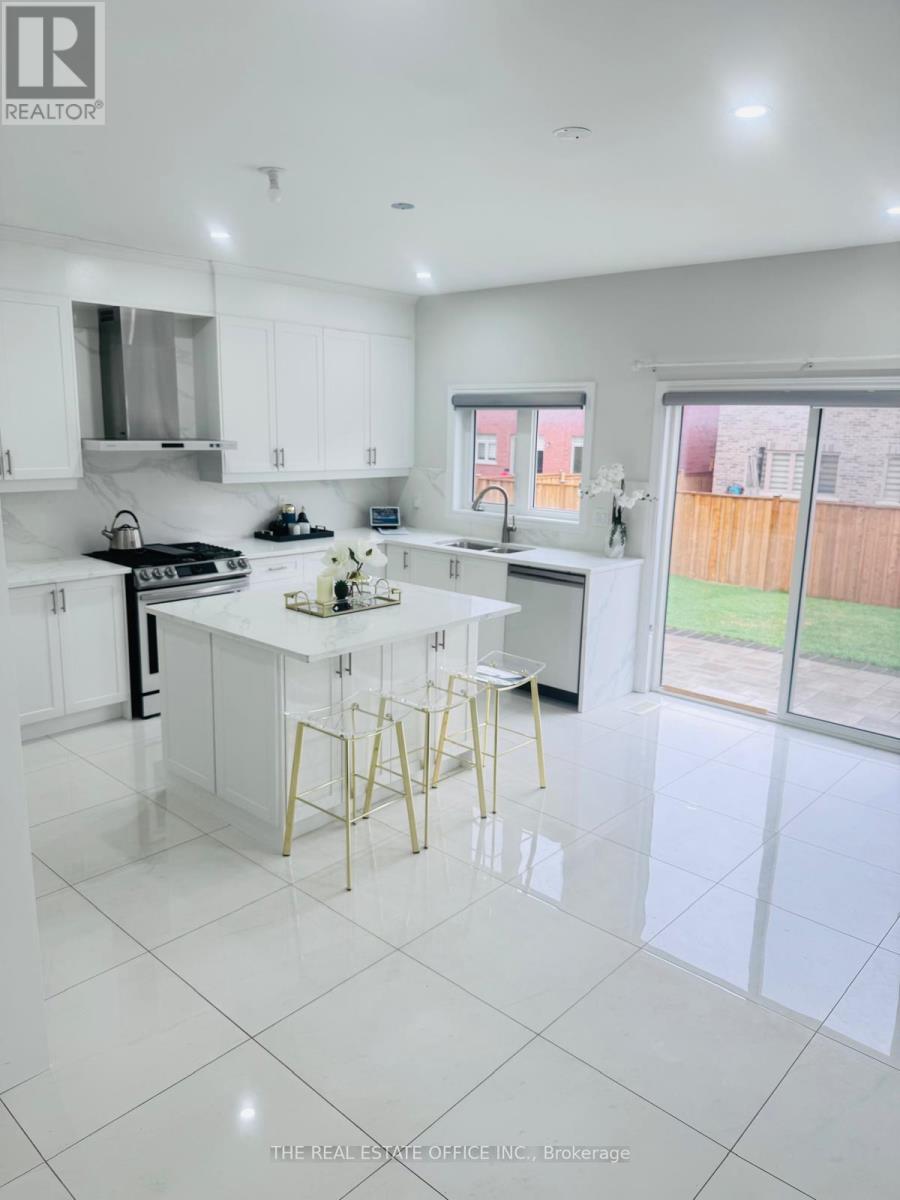
1533 Prentice Road
Innisfil, Ontario
Stunning, beautifully designed home in the growing community of Innisfil, offering 5+3 bedrooms, 4+1 bathrooms, and over 3,250 sq. ft. of thoughtfully designed living space-perfect for growing or multi-generational families. Ideally located just minutes from the shores of Lake Simcoe, enjoy convenient access to Innisfil Beach Park, Leonard's Beach, Bonnieglen Beach, nearby marinas, golf courses, scenic trails, and the vibrant lifestyle of Friday Harbour Resort.This sun-filled home features premium upgrades throughout, including a Samsung Smart fridge, gas stove, built-in dishwasher, elegant marble-inspired countertops and backsplash, spacious bedrooms, a private balcony, and a custom-built deck with solar lighting-perfect for entertaining. The walk-out basement is partially finished with 3 bedrooms and 1 bathroom, offering excellent potential for extended family living or future income possibilities.Conveniently located near Barrie, approximately 30 minutes to Newmarket, 60 minutes to Toronto, and with quick access to Highway 400, this exceptional property offers the perfect blend of comfort, lifestyle, and future growth potential. A rare opportunity not to be missed. (id:62616)
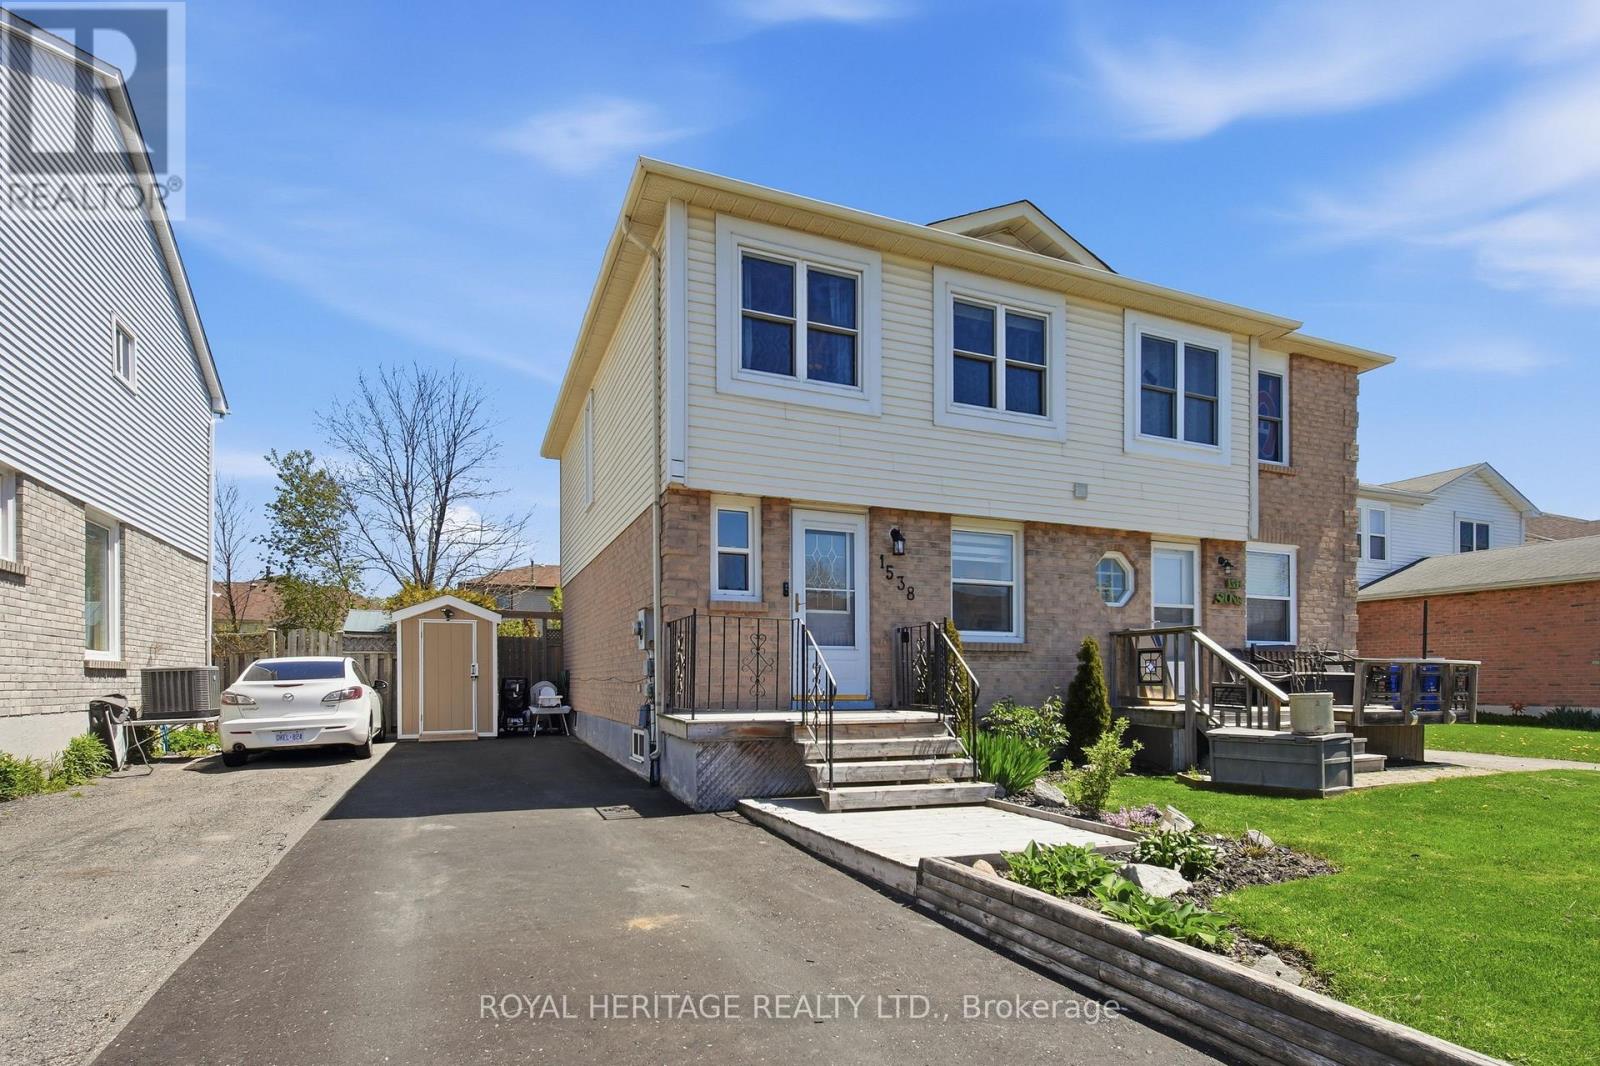
1538 Connery Crescent
Oshawa, Ontario
Welcome to this beautifully renovated 3-bedroom home nestled in the highly sought-after Lakeview community of Oshawa. Thoughtfully updated with tasteful finishes throughout, this open-concept home offers the perfect blend of style, comfort, and functionality. Meticulously cared for and move-in ready, every detail reflects pride of ownership. Enjoy bright and inviting living spaces ideal for entertaining or relaxing with family. Located just steps from the lake, scenic parks, and endless outdoor activities, this home also offers convenient access to recreation centres, shopping, schools, and Highway 401 for an easy commute. A rare opportunity to own a stunning home in one of Oshawa's most desirable neighbourhoods. (id:62616)
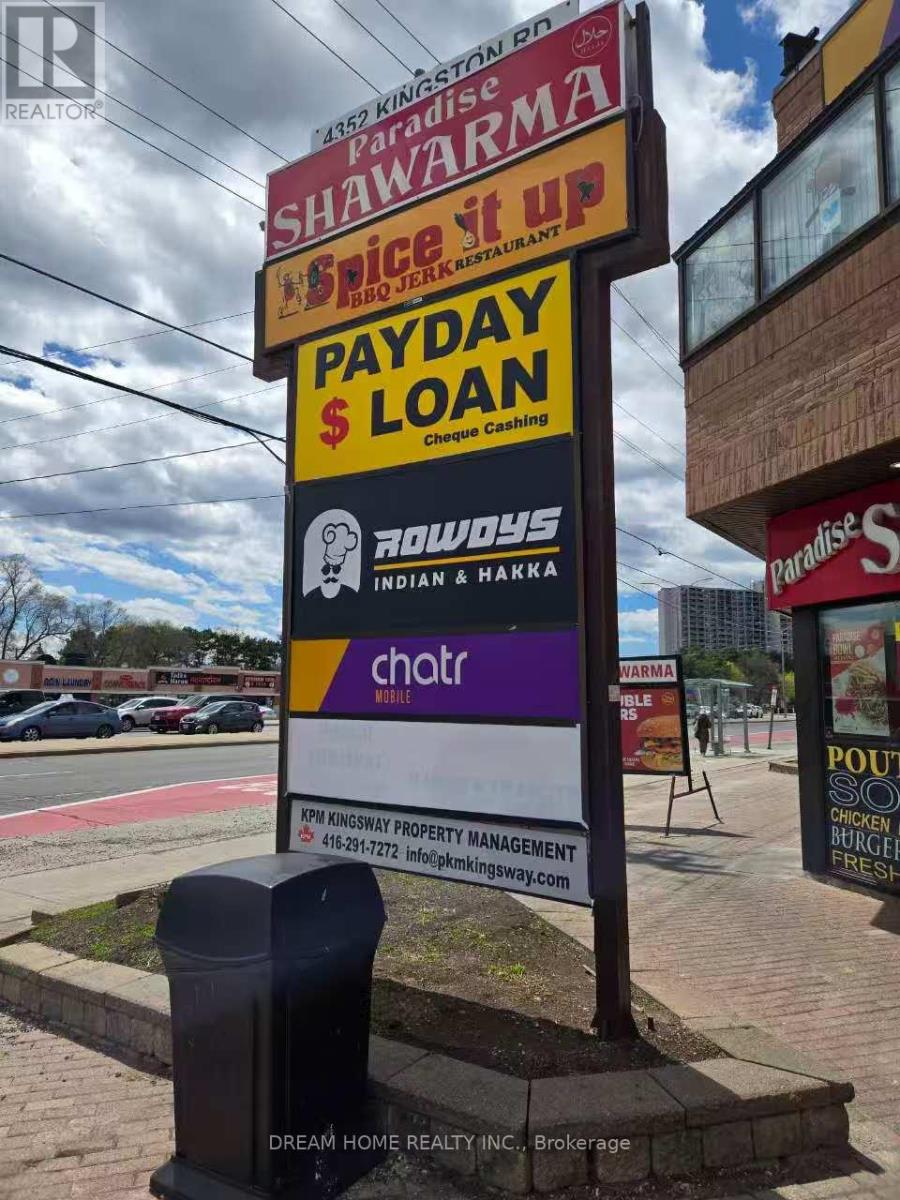
7a - 4352 Kingston Road
Toronto, Ontario
Well-established retail business located in a high-traffic commercial plaza with excellent visibility and strong surrounding tenant mix, including well-known national and local brands such as Popeyes, Paradise Shawarma, Chatr, and other established restaurants and retail services. The property offers abundant on-site parking for customers and staff, contributing to steady customer flow and convenience. The unit also benefits from additional rear access with a back door leading directly to the rear parking area, providing added operational flexibility and efficiency for deliveries and staff use. This is an ideal opportunity for an owner-operator looking to run a manageable business and "work for themselves." The layout and location also offer potential for future growth and improved operational optimization. (id:62616)
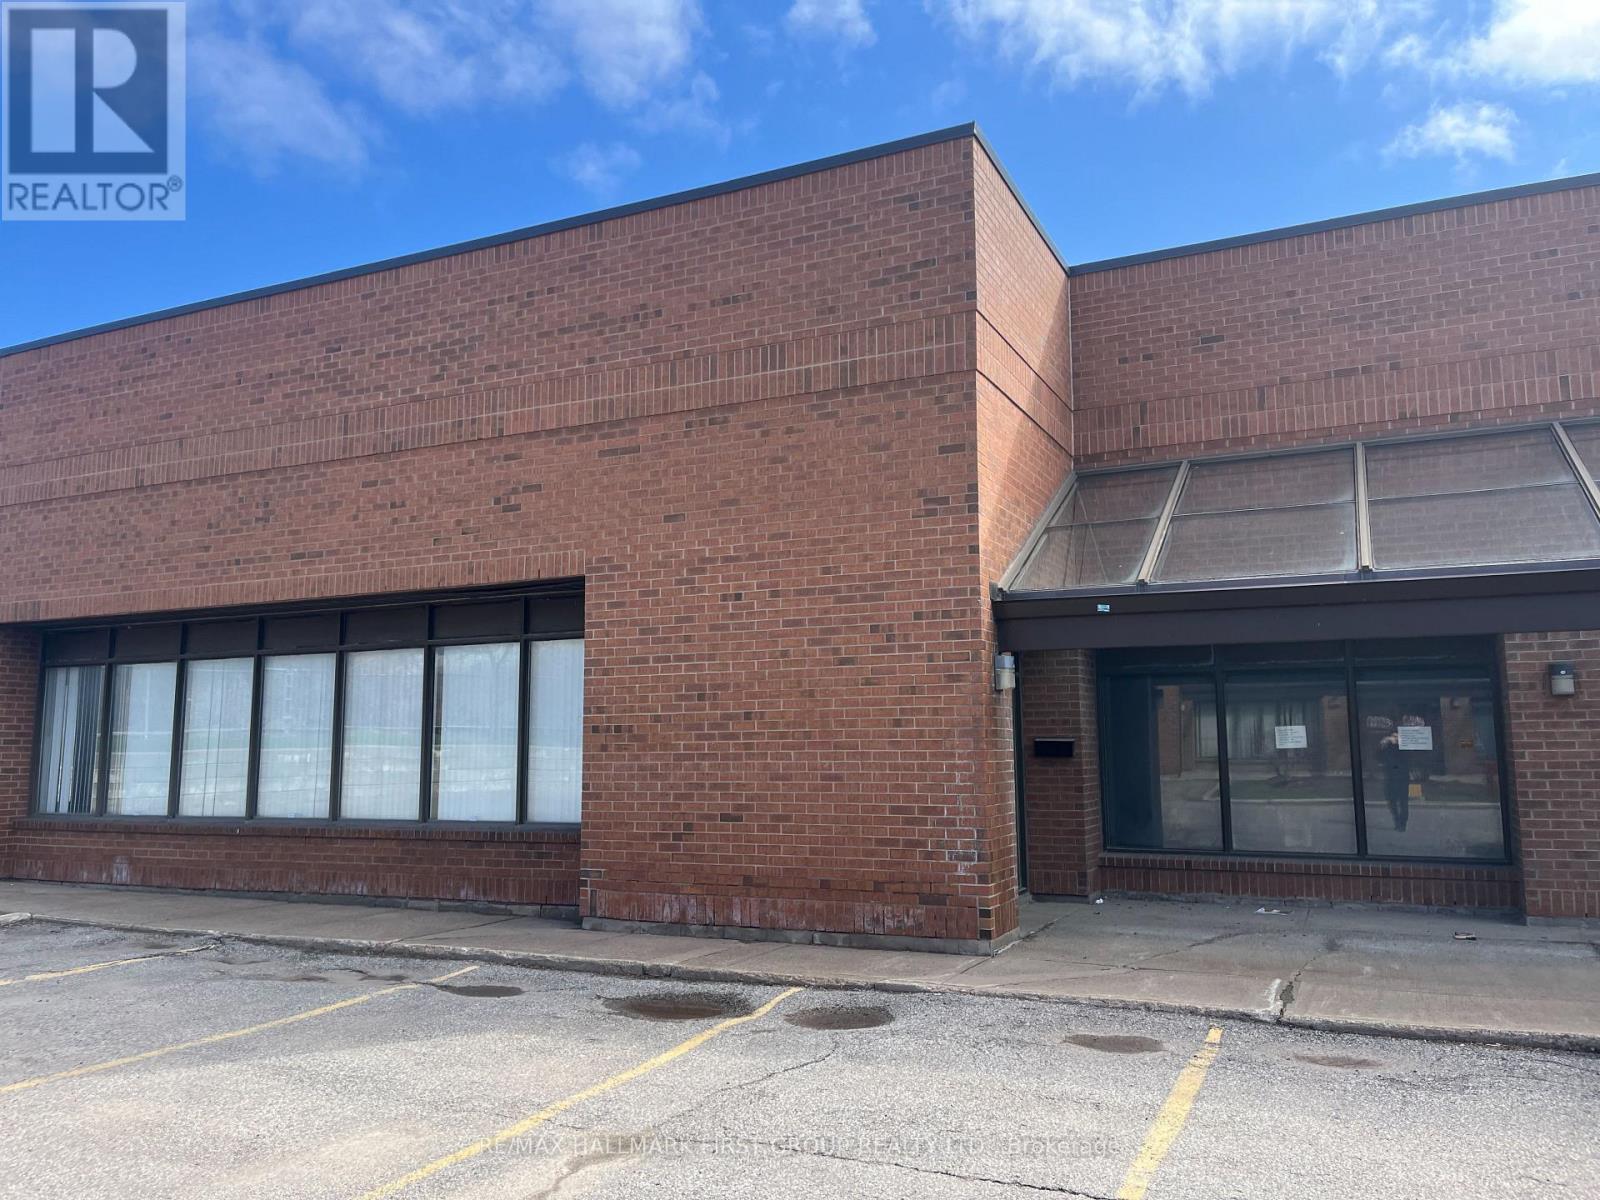
14 - 1410 Bayly Street
Pickering, Ontario
Very Clean And Functional Industrial Unit. 2 Truck Level Doors. 18' Clear. Generous Shipping Area. Excellent Location Adjacent To Pickering Go Station, Pedestrian Bridge To Pickering Town Centre And Just Minutes To Highway 401. On-Site Amenities Include 3 Restaurants (Thai, Pub & Bbq). Lease For Only $9,597.92 Per Month + Hst. Annual Escalations Required. Just Minutes To All Amenities Including Tim Horton's, Starbucks, Goodlife Fitness, Loblaw's, The Beer Store, Shopper's Drug Mart, Gas Stations, All Major Banks, And A Large Selection Of Fast Food & Sit Down Restaurants. (id:62616)
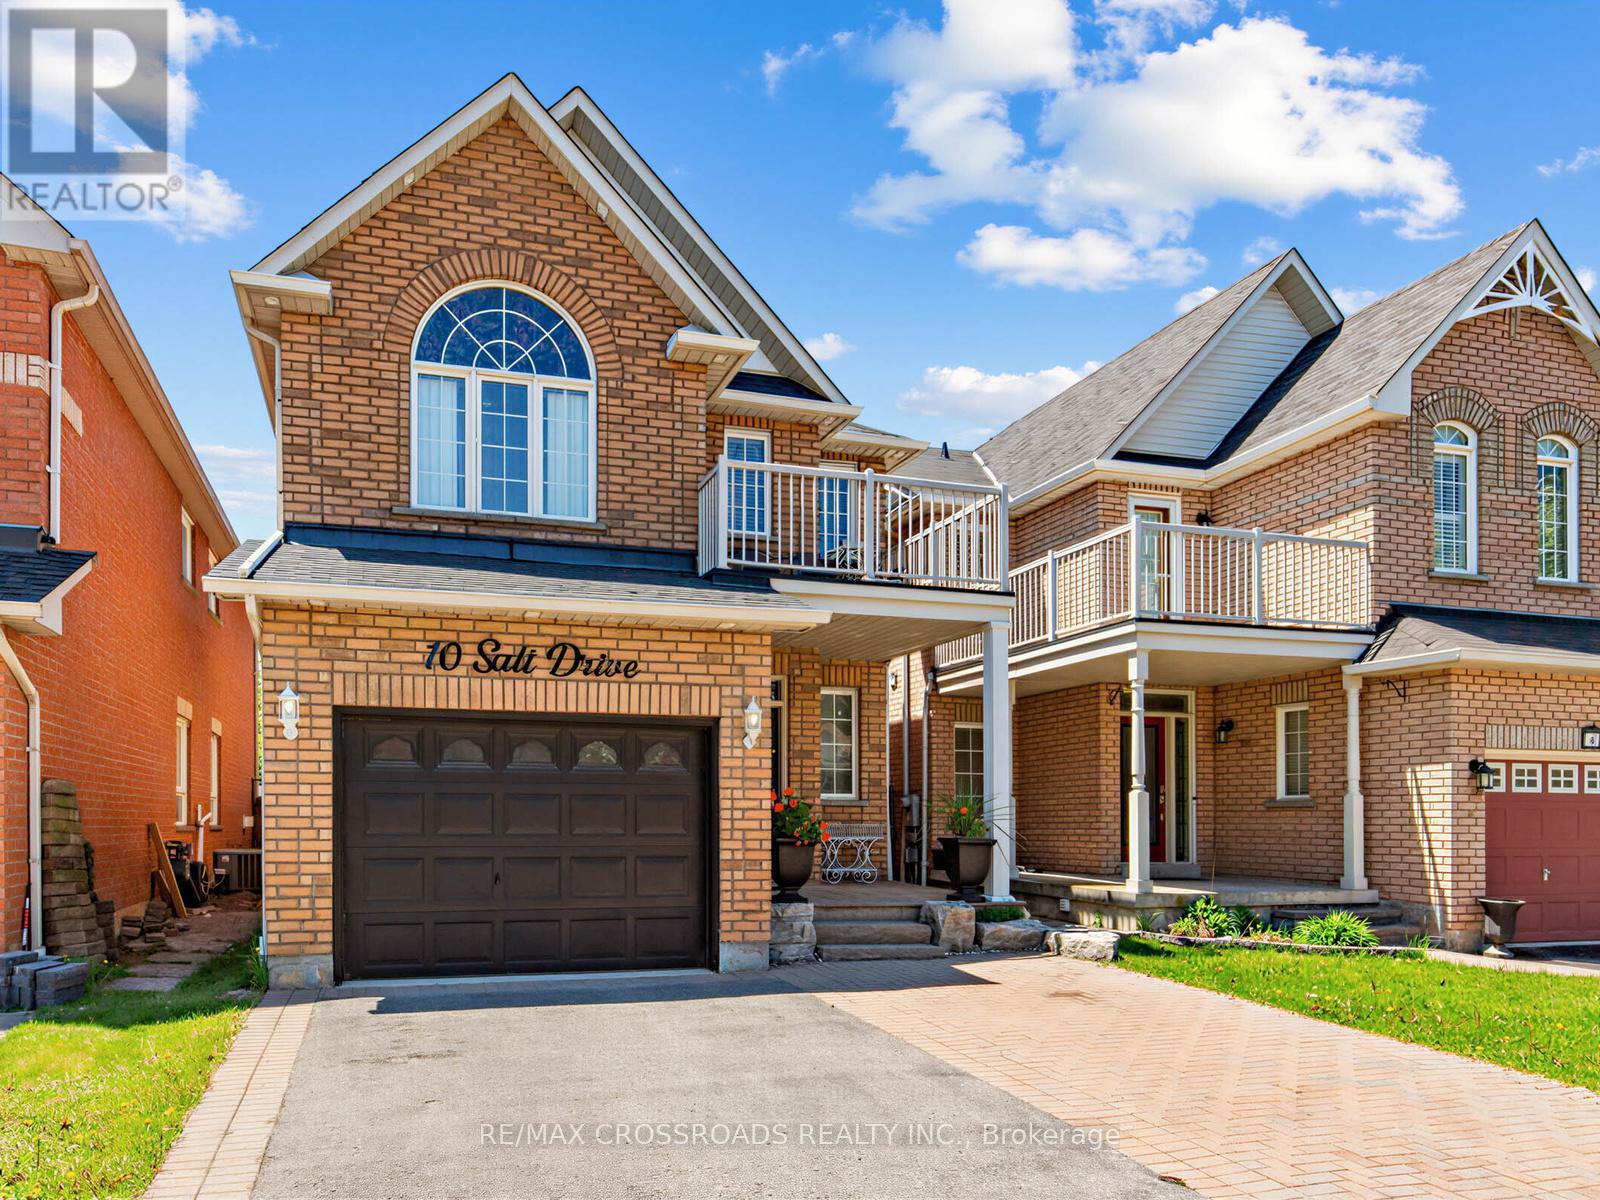
10 Salt Drive
Ajax, Ontario
Welcome to 10 Salt Rd in Ajax - a beautifully maintained family home offering space, style, and versatility. This impressive 3+1 bedrooms, 4 bathrooms home features hardwood floors, elegant finishes, and a bright open-concept layout designed for comfortable living and entertaining. Step into the bright living room with an impressive approx. 18-foot ceiling and cozy fireplace - the perfect space for making lasting family memories. The renovated chef-inspired kitchen features modern stainless steel appliances and walks out to the backyard, ready for summer BBQs and outdoor gatherings. A formal dining room with hardwood flooring adds sophistication for hosting family and friends. The spacious primary bedroom offers a private ensuite and charming Juliet balcony overlooking the front yard. The finished in-law suite with second kitchen provides excellent flexibility for extended family. Pot lights throughout add warmth and modern appeal. Ideally located close to Hwy 401, the lakefront, parks, trails, shopping, schools, and everyday amenities. Includes: 2 stainless steel fridges, 2 stainless steel stoves, stainless steel dishwasher, stainless steel rangehood, stainless steel microwave, washer & dryer, patio set, patio lounger, all window coverings, and ELF's. ***Furnace (owned)***A/C (owned)***Roof (2019)***A true move-in ready home with no disappointments! (id:62616)

24 Nearco Crescent
Oshawa, Ontario
Modern 3-Storey Townhouse In Desirable North Oshawa. Built-in Single Car Garage With Direct Access Into Foyer, Long Driveway without sidewalk Can park 2 more cars. 2nd Floor Living & Dining Room W/O To Private Balcony. Pantry in Kitchen Area for plenty of storage. Ensuite Laundry. Energy Star Home. Minutes To Durham College/Ontario Tech University, 407, Shopping And Amenities, walking Distant to the RioCan Windfields: Retailers include: CostCo, FreshCo, Dollarama, LCBO, PetSmart, McDonalds, Tim Hortons and Service Canada. (id:62616)
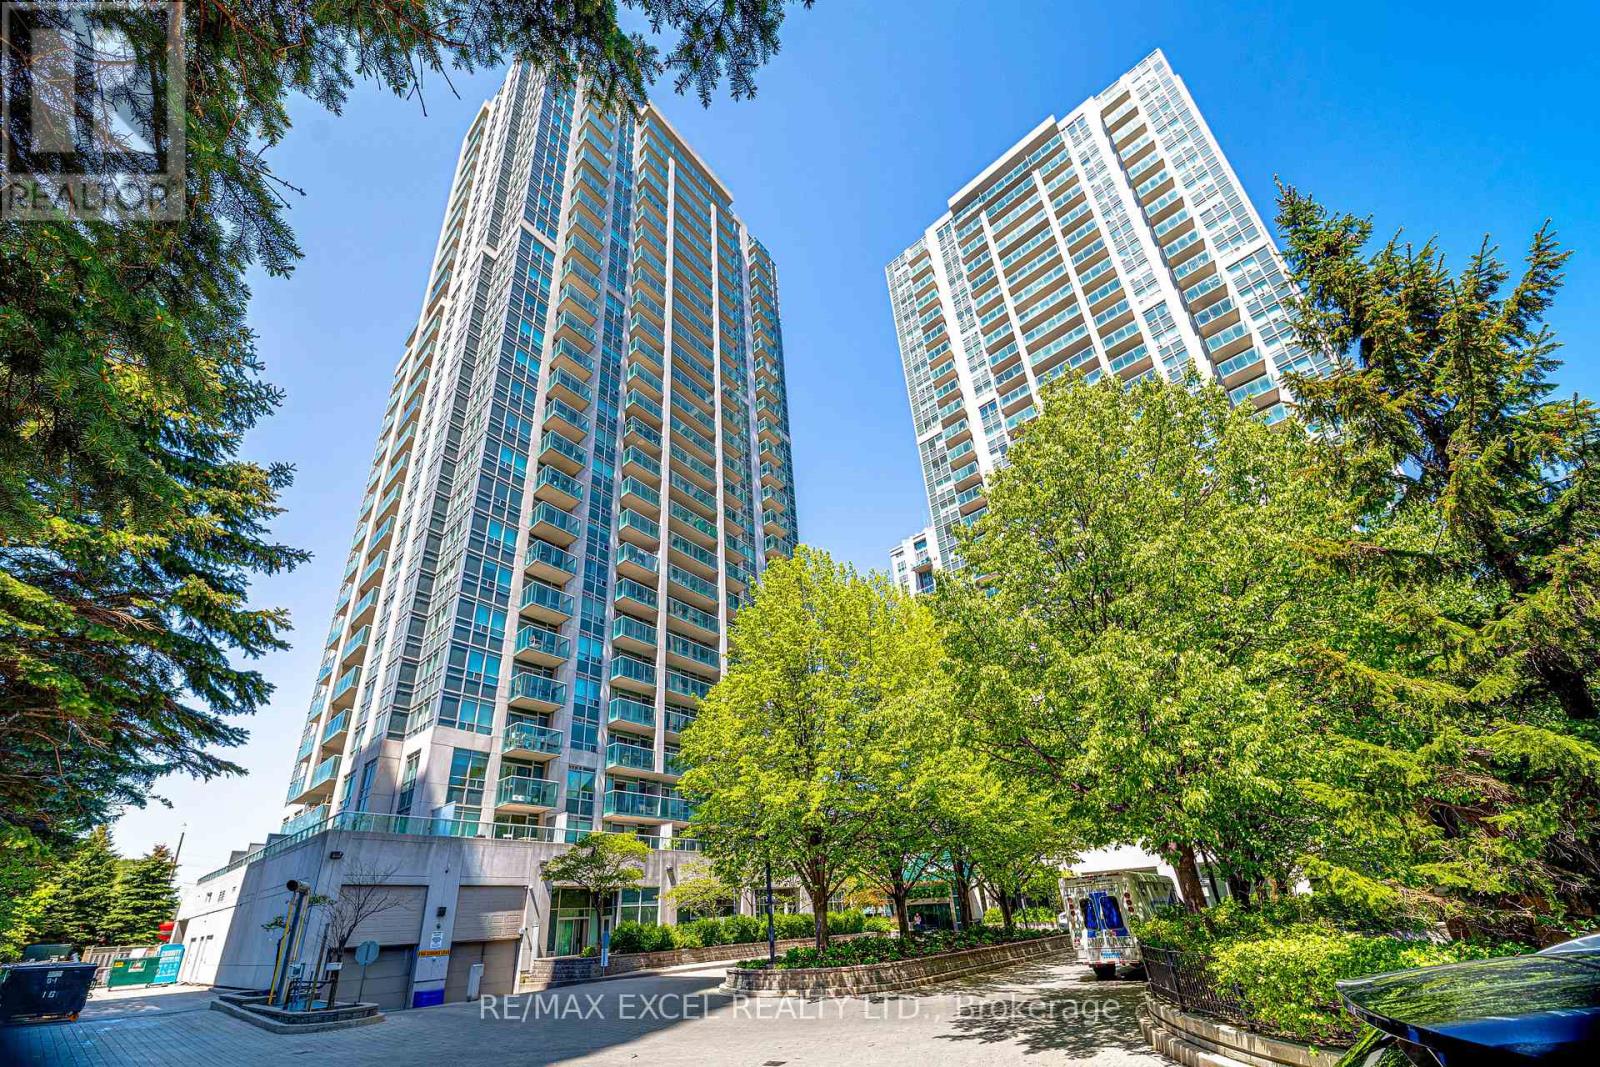
1512 - 18 Harrison Garden Boulevard
Toronto, Ontario
Welcome to the Beautiful Residence of Avondale by Shane Baghai an exceptional opportunity. Just renovated, Freshly painted, new flooring Throughout, new washer dryer, new stove, newer dishwasher. This fantastic unit boasts 1 Bed + Den, offering a bright, spacious, & meticulously cared-for living space. One Plus large Den With Open Concept Kitchen, stainless steel appliances, granite countertop and backsplash. Den Can Be used as 2nd Bedroom or office. Very bright unit. Close to Hwy 401, TTC Yonge st and Sheppard subway, and in the immediate proximity of a beautiful neighborhood park. Enjoy stunning unobstructed sunset views from the large balcony overlooking Yonge st.a perfect spot to relax. Underground parking with self-service car wash and a locker included, convenience is at your fingertips. ***Condo Maintenance Fees Include Heat, Hydro, water ***Guest Suites Available For Visitors , 24Hr Concierge, Fabulous Recreation Facilities Include Indoor Pool, Exercise Rm..... Ready To Move In. (id:62616)