
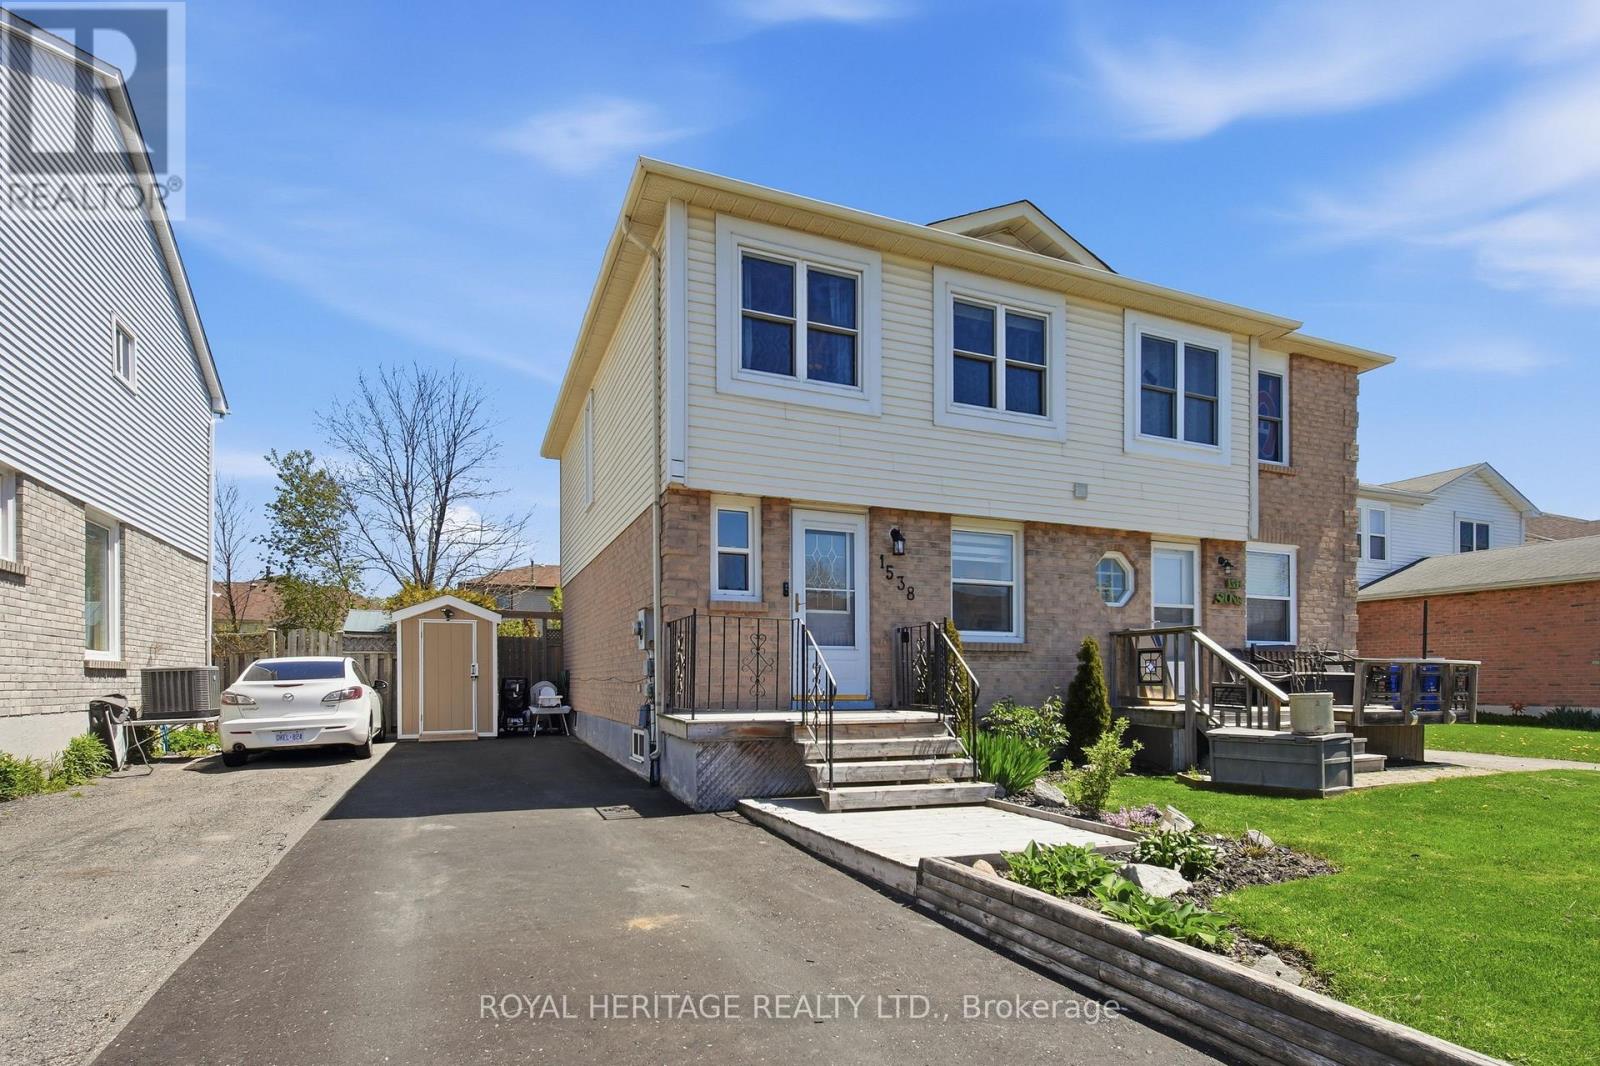
1538 Connery Crescent Oshawa, Ontario L1J 8G1

$630,000
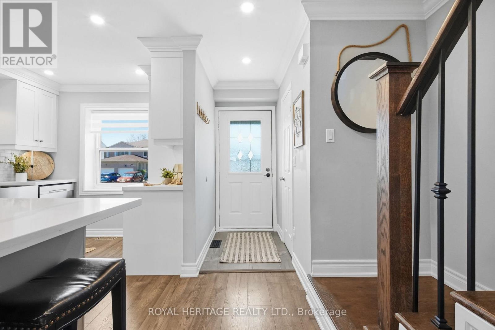
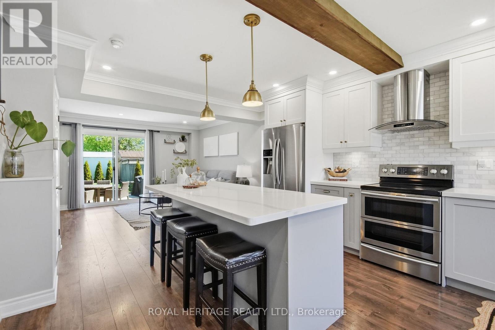
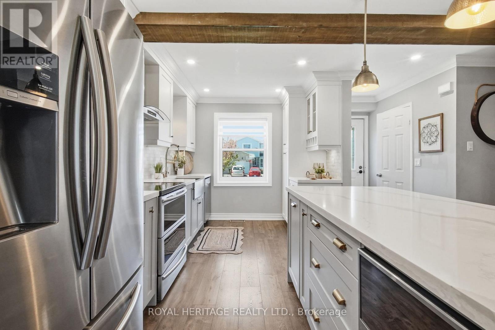
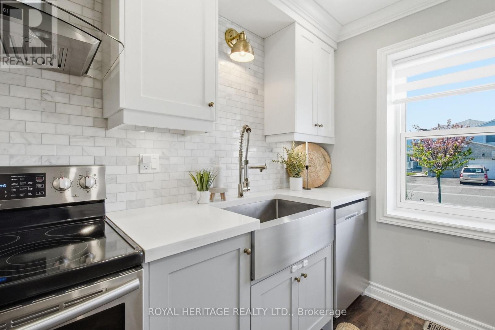
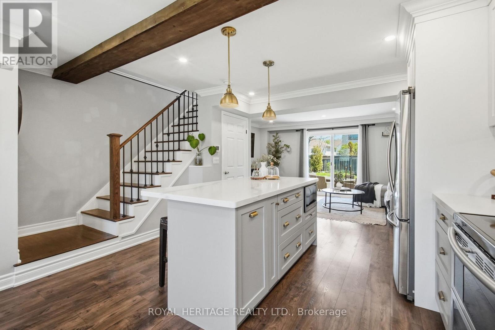
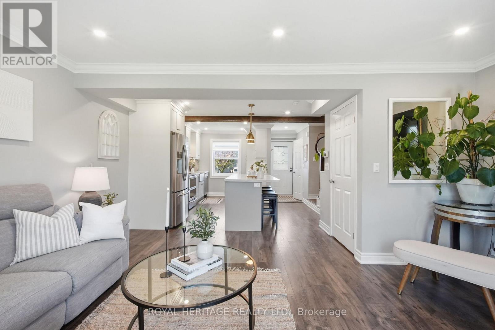
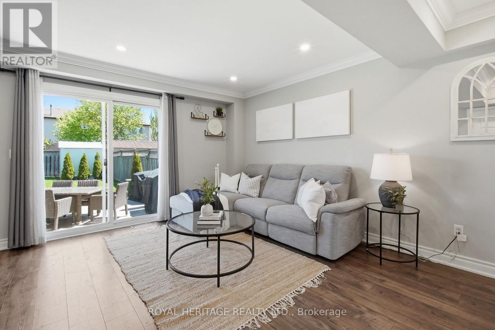
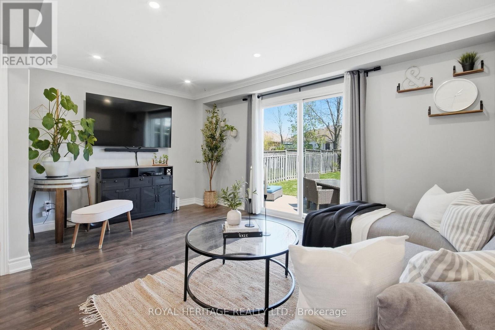
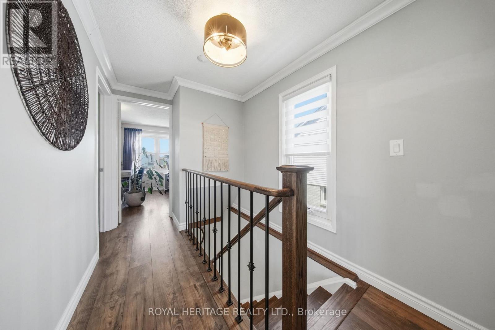
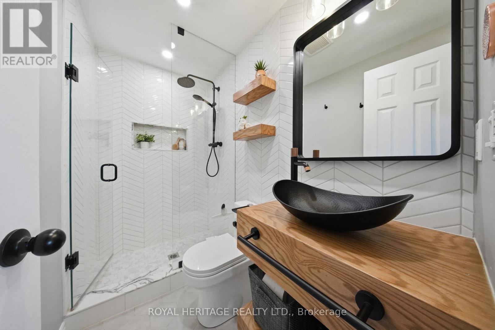
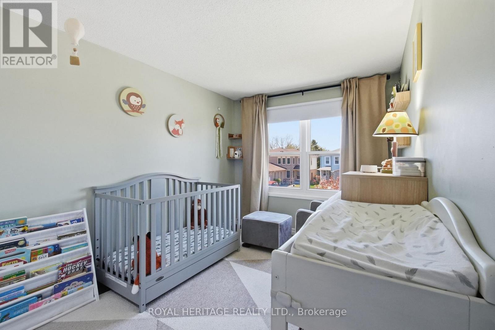
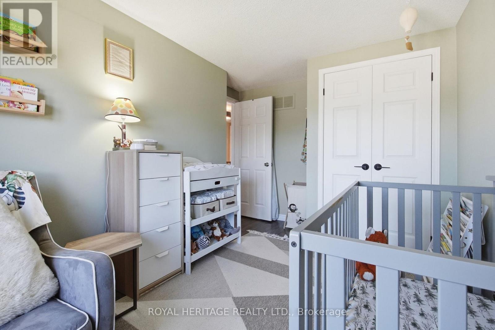
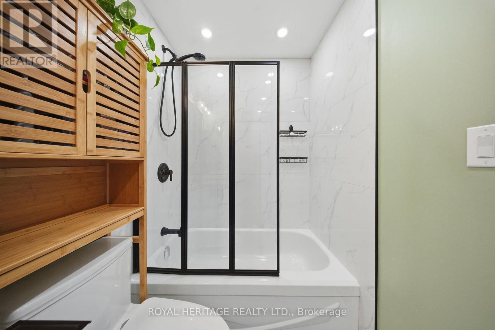
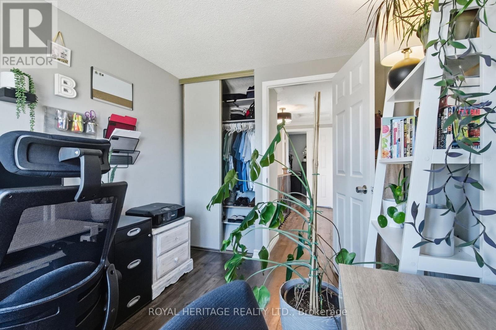
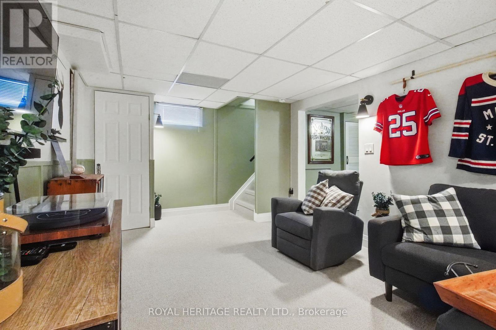
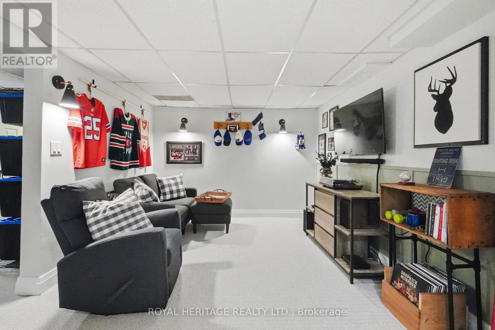
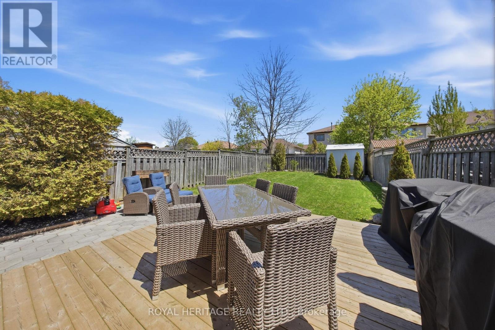
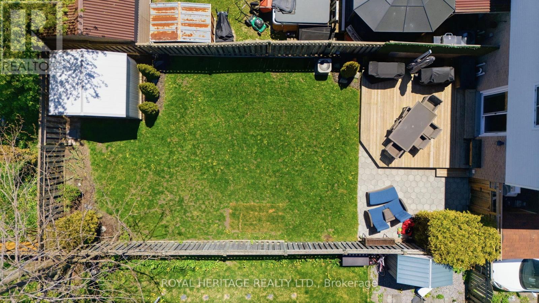
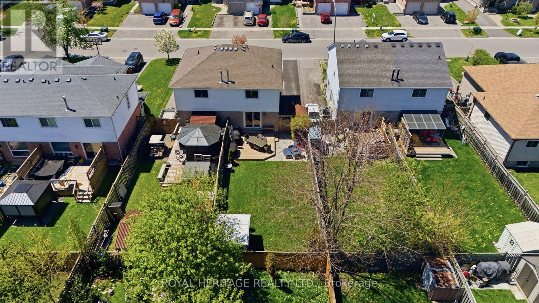
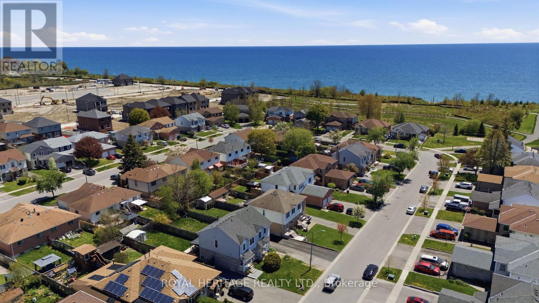
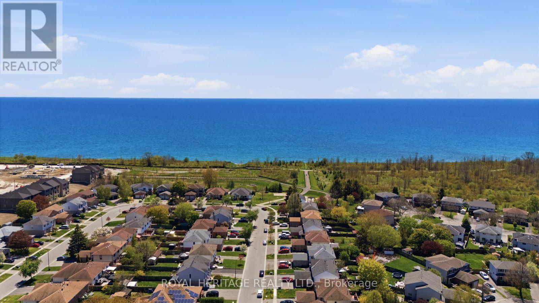
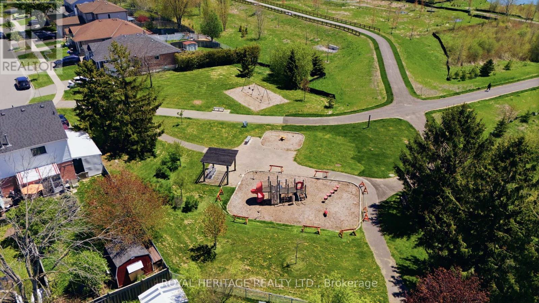
Welcome to this beautifully renovated 3-bedroom home nestled in the highly sought-after Lakeview community of Oshawa. Thoughtfully updated with tasteful finishes throughout, this open-concept home offers the perfect blend of style, comfort, and functionality. Meticulously cared for and move-in ready, every detail reflects pride of ownership. Enjoy bright and inviting living spaces ideal for entertaining or relaxing with family. Located just steps from the lake, scenic parks, and endless outdoor activities, this home also offers convenient access to recreation centres, shopping, schools, and Highway 401 for an easy commute. A rare opportunity to own a stunning home in one of Oshawa's most desirable neighbourhoods. (id:62616)
Property Details
| MLS® Number | E13172906 |
| Property Type | Single Family |
| Community Name | Lakeview |
| Amenities Near By | Beach, Public Transit |
| Equipment Type | Water Heater |
| Parking Space Total | 3 |
| Rental Equipment Type | Water Heater |
| View Type | Lake View |
Building
| Bathroom Total | 3 |
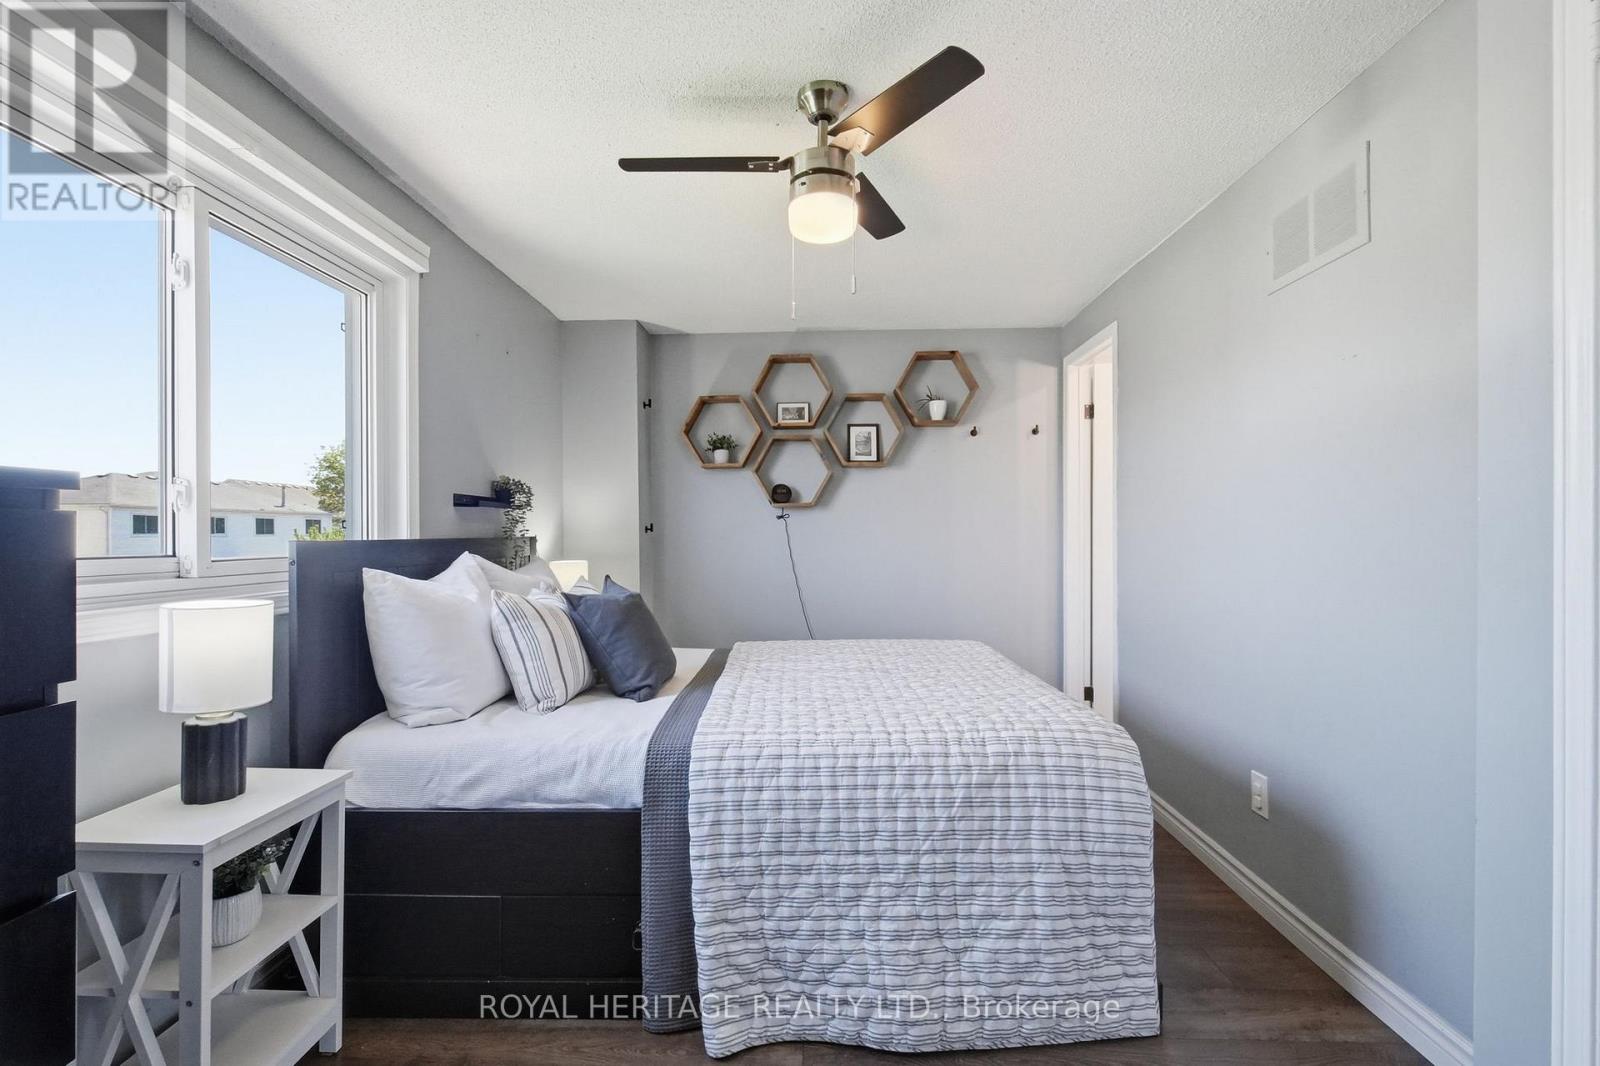
| Bedrooms Above Ground | 3 |
| Bedrooms Total | 3 |
| Age | 31 To 50 Years |
| Appliances | Water Heater, Dishwasher, Dryer, Stove, Washer, Refrigerator |
| Basement Development | Finished |
| Basement Type | N/a (finished) |
| Construction Style Attachment | Semi-detached |
| Cooling Type | Central Air Conditioning |
| Exterior Finish | Aluminum Siding, Brick |
| Foundation Type | Block |
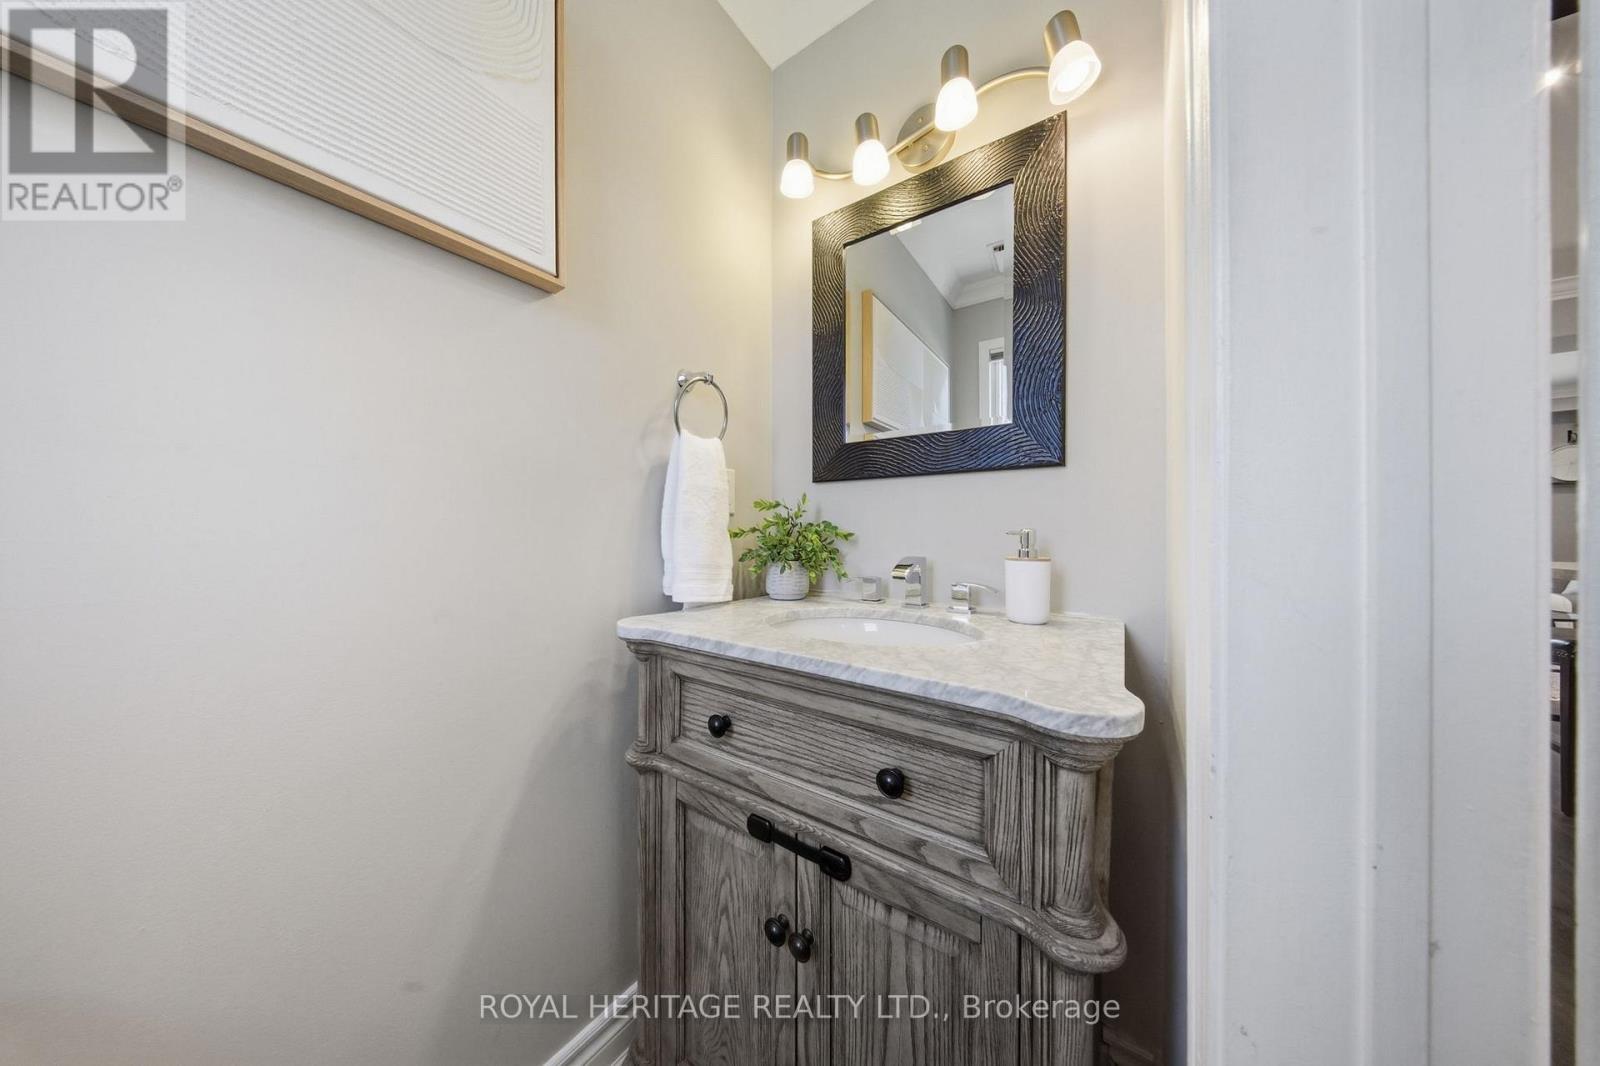
| Half Bath Total | 1 |
| Heating Fuel | Natural Gas |
| Heating Type | Forced Air |
| Stories Total | 2 |
| Size Interior | 700 - 1,100 Sqft |
| Type | House |
| Utility Water | Municipal Water |
Parking
| No Garage |
Land
| Acreage | No |
| Fence Type | Fenced Yard |
| Land Amenities | Beach, Public Transit |
| Sewer | Sanitary Sewer |
| Size Depth | 112 Ft ,6 In |
| Size Frontage | 27 Ft ,8 In |
| Size Irregular | 27.7 X 112.5 Ft |
| Size Total Text | 27.7 X 112.5 Ft |
| Surface Water | Lake/pond |
Rooms
| Level | Type | Length | Width | Dimensions |
|---|---|---|---|---|
| Lower Level | Laundry Room | 3 m | 4.8 m | 3 m x 4.8 m |
| Lower Level | Recreational, Games Room | 4.8 m | 3.3 m | 4.8 m x 3.3 m |
| Lower Level | Recreational, Games Room | 2.1 m | 3.9 m | 2.1 m x 3.9 m |
| Main Level | Kitchen | 4.4 m | 3.9 m | 4.4 m x 3.9 m |
| Main Level | Living Room | 4.5 m | 4.8 m | 4.5 m x 4.8 m |
| Main Level | Bathroom | 0.9 m | 1.8 m | 0.9 m x 1.8 m |
| Upper Level | Primary Bedroom | 2.7 m | 4.4 m | 2.7 m x 4.4 m |
| Upper Level | Bathroom | 2.1 m | 1.2 m | 2.1 m x 1.2 m |
| Upper Level | Bedroom 2 | 2.7 m | 3.9 m | 2.7 m x 3.9 m |
| Upper Level | Bedroom 3 | 2.4 m | 3 m | 2.4 m x 3 m |
| Upper Level | Bathroom | 1.5 m | 2.2 m | 1.5 m x 2.2 m |
https://www.realtor.ca/real-estate/29804233/1538-connery-crescent-oshawa-lakeview-lakeview
Contact Us
Contact us for more information

The trademarks REALTOR®, REALTORS®, and the REALTOR® logo are controlled by The Canadian Real Estate Association (CREA) and identify real estate professionals who are members of CREA. The trademarks MLS®, Multiple Listing Service® and the associated logos are owned by The Canadian Real Estate Association (CREA) and identify the quality of services provided by real estate professionals who are members of CREA. The trademark DDF® is owned by The Canadian Real Estate Association (CREA) and identifies CREA's Data Distribution Facility (DDF®)
May 26 2026 05:05:33
Toronto Regional Real Estate Board
Royal Heritage Realty Ltd.