
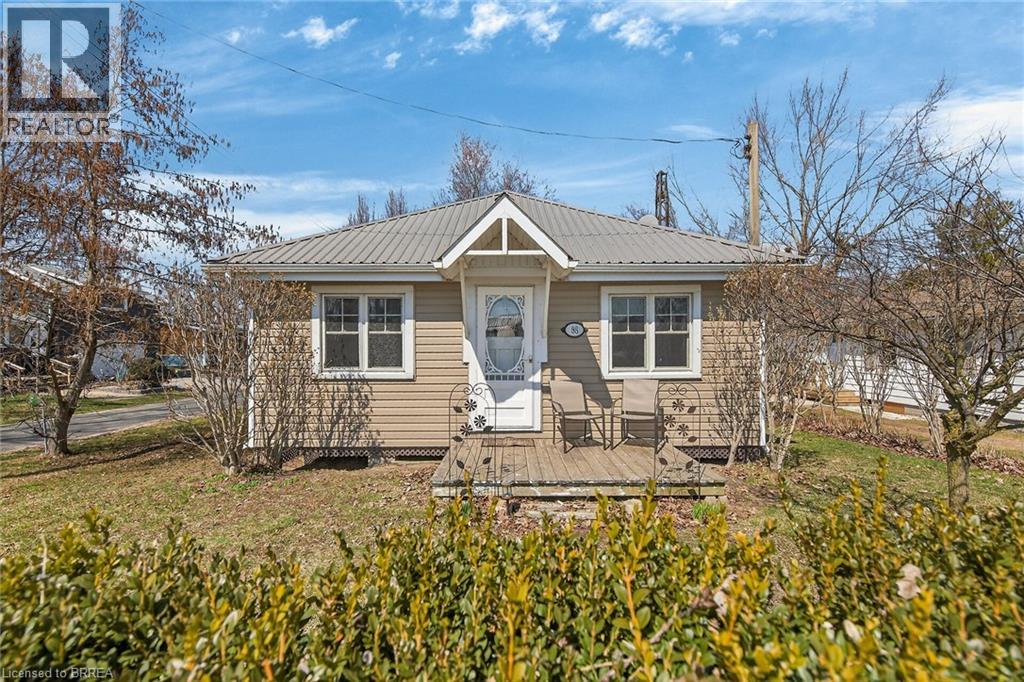
88 Erie Boulevard
Long Point, Ontario
Wake up to the sound of waves lapping on the shore of one of Lake Erie's most precious gems!! This classically-styled and family-friendly Long Point cottage is literally steps from the beach and a short walk to the inner bay, making its location a prime spot to be. Offering a bright and cheery kitchen, cozy and spacious family room and dining area, 2 full bedrooms as well as a bonus loft area perfect for kids to gather and overnight guests to sleep, this property provides an exceptional opportunity to begin your cottage adventures! Enjoy the views from the front porch or relax on the expansive back deck. Spend the day on the beach, stroll to the local shops and amenities. Disconnect from the rest of the world and reconnect with family and friends. The lake is calling!! (id:62616)
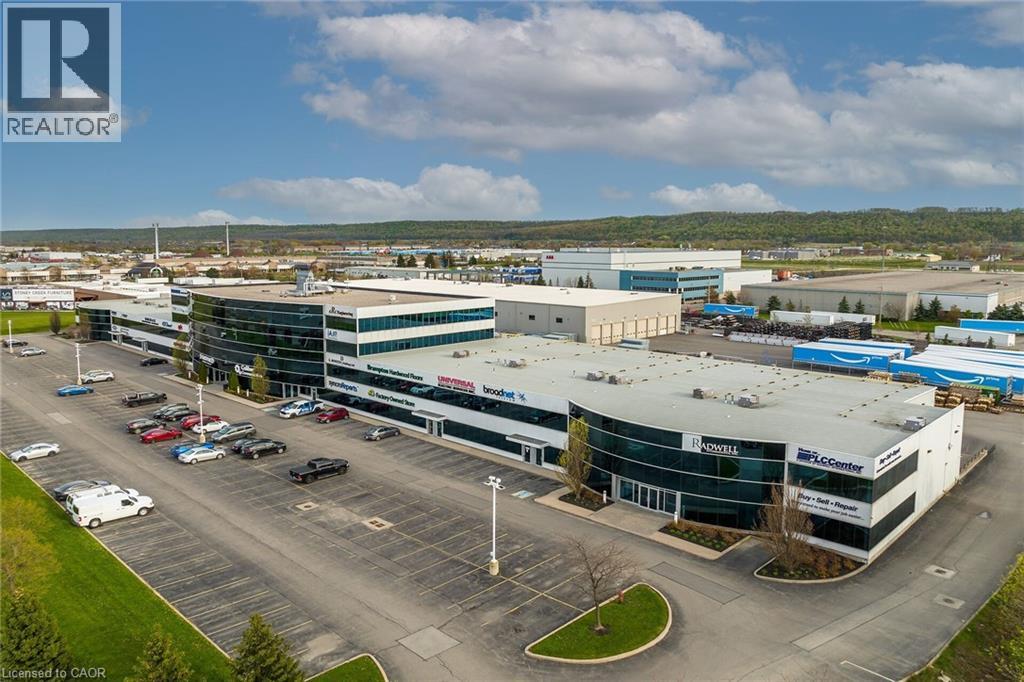
1100 South Service Road Unit# 221
Hamilton, Ontario
**EXECUTIVE PROFESSIONAL OFFICE SPACE INDUSTRIAL/COMMERCIAL OFFICE FACING VIEWS OF LAKE ONTARIO. EXCLUSIVE HI-END OFFICE SPACE EXCELLENT LOCATION WITH DIRECT HWY ACCESS BETWEEN 50 ROAD AND FRUITLAND ROADS OFF QEW/403 INTERSTATE WITH U.S.A. HWY, ACCESS TO BUFFALO. FANTASTIC OPEN CONCEPT WITH WORK STATIONS AND C.E.O.'S PRIVATE OFFICE WITH HIGHWAY & LAKE VIEWS. LARGE COMMON AREA PARKING AND WASHROOMS FOR EMPLOYEE USAGE. (id:62616)
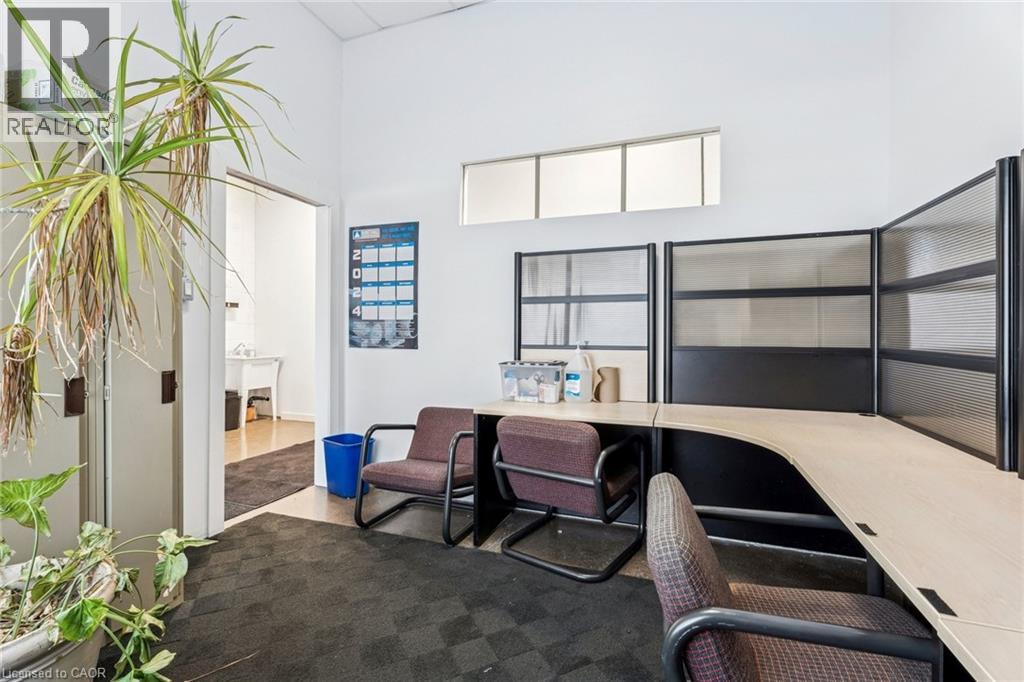
1810 Barton Street E
Hamilton, Ontario
Rare freestanding commercial/industrial building in a prime East Hamilton location. Exceptional visibility and high traffic along Barton St. E. and Parkdale Ave. N., and close access to Red Hill/AEW & Nicola Tesla Blvd., make this property ideal for a variety of businesses. Fully renovated (2020), featuring upgraded offices, epoxy flooring, 600V/200A power, and full air conditioning throughout. Potential to demise into two units. C5 zoning permits numerous uses. Buyer to perform their own dues diligence. Truly a must see opportunity! (id:62616)
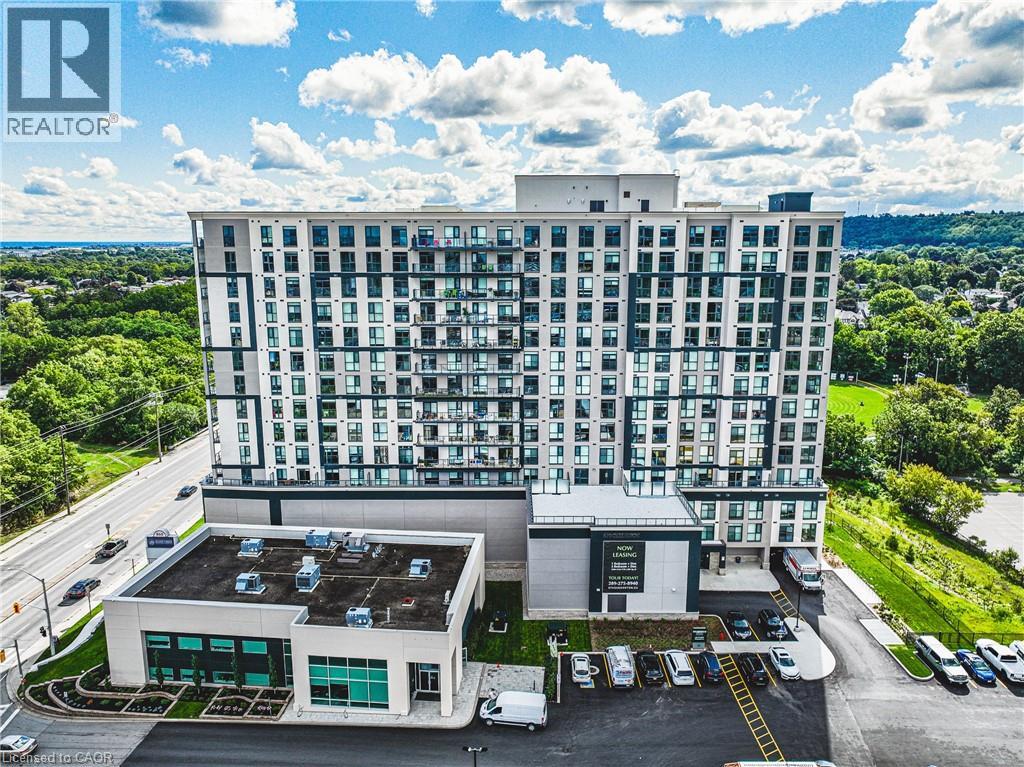
870 Queenston Road Unit# 301
Stoney Creek, Ontario
Experience elevated rental living in this brand new, condo-inspired apartment building, ideally located in the heart of it all. Enjoy unmatched convenience with quick access to major highways (both East & West), plus close proximity to shopping, dining, and everyday amenities. Thoughtfully designed and expertly crafted by a trusted local builder, this boutique building offers a level of space and functionality rarely found in rental living. No other building in the area delivers this combination of size, layout, and design-forward finishes. This expansive 2-bedroom + den/flex suite is perfectly suited for modern living, offering incredible versatility — ideal as a home office, formal dining area, entertainment space, or even a third bedroom. Open-concept layouts, high-quality finishes, and oversized windows create a bright and welcoming atmosphere throughout. Step outside to your private large balcony, perfect for relaxing or entertaining. Residents also enjoy access to an on-site fitness facility and nearby scenic walking trails for an active lifestyle. Parking and locker available for an additional monthly fee. A rare opportunity to lease a truly elevated space that blends the comfort of condo living with the ease of purpose-built rental. Parking $100, Lockers $50 (id:62616)
304 Daniel Crescent
Elora, Ontario
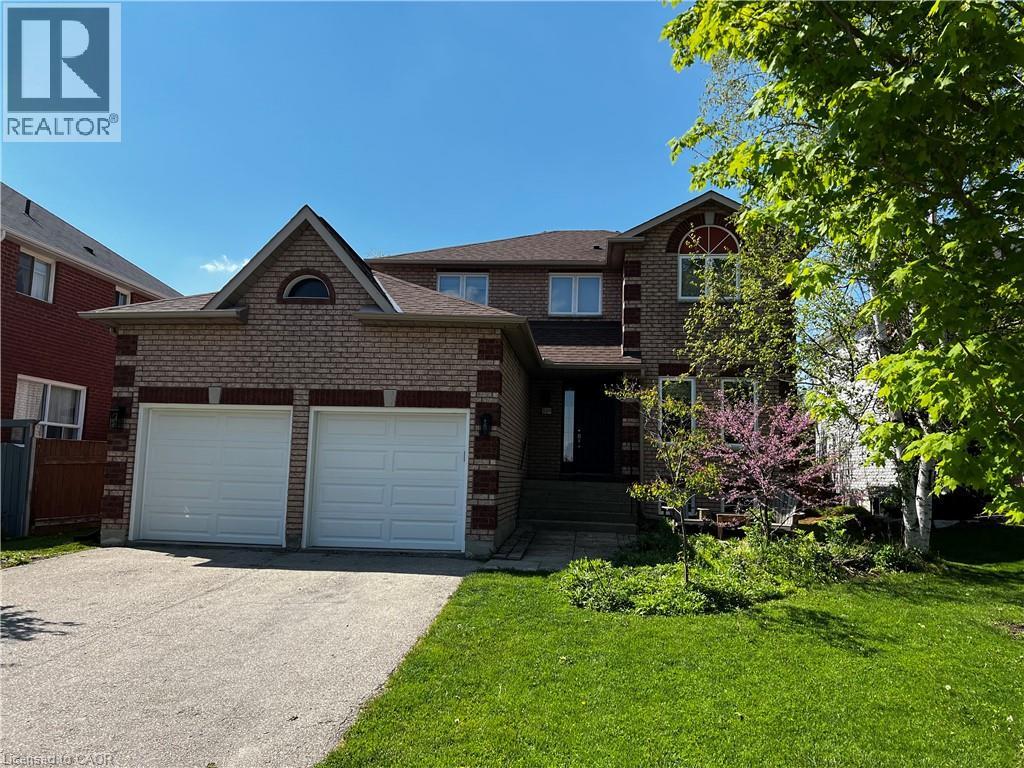
This beautiful and updated family home in Elora is the perfect blend of comfort, style and convenience. Surrounded by a very warm and established neighbourhood, it is moments away from excellent schools, parks, and all of the downtown charm Elora is known for. This location checks all of the boxes and multiple improvements don't go unnoticed here. The two storey layout features 3 bedrooms and a full bathroom upstairs, including a beautiful primary with updated ensuite and walk in closet. The main floor offers bright and inviting living spaces perfect for relaxing as well as entertaining. The updated kitchen and dining area look out onto the spacious back yard. You will also find a main floor laundry room and walk out to the two car garage. The fully finished basement adds incredbile versatility and value, including plenty of storage and enough space to add an extra bedroom. This home has been very well cared for, making it truly move-in ready . Make your move here with ease, and enjoy everything this incredible yard and lovely Elora home have to offer! (id:62616)
184 Woodridge Drive
Mannheim, Ontario
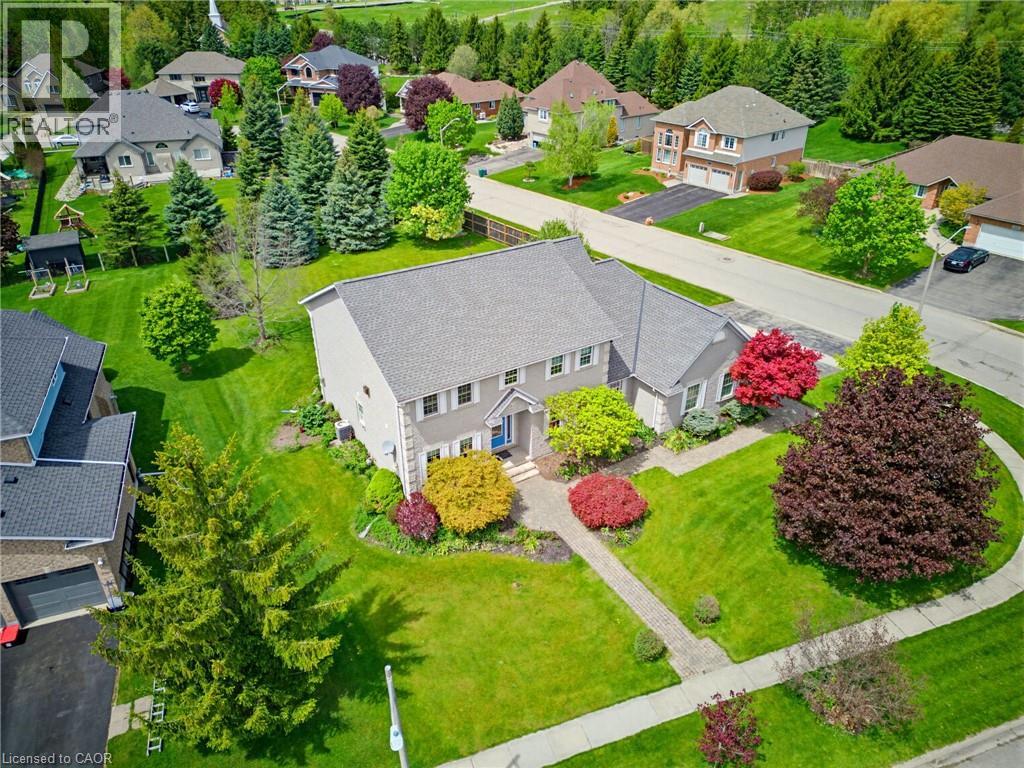
Discover the perfect balance of country tranquility and city convenience in this stunning executive estate, ideally located in the charming hamlet of Mannheim. This custom-built home sits on a beautiful 0.4-acre lot, offering the peace of rural living just 5 minutes from Kitchener, 30 minutes from Cambridge and 20 minutes to Highway 401. This home is flooded with natural light throughout its bright, open-concept design. A grand foyer with a showcase curved staircase makes an immediate impression, leading into a sophisticated main floor that is entirely carpet-free. For those who love to host, the chef-inspired kitchen features solid cherry cabinetry, granite countertops, a large prep island and stainless appliances. The breakfast room opens through sliders to a spacious deck overlooking your landscaped, treed lot—a perfect outdoor retreat. A separate formal dining room with French doors adds elegance, while a main-floor office/den offers privacy for working from home. The second level is designed for both comfort and convenience, with a dedicated laundry room and 3 spacious bedrooms. The primary retreat is extraordinary, complete with a gas fireplace, attached family sitting area and luxurious 5-piece ensuite with double sinks, a soaker tub and an oversized shower. Two additional bedrooms share a bright 4-piece family bath. Car enthusiasts will appreciate the impressive triple-car garage, offering direct access to both the main floor and the basement. Speaking of the basement, the expansive, unfinished space is a blank canvas waiting for your vision—ideal for a custom rec room or in-law suite, complete with a roughed-in bathroom. Practical details include a mudroom with a walk-in closet, two powder rooms on the main floor and the rare benefit of municipal water (septic cleaned/inspected 2025). The expansive grassy area is perfect for a future pool while still leaving room for play. Experience this exceptional property for yourself—book your private showing today. (id:62616)
516 Fifth St Street N
Belwood, Ontario
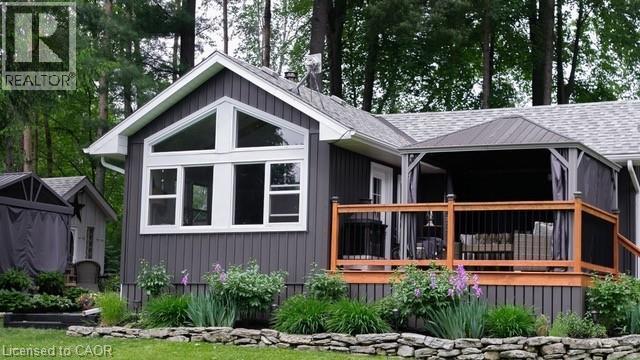
Experience the best of Lake Belwood cottage life with this stunning four-season waterfront retreat, just 1 hour from the GTA and minutes from Fergus, Elora, Guelph, Kitchener-Waterloo, and Hwy 401. Buy early and be settled in before summer arrives, so you can enjoy every warm-weather moment on the lake. This fully winterized cottage offers a turnkey alternative to Ontario's more distant cottage destinations. Belwood Lake offers calm waters, scenic shoreline, and year-round recreation, while nearby Fergus and Elora add small-town charm, dining, shopping, and a vibrant calendar of festivals, concerts, and community events. Spend your days boating, paddling, swimming, or simply relaxing by the water, with cottage-country tranquility at your doorstep. Inside, a bright open-concept living area features vaulted ceilings, whitewashed pine walls, exposed wood beam accents, luxury vinyl plank flooring, and large windows framing peaceful lake views. The Pacific Energy wood stove adds classic cottage warmth, while the updated kitchen showcases white shaker cabinetry, butcher block countertops, stainless steel appliances, and a stylish tile backsplash. Two comfortable bedrooms, a 3-piece bathroom with heated floor, and a 2023 heat pump/air conditioner complete the interior. Outside, an expansive deck with metal-roof gazebo and privacy curtains is ideal for entertaining. The slightly sloped lot provides direct waterfront access and a private dock. A detached 3-season 380 sq ft bunkie offers flexible guest space, along with a second deck, two 10x10 storage sheds, and ample parking. Walking distance to Belwood village, a restaurant, public boat launch, and the beloved Belwood Country Market — home of Wellington County’s finest butter tarts. Get in before summer and spend the season making memories on the water. Discover the ultimate four-season retreat: a stunning lakeside property nestled within the Belwood Lake cottage community. (id:62616)
3122 Saddleworth Crescent
Oakville, Ontario
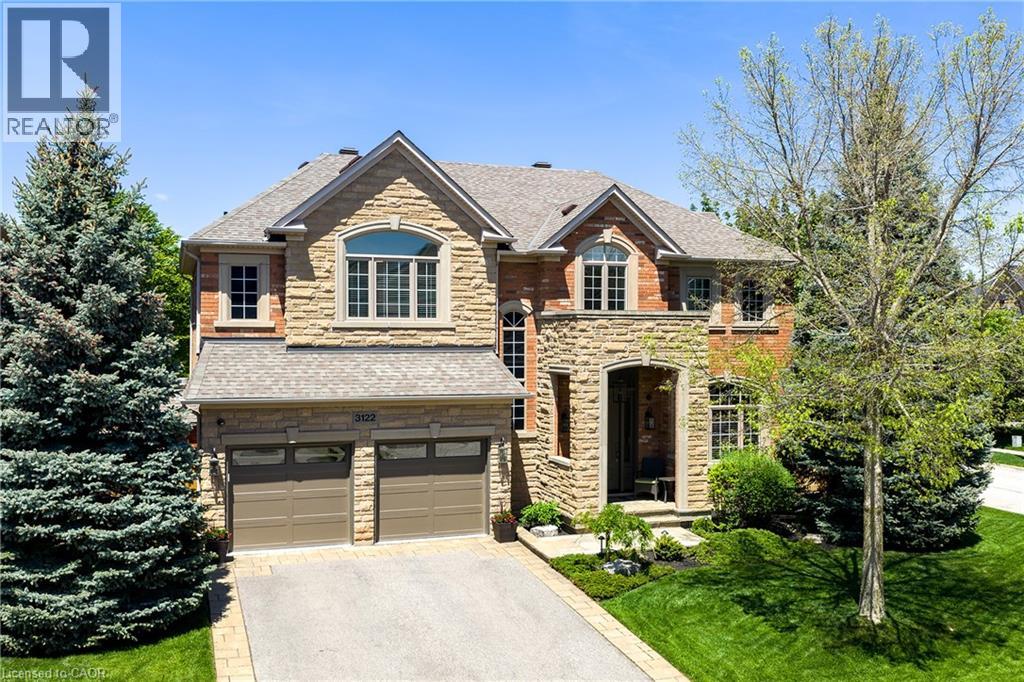
Set on a pristinely landscaped lot in mature Bronte Creek, this polished executive family home blends contemporary refinement w/everyday comfort. Expansive glazing + elevated ceilings define the bright, airy principal spaces of this refined family home offering 3,214 sqft, 4+1 bedrooms + 4.5 baths. Detailed millwork, white oak hardwood + neutral marbled tile flow throughout the grand functional floor plan, where each principal room connects seamlessly for effortless everyday living + entertaining. The formal dining is framed by stately milled columns + tray ceiling detail, while the great room is anchored by wall-to-wall glazing, serene garden views + cast-stone fireplace. Designed to impress the chef in the family, the kitchen is exceptionally equipped + breakfast opens through glass doors to the rear stone patio overlooking the pool. A private home office w/lush garden views + mudroom w/ laundry + garage access. Primary retreat offers a true sense of escape w/dble doors, pristine white oak flooring, gas fireplace + lounge area. Dual walk-in closets w/ built-ins + a spa-inspired ensuite create a calming retreat at day's end. Three additional bedrooms are generously sized w/elevated ceilings, expansive glazing + ample storage, including one w/ensuite while 2 share a marbled bath. The LL extends the home's refined living spaces w/expansive recreation + games areas suited to family living. Additional bedroom + full bath comfortably accommodate guests, while extra storage supports organization. Outdoors, extensive natural stone + layered greenery create a polished setting designed for relaxed living + entertaining. The pool is framed by lounge + conversation areas, while established landscaping + curated gardens create a private outdoor retreat. Ideally positioned in Bronte Creek, steps to Oakville's extensive trail system, minutes to Bronte Creek Provincial Park + everyday amenities. This family home offers an exceptional lifestyle w/nature at your doorstep. (id:62616)
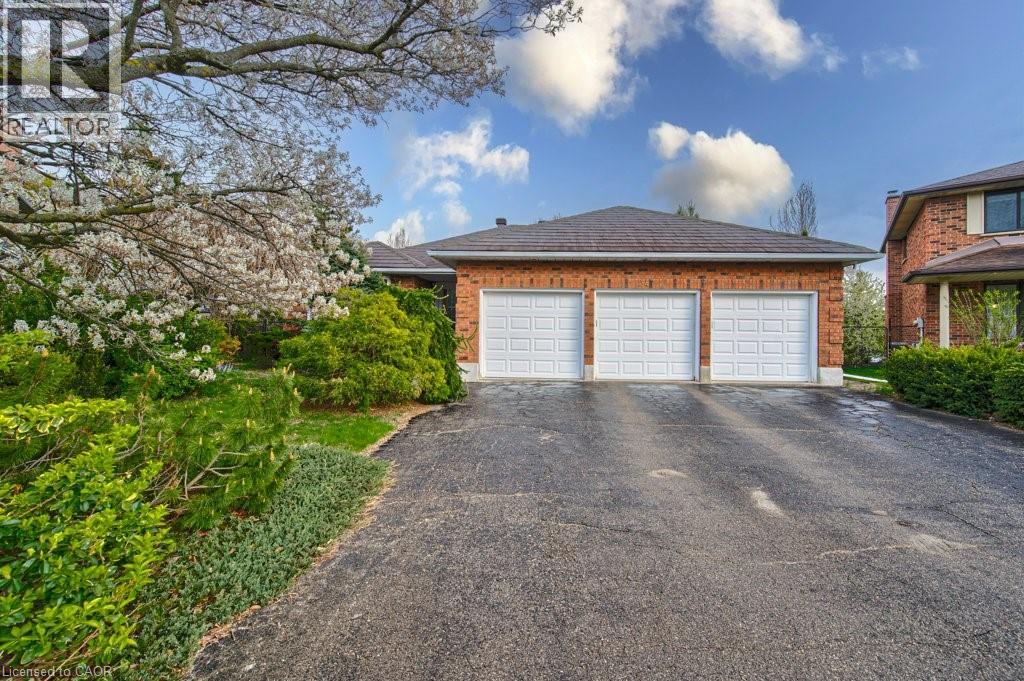
247 Rolling Acres Court
Kitchener, Ontario
Tucked away on a quiet cul-de-sac in Kitchener’s sought-after Idlewoods neighbourhood, this rare 1,930 sq. ft. bungalow with IN-LAW potential and almost 4,000 sq. of finished space, offers the perfect blend of space, comfort, and natural beauty. Designed for both everyday living and entertaining, the home features a bright, open-concept layout enhanced by large windows and skylights that flood the interior with natural light. The main floor showcases hardwood flooring, spacious principal rooms, and two cozy gas fireplaces that add warmth and character throughout the home (a 3rd fireplace in the basement). With three full bathrooms, and four walk-outs, this bungalow provides exceptional convenience for families and guests alike. The fully finished walkout basement expands the living space with durable laminate flooring and seamless access to the stunning park-like backyard — an ideal setting for relaxing, gardening, or entertaining outdoors. Surrounded by mature trees and nestled on a premium lot, this property offers a rare sense of privacy and tranquility while remaining close to all amenities. Lots of updates throughout the years- steel roof with stone coating (2018), triple glazed windows/skylights/sliding doors (2012), chimney rebuilt (2019), newer garage doors, and more. Potential in-law setup, as there is separate entrance to the basement, from the garage. A truly rare find, this bungalow combines timeless charm, generous living space, and an exceptional location. (id:62616)
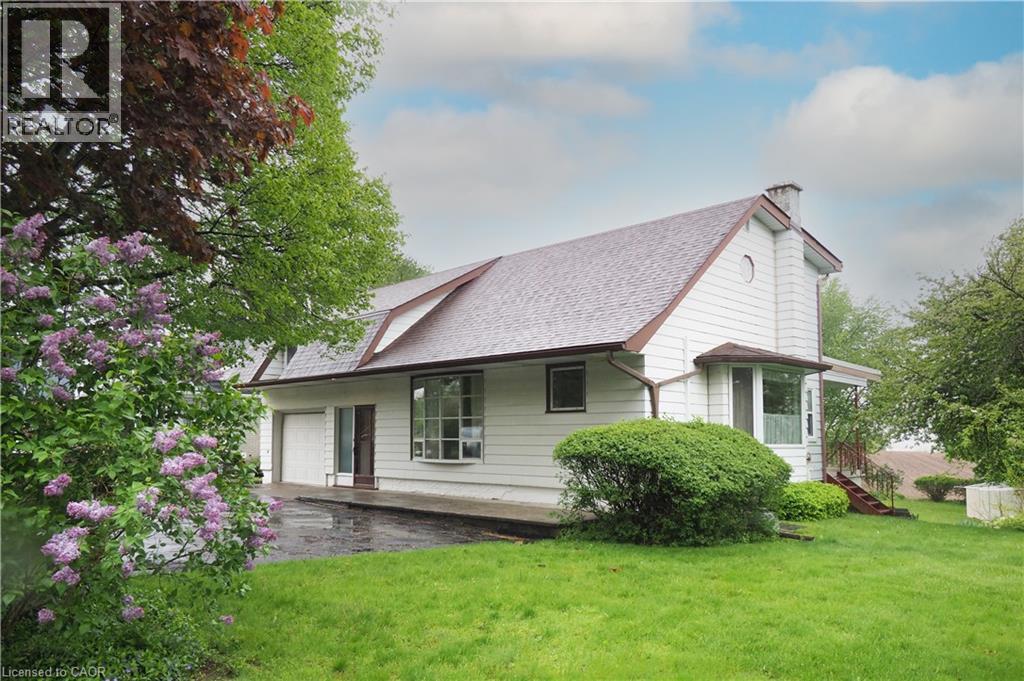
2313 Snyders Road
Petersburg, Ontario
Opportunity truly abounds! Whether you’re looking to renovate, invest, or build your dream home, 2313 Snyder’s Rd E offers a unique chance to create something special. Ideally situated on the edge of Kitchener-Waterloo, this property delivers the perfect balance and just minutes to city amenities while enjoying the peace and charm of the Waldau Village’s quiet country setting. This spacious 5-bedroom, 3-bathroom home has been thoughtfully expanded over the years and now offers over 1,900 sq. ft. of finished living space. Large principal rooms and expansive windows provide great natural light and views of the generous backyard. Set on an impressive 0.45-acre lot, the property stands out with its size and flexibility and ideal for future expansion or a custom new build. The outdoor space is perfect for entertaining and family enjoyment, featuring multiple garden sheds, a rear patio, and plenty of room to roam. Inside, the main floor offers a large great room, dedicated office space, kitchen, and a 3-piece bath. The upper level includes four well-sized bedrooms, a 3-piece bath, and abundant storage. The lower level adds even more versatility with a spacious recreation room, 4-piece bath, laundry area, and potential for an in-law suite with a separate walkout to the backyard. Car enthusiasts and hobbyists will appreciate the single tandem garage (parking for two), a double-wide driveway accommodating up to four additional vehicles, and a substantial workshop space beneath the rear garage—ready to be finished into additional living space if desired. With no rear neighbours, enjoy privacy and endless possibilities in this expansive backyard setting. Two wells on site. Dug well used to water grass, gardens, etc. Drilled well is for the home. Being sold “as-is,” this property is ready for your vision and a little TLC to unlock its full potential. (id:62616)
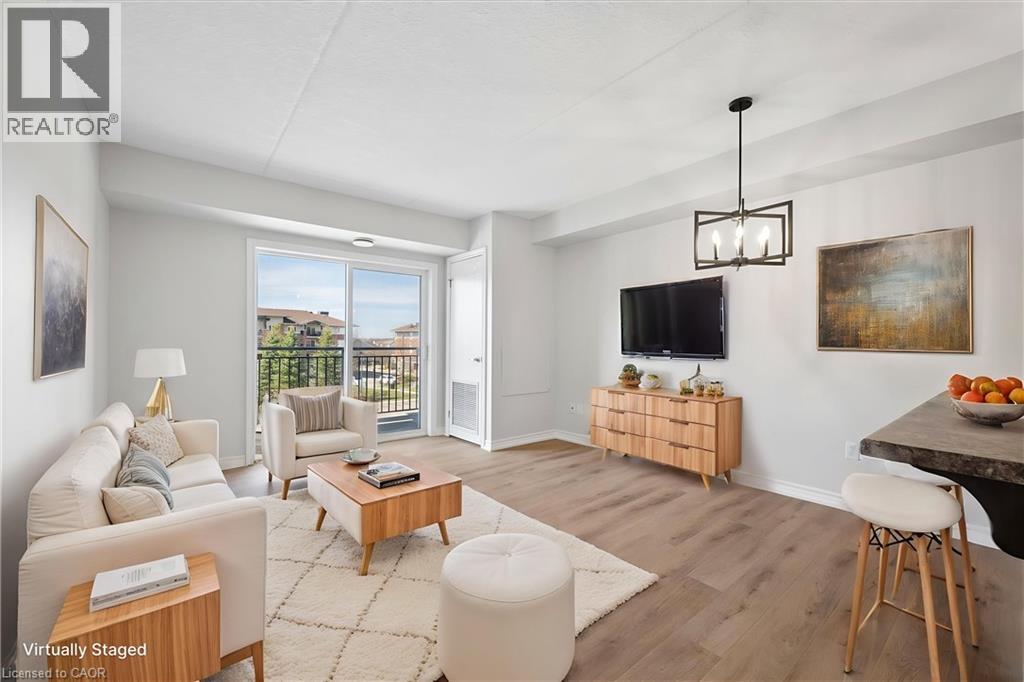
43 Goodwin Drive Unit# 302c
Guelph, Ontario
Welcome to this beautifully updated 2-bedroom, 1-bath condo with a versatile den, ideally located on the third floor in one of Guelph's most convenient and sought-after areas. Overlooking a peaceful park, this bright and freshly painted unit features new Siena oak flooring throughout the main living areas and bedrooms, complete with sound-reducing underlayment, along with stylish new light fixtures, a new kitchen sink, and an updated toilet. The functional layout offers comfortable living with added space for a home office or flex area. Enjoy the ease of one owned parking spot and access to a well-appointed amenity building-perfect for hosting gatherings. Just minutes to the 401, this is a commuter's dream, while also being within walking distance to incredible amenities including Longo's, Galaxy Cinemas, restaurants, the library, great schools, trails, GoodLife Fitness, and a Pilates studio. Ideal for first-time buyers or down-sizers, with affordable condo fees-this is an opportunity you won't want to miss! (id:62616)
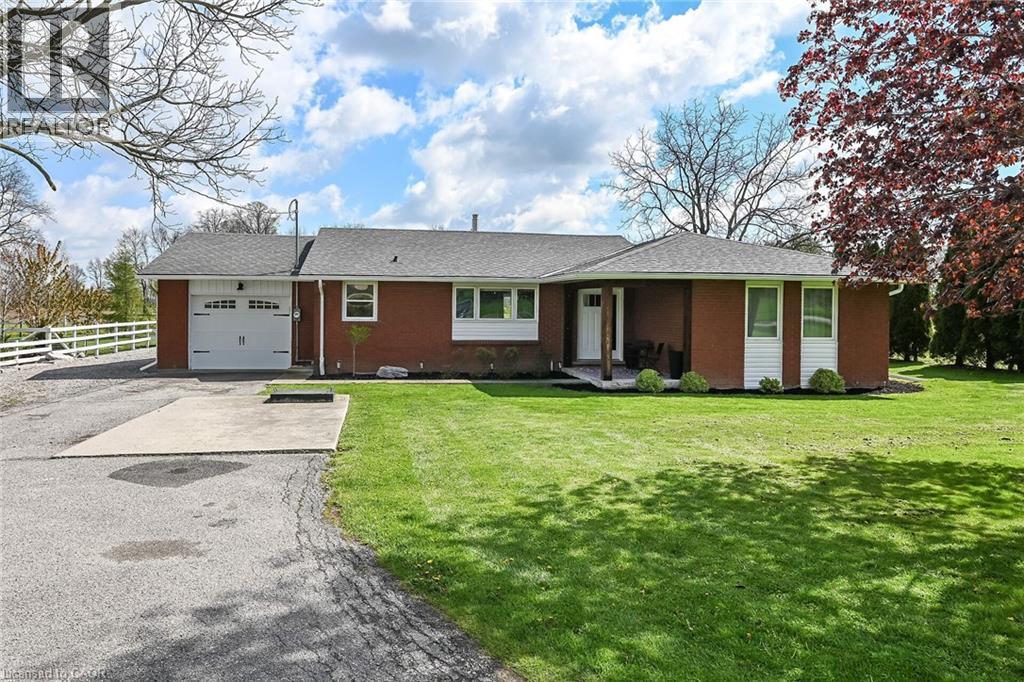
4024 River Road
Caledonia, Ontario
Experience the joy & benefits of rural living - while enjoying Caledonia's popular amenities mins down scenic River Road. Located in sought after Oneida Township - an agricultural area renowned for rolling farm fields & one of Ontario’s best public school systems - 20/25 min commute to Hamilton. Incs extensively renovated (btw 2020-22) brick bungalow situated on 105x190.50 lot overlooking fields & forests savoring the beautiful Spring fragrances of neighboring wild flower farm. Introduces 1559sf of stylish living space, 1027sf basement, 500sf 4ft hi crawl space + 400sf heated garage ftrs insulated/plywood clad interior-2022 & insulated garage door-2024. Paved driveway complimented w/recent armor stone landscaping-2025 - extends to versatile 10x20 rear yard shed & freshly poured 30x14 concrete private entertainment patio. Open concept main floor showcases bright living room embracing the warmth of wood burning fireplace augmented w/4 panel bay window plus 2-sided brick accent wall separating dining room - design flows to multi-purpose room - suitable for den, office or 3rd bedroom enjoying rear yard WO - continues to gorgeous new kitchen-2021 sporting brilliant white uppers, contrast blue lower cabinetry + island, tile back-splash & quality SS appliances. South-wing boasts modern 4pc main bath flanking spacious primary bedroom & sizeable 2nd bedroom. Convenient 2nd outside front door accesses mud room offering entry to garage & fully renovated 2pc bath-2025 incorporating laundry station. X-wide staircase descends from garage to unspoiled basement - waiting to create personal finish w/elevated door opening to spray foam insulated crawl space incs concrete floor providing dry storage space. Extras - p/g furnace/AC-2020, added attic insulation-2025, premium laminate flooring-2019, interior doors/hardware/baseboard/trim-2021, 100 amp hydro-2020, new vinyl windows s'2020, eaves/downspouts-2025, 4000g cistern, UV purification & septic. Attractive & Affordable Country Gem (id:62616)
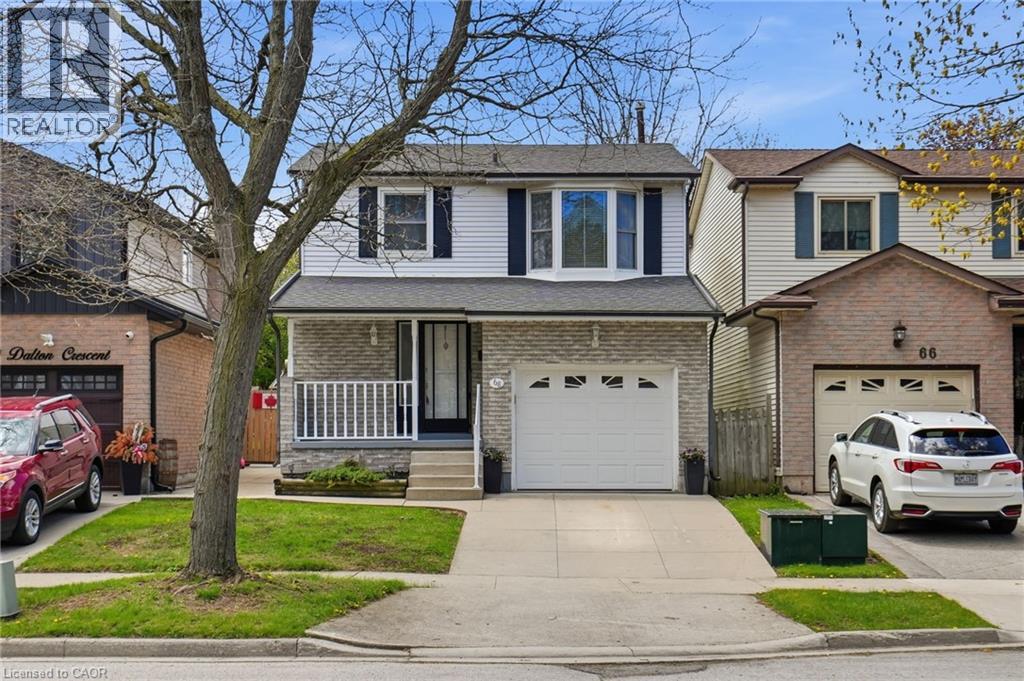
68 Dalton Crescent
Stoney Creek, Ontario
Welcome to this impeccably clean and lovingly maintained 3 bedroom, 1.5 bathroom link home, proudly owned by the original owners since 1984! Situated on a deep 150 ft lot in a quiet family-friendly crescent surrounded by wonderful neighbours, this spacious home offers the perfect opportunity for first-time buyers or growing families looking for more space. Move-in ready with endless potential to add your own design touches, the home features a bright original kitchen, separate dining room, eat-in kitchen, sunken living room, hardwood flooring on the main level, and an abundance of natural sunlight throughout. Freshly painted and thoughtfully cared for over the years, the fully finished basement offers incredible flexibility with space ideal for a 4th bedroom, office, kids’ playroom, or additional family room. A warm and welcoming home that has been truly cherished — sure to impress all who view it! (id:62616)
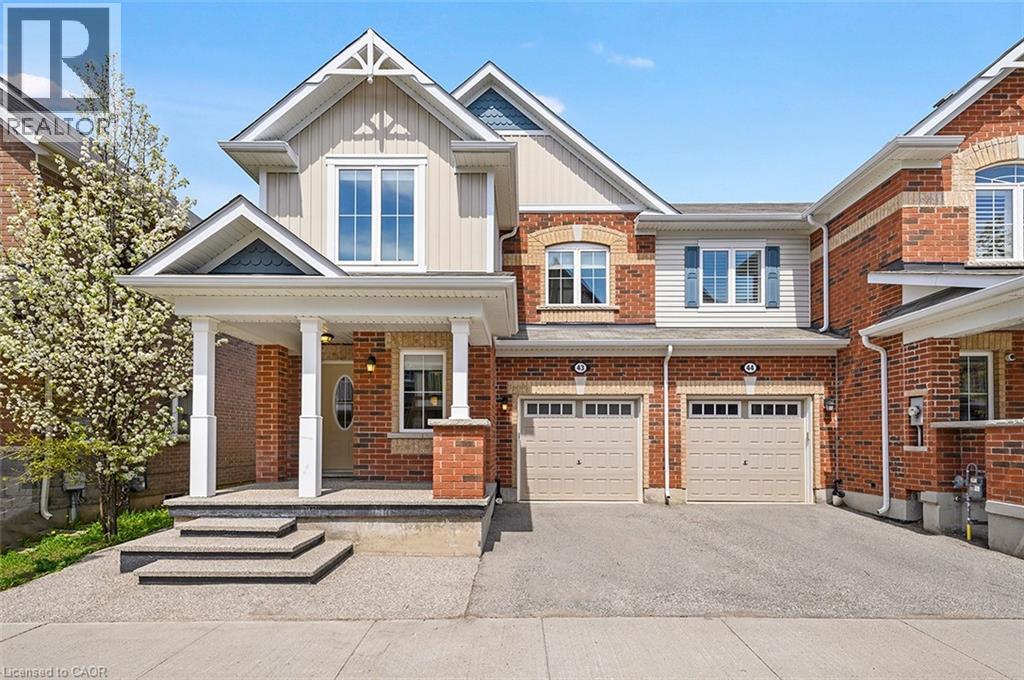
22 Spring Creek Drive Unit# 43
Waterdown, Ontario
Welcome to this absolutely stunning sun-filled end unit townhome boasting an impressive 1,763 sq ft of beautifully upgraded living space. Thoughtfully designed with an exceptional floor plan and finished far beyond builder basic, this home blends style, comfort, and functionality in every room. From the moment you step inside, you’ll notice the attention to detail with all updates completed in 2026 including brand new luxury vinyl flooring, quartz countertops, designer lighting, trendy kitchen backsplash, fresh paint throughout the entire home, along with all new kitchen appliances. The inviting foyer offers a convenient office nook, 2-piece powder room, and direct garage access. The heart of the home is the bright and spacious open-concept kitchen and living area, designed perfectly for both everyday living and entertaining. A large oversized island anchors the space while expansive windows flood the home with natural light. Sliding doors lead to a generously sized backyard, ideal for relaxing, hosting, or enjoying outdoor living. Upstairs, the spacious primary retreat features a walk-in closet and a beautifully updated ensuite complete with double vanity, new quartz counters, and a glass shower. Two additional generously sized bedrooms, a stylish 4-piece bathroom, and convenient bedroom-level laundry featuring new washer and dryer complete the upper floor. This home truly checks every box and shows like a model. Located in a fantastic family-friendly community close to downtown Waterdown, Burlington, parks, shopping, restaurants, and offering easy access to the 407 and QEW for commuters. A rare opportunity to own a fully upgraded, move-in-ready end unit! (id:62616)
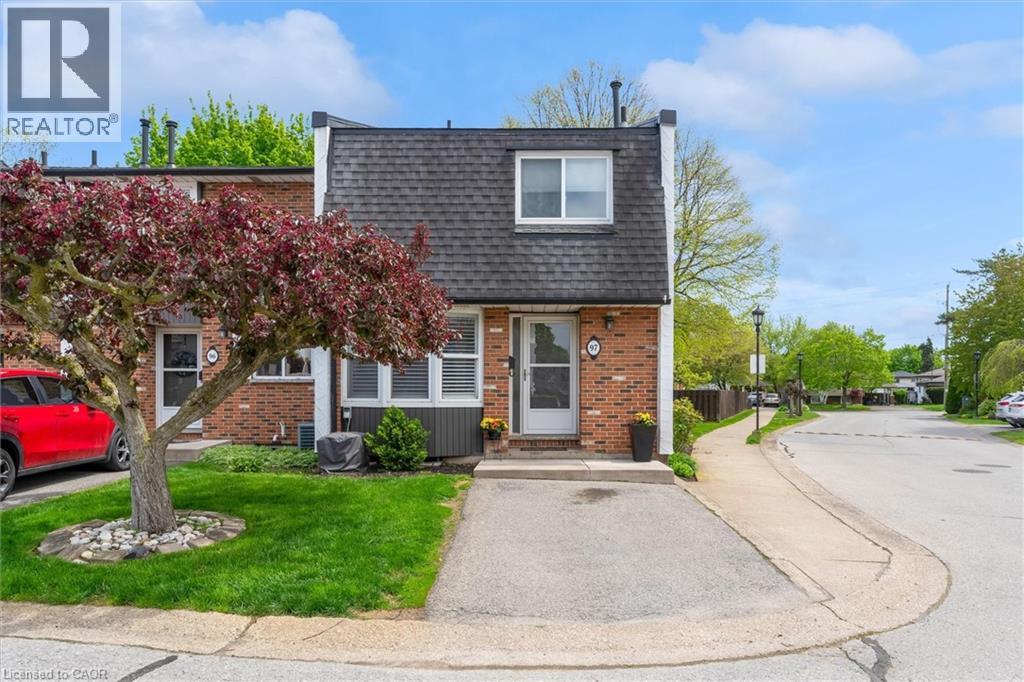
77 Linwell Road Unit# 97
St. Catharines, Ontario
Enjoy carefree living in the desirable Linwell Manor, an exclusive townhouse community, ideallylocated in St. Catharines' sought after north end. This well maintained condo community offersexceptional convenience just minutes from Port Dalhousie, Royal Henley, Jaycee Gardens Park,shopping, schools, and quick QEW access. The spacious main floor features a large bay window,an updated 1.5 piece bathroom and a bright living/dining area with a wood burning fireplace.Step outside to your own private fenced patio surrounded by mature trees, perfect for relaxingand entertaining. Upstairs offers an oversized primary bedroom, two additional spacious bedrooms along with an updated four-piece bathroom. The finished basement provides valuableadditional living space, a large family room, home office and gym area. This ideally situated end unit is the perfect blend of convenience and tranquility in an unbeatable location. (id:62616)
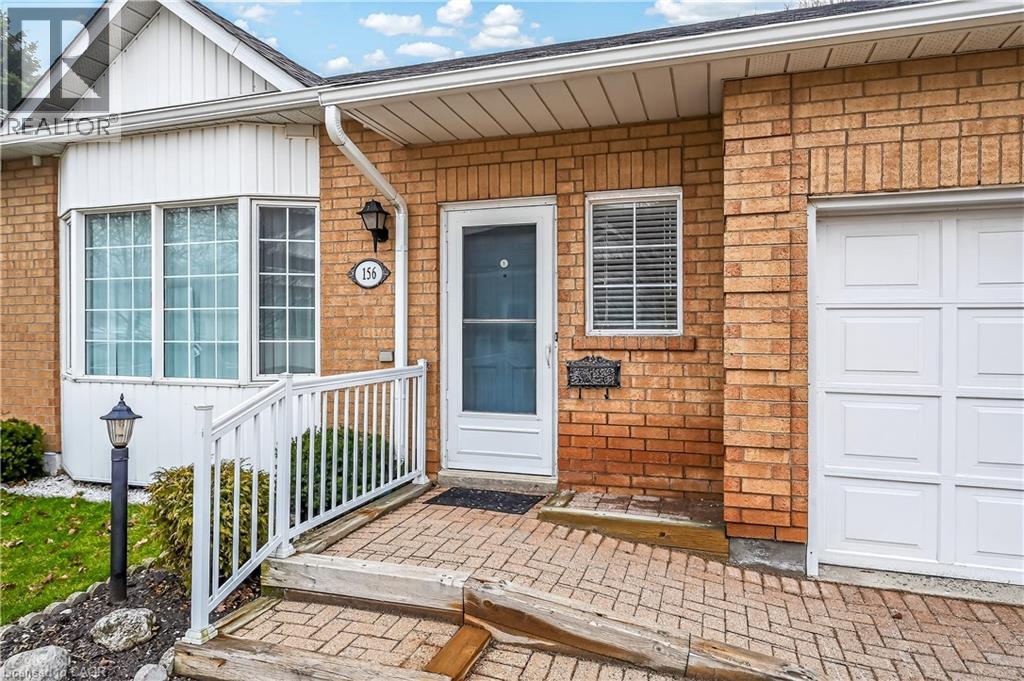
156 Silverbirch Boulevard
Hamilton, Ontario
Welcome to the beautiful and sought after Villages of Glancaster offering the well maintained Coriander model, 2 bedroom home available for immediate possession! That's TWO full bedrooms on the main floor and over 1200 sq ft of well designed living space plus additional room in the basement recroom with bar and separate den. Lots of storage space in the workshop and utility room! Downsizing doesn't have to be a downgrade, as can be seen here with the excellent location, abundant Clubhouse amenities, including indoor pool, organized social events, well managed and maintained complex and your own spacious home with room to entertain family. Enjoy the summer weather with a game of pickleball and relax on your private deck and backyard! The monthly condominium fee covers exterior maintenance and snow removal, water/sewer, cable/internet, property management and more, allowing carefree living in a lovely home in a pleasant community! What are you waiting for? Room sizes are approximate and square footage is believed to be correct but is not exact. (id:62616)
20 Harrison Island
The Archipelago, Ontario
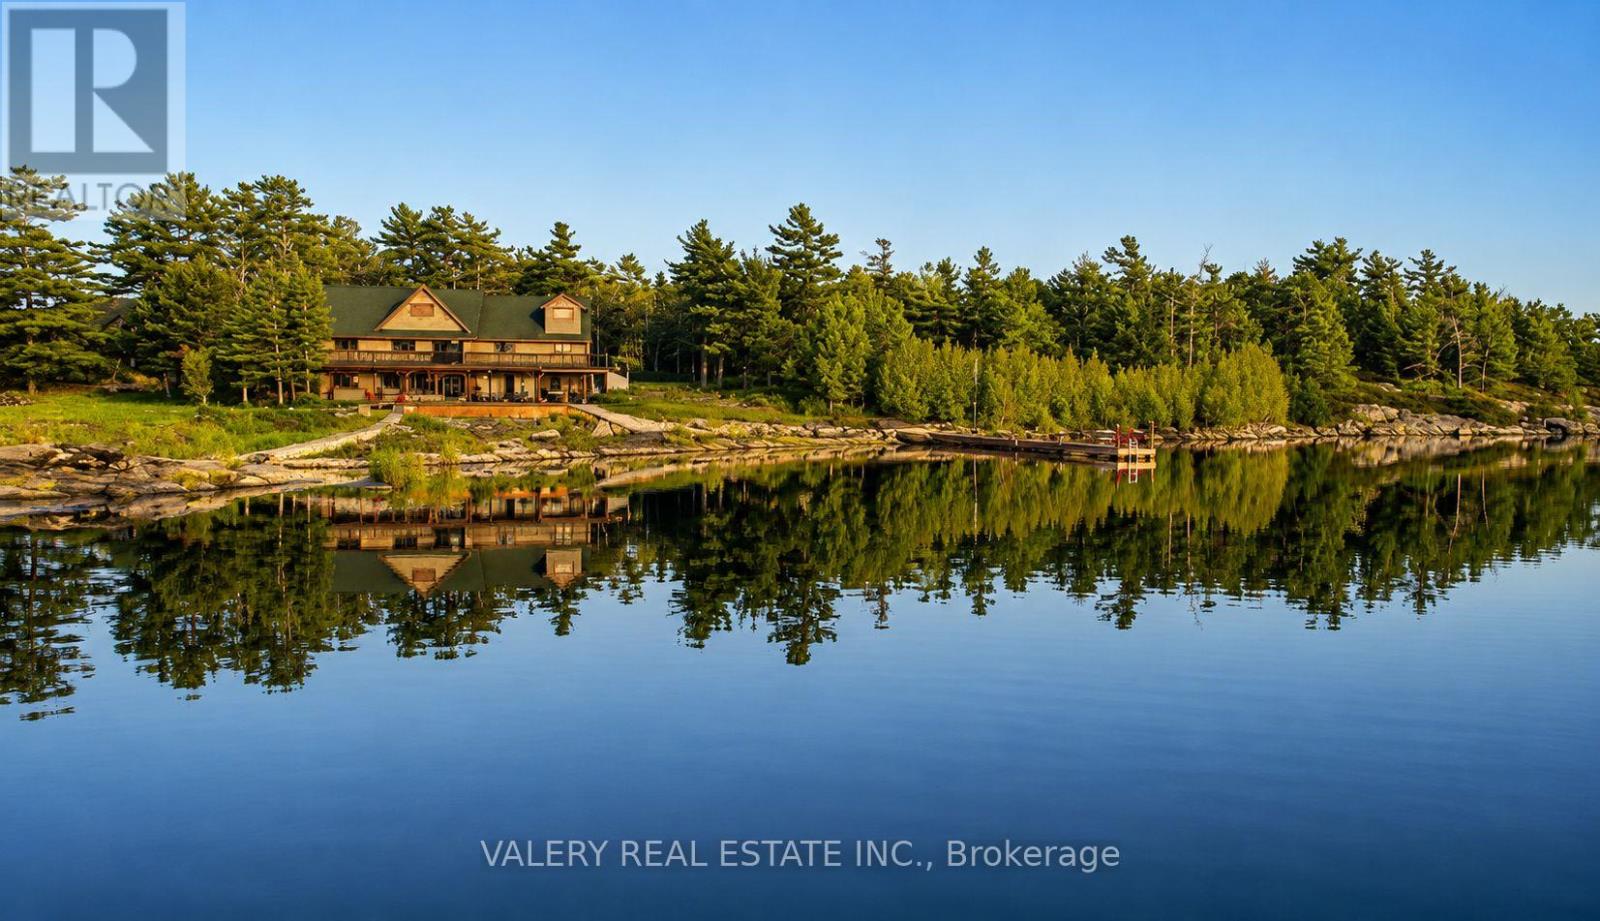
Private Island Retreat - Pointe au Baril, Georgian Bay. A rare opportunity to own a compound-scale island property with year-round capability in the heart of The Archipelago. Over 5 acres of land-surrounded shoreline - 846 feet of west-facing Georgian Bay waterfront with a sandy beach, rocky point, and spectacular sunrise-to-sunset views that are yours alone. No roads. No neighbours. No compromise. The main residence spans 5,392 sq ft across 2.5 storey's: 6 bedrooms, 3 full bathrooms, and an indoor sauna. Windows flooding the great room with panoramic bay views, anchored by an 18-ft dining table that seats 20 - built for gathering at scale. Primary suite with walk-in closet, spacious ensuite, and private office. Chef's kitchen with double ovens, sinks, and dishwashers. Laundry on both levels. The fully self-contained guest house adds 3,200 sq ft: 4 bedrooms each with a private ensuite, plus powder room, full kitchen, living space, and its own laundry. Combined: 10 bedrooms, 8 bathrooms, 8,071 sq ft above grade - a full estate footprint designed for multi-generational ownership or short term rental opportunities. Outside, one of the largest private docking systems in The Archipelago accommodates multiple watercraft. A two-level dive tower and recreation zone anchor the waterfront. The screened outdoor kitchen is fully equipped - BBQs, grills, pizza oven, farmhouse sink, refrigerator, and dishwasher - built to entertain without going inside. Hot tub, beach volleyball court, sand beach, and observation deck complete the picture. Generator-wired, fully winterized, 200 AMP, drilled well with Reverse Osmosis filtration system, septic, and a heated insulated workshop. Rebuilt today, this compound exceeds $4M in construction cost alone. This is a legacy estate - not a weekend getaway. Your Georgian Bay legacy awaits. (id:62616)
28 Holloway Road
Toronto, Ontario
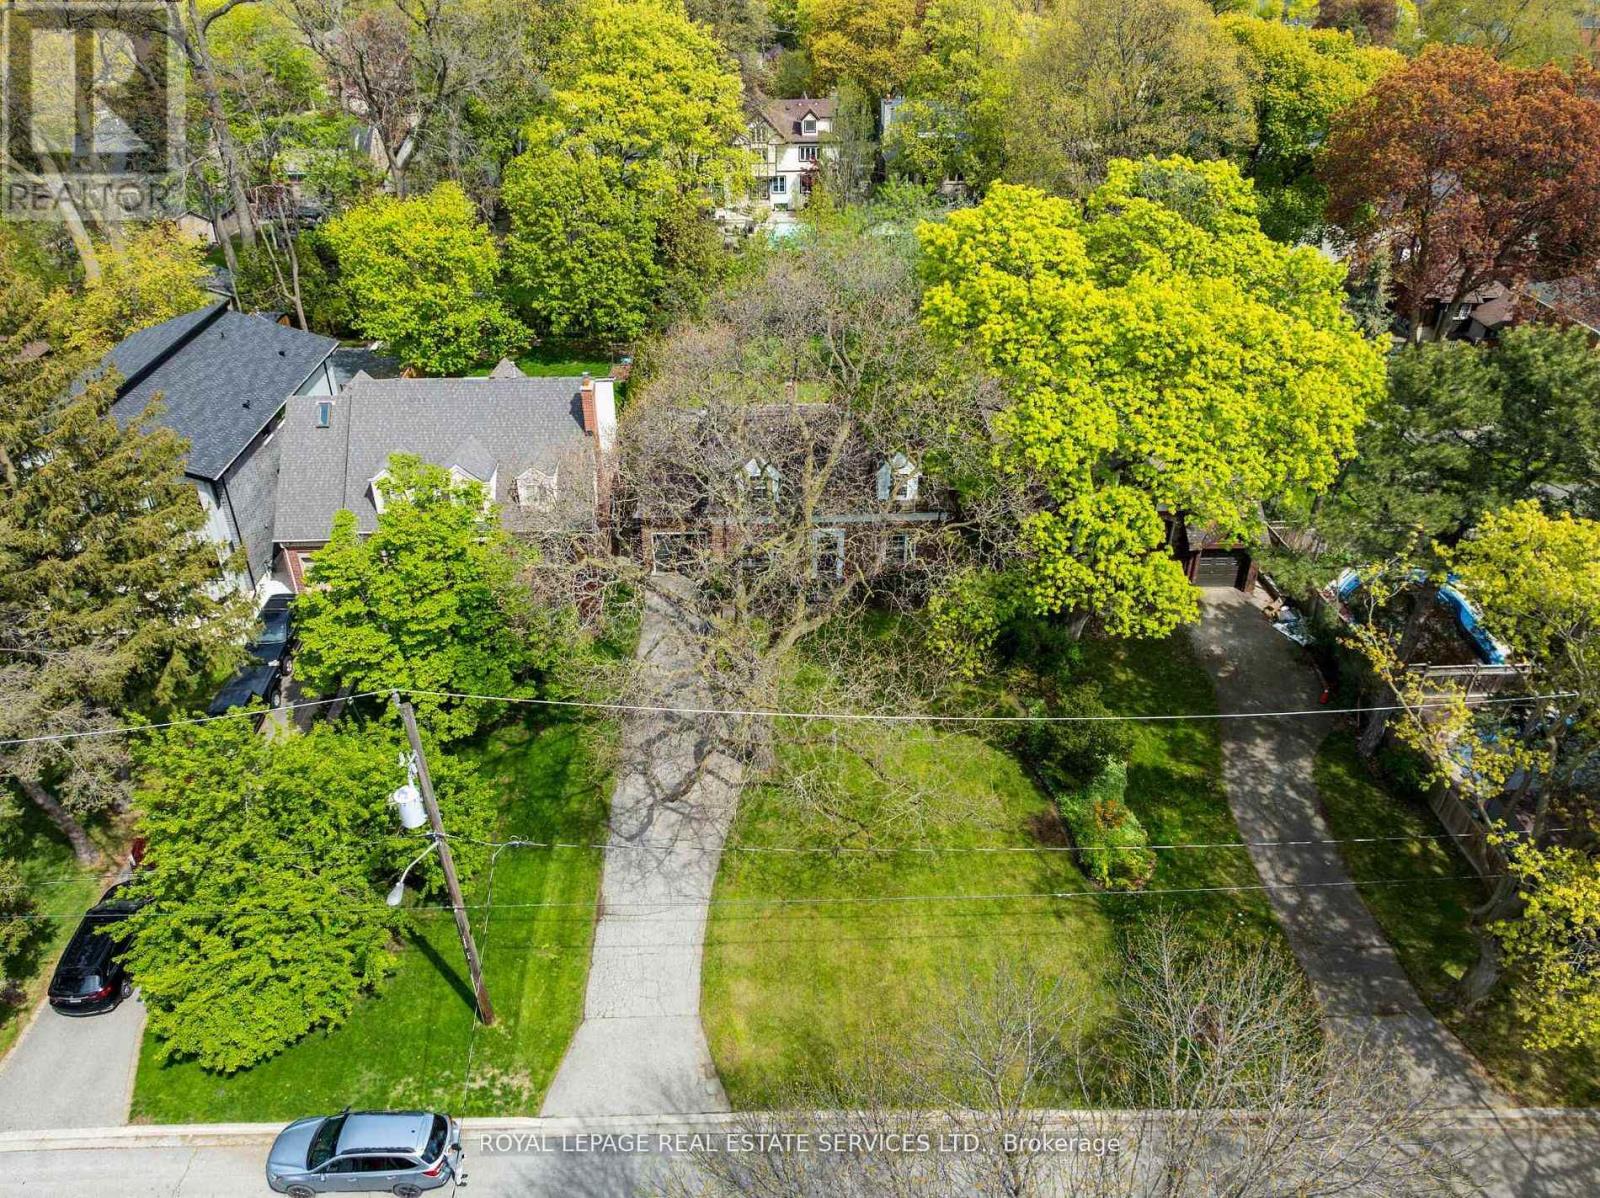
Set on an extraordinary 60' x 182' property in the heart of Islington Village, this storybook English cottage captures the timeless charm and beauty that make this little enclave so desirable. There is a genuine sense of community here that is hard to find. Neighbours become friends, conversations happen at the end of driveways, children play in front yards and dog owners know each other by name. It's a special place. Bordered to the north by the prestigious Islington Golf Club, the neighbourhood feels like a peaceful village with winding tree-lined streets, charming homes and walking distance to a variety of parks and green space including Echo Valley Park and its scenic trail system. Tucked far back from the street beneath a copy of mature trees this property offers exceptional privacy and future potential, whether building a luxury home or enjoying the character of the existing one while renovating over time. This 1.5 story home features 3 beds, 3 baths, an updated kitchen with island, two wood-burning fireplaces, a dreamy primary retreat with built-ins, a sunken walk-in closet and ensuite, plus a finished lower level. Just moments to transit, highways, downtown and the airport. A truly rare offering in one of Etobicoke's most beloved neighbourhoods. (id:62616)
16 Pines Lane
Quinte West, Ontario
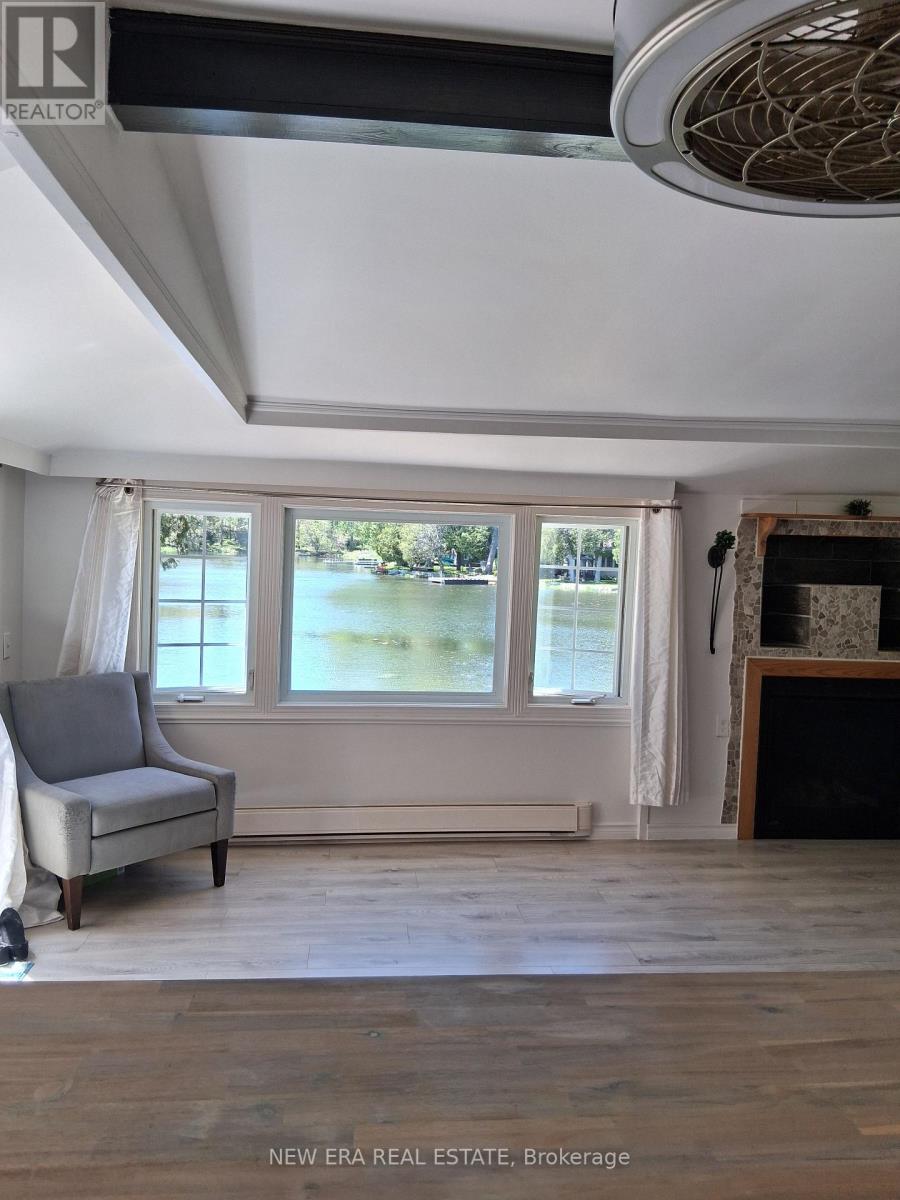
Unique opportunity to own waterfront property minutes from Stirling, ON on pristine Oak Lake which is a spring fed lake located just 15 min north of Belleville/Trenton from Hwy 401. The home is well insulated and has a propane fireplace for main heat source and ambiance with additional backup baseboard heaters for keeping cozy in the winter months. The waterfront has a sandy bottom and your own private dock. The large picture window in the dining area boasts beautiful waterfront views and a sliding door exits to the side patio. The kitchen has a large centre island and lots of cupboards for storage with a showpiece stainless steel range hood. The custom countertops add to the modern rustic style. Many improvements include new owned water heater (2023), white fridge (2024), water intake system (2024) stainless steel range hood (2025) and washing machine. Primary bedroom has 2 windows and wall to wall closet for plenty of storage. There are 2 sheds (8x10 + 10 x 12) and high-speed internet. This property is part of a corporation in which each owner has a share in the corporation and shares in the 2 fields out front in addition to the lot the home is on that is 50 x 106 ft. The PIN #represents the entire 21 lot corporation holding. The property has an irregular lot that includes acreage on the opposite side of access road to the property for plenty of parking ora garage or RV parking. The annual property taxes are only $578 as this property of part of a corporation of 21 lots each owning 1 part 1 common share. The corporation provides snow removal and private year-round road maintenance for only $350. Great potential for adding onto primary residence or raising it and adding a basement. Experience "semi off grid" tranquility being lakeside offers with a full share in 10 private acres on the lake and sole ownership of your house and lot. Enjoy breathtaking sunsets and campfires by the water everyday. Remember, if you love it you better put an offer on it!! (id:62616)
218 Kensington Place
Orangeville, Ontario
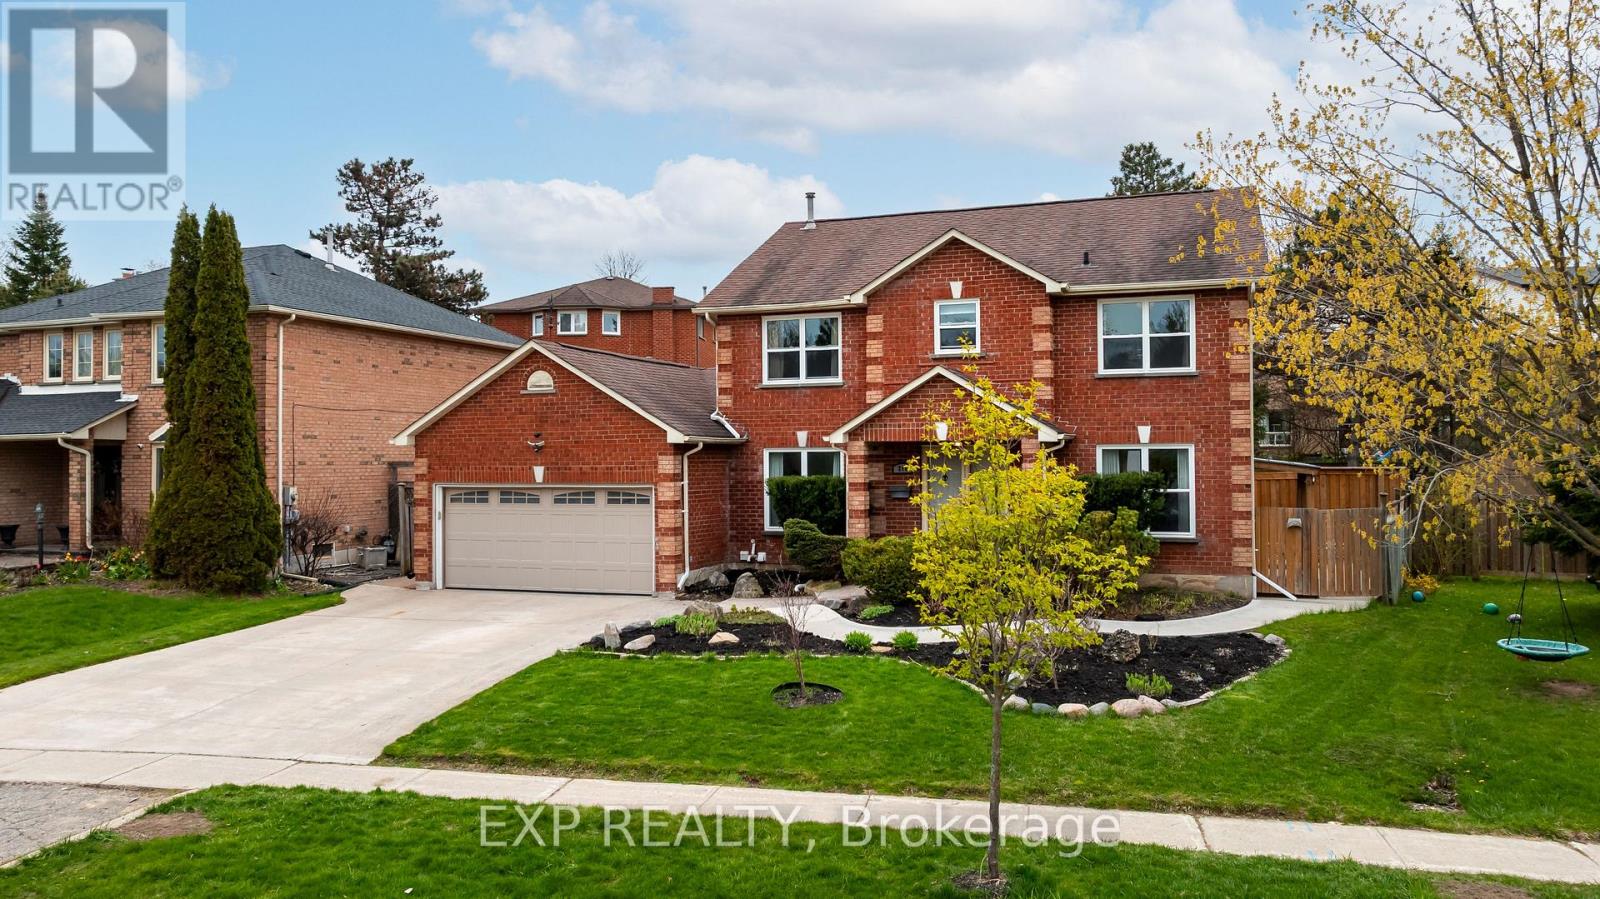
Discover Your Dream Family Home in Orangeville! This spacious, versatile home is perfect for growing families, multi-generational living, or anyone seeking rental income potential. This Property Has It All! Located in one of Orangeville's most desirable family-friendly neighbourhoods, it offers the features todays buyers value most! Step inside and you'll find a main floor with large living and family spaces, plus a flexible office/bedroom and full bathroom (including a curb-less shower) to accommodate guests, or work-from-home needs. Upstairs you will find 4 spacious bedrooms that provide room for everyone, including a primary suite with a spa-like ensuite featuring a deep soaking tub and shower. Outside, a large backyard with deck and pergola sets the stage for entertaining, relaxing, or family fun, while landscaped perennial gardens in the front yard add charm and curb appeal. In the basement you will find a legal basement apartment with over 900 sq ft, a gas fireplace, a private entrance, laundry, 3 pc bath, and oversized bedroom. Complete with its own patio/yard, this suite is ideal for in-laws, extended family, or generating income. With its blend of functionality, comfort, and investment opportunity, this home checks all the boxes. Whether you're hosting family, creating private spaces for loved ones, or building income potential, its ready to adapt to your lifestyle. Schedule a viewing for this can't miss opportunity! (id:62616)
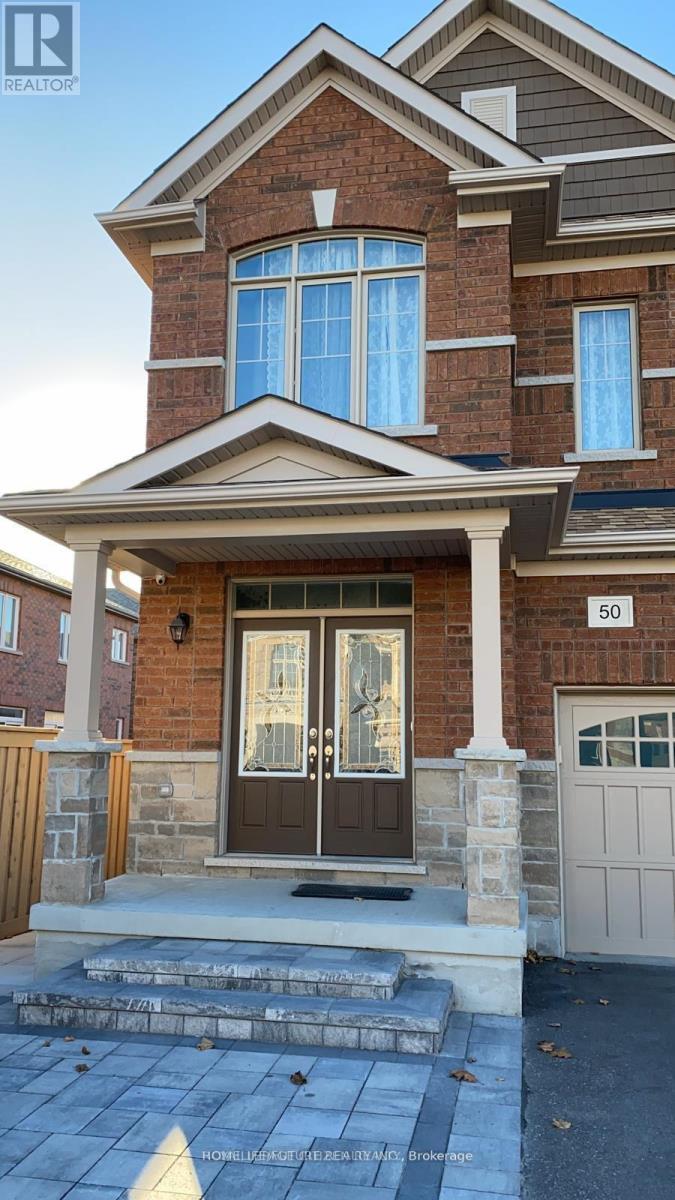
Bsmt - 50 Neelands Crescent
Toronto, Ontario
Prime Location! Conveniently situated with easy access to Highway 401and in close proximity to schools, parks, the University of Toronto,Centennial College, the Pan Am Centre, public library, hospital, TTC,and a wide range of other amenities. 2 bedroom basement with separateentrance and 1 Driveway parking. convenient separate laundry. Basement tenant pay 30% of all Utilities (Hydro, Gas and Water and HWT rental) (id:62616)
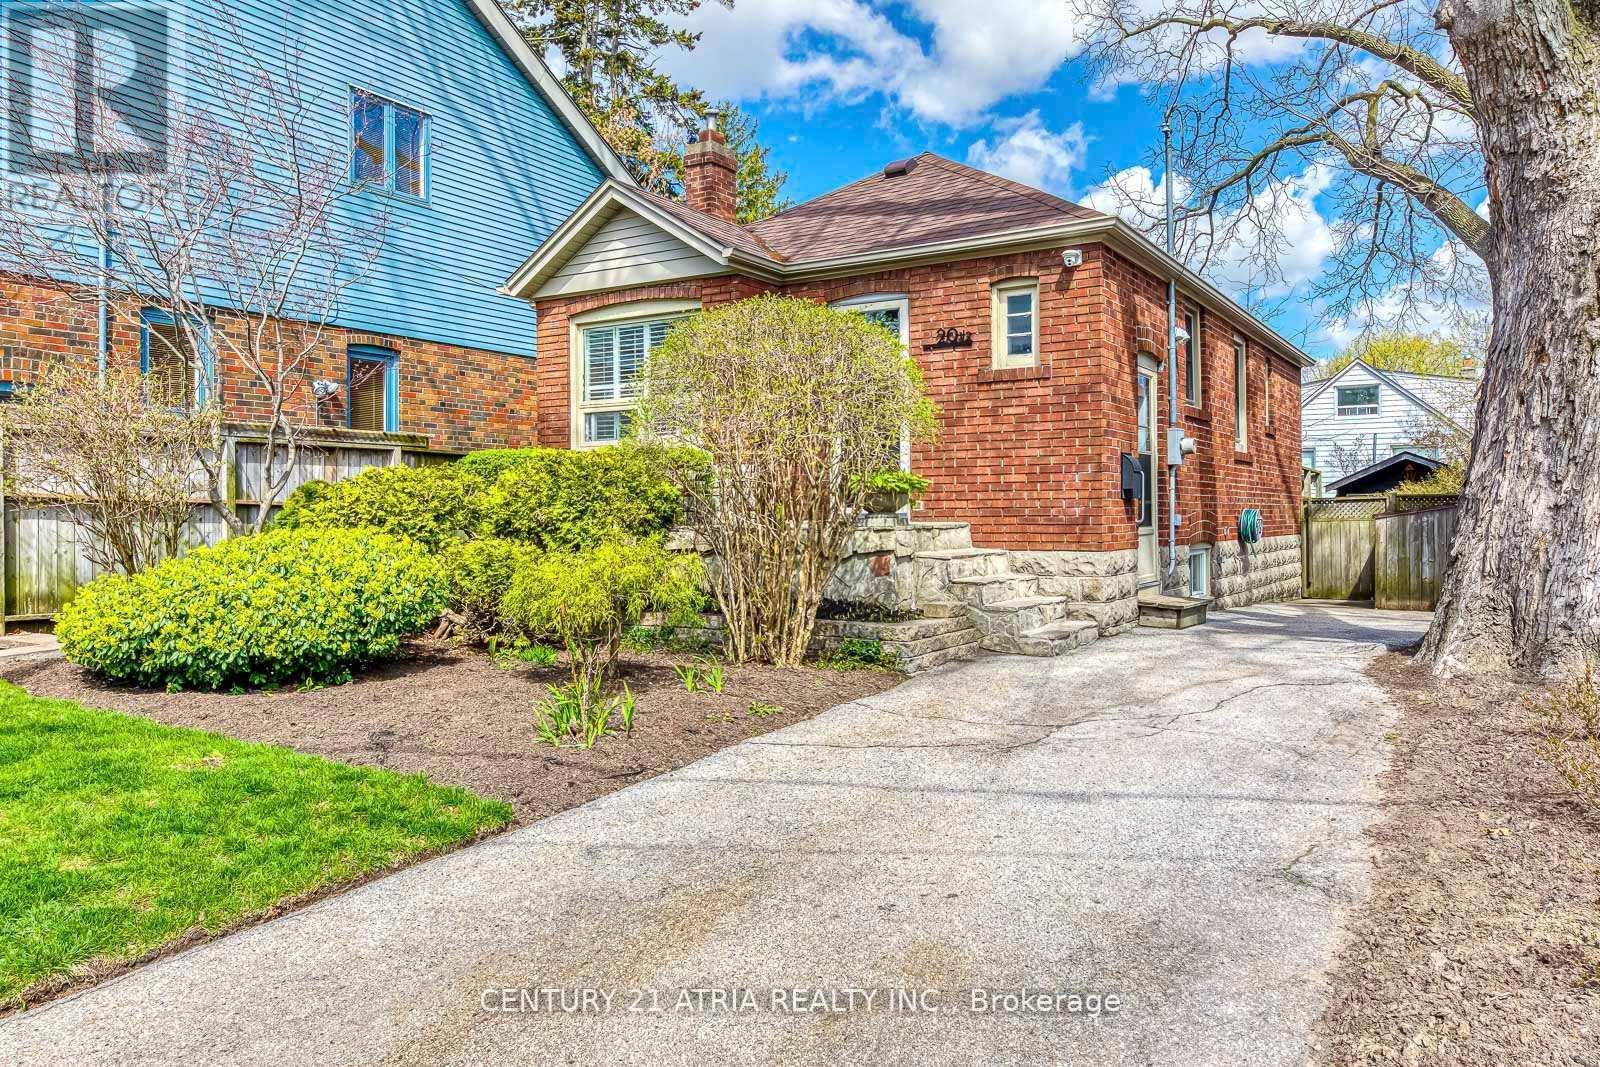
20 1/2 East Road
Toronto, Ontario
Welcome to 20 1/2 East Rd, a charming raised bungalow nestled in the heart of Birchcliff one of Toronto's most sought after east end neighbourhoods. This well appointed two bedroom, two bathroom home seamlessly blends comfort and functionality, making it an exceptional opportunity for families and investors alike. Both bedrooms feature walkouts to the back deck, perfect for morning coffee or summer entertaining. The spacious kitchen is a true standout, boasting ample cabinetry, a gas range, and sleek stainless steel appliances that will delight any home chef. Adding incredible value, an in law suite with a separate entrance. Steps from the Toronto Hunt Club, Scarborough Bluffs, top rated schools, Kingston Road's vibrant shops and cafes, and TTC access, this home offers the perfect balance of neighbourhood tranquility and urban convenience. (id:62616)
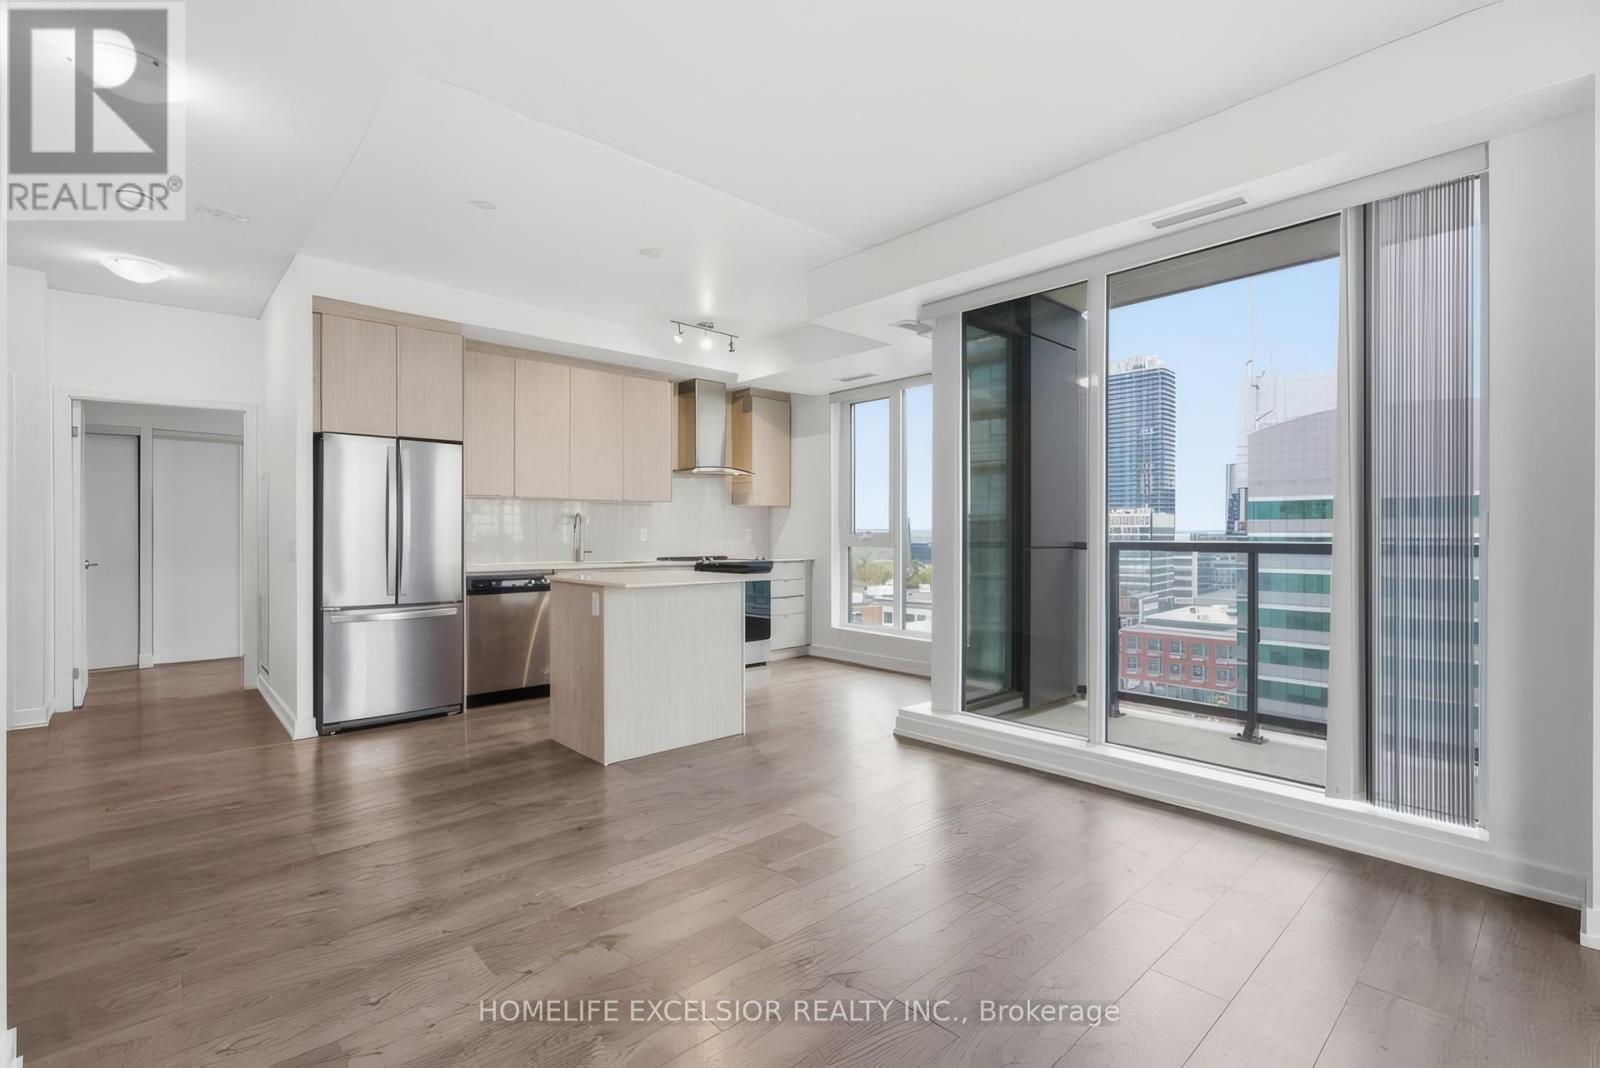
1002 - 55 Duke Street W
Kitchener, Ontario
Welcome To This Beautiful And Spacious 2 Bedroom, 2 Bathroom Corner Unit In The Heart Of Downtown Kitchener. Offering A Thoughtfully Designed Split Layout With No Shared Wall Between The Sleeping Areas. This Suite Provides Excellent Privacy For Families, Guests, Roommates, Or A Home Office Setup. The Bright Open Concept Living Space Is Filled With Natural Light And Walks Out To A Wrap Around Balcony Highlighting Expansive Views And Multiple Exposures, Creating A Comfortable Place To Relax, Entertain, And Enjoy The City. The Primary Bedroom Features Its Own Ensuite And Double Closet, While The Second Bedroom And Full Bathroom Add Flexibility And Convenience. Located In A Sought After Building Close To The LRT, University Of Waterloo, Google, Oracle, City Hall, Victoria Park, Restaurants, Cafes, Shopping, And Transit. This Condo Combines Modern Style, Walkability, And Everyday Convenience. Building Amenities Include A Fitness Centre, Rooftop Running Track, Outdoor Terrace, Party Room, BBQ Area, Pet Wash, Dog Run, Car Wash, Concierge, And More. A Great Opportunity For Anyone Looking To Enjoy Elevated Urban Living In One Of Kitchener's Most Connected Downtown Locations. (id:62616)
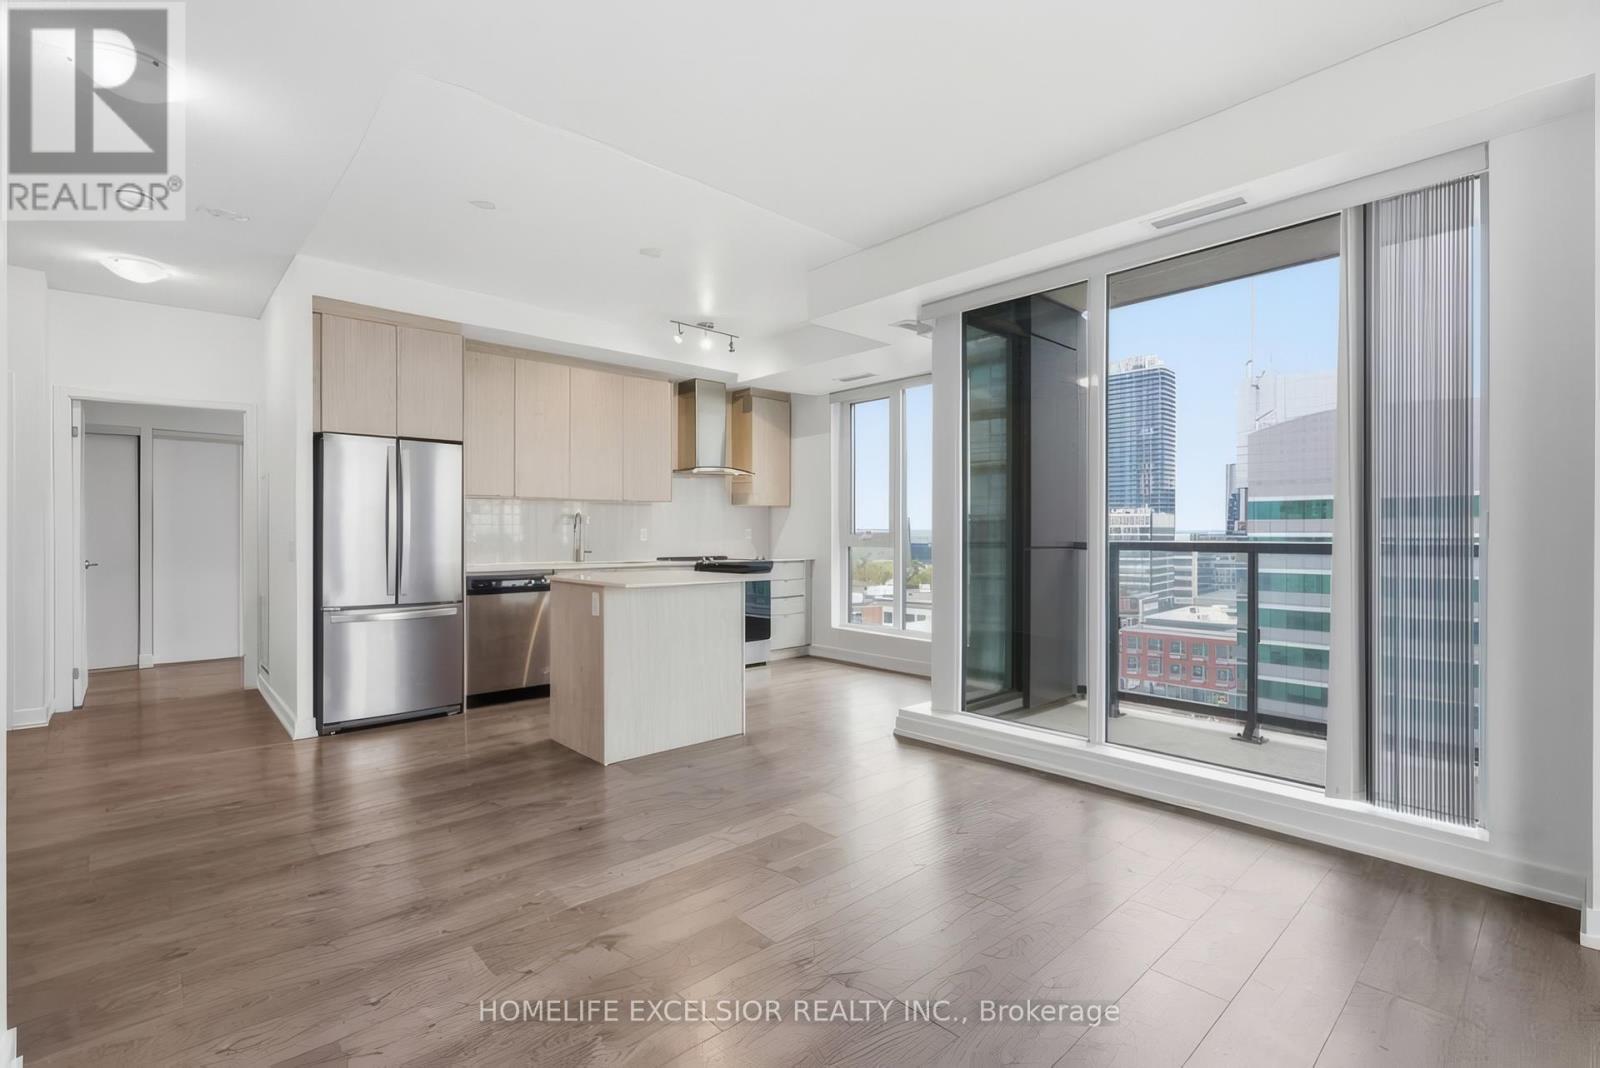
1002 - 55 Duke Street W
Kitchener, Ontario
Welcome To This Beautiful And Spacious 2 Bedroom, 2 Bathroom Corner Unit In The Heart Of Downtown Kitchener. Offering A Thoughtfully Designed Split Layout With No Shared Wall Between The Sleeping Areas. This Suite Provides Excellent Privacy For Families, Guests, Roommates, Or A Home Office Setup. The Bright Open Concept Living Space Is Filled With Natural Light And Walks Out To A Wrap Around Balcony Highlighting Expansive Views And Multiple Exposures, Creating A Comfortable Place To Relax, Entertain, And Enjoy The City. The Primary Bedroom Features Its Own Ensuite And Double Closet, While The Second Bedroom And Full Bathroom Add Flexibility And Convenience. Located In A Sought After Building Close To The LRT, University Of Waterloo, Google, Oracle, City Hall, Victoria Park, Restaurants, Cafes, Shopping, And Transit. This Condo Combines Modern Style, Walkability, And Everyday Convenience. Building Amenities Include A Fitness Centre, Rooftop Running Track, Outdoor Terrace, Party Room, BBQ Area, Pet Wash, Dog Run, Car Wash, Concierge, And More. A Great Opportunity For Anyone Looking To Enjoy Elevated Urban Living In One Of Kitchener's Most Connected Downtown Locations. (id:62616)

383 Brantwood Park
Brantford, Ontario
Located in sought-after family-friendly (Linden Hills) area, close to parks, schools, shopping, the new Costco, and highway access, this spacious 5-level back-split offers 1,576 sq ft above grade and 2,391 sq ft total living space. Features 4 bedrooms, including a main floor bedroom, 2 full and 2 half bathrooms, and a primary bedroom with 2-piece ensuite. Bright living room with cathedral ceiling, rec room with gas fireplace, fresh paint, and newer lighting throughout. Enjoy the private deck and in-ground pool with newer pump, liner, and solar blanket. Single-car garage with inside entry to the kitchen. All appliances included, including newer fridge with 2-year warranty. (id:62616)

2247 Van Luven Road
Hamilton Township, Ontario
Beyond the ordinary and steeped in history, this idyllic 66-acre country retreat offers a rare opportunity to experience timeless living in an impeccably preserved Georgian-style stone home dating back to 1858. Framed by rolling countryside and glimpses of Lake Ontario from the forested hilltop, this remarkable property feels as though it belongs to another era. Inside, heritage craftsmanship takes centre stage. Extra-wide natural trim and baseboards, rich wood floors, and a striking newel post create an atmosphere of quiet elegance and authenticity. The bright living room is filled with natural light through inset windows adorned with detailed period casings, while a decorative fireplace and wall sconces add warmth and character reminiscent of a classic country estate. The dining room showcases traditional wainscoting and a detailed ceiling that feels both refined and inviting. At the heart of the home, the kitchen blends function and charm with soaring ceilings and a large window overlooking the grounds. A sun-soaked, informal dining area with walkout is crowned by a beautifully crafted fan-leaf wood ceiling installation. Just beyond, the expansive family room captures the imagination with its cathedral-ceilinged wood panelling, exposed beams, and wainscoting, while remnants of the home's past, including the decorative fireplace with bake oven, preserved wheel relic, and original staircase, speak to its rich heritage. Main floor laundry and a guest bath complete the level. Upstairs, four thoughtfully appointed bedrooms and a full bath offer restful accommodations. Outdoors, a stone patio, perennial gardens, and sweeping green spaces invite peaceful afternoons, while trails wind through meadow, bush, and mature forest. A creek meanders across the southern portion of the property, and historic stone outbuildings, including a stone barn. Located close to amenities and on a bus route, this is more than a home; it is a way of living rarely found & not easily forgotten. (id:62616)
17 William Street
Hamilton, Ontario
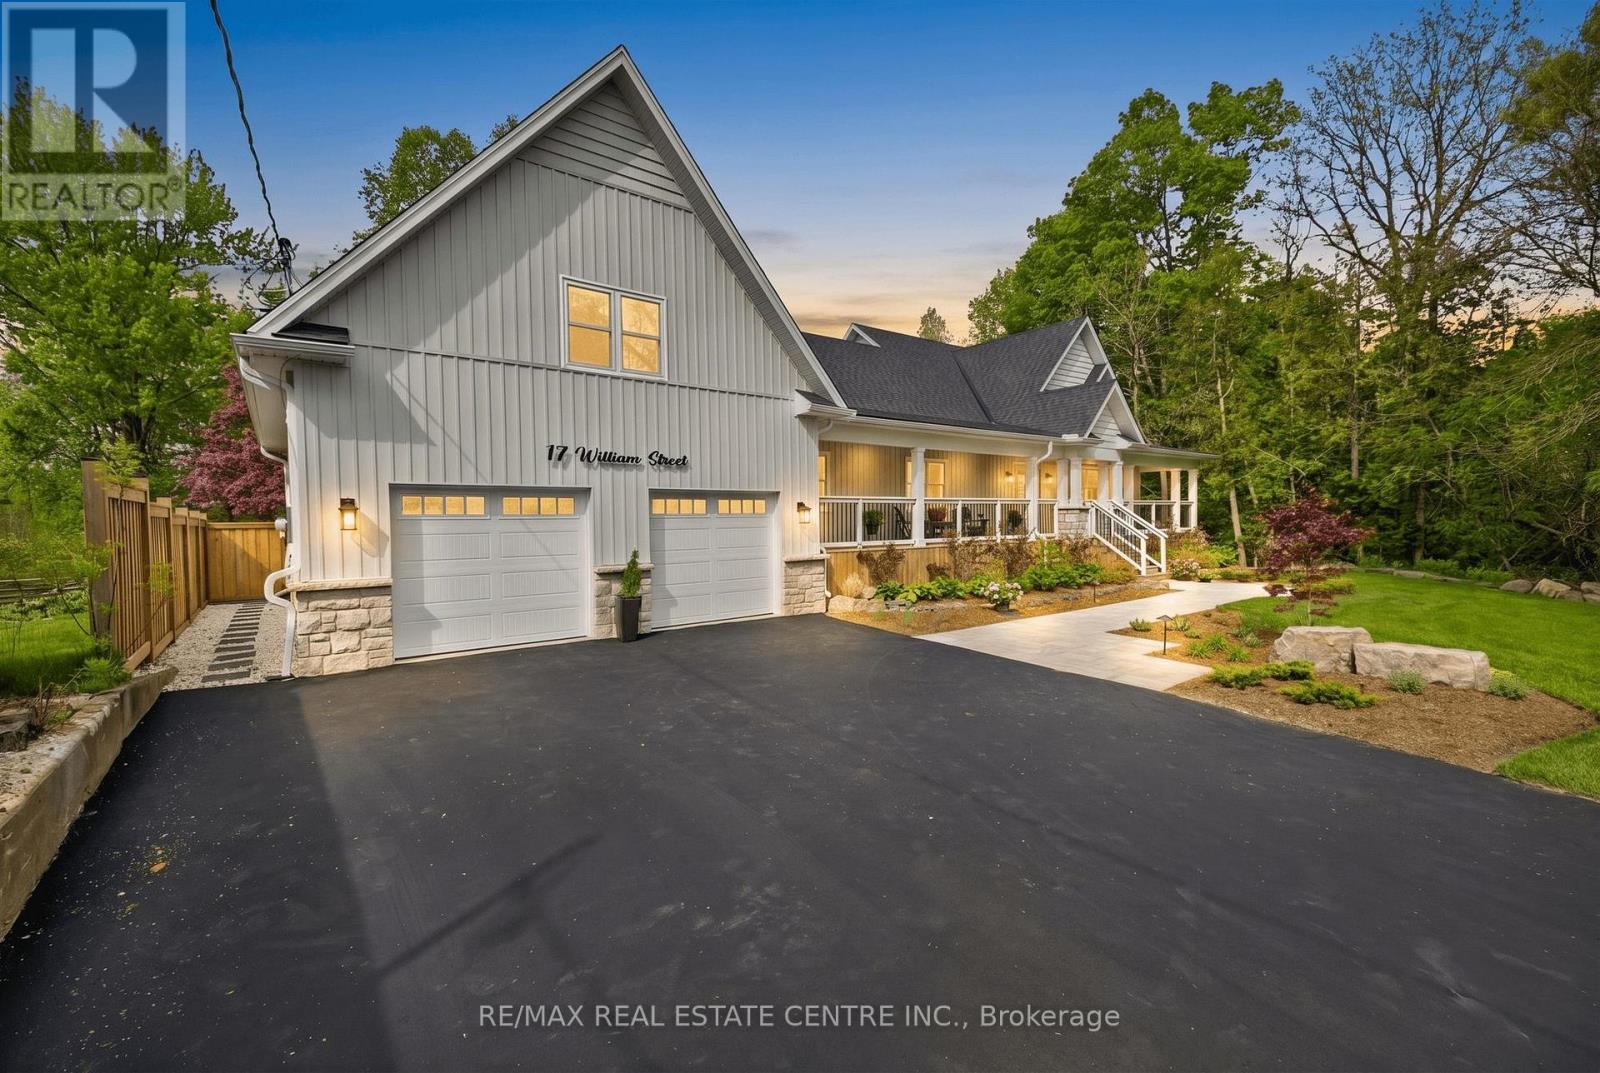
Welcome to your dream countryside sanctuary!Nestled on a peaceful cul de sac in the quaint Village of Carlisle and just steps from "town", parks, library, rec. centre and place of worship, this exquisite 4 bedroom, 4 bathroom BUNGALOFT offers a perfect blend of elegance and comfort, set within a sprawling HALF-ACRE PROPERTY. Step onto the oversized romantic covered porch, opening the front door to the breathtaking REMODELLED IN 2023 open concept "Heart of the Home", you are immediately greeted with a bright and spacious entertainers dream living area including majestic vaulted ceiling.The white kitchen with quartz counters along with the 10' dark centre island, is the perfect blend of timeless design and modern finishes for family gatherings or enjoying conversations with friends.Extra counters space and storage is provided in the adjoining servery with built in wine fridge and access to the rear deck.The elegant formal dining room offers stunning coffered ceiling and room for at least an 8 seater table. Down the hall you are welcomed with 3 generous sized bedrooms, powder room and a clean & sleek 4 pcs family bathroom.Venture down a few steps to the versatile and practical laundry/mud room with access to both the garage and backyard, ensuring everyday tasks are handled with effortless grace.The private primary bedroom oasis including luxurious 5 pcs spa-like ensuite is thoughtfully tucked away from the hustle and bustle of everyday life, promising a peaceful retreat to unwind and recharge. Downstairs you will discover the open concept finished basement, a warm and inviting space with recently added 3 pcs bath, ideal for family movie night, workout, yoga or perhaps future bedrooms.Lots of options down there.Step out back to your own personal paradise! The heated inground pool glistens invitingly on warm summer days offering a refreshing escape filled with laughter and cherished memories.Tesla Charger (with conversion kit) installed in garage. (id:62616)
1330 Highbury Avenue N
London East, Ontario
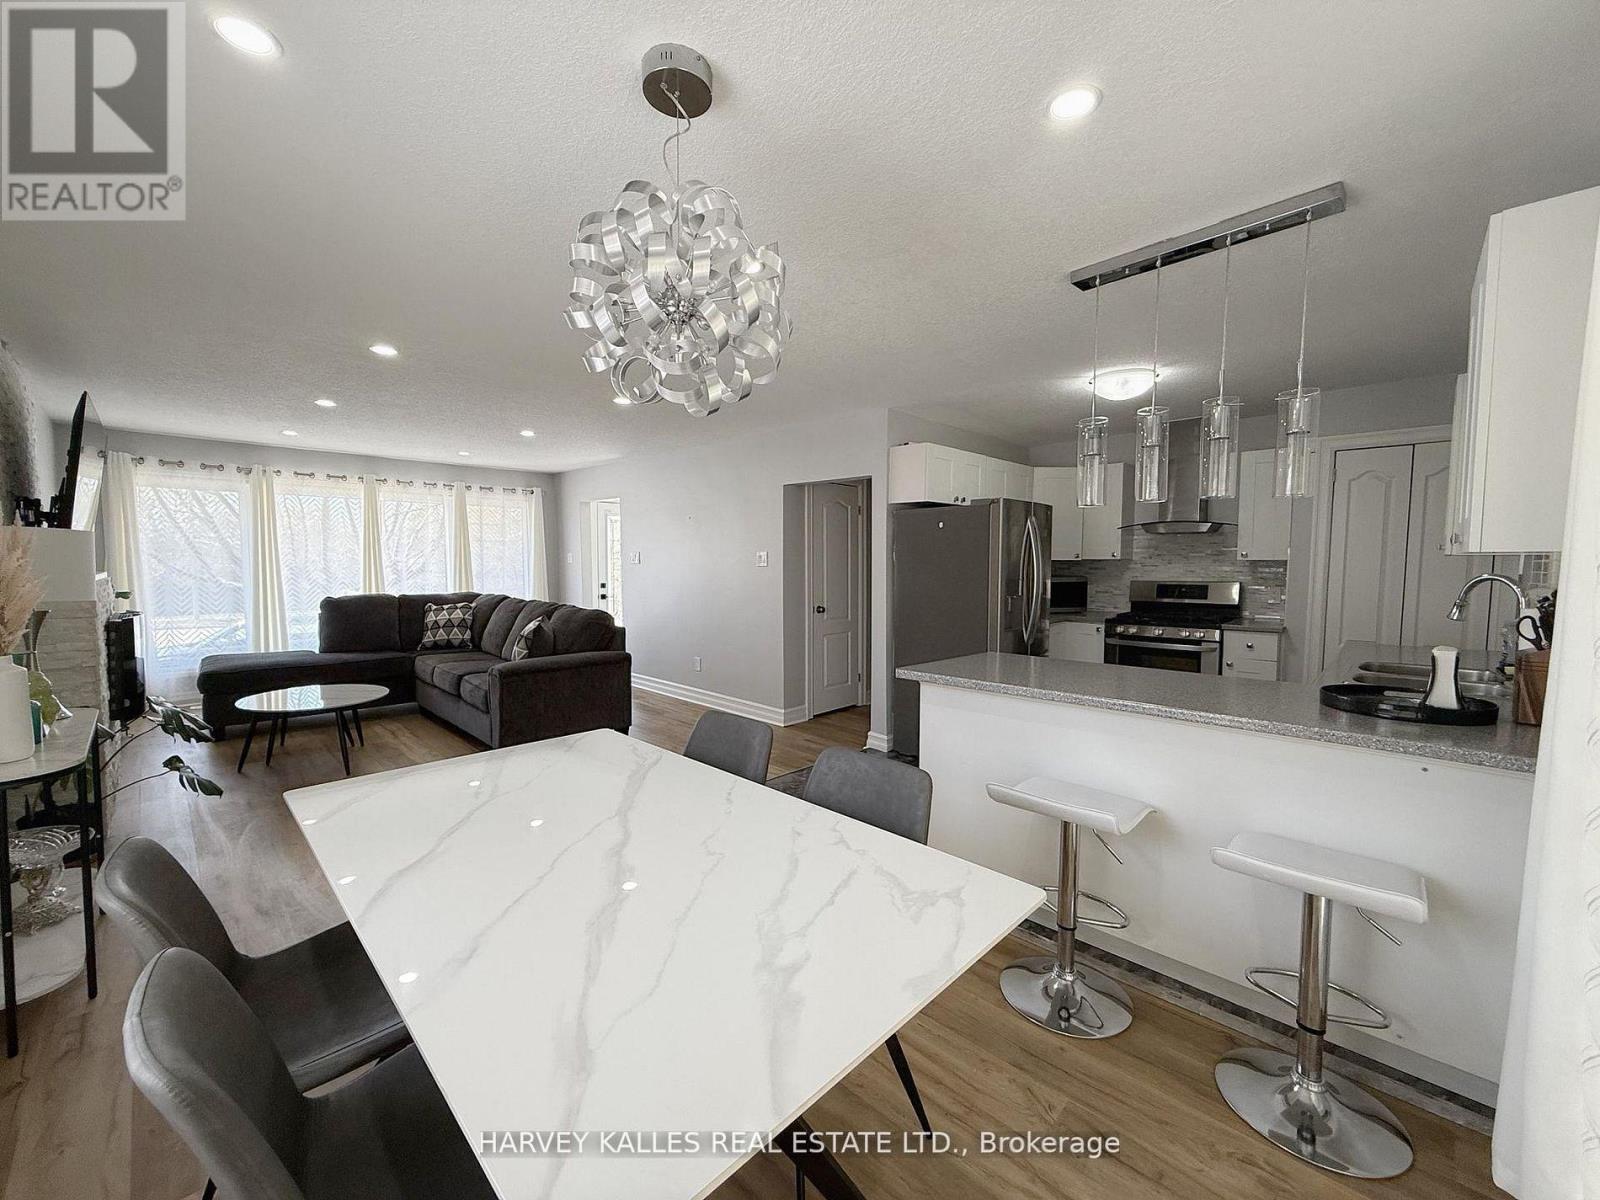
This spacious Main floor fully furnished 2+1 bedroom , 1+1 bathroom fully renovated like Stunning brand New offers a private kitchen, own entrance, private laundry facilities, making it an ideal living space for an individuals or a couple. Located in a convenient area with a direct bus to Fanshawe College right outside the house and just minutes from Highway 401, it's perfect for students or commuters. Rent is 2200 per month, plus 75% of household utilities. Available immediately as of NOW ! (id:62616)
65 Algoma Drive
Guelph, Ontario
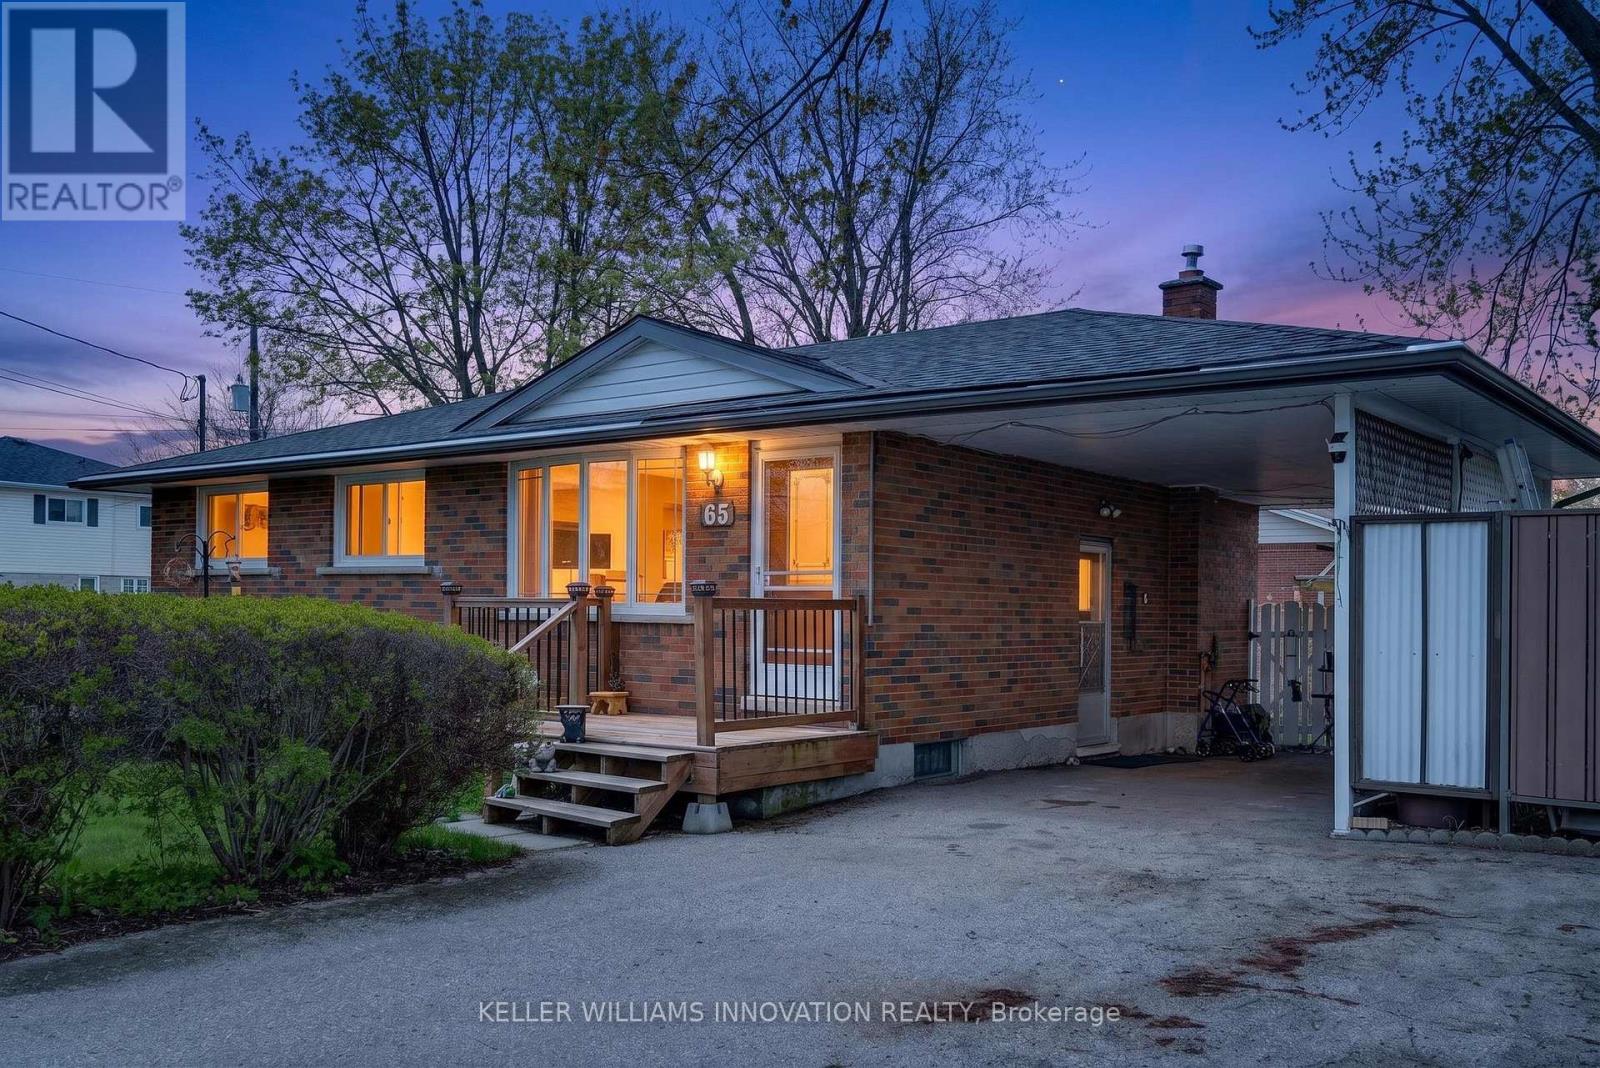
Welcome to this solid brick bungalow, built in 1969 and full of opportunity. Set on a desirable corner lot, this home offers great curb appeal, a convenient carport, and a practical layout that will appeal to first-time buyers, downsizers, investors, or anyone looking for a home with strong bones and future potential.Inside, the main level features three bedrooms, one full bathroom, and a bright, functional living space. The home proudly carries its original 1970s character, offering a nostalgic charm that could be embraced, refreshed, or fully transformed to suit your personal style. Whether you appreciate vintage details or are looking for a property you can modernize over time, this bungalow provides an excellent canvas.The front and side entrances add everyday convenience and flexibility, while the finished basement expands the usable living space. Downstairs, you'll find additional room for recreation, hobbies, storage, or future possibilities, along with a three-piece bathroom for added functionality.Located near schools, shopping, and everyday amenities, this home offers the kind of convenience buyers are looking for. The corner lot provides added space, visibility, and a sense of openness, while the carport offers covered parking and practical protection from the elements.With its brick exterior, established neighbourhood setting, finished basement, and classic bungalow layout, this property is a fantastic opportunity for someone ready to bring their vision to life. Whether you choose to move in and enjoy it as-is, update it gradually, or renovate with a modern touch, this home has the foundation to become something truly special. (id:62616)
102 - 449 Island View Road
Alnwick/haldimand, Ontario
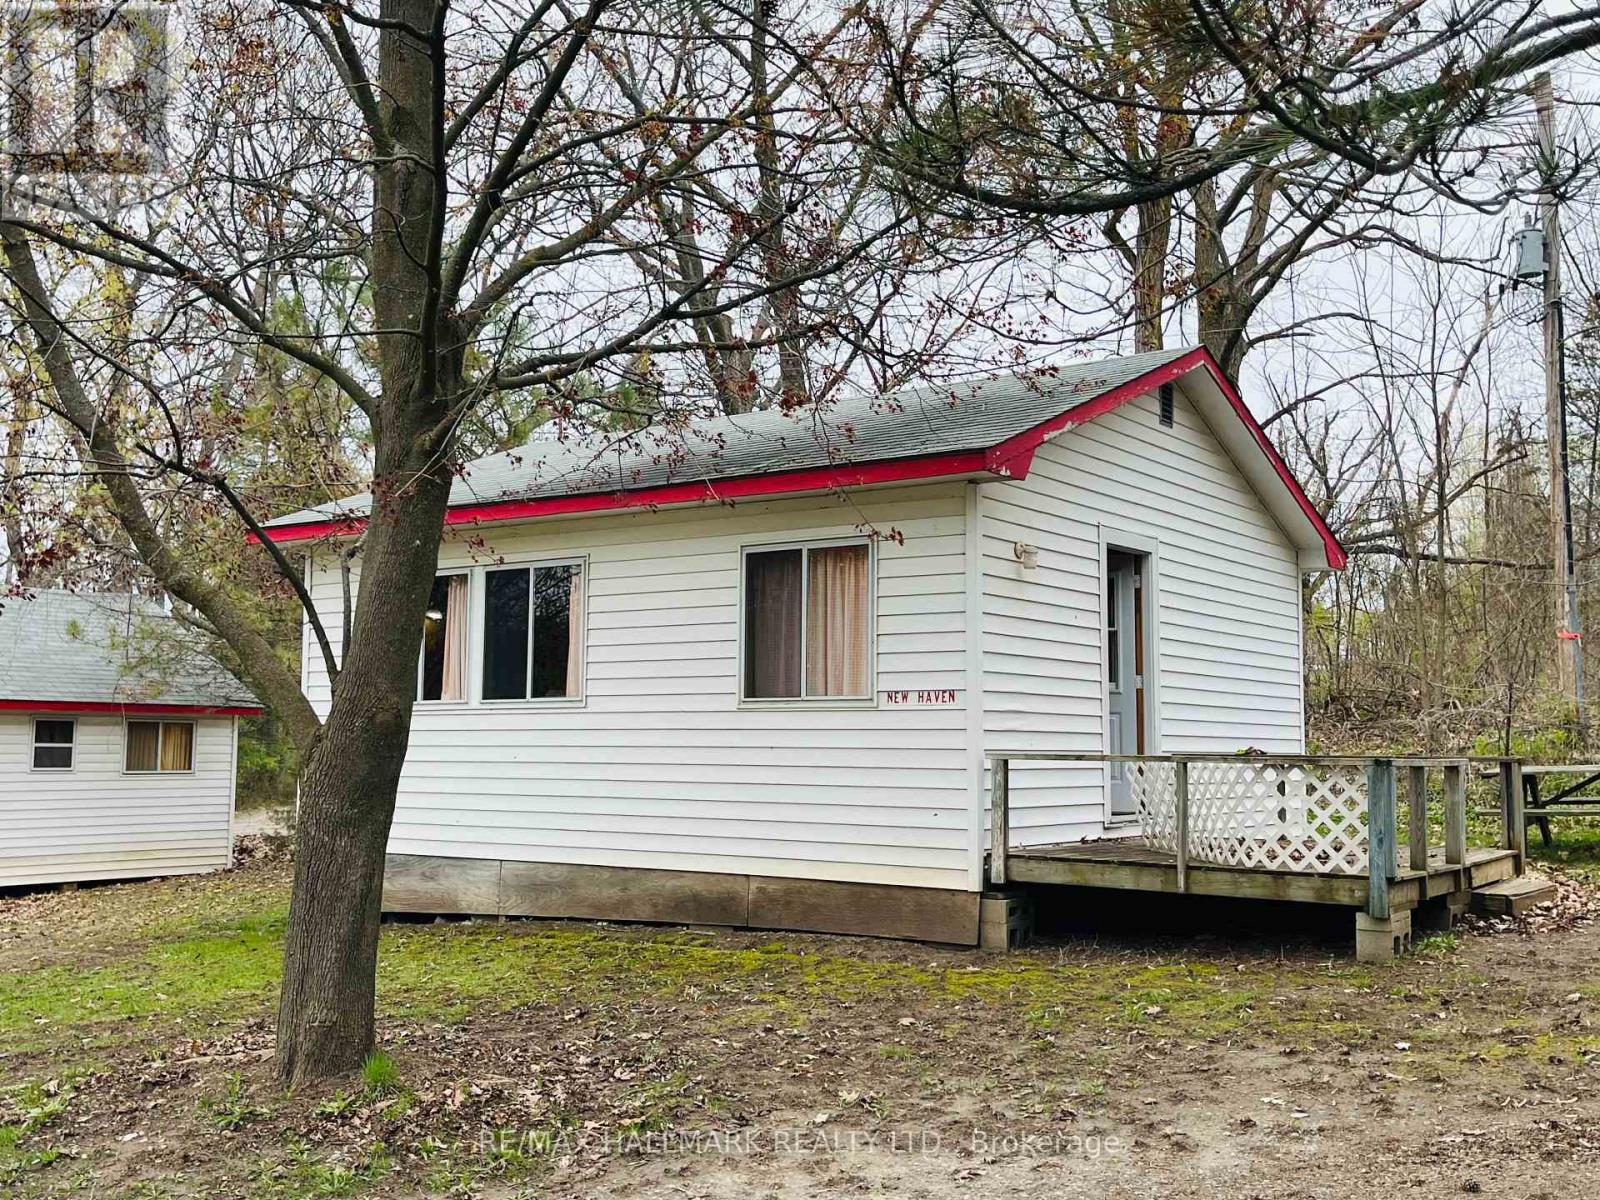
OPEN HOUSE THIS SATURDAY May 30th 12pm-2pm! Others available to be seen also. Unit 102 - New Haven. Charming Cottage On Prime Rice Lake Waterfront Resort, 21 Years Less One Day Land Lease. This Fully Furnished 2-Bedroom, 1-Bathroom Cottage Is Located On One Of The Most Desirable Lots In Alpine Resort, Offering Stunning Sunset & Lake Views!! The Open-Concept Layout Creates A Spacious Yet Cozy Atmosphere, Perfect For Relaxing Or Entertaining. Enjoy The Outdoors On Your Large Private Deck, Ideal For BBQs And Evening Unwinding. (1) Private Boat Slip Is Included, Perfect For Fishing Trips And Boating Adventures With The Family!! Amenities Include, Clubhouse, Swimming Pool, Playground, Volleyball Court, Game Room, Laundry Facilities, And Much More!! An Affordable And Low-Maintenance Way To Enjoy Waterfront Living, This Seasonal-Cottage Is From (May 1st - October 31st) , Monthly Fee Is $583.33, Includes Property Taxes, Heat, Hydro, Electricity. Cottage Living Is Ideal For Families, Retirees, Or Anyone Seeking A Tranquil Escape On Beautiful Rice Lake. AIRBNB MANAGEMENT RENTAL PROGRAM AVAILABLE. GREAT CASH FLOW!! (id:62616)
646 Mount Pleasant Road
Mount Pleasant, Ontario
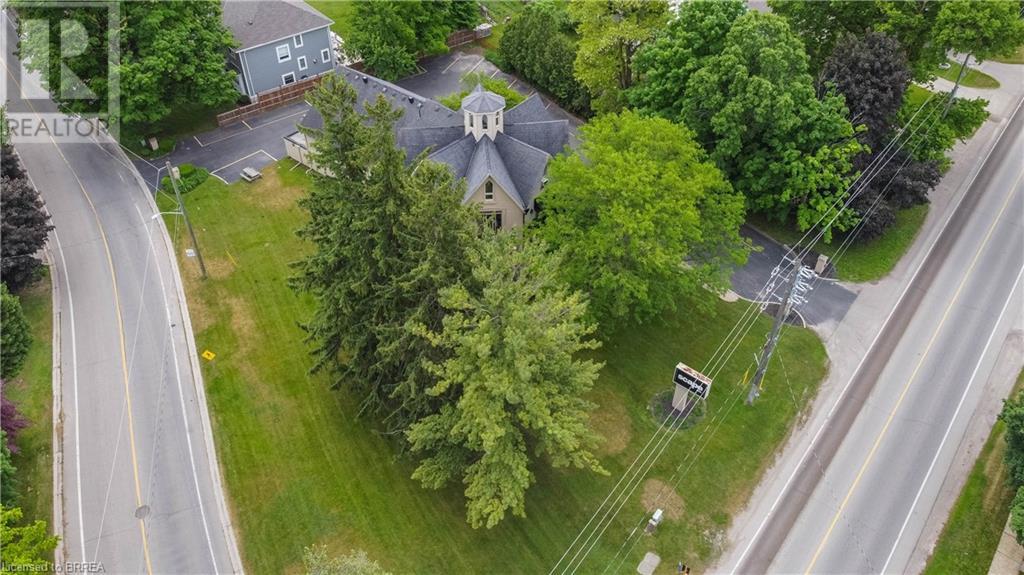
Discover a rare and extraordinary opportunity in the charming village of Mount Pleasant, Ontario! This is your chance to own an impeccably maintained and iconic property that radiates timeless elegance. Set on a generous half-acre of Neighborhood Commercial-zoned land, this stunning building captivates with its sophisticated curb appeal, ample parking, and breathtaking interior. Currently home to a well-established spa, 646 Mount Pleasant Road is the perfect blend of beauty and functionality. The expansive main floor offers open versatility, complemented by a spacious loft. The massive lower level seems endless, providing limitless possibilities for your vision. Outside, the serene and prestigious setting mirrors the charm within. Opportunities like this come once in a lifetime. Don’t delay, call your REALTOR® today to explore this unique gem. Please respect the business by refraining from contacting the owner or staff directly. (id:62616)
34 Dalkeith Drive Unit# Upper B2
Brantford, Ontario
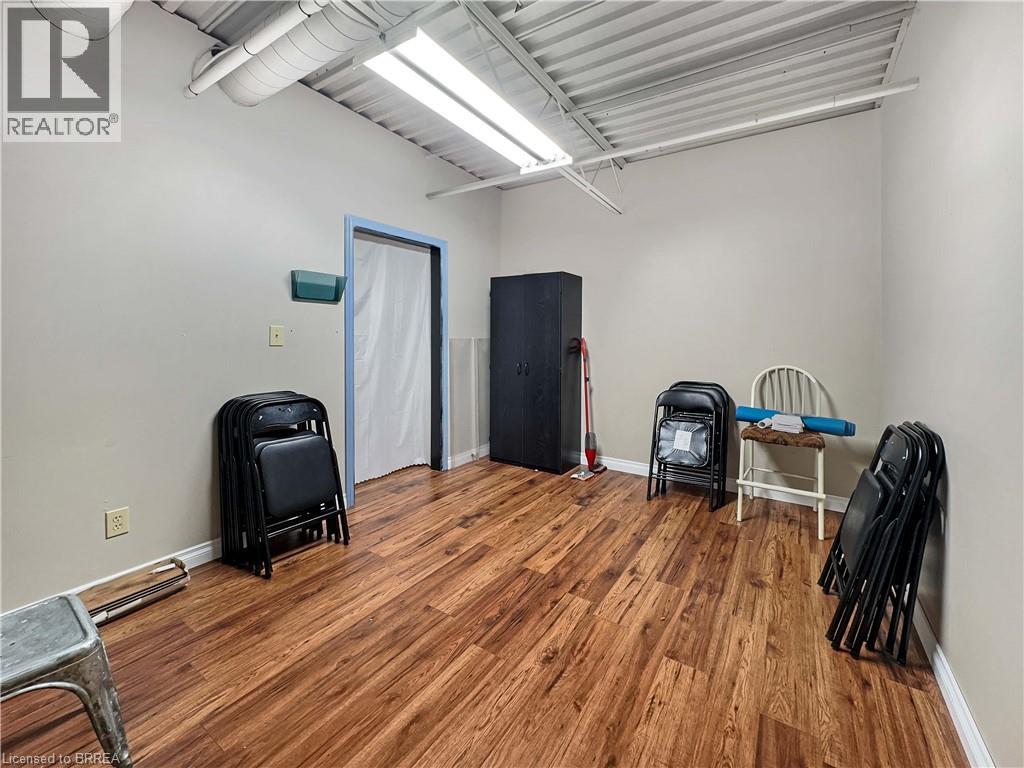
Looking for the perfect space to grow your business? This upper-level commercial unit in the rapidly expanding City of Brantford offers apx 150 sq. ft. of flexible space—ideal for entrepreneurs and small business owners ready to take the next step. Brantford is known for its booming development, business-friendly atmosphere, and strong support network, including a proactive Economic Development team and a highly engaged Chamber of Commerce. Zoned General Employment with a valuable variance for expanded uses, a private office and ample on-site parking—offering functionality and convenience under one roof. Rent is flat-rate and includes utilities, making budgeting simple and predictable. With a forward-thinking landlord and a welcoming local business community, this rare opportunity is designed to help your business thrive. Contact your REALTOR® today to book a tour and see how this space can work for you. (id:62616)
197 Hanover Place
Hamilton, Ontario
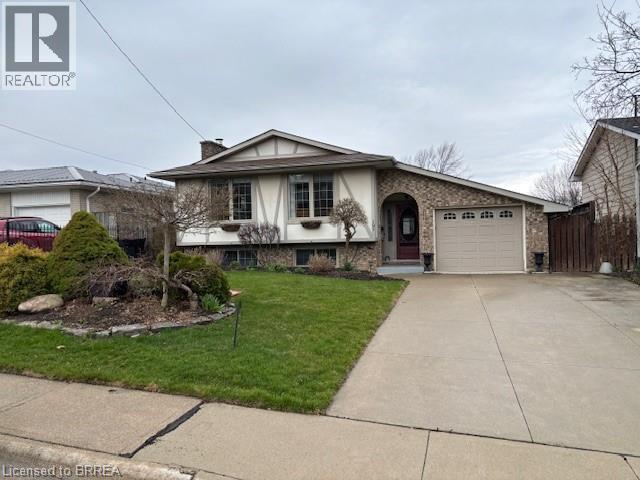
Welcome to this beautifully maintained raised bungalow nestled in a mature, family-friendly neighbourhood. Offering a bright and functional layout, this move-in ready home combines comfort, style, and thoughtful updates throughout. The open-concept main floor features rich hardwood flooring, large sun-filled windows, and elegant crown moulding that creates a warm and inviting living space. The kitchen is designed for both everyday living and entertaining, showcasing porcelain tile flooring, a convenient island, and built-in pantry drawers for ample storage. Three bedrooms are located on the main level, including one with sliding doors leading directly to the deck and private rear yard—perfect for enjoying morning coffee or summer evenings outdoors. A well-appointed 4-piece bathroom completes the main floor. The foyer offers practical access with doors leading to both the garage and the backyard. Downstairs, the finished basement provides additional living space including a spacious recreation room with large windows and a cozy gas fireplace. You'll also find a dedicated exercise room complete with a sauna, a 3-piece bathroom, and a laundry/utility room with durable tile flooring. Outside, the property is nicely landscaped and features a concrete driveway, a heated and insulated single-car attached garage with a convenient drive-through door to the backyard, and a storage shed for all your outdoor needs. Lovingly cared for and impeccably maintained, this wonderful home is truly move-in ready and waiting for its next owners to enjoy. (id:62616)
348 Windham Rd 12 Road
Simcoe, Ontario
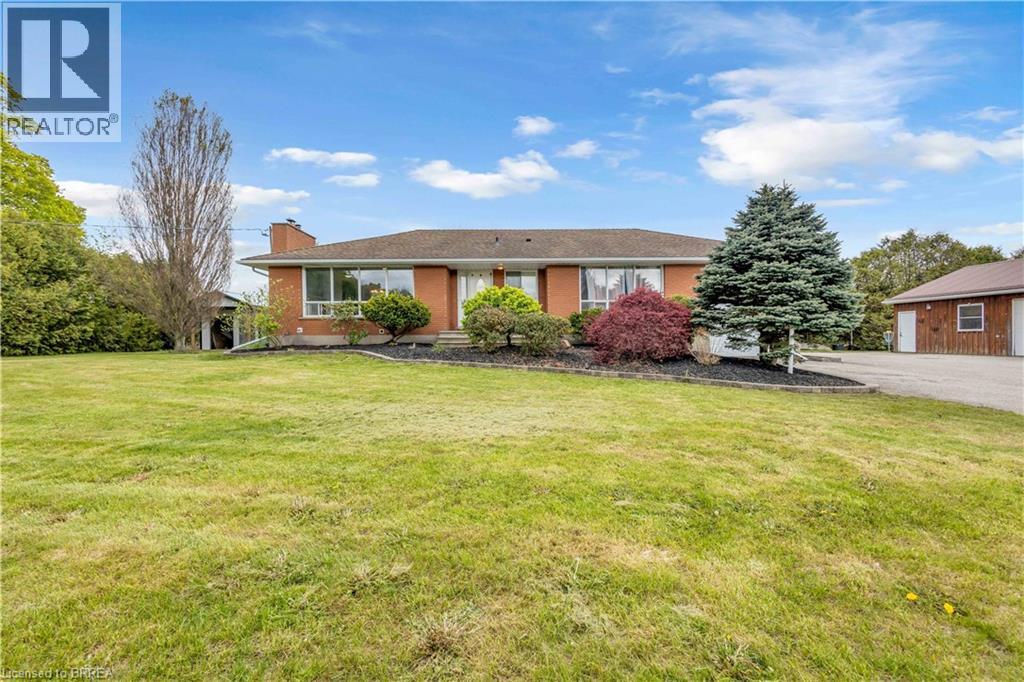
Beautifully updated raised bungalow offering 3+2 bedrooms, 2 renovated bathrooms, and over 3,395 sq ft of finished living space on a large lot close to schools, shopping, and everyday amenities. This move-in-ready home features modern finishes throughout, including new flooring, trim, doors, paint, oak staircases, updated electrical, and renovated bathrooms completed in 2025. Spacious layout with excellent storage and flexible living space ideal for large or multi-generational families. Enjoy the above-ground pool, updated deck, new concrete sidewalk, and impressive 27’ x 42’ detached heated garage with in-floor heating, plus an additional 12’ x 40’ garage extension. Additional updates include R60 attic insulation, septic inspection/emptying, boiler service, and fibre optic capability. (id:62616)
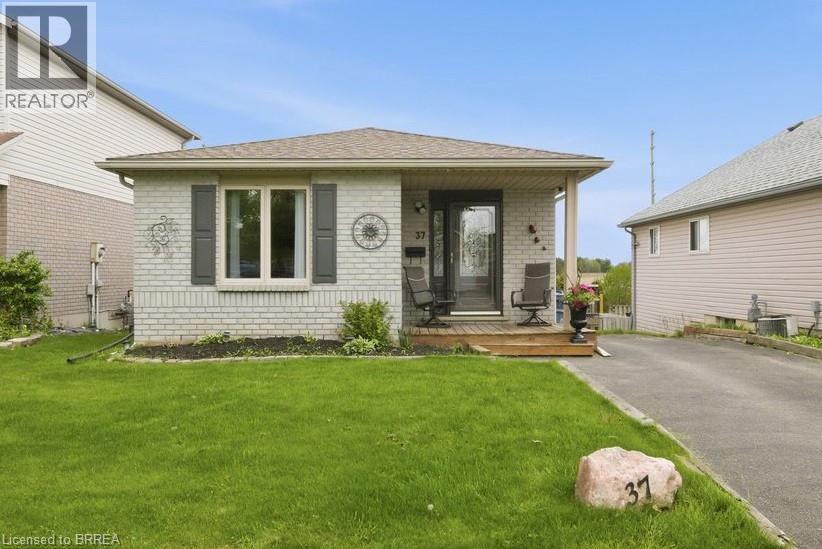
37 Anastasia Crescent
Brantford, Ontario
Welcome to 37 Anastasia Crescent, located in the sought-after Brantwood Park neighbourhood. This bungalow with a walk-out lower level offers 2+1 bedrooms, 2 bathrooms, and the kind of layout that just makes sense for everyday living. Step inside to a spacious entryway with a large coat closet and convenient access to the lower level. The main floor opens up into a bright and inviting living room, filled with natural light from the large front window — the perfect space for hosting, gathering, or simply unwinding at the end of the day. At the back of the home, the kitchen features darker modern cabinetry, a tiled backsplash, black appliances, and sliding patio doors leading out to the deck and backyard — ideal for easy indoor-outdoor living. Down the hallway, you’ll find two well-sized bedrooms, including a spacious primary, along with a 4-piece bathroom complete with a large vanity and plenty of storage. The finished lower level adds even more living space with a bright walk-out to the backyard, a generous rec room with a cozy fireplace, an additional bedroom, and a 3-piece bathroom — a great setup for guests, teenagers, or extended family. Outside, the backyard offers an upper deck, a garden shed, and a blank canvas ready for you to design your own outdoor retreat (id:62616)
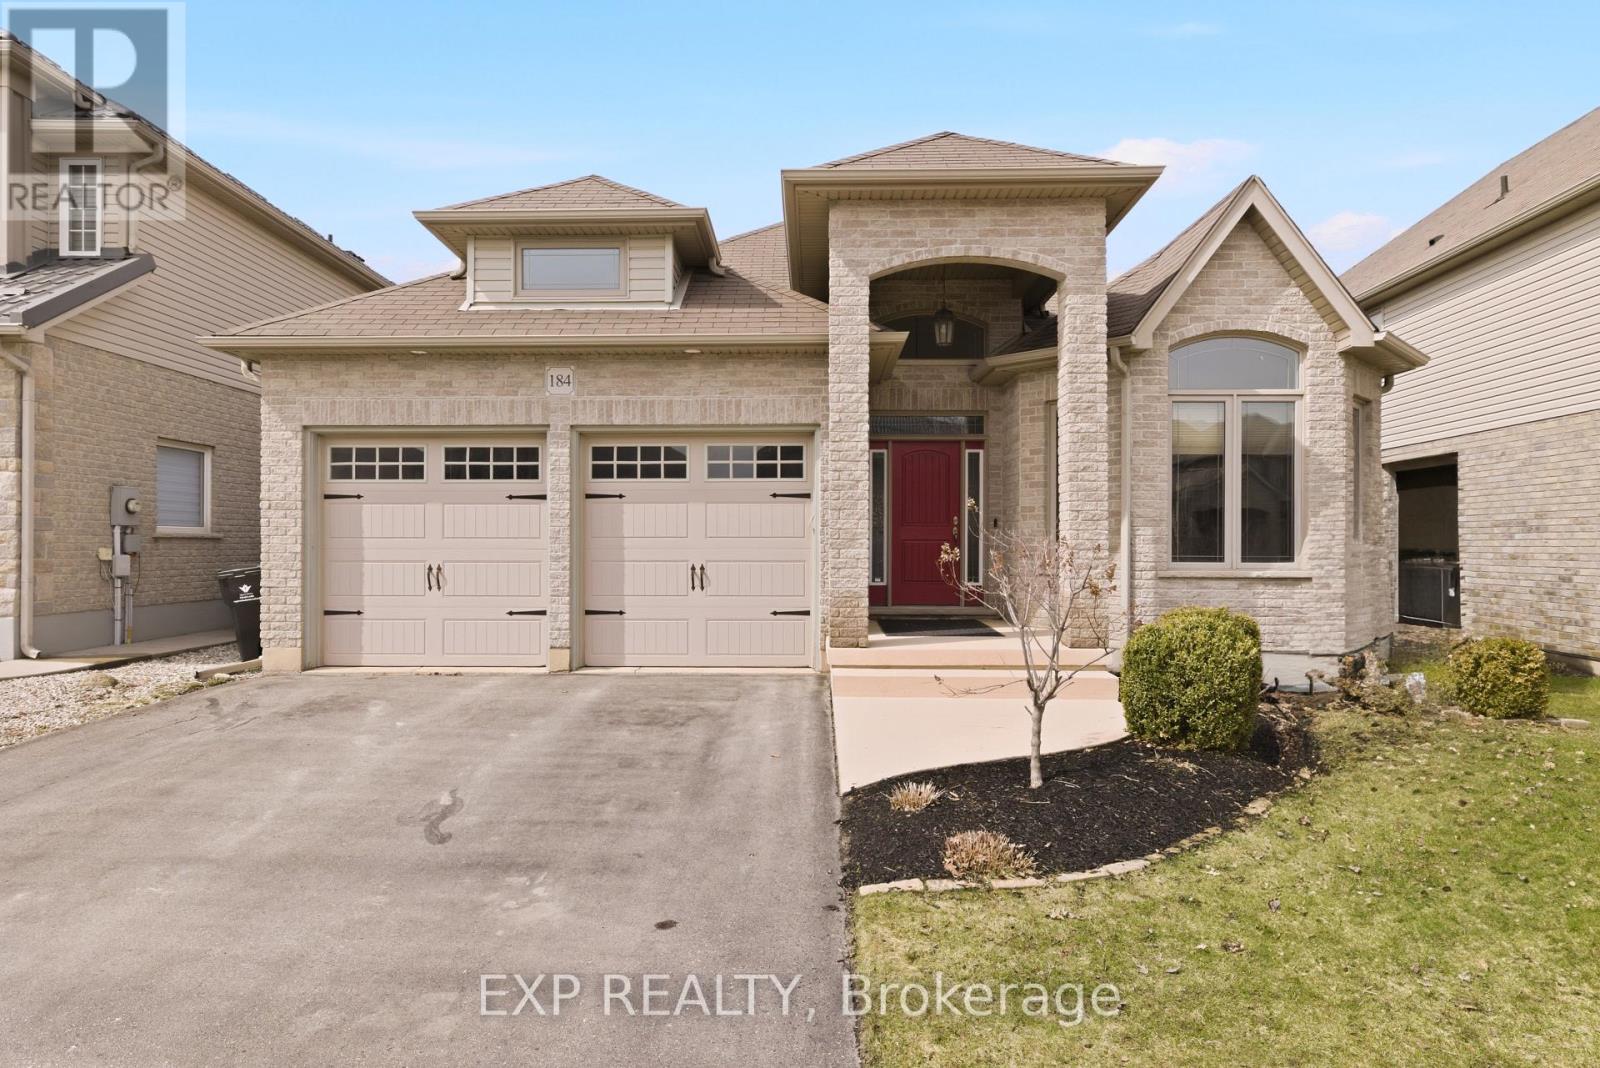
184 Townsend Drive
Woolwich, Ontario
Welcome to this exceptional all-brick bungalow in the highly sought-after community of Breslau-an increasingly rare opportunity in today's market. Showcasing beautiful curb appeal with manicured gardens and excellent sun exposure, this home offers over 3,200 sq ft of thoughtfully updated living space. Step inside to an open-concept layout designed for both everyday living and entertaining, highlighted by coffered ceilings, new flooring throughout, and an abundance of natural light. The chef-inspired kitchen features a peninsula and island, ample cabinetry, pantry, granite countertops, and stainless steel appliances, seamlessly flowing into the spacious dining and living areas complete with a cozy gas fireplace overlooking the backyard. The main floor offers two bedrooms, including a primary retreat with a walk-in closet and a private ensuite featuring heated floors and a glass shower. Downstairs, the fully finished basement has been reimagined with opened-up walls to create the ultimate entertainment space, including a large rec room and dedicated movie theatre area, along with two additional bedrooms and a full bathroom. Step outside to a fully fenced yard with a covered porch and a back deck roughed-in for a hot tub, giving you the flexibility to customize your outdoor oasis. A concrete patio adds additional function and convenience. With a total of four bedrooms and three full bathrooms, this home is ideal for families, multi-generational living, or downsizers looking for space without compromise. Located in a family-friendly neighbourhood close to schools, walking trails, amenities, and just minutes to the expressway and Guelph, this is a rare Breslau bungalow you won't want to miss. (id:62616)

12 Victoria Boulevard
East Garafraxa, Ontario
Space, privacy, and peace of mind... all on a lot that's hard to find and even harder to replace. Set on an impressive 80 x 190 ft parcel in a quiet rural subdivision, this property offers a rare combination of no sidewalk and no neighbours behind, creating a private, open backdrop that today's buyers are actively searching for. The fully fenced yard is ideal for kids, pets, and entertaining, with a hot tub that makes it just as enjoyable in the evenings as it is during the day. Inside, the home has been thoughtfully maintained with all major updates already completed, delivering a truly move in ready experience without the stress of big ticket expenses. Whether you're looking to upsize, escape the feeling of being boxed in, or simply enjoy more outdoor space, this home offers the lifestyle shift many buyers want but struggle to find. Opportunities like this, with lot size, privacy, and updates all aligned, are limited in today's market.Space, privacy, and flexibility... all on a lot that's hard to find and even harder to replace. Set on an impressive 80 x 190 ft parcel in a quiet rural subdivision, this property offers a rare combination of no sidewalk and no neighbours behind, creating a private, open backdrop that today's buyers are actively searching for. The fully fenced yard is ideal for kids, pets, and entertaining, complete with a hot tub for relaxing evenings. Inside, the home has been thoughtfully maintained with all major updates already completed, delivering a truly move in ready experience. A separate entrance to the basement adds incredible versatility, offering an easy opportunity to create an in law suite for extended family or additional living space. Whether you're looking to upsize, accommodate multi generational living, or simply enjoy more outdoor space, this home delivers the lifestyle buyers are chasing but rarely find. (id:62616)
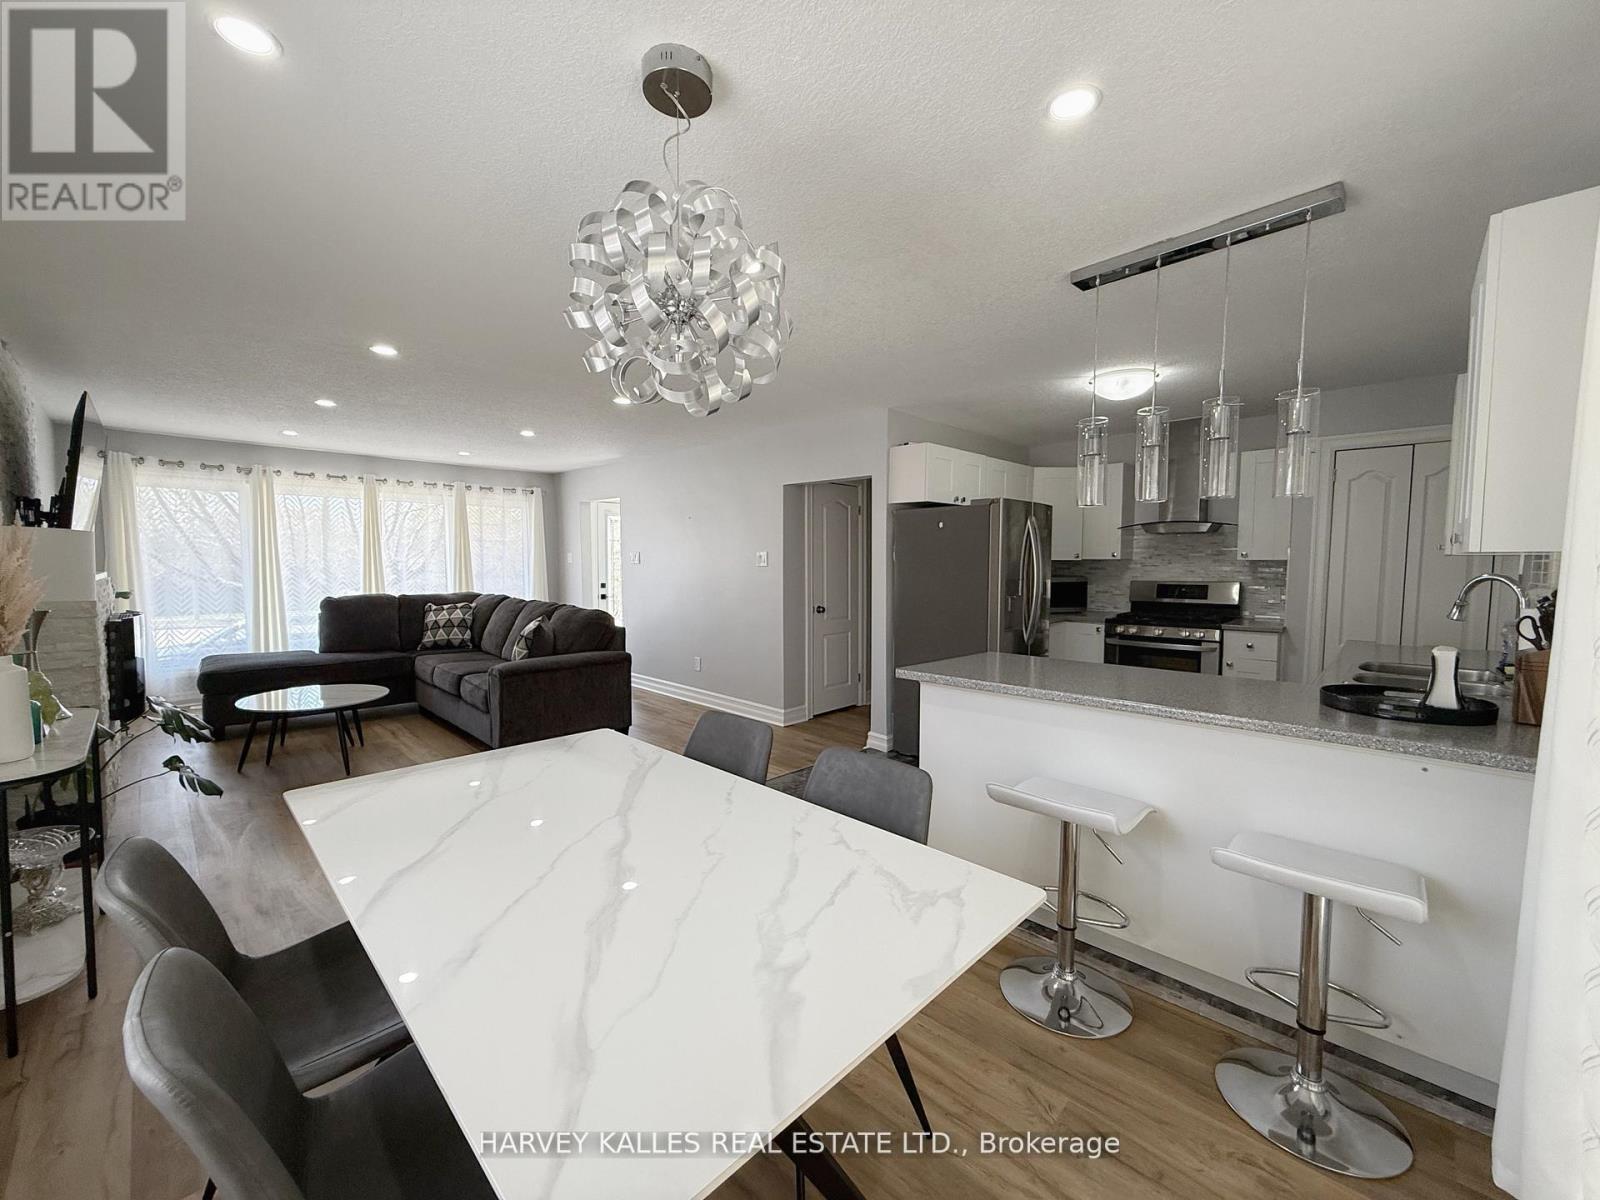
1330 Highbury Avenue N
London East, Ontario
Magnificent opportunity knocking on door. Huge 76.40 x 176.80 foot lot. Fully renovated main floor, newer legal basement apartment with 3 bedrooms, kitchen, living/dining & separate entrance. Property is zoned as residential (R2-5) and commercial (OC5) allowing numerous options (e.g. medical, dental, other offices). Perfect for investors and professionals with attractive cash flow potential. Location is near the busy shopping district of Huron & Highbury, close proximity to major traffic corridors of Hwy 401/402. Can easily be converted to strictly office use or residential/commercial mix. (id:62616)
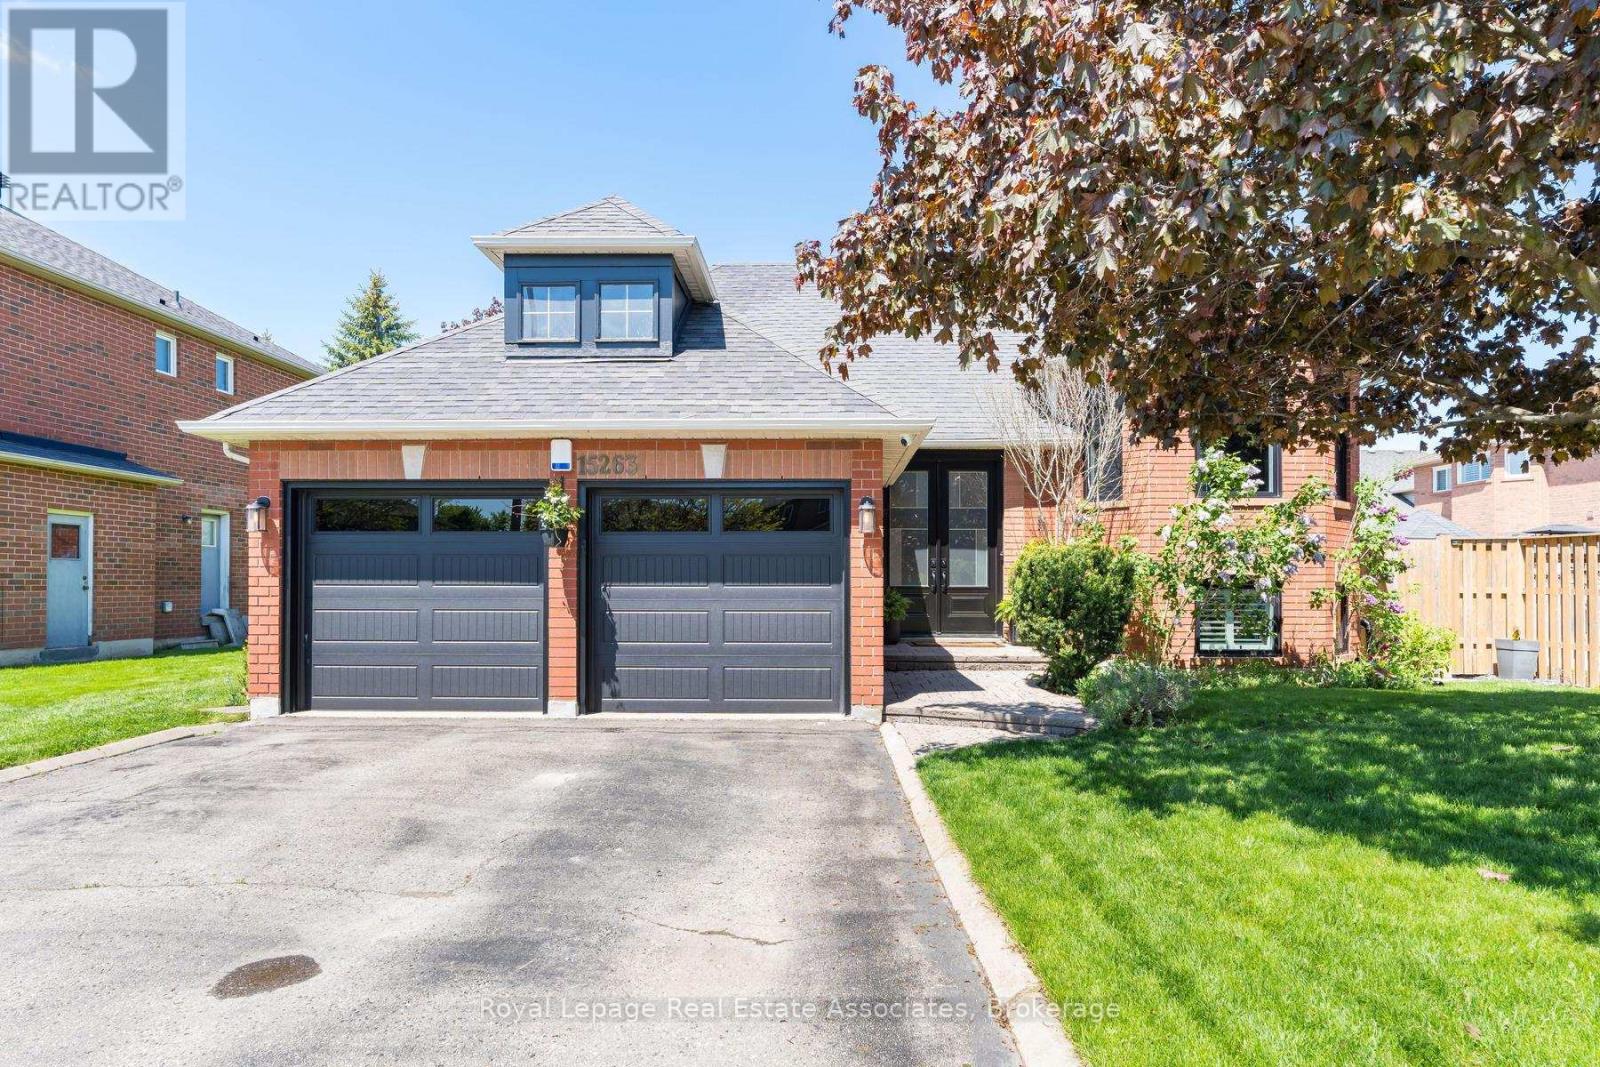
15263 Argyll Road
Halton Hills, Ontario
Welcome to this beautifully renovated raised bungalow in Georgetown South, set on a mature landscaped lot with exceptional curb appeal and thoughtful updates throughout. This bright and inviting home features 4 bedrooms and 2 bathrooms, with large windows that fill the space with natural light and California shutters throughout for added style and privacy. The open concept living and dining area showcases solid hardwood flooring and flows seamlessly into the updated kitchen, renovated in 2019 with stainless steel appliances and elegant marble tile flooring. Both bathrooms have been tastefully updated, including the main bathroom in 2021 and the second bathroom in 2023. The fully finished basement offers additional living space with durable luxury vinyl plank flooring and built-in shelving that provides ample storage. Recent exterior upgrades include new windows on the front and right side of the home (2023), a new front door (2022), and new garage doors (2021). Step outside to enjoy the private backyard oasis featuring a stone patio, pergola, retaining wall, and inground sprinkler system - perfect for relaxing or entertaining. Ideally located close to shopping, schools, the scenic Hungry Hollow Trail system, and just a 10-minute drive to Hwy 401, this move-in ready home offers comfort, style, and convenience in one of Georgetown's most desirable neighbourhoods. (id:62616)
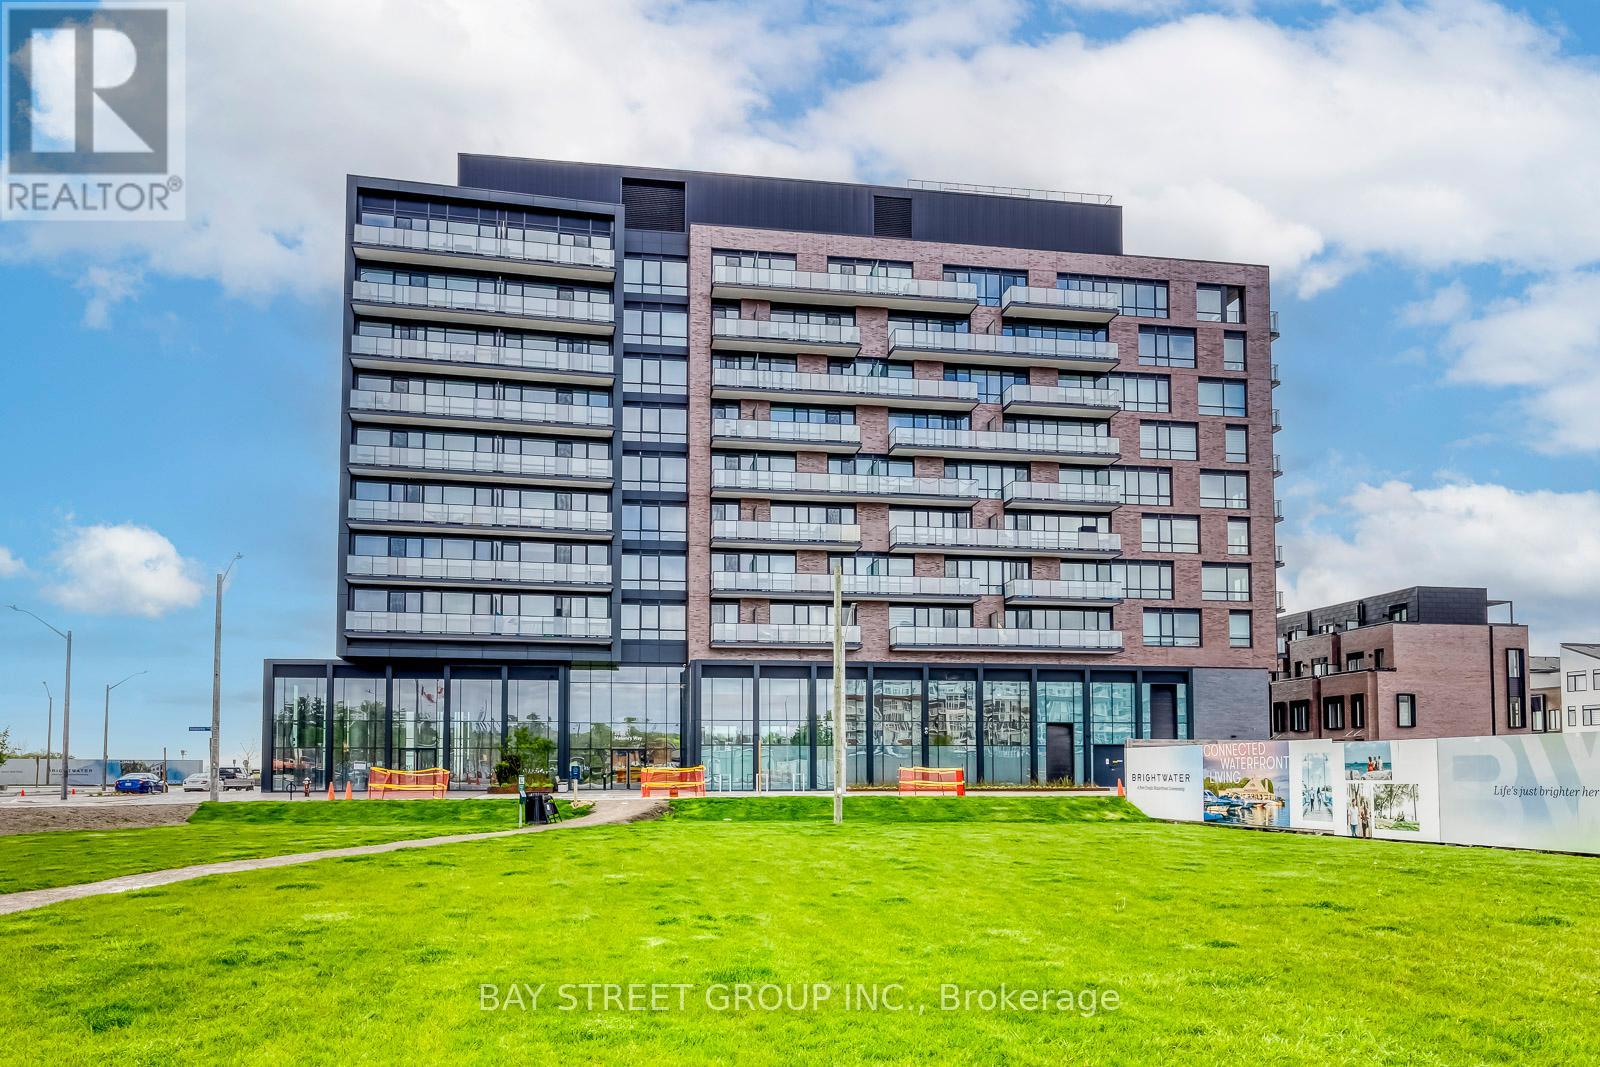
510 - 251 Masonry Way
Mississauga, Ontario
Experience modern living in this stunning 1 bedroom plus den unit, perfectly situated in the heart of Brightwater Mason. Den perfect for a home office or extra living space, making it ideal for work-from-home professionals or those seeking. Enjoy a sleek kitchen with granite countertops, open-concept living, and top-tier amenities in this brand-new waterfront community! Steps from top schools, supermarkets, restaurants, parks and trails. (id:62616)

3170 Plum Tree Crescent
Mississauga, Ontario
Wow! Check out this incredible executive home in Meadowvale's highly coveted Plum Tree French Immersion school district! Nestled on a premium, pie-shaped lot backing directly onto bike trails, this home offers approximately 4,500 square feet of total living space. The functional layout features 3,016 square feet of above-grade areas, complemented by a fully finished 1,571-square-foot basement.Control your entire property from your smartphone. A secure network integrates lighting, climate, sprinklers, and keyless locks with premium ceiling speakers built throughout the home. The main floor features a large central stair case, mahogany walls in the living room, chef's kitchen features a centre island, a 5FT range, wine fridge, beverage fridge and spacious open concept breakfast and family rooms with gleaming ash floors. Upstairs, the primary bedroom has gas fireplace, heated floors in the bath room and large walkin closet . The backyard oasis boasts a multi-entrance quartz path, cedar privacy hedge, 6 curated perennial gardens & back patio. Enjoy year-round entertaining in the 12' screened cedar gazebo with gas fire pit & vinyl windows. An additional feature is the covered outdoor slate kitchen with a 5-burner Napoleon gas BBQ & sink. The finished recreation room features darts, home theatre media room (105" screen, 7.1 audio), wet bar, gym and electric FP. The driveway was paved in May 2026 Owned Equipment: High Efficiency Furnace (2016), Central A/C (2021), On-Demand Tankless Hot Water Heater (2022), Control4 Smart Home System (id:62616)
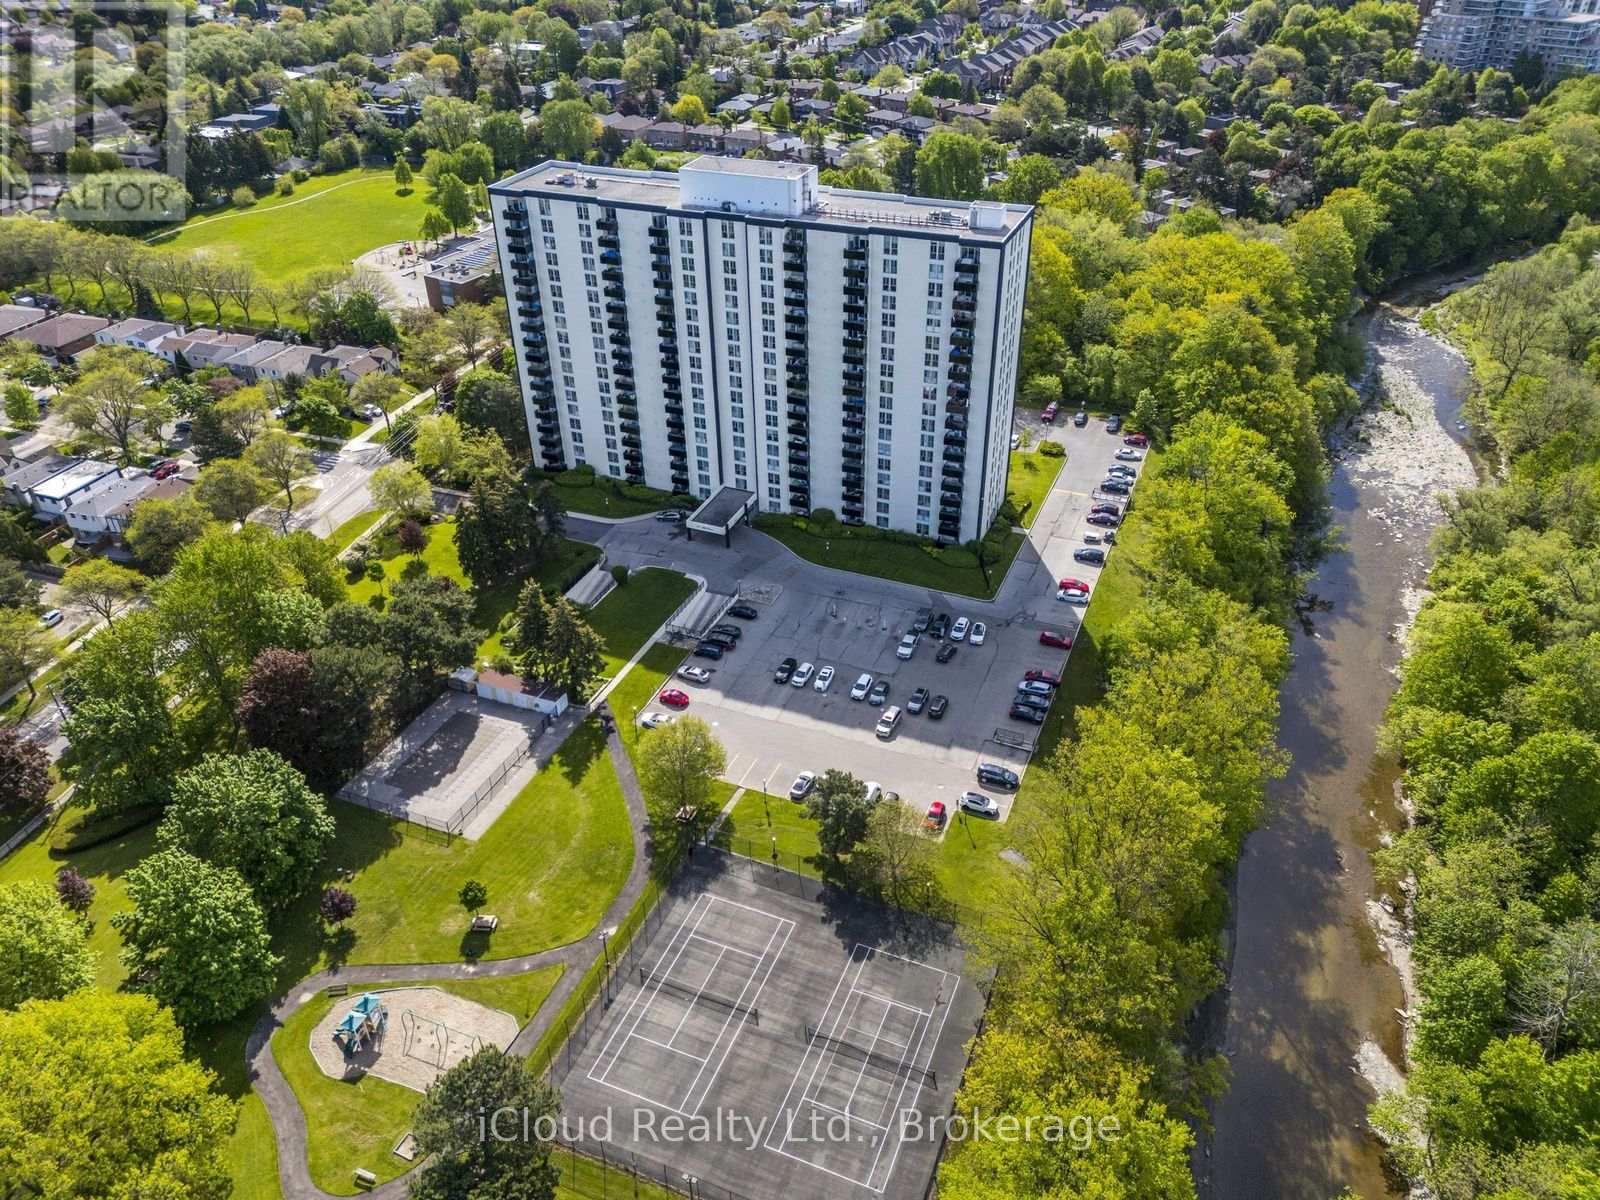
1007 - 420 Mill Road
Toronto, Ontario
Bright & spacious family-size 3-bedroom suite with beautiful parkland and ravine views in a prime Etobicoke location. Functional layout with 2 full bathrooms, parking, locker, laundry room with front-load washer/dryer, quartz countertops, and wall A/C. Huge balcony with unobstructed views and gorgeous evening sunsets - perfect for relaxing after work. Very reasonable maintenance fee with all utilities included. Great building amenities: outdoor pool, tennis court, sauna, playground, car wash, security system, BBQ area & more. Steps to Centennial Park, trails, transit, one bus to the subway, highways, airport, parks, green space, everyday conveniences, and schools including the well-regarded Josyf Cardinal Slipyj Catholic School. A rare combination of space, views, amenities, location, and value. An optional second parking spot may be available for $60/month, and a bike storage/rack may be available for $60/year. (id:62616)
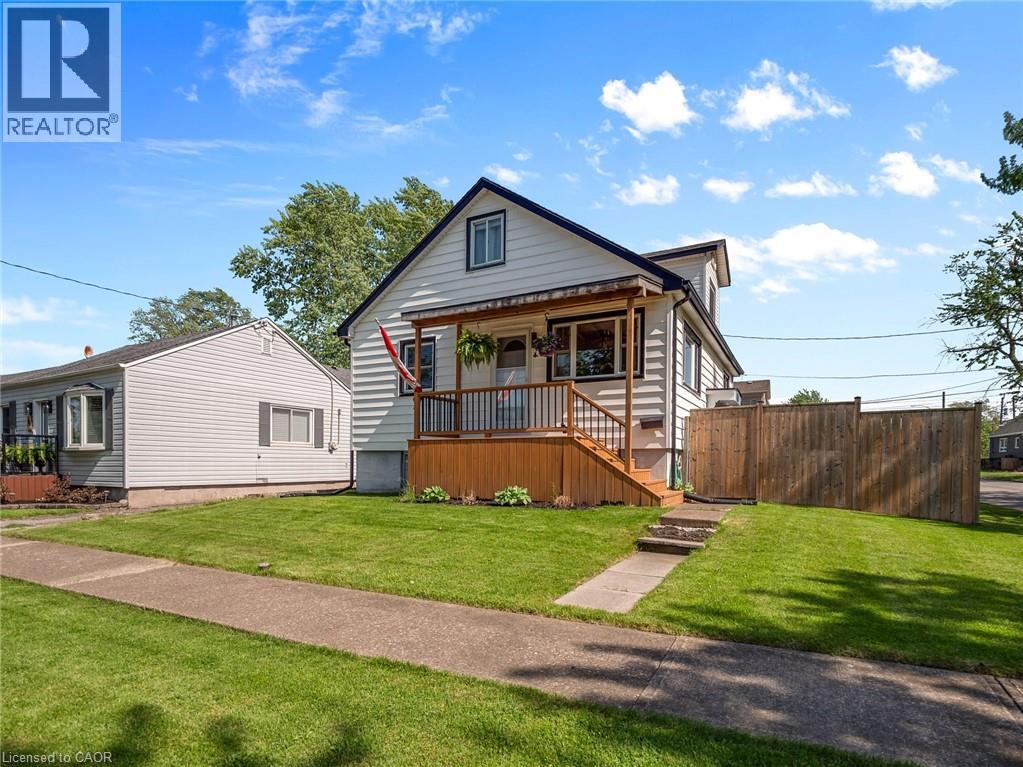
21 Hilda Street
St. Catharines, Ontario
Welcome to 21 Hilda Street, where space, style and convenience come together! Nestled in the heart of West St. Catharines, this charming 1.5 storey home is an absolute gem that truly delivers more than first impressions suggest. With 4 above-grade bedrooms, 2 full bathrooms, a lovely updated eat-in kitchen, a fully finished basement, a double car garage, and your very own backyard oasis, this home checks every box and then some. From the moment you step inside, you're welcomed by a bright and inviting living room, two main floor bedrooms, and updated 4 piece bath. Head upstairs where there are two additional bedrooms, offering flexibility for families, guests, or a home office setup. The heart of the home, the eat-in kitchen was thoughtfully updated in 2016 and features stainless steel appliances and stylish interlocking vinyl plank flooring. The lower level features a separate side entrance leading to the finished rec room with electric fireplace, a wet bar, large windows, spacious 3-piece bath and a finished laundry room. Step outside to your fully fenced, private backyard retreat, complete with an above-ground pool and patio area, ready for summer fun! The rear of the lot provides direct access to the impressive 24 x 24 detached garage, equipped with hydro and complemented by a double-wide asphalt driveway. All of this is situated on a corner lot, placing you just minutes from the downtown core, hospital, highway, GO Station, and all major amenities. Whether you're a first-time buyer, growing family or savvy investor, this is the opportunity you've been waiting for. Don't miss it! (id:62616)
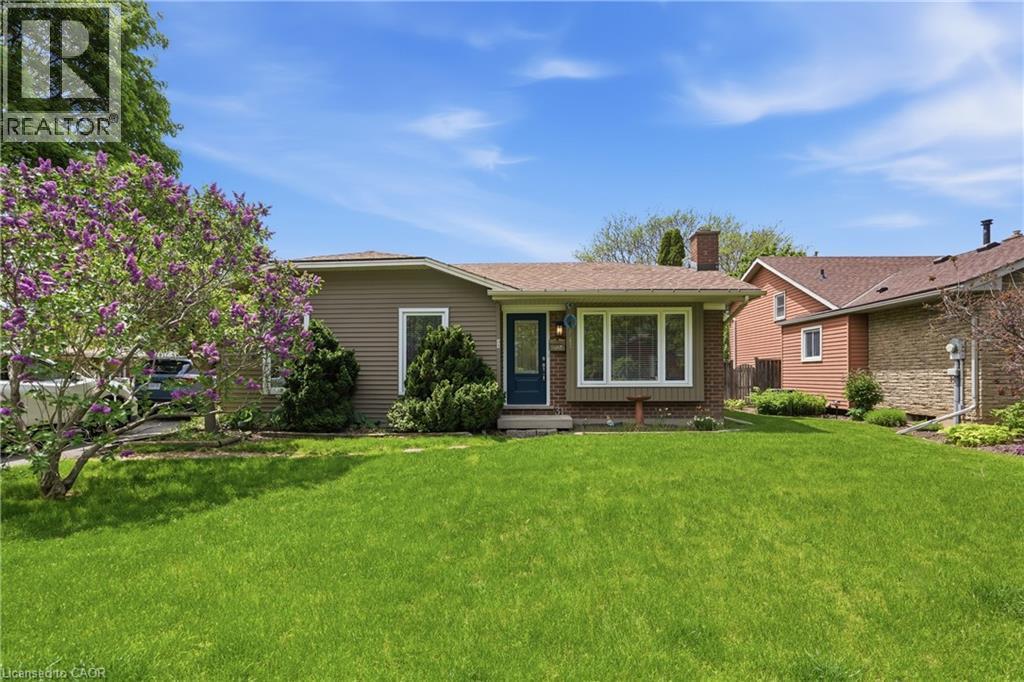
31 Willcher Drive
St. Catharines, Ontario
Welcome to 31 Willcher Drive, a beautifully updated 3-bedroom, 2-bathroom bungalow nestled on a desirable corner lot in one of St. Catharines' most sought-after north end neighbourhoods. This 1,040 sq ft home offers the perfect blend of modern updates and timeless charm — ideal for first-time buyers, downsizers, or savvy investors. Step inside to find stunning engineered hardwood floors flowing throughout the main level, complemented by a tastefully updated kitchen with a dinette featuring some modern finishes perfect for cooking and entertaining. Three generous bedrooms and a 4 piece bathroom complete the main floor layout. Head downstairs to a fully finished basement that nearly doubles your living space — complete with a cozy wood burning fireplace, a 3-piece bathroom, and excellent in-law suite potential via the separate entrance. Whether you're looking to accommodate extended family or generate rental income, the possibilities are endless. The corner lot provides extra outdoor space, added privacy, and impressive curb appeal with two street frontages that could potentially add for another driveway/garage. Located minutes from Lake Ontario, great schools, parks, trails, beaches, wineries and shopping, this turnkey property checks every box. Homes like this don't last! (id:62616)
339 - 1100 Lansdowne Avenue
Toronto, Ontario
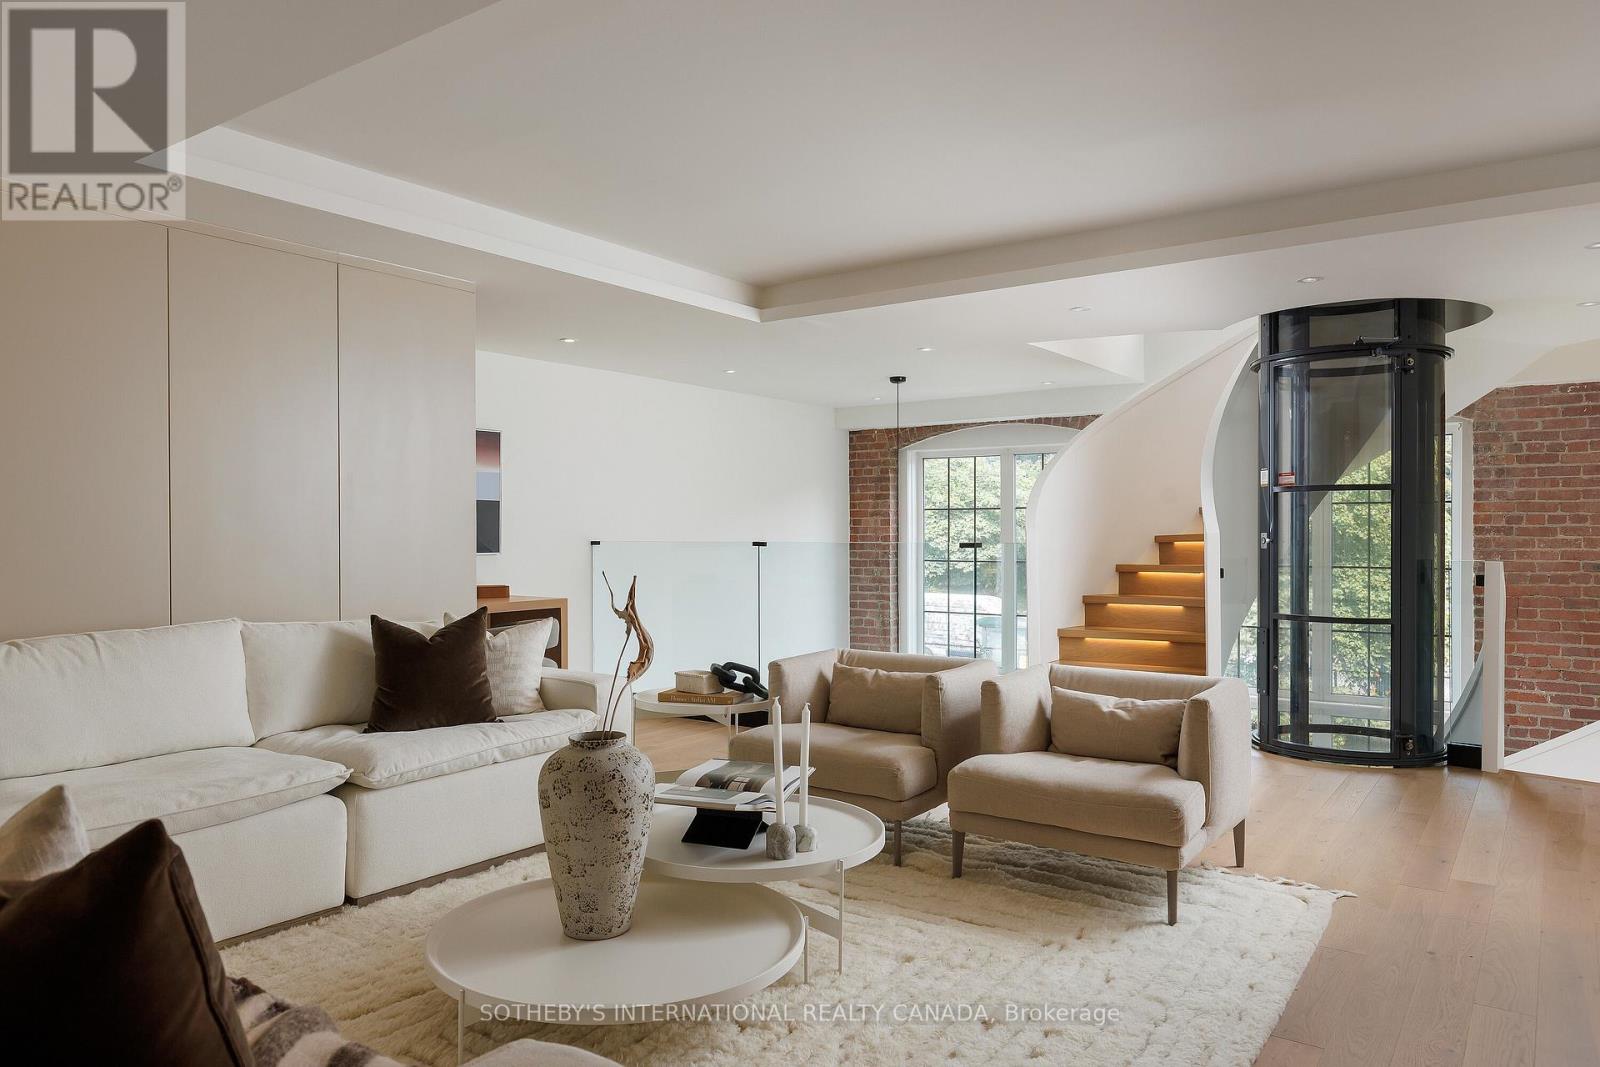
This architecturally significant residence in Toronto's historic Foundry Lofts is a rare showcase of scale, history, and contemporary design. Every detail of this newly reimagined hard loft has been carefully curated, blending bespoke finishes with soaring volumes of space. The main level welcomes with a light-filled gourmet kitchen and dining area framed by exposed brick and expansive two-storey windows. Here, Fisher & Paykel appliances and Taj Mahal quartzite countertops pair with a striking Audo Copenhagen chandelier above the dining table, creating a seductive balance of function and elegance. Ascend a sculptural spiral staircase with integrated lighting and a private three-level elevator that rises through the home, connecting each dramatic floor above. The second level offers a versatile family/media room with an office nook overlooking the main floor, and a 4-piece bathroom, allowing the space to double as a private guest retreat or an additional bedroom as needed. The third-level great room is the heart of the home: crowned with a soaring 29-foot cathedral ceiling and flanked by Crittall-inspired industrial windows that flood the space with natural light. Anchored by a floor-to-ceiling decorative steam fireplace and illuminated by a sculptural New Works chandelier, the room is a masterpiece of scale and atmosphere, complemented by a wet bar + dishwasher, an exposed brick wall, and herringbone floors. The primary suite is a private sanctuary featuring vaulted ceilings, custom built-ins and a breathtaking, luxurious 5-piece ensuite. A second bedroom and an additional 3-piece bathroom share in the property's impressive aesthetic and abundance of space. And just when you thought it was over, a private staircase takes you to a glorious loft with an abundance of natural light and commanding views over the great room below. Located in Davenport, one of "The 39 coolest neighbourhoods in the world in 2025" according to TimeOut Magazine. (id:62616)
496 Beechwood Drive Unit# 1
Waterloo, Ontario
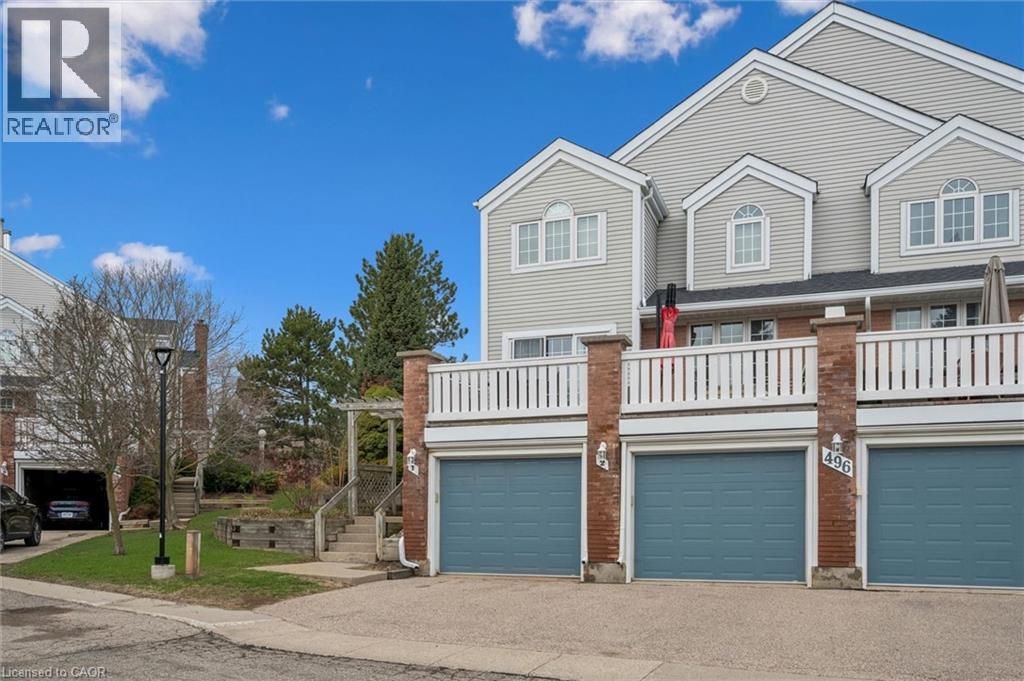
Enjoy a maintenance-free lifestyle at The Village of Beechwood Commons, a community defined by its exclusive amenities and prime location near nature trails and city essentials. This premium, rear-facing, two-storey townhome occupies a premier lot within the complex, offering a private deck that overlooks serene, treed views—an ideal setting for outdoor dining and relaxation. Meticulously cared for and elegantly modernized, this two-bedroom, four-bathroom residence serves as the perfect retreat for first-time homeowners or those looking to downsize without compromise.The home welcomes you with a generous tiled foyer that transitions into expansive living and dining areas highlighted by polished hardwood flooring. The contemporary eat-in kitchen is a standout feature, finished with crisp white cabinetry, stunning quartz countertops, and a chic backsplash, complemented by a stylishly updated main-floor powder room. On the upper level, the spacious primary suite offers enough versatility for a dedicated workspace or lounge, complete with a walk-in closet and a refreshed three-piece ensuite featuring a quartz vanity and glass-enclosed shower. An additional large bedroom and a well-appointed four-piece bathroom complete the second floor.The fully finished lower level provides extra living space with a cozy recreation room centered around a gas fireplace, a private office with a convenient two-piece bath, and plenty of storage. This level also provides direct access to the garage, equipped with an electric opener. The property boasts significant mechanical peace of mind, including a furnace and AC (2017), water softener (2018), and a brand-new water heater (2025). Residents benefit from included snow removal and private access to a heated outdoor pool. Please note that some images have been virtually staged. (id:62616)
1122 Berkshire Court
Oakville, Ontario
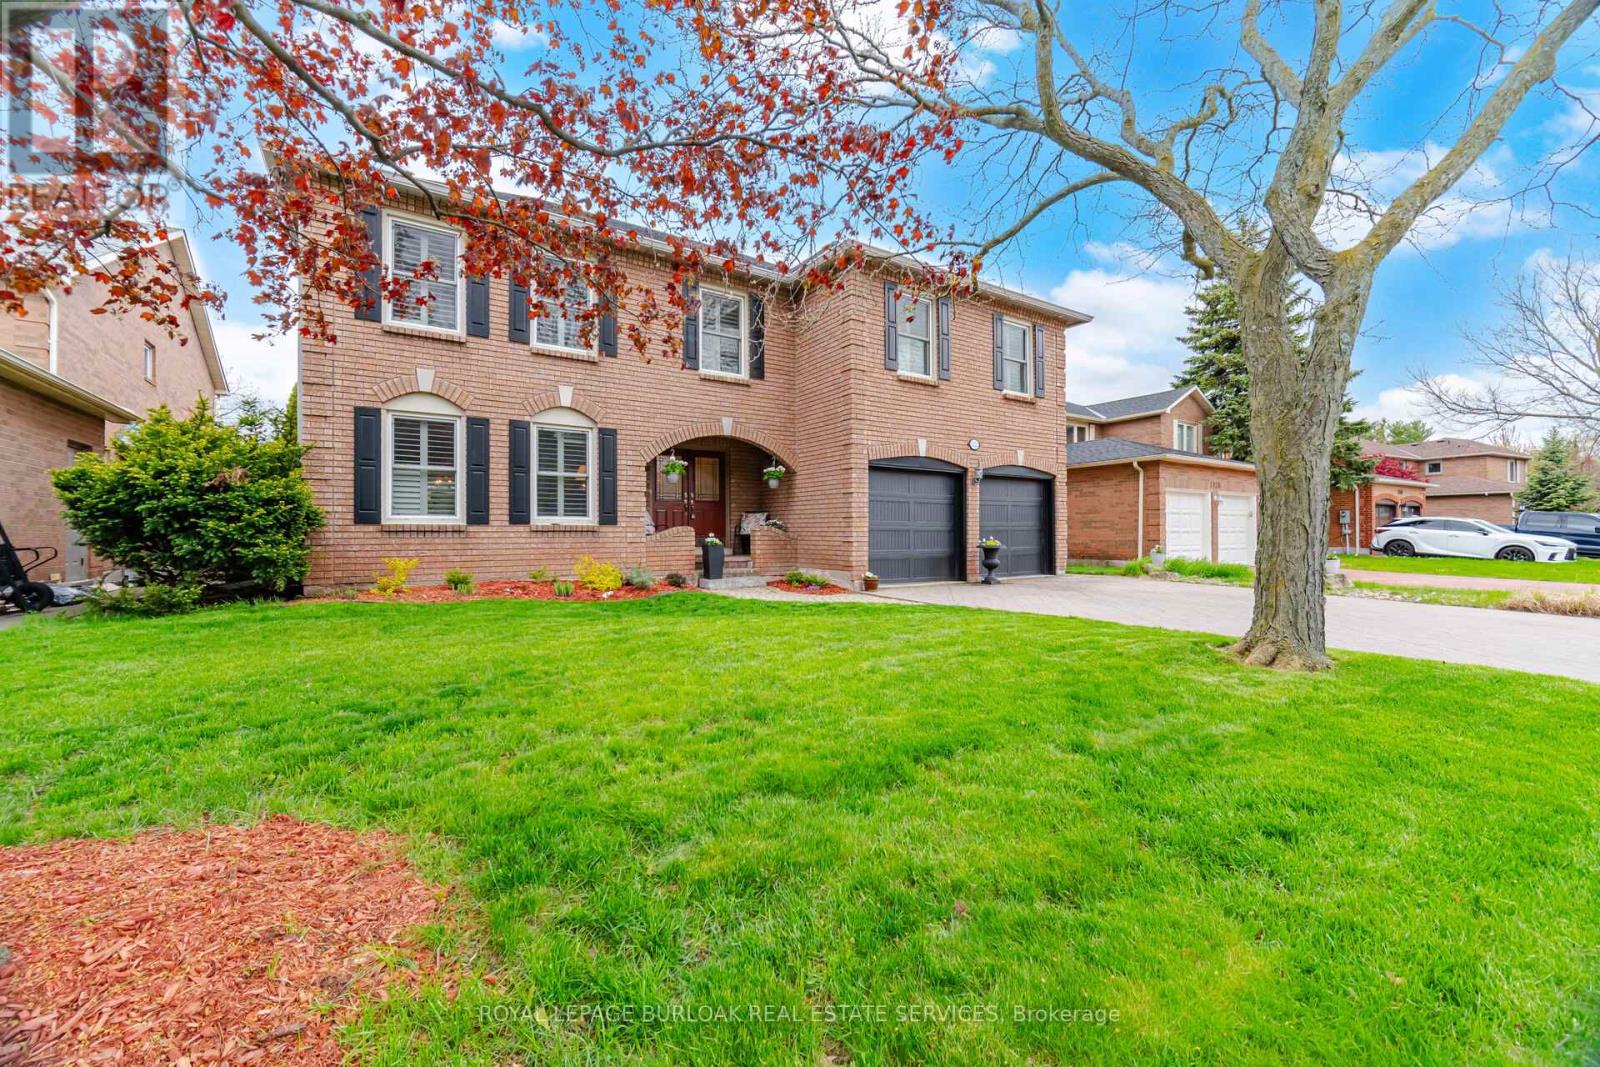
Tucked away on a quiet cul-de-sac in Glen Abbey, one of Oakville's most sought-afterneighbourhoods, 1122 Berkshire Court offers over 5,300 sqft of beautifully designed livingspace backing onto a private ravine. Thoughtfully updated and exceptionally functional, this4-bedroom, 4.5-bathroom home is ideal for growing or multi-generational families seeking space,comfort, and a prime location.From the moment you arrive, the family-friendly setting and impressive curb appeal create awarm welcome. Inside, spacious principal rooms are designed for both everyday living andentertaining. The large living room and separate dining room offer elegant gathering spaces,while the inviting family room, complete with a gas fireplace, is the perfect place to unwind.At the heart of the home is the modern gourmet kitchen featuring quality finishes, amplecabinetry, and a bright breakfast area overlooking the backyard oasis. Main level laundry addsconvenience to busy family life. Upstairs, you'll find four generously sized bedrooms, all withensuite access, including two impressive primary suites with private ensuites, a rare featureperfect for extended families or guests. Updated lighting throughout the home adds a fresh,contemporary feel.The fully finished basement extends the living space even further with a spacious recreationroom, den, media room, abundant storage, and a 3-pc bath, offering endless possibilities forrelaxing, entertaining, or working from home.Step outside to your own private retreat. Backing onto a tranquil ravine, the beautifullylandscaped backyard is designed for making memories, featuring a large deck, hot tub, heatedsaltwater inground pool, and gazebo, an incredible setting for summer entertaining or peacefulevenings with family.Located close to top-rated schools, parks, trails, golf, shopping, GO Station and commuterroutes, this exceptional Glen Abbey home combines privacy, space, and lifestyle in one ofOakville's most desirable communities (id:62616)
1501 - 105 The Queensway Avenue
Toronto, Ontario
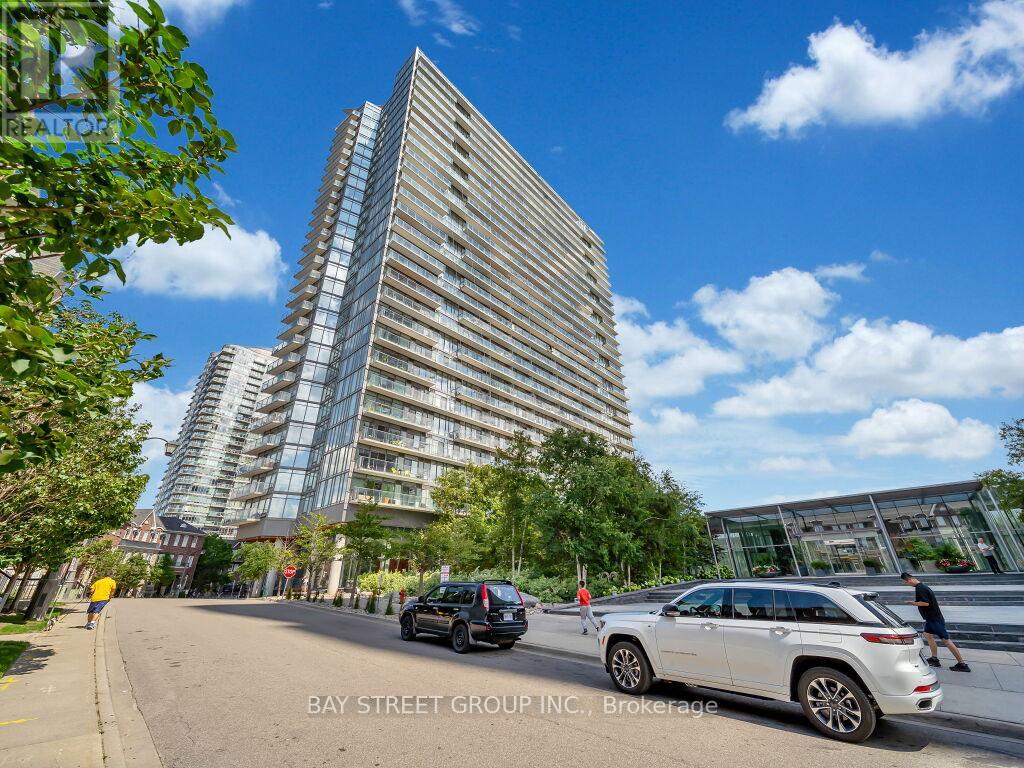
This exceptional location is just steps from the Lakefront Trail, Sunnyside Park, and High Park. Offering unparalleled convenience for commuters, the property provides easy access to the Gardiner Expressway and public transit.This beautifully appointed 1-bedroom plus den suite features stunning east-facing views of downtown Toronto, along with picturesque lake views from the oversized balcony.Residents will enjoy an impressive selection of amenities, including an indoor and outdoor pool, tennis court, party room, fully equipped fitness centre, guest suites, and 24-hour security. (id:62616)