
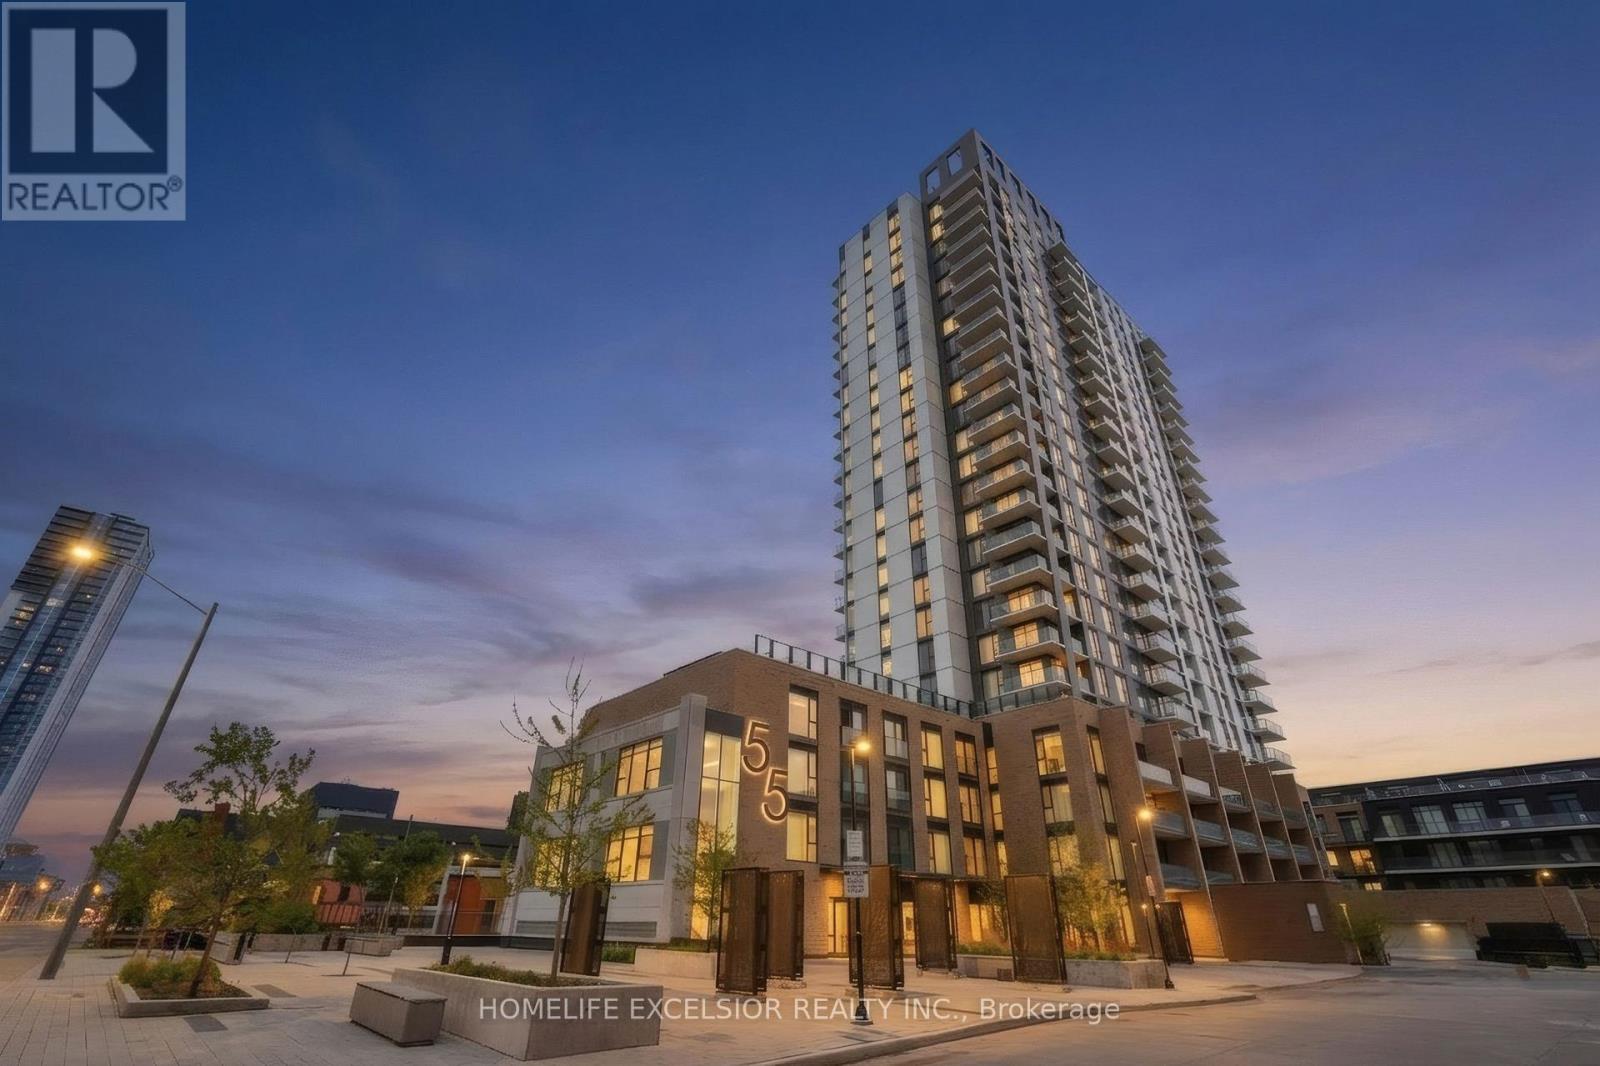
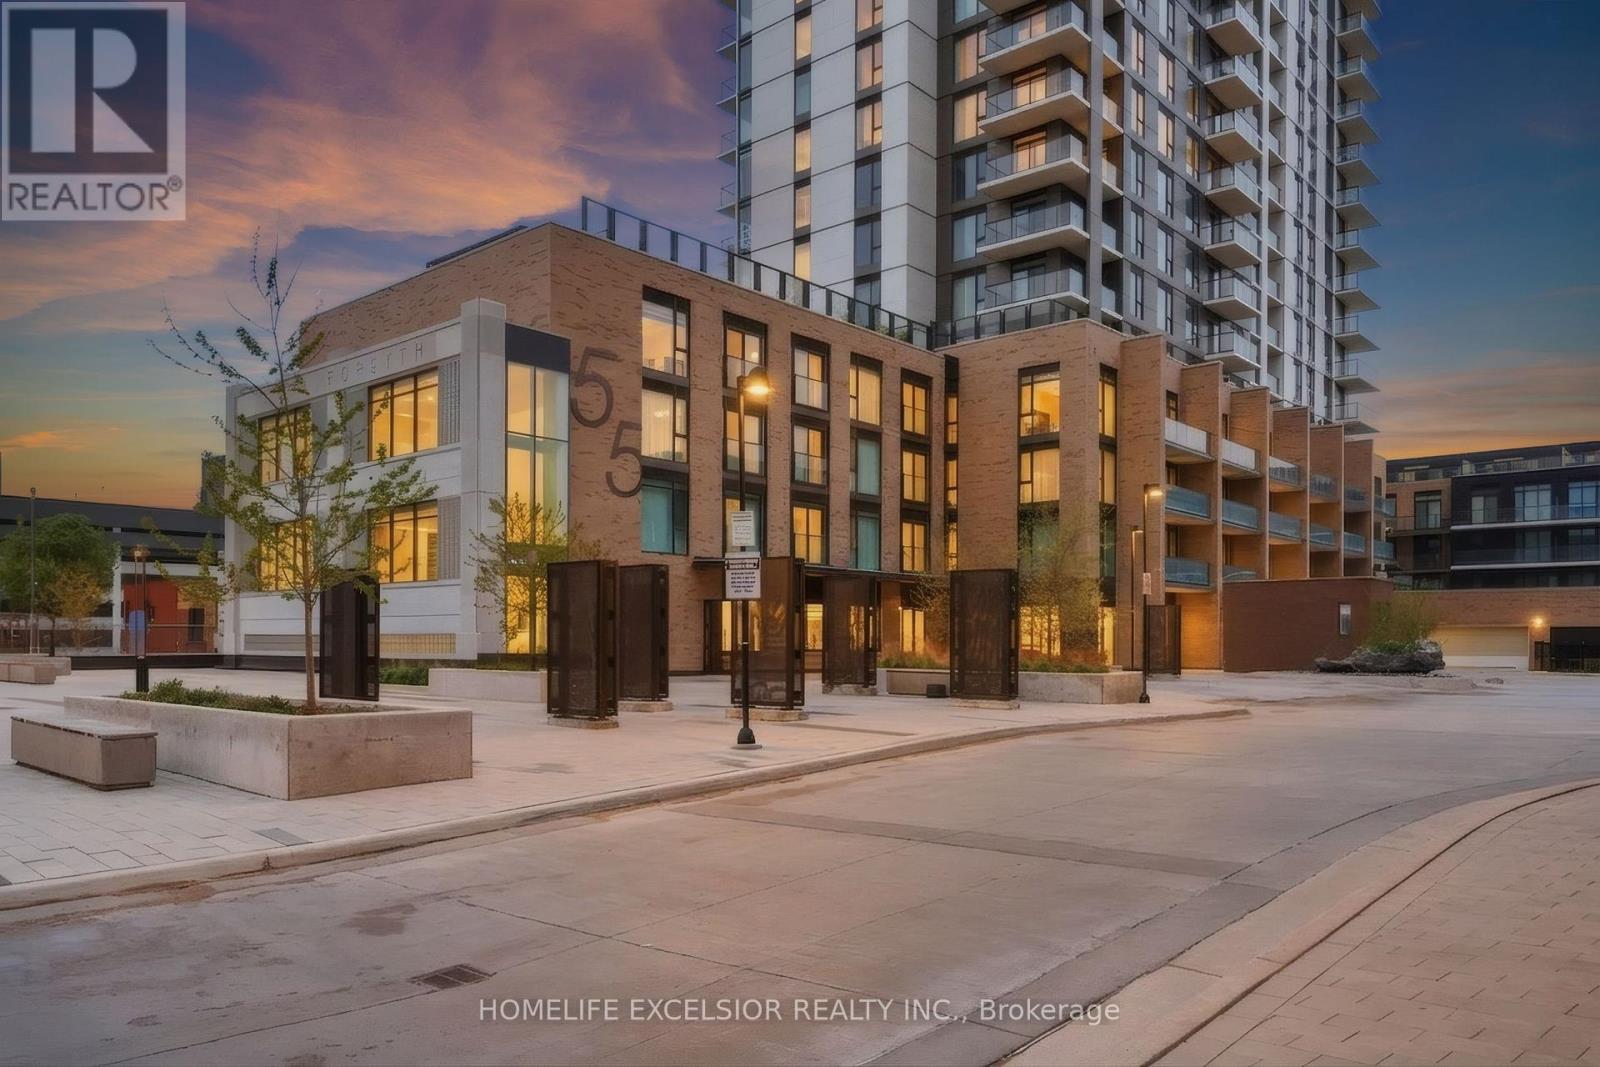
1002 - 55 Duke Street W Kitchener, Ontario N2H 0C9

$2,500 Monthly
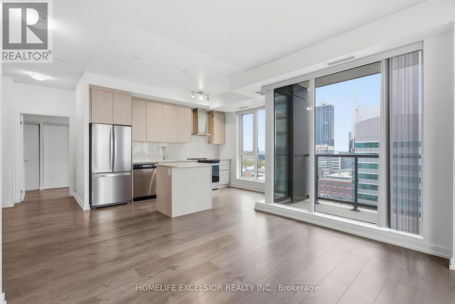
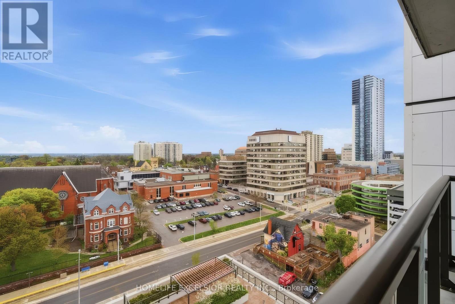
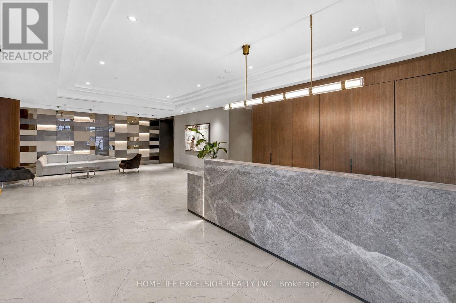
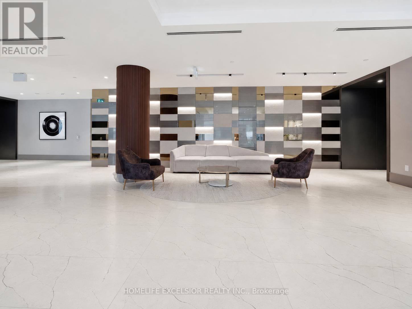
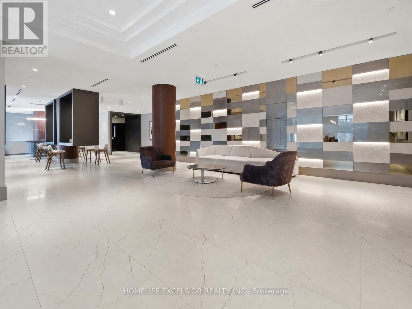
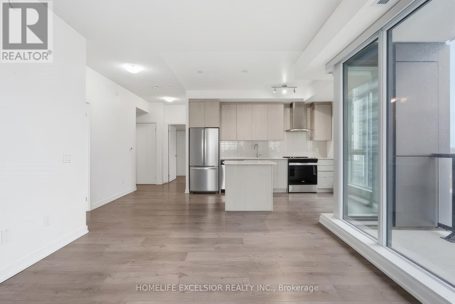
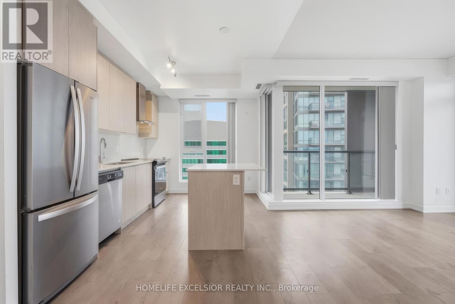
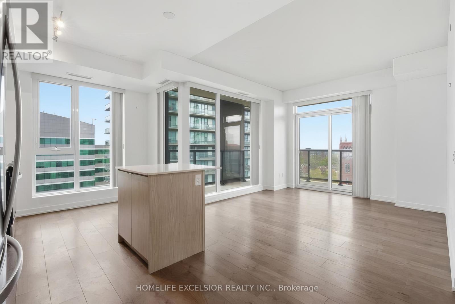
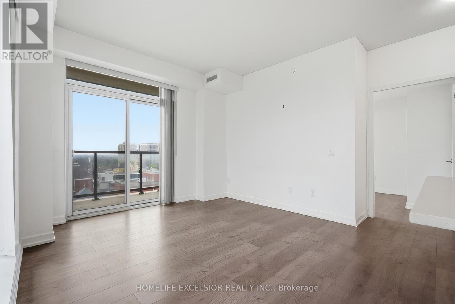
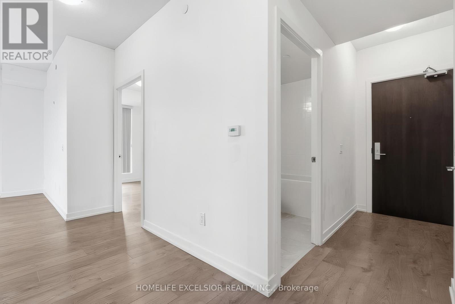
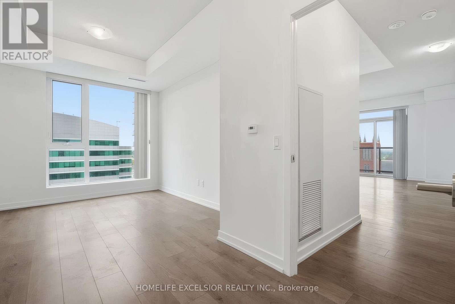
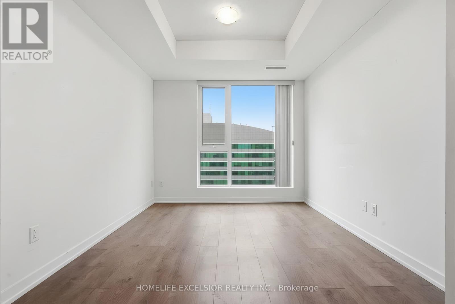
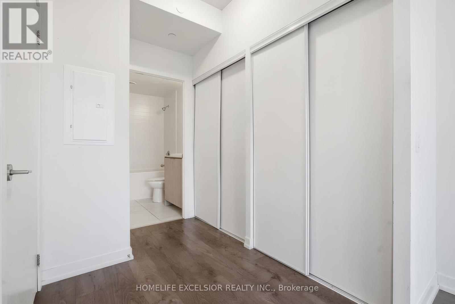
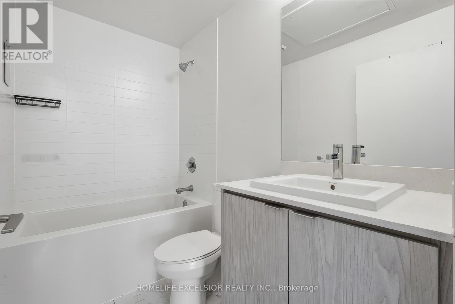
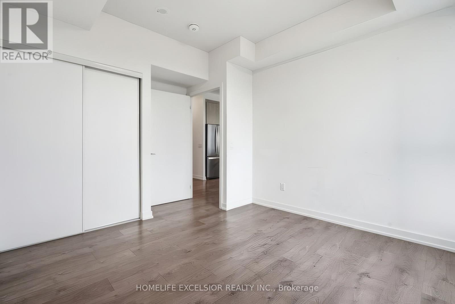
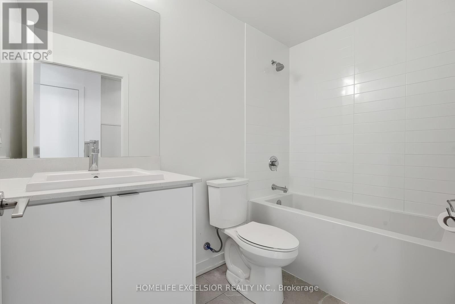
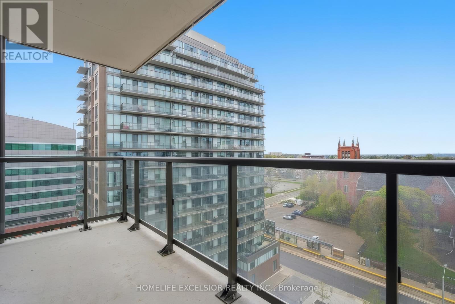
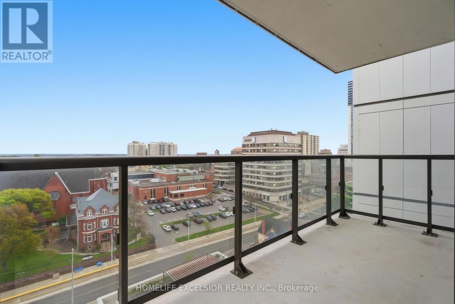
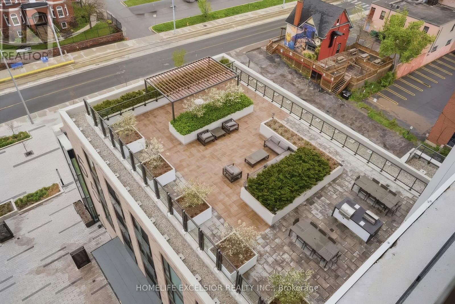
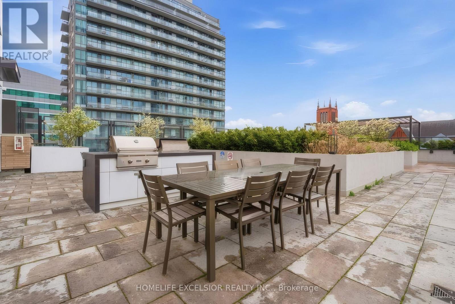
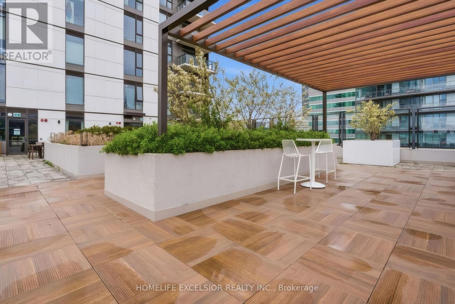
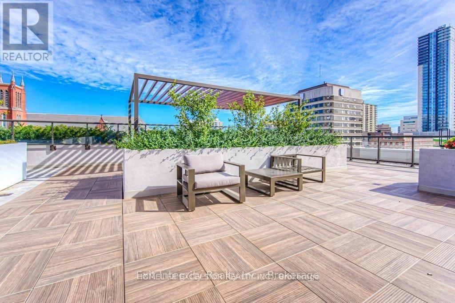
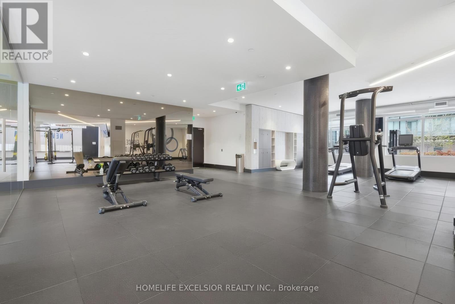
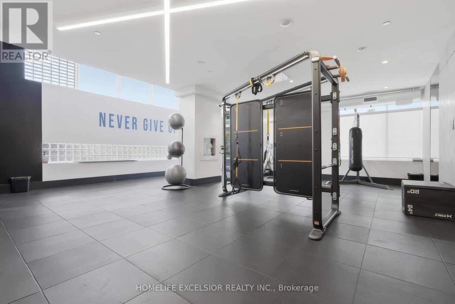
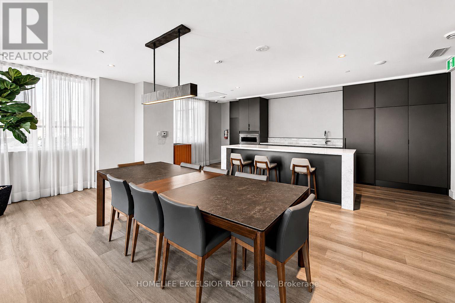
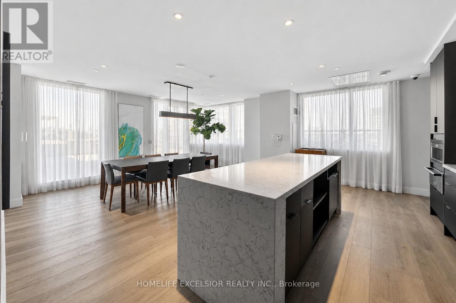
Welcome To This Beautiful And Spacious 2 Bedroom, 2 Bathroom Corner Unit In The Heart Of Downtown Kitchener. Offering A Thoughtfully Designed Split Layout With No Shared Wall Between The Sleeping Areas. This Suite Provides Excellent Privacy For Families, Guests, Roommates, Or A Home Office Setup. The Bright Open Concept Living Space Is Filled With Natural Light And Walks Out To A Wrap Around Balcony Highlighting Expansive Views And Multiple Exposures, Creating A Comfortable Place To Relax, Entertain, And Enjoy The City. The Primary Bedroom Features Its Own Ensuite And Double Closet, While The Second Bedroom And Full Bathroom Add Flexibility And Convenience. Located In A Sought After Building Close To The LRT, University Of Waterloo, Google, Oracle, City Hall, Victoria Park, Restaurants, Cafes, Shopping, And Transit. This Condo Combines Modern Style, Walkability, And Everyday Convenience. Building Amenities Include A Fitness Centre, Rooftop Running Track, Outdoor Terrace, Party Room, BBQ Area, Pet Wash, Dog Run, Car Wash, Concierge, And More. A Great Opportunity For Anyone Looking To Enjoy Elevated Urban Living In One Of Kitchener's Most Connected Downtown Locations. (id:62616)
Property Details
| MLS® Number | X13173064 |
| Property Type | Single Family |
| Community Features | Pets Allowed With Restrictions |
| Features | Elevator, Balcony, In Suite Laundry |
| Parking Space Total | 1 |
Building
| Bathroom Total | 2 |
| Bedrooms Above Ground | 2 |
| Bedrooms Total | 2 |
| Age | 0 To 5 Years |
| Amenities | Exercise Centre, Security/concierge, Party Room, Storage - Locker |
| Appliances | Dishwasher, Dryer, Oven, Hood Fan, Washer, Window Coverings, Refrigerator |
| Basement Type | None |
| Cooling Type | Central Air Conditioning |
| Exterior Finish | Concrete |
| Heating Fuel | Natural Gas |
| Heating Type | Forced Air |
| Size Interior | 900 - 999 Sqft |
| Type | Apartment |
Parking
| Underground | |
| Garage |
Land
| Acreage | No |
Rooms
| Level | Type | Length | Width | Dimensions |
|---|---|---|---|---|
| Flat | Primary Bedroom | 5.03 m | 2.97 m | 5.03 m x 2.97 m |
| Flat | Bedroom | 3.43 m | 3.2 m | 3.43 m x 3.2 m |
| Flat | Living Room | 3.43 m | 3.2 m | 3.43 m x 3.2 m |
| Flat | Kitchen | 4.11 m | 2.9 m | 4.11 m x 2.9 m |
https://www.realtor.ca/real-estate/29804438/1002-55-duke-street-w-kitchener
Contact Us
Contact us for more information

The trademarks REALTOR®, REALTORS®, and the REALTOR® logo are controlled by The Canadian Real Estate Association (CREA) and identify real estate professionals who are members of CREA. The trademarks MLS®, Multiple Listing Service® and the associated logos are owned by The Canadian Real Estate Association (CREA) and identify the quality of services provided by real estate professionals who are members of CREA. The trademark DDF® is owned by The Canadian Real Estate Association (CREA) and identifies CREA's Data Distribution Facility (DDF®)
June 07 2026 12:20:34
Toronto Regional Real Estate Board
Homelife Excelsior Realty Inc.