
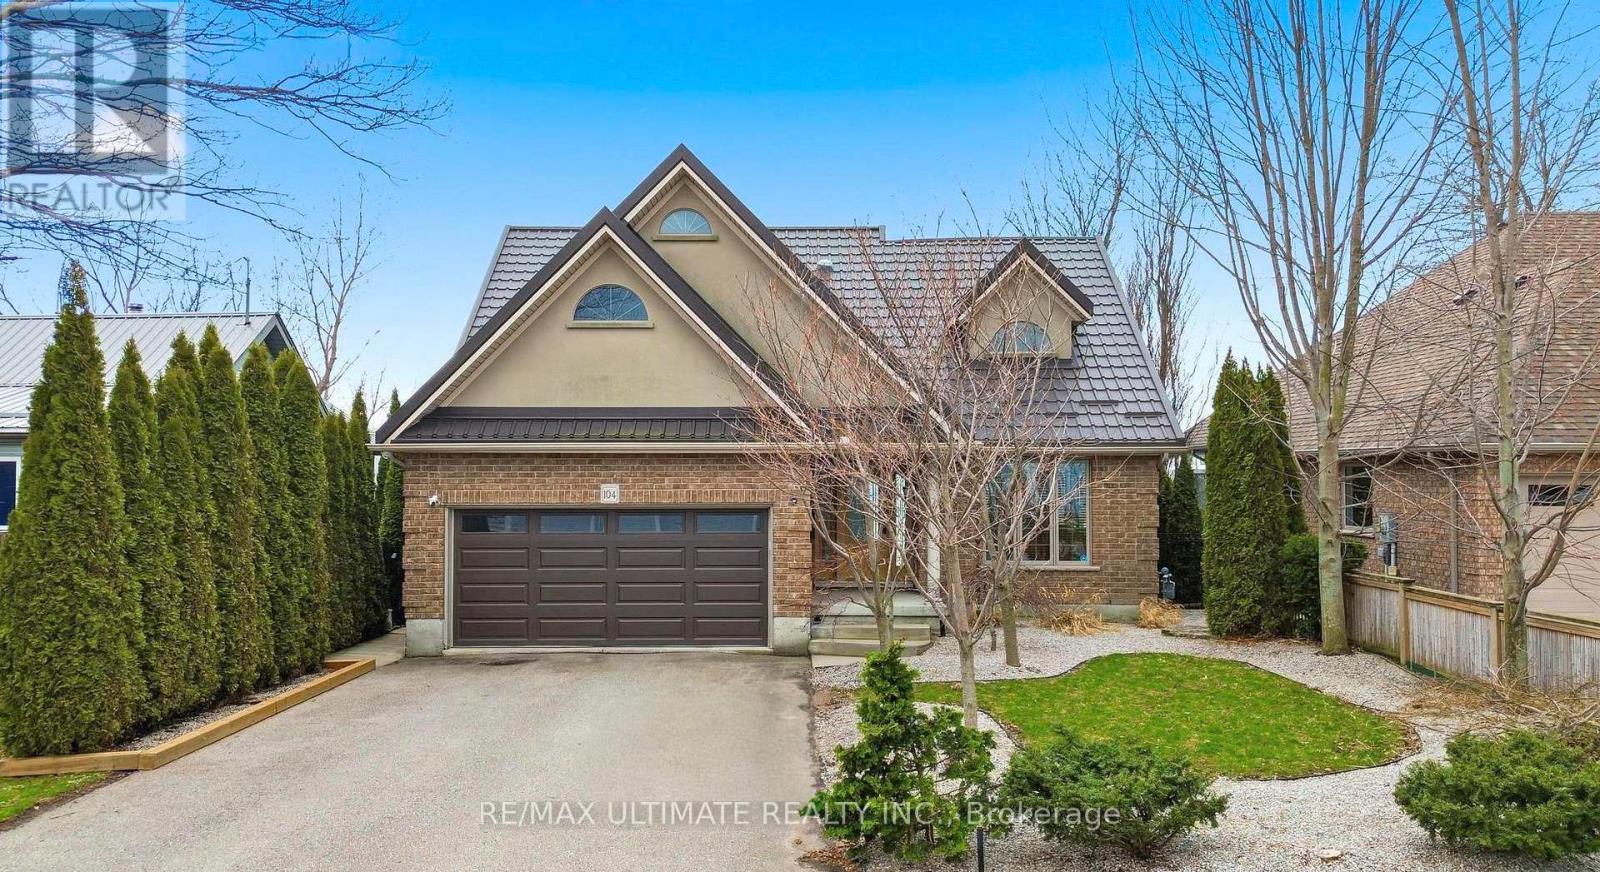
104 Brown Street
Norfolk, Ontario
Welcome to this exceptional waterfront home in Port Dover, offering nearly 2,500 square feet of meticulously finished living space, all-day sun, and lake views from nearly every room. Situated on one of the most desirable waterfront lots on a quiet cul-de-sac, just a short walk to the beach, marina, and downtown, this custom-built three-bedroom, four-bathroom home features all bedrooms above grade, including a main-floor bedroom suite with lake views, an ensuite bath, and a walk-in closet. The main living areas are oriented toward the lake, with Pella sliding glass doors spanning the rear wall and opening to a private outdoor deck with a retractable awning, creating seamless indoor and outdoor living. The deck and lawn area sit on a rare flat portion of the backyard, created by the armour stone retaining wall. The kitchen features granite counters and built-in Miele appliances that blend seamlessly with the cherry wood cabinetry, accented by a vaulted ceiling. Hickory hardwood flooring runs throughout, complemented by a natural gas fireplace and a main-floor powder room. Upstairs, two bedrooms feature picture-perfect lake views from corner windows, along with custom wool carpeting for added comfort. A four-piece bathroom with in-floor heating and a skylight completes the upper level. The professionally finished basement features engineered hardwood flooring throughout, a laundry room with a Miele washer and dryer and built-in cabinetry, a three-piece bathroom, and a large recreation area. Spray foam insulation enhances overall comfort and efficiency. The two-car garage includes a Tesla charger, with a double-wide driveway providing parking for four cars. The landscaped grounds include cherry trees, Japanese maples, and mature cedars for privacy, along with armour stone and shoreline protection. Additional upgrades include a 200A electrical panel, Rinnai tankless water heater, sump pump, second-floor windows, Pella glass doors, and a metal roof with warranty. (id:62616)
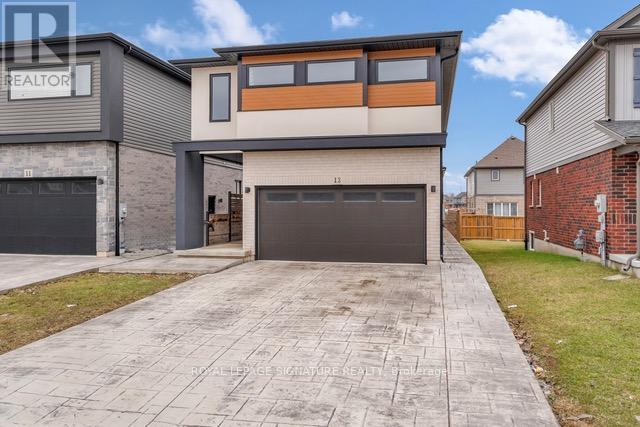
13 Damude Avenue
Thorold, Ontario
Step into style and sophistication in this stunning sun-filled Custom Built detached home, nestled in one of Thorold's most desirable neighborhoods. Offering over 2,000 sq.ft. of beautifully designed living space, this home blends modern luxury with everyday comfort. Boasting 3 massive bedrooms (Geowarehouse lists 4, highlighting their incredible size) and 3 bathrooms, every inch of this home is thoughtfully designed. Soaring ceilings, oversized doors, crown moulding in the living area, and an open-concept layout create an airy, upscale feel throughout. The chef-inspired kitchen, complete with quartz countertops, sleek flat-front cabinetry, stainless steel appliances, and a large eat-in island flows seamlessly into the dining area with a sliding door to the backyard. Upstairs, enjoy the convenience of a walk-in laundry room, while each bedroom impresses with its own very large walk-in closet, offering exceptional storage and functionality. A beautiful oak and spindle staircase connects the floors, adding timeless architectural charm. The unspoiled basement with separate entrance and high ceilings presents incredible potential-finish to suit your lifestyle. Step outside to a fully fenced backyard oasis, complete with a patio space perfect for relaxing or entertaining in total privacy. The stamped concrete driveway wrapping around both sides of the home creates standout curb appeal you won't forget. Enjoy added peace of mind with established neighbouring homes on both sides - no nearby construction to distrupt your daily living. This is more than just a home - it's a lifestyle upgrade. (id:62616)
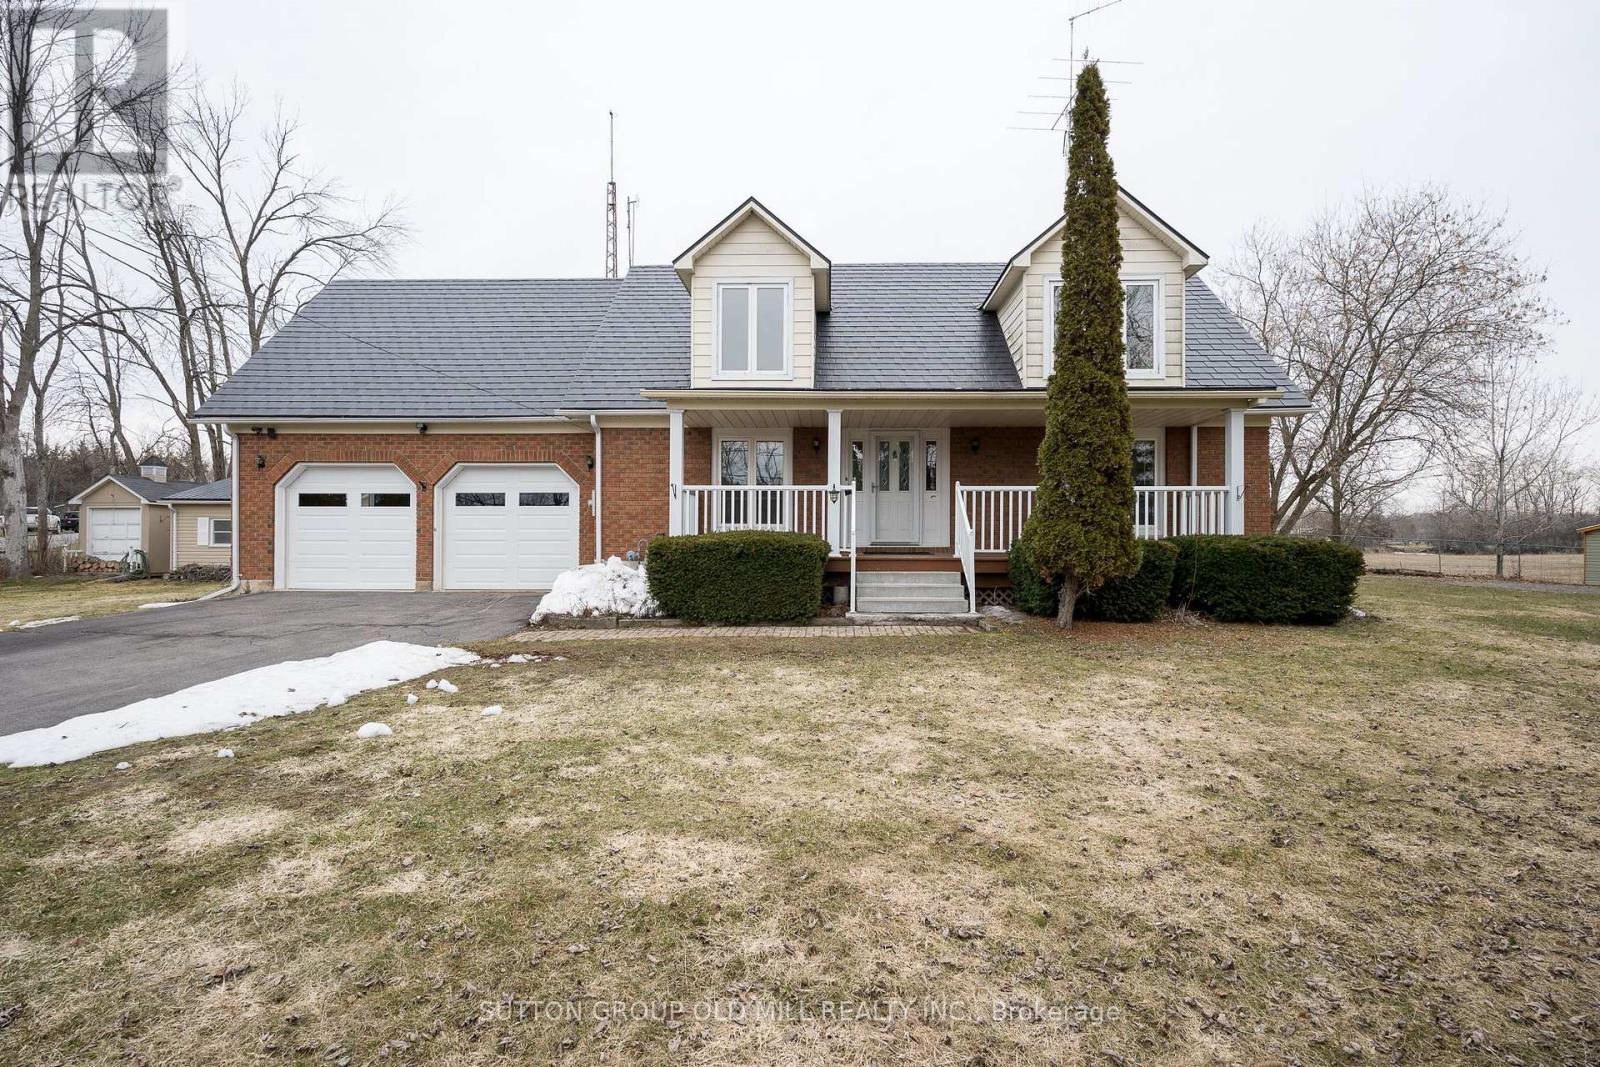
706 River Road
Belleville, Ontario
Privacy meets convenience! Opportunity awaits with this well-loved (original owner) property situated on nearly 1/2 an acre including 168' frontage. North of Harmony, the privately positioned parcel is on a quiet 'no exit' road, which has unobstructed views of the Moira River and backs onto neighbourless agricultural land. The convenient location is just minutes from Hwy-62 -providing easy access to Belleville, HWY-401 -25 minutes to CFB Trenton & for the golf enthusiast a short drive (and chip) to Black Bear Ridge & Trillium Wood. The aluminum roofed dwelling boasts over 3,100SqFt of combined living space as well as a large backyard-facing deck off the kitchen, expansive front porch facing the river, sun-room featuring a hot tub & attached oversized double-car garage with high ceilings. Garage entry to the home leads to a hallway & closet which is connected with both laundry and powder room, along with passage into the kitchen. The main floor also features a formal dining room, sizeable family room with gas fireplace as well as separate living room. The second floor showcases a near 300-SqFt primary bedroom with ensuite and walk-in closet, 2-additional bedrooms & 5-pc hall bathroom, while the basement is comprised of nearly 1,000SqFt for you to customize / personalize to your specific wants & needs. Property features include secondary road access leading to a gravel parking pad- large enough for an RV, an 18' x 20' detached garage with 2-access + overhead doors on a concrete pad (2015), a storage shed with sloped entry & overhead door for a riding lawnmower, and paved driveway. This rare find has had over $100K in upgrades completed since it was originally purchased from the developer in 1990. (id:62616)
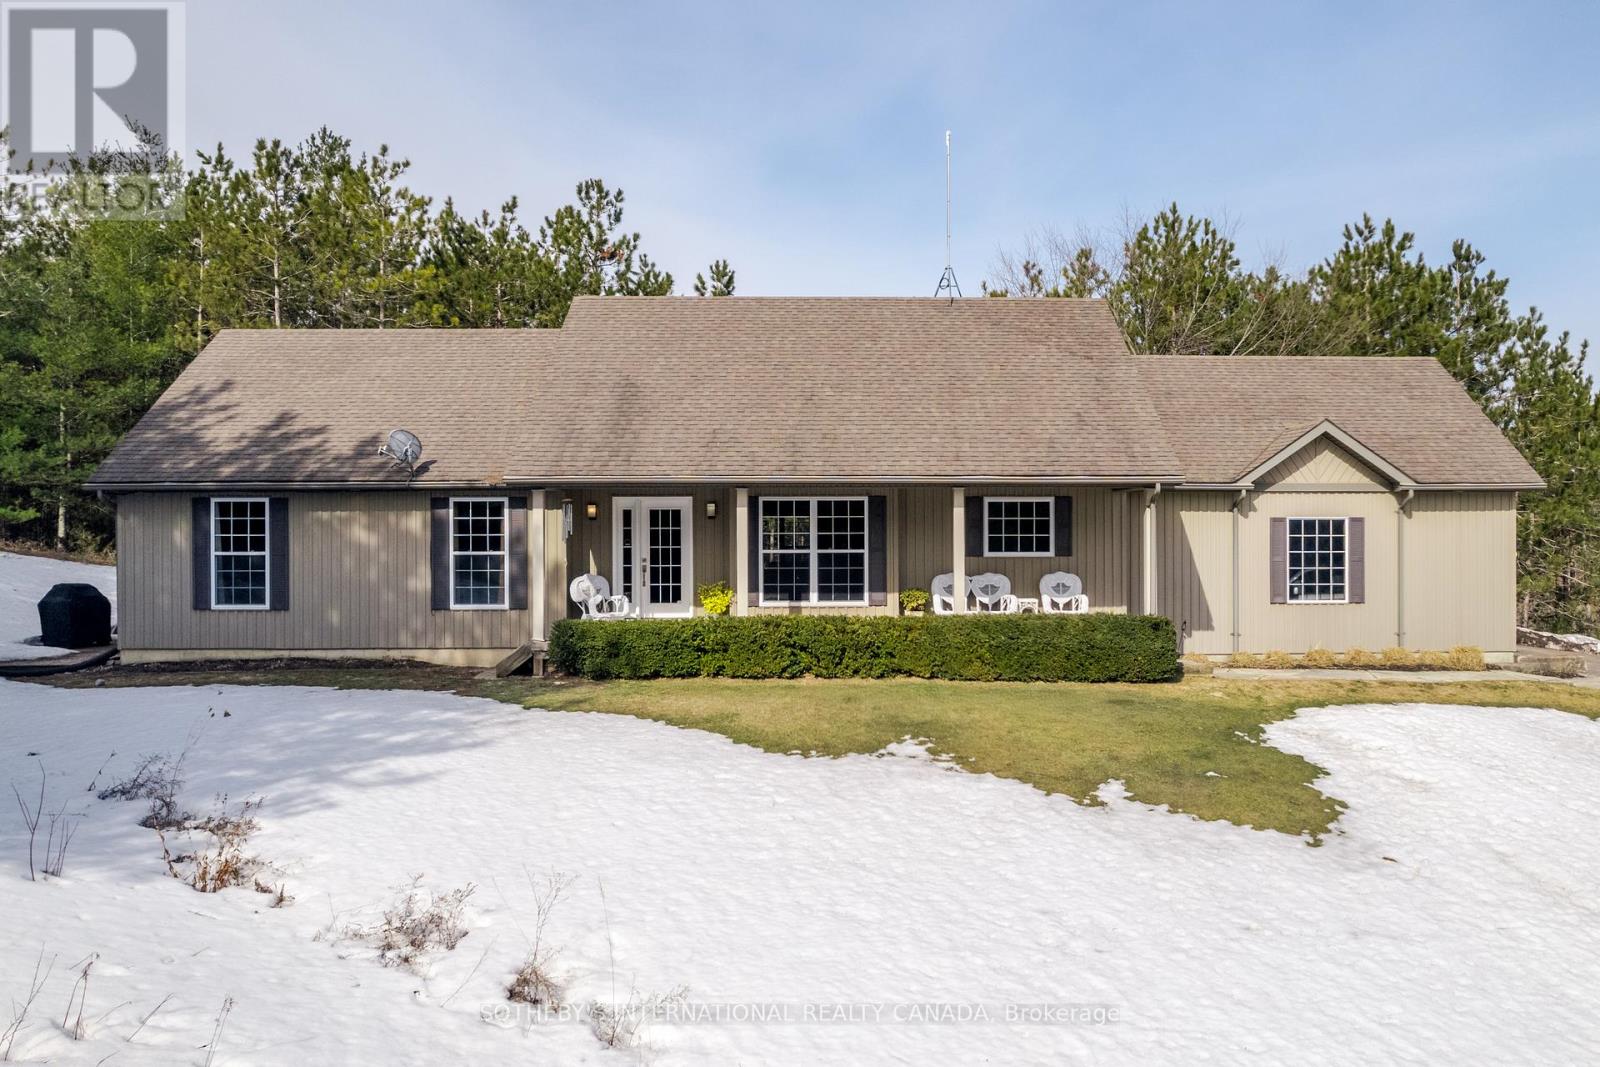
72 Campbell Road
Trent Hills, Ontario
If you've been dreaming of a private country retreat that combines contemporary architecture with serene nature, discover this timeless custom bungalow on your own 6.7 acre forested lot with scenic views of the Northumberland hills. South-facing, beautifully designed and quality-built with over 2900 sq ft of living space; with a covered front porch and back sundeck; a walk-out from the lower level and convenient interior access to the double garage. The expansive open-plan living and dining room with a soaring vaulted ceiling and oversized picture window draws in the pine forest views and invites natural light. The hardwood floor throughout seamlessly enhances the flow of the rooms. The chef-ready kitchen features custom cabinetry, long granite countertops, stainless steel appliances - and can be cleverly closed off by frosted glass french pocket doors. The large primary bedroom has a walk-out to the back deck and a relaxing spa-inspired ensuite bath with heated floor, soaker tub and separate shower. Two extra generous bedrooms (or office), a powder room and laundry complete the main floor. The lower level, with its heated floor offers exceptional versatility with a comfortable recreation or family room and direct access to stone walkways, professionally landscaped, leading to a sweeping sundeck. There's an extra bedroom, guest space with a 3-piece bathroom and utility/storage rooms; with potential for an in-law suite. A fully integrated back-up generator ensures uninterrupted power. Pride of ownership is evident in this immaculate home. Just minutes to the popular arts Village of Warkworth for shops, cafes, restaurants, galleries and golfing. A short drive to Campbellford for hospital and full services. 30 minutes to Cobourg for VIA Rail and about 90 minutes to Toronto. Experience the Magic of Warkworth! >>>> OPEN HOUSE SATURDAY APRIL 11, 2:00- 4:00 <<<< (id:62616)
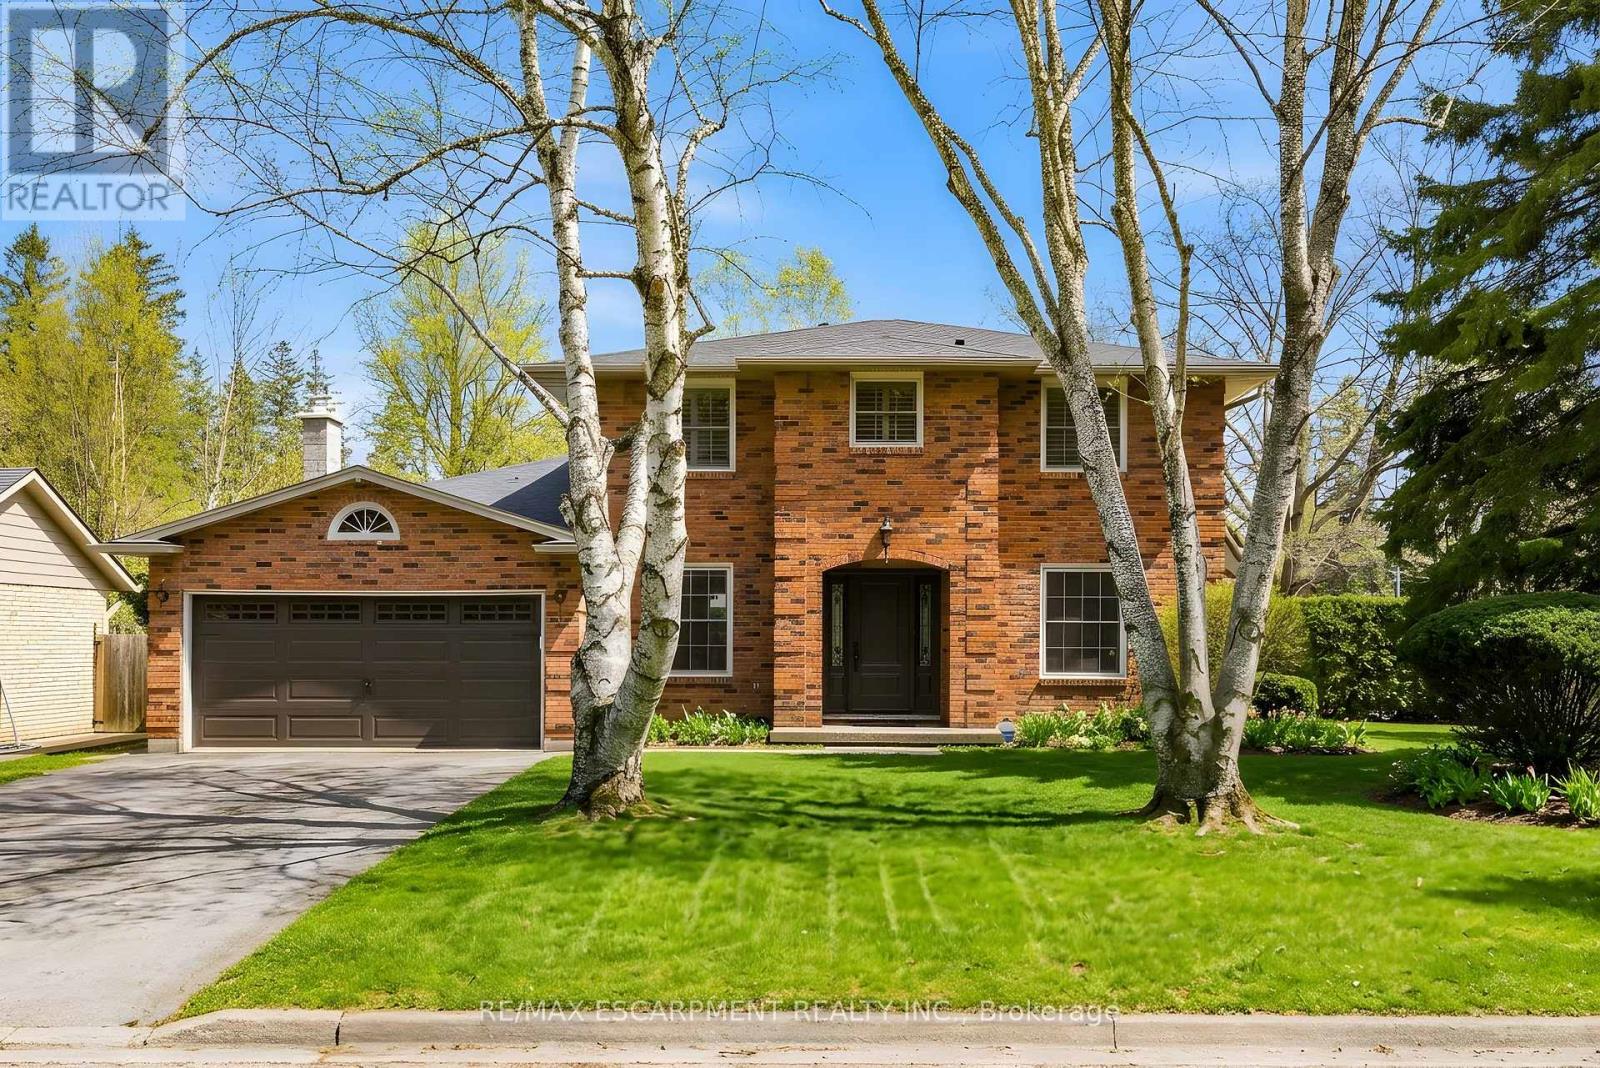
3 Postans Path
Hamilton, Ontario
Welcome to 3 Postan's Path in desirable Old Ancaster-an exceptional family home that has been immaculately cared for and showcases a complete interior refresh with upscale finishes throughout. Set on a generous 95.54' wide lot, the home features spacious principal rooms ideal for both everyday living and entertaining. Offering an elegant, symmetrical floor plan, this classic 4-bedroom residence blends timeless design with thoughtful modern updates, including engineered hardwood floors and a beautifully renovated kitchen with quartz countertops and stainless appliances that anchors the home with style and function. The main floor boasts a spacious living room, breakfast-dinette off the kitchen, separate dining room, and a warm, inviting family room with a gas fireplace and walkout to a private, oversized deck-perfect for gathering with family and friends. Upstairs is complemented by a primary suite with wall-to-wall closets and a 4-piece ensuite, three additional well-appointed bedrooms and an updated main bath provide comfort for the whole family. The fully finished basement adds incredible versatility with a large rec room, games area, and full bathroom, creating the perfect space for relaxation, play, or hosting guests. Additional conveniences include main floor laundry with direct access to the rear yard, powder room and inside entry from the double garage. Ideally located in one of Ancaster's most sought-after neighbourhoods, this home is close to top-rated schools, parks, shopping, and conservation trails, with easy access to McMaster University, Hillfield Strathallan College, Mohawk College, and the Hamilton Golf & Country Club. A truly turnkey property where pride of ownership is evident at every turn-ready to welcome its next family. (id:62616)
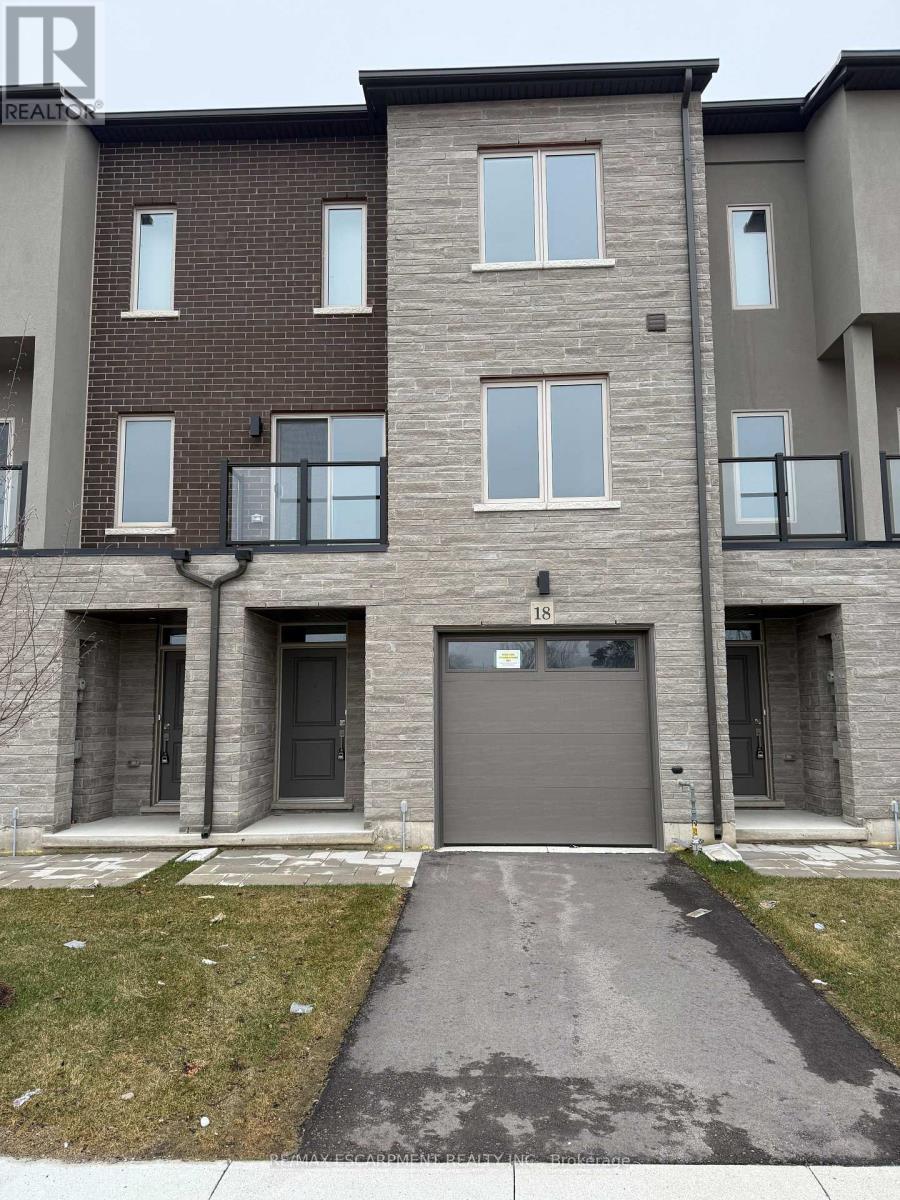
18 Clear Valley Lane
Hamilton, Ontario
Welcome to 18 Clear Valley Lane, a beautifully crafted townhome built by Sonoma Homes. Price already includes the HST Rebate, for those who qualify. Sonoma Homes is an award winning builder known for their commitment to quality construction and thoughtful design. This residence offers a perfect blend of style, comfort, and functionality, making it ideal for modern living. This home also features a superior wall division system that far exceeds noise transmission standards from neighbour to neighbour and elevates safety standards. A construction method that is a rarity in the home building industry, but not with this builder! Featuring 2,120 sq ft of well-appointed total above grade living space, quality finishes, and attention to detail throughout, this home reflects superior craftsmanship from top to bottom. The open-concept layout is designed for both everyday living and entertaining, while large windows invite in natural light, creating a warm and inviting atmosphere, with 3 bedrooms plus den, 3.5 bathrooms, oak stairs, and an upgraded kitchen with plenty of room to seat 10 or more people. Located in a desirable neighborhood in Mount Hope, where you mill be close to schools, parks, and nearby amenities. This townhome provides a low-maintenance lifestyle without compromising on space or quality with an exceptional opportunity to own a home built with care and precision. Don't miss your chance to experience the quality and value that Sonoma Homes delivers and the incredible HST Rebate savings, that is available only for a limited time. This home is move in ready! For buyers who do not qualify for the HST Rebate. HST will be in addition to the price listed. (id:62616)
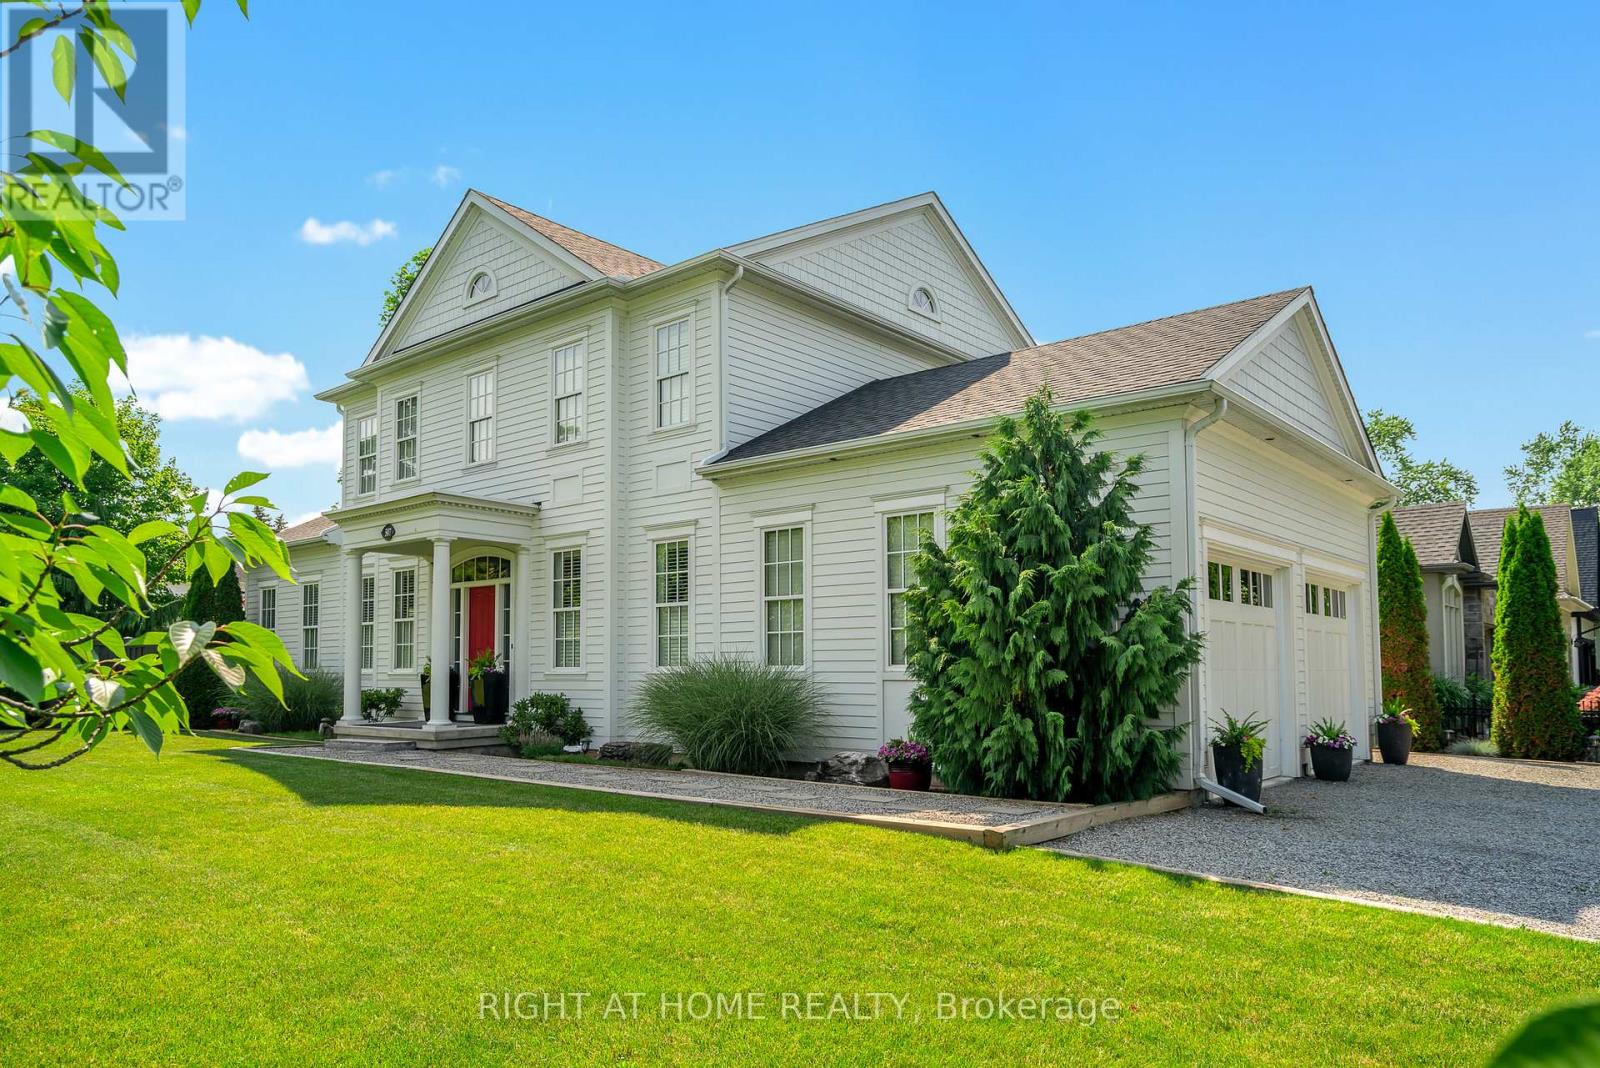
507 Mississagua Street
Niagara-On-The-Lake, Ontario
ALL DRESSED UP & WAITING! Located in the heart of wine country, a true custom-built home crafted by local high-end Builder, DFB Designs. Every inch offers the perfect blend of sophistication, charm, & space. Perfectly situated on Mississagua Street, bringing you straight into the heart of Old Town NOTL in just 2 mins. This 2-storey home has a reproduction exterior look suitable for several possibilities FAMILY HOME, B+B (FURNISHINGS CAN BE INCLUDED), RETIRED COUPLE W/ MF BEDROOM! The mf welcomes you with stunning hardwood floors & abundance of natural light. Chef's kitchen - a show-stopper designed w/ quartz countertops, custom blt tall cabinets, high-end appliances including double wide chef's refrigerator/freezer & 11ft island perfect for entertaining. Primary suite on the main level offers vaulted ceilings, W/I closet, generous 5-pc ensuite w/ dbl vanity. Living rm features architecturally detailed vaulted ceilings, cozy high-end gas fireplace, several walk-outs to the garden, while a separate dining area is spacious inviting for family gatherings. Powder rm & laundry complete main level. Upstairs, 2 adtl over-sized bedrooms w/ their own ensuites. 2nd-level den/office. Basement feat. 9-ft ceilings, framed, insulated exterior walls w/ rough-in plumbing for full bathrm, electric & gravity sump pump - plenty of potential, promising a personalized space for you & potential to bring sqft to 4300 (easy to complete - drawings available). Home is surrounded by professionally landscaped gardens & double-car garage w/ space for 6 cars. Stone interlock rear patio is crowned by a covered gazebo, w/ gas line for BBQ. Live the dream in Niagara-on-the-Lake mins to restaurants, world-class theatre, wineries, boutiques, golf & sailing club! With peaceful, small-town feel & so much to explore within walking distance, Old Town - perfect neighbourhood for history, heritage, culture, the arts, and foodies that enjoy Michelin-star type restaurants. SHOW WITH PRIDE! (id:62616)
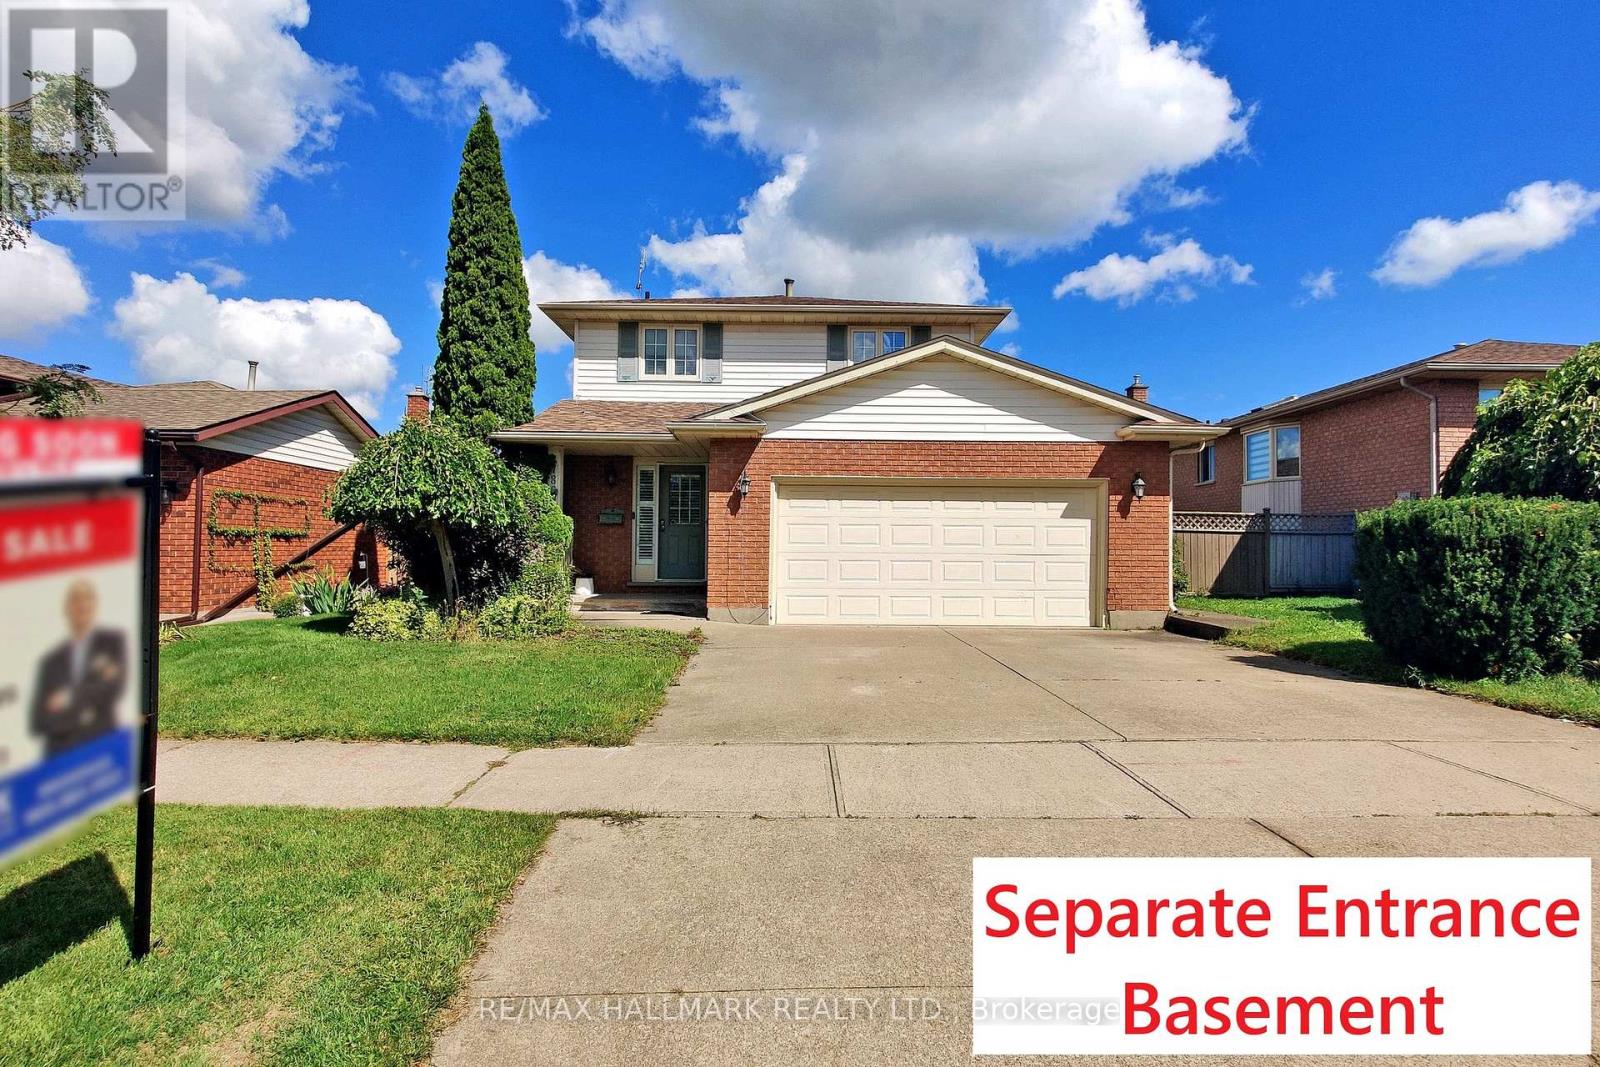
7863 Alfred Street
Niagara Falls, Ontario
Welcome to 7863 Alfred Street, an elegant detached residence nestled in the West Wood community of Niagara Falls. Set on an expansive approximately 50 x 124 ft lot, this thoughtfully updated two-storey home offers refined living with approximately 1,800 sq ft of finished space. The main level showcases a bright, open-concept design, where spacious living and dining areas flow seamlessly into a well-appointed eat-in kitchen featuring quartz countertops and ample cabinetry. Skylights and California shutters enhance the natural ambiance, creating a warm and inviting atmosphere throughout. Direct access to the attached double-car garage adds both convenience and functional flexibility. Upstairs, the home offers three generously sized bedrooms, including a private primary retreat complete with dual closets and an ensuite bath. The additional bedrooms are served by a well-finished four-piece bathroom, also appointed with quartz surfaces. The finished basement, with a separate entrance, provides versatile additional living space suitable for a variety of uses, including extended family living, subject to buyer verification and applicable municipal requirements. Buyers are advised to conduct their own due diligence regarding permitted uses and retrofit status. Outdoors, enjoy a fully fenced and landscaped backyard designed for relaxation and entertaining, complemented by a storage shed for added utility. Notable updates include roof, air conditioning, flooring, and select windows (dates to be verified by the buyer), offering added peace of mind. Ideally situated close to schools, parks, shopping, and major commuter routes, and approximately a 10-minute drive to the downtown Niagara Falls area. (id:62616)
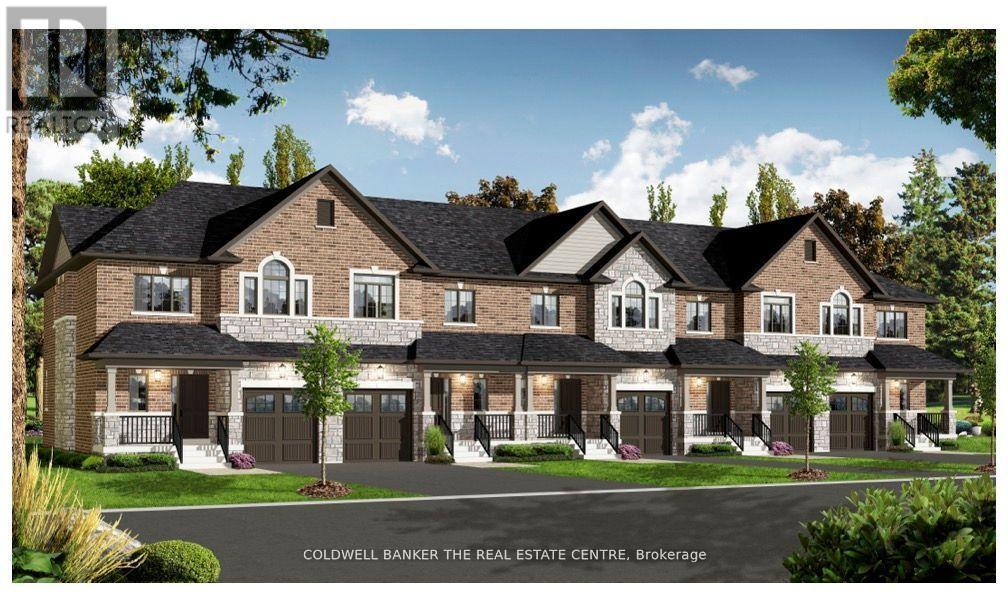
23 Rainey Drive
East Luther Grand Valley, Ontario
Welcome to Luthers Landing! This modern Executive Townhome has 3 bedrooms, 3 bathrooms pre-construction home direct from the builder. This Pembroke Model is 1,709 sq ft. Quartz counter tops throughout, hardwood floor on main floor excluding foyer and bathroom, 6 pot lights in kitchen, pots and pans drawer, 3 pc rough in for a bathroom in the basement, upstairs laundry, primary ensuite has separate shower, oval tub and double sinks, walk in closets in all 3 bedrooms, and much more! To be built. Price reduced to reflect recent HST Rebate. To be built. (id:62616)
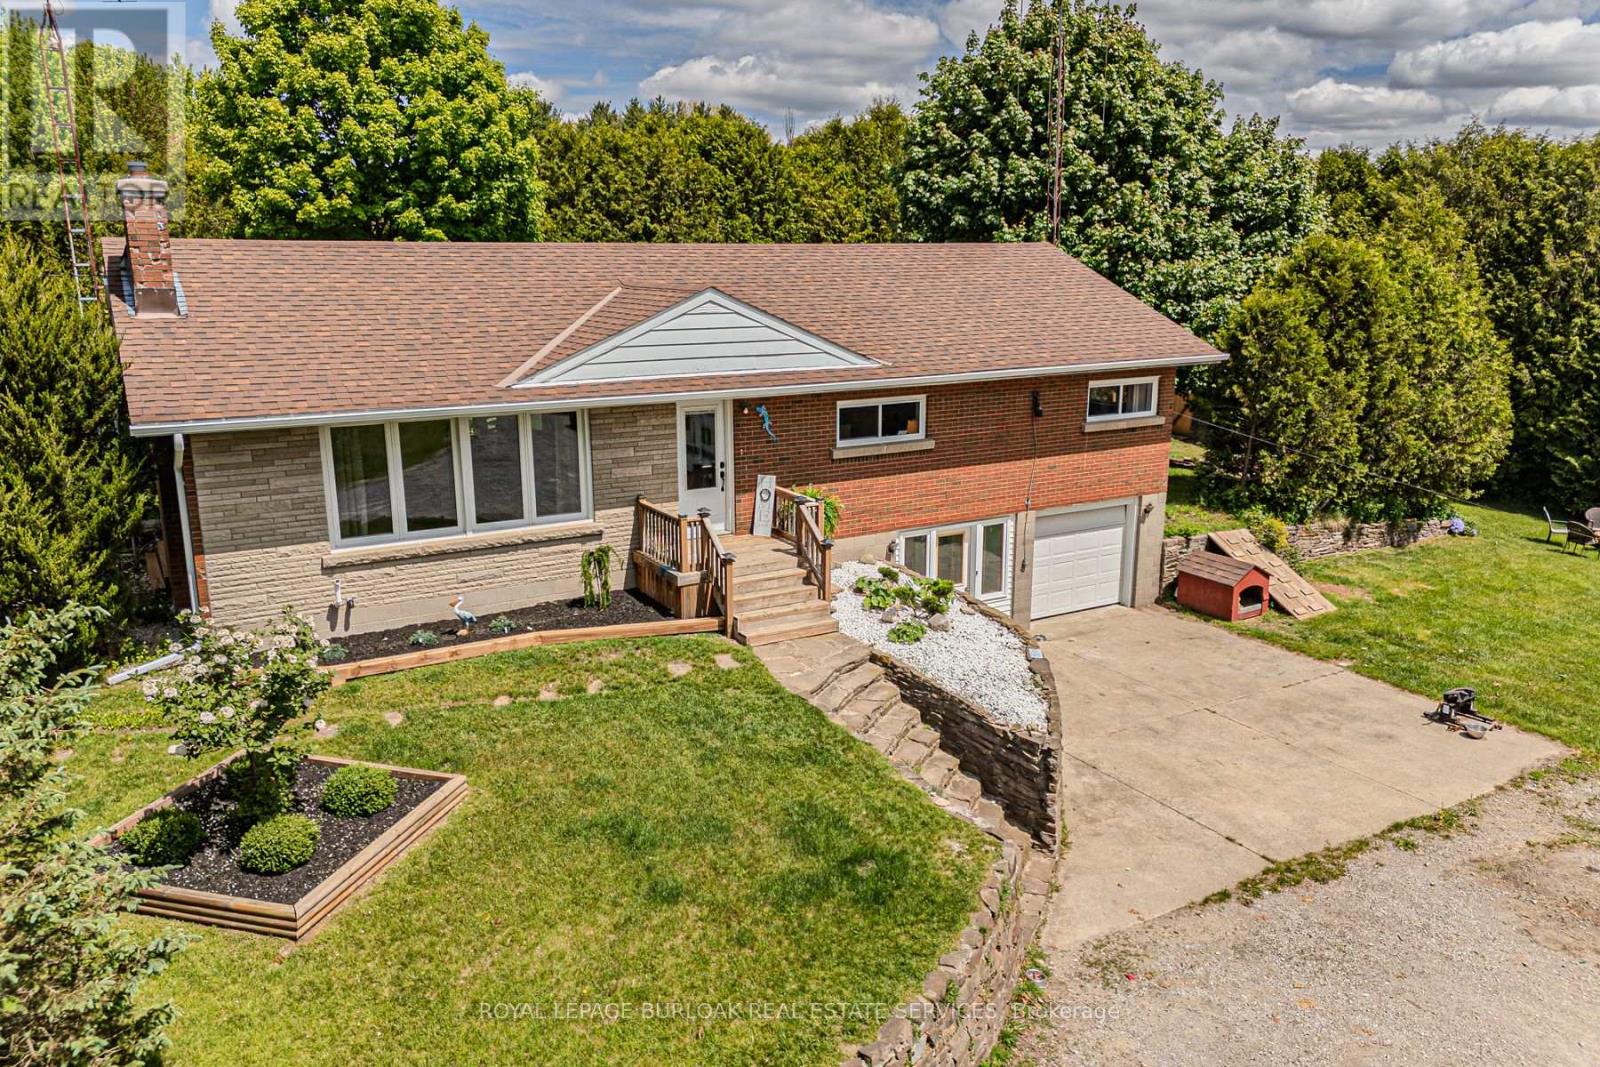
2364 Windham West Quarterline Road W
Norfolk, Ontario
Don't scroll past this one. Set on just under an acre, this raised ranch gives you room to live, grow, AND finally have space for all the "extras" (yes, trucks, trailers, and all the toys are welcome here). Inside, the main floor offers three bedrooms and an updated kitchen designed for real life. Family dinners, holiday gatherings, and everything in between. Downstairs, the space keeps going. With a mudroom walk-out, full bathroom, additional bedroom, den, and a flexible bonus room, you've got options! The big-ticket updates are already handled: flooring, windows, and a newer roof. So you can skip the stress and move straight to making it yours. This isn't just a house with land... It's the kind of property people wait for. (id:62616)
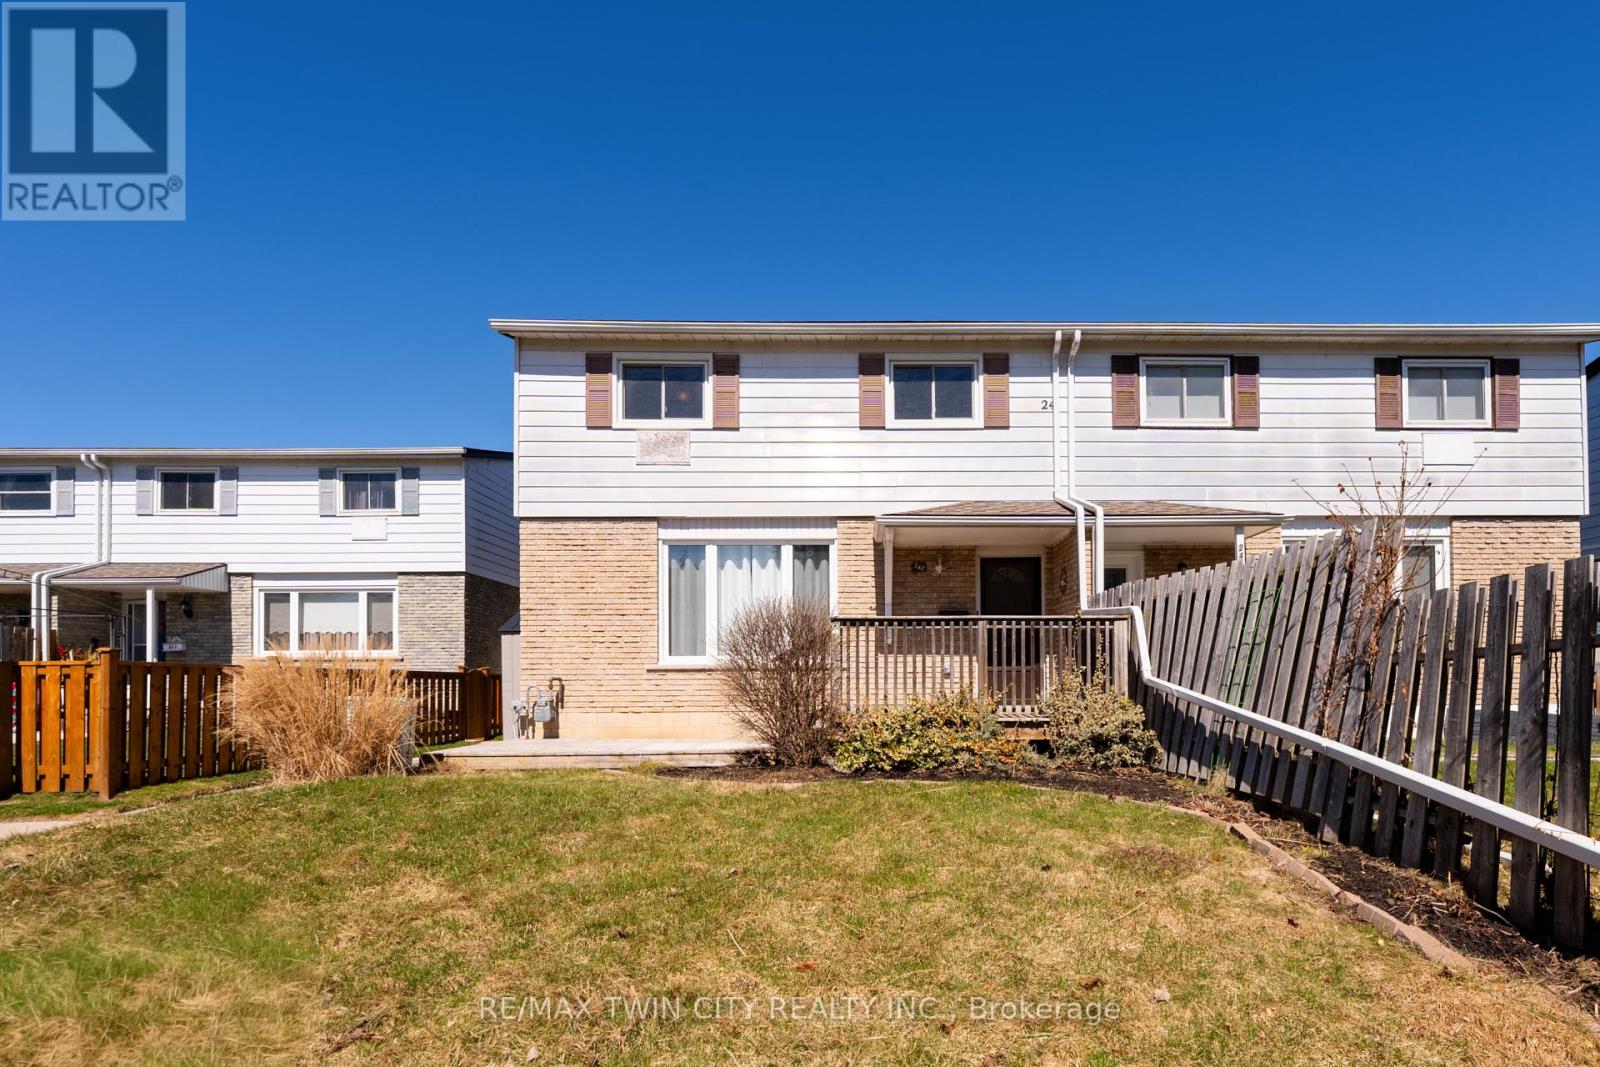
Unit C - 24 Oakhill Drive
Brantford, Ontario
Welcome to 24C Oakhill Drive in Brantford. This well-maintained condo offers comfortable living with several recent updates and added value. Electrical updates completed in 2025 include replacing devices throughout the home, and installing required GFCI receptacles for improved safety and peace of mind. The condo corporation completed additional attic insulation in 2025 to improve efficiency and comfort, and a new camera security system was installed in 2026. The City of Brantford is also scheduled to install a sound barrier wall in 2026, providing enhanced privacy and noise reduction. This unit includes all new appliances, making it move-in ready and ideal for first-time buyers, downsizers, or investors. (id:62616)
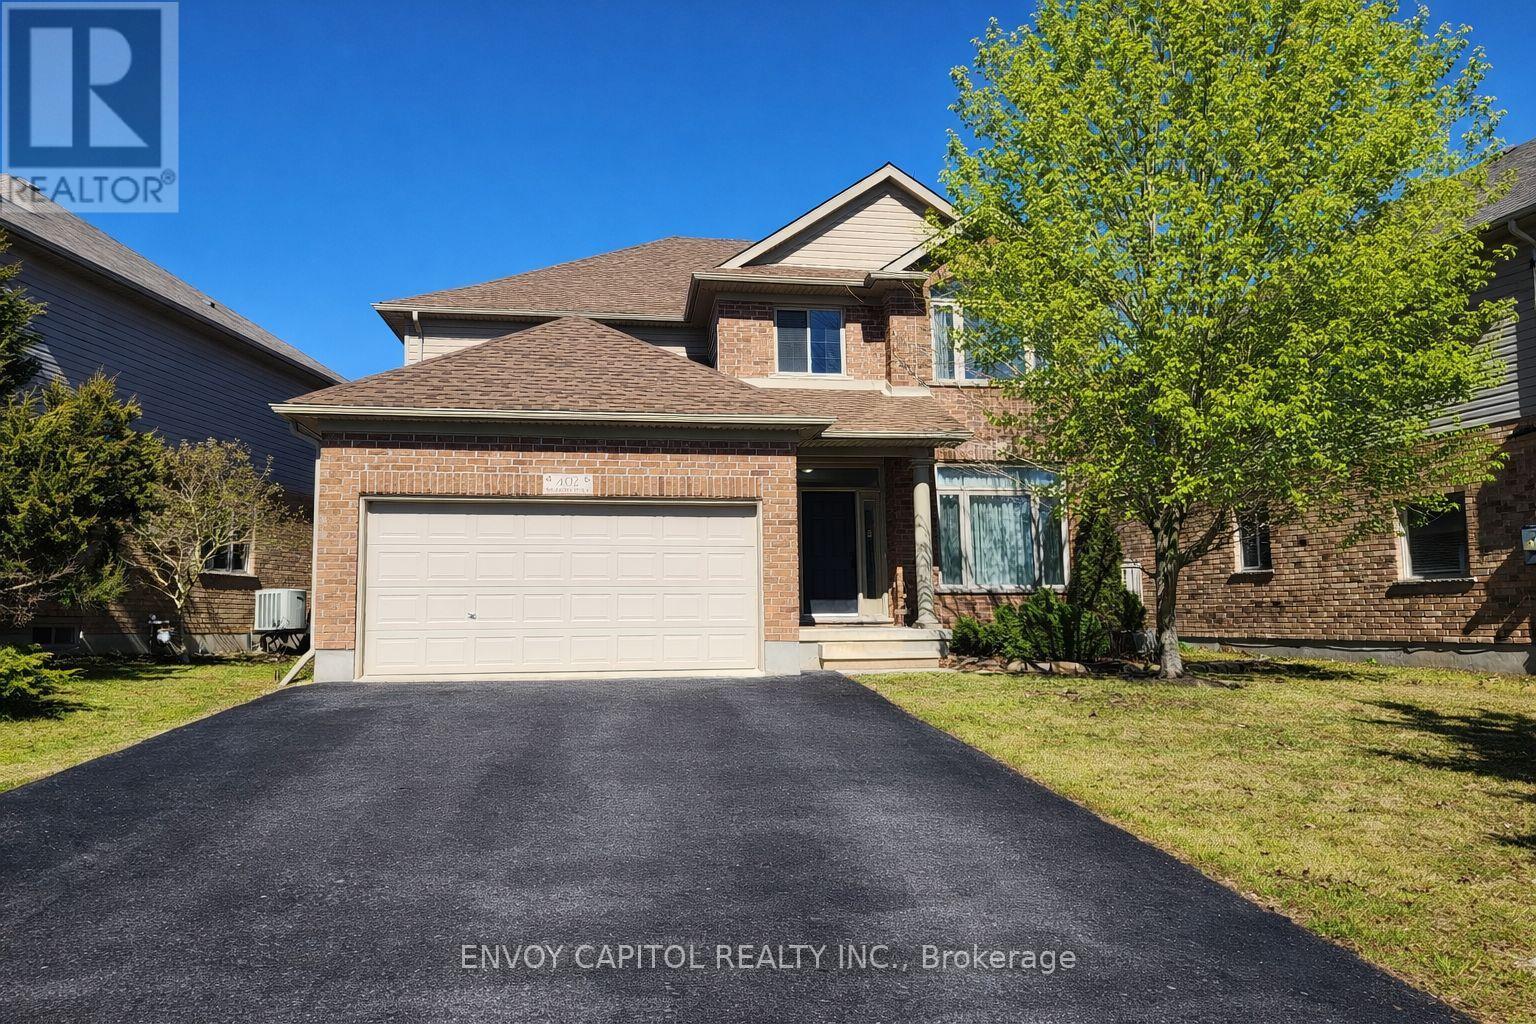
402 Palamino Place
Waterloo, Ontario
Nestled in Lincoln Village West, one of Waterloo's most sought-after neighbourhoods, this well-cared-for home offers an exceptional blend of comfort, space, and convenience. Built in 2010 and ideally situated on a rare cul-de-sac, the location is truly second to none - just minutes from Wilfrid Laurier University, the University of Waterloo, Conestoga Mall, Grey Silo Golf Course, the Waterloo Recreation Complex, major highways, shopping, restaurants, coffee shops, and more. The main floor features a bright and spacious layout with 9-foot ceilings, beautiful front windows, and a well-appointed living and dining area. The entertainer's kitchen boasts a large island and opens to both the breakfast area and the spacious family room, which stretches across the back of the home and offers a walkout to the private backyard. A large laundry room and updated powder room complete the main level. Upstairs, the spacious primary suite features a large walk-in closet and a private ensuite. Three additional generously sized bedrooms, including two with walk-in closets, and a full bathroom complete the upper level. The home also includes a double-car garage and a double driveway with parking for up to four vehicles, plus the added benefit of no sidewalk to shovel in the winter. This is a wonderful opportunity to live in a thriving community that offers comfort, convenience, and the perfect place to create lasting memories. Pictures are Virtually Staged. (id:62616)