
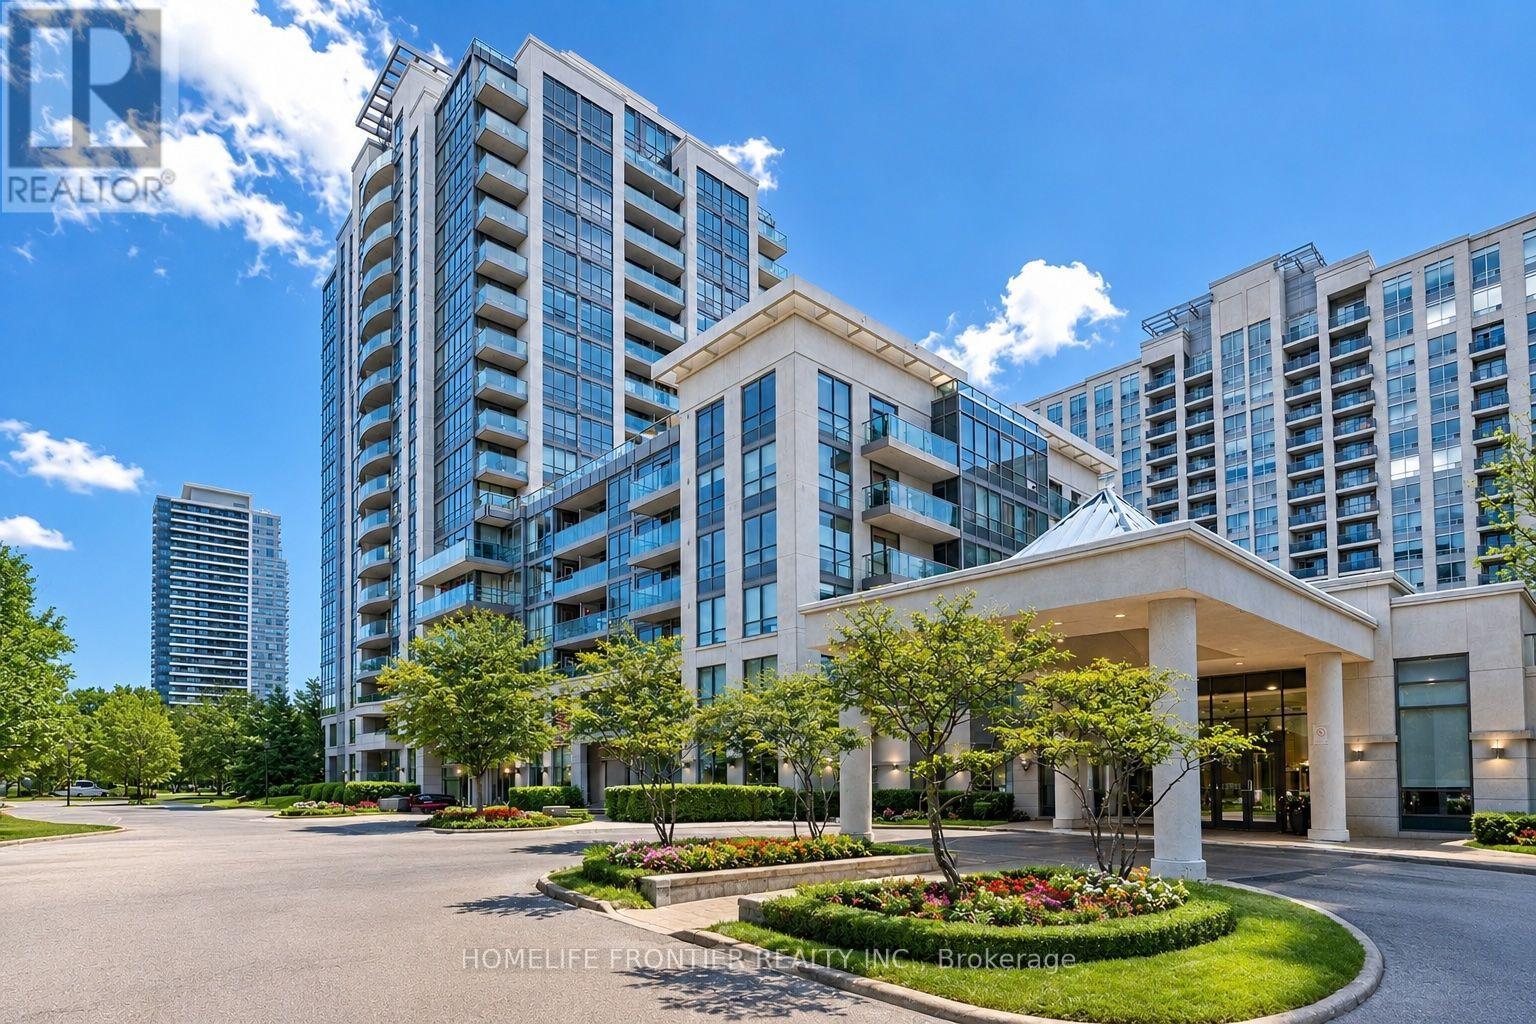
509 - 20 North Park Road
Vaughan, Ontario
Welcome to this luxurious condo suite in the highly sought-after, family-friendly Beverley Glencommunity. Offering 780 sqft of thoughtfully designed living space + an oversized private balcony, this stunning residence blends modern elegance w/ everyday functionality. This beautifully laid-out suite features 1 spacious bedroom, a versatile den & 2 well-appointed baths. The den offers exceptional flexibility - ideal as a home office, nursery, guest space, or potential 2nd bedroom. The open-concept layout seamlessly connects the living, dining, & kitchenareas, creating an inviting space perfect for entertaining & comfortable daily living. Large SW-facing windows flood the unit w/ natural light, while the walk-out to the expansive balcony showcases breathtaking panoramic city skyline views - the perfect setting for morning coffee or evening relaxation. The modern kitchen is a standout, designed w/ both style &function in mind. It features granite countertops, a breakfast bar, stainless steel appliances,stylish backsplash & modern cabinetry for optimal storage. Whether hosting guests or preparing everyday meals, this kitchen delivers sophistication & practicality. The primary bedroom offers a generous W/I closet & private 4-pc ensuite, creating a peaceful retreat. An additional 2-pcbath adds convenience for guests. Condo fees include 1 parking space, 1 locker, heat, water, CAC & visitor parking, plus access to premium amenities: indoor pool, gym, sauna, party/meeting rooms & rooftop deck/garden. Unbeatable location - steps to Promenade Mall, Walmart, cafes, synagogues, parks, transit, excellent schools & restaurants. Quick access to Hwy 7 & Hwy 407ensures seamless commuting throughout the GTA. (id:62616)
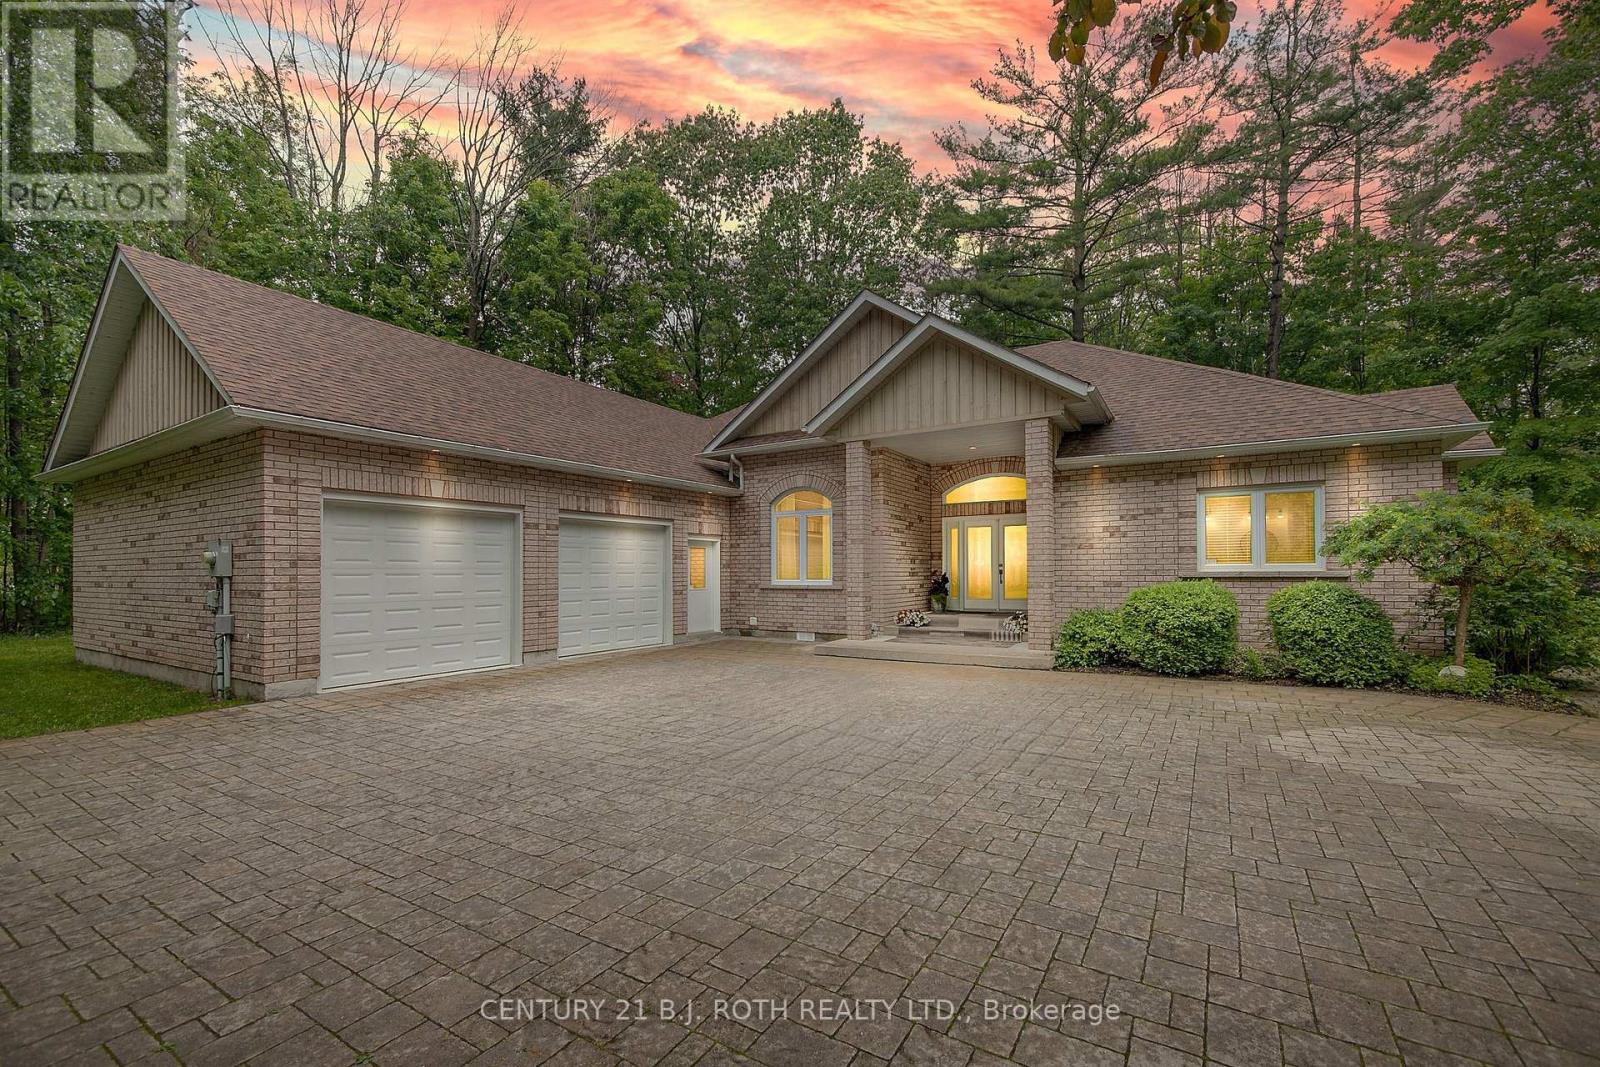
3925 Algoma Avenue
Innisfil, Ontario
Secluded location, but close to Friday Harbour and the beach! This Beautiful brick Bungalow sits on an Oversized Lot in the Prestigious Big Bay Point! Over 2500 sq ft. of main floor with three bedrooms and three bathrooms. Wheelchair accessible! Nestled at the quiet dead end of a quaint street, this exceptional property sits on a sprawling, tree-lined lot just minutes from Friday Harbour and two popular golf courses. Surrounded by nature, the mature trees and landscaped yard provide privacy and serenity, while exterior lighting adds an evening touch of elegance. Ideal for luxury buyers, builders, or multi-generational families, this home combines accessibility with opportunity. There's potential to sever a 100-foot-wide lot, making this a rare and valuable find for future development or investment. Inside, enjoy barrier-free, one-level living, complete with a garage stair lift, rear ramp to an expansive deck, and a roll-in shower perfect for families with an elderly parent or anyone needing mobility-friendly features. The main floor features 14-foot ceilings, large windows overlooking the trees, and a formal dining area. Modern white kitchen with a gas stove, updated white appliances, and a peninsula that extends to a walk-out breakfast area. A partially finished basement offers added living space, featuring a large rec room, den, cantina, and utility room, ideal for guests, hobbies, or future customization. The interlock driveway accommodates multiple vehicles, including RVs and boats. The massive two-car garage has extra space and an inside entry to the home. This turnkey retreat is the ultimate blend of comfort, location, and potential, just moments from Lake Simcoe, a government dock, trails, and top-tier golf. Whether you're downsizing in style, building your dream, or investing in a coveted neighbourhood, this one has it all. (id:62616)
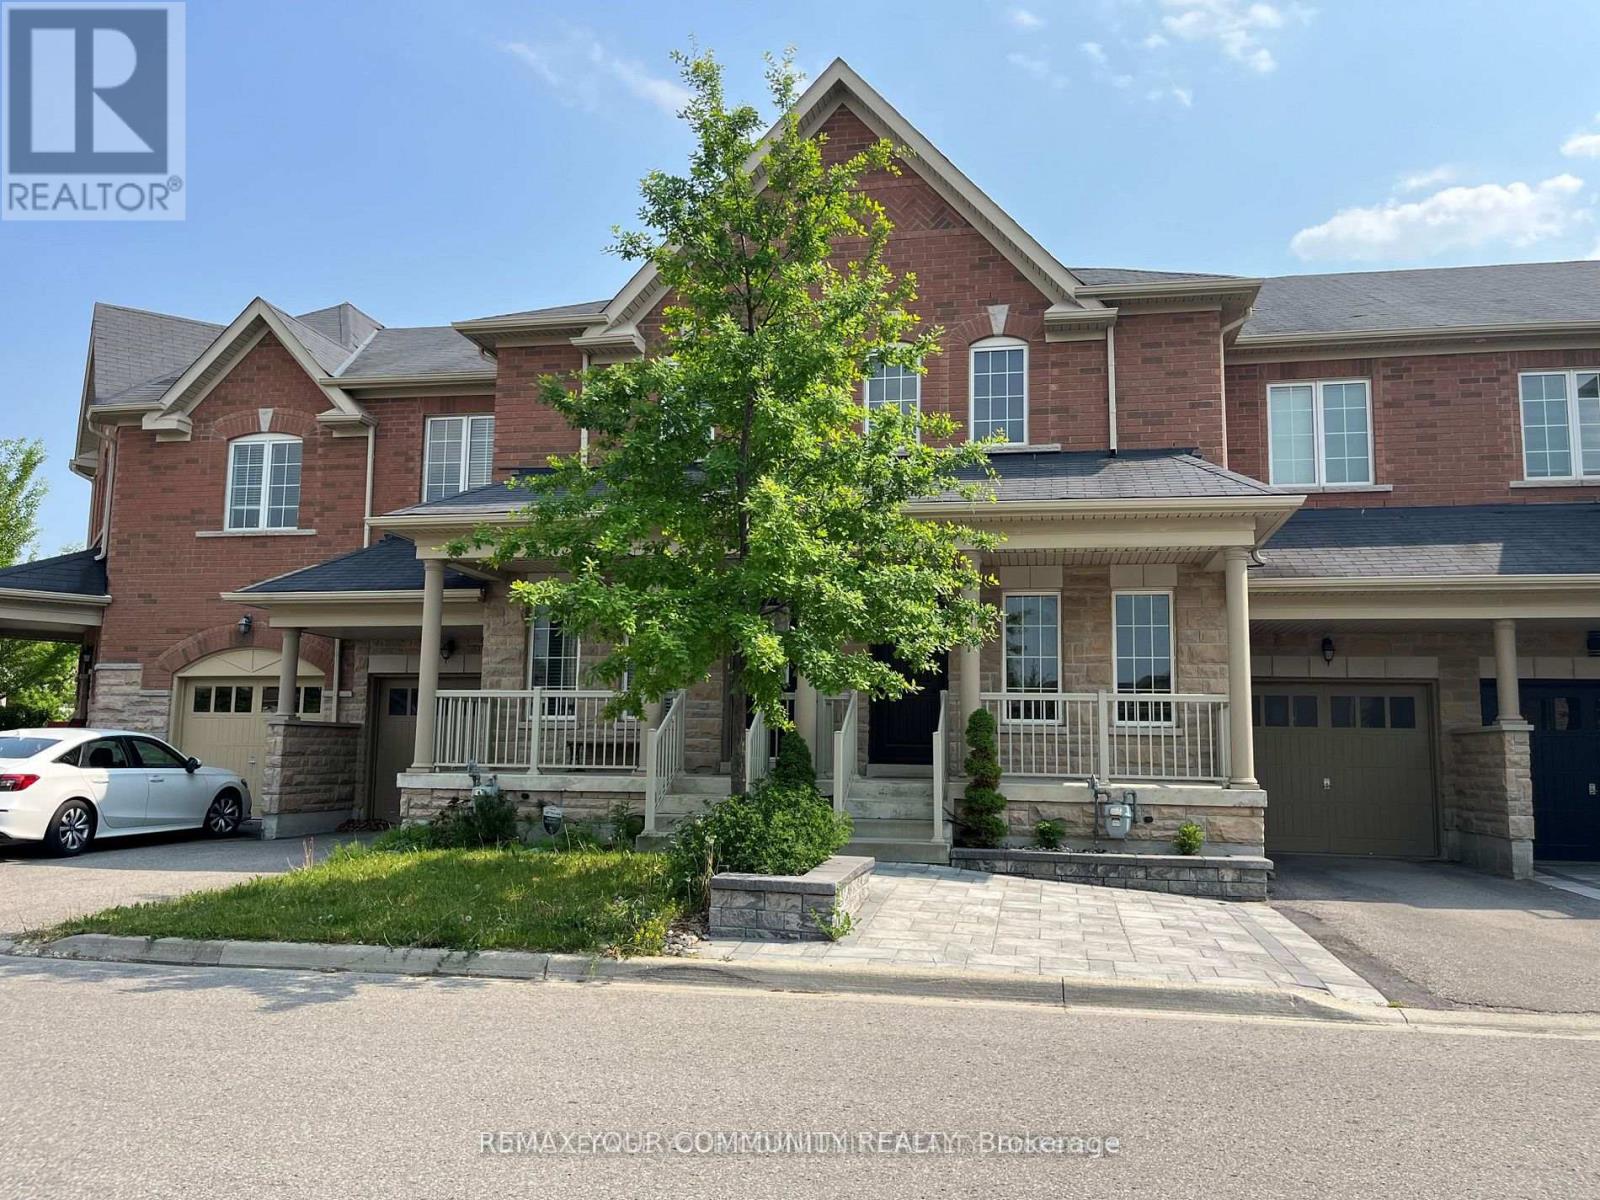
5 Sorgenti Drive
Vaughan, Ontario
Move-in Ready! Beautiful, newly renovated, Freehold Townhouse, Finished Top To The Bottom. Bright & Spacious, Open Concept Layout, LARGE HOME Size, like new-well kept family home, parks 3 cars! Backing onto Park! Backyard completed with professional interlocking. Move in and enjoy! Close To All Amenities. Steps To Schools, Parks, Transit And Vaughan Mills Shopping centre. Do Not Miss Out On This Great Opportunity, Comes with EXTRA space with finished Basement. A must see home, won't last long! (id:62616)
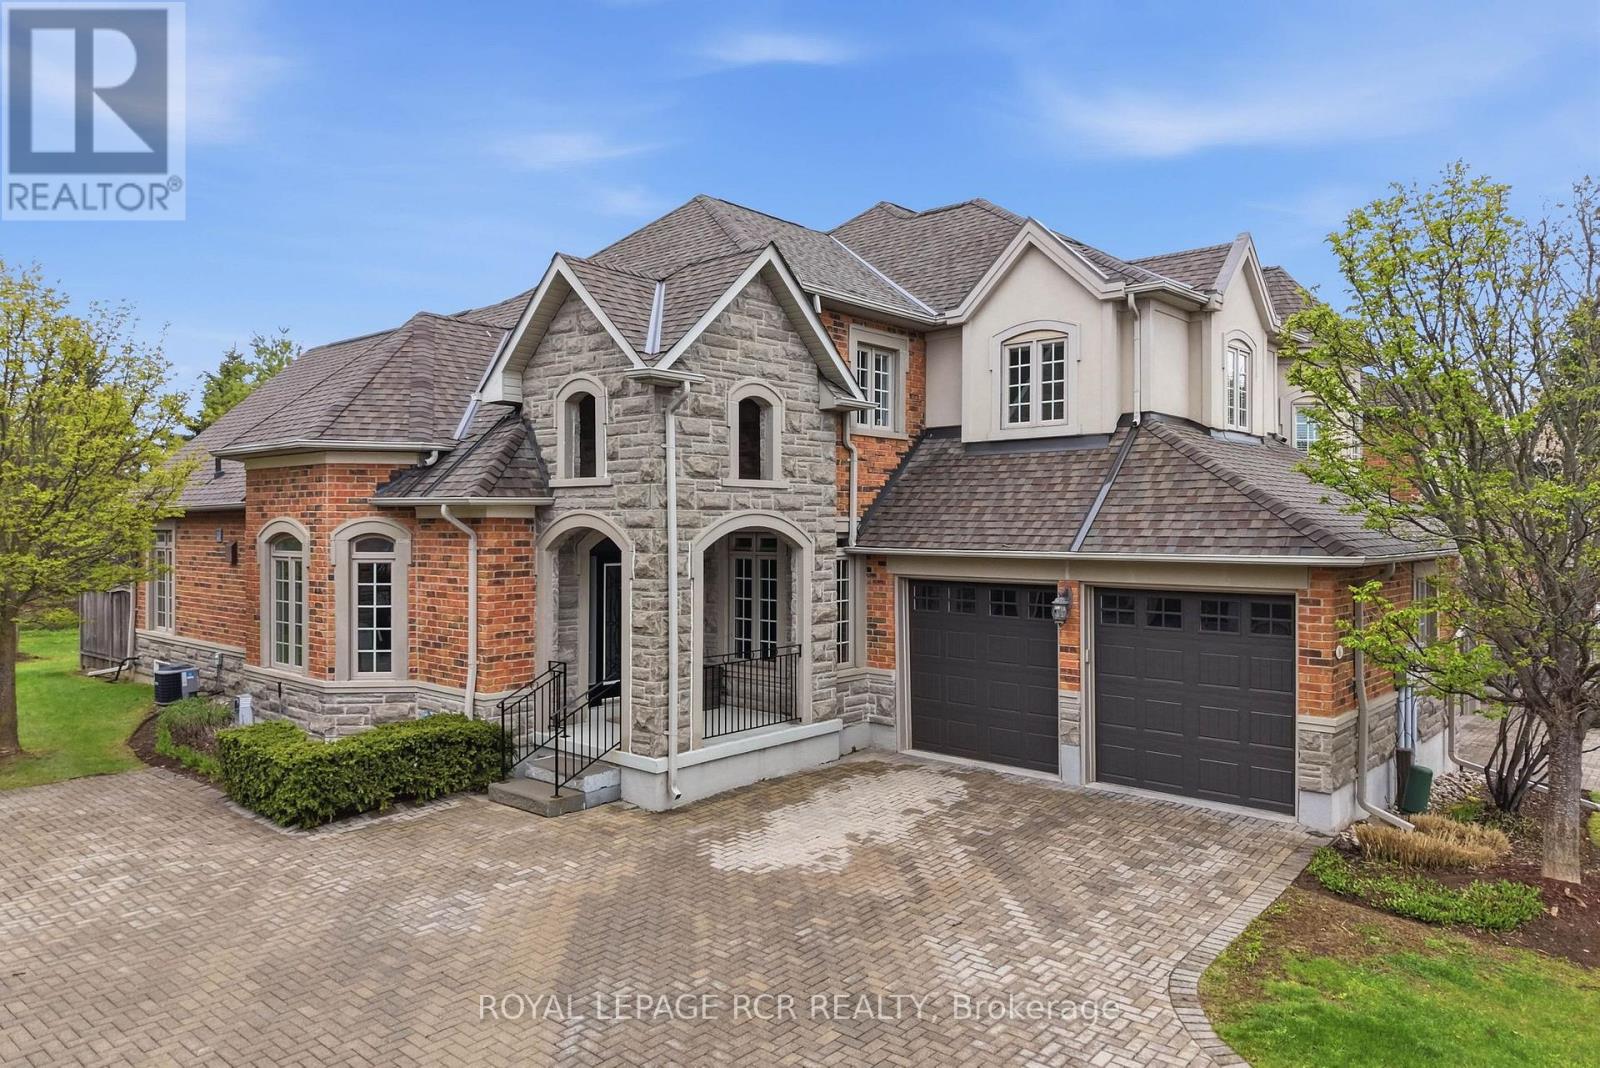
107 - 16 Bonnell Crescent
Aurora, Ontario
Welcome to this beautifully updated 3-bedroom, 4-bathroom home in a sought-after gated community - your effortless next step in Aurora Estates. Enjoy the convenience of maintenance-free living, an interlocked driveway and two-car garage. The private backyard features an interlocked patio and deck with BBQ gas line, lush lawn, and mature gardens. The kitchen includes a centre island with seating and premium Miele appliances, and opens to a bright family room with vaulted ceilings, pot lights, and a cozy gas fireplace. A breakfast nook provides a walkout to the backyard for easy indoor-outdoor living. The main floor primary suite offers a walk-in closet and 4-piece ensuite, along with the convenience of main floor laundry and mudroom with garage access. Upstairs, two bedrooms share a bathroom and feature a loft-style office space or sitting room. The finished basement is ready for family gatherings. It includes a recreation room with bar area and gas fireplace, craft room, cold cellar, storage, a 3-piece bathroom, and an additional room with a walk-in closet for flexible use. Close to walking trails, golf, Longos and the 404 for easy travel. 16 Bonnell Crescent has it all, come and see what your next chapter looks like! (id:62616)
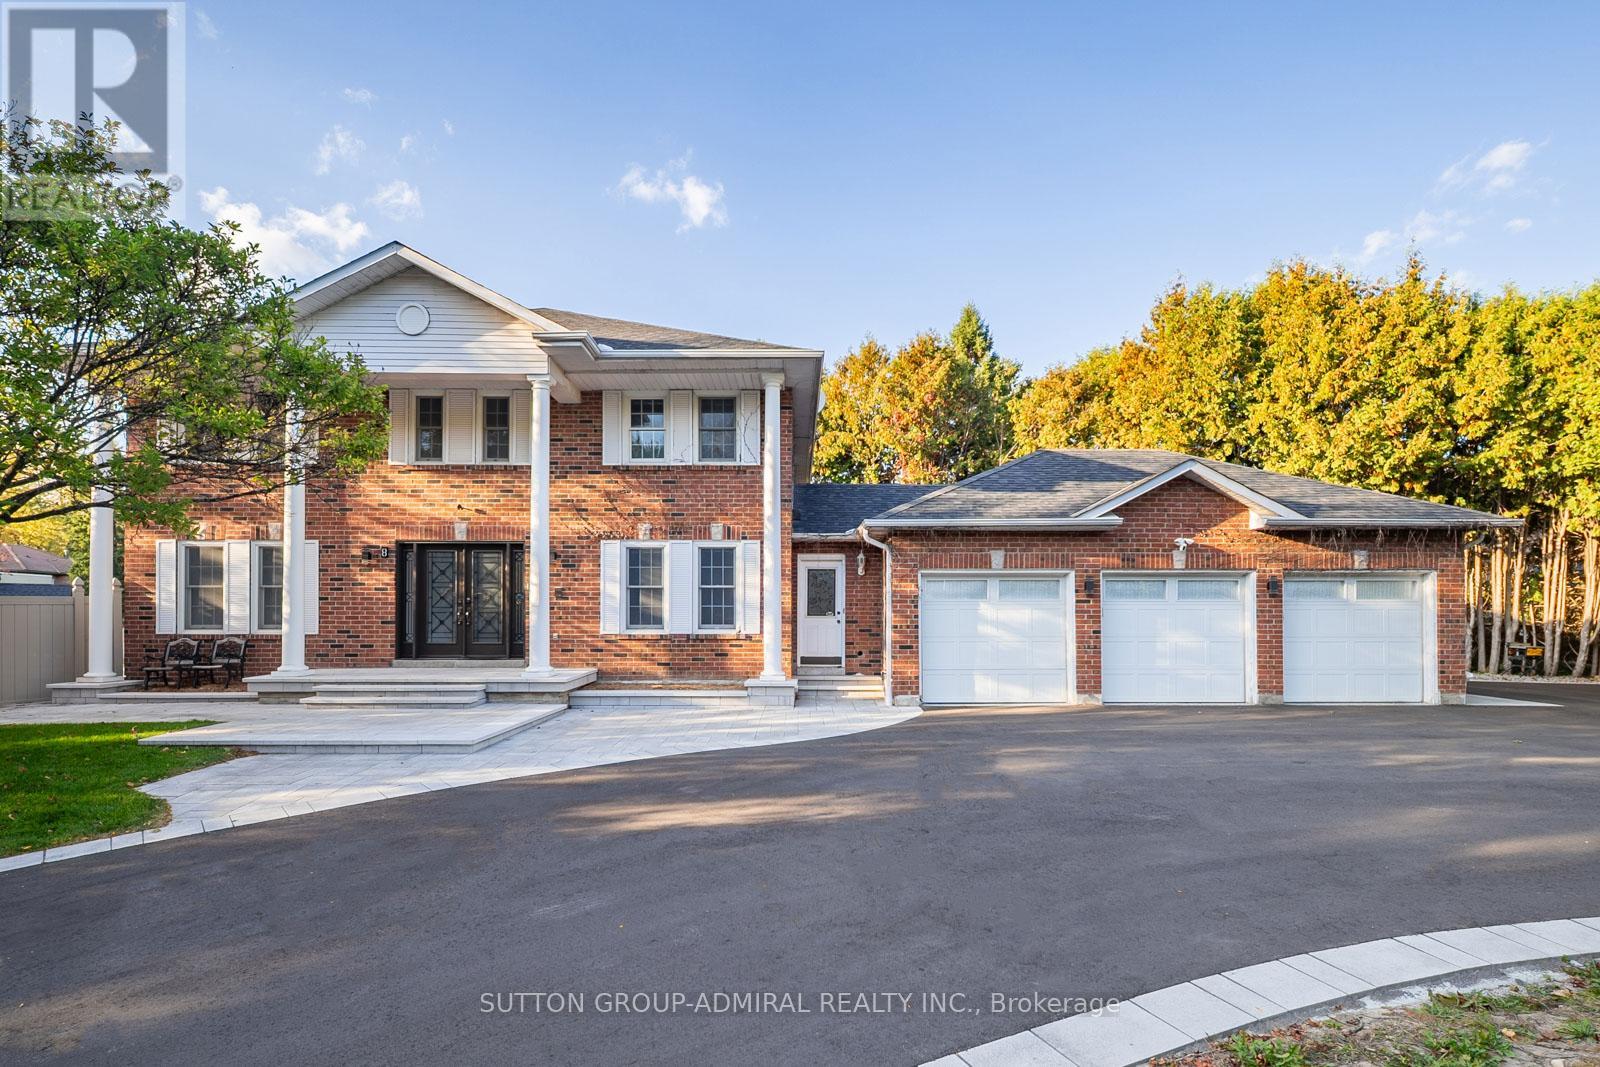
8 Beaufort Hills Road
Richmond Hill, Ontario
Situated in the prestigious Oak Ridges community of Richmond Hill, 8 Beaufort Hills Road presents an exceptional detached 2-storey residence set on a rare and expansive 208 ft frontage lot, offering over 3,200 sq. ft. of refined living space. This 5+1 bedroom, 4-bathroom home showcases a grand foyer with Scarlett O'Hara staircase, elegant principal rooms with hardwood flooring and French doors, and a spacious family room with a gas fireplace and walkout to a private deck overlooking beautifully landscaped grounds with an inground pool and gazebo. The chef-inspired kitchen features a centre island, custom backsplash, and built-in appliances, seamlessly connecting to the dining area-ideal for entertaining. The upper level boasts a luxurious master bedroom with walk-in closets and a spa-like ensuite, while the finished basement offers a large recreation space with fireplace, wet bar, movie theatre, soundproof recording studio and additional living flexibility. A circular driveway and 3-car garage provide parking for up to 11 vehicles. Enjoy proximity to nature with nearby green spaces such as Russell Tilt Park, Briar Nine Park, Cardinal Woods Park, and Oak Ridges Meadow, along with direct access to the scenic East Humber Trail. Families will appreciate top nearby schools including Oak Ridges Public School, Cardinal Carter High School, and Windham Ridge Public School. Conveniently located within walking distance to the YMCA, as well as shopping and dining along Yonge Street, with seamless connectivity via VIVA and York Region Transit, this property offers the perfect blend of luxury, space, and lifestyle. (id:62616)
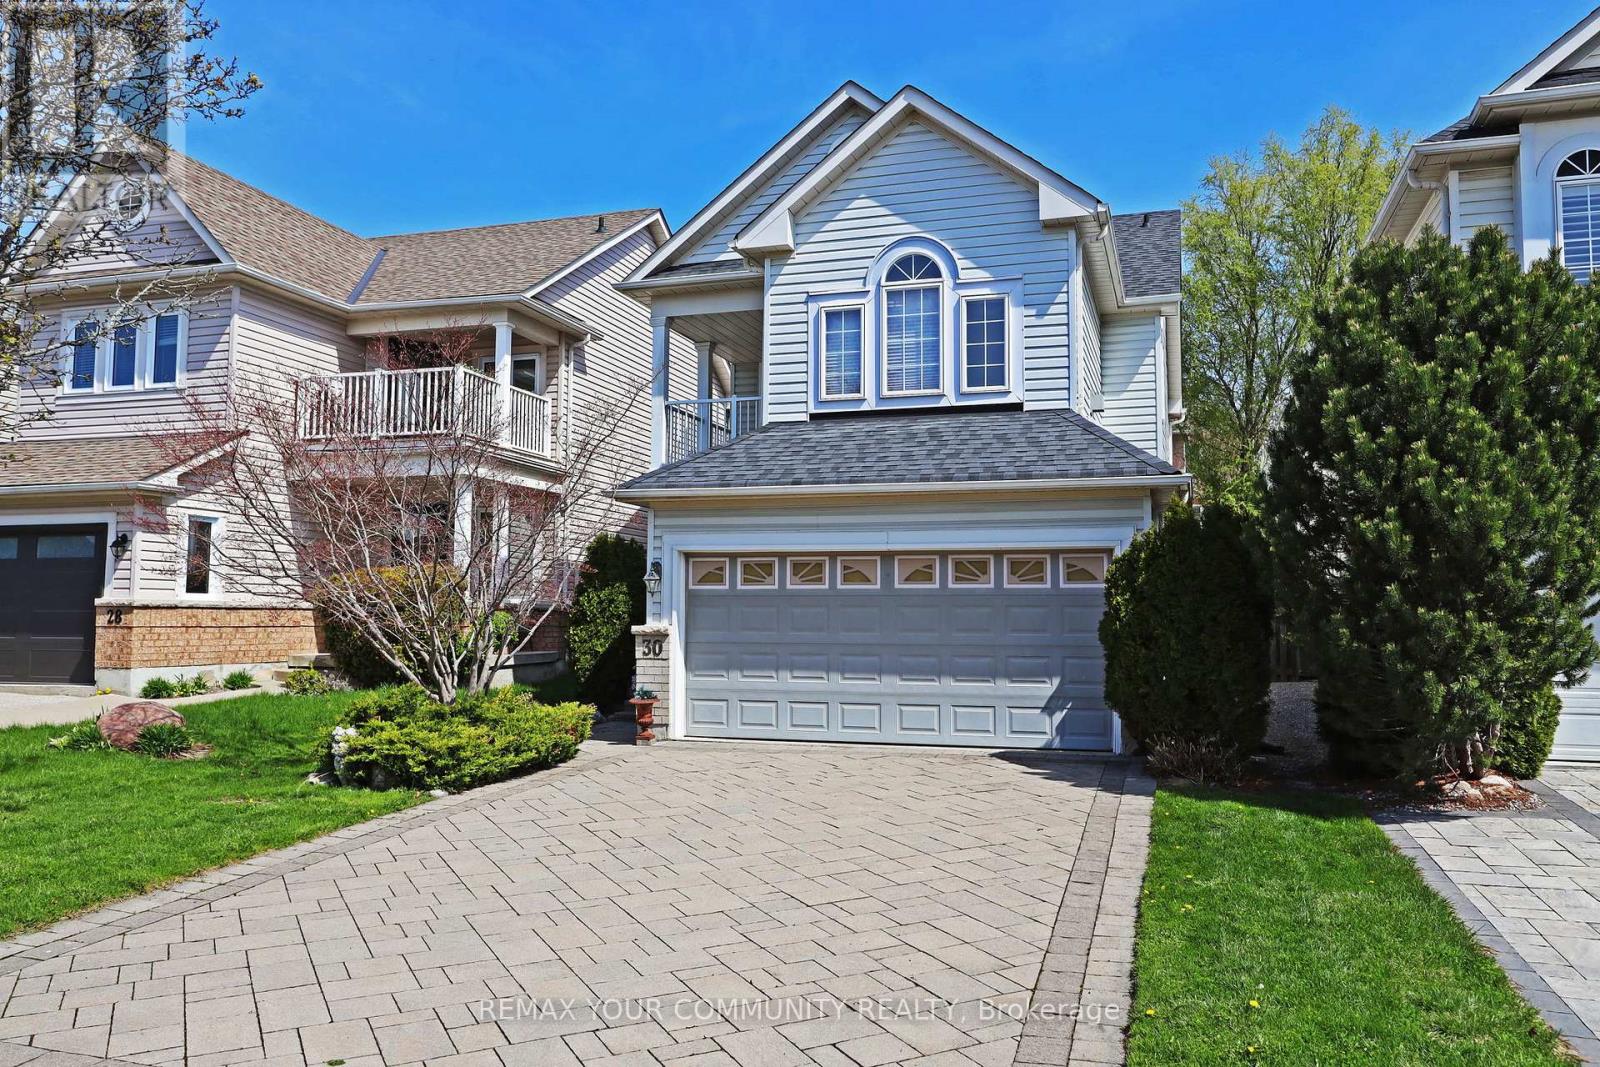
30 Trout Lily Avenue
Markham, Ontario
Gorgeous and immaculately maintained by Original Owners. Two car garage detached home located in the sought after neighborhood of Legacy. Hard Wood flooring on main floor and second floor. Interlocking driveway. Nine foot ceiling. Close to top ranked schools, walking trails, Markham Green Golf Club, Legacy Park Baseball Diamond, Rouge River and 407. Walk to Boxgrove Centre, mediacal center, grocery, bank and shopping. (id:62616)
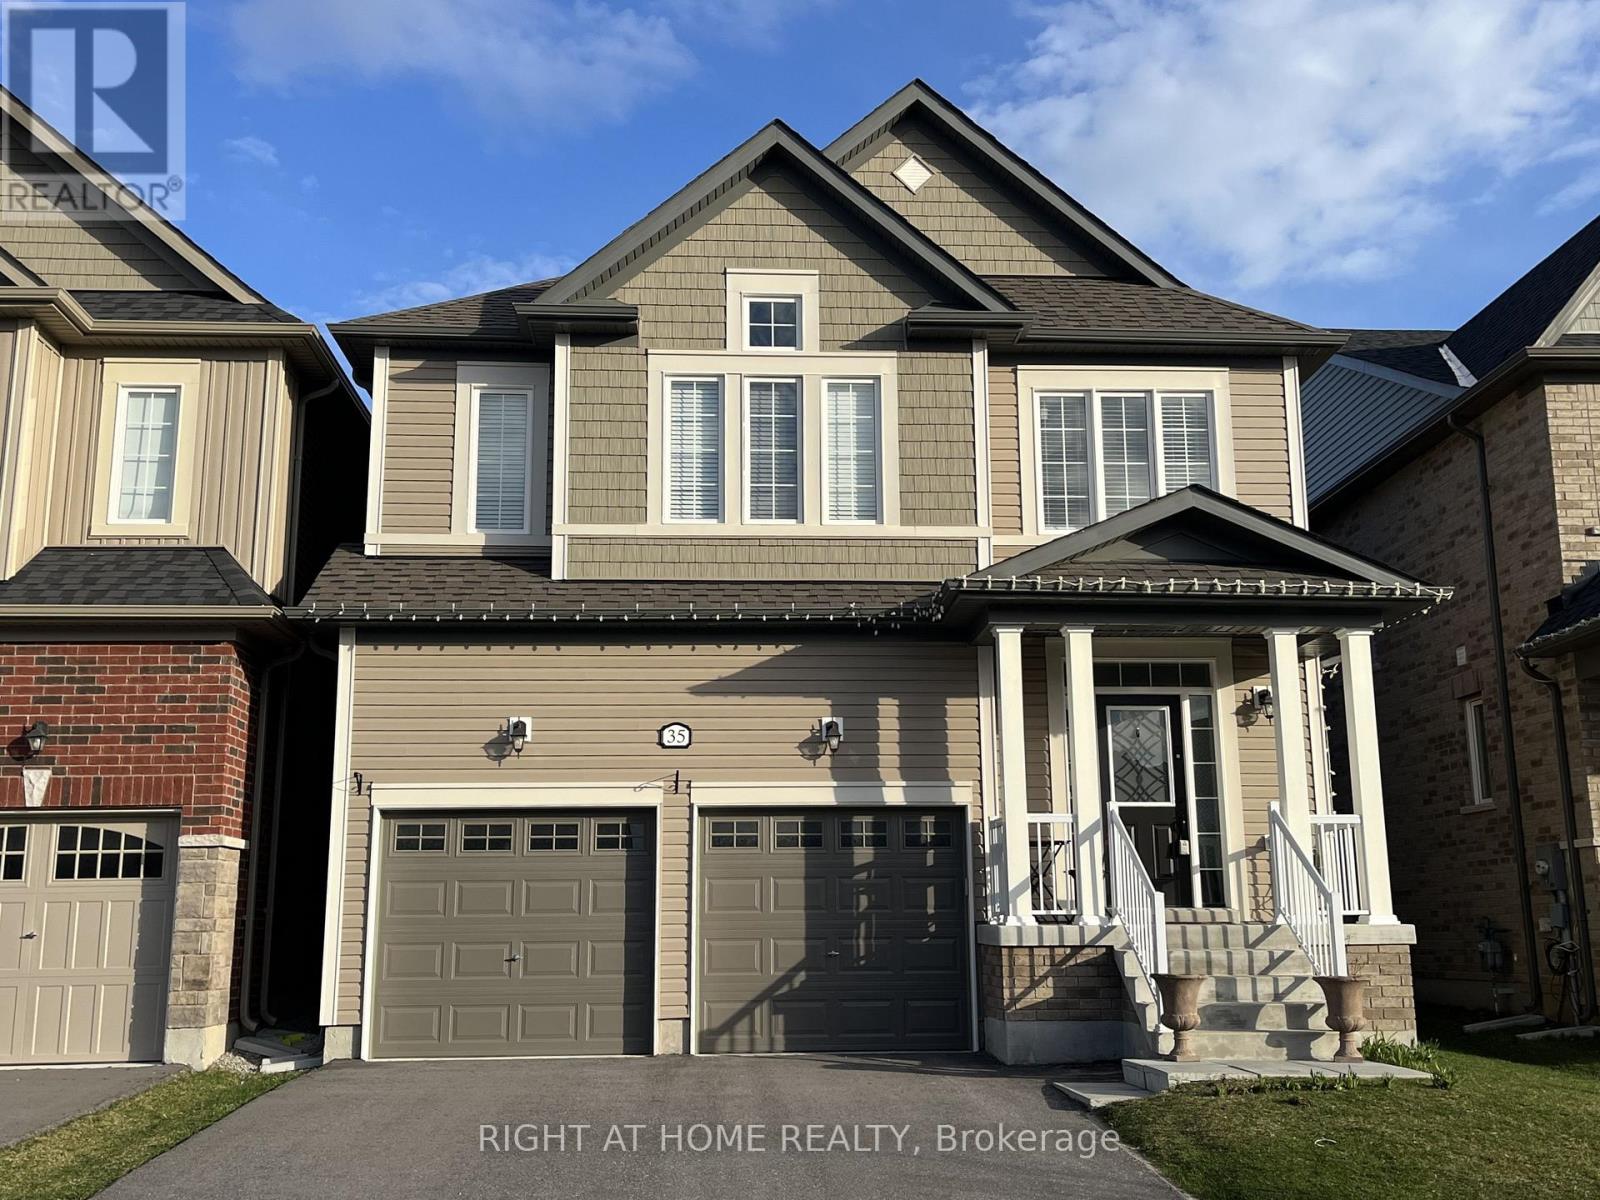
35 Wood Crescent
Essa, Ontario
Welcome to 35 Wood Crescent-a beautifully maintained 5-year-old home nestled in a quiet, desirable neighbourhood in Angus, just minutes from local amenities and Hwy 400. The main floor offers 9-foot ceilings, a spacious foyer, a powder room, a formal dining area, and a bright great room featuring a cozy gas fireplace. The modern kitchen is equipped with stainless steel appliances and a breakfast area, perfect for everyday living. An oversized mudroom provides convenient access to the double-car garage and driveway. Upstairs, you'll find four generously sized bedrooms, a main bathroom, and a conveniently located laundry room. The primary suite includes a large walk-in closet and a private ensuite with a soaker tub and glass-enclosed shower. Step outside to enjoy a fully fenced backyard with a patio-ideal for relaxing or entertaining. This is a fantastic opportunity to lease a well-appointed home that truly has it all. (id:62616)
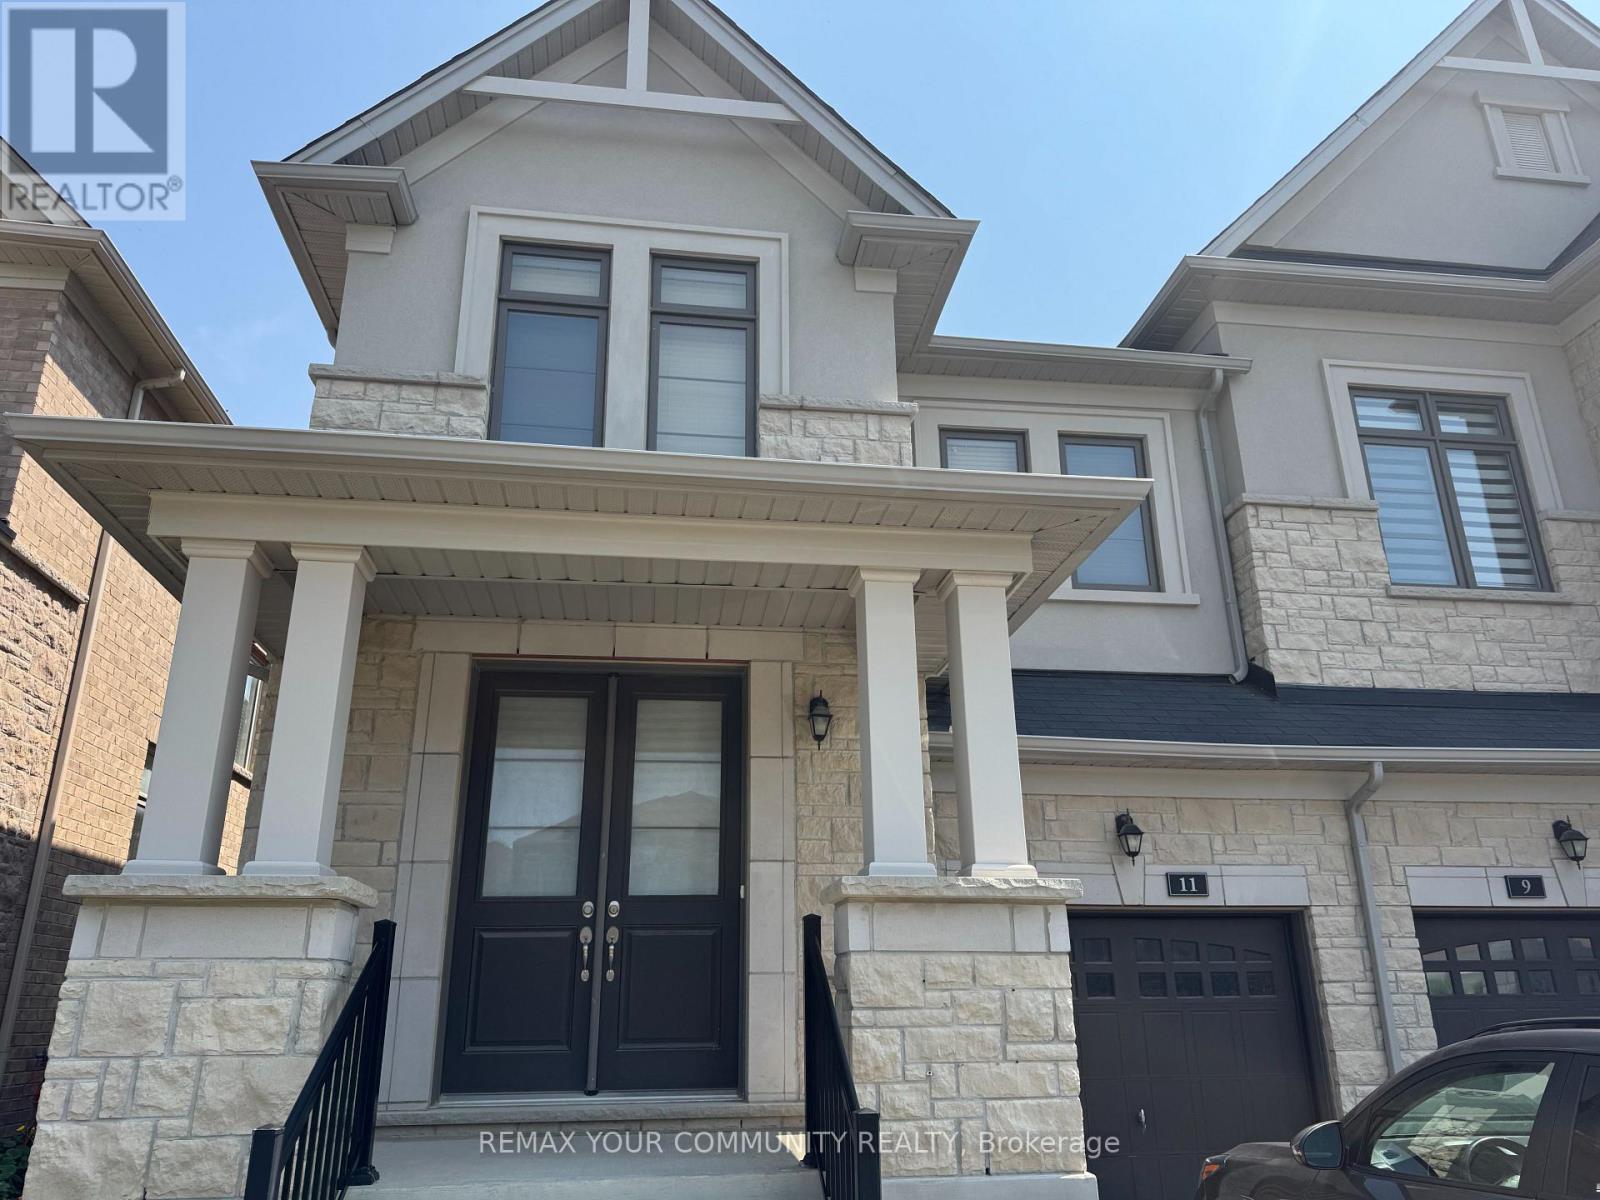
11 John Smith Street
East Gwillimbury, Ontario
A COZY AND BRIGHT SEMI IN THE DESIRABLE AREA OF HOLLAND LANDING. THE PROPERTY FACES EAST WEST WHICH MAKES IT BRIGHT THROUGHOUT THE WHOLE DAY. WALK-OUT LUMINOUS BASEMENT. NICE OPEN CONCEPT LAYOUT AND DECENT ROOM SIZES. MASTER AND 2ND ROOM HAVE THEIR ENSUITE WASHROOMS AND 3RD AND 4TH SHARE A SEPARATE WASHROOM. BACKYARD ALMOST FULLY FENCED. (id:62616)
B - 200 John Street W
Bradford West Gwillimbury, Ontario
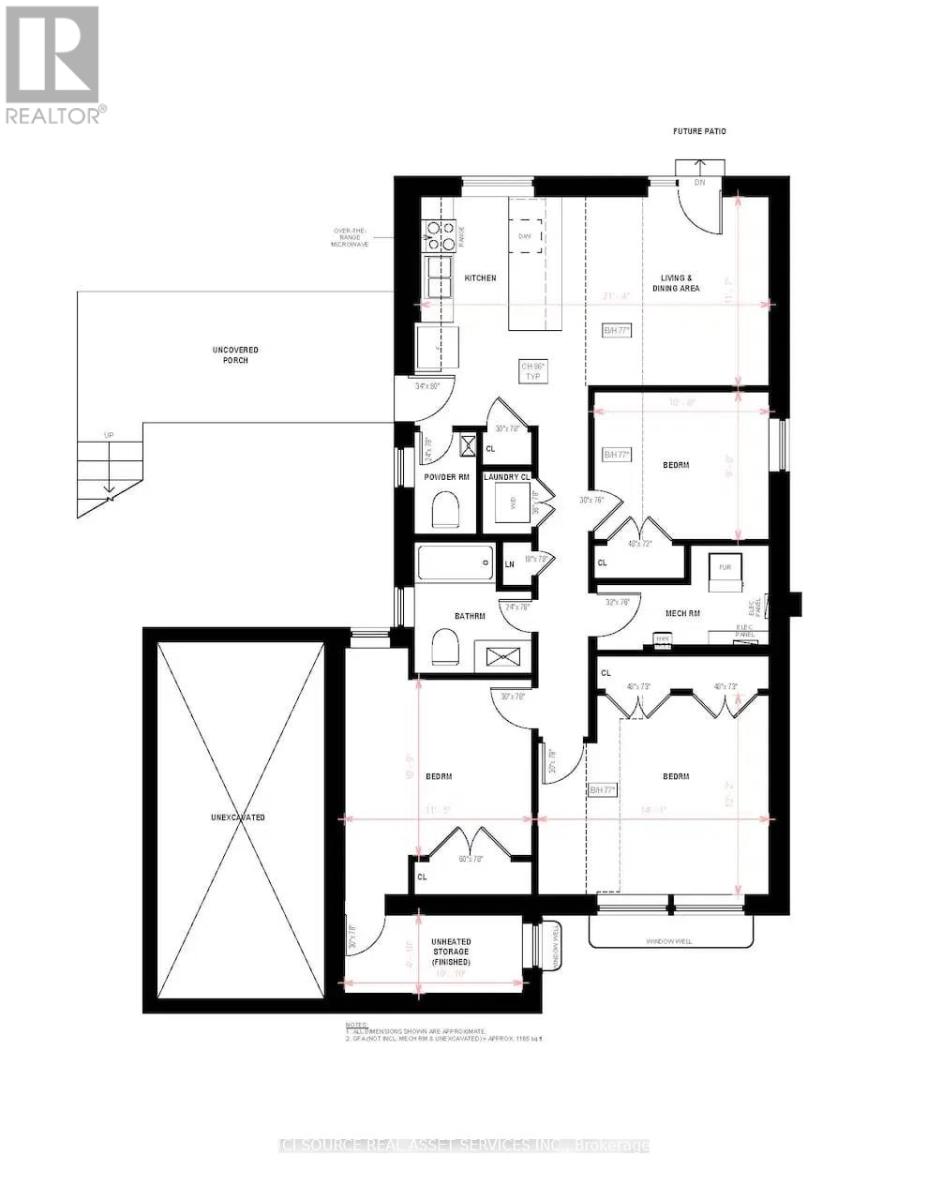
LARGE & BRIGHT; Recently renovated very Spacious three bedroom basement walkout apartment for rent. Laundry in unit. Stainless appliances: Dishwasher, Stove, Fridge, Microwave and Washer/Dryer. Deck plus shared backyard. Close to schools, parks and transit. Easy Access to 400 and Minutes Walk To Shopping Centre/Amenities. Walmart, Food Basics, Canadian Tire, LCBO/Beer Store, Home Depot, Etc. 2 Parking spots on the driveway. No garage access. $2300 a month plus 50% of utilities, shared with upstairs tenant. Credit check required, letter of employment and references. AAA Tenants Only *For Additional Property Details Click The Brochure Icon Below* (id:62616)
311a - 11782 Ninth Line
Whitchurch-Stouffville, Ontario
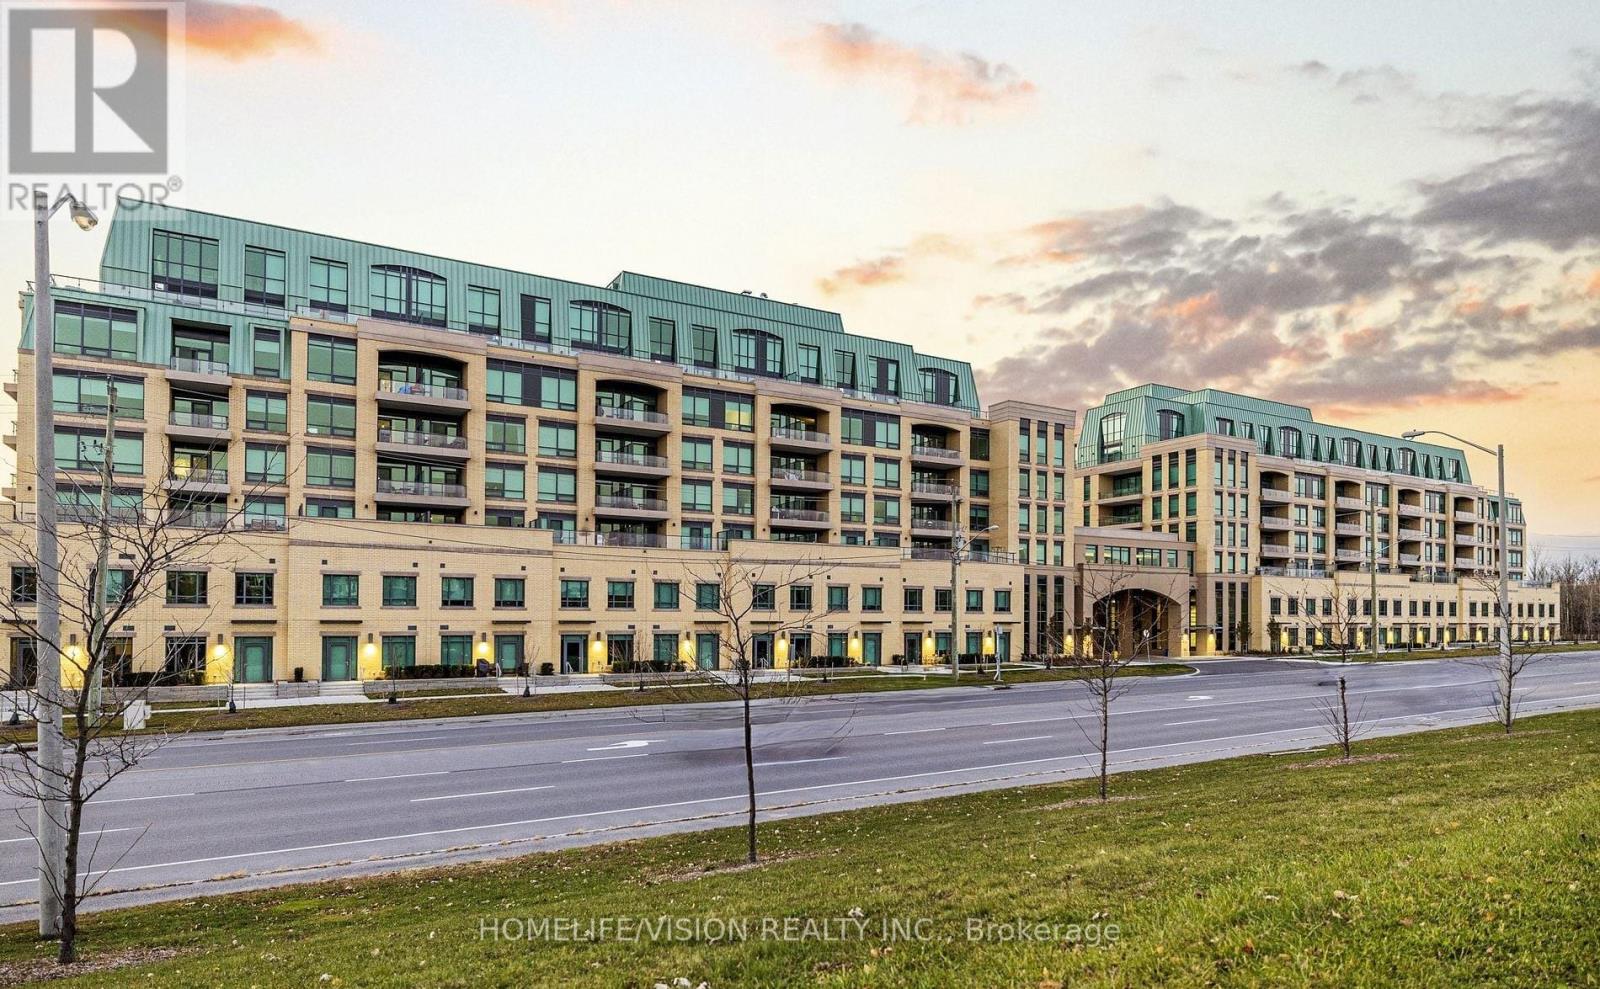
Bright and Spacious 2-Bedroom, 2.5 Bathroom Condo with Expansive Terrace. Welcome to this beautifully designed open-concept 2-bedroom, 2 bathroom suite filled with natural light throughout. The thoughtfully laid--out living and dining space offers a seamless flow, perfect for both everyday living and entertaining. Step outside and enjoy a rare wraparound terrace - ideal for relaxing, hosting, or taking in the views from multiple exposures.This well appointed building offers an impressive range of amenities, including a fully equipped fitness centre, steam room, stylish party room, and convenient guest suites for visiting family and friends. Pet owners will appreciate the dedicated dog wash station.Additional features include a parking space, locker and access to premium lifestyle convenience that elevate everyday living.A perfect blend of comfort style and functionality-this is a home you don' want to miss. (id:62616)
107 Headwind Boulevard
Vaughan, Ontario
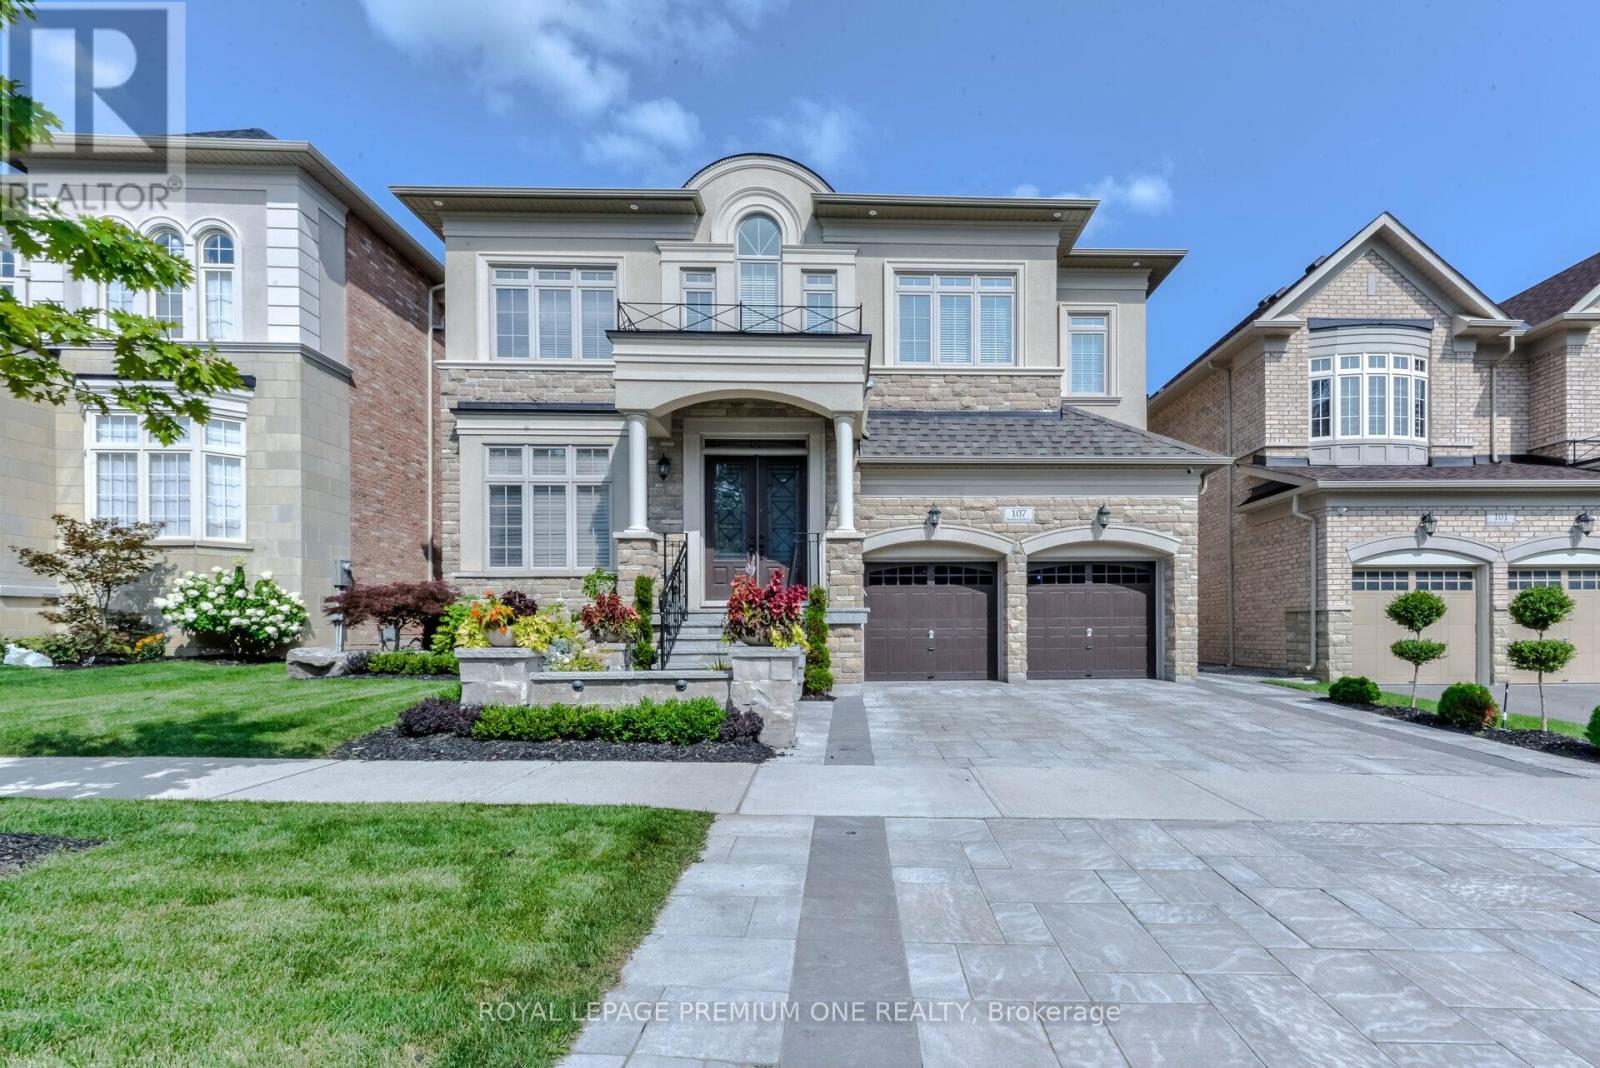
Truly elegant home in one of the most desired locations, 4250 sqft not including the basement, a well layout floor plan with 10ft ceiling on main floor, 9ft ceiling on 2nd, custom kitchen with quartz countertop and backsplash, oversized windows allowing for lots of natural light, all great sized bedrooms, mpac indicates 5 bedrooms - currently configured as 4 with potential for a 5th bedroom (seller willing to install wall prior to closing). Spacious finished basement with recreation room, wet bar, 3pc bath and additional bedroom. Move in ready! (id:62616)
3 Robert Street
Essa, Ontario
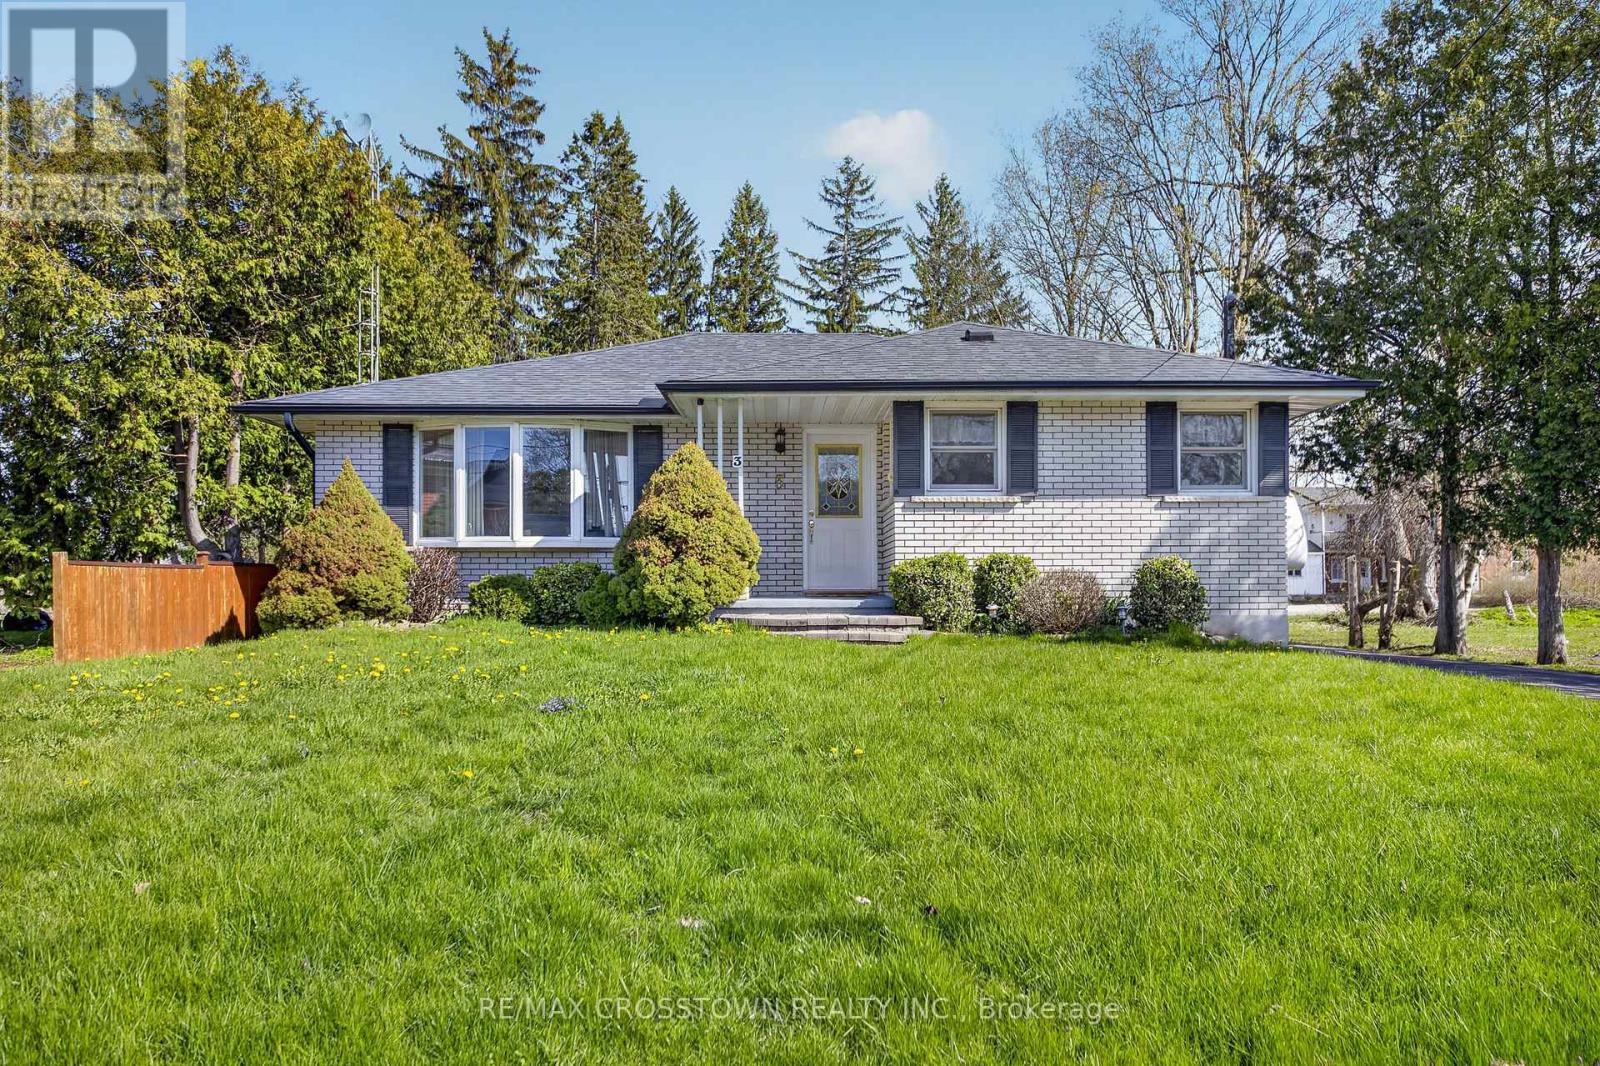
Original owners. Never before offered for sale. Located in beautiful Thornton, on a premium lot. This house and property has been cared for since the beginning by the ones who built it. Extra wide, private intown lot. 3 bedroom, 2 bathroom, solid as they come bungalow. Walk-out from the primary bedroom, onto a huge deck. 2 other bedrooms on main level. Finished lower level, with built in bar, a huge utility room / laundy room / storage room. Lower level also has a work shop area, and multiple sitting areas. This home has plenty of windows, for lots of natural daylight. Parking for 5 cars in the driveway, and nicely landscaped. This setting, so close to everything, in such a nice area, will be sure to impress. (id:62616)