
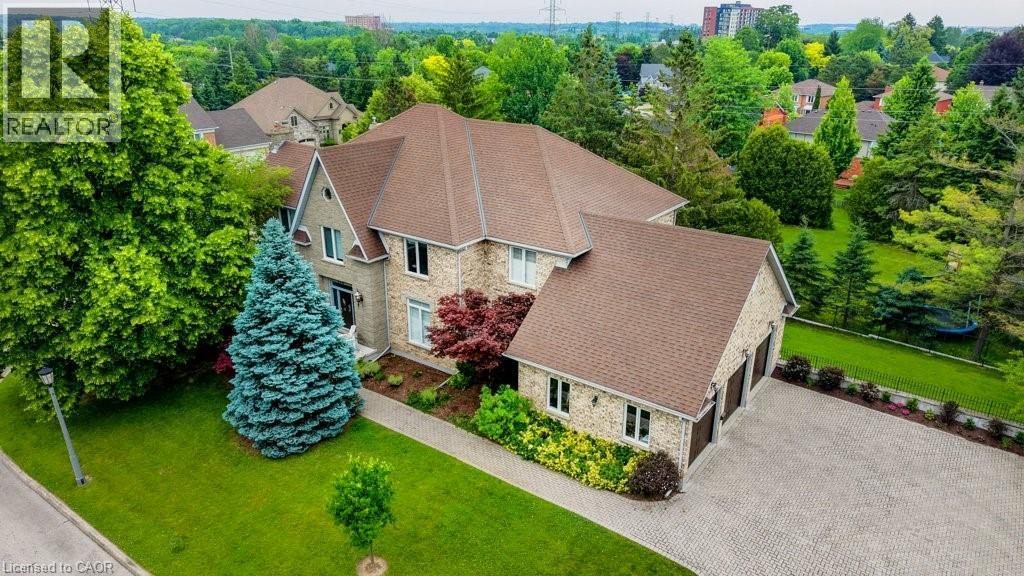
336 Bushwood Court
Waterloo, Ontario
Welcome to The Woods' of Upper Beechwood. Bushwood Court is one of the premier cul-de-sacs in the subdivision. Built by Bushview Homes, this grand Georgian style brick home with stone accents, offers 5 bedrooms, 6 bathrooms, 3 gas fireplaces, triple car garage & a fully finished walkout basement level plus walk-up stairs to the garage. Fabulous 4,780 sq feet above grade plus the finished lower level with about an additional 1,891 sq feet ensures your family will enjoy the extensive livability of this home. Wonderful opportunity for a generational family to live comfortably here with modifications. Vestibule entry leads to an impressive foyer introducing you to a centre hall plan. The main floor features 9' ceilings with layered molding, Brazilian cherry hardwood floors, 18 travertine tile, wide baseboard trim, multiple windows in each room with French doors to open or close off the rooms while entertaining. Elegant oversized dining room. Gather in the kitchen featuring granite counters, bubble tile backsplash, stainless appliances, centre island with sitting peninsula plus multiple ceiling pot lights. The bright vaulted dinette has overhead skylights with views to the deck & mature yard. Your office can be on the main floor or one of the upper bedrooms. The Primary suite fits king sized furniture with a private den/nursery/sitting area plus has 3 closets & a 5 pc Ensuite. Each upper bathroom has its own linen closet. Spacious basement level ready for recreation activities. Known for its great community spirit, families enjoy the neighbourhood for the greenspace trails that lead up to the Recreational facility which has a supervised oversized inground pool, basketball court & two tennis courts. Fun programs for the whole family to participate in throughout the Summer season. Minutes to shopping, Library, Laurelwood Conservation area plus Universities of Waterloo & Laurier. Amazing space in a wonderful location...Bushwood Court in Upper Beechwood! (id:62616)
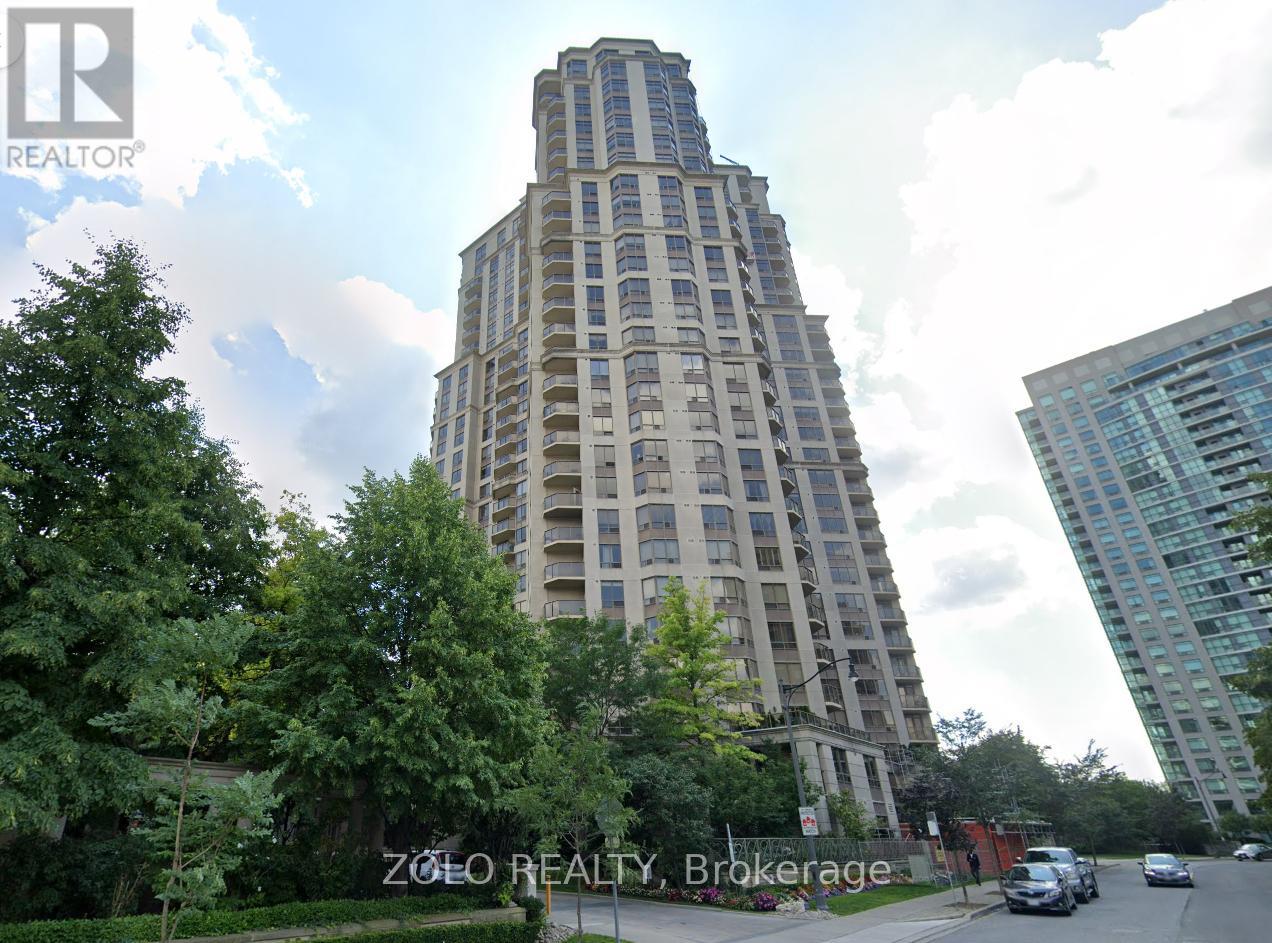
511 - 78 Harrison Garden Boulevard
Toronto, Ontario
Welcome To The Luxurious Skymark On Avondale! Located In The Booming Willowdale East Neighbourhood. This Bright And Spacious South Facing 2 Bedroom, 2 Bathroom Unit Has An Open Concept. Laminate Floors Thoughout, Kithchen With Breakfast Bar, Granite Countertops And Backsplash. Residents Of This Condo Can Easily Enjoy Amenities Like A Gym / Exercise Room, Pool, Concierge And A Party Room, Along With A Meeting / Function Room, Parking Garage, Sauna, Security Guard, Virtual Golf And A Tennis Court. Right Off Of The 401, And Surrounded By Shopping, Restaurants, Subway And Much More. Dont Miss This One! (id:62616)
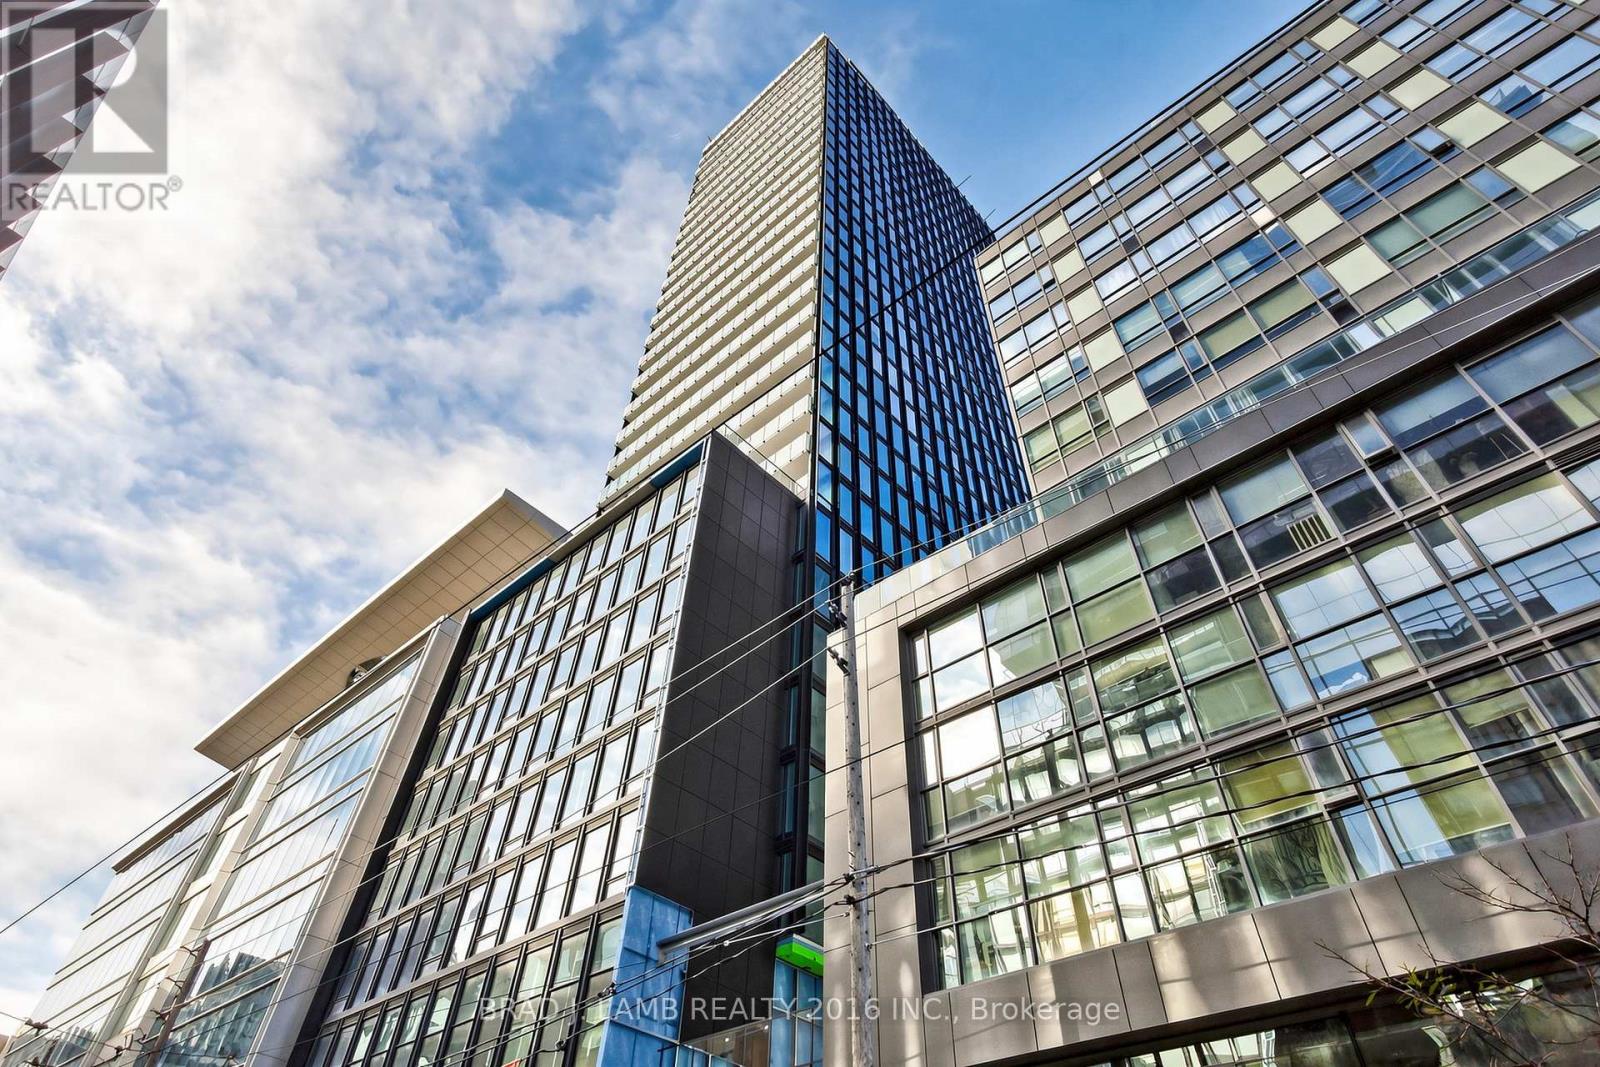
808 - 284 King Street E
Toronto, Ontario
Brand New, Never Lived In At Bauhaus! Perfect 626 sqft. One Bedroom plus Den Floorplan With Soaring 9 Ft High Ceilings, Gas Cooking Inside, Quartz Countertops, Ultra Modern Finishes. The Ultra Chic Building will feature a fully equipped gym, party room, makers room, children's playroom, barbecue area, bocce court, and pet grooming station. Actual finishes and furnishings in unit may differ from those shown in photos. The Unit is newly constructed and previously unoccupied. New Build Property Taxes not assessed. The Purchase Price set out herein includes HST. The Purchaser will irrevocably assign to the Vendor any and all rights, title and interest in any HST rebate. (id:62616)
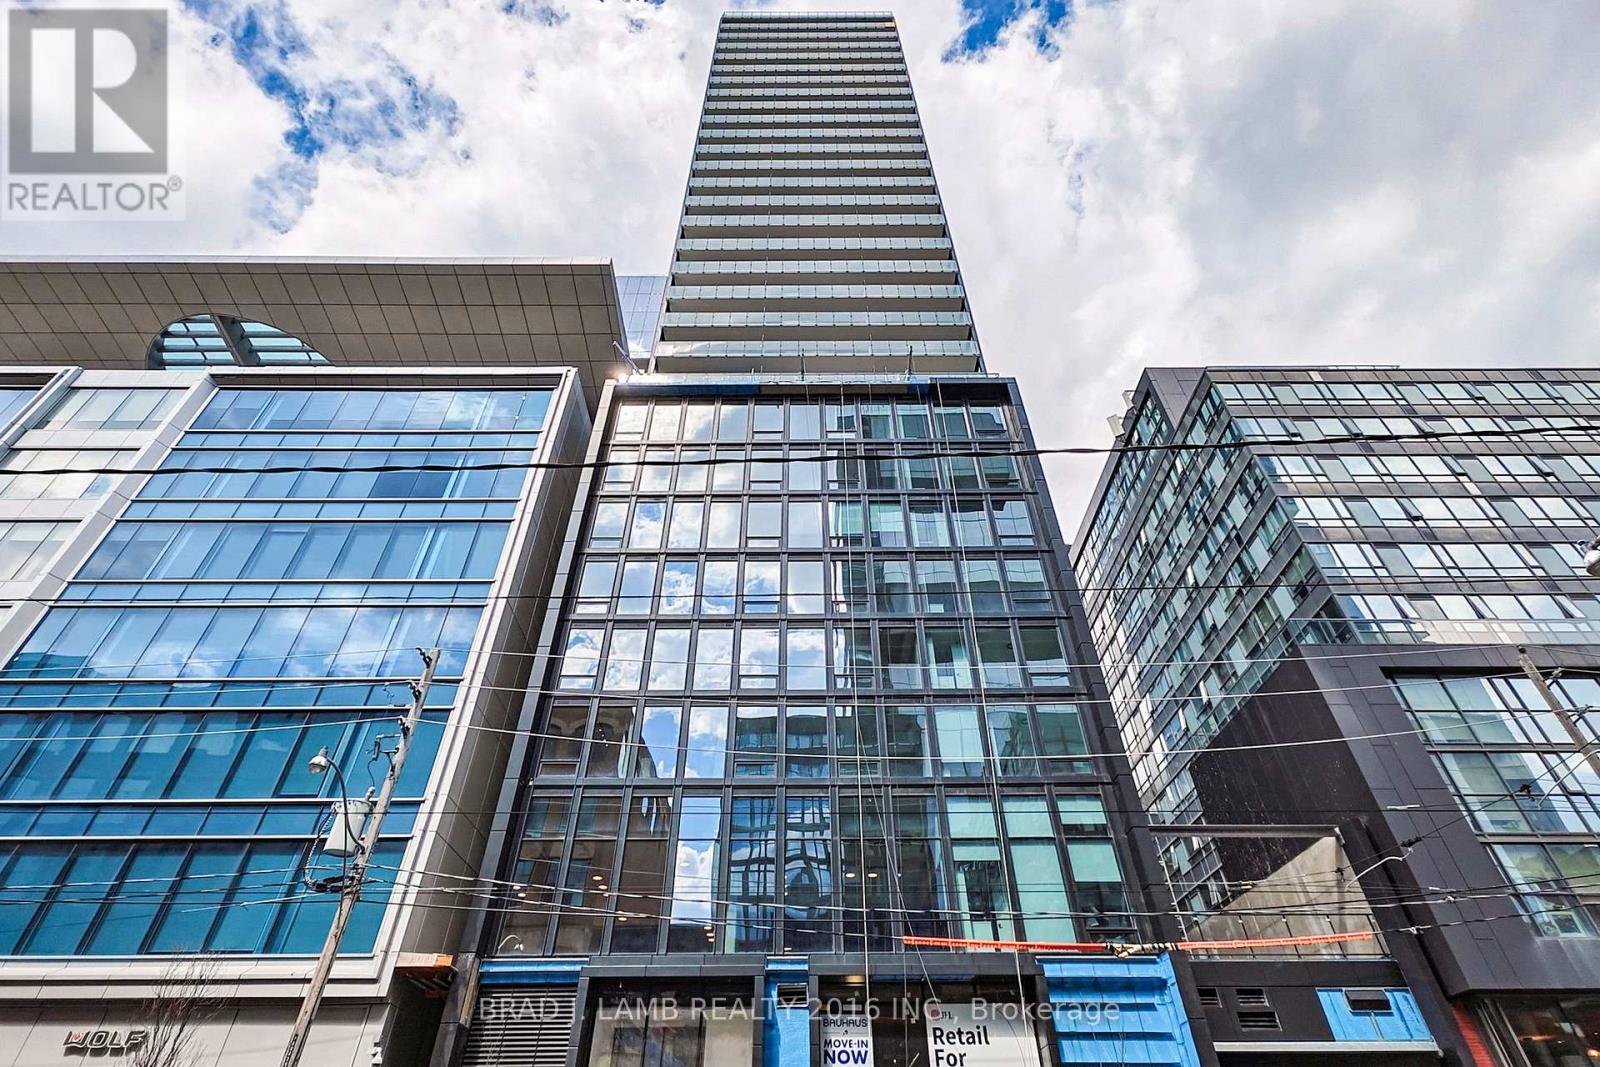
1505 - 284 King Street E
Toronto, Ontario
Brand New, Never Lived In At Bauhaus! Perfect 782 sqft. Two Bedroom Floorplan With Soaring 9 Ft High Ceilings, Gas Cooking Inside, Quartz Countertops, Ultra Modern Finishes. The Ultra Chic Building will feature a fully equipped gym, party room, makers room, children's playroom, barbecue area, bocce court, and pet grooming station. Actual finishes and furnishings in unit may differ from those shown in photos. The Unit is newly constructed and previously unoccupied. New Build Property Taxes not assessed. The Purchase Price set out herein includes HST. The Purchaser will irrevocably assign to the Vendor any and all rights, title and interest in any HST rebate. (id:62616)
2901 - 284 King Street E
Toronto, Ontario
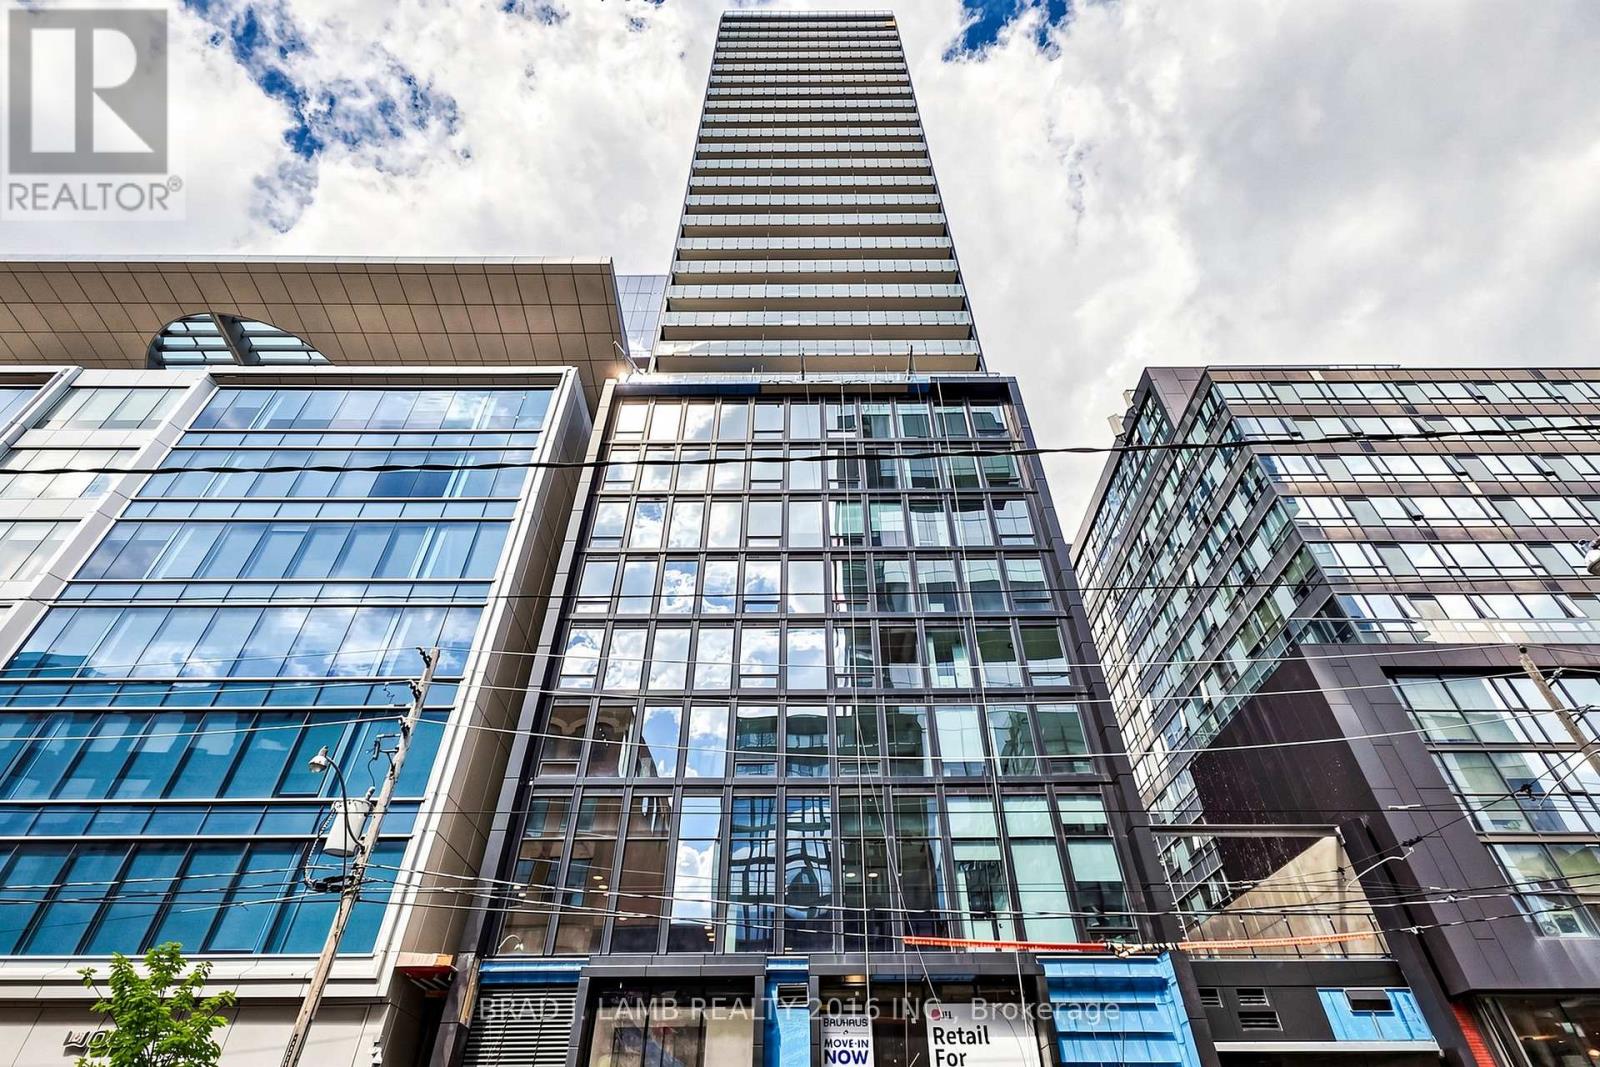
Brand New, Never Lived In At Bauhaus! Perfect 1,322 sqft. Two Bedroom Plus Den Floorplan With Soaring 9 Ft High Ceilings, Gas Cooking Inside, Quartz Countertops, Ultra Modern Finishes. The Ultra Chic Building will feature a fully equipped gym, party room, makers room, children's playroom, barbecue area, bocce court, and pet grooming station. Actual finishes and furnishings in unit may differ from those shown in photos. The Unit is newly constructed and previously unoccupied. New Build Property Taxes not assessed. The Purchase Price set out herein includes HST. The Purchaser will irrevocably assign to the Vendor any and all rights, title and interest in any HST rebate. (id:62616)
41 Duke Street Unit# 1
Hamilton, Ontario
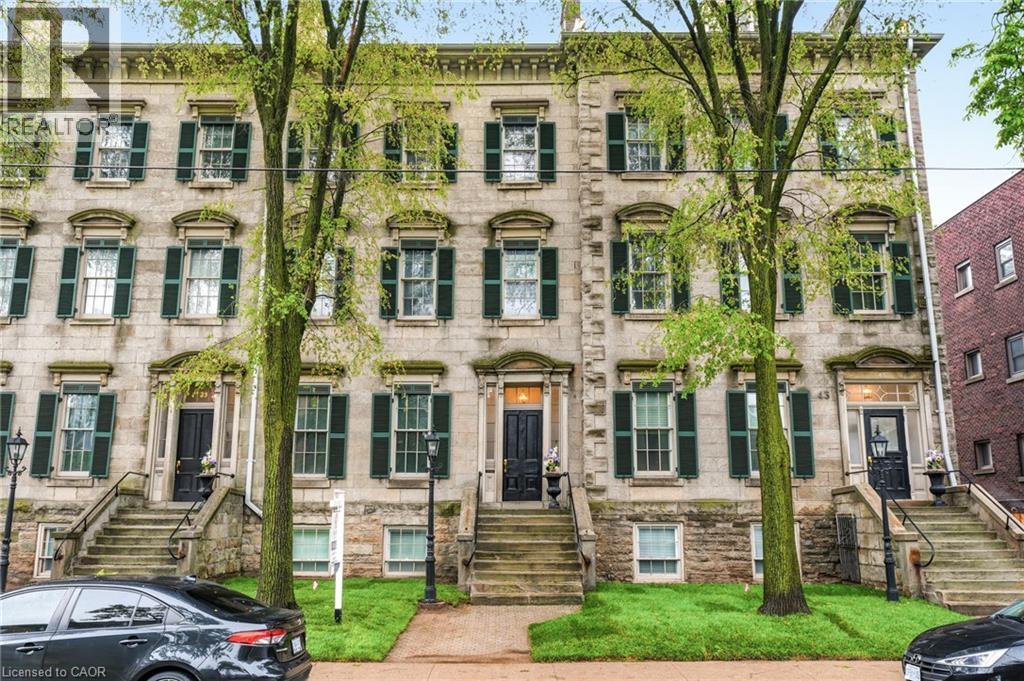
Live in an architectural landmark! This is a rare chance to own a fully transformed, two-storey unit in Sandyford Place, a renowned heritage building in the prestigious Durand neighbourhood. With a style evoking upper Manhattan row houses, this 1856 stone masterpiece offers a refined lifestyle. Inside, enjoy soaring 11-foot ceilings, detailed plaster millwork, exquisite oak hardwood floors, and a gas fireplace. The gourmet kitchen features wood cabinetry, granite countertops, a breakfast bar, and premium stainless steel appliances. The versatile main level includes a formal dining room that can easily serve as a second bedroom. The lower level is dedicated to the primary suite, accessed by a striking staircase with an exposed stone wall. Above-grade windows brighten the suite and include a three-piece bath. This level also features a perfect office nook and a large laundry room with direct access to a private, newly constructed outdoor terrace. Complete with one private parking spot. Steps from St. Joseph’s Hospital, the GO station, and prime dining, this is where historic character meets modern convenience. This exceptional offering won't last! Let's get you home! (id:62616)
111 Aubrey Avenue
Stoney Creek, Ontario
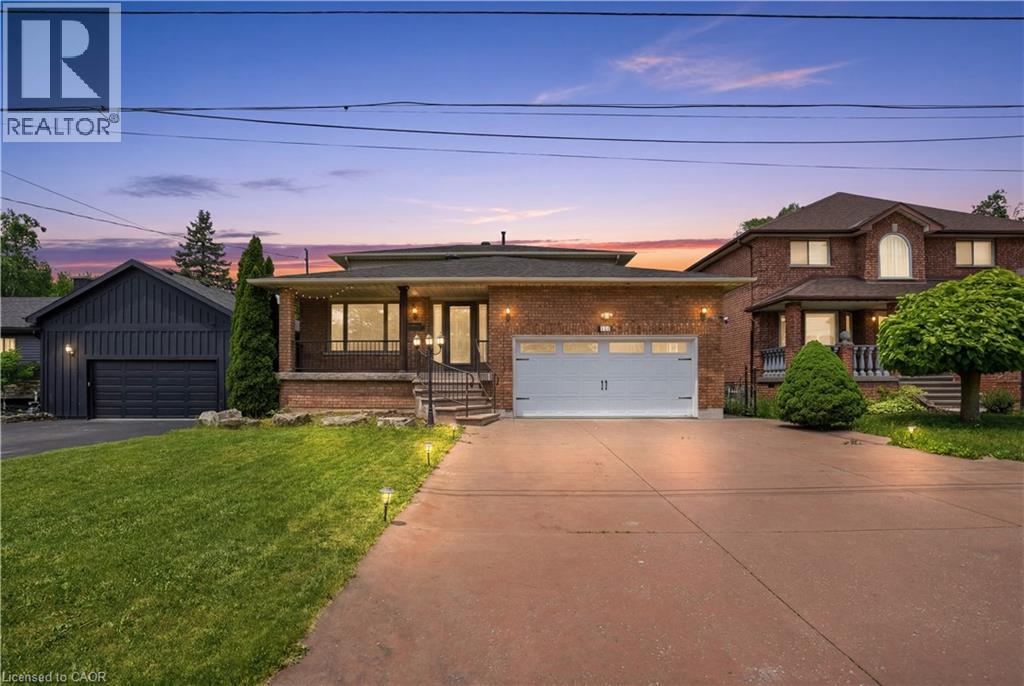
Located on the prestigious Stoney Creek Mountain in one of the area's most exclusive neighbourhoods, this exceptional property is surrounded by luxury custom homes and stunning tear-down rebuilds. Offering incredible versatility and space, the main level features an updated kitchen and a functional layout with three spacious bedrooms upstairs. Step outside to a beautifully upgraded backyard complete with stamped concrete, creating the perfect setting for entertaining or relaxing. The fully finished lower level offers an ideal in-law suite with a separate entrance, featuring its own full kitchen, living room, and two bedrooms—perfect for multigenerational living, extended family, or additional flexibility. Complete with a two-car garage and parking for two additional vehicles in the private driveway, this is a rare opportunity to own in one of Stoney Creek Mountain's most sought-after communities. (id:62616)
919 - 4k Spadina Avenue
Toronto, Ontario
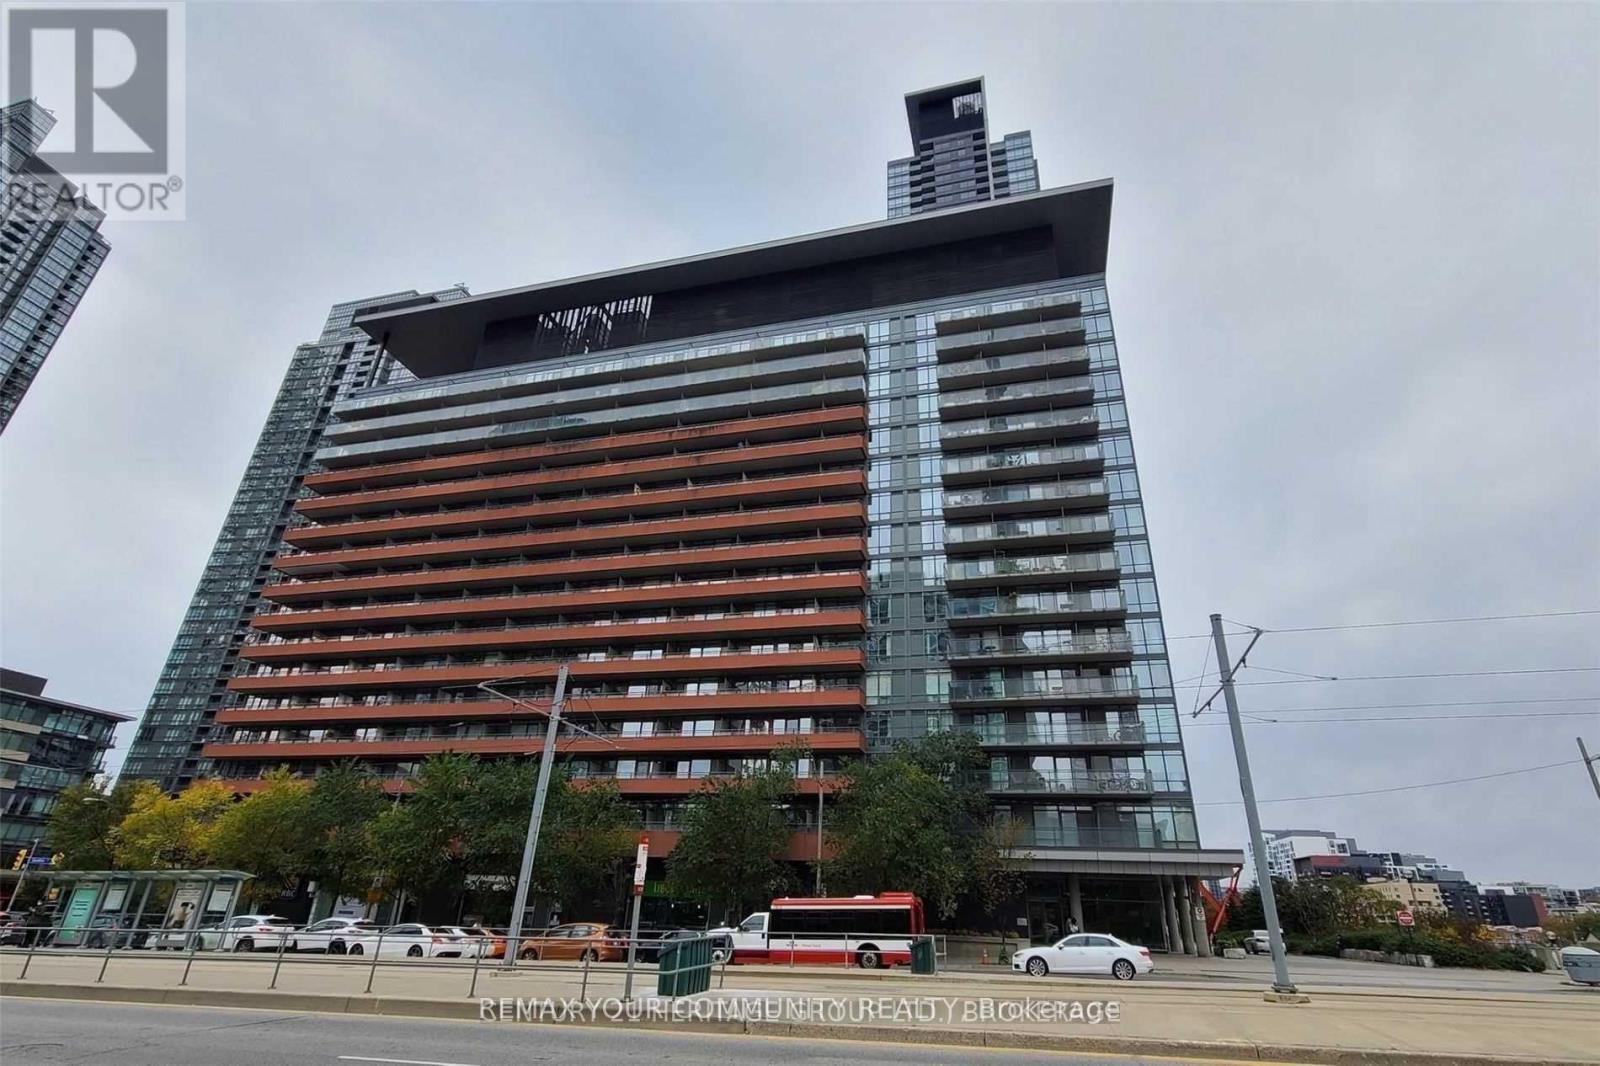
Prime downtown living at its finest! This bright and spacious corner suite offers 843 sq. ft. of interior living space plus a 95 sq. ft. balcony with stunning lake and city views in the heart of CityPlace. Featuring a functional 2-bedroom + den layout, this unit is perfect for professionals, families, or investors. Enjoy unbeatable convenience with the streetcar at your doorstep providing direct access to Union Station, and just steps to the Rogers Centre, CN Tower, waterfront, restaurants, shopping, parks, and everyday essentials.Residents enjoy access to one of the largest condo recreation facilities in the area, including an indoor swimming pool, fitness amenities, and 24-hour concierge service. Superstore and Sobeys are conveniently located downstairs, with over 8 acres of nearby parks and green space to enjoy.The property is currently vacant and ready for immediate occupancy. Please note: photos were taken previously and are not recent. (id:62616)
51 Paulander Drive Unit# 116
Kitchener, Ontario
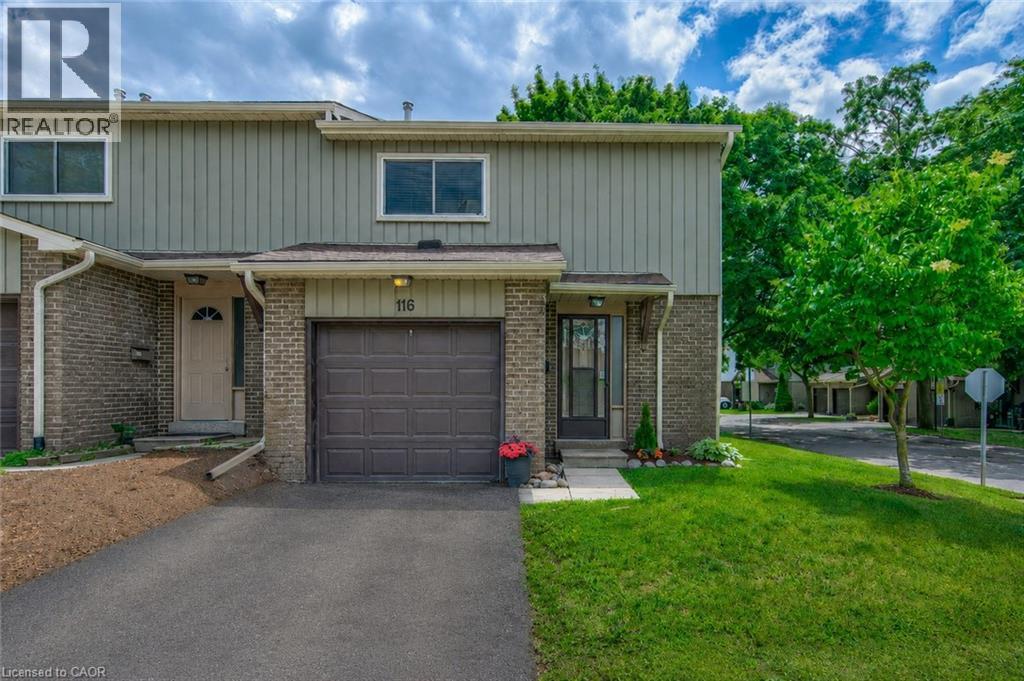
O.H. Sat. July 11th (11am-1pm). Welcome to 51 Paulander Drive, Unit 116, an extensively updated end-unit town that blends character, comfort, and modern convenience. Offering over 1,900 sqft of renovated living space, this move-in-ready home is ideal for first-time buyers, downsizers, or investors seeking exceptional value. Step inside to a bright, open-concept main flr that has been extensively updated. The stylish new kitchen is the heart of the home, showcasing custom cabinetry, quartz countertops & backsplash, new dishwasher & microwave, and ample workspace for cooking & entertaining. The living & dining area creates an inviting space for everyday living & gatherings. Upstairs, the spacious primary bdrm offers a massive closet & plenty of room to create your own private retreat. Two additional generously sized bdrms, each with double closets, provide flexibility for family, guests, or a home office. The updated main bthrm features modern finishes & completes the upper level. Updated throughout, this home features new vinyl plank flooring on the main & upper levels, fresh paint throughout, updated copper wiring & electrical panel, improved insulation, & new LED lighting. The fully renovated basement adds valuable living space with brand-new carpeting, updated staircase, and additional storage. Outside, enjoy the fully fenced backyard, perfect for summer BBQs, gardening, pets, or simply relaxing outdoors. As an end unit, you'll appreciate the added privacy & green space. Families will love being steps from the recently refreshed playground and community park featuring basketball courts, fitness equipment, slides, and play structures. Conveniently located near schools, parks, shopping, public transit, and major amenities, with direct transit access to both the University of Waterloo & Wilfrid Laurier University, and just minutes from DTK. A rare opportunity to own a thoughtfully renovated home where the major updates are already complete—simply move in and enjoy. (id:62616)
404 - 284 King Street E
Toronto, Ontario
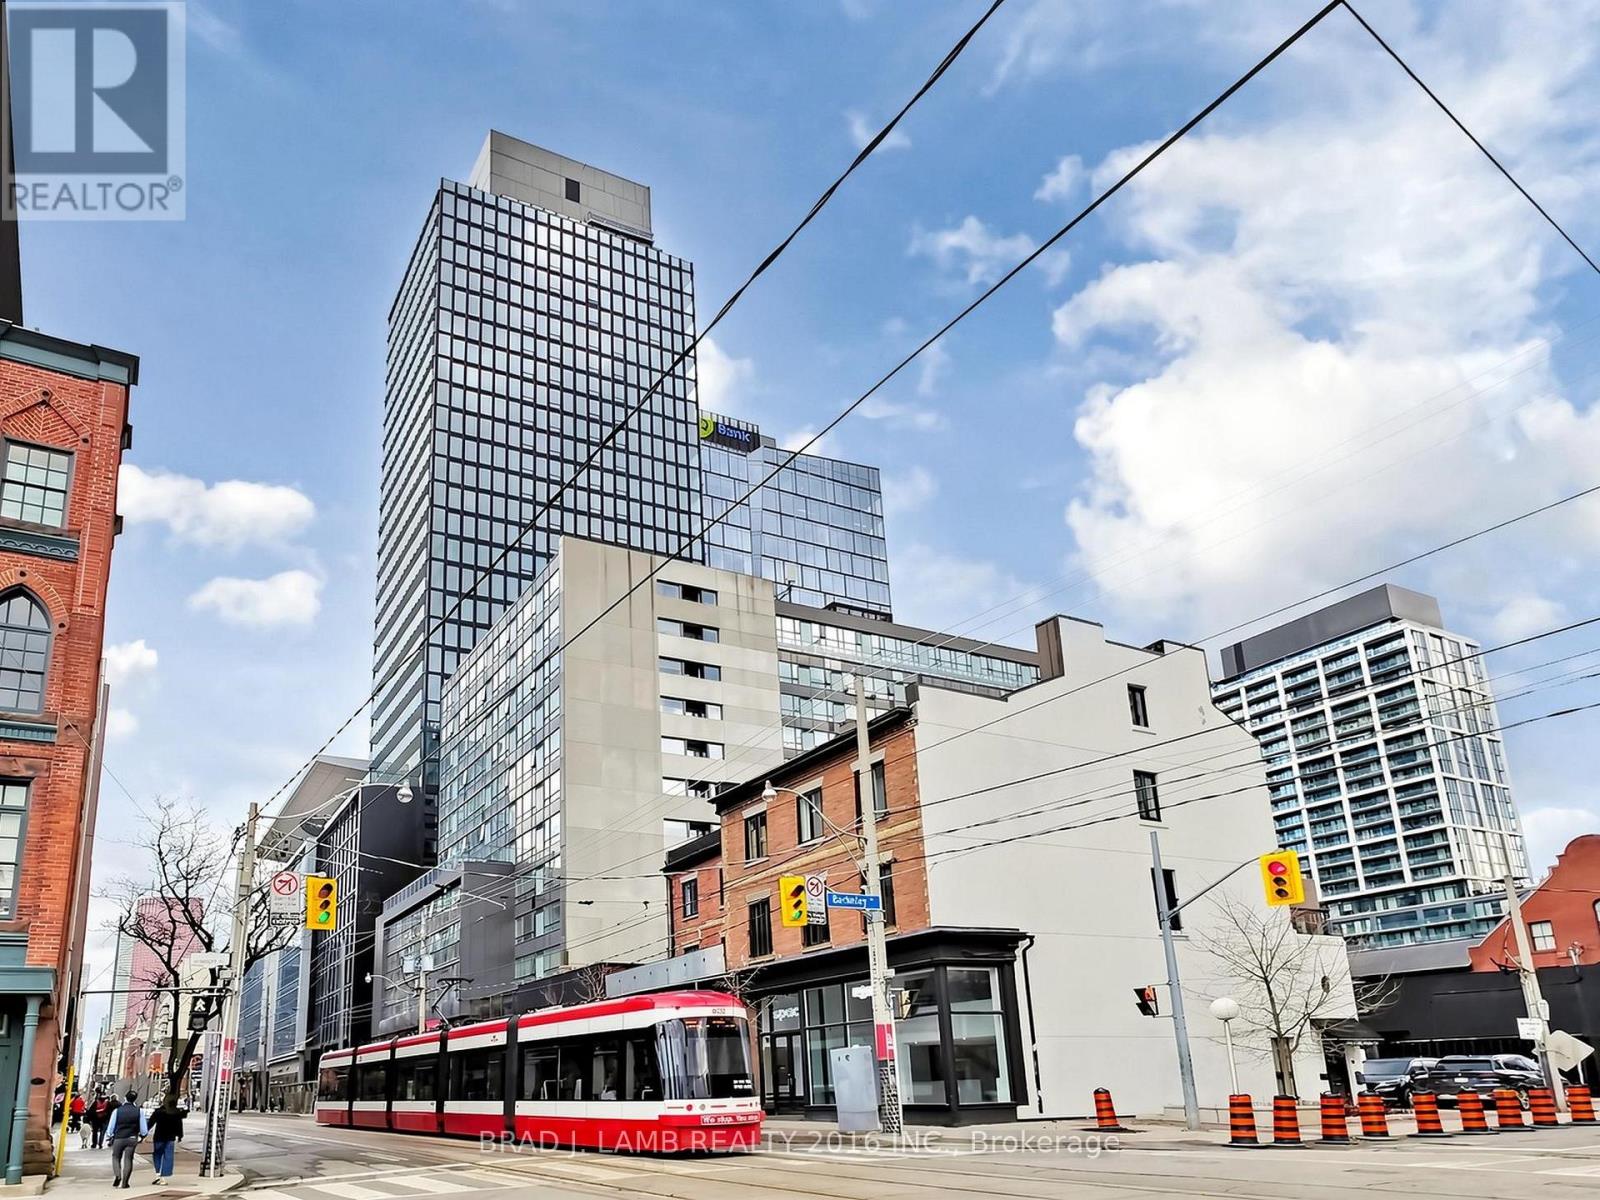
Brand New, Never Lived In At Bauhaus! Perfect 1,310 sqft. Two Bedroom Plus Den Floorplan With Soaring 9 Ft High Ceilings, Gas Cooking Inside, Quartz Countertops, Ultra Modern Finishes. The Ultra Chic Building will feature a fully equipped gym, party room, makers room, children's playroom, barbecue area, bocce court, and pet grooming station. Actual finishes and furnishings in unit may differ from those shown in photos.The Unit is newly constructed and previously unoccupied. New Build Taxes not assessed. The Purchase Price set out herein includes HST. The Purchaser will irrevocably assign to the Vendor any and all rights, title and interest in any HST rebate. (id:62616)
505 - 284 King Street E
Toronto, Ontario
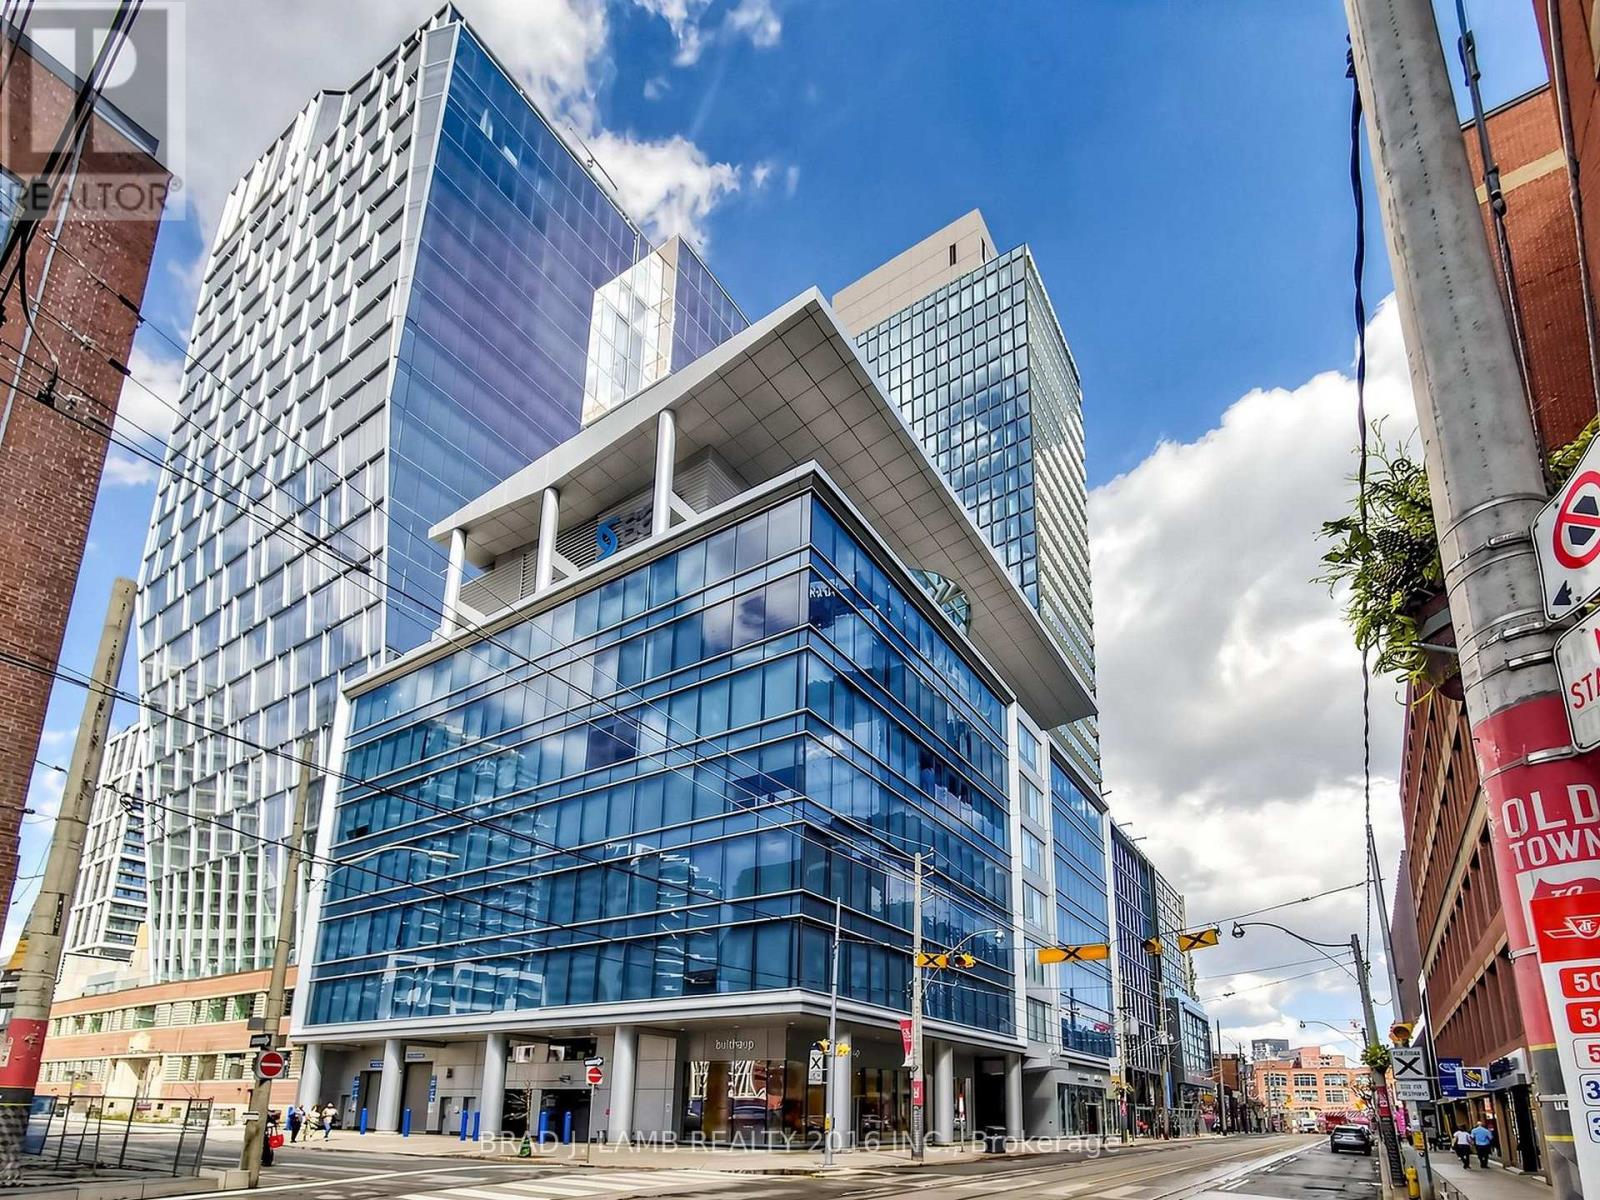
Brand New, Never Lived In At Bauhaus! Perfect 1,165 sqft. Two Bedroom plus Den Floorplan With Soaring 9 Ft High Ceilings, Gas Cooking Inside, Quartz Countertops, Ultra Modern Finishes. The Ultra Chic Building will feature a fully equipped gym, party room, makers room, children's playroom, barbecue area, bocce court, and pet grooming station. Actual finishes and furnishings in unit may differ from those shown in photos.The Unit is newly constructed and previously unoccupied. New Build Taxes not assessed. The Purchase Price set out herein includes HST. The Purchaser will irrevocably assign to the Vendor any and all rights, title and interest in any HST rebate. (id:62616)
908 - 940 Caledonia Road
Toronto, Ontario
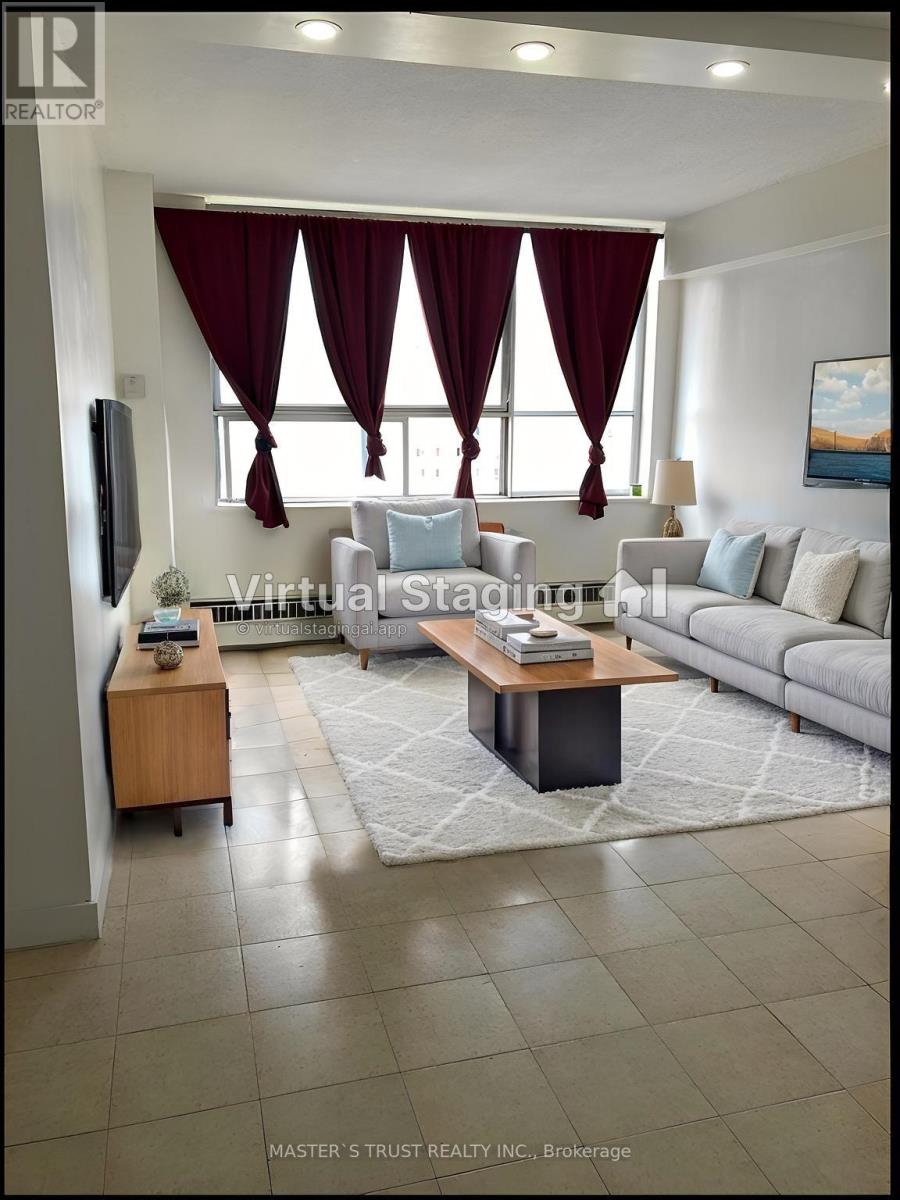
Seller Take back Mortgage!!!Welcome to this bright and spacious rare 3 bedroom condo in one of North Toronto's most convenient and family-friendly communities! this unit offers an open-concept living area filled with natural light and stunning east views.sunny eat-in area, while all bedrooms are generously sized with ample storage. Enjoy the comfort of in-suite laundry, and a well-maintained interior that's move-in ready.This home includes one underground parking space, and maintenance fees cover all utilities-heat, hydro, and water-offering exceptional value. Residents also enjoy fantastic amenities such as an indoor and outdoor pool, tennis court, basketball court, and party room, along with 24-hour security.Located just minutes from Yorkdale Shopping Centre, major highways 401 & 400, schools, parks, transit, and the upcoming Eglinton-Caledonia subway, convenience is truly at your doorstep. (id:62616)