
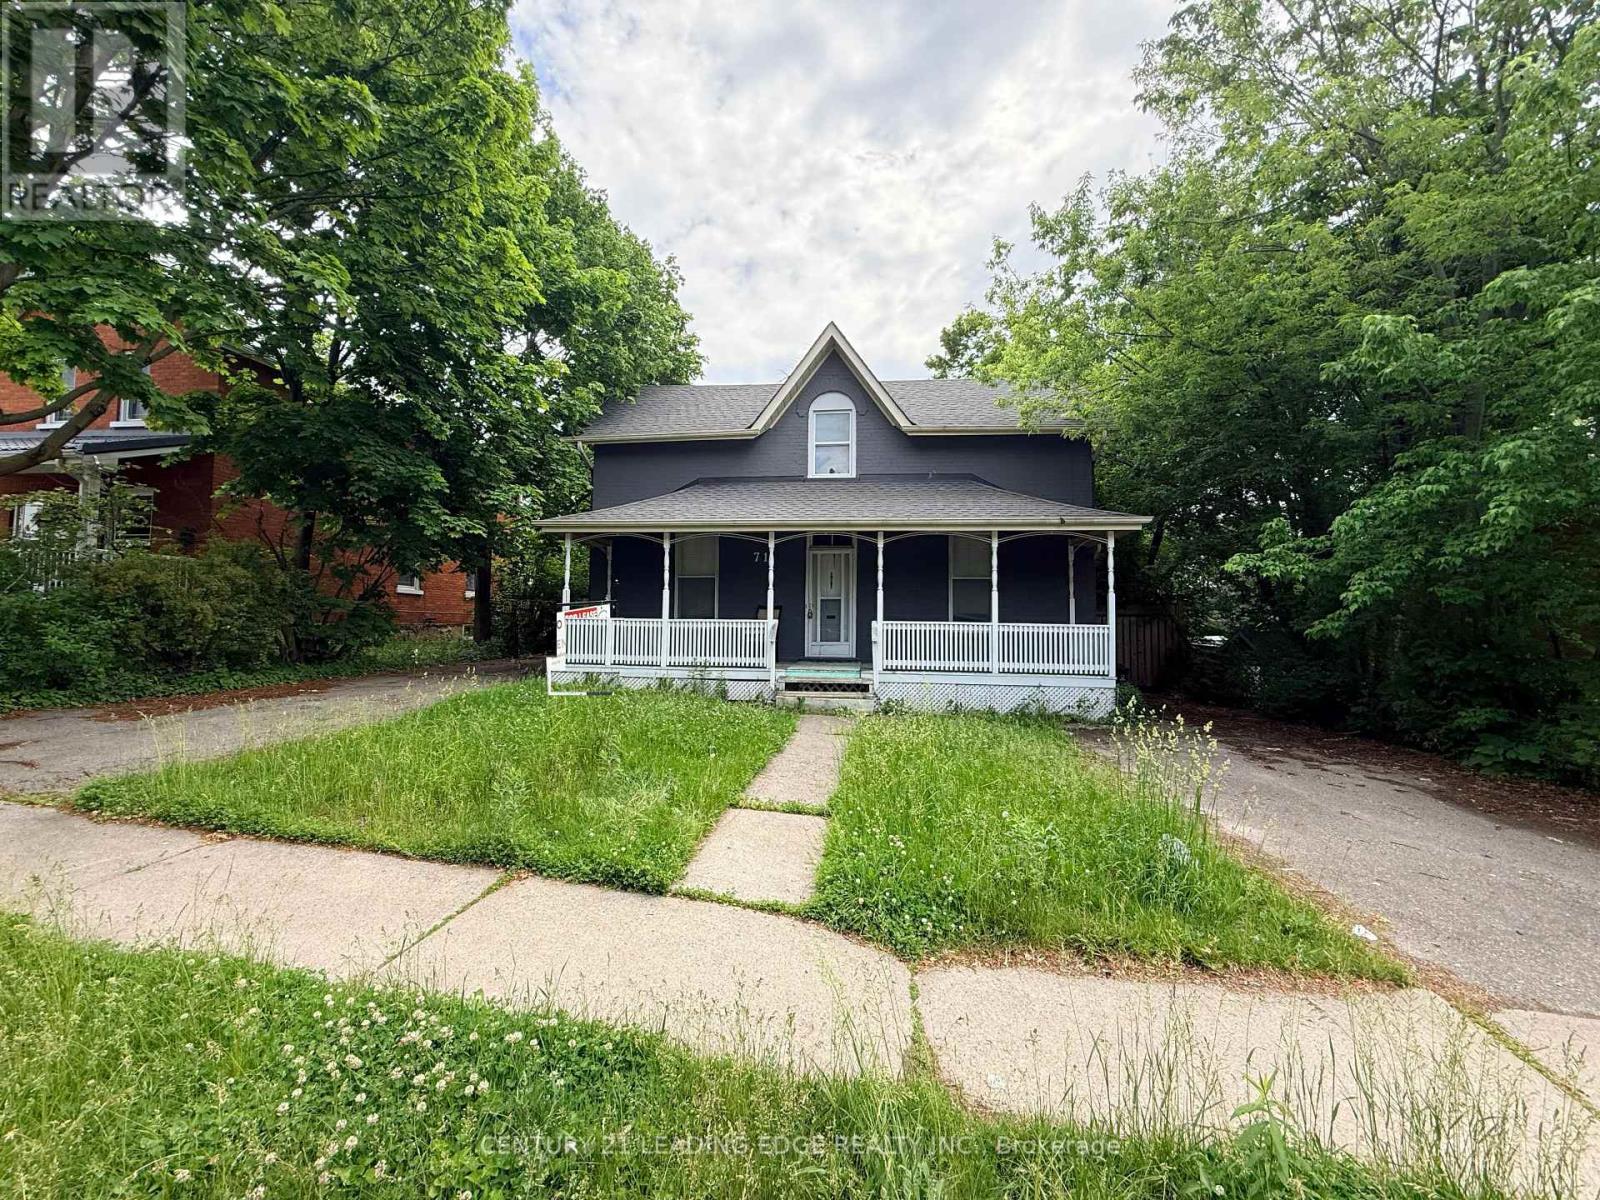
71 Mcgrigor Street
Oshawa, Ontario
Welcome To This Executive Home In The Heart Of Oshawa! With Its Outstanding Curb Appeal, You Will Feel At Home The Minute You Walk In. The Large Eat-In Kitchen Has Granite Countertops And A Generous Island Fully Equipped With A Built-In Wine Rack. The Living Room Off The Kitchen Extends Your Entertaining Space And Offers A Welcoming Atmosphere. Move Your Way Into The Rear Of The Home, Which Offers A Great Play Area And A Loft-Style Reading Nook. Upstairs You Will Find A Very Well-Laid-Out, Comfortable Sleeping Space That Lends Guests An Extended Ensuite Style Experience. This Large Home Filled With Charm And Character Sits On A Generous Lot And Is Minutes Away From Parks, Schools, Downtown, 401, And The Go Station. (id:62616)
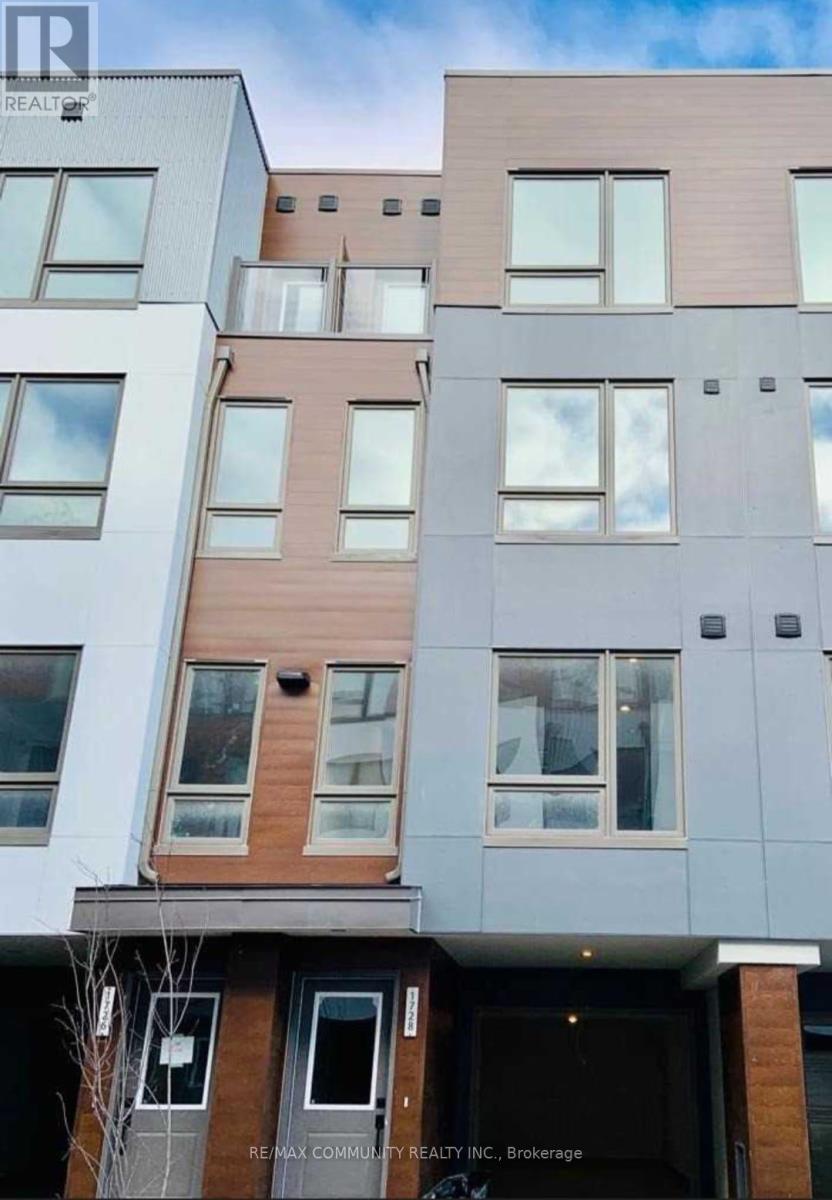
1728 Pleasure Valley Path
Oshawa, Ontario
This beautifully townhouse offers an exceptional living experience. The open-concept main floor features a spacious living room, a bright, modern kitchen with stainless steel appliances, an extended island, upgraded cabinetry, and a stylish backsplash. The dining area opens onto a private backyard deck and garden space, perfect for entertaining or relaxing. Enjoy access to a 3-acre private park with trails, a toboggan hill, an off-leash dog park, an ice rink, a community garden, a playground, and scenic Oshawa Creek. The second floor includes two generous bedrooms, a convenient laundry closet, and a 4-piece bathroom. On the third floor, you'll find the primary bedroom complete with a Juliette balcony and a semi-ensuite 5-piece bathroom. A fourth bedroom with its own private balcony rounds out the upper level. This energy-efficient home is ideally located within walking distance of Ontario Tech, Durham College, and Camp Samac, ideal for students or professionals. Don't miss out on this incredible opportunity to live in a well-appointed, contemporary home in a prime location! (id:62616)
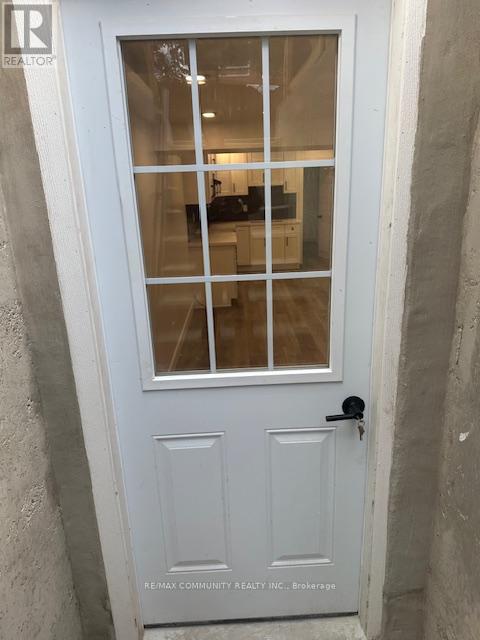
37 Fieldcrest Avenue
Clarington, Ontario
This newly renovated legal basement apartment offers two spacious bedrooms plus a versatile den that can be used as a home office, study, or guest room. Bright and cozy, the unit is self-contained and well aid out, with large windows and a glass entrance door that allow natural light to flow throughout the space. It includes two driveway parking spots and shared access to the backyard. Ideally located, the apartment is just a short 1km walk to transit, a 6min drive to Highway 401, and close to schools, shopping, dining, and all amenities. Conveniently situated adjacent to Oshawa and welcomes young professionals, students and gainfully employed newcomers. (id:62616)
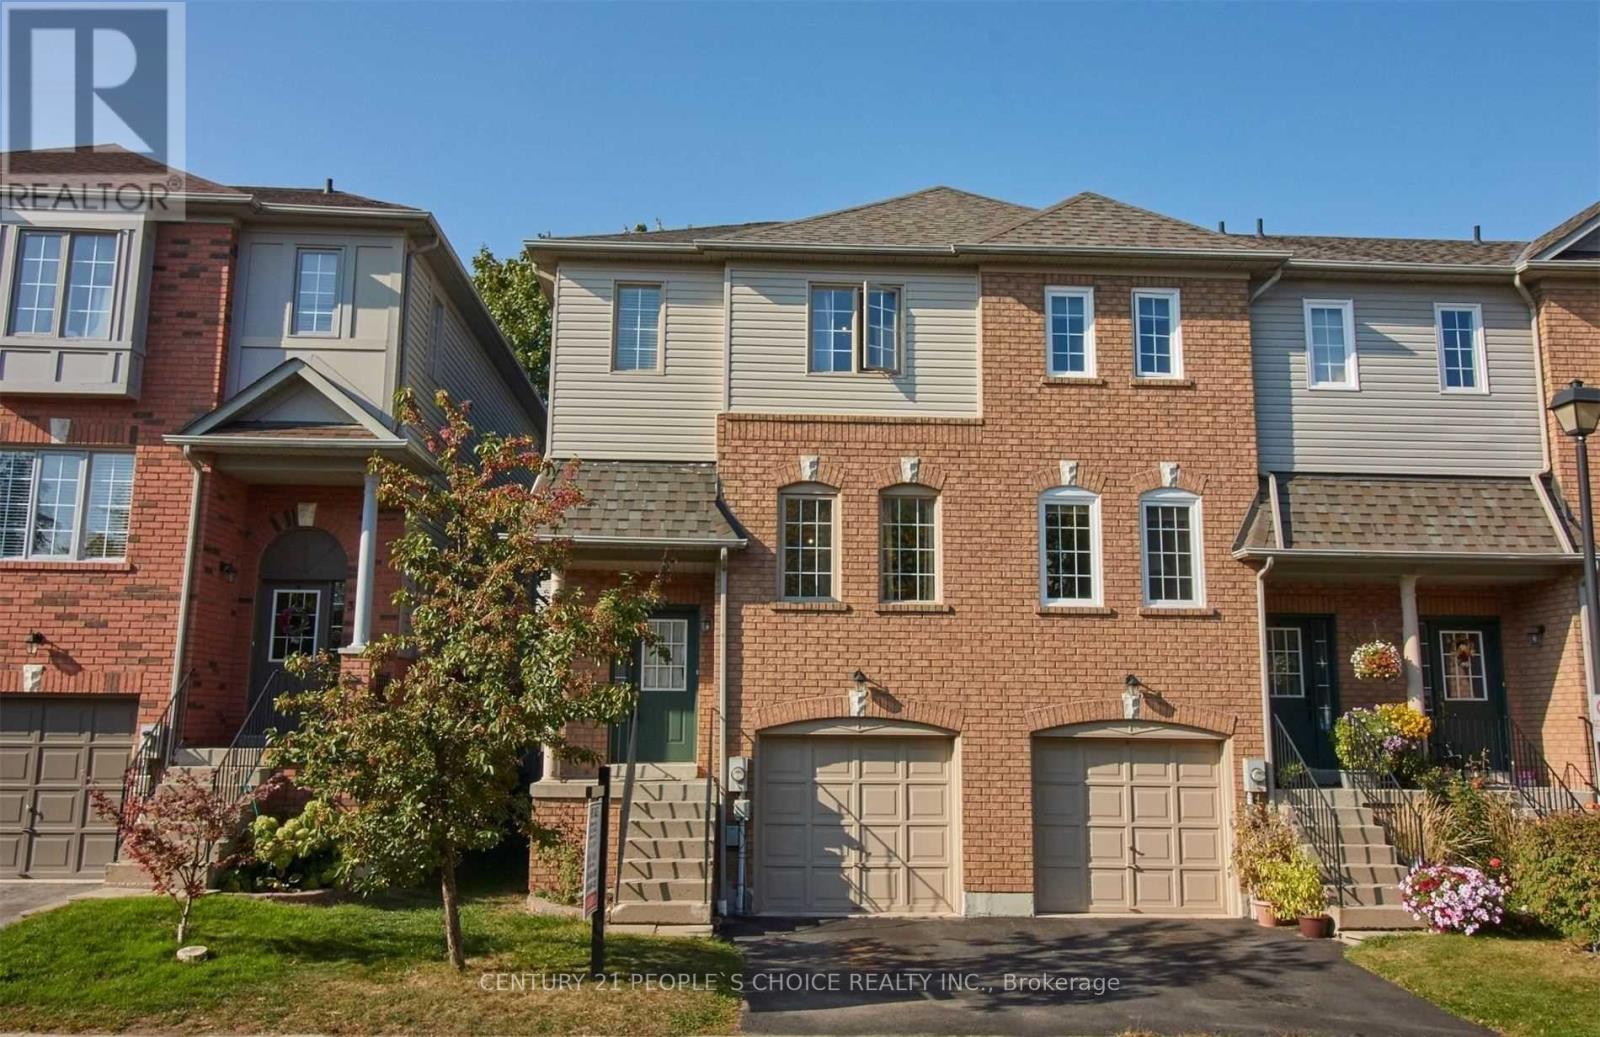
15 - 33 Aspen Park Way
Whitby, Ontario
Welcome to 33 Aspen Park Way! This beautifully maintained 3 bedroom, 3 bathroom end unit townhome offers a functional layout with bright, spacious living areas perfect for families and entertaining. The main level features an open concept kitchen complete with a breakfast bar, seamlessly flowing into the dining and living rooms for comfortable everyday living. Upstairs, the primary bedroom offers a walk in closet and 3 piece ensuite. Two additional well sized bedrooms and a 4 piece bathroom provide plenty of space for family or guests. The finished lower level boasts a family room with a walk out to the deck and a fully fenced backyard--ideal for outdoor entertaining. Situated in a desirable Whitby neighbourhood close to parks, schools, shopping, transit and major highways, this move in ready home is an excellent opportunity for first time buyers, growing families or investors. (id:62616)

493 Townline Road N
Clarington, Ontario
Welcome to 493 Townline Rd N, a breathtaking Clarington masterpiece renovated top to bottom with extraordinary craftsmanship and a layout so perfect that anyone with a taste for beauty and refinement will instantly fall in love. Set on an exceptional, highly desirable lot, this property offers unmatched freedom and endless potential, ideal for those who want to enjoy a stunning move-in-ready home today while having the space to create anything they desire tomorrow, even the possibility of building their dream mansion in this superb location. With its seamless modern flow, striking finishes, and rare combination of luxury and opportunity, this home delivers a lifestyle that excites the imagination and elevates every moment. (id:62616)
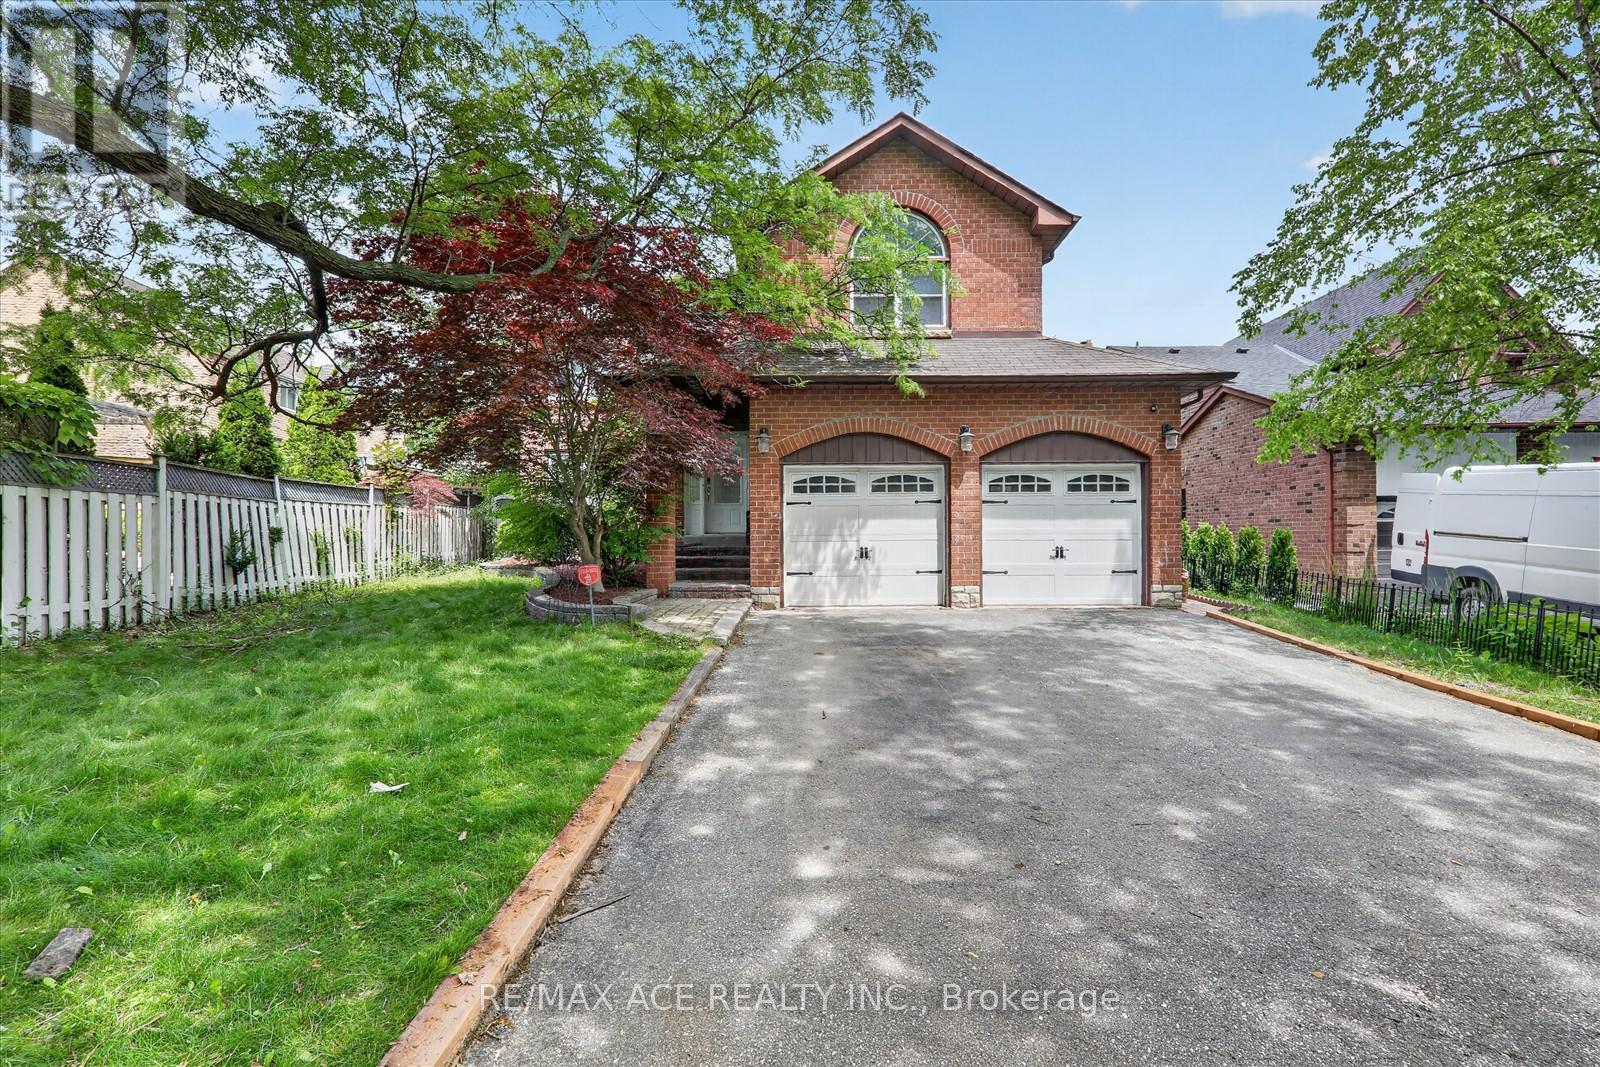
4 Beaumont Drive
Ajax, Ontario
Welcome to this exceptional family residence nestled on a spacious premium lot in a peaceful, low-traffic neighbourhood. Featuring Over 2800 sqft 4+1 generously sized bedrooms, this beautifully maintained home is designed for both comfortable everyday living and effortless entertaining. Step outside to your private backyard retreat, complete with a heated 16' x 32' inground pool-perfect for summer enjoyment. Inside, the main level showcases elegant hardwood and ceramic flooring, a convenient main floor laundry room, and two inviting fireplaces that add warmth and charm throughout the home. The fully finished lower level offers additional living space, complete with a bedroom and a convenient 2-piece bathroom-ideal for guests, extended family, or a home office. The spacious primary suite includes a relaxing sitting area, creating the perfect private escape. Additional highlights include a double-car garage, driveway parking for up to four vehicles, and outstanding curb appeal. Ideally located just minutes from schools, shopping, public transit, Highway 401, and the GO Train, this home offers the perfect blend of comfort, convenience, and lifestyle. A fantastic opportunity not to be missed (id:62616)

586 Central Pk Boulevard N
Oshawa, Ontario
All-brick 3+1-bedroom bungalow approx. 1100 sqft, set on a spacious 52 x 100 ft lot, with parking for 6-8 vehicles. The main floor features new vinyl flooring, fresh custom paint, pot lights, and the convenience of main floor laundry. The kitchen is equipped with stainless steel appliances, quartz countertops, and a stylish backsplash. The finished basement offers excellent additional living space, including a large bedroom, 3-piecebathroom, and a separate entrance with its own laundry-ideal for extended family. Conveniently located near Highway 401, hospital, Costco, schools, and shopping. Feature sheet attached. (id:62616)
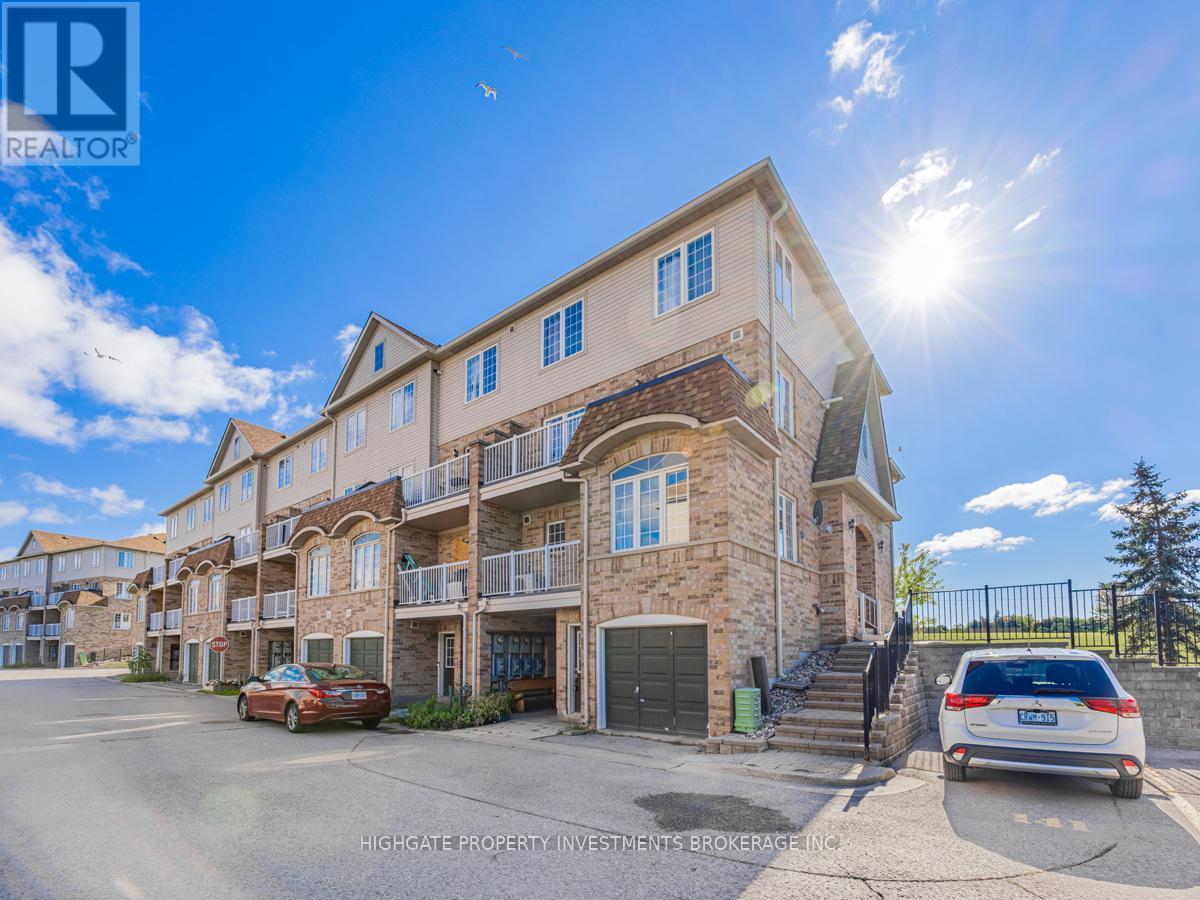
3 - 200 Mclevin Avenue
Toronto, Ontario
Stunning & Spacious 2 Bed, 1 Bath @ Markham/Sheppard. Corner Unit With Large Windows Throughout - Lots Of Natural Sunlight! Premium & Modern Finishes W/ Open Concept Design. Combined Living/Dining Space W/ Laminate Flooring, Large Windows, Led Lighting & W/O To Balcony. Separate Galley-Style Kitchen W/ Ceramic Flooring, Pass Through Window, Ample Cabinetry & Double-Bowl Sink. Spacious Prim Bdrm Includes Large Walk In Closet, 2 Windows & Laminate Flooring. 2nd Bdrm Includes Large Window, Double Closet, Led Lighting & Laminate. Bathroom Features Full-Sized Tub W/ Sliding Glass Shower Door, Ceramic Flooring, Large Mirror & Extended Vanity. Great Location! Minutes To TTC, Malls, Schools, Parks, Restaurants, Walmart, LCBO & Theatres. (id:62616)
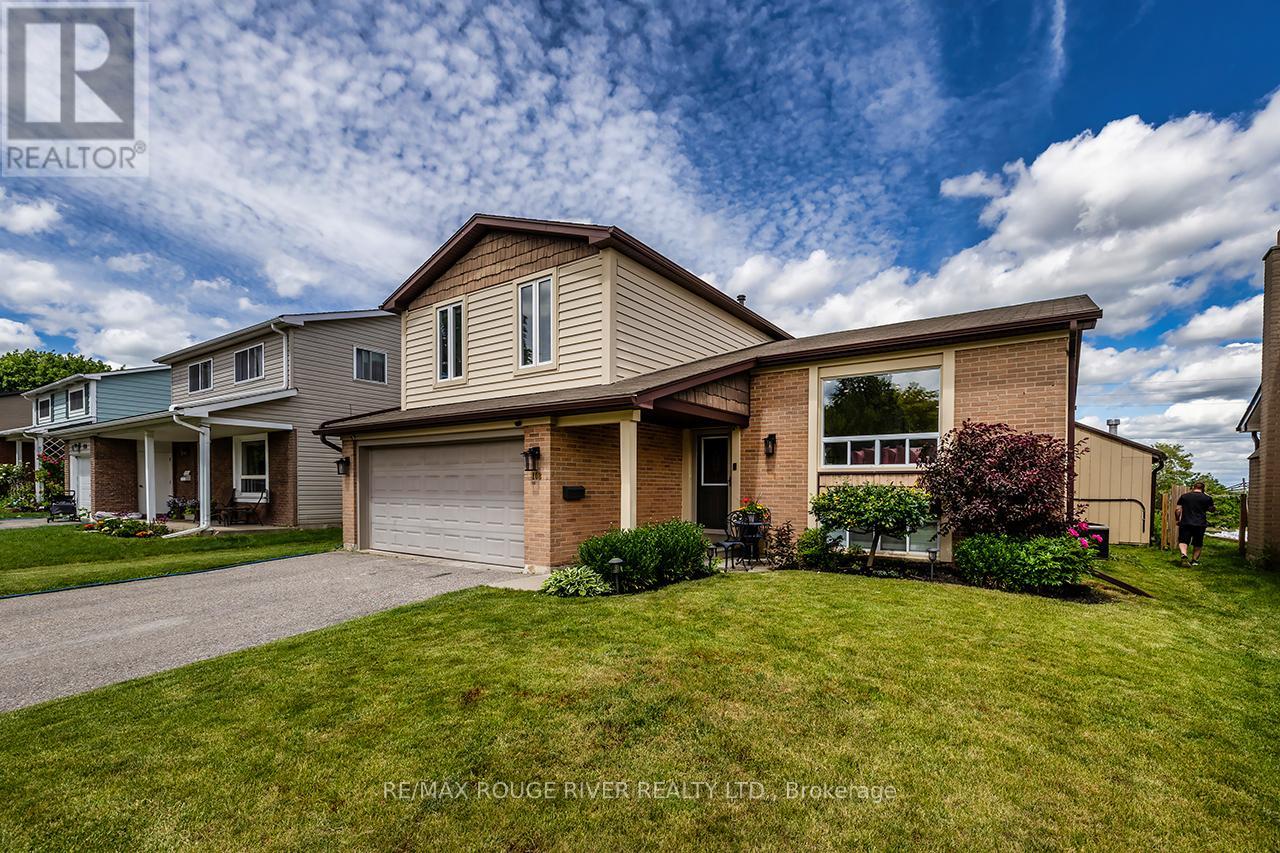
108 Roser Crescent
Clarington, Ontario
**OPEN HOUSE THURSDAY 5-7PM** Welcome To This Absolute Show Stopper Of A Home!! This Modern Completely Renovated 4 Level Side-Split Feels Like It's Out Of A Magazine!! Engineered Hardwood Throughout! Dimmable Pot Lights Everywhere!! Open Concept!! Gorgeous Kitchen With Stone Counters, Custom Cabinets And Stainless Steel Appliances!! Main Floor Laundry!! Spacious Bedrooms! Stunning Bathroom Reno (June '26)!! The Bonus Family Room Walk Out Leads To A Sprawling Interlock Patio! A Literal Backyard Pool Oasis!! A Summer Time Dream Getaway In Your Back Yard!! $$$$ Spent On Landscaping!! 2 Car Garage!! Finished Lower Level Provides Ample Living Space!! This Fantastic Family Home Rests On A Quiet Street, In A Family Friendly Neighbourhood!! Close To Everything!! Schools, Restaurants, Grocery Stores, Shopping, Transit, And 401!! There Is Nothing To Do Here But Move In And Call It Home!! (id:62616)
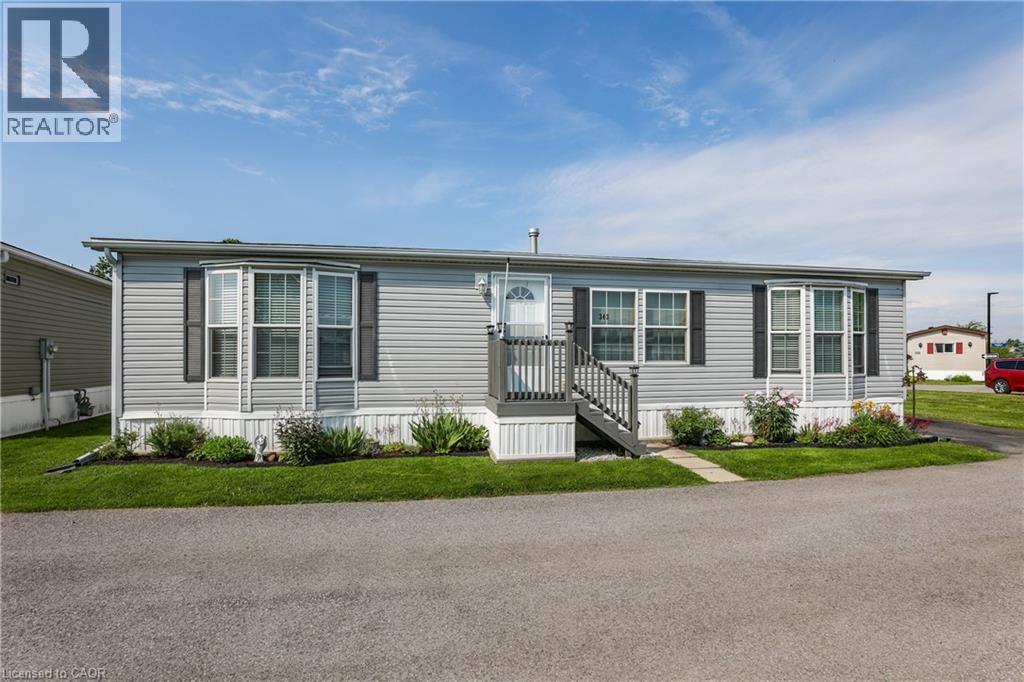
3033 Townline Road Unit# 343
Stevensville, Ontario
RELAXED LIVING, VIBRANT LIFESTYLE ... 343-3033 Townline Road (Marsh Lane) is nestled in the sought-after Black Creek Adult Lifestyle Community in Stevensville. This inviting 3-bedroom, 2-bathroom, 1556 sq ft home blends modern comfort with the ease of LOW-MAINTENANCE LIVING - perfect for those seeking both relaxation and community connection. Step inside to find a spacious living room where the fireplace has been beautifully refaced, creating a cozy focal point for gatherings. The dining area flows seamlessly into the kitchen, complete with a gas stove and painted cabinetry. Just off the kitchen, you’ll find the convenience of a laundry room. Doors from dining room lead to the BRAND-NEW 4-SEASON SUNROOM (2025), offering year-round enjoyment. With a gas line already in place for a future fireplace, this sunroom is a perfect retreat no matter the season. The primary bedroom is a true haven with a walk-in closet and a private 3-piece ensuite featuring a WALK-IN SHOWER. The updated 4-pc main bathroom showcases a jacuzzi tub, newer flooring, and modern tilework, while two additional bedrooms provide flexibility for guests, hobbies, or a home office. A shed adds extra storage, and the driveway accommodates two vehicles with ease. Living here is more than just owning a home - it’s embracing a lifestyle. Black Creek residents enjoy access to outstanding amenities: indoor and outdoor pools, sauna, clubhouse, shuffleboard, tennis and pickleball courts, fitness classes, and a full calendar of social events. It’s the ideal balance of activity and tranquility within a friendly, close-knit community. Monthly fees $1151.09 ($875.00 land lease + $276.09 estimated taxes). CLICK ON MULTIMEDIA for the virtual tour, drone photography, and more. (id:62616)
337 King Street W
Toronto, Ontario
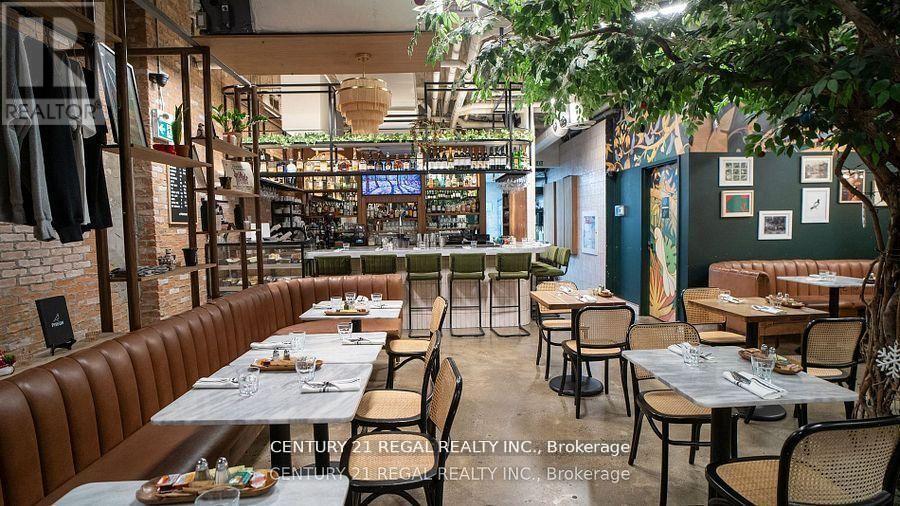
IMPRESSIVE RESTAURANT FOR SALE WITH A KILLER DOWNTOWN LOCATION AND PREDOMINANT FRONTAGE ON KING WEST AVAILABLE FOR REBRAND. 2100 SQUARE FOOT OF CLEAN, TASTEFULLY FINISHED SPACE AND A LARGE COMMERCIAL KITCHEN. ADDITIONAL PREP AND STORAGE AREA IN THE LOWER LEVEL. LICENSED FO 71 GUEST INSIDE AS WELL AS AN ADDTIONAL 11 ON THE FRONT PATIO AS WELL AS A FULL TIME CAFE T.O. PATIO. TASTEFUL, HIGH END FINISHES AND REAL ATTENTION TO DETAIL WAS PUT INTO EVERY INCH OF THIS UNIT. LARGE EXHAUST HOOD EQUIPPED WITH FIRE SUPPRESSION AND A DECKED OUT KITCHEN WITH FULL RANGE THAT HAS EVERYTHING A CHEF NEEDS. BUILT FOR HIGH VOLUME PRODUCTION. AMPLE FRIDGE AND FREEZER SPACE. THE DINING ROOM IS STUNNING. POLISHED CONCRETE FLOORS, WRAP AROUND LEATHER BANQUETTES, HIGH CEILINGS, EXPOSED BRICK WALLAS AND GREAT NATURAL LIGHT FROM T THE FLOOR TO CEILING FRONT FACADE. (id:62616)
31 Terrace Drive
Hamilton, Ontario
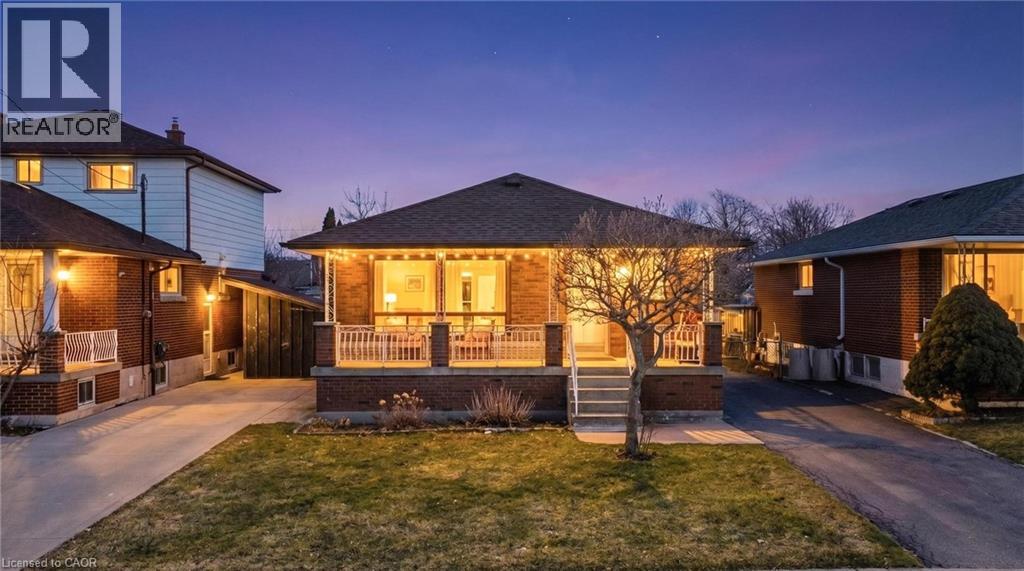
Tucked into a quiet, established, family-friendly street on the central mountain, this solid all-brick bungalow offers comfort, flexibility, and a true sense of home. Lovingly maintained over the years, it’s the kind of property where pride of ownership is evident at every turn. Clean, cared for, and ready for its next chapter. The main floor features a bright eat-in kitchen with classic oak cabinetry, a spacious living room, and a formal dining area that was originally a third bedroom, could be easily converted back if needed. Two well-sized bedrooms and a full four-piece bath complete the level, with a blend of ceramic and hardwood flooring throughout. A separate side entrance adds valuable flexibility for extended family or a private space for teens, with a finished lower level that includes a second kitchen and a three-piece bath. The rec room carries a warm retro charm, while an oversized cold cellar, laundry/utility area, and additional storage provide everyday practicality. Outside, enjoy a long private driveway with ample parking, a rear wood deck, green space, and a garden shed, ideal for family living, entertaining, or simply unwinding outdoors. With updated windows, roof, eaves, soffits, and fascia, this is a well-cared-for home in great condition. Perfect for first-time buyers, families, or downsizers looking for one-floor living in a convenient location close to schools, parks, transit, and everyday amenities. (id:62616)