
71 Mcgrigor Street Oshawa, Ontario L1H 1Y1
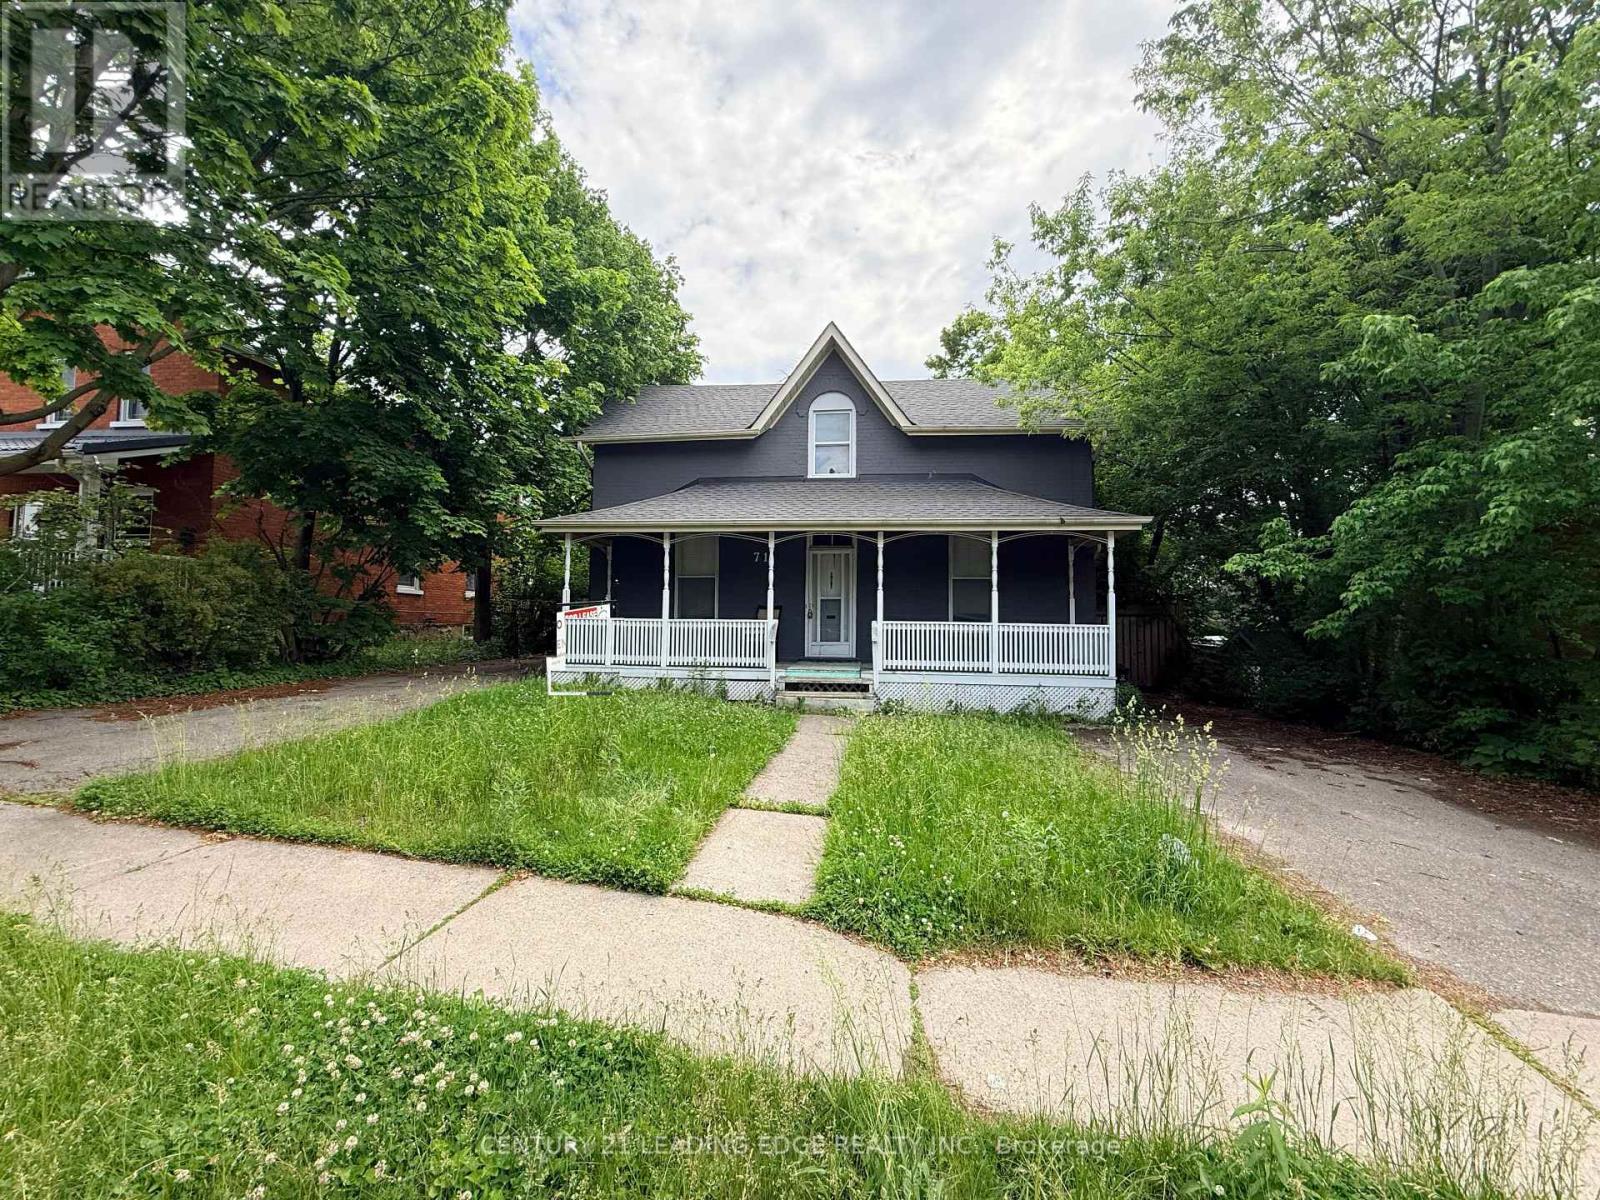

$2,450 Monthly
Welcome To This Executive Home In The Heart Of Oshawa! With Its Outstanding Curb Appeal, You Will Feel At Home The Minute You Walk In. The Large Eat-In Kitchen Has Granite Countertops And A Generous Island Fully Equipped With A Built-In Wine Rack. The Living Room Off The Kitchen Extends Your Entertaining Space And Offers A Welcoming Atmosphere. Move Your Way Into The Rear Of The Home, Which Offers A Great Play Area And A Loft-Style Reading Nook. Upstairs You Will Find A Very Well-Laid-Out, Comfortable Sleeping Space That Lends Guests An Extended Ensuite Style Experience. This Large Home Filled With Charm And Character Sits On A Generous Lot And Is Minutes Away From Parks, Schools, Downtown, 401, And The Go Station. (id:62616)
Property Details
| MLS® Number | E13531662 |
| Property Type | Single Family |
| Community Name | Central |
| Amenities Near By | Park, Place Of Worship, Public Transit, Schools |
| Features | In Suite Laundry |
| Parking Space Total | 6 |
Building
| Bathroom Total | 4 |
| Bedrooms Above Ground | 3 |
| Bedrooms Below Ground | 1 |
| Bedrooms Total | 4 |
| Appliances | Oven - Built-in |
| Basement Development | Unfinished |
| Basement Type | N/a (unfinished) |
| Construction Style Attachment | Detached |
| Cooling Type | Central Air Conditioning |
| Exterior Finish | Brick |
| Foundation Type | Unknown |
| Half Bath Total | 1 |
| Heating Fuel | Natural Gas |
| Heating Type | Forced Air |
| Stories Total | 2 |
| Size Interior | 1,100 - 1,500 Sqft |
| Type | House |
| Utility Water | Municipal Water |
Parking
| No Garage |
Land
| Acreage | No |
| Fence Type | Fenced Yard |
| Land Amenities | Park, Place Of Worship, Public Transit, Schools |
| Sewer | Sanitary Sewer |
| Size Depth | 132 Ft |
| Size Frontage | 58 Ft ,2 In |
| Size Irregular | 58.2 X 132 Ft |
| Size Total Text | 58.2 X 132 Ft |
Utilities
| Cable | Available |
| Electricity | Installed |
| Sewer | Installed |
https://www.realtor.ca/real-estate/29998810/71-mcgrigor-street-oshawa-central-central
Contact Us
Contact us for more information

The trademarks REALTOR®, REALTORS®, and the REALTOR® logo are controlled by The Canadian Real Estate Association (CREA) and identify real estate professionals who are members of CREA. The trademarks MLS®, Multiple Listing Service® and the associated logos are owned by The Canadian Real Estate Association (CREA) and identify the quality of services provided by real estate professionals who are members of CREA. The trademark DDF® is owned by The Canadian Real Estate Association (CREA) and identifies CREA's Data Distribution Facility (DDF®)
July 07 2026 03:02:50
Toronto Regional Real Estate Board
Century 21 Leading Edge Realty Inc.