
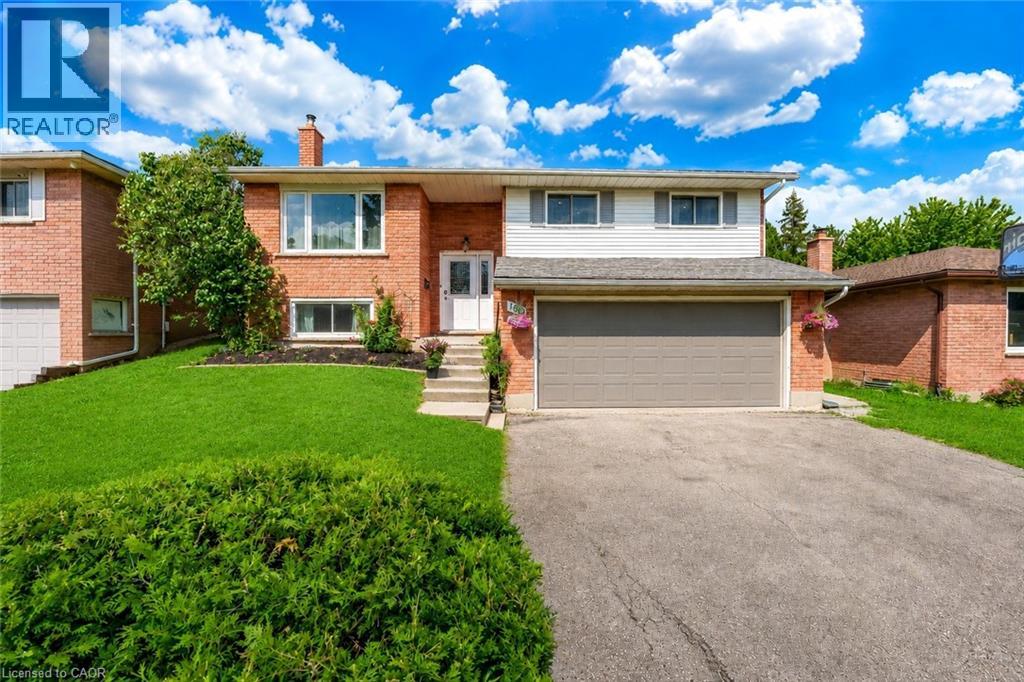
160 Gray Street
Kitchener, Ontario
Welcome to 160 Gray Street, Kitchener: A Beautifully Renovated Raised Bungalow nestled in the highly sought-after Lackner Woods community. This exceptional bungalow is Situated on a generous 49 x 148 ft. lot ideal for first-time home buyers, multi-generational families or savvy investors. Pull into this well-maintained home, offering the excellent curb appeal and parking for 4 vehicles (2 car garage, 2 on the driveway. Step inside the inviting foyer that leads to a stunning, freshly painted main level filled with natural light. The spacious living room features a Wall of windows, creating a warm and airy atmosphere. The beautifully renovated kitchen in 2026 features Quartz countertops, contemporary cabinetry, elegant backsplash and stainless steel appliances, including a new refrigerator, dishwasher and range. Adjacent is a spacious dining area where memorable gatherings naturally come together. The main floor offers 3 generously sized bedrooms with updated flooring and newly installed pot lights throughout. The primary bedroom complete with a walk-in closet and its own 3pc ensuite. 2 additional bedrooms with shared full bathroom, completes the main level. The fully finished basement adds incredible value, making it ideal for an in-law suite or potential mortgage helper. This level delivers exceptional flexibility featuring a large Rec room with fireplace (Owners never used it), a bedroom, 3pc bathroom, Kitchenet area, laundry and abundant storage space. Step outside to the fully fenced backyard featuring a spacious deck that is ideal for summer bbq's, Hosting parties or simply relaxing. It’s a wonderful extension of the home’s living space. Location is ideal as it is surrounded by excellent amenities including top-rated schools, parks, trails, shopping, Highway 7,8 and 401 and just minutes from Chicopee Ski & Summer Resort. Don’t miss this incredible opportunity to own a stunning property, Book your private showing today and make this your Forever home! (id:62616)
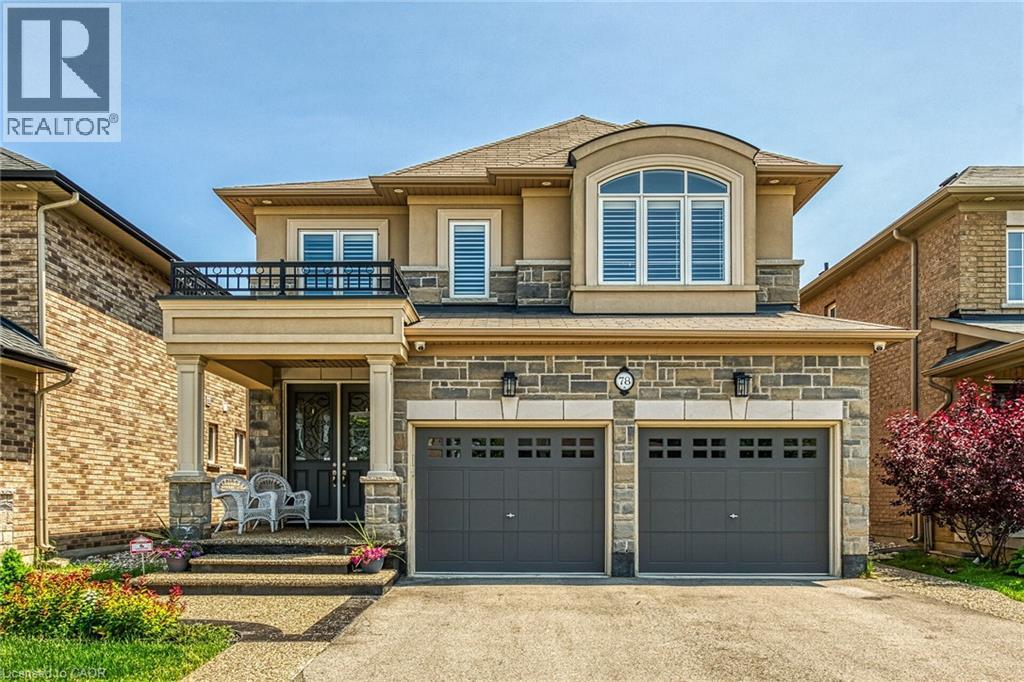
78 Chaumont Drive
Stoney Creek, Ontario
Step into style and sophistication. This stunning 4 bedrooms, 3.5 bathrooms move-in-ready home nestled in one of Stoney Creek’s most sought-after family-friendly neighborhood. This spacious 2800 sq ft of living space features a perfect blend of modern finishes, functional design including a Brand new engineered hardwood flooring on both the main and second levels. The finished basement has laminate flooring and a 3-piece bath, LED pot lights throughout the home, creating a bright, warm atmosphere in every room Freshly painted main and upper floors in a contemporary neutral palette. and. Exposed aggregate with patio and asphalt driveway. Backyard perfect for entertaining, relaxing. Just minutes to QEW, Red Hill Expressway, and the GO Station—perfect for commuters. Walking distance to schools, parks, and trails Close to major shopping centers, restaurants, and everyday essentials. (id:62616)
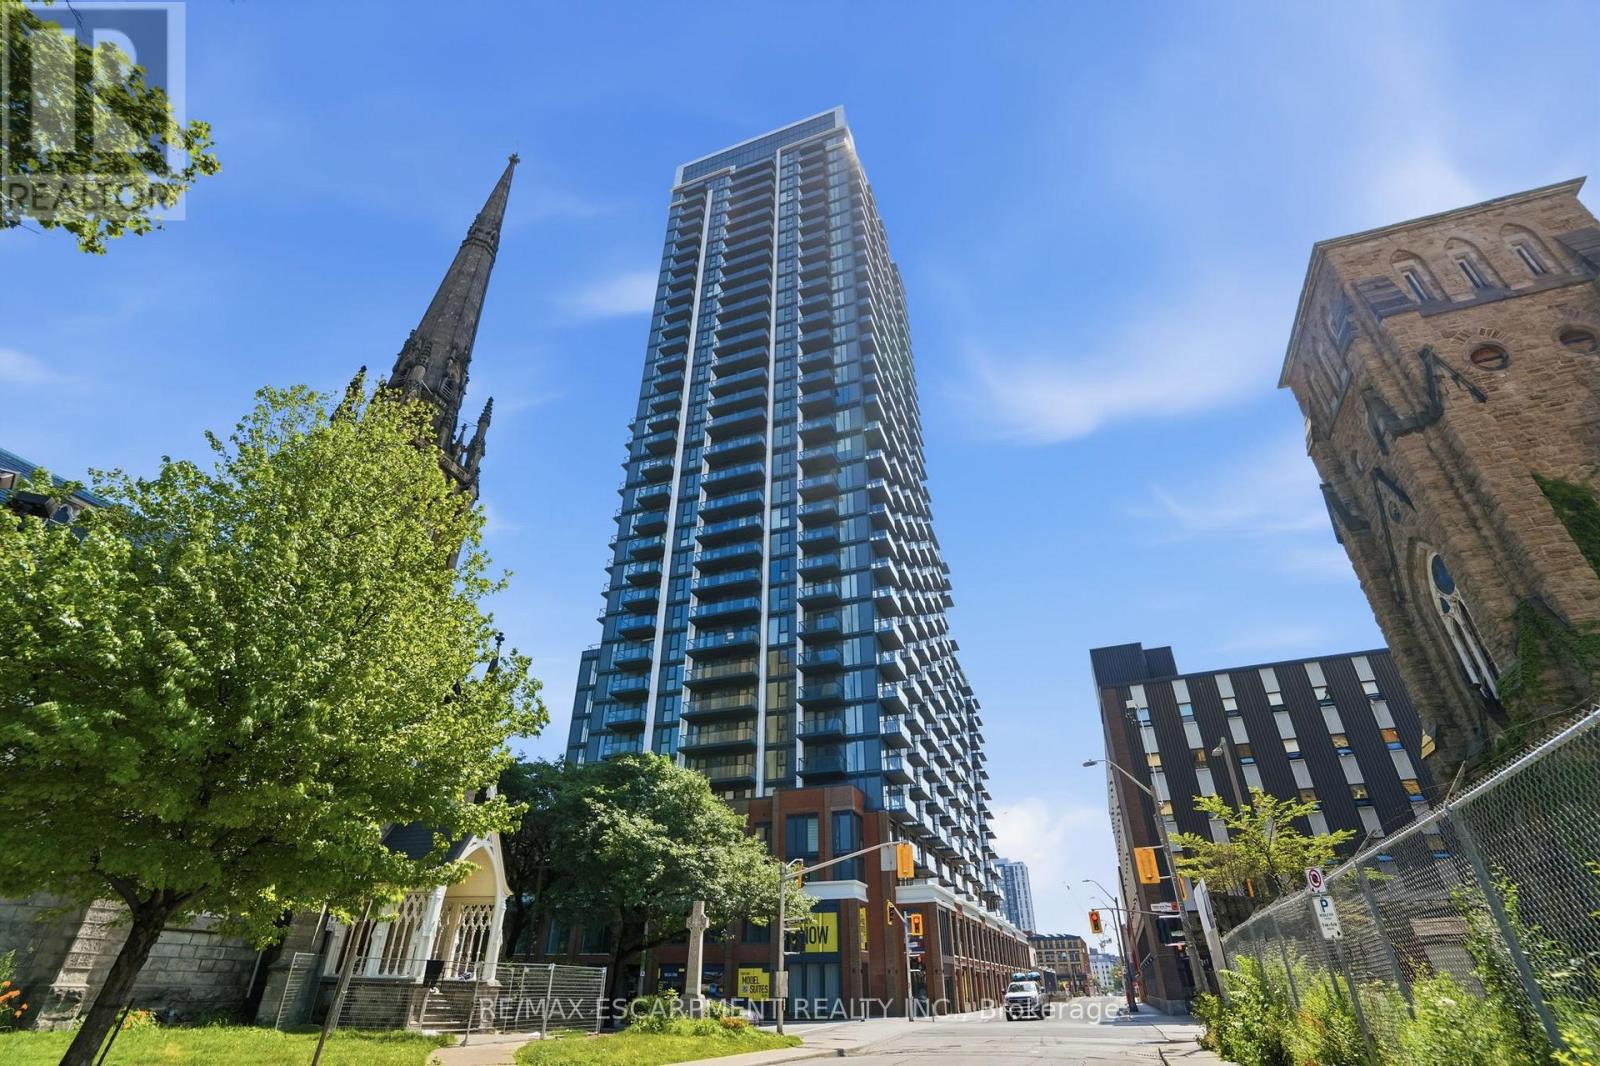
2113 - 75 James Street S
Hamilton, Ontario
This brand-spanking new 2 bedroom unit at the 75 James Residences is in the very heart of downtown Hamilton. A 21st floor unit that is bright and modern, offering an open concept kitchen and living space to let your inner designer go wild. Offering two bedrooms and a four-piece bath, it's the perfect size for young professionals or anyone who has to work from home. Floor to ceiling windows bathe the space in light, and the two balconies offer a breath of fresh air. The well-appointed kitchen features contemporary cabinetry, quality countertops, and ample storage. Best of all, this unit comes with a parking space and a locker! You are a short walk away from shopping, restaurants, arts, and entertainment. Hamilton Go Centre is steps away, easy access to highways as well. The building itself is secure with a 24-hour concierge, and it offers everything you could want - theatre, tech lounge, co-working space, gaming room, private dining room, an amenity terrace, and more. Did I mention the wellness floor? it has a spin studio, yoga studio, cardio studio, meditation room, kickboxing area, full fitness centre, and juice and hydration bar. I'm tired just thinking about it! Seriously, what more could you want? Welcome home! (id:62616)
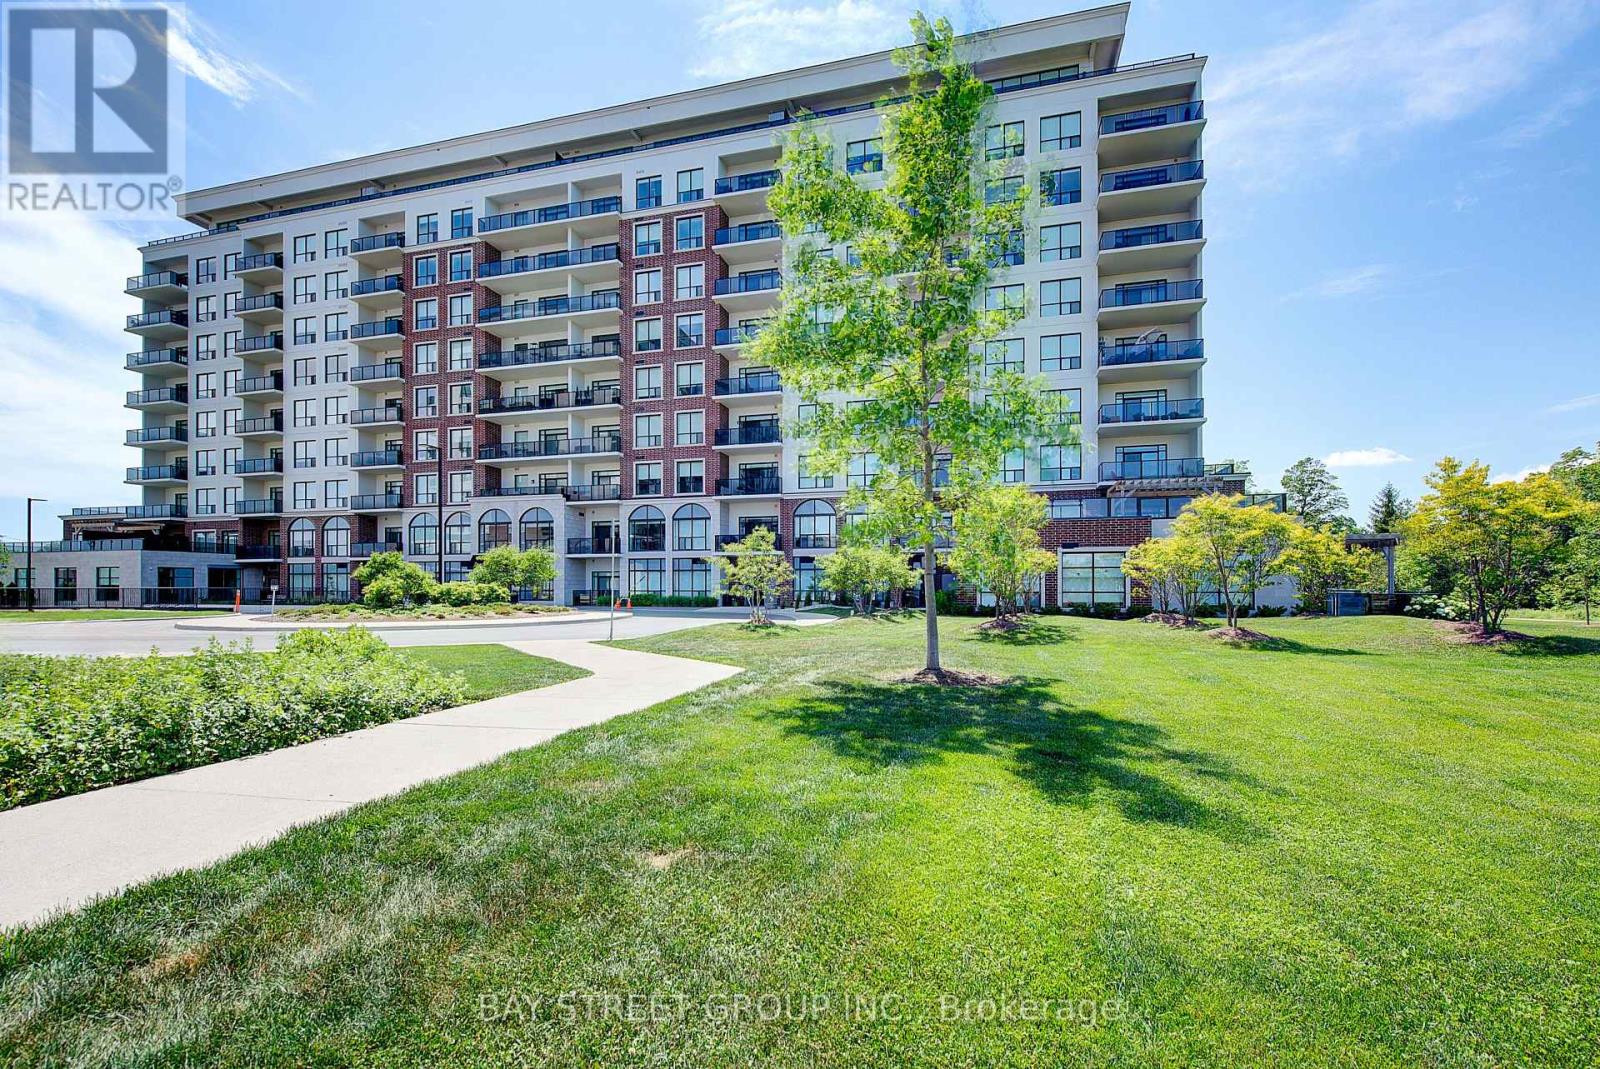
211 - 460 Callaway Road
London North, Ontario
Experience luxury living in this exceptional corner suite offering 2,010 sq. ft. of interior living space plus over 1,200 sq. ft. of private outdoor terraces. Designed for both comfort and entertaining, this 2-bedroom plus den residence showcases expansive windows, an open-concept layout, and breathtaking views of the surrounding natural landscape and Sunningdale Golf & Country Club. The chef-inspired kitchen features custom cabinetry, quartz countertops, a 10-foot island, premium KitchenAid appliances, dual wall ovens, and a built-in wine fridge. The spacious living and dining areas are filled with natural light and seamlessly connect to the expansive terrace, creating an impressive indoor-outdoor living experience. The primary retreat offers direct terrace access, a walk-in closet, and a luxurious ensuite complete with heated floors, quartz counters, and elegant tile finishes. The second bedroom also enjoys access to a private terrace, while the separate den provides flexibility for a home office, media room, or guest space. Additional highlights include in-suite laundry, generous storage throughout, one owned parking space and access to outstanding building amenities. Residents enjoy a fitness centre, pickleball courts, a golf simulator, and nearby walking and cycling trails. Conveniently located near Masonville's shopping, dining, healthcare facilities, and everyday amenities, this remarkable residence offers an unmatched combination of luxury, space, and lifestyle in one of North London's most sought-after communities. (id:62616)
1135 Balfour Street
Pelham, Ontario
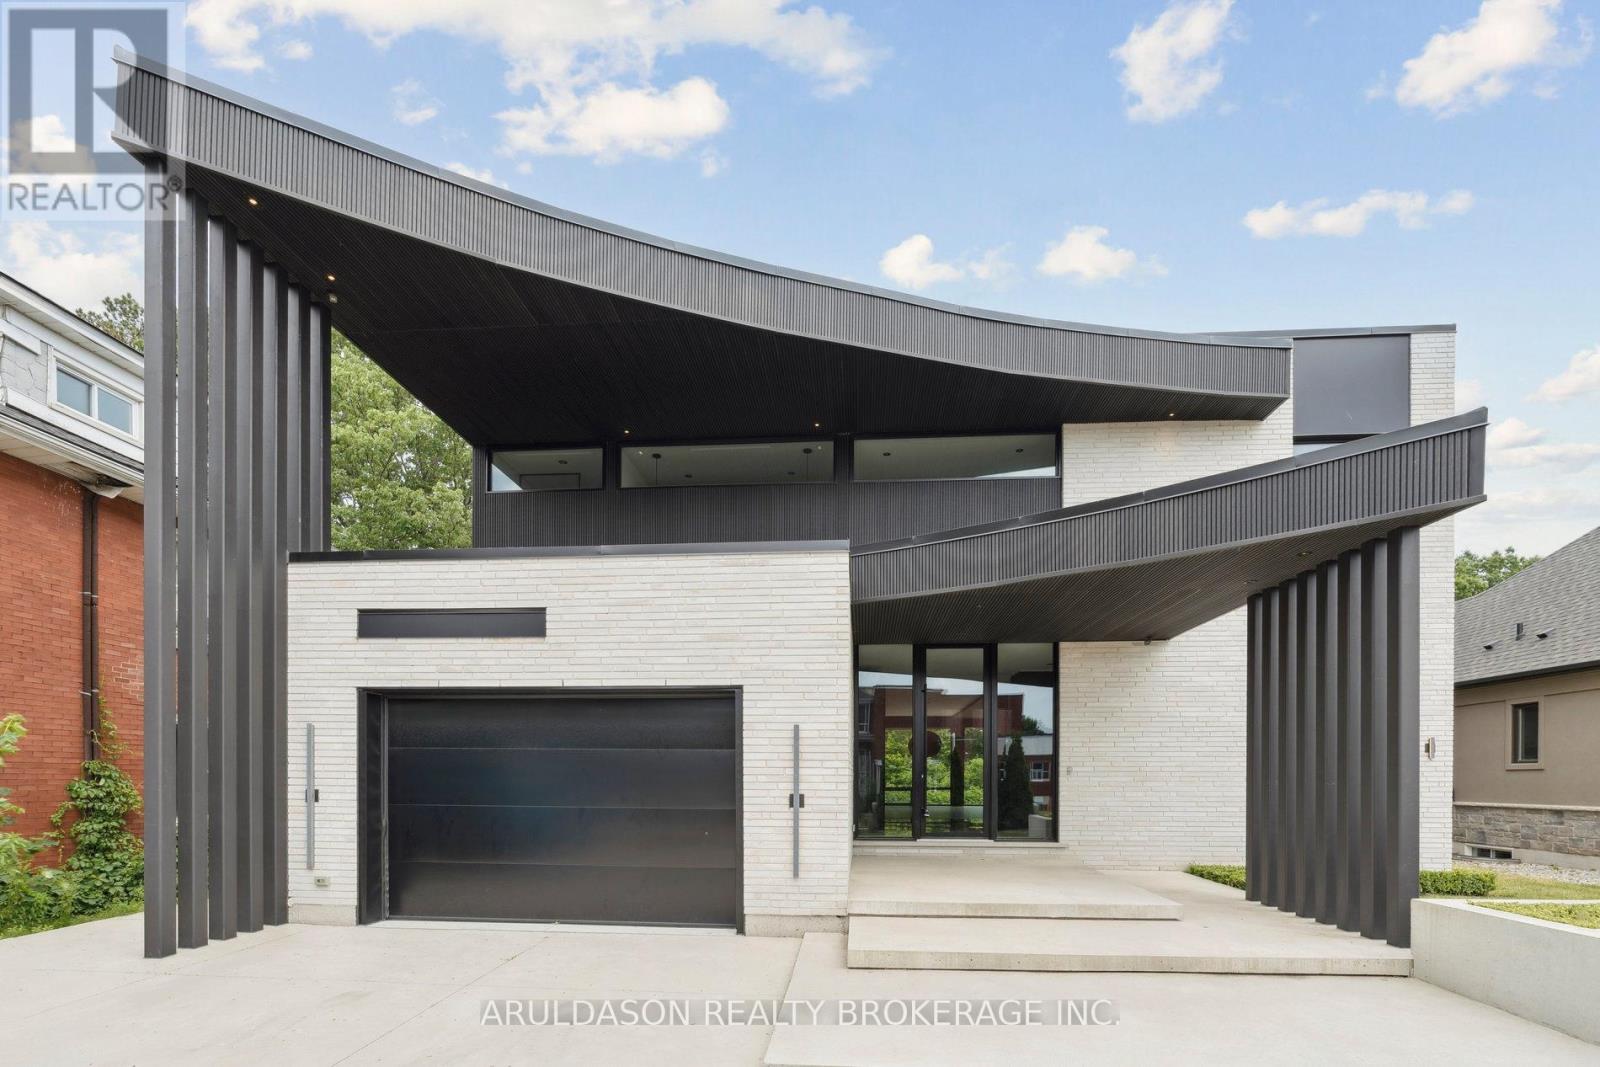
Discover a one-of-a-kind designer home where refined style meets serene living. Set in the charming community of Fenwick, this nearly 4,000 sq. ft. 4-bed, 4-bath residence is a showcase of thoughtful design and high-end finishes.From its striking curb appeal to the open-concept layout and floor-to-ceiling glass walls, every inch is crafted for comfort and elegance. Enjoy seamless indoor-outdoor living with views of a peaceful forested backdrop.Highlights include a hidden pantry, home office, in-floor heating, premium appliances, custom European cabinetry, and imported finishes throughout. The bold black-and-white palette adds a timeless sophistication.This is more than a home, its a lifestyle. Come see why 1135 Balfour is one of Pelhams finest. (id:62616)

10 Locarno Avenue
Hamilton, Ontario
Enjoy the Summer and everything this Beach area home has to offer on quiet Locarno Avenue, just steps from the Shoreline. Welcome home to this delightful 3-bedroom, 2-bathroom residence located just seconds from the beach in one of Hamilton's most desirable lakeside communities.Nestled on quiet, low-traffic Locarno Avenue, this property offers the perfect blend of comfort, character, and coastal living. Inside, you'll find a warm and inviting layout featuring beautiful hardwood floors and a cozy ambiance ideal for both everyday living and entertaining. The full kitchen offers a gas range for those who love to cook! Walk out from the dining area to the spacious back deck, already wired for a hot tub, which is perfect for morning coffee, summer gatherings, or simply relaxing in the sun. From the living area, step out into an enclosed porch and walk out to a large front deck, recently refreshed like new! The unfinished waterproofed basement provides ample storage and exciting potential, offering extra space needed for everyday living. The lower-level waterproofing comes with a warranty, and the sump pumps have been recently replaced. This is more than just a home; it's a lifestyle. Enjoy serene lakeside walks, vibrant community spirit, and the relaxed pace of beach living, all from your doorstep. (id:62616)
211 - 460 Callaway Road
London North, Ontario
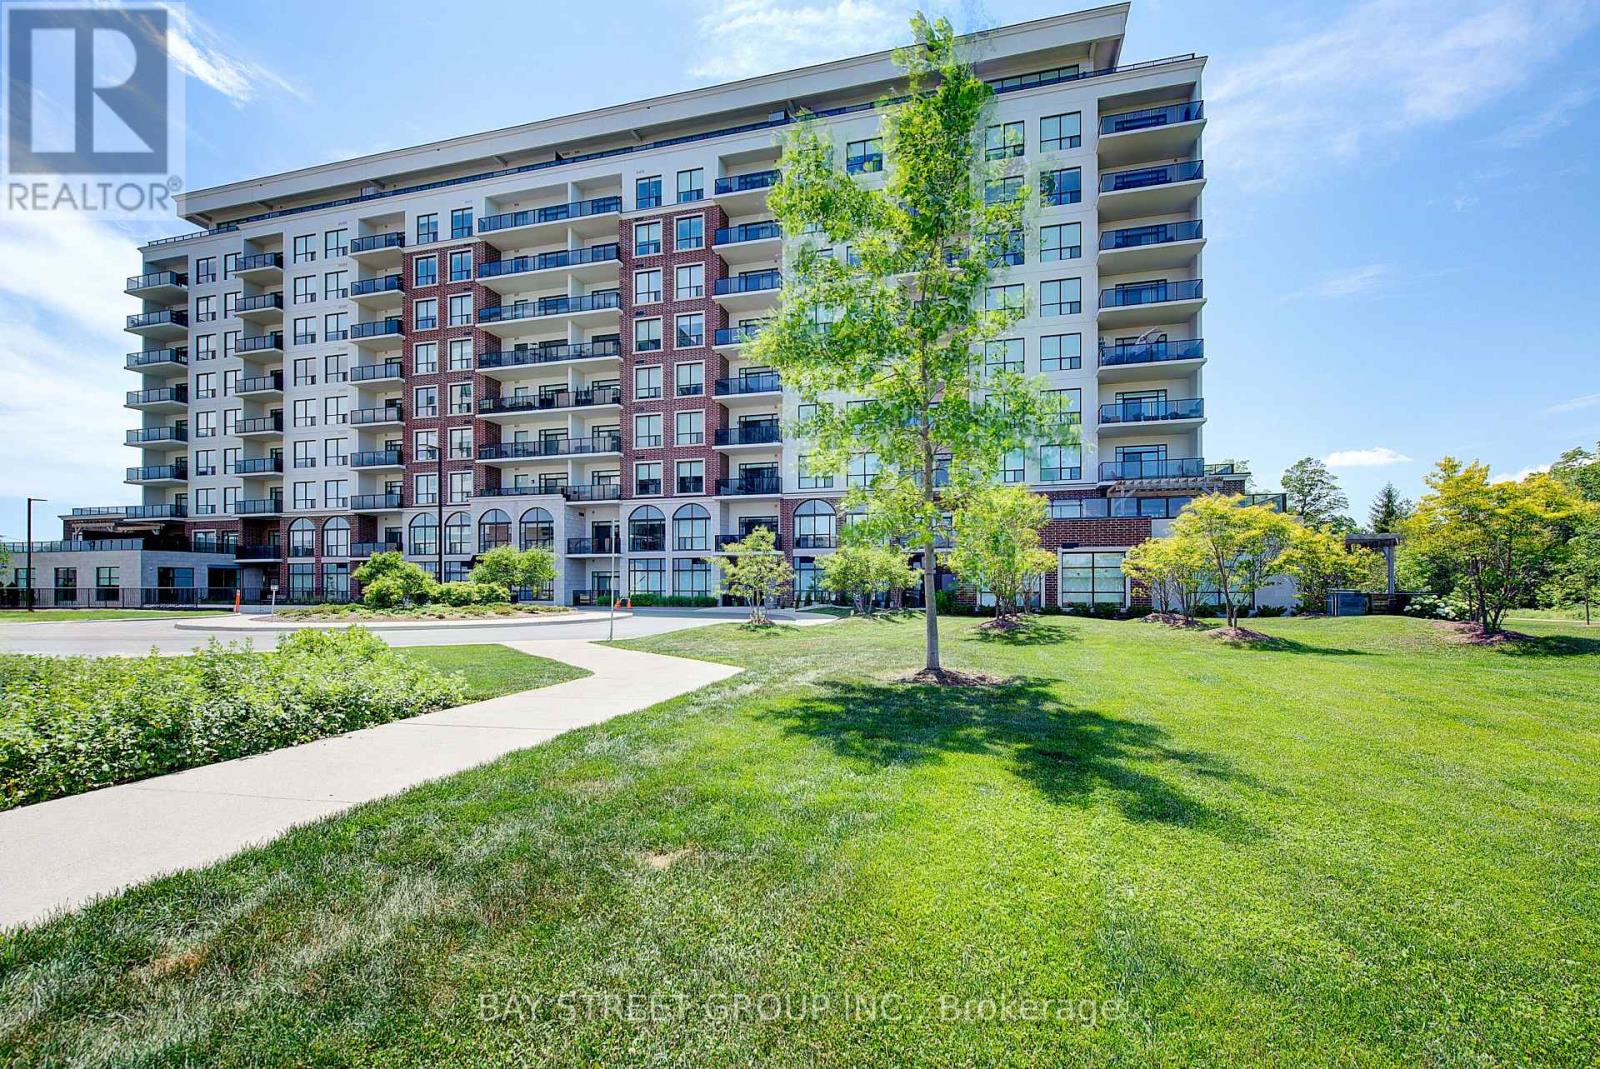
Experience luxury living in this exceptional corner suite offering 2,010 sq. ft. of interior living space plus over 1,200 sq. ft. of private outdoor terraces. Designed for both comfort and entertaining, this 2-bedroom plus den residence showcases expansive windows, an open-concept layout, and breathtaking views of the surrounding natural landscape and Sunningdale Golf & Country Club. The chef-inspired kitchen features custom cabinetry, quartz countertops, a 10-foot island, premium KitchenAid appliances, dual wall ovens, and a built-in wine fridge. The spacious living and dining areas are filled with natural light and seamlessly connect to the expansive terrace, creating an impressive indoor-outdoor living experience. The primary retreat offers direct terrace access, a walk-in closet, and a luxurious ensuite complete with heated floors, quartz counters, and elegant tile finishes. The second bedroom also enjoys access to a private terrace, while the separate den provides flexibility for a home office, media room, or guest space. Additional highlights include in-suite laundry, generous storage throughout, one owned parking space and access to outstanding building amenities. Residents enjoy a fitness centre, pickleball courts, a golf simulator, and nearby walking and cycling trails. Conveniently located near Masonville's shopping, dining, healthcare facilities, and everyday amenities, this remarkable residence offers an unmatched combination of luxury, space, and lifestyle in one of North London's most sought-after communities. (id:62616)
994490 Mono-Adjala Townline
Mono, Ontario
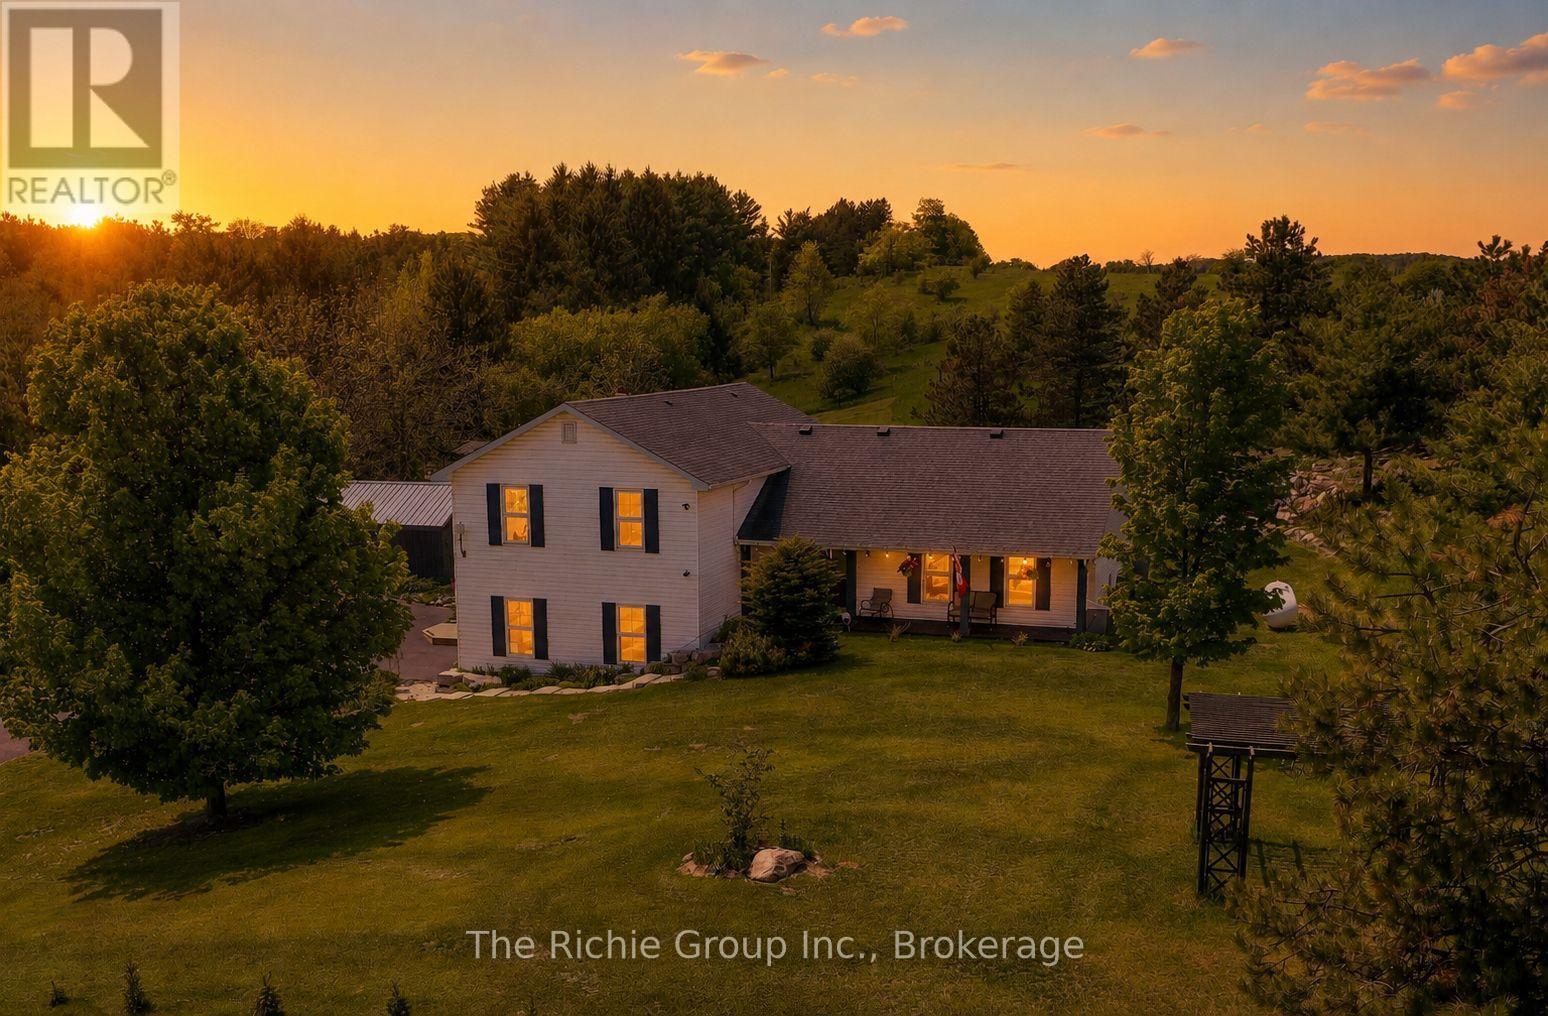
Welcome to your own private Hilltop retreat! Set atop 2 picturesque acres surrounded by rolling countryside and breathtaking panoramic views of the Hockley Valley, this beautifully updated 4-bedroom, 3-bathroom home delivers the perfect blend of country charm, modern comfort, and year-round recreation. Whether you're enjoying spectacular sunsets from the new 2025 deck and gazebo, gathering around the flagstone firepit, or relaxing beside the tranquil koi pond with its charming bridge, every corner of this property invites you to slow down and enjoy the outdoors. Explore winding rock gardens, harvest from the vegetable garden, practice your short game on the private tee box and putting green, or watch the kids enjoy the treehouse playset-all from the comfort of your own backyard.Inside, warmth and quality are evident throughout. The beautifully refreshed kitchen with updated appliances opens to spacious principal rooms accented by hardwood flooring, while the inviting family room with woodstove creates the perfect space to unwind after a day outdoors. The finished lower level provides exceptional flexibility with games and exercise areas ideal for entertaining or growing families. Numerous recent updates include a remodeled primary ensuite, new furnace (2022), water heater (2022), water softener, UV and reverse osmosis water systems (2022), insulated 2-car garage with new garage door (2024), updated sliding door, and thoughtfully designed custom built-in cabinetry with hidden storage throughout.Perfectly positioned for both adventure and convenience, you're just moments from the Nottawasaga River, the Hockley General Store, and the iconic Schitt's Creek "Rosebud Motel," while remaining an easy commute to Alliston, Tottenham, Bolton and the GTA. Turnkey, beautifully maintained, and surrounded by some of Ontario's most scenic countryside-this is the peaceful rural lifestyle you've been dreaming of. (id:62616)
377 Bradshaw Drive
Stratford, Ontario
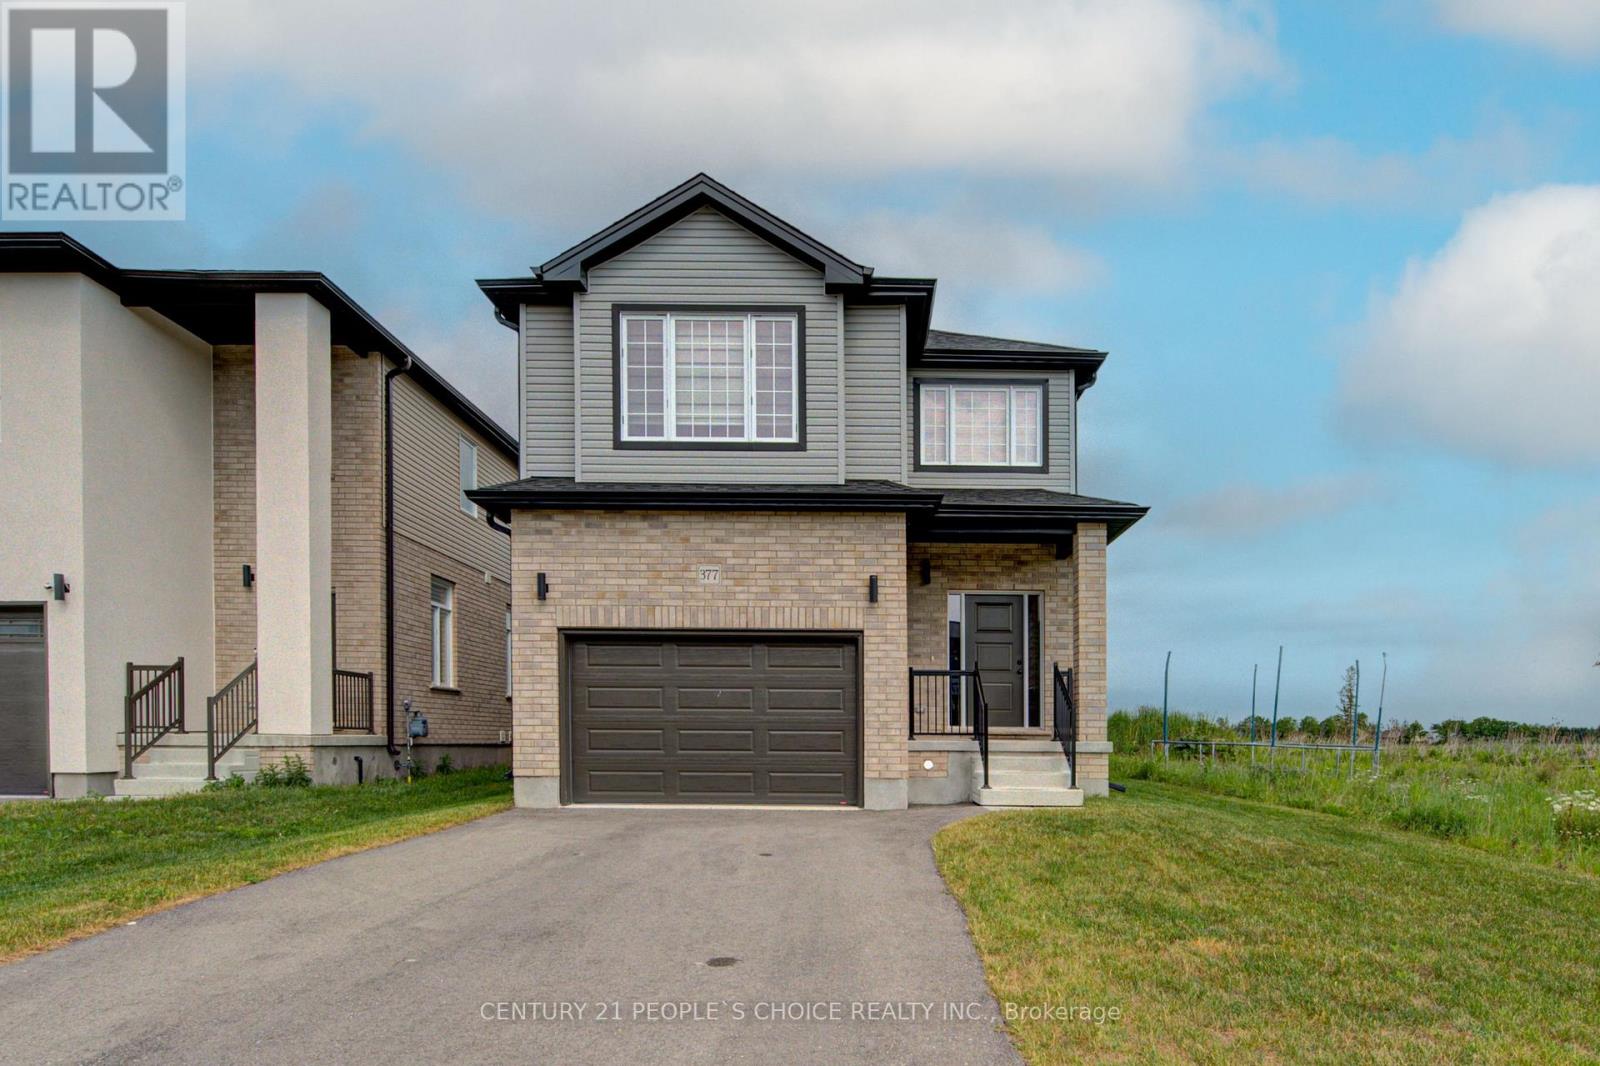
Beautiful 2024-built corner detached home on a quiet cul-de-sac in Stratford's desirable Festival West community. This spacious 4-bedroom, 2.5-bath home offers approximately 2,300 sq. ft. of well-designed living space with hardwood flooring on the main level, second-floor hallway, and primary bedroom, plus an elegant oak staircase. The upgraded kitchen features modern finishes and ample space for family living and entertaining. Bright open-concept layout with upgraded lighting throughout, additional windows, and large basement windows for enhanced natural light. Primary bedroom includes a walk-in closet and private ensuite with glass-enclosed standing shower. The other three spacious bedrooms feature comfortable carpeting. Convenient separate laundry room located on the second floor. Additional features include a side entrance, 1.5-car garage, 3 parking spaces, and a backyard backing onto open space for added privacy. Close to parks, schools, and everyday amenities. Water softener rental to be paid by tenant (id:62616)
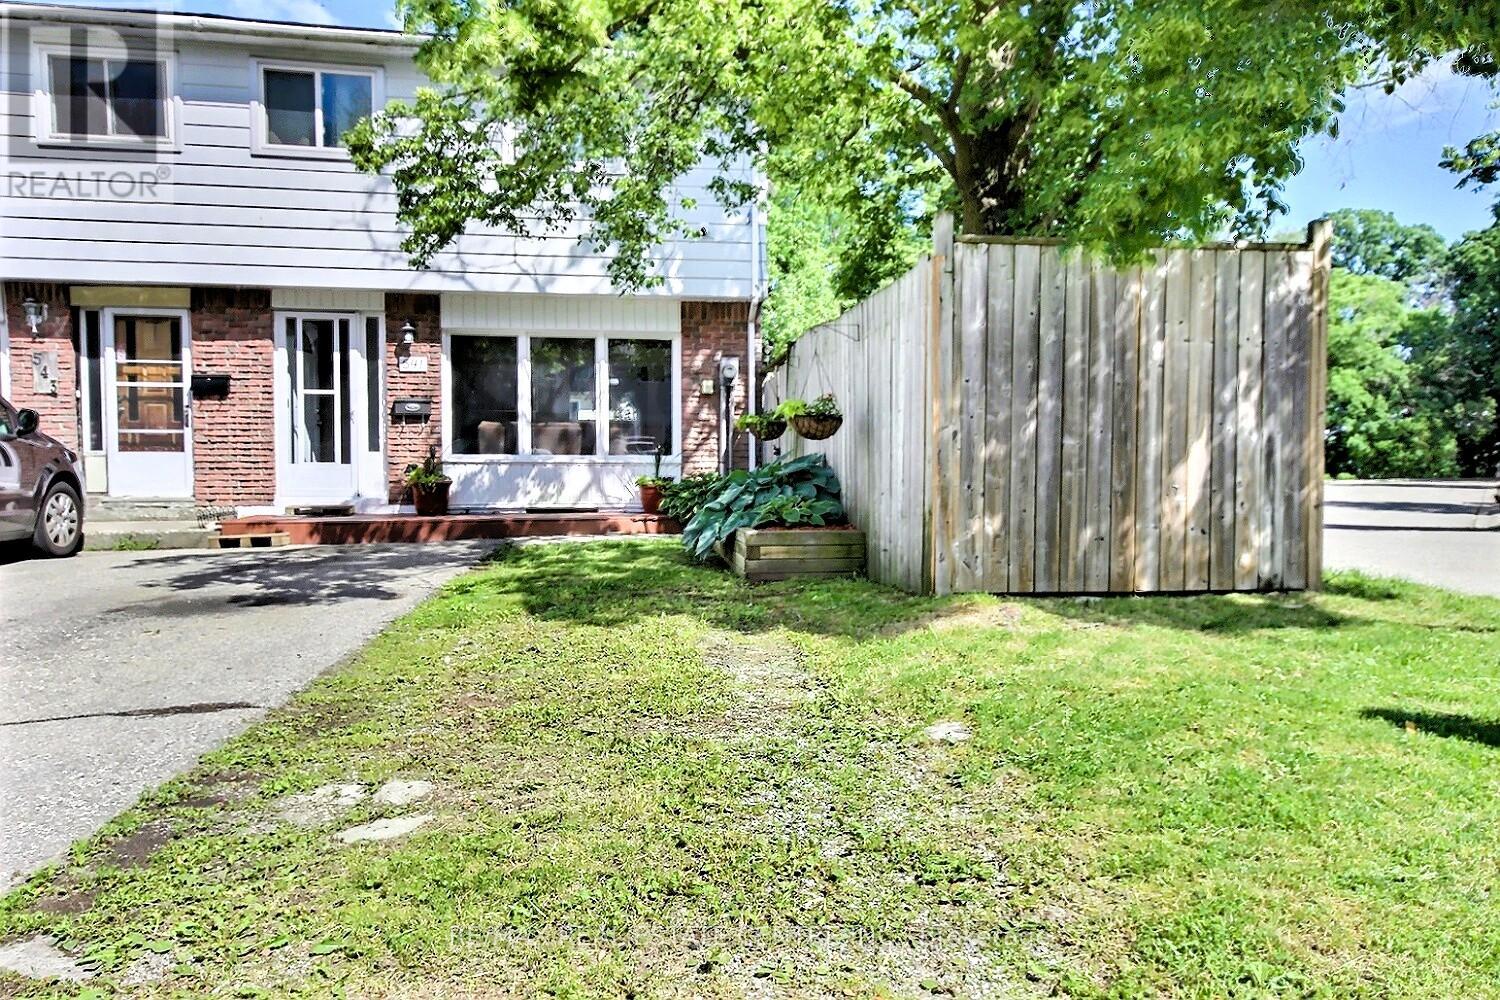
541 Parkview Crescent Crescent
Cambridge, Ontario
Delightful end unit freehold townhome that will surely capture your attention. Nice easy clean flooring in the living rooms in today's colour, and the front picture window lets the sunshine in. The eat-in kitchen lit up with its own pot lights plus there are extra cupboards with a generous space eating area. Perfect for family gatherings, walk out to a multi level deck, completely fenced with mature trees that provide both shade and privacy. Upstairs, you'll find three bedrooms and main bathroom which was redone just a few years ago. Downstairs, there is a partially finished basement offers additional living space, along with ample storage and a dedicated laundry/utility room. Great location with walking distance to schools, grand river, minutes to 401 highway, Toyota, Cambridge, Kitchener, Waterloo, A truly nice home. (id:62616)
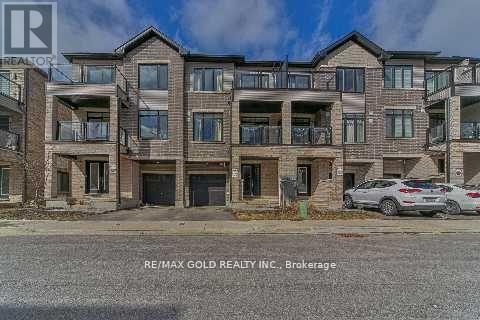
1010 - 585 Colborne Street
Brantford, Ontario
Spacious and bright, 2 Bedrooms and 2.5 bathroom townhouse 10Ft Ceilings Main And 9Ft Upper. Master Ensuite. Walkout To Balconies On Both Levels. Ss Appliances, Laminate Flooring, Granite Countertops & Private Attached Garage With 2 Parking Spot. Close To Hwy 403, Laurier University, Conestoga College, Mohawk Park... (id:62616)
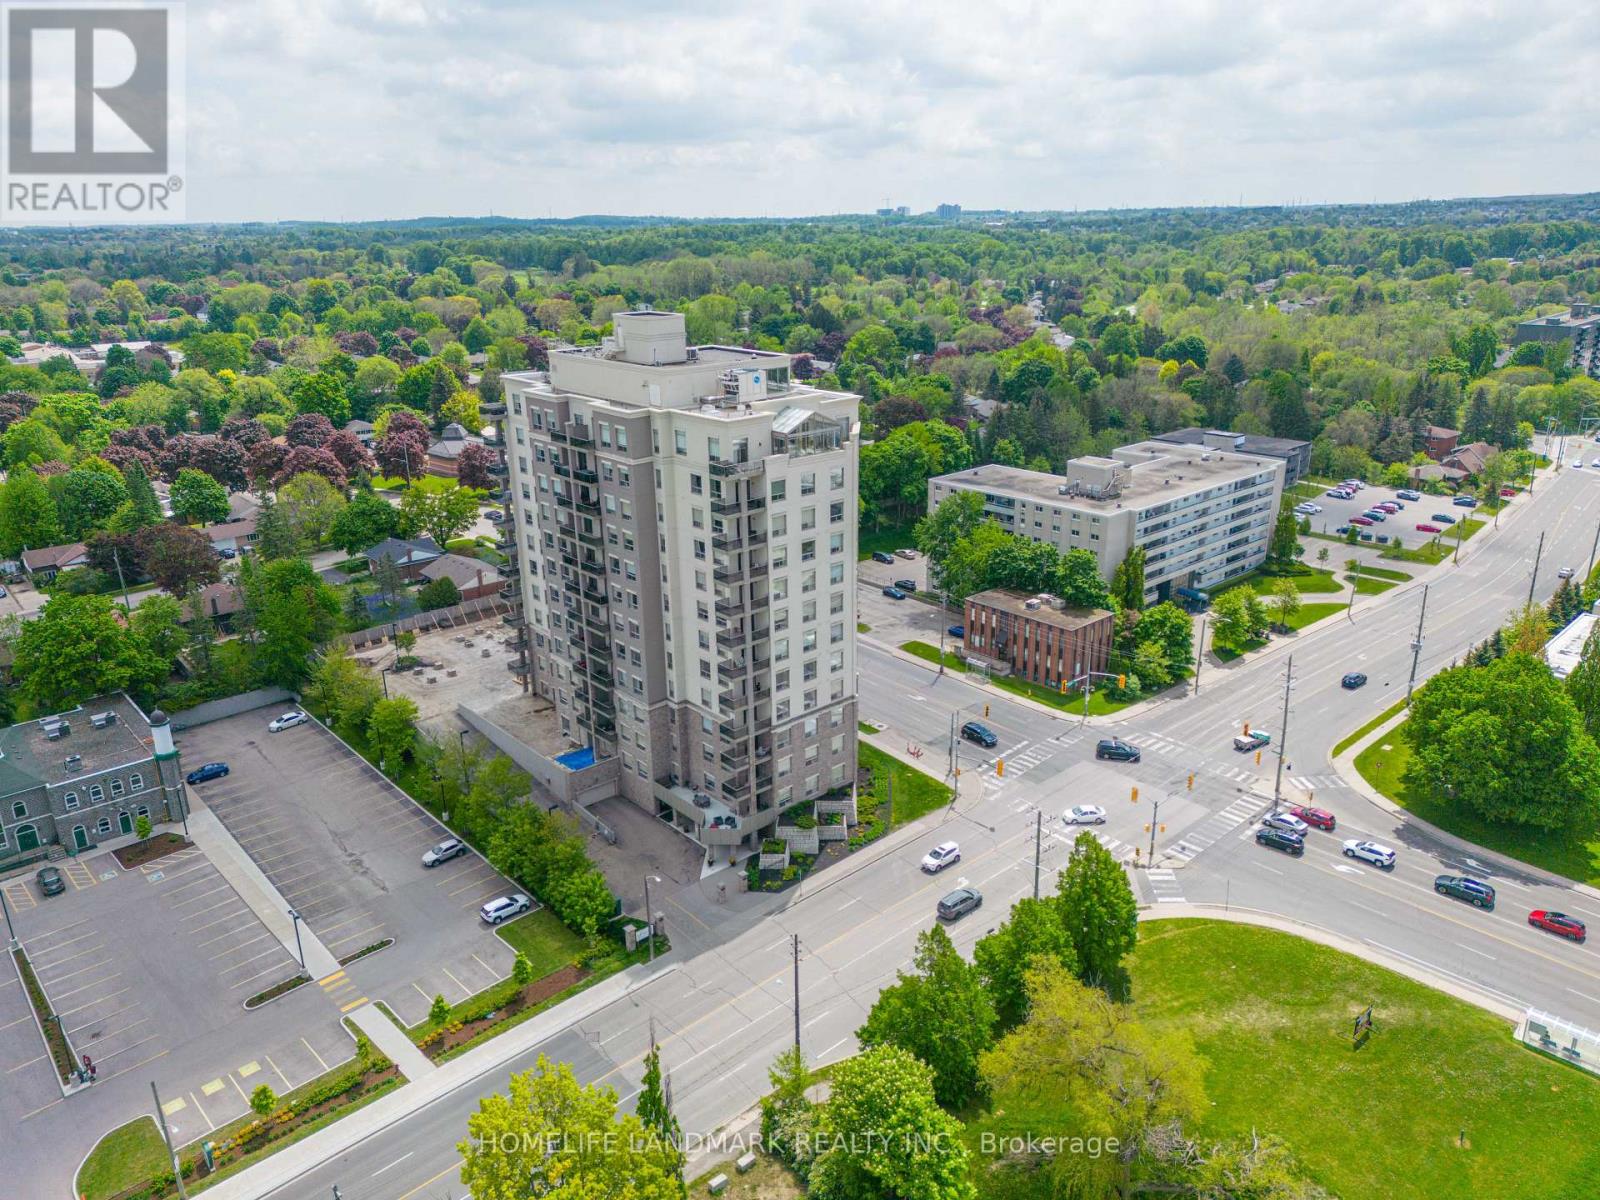
501 - 223 Erb Street W
Waterloo, Ontario
Carpet free. Welcome to this beautifully maintained 1,351 sq.ft. NE facing, two bedroom, two bath suite in the much sought after Westmount Grand. Offering the perfect blend of comfort, style and convenience, featuring a bright open concept layout, with spacious living areas, this suite is ideal for both everyday living and entertaining. Upon entering the foyer, there is access to a private three piece bathroom. The kitchen with rich wood cupboards is ample and very attractive. SS appliances and impressive Granite counter tops and large island, make this a chefs dream. Living and dining combination is spacious with windows that enhance the spectacular views of the city and surrounding areas. Warm engineered flooring throughout. Nine ft ceilings add to the openness and appeal. The primary bedroom is large and has an impressive ensuite bathroom. The 2nd bedroom or bonus room is bright, closets, and large landscape windows. To start your day with a coffee, or to end your day enjoying the NE view, the balcony is spacious and relaxing. Location is ideal. Everything is within walking distant to restaurants T & T Chinese Supermarket, Waterloo park, doggie care, Waterloo Public Library & Community Centre and close to Waterloo and Laurier Universities. Photos are from the previous listing. Top notch amenities including an opulent communal lounge/ library with a grand piano, fitness studio, sauna, an rooftop terrace equipped with BBQ and an indoor party room. 1 Parking(Underground level B #24) and 1 locker ( level B #95) included. (id:62616)