
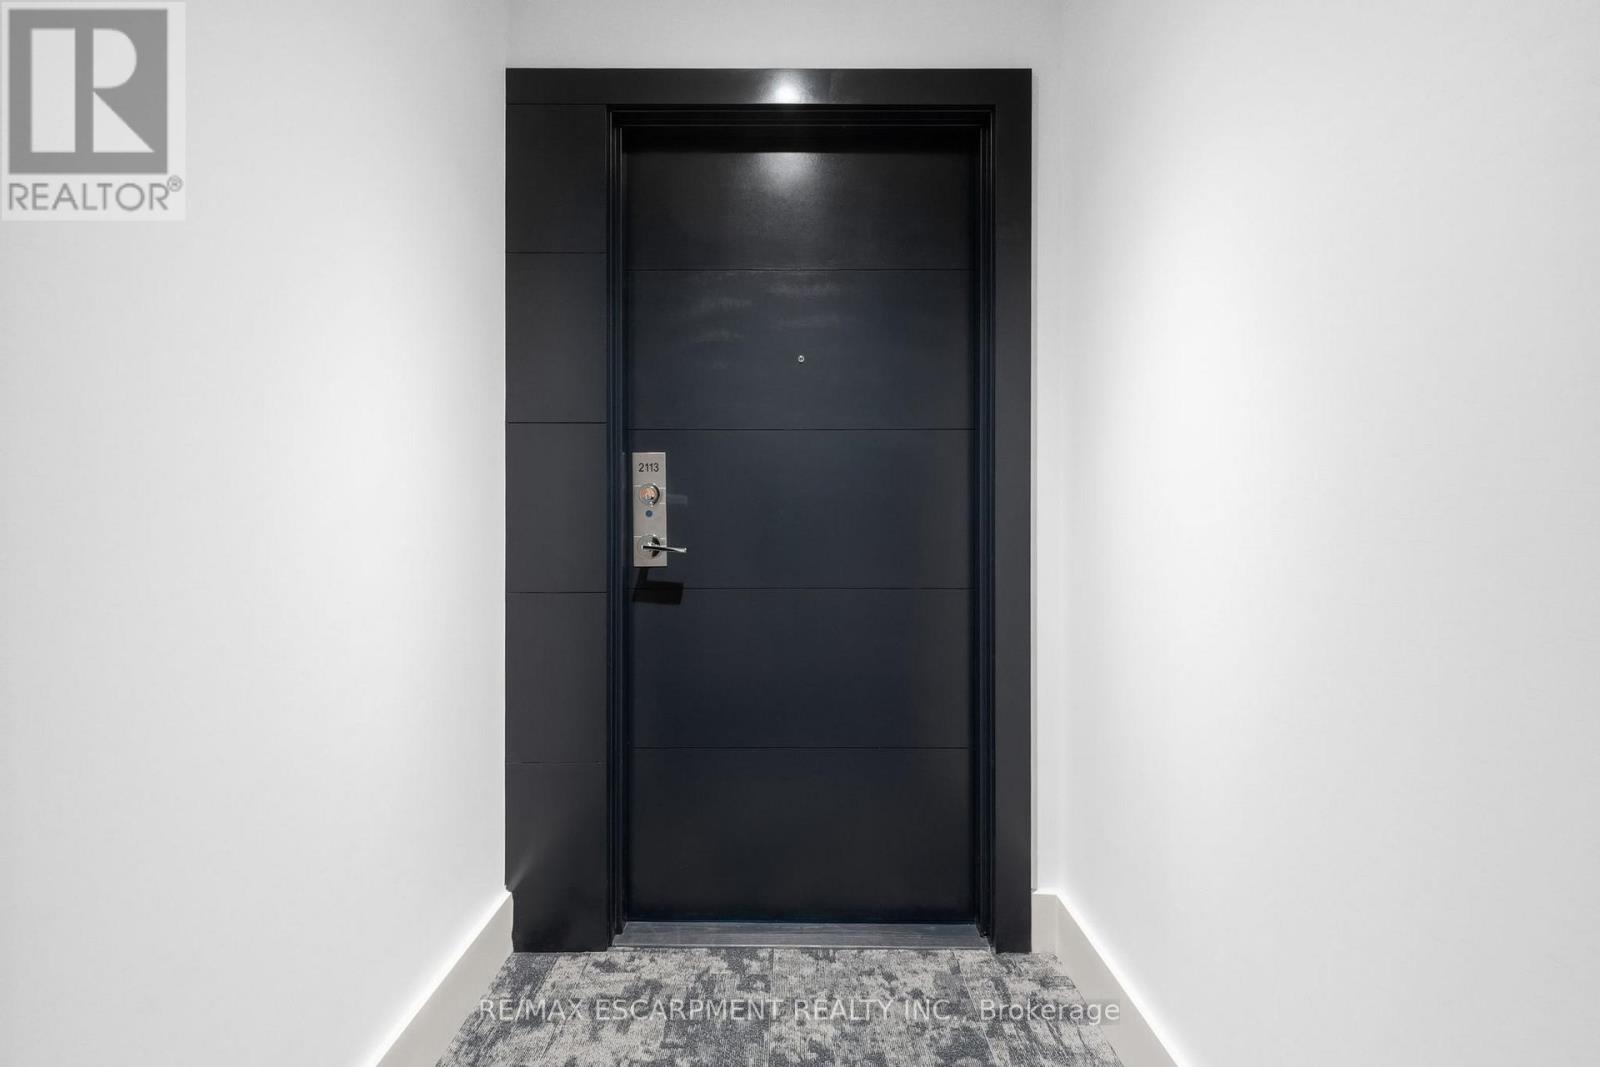
2113 - 75 James Street S Hamilton, Ontario L8P 2T1

$2,200 Monthly
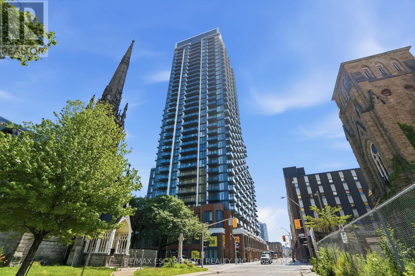
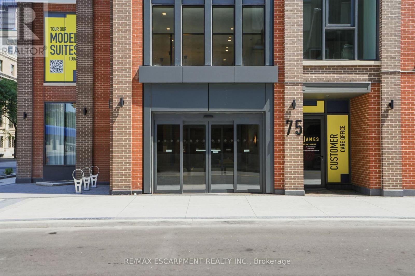
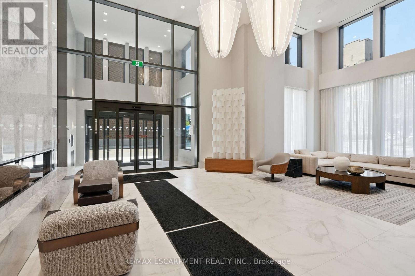
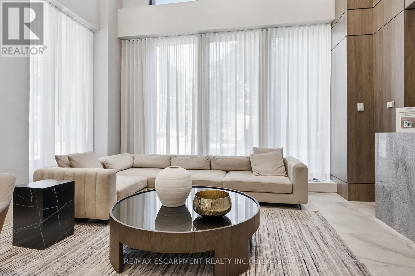
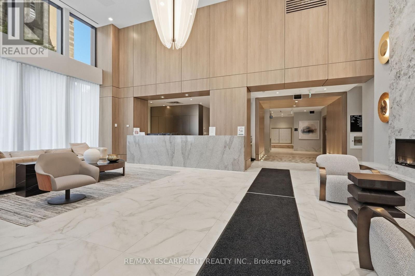
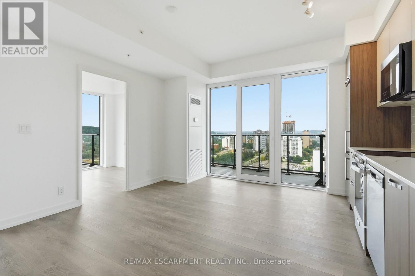
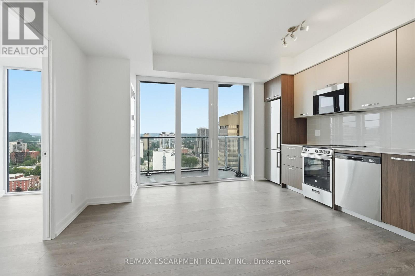
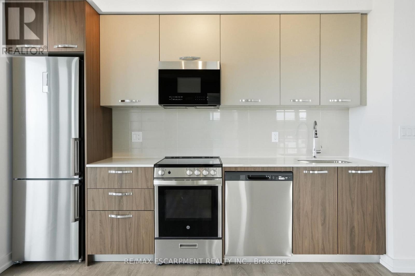
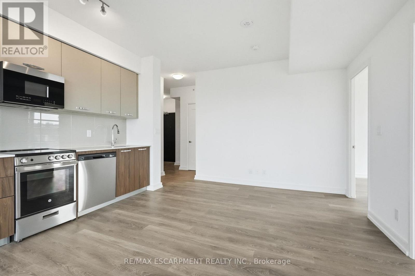
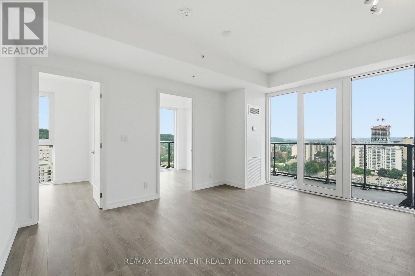
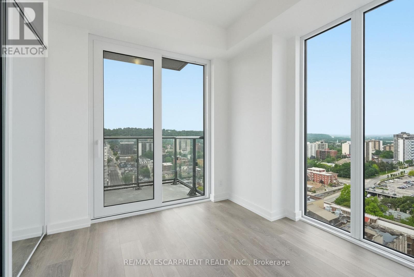
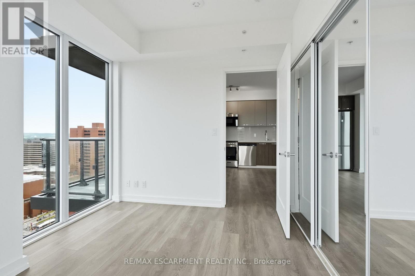
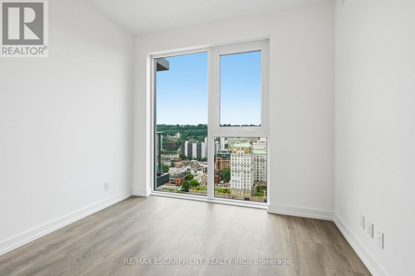
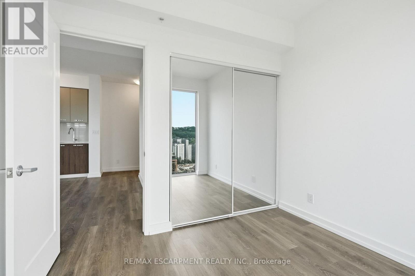
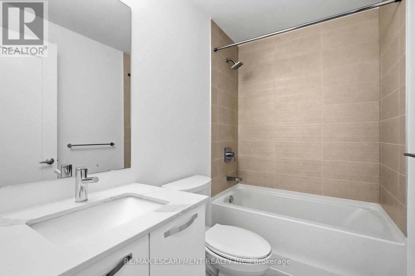
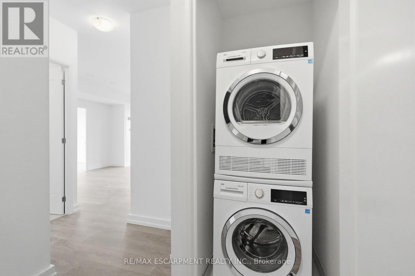
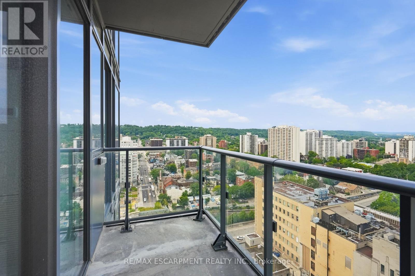
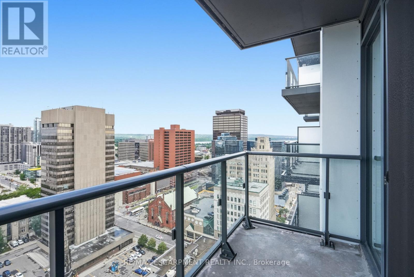
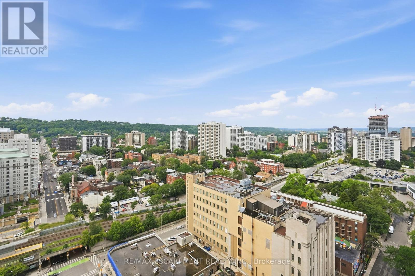
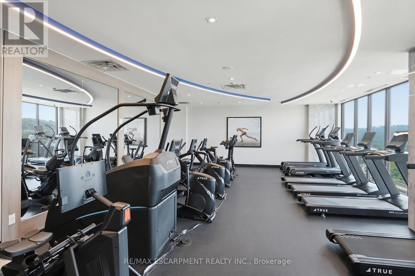
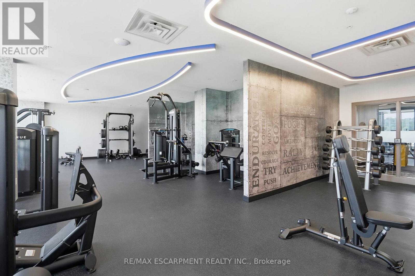
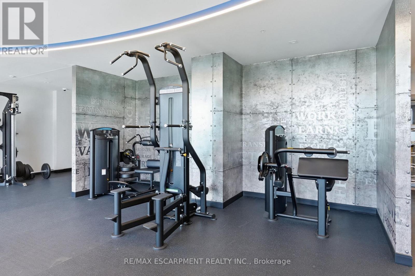
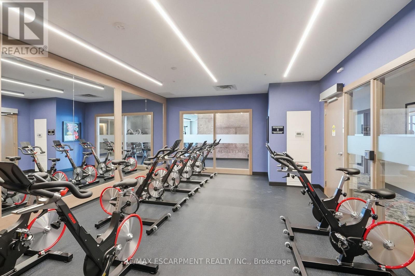
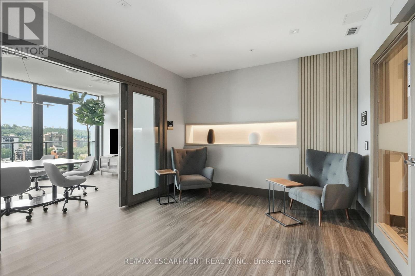
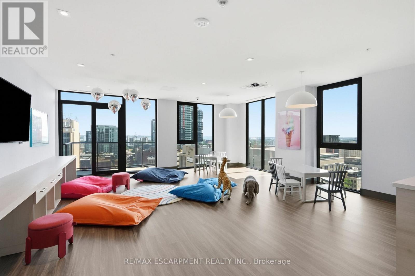
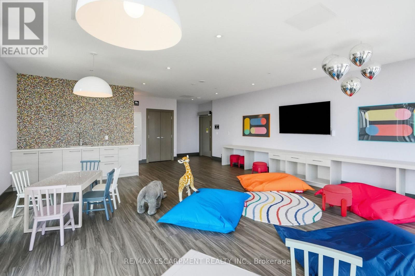
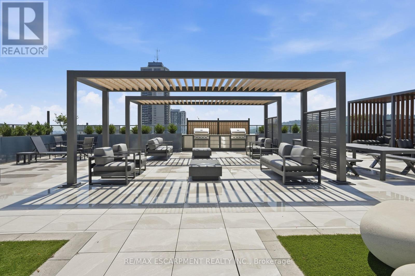
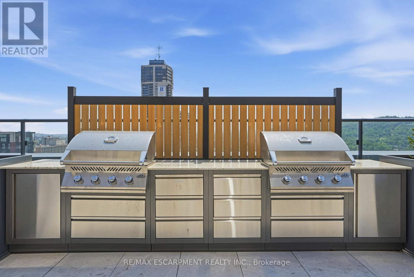
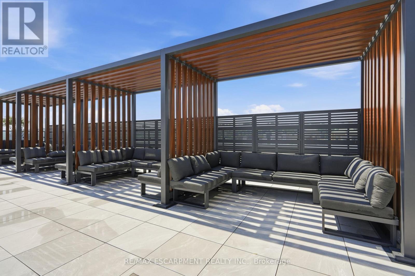
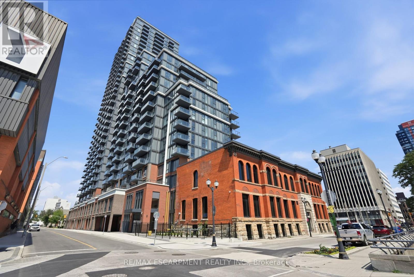
This brand-spanking new 2 bedroom unit at the 75 James Residences is in the very heart of downtown Hamilton. A 21st floor unit that is bright and modern, offering an open concept kitchen and living space to let your inner designer go wild. Offering two bedrooms and a four-piece bath, it's the perfect size for young professionals or anyone who has to work from home. Floor to ceiling windows bathe the space in light, and the two balconies offer a breath of fresh air. The well-appointed kitchen features contemporary cabinetry, quality countertops, and ample storage. Best of all, this unit comes with a parking space and a locker! You are a short walk away from shopping, restaurants, arts, and entertainment. Hamilton Go Centre is steps away, easy access to highways as well. The building itself is secure with a 24-hour concierge, and it offers everything you could want - theatre, tech lounge, co-working space, gaming room, private dining room, an amenity terrace, and more. Did I mention the wellness floor? it has a spin studio, yoga studio, cardio studio, meditation room, kickboxing area, full fitness centre, and juice and hydration bar. I'm tired just thinking about it! Seriously, what more could you want? Welcome home! (id:62616)
Property Details
| MLS® Number | X13531790 |
| Property Type | Single Family |
| Community Name | Durand |
| Amenities Near By | Hospital, Public Transit, Schools |
| Community Features | Pets Allowed With Restrictions |
| Features | Balcony, Carpet Free, In Suite Laundry |
| Parking Space Total | 1 |
Building
| Bathroom Total | 1 |
| Bedrooms Above Ground | 2 |
| Bedrooms Total | 2 |
| Amenities | Security/concierge, Recreation Centre, Exercise Centre, Party Room, Visitor Parking, Storage - Locker |
| Basement Type | None |
| Cooling Type | Central Air Conditioning |
| Exterior Finish | Brick |
| Flooring Type | Laminate |
| Foundation Type | Poured Concrete |
| Heating Fuel | Electric |
| Heating Type | Forced Air |
| Size Interior | 600 - 699 Sqft |
| Type | Apartment |
Parking
| Underground | |
| Garage |
Land
| Acreage | No |
| Land Amenities | Hospital, Public Transit, Schools |
Rooms
| Level | Type | Length | Width | Dimensions |
|---|---|---|---|---|
| Flat | Living Room | 5.6 m | 4.7 m | 5.6 m x 4.7 m |
| Flat | Kitchen | 5.6 m | 4.7 m | 5.6 m x 4.7 m |
| Flat | Primary Bedroom | 3.05 m | 2.7 m | 3.05 m x 2.7 m |
| Flat | Bedroom 2 | 2.75 m | 2.7 m | 2.75 m x 2.7 m |
| Flat | Bathroom | Measurements not available | ||
| Flat | Laundry Room | Measurements not available |
https://www.realtor.ca/real-estate/29998905/2113-75-james-street-s-hamilton-durand-durand
Contact Us
Contact us for more information

The trademarks REALTOR®, REALTORS®, and the REALTOR® logo are controlled by The Canadian Real Estate Association (CREA) and identify real estate professionals who are members of CREA. The trademarks MLS®, Multiple Listing Service® and the associated logos are owned by The Canadian Real Estate Association (CREA) and identify the quality of services provided by real estate professionals who are members of CREA. The trademark DDF® is owned by The Canadian Real Estate Association (CREA) and identifies CREA's Data Distribution Facility (DDF®)
July 07 2026 03:11:38
Toronto Regional Real Estate Board
RE/MAX Escarpment Realty Inc.