
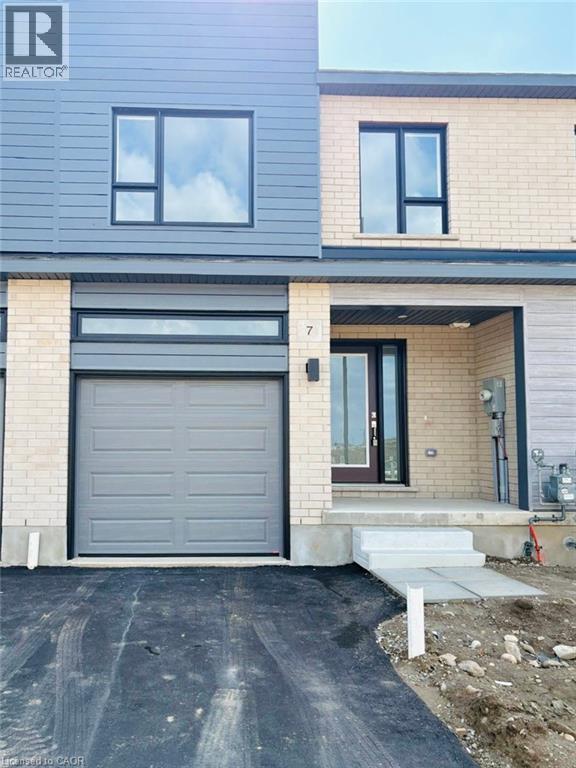
7 Pin Oak Common
Cambridge, Ontario
Stunning 2 Storey Townhome in Most Sought After New Community of Black Oak Built by Freure Homes. 3 Bedrooms with 3 Baths Main Floor Features 9 ft ceiling, Open Concept Kitchen with Stainless Steel Appliances, Centre Island. 2nd Floor Features, Master Bedroom with 4PC EnSuite and Walk-in Closet. Other 2 Decent Size Bedrooms, Laundry on 2nd Floor. Close to Hwy 401, Schools, Parks, Shopping Mall and other Major Amenities (id:62616)
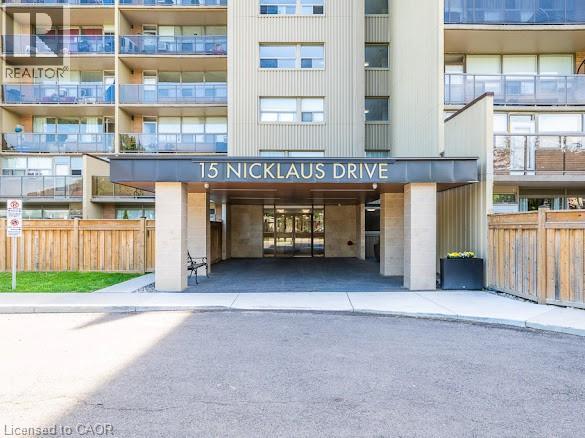
15 Nicklaus Drive Unit# 512
Hamilton, Ontario
Welcome to 15 Nicklaus Drive, Unit 512! This beautifully updated 2-bedroom, 1-bathroom condo offers comfort, convenience, and style in a prime location. Situated just minutes from the Red Hill Valley Parkway, QEW, excellent schools, shopping, restaurants, and scenic hiking and biking trails, this condo truly has it all. Step inside to discover spacious bedrooms, abundant storage, and generous closet space throughout. The unit features modern upgrades, including wide-plank vinyl flooring, a stylish kitchen with granite countertops and updated lower cabinetry, a refreshed 4-piece bathroom, and fresh paint throughout. Enjoy the outdoors on your large private balcony, perfect for relaxing or entertaining guests. The building also offers fantastic amenities, including a fitness room, sauna, outdoor pool, playground, and party room. Whether you're a first-time buyer, downsizing, or seeking a great investment opportunity, Unit 512 at 15 Nicklaus Drive is not to be missed! (id:62616)
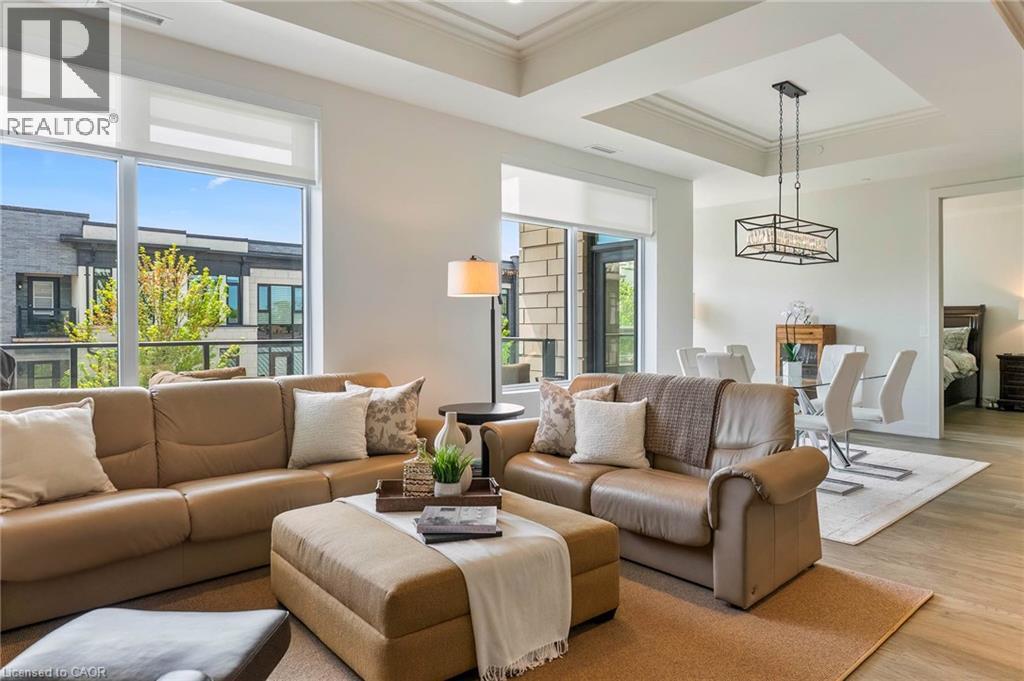
123 Maurice Drive Unit# 303
Oakville, Ontario
Nestled within The Berkshire Residences, this exceptional an impeccably designed two bedroom + den residence offering seamless luxury living and refined comfort. Offering 1,753 sq. ft. of beautifully designed interior space plus a 181 sq. ft. private balcony, this residence combines sophisticated elegance with modern comfort. Thoughtfully curated with premium upgrades completed in 2025 prior to occupancy, every detail has been elevated to create a truly turnkey lifestyle. The suite features soaring 10-foot ceilings, upgraded designer lighting throughout, and extensive custom built-ins that seamlessly blend style and functionality. Every bedroom closet has been enhanced with custom closet organizers, while the second bedroom showcases a full wall of bespoke cabinetry complete with an integrated Murphy bed, offering both versatility and refined design. The den has also been fully customized with stunning built-ins, creating the perfect executive workspace or stylish retreat. The contemporary chef-inspired kitchen is complemented by an upgraded full-size dishwasher and premium finishes, while two spa like bathrooms feature upgraded vanities and high-end tile selections that exude timeless sophistication. Adding to the convenience are two tandem parking spaces equipped with EV Stage 2 charging and a private locker for additional storage. Designed for discerning buyers seeking elegance, comfort, and convenience, this remarkable residence offers an unparalleled opportunity to experience upscale living at The Berkshire Residences in one of Oakville's most desirable communities. (id:62616)
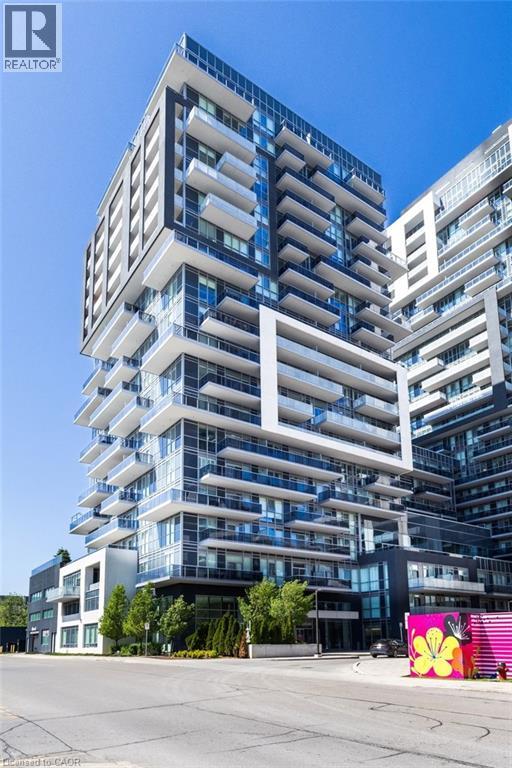
2081 Fairview Street Unit# 1507
Burlington, Ontario
Welcome to Paradigm Condos! This stylish One bedroom +den suite offers 614 sq. ft. of modern living with premium finishes, laminate flooring, modern kitchen with quartz counters, stainless steel appliances, and in-suite laundry. Unit has been freshly repainted for June 1st—move-in ready. Enjoy a spacious west-facing balcony with views of downtown Burlington, Lake Ontario, and the escarpment. The versatile den is perfect for a home office or dining space. Bright bedroom with large window and ample closet space. Includes 1 parking spot and 1 locker. Amenities: indoor pool, fitness centre, basketball court, party room, and rooftop lounge with BBQs. Smoke free building. Unbeatable location next to Burlington GO Station with quick access to QEW/403/407—ideal for commuters. (id:62616)
133 Park Street Unit# 106
Waterloo, Ontario
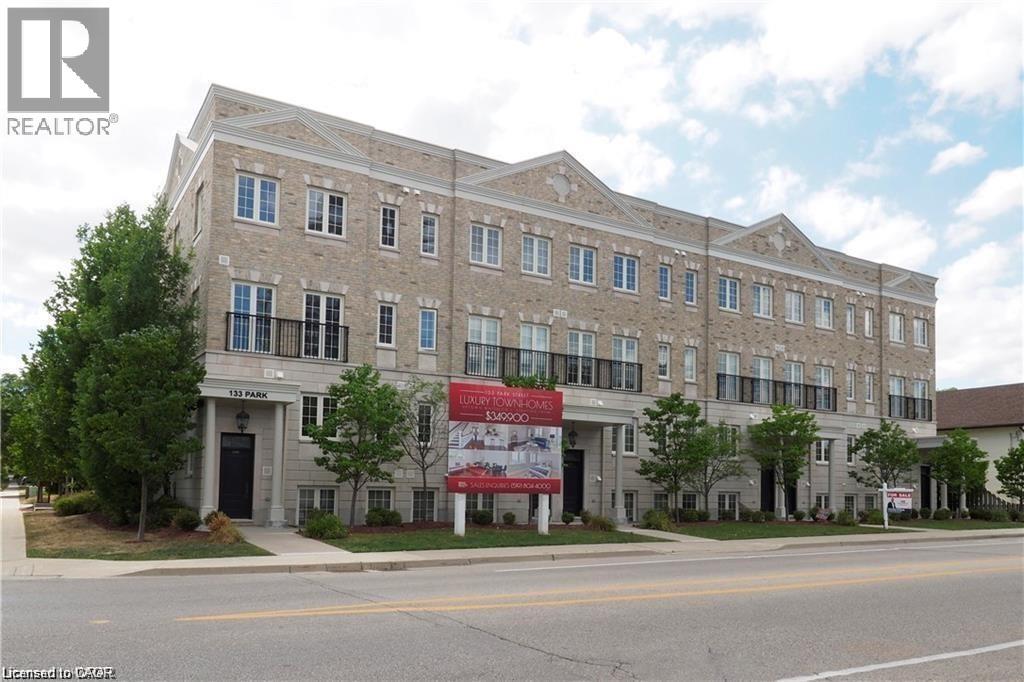
Located right in the heart of Waterloo close to all amenities. Ideal for the professional who is looking for a bright open concept space to call home. This location is only a short walk to many of Waterloo's finest shops and restaurants like Bauer Kitchen, Starbucks, Vincenzo's, Belmont Village and Graffiti Market, just to name a few. This home offers a flexible open concept floor plan filled with tastefully upgraded finishes. You'll appreciate the upscale kitchen including stainless steel appliances, crisp white cabinetry, granite counter tops and newer flooring. This condo has a perfect layout with a gorgeous open living and dining area. Featuring a spacious primary bedroom with ensuite privileges along with in suite laundry. Conveniently located just 2 blocks away from the LRT. One Parking place is included. Pictures are representative of the unit before the current occupant (id:62616)
133 Park Street Unit# 106
Waterloo, Ontario
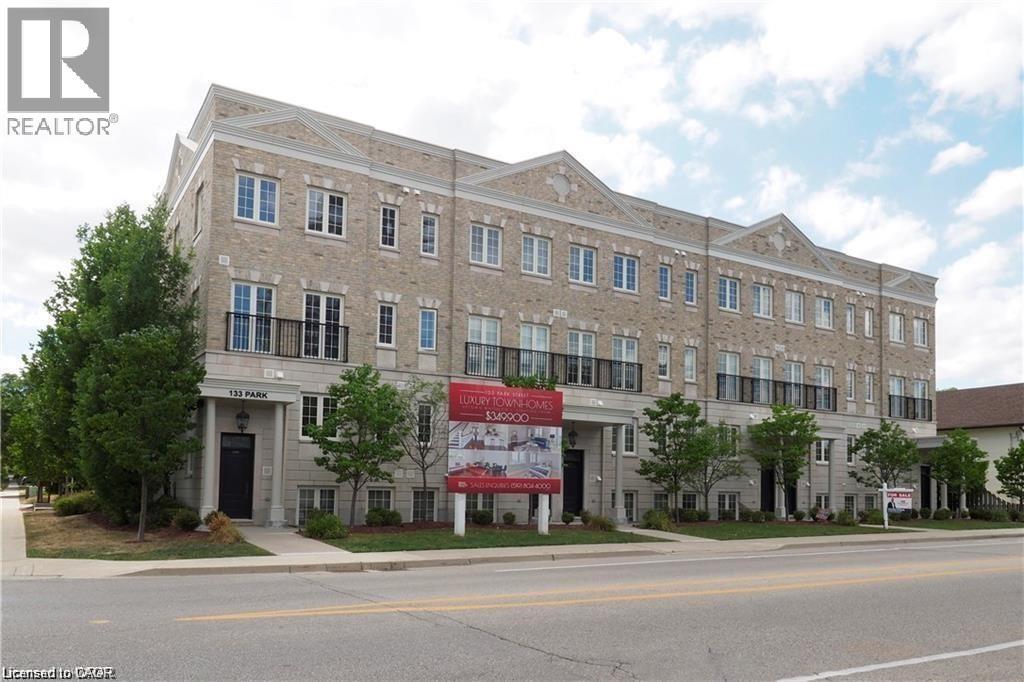
Located right in the heart of Waterloo close to all amenities. Ideal for the professional who is looking for a bright open concept space to call home. This location is only a short walk to many of Waterloo's finest shops and restaurants like Bauer Kitchen, Starbucks, Vincenzo's, Belmont Village and Graffiti Market, just to name a few. This home offers a flexible open concept floor plan filled with tastefully upgraded finishes. You'll appreciate the upscale kitchen including stainless steel appliances, crisp white cabinetry, granite counter tops and newer flooring. This condo has a perfect layout with a gorgeous open living and dining area. Featuring a spacious primary bedroom with ensuite privileges along with in suite laundry. Conveniently located just 2 blocks away from the LRT. One Parking place is included. Pictures are representative of the unit before the current occupant (id:62616)
4581 Service Road N
Lincoln, Ontario
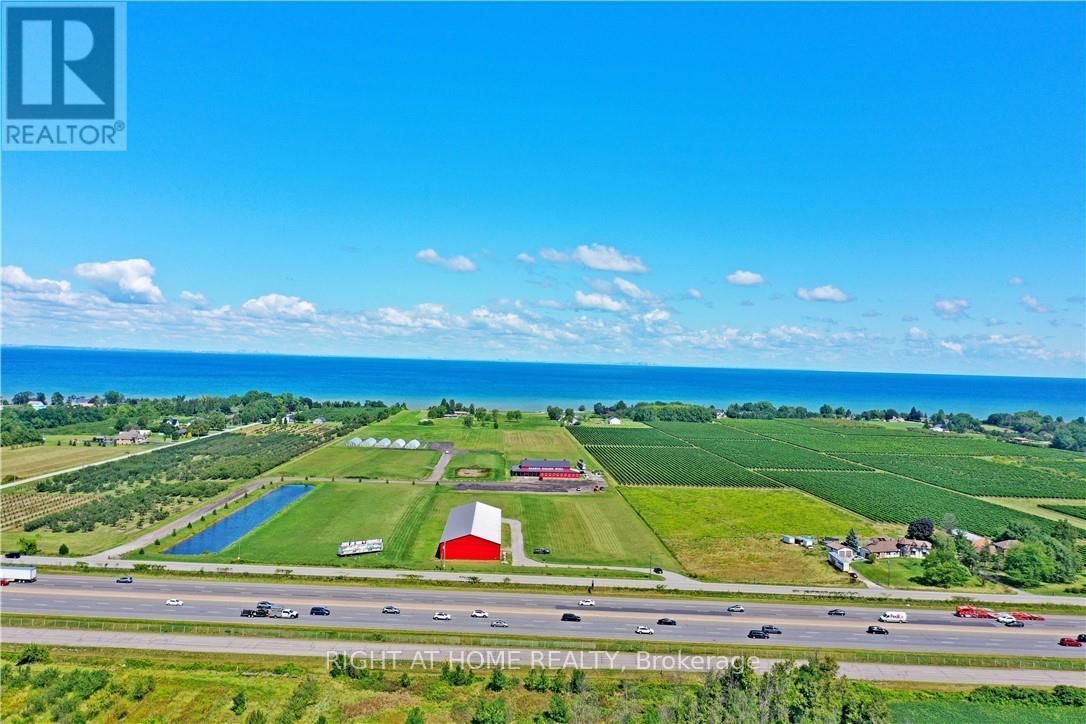
Rare Opportunity To Own One Of Niagara Region's Most Unique Winery Estates! Welcome To Atlantis Niagara wines, A Stunning Turn-Key Winery Situated On Approximately 20 Acres Of Flat, Open Land Along The Highly Visible QEW Corridor Between Toronto And Niagara Falls. Exceptional Exposure With Millions Of Vehicles Passing Annually Along One Of Canada's Busiest Highway Routes Connecting Major Ontario & U.S. Border Destination . Premium wine Production Facilities, Established Branding, Inventory Included, And Outstanding Google Reviews. The Property Offers Spectacular Open Views Toward Lake Ontario And Even Toronto's CN Tower On Clear Days - A Truly Rare Setting Among Niagara's Winery Region. Endless Potential Beyond Winery Operations! Ideal Venue For Weddings, Corporate Events, Fine Dining, Car Shows, Outdoor Festivals, Farmers Markets, And Tourism Development. Existing Greenhouse Structures Provide Additional Flexibility For Agricultural Use, Seasonal Events, Or Expanded Operations. Additional Severed Lakefront Parcels Of Approx. 9 Acres And 10 Acres Each Are Also Available And May Be Purchased Together With The Winery. Excellent Potential For Luxury Estate Homes, Boutique Hospitality, Resort-Style Development, Or Future Expansion. Flexible Purchase Options Available - Vendor Will Consider Negotiable Package Opportunities. Prime Location With Convenient Access To Niagara Falls, GTA, U.S. Border Crossings, And Major Tourist Routes. An Exceptional Lifestyle And Investment Opportunity In The Heart Of Niagara Wine Country. Truly One-Of-A-Kind! Certain images are conceptual renderings for illustrative marketing purposes only. (id:62616)
618 Fern Road
Waterloo, Ontario
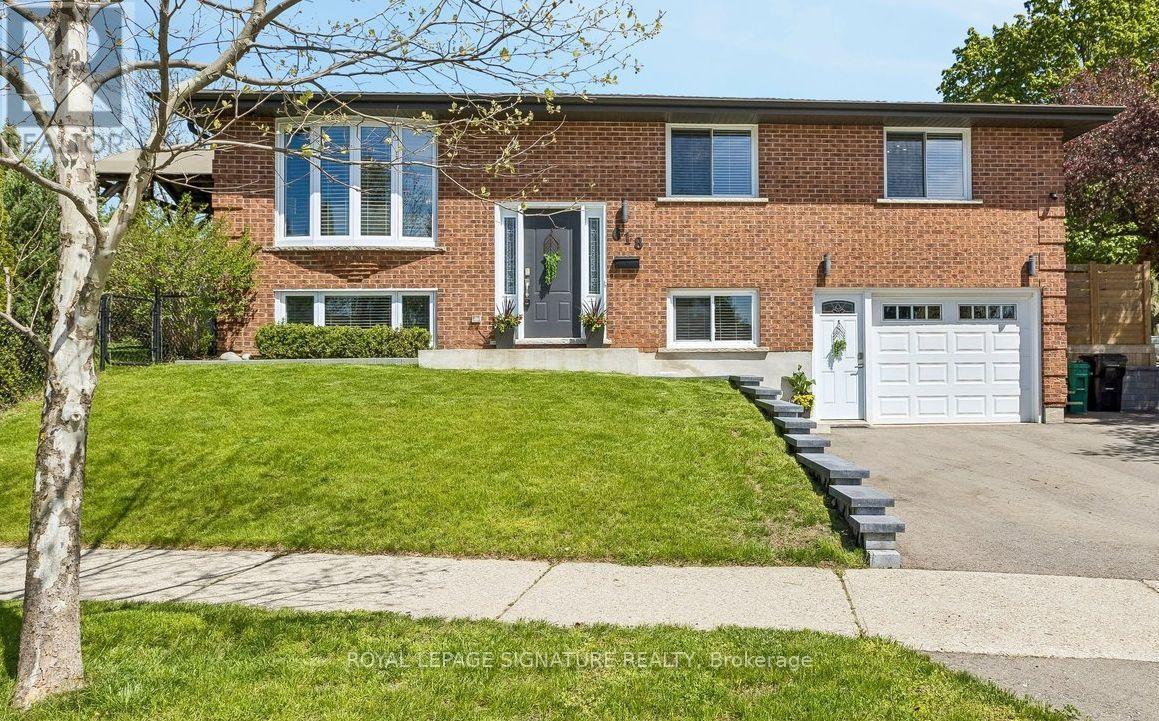
This is it! You've worked Hard! Spoil Yourself & your family! RARE OPPORTUNITY IN THE PRESTIGIOUS LAKESHORE NORTH NEIGHBOURHOOD in NorthWest Waterloo. Bright & Spacious Beautifully Renovated Raised Bungalow on a Huge Lot. Move-In Condition. Urban convenience with exceptional accessibility meets tranquility in a strong family -oriented Community known for its mature trees, excellent schools & parks. Main Floor & Basement Laundry!Multi-Generational Extended Family Living Opportunity with exceptional versatility.Originally the main floor had 3 Bedrooms. Main floor is now open concept & features 2 spacious bedrooms with over-sized windows filled with natural light. The 3rd Bedroom is now a Walk-In Dressing Room! A 4pc Bathroom with ensuite laundry! The Kitchen is a Chef's dream with Granite Countertops & State of the Art quality Appliances. Breakfast bar & separate dining area with W/O to a Huge Deck.Step outside & enjoy your private backyard treed retreat with a Covered Canopy Steel Top Pavilion with Wooden Beams, a Natural Gas line for BBQ, & mature Cedar trees. Oversized Storage Shed.The Basement is Very Bright with large above grade Windows, now used as the Mother In-Law Suite. It has a 4th Bedroom & a Large Family Room with a wet bar & Wall to Wall Pantry/Storage Closets. This offers flexibility as a Home Office, Guest Suite, Studio, or Entertainment Area. The Large 3 PC bathroom has Ensuite Laundry.Single car garage with direct Indoor Access to Garage, with a 2nd entry door from garage into the In-Law Suite. Triple Car Driveway.Close to Universities: Waterloo & Wilfried Laurier. Ideally located to shopping, restaurants, public transit, ION LRT, St.Jacobs Farmers Market, Conestoga Mall, easy Hwy access, Hwy 85. Minutes from Trans Canada Trail Waterloo & Laurel Creek Conservation Area. Uptown Waterloo. The Future Waterloo Region Hospital is minutes away. (id:62616)
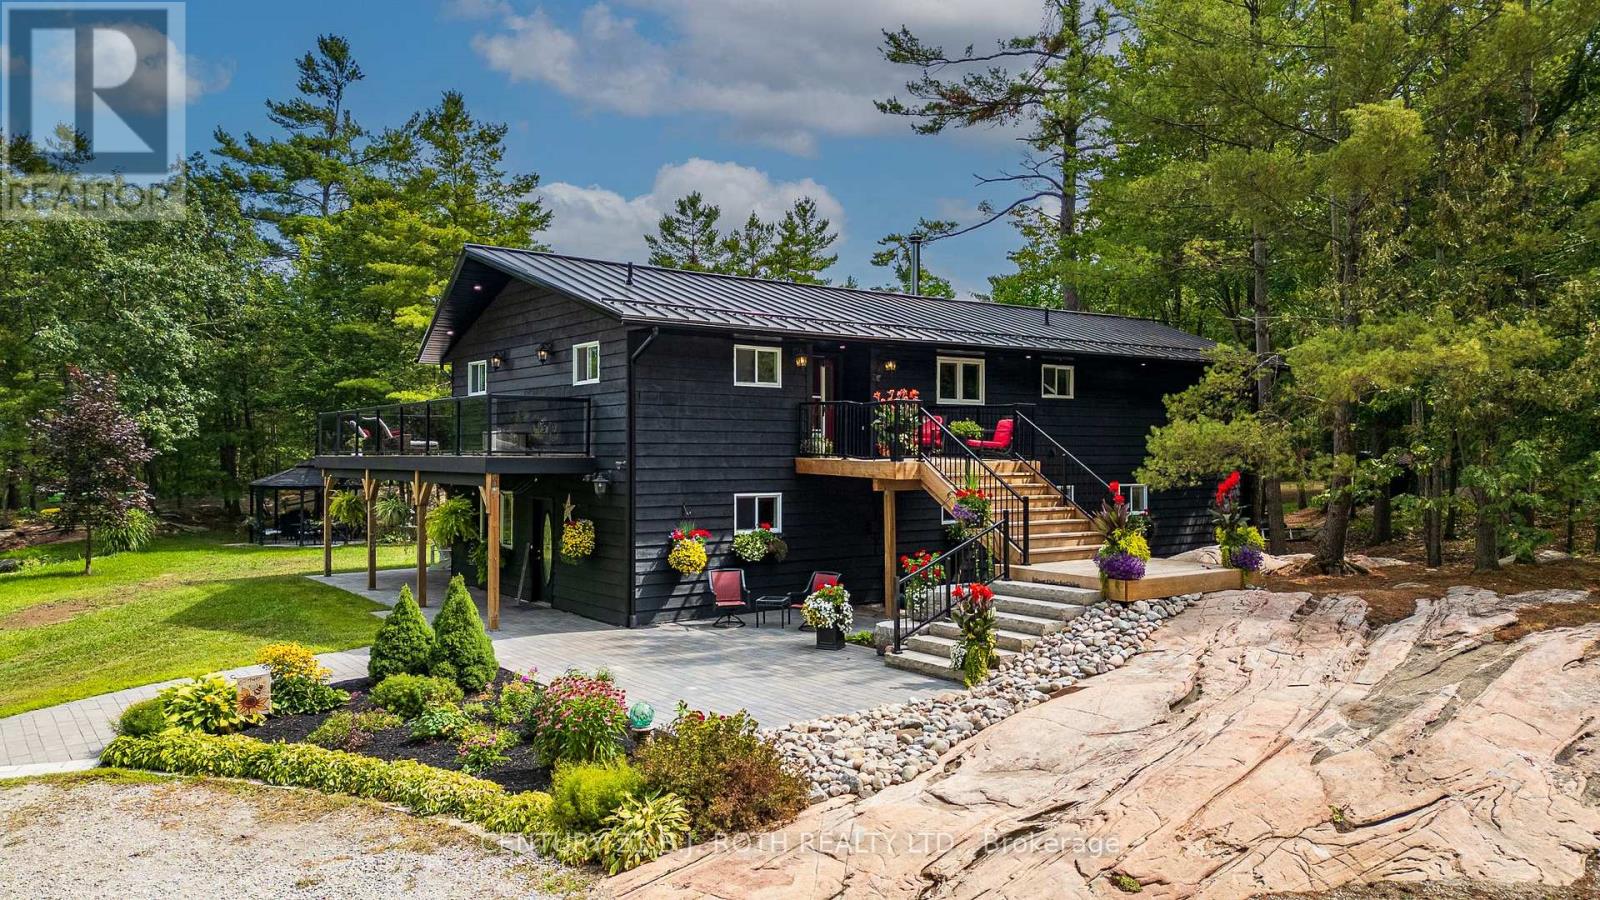
3193 Muskoka Street
Severn, Ontario
Set along the highly desirable Severn (Green) River in Washago, this exceptional all-season retreat offers a rare blend of natural beauty, privacy, and modern comfort on nearly 10 acres. Surrounded by striking granite outcroppings and mature trees, the property provides direct access to approximately 39 km of boating, kayaking, and paddleboarding-an ideal setting for those who value both recreation and tranquility.Inside, the thoughtfully designed raised bungalow delivers both style and functionality. The upper level features three generous bedrooms, including a stunning primary suite complete with a spa-inspired ensuite and freestanding soaker tub. A second full bathroom serves the additional bedrooms. At the heart of the home, a custom chef's kitchen opens seamlessly into a bright, open-concept living space anchored by a cozy wood-burning fireplace-perfect for entertaining or relaxed evenings at home.The lower level is well-suited for multi-generational living or guest accommodations, offering two additional bedrooms, a full four-piece bathroom, and a custom summer kitchen. A propane fireplace adds warmth and ambiance, while walkouts lead to expansive outdoor living spaces.Step outside and experience approximately 1,800 square feet of patio space, two fire pits, and a charming riverside bunkie complete with a sauna-an ideal place to unwind after a day on the water. A large, heated detached shop with its own propane furnace (installed just four years ago) provides incredible flexibility for storage, hobbies, or a workshop.Additional highlights include a massive deck with glass railings designed to preserve the stunning views, a brand-new standing seam metal roof, updated soffit and fascia, and a 200-amp electrical panel.Whether you're searching for a luxurious cottage, a private family retreat, or a multi-generational home, this one-of-a-kind Washago property offers an unmatched lifestyle with endless possibilities. NOTE: The waterfront bunkie is a sauna (id:62616)
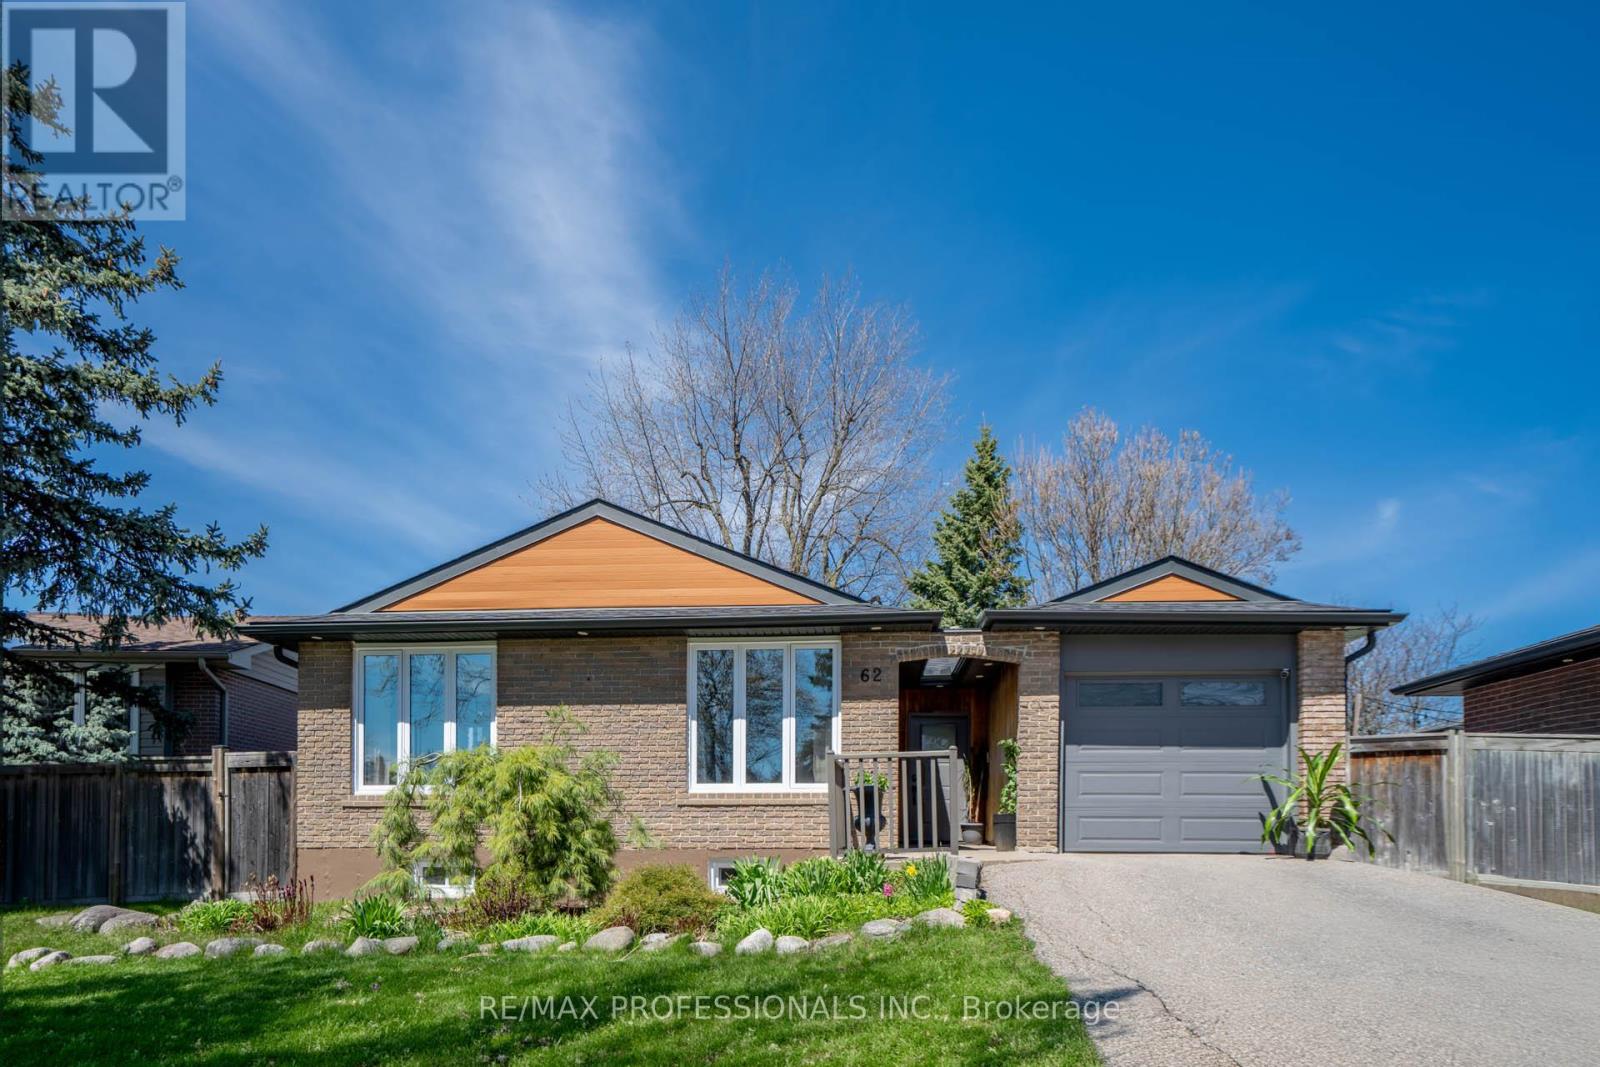
62 Caledon Crescent
Brampton, Ontario
This beautifully well-maintained 4-level backsplit home is situated on a highly sought-after street in Peel Village, offering a functional layout. The sun-filled Open Concept Living/Dining room is combined. This home is designed with comfortable family living in mind. The open-concept main floor features gleaming walnut wood flooring throughout, and new large windows bring in natural light. Home is well-lit with pot lights and built-in storage for convenient access to accessories upon entering. The kitchen is both practical & inviting, complete with a centre island ideal for everyday meals & entertaining. This home offers four generously sized bedrooms, all with hardwood flooring & large windows overlooking the private rear yard. The upper level includes a 4-piece main bathroom, while the main level features an additional 3-piece bathroom for added convenience. A separate side entrance leads to a fully finished basement, providing excellent flexibility for extended family living or future in-law potential. Additional features include a laundry area with crawlspace storage, a fully fenced backyard with a side patio, & several important updates, including all new windows, furnace, central air conditioning, tankless water heater & roof. The garage with a remote opener completes this well-cared-for property. Located in the highly desirable Peel Village neighbourhood of Brampton, this home offers outstanding convenience. With easy access to Highway 410, Kennedy Road, & Steeles Avenue, commuting across the GTA is seamless. You're also just minutes from Bramalea City Centre, a wide range of shopping, dining, & everyday amenities, as well as nearby parks & green spaces, including Peel Village Park, perfect for outdoor enjoyment. (id:62616)
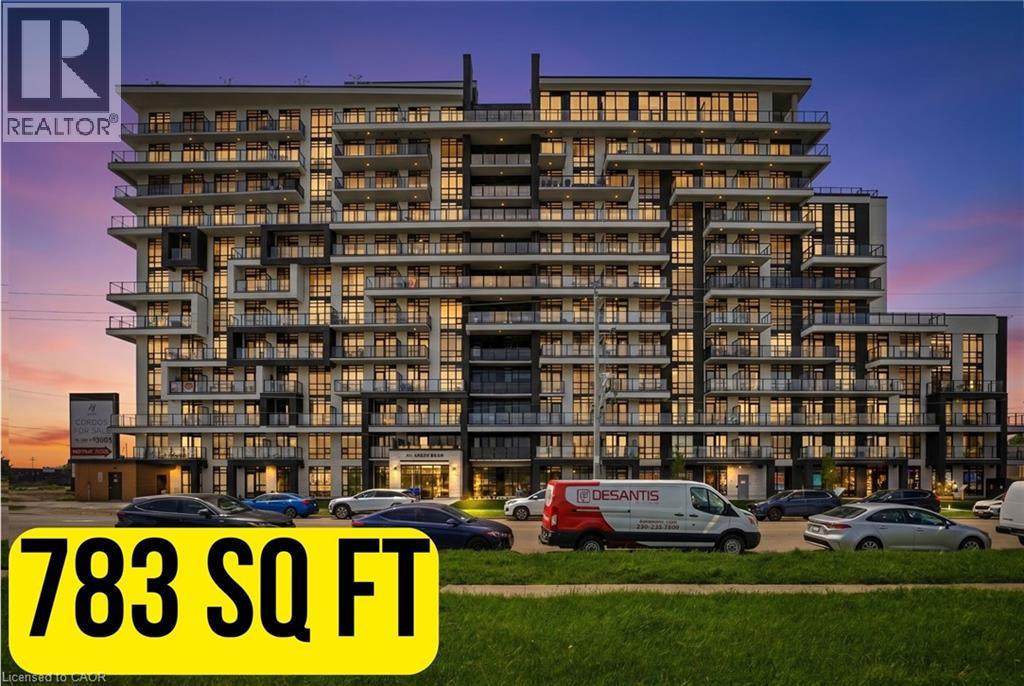
461 Green Road Unit# 107
Stoney Creek, Ontario
Welcome to The Muse at 461 Green Road — a stunning brand-new residence offering sophisticated design, smart-home convenience, and exceptional accessibility in one of Stoney Creek’s most connected and desirable communities. This spacious 1+1 bedroom suite includes parking and locker, featuring an impressive 783 sq. ft. of interior living space plus a 135 sq. ft. private balcony. As the largest unit on the main floor, this thoughtfully designed barrier-free condo is ideal for residents seeking enhanced mobility and everyday convenience, including close proximity to the outdoor parking area. The expansive den offers exceptional versatility, making it perfect for a dedicated home office, guest space, reading nook, or additional living area. Floor-to-ceiling windows fill the suite with natural light, showcasing the modern finishes throughout, including luxury vinyl flooring, quartz countertops, and a sleek designer tile backsplash. Enjoy cutting-edge smart-home technology featuring digital entry, climate control, in-suite security, and an integrated voice- and touch-enabled wall pad for seamless modern living. Residents of The Muse enjoy premium amenities including a rooftop terrace with BBQs, fire tables, lounge seating, and lake views, along with a yoga studio, party room, media room, pet spa, and more. Ideally located at 461 Green Road, this home is steps to Confederation Park, scenic waterfront trails, and Van Wagner’s Beach, while offering quick access to the QEW, GO Train service, shopping, restaurants, and everyday conveniences. Whether you’re a professional, downsizer, first-time buyer, or investor, this exceptional home offers the perfect balance of comfort, lifestyle, and connectivity in a vibrant and growing neighbourhood. (id:62616)
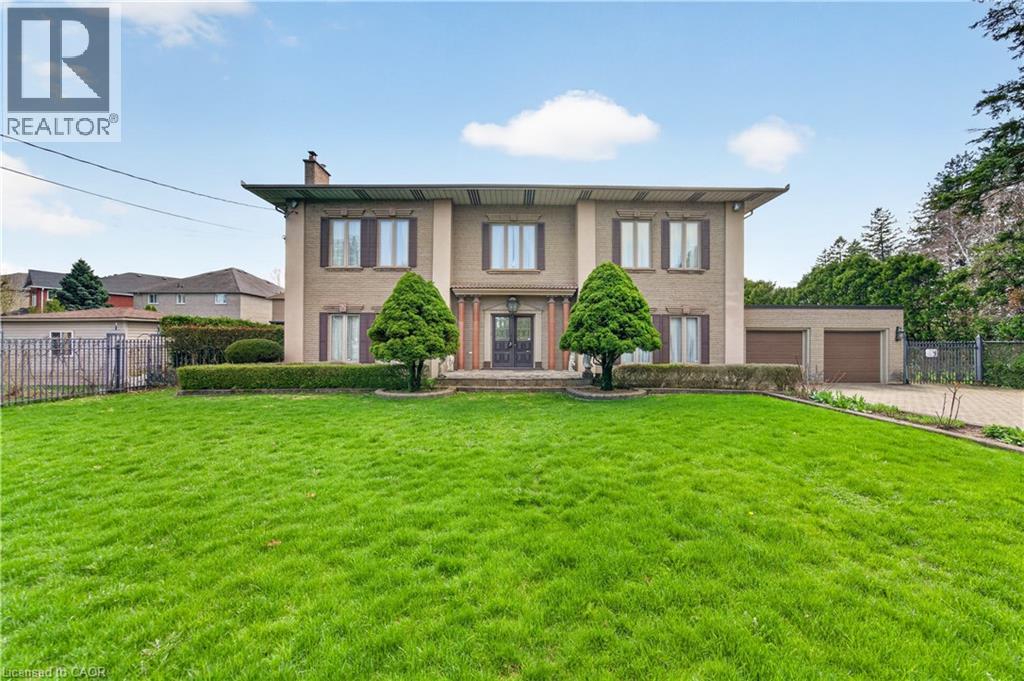
213 Stone Church Road W
Hamilton, Ontario
Unique Opportunity: Spectacular Private Residence; Multi-home/Unit Development Potential; or Both! Gated estate on a rare 1-acre lot in one of Hamilton’s most desirable and rapidly developing areas. This European-inspired villa features angel stone exterior with marble pillars, 11 ft ceilings on the main and 10 ft on the second lvl, grand foyer, solid oak spiral staircase, elegant oak mouldings thru-out. Main lvl offers a sunken living rm with wood-burning fireplace, large professionally designed formal dining rm, kitchen with granite countertops, and family rm with coffered ceilings and patio drs to the rear yard. The second lvl hosts a den and three bedrms, including a spacious primary with walk-in closet and regal ensuite. The additional bedrms share a jack-and-jill 3pc bath. The finished lower lvl features a rec rm, wet bar, 3pc bath, office, laundry, authentic wine cellar, plus a separate walk-up to the garage creating in-law suite potential. Private, park-like setting with manicured grounds, interlocking brick driveway and patio, and custom built-in BBQ/outdoor kitchen. Includes double attached garage and storage garage. Exceptional opportunity for builders, investors, and developers, surrounded by ongoing development. Steps to William Connell Park and minutes to shopping, amenities, and the Linc. Potential to sever the rear of the property while maintaining the existing dwelling or redevelop the entire site. A rare offering with immediate appeal and future upside! (id:62616)
1120 Donaldson Road
Frontenac, Ontario
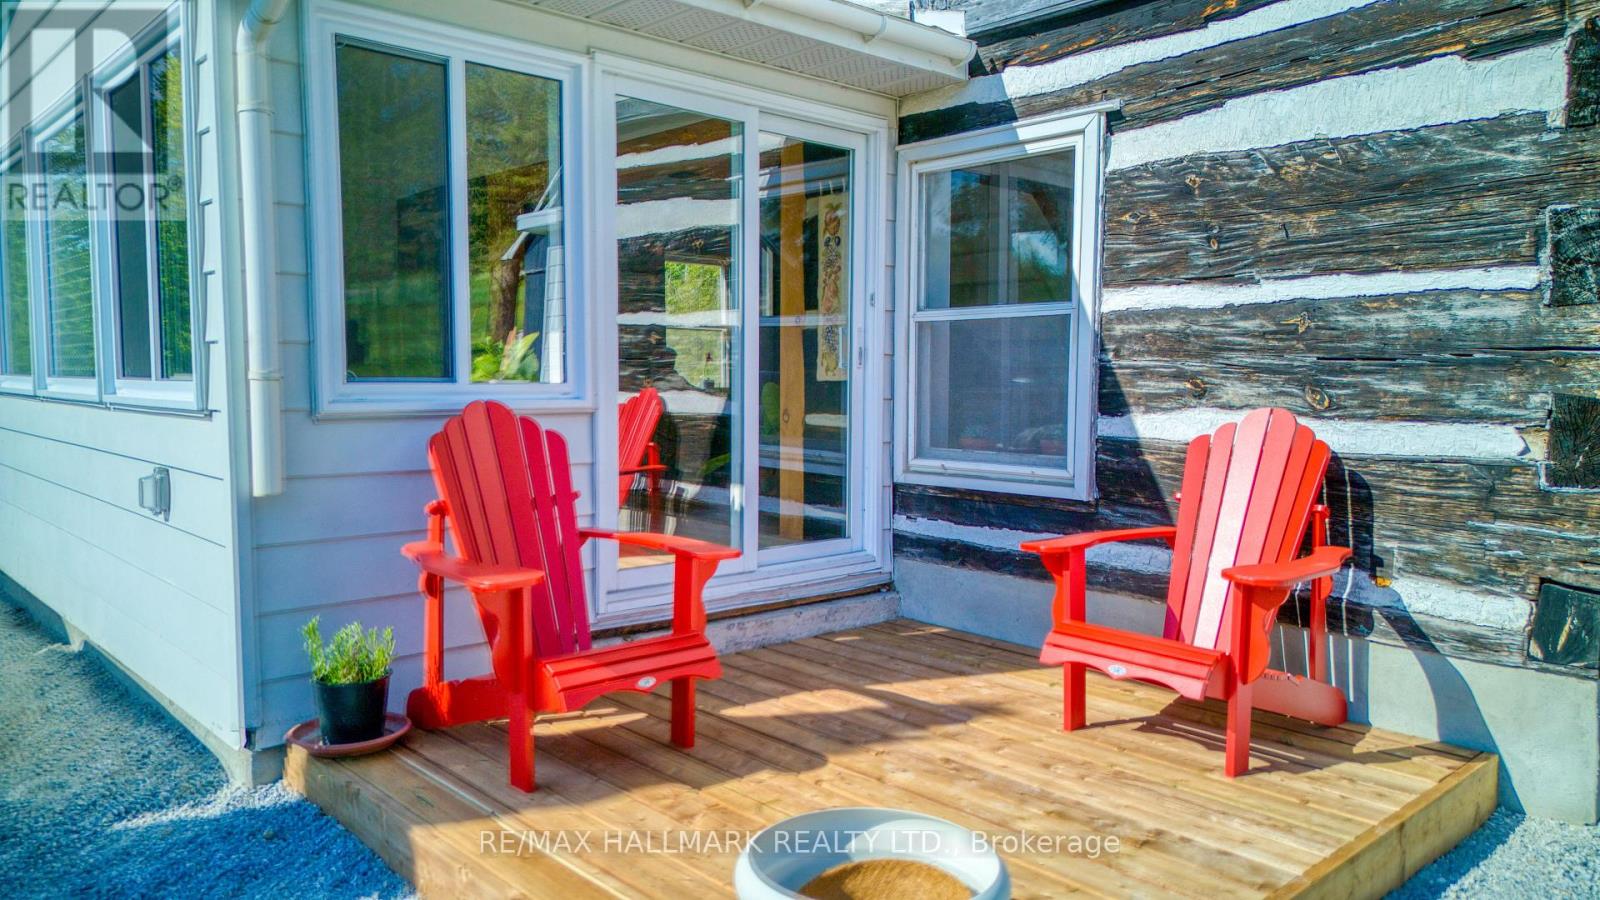
A rare 190-acre North Frontenac retreat offering space, privacy, and extraordinary lifestyle potential. Set in the quiet beauty of Ompah, this unique property features two separate homes: a three-bedroom residence and a two-bedroom residence, each with its own fireplace, making it ideal for multi-generational living, guest accommodation, rental potential, or a live/work rural lifestyle. The land is a beautiful mix of open fields, garden areas, natural landscape, and a stream running through the property, creating a setting that feels peaceful, usable, and full of possibility. Outbuildings include a charming log cabin, workshop, barn with paddocks, additional storage buildings, and a guinea hen pen that could be adapted for chickens or other small-scale hobby farm uses. Whether you are dreaming of a country estate, hobby farm, creative retreat, family compound, or a place to reconnect with nature, this property offers the infrastructure and acreage to support the vision. Located in North Frontenac, an area known for lakes, trails, year-round outdoor recreation, and some of the darkest skies in Ontario, 1120 Donaldson Road offers the kind of rural lifestyle buyers search for but rarely find: room to breathe, room to grow, and room to imagine what comes next. (id:62616)
6 - 410 Derby Road
Fort Erie, Ontario
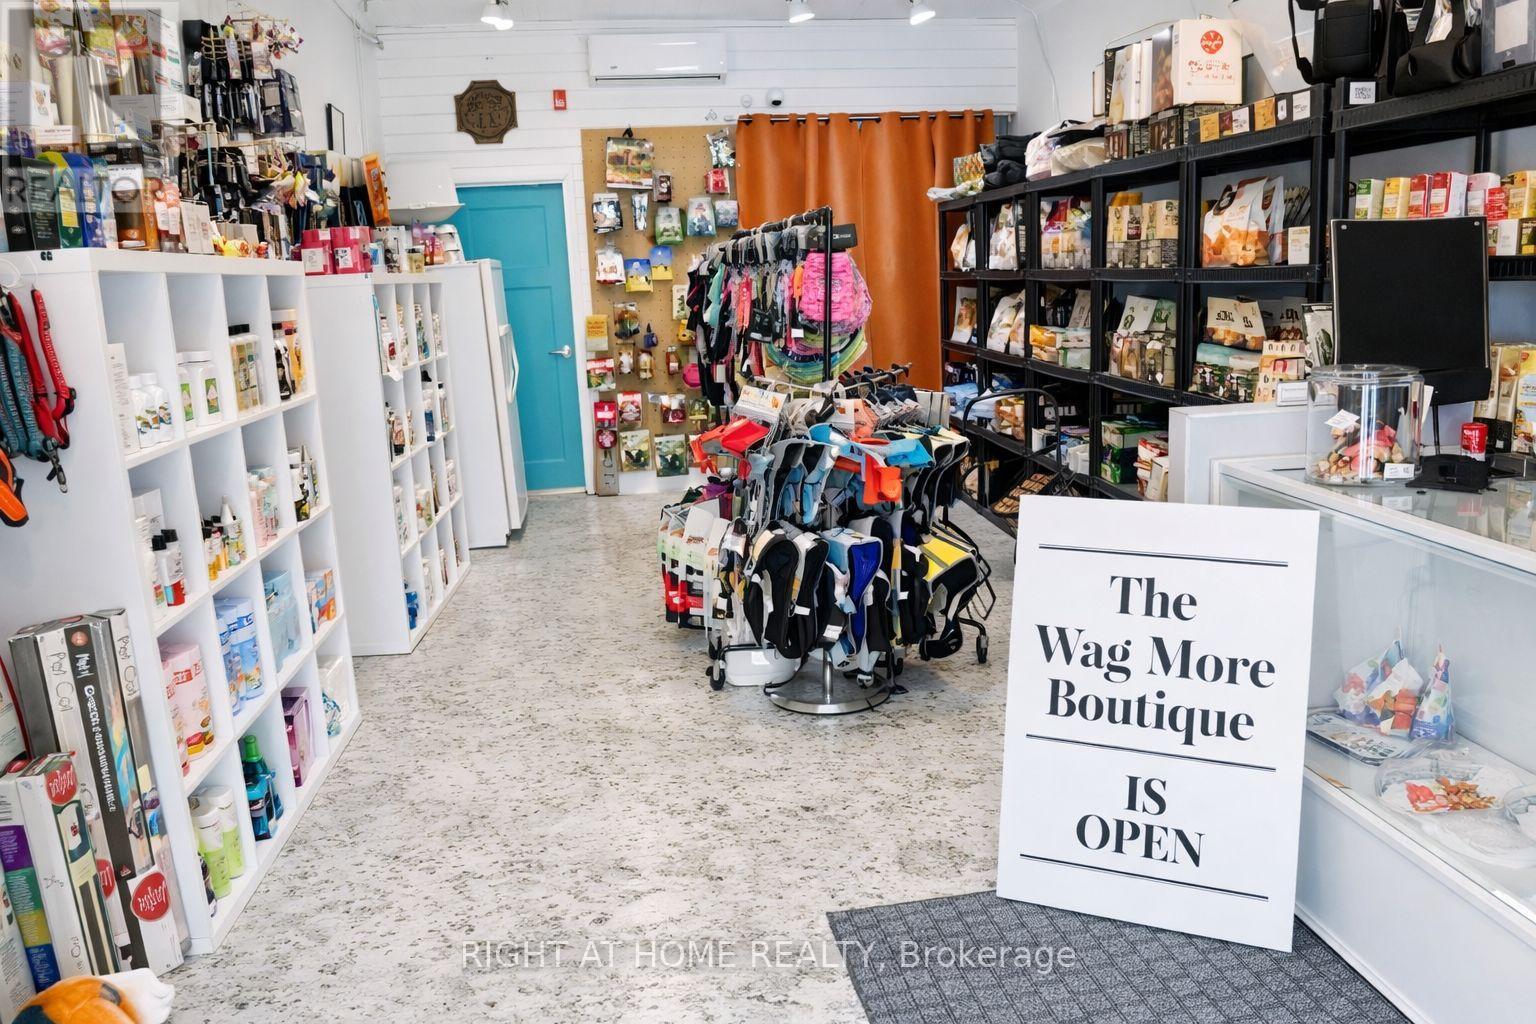
Calling all dog lovers and pet enthusiasts - this is a rare opportunity to own a warm, community-loved pet supply business known for bringing wagging tails and smiles every day. This established shop offers a curated selection of premium treats, cozy beds, fun toys, and essential pet products, making it a trusted destination for local pet parents.Built with passion, loyalty, and a genuine love for furry friends, the business provides a welcoming atmosphere, a strong repeat customer base, and excellent potential for continued growth.Perfect for someone who dreams of turning their love for animals into a rewarding lifestyle and business venture. When you work with pets, every day feels a little more pawsome. (id:62616)
Lower - 15 Wexford Avenue N
Hamilton, Ontario
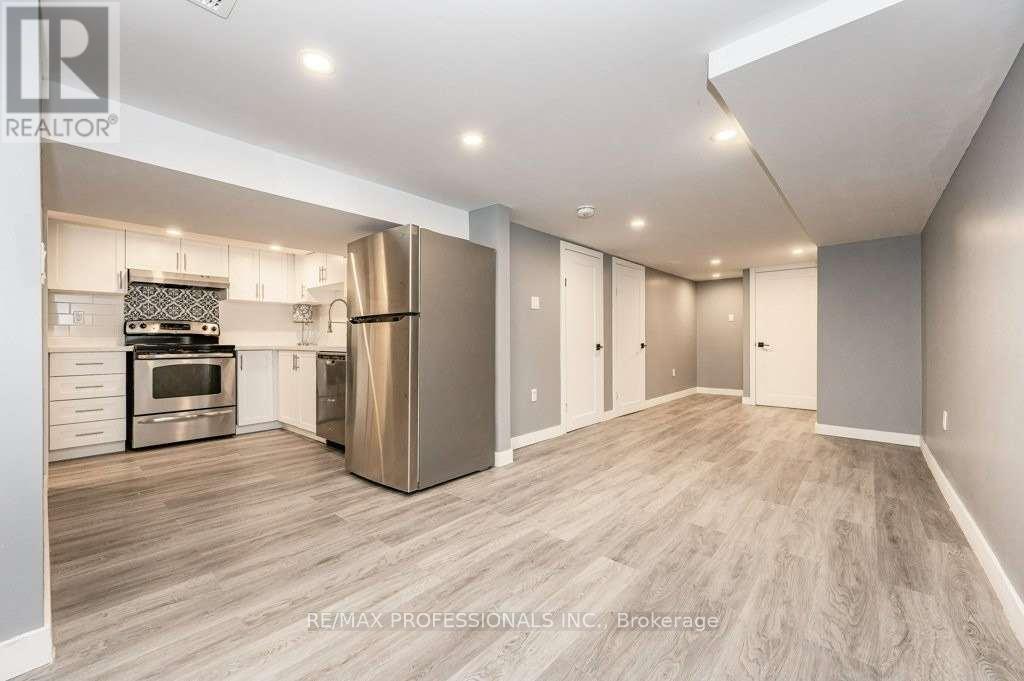
Welcome to this spacious, clean, and carpet-free legal lower-level apartment in Hamilton's vibrant Crown Point neighbourhood. Offered at a competitive price, this recently renovated unit features laminate flooring throughout, pot lights, ample storage, and a modern kitchen with stainless steel appliances, double sink, and quartz countertop. The private bedroom offers a large window, generous closet space, and the convenience of an ensuite laundry closet. Recent property and safety-related improvements have also been completed, offering added peace of mind for tenants. Located minutes from trendy Ottawa Street, local shops, cafés, restaurants, Eastgate Square, Centre Mall, Gage Park, public transit, highway access, and Hamilton's GO Centre. A great option for a tenant seeking value, convenience, and a comfortable place to call home. (id:62616)
78 Forest Creek Drive
Kitchener, Ontario
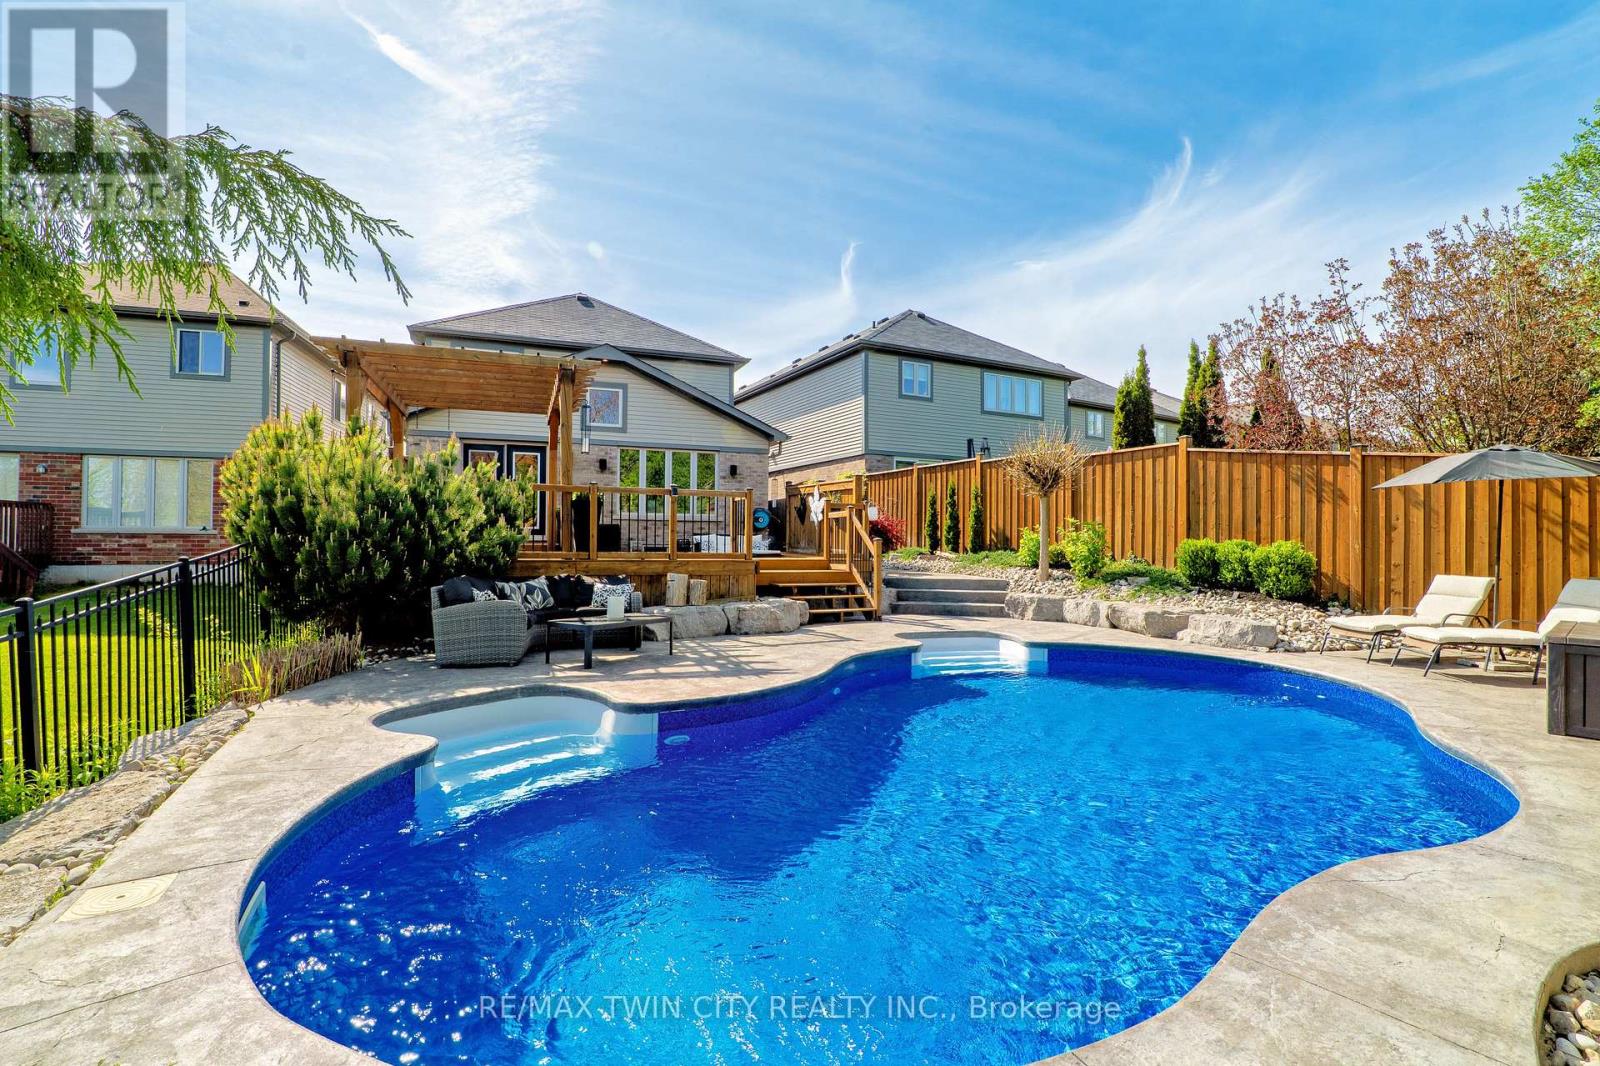
If you've been searching for a home that blends space, style & a true sense of retreat, this home delivers a lifestyle that's hard to replicate. With a finished basement featuring a side entrance, a saltwater in-ground pool, thoughtful upgrades throughout & a tranquil trail behind, this home is designed for long-term comfort & elevated living. Here are the TOP 7 reasons this home stands out: #7: LOCATION: In one of Doon South's most desirable pockets, you're steps from nature, trails, parks & schools. #6: CURB APPEAL & LOT: Upgraded front steps, mature landscaping &a double driveway give this home presence. Backing onto a trail adds privacy & a peaceful backdrop. #5: BACKYARD LIVING: Step into a private outdoor retreat designed for both relaxation & memorable gatherings. The 28' x 16' heated saltwater pool is the centrepiece, framed by stamped concrete for a resort-style feel. A two-level deck offers zones for BBQs, lounging under the pergola, or curling up with a book. A dedicated fire-pit area sets the stage for cozy evenings, while an additional private seating nook by the pool creates a quiet escape. It's a backyard designed for living well. #4: MAIN FLOOR WARMTH: Faux wood beams, custom built-ins, vaulted ceiling, crown moulding & upgraded lighting elevate the space. A barn-door powder room adds charm, while the open flow between living, dining & kitchen feels natural & inviting. #3: EAT-IN KITCHEN:S/S appliances, quartz counters, a stone accent wall & under-cabinet lighting define the kitchen. Patio doors lead to the backyard, while the dinette & formal dining room offer ideal hosting spaces. #2: BEDS & BATHS: Upstairs features three bedrooms, including a primary suite with walk-in closet & 5-pc ensuite. A 4-pc main bath serves the additional rooms, while a custom 2nd-floor laundry with built-ins adds convenience.#1: FINISHED BASEMENT: Includes a rec room, bar, a 4th bedroom & a 3-pc bath-ideal for extended family, guests or flexible multi-use living. (id:62616)
796343 3rd Line E
Mulmur, Ontario
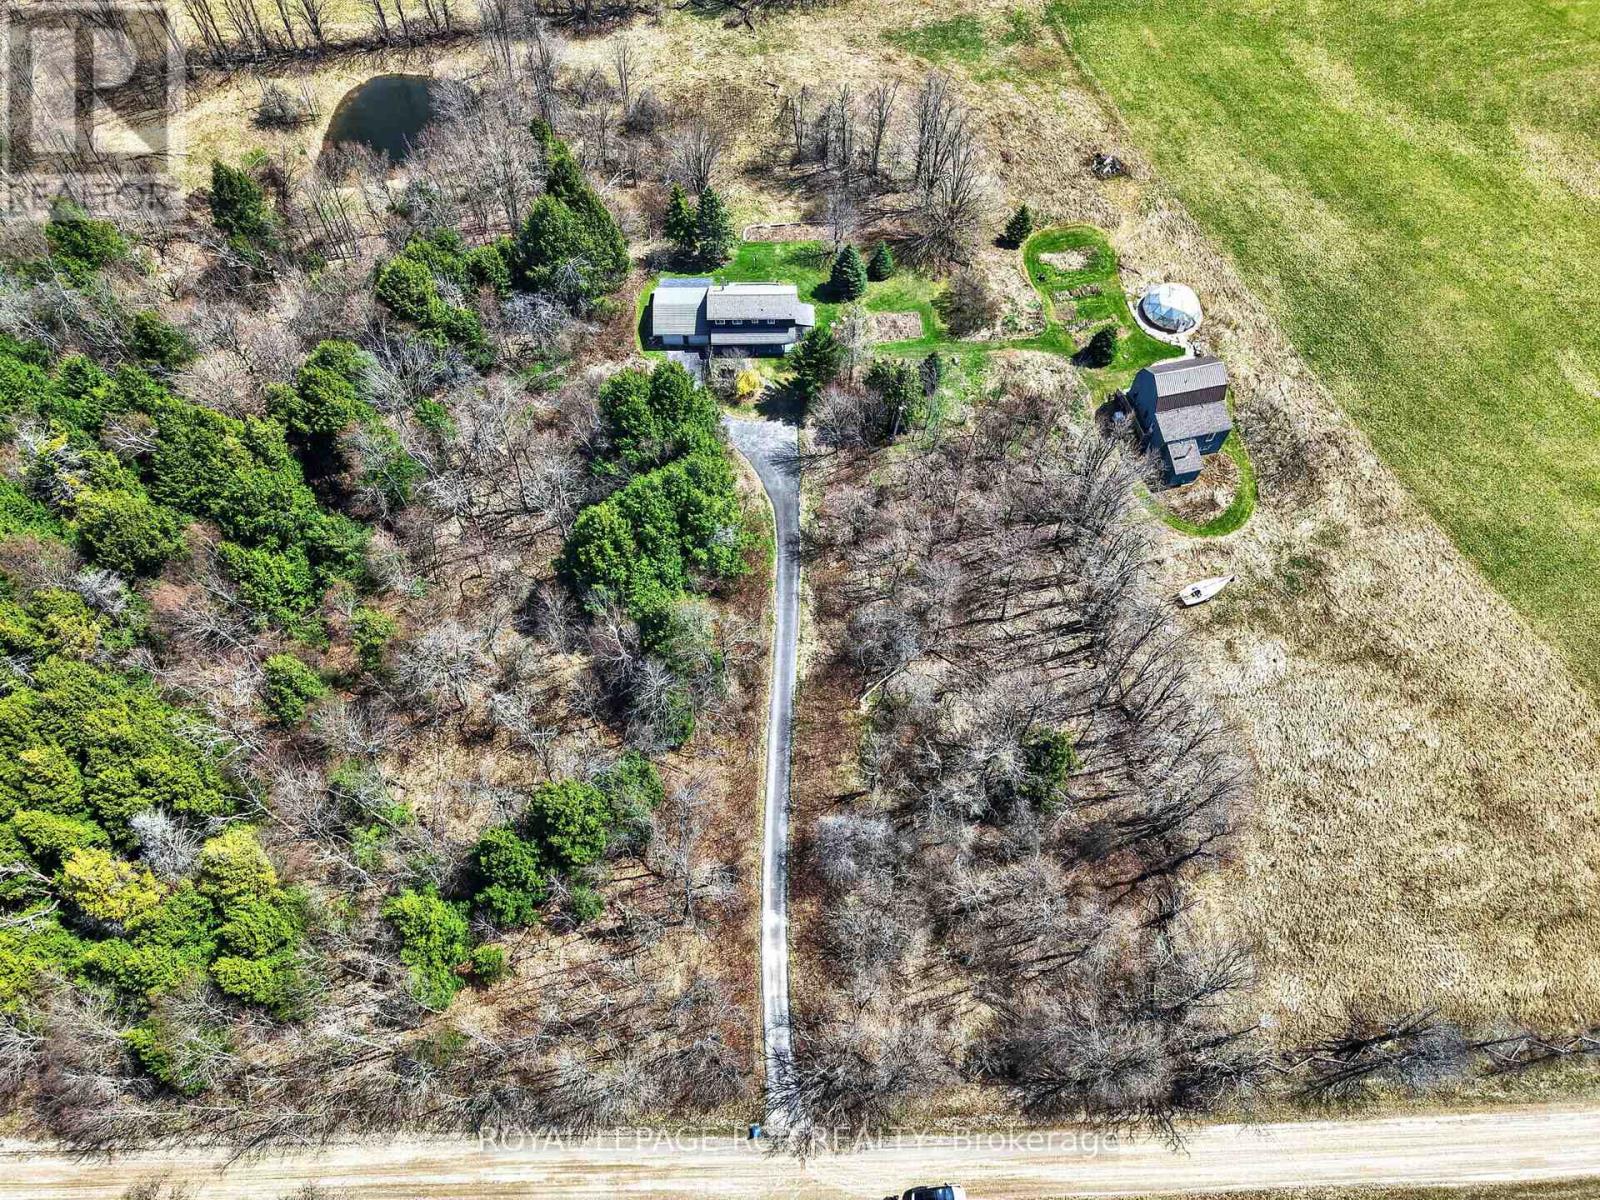
Nestled in the picturesque hills of Mulmur this property has a little bit of everything. Follow the private paved laneway to endless opportunities here with a 2+1 bedroom home, and and amazing separate 30X20 studio could easily be turned into a guest house, bunkie, air bnb, garage and shop space also on the lower level. Also has a 26ft dome style greenhouse which is close and convenient. Property has everything to offer sitting on 65 acres, approximately 15 workable acres which is currently in hay and being farmed, the rest is mixed forest and bush and also has a nice size pond just steps from the house. The home has a great open concept main floor designed giving you amazing views from pretty much any room, walk out to a large deck to truly enjoy this property to it's fullest. Guaranteed peace and quiet as it's located on a dead end road and just a short drive to Alliston, Mansfield and minutes off Hwy 89 and the well known Mrs Mitchells restaurant. (id:62616)
31 Moss Place
Guelph, Ontario
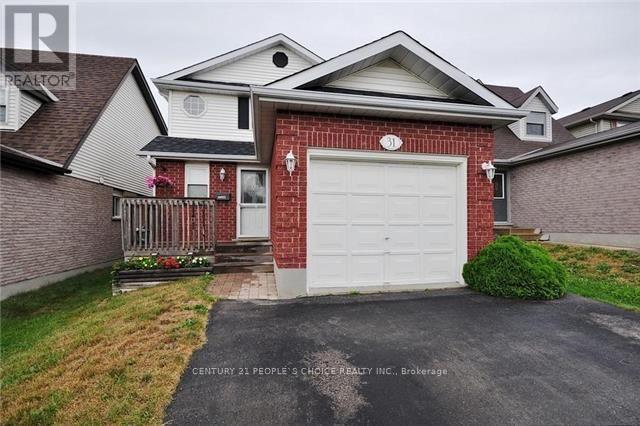
Great Opportunity to invest or to call it your family home, located in a mature neighbourhood. This is one of the largest models in the subdivision. Oversized Kitchen with quartz countertops and a breakfast bar. The backyard is fully private and fenced and includes a large shed perfect for storage. The basement is fully finished with rec room, 2 bedrooms with egress windows, laundry and 3 piece bath, and potential for development into a separate unit. Close to university and shopping, Zhers, NoFrills and transit. Fridge, stove, dishwasher, washer and dryer, water heater owned (id:62616)
74 Charcoal Way
Brampton, Ontario
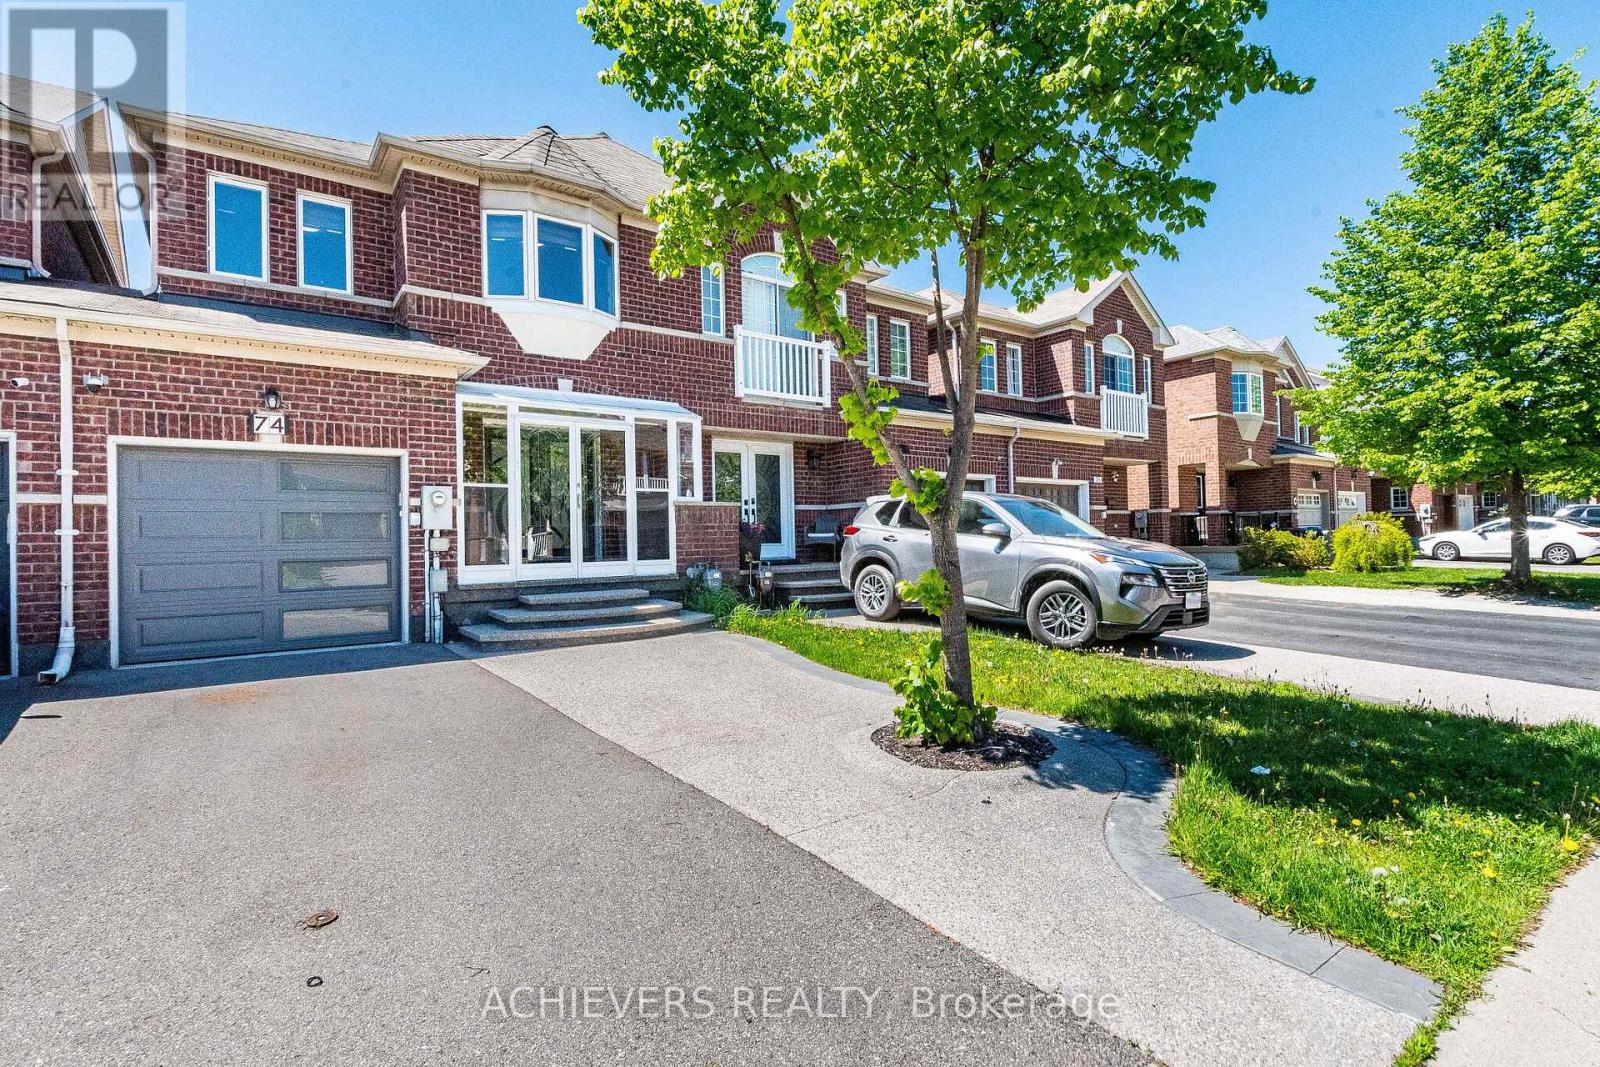
Public Open House is on Sunday, May 31st. Absolute Showstopper! Beautiful Freehold Townhome (No monthly maintenance fees at all! ) In Prime Bram West On Deep Lot. Covered Porch & Elegant Double Door Entry Leads To Rare Separate Living & Family Rooms. Features Hardwood On Main, Zebra Blinds & Chef's Kitchen W/ Modern Layout. Finished 2-BR Basement For Potential Rental Income. Worry-Free Living W/ New Furnace & Heat Pump (Dec 2023) & Fully OWNED Tankless Hot Water Tank (Dec 2025-No Rental Fees!). Steps To Mississauga Border, LCBO, NoFrills, TD Bank Plaza, Top Schools & Hwy 401/407. A few pictures are virtually staged. (id:62616)
38 Mattice Road
Toronto, Ontario
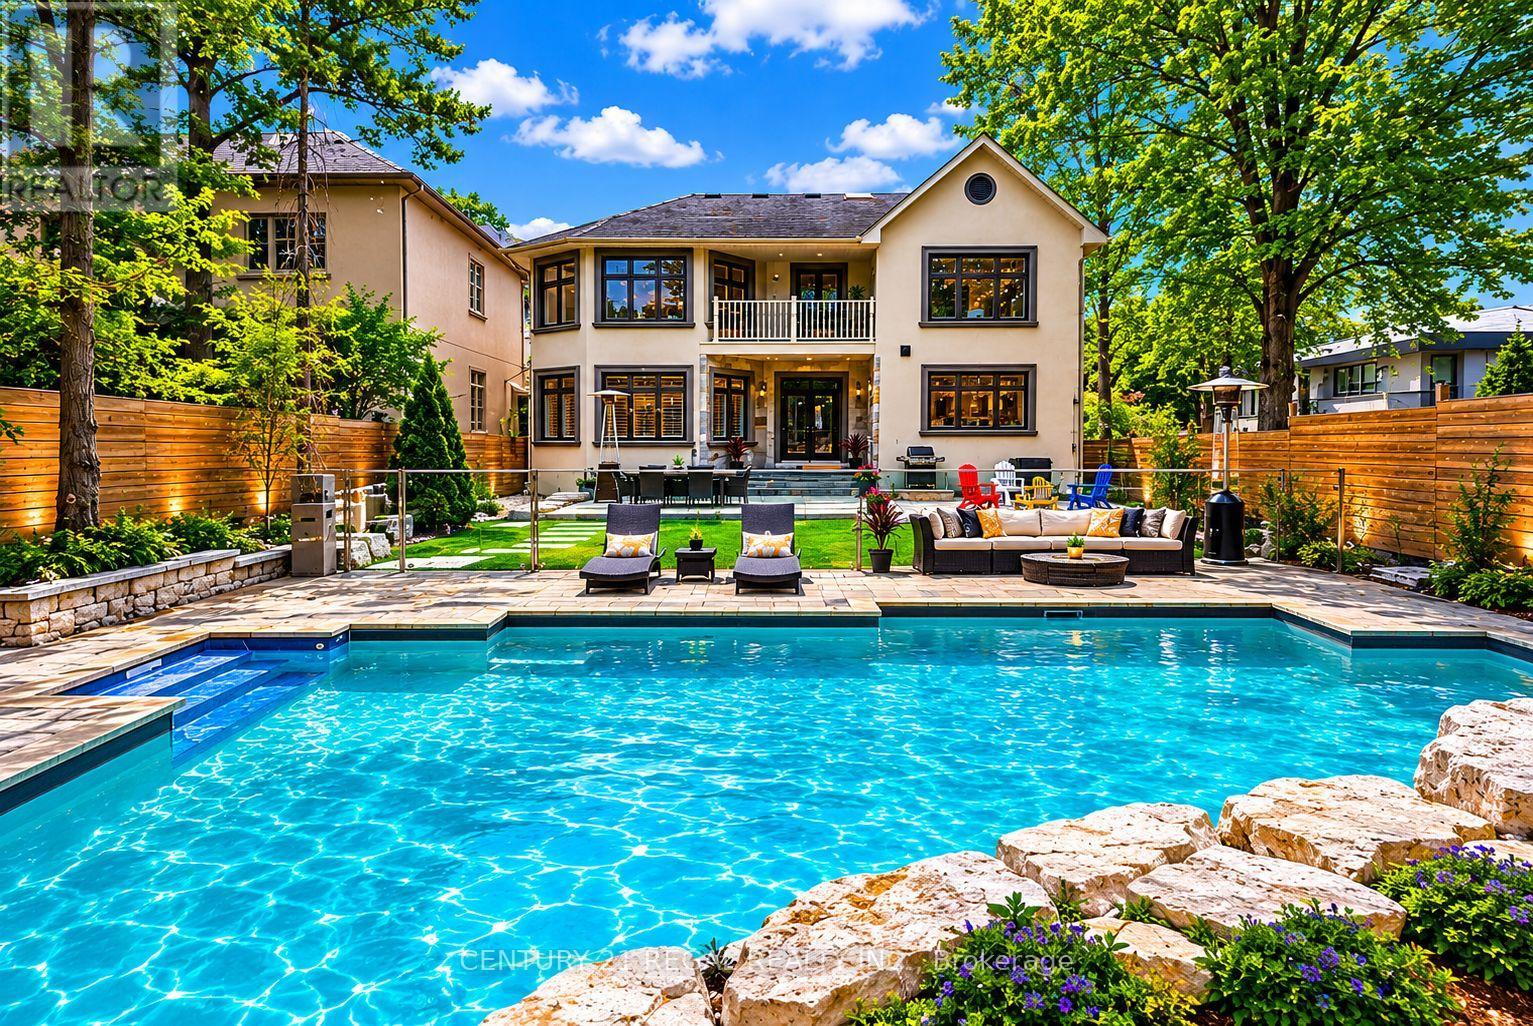
Welcome to this exceptional custom-built residence offering approximately 3,200 sq/ft of refined living space on an impressive 50 x 160 ft deep lot. Freshly painted and professionally cleaned. Thoughtfully designed for both luxurious everyday living and unforgettable entertaining, this stunning 4-bedroom, 6-bathroom home seamlessly blends elegance, comfort, and outdoor resort-style amenities. Step inside to discover spacious principal rooms, sophisticated finishes, and a functional open-concept layout flooded with natural light. The gourmet kitchen flows effortlessly into the living and dining areas, creating the perfect atmosphere for family gatherings and entertaining guests. Spacious kitchen with white quartz counters, contemporary white cabinetry, upgraded 6 burner Bertazzoni gas range and hood. Retreat upstairs to generously sized bedrooms, each offering comfort and privacy, while the beautifully appointed bathrooms deliver a spa-inspired experience throughout the home. 2nd floor laundry room for added convenience. The true standout is the fully finished lower level, featuring two separate basement units each designed with independent living in mind. Whether used for Multi-generational living, extended family, adult children seeking privacy, or as income-generating rental suites, these spaces offer complete autonomy with their own kitchens, bathrooms, and living areas with shared basement laundry for both units. The backyard is truly a private oasis. Enjoy summers in the saltwater pool, unwind around the sunken fire pit area, and take in the professionally designed armor stone landscaping that adds both beauty and timeless appeal. The expansive lot provides exceptional outdoor space rarely found in today's market. This is luxury family living at its finest - an extraordinary opportunity to own a beautifully crafted home on a desirable oversized lot. A unique home that truly adapts to your lifestyle today-and grows with your needs tomorrow. (id:62616)
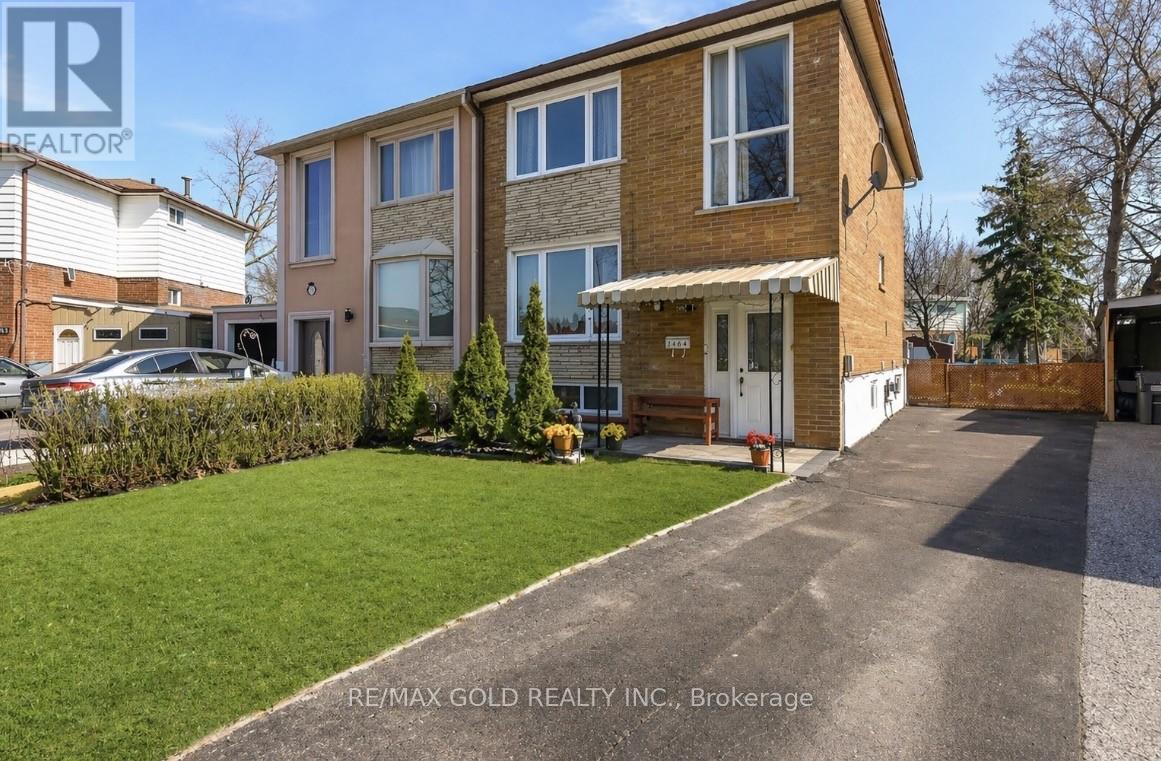
7464 Homeside Gardens
Mississauga, Ontario
Well-kept and spacious 4+1 bedroom home in a highly convenient location! Features a beautifully upgraded maple kitchen, porcelain tile flooring, carpet-free interior, and freshly painted in 2025 with modern window coverings. Major updates include new porch (2024), upgraded deck (2022), energy-efficient double windows, roof (2017), and new A/C (2023) for added comfort and peace of mind. Finished basement offers a separate entrance through main door, a spacious bedroom with large above ground window, and excellent rental income potential. Long driveway with parking for up to 4 vehicles. Close to transit, shopping, everyday amenities, Marvin Heights School, Highways 407 & 401, Malton GO Station, and places of worship. Ideal for families or investors seeking space, value, and convenience! (id:62616)
39 Meadowland Drive
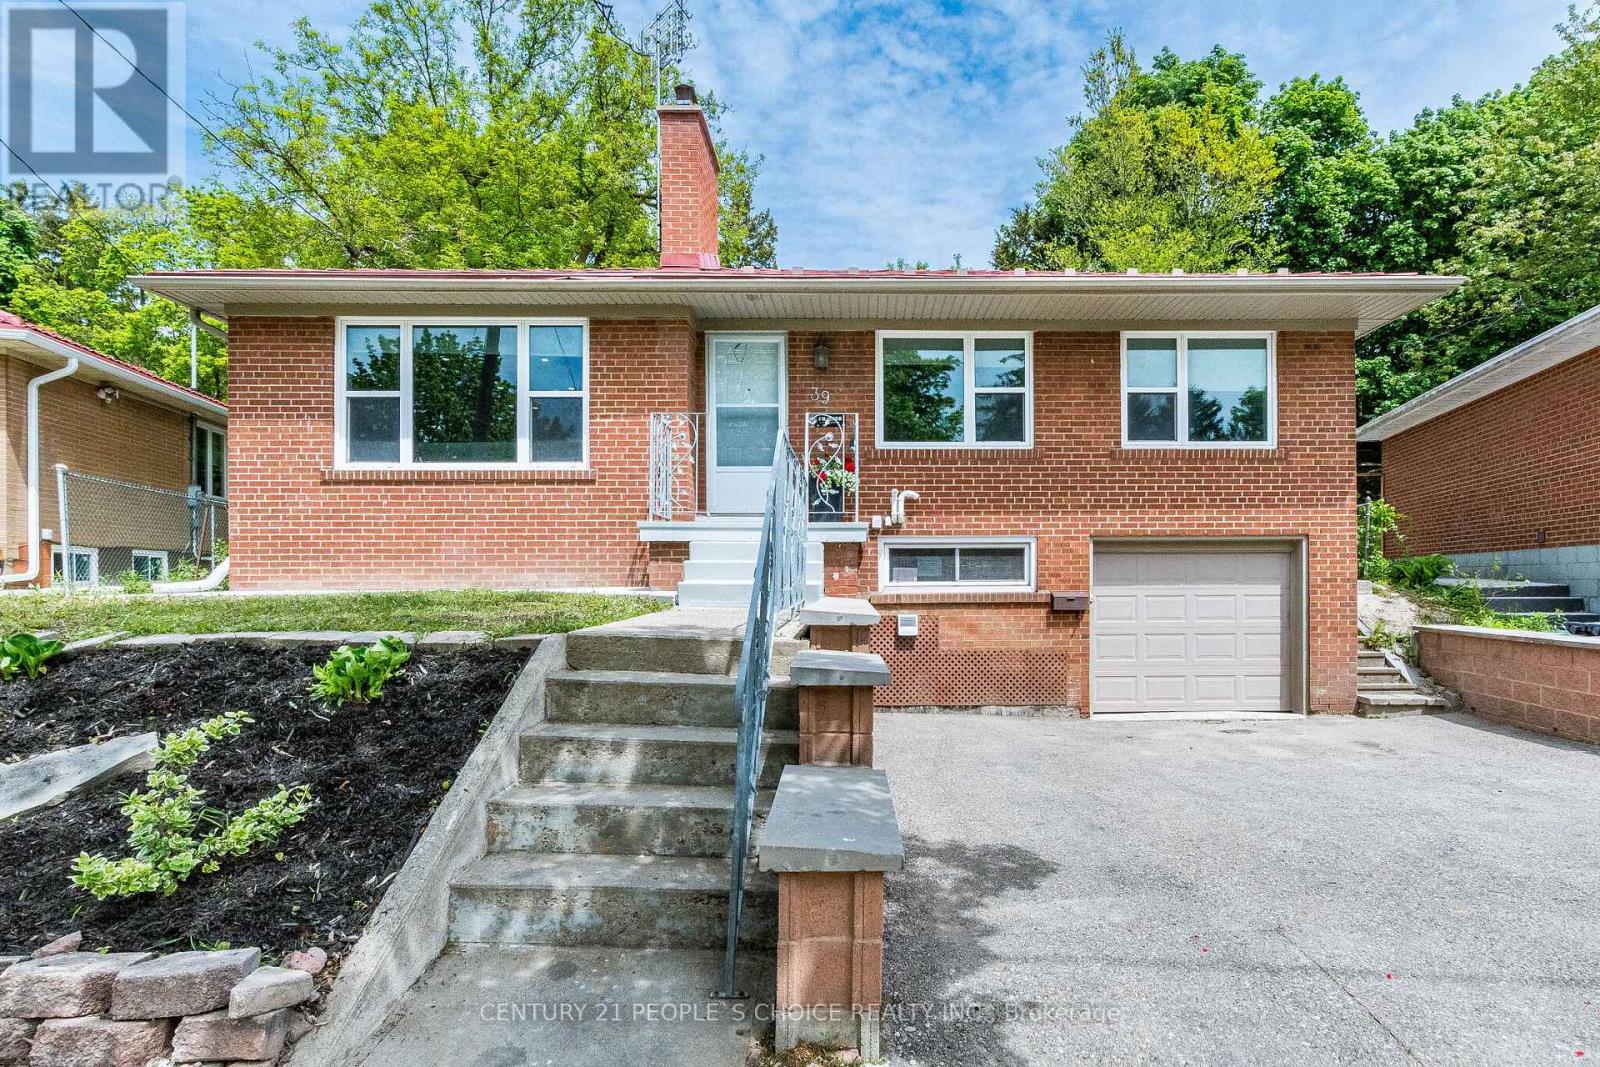
Brampton, Ontario
Raised Bungalow At Downtown Brampton Featuring 3 Bedrooms Big Living Room And Dining Room, Fantastic Location In Great Neighbourhood, Situated Near Greenbelt/Parkland And Close To All Amenities. Renovated Kitchen With Moden Soft Losing Cabinetry, Custom Stone Backsplash, Gas Stove, S/S Appliances. Beautiful Fenced Big Backyard With Patio Good For Friend & Family Gatherings. (id:62616)
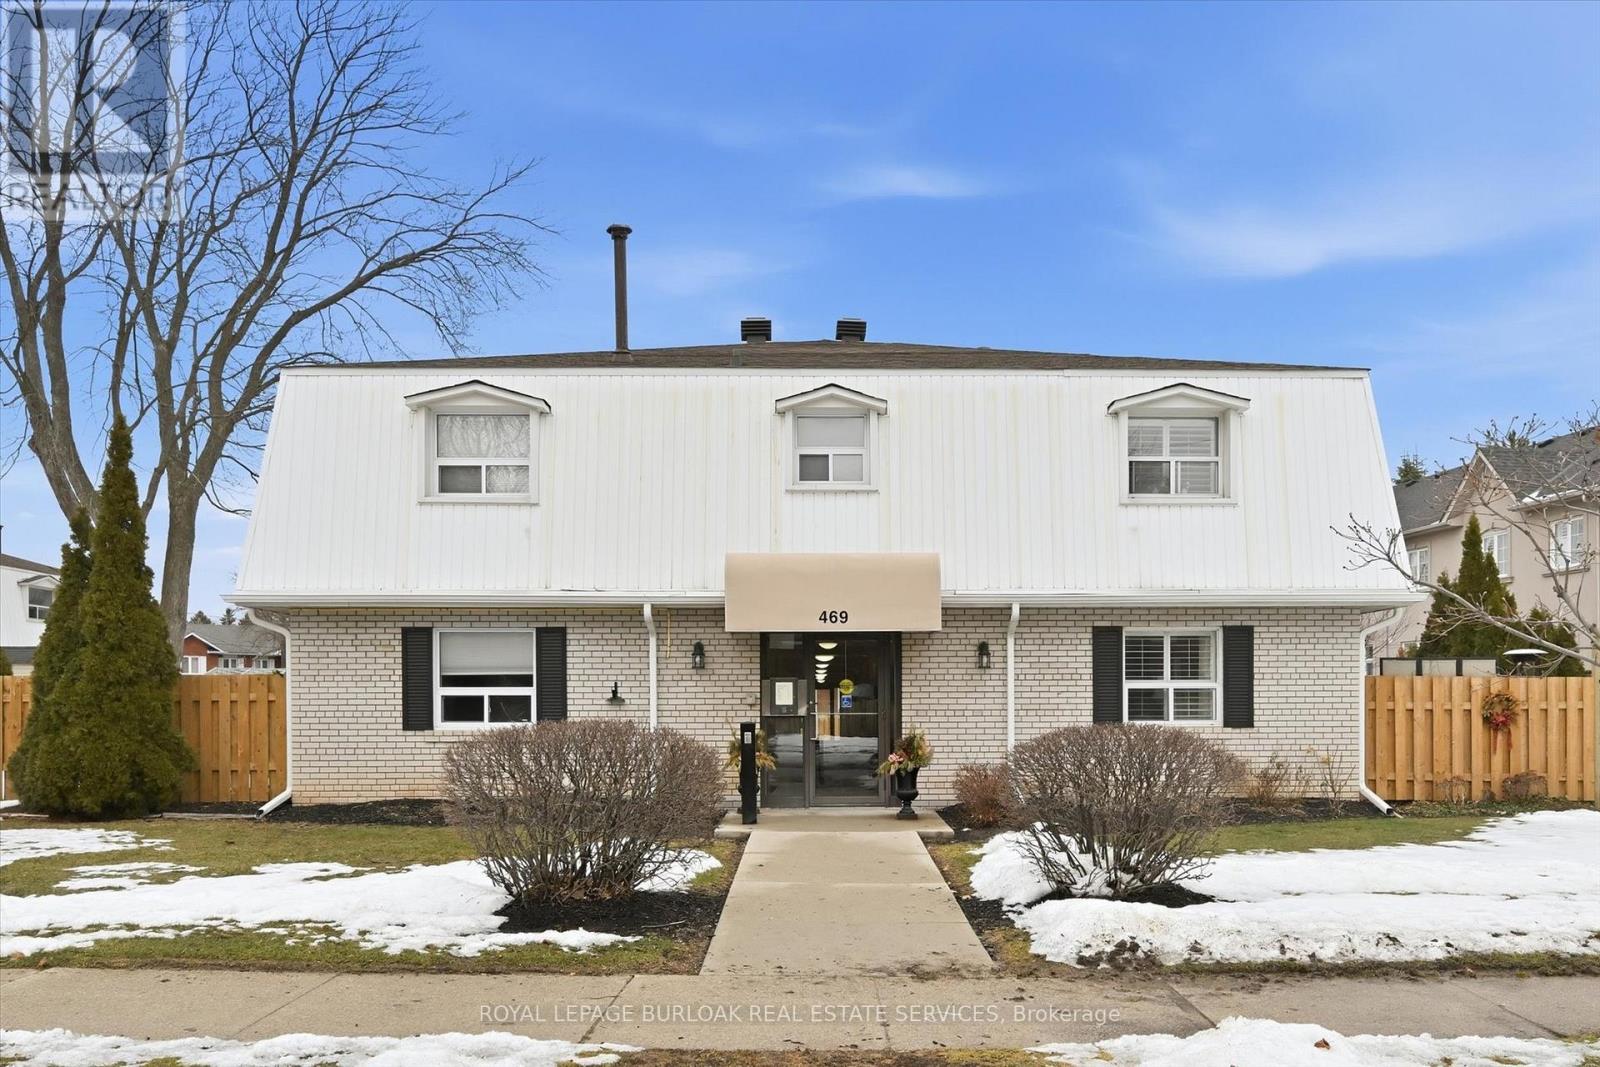
6 - 469 Claridge Road
Burlington, Ontario
Spacious 2 bedroom townhome located in desirable south Burlington. Perfect for for first time home buyers, professionals, and downsizers. This home has been recently renovated to maximize living space and comfort. The entrance welcomes you to a bright and inviting main floor with cozy accents. The Living room features a decorative brick wall complete with electric fireplace and beam mantel. The Kitchen features plenty of storage with quartz counters and stainless steel appliances. Finished space under the stairs offers potential for home office or reading nook. A separate dining area is perfect for family dinners or entertaining. Patio doors provide walk-out access to a private fenced backyard. The second level features two generous bedrooms filled with natural light, an updated 4-piece bathroom, and a separate laundry/storage room with brand new washer/dryer unit. Low-maintenance living - condo fees include water, landscaping of common areas, and snow removal. Well maintained building has separate laundry room for owners and includes visitor parking. Incredible location close to the lake, Centennial trail, downtown, highways, shopping and public transit. Ready to move in! (id:62616)
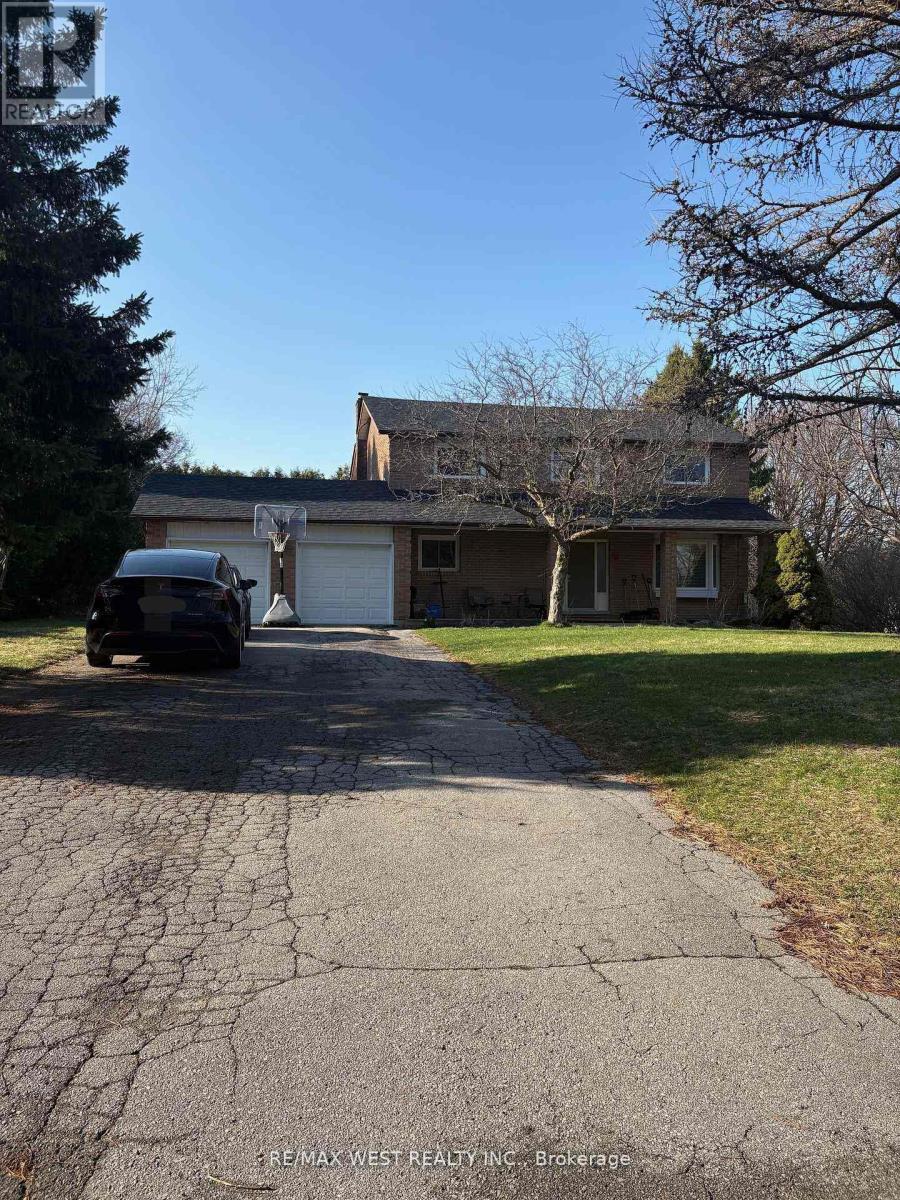
10 Testa Street
East Gwillimbury, Ontario
Clean and Private Finished Lower Level Apartment With Private Entrance! *Professionally finished, newly renovated!Porcelin floors throughout *Spacious Open Concept Design With family rm Living Area & Remarkable Kitchen/Eating Space*2 Generous-Sized Bedrooms *Modern 4-Pc Bathroom *Separate Laundry room *Includes Appliances*Ample Parking (3) tandem Space & Area For Yard Use *Tastefully Completed & Decorated *Peace & Quiet Setting Yet Only Minutes Away From All Amenities & 404 Hwy! Only 30% of utilities. EASY SHOWINGS (id:62616)
4909 Holborn Road
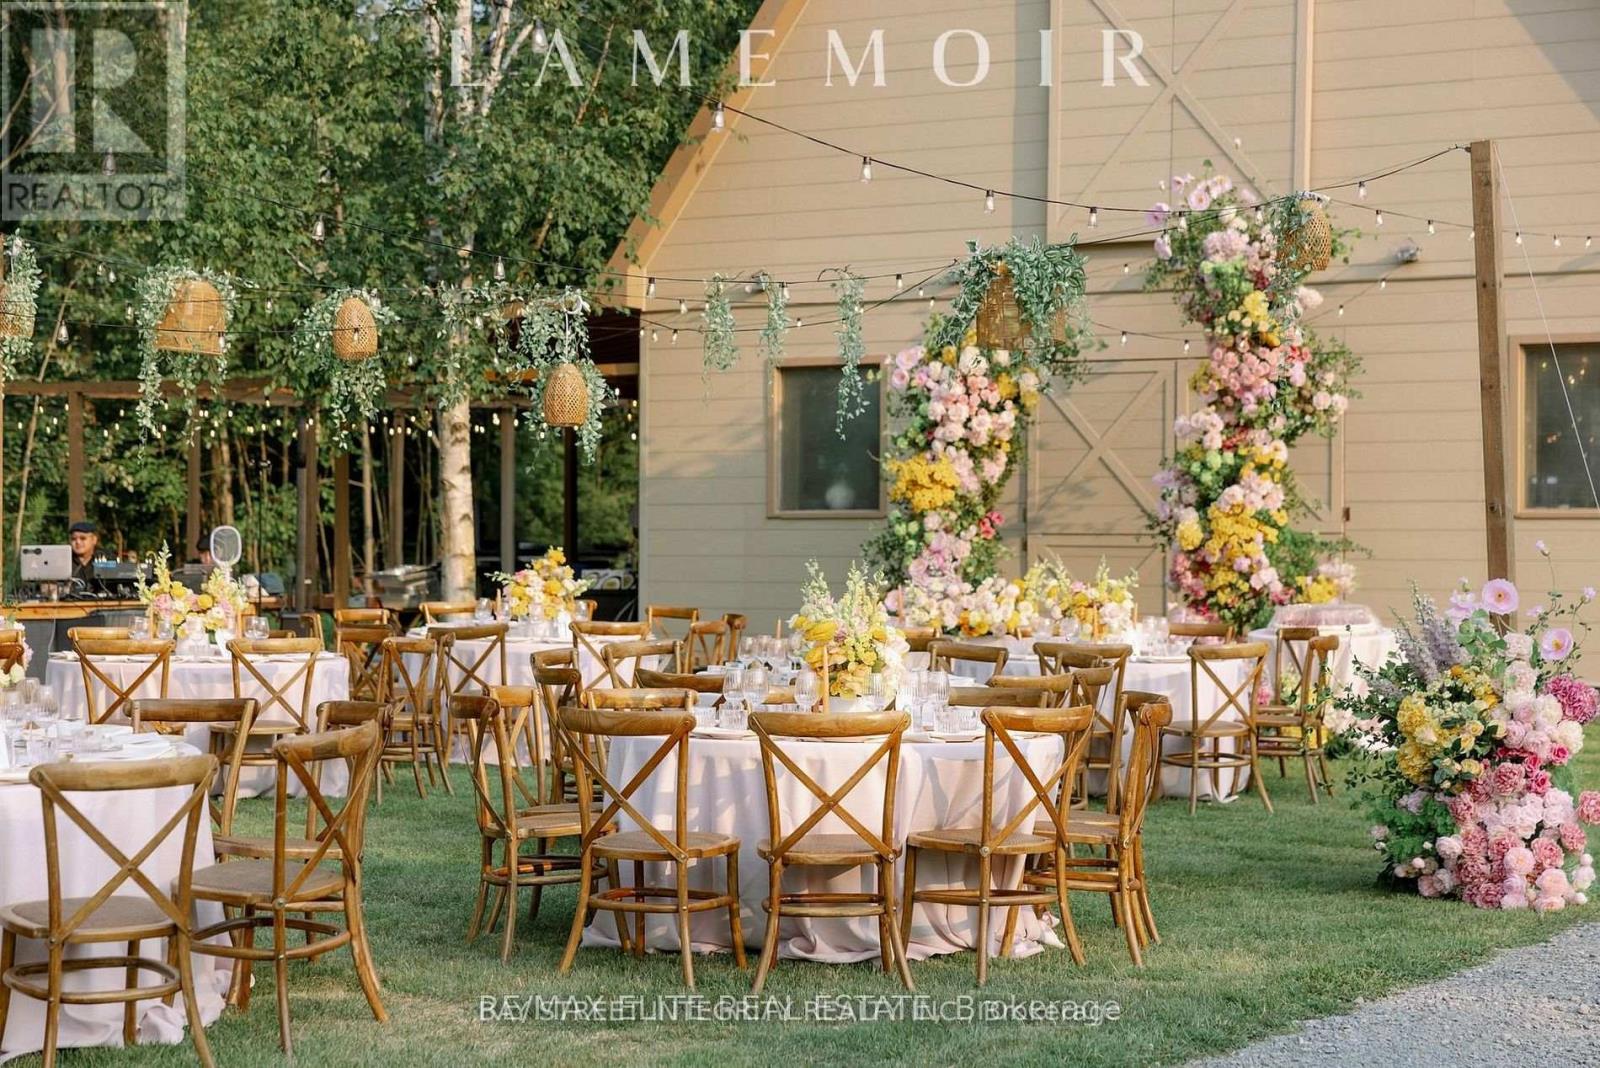
East Gwillimbury, Ontario
Eight Reasons to Buy1. $1 Million Upgrades (Last 6 Months)Fully renovated, modern, turnkey. Major improvements throughout house, garage, barn, land.2. Prime East Gwillimbury LocationNext to Newmarket & Toronto access. Quiet mature community. Municipal services, school bus pickup, weekly garbage. 20 mins to 2 Costcos.3. Exceptional Lifestyle for KidsHiking, biking, paddling, swimming, ATV, go-kart, snowmobile, mountain bike, mushroom picking-all on your own forest, ponds & trails.4. Suitable for All Life Stages4 beds, 3 baths, 2 ponds, huge 5-car garage, 24-ft ceiling 5-stall barn converted to multi-use party/recreation space.5. Nearly 20 AcresEndless potential. Ideal for events, retreats, large gatherings. Handles 300+ guests.6. Business BonusOperating day camp with township agri-tourism permit-income or investment potential.7. Ultimate PrivacySurrounded by other 20-acre estates. No neighbours in sight. Total seclusion.8. Best of Both WorldsCity convenience 20 minutes away + private forest living. Rare in the GTA. (id:62616)
3130 Hines Drive Unit# Lower
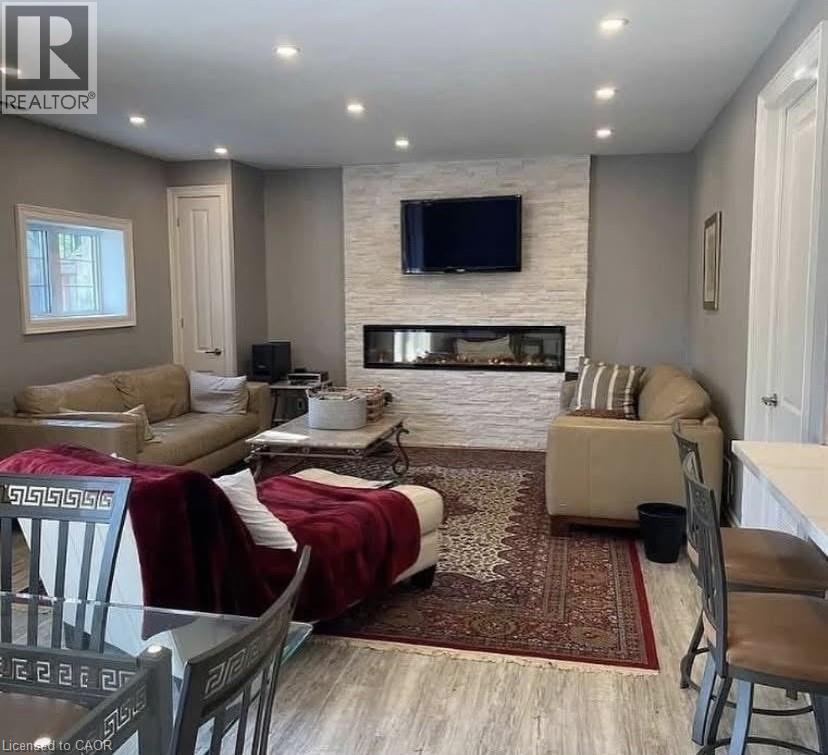
Oakville, Ontario
Beautiful above ground basement apartment, ideal for a couple, lots of light, 9 ft ceilings, 2 ample bedrooms, 1 bath, modern stainless steel appliances, electric fireplace, open concept dining and living area, in-suite laundry, double door access to back patio, Street parking with the city of Oakville. Available immediately. (id:62616)
2005 - 36 Olive Avenue
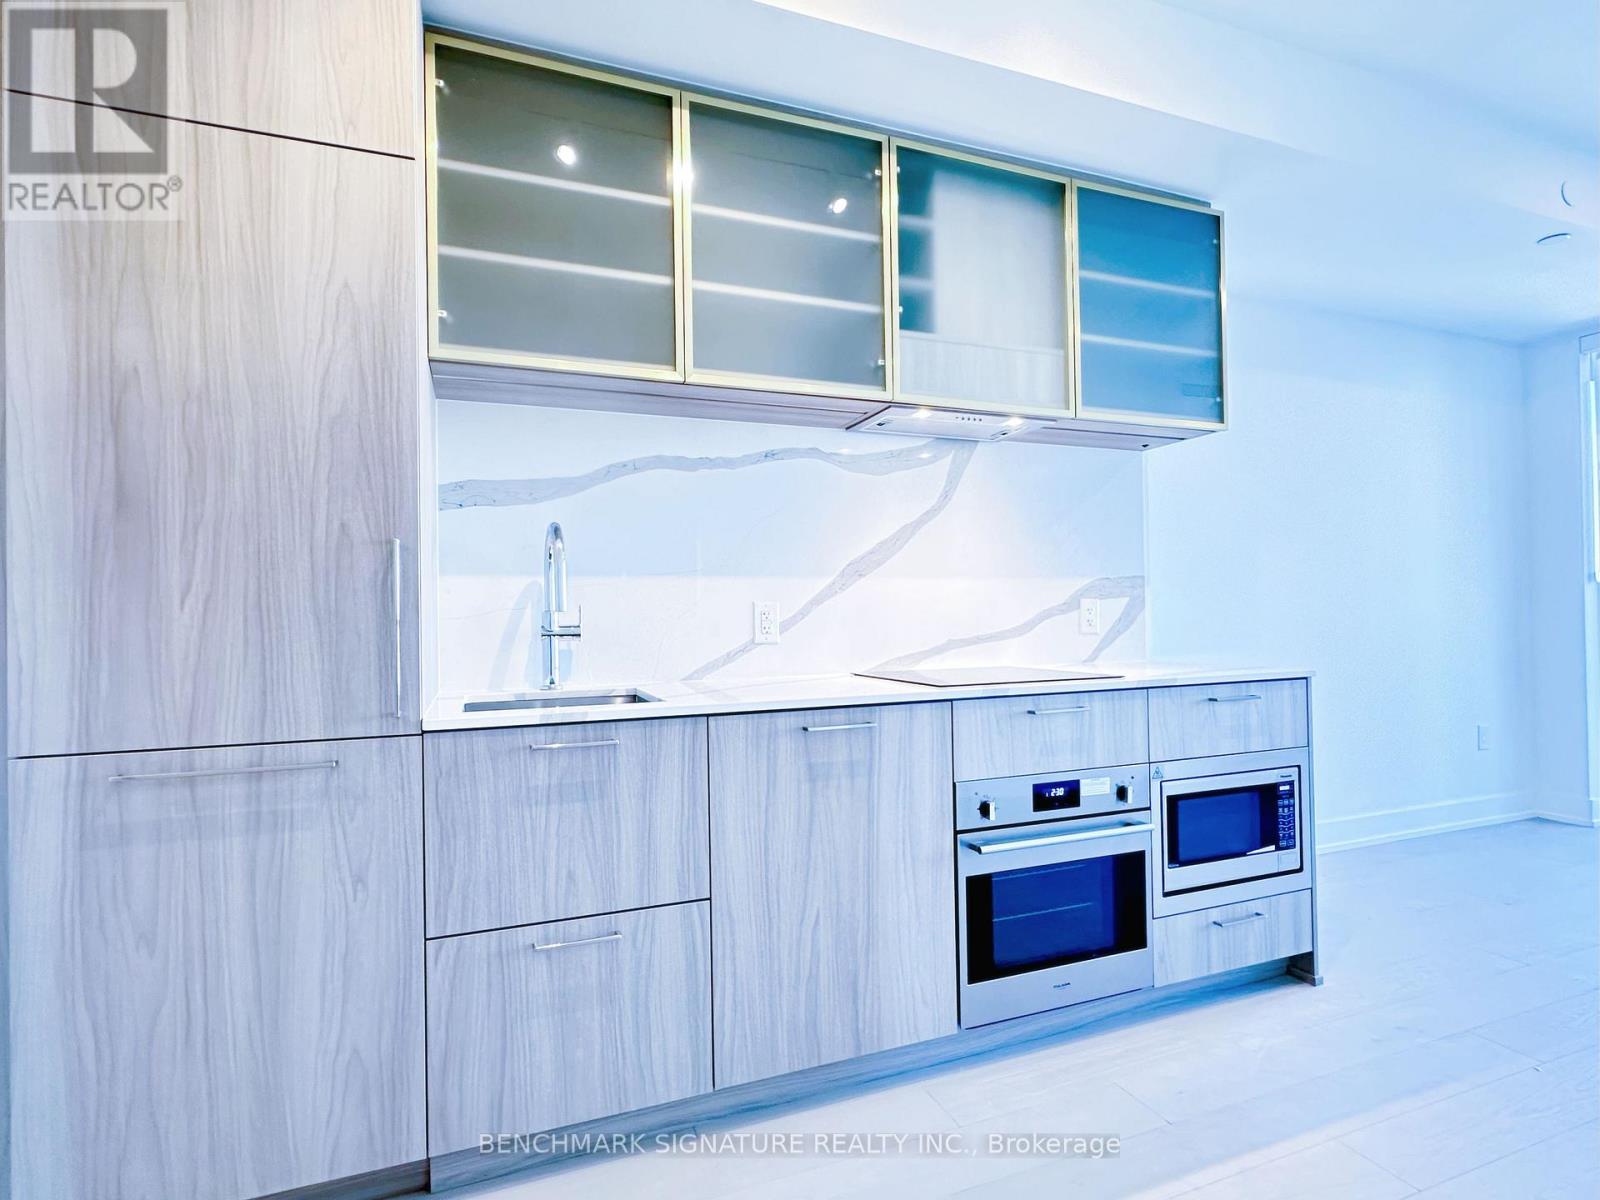
Toronto, Ontario
Welcome to Olive Residences, a brand-new, never-lived-in corner suite offering modern luxury at the highly sought-after Yonge & Finch location. This sun-filled 2-bedroom, 2-bathroom residence features approximately 688 sq ft of thoughtfully designed living space plus a 101 sq ft wrap-around balcony, showcasing beautiful open North/East views through floor-to-ceiling windows. The functional split-bedroom layout provides excellent privacy, while the open-concept living and dining area is enhanced by 9-ft smooth ceilings and wide-plank flooring throughout. The custom kitchen is equipped with premium integrated appliances, quartz backsplash, and Kohler fixtures, blending style and functionality. The spacious primary bedroom offers large windows and a 3-piece ensuite, while the well-sized second bedroom is ideal for guests, family, or a home office. Elegant finishes continue in the bathrooms, including indirect LED mirror lighting for a refined, spa-like feel. Enjoy access to approximately 11,000 sq ft of premium amenities, including a 24-hour concierge, fitness and yoga studios, co-working spaces, catering kitchen, social lounge, kids' room, virtual sports room, and outdoor terraces with BBQs. Unbeatable transit convenience just steps to Finch Subway Station (Transit Score 100), with Metro, H-Mart, restaurants, shopping, parks, excellent schools, and quick access to Hwy 401 all nearby. (id:62616)
751 Rymal Road W Unit# 16
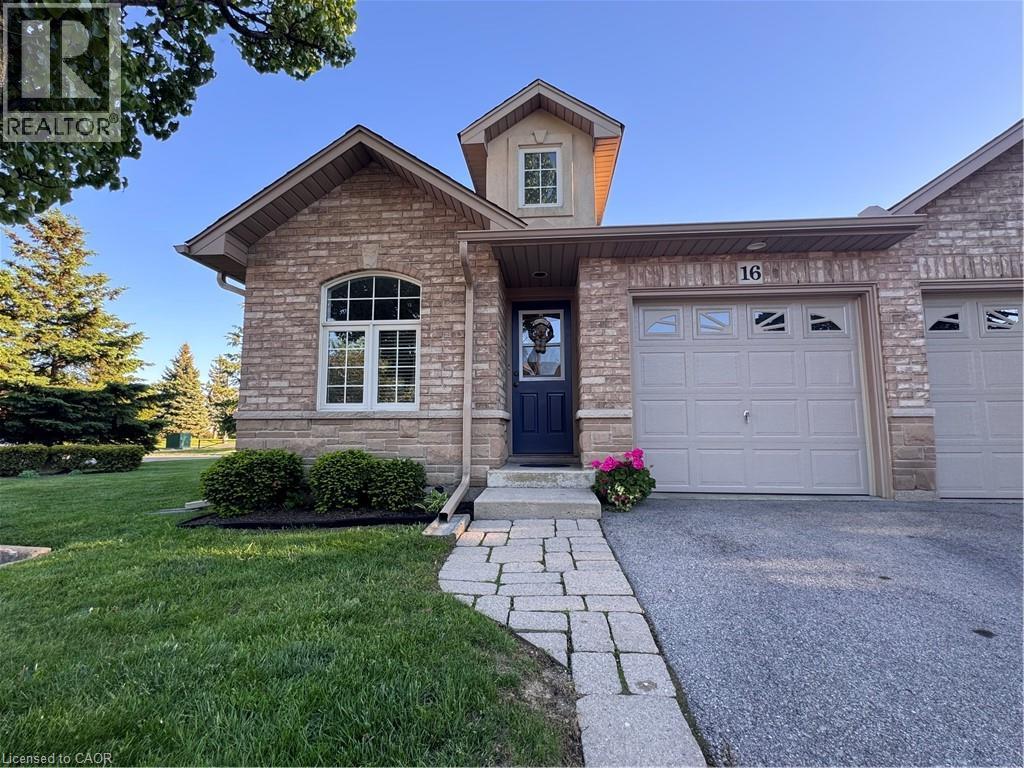
Hamilton, Ontario
Prime End Unit, Rarely Offers. This one-of-a-kind unit conveniently situated on the Hamilton Mountain in a private complex. One level living, in a Quiet West Mountain Location! This charming freshly painted 2+1 bedroom townhouse has so much to offer. A functional layout with vaulted ceilings, private deck off of the main living space, featuring 2+1 bathrooms, a spacious primary bedroom with walk-in closet and private ensuite. With low condo fees and the convenience of the Westmount Medical Building just in front, housing doctors, clinics, and a pharmacy and public transit, this location is hard to beat. Don't hesitate - book your showing today and witness the incredible benefits this home has to offer firsthand! Home also features a heat recovery ventilator (HRV) system designed to improve indoor air quality and help reduce window condensation. (id:62616)
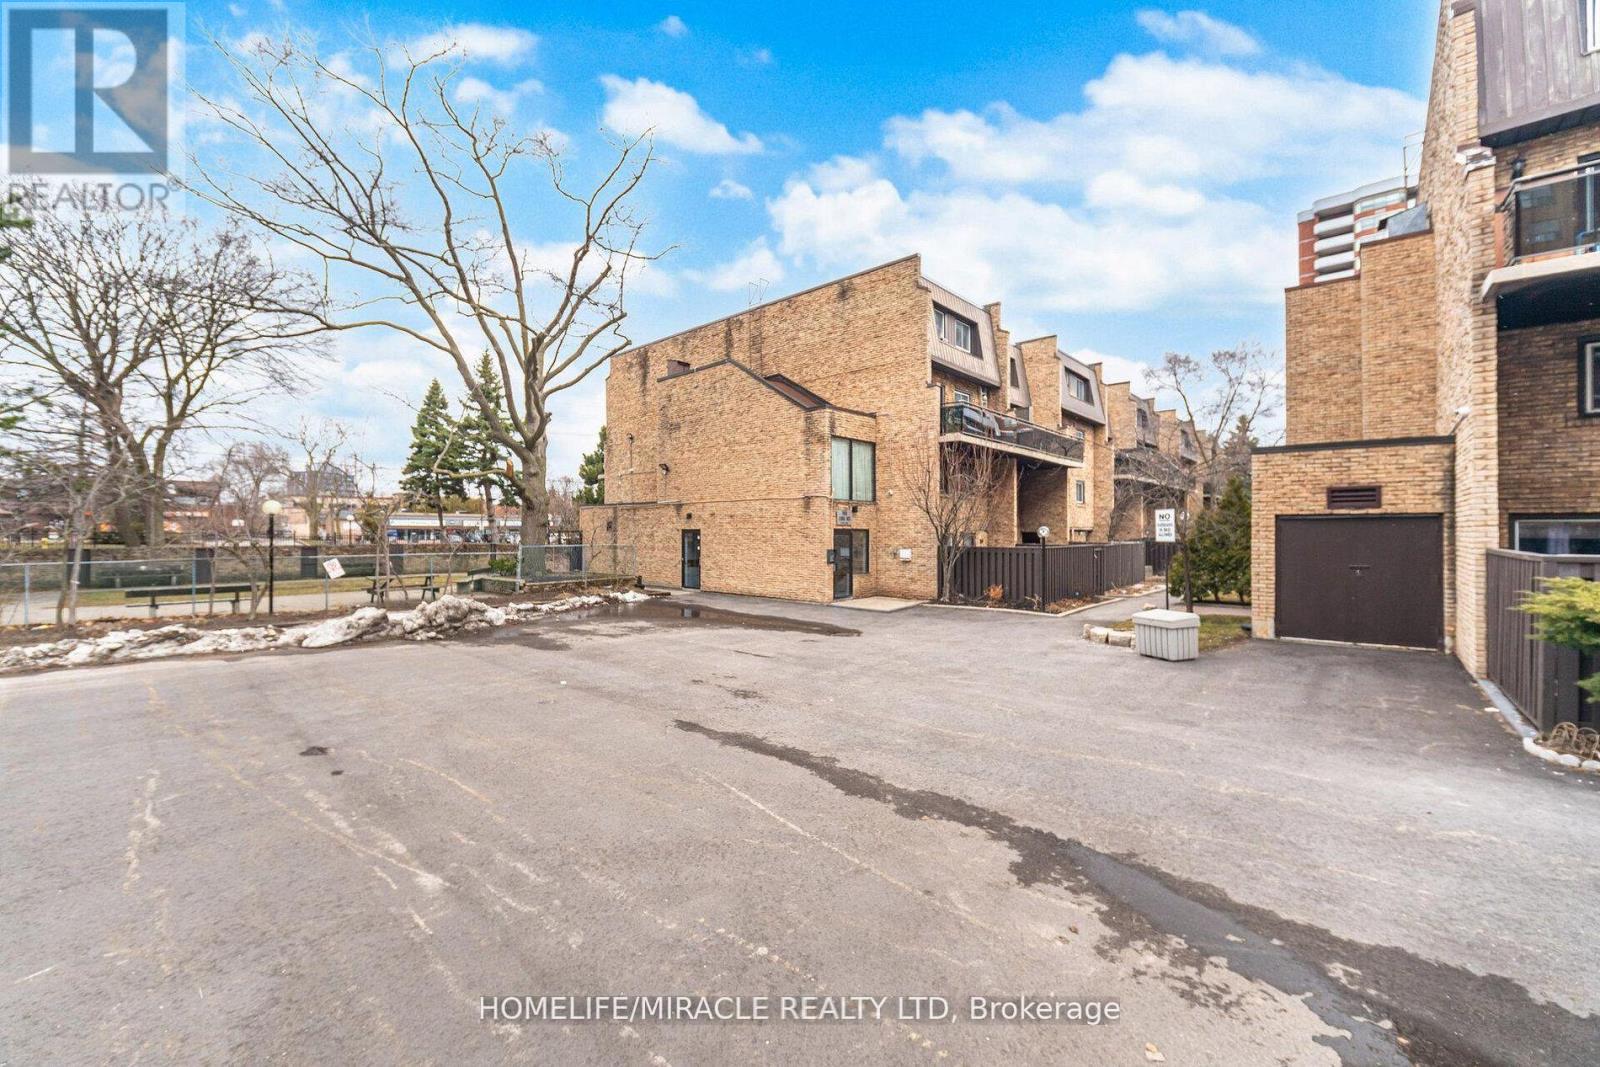
103 - 140 Ling Road
Toronto, Ontario
VILLAS OF MORNINGSIDE! BEST DEAL AROUND! Incredible opportunity in a safe, spacious residential and sought after complex that boasts a parklike setting well off the main roads with a playground. Many longtime residents and families love the exclusive location and homey feel of the LING towns. MUST SEE. Live in or invest! Extremely well managed complex with low fees. 2 storeys townhomes have been beautifully renovated using the quality finishings throughout offering bright and elegant space for living and entertaining. With 2 spacious bedrooms, and a perfect little den with door to use for an office/storage/pet center/etc. separate from the bedrooms. 2 upgraded washroom with new bathtub, toilet and flooring. The townhouse itself boasts spacious living areas sun filled with natural light, and a large private balcony for outdoor relaxation. Corner Townhome with Extra Privacy. Outside/relaxation/entertainment/gardening. Ideal for first time buyers or downsizers, this unit is close to everything you could ask for in this Westhill vibrant community. GO train 5mins away! Shops, great schools, colleges, parks, Heron Park Community Centre (pool etc.),transit, place of worship and so much more! One parking spot included underground. The perfect place to call home! The building offers amenities and underground parking, with all common areas currently undergoing renovations including hallways bringing beautifully refreshed, modern results, new roof in 2025. (id:62616)

64 - 2758 Eglinton Avenue E
Toronto, Ontario
* High Demand END UNIT, Solid Townhouse In Rarely Offered Danforth & Eglinton Neighbourhood Place Pocket! * Built By Reputable Monarch, Super Low Maintenance Fees, Minutes To Transit With The Eglinton Crosstown & Extended Scarborough Subway! * Unique Opportunity To Have Income Potential Unit With Ground Floor Bedroom & Full Washroom (Separate Entrance Already There With Space For A 2nd Kitchen In Basement!). * Spacious Eat In Kitchen, Lots of Cabinets & Counterspace, With Walk Out To Large Freshly Stained Deck, Open Concept Family/ Dining Room, Well Maintained Hardwood Flooring, 4 Spacious Bedrooms, 3 Washrooms * Primary Bedroom Features Wall-To-Wall Closet, 2nd Bedroom Feels Like A 2nd Primary Bedroom, Large Windows With Natural Light Throughout * LOTS of Storage, California Shutters, Roof 2024, Stove 2026, Direct 1 Car Garage Access + Driveway * Convenient Location With 24 Hr TTC At Door, Mins To Go Train, Subway, Hospital, Home Depot, Wal-Mart, Schools, Banks, No Frills, Hwy 401, Scarborough Town Centre, & Much More! * Nice Child Safe Complex, Visitor Parking - This is Perfect For 1st Time Home Buyers & Young Families! * (id:62616)
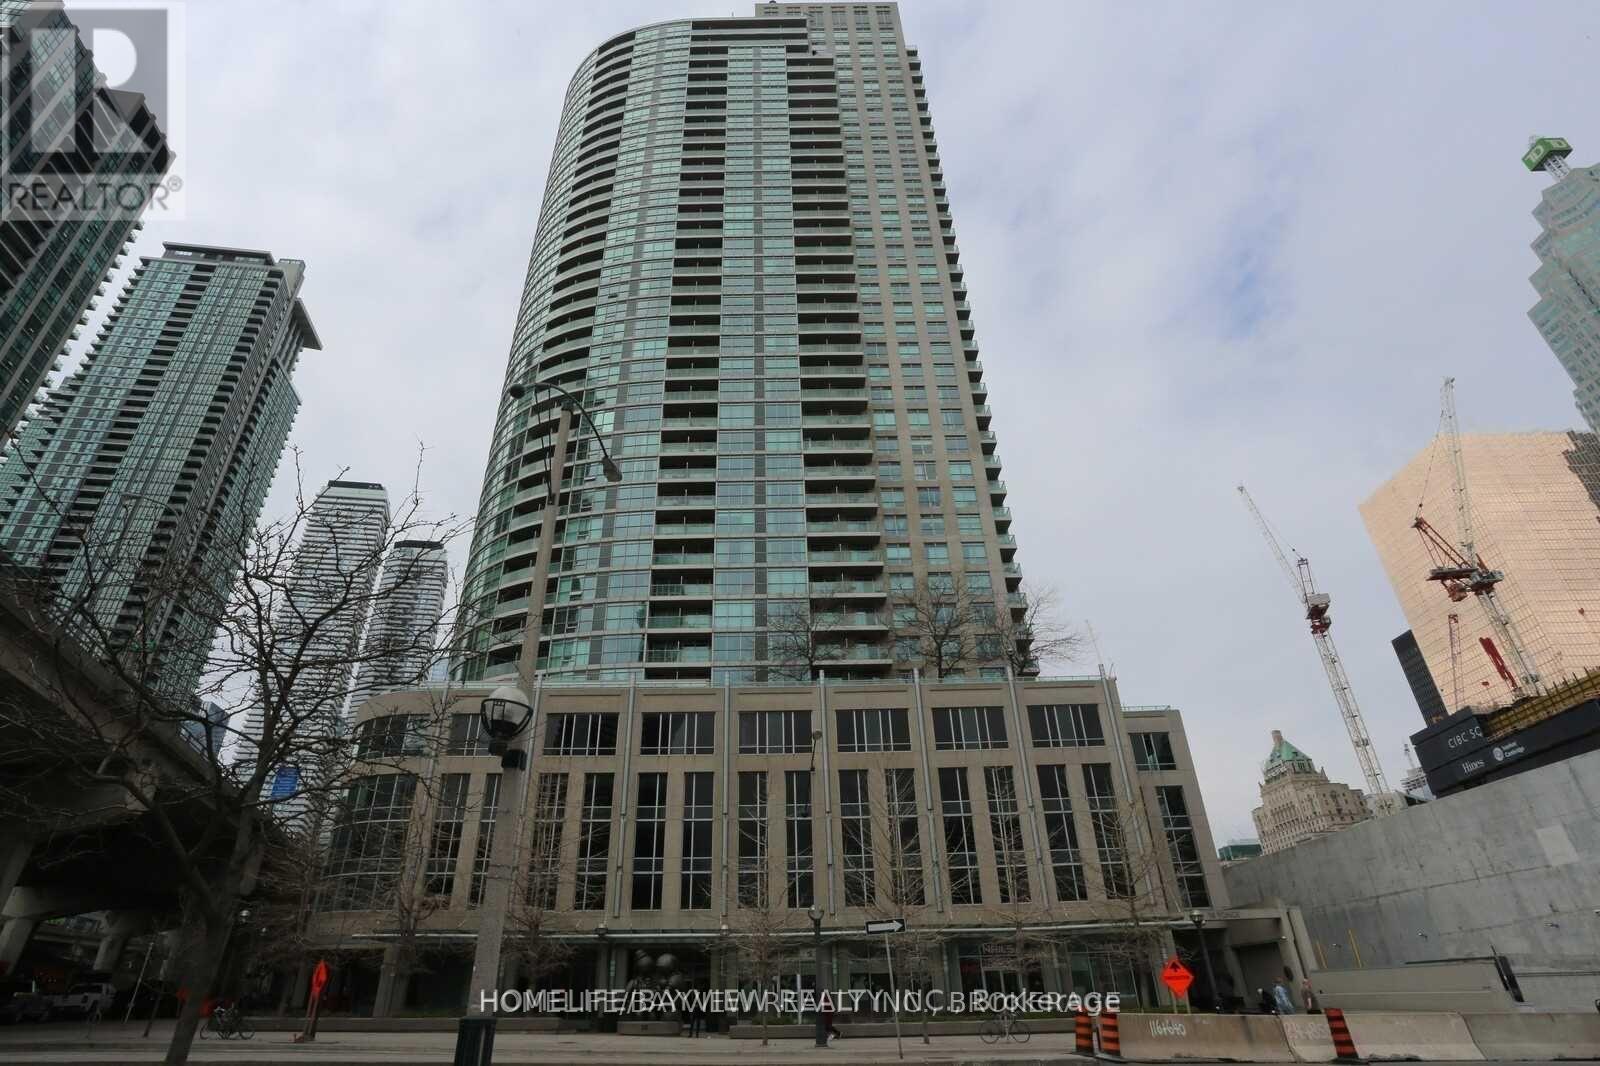
915 - 18 Yonge Street
Toronto, Ontario
Big space. Prime location. Incredible value. This executive oversized 1+den offers 748 sq ft, 2 full bathrooms, parking & locker in one of downtown Toronto's most convenient locations. Featuring updated flooring, a bright open-concept layout, walk-out balcony & a modern quartz kitchen with full-size appliances. Spacious primary bedroom easily fits a king-size bed plus additional furniture. Perfect for first-time buyers, professionals or investors looking for space, comfort & lifestyle at 18 Yonge. Close to Harbourfront, the Financial District, St. Lawrence Market, Rogers Centre, Union Station & much more. Easy access to the Gardiner Expressway. (id:62616)
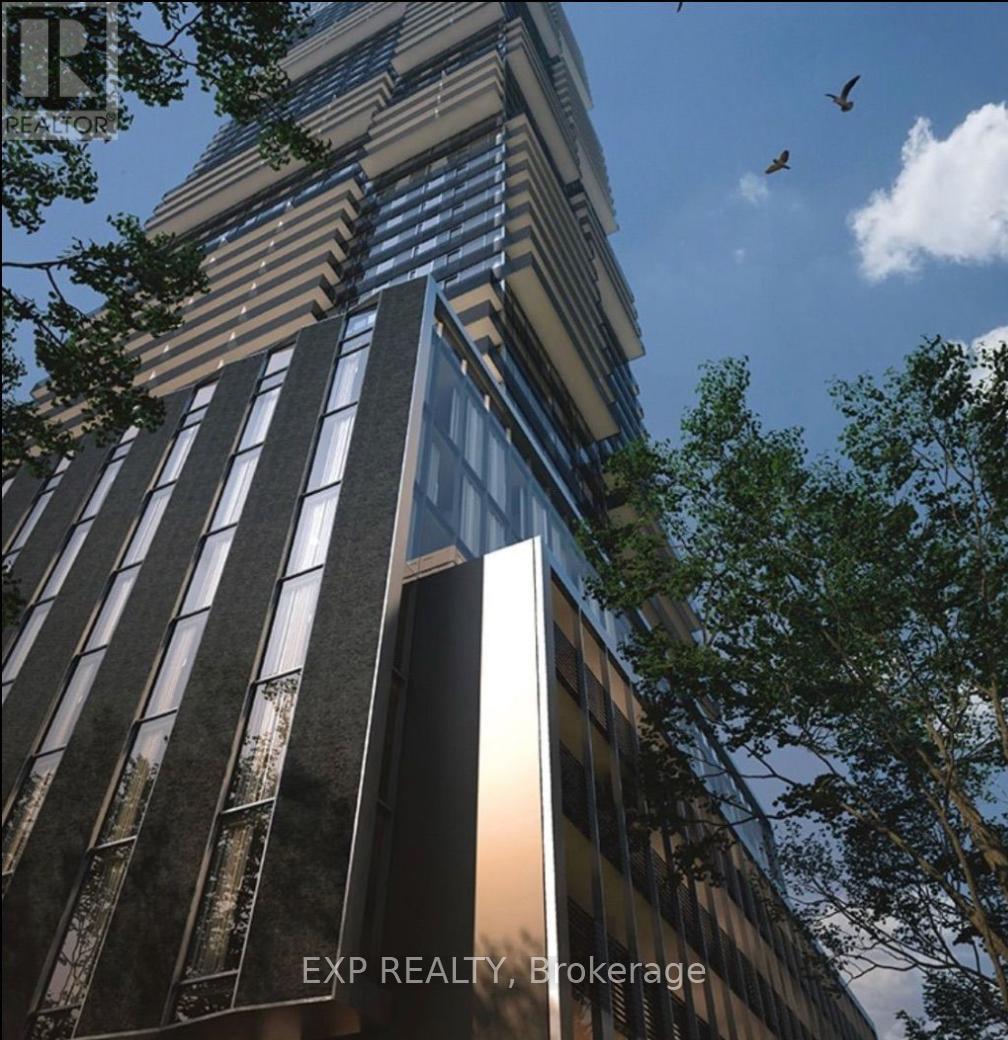
4206 - 55 Charles Street E
Toronto, Ontario
Experience elevated luxury living at the iconic 55C Bloor Yorkville Residences. This stunning brand new 1+Den suite at 55 Charles Street East showcases breathtaking west-facing city views and a sophisticated modern design in one of Toronto's most prestigious neighbourhoods. Thoughtfully upgraded throughout, the suite features premium luxury flooring, custom blinds, and a bright open-concept layout designed to maximize space and natural light. The contemporary kitchen blends style and functionality with sleek quartz countertops, a built-in bench, and a movable dining table perfect for entertaining or refined everyday living. The spacious primary bedroom offers a custom-designed closet system, while the enclosed den with sliding door functions ideally as a private second bedroom or executive home office.Residents enjoy access to exceptional resort-inspired amenities including a state-of-the-art fitness centre, elegant co-working and entertainment spaces, outdoor lounge with BBQs and fire pits, and the spectacular top-floor C-Lounge featuring soaring ceilings, caterer's kitchen, and panoramic skyline views.Located in the heart of Yorkville, steps to luxury shopping, fine dining, TTC subway access, and Toronto's best lifestyle amenities, this is an exceptional opportunity to experience upscale downtown living at its finest. (id:62616)
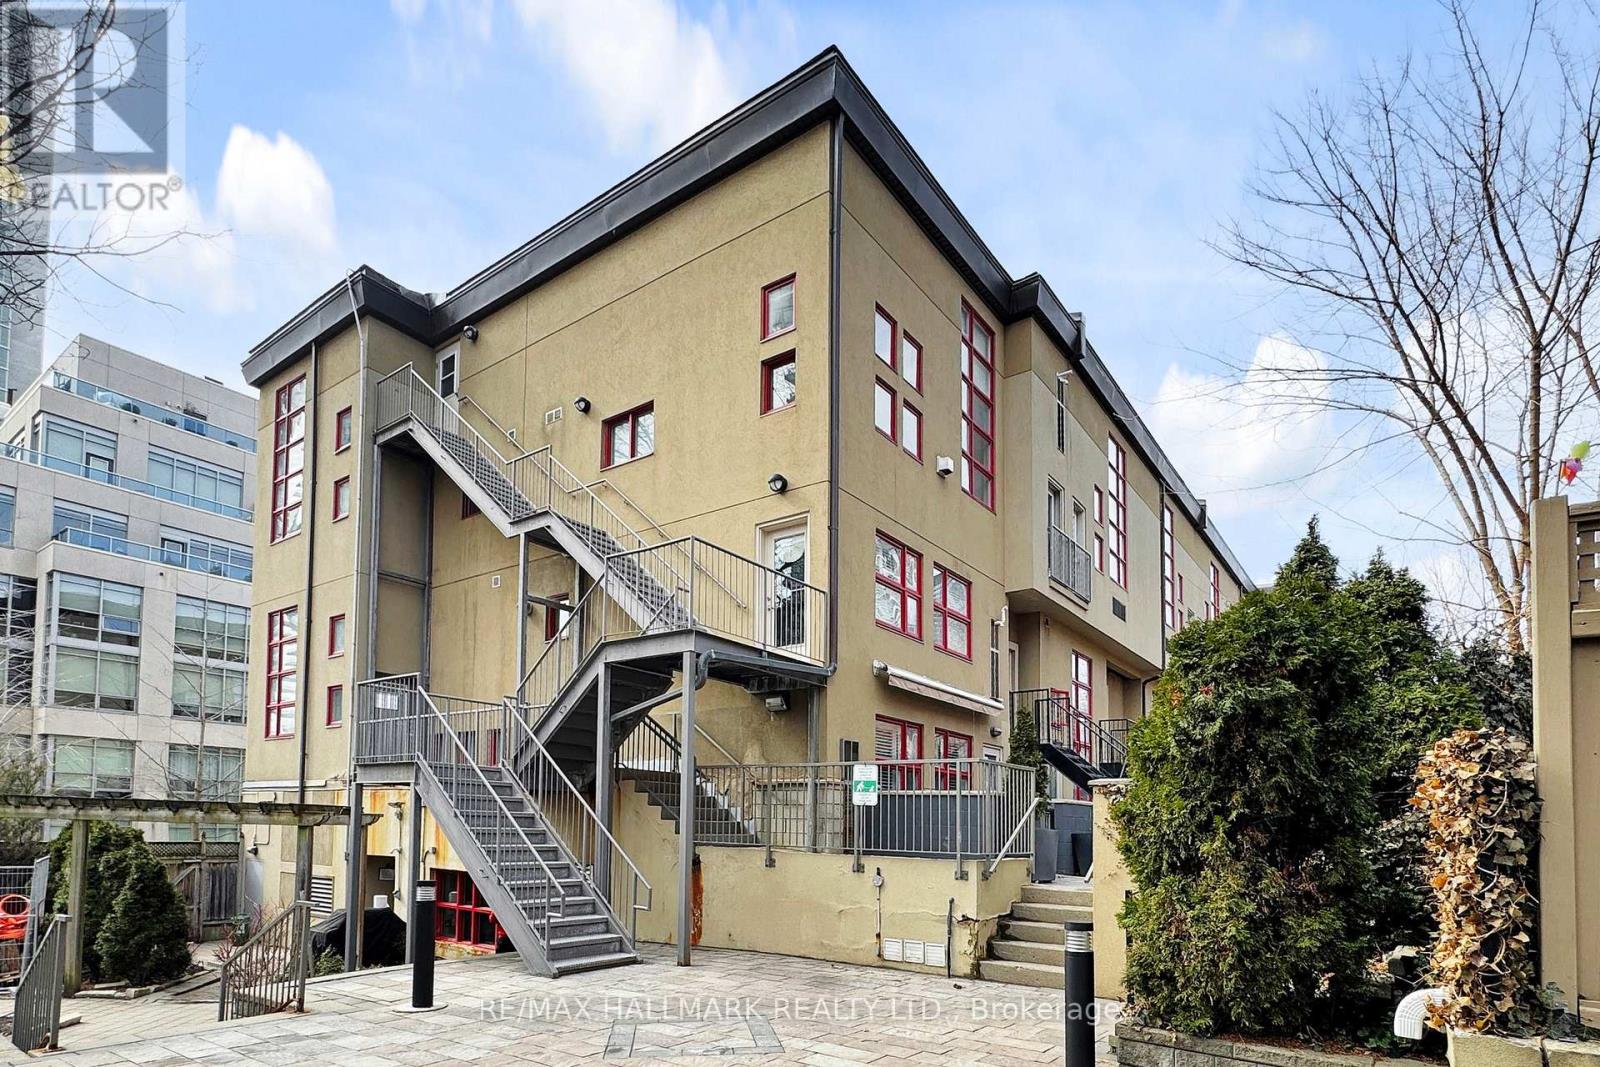
314 - 21 Earl Street
Toronto, Ontario
Experience the perfect blend of industrial character and modern luxury at Earl Lofts, a boutique gated community offering a rare, low-rise alternative to the typical downtown condo. This smartly designed two-storey residence features dramatic 17-foot ceilings and massive south-facing windows that flood the open-concept living space with natural light. The main level is built for effortless entertaining, centered around a modern updated kitchen with granite countertops, stainless steel appliances, and a cozy gas fireplace that leads to a private balcony with south views. The second level serves as a serene retreat, boasting a spacious primary bedroom with an open concept design to let the breeze flow through. Tucked away on a quiet, tree-lined cul-de-sac just steps from Jarvis and Bloor, this sun-drenched sanctuary provides an artful opulence with unbeatable access to the subway, Eataly, and the Rosedale Valley trails. With lower maintenance fees and no busy elevators to navigate, this unique oasis delivers both tranquility and urban convenience in one of the city's most coveted pockets. (id:62616)
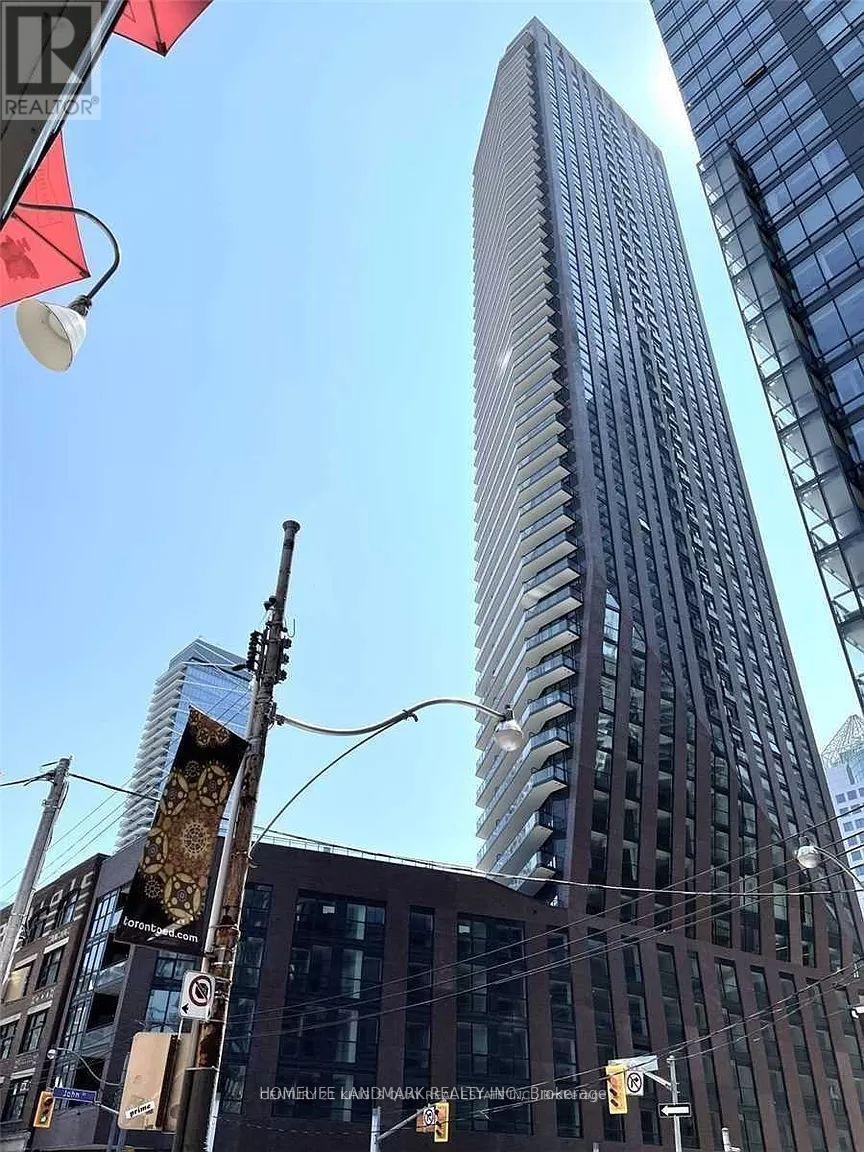
207 - 99 John Street
Toronto, Ontario
Discover urban luxury in the prestigious PJ Condos, perfectly positioned in Toronto vibrant Entertainment District. The unit features 9-footceilings, floor-to-ceiling windows. The open-concept layout includes stainless steel appliances, in-suite laundry. Residents enjoy access to a host of premium amenities, including 24-hour concierge, an outdoor pool, hot tub, sun deck, BBQ terrace, fitness and business centres, and private dining spaces. Steps from the Financial District, subway stations, TIFF, top restaurants, and shopping, and walk score of 99/100. (id:62616)
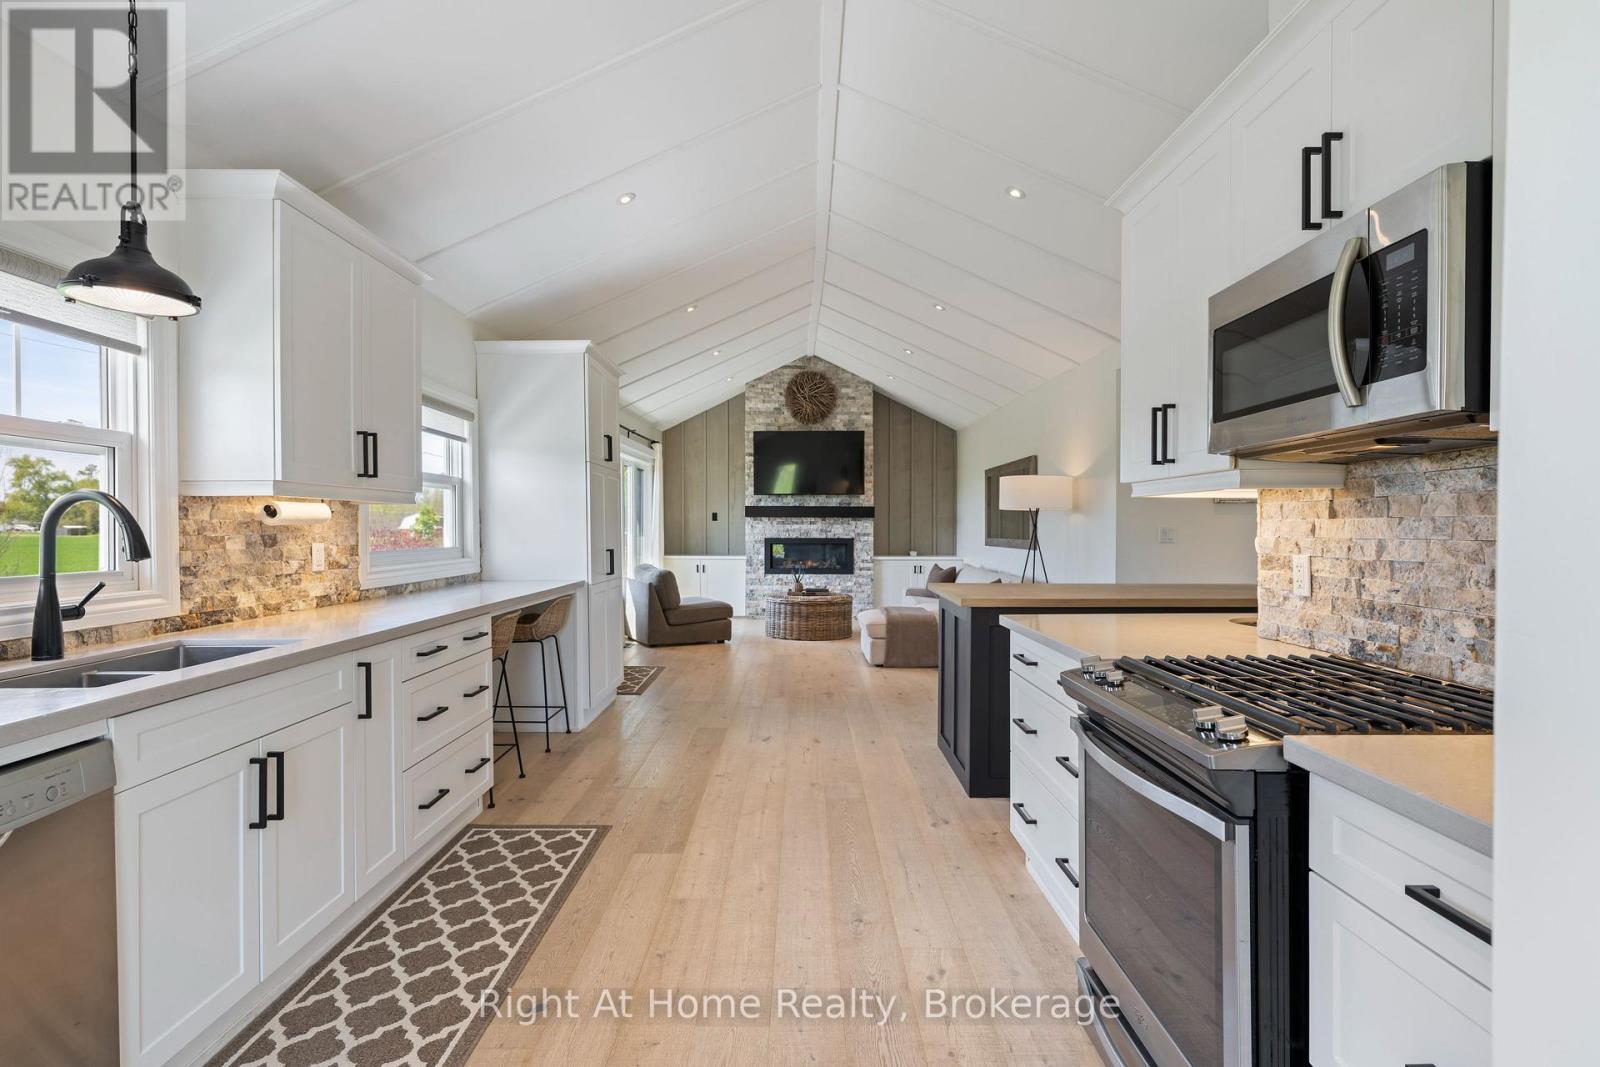
1483 Fifth Ave Louth
St. Catharines, Ontario
Welcome to 1483 Fifth Ave Louth, offering the perfect blend of peaceful rural living with the convenience of urban amenities. This sweet 1149 sqft country bungalow has been completely updated and sits on just under half an acre of land (100ft x 200ft). Prime location being just down the road from the hospital and all your 4th Ave shopping needs. Surrounded by farmers fields, a horse farm and acres of beautiful open views with some of the most incredible sunrises and sunsets you'll ever see. Spacious open concept living with a custom kitchen, large centre island, stone backsplash and quartz countertops. White oak wide plank engineered hardwood flooring throughout the main floor, vaulted ceilings and a natural gas fireplace with floor to ceiling stacked stone wall. Large primary suite with vaulted ceilings, walk-in closet, 2 pc bath and patio doors leading out to the huge deck. Finished lower level has an additional living area, an extra bedroom/flex room, built in desk/office space, finished laundry room and two unfinished storage/utility rooms. Awesome backyard oasis for entertaining on those hot summer days. Take a dip, have a bbq, and perhaps get a glimpse of an owl, or the beautiful family of deer that frequent the property. Spend quiet evenings in pure privacy relaxing in the large 7 person Sundance hot tub watching fireflies, gazing at the stars, and listening to the frogs croak. Large double car garage with hydro and finished interior to suit many needs. Loads of parking on the chip & tar driveway that can fit up to approximately 16 vehicles. 3300 gallon cistern tank (approx). High speed fibre optics internet with NRBN. Only minutes to shopping, restaurants, golf courses, wineries, hiking trails, hwys 406 & QEW, and approx 7 mins to Port Dalhousie waterfront. This amazing property is for those seeking a simple, peaceful, calming lifestyle while being just minutes away from everything that beautiful Niagara has to offer. (id:62616)
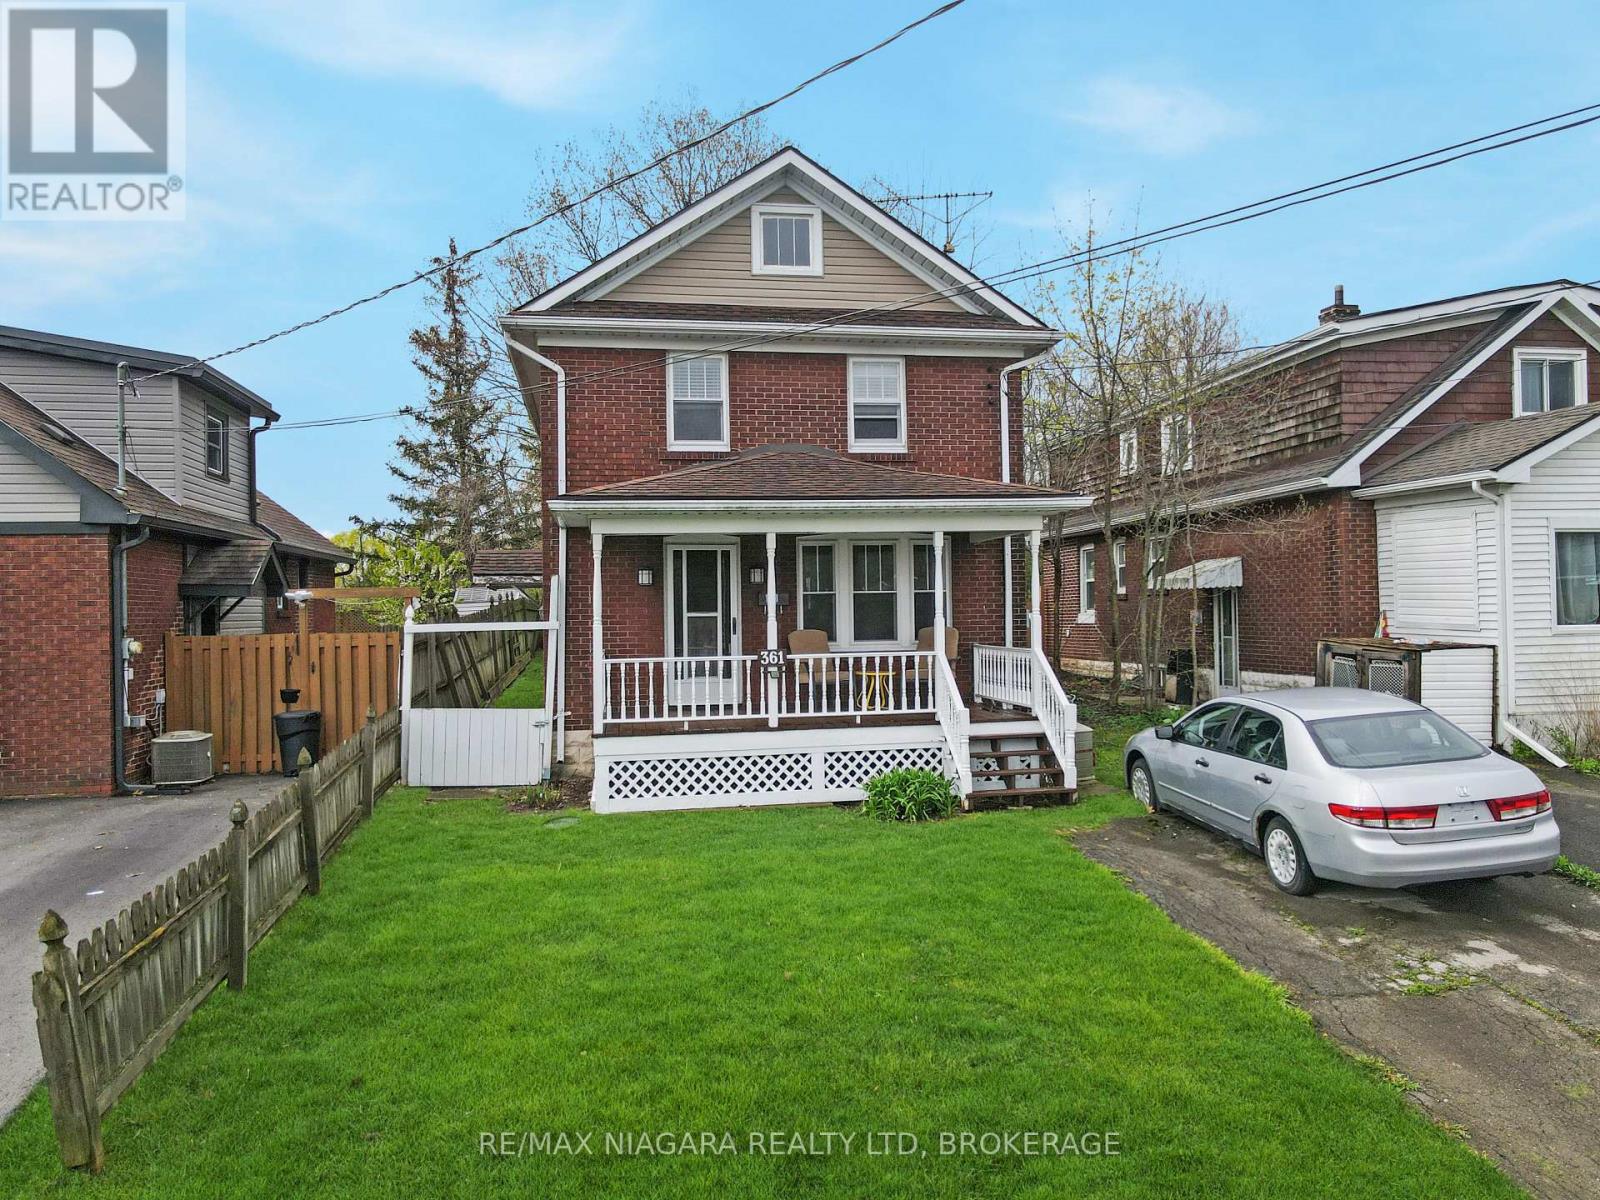
361 Bowen Road
Fort Erie, Ontario
Welcome to 361 Bowen Road, a charming brick two-storey home full of warmth, character, and timeless appeal. Offering 3 bedrooms and a full basement, this home features beautiful hardwood floors, a freshly painted interior, an updated kitchen, and a formal dining room that is perfect for family meals or entertaining guests. Set on a large lot, the property provides plenty of outdoor space to enjoy, while the spacious covered front porch adds classic curb appeal and a welcoming place to relax. The basement has been partially waterproofed, offering added peace of mind and potential for future use. Located close to the Niagara River, this home is also near scenic walking areas, parks, and local amenities. Ready for immediate occupancy, 361 Bowen Road is a wonderful opportunity for buyers looking for character, comfort, and convenience in a desirable Fort Erie location. (id:62616)
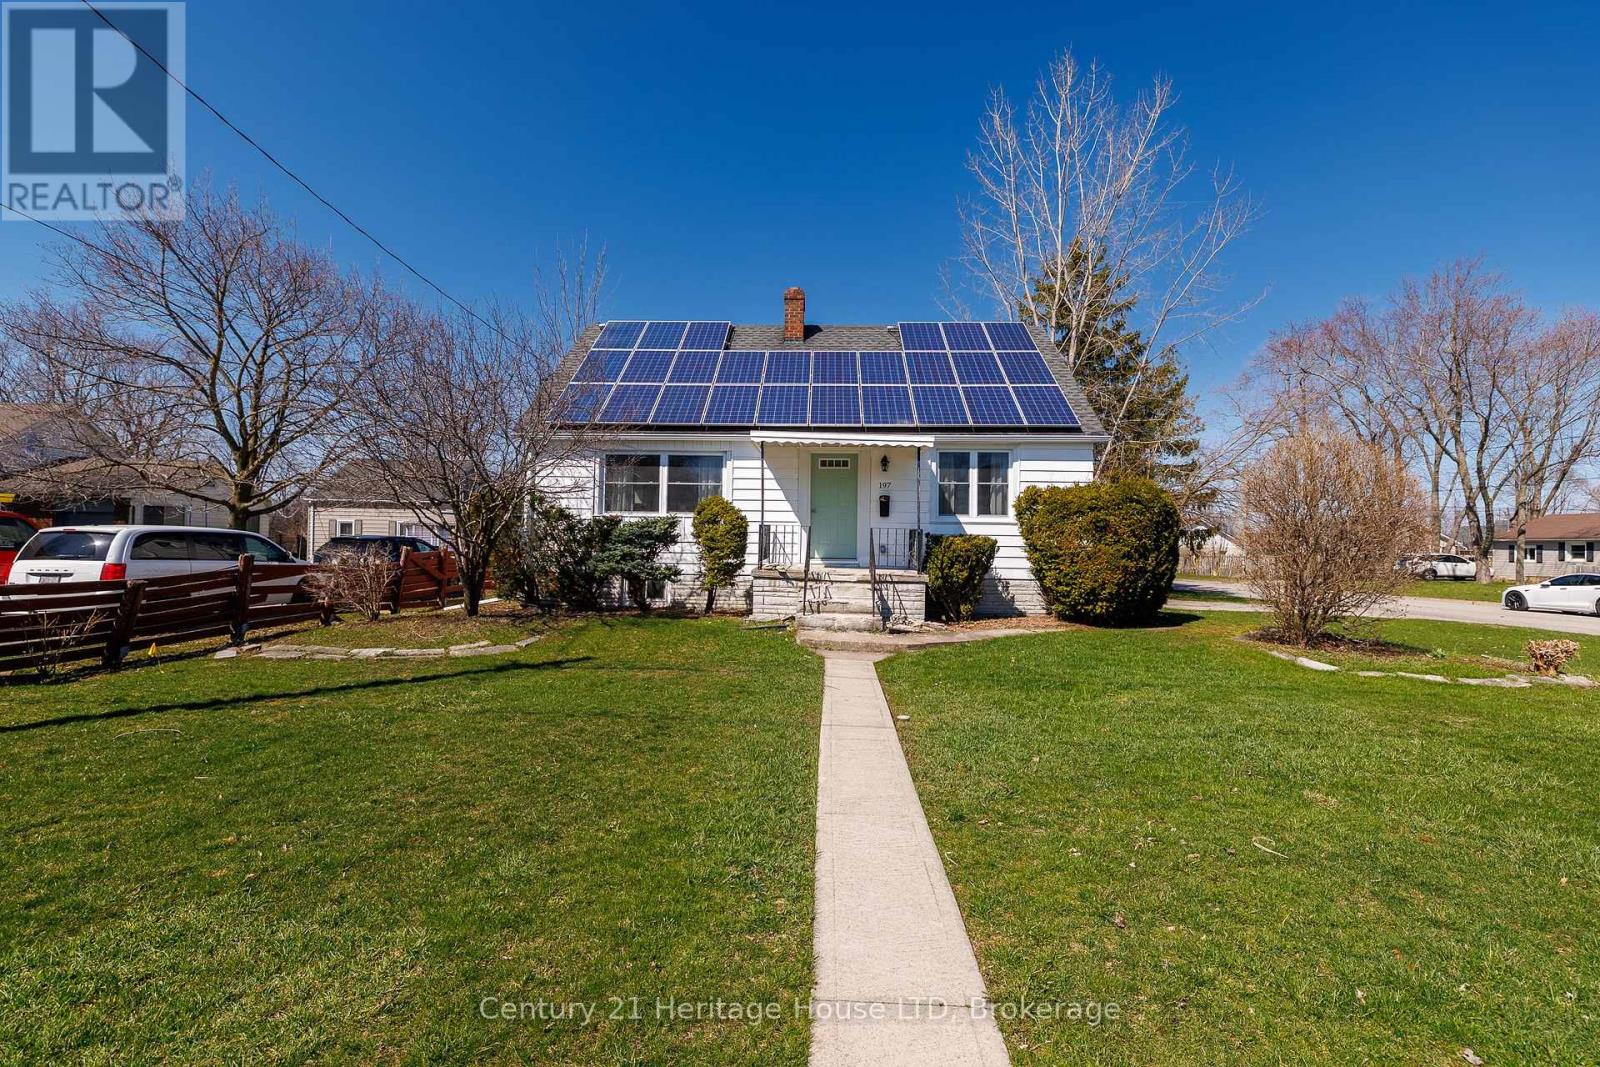
197 Murray Street
Fort Erie, Ontario
Solid, recently renovated 1.5-storey home offering revenue generating solar panels between $5,500 and $6,500. 4 bedrooms and a generous corner lot in a desirable neighbourhood. This property is ideal for those needing ample parking space (2 separate driveways) a deep lot and a garage. Thoughtfully designed this turnkey family home features updated kitchen, bathroom, flooring, new windows, doors, painted inside and out. The lower level is set for further finishing and offer a walkup which is ideal for in-law setup. Owned solar panels is an added bonus generating income to cover your monthly overhead. The main floor includes an eat-in kitchen, living room, two bedrooms, and a 3-piece bathroom along with a cozy den with a fireplace overlooking at the back yard. Additional features include central air, a detached garage with 2 driveways for parking, and owned solar panels to support energy efficiency and reduce operating costs. Conveniently located close to schools, parks, shopping, and local amenities, with quick access to the QEW and the Peace Bridge for an easy commute to Buffalo. (id:62616)
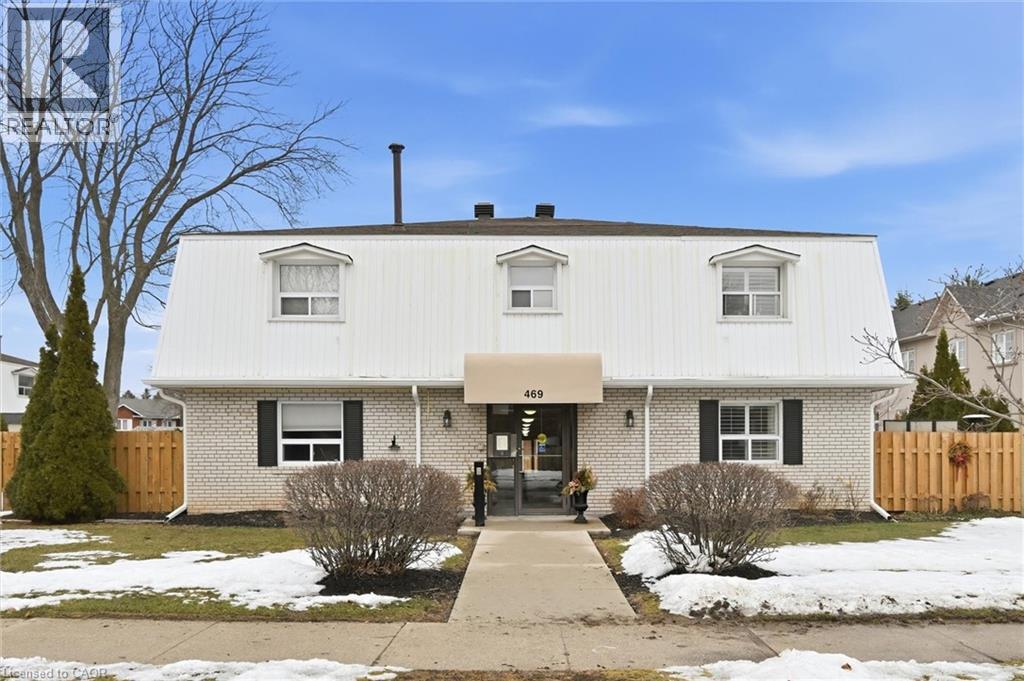
469 Claridge Road Unit# 6
Burlington, Ontario
Spacious 2 bedroom townhome located in desirable south Burlington. Perfect for first time home buyers, downsizers or professionals. This home has been recently renovated to maximize living space and comfort. The entrance welcomes you to a bright and inviting main floor with cozy accents. The Living room features a decorative brick accent wall with electric fireplace and beam mantel. The Kitchen includes updated cabinets, quartz counters, stainless steel appliances and plenty of storage. Finished space under the stairs offers potential for home office or reading nook. The Dining area is perfect for family dinners or entertaining. Patio doors provide walk-out access to a private, fenced backyard. The 2nd level features two generous bedrooms filled with natural light, an updated 4-piece bathroom, and a separate laundry/storage room with brand new washer/dryer unit. Low maintenance exterior, condo feed include water, landscaping of common areas, and snow removal. Well run complex, includes building laundry room for owners use. Incredible location close to the lake, Centennial trail, downtown, highways, shopping and public transit. Ready to move in! (id:62616)
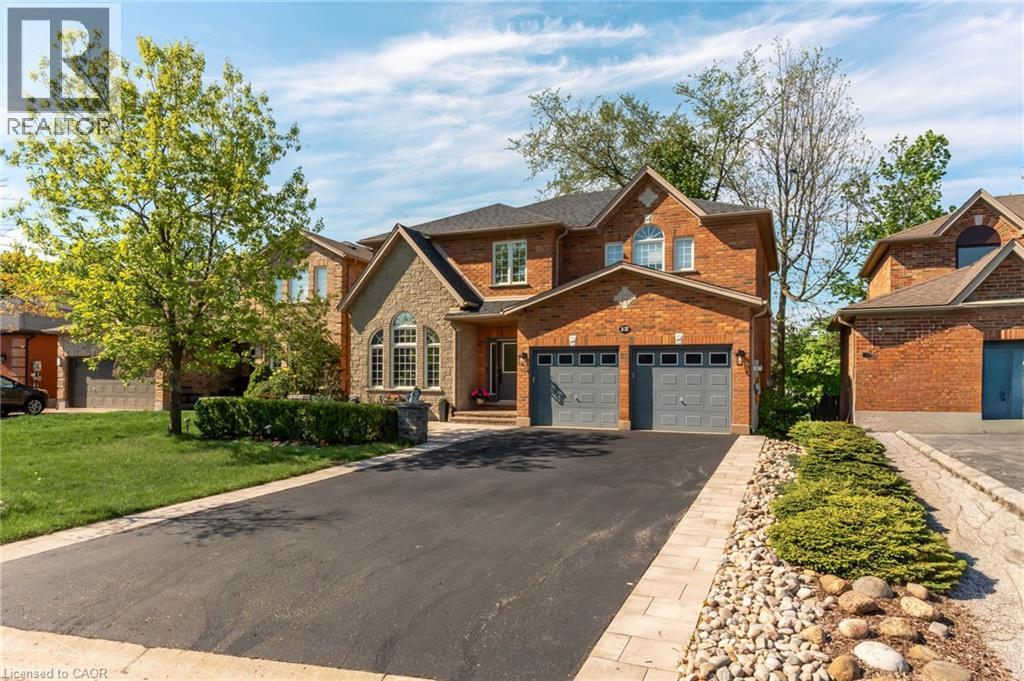
12 Buman Court
Barrie, Ontario
Beautiful family home on a quiet, family-friendly court in the highly sought-after Tollendal community in southeast Barrie, steps to Lake Simcoe, Tyndale Park, trails, and waterfront amenities Approx. 4+1 bedrooms and 4 bathrooms with a functional family layout and spacious principal rooms Bright main level featuring formal living and dining areas, updated kitchen with quartz countertops and backsplash, walk-in pantry, and family room with gas fireplace and walkout to large deck Renovated bathrooms throughout, offering a modern and refreshed finish Upper level includes 4 spacious bedrooms, highlighted by a primary suite with walk-in closet and spa-like ensuite Finished walk-out basement with higher ceilings and large windows, offering exceptional additional living space including a kitchen, rec room, office area, storage room, and a 3-piece bathroom Basement also features a sauna and swim spa with powerful jets creating a current for swimming in place and exercise, heated for year-round use; often includes a separate relaxation area for a true lifestyle and entertainment retreat Extensive upgrades (2024–2026): quartz kitchen countertops, asphalt driveway, interlock, cedar deck and railings, electrical panel upgrade, and refinished hardwood flooring Double-car garage with 40-amp service and EV-ready capability Close to schools, parks, shopping, and a short drive to Barrie GO Transit Approx. 3,218 sq ft total finished space (incl. walkout basement) vs ~2,321 sq ft above grade (iGUIDE) (id:62616)
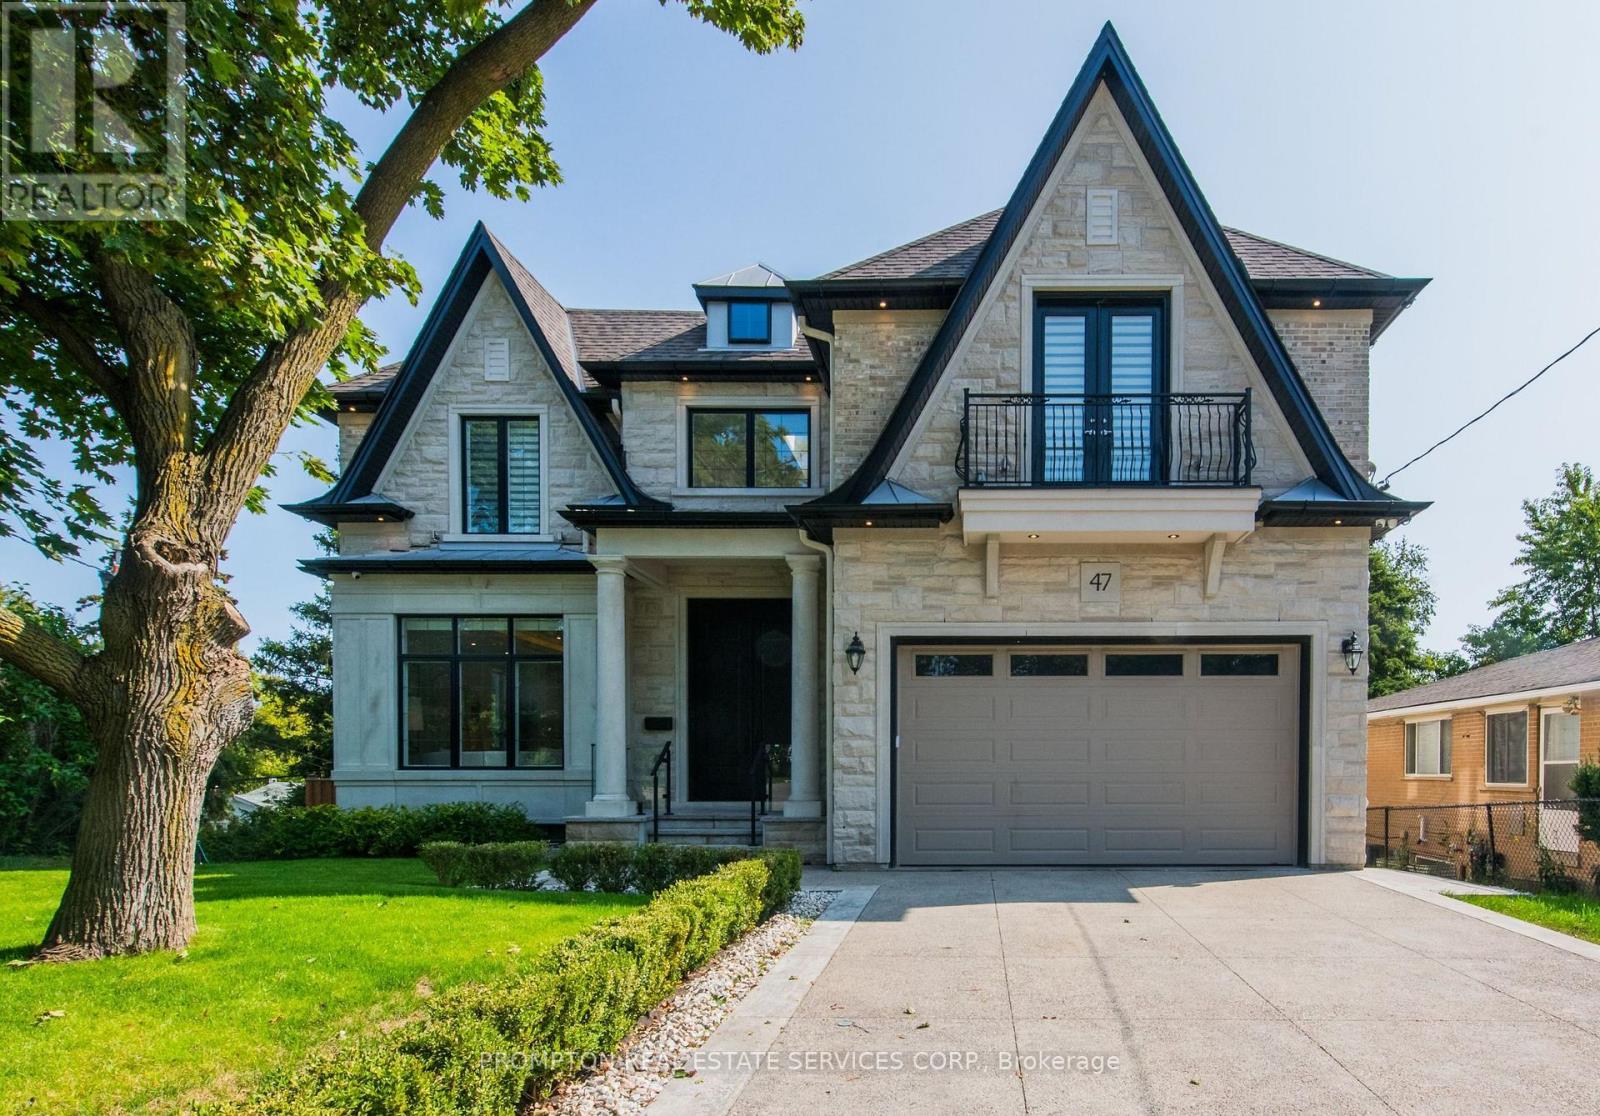
47 Wycliffe Crescent
Toronto, Ontario
Welcome to 47 Wycliffe Crescent, an exceptional 4+2 bedroom, 7-bath custom residence in prestigious Bayview Village. Behind its timeless Victorian-style facade with elegant gables lies a neoclassic interior defined by craftsmanship, scale, and sophistication. The soaring 22-ft foyer introduces meticulous trim work, full home paneling, and bespoke millwork. A gourmet Sub-Zero/Wolf kitchen offers a chef-inspired experience blending function and elegance, while a dedicated main floor office provides the ideal space for work or study. Designed for ultimate comfort, the home includes Control 4 smart automation, dual furnaces and AC systems, heated floors throughout the Lower floor and primary washroom, plus a heated driveway and main and side entrance to the private in-law suite. The driveway accommodates Five cars, complemented by a double garage and full exterior security camera coverage. The fully walk-out lower-level apartment is bright and spacious, with full-sized windows, a private side entrance, perfect for multi-generational living, grown children, guests, or valuable rental income. The pie-shaped lot expands into a landscaped, fully fenced backyard retreat with lush gardens, multiple seating zones, an outdoor fireplace and a dedicated BBQ area. Additional highlights include exceptional paneling and trim work throughout, smart-home security with exterior cameras, and a quiet crescent location within the sought-after Bayview Middle & Earl Haig school districts. Steps from Bayview Village Shopping Centre, the subway, and major highways, this residence combines timeless elegance with modern convenience. 47 Wycliffe Crescent is more than a home, it is a statement of refined luxury for families who expect the very best. (id:62616)
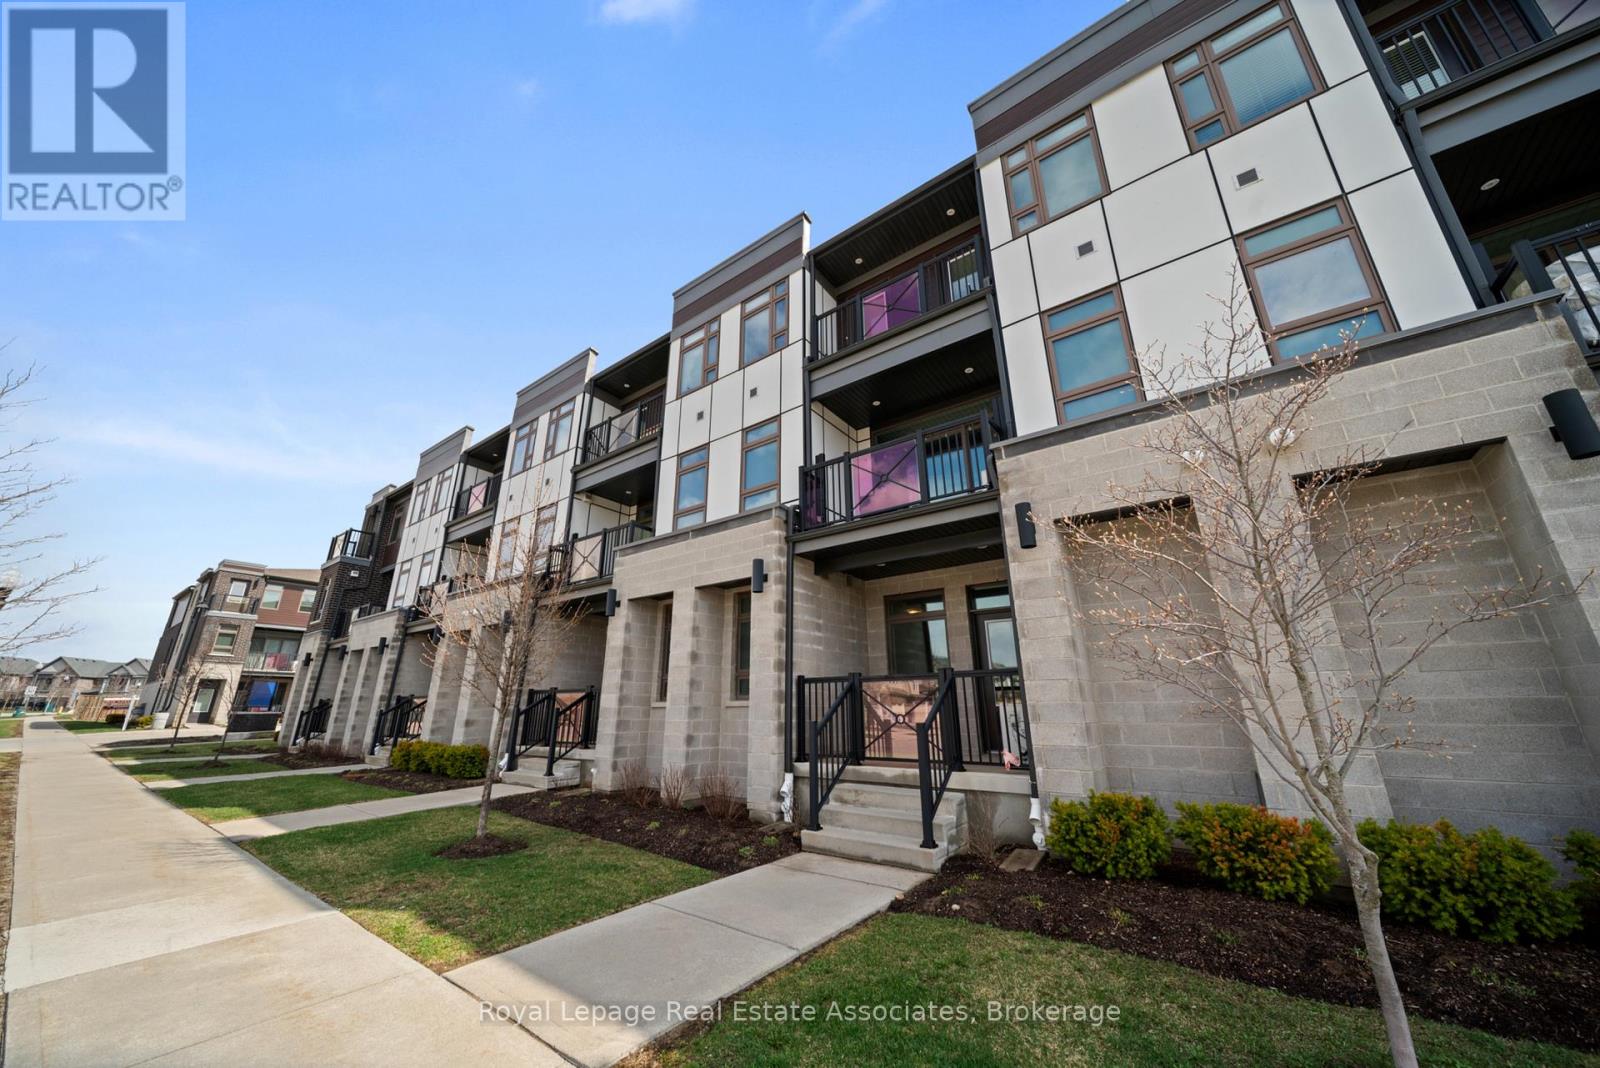
2g - 155 Thomas Slee Drive
Kitchener, Ontario
Step into this bright and modern ground-floor unit in the heart of Kitchener, offering over 1,000 sq ft of thoughtfully designed living space. Features include high ceilings, laminate flooring throughout, and a functional 2-bedroom, 2-bathroom layout.The spacious open-concept living, dining, and kitchen area flows seamlessly into a modern kitchen featuring light cabinetry, stainless steel appliances, a stylish backsplash, a large island with breakfast bar, and ample cabinetry, along with a large pantry closet for exceptional storage. Both bathrooms include upgraded flooring, raised sinks, and modern faucets, while the primary ensuite boasts beautifully upgraded tile work in the shower. The primary bedroom also features a large walk-in closet.The entire home was repainted two years ago, contributing to its move-in-ready feel. Additional features include an air handler installed last year (valued at over $6,000), a water softener, ensuite laundry and an abundance of closet space throughout. Enjoy the convenience of included parking, along with ample visitor parking for guests. Located in a desirable and growing Kitchener neighbourhood, you're just minutes from parks, shopping, transit, trails and major commuter routes-making this an ideal option for first-time buyers, downsizers, or investors alike. (id:62616)
408 - 4010 Eglinton Avenue W
Toronto, Ontario
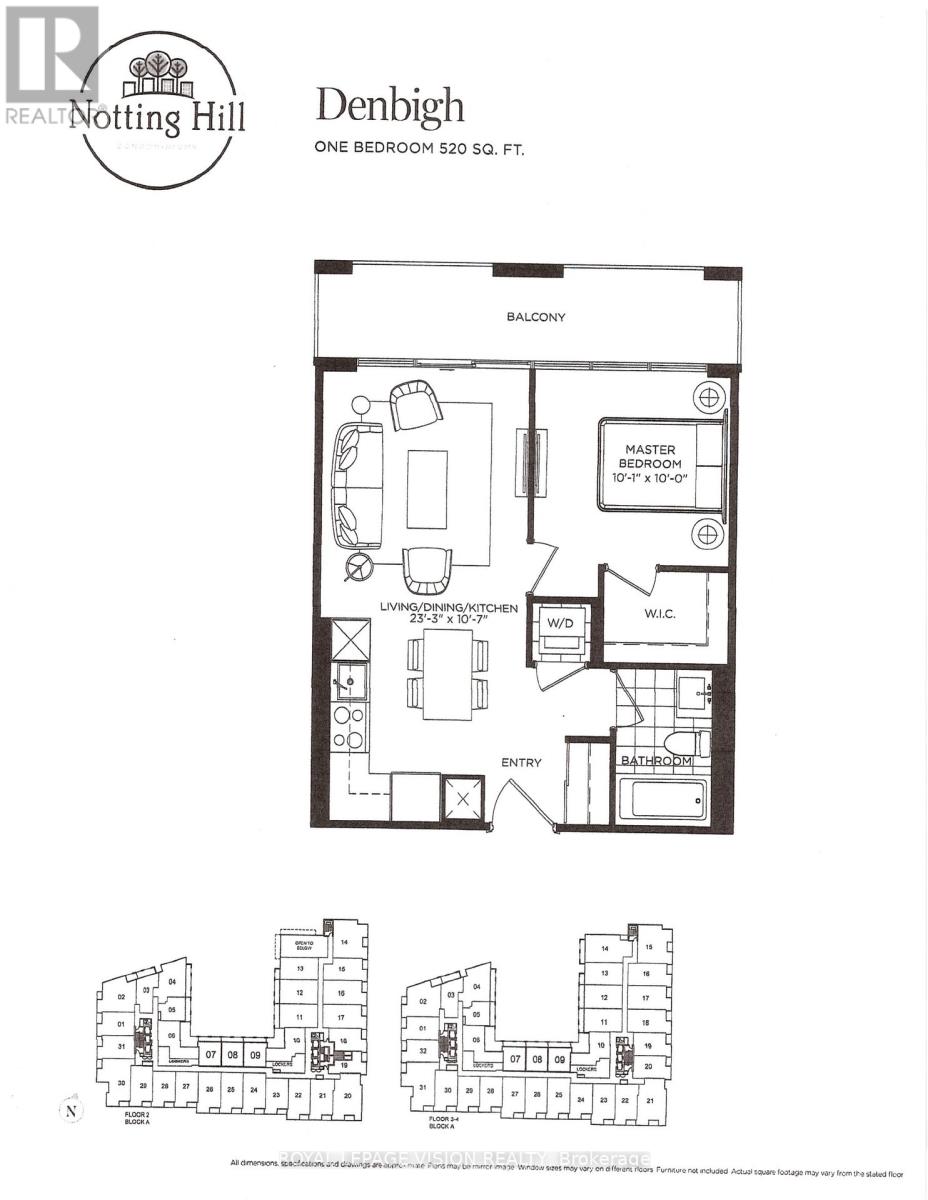
Rent from floorplan, PDI pics coming June 5. New never lived in no wasted space 520 sq ft per builders floorplan one bedroom with courtyard views, all wood / ceramic floors no carpet, modern kitchen with s/s appliances and granite tops, rare huge walk in closet in bedroom, one locker included for seasonal storage. Building and amenities under construction ( Attached builder renderings illustrates when site is complete in 2027 ), across from a park / Royal York rd TTC stop and future Royal York rd LRT stop ( LRT phase 2 ). Proposed park also on site and ground floor retail in 2028. (id:62616)
1230 Poppy Gardens
Oakville, Ontario
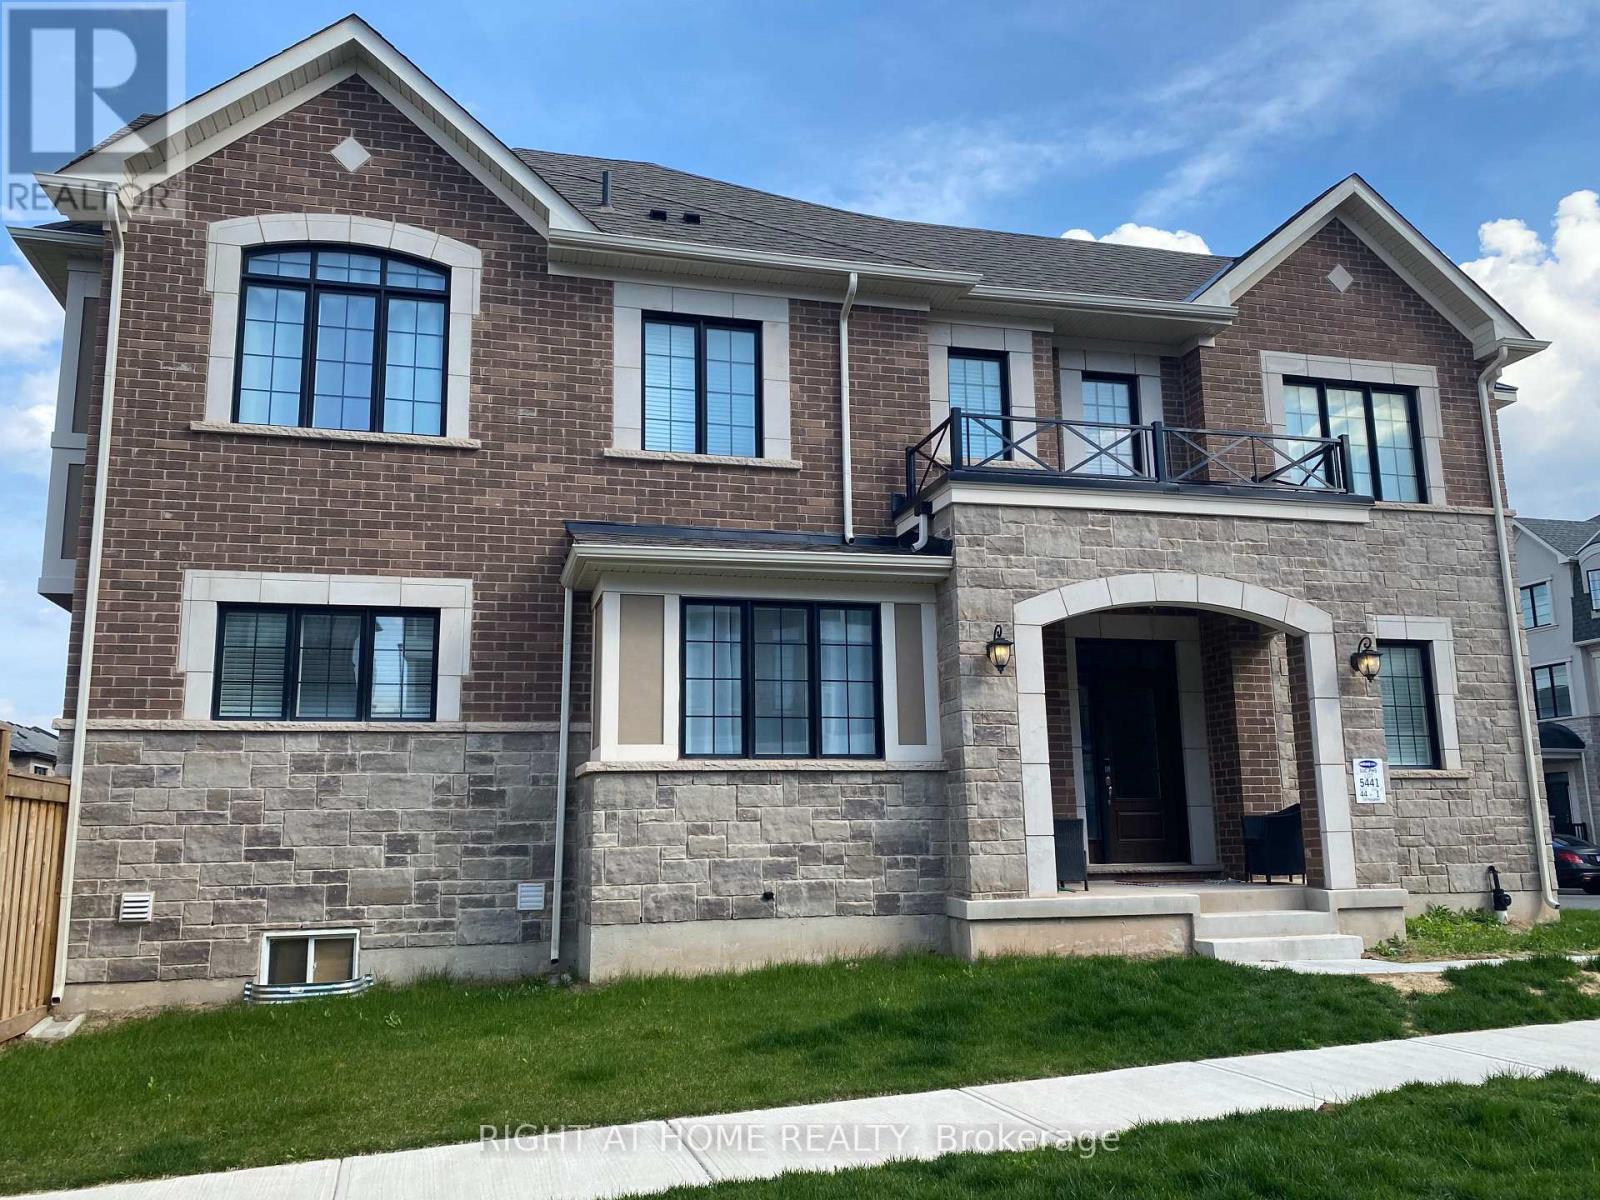
A rare find corner lot townhome, boasts a larger lot, backyard and lots of natural light, making it an exceptional living space. 4 bedrooms, 3 modern washrooms and a spacious office room in the main floor. Hardwood floor throughout both the main and second floors. The upgraded kitchen is designed with tons of storage space and includes stainless steel appliances and a sleek quartz countertop. A cozy fireplace adds warmth to the ambiance, while large windows invite plenty of sunlight. The main-floor office provides an excellent workspace. A bay window sitting area serves as a delightful reading nook. The primary ensuite is a luxurious retreat, featuring a double sink vanity, a soaking tub, and a frameless shower.NO GAS PAYMENTS REQUIRED (id:62616)
675 Best Road
Milton, Ontario
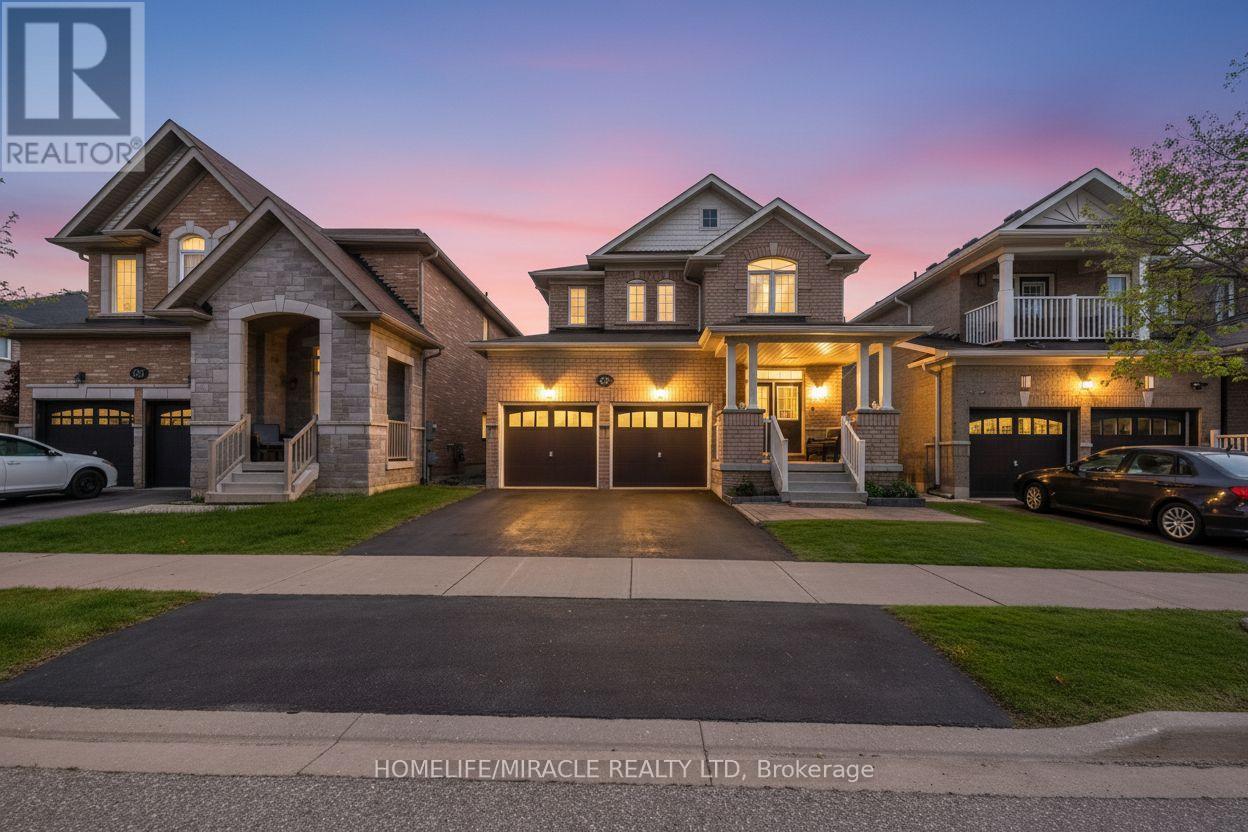
675 Best Road, with a 100 feet deep lot-provides you with a total living space of approximately 3120 sq ft in a detached 4 bedroom 4 bath double car garage home Situated on a quiet, family-friendly street in a highly sought-after Beaty neighborhood of Milton. This community is know for a family friendly community that offers top rated schools, and close proximity to parks, shopping, public library, community centers, public transit and major highways. (id:62616)
5827 Rainspring Drive
Mississauga, Ontario
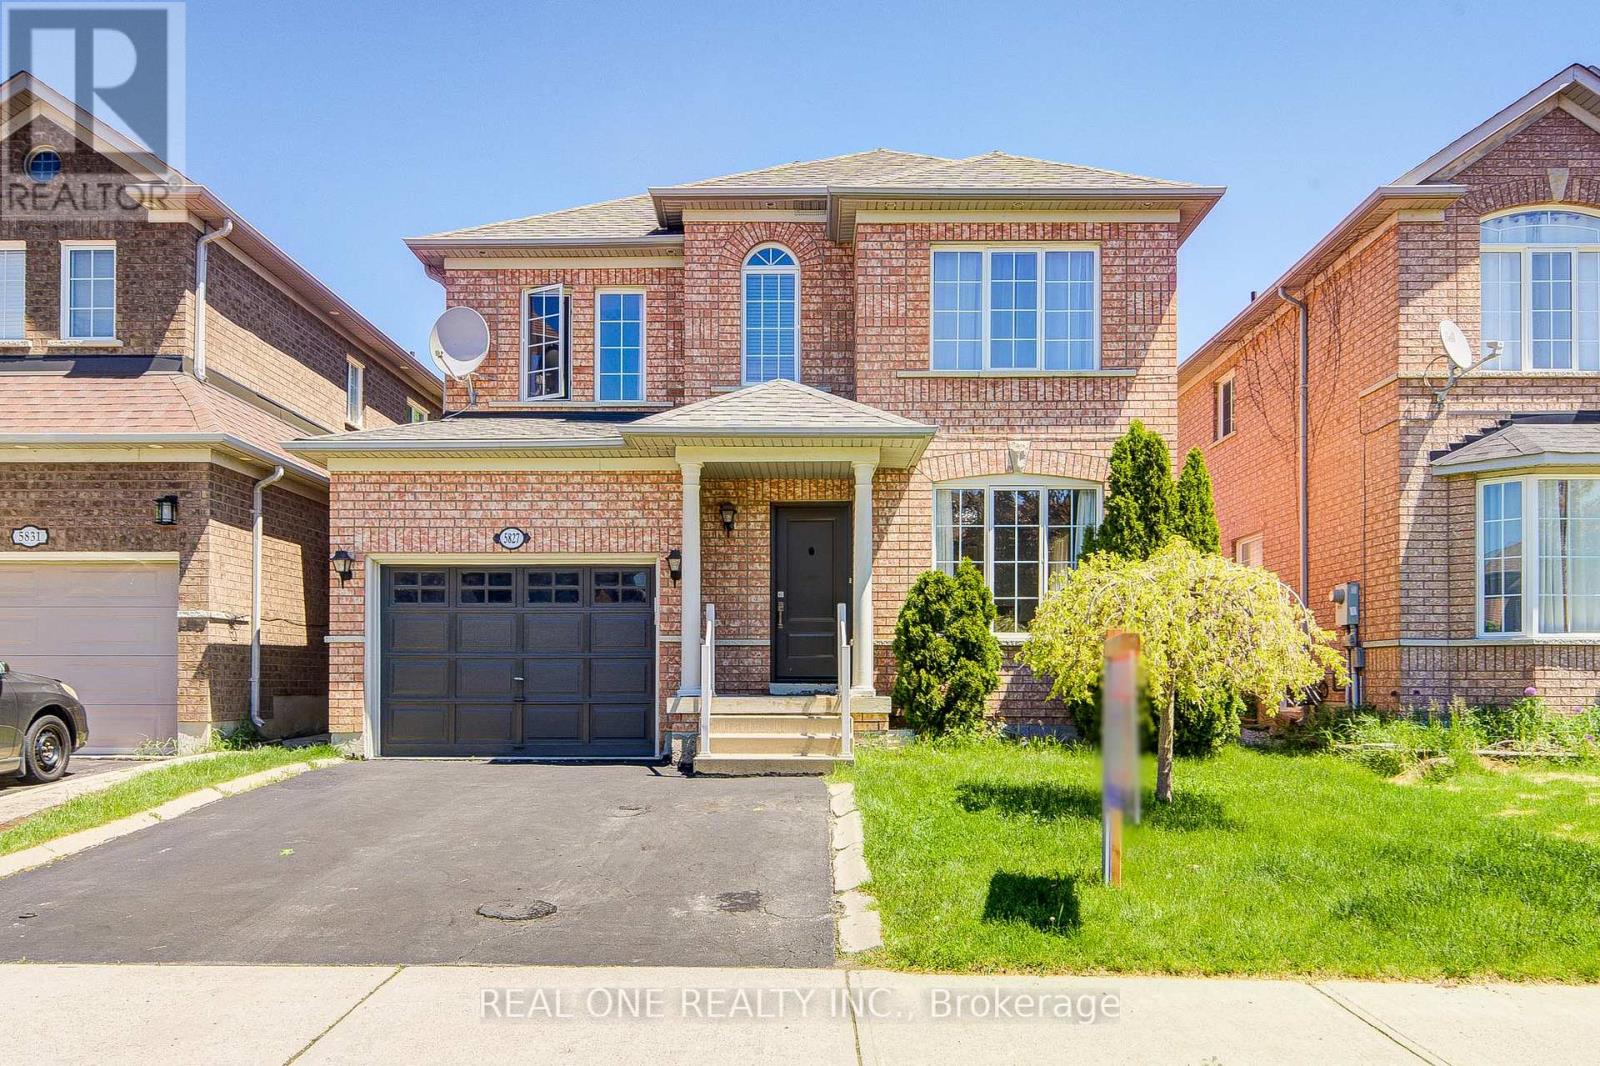
Located in the highly desirable city of Mississauga, this extensively upgraded detached home offers a rare opportunity in a high-demand, family-friendly neighbourhood.Featuring 4 spacious bedrooms and 3 bathrooms, the home delivers a highly functional layout ideal for growing families or professionals in need of additional living and work-from-home space.The main level showcases engineered hardwood flooring throughout and an elegant oak staircase with iron pickets, both completed in 2021, creating a cohesive, modern, and timeless aesthetic. The bright, open-concept layout enhances everyday living and entertaining.The kitchen was fully updated in 2021 with modern cabinetry and tile flooring, offering both style and practicality for daily use.Numerous major upgrades provide peace of mind, including a new furnace, air conditioner, and high-efficiency tankless electric hot water heater (2023 & Owned), as well as a newly replaced entry door (2022), improving both efficiency and curb appeal.Step outside to a professionally finished interlocked backyard (2022), designed for low maintenance and perfect for outdoor gatherings, relaxation, or family enjoyment.Conveniently located close to schools, parks, shopping, and major highways, this home offers exceptional lifestyle convenience and long-term value in one of Mississauga's most sought-after communities. (id:62616)
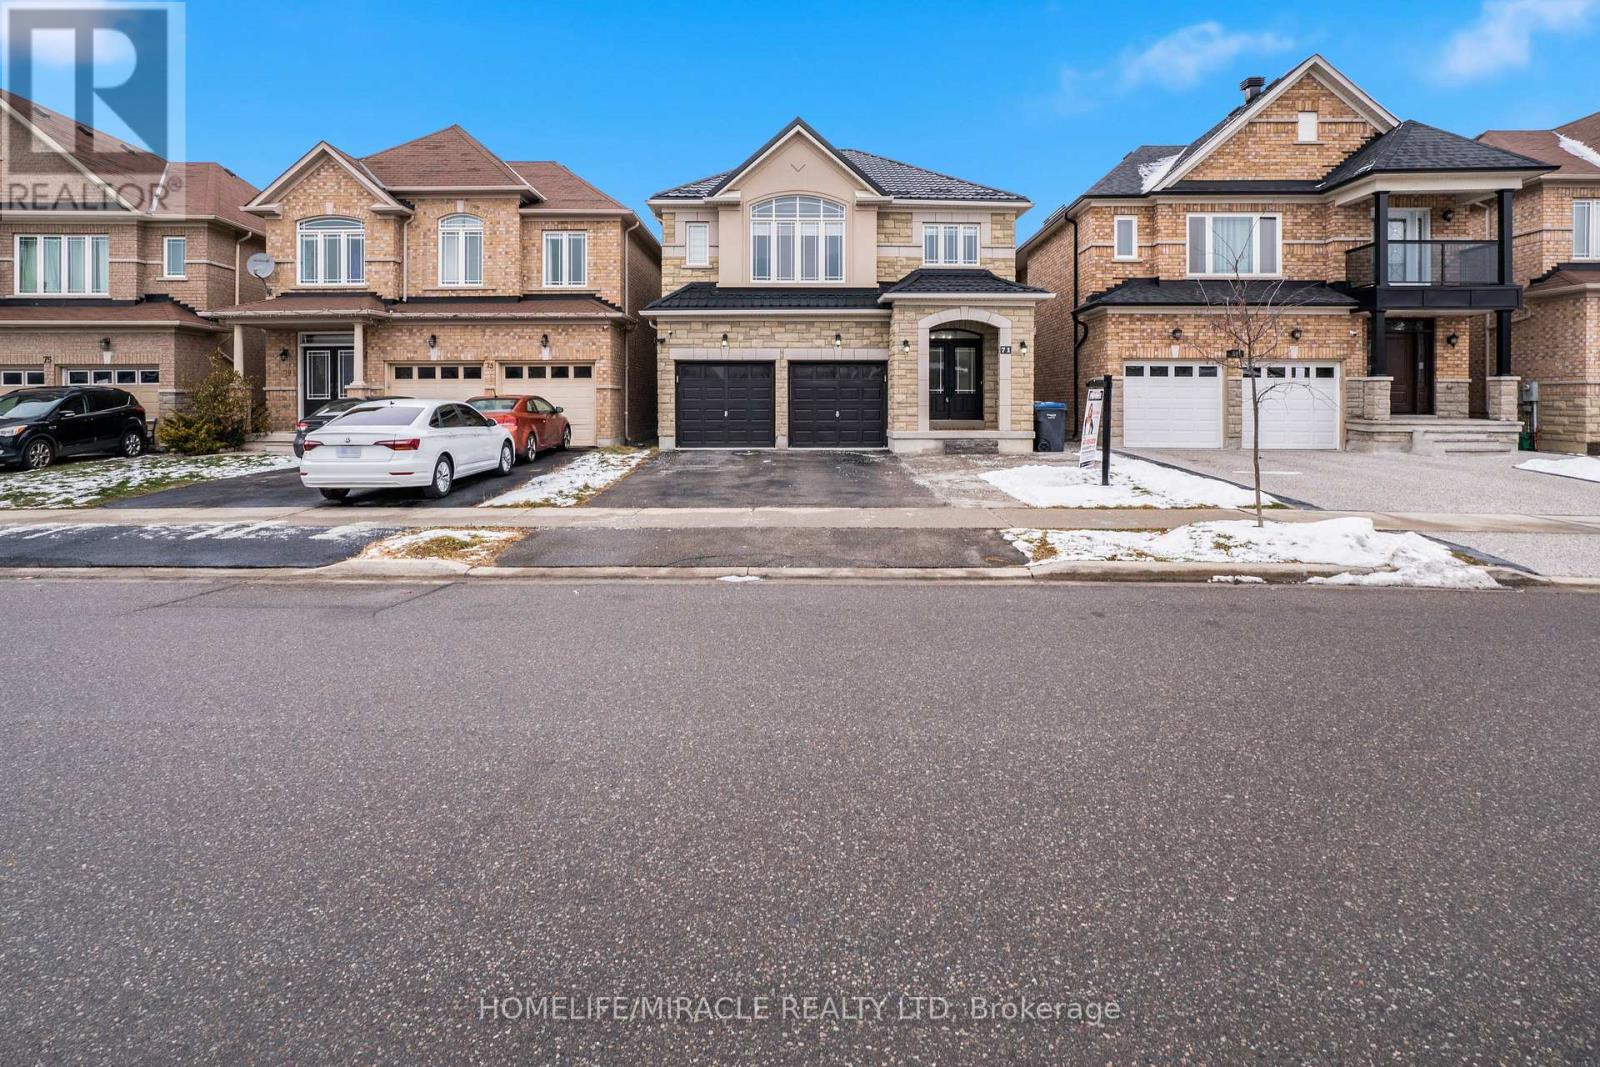
71 Skyvalley Drive
Brampton, Ontario
Presenting a rare opportunity to own a spectacular property in the highly sought-after Castlemore East area of Brampton. This exquisite, MOVE IN READY!! OPEN CONCEPT, NEWLY RENOVATED detached home with up to 7 Car Parking is nestled on a beautiful PREMIUM RAVINE LOT, offering serene views and a private oasis in your backyard.The home boasts a spacious and versatile layout featuring 5 generous bedrooms, complemented by a finished, WALK-OUT basement apartment. The suite includes 2 additional bedrooms, a separate kitchen, bathroom, and its own laundry. A large backyard DECK, walkout from the kitchen, provides an ideal space for outdoor entertaining and easy access to the extensive backyard, also fully equipped with Gas hookup for BBQ.Indoors you'll find modern UPGRADES throughout, including freshly installed pot lights across the main floor, elegant zebra blinds covering every window, fresh paint, and brand new flooring throughout the entire house.Added peace of mind comes with a durable METAL ROOF installed in 2025. This beautiful home has a separate Formal Dining Room, Family Room and Living Room. The Laundry room is very conveniently situated on the upper level and can be easily converted back to the Main Floor Mud Room which will allow for another Full Bathroom upstairs. Convenience is key in this prime location, with public transit steps away and various places of worship nearby, as well as elementary and high schools within close proximity. You are also just minutes away from major shopping centres. This home offers excellent connectivity for commuters; approx. 15-20 min to Pearson Airport (YYZ) and offers quick access to major routes like Hwy 427 and 407. This stunning home perfectly blends luxury, functionality, and an unbeatable location, offering an incredible opportunity to live in one of Brampton's most desirable neighbourhoods. (id:62616)
53 Brown Street W
Barrie, Ontario
Welcome to 53 Brown St, a large two-story house in Barrie's sought after Holly community.The home offers exceptional flexibility with multi-generational living options. The second level features 4 spacious bedrooms, 2 bathrooms, en-suite with whirlpool, newly installed carpet floor. The main floor kitchen includes stainless steel appliances, brand new fridge , spacious and bright living room .Finished basement with ONE bedroom available, an unfinished bathroom. CENTRAL VACUUMING, TESLA CHARGING PILE, Complete with a 2-car garage and ideally situated close to Peggy hill team community , parks, schools, shopping, commuter routes, and everyday amenities, this move-in-ready property delivers the perfect combination of space, flexibility, lifestyle, and pride of comfortable home for growing and multi-generational families alike. (id:62616)
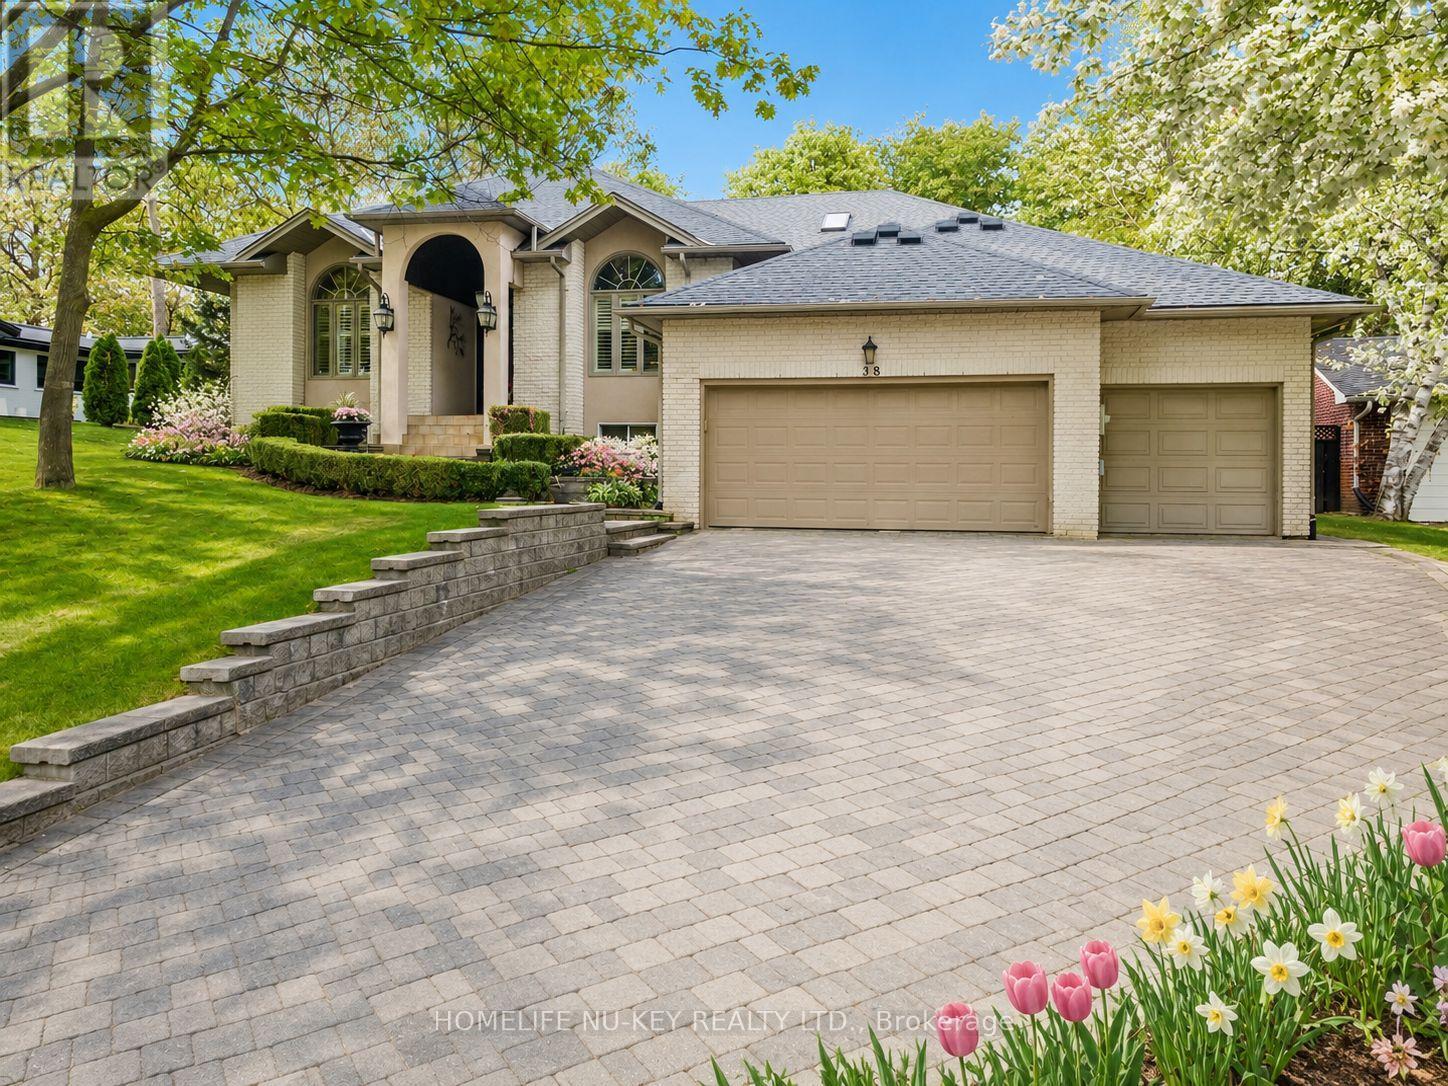
38 Castle Drive
Barrie, Ontario
Exceptional executive ranch bungalow in prestigious Sunnidale offering approximately 5,400 sq ft of beautifully finished living space, including a The separate soundproofed registered 1-bedroom apartment approx. 900 sq ft in size offers a private side entrance and excellent income potential. Currently rented fo r$1600/mth (all inclusive) This impressive home showcases quality craftsmanship and elegant finishes throughout, featuring a grand foyer entrance, large sunken living room, separate formal dining room, main floor office, high ceilings throughout-upper & lower, enhanced trim work, crown mouldings, hardwood and ceramic flooring, upgraded lighting, pot lights, and custom window treatments. The gourmet kitchen is designed for everyday living and entertaining, featuring granite counters, centre island breakfast bar, counter-depth fridge, built-in cooktop, built-in oven, and spacious eat-in area overlooking a stunning family room with custom built-ins and gas fireplace. The spacious primary retreat offers a luxurious ensuite and exceptional comfort, with two additional main floor bedrooms and a full bathroom provide excellent space for family and guests. The main bathroom features in-floor heating. The fully finished lower level is a Host's dream featuring expansive recreation areas, pool table room, large family/entertainment space with gas fireplace, additional bedroom, a stunning granite wet bar. Step outside to a beautifully landscaped backyard oasis featuring a pergola, tiered stonework, mature trees, entertaining areas, firepit space, and an underground sprinkler system. Car enthusiasts will appreciate the oversized upgraded heated garage featuring ceramic flooring, upgraded cabinetry, Tesla 220V charger, and new garage door hardware and opener (2025). Additional updates include new A/C (2025), new water softener, added attic insulation, and roof vents. A rare opportunity to own a distinguished executive home in one of Barrie's most desirable neighbourhoods. (id:62616)