
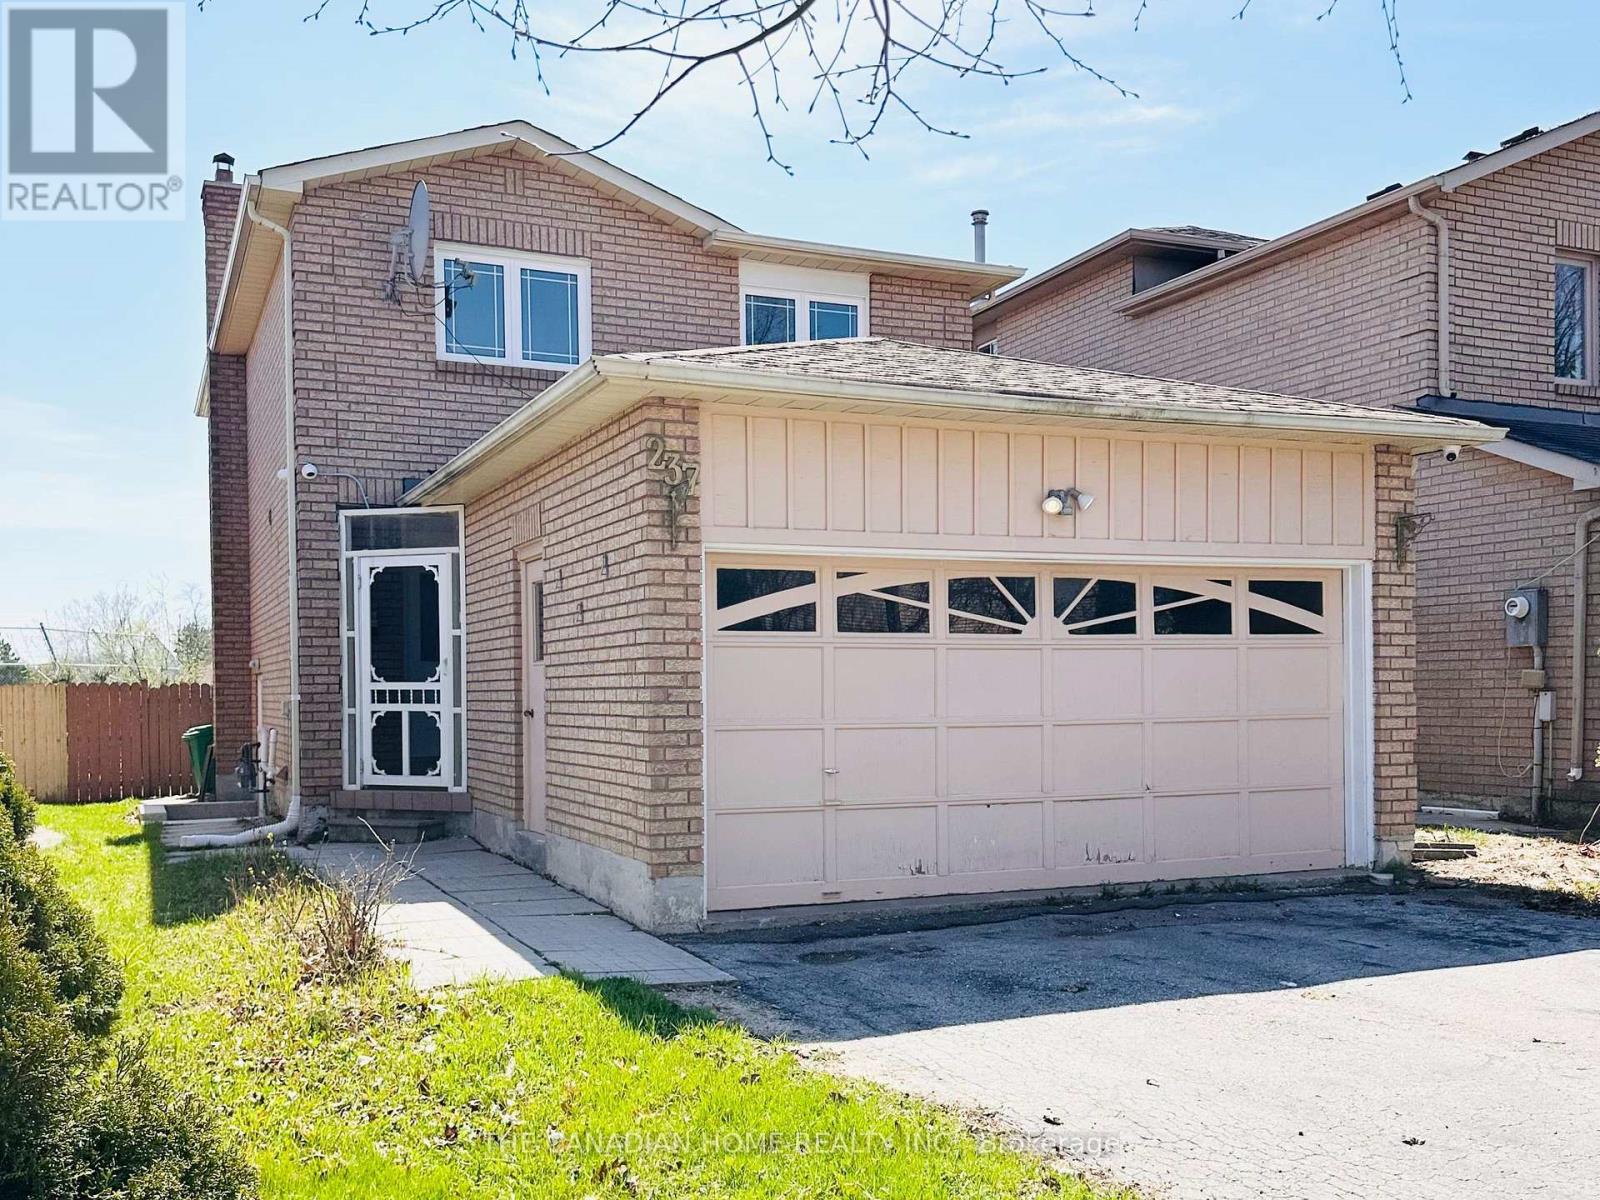
237 Bufford Drive
Brampton, Ontario
**LEGAL BASEMENT** Perfect for first-time buyers! Beautiful, fully renovated all-brick detached home in a sought-after Brampton neighborhood. Move-in ready with no carpet throughout. Windows Furnace, A/C and roof are replaced, and a brand-new kitchen with new appliances. Includes a legal 2-bedroom basement apartment with separate laundry. Bright and functional layout featuring kitchen, living, and family rooms on the main floor, with a walkout from the family room to a spacious backyard. Double-car garage and parking for four cars on the driveway. Close to Sheridan College and everyday amenities. No neighbours behind for added privacy. (id:62616)
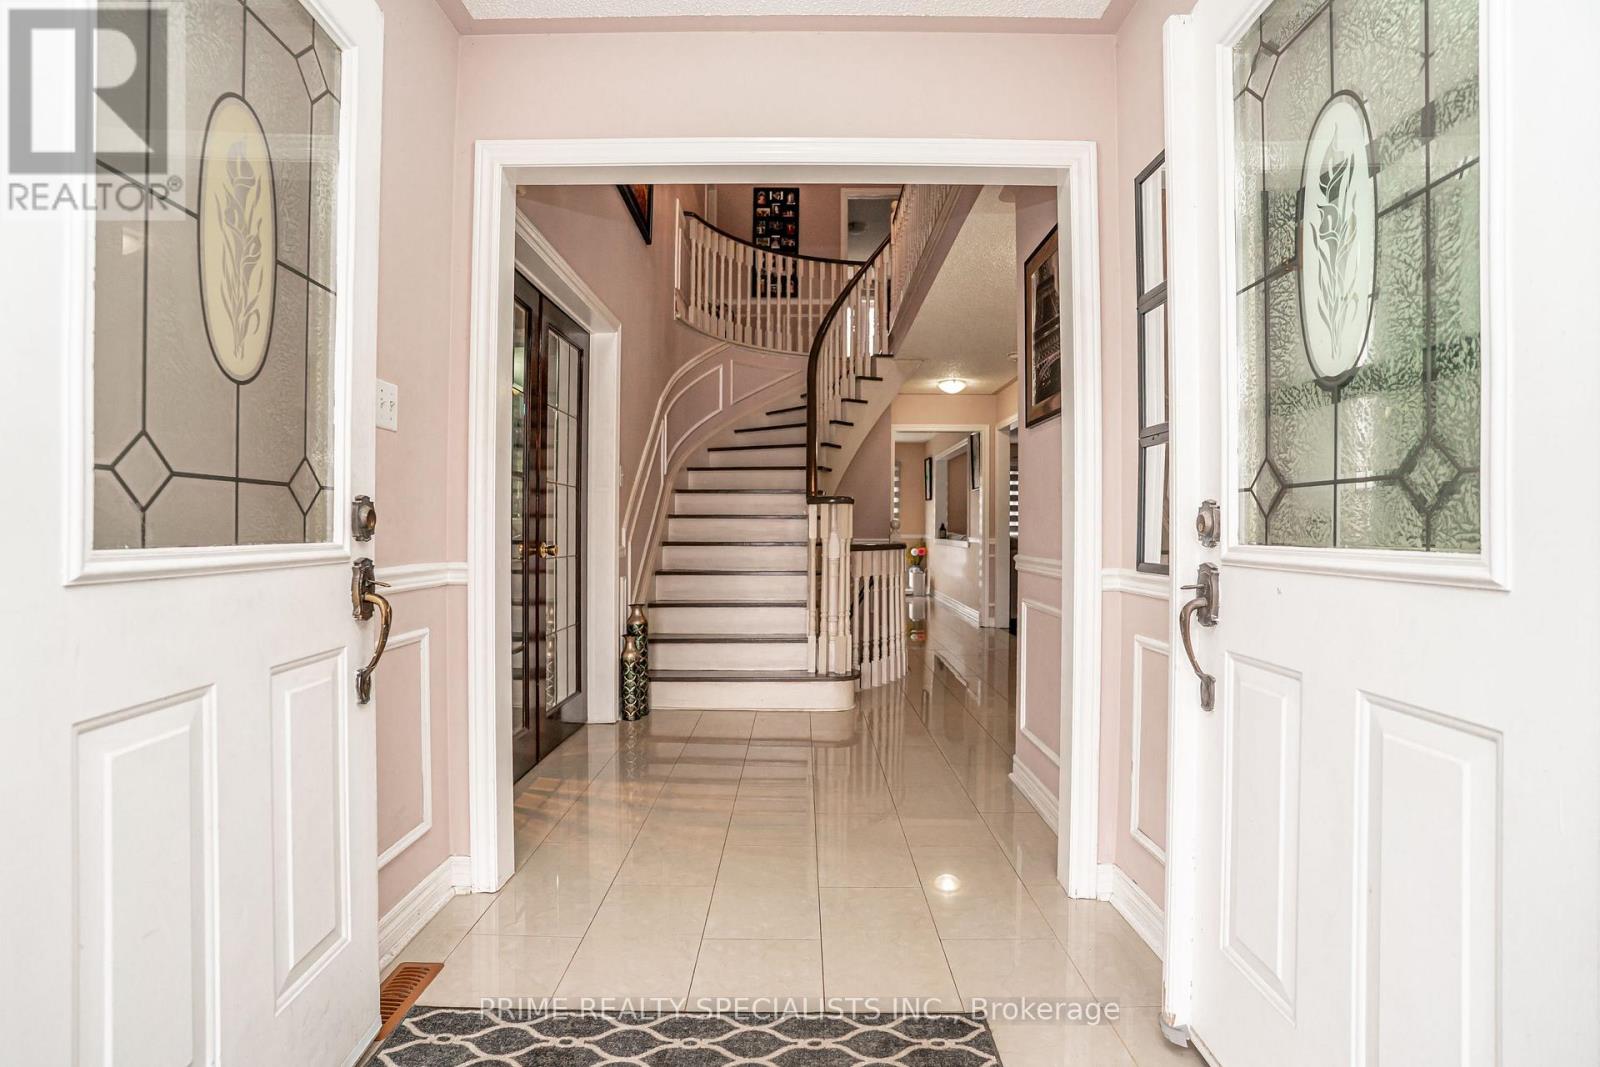
52 Deerglen Drive
Brampton, Ontario
Welcome To 52 Deerglen Drive, Brampton - Complete With A 3-Bedroom Legal Basement Apartment, Offering Outstanding Investment And Lifestyle Opportunities. An Exceptional Property Featuring Almost 4200 Square Feet Of Sophisticated Living Space. This Beautiful 5-Bedroom Detached House. This Residence Boasts A Thoughtfully Designed Main Floor That Includes A Separate Living Room, An Elegant Dining Room, A Comfortable Family Room, And A Well-Appointed Eat-In Kitchen. The Kitchen Showcases A Generously Sized Breakfast Area, Perfect For Morning Gatherings And Casual Dining With Family And Friends. The Second Floor Encompasses Five Spacious Bedrooms, Each Offering Ample Natural Light And Comfortable Living Arrangements. The Master Bedroom Features A Luxurious Walk-In Closet And An Impressive 5-Piece Ensuite Bathroom, Providing A Private Spa-Like Retreat Within Your Own Home. The Property Features An Aggregated Driveway That Comfortably Accommodates Five Vehicles And A Double Car Garage, Ensuring Ample Parking And Storage Solutions For The Entire Family. The Backyard Is Beautifully Landscaped And Complete With A Substantial Patio Area, Perfect For Entertaining Guests And Enjoying Outdoor Activities. The Lot Backs Onto Ravine That Connects To A Trail, Offering Residents Direct Access To Nature And Recreational Opportunities. This Property Represents An Ideal Choice For Growing Families, Investors, Or Anyone Seeking A Premium Home With Exceptional Space, Amenities, And Natural Surroundings. (id:62616)

29 Peru Road
Milton, Ontario
Directly across from the cliff-face of the Niagara Escarpment, in one of Milton's most serene and private settings, sits a newly built contemporary masterpiece designed by award-winning Sensus Design Studio. Resting on a remarkable 60 x 520+ lot backing onto 16 Mile Creek, this home offers a rare blend of modern architecture and countryside tranquility. With no neighbours in front or behind, walls of windows immerse you in nature, while the expansive backyard invites year-round enjoyment whether relaxing in the hot tub, recovering in the cold plunge, gathering around the fire pit, fishing, tobogganing, or even practicing your short game of golf! Inside, 21 ceilings and a floating staircase set a dramatic tone. A formal living room frames escarpment sunsets, while the sleek custom kitchen features high-end Fisher & Paykel appliances. The family room, anchored by a soaring stone fireplace, doubles as a home theatre with built-in projector and surround sound. The primary suite rivals a five-star retreat: a sitting area that doubles as the perfect home office overlooking the backyard, a triple-sided fireplace, king-size sleeping area with custom headboard, walk-through closet, and spa-like ensuite. Three additional bedrooms each feature ample built-in closets and lavish ensuite bathrooms. Smart home features include lighting automation, landscape and irrigation systems, EV charger, and more. A perfect fusion of luxury design and natural beauty, this home is truly one-of-a-kind and must be experienced in person. (id:62616)
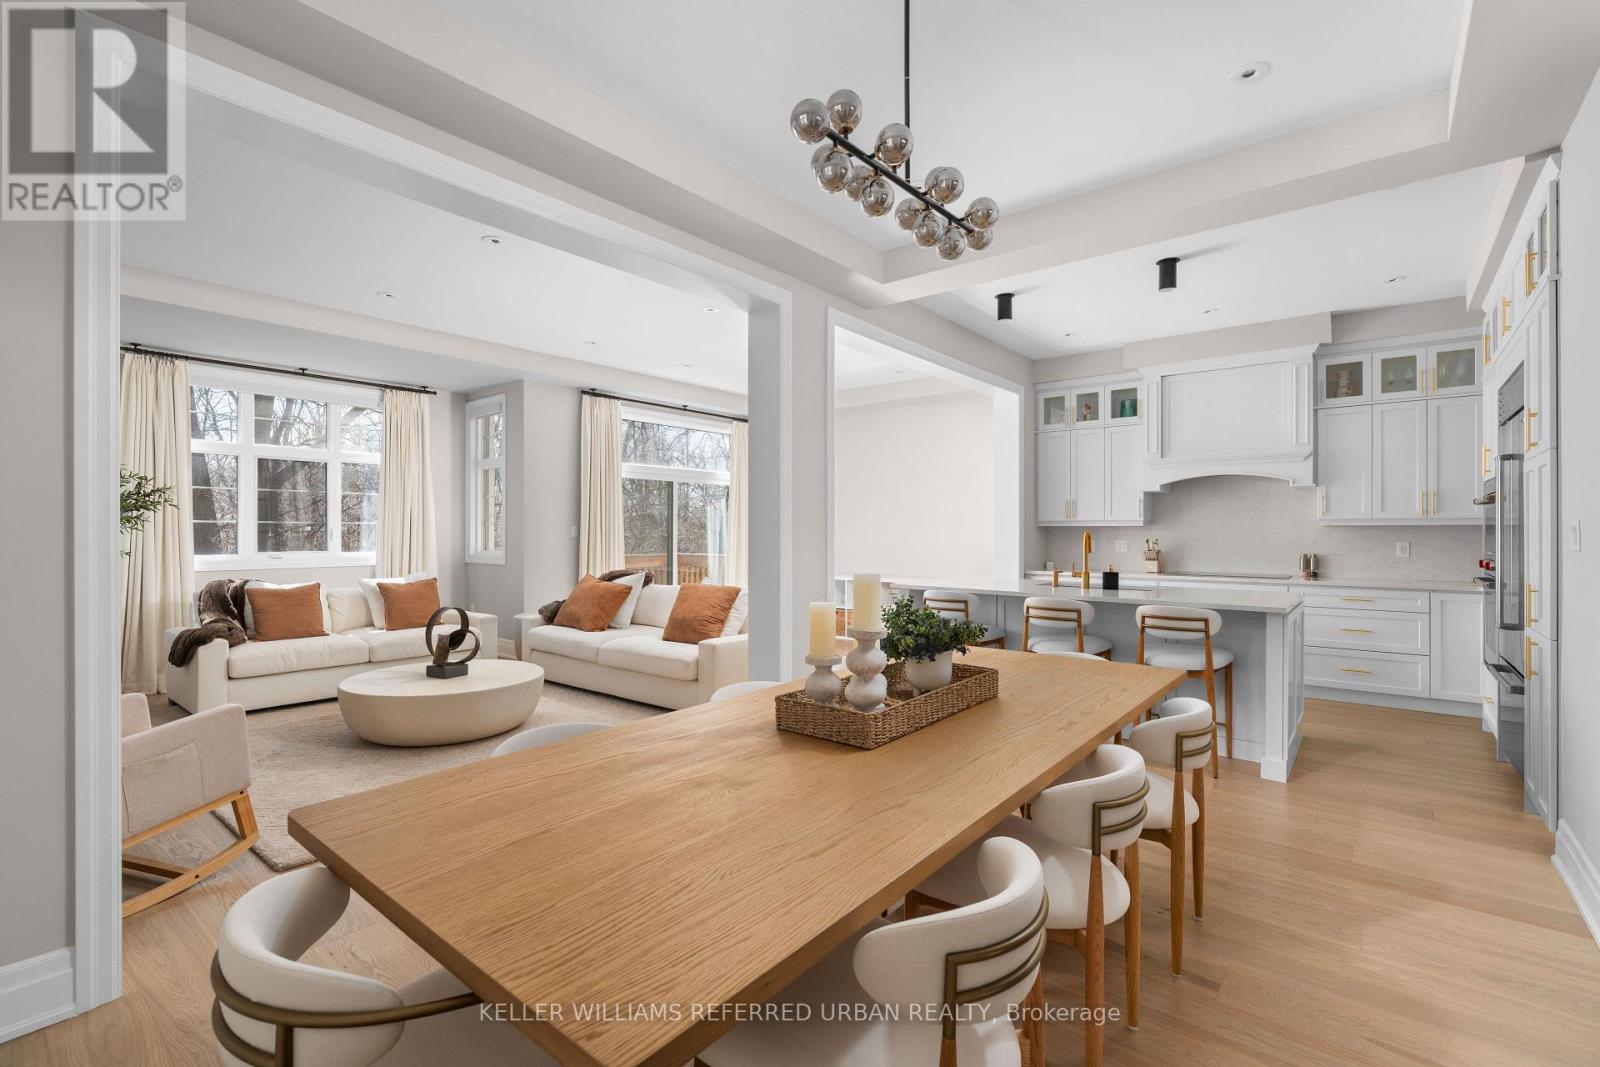
1318 Courtleigh Trail
Oakville, Ontario
Welcome to 1318 Courtleigh Trail in the prestigious neighbourhood of Upper Joshua Creek. This rare opportunity offers the only detached home on a premium ravine lot with no rear neighbours for exceptional privacy, under $1.8M. Completed in November 2024, this home offers 4 bedrooms, 4 bathrooms, a dedicated main floor office and 2,817 sq. ft of living space. Thoughtfully upgraded from top to bottom, with over $200,000 of upgrades, this home boasts enhanced flooring, soaring ceilings and pot lights throughout. The main living area showcases an elegant electric fireplace with Dekton surround. The kitchen features premium built-in Wolf, Sub-Zero, and Cove appliances , ceiling-height cabinetry with soft-close hardware, glass upper cabinets with lighting, an oversized island, and pantry with sliding drawers. All bathrooms highlight premium finishes, with the primary ensuite offering a rain shower and a standalone bathtub. A private guest ensuite adds convenience for visitors. This premium location is situated steps away from newly built Courtleigh Park and Harvest Oak PS. Additional highlights include an EV charger in the garage and a composite fence, patio slab and shed in the backyard. (id:62616)
14 Dashwood Crescent
Toronto, Ontario
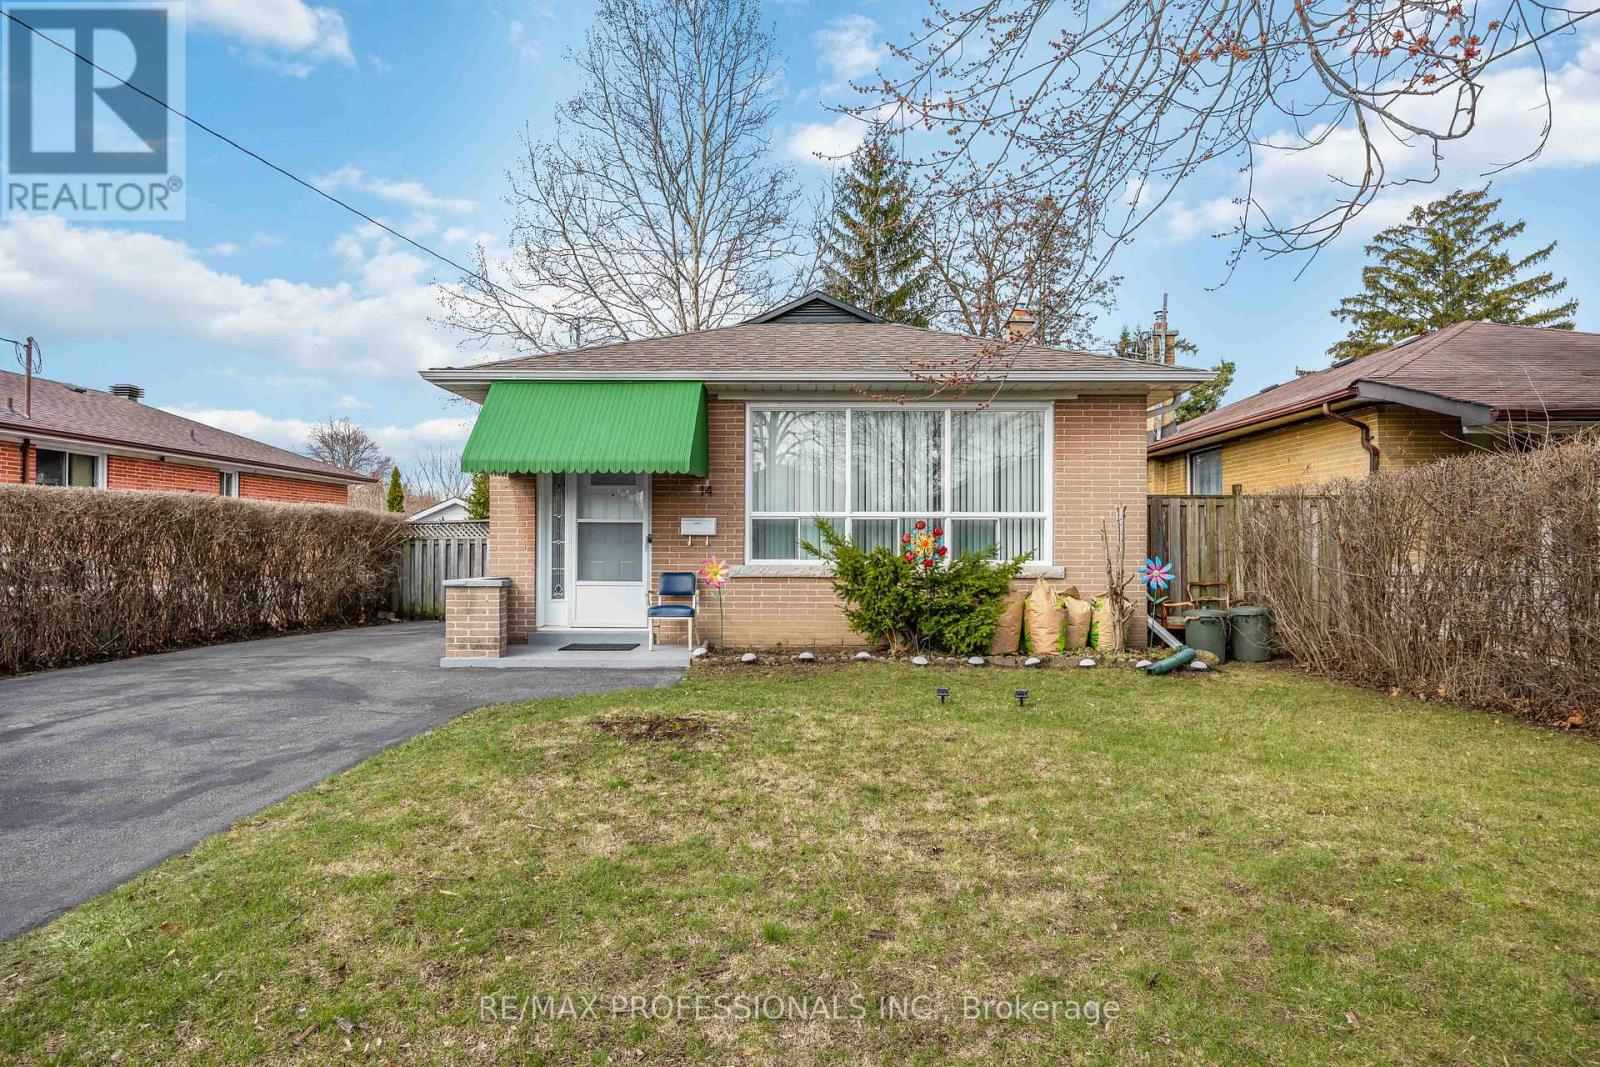
Welcome to 14 Dashwood Cres, a well-kept 3+2 bedroom, 2 bathroom bungalow on a quiet, family-friendly street in Thistletown-Beaumonde Heights. Bright main floor with functional layout, with a renovated kitchen plus a finished basement with additional bedrooms, ideal for extended family or income potential. Hardwood floor throught. Conveniently located close to Albion Mall, grocery stores, restaurants, and everyday essentials, plus nearby green spaces and trails perfect for families and outdoor enthusiasts. A well-connected neighbourhood with strong community feel, great transit access, and excellent value. A fantastic opportunity for first-time buyers, investors, or those looking to move into a desirable and established neighbourhood. (id:62616)
6 Monaco Court
Toronto, Ontario
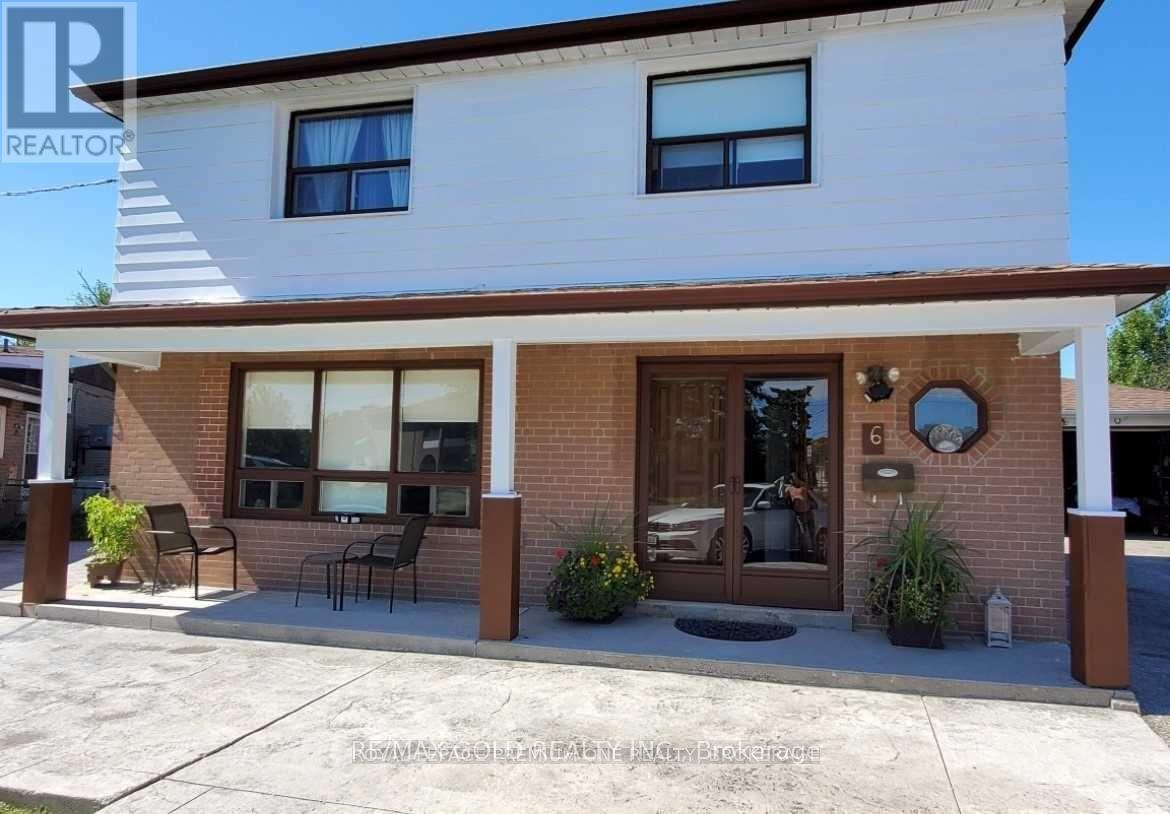
A Rare Offering in Prime North York. Discover an exceptional opportunity to own one of the largest parcels in the neighbourhood, set on an expansive 39 x 160 ft lot (nearly 1/4 acre) on a pie shaped lot. This remarkable property combines immediate income potential with outstanding future redevelopment possibilities. Offering over 2,100 sq ft of living space, this spacious residence features 4 bedrooms plus a finished 3-bedroom bsmt with separate entrance. Most rooms on the upper level and in the bsmt are currently rented to individual tenants, generating approximately $5,000 per month in rental income. New buyer has the option to either assume the existing tenants or obtain vacant possession. The home showcases a bright open-concept layout, hardwood flooring, and a sunroom extension that enhances everyday living. A kitchen extension adds further functionality with potential for additional amenities. Outdoors, enjoy a private oversized backyard and extensive parking, including 8-cardriveway capacity and an oversized garage. The garage also offers future conversion potential into additional living space (subject to approvals).Perfectly positioned near the newly inaugurated LRT and just minutes from Vaughan downtown, three nearby subway stations, this home provides seamless access to transit, York University, major highways, shopping, and top amenities-all while being tucked away on a quiet, desirable court. With its rare lot size, prime location, and versatile layout, this is a standout opportunity for investors, builders, and end users alike. Seller will freshly paint the entire house prior to or upon closing. Please note that the photos used in this listing are not original. All photos, any furniture, and appliances shown were taken from a previous listing and may not reflect the property's current condition or contents."Home needs TLC." (id:62616)
3320 Taha Gardens
Oakville, Ontario
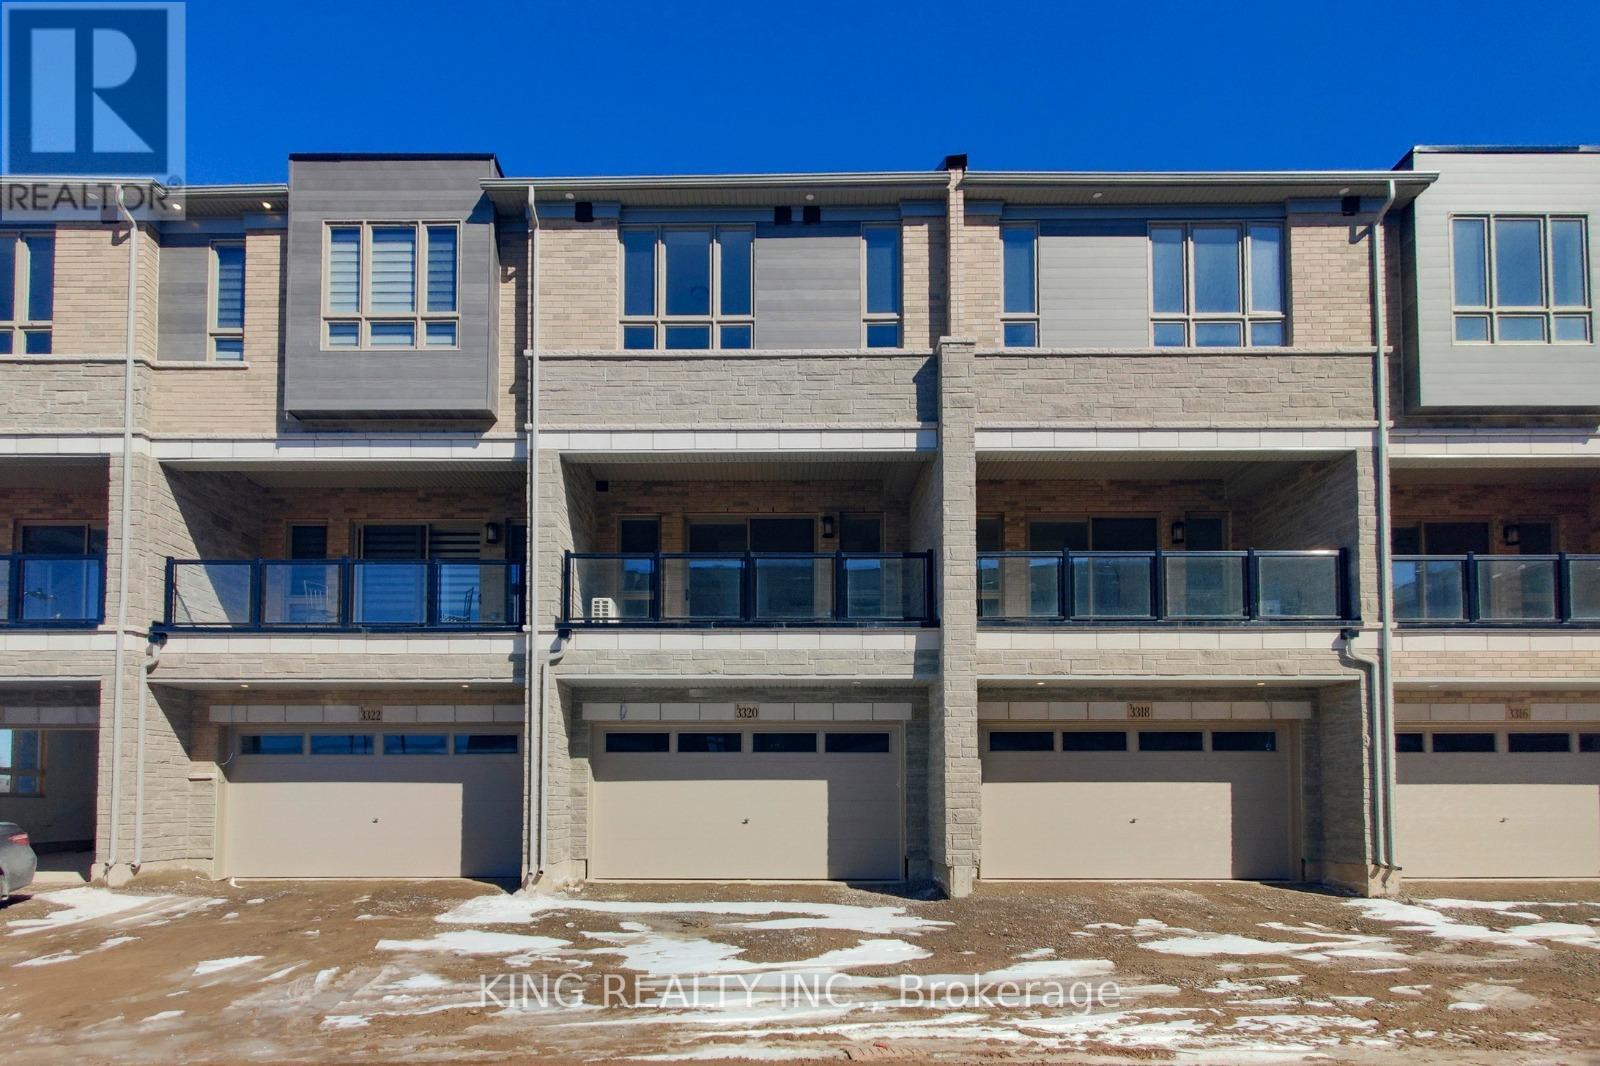
Welcome to this stunning, brand-new modern freehold townhouse offering over 2,100 sq. ft. of thoughtfully designed living space, plus an unspoiled basement ready for your personal touch.Step into the bright and versatile ground floor featuring impressive 10-foot ceilings and a flexible space-perfect for a home office, family room, or hobby area. This level also provides convenient access to a powder room and the double car garage.Elegant oak staircases with stylish iron picket railings lead you through the home. The second floor boasts a spacious open-concept layout with soaring 10-foot ceilings and pot lights throughout, creating a warm and inviting atmosphere. The contemporary kitchen is a true highlight, featuring a large center island, quartz countertops, and full-height cabinetry offering ample storage. Enjoy seamless indoor-outdoor living with a walkout from the living room to a generous private terrace-perfect for entertaining or relaxing.On the third floor, you'll find 9-foot ceilings, three well-appointed bedrooms, and a convenient laundry area. The primary suite offers a luxurious retreat with two walk-in closets and a 4-piece ensuite. The second bedroom features a mirrored double closet and its own walkout to a private deck.Ideally located in a highly sought-after community, this home is just minutes from top-rated schools, parks, public transit, hospitals, shopping, and dining. Enjoy quick access to major highways including the 403, 407, and QEW, as well as nearby Sheridan College.A perfect blend of modern design, comfort, and convenience-this is a home you won't want to miss. (id:62616)
#bsmt - 100 Falstaff Avenue
Toronto, Ontario
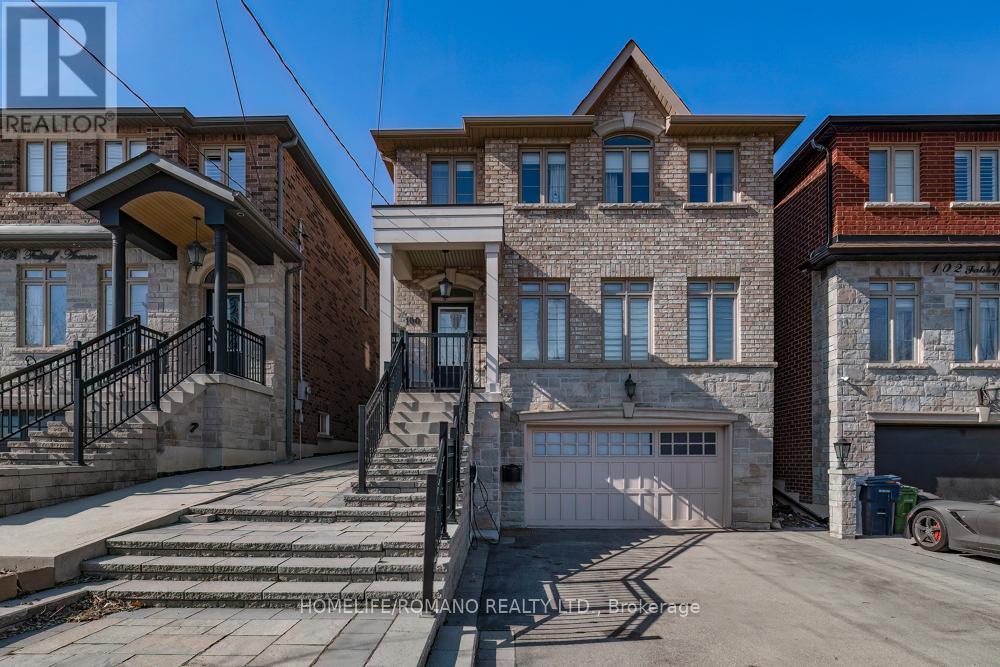
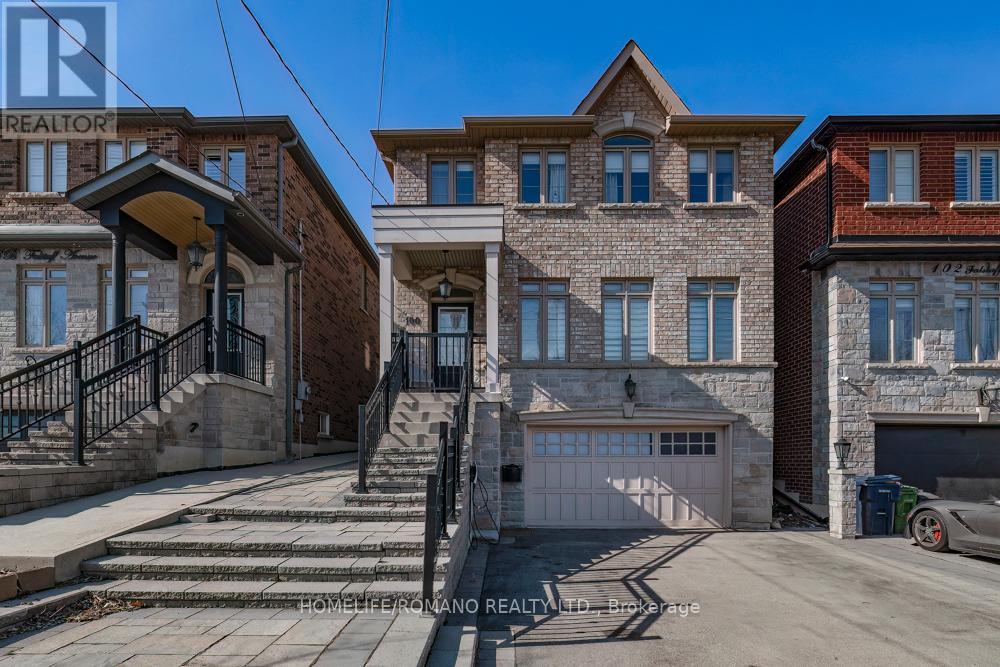
Pristine & Accessible 1-Bedroom Walk-In SuiteSecure a premium, self-contained living space in this meticulously maintained 1-bedroom suite at 100 Falstaff Avenue. This unit is a rare find, featuring a grade-level front entrance with absolutely no steps, providing both privacy and effortless accessibility. The interior is bright and exceptionally clean, offering a modern, polished aesthetic for a professional tenant seeking a high-caliber home. Enjoy the ultimate convenience of a private, dedicated laundry room and a spacious layout that is as functional as it is quiet. Perfectly situated in a prime North York pocket, you are steps from the famous Rustic Bakery and minutes to Yorkdale Mall, with immediate access to Hwy 401 and public transit. This is a turnkey, high-standard suite for a quality tenant. Rent plus 1/3 utilities. If you are looking for a spotless, well-managed residence in a central location, this is it. Book your viewing today! (id:62616)
100 Falstaff Avenue
Toronto, Ontario
Executive Multi-Generational Masterpiece - Entire Home for Lease Rarely does a property of this magnitude and versatility become available on the rental market. Located at 100 Falstaff Avenue, this entire detached residence offers an unparalleled living arrangement, perfectly suited for large families, multi-generational households, or those requiring a professional home office suite with a separate entrance.The main and second floors exude luxury with premium hardwood, crown moulding, and a sprawling open-concept layout. A gourmet chef's kitchen-featuring a massive quartz island and wine storage-serves as the heart of the home, flowing into a family room with a fireplace and walk-out to a private, professionally landscaped backyard oasis. Upstairs, four generous bedrooms include a primary retreat with a 5-piece ensuite and a dedicated second-floor laundry room for ultimate convenience.The fully finished walk-in basement provides incredible flexibility. Featuring its own private grade-level entrance with no steps, this self-contained 1-bedroom suite includes a second kitchen area and its own dedicated laundry room, offering complete independence from the upper floors.Enjoy exclusive use of the oversized 1.5-car garage and a deep driveway. Situated steps from the legendary Rustic Bakery and minutes to Yorkdale Mall, with lightning-fast access to Hwy 401 and Pearson Airport. This is a pristine, turnkey residence offering the rare combination of luxury, scale, and total accessibility. One address, endless possibilities-secure the entire home today! (id:62616)
100 Falstaff Avenue
Toronto, Ontario
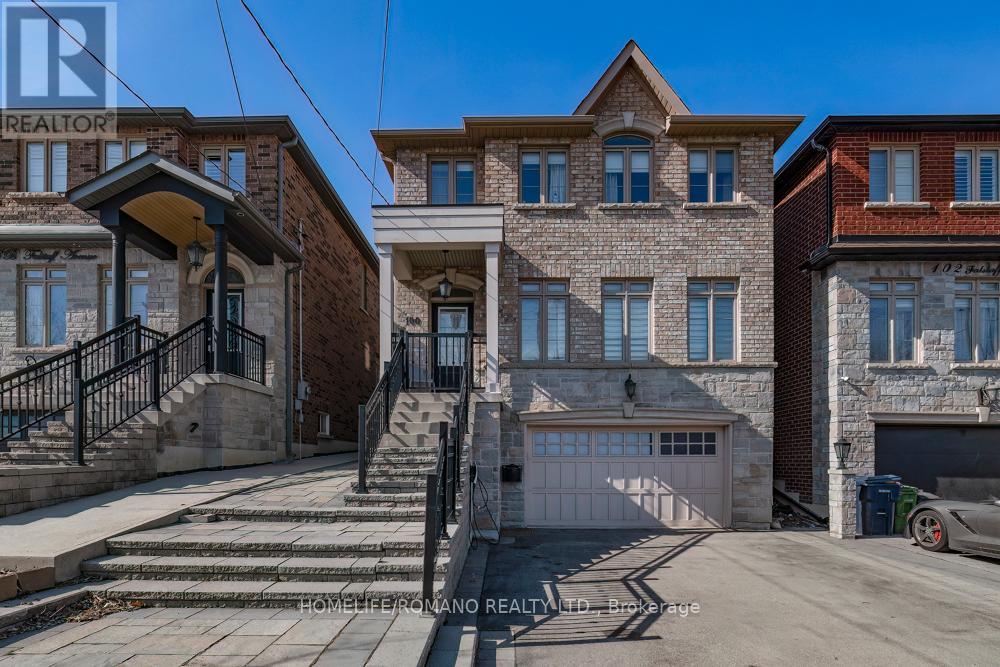
Executive Luxury with Income Potential in North York Welcome to 100 Falstaff Avenue, a meticulously maintained residence that perfectly balances sophisticated executive living with smart investment versatility. Boasting premium hardwood flooring, elegant crown moulding, and designer finishes throughout, this home is move-in ready for the most discerning buyer.The heart of the home is a sun-drenched, open-concept main floor. A grand living and dining combination is anchored by a massive picture window, offering a bright and airy atmosphere for formal entertaining. The gourmet chef's kitchen is a showstopper, featuring a large center island with integrated wine storage, quartz countertops, and sleek stainless steel appliances. It flows seamlessly into a spacious family room, complete with a cozy fireplace and a walk-out to a private, professionally landscaped backyard oasis shaded by majestic mature trees.The upper level is designed for family comfort, featuring four oversized bedrooms. The primary retreat is a true sanctuary, complete with an elegant tray ceiling and a spa-like 5-piece ensuite. For ultimate convenience, the laundry room is also located on this level.The fully finished basement offers incredible flexibility. Uniquely designed as a grade-level walk-in from the front of the home, it provides access with absolutely no steps-ideal for those with mobility considerations. This self-contained one-bedroom suite includes its own private laundry room, making it a perfect turnkey income generator or a private space for multi-generational living.Steps from the legendary Rustic Bakery and minutes to Yorkdale Mall. Enjoy unbeatable access to Hwy 401, Pearson Airport (15 mins), schools, and places of worship. Includes an oversized 1.5-car garage and large driveway. (id:62616)
5 Stockman Crescent
Halton Hills, Ontario
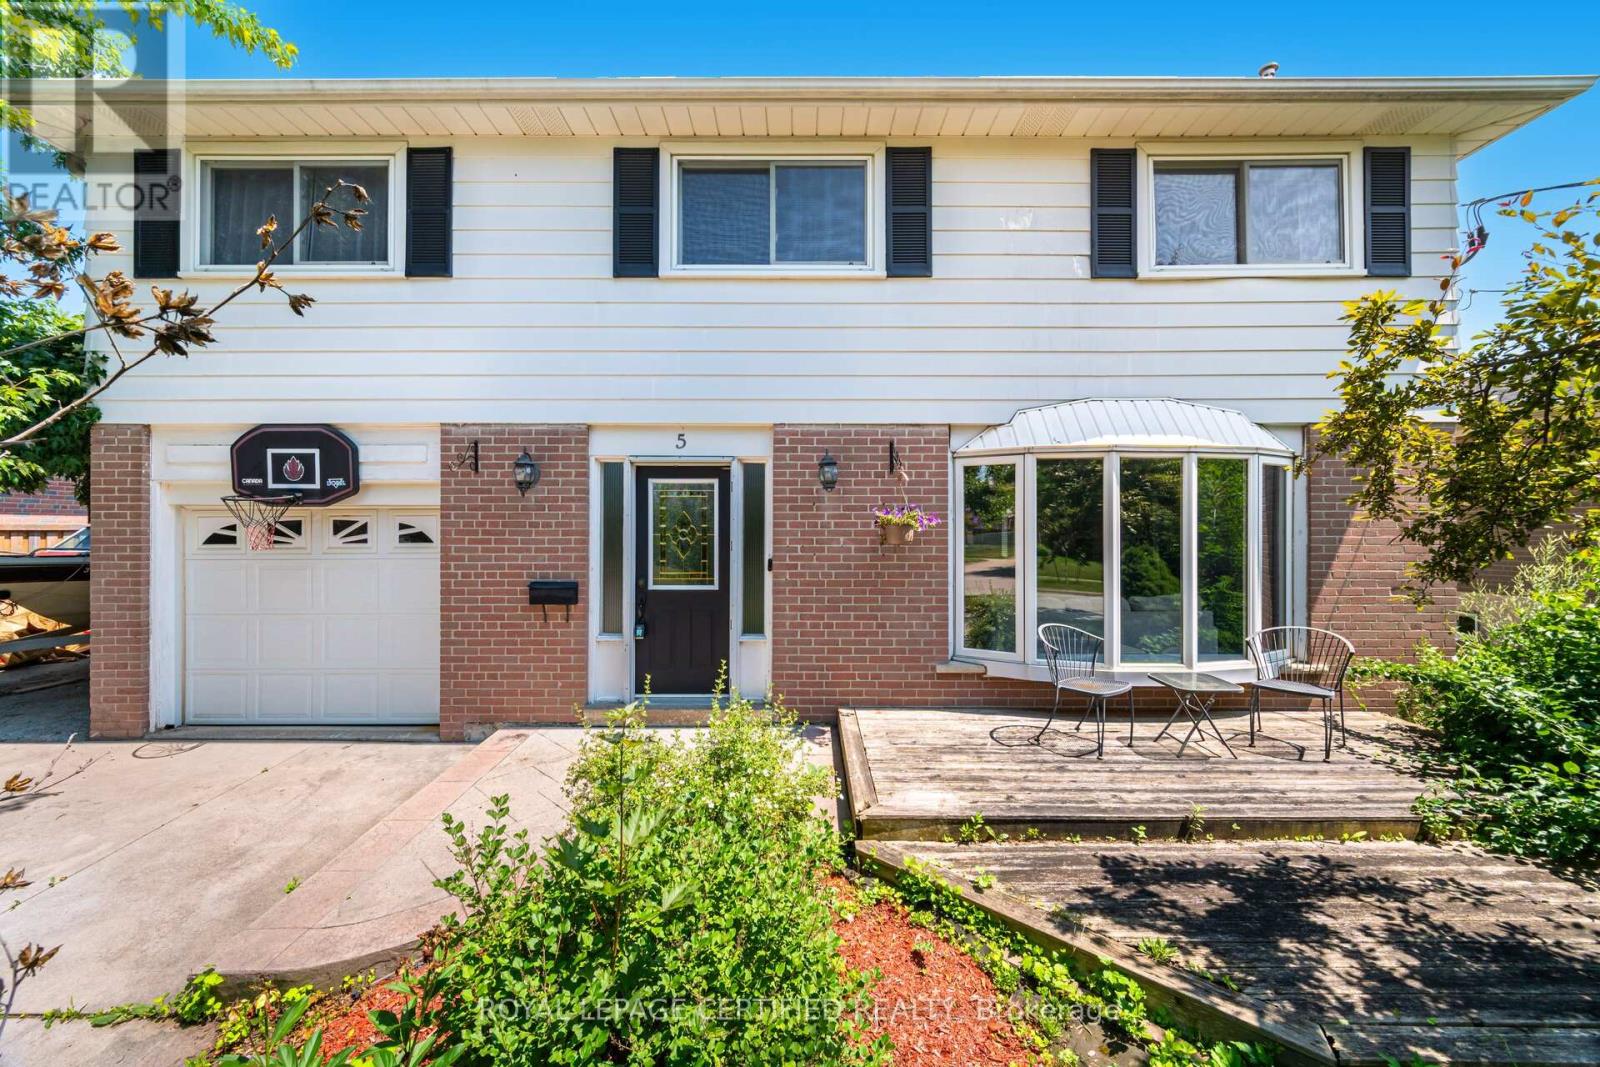
Welcome to your dream home! Nestled on a quiet, family-friendly street in one of the towns most sought-after communities, this beautifully maintained 4-bedroom home is the perfect blend of comfort, style, and entertainment. Step inside to find a large open-concept upgraded kitchen, featuring high-end finishes, modern appliances, a spacious island, and plenty of room for family gatherings or hosting friends. The kitchen flows seamlessly into the expansive family room, complete with built-in speakers, making it the ideal space for movie nights, game days, or casual entertaining. For year-round enjoyment, this home boasts a gorgeous 3-season room perfect for cozy evenings with a wood burning fireplace, lively gatherings, or simply relaxing with a cup of coffee while overlooking the incredible backyard. Step outside and discover your personal paradise! The backyard oasis features a sparkling pool, a relaxing hot tub, and beautifully landscaped spaces designed for both fun and relaxation. Whether you're hosting a summer barbecue or enjoying a quiet evening under the stars, this backyard will be your favorite retreat. Additional highlights include: Spacious bedrooms with plenty of closet space Updated bathrooms Ample natural light throughout Attached garage and additional parking Quiet, safe street perfect for families Close to top-rated schools, parks, and amenities. This home truly has it all location, and lifestyle. Don't miss your chance to make it yours! (id:62616)
131 Robert Speck Parkway
Mississauga, Ontario
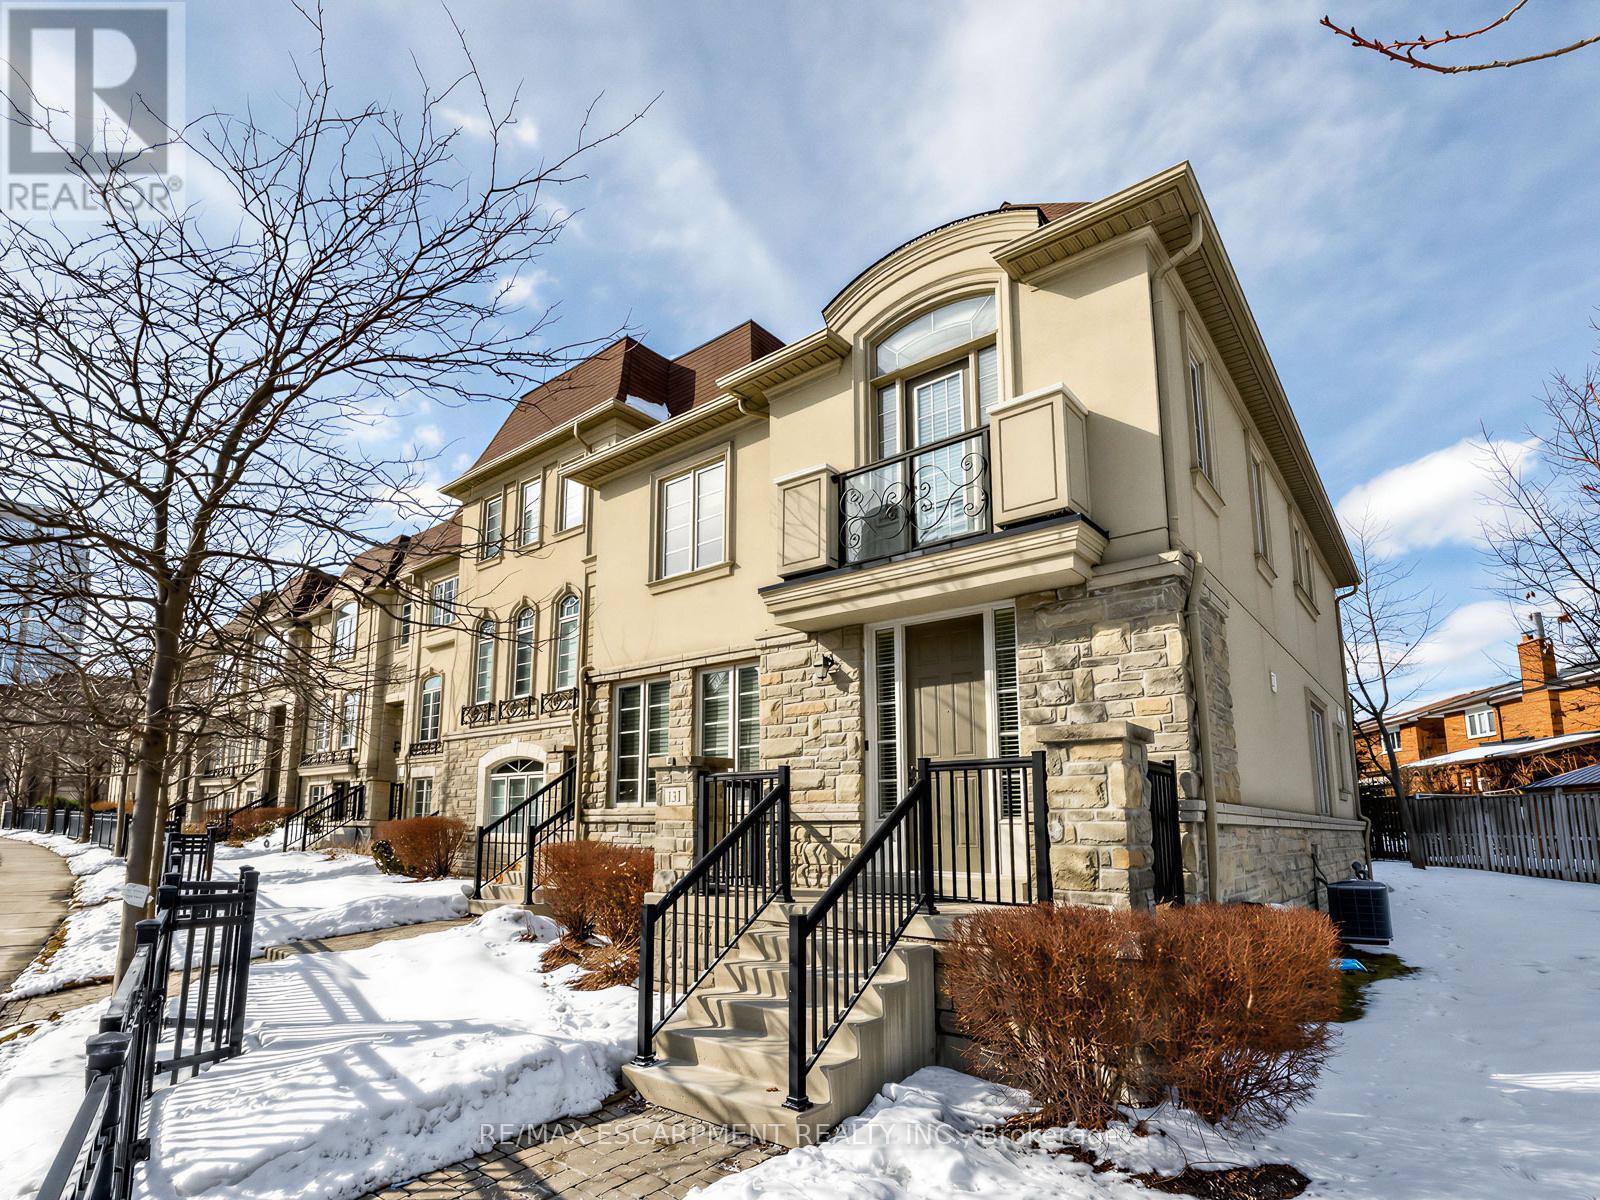
Luxury executive end-unit townhome in the heart of Mississauga, just minutes from Square One Shopping Centre, Celebration Square, City Centre amenities, and major highways. Feels like a semi with a rare 2-car garage and private driveway fitting up to 4 cars. This stunning residence showcases chocolate hardwood floors, pot lights throughout, crown moulding, custom window coverings, central vacuum, and alarm system. The fully upgraded chef's kitchen offers quartz countertops, added pantry space, and premium finishes. Enjoy a private terrace with gas line-perfect for entertaining. Featuring 3 spacious bedrooms and 2 full bathrooms upstairs, plus a versatile loft/family room that may be converted into a 2nd primary bedroom. This home delivers luxury, space, and an unbeatable City Centre location on Robert Speck Parkway. (id:62616)