
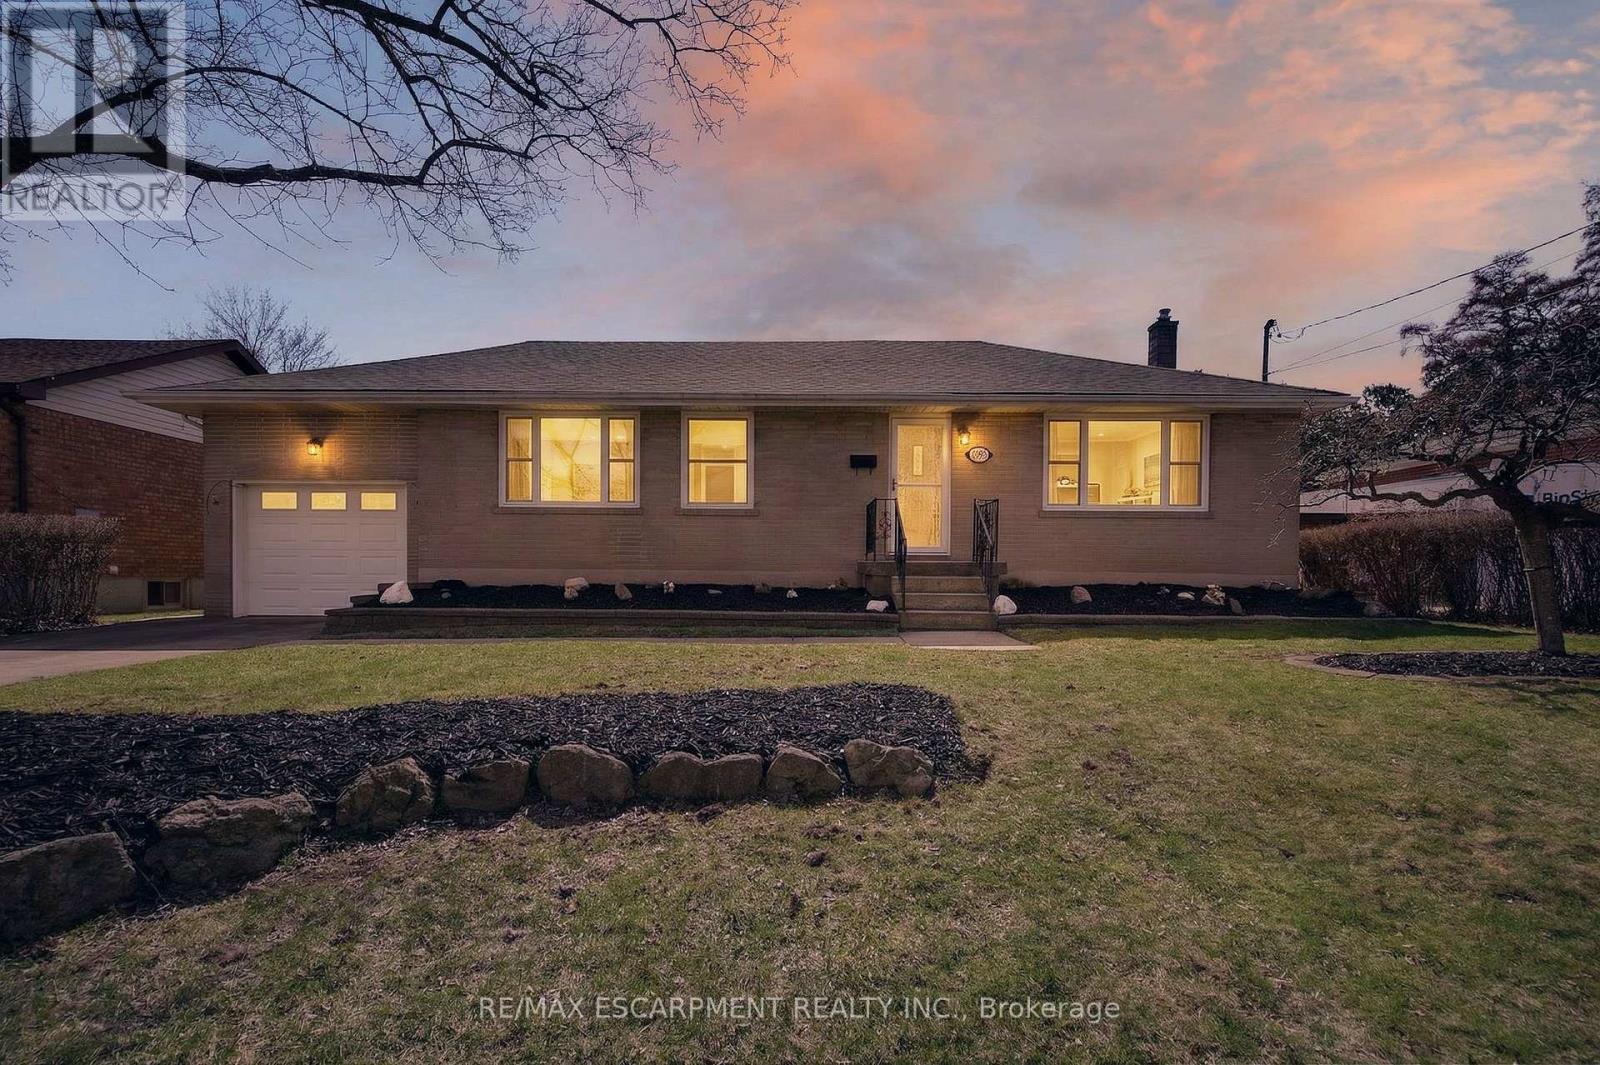
1055 Shepherd's Drive
Burlington, Ontario
Welcome to 1055 Shepherds Drive, located in one of Aldershot's most desirable neighbourhoods in Burlington. This charming 3-bedroom, 2- bathroom bungalow sits on a generous 65 x 115 ft lot, offering plenty of space to create your dream backyard oasis. The main floor features a classic, functional layout with a spacious living and dining area, a kitchen with stainless steel appliances, three well-sized bedrooms, and a 4-piece bathroom. A convenient rear entrance provides direct access to both the backyard and the basement, presenting an excellent opportunity for a potential in-law suite. The basement boasts impressive ceiling height and includes a large recreation room with ample space to add a fourth bedroom, along with a 3-piece bathroom and plenty of storage. The attached single-car garage features a unique loft space above, ideal for extra storage or the perfect man cave or hobby area. Ideally located just minutes from the waterfront and downtown Burlington, and close to excellent schools-including French School Ecole Saint Philippe-this property is a fantastic opportunity for families or investors looking to add value in a sought-after community. Don't miss your chance to see this wonderful home with endless potential-book your showing today! (id:62616)
3375 Fenwick Crescent
Mississauga, Ontario
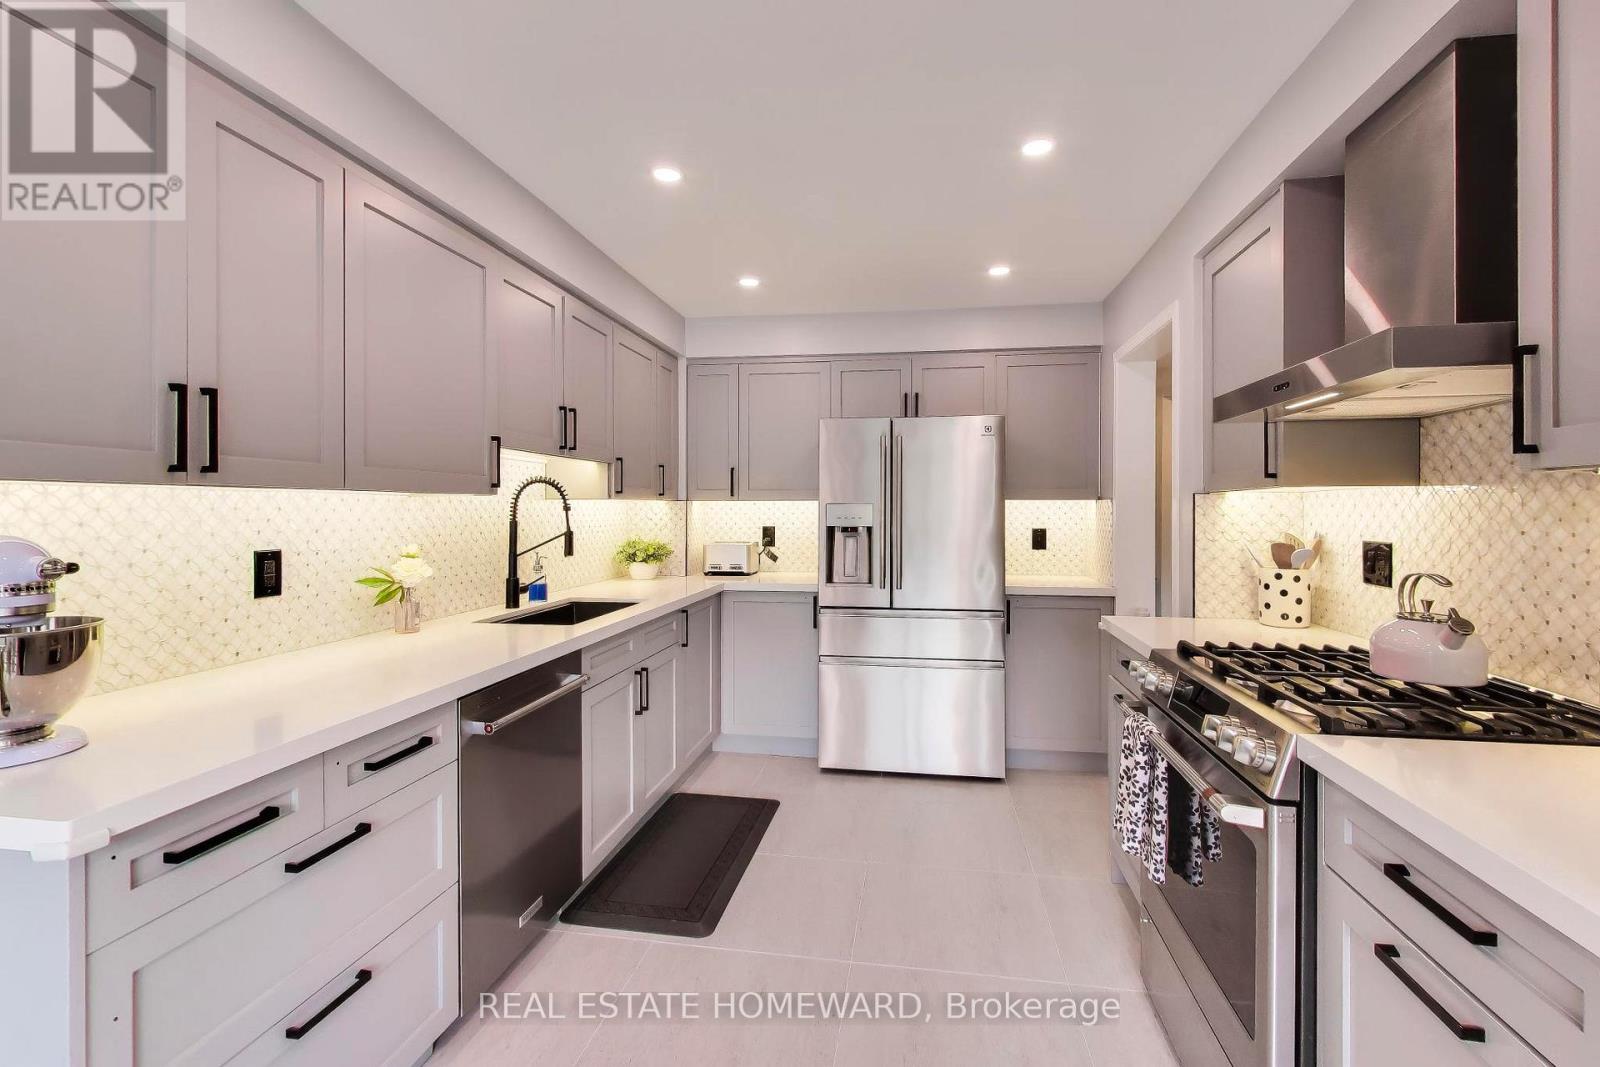
Rarely offered 3 bedroom Freehold townhome in sought after Erin Mills. This cozy updated home features many upgrades, including new Engineered hardwood on main and second floors, renovated kitchen with new shaker style cabinet doors, large black sink and black hardware, quartz countertops and tile backsplash, fully renovated powder room and primary ensuite, renovated stair railings and posts, primary walk in closet with B/I organizers, new window coverings on main floor. The open concept finished basement is multifunctional as a play room, family room, office, etc. Backyard features new two level deck perfect for playing or entertaining! Great location, close to all amenities including 403 and QEW, buses, restaurants, shopping, parks and schools. (id:62616)
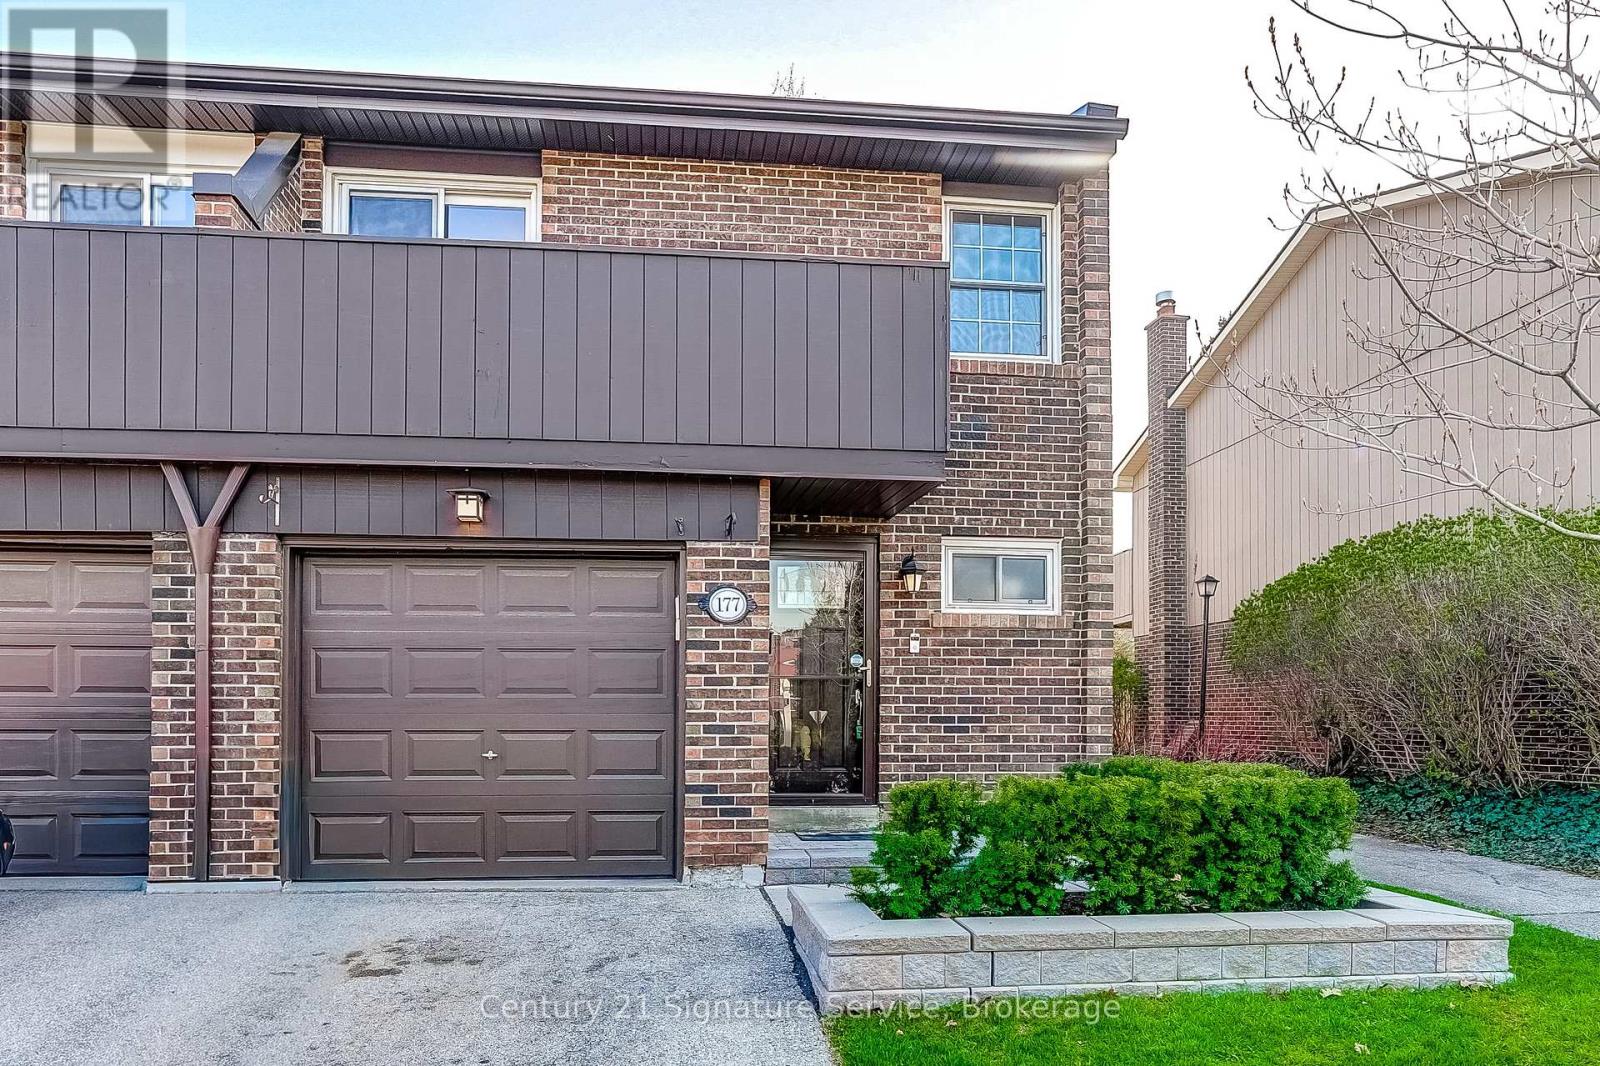
177 - 1951 Rathburn Road E
Mississauga, Ontario
Welcome to Rockwood Village, one of East Mississauga's most established and family-friendly communities, known for its green space, connected trails, and convenient location. This end-unit townhome is ideally situated within the complex, close to an entrance and visitor parking, while backing directly onto the playground and tennis courts.The main floor features laminate flooring, pot lights, and a walkout to a privately fenced backyard where you can enjoy direct views of the park and tennis courts.Upstairs, the spacious primary bedroom offers a private balcony and its own 2-piece ensuite. The finished lower level adds exceptional flexibility with a large rec room and a cozy wood-burning fireplace.Step outside to the Etobicoke Creek Trail system and enjoy quick access to Toronto's Centennial Park, offering walking paths, sports fields, and year-round recreation. Golf lovers will appreciate being just minutes from Centennial Park Golf Centre. Commuting is easy with nearby TTC and MiWay transit, Dixie GO Station, and quick access to Highways 401, 403, 427, and the QEW, with Toronto Pearson Airport only 15 minutes away. Walk to Longos for daily essentials and enjoy nearby parks, playgrounds, tennis courts, and splash pads. Maintenance fees include exterior maintenance, lawn care, internet, cable TV, and water.Don't miss this opportunity to own in a well-loved community. Come see it today. (id:62616)
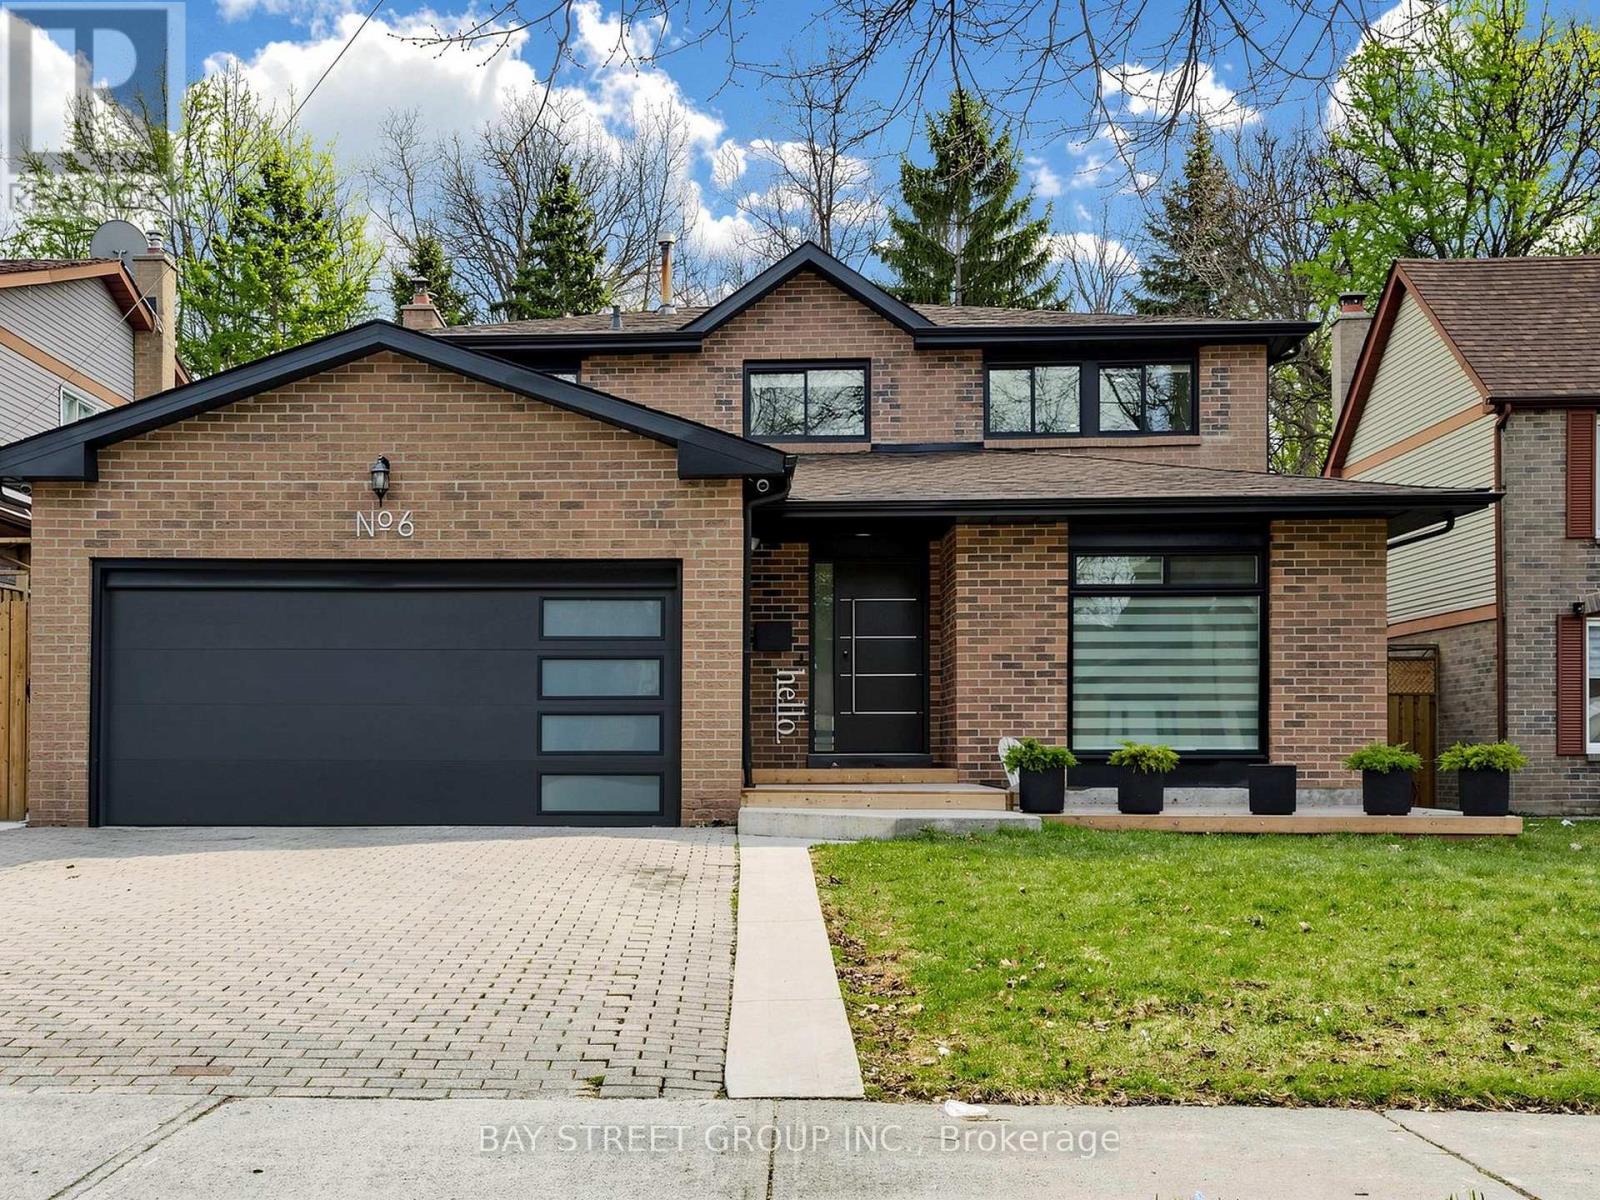
6 Pearson Road
Brampton, Ontario
Welcome to 6 Pearson Rd - where uncompromising luxury meets cutting-edge smart living on a premium ravine lot in one of Brampton's most desirable neighbourhoods, offering over 3,400 sq ft of total living space. This fully renovated masterpiece is a rare offering, with over $250,000 spent on custom upgrades to deliver unparalleled comfort and elegance. /////This home features 4 Brs & 4 Bath, reimagined from top to bottom with no detail overlooked. Step inside to discover engineered hardwood floors , Wi-Fi dimmable pot lights throughout & a cozy family room W/Gas fireplace. Bedrooms W/ beautiful Wainscoting Accent walls. ***The Chef's Gourmet Kitchen is a showstopper, boasting a Gas Countertop Range, High-end Cabinetry, Samsung Refrigerator, Bosch Dishwasher, & Thor Built-in Microwave Oven W/ Air Fryer. *** The primary suite is a true sanctuary, complete with a private fireplace, spa-like ensuite with deep soaking tub, and wall-to-wall custom closets. ~~~Step into your private ravine backyard offering unmatched tranquility with no rear neighbors. The fully concrete backyard provides a sleek, low-maintenance space perfect for entertaining. A dedicated gas line awaits your future outdoor kitchen, while the Rainbird Wi-Fi automated sprinkler system keeps your front landscape pristine effortlessly. Smart-home upgrades include an automated blinds system, a smart lock system , smart thermostat, full Ethernet wiring, new windows & doors, tankless water heater & upgraded 220-amp electrical service. FURNACE, A/C & Tankless Water Heater ~3yrs Old | Doors & Windows Replaced ~1 yr Ago~~~Adding incredible value,*** the newly built LEGAL BSMT APT* features 3 Brs & 2 Full Bath, & a Sep Walk-up Side Entrance - ideal for yielding rental income of upto $3,000/ month or multi-generational living. Move-in ready and future-proofed, this is the turn-key luxury home you've been waiting for. (id:62616)
133 Benadir Avenue
Caledon, Ontario
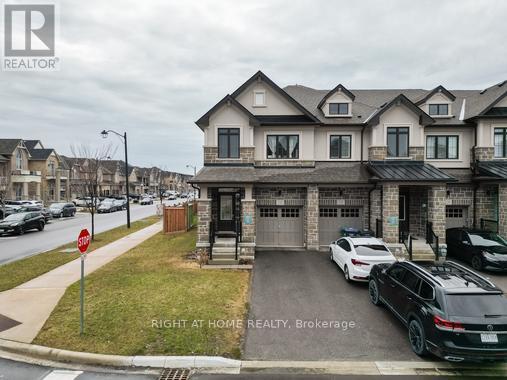
Welcome home. Nestled in the prestigious Southfields Village community of Caledon, this exceptional freehold (NO fee!) end-unit townhome-featuring the sought after Sundial 9 model with approximately 2,036 square feet delivers a rare combination of space, natural light, privacy, and long-term value. Step inside to experience a bright, open-concept layout enhanced by 9 foot ceilings on the main floor and upgraded smooth ceilings throughout, creating a refined and airy atmosphere. The main level is further elevated with upgraded hardwood flooring and hardwood stairs, complemented by a stylish upgraded powder room for added convenience. The spacious ground-floor living room is anchored by a beautiful, cozy gas fireplace, perfect for everyday living and effortless entertaining. At the heart of the home, the upgraded kitchen showcases a large quartz island, ideal for meal preparation, casual dining, and gathering with family and guests. The premium end-unit positioning allows for abundant natural light to flow throughout the home, enhancing its warm and inviting feel. Upstairs, the sun-filled oversized primary retreat offers a generous walk-in closet and a spa-like 4-piece ensuite. Two additional bedrooms, a bathroom and a second level laundry room adds practicality and ease to daily living. Outside, the oversized lot provides exceptional outdoor space rarely found in townhomes-perfect for hosting large gatherings, summer entertaining, or simply enjoying added privacy. The basement with its upgraded oversized windows presents outstanding future potential to create additional bedroom(s), expanded living space, or a potential income-generating suite (buyer/buyer agent to verify).Ideally located just minutes from major highways, schools, parks, and everyday amenities, this home offers both convenience and lifestyle in Caledon's most sought-after communities. (id:62616)
1316 Cambridge Drive
Oakville, Ontario
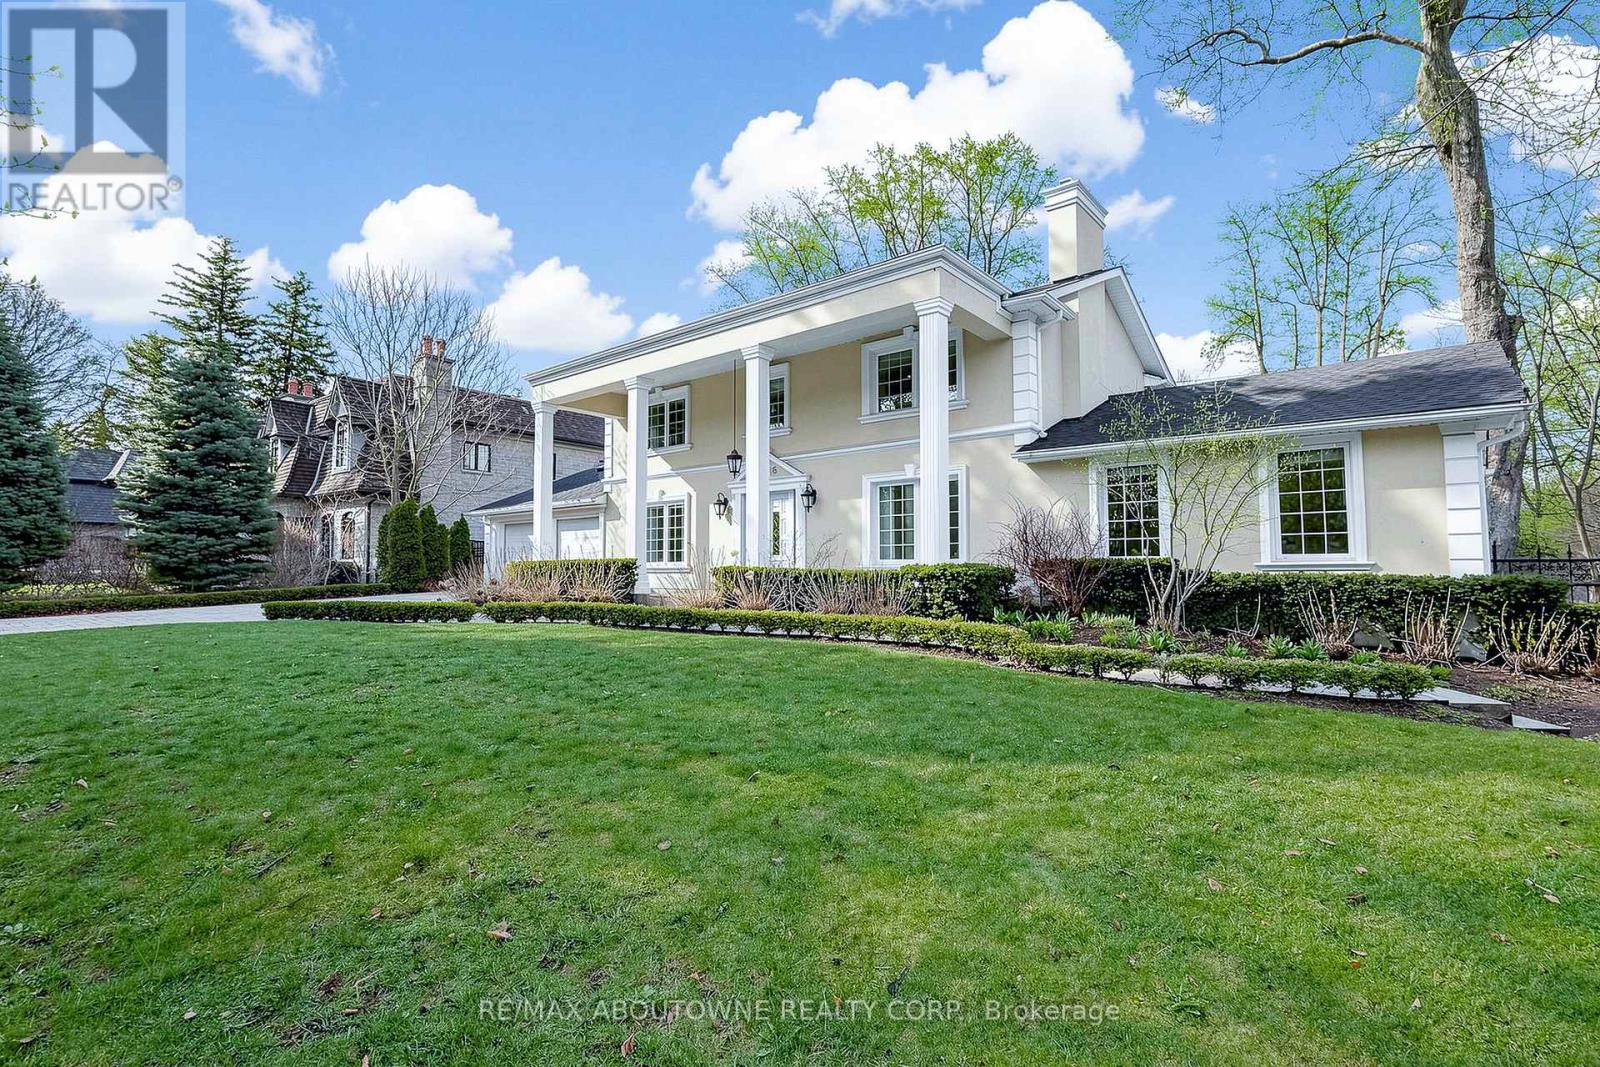
Set on a premium 102 x 154 ft lot just steps from Gairloch Gardens and Lake Ontario, this elegant Colonial residence at 1316 Cambridge Dr offers over 5,000 sq. ft of finished living space across three levels, in one of South East Oakville's most coveted neighbourhoods. A stately columned façade and interlock driveway create a strong first impression. Inside, the expansive 2,500+ sq ft main floor offers exceptional versatility with multiple distinct living areas, including a formal living room with marble-surround fireplace and built-in cabinetry, a generous family room with wood-burning fireplace, a front-facing study open to the dining room, and a centrally positioned dining room. The chef's kitchen features granite countertops, a centre island with prep sink, custom cabinetry, a professional-grade cooktop, and a skylight, with sliding doors leading to the rear terrace. A spacious laundry/mudroom with exterior access and a 2-pc powder room complete the main level. A dedicated indoor pool wing with skylights offers a bright, private setting for year-round enjoyment - an increasingly rare offering in this location. Upstairs, four bedrooms include a primary suite with private ensuite, along with three additional bedrooms served by a 4-pc bath. The 1,500+ sq ft lower level provides excellent flexibility, featuring a dedicated home theatre, a large recreation room, a den, and an impressive 362 sq ft bedroom with fireplace - ideal for guests, extended family, or nanny use - supported by a 3-pc bath. A walk-up leads directly to the rear yard, where a large terrace and sweeping open lawn, framed by mature trees, offer a private backdrop for outdoor entertaining. Steps to the waterfront trail, Gairloch Gardens, and Lake Ontario, within the catchment of top-ranked Oakville Trafalgar High School and minutes from prestigious private institutions including Appleby College. Few addresses in South East Oakville command this location - and the lifestyle that comes with it. (id:62616)
682 Willowbank Trail
Mississauga, Ontario
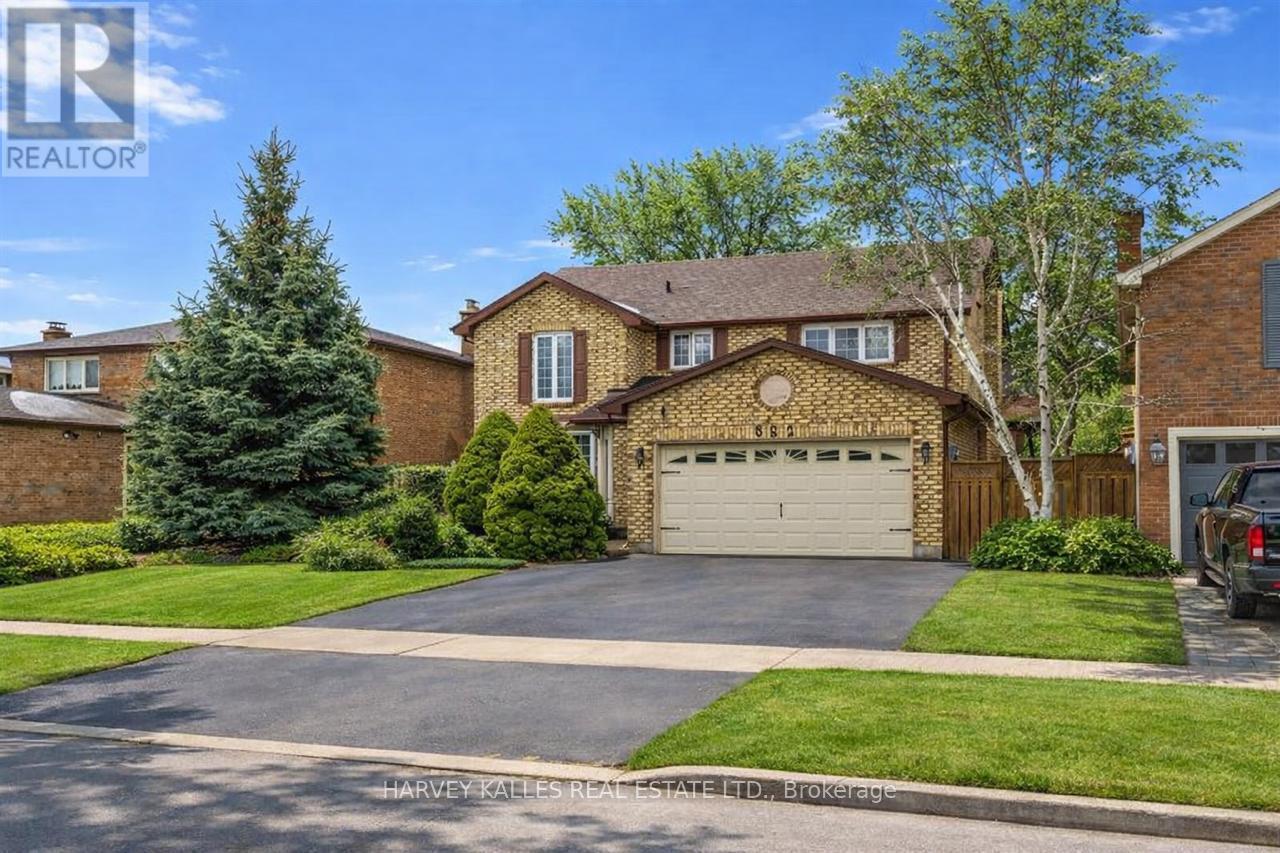
Amazing location and exceptionally spacious 4+1 bedroom home, professionally renovated with over 3,000 sq. ft. plus a 500 sq. ft. finished attic. Elegant hardwood flooring and porcelain tiles enhance the warmth and sophistication of this gracious residence. The spacious layout is perfect for entertaining, featuring a bright, modern kitchen with granite countertops, breakfast bar, built-in double oven, gas cooktop, ample cabinetry, and large windows that flood the space with natural light. A generous patio door leads directly to the garden, creating seamless indoor-outdoor living. The inviting family room also offers a large patio door to the garden, making gatherings effortless and enjoyable. The beautifully renovated main floor powder room showcases stylish Art Deco finishes. Upstairs, you'll find generously sized bedrooms. The primary suite features a fabulous garden view, a 4-piece ensuite with skylight, and a large walk-in closet. Crown mouldings throughout add timeless elegance and character. The lower level includes its own eat-in kitchen with quartz countertops, a cozy wood-burning fireplace, spacious open-concept bedroom and living/dining area, 3-piece bathroom, and a relaxing sauna - ideal for extended family or in-law potential. The exceptional, well-kept garden is a private retreat, complete with space for vegetable gardening and a tranquil koi fish pond. A truly special home - one you'll be proud to call your own. (id:62616)
7566 Lockington Crescent
Mississauga, Ontario
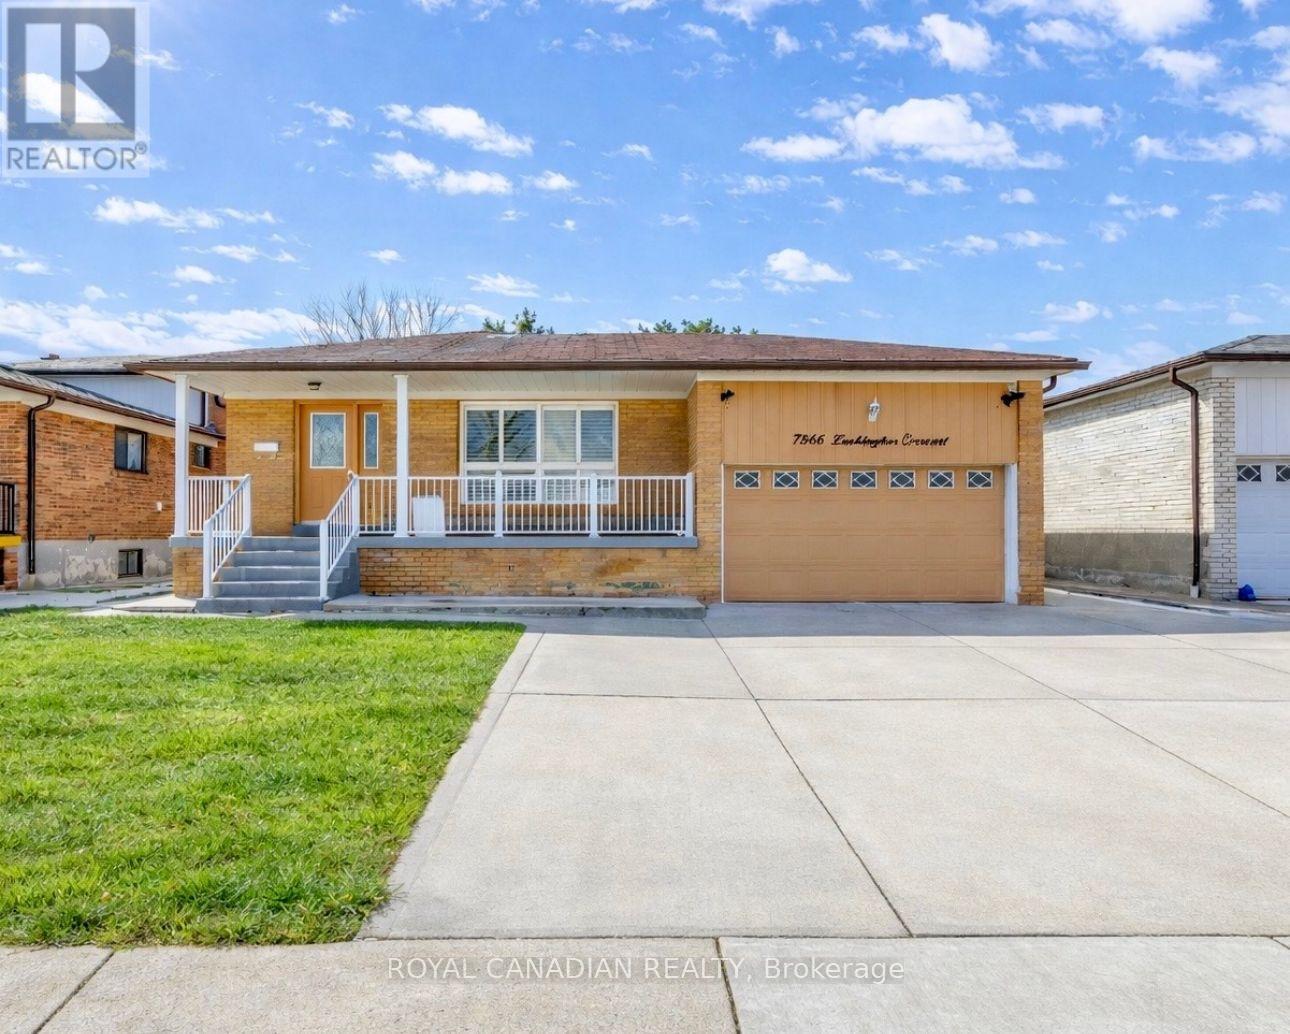
INVESTORS or FIRST HOME BUYER, RARE find 4-bedroom raised bungalow in sought-after Malton, offering excellent rental potential and future redevelopment opportunity on a premium 51 x 117.56 ft lot with desirable R3 ZONING. Featuring a SEPARATE ENTRANCE basement apartment ideal for rental income or multi-generational living, along with 2 separate laundry areas for added convenience. This home showcases quality German laminate flooring, Stainless steel appliances in kitchen with granite countertop, California shutters, Patio door opens to wooden deck for entertainment, Garden shed. Enjoy ample parking with a double car garage and double concrete driveway, concrete around. Additional upgrades include 200 amp electrical service, furnace (2018), and air conditioner (2022). Quite neighborhood, PRIME LOCATION just minutes to Hwy 427 & 407, Pearson International Airport, Malton GO Station, schools, parks, transit, Westwood Square Mall, grocery stores, and places of worship. (id:62616)
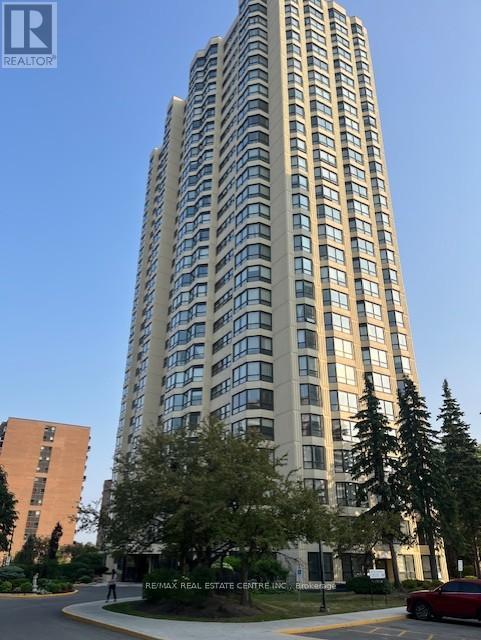
407 - 8 Lisa Street
Brampton, Ontario
Welcome to the famous Ritz Towers, one of the Brampton's top condo apartment complexes located on a multi acre lot. This complex offers many outstanding amenities, such as Indoor/Outdoor pools, Tennis courts, Racquetball and Squash courts. Snooker, Exercise and Cardio rooms. Complete with Party room and BBQ areas. Ample visitor parking. Gatehouse security. This beautiful apartment was completely updated with: Newer HVAC(2023), Newer Electrical Panel(2025) Updated Bathroom(2023). Newer laminate floor(2021) Newer kitchen(2019). and is ideally located with a South Eastern Exposure. (id:62616)
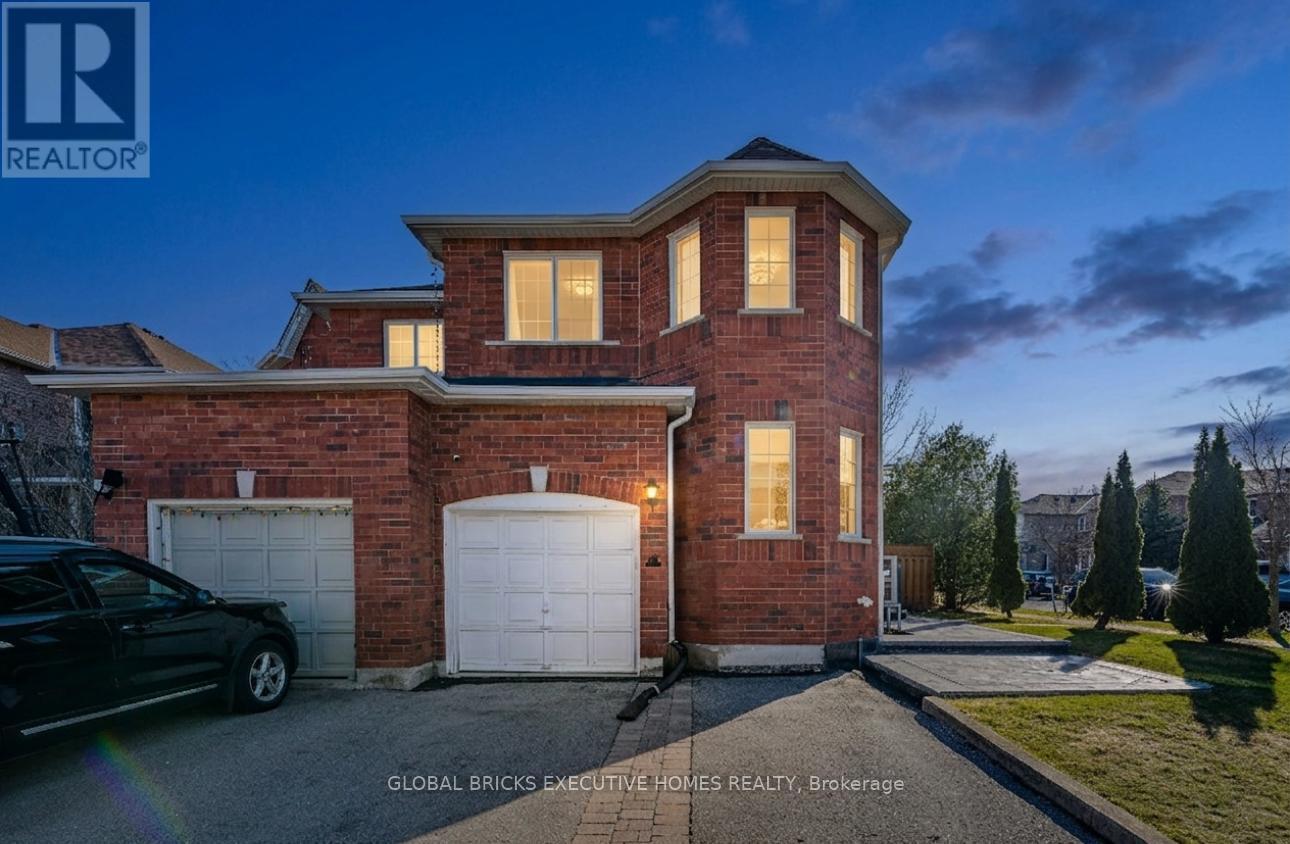
40 Hubert Corless Drive S
Caledon, Ontario
Huge corner lot that backs onto a beautiful park, giving you great privacy and open views. The backyard is peaceful and surrounded by greenery with no rear neighbors. This well-kept home is freshly painted, move-in ready, and completely carpet-free with porcelain tile throughout. The home has three large bedrooms, offering plenty of comfortable space for family living. The finished basement has hardwood flooring and provides extra room that can be used as a family area, office, gym, or play space. The exterior has professional landscaping and upgraded stamped concrete. All major systems are fully owned, including a High-Efficiency Furnace (2024), Heat Pump (2024), Tankless Water Heater (2023), and an owned water purifier. Parking includes a garage plus three outdoor spaces. A turn-key home with modern upgrades in a private, premium location. (id:62616)
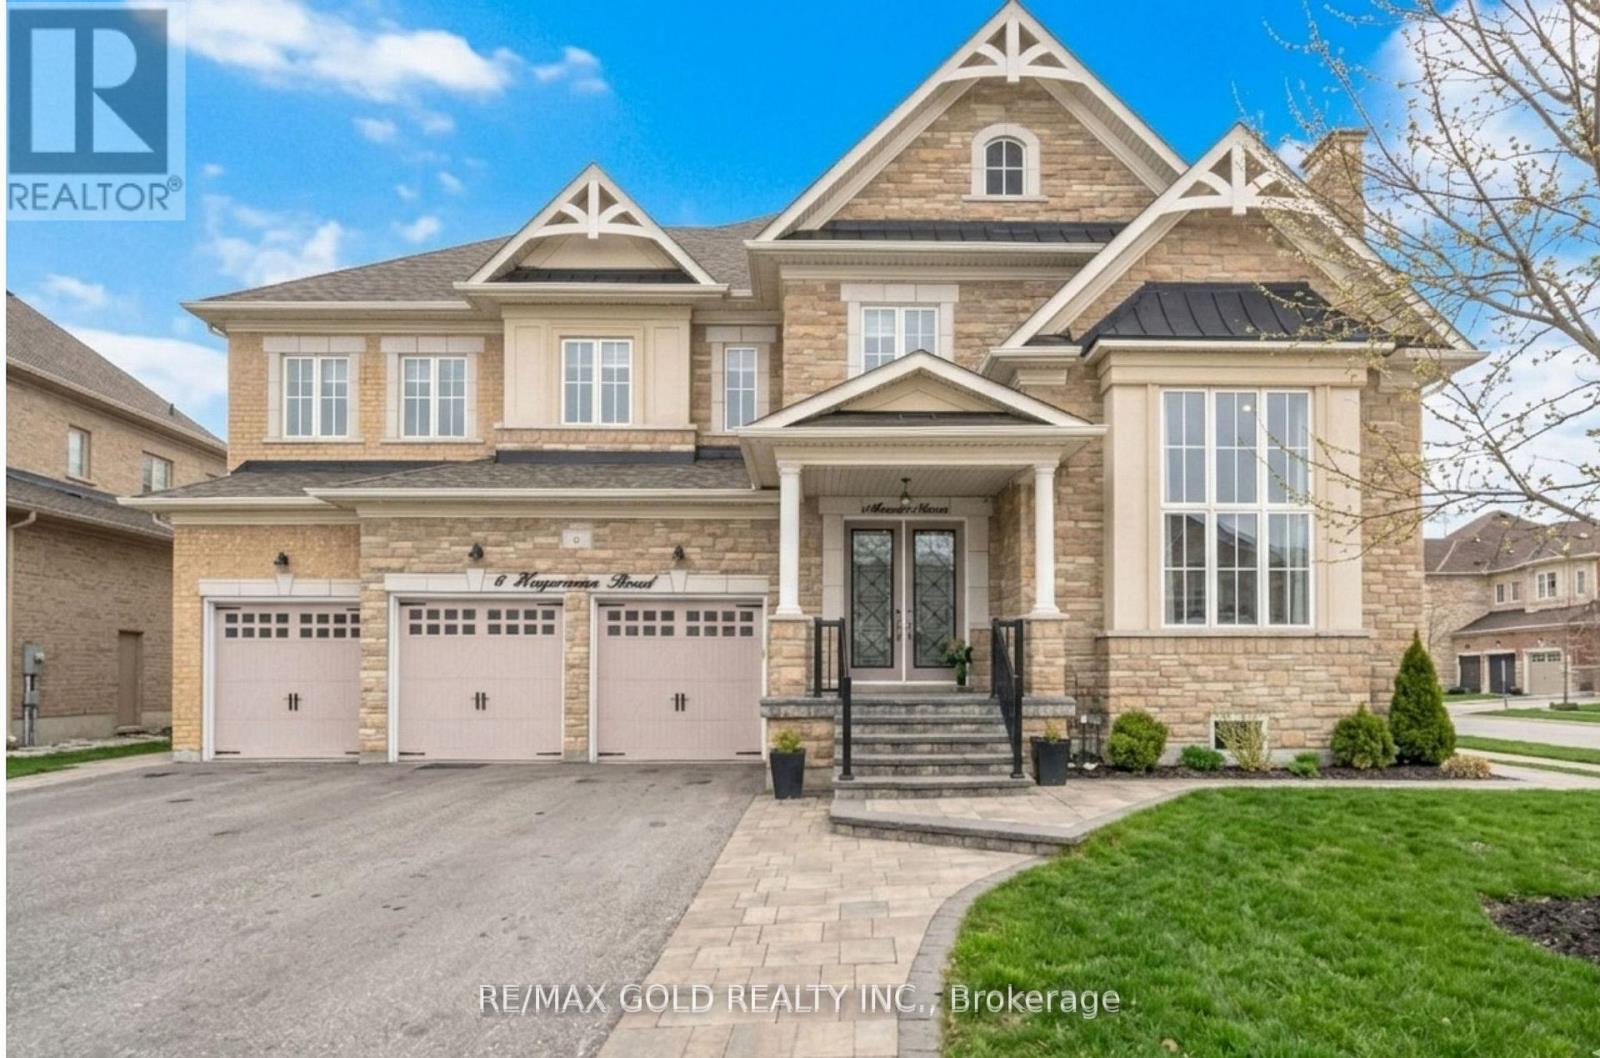
6 Hagerman Road
Brampton, Ontario
This is an absolute show-stopper in Brampton's most prestigious community. Built by Starlane, this "Highland 5" model offers a massive 4,486 sq. ft. as per MPAC .The home features breathtaking 19' ceilings in the family room and 14' ceilings in the living room, creating an open and airy feel. The main floor has 10' smooth ceilings with beautiful hardwood floors that continue through the upper hallway and second floor with 9' ceilings. The custom chef's kitchen is a dream, complete with built-in stainless steel appliances, quartz countertops, a backsplash, and a large pantry. This home is fully loaded with modern comforts like a water softener, central vacuum, a full surveillance camera system, and a built-in sprinkler system. Outside, you'll find professional interlocking perfect for entertaining, along with elegant pot lights that make the home shine at night. Very bright home with Huge windows Premium Corner lot and No Sidewalk. As a huge bonus, the finished basement is already rented. This is a must see. (id:62616)
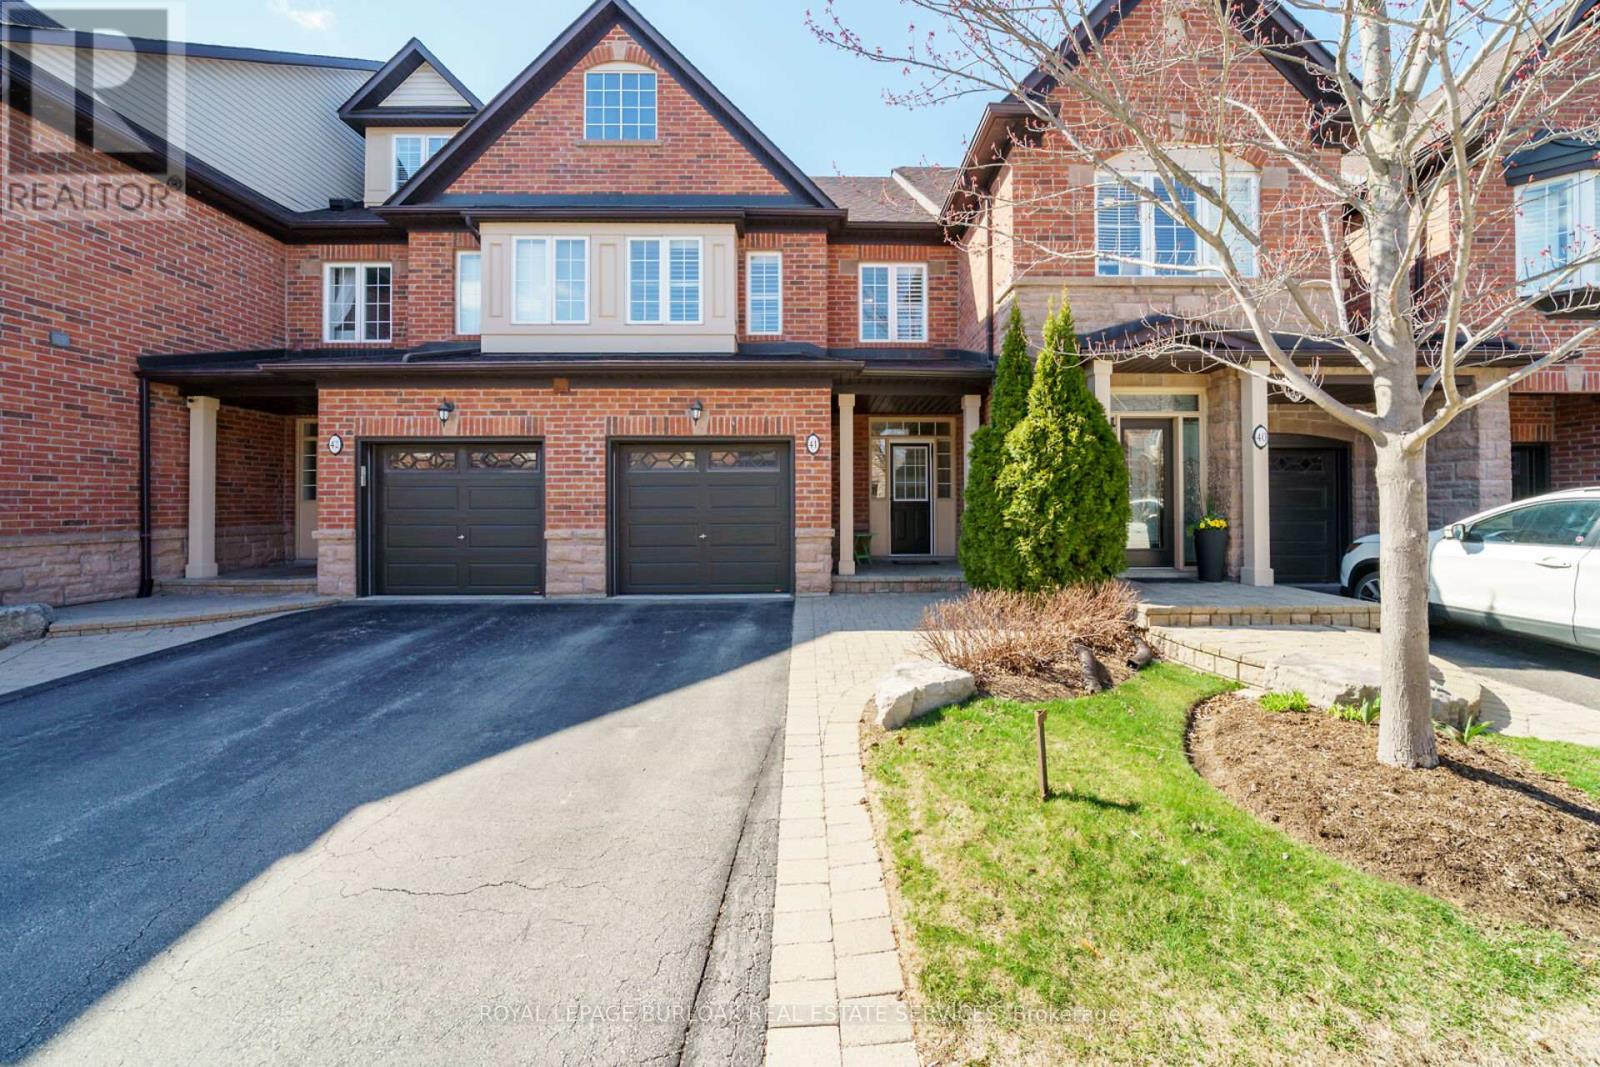
41 - 300 Ravineview Way
Oakville, Ontario
This is a beautifully maintained home in one of Oakville's most attractive small private enclaves of town houses tucked away overlooking Morrison Creek. Immaculate, it has an open concept main level with hardwood floors and custom California shutters throughout. Walking in through the convenient garage interior door leads to the ground floor. The modern kitchen has fine quartz countertops, under-cabinet lighting and plenty of cupboard storage. A feature of the spacious living/dining room is the custom entertainment unit with built in lighting. Sliding glass doors, lead out from the dining area to a private deck and ground level patio with green space around and beyond. The upstairs landing has a large double linen closet. The three generous bedrooms have clothes closets in two, with a walk-in and a double closet in the master bedroom along with a four piece ensuite bathroom. The versatile finished basement has lots of potential for adaptation with a private full bathroom and plenty of room. The location in N.E. Oakville is directly connected to the Morrison Creek trail system and parks, close to Iroquois Ridge Community Center and local schools. The QEW, the 403 and the GO station are al within easy reach for the daily commute. This turn-key home is ready for you. (id:62616)