
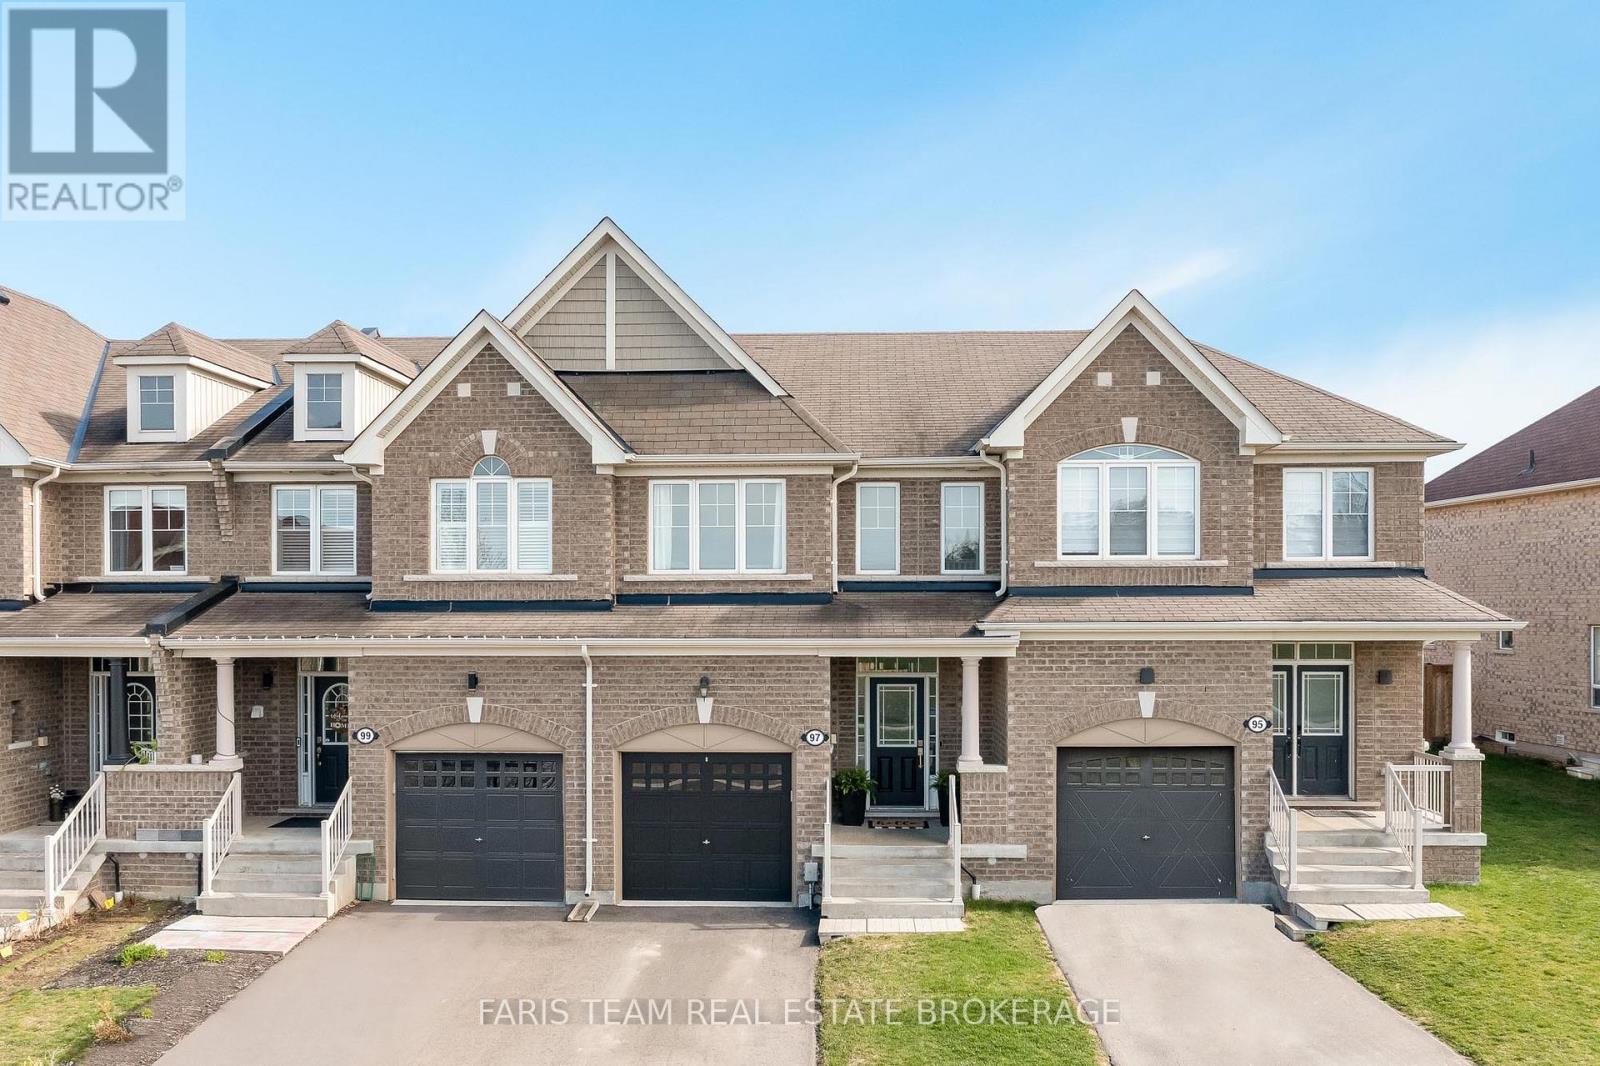
97 Mcgahey Street
New Tecumseth, Ontario
Top 5 Reasons You Will Love This Home: 1) Inviting interior boasting beautiful new engineered hardwood floors, stylish recessed lights, and a cozy fireplace with custom built-ins, creating a warm and inviting atmosphere filled with charm 2) Three generous bedrooms, including a spacious primary suite with a walk-in closet and a private ensuite featuring a relaxing soaker tub and a sleek walk-in shower 3) Thoughtfully designed kitchen with a gas stove, central island with a double sink and built-in dishwasher, and abundant cupboard space, open to the living room, creating a seamless flow for everyday living and entertaining 4) Fully fenced backyard with an expansive deck and pergola, perfect for summer gatherings or quiet evenings, with secure space ideal for keeping pets safe and enjoying the outdoors 5) Nestled in a quiet, family-friendly neighbourhood close to schools, walking distance to grocery stores and everyday amenities, with convenient access to Highways 9 and 400, making commuting effortless. 1,492 above grade sq.ft. plus an unfinished basement. (id:62616)
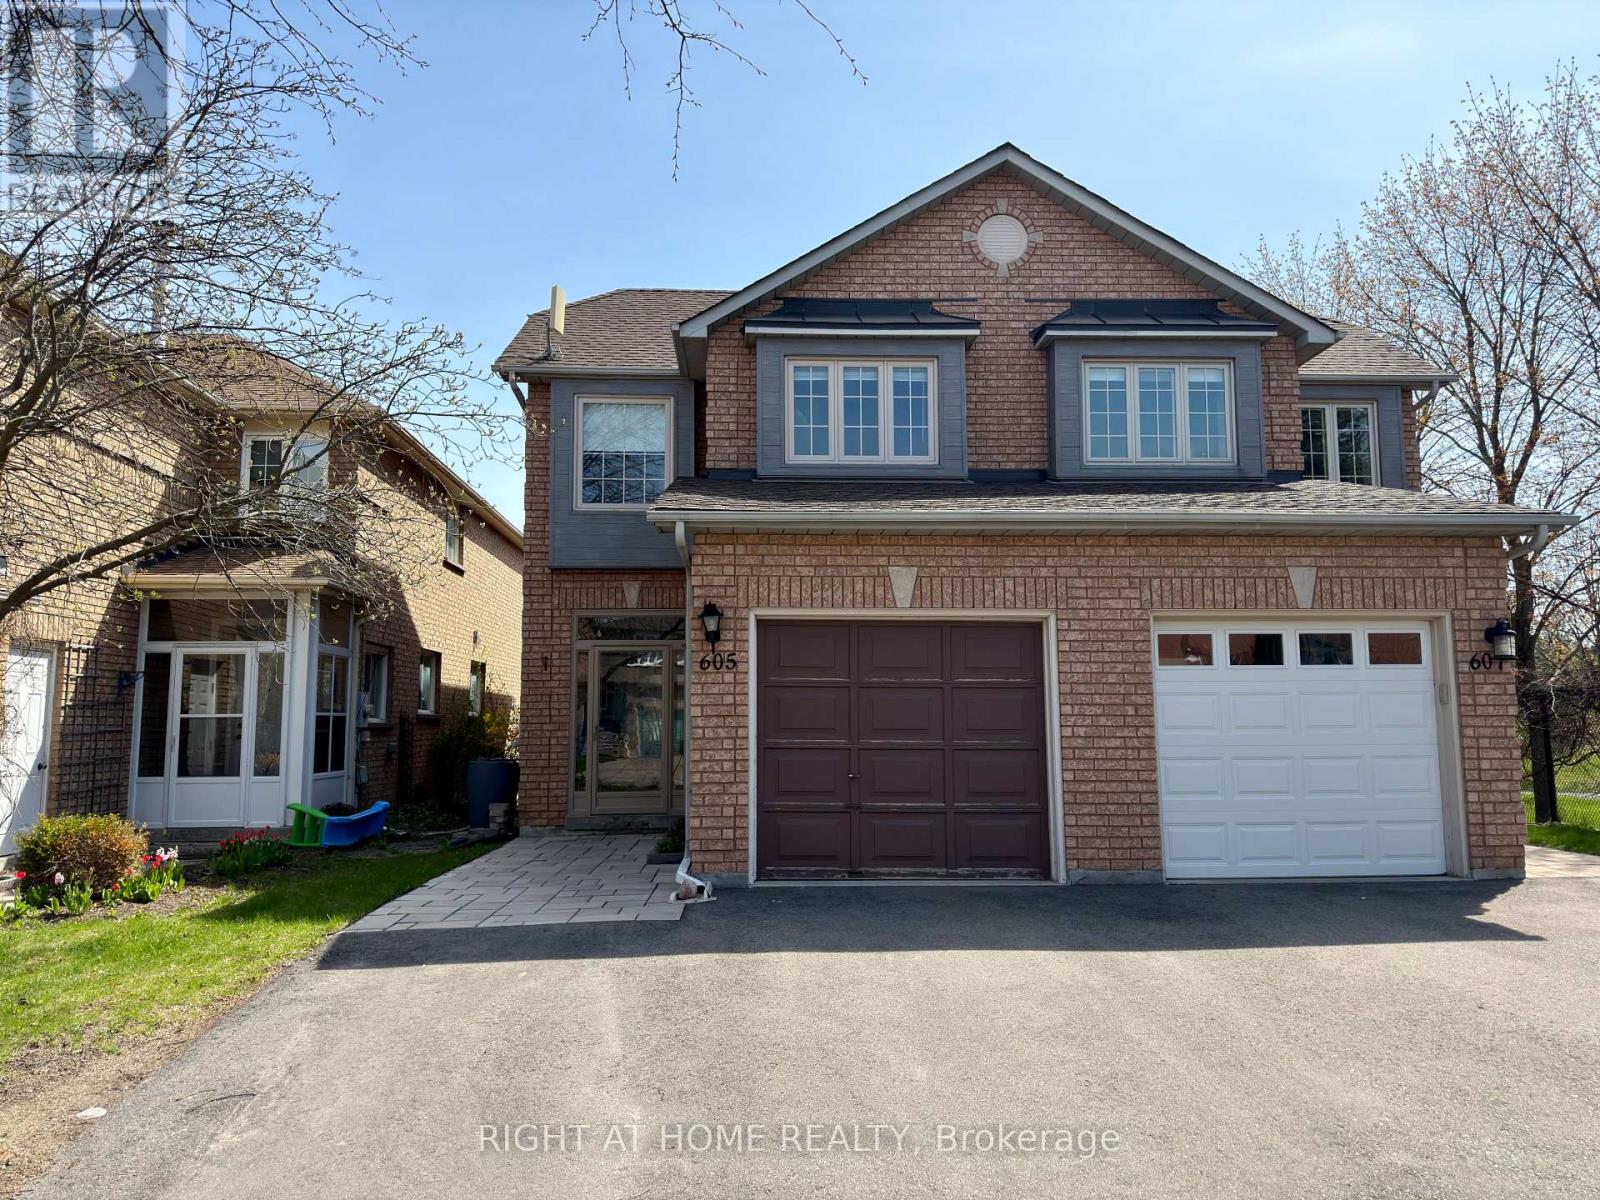
605 Willowick Drive
Newmarket, Ontario
**New price!** Must See! Very Well Maintained Semi-Detached In Stonehaven! No neighbours behind - Backs on to Willowick Park (fully renovated Fall 2025). 3 Good Size bedrooms + Custom Built-in Murphy Bed in Basement (see photos). 2 1/2 Bathrooms; Primary Bathroom Fully Updated (Nov. 2025). 1,588 Sq Ft Above Grade (MPAC). All New Asphalt Driveway and Front Walkway (Sept 2022). Driveway widened to accommodate an extra car. Brand New Furnace and A/C (Sept 2022). New Composite Rear Deck & Stairs (Nov 2020). Tankless HWT (Owned). 3-sided Gas Fireplace in Kitchen/Dining/Living Room. Single Car Garage + Double driveway. Very Close To Numerous Amenities And Facilities in Newmarket and Aurora! (id:62616)
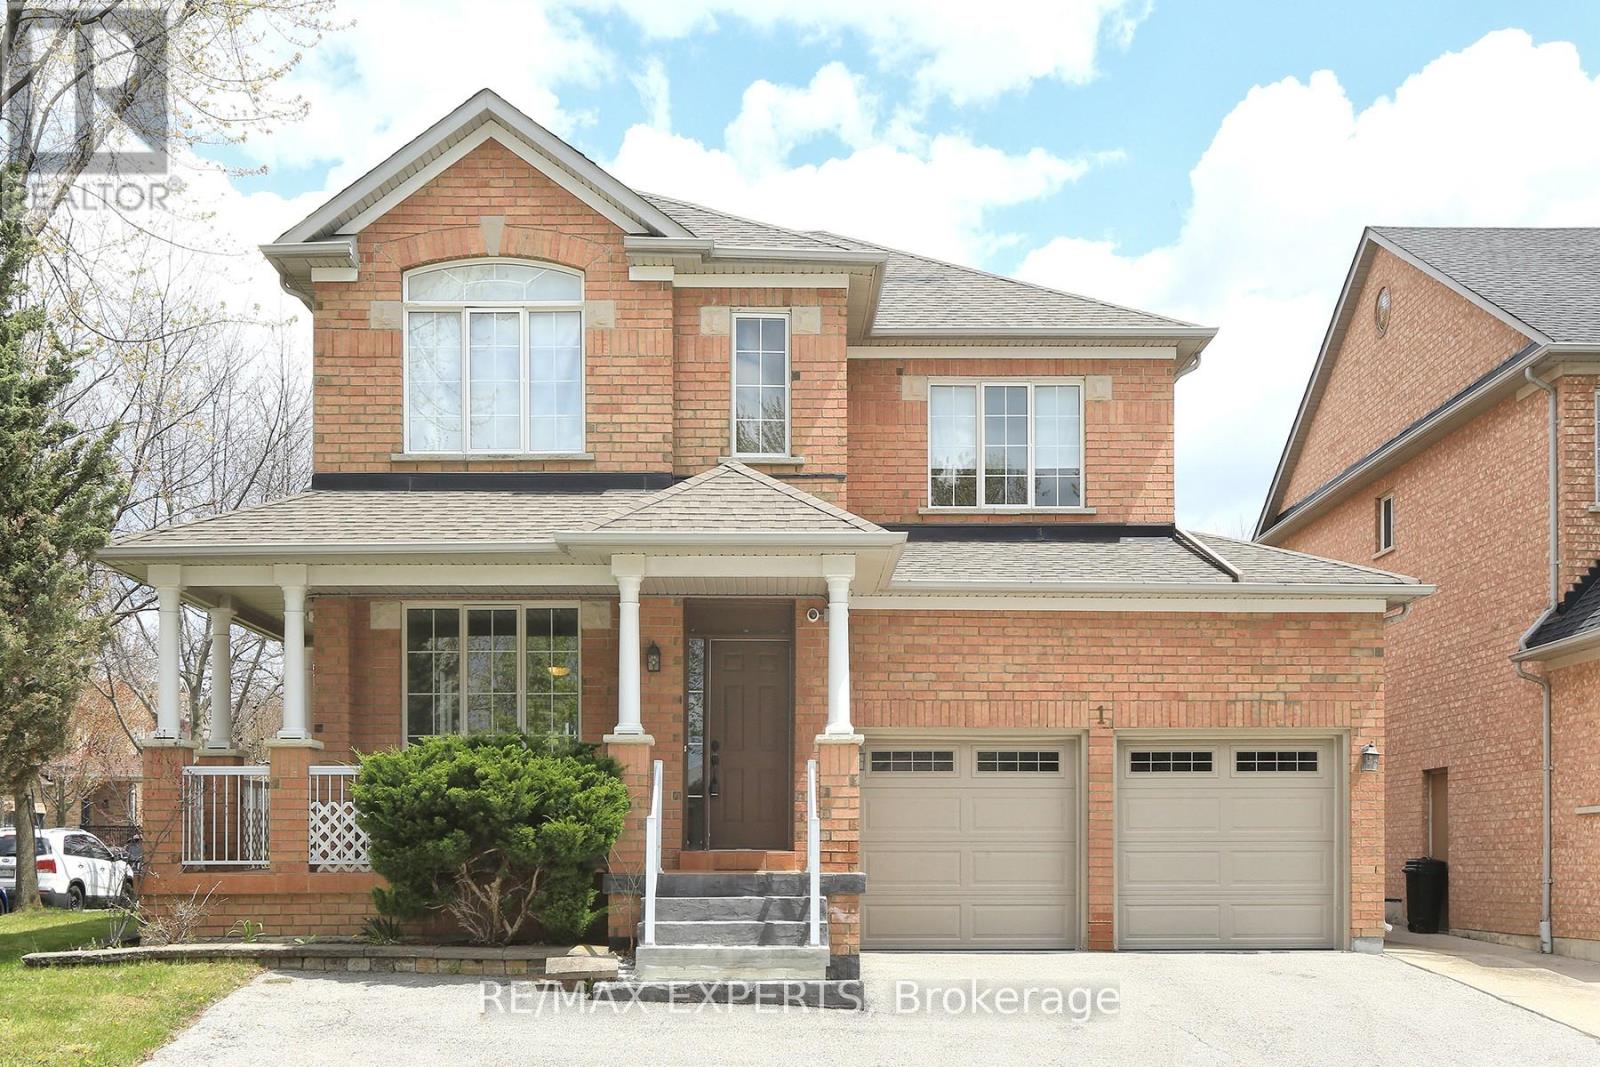
1 Via Cristina Way
Vaughan, Ontario
Corner lot spacious living 3 bedroom in Sonoma Heights. A lot of parking space available. Beautiful solarium attached to the home. Great investment opportunity. The home is framed by lovingly curated landscaping, creating a private, picturesque setting with enhanced curb appeal while the 9 windows surrounding the solarium. This unique lot configuration not only provides ample space and natural light, but also contributes to the home's airy, open feel throughout. Step inside to discover a layout designed for both comfortable living and effortless entertaining. The newly renovated kitchen is a true standout-featuring upgraded stainless steel cabinetry, a generous centre island perfect for gathering, and sleek stainless steel appliances. This space flows seamlessly into the beautiful family room, creating a warm and inviting hub for daily life. The main level and overall central hall design offer a sense of scale and separation that families truly appreciate, balancing open-concept living with defined, functional spaces. Upstairs, you'll find three generously sized bedrooms. (id:62616)
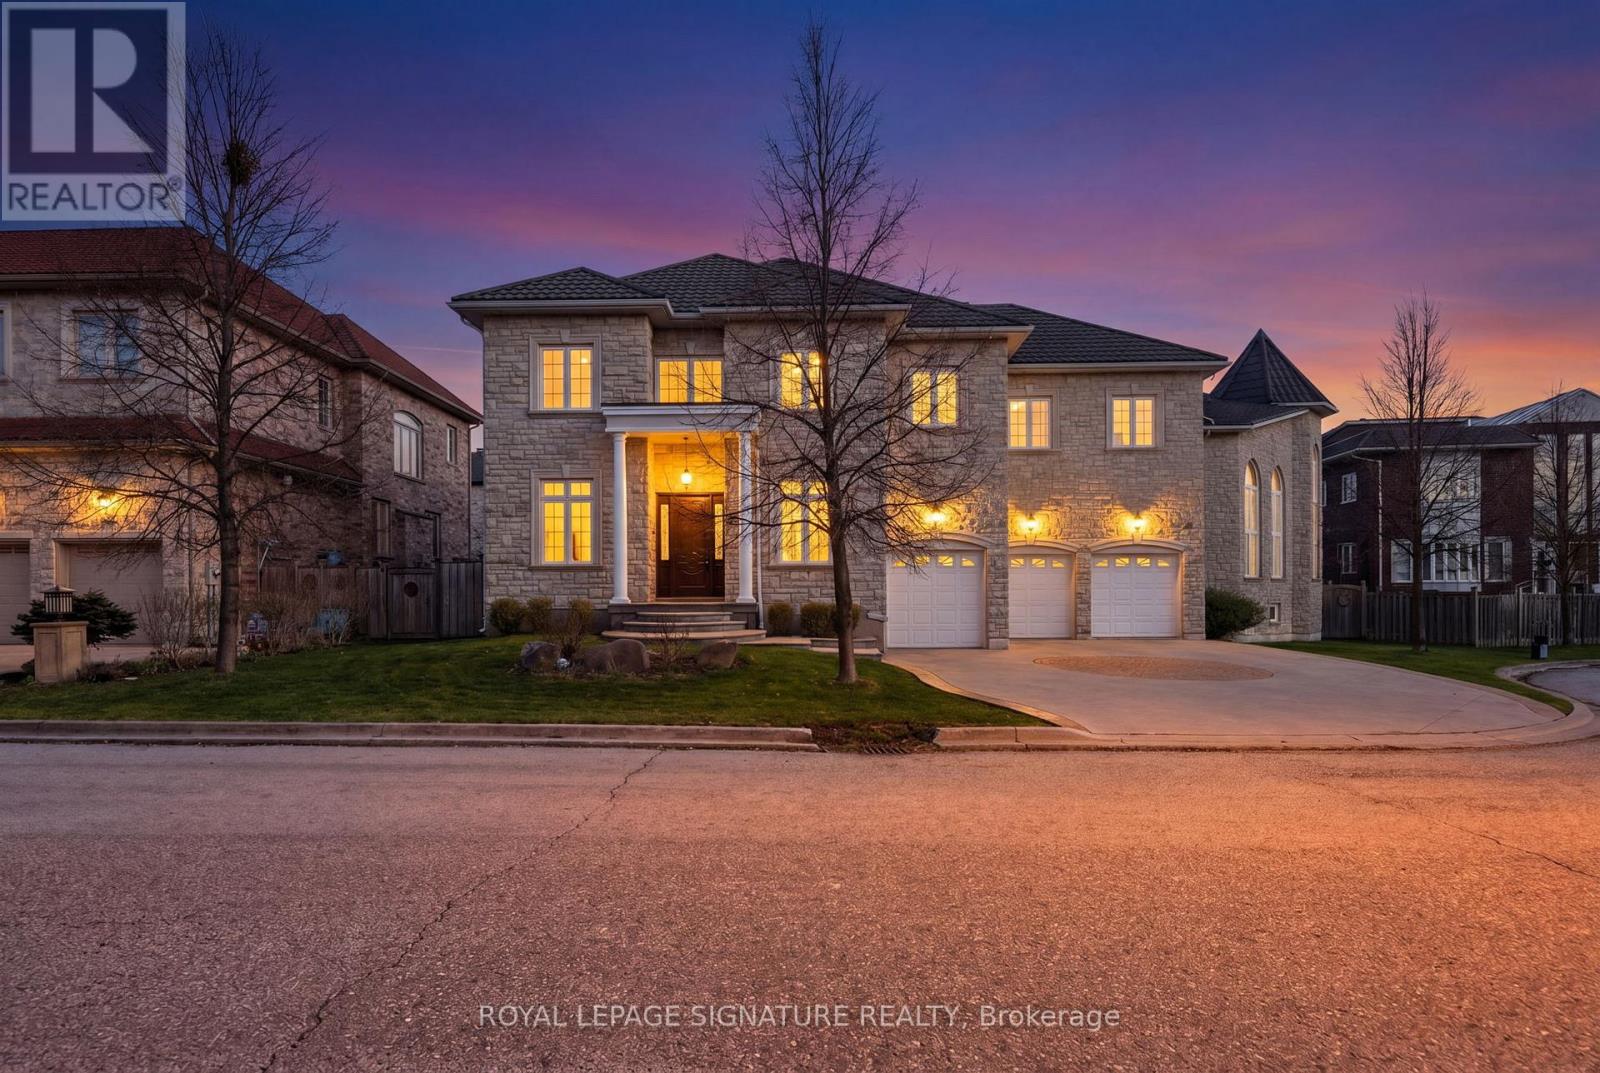
26 Alai Circle
Markham, Ontario
An Exquisite Custom-Built Estate Showcasing Exceptional Craftsmanship And Meticulous Attention To Detail Throughout. Nestled Within Markham's Most Prestigious Custom Estate Enclave, This Remarkable Residence Offers 5+1 Bedrooms and 8 Bathrooms Spanning Over 5,000 sq. ft. Of Impeccably Finished Living Space, Blending Timeless Elegance With Premium Materials. The Striking Limestone Exterior And Luxury Windows Set The Tone, Complemented By A Stamped Concrete Driveway And An Impressive 3-Car Garage. Soaring 10- And 16-Foot Ceilings On The Main Level And 9-Foot Ceilings In The Professionally Finished Basement Create A Grand Sense Of Scale. Rich Hardwood Flooring, Detailed Crown Moldings, And Thoughtfully Placed Pot Lights Enhance The Refined Interiors, While A Dramatic Oversized Skylight Floods The Home With Natural Light. The Gourmet Kitchen Is Beautifully Appointed With Luxurious Stone Countertops And Flooring, Designed For Both Elegance And Function. A Magnificent Grand Circular Staircase Anchors The Home, Rising From An Impressive Front Foyer That Leaves A Lasting First Impression. The Exquisitely Finished Lower Level Offers A Private Sauna, Creating A Spa-Inspired Retreat Within The Home. (id:62616)
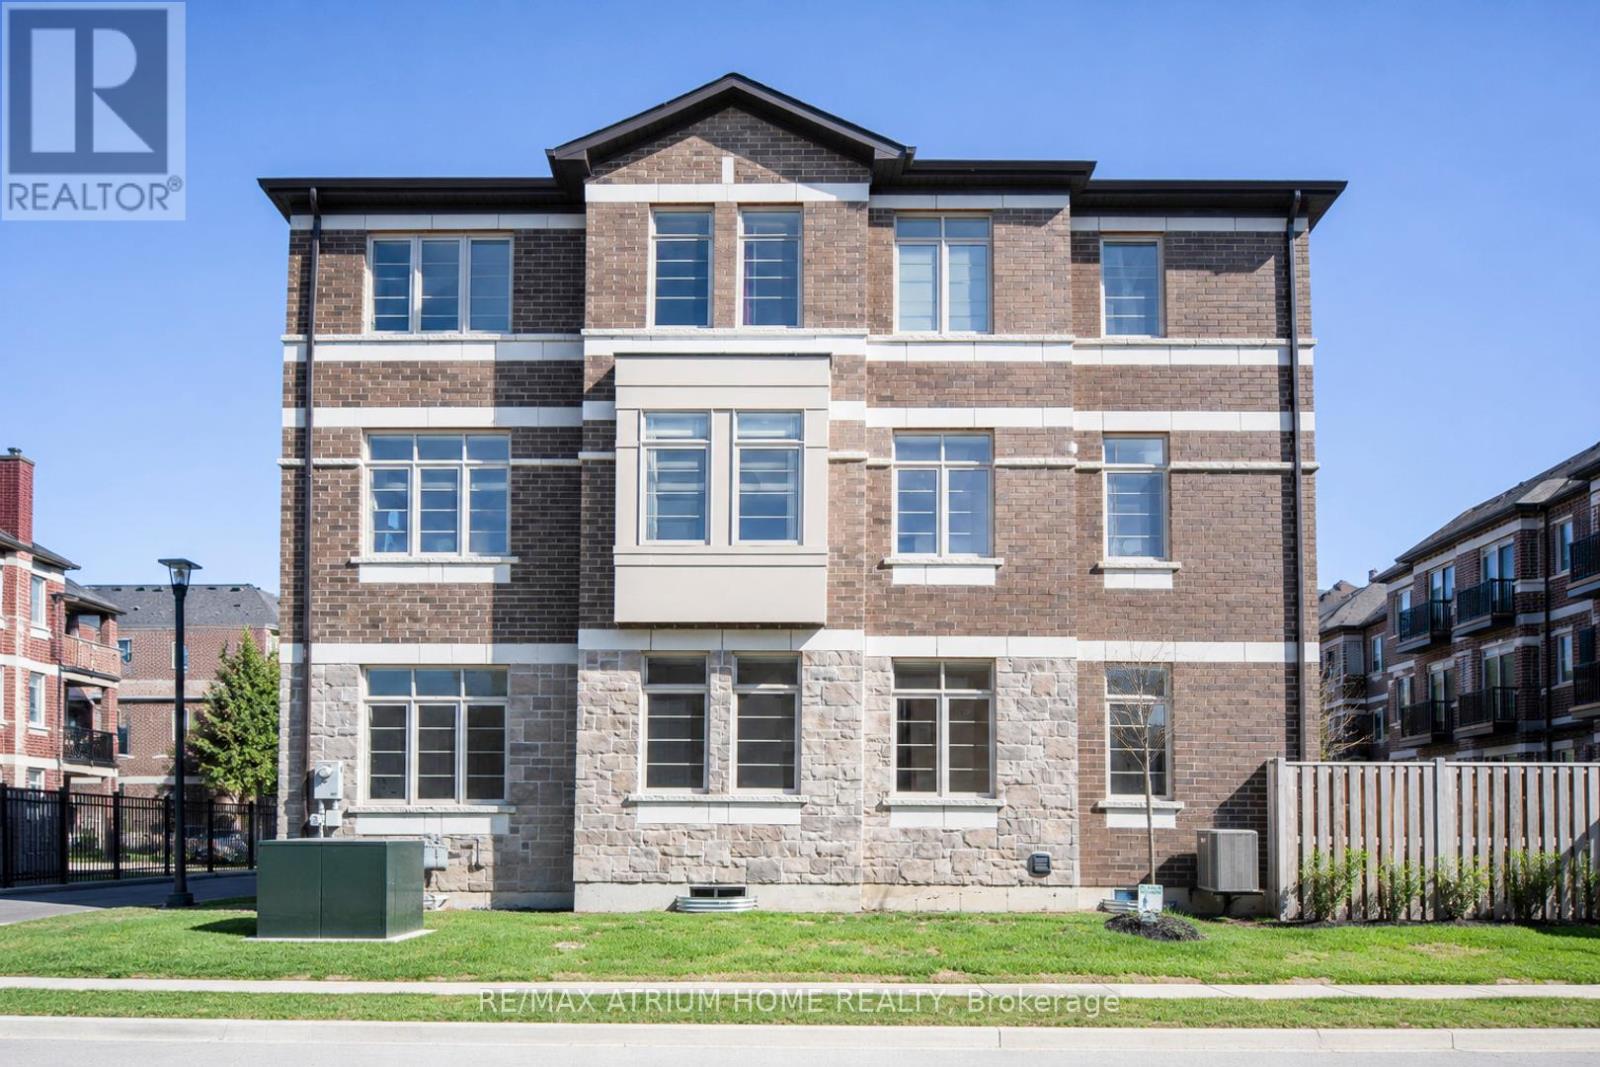
1 Sissons Way
Markham, Ontario
Rare Sun-Drenched Executive Corner End-Unit! Boasting 2,460 sqft of premium living space, this unique home features triple-exposure with 12 south-facing windows, flooding every room with natural light. 9ft ceilings on all 3 levels create an expansive, airy feel. Extensive Upgrades: Brand new Engineering Hardwood flooring & washer; Dual-Zone climate control (2 Furnaces/2 ACs) for personalized comfort; Upgraded 200-Amp electrical service with EV rough-in in the spacious garage; and Smart LED pot lights throughout. The chef's kitchen is upgraded to Gas with an L-shape design and massive cabinetry, seamlessly flowing into a grand dining area. The extra-wide living room easily accommodates a large home theatre setup.Functional Luxury: 2nd-floor laundry; Primary retreat with full ensuite. The family room offers a walk-out to the backyard with a fenced gate, allowing for potential separate access. The high-ceiling basement with 3 large windows offers endless potential.Prime Location: Steps to Walmart, 3-min drive to major plazas (Starbucks, Mandarin, banks, medical centres). Ultra-convenient access to Hwy 7 & 407. Located in a top-tier school zone. Approx. 2,460 sq.ft. including basement area. (id:62616)
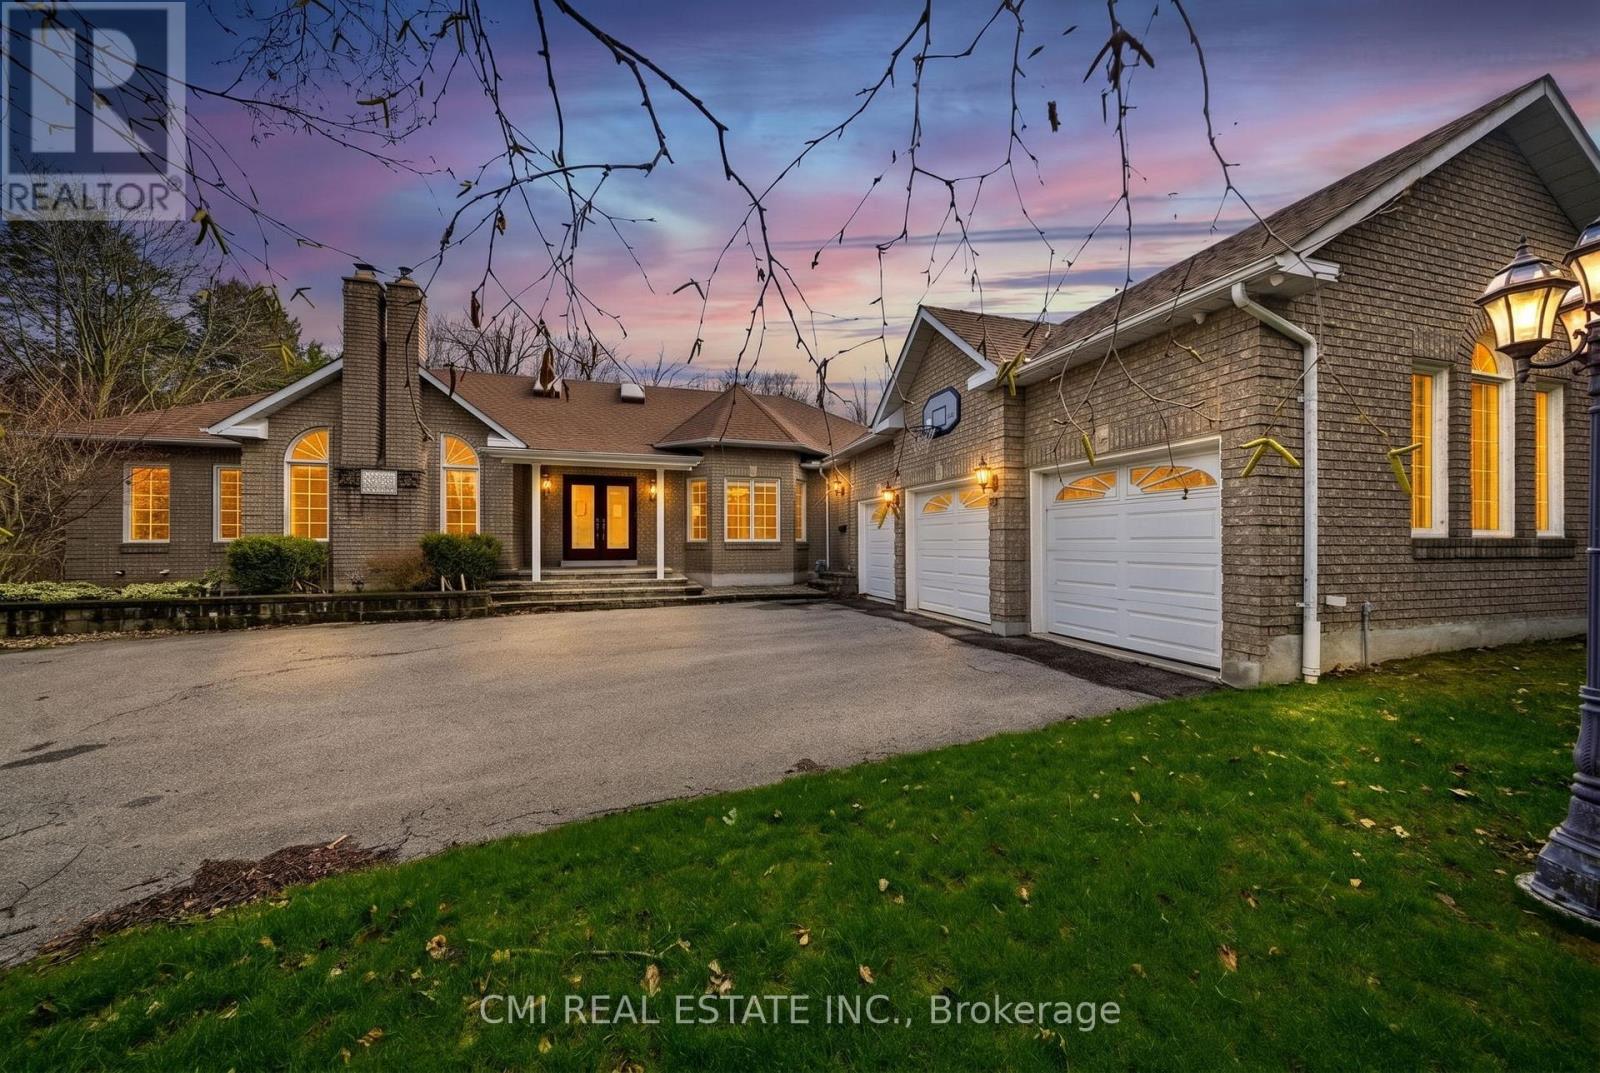
15 Treegrove Circle
Aurora, Ontario
Tucked away on a premier oversized lot in one of the area's most distinguished neighbourhoods, this refined bungalow offers a rare combination of space, seclusion, and natural surroundings. Set against protected greenspace and framed by mature trees, the property delivers a peaceful, private setting that feels worlds away-yet remains close to everyday conveniences.The main level spans nearly 3,000 square feet and is thoughtfully designed for effortless living, featuring expansive principal rooms, abundant natural light, and an intuitive open layout ideal for both daily comfort and entertaining. Large windows capture serene outdoor views, creating a strong connection between the interior and the surrounding landscape.The finished lower level significantly expands the home's versatility, offering a second kitchen and a generous recreation area-perfect for extended family, multi-generational living, or hosting guests. With over 5,200 square feet of total living space, the home adapts easily to a variety of lifestyles and needs.Notable upgrades include a recently replaced roof and a 200-amp electrical service, enhancing both functionality and long-term value. Combined with its exceptional lot, tranquil backdrop, and prestigious address, this residence presents a rare opportunity to secure a substantial bungalow in an elite enclave where privacy and natural beauty take centre stage. (id:62616)
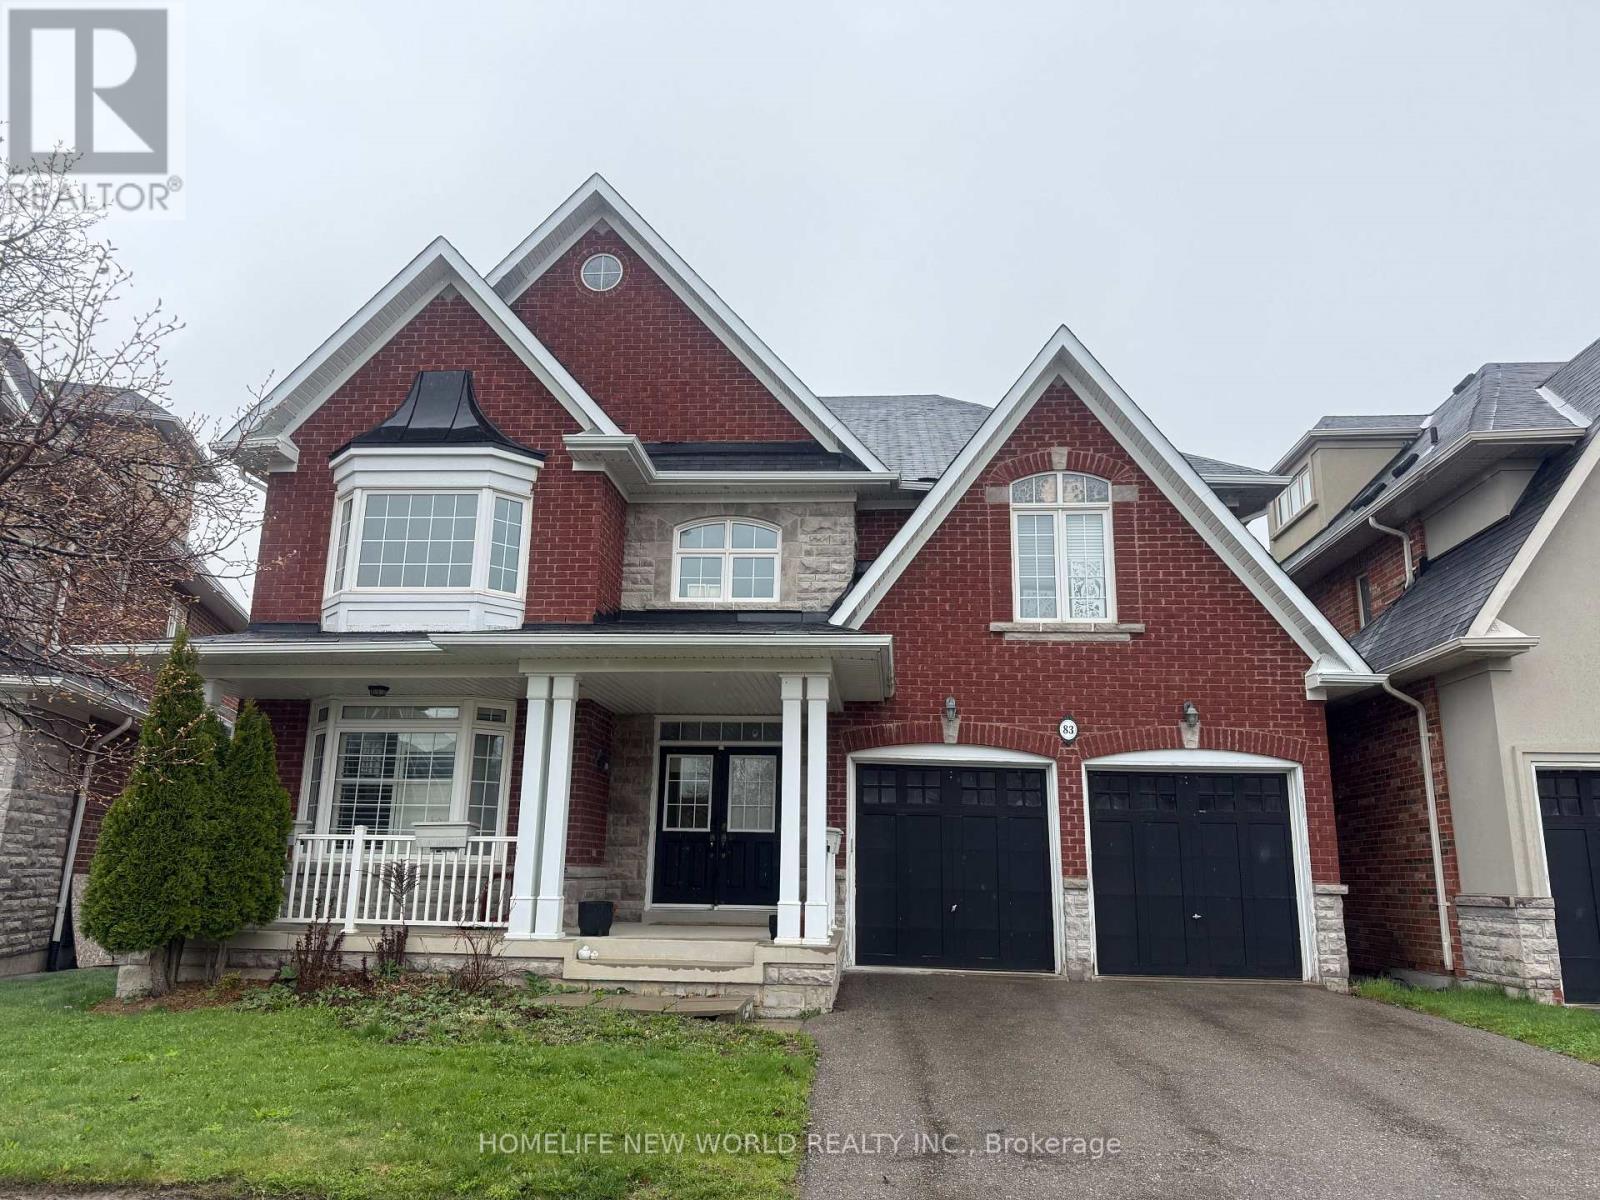
83 Kane Crescent
Aurora, Ontario
Location, Location, Location! Bayview Club By Kylemore builder, detached house Backing Onto Conservation ravine. Premium Shaped Pie Lot, walk out basement. Beautifully Upgraded & Appointed 4200 Sq Ft above ground, 5 Bedroom/4 Baths. Kitchen With Butler's Pantries And The Convenience Of Second Floor Laundry. Family room with double height ceiling. Walk out to open view balcony from kitchen. Hardwood Floors on main, 3rd floor and most area, Quality Kitchen Cabinets/Bathroom Vanities. Master bedroom with his/hers walk-in closet, Semi-ensuite washroom for all 4 bedrooms on second floor, Laundry on 2nd floor for easy use. Close to schools, Shopping center, T&T, restaurant, Banks, Go train, Highway 404 and more. (id:62616)
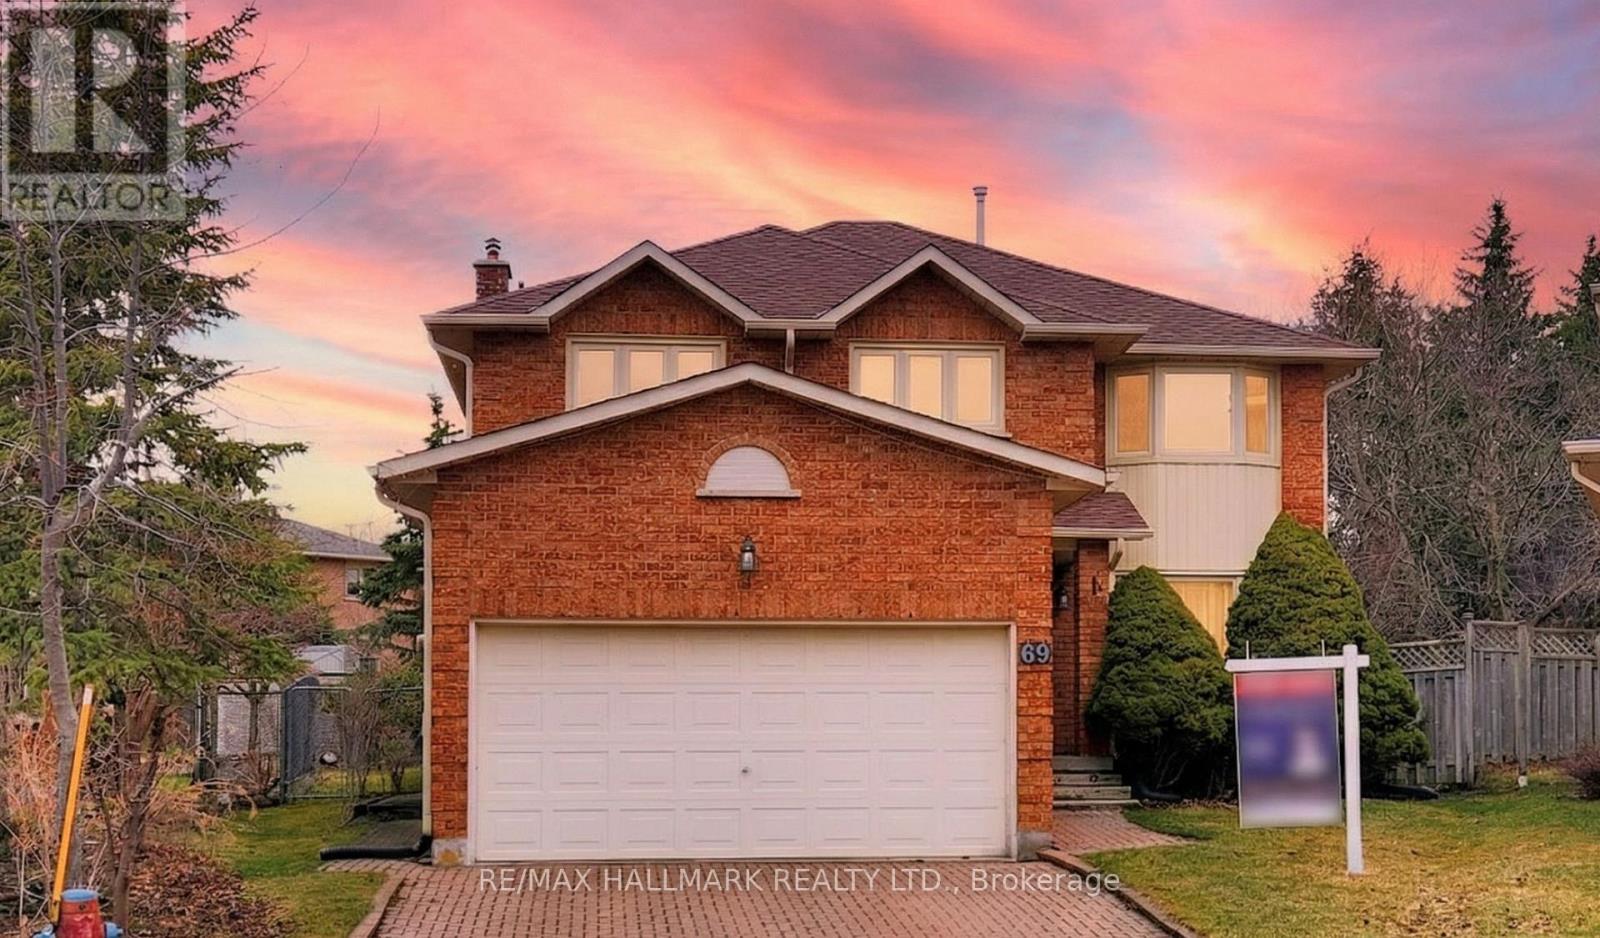
69 Dunbarton Court
Richmond Hill, Ontario
Situated on a quiet and the end of Cul-De-Sac backing onto RAVINE, this beautifully maintained detached home sits on one of the largest pie-shaped lots in the area, just a short walk to YONGE Street *Main floor features a bright living room with bay window that fills the space with natural light *A dedicated home office enhanced by elegant French doors-ideal for today's work-from-home lifestyle *Separate entrance and main floor laundry add flexibility andconvenience *Primary bedroom includes a comfortable sitting area with potential to convert into a walk-in closet *Finished basement, complete with a 3-piece bathroom and dry bar, provides additional versatile living space-perfect for recreation, guests, or extended family *The huge private backyard is a true oasis, offering exceptional privacy and a serene ravine backdrop-ideal for entertaining, gardening, or family gatherings *Located in one of Richmond Hill's most desirable neighbourhoods, unbeatable convenience within walking distance to Hillcrest Mall, T&T Supermarket, restaurants, parks, top-rated schools, and public transit, Richmond Hill Montessori Private School (RHMS), with easy access to major highways for effortless commuting *Don't miss this rare opportunity to own a private urban retreat with everything you need. (id:62616)
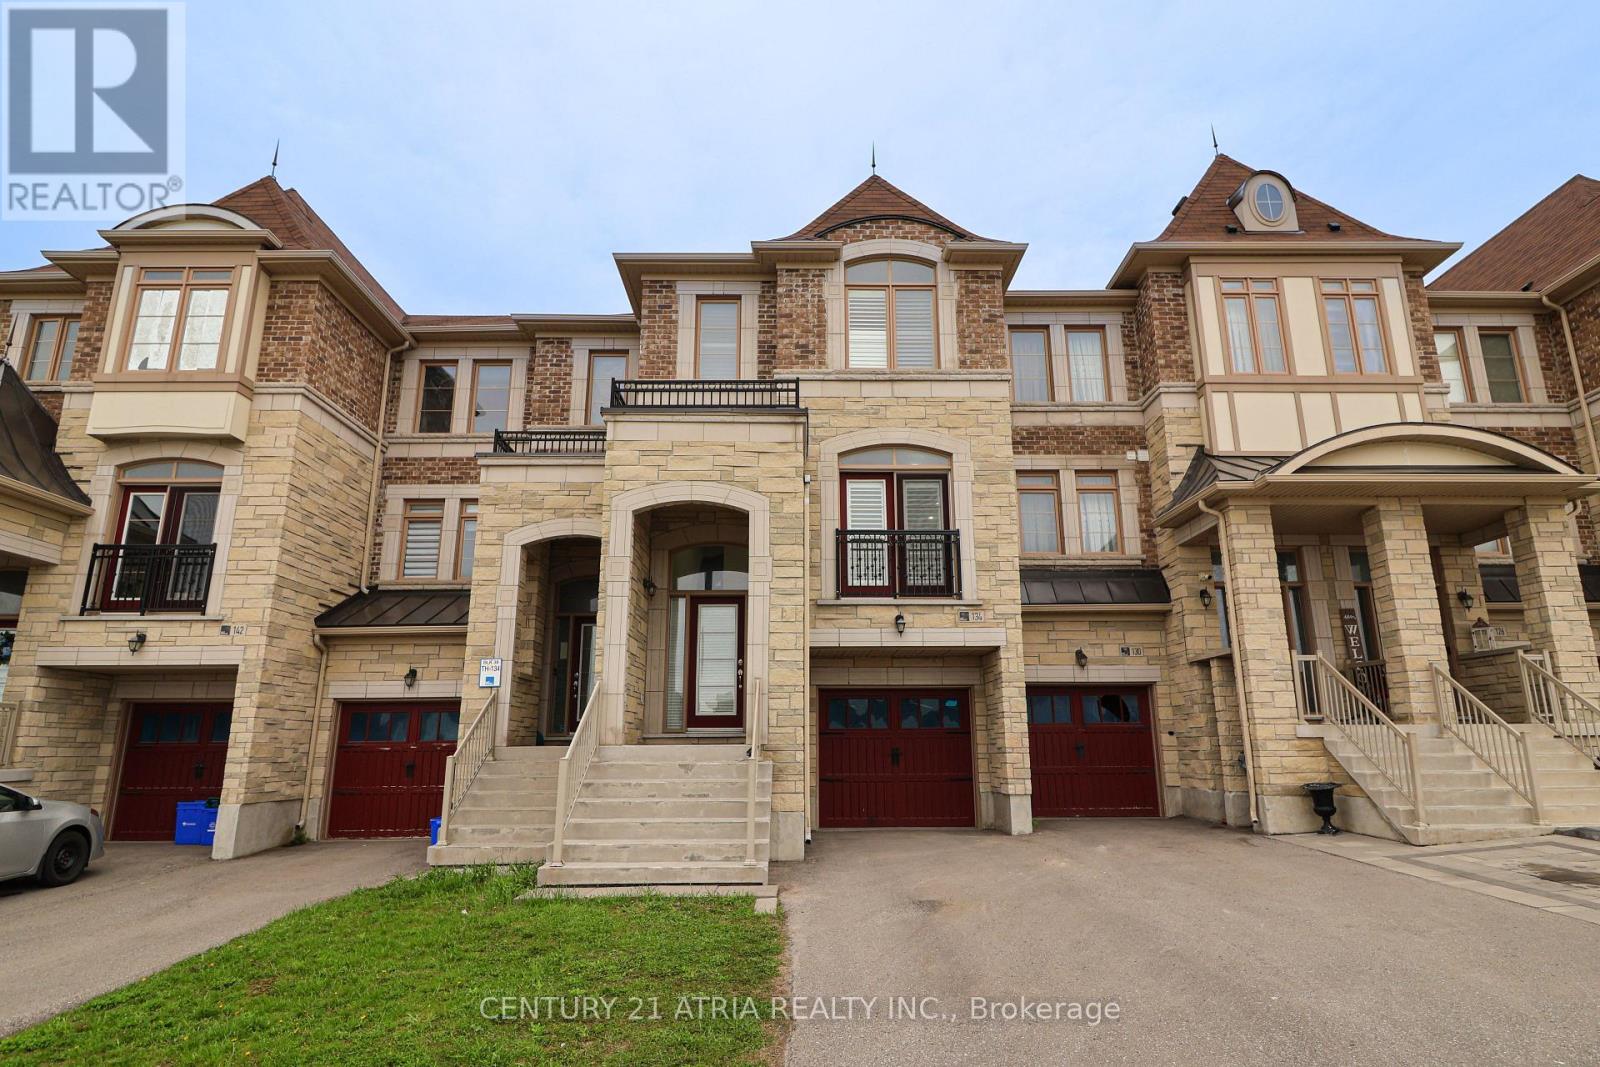
134 Dundonnell Place
Vaughan, Ontario
This Fabulous Modern Freehold Townhome Is One Of The Largest Models Situated In The Highly Sought-After Vellore Village! This Well Taken Care Of, Move-In Ready Home Offers A Perfect Blend Of Comfort And Convenience. The Chef's Kitchen Features Its Very Own Servery as well as Professional Built-In Stainless Steel Appliances, Granite Counters, Wall Oven & Gas Cooktop-Ideal For Everyday Living And Entertaining. Smooth Ceilings On Main Floor, With Dark Hardwood Flooring And Potlights Throughout Main And Second Floors. The Spacious Primary Retreat Boasts A Luxurious 5-Piece Ensuite Complete With A Jetted Tub And Frameless Glass Shower. Bright And Versatile Lower Level Rec Room With Walkout To Patio Offers Incredible Potential As A Fourth Bedroom, Home Office, Or Guest Suite, With Rough-In For A 3-Piece Bathroom. Enjoy Outdoor Living On The Massive Deck With Stairs-Perfect For Gatherings And Relaxation. Located In A Convenient, Family-Friendly Neighbourhood Close To Highly Ranked Schools, Transit, Hwy 400, Hospital, Parks, Shops, And More. A True Turnkey Opportunity In An Exceptional Location! (id:62616)
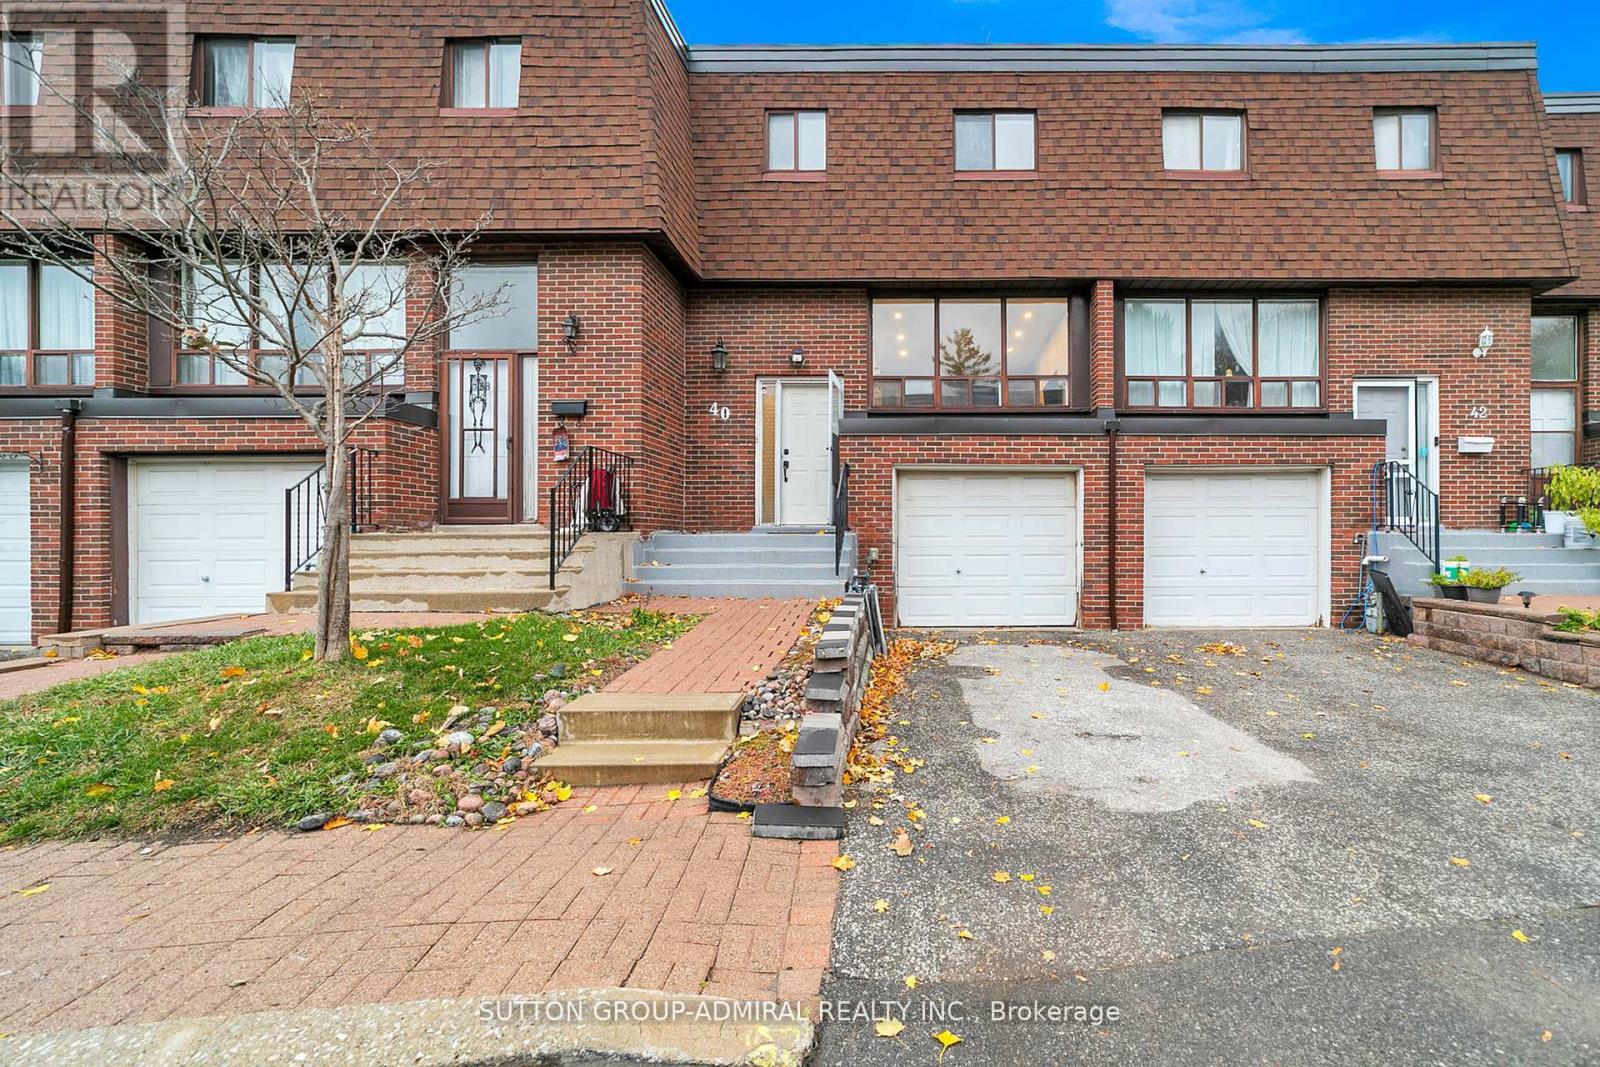
40 Stately Way
Markham, Ontario
Welcome to 40 Stately Way - a beautifully maintained, spacious townhome nestled in the sought-after Royal Orchard neighbourhood of Markham. This bright and inviting residence offers the perfect blend of comfort, convenience, and charm, set in a quiet, family-friendly complex surrounded by mature trees and green space. Enjoy the convenience of living steps from Royal Orchard Park, Thornhill Golf & Country Club, public transit, and top-rated schools. Minutes to Yonge Street, Highway 407, Shops on Bayview, and Baythorn Plaza - a perfect balance of nature and urban accessibility. (id:62616)
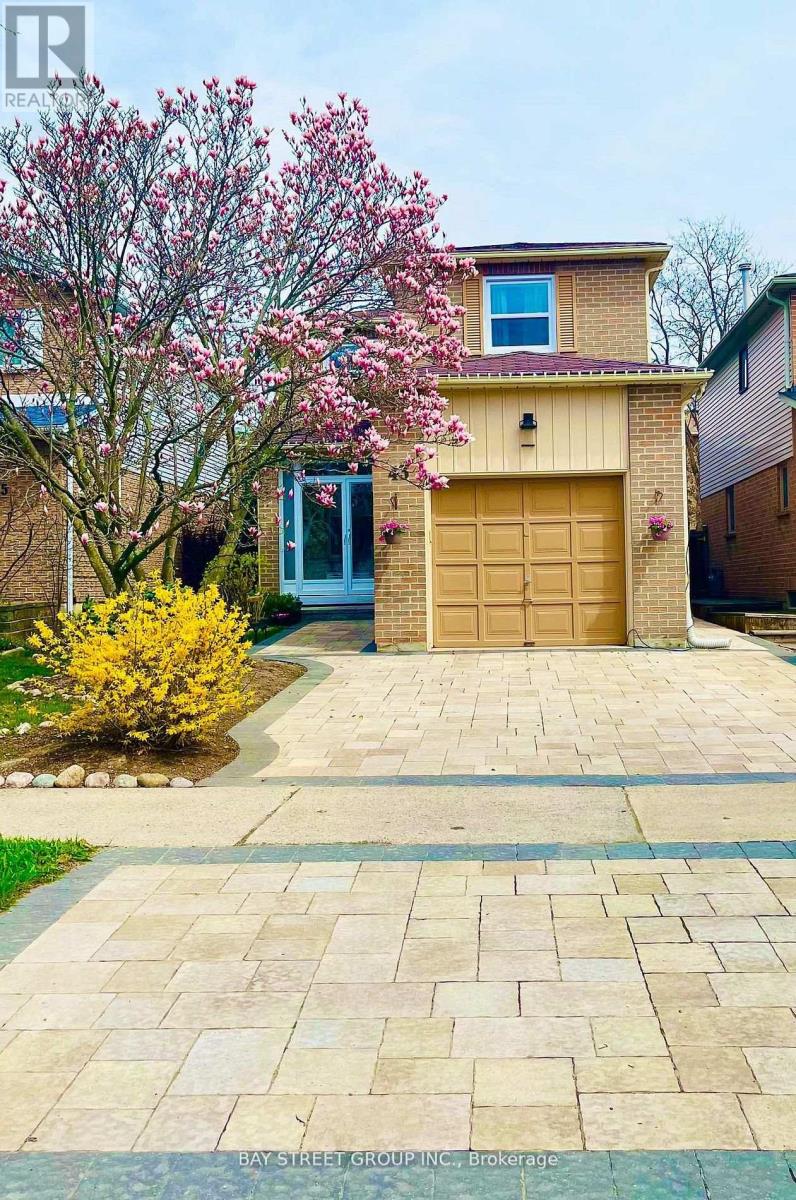
43 Bluesky Crescent
Richmond Hill, Ontario
Welcome to this beautifully upgraded and meticulously maintained detached home located in one of Richmond Hill's most desirable and family-friendly neighbourhoods near Yonge & 16th.This charming 3+1 bedroom, 3-bathroom home offers a bright and functional layout featuring solid hardwood flooring throughout, an open-concept living and dining area, and a thoughtfully improved kitchen design with a widened entrance that enhances flow, openness, and everyday functionality.A standout architectural feature is the staircase skylight, bringing in abundant natural light and creating a warm, inviting atmosphere throughout the home.The finished lower level provides additional flexible living space, ideal for a recreation room, home office, or guest accommodation.Recent major upgrades include roof and skylight (2024), furnace and central air conditioning (2024), Windows (2023)brand new solid hardwood flooring throughout (2021), landscaping (2021) - providing modern efficiency, reduced maintenance, and long-term value.Step outside to a professionally designed and fully landscaped front and backyard, showcasing exceptional curb appeal with a full interlock driveway and extended walkways leading to the entrance. The mature garden features magnolia, peonies, tulips, hydrangeas, and a cherry tree, creating a rare four-season private garden experience that adds both beauty and lifestyle value.Perfectly positioned just steps from the renowned David Dunlap Observatory Park, residents enjoy access to expansive green space, scenic walking trails, and a peaceful natural environment rarely found in urban living.Conveniently located minutes to Hillcrest Mall, T&T Supermarket, top-ranked schools, parks, and Highway 404, offering exceptional accessibility and everyday convenience.This home perfectly combines thoughtful upgrades, elegant outdoor living, natural surroundings, and a highly desirable location - truly move-in ready and not to be missed. (id:62616)
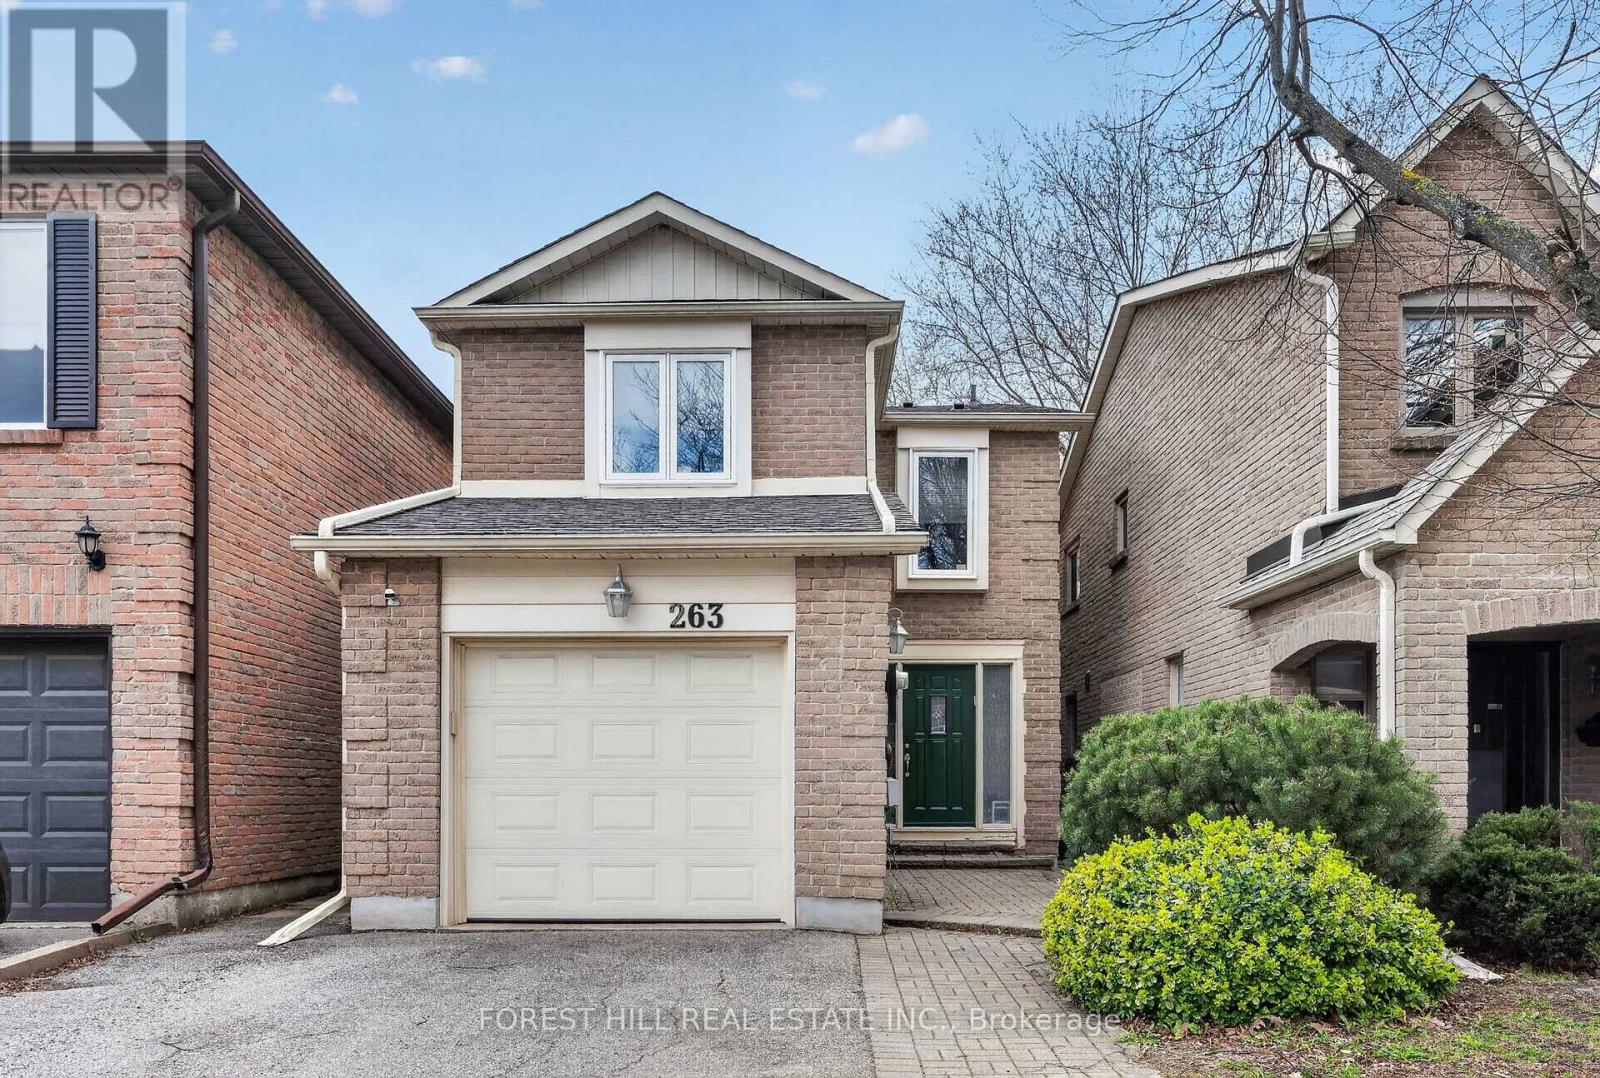
263 Tansley Road
Vaughan, Ontario
Welcome to 263 Tansley Road - a rare opportunity to own a beautifully updated detached 2- storey home in Vaughan's highly desirable Brownridge community, offering the perfect blend of modern upgrades, everyday functionality, and move-in ready convenience. This 3-bed, 4- bath home features a double driveway, attached garage, and a private backyard ready for you to bring your BBQ and start entertaining. Inside, the home offers a bright and functional layout ideal for growing families. The main floor showcases new hardwood flooring (2025), new railings and spindles, and an abundance of natural light flowing in from the large windows and beautiful skylight above the staircase. The updated kitchen features modern stainless steel appliances, stone countertops and an eating area that connects seamlessly with the large living and dining areas-perfect for both everyday living and entertaining guests. On the upper level you have three spacious bedrooms, including a beautifully renovated primary ensuite (2025) with glass shower and double sinks to provide you with a modern, spa-inspired retreat. All mechanical systems and toilets have been recently replaced, including an OWNED tankless hot water system (2021), furnace and air conditioning (2021), and humidifier (2021), providing additional peace of mind so you can move in with confidence knowing these major expenses have already been taken care of. Located in one of Vaughan's most family-friendly neighborhoods, this home is conveniently situated near excellent schools, parks, shopping, restaurants, public transit, Promenade Mall, community centres, and major highways including Highway 7 and Highway 407. A rare opportunity to own a fully updated, turnkey family home in an established neighbourhood where the hard work has already been done-simply move in and enjoy. (id:62616)