
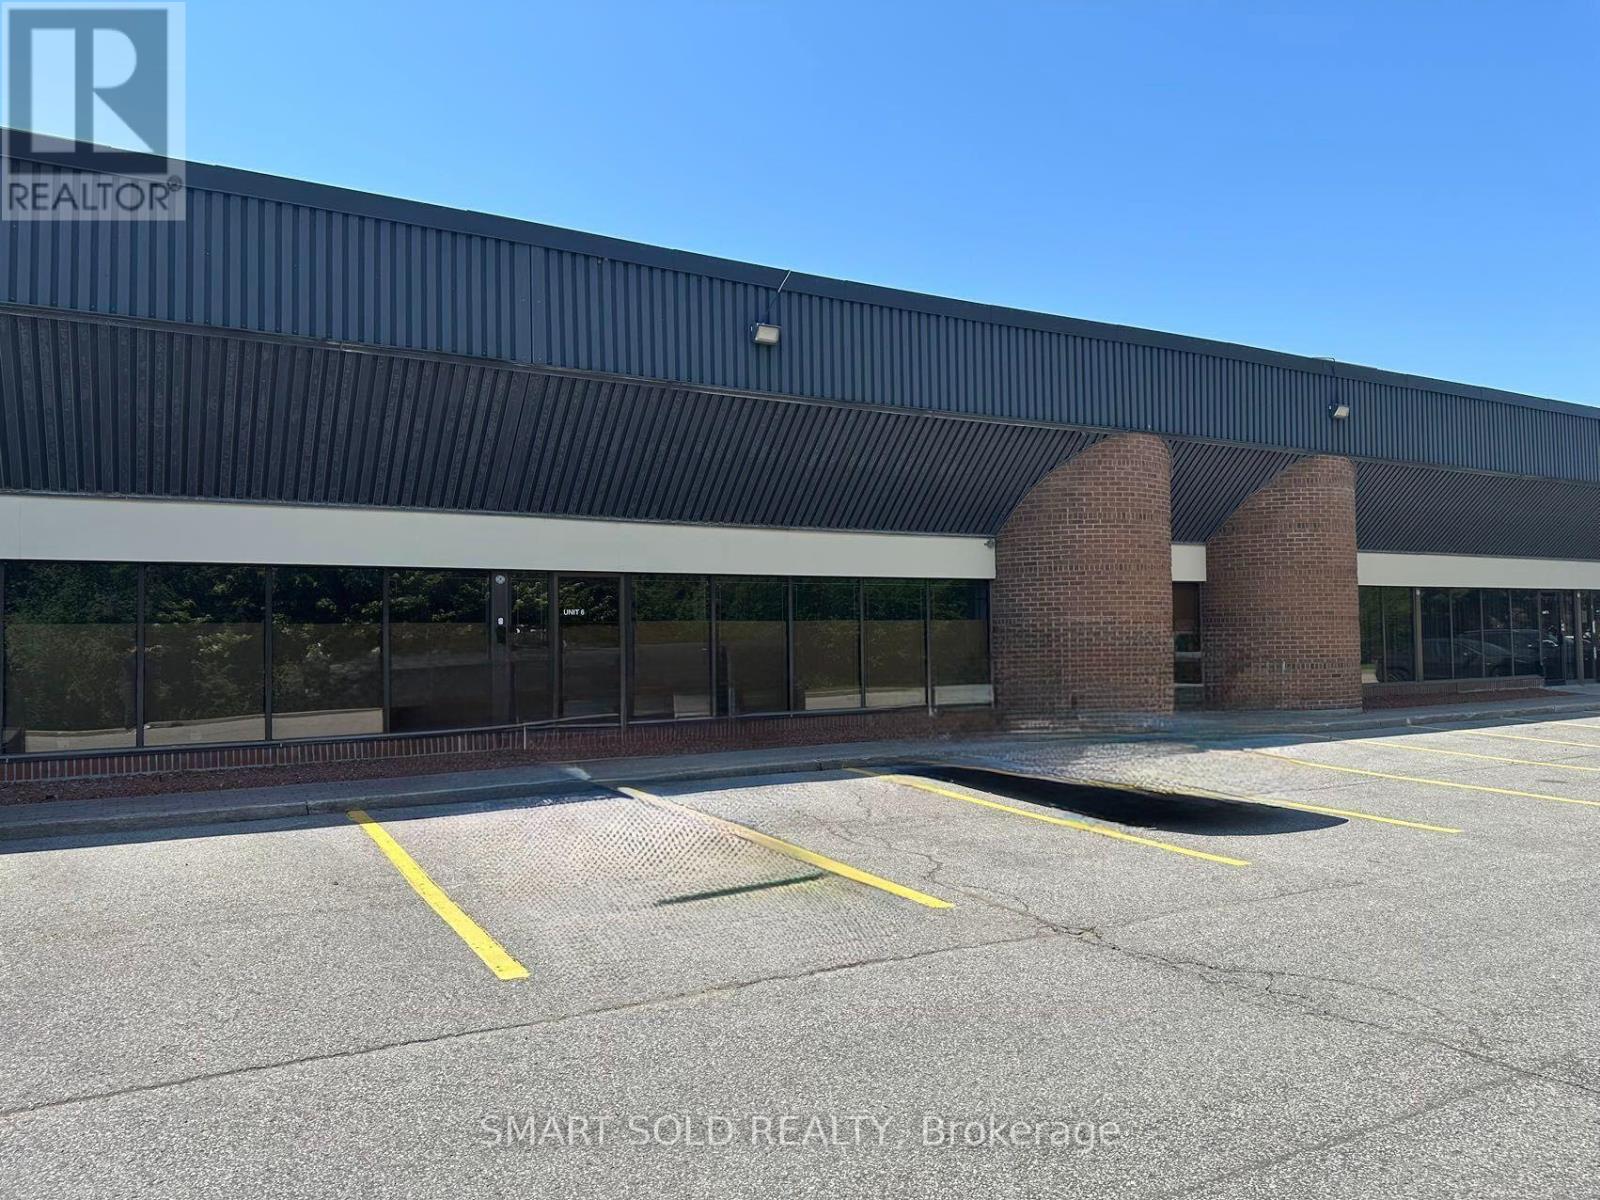
6 & 7 - 465 Milner Avenue
Toronto, Ontario
Prime industrial sublease in Scarborough. Minutes to Highway 401 with convenient TTC access. Functional warehouse featuring a bright office/showroom, ample parking, excellent 53' trailer turning radius, and two (2) 53' trailer parking spaces at the rear of the premises. Clean uses only. Flexible possession and deposit terms. (id:62616)
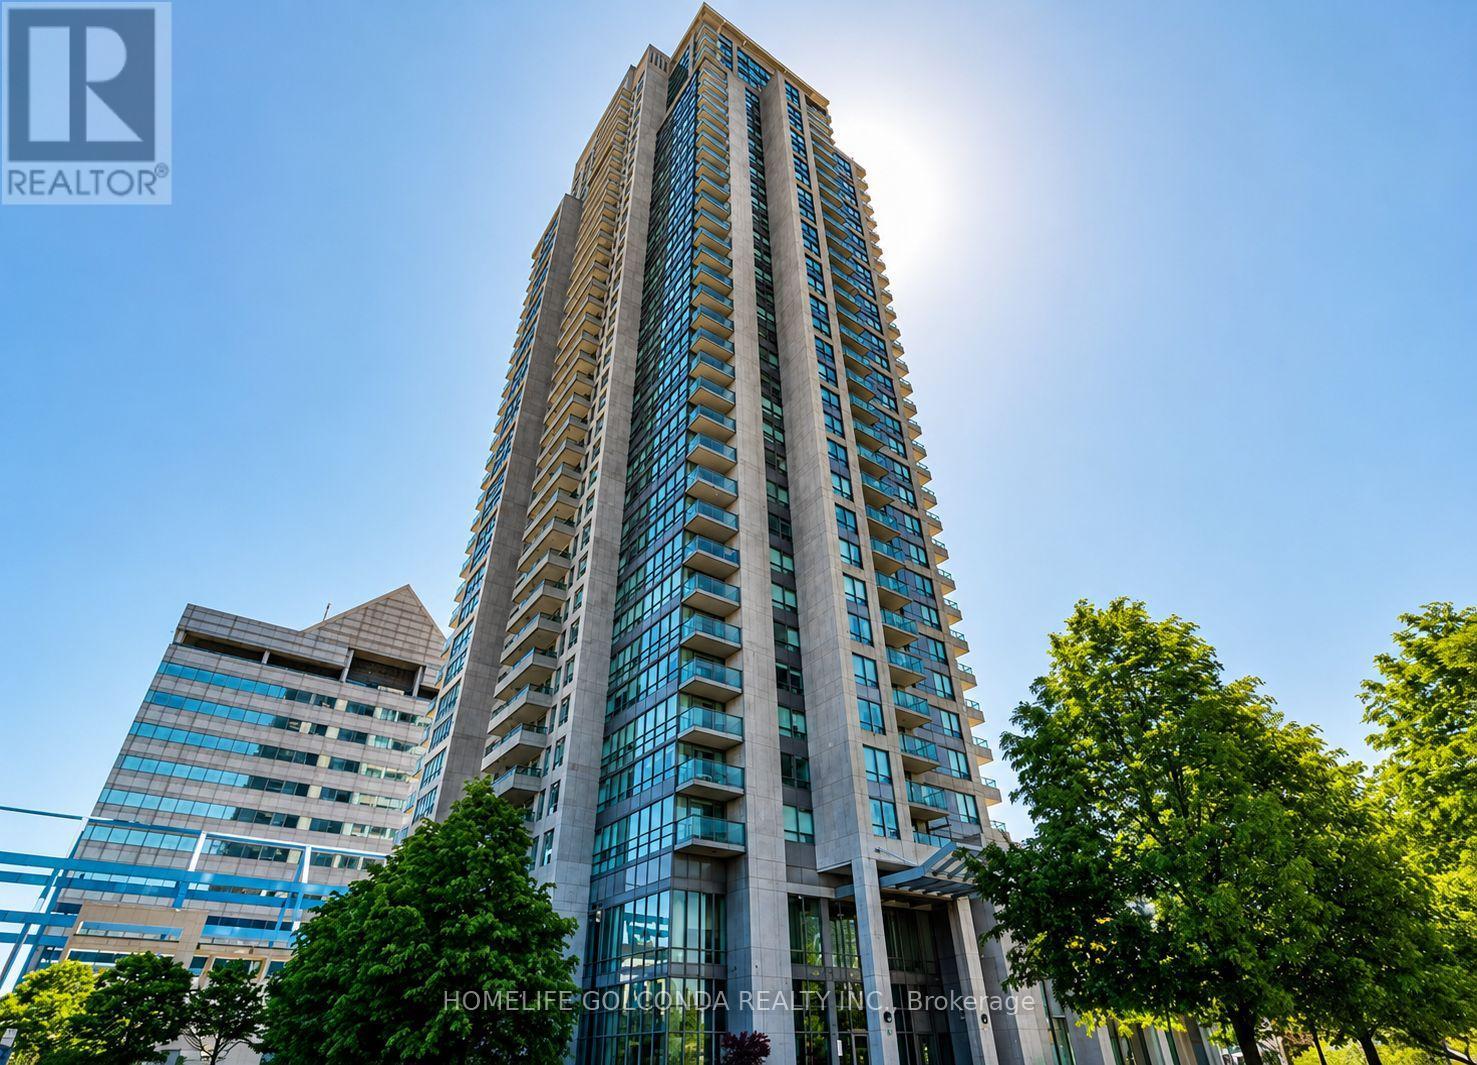
809 - 60 Brian Harrison Way
Toronto, Ontario
Excellent location! Beautiful & sun-filled SE corner unit with an unobstructed view. Great functional layout features laminate flooring and large windows with abundant natural light. Includes 1 parking & 1 locker. Families and students are welcome! (id:62616)
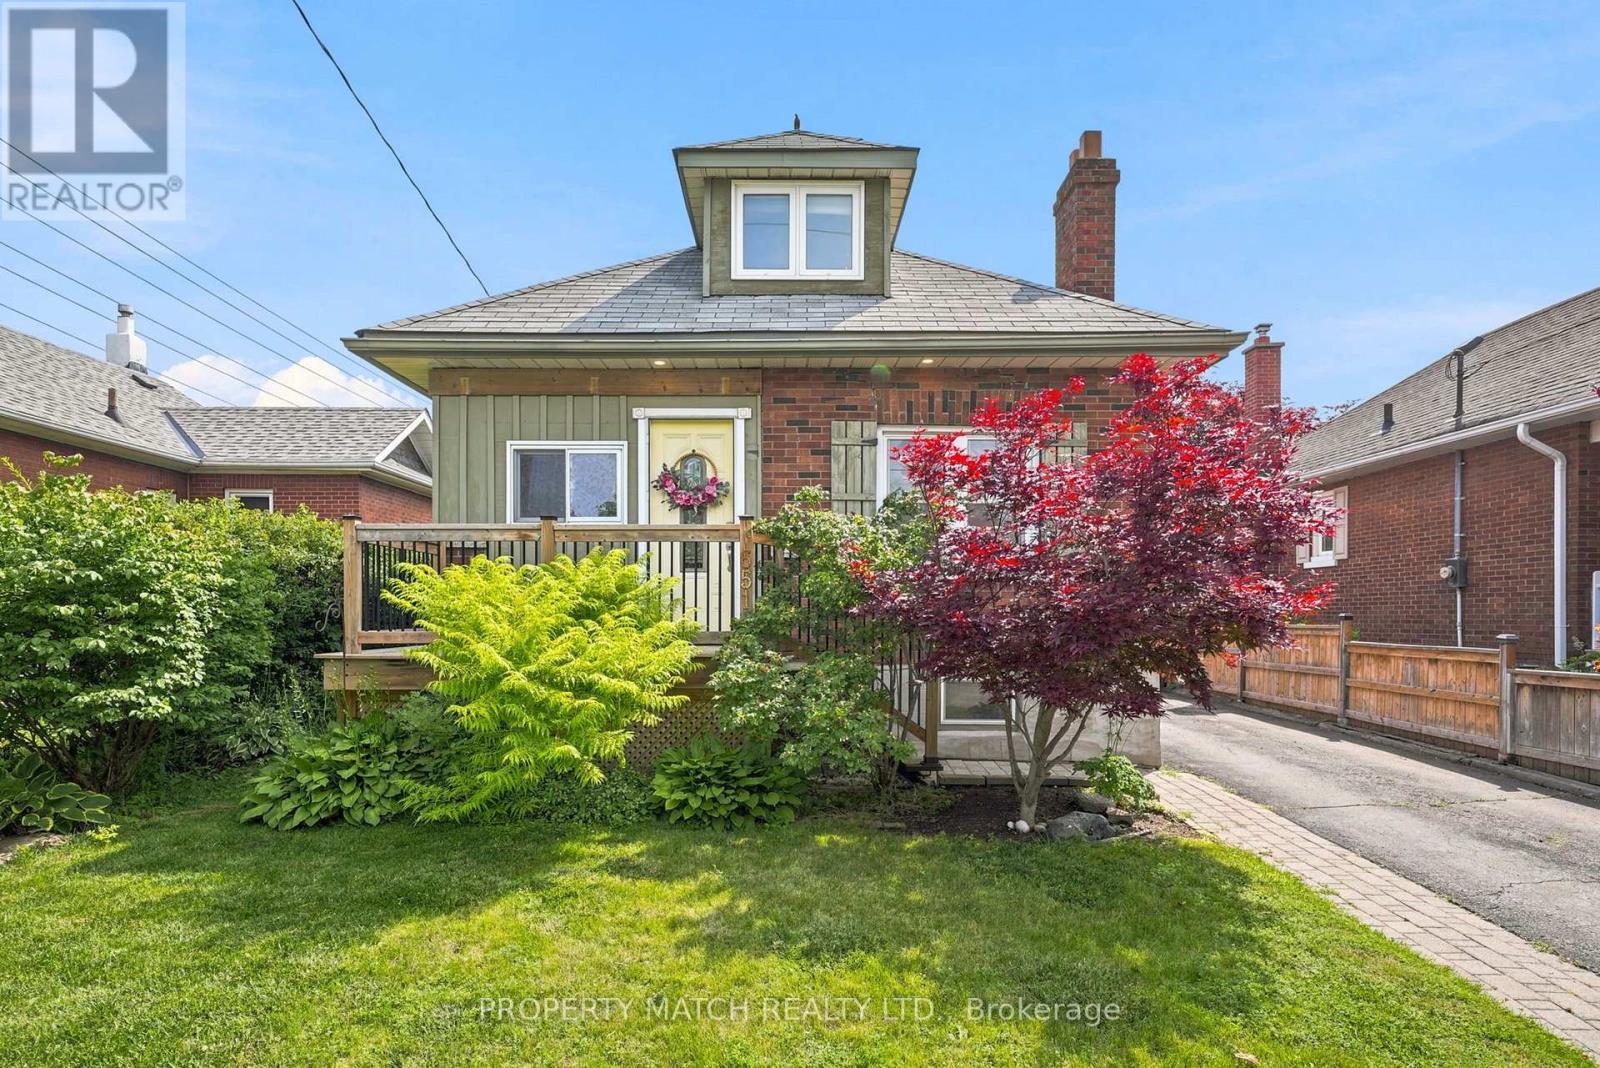
651 Christie Avenue
Oshawa, Ontario
Set on a gorgeous tree lined street in Oshawa's established O'Neill neighbourhood, 651 Christie Avenue offers rare character, practical updates, and an affordable lifestyle. This charming century home has a warm cottage inspired feel, with updated windows, central air conditioning, and a forced air gas furnace. The main floor features two bedrooms and a 4 piece bathroom, making it an excellent option for downsizers. The kitchen offers plenty of cupboard space and a pantry for added storage.The professionally finished basement adds flexibility with pot lights, a custom wall unit, generous recreation space, a roughed in bathroom, updated plumbing in the laundry room, a 2022 sump pump, and updated electrical panel and wiring throughout. Upstairs, the loft provides another excellent living area, with enough space to function as a bedroom, studio, office, or family room. Outside, the property continues to offer more than expected. The 23 x 16 ft garage is insulated, drywalled, and equipped with its own electrical panel, custom cabinetry, and excellent workspace potential. It is ideal for hobbyists, trades, storage, or anyone looking for a serious garage setup. Enjoy summer days by the above ground saltwater pool with an updated filter (2024) and heater, then unwind in the screened in porch overlooking the backyard. Recent updates include the pool in 2018, electrical (2019) basement (2019) bathroom rough-in (2022) and back deck and mudroomv(2023) along with updated fencing and gate.The location is especially convenient, with Lakeridge Health Oshawa walking distance away, everyday shopping, restaurants, parks, tennis courts, and transit all within a stone's throw. Area school options include nearby Dr. S.J. Phillips Public School, O'Neill CVI, and local Catholic school options serving the neighbourhood. A home with tonnes of personality, function, parking, and a garage that truly adds value, this one suits buyers who want something different from the typical starter home. (id:62616)
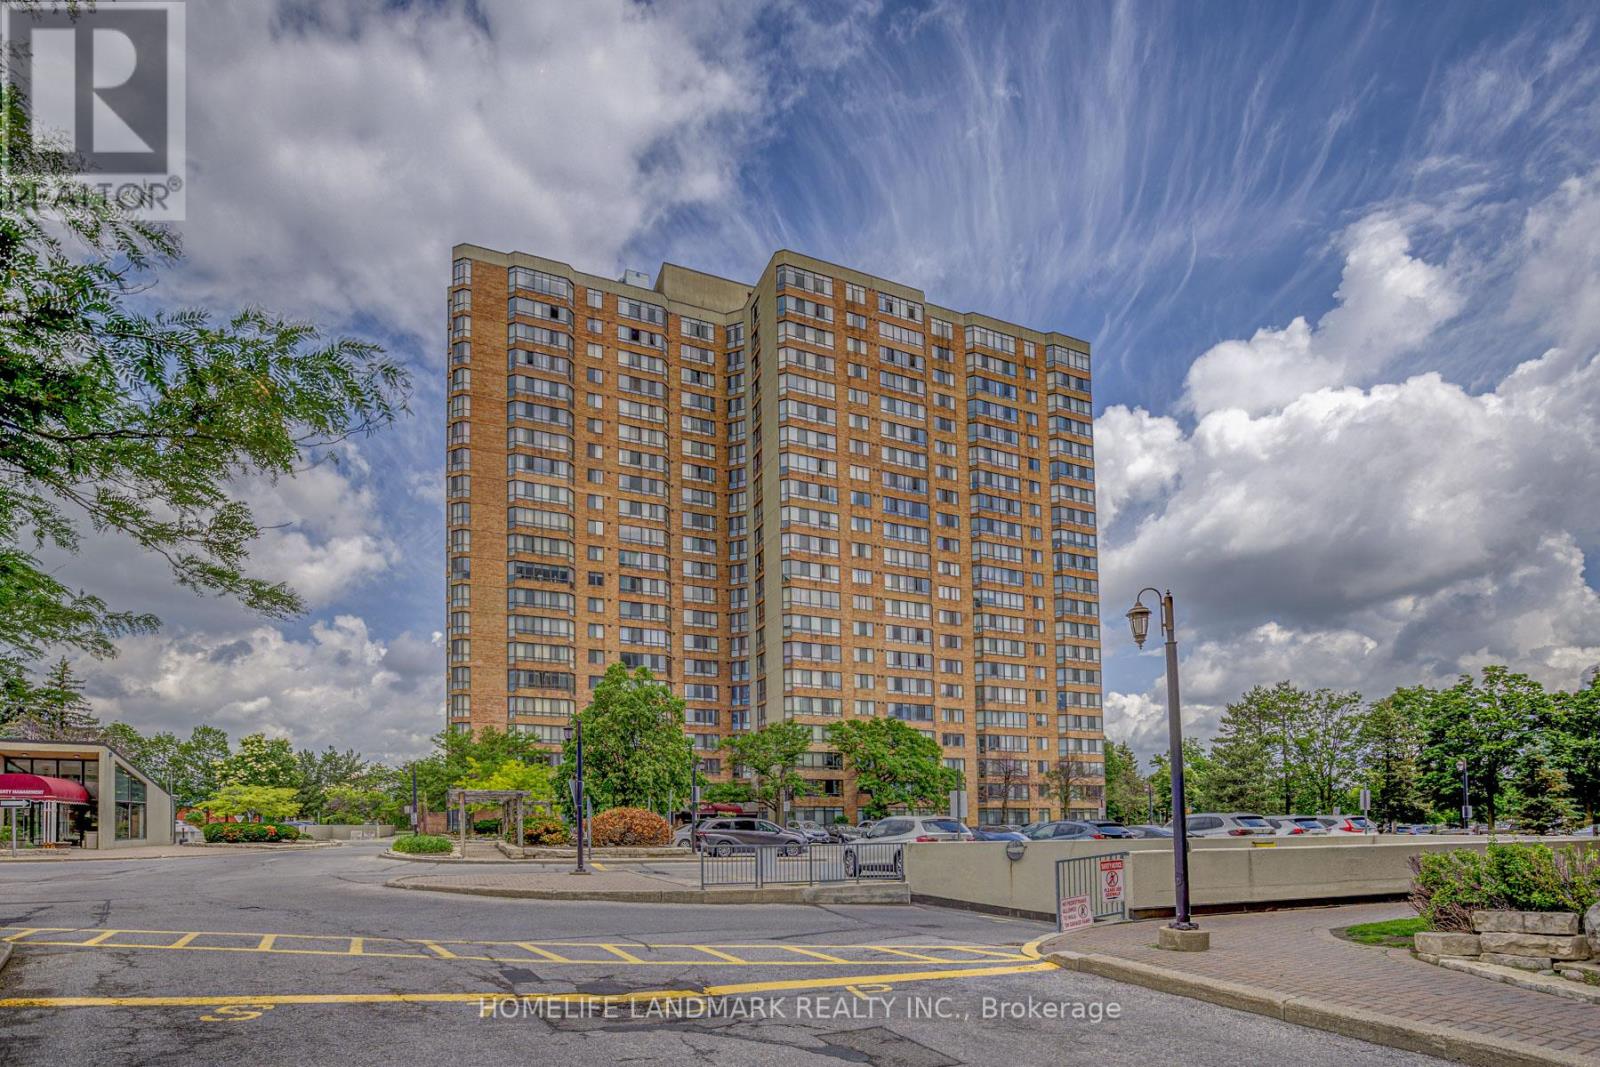
2142 - 25 Bamburgh Circle
Toronto, Ontario
Luxurious Tridel Condo in Excellent Location, High Floor Bright Corner Unit with Unobstructed Clear View (One level below Penthouse). Functional Layout with Spacious 2 Split bedrooms and a versatile Solarium room. Brand New Vinyl flooring and the unit is Freshly Painted, Updated bathrooms. 24 Hour Gated Security, Indoor & Outdoor Swimming Pools, Tennis Courts and More. Steps To Shopping, Supermarket, Elementary & Secondary Schools, TTC, Library, Restaurants , Park and Bank. *** Rare 2 adjacent parking spots. ***All utilities included. (id:62616)
162 Morningside Avenue
Toronto, Ontario
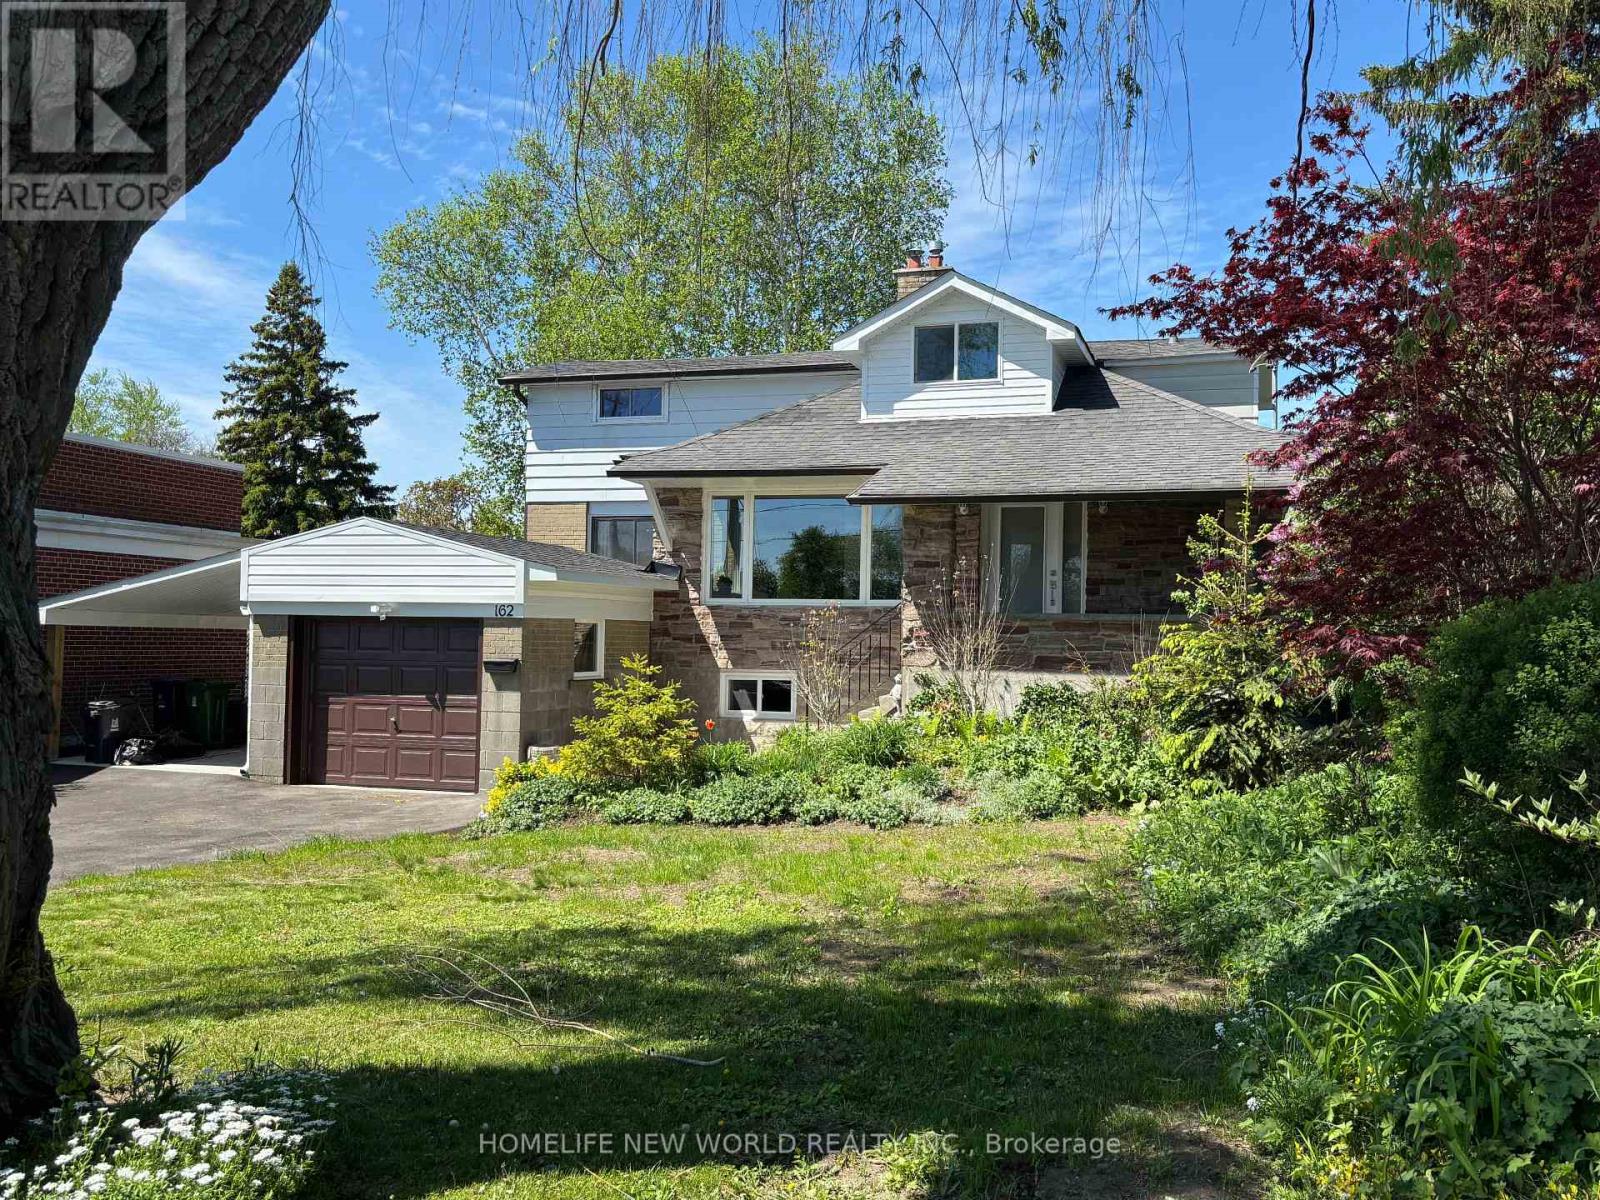
This Bright, Spacious 4+3 Beds and 4 Bath Is What You've Been Looking For! Look No Further! Beautiful Front Entrance Custom Stone Porch, New Windows at Front, Kitchen, Basement and Garage 2025, California Shutters, Crown Molding, 4 Heated Floors, 200 Amp service . Home Boasts a Separate Entrance To Newly Finished Basement ( 3 Br, 2 washrooms, Living, Kitchen, Washer/Dryer room). Main Floor Kitchen is Open Concept, with an open Living Space with Dining Room and Sun Area, Family Room . This Home has Beautiful Hardwood Flooring and a Garage w/ Carport. There is Potential to Park up to 7 Vehicles, 1/1 Spaces in Garage/Carport, 6 Spaces on Paved Driveway. Bonus New Concrete walkway too Concrete Backyard Entertaining Area with newer Fence. This Property has award winning Gardens with the City Of Toronto. A Perfect Home Surrounded By Schools University of Toronto,Parks, Restaurants, Grocery, Shopping, Public Transit at corner,Beautiful Guildwood on the Lake Scarborough Bluffs down the street, And Much More! This Home Is What You've Been Looking For! (id:62616)
193 Ferris Road
Toronto, Ontario
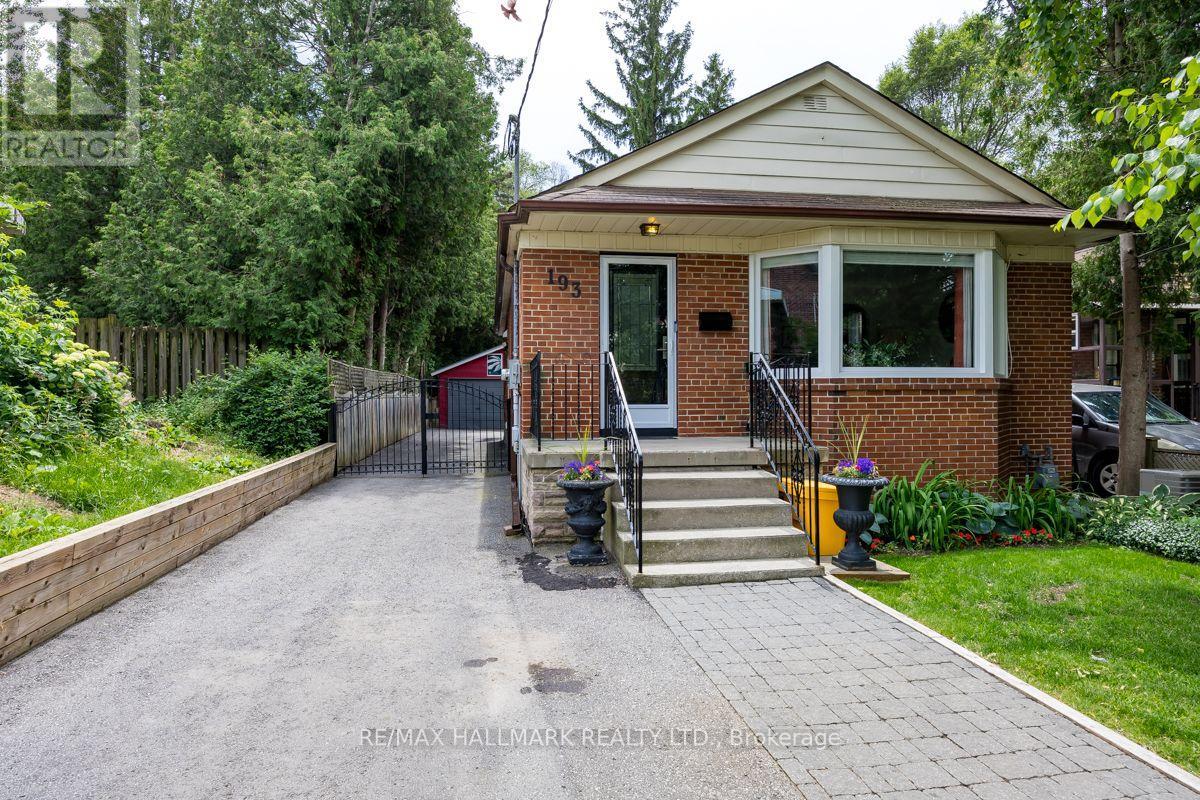
Beautiful 3 Bedroom Bungalow, Situated On A Stunning Lot, And Great Part Of Ferris Road. Exceptionally Maintained. Recent Updtes & Improvements Include Brand New Kitchen (2021), New Driveway Paved With Sidewalk Installation, Driveway Retaining Wall, New Hardwood Flooring In Living /Dining Room, Entire House Painted, New Upstairs Windows, Plus Front Door & Screen Door, 1 Yr Old Furnace, Thousands Spent On Basement. The List Is Endless...*Also A Private Drive & 2 Car Garage. In Summary, This Is Such A Well Maintained Home, Beautifully Landscaped, Huge Lot Of 40 Ft x 172 Feet. Bathrooms Have Also Been Renovated & Upgraded. Separate Side Entrance For A Big 1 Bedroom In-Law Suite. The Side Enbtrance Was Restructured Including Door Replacement & Painting. Basement Photos Have Some Virtual Staging. Just Come & Visit This Fantastic Home. You Will Fall In Love With It. (id:62616)
506 - 1100 Kingston Road
Toronto, Ontario
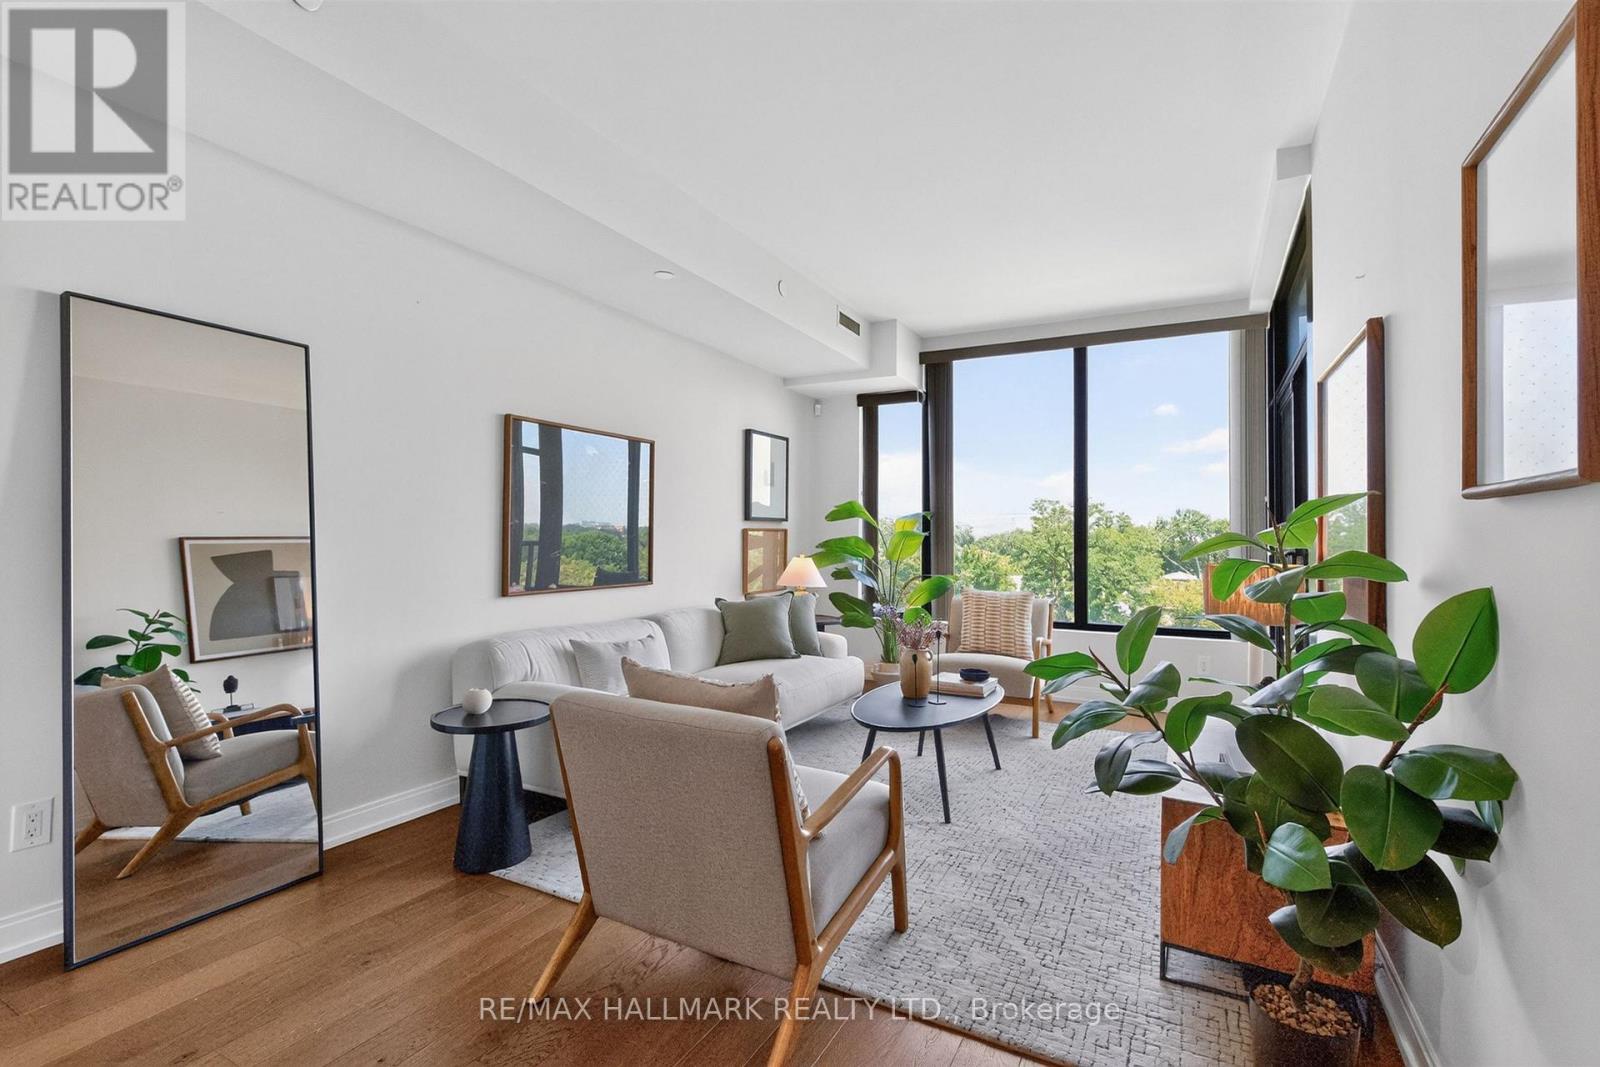
Welcome to Suite 506 at Kingston & Co., a beautifully appointed 2-bedroom, 2-bathroom residence where thoughtful design, premium builder upgrades, and exceptional functionality come together. Offering 874 sq. ft. plus a private balcony with peaceful treetop views, this bright, open-concept suite features engineered hardwood flooring, wall-to-wall windows, and a highly functional layout designed to maximize space and natural light. The upgraded kitchen showcases timeless white shaker cabinetry, quartz countertops, a waterfall island, under-cabinet lighting, an AEG gas cooktop, premium Blomberg appliances, and a built-in microwave. Extensive custom storage throughout the suite enhances everyday functionality, while the gas BBQ hookup makes outdoor entertaining effortless.The spacious primary retreat features floor-to-ceiling windows, a walk-through closet, and a spa-inspired ensuite. A generously sized second bedroom, full second bathroom, welcoming foyer, and separate laundry room with stacked Blomberg washer/dryer and additional storage cabinetry complete the interior. Includes parking.Residents enjoy exceptional boutique amenities, including a fitness centre, stylish party room, rooftop terrace with BBQs and unobstructed lake views. Ideally located, you're just steps to local cafés, restaurants, and boutique shops, including Tony & Claudia's, Courage Foods, and the Green Dragon Pub. Enjoy an easy walk to Queen Street East, the Beach and Boardwalk, Blantyre Park, and convenient TTC access, with Victoria Park Subway Station just minutes away. (id:62616)
41 Dixon Avenue
Toronto, Ontario
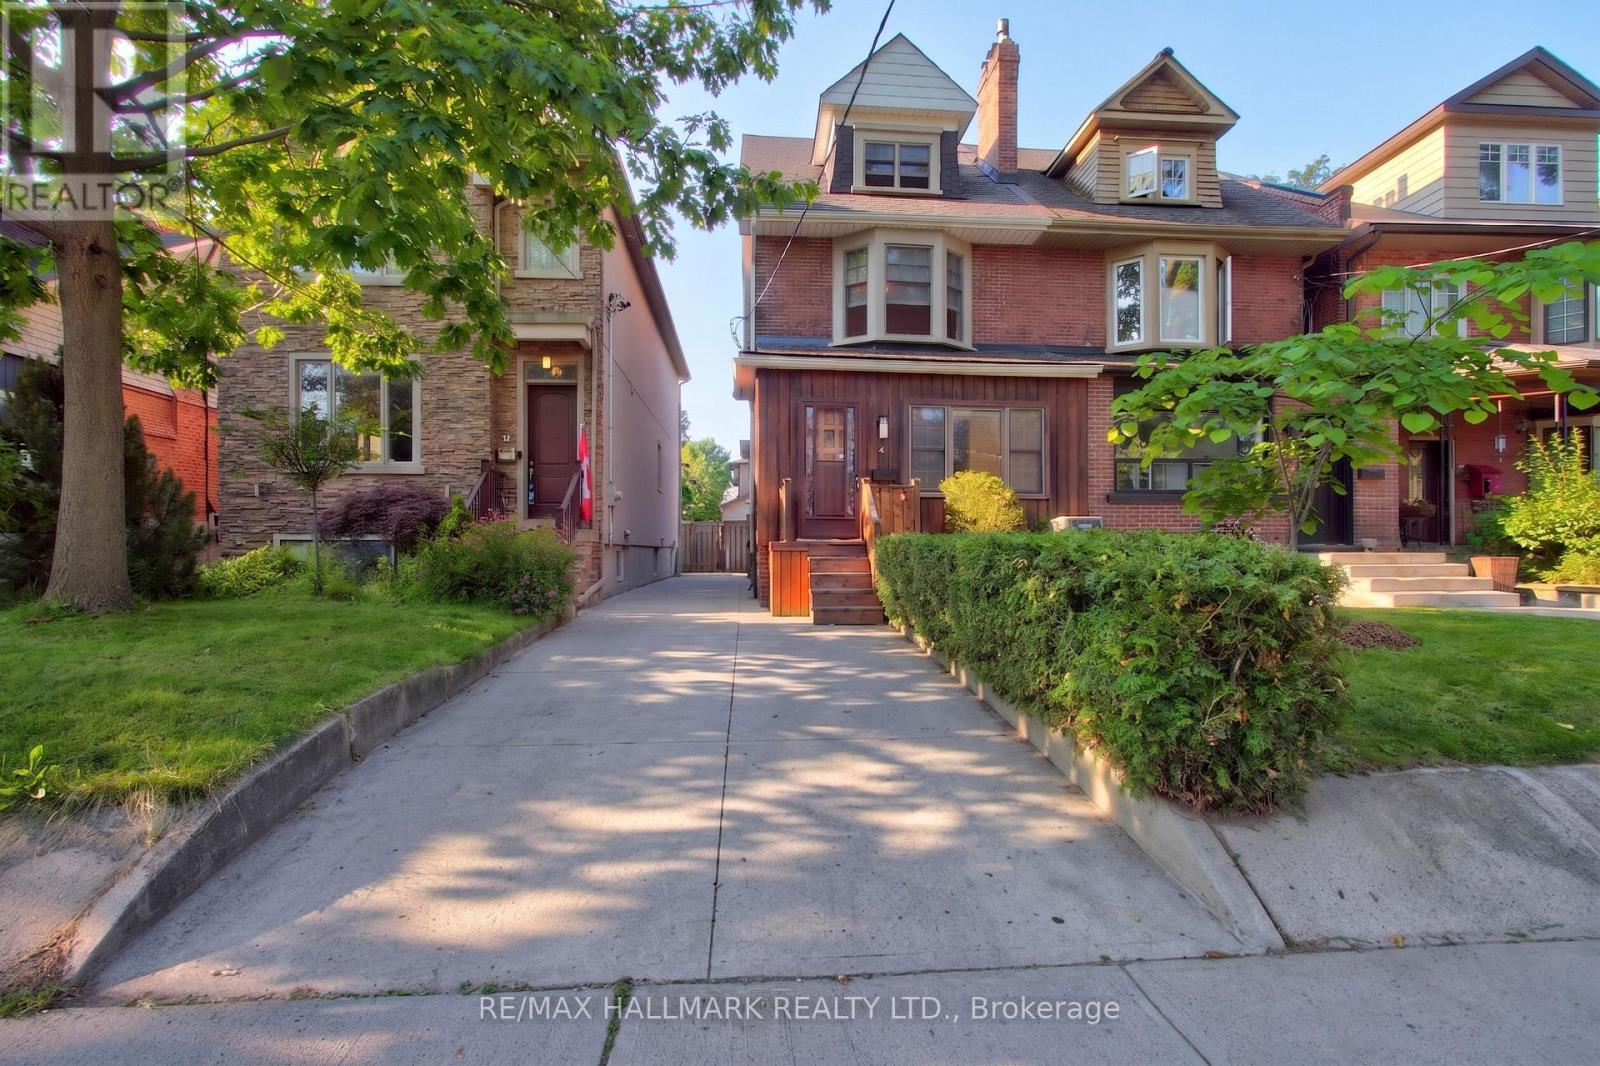
Incredible Opportunity to Design your own Dream Home in Highly Sought after Beach Triangle *** Oversized 25 Foot Lot *** Boasting a Newly Renovated, Bright Basement Apartment with 7 Foot Ceilings, Separate Entrance, Modern Kitchen, Spa like Bathroom that Generates $2000/month in Rental Income *** Basement was Dugout to get 7 Ft Ceiling Height in Bsmt *** Huge Private Fenced Backyard *** One of The Largest Semis in The Triangle *** Family Friendly One Way Street Across from Secret Park *** Extra Wide Semi with High Ceilings *** 4 Bedrooms Spread across the Second and Third floor *** Fabulous Beach Triangle Community *** Excellent Schools Kew Beach and St Denis, Steps to 501 Streetcar, Shops, Restaurants on Queen St *** 1km to Woodbine Beach and Bike trails that connect Martin Goodman Trail and Revitalized Port Lands *** A Truly Rare Opportunity *** (id:62616)
8 Woodward Avenue
Dundas, Ontario
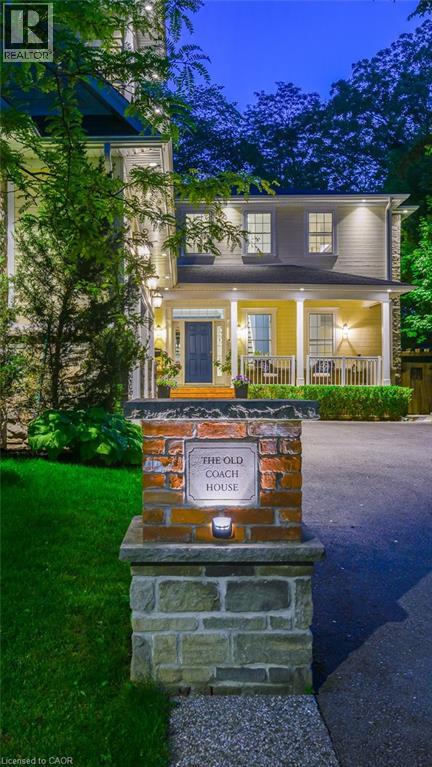
A rare offering in the heart of Dundas, The Coach House is a custom-built residence completed in 2017, showcasing timeless Georgian-inspired architecture, exceptional craftsmanship, rich detailing, custom millwork, and built-in cabinetry throughout. A grand foyer with coffered ceilings and a statement chandelier. Offering over 4,750 sqft of finished living space, this home features 6 bedrooms and 5 full baths with exceptional flexibility. The main level includes a bedroom with ensuite, walk-in closet, and patio doors to the covered porch. Upstairs offers 3 bedrooms, including a spacious primary suite with ensuite and walk-in closet, plus a shared full bathroom. The lower level includes an additional bedroom with 3-piece bath, while the self-contained suite above the garage offers its own 3-piece bathroom. The chef-inspired kitchen features Thermador appliances, granite countertops, pantry with wet bar, and rich walnut finishes, flowing into a spacious main-floor dining room ideal for hosting. The living room features soaring two-storey ceilings and a two-way fireplace, connecting interior living to the covered rear porch. The main level also includes a mudroom with built-in storage, laundry, 2-piece bath, and separate exterior access. Custom built-ins and a multi-zone sound system enhance everyday living throughout the home. The fully finished lower level includes hardwood flooring, recreation room, games area, wet bar, additional bedroom, 3-piece bath, storage, and garage access. The exterior offers exceptional privacy with mature trees, gated entry, interlocking stonework, and a family-friendly yard. A restored 1850s heritage building serves as a garden retreat with sunken patio and wood-burning fireplace. Covered front and rear porches extend the living space outdoors, offering stunning west-facing sunset views. Located on a quiet no-through street, walking distance to downtown Dundas, shops, restaurants, parks, trails, schools, McMaster University. (id:62616)
393 Jones Avenue
Toronto, Ontario
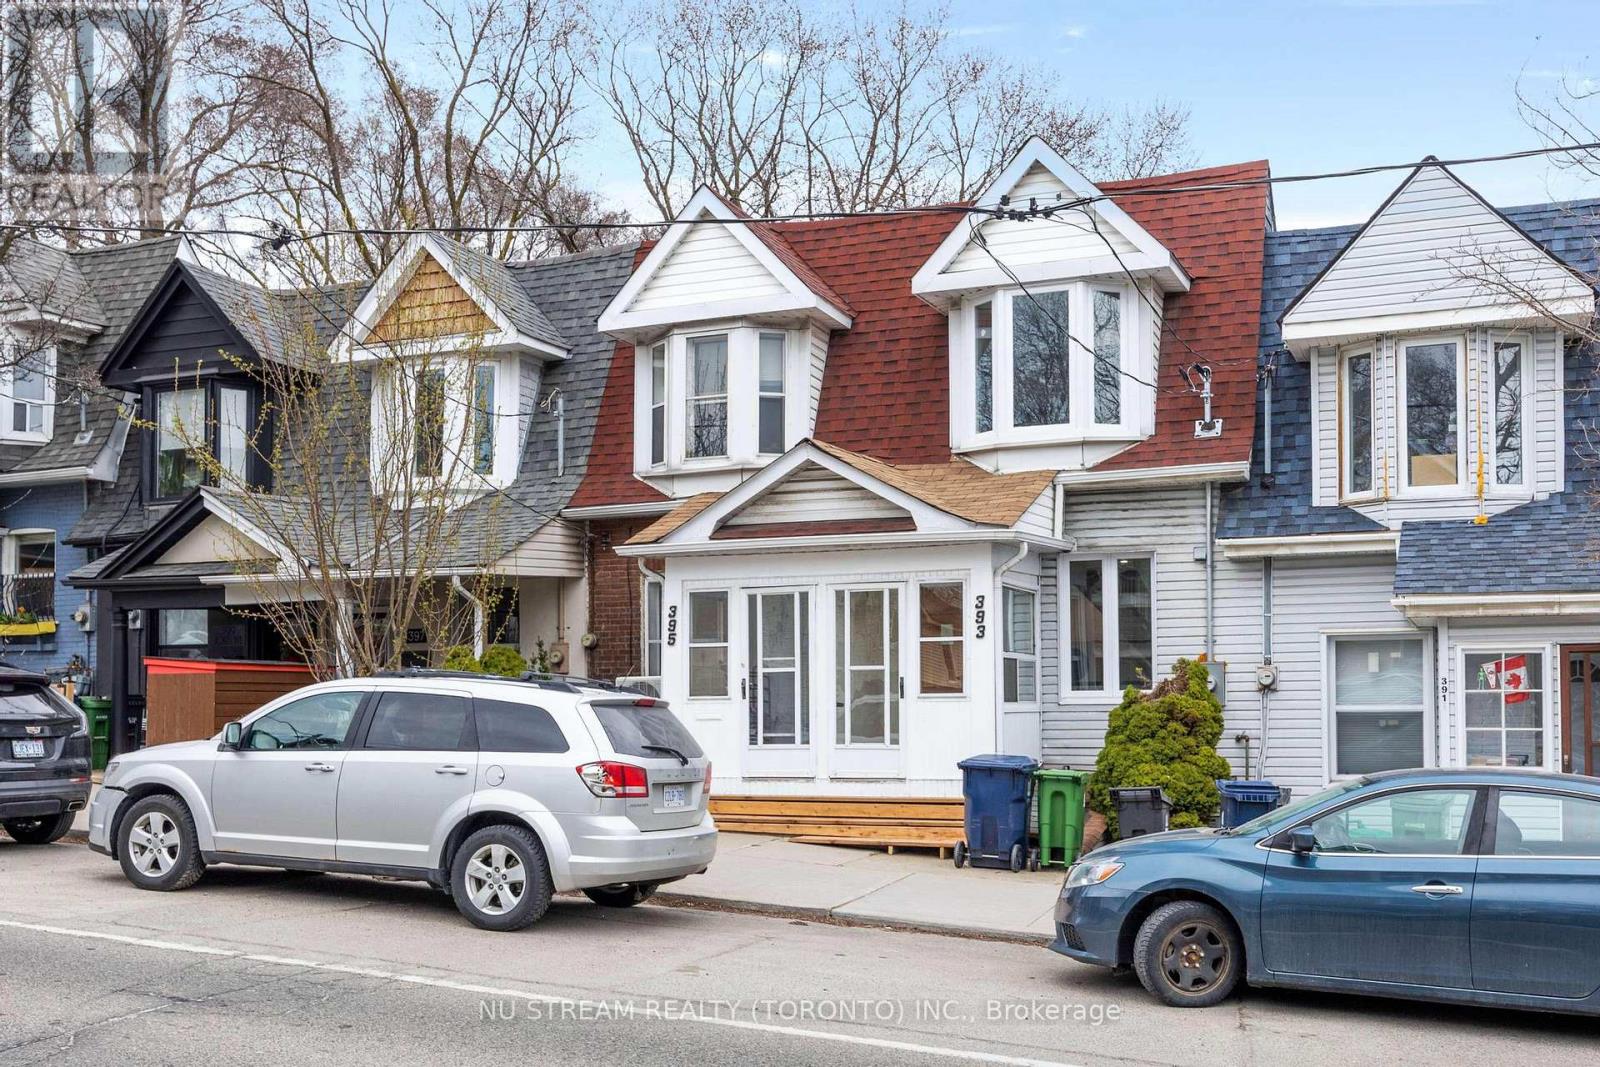
One townhouse rental price for two self-contained units in the highly sought-after Neighbourhood offers the perfect blend of modern luxury and functional living, making it an excellent choice for two related families seeking a harmonious shared space. The property features two fully independent units, each with its own open-concept kitchen, laundry, bathrooms, high-end appliances, and stylish finishes. The upper unit boasts 8'2" high ceiling, retro-inspired center staircases, floor-to-ceiling bay windows, and smart home features like Wi-Fi-controlled thermostats and security cameras, 2025 Heat Pump with Energy Efficiency, a spacious layout with a powder room for convenience, while the walkout basement unit serves as a private in-law suite with a separate entrance ideal for extended family. Rarely-found 9' high ceiling in a lower unit. Safety and comfort are ensured with a fully upgraded 200-amp electrical system, ESA-certified wiring, and hardwired smoke detectors and WIFI controlled cameras. Outside, the open-view deck provides a relaxing retreat, while the prime location puts daily essentials, shops, and transit within easy walking distance. Meticulously designed for both privacy and connection, this home is perfect for two families looking for a high-quality rental in a vibrant community. Don't miss the chance to make this cute duplex your next home schedule a viewing today! Floor was upgraded into engineering hard floor, whose colour is darker than the photos. (id:62616)
122 Ormond Drive
Oshawa, Ontario
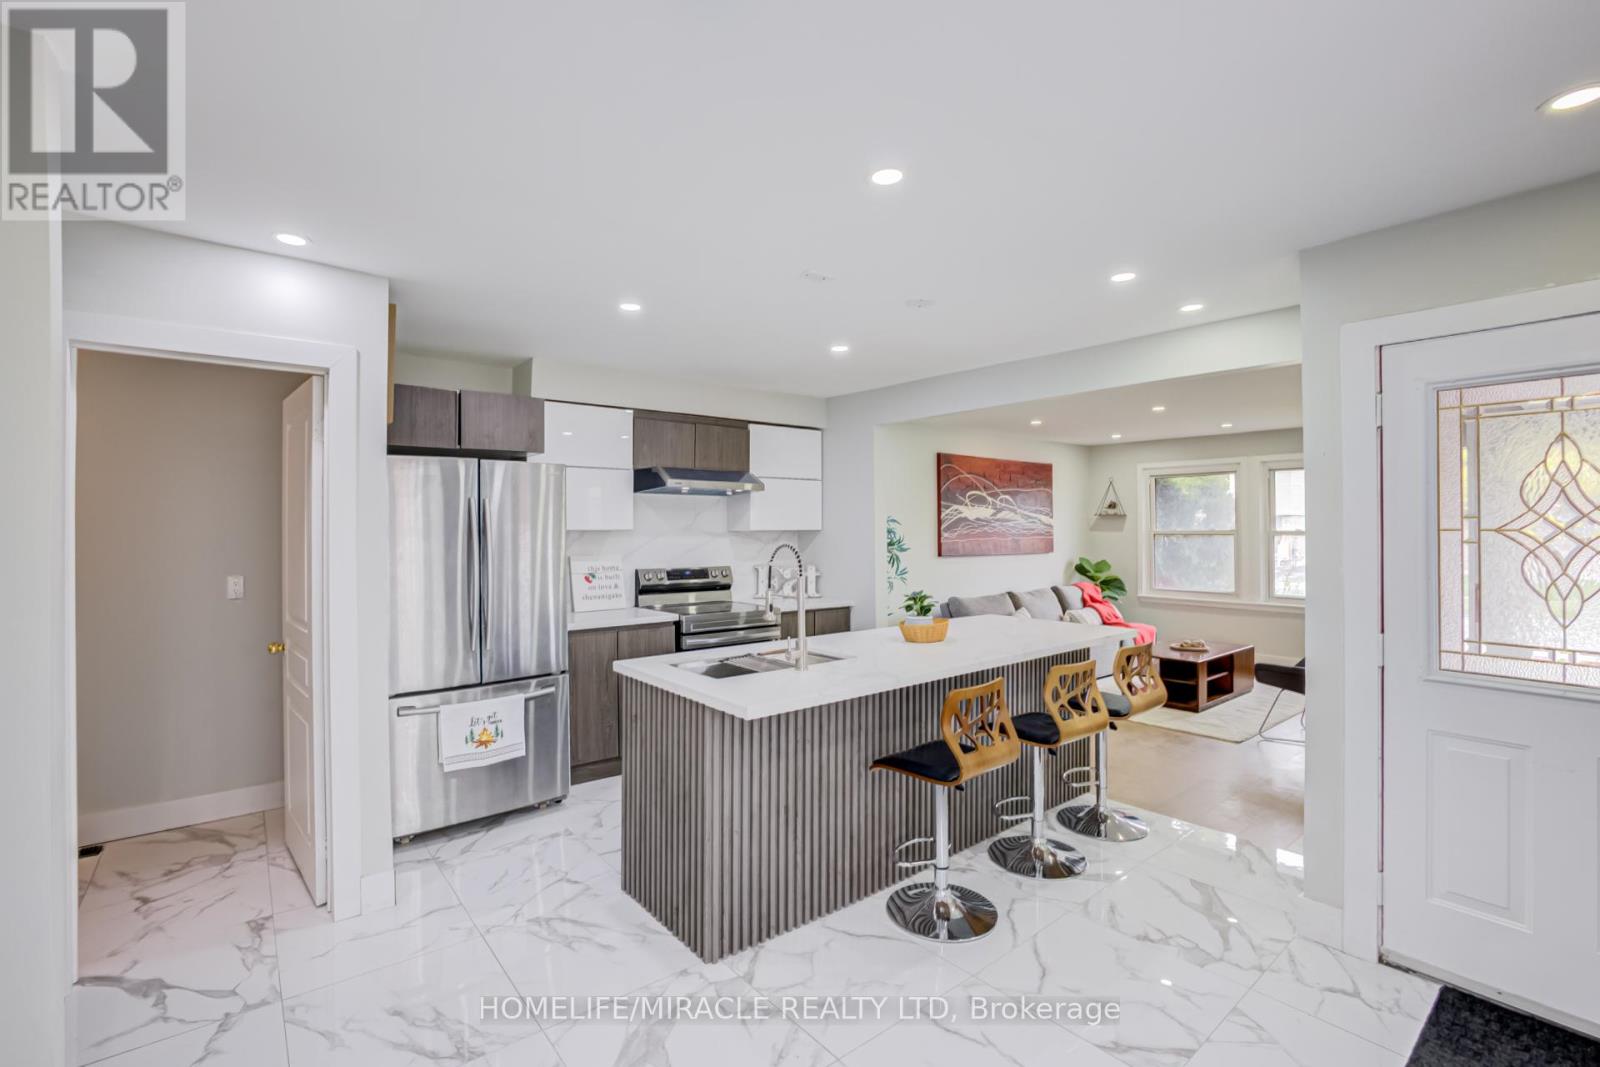
Most affordable 3 bed, 3 bath Fully Freehold Semi Detached House in North Oshawa. Check out this fully renovated 3+1 bedroom, 3 bathroom semi-detached backsplit home located in the highly desirable North Oshawa area. From the moment you step inside, you are welcomed by a beautifully renovated dining area and a luxurious modern kitchen. This home features a bright open-concept layout, seamlessly connecting the kitchen, dining, and family rooms - creating the perfect space for entertaining guests, hosting family gatherings, or enjoying cozy nights at home. A conveniently located powder room on the main level adds both comfort and functionality. Just a few steps upstairs, you will find three spacious bedrooms along with a beautifully renovated full bathroom. The lower level offers an additional bedroom, a large open space ideal for a home office, library, or recreation area, and another full bathroom, providing flexibility for growing families or multi-generational living. The crawl space beneath the main living area provides ample storage space. Step outside to a huge backyard, perfect for summer BBQs, outdoor entertaining, and a safe open area for kids to play and enjoy. Conveniently located close to all major amenities including grocery stores, parks, schools, doctors' clinics, and major roadways, this home offers both comfort and accessibility. Freshly painted throughout and enhanced with new pot lights, the home feels bright, modern, and inviting. The property is also equipped with a heat pump, helping reduce heating and cooling costs while improving energy efficiency. Very Motivated sellers (id:62616)
102 - 1705 Mccowan Road
Toronto, Ontario
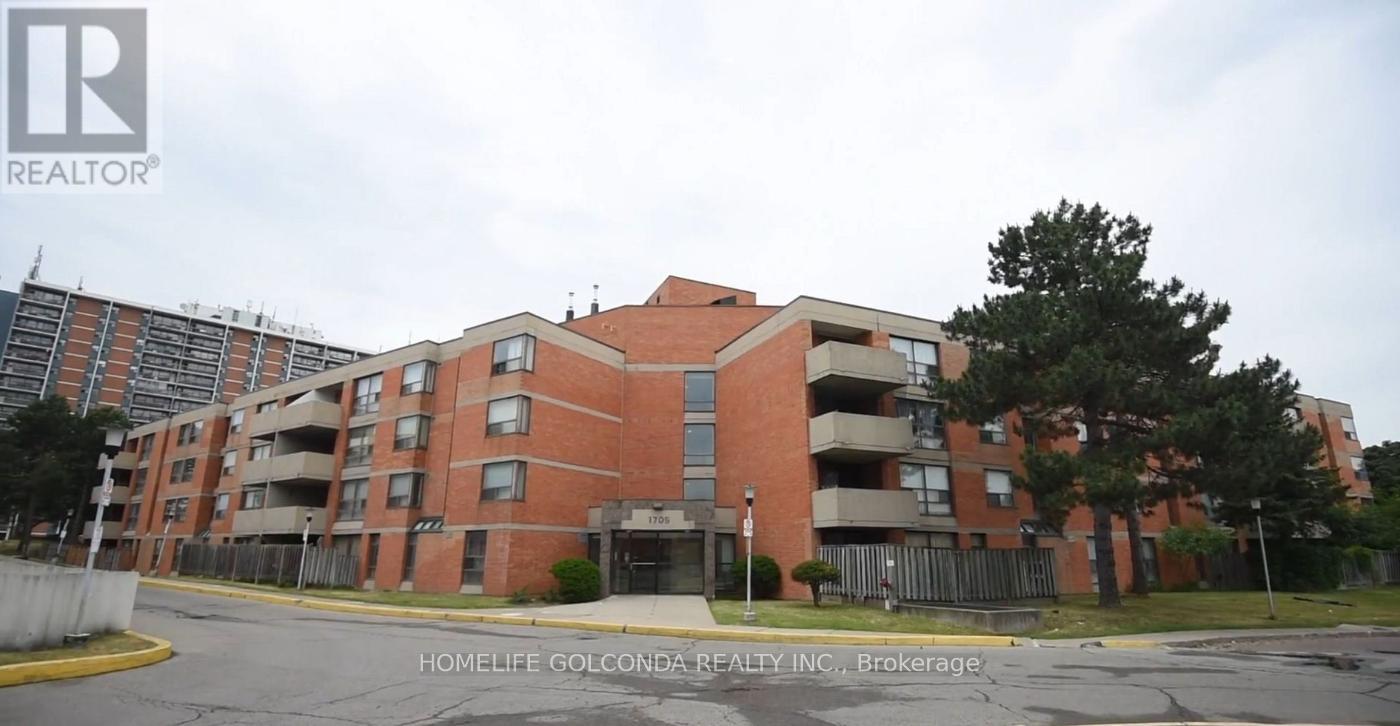
Spacious and well-laid-out condo offering comfortable living in a highly convenient location. Features ensuite laundry, one underground parking space, and a rare enclosed backyard-ideal for relaxing or enjoying outdoor space.Located steps from the upcoming McCowan-Sheppard subway extension, with easy access to TTC, GO Bus, and Hwy 401-perfect for commuters.Close to Scarborough Town Centre, Woodside Square, supermarkets, restaurants, and daily essentials. Surrounded by parks and recreation facilities, with Scarborough Health Network hospital nearby.Situated in a family-friendly neighbourhood with access to well-regarded schools including White Haven Public School and Agincourt Collegiate Institute.Clean, functional space with great layout and excellent access to transit and amenities-perfect for individuals, couples, or small families. (id:62616)