
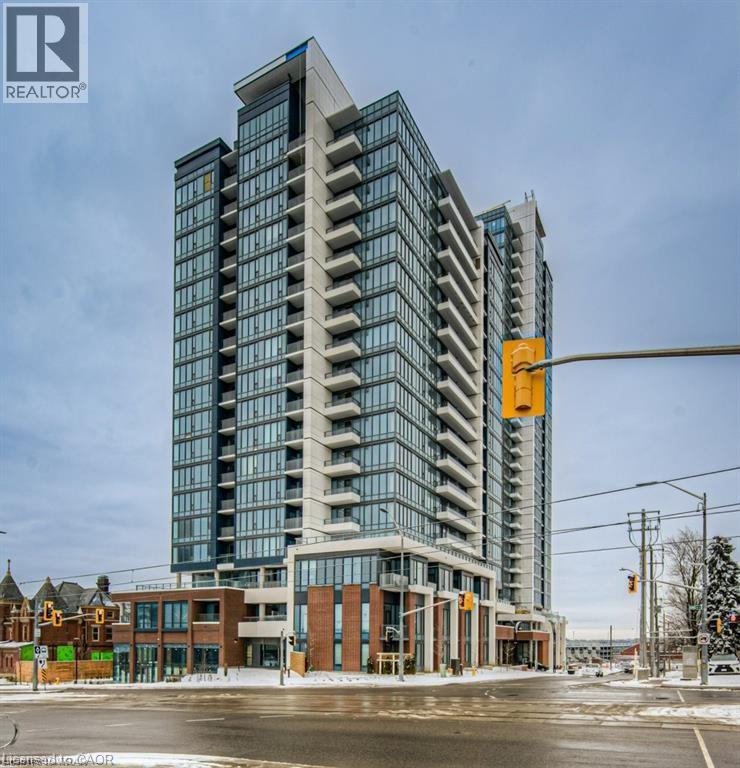
5 Wellington Street S Unit# 1108
Kitchener, Ontario
Amazing (1 Br + Den) on 11th Floor at Station Park's Union Tower-1. Enjoy beautiful views of Uptown Waterloo in an expansive urban living setting. Spacious den offers a space that could be used for work/study/play. Upgrades: gourmet kitchen with soft close drawers, zebra blinds/pot lights. Includes: storage locker, mobile-enabled features garage parking space, smart-suite entry, wifi-enabled hotspots throughout all common areas, fast-charge ev parking, secure parcel room enabled with electronic delivery system, 9 feet ceilings, light vinyl wide plank flooring throughout. Kitchen includes built-in stainless-steel appliances, quartz countertops and contemporary tile backsplash. Walking distance to Google, Go Train Station, Grand River hospital, coffeeshops, restaurants and retail stores. Steps away from Lrt stop (Central Station), GRT bus stops 1893/1896(route#6/7/8), and future multi-modal transit hub. 15 minutes commute to both Universities and walking distance to McMaster's School of Medicine and School of Pharmacy. Amenities includes Fitness Area, Peloton Studio, SkyDeck Outdoor Gym, Yoga deck, Sauna, Indoor Lounge Area/Bar/Seating, Bookable Private Dining Area equipped with Kitchen/Dining table/lounge seating, Outdoor natural gas Bbq’s with bookable private dining areas, Private hydro pool swim spa/hot tub, Dual-Bowling lanes with semi-private banquette seating and a Concierge desk support for resident support. Lots of outdoor amenities such as outdoor skating rink, ground floor retail stores, restaurants and grocery store are planned in the future. Game areas, yoga studios, music jam areas, co-working room, outdoor bookable private cabanas, kids play area. Available August 1, 2026. Station Parks is one of the futuristic developments located in K-W area, grab the opportunity to live/work/play here, be where the heart of the city is! (id:62616)
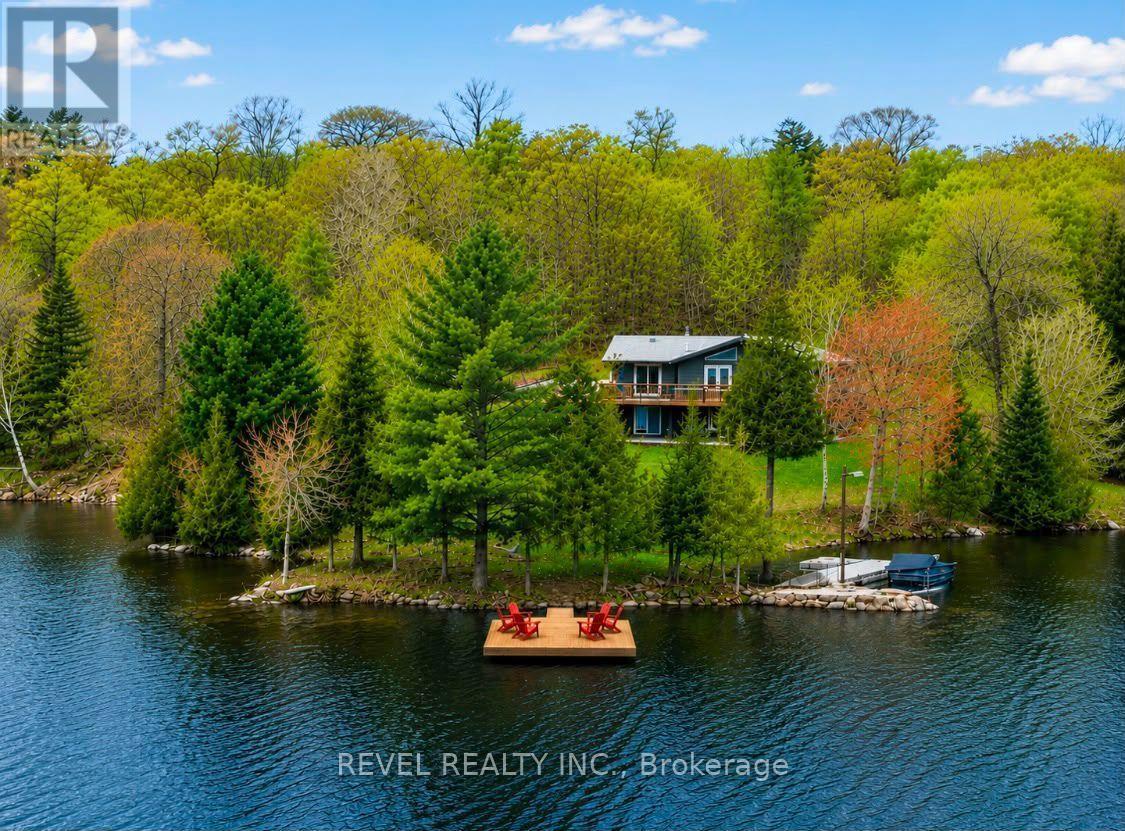
300 Green Lane
Whitestone, Ontario
Nestled on a beautifully wooded 2.5 Acres with 540 feet of private Waterfront on Lorimer Lake, this fully renovated cottage offers 2400 square feet of finished/usable space. Find serenity in one of four charming bedrooms plus an expansive basement rec room that is an entertainer's dream, perfect for lively game nights or hosting cherished weekend guests, with an additional BONUS room providing flexible and extra sleeping arrangements. For ultimate hospitality, a detached garage features a tastefully finished living space above, comfortably accommodating an extra six-eight guests! Pristine waterfront and picturesque lake views - a true haven from the city chaos. The main floor boasts seamless open-concept living, where a cozy fireplace casts warmth while you unwind after an exhilarating day on the water. A true chef's delight, the gourmet kitchen features a large walk-in pantry and ample counter space, ready for all your culinary adventures. Step outside to a world of endless delight: a private dock perfect for family swims and leisurely fishing on a highly sought after lake rated high in water quality, while the generous deck off the kitchen offers panoramic views - ideal for sunrise coffees and memorable sunset toasts. Rejuvenate in the lakeside sauna that boasts a stunning view of the water, or simply relax and welcome loved ones from the charming covered front porch. This isn't just a cottage; it's a dream realized, built for cherished memories built with family and friends! A MUST SEE (id:62616)
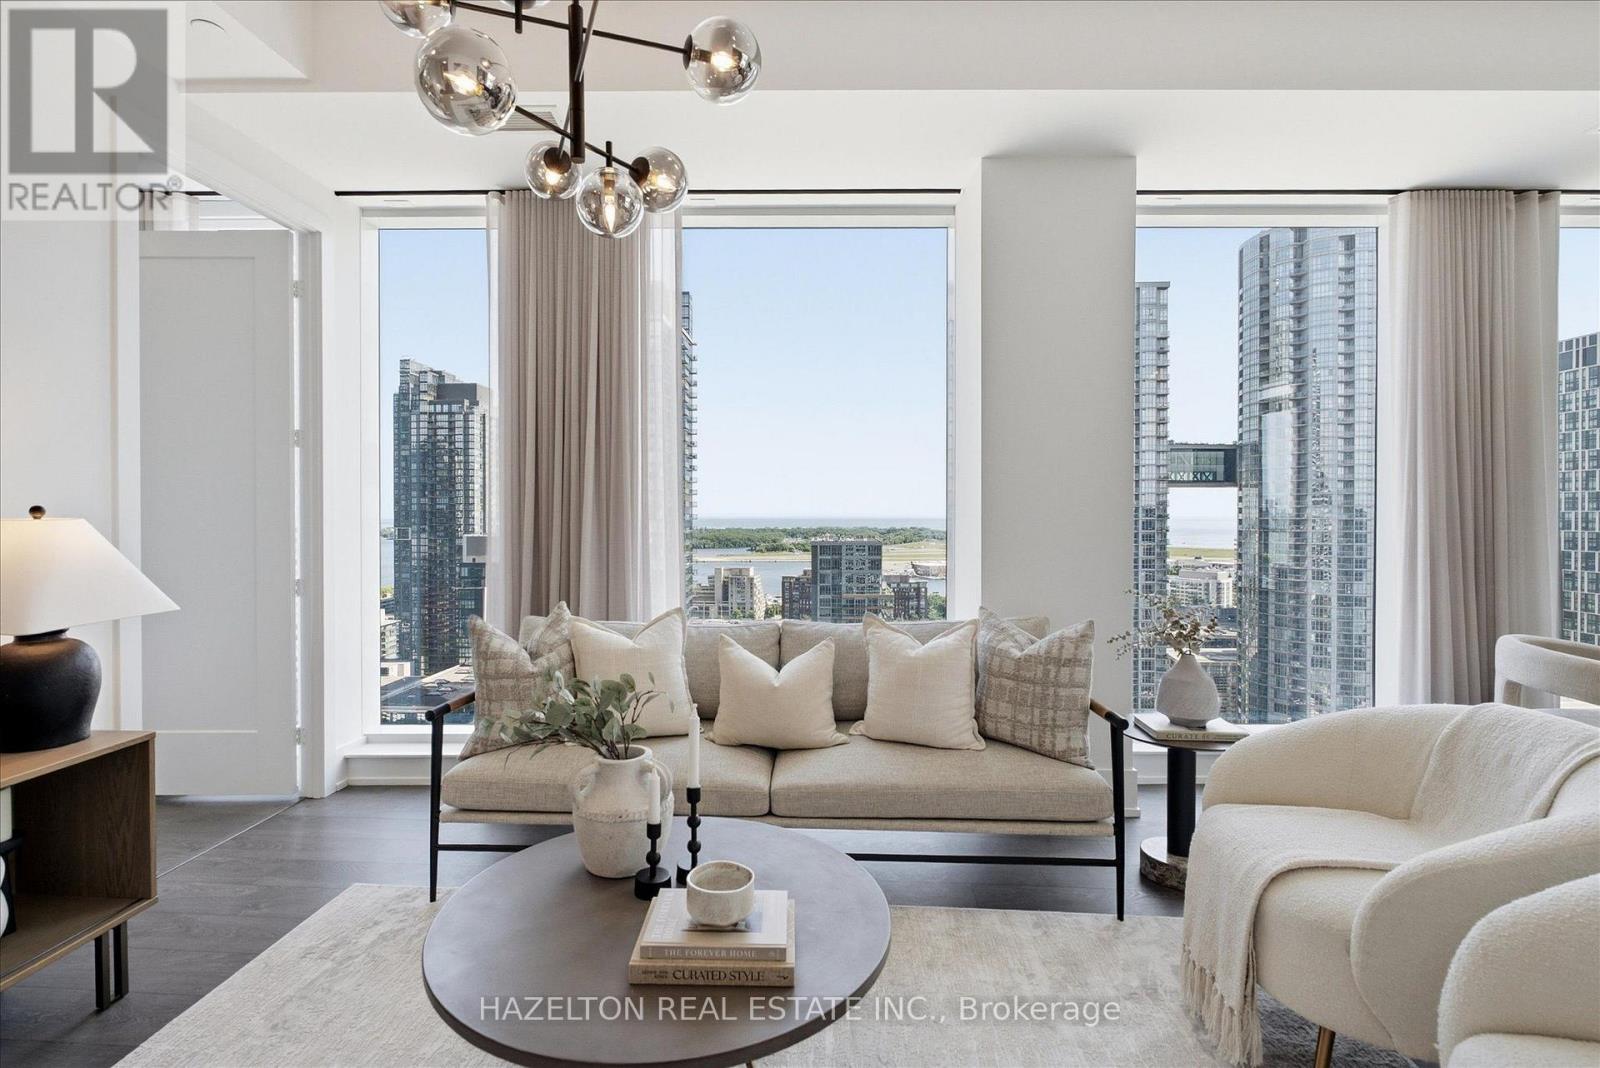
1915 - 480 Front Street W
Toronto, Ontario
Welcome to Suite 1915 at The Well - a beautifully upgraded 2-bedroom, 2-bathroom S/W corner residence, ideally positioned on the 19th floor, where 10-foot ceilings - exclusive to this level and above - enhance the sense of space, light, and scale. Widely regarded as the most sought-after layout in the building, this is a rare offering within The Well- a S/W corner suite that delivers expansive city views, exceptional privacy, abundant natural light, curated upgrades, and beautiful sunset exposure, all in one offering! The thoughtfully designed interior reflects both function and refinement. The split-bedroom layout offers ideal separation for privacy, while the open-concept living and dining spaces are well-proportioned and effortlessly connected-creating a home that feels both inviting and highly livable. Every detail has been carefully considered. Upgraded by a meticulous owner, the suite features designer lighting, automated Hunter Douglas blackout shades, and fully customized California Closets, resulting in a home that feels both elevated and effortlessly functional. Set within one of Toronto's most dynamic and design-forward communities, The Well offers a curated mix of world-class dining, boutique retail, fitness, and everyday conveniences just steps from your door. Ideally positioned between King West, the Financial District, and the waterfront, this is urban living at its most connected. Residents of 480 Front enjoy access to a full suite of premium amenities, including a well-appointed fitness centre and an exceptional outdoor pool-perfectly suited for both everyday wellness and relaxed summer living. Complete with one parking space and a locker, Suite 1915 presents a rare opportunity to own a thoughtfully upgraded corner residence in one of Toronto's most desirable locations. (id:62616)
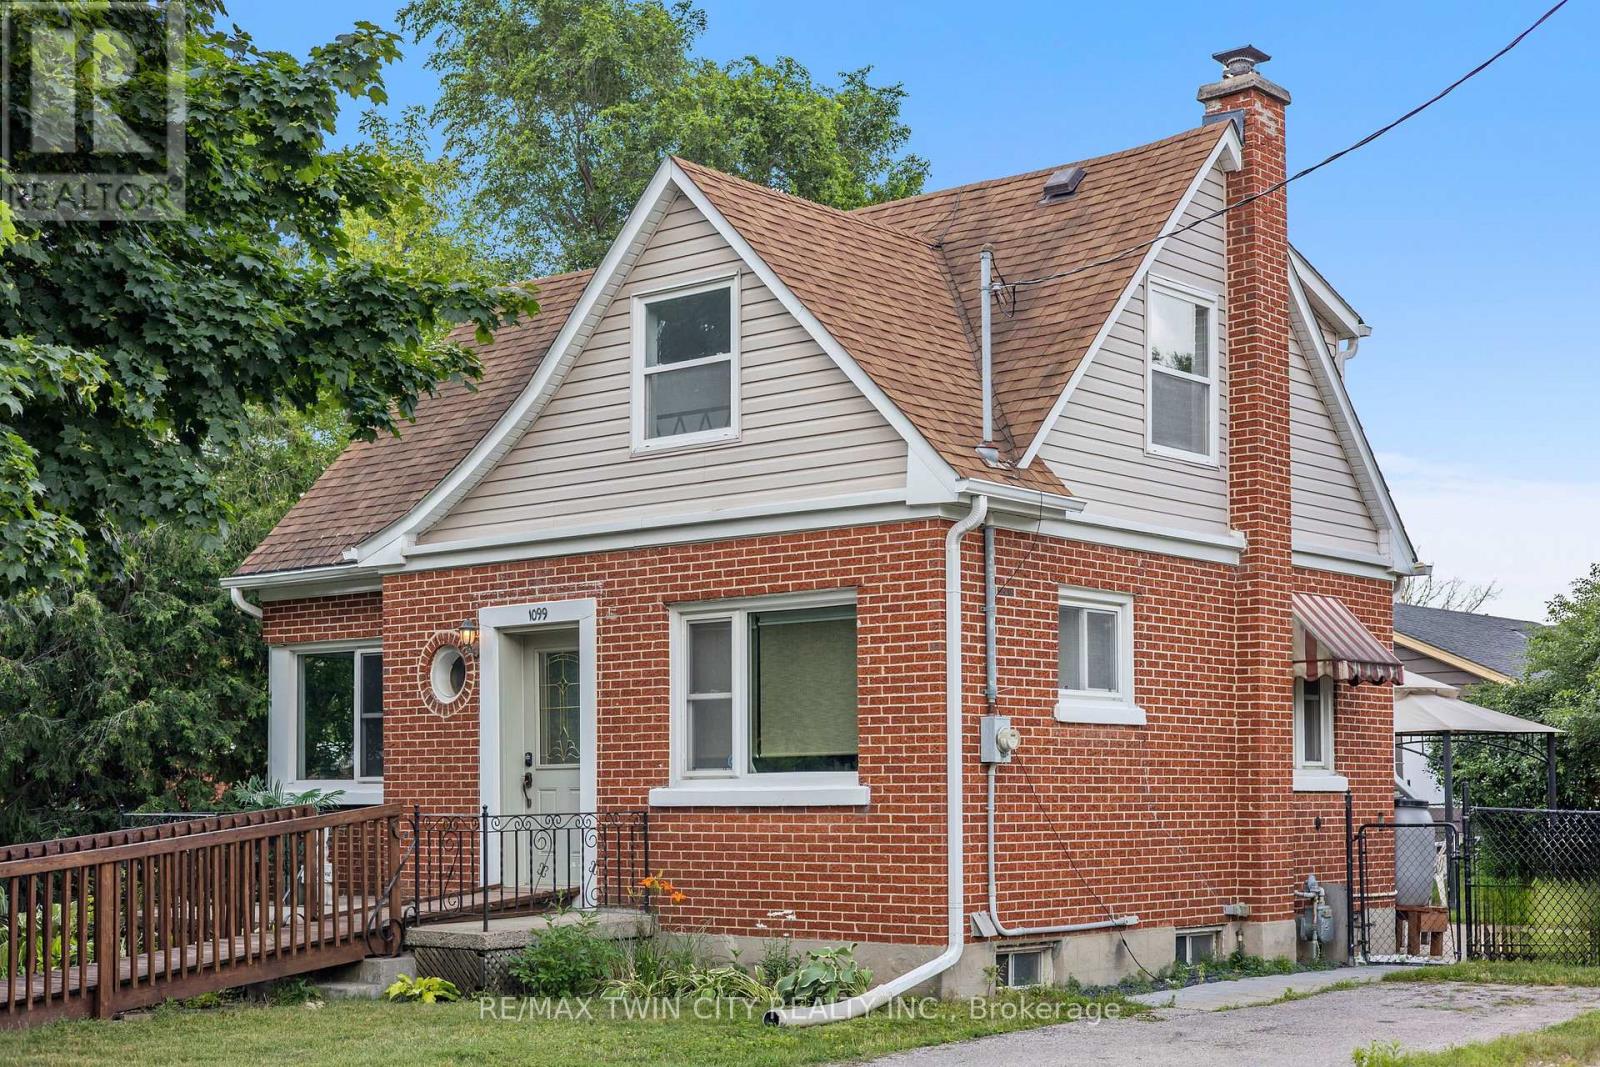
1099 Union Street
Kitchener, Ontario
Welcome to 1099 Union Street, Kitchener-a charming red brick home situated on a generous corner lot in a well-established neighborhood closeto everyday amenities. Full of character and natural light, this inviting home offers 2 bedrooms and 2 bathrooms with a functional layoutdesigned for comfortable everyday living. The main floor features a spacious living room with large windows, a bright dining room, a wellappointed kitchen, and a convenient 2-piece bathroom. Upstairs, two generously sized bedrooms and a 4-piece bathroom provide a comfortableand functional space to unwind at the end of the day. The unfinished basement provides excellent storage today while offering exciting potentialto create additional living space tailored to your needs. Comfort and peace of mind come with several thoughtful updates, including a 5-year-oldboiler heating system, an owned on-demand hot water system, an owned water softener (5 years old), and a 3-year-old washer and dryer. Stepoutside to enjoy summer BBQs with the convenience of a natural gas hook-up. Outside, the generous and fully fenced corner lot offersexceptional curb appeal, additional outdoor space, and plenty of room for gardening, entertaining, or simply enjoying the outdoors. Location iseverything, and this home delivers. Enjoy easy access to parks, schools, shopping, restaurants, and everyday amenities, with Highway 85 justminutes away for effortless commuting. Uptown Waterloo, Conestoga Mall, downtown Kitchener, and public transit are all within easy reach,making this an ideal location for first-time buyers, professionals, downsizers, or investors alike. Combining timeless red brick charm, a desirablecorner lot, valuable (id:62616)
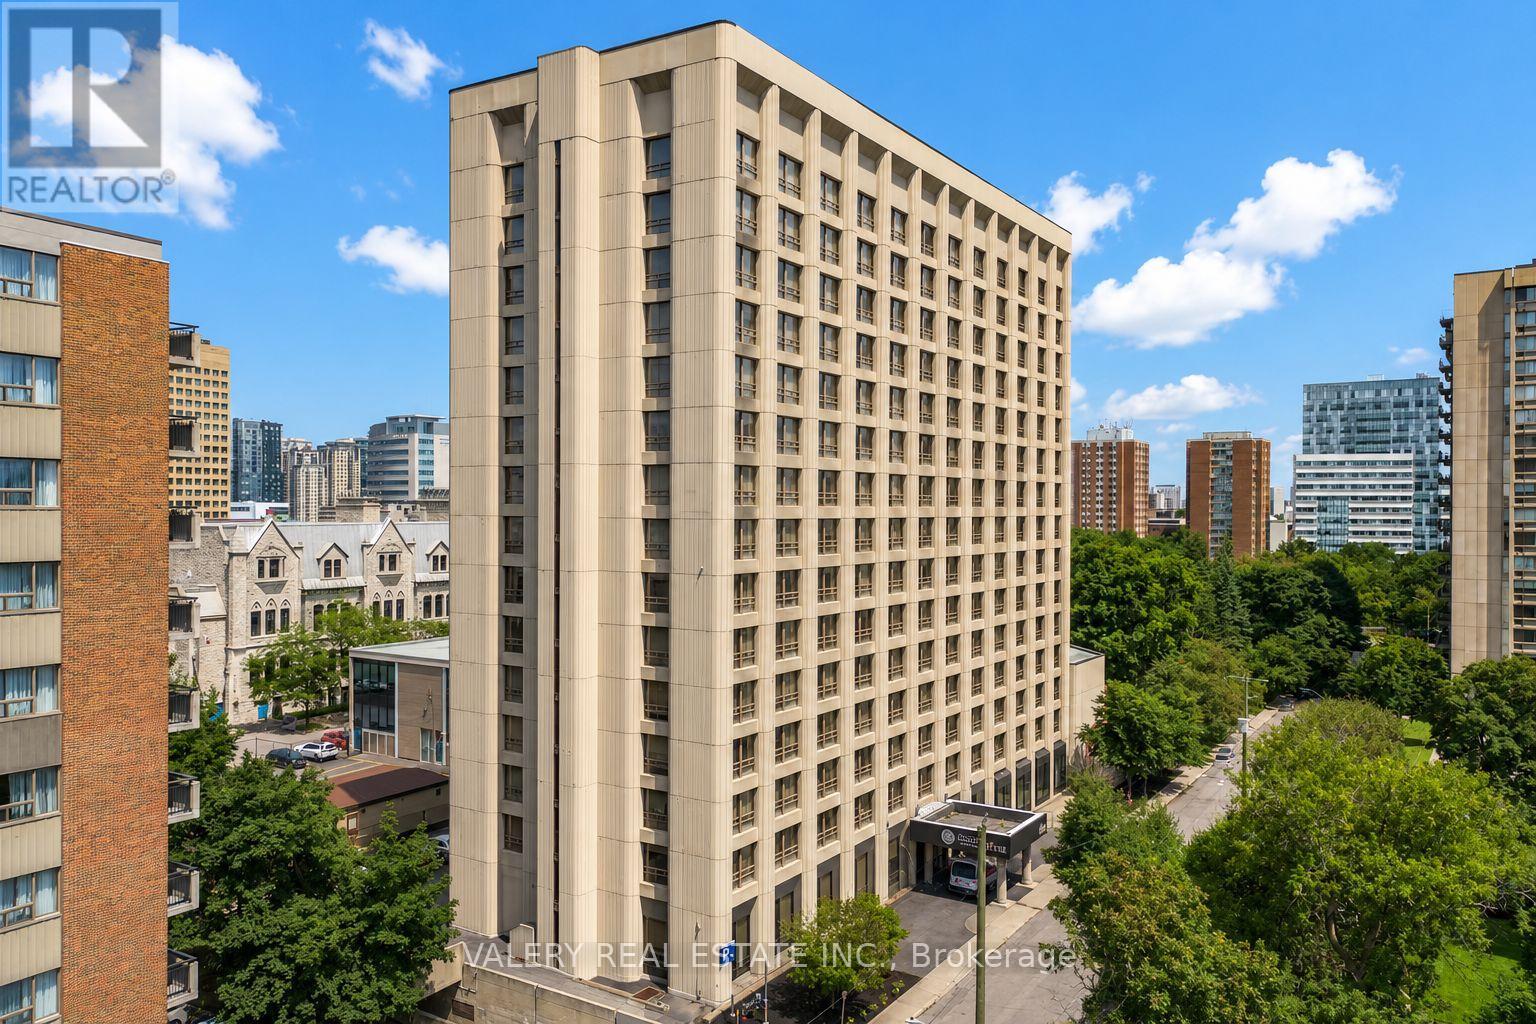
1015 - 111 Cooper Street
Ottawa, Ontario
Fully furnished 2 rooms, 1 bathroom student suite at 1Eleven, located in the heart of Ottawa's Centretown neighbourhood, just minutes from the University of Ottawa and a short bus ride to Carleton University. This all inclusive unit offers modern, move in ready living with utilities such as hydro, water, and heat included in rent. A Double Room is available at $1,120/month, with utilities included and an incentive of 1 month free rent. For those seeking single occupancy, a Single is available at $1,735/month and a Single Deluxe at $1,970/month, while a Double Deluxe is available at $1,715/month. The building features newly renovated, vibrant common spaces including a state of the art fitness centre, yoga studio, study lounge, and a social lounge complete with a pool table, foosball, air hockey, and ping pong. Residents also enjoy free WiFi throughout the building and free printing in the on site copy centre. Steps from Elgin Street, the ByWard Market, and major bus terminals and routes, with grocery stores, restaurants, and shopping all within walking distance. Tours are available Tuesday, Thursday, Saturday, and Sunday from 12 PM to 4 PM. A great opportunity for students or roommates seeking a vibrant, amenity rich downtown living experience close to campus. (id:62616)
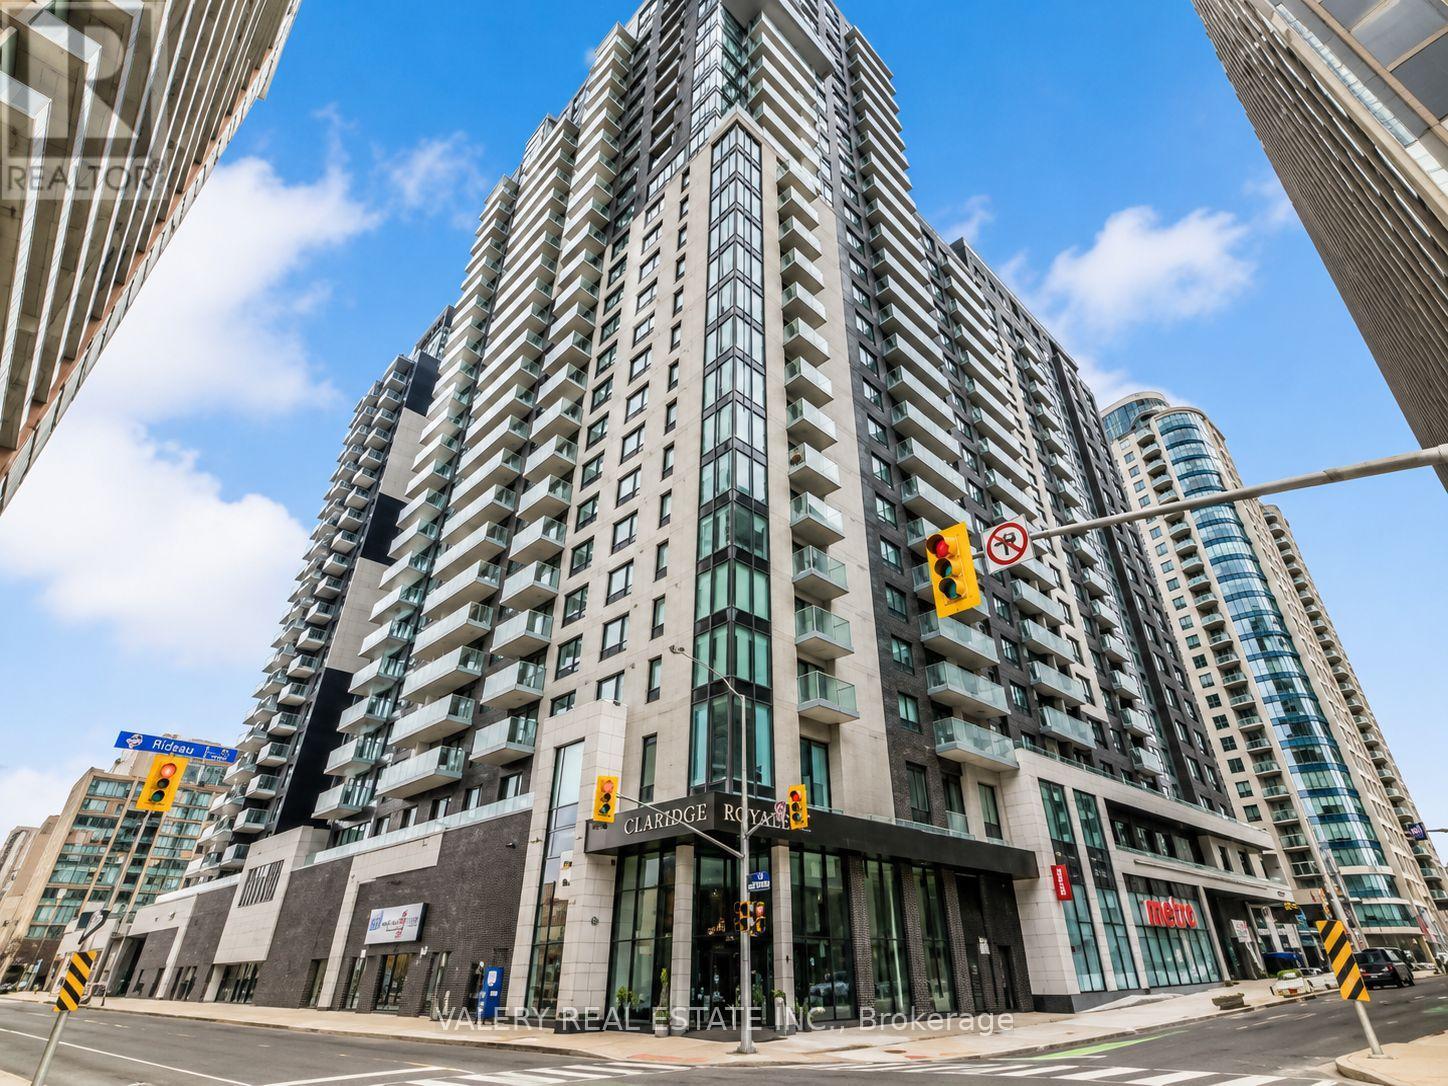
R1002 - 256 Rideau Street
Ottawa, Ontario
Welcome to ALMA @ ByWard Market, a fresh take on modern living in the heart of downtown Ottawa. Located at 256 Rideau St, this fully furnished residence is just a short walk to the University of Ottawa, Saint Paul University, and Carleton University, with easy transit access throughout the city. Designed with students in mind, but equally welcoming to non students and young professionals seeking a vibrant, all inclusive downtown lifestyle. A 2 bedroom, 1 bathroom suite is available with a private room at $1,550/month, or the entire unit at $3,100/month. For those seeking single occupancy, studio and studio plus den layouts are also available, including a Standard Studio at $2,275/month, a Premium Studio at $2,299/month, and a Studio Plus Den at $2,350/month. Rent is all inclusive across all layouts, covering Wi-Fi, utilities, and laundry in every unit, so there are no surprise bills. Building amenities include a fitness centre, golf simulator, cardio and weight room, study lounges, communal kitchen, games room and arcade, outdoor patio, bar and lounge, party room, penthouse sky lounge, rooftop terrace with spa and wellness area, storage lockers, bike storage, and on site garage parking. Set right in the iconic ByWard Market neighbourhood, residents are steps from cafes, restaurants, grocery stores, nightlife, and Ottawa's best cultural attractions, including Parliament Hill, the Rideau Canal, and the National Gallery of Canada. A perfect blend of comfort, community, and unbeatable downtown convenience, available to students, young professionals, and anyone looking for an elevated city living experience. (id:62616)
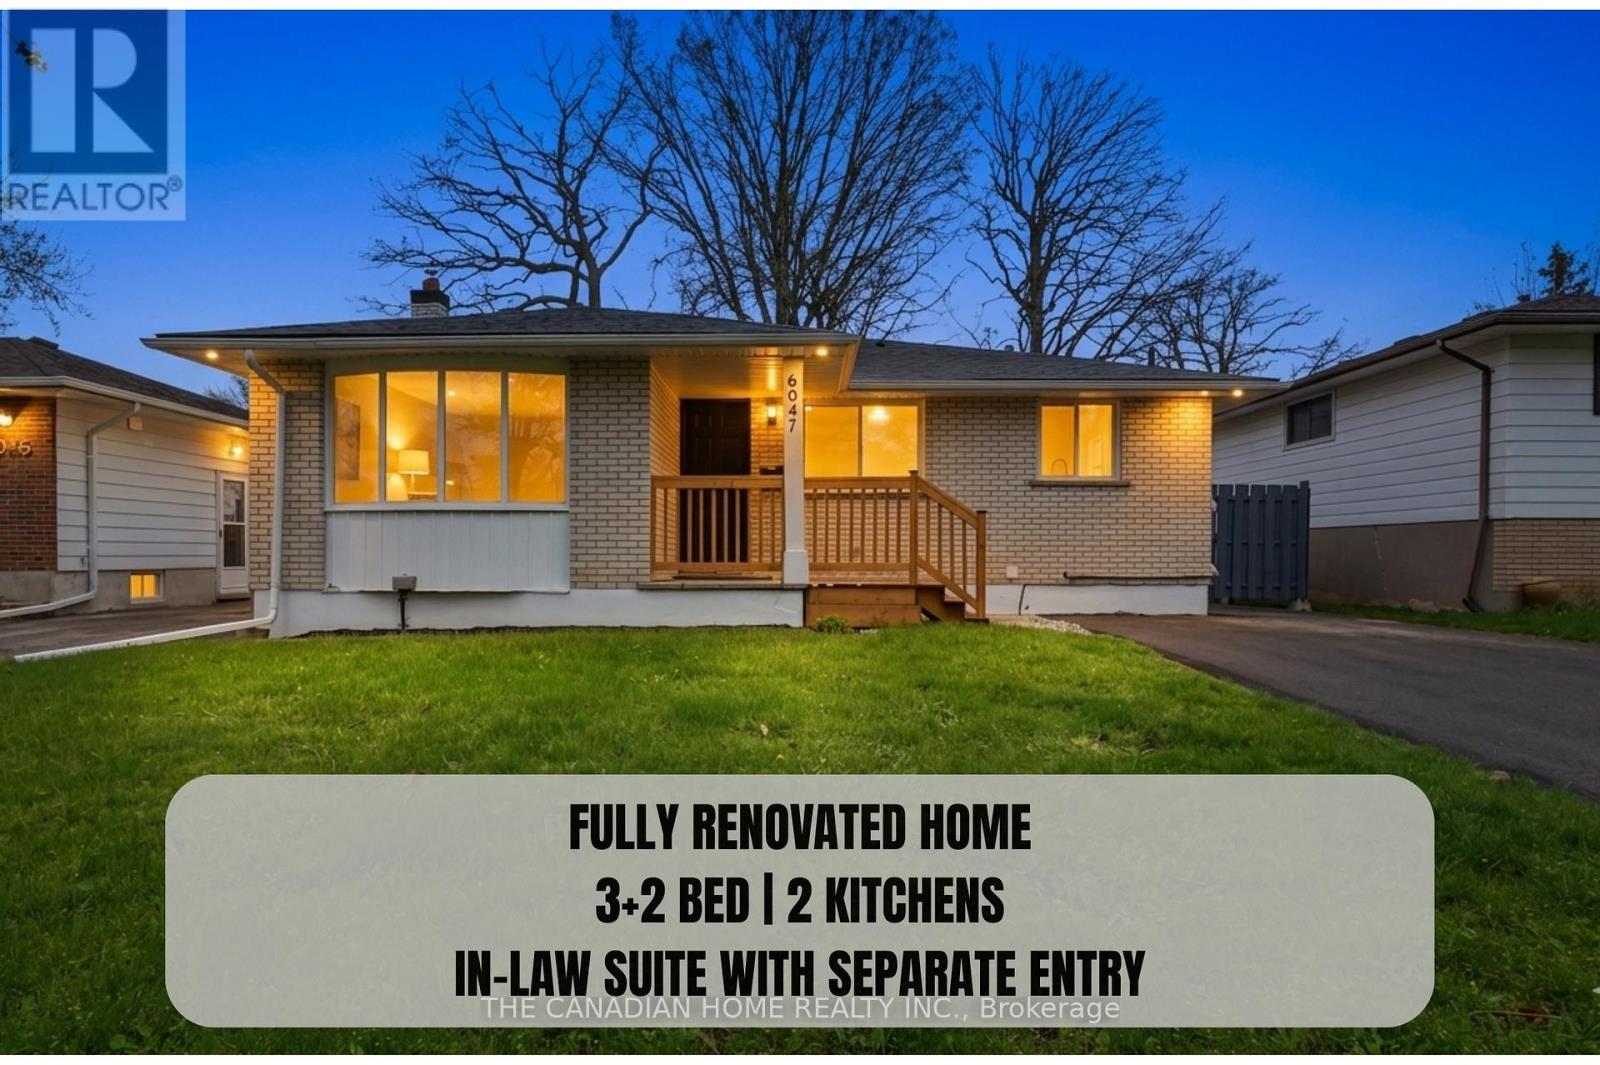
6041 Cadham Street
Niagara Falls, Ontario
Welcome to 6041 Cadham St!! 3 + 2 bedrooms, 2 full bathrooms, & 2 KITCHENS, detached bungalow in the highly desirable neighbourhood of Niagara Falls. Situated on a quiet street and set on a generous 50 x 110 ft lot, this turn-key home is ideal for first-time buyers and investors alike. The property has been extensively updated with MODERN, HIGH-END LUXURY FINISHES, featuring NEW FLOORING, a MODERN KITCHEN WITH QUARTZ COUNTERTOPS AND STAINLESS STEEL APPLIANCES, and fully renovated bathrooms with contemporary finishes. Additional upgrades include NEW WINDOWS (2026), ROOF (2023), UPDATED ELECTRICAL PANEL (2026), NEWER FURNACE, FRESH PAINT (2026), UPDATED LIGHTING (2026), AND A NEWLY PAVED DRIVEWAY (2026). The finished basement includes 2 additional bedrooms and office, bathroom, and kitchen, along with a separate side entrance-offering excellent potential for an IN-LAW SUITE. Enjoy added privacy with no rear neighbours and beautiful views of the Niagara Falls skyline. Conveniently located near the QEW, schools, shopping, and all amenities. A perfect blend of modern living and investment potential. (id:62616)
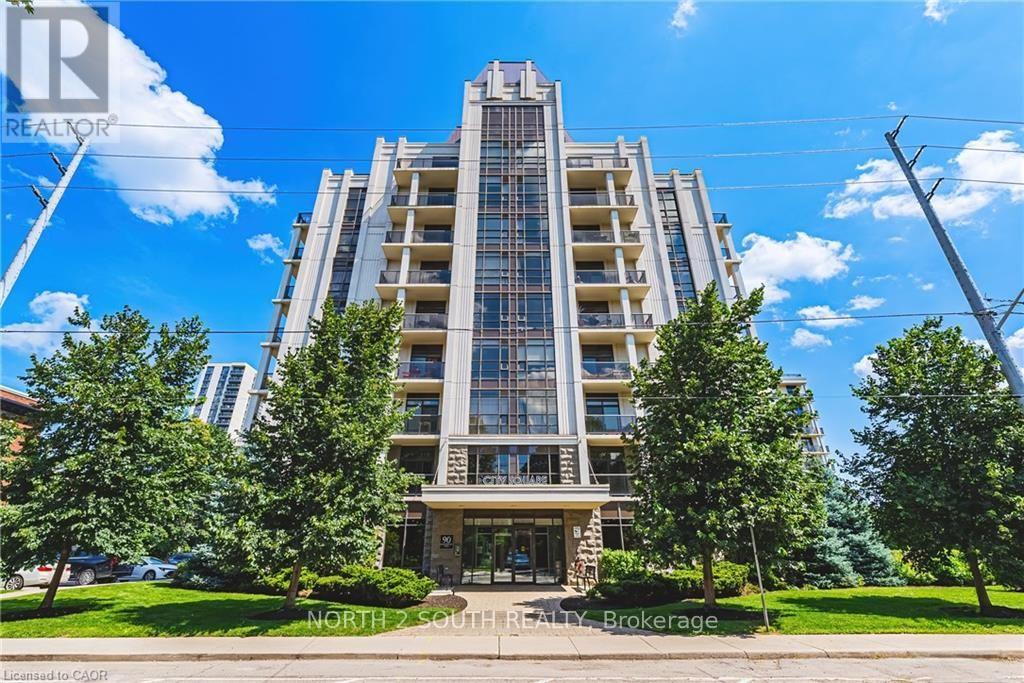
605 - 90 Charlton Avenue W
Hamilton, Ontario
Desirable neighbourhoods. This bright and beautifully maintained 1-bedroom suite offers 563 sq. ft. of thoughtfully designed living space on the 6th floor, featuring sought-after southeast exposure that fills the home with natural light throughout the day and offers expansive city views. The open-concept layout maximizes every square foot, creating a comfortable flow between the kitchen, dining, and living areas-perfect for everyday living or entertaining. The spacious bedroom provides a peaceful retreat, while large windows showcase the unit's sunny exposure. Located in the heart of the vibrant Durand neighbourhood, 90 Charlton Street West places you just steps from St. Joseph's Healthcare, parks, restaurants, cafés, shopping, GO Transit, and downtown Hamilton, with quick access to Highway 403 for an easy commute. Whether you're a first-time buyer, downsizer, or investor, this is an exceptional opportunity to own in a well-managed building in a prime urban location. (id:62616)
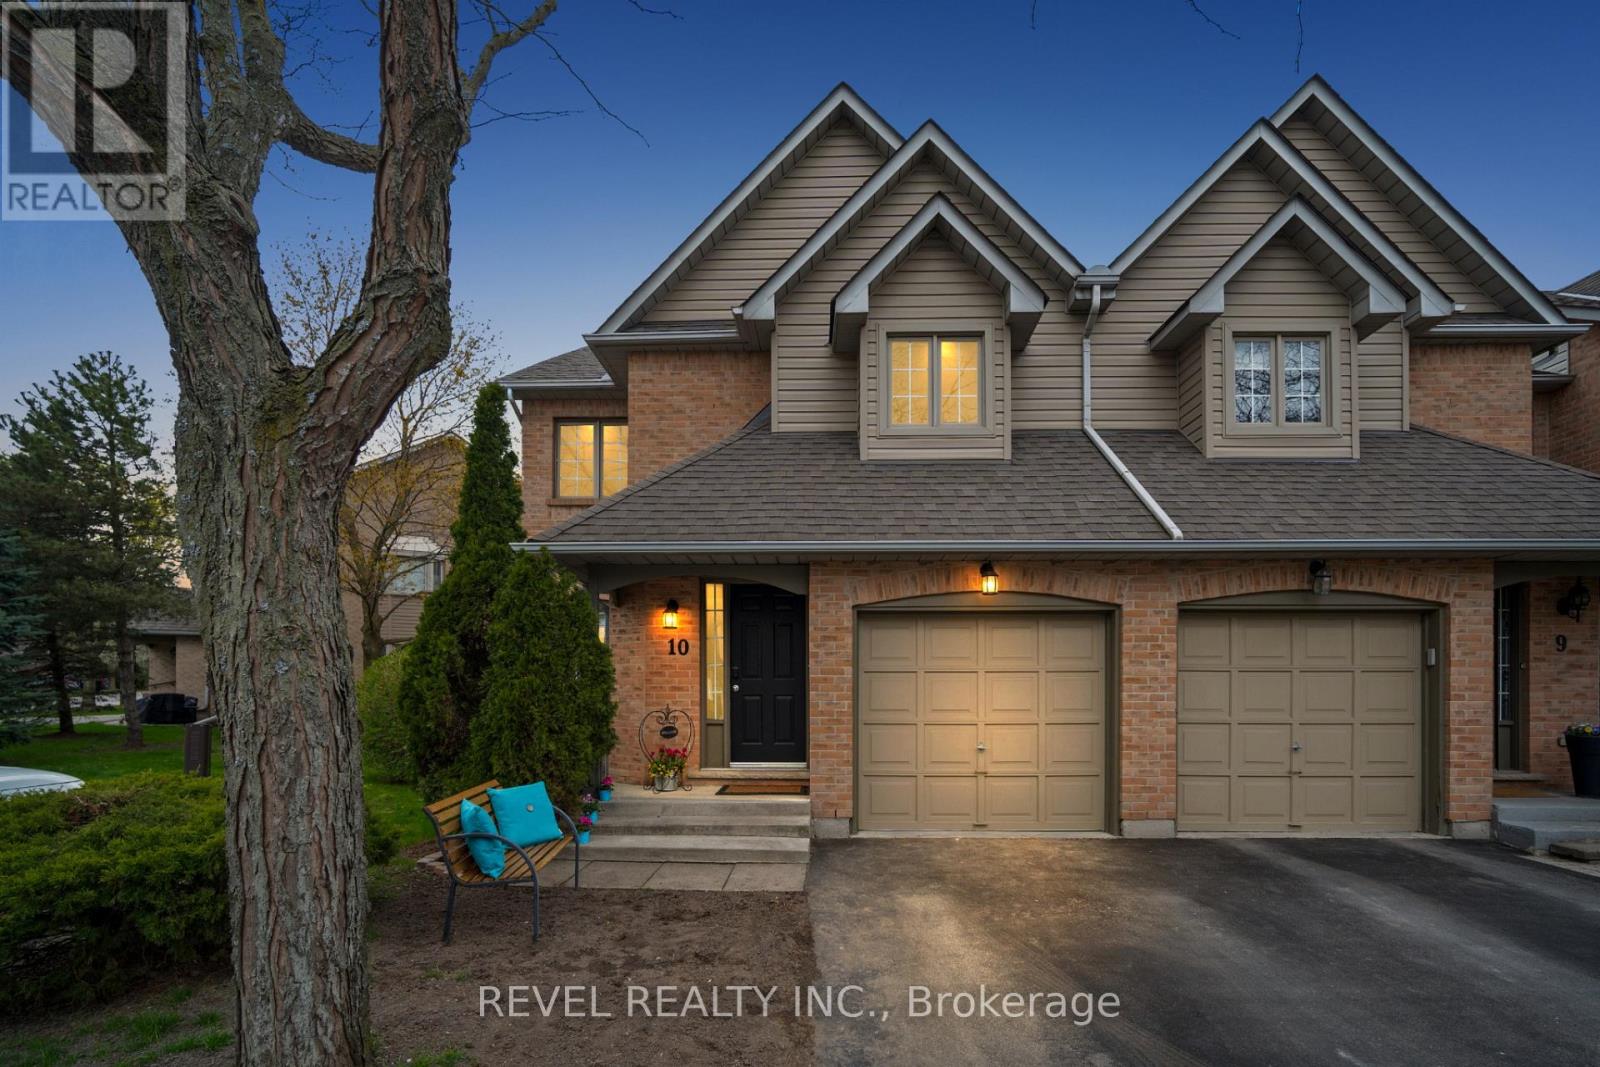
10 - 320 Hamilton Drive
Hamilton, Ontario
Discover Exceptional Value and Gorgeous Renovations At #10-320 Hamilton Drive, A Spacious End-Unit Townhome Backing Directly Onto Greenspace In A Highly Desirable Area Of Ancaster within 2minutes of Hwy 403! Offering 1900 Sq Ft This 3-Bedroom, 2.5-Bathroom Home Features a Spacious Layout Design Including a Powder Room and inside Garage Entrance Off The Foyer, A Generous Living Area with Bay Window, And A Bright Dining/Office Space With Cathedral Ceiling And Skylight. The Newly Upgraded Kitchen Offers Wall-to-Wall Pantry, Quartz Counters & Peninsula, plus A Breakfast Area with Bay Window That Opens To A Family Room With Gas Fireplace And Walkout To A Fully Fenced Backyard Featuring An Interlocking Patio And Direct Gate Access To The Parkette. Upstairs, The Primary Suite Includes A Walk-In Closet And A 5-Piece Ensuite, Two Additional Bedrooms, 4-Piece Bathroom, 2 Linen Closets and a Half Wall Overlooking the Cathedral Dining below Complete The 2nd Level. All 3 Bathrooms feature new Vanities, Sinks, Taps. New Updates also include Laminate, Paint, Black Upscale Hardware, Fireplace Insert & Surround. The Full Unfinished Basement Provides Excellent Potential For Future Living Space. Rough-In Central Vac. Additional Highlights Include An Attached Garage with Garage Opener/Remote plus Driveway Parking and Ample Visitor Parking nearby. Updates Also Include A Hi-Eff Carrier Furnace (2023). Condo Fees Cover Building Insurance, Exterior Maintenance, Snow Removal, Lawn Care, Water, And Common Elements For A Low-Maintenance Lifestyle. Ideally Located Just Minutes To Ancaster Village, Shopping, Dining, And With Easy Access To Major Routes Including The 403 And The Linc, This Home Offers Comfort, Convenience, And Value. (id:62616)

113 Bean Street
Minto, Ontario
Stunning 2,174 sq. ft. Webb Bungaloft - Immediate Possession Available! This beautiful bungaloft offers the perfect combination of style and function. The spacious main floor includes a bedroom, a 4-piece bathroom, a modern kitchen, a dining area, an inviting living room, a laundry room, and a primary bedroom featuring a 3-piece ensuite with a shower and walk-in closet. Upstairs, a versatile loft adds extra living space, with an additional bedroom and a 4-piece bathroom, making it ideal for guests or a home office. The unfinished walkout basement offers incredible potential, allowing you to customize the space to suit your needs. Designed with a thoughtful layout, the home boasts sloped ceilings that create a sense of openness, while large windows and patio doors fill the main level with abundant natural light. Every detail reflects high-quality, modern finishes. The sale includes all major appliances (fridge, stove, microwave, dishwasher, washer, and dryer) and a large deck measuring 20 feet by 12 feet, perfect for outdoor relaxation and entertaining. Additional features include central air conditioning, an asphalt paved driveway, a garage door opener, a holiday receptacle, a perennial garden and walkway, sodded yard, an egress window in the basement, a breakfast bar overhang, stone countertops in the kitchen and bathrooms, upgraded kitchen cabinets, and more. Located in the sought-after Maitland Meadows community, this home is ready to be your new home sweet home. Don't miss out-book your private showing today! VISIT US AT THE MODEL HOME LOCATED AT 122 BEAN ST. Some photos are virtually staged. (id:62616)

36 Anne Street W
Minto, Ontario
Step into easy living with this beautifully designed 1,799 sq ft interior unit, where modern farmhouse charm meets clean, contemporary finishes in true fashion. From the moment you arrive, the light exterior palette, welcoming front porch, and classic curb appeal set the tone for whats inside.The main level features 9' ceilings and a bright, functional layout starting with a generous foyer, powder room, and a flexible front room ideal for a home office, reading nook, or play space. The open concept kitchen, dining, and living area is filled with natural light and made for both everyday living and weekend entertaining. The kitchen is anchored by a quartz island with a breakfast bar overhang, perfect for quick bites and extra seating. Upstairs, the spacious primary suite includes a walk-in closet and sleek 3pc ensuite with beautiful time work and glass doors. Two additional bedrooms, a full family bath, and convenient second level laundry round out this floor with thoughtful design. The attached garage offers indoor access and extra storage, while the full basement is roughed in for a future 2-pc bath just waiting for your personal touch. Whether you're a first-time buyer, young family, or down sizer looking for low maintenance living without compromise, this home checks all the boxes. Ask about the full list of features or visit our fully furnished Model Home at 122 Bean Street and explore all your options at Maitland Meadows. Come Home To Calm in Harriston. (id:62616)

40 Anne Street W
Minto, Ontario
Buyers still have the opportunity to select interior finishes and personalize this home to their style! This rare 4-bedroom end unit townhome offers 2,064 sq ft of beautifully finished living space and is available with an approximate 3-month closing. Designed with a growing family in mind, this modern farmhouse-style two-storey combines rustic charm with contemporary comfort, all situated on a spacious corner lot with excellent curb appeal. The inviting front porch and natural wood accents lead into a bright, well-planned main floor featuring 9' ceilings, a convenient powder room, and a flexible front room that's perfect for a home office, toy room, or guest space. The open-concept layout boasts oversized windows and a seamless flow between the living room, dining area, and upgraded kitchen, complete with a quartz-topped island and breakfast bar seating. Upstairs, the spacious primary suite features a 3-piece ensuite and walk-in closet, while three additional bedrooms share a full family bath. Second-floor laundry adds practical convenience for busy family life. Additional highlights include an attached garage with interior access, an unspoiled basement with rough-in for a future 2-piece bath, and quality craftsmanship throughout. Experience the perfect blend of farmhouse warmth and modern design, with the reliability and style you're looking for in the wonderful community of Harriston. Ask for a full list of premium features-and visit us at the Model Home at 122 Bean Street! (id:62616)

102 Thackeray Way
Minto, Ontario
Welcome to Maitland Meadows, where modern design meets small town comfort. This brand new Woodgate model offers the perfect upgrade for young professionals or growing families who want more breathing room without the noise that usually comes with semi-detached living. These homes are only connected at the garage wall, giving you the privacy and quiet you've been craving. Inside, you get that fresh, contemporary style everyone wants today. Bright, open spaces, thoughtful upgrades already included, and a full appliance package so move in day is truly turn key. Outside, you'll love the peaceful neighbourhood vibe: safe, quiet streets, friendly neighbours, and farmland sunsets you'll never get tired of. Commuting is easy with larger centres about an hour away, and you'll enjoy all the small town essentials - fibre optic internet, natural gas heat, and full municipal services. Quick closing is available so you can start your next chapter sooner. If you're looking for an affordable new build with style, space, and zero hassle, this is the one. Additional perks include: Oversized garage with man door and opener, paved driveway, fully sodded yard, soft close cabinetry, central air conditioning, Tarion Warranty and survey all included in the price. (id:62616)
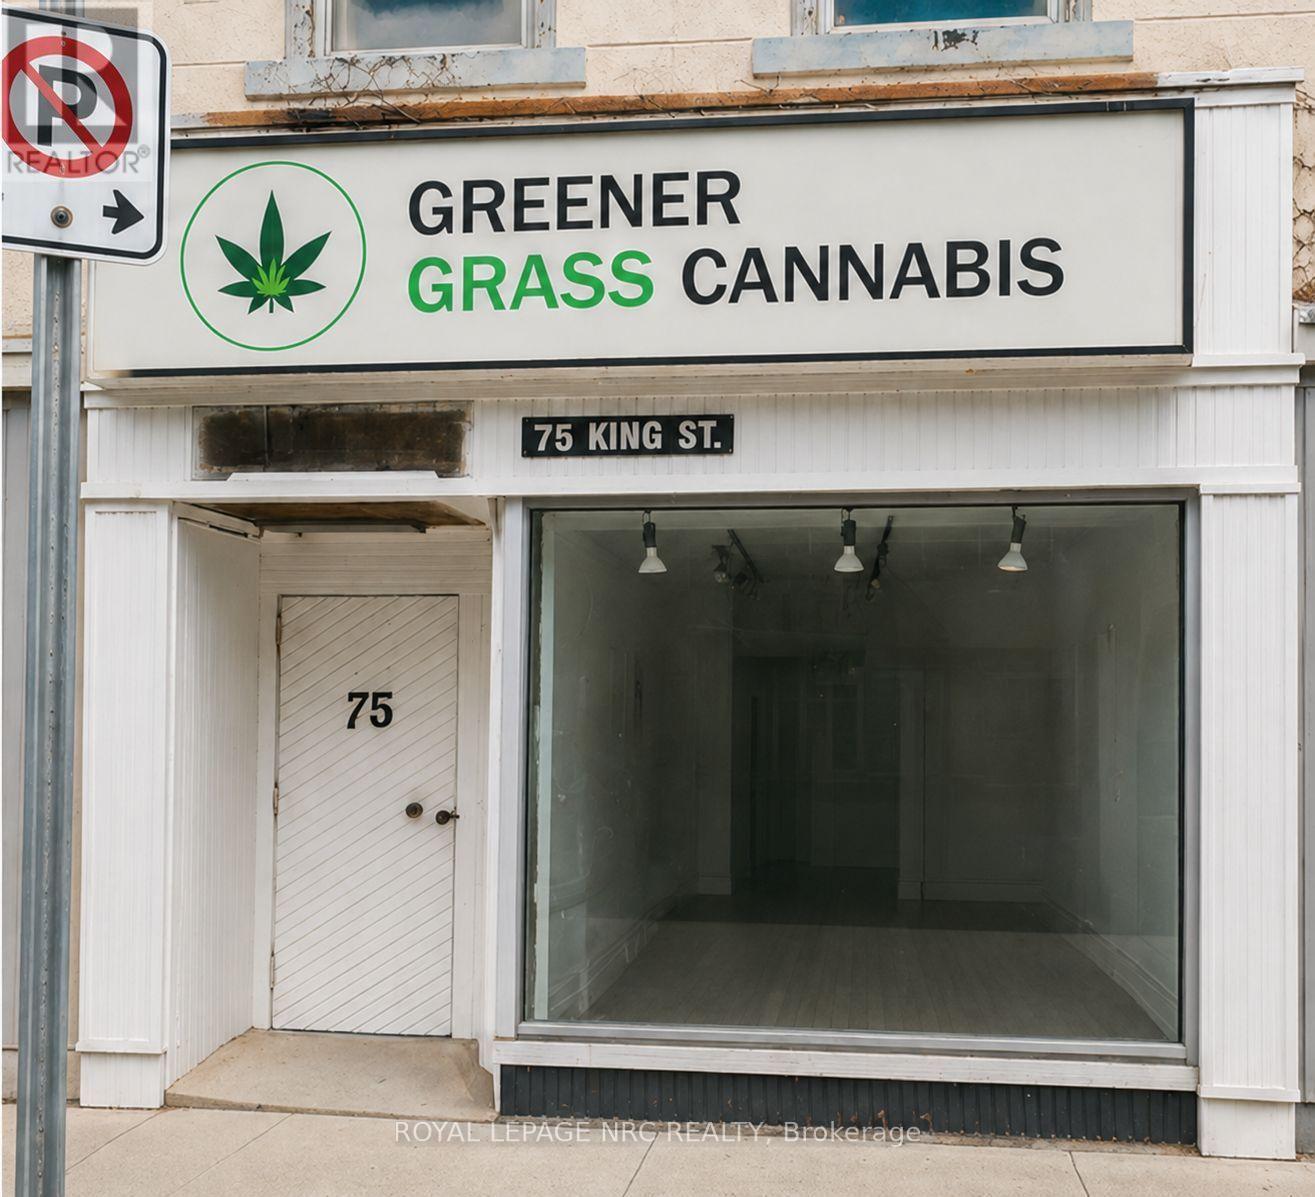
75 King Street
St. Catharines, Ontario
Prime 800 sq. ft. retail opportunity at 75 King St in the heart of downtown St. Catharines, just steps from Market Square. This well-positioned main-floor space offers strong street presence in a high-traffic area, ideal for retail or service-based uses.Includes a full unfinished basement providing ample storage. Available for immediate occupancy. Landlord is motivated and open to flexible lease terms and rent negotiation. (id:62616)
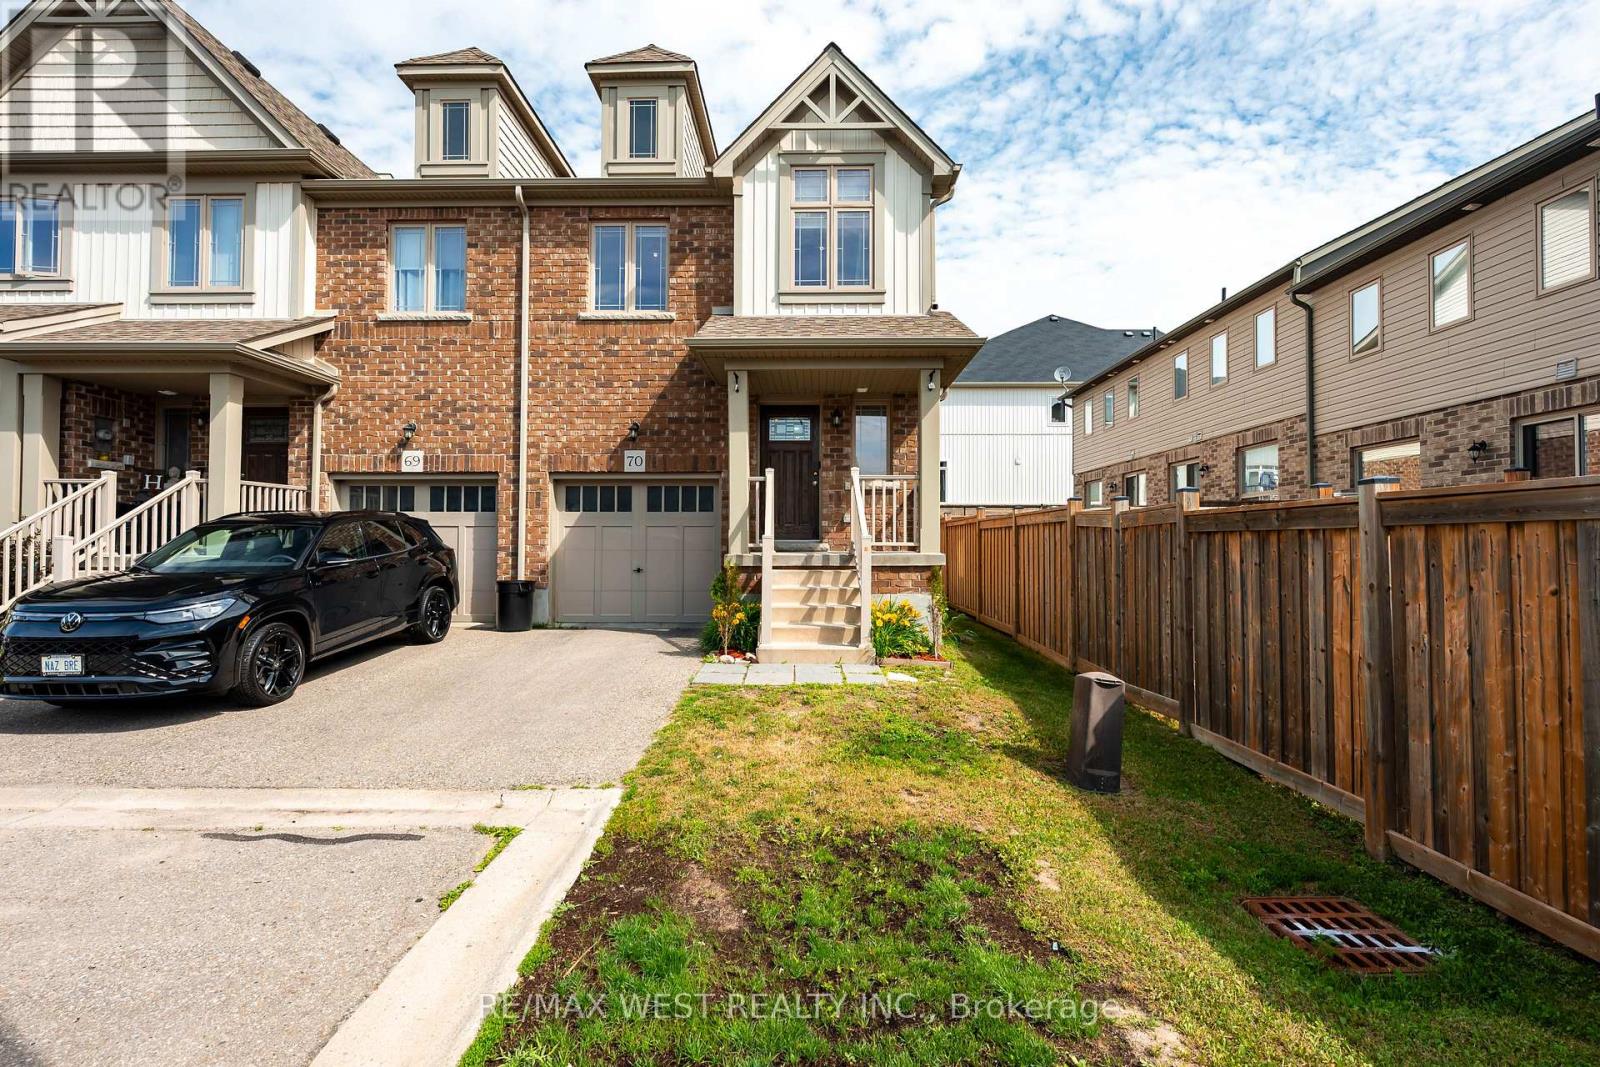
70 - 124 Parkinson Crescent
Orangeville, Ontario
Welcome to unit 70 at 124 Parkinson Crescent, a beautifully maintained end- unit townhome in one of Orangeville's most sought- after family-friendly communities. Freshly painted throughout and featuring new pot lights across the main floor, this bright and inviting home offers a spacious open concept layout with abundant natural light, enhanced by the additional windows of an end unit. The modern kitchen is equipped with stainless steel appliances, ample cabinetry, and generous counter space, flowing seamlessly into the open living and dining areas- perfect for everyday living and entertaining. Upstairs, you'll find generously sized bedrooms, including a spacious primary suite with a walk-in closet and private ensuite. Additional features include and attached garage, driveway parking, in suite laundry, central air conditioning, and an unfinished basement offering plenty of storage. conveniently located close to parks, schools, shopping, restaurants, recreation facilities, and major commuter routes, this move-in-ready home is ideal for professionals, couples, or families seeking a stylish and comfortable lease in a desirable neighbourhood. Tenant responsible for utilities . No smoking. Rental application, credit report, employment verification and references required. (id:62616)
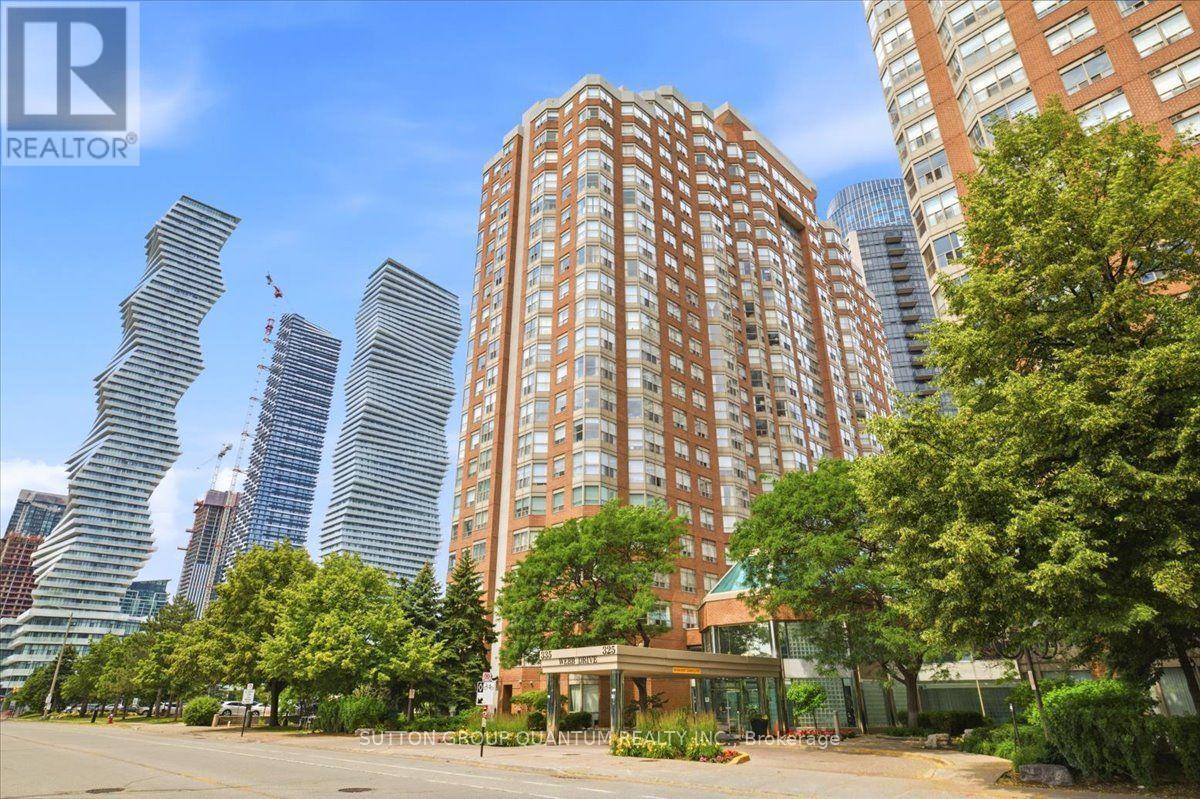
Ph106 - 335 Webb Drive
Mississauga, Ontario
Welcome to the beautiful "Monarchy Condos", ideally located in the heart of Mississauga! This vibrant neighbourhood truly has it all, with Square One Shopping Centre, Celebration Square, the Living Arts Centre, the YMCA, and countless restaurants, shops, and entertainment options all within walking distance.This stunning penthouse suite features wraparound windows that showcase breathtaking views of the Toronto skyline. Beautifully updated from top to bottom, the condo offers modern finishes and thoughtful upgrades throughout, including stainless steel appliances, updated lighting, and carpet-free flooring.The spacious layout includes a full kitchen with a breakfast bar, a large dining area, a separate living room highlighted by a cozy gas fireplace, two full bathrooms, and the convenience of in-suite laundry.One of the home's most impressive features is the expansive private terrace, offering over 600 sq. ft. of additional outdoor living space. Complete with a water tap and two walkouts from the suite, it's the perfect setting for relaxing or entertaining family and friends while enjoying spectacular city views.Residents enjoy exceptional building amenities, including 24-hour concierge service, ample underground visitor parking, an indoor pool and spa, sauna, fitness centre, squash courts, tennis court, party room, outdoor gazebo, and more.With shopping, dining, entertainment, and public transit right at your doorstep, this unbeatable location truly earns a perfect 10/10. Don't miss your opportunity to lease this exceptional penthouse-it's one you won't want to let slip away! (id:62616)
38 - 400 Mississauga Valley Boulevard
Mississauga, Ontario
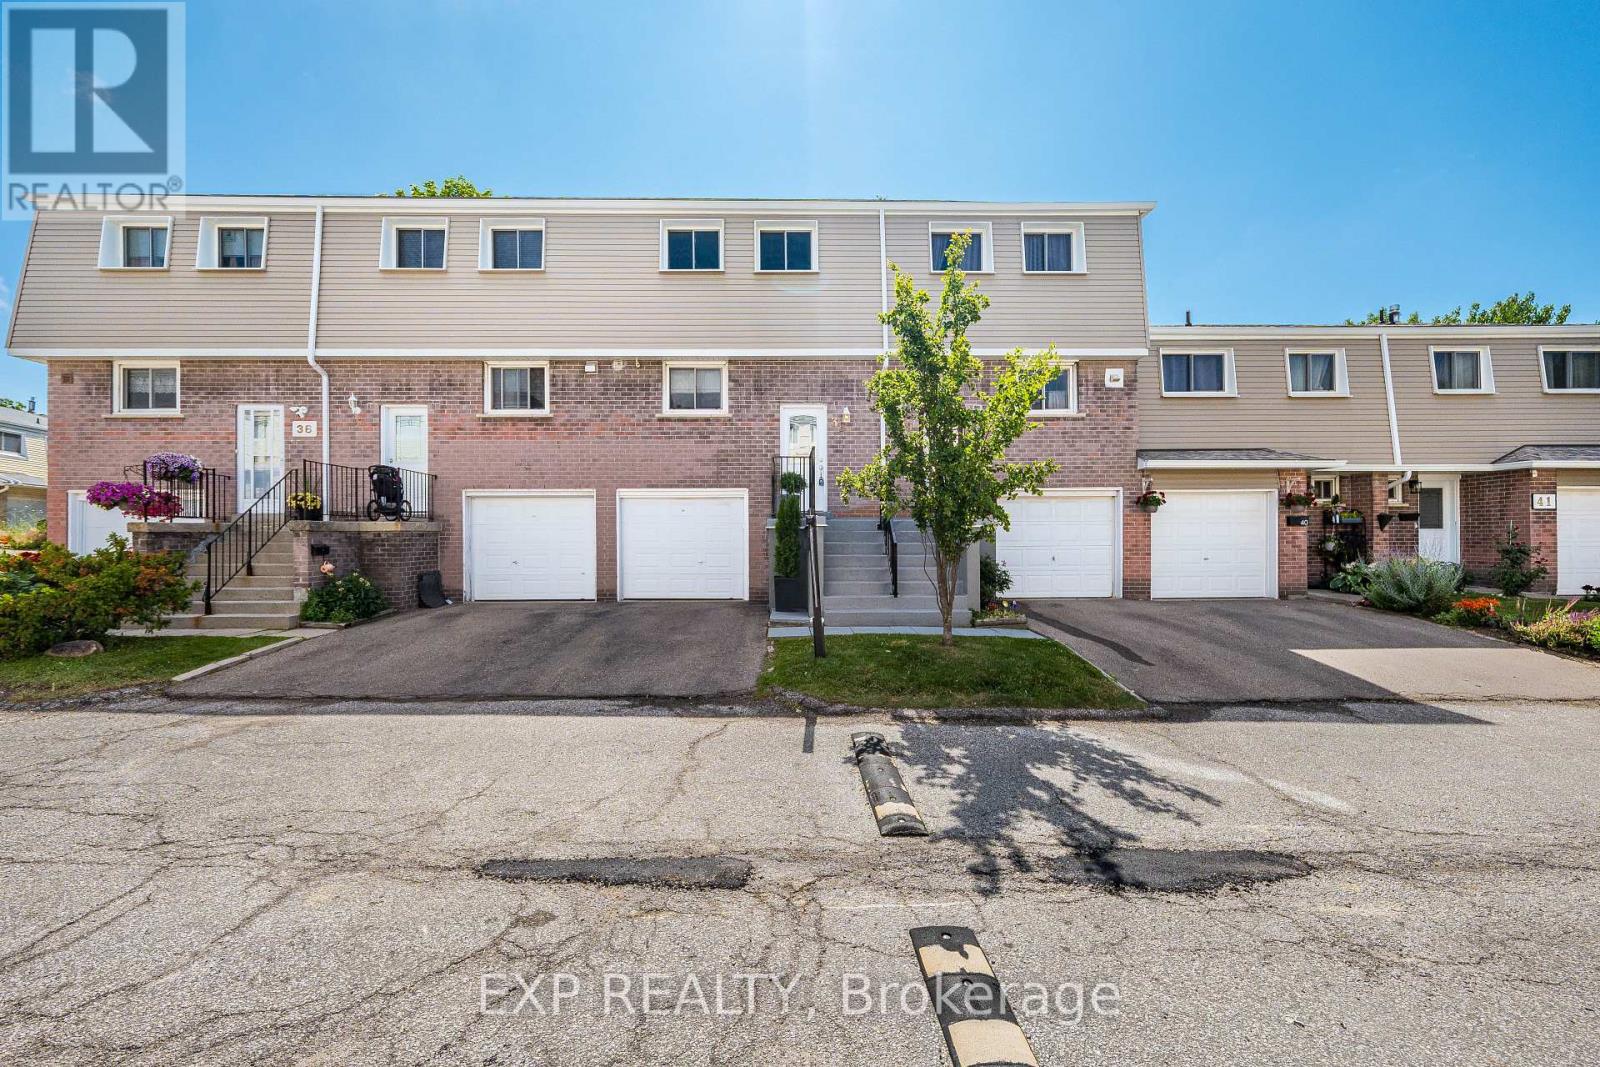
Private Outdoor Pool! Something You Rarely Find In A Condo Townhome Complex, And The Best Part, Its Included With Your Maintenance Fees! This Beautifully Renovated From Top To Bottom, Move-In Ready 3 Bedroom, 2 Bathroom Condo Townhome Offers Stylish, Carpet-Free Living In One Of Mississauga's Most Convenient Locations. The Main Floor Showcases Pot Lights, Elegant Crown Moulding, And Bright, Open Living And Dining Spaces Centred Around A Cozy Gas Fireplace, Creating The Perfect Setting For Everyday Living. The Modern Kitchen Features Crisp White Cabinetry, Quartz Countertops, Stainless Steel Appliances, And Modern Finishes. Hardwood Stairs With Elegant Iron Pickets Lead To The Upper Level, Where You'll Find Three Bedrooms With Hardwood Flooring, Built-In Closets, And A Beautifully Updated Bathroom. Step Outside To Your Private Fully Fenced Backyard Featuring A Professionally Landscaped Interlock Patio, Creating The Perfect Space For Summer BBQS, Relaxing, Or Entertaining And Zero Maintenance. Residents Enjoy Access To The Outdoor Pool And Park Within The Complex, Offering Resort Style Amenities And Family Friendly Green Space. Nature Lovers Will Appreciate Being Just Steps From The Cooksville Creek Trail, A Scenic Paved Pathway Ideal For Walking, Jogging, Cycling, And Enjoying The Beauty Of Nature Right In The Heart Of Mississauga. Ideally Located Just Minutes From Square One, Parks, Schools, Public Transit, Shopping, Restaurants, Grocery Stores, And Highways 403 And QEW. An Exceptional Opportunity For First-Time Buyers, Young Families, Or Anyone Seeking A Turnkey Home. (id:62616)
8 Cochrane Avenue
Brampton, Ontario
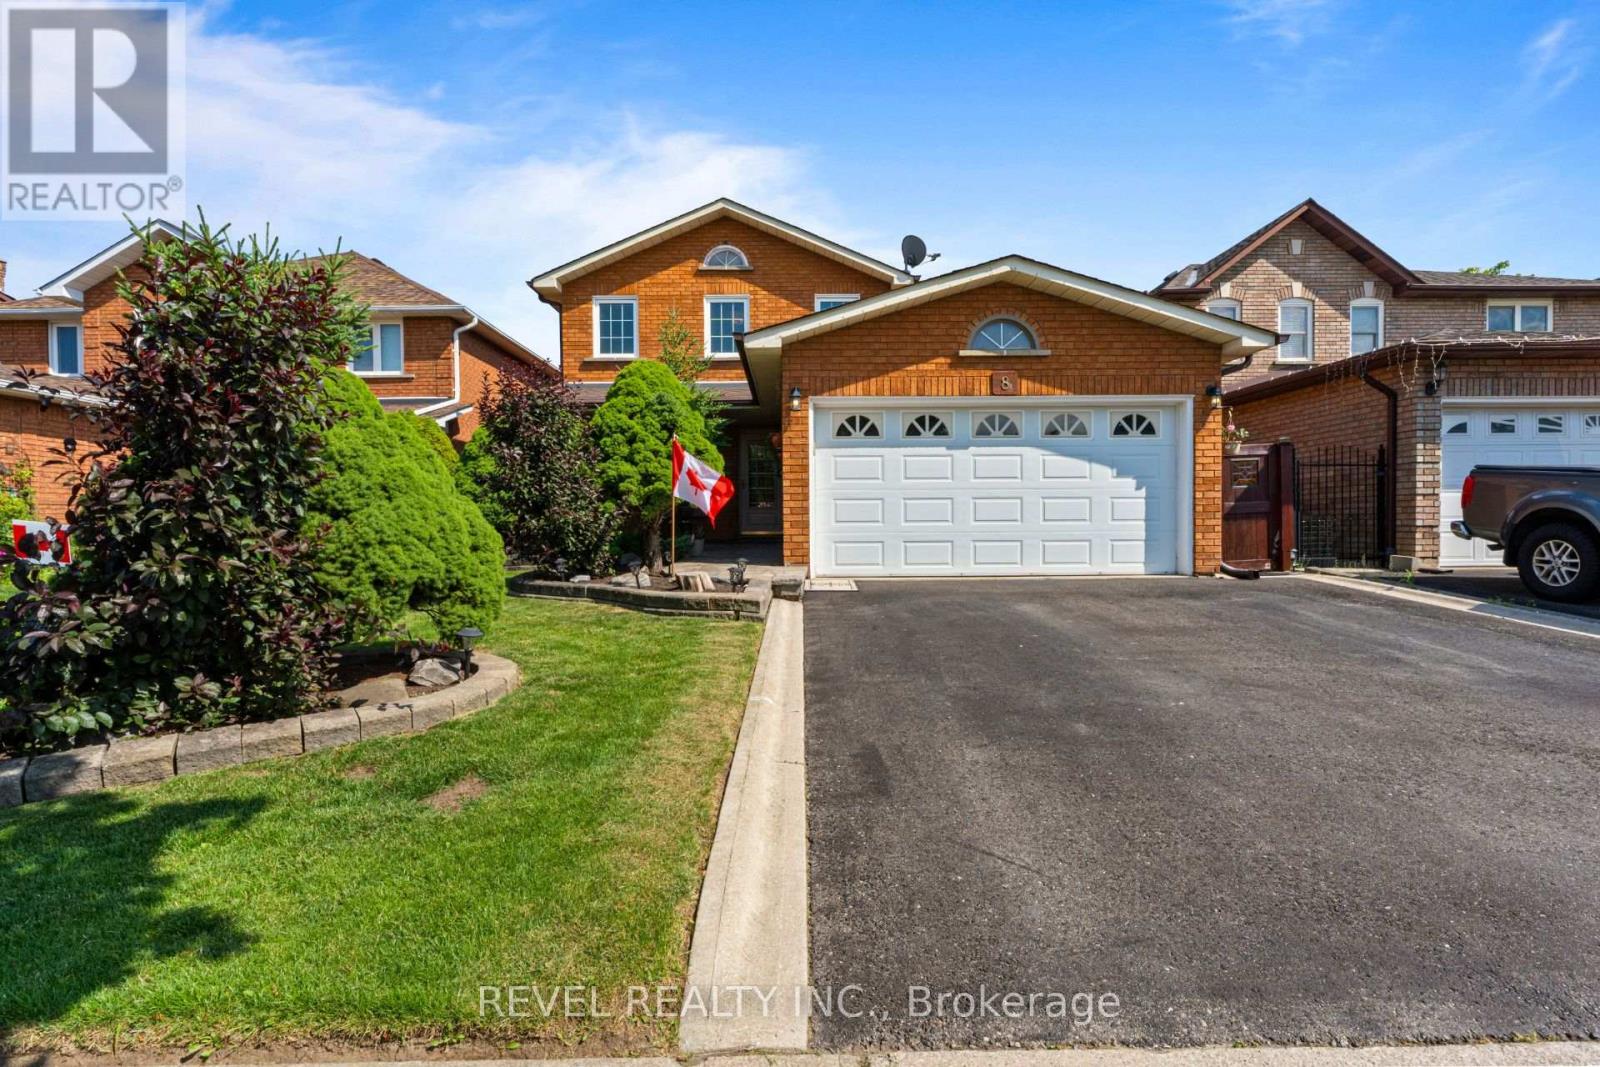
Location, Location, Location! , A Beautifully Maintained Turnkey Family Home In Brampton's Highly Sought-After Heart Lake East Community. Offering 4+1 Bedrooms, 4 Bathrooms and 2 Kitchens! This Spacious Residence Features An Exceptional Layout Designed For Comfortable Family Living And Effortless Entertaining. The Main Level Showcases Elegant Formal Living And Dining Rooms With Hardwood Flooring, A Bright Eat-In Kitchen With Granite Countertops, Pantry, Stainless Steel Appliances, And A Generous Breakfast Area With Walkout To The Fully Fenced Backyard. Step Outside To Enjoy A Large Entertainment Deck With Gazebo, Interlock Patio, And Beautifully Landscaped Gardens. Overlooking The Backyard, The Inviting Family Room Is Highlighted By A Charming Wood-Burning Fireplace, While The Convenient Main Floor Laundry Room Provides Direct Access To The Double Car Garage. Upstairs, The Spacious Primary Retreat Features His-And-Hers Closets And A Beautifully Updated 4-Piece Ensuite, Complemented By Three Additional Bedrooms And A Renovated Main Bathroom. Hardwood Flooring Extends Throughout The Main And Upper Levels. The Finished Basement Offers Outstanding Additional Living Space With A Recreation Room Featuring A Second Wood-Burning Fireplace, A Fifth Bedroom, Kitchen, Dining Area, Full Bathroom, And Excellent In-Law Suite with Separate Entrance Potential (contractor quote available). Recent Updates Include The Furnace And Air Conditioner (2025), Renovated Bathrooms, And Updated Rear Windows And Sliding Door. Ideally Located Close To Top-Rated Schools, Parks, Trails, Recreation Centres, Shopping, Restaurants, Public Transit, And Every Major Amenity Heart Lake And Brampton Have To Offer, With Convenient Access To Highways 410, 407, And 401 For An Easy Commute Throughout The GTA. (id:62616)
617 - 1830 Bloor Street W
Toronto, Ontario
Welcome to this bright and modern 1+Den suite located directly across from High Park in the highly sought-after High Park North community. Offering approximately 645 sq. ft. of thoughtfully designed living space, this suite features 9-ft ceilings, hardwood flooring throughout, and an open-concept layout. Contemporary kitchen with stainless steel appliances, quartz countertops, undermount sink, and track lighting. Spacious living and dining area with walk-out to a large private south-facing balcony overlooking High Park. The primary bedroom features a large window and a 4-piece ensuite. Versatile den is ideal for a home office or guest space, while a second full bathroom adds everyday convenience. Enjoy exceptional building amenities including a 24-hour concierge, fitness centre, sauna, yoga studio, billiards room, party room, guest suites, home theatre, visitor parking, landscaped terrace with BBQs, and a unique two-storey indoor rock climbing wall. Unbeatable location just steps to the TTC subway, Bloor West Village, shops, restaurants, cafés, grocery stores, library, recreation centre, and the endless walking and cycling trails of High Park. (id:62616)
11 Finegan Circle
Brampton, Ontario
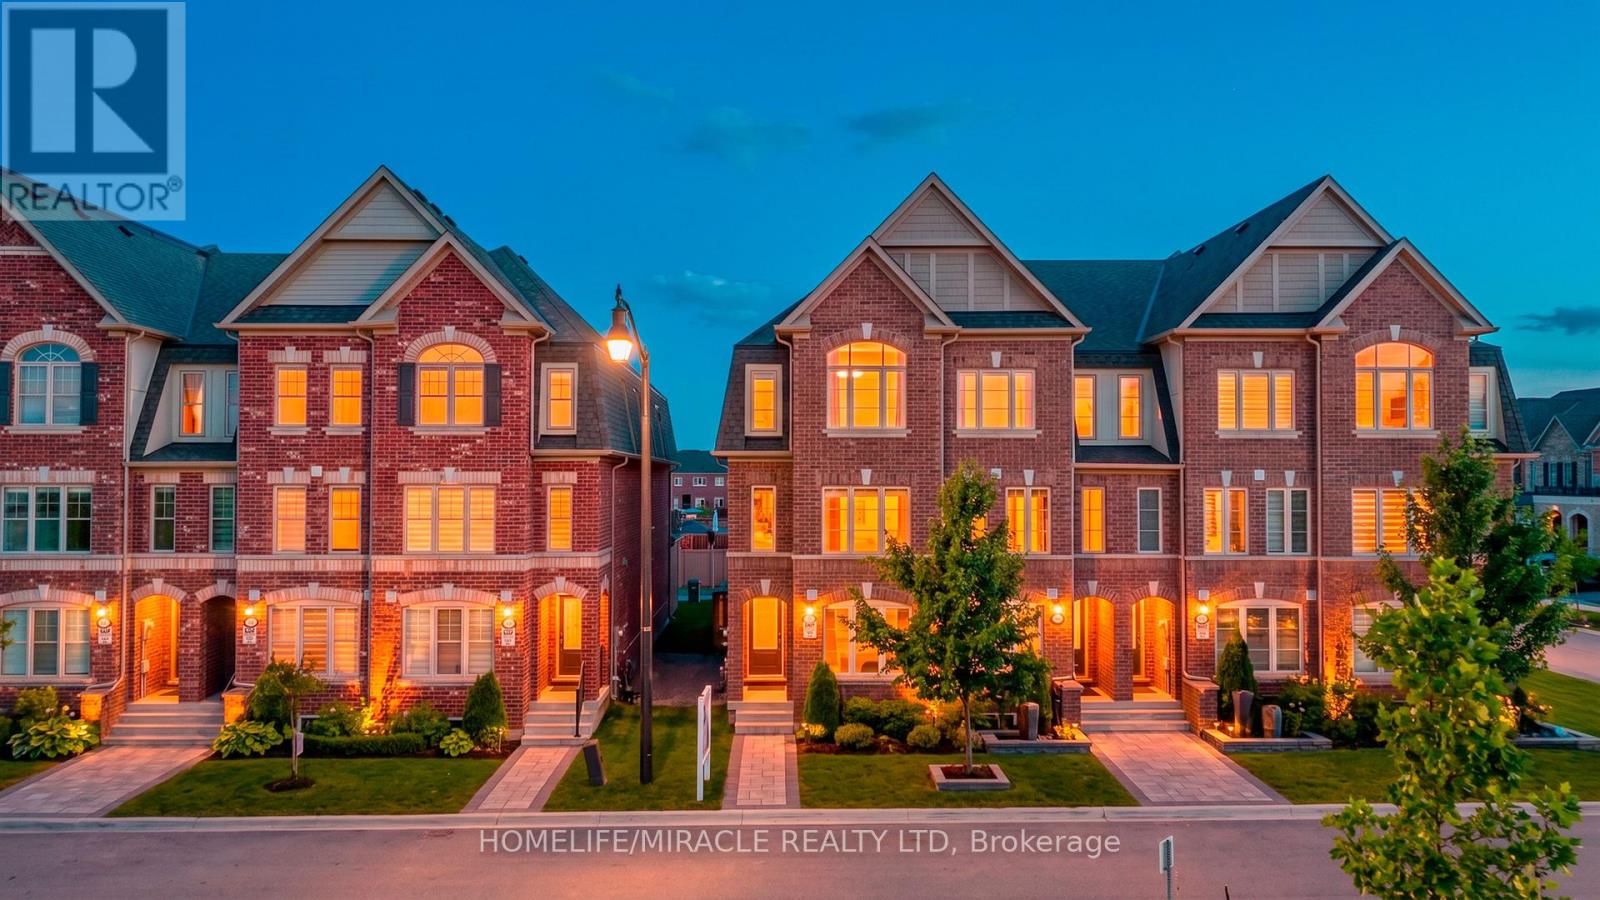
Luxury end-unit townhome offering the feel of a semi-detached home, situated on a premium east-facing lot with no sidewalk and exceptional privacy. Enjoy an unbeatable location backing no direct neighbors and fronting onto a beautiful park, providing peaceful views, abundant natural light, and a rare sense of openness. This beautifully upgraded home features 4 spacious bedrooms and 4 full bathrooms, thoughtfully designed for modern living. The main floor boasts 9-foot ceilings, separate living and family rooms, and a stylish kitchen complete with quartz countertops, a large center island, and stainless steel appliances-perfect for both everyday living and entertaining. Step outside to a beautiful deck overlooking the private backyard, ideal for relaxing or hosting family and friends. The upper level offers three generously sized bedrooms, a convenient laundry room, and a luxurious primary retreat featuring a walk-in closet and a 4-piece ensuite. The fully finished lower level includes a private bedroom with its own full ensuite, making it ideal for extended family, overnight guests, or a home office. Located just minutes from GO Transit, highways, excellent schools, parks, shopping, new proposed Costco and everyday amenities, this exceptional end-unit combines luxury, comfort, privacy, and convenience. (id:62616)
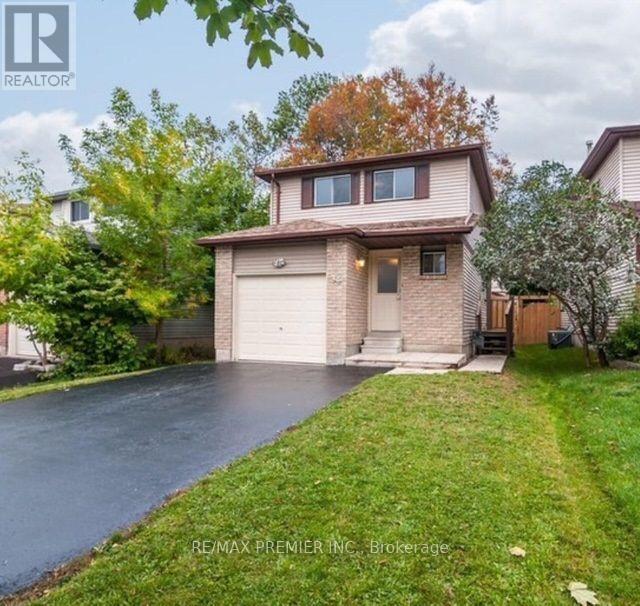
34 Argyle Road
Barrie, Ontario
In Desirable Area Of Sunnidale And Bayfield Close To All Amenities; Detached 3 Bedroom With Bachelor Basement Apartment With Separate Entrance; New Engendered Hardwood Floors On Main Floor And Basement; Ideal For First Time Buyer Or Investor! Tenanted With Property Generating $ 4,000 Monthly, Will Be Vacant By Aug. 15, 2026. Priced To Sell! (id:62616)
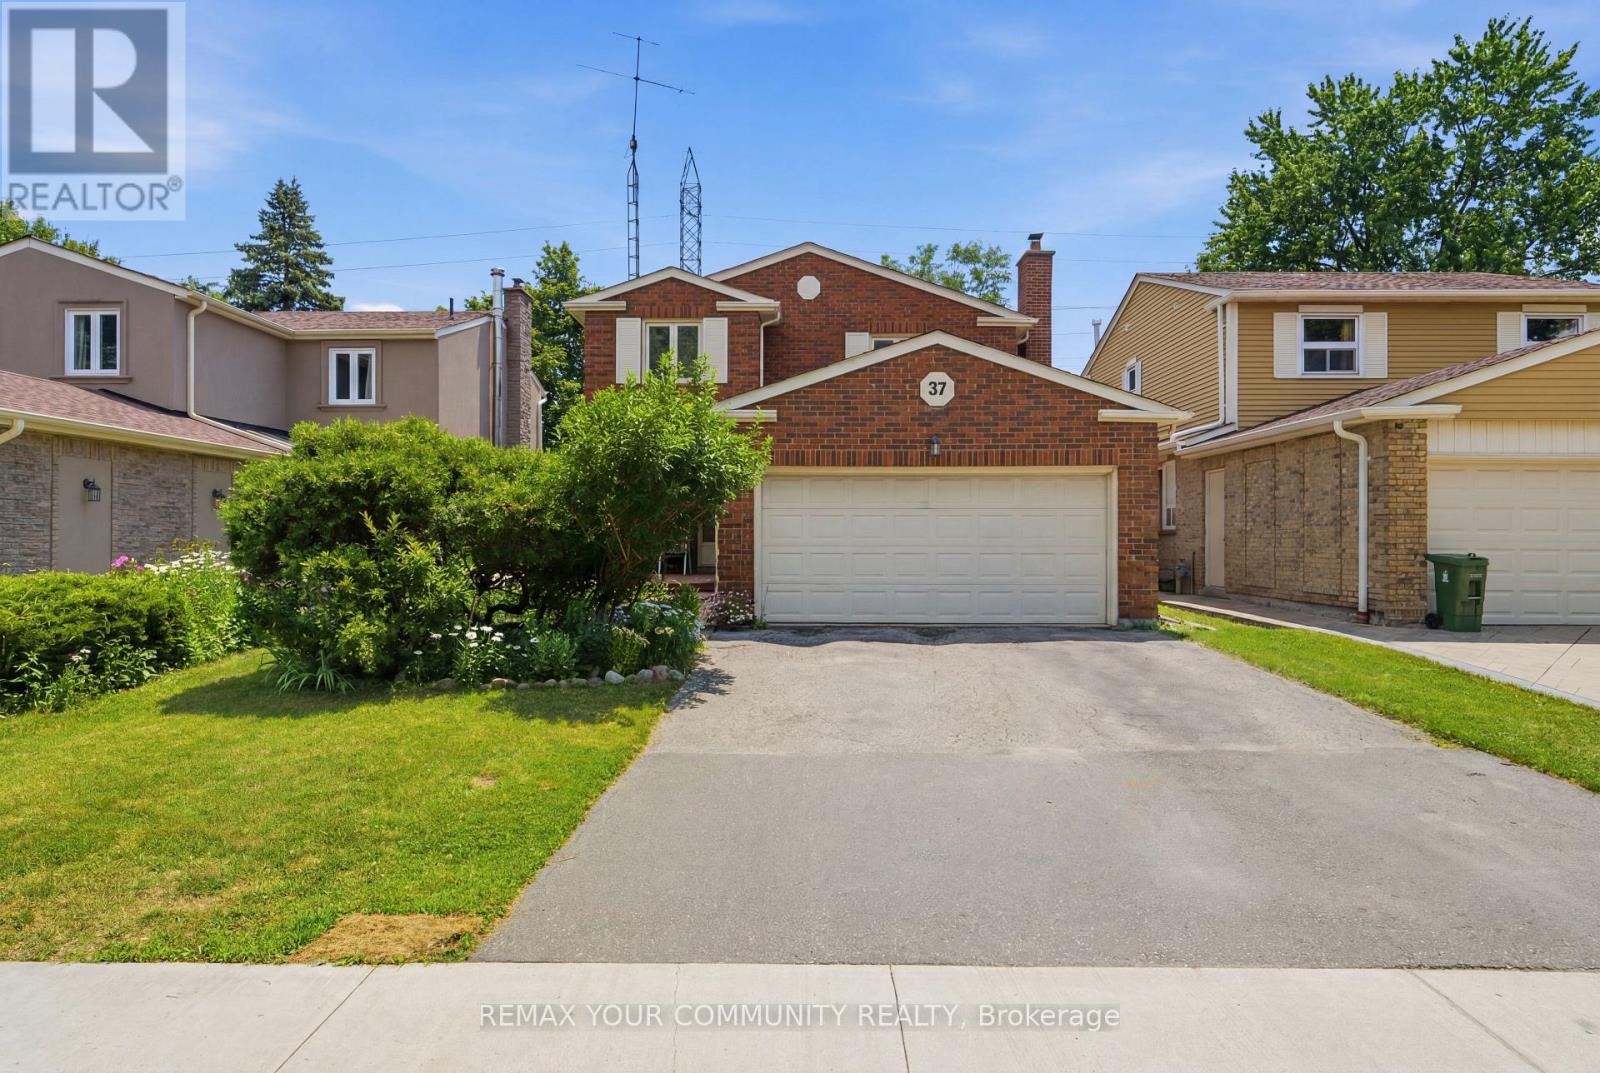
37 Longbow Square
Toronto, Ontario
Exceptional opportunity for end users, renovators, investors, or growing families! This well-maintained 4-bedroom, 3-bathroom detached home sits on a premium 40 x 124 ft lot in one of Scarborough's most sought-after family-friendly neighbourhoods. Offering 1,726 sq. ft. above grade, the home features a spacious and functional layout with generous principal rooms, large windows, and abundant natural light throughout. Lovingly maintained over the years and in mostly original condition, it presents the perfect opportunity to renovate, personalize, and add significant value. The expansive backyard provides plenty of space for entertaining, gardening, children to play, or future outdoor enhancements. Located on a quiet street, you'll enjoy being just steps from Sanwood Park and the scenic walking trails and off-leash dog park at L'Amoreaux Park. Families will appreciate access to excellent schools, including Kennedy Public School, Dr. Norman Bethune Collegiate Institute, and Mary Ward Catholic Secondary School. Everyday convenience is just minutes away with Pacific Mall, T&T Supermarket, Foodymart, restaurants, community centres, libraries, and shopping nearby. Commuting is effortless with TTC and YRT transit within walking distance, Milliken GO Station close by, and quick access to Highways 401, 404, and 407.A rare opportunity to own a solid detached home on a premium lot in an outstanding location with endless potential to renovate, invest, or create your dream home in one of Scarborough's most desirable communities. (id:62616)
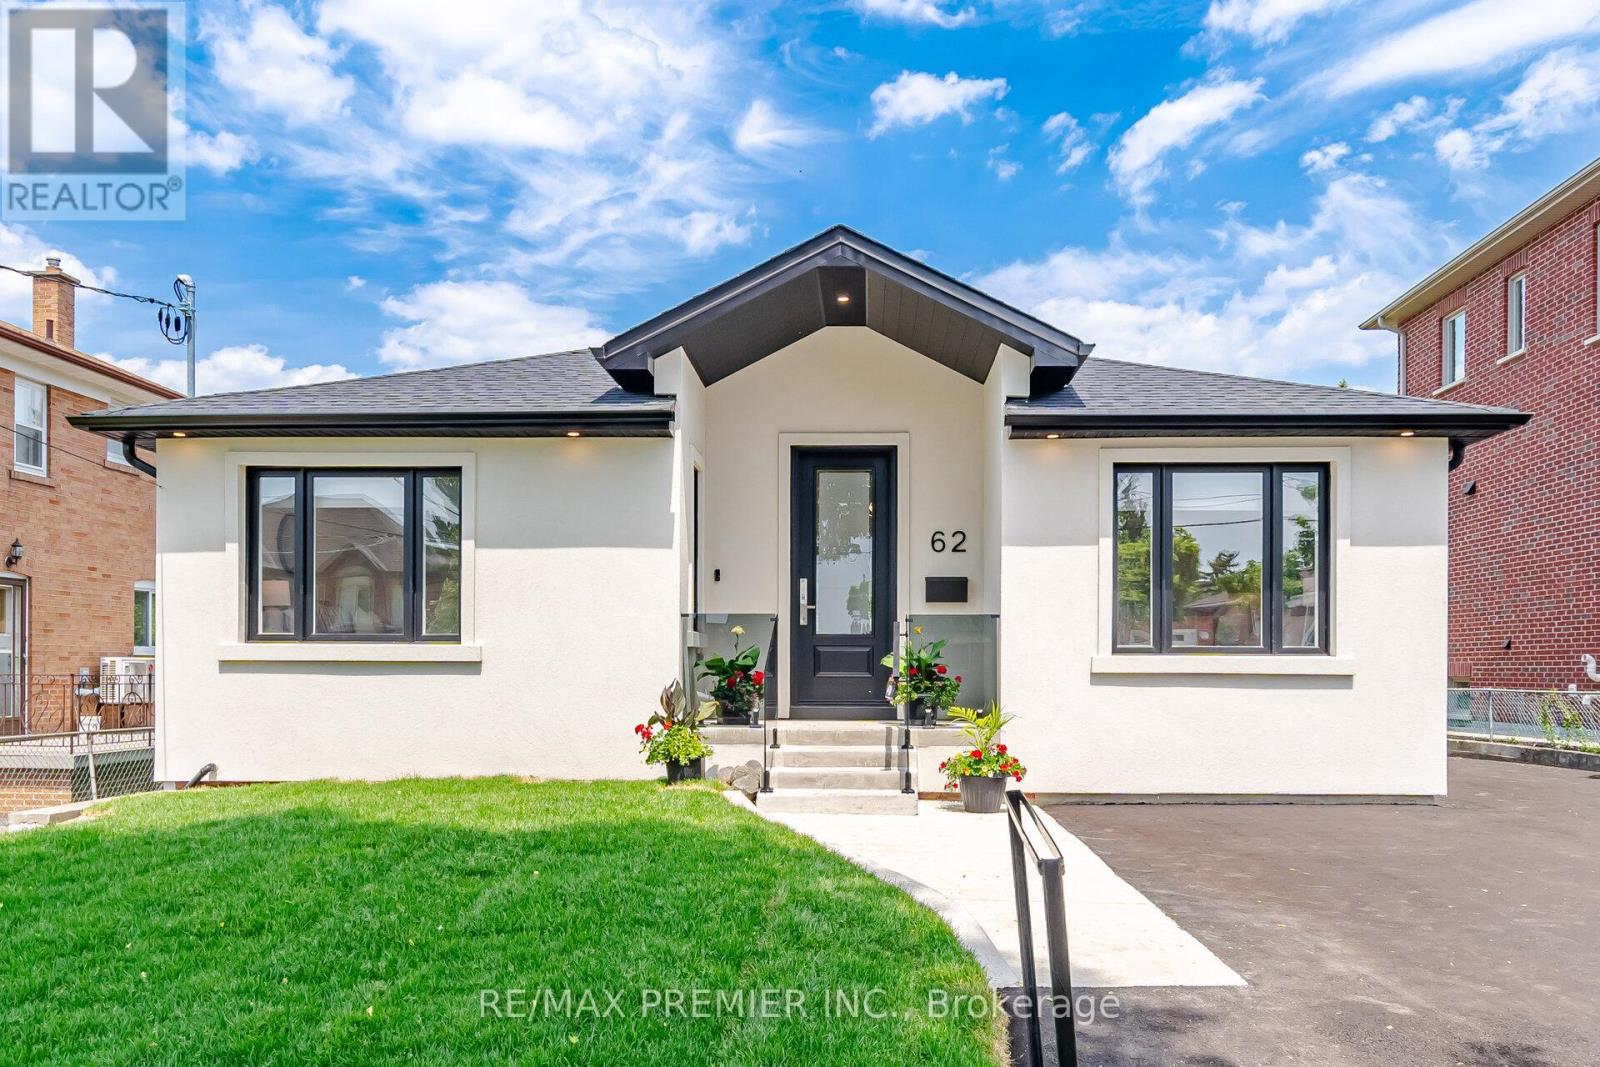
62 Flamborough Drive
Toronto, Ontario
Welcome to 62 Flamborough Drive, located in the highly sought-after Amesbury community of Toronto. This beautifully renovated home offers the perfect blend of modern luxury, quality craftsmanship, and outstanding income potential. Step inside and be impressed by the soaring vaulted ceilings and thoughtfully designed open-concept living spaces. The heart of the home is a stunning chef-inspired kitchen featuring premium KitchenAid stainless steel appliances, elegant quartz countertops and matching backsplash, custom cabinetry, and exceptional attention to detail throughout. Quality finishes can be found in every room, including wide-plank 8-inch engineered hardwood flooring, custom trim work, Pot lights, Custom light fixtures and a stylish tiled foyer that creates a warm and inviting first impression. This spacious three-bedroom home is complemented by five beautifully appointed bathrooms, providing comfort and convenience for family and guests alike. The lower level offers incredible versatility with a completely separate, self-contained basement featuring two rental units, with roughed-in kitchens and laundry, creating an excellent opportunity for additional income or multi-generational living. Major updates provide peace of mind for years to come, including a brand-new furnace, air conditioner, roof, and electrical system with upgraded 200-amp service. Situated in a family-friendly neighborhood close to parks, schools, transit, shopping, and major highways, this turnkey property is a rare opportunity to own a fully renovated home with exceptional income-generating potential in one of Toronto's established communities. A true move-in-ready gem that must be seen to be appreciated. (id:62616)
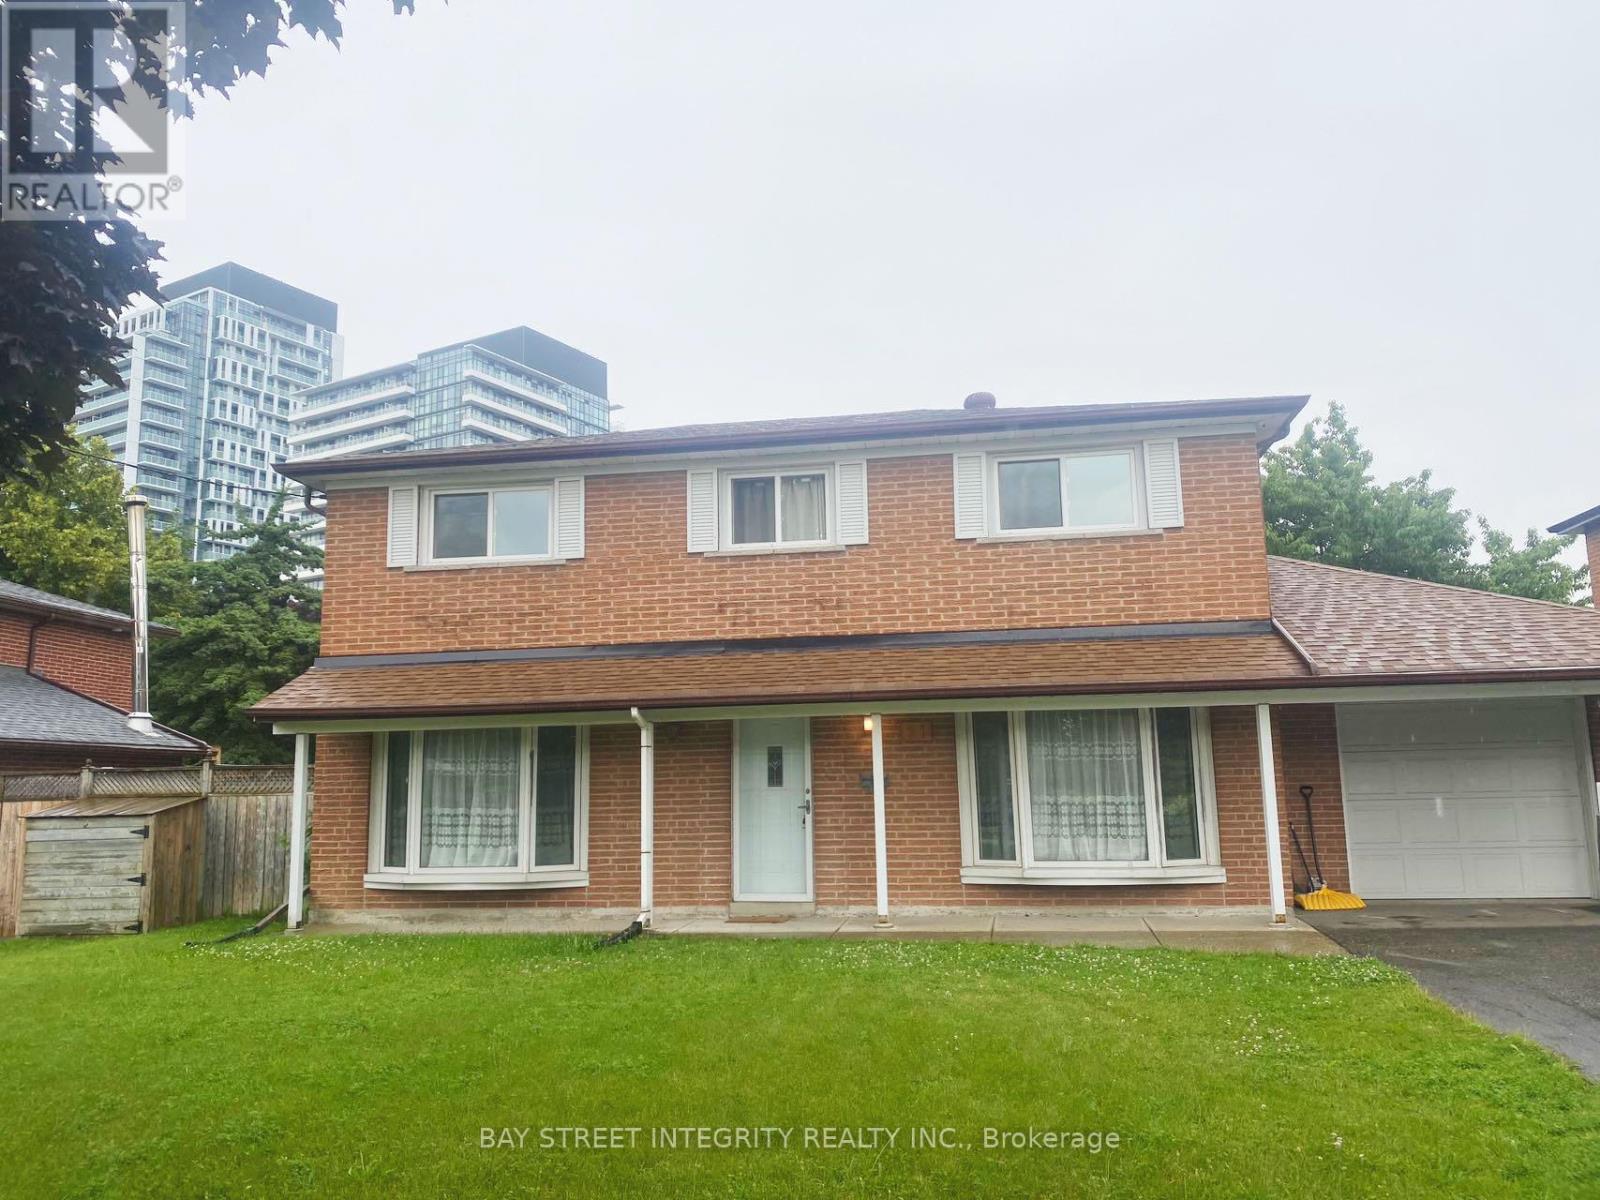
1&2 Fl - 21 Kingslake Road
Toronto, Ontario
Welcome to this spacious and well-maintained detached home in the highly desirable Don Valley Village community. The main and second floors offer 4 bedrooms, 2.5 bathrooms, a bright and functional layout, and a large driveway with parking for multiple vehicles-perfect for families or professionals.Ideally located just minutes from Fairview Mall, T&T Supermarket, Metro, restaurants, banks, and other everyday conveniences. Commuting is easy with nearby Don Mills Subway Station, TTC transit, and quick access to Highways 401, 404, and the DVP.Close to Seneca Polytechnic (Newnham Campus) and several excellent public and Catholic schools, making this an ideal location for families and professionals alike.Enjoy the perfect combination of space, convenience, and an unbeatable North York location. Don't miss this great leasing opportunity! (id:62616)