
37 Longbow Square Toronto, Ontario M1W 2W6

$799,000
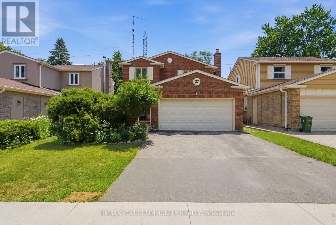
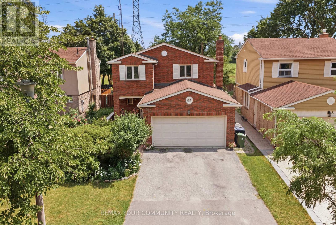
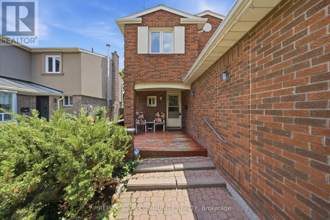
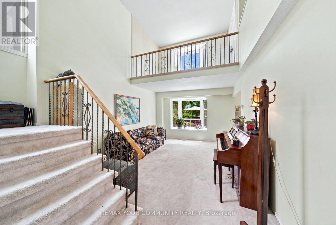
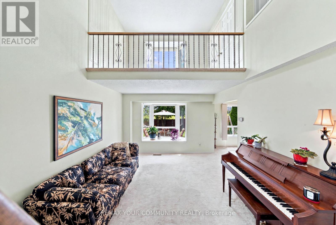
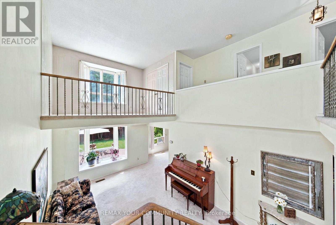
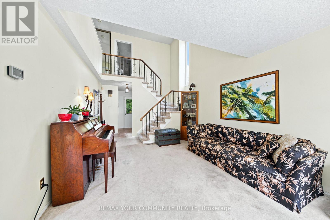
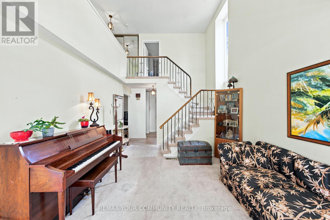
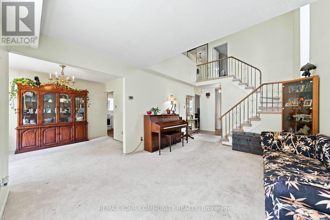
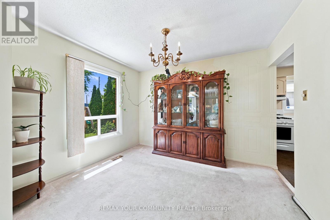
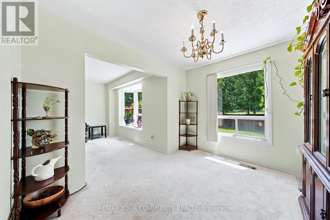
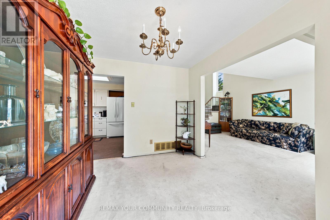
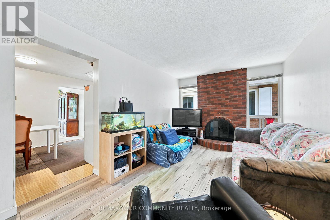
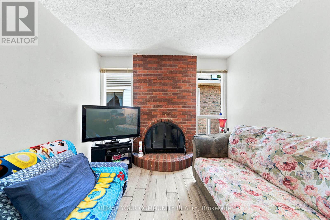
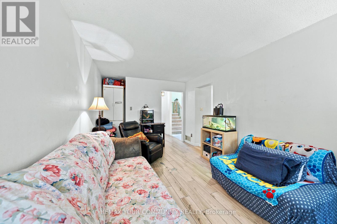
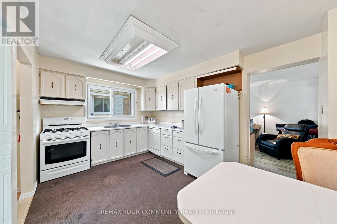
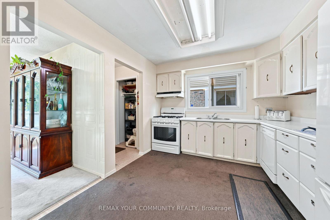
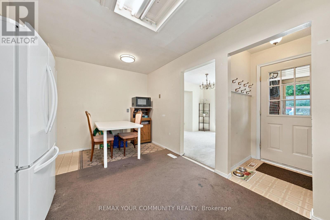
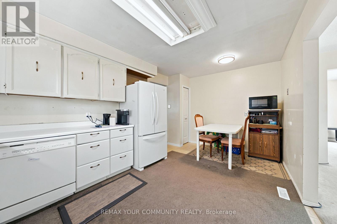
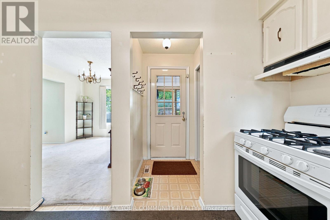
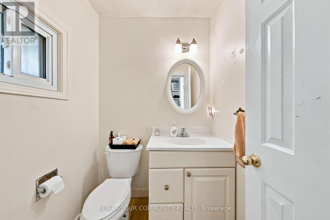
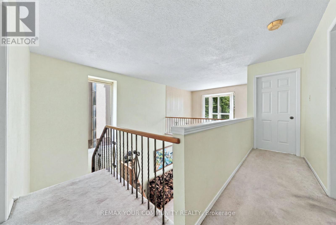
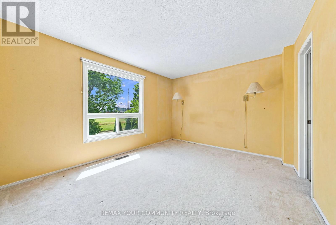
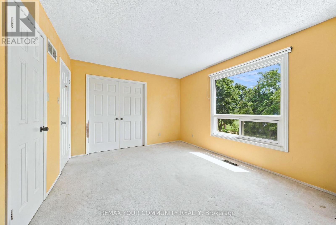
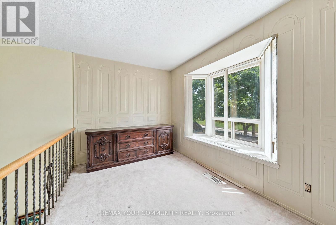
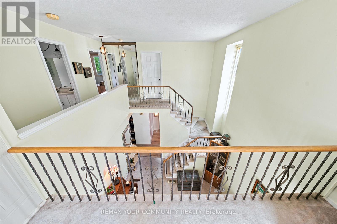
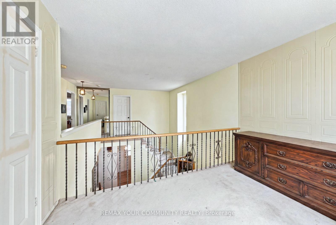
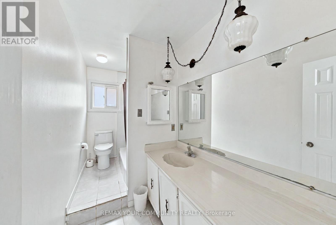
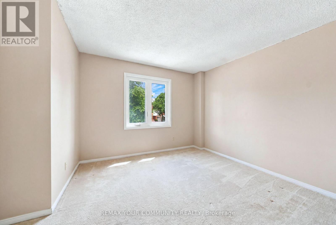
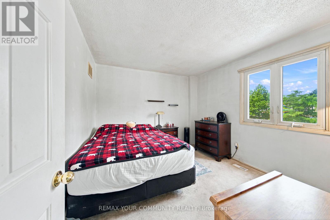
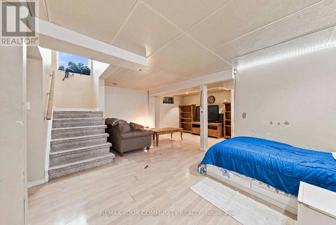
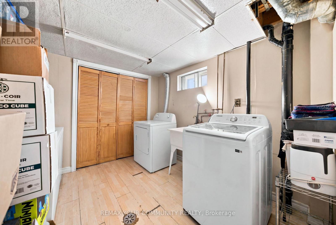
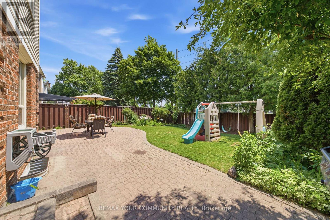
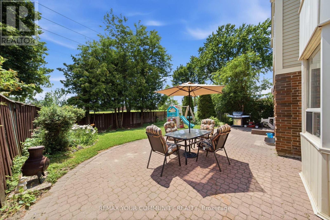
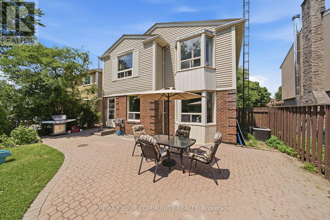
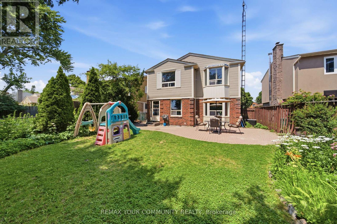
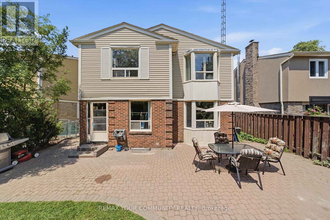
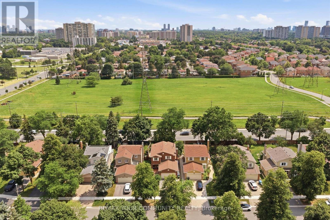
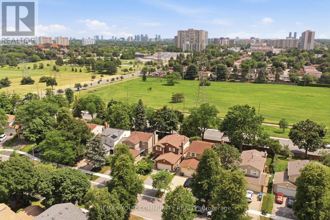
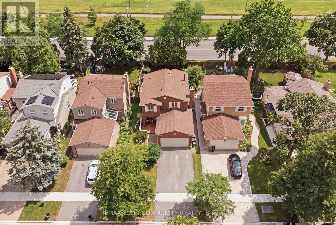
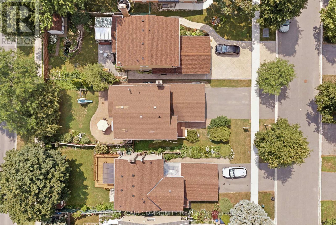
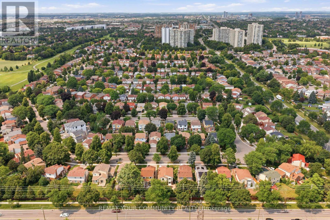
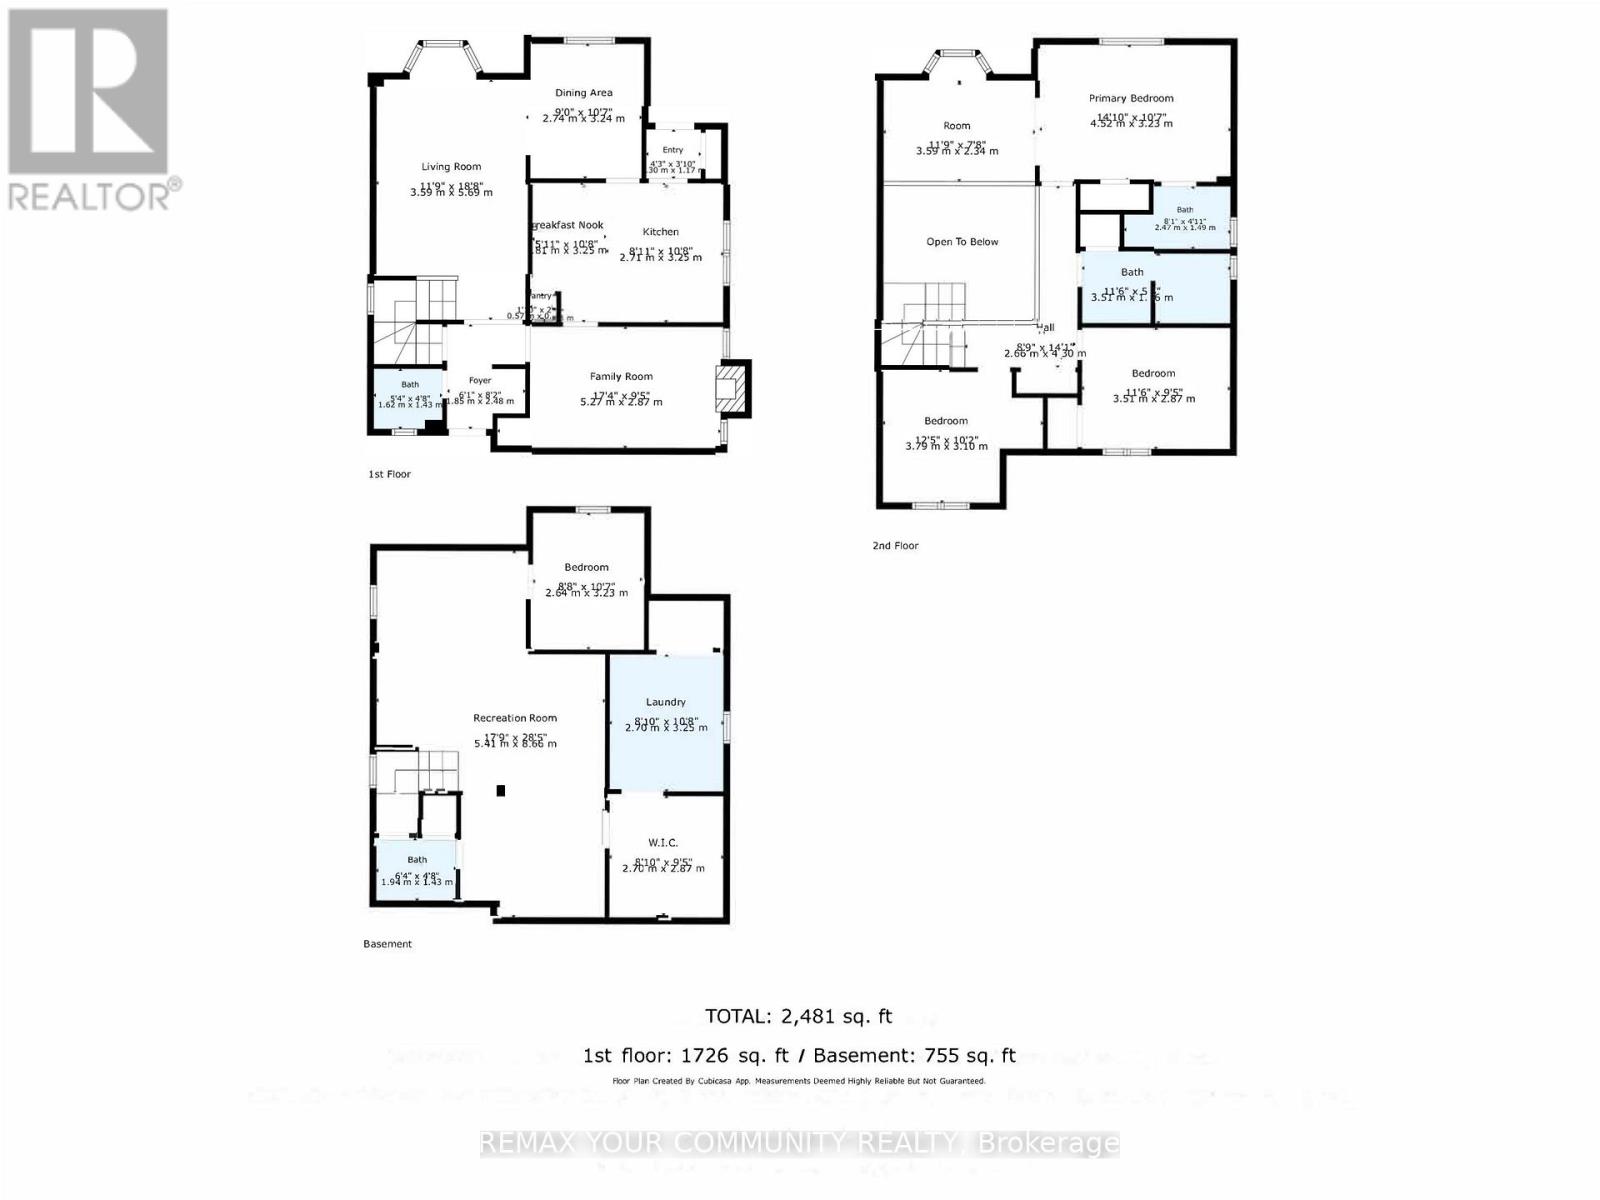
Exceptional opportunity for end users, renovators, investors, or growing families! This well-maintained 4-bedroom, 3-bathroom detached home sits on a premium 40 x 124 ft lot in one of Scarborough's most sought-after family-friendly neighbourhoods. Offering 1,726 sq. ft. above grade, the home features a spacious and functional layout with generous principal rooms, large windows, and abundant natural light throughout. Lovingly maintained over the years and in mostly original condition, it presents the perfect opportunity to renovate, personalize, and add significant value. The expansive backyard provides plenty of space for entertaining, gardening, children to play, or future outdoor enhancements. Located on a quiet street, you'll enjoy being just steps from Sanwood Park and the scenic walking trails and off-leash dog park at L'Amoreaux Park. Families will appreciate access to excellent schools, including Kennedy Public School, Dr. Norman Bethune Collegiate Institute, and Mary Ward Catholic Secondary School. Everyday convenience is just minutes away with Pacific Mall, T&T Supermarket, Foodymart, restaurants, community centres, libraries, and shopping nearby. Commuting is effortless with TTC and YRT transit within walking distance, Milliken GO Station close by, and quick access to Highways 401, 404, and 407.A rare opportunity to own a solid detached home on a premium lot in an outstanding location with endless potential to renovate, invest, or create your dream home in one of Scarborough's most desirable communities. (id:62616)
Open House
This property has open houses!
2:00 pm
Ends at:4:00 pm
2:00 pm
Ends at:4:00 pm
Property Details
| MLS® Number | E13543434 |
| Property Type | Single Family |
| Community Name | Steeles |
| Amenities Near By | Schools, Park, Public Transit, Place Of Worship |
| Equipment Type | Water Heater |
| Parking Space Total | 4 |
| Rental Equipment Type | Water Heater |
Building
| Bathroom Total | 4 |
| Bedrooms Above Ground | 3 |
| Bedrooms Below Ground | 1 |
| Bedrooms Total | 4 |
| Age | 51 To 99 Years |
| Amenities | Fireplace(s) |
| Appliances | Central Vacuum, Dryer, Stove, Washer, Window Coverings, Refrigerator |
| Basement Development | Finished |
| Basement Type | Full (finished) |
| Construction Style Attachment | Detached |
| Cooling Type | Central Air Conditioning |
| Exterior Finish | Brick |
| Fireplace Present | Yes |
| Fireplace Total | 1 |
| Flooring Type | Tile, Vinyl, Carpeted |
| Foundation Type | Block |
| Half Bath Total | 1 |
| Heating Fuel | Natural Gas |
| Heating Type | Forced Air |
| Stories Total | 2 |
| Size Interior | 1,500 - 2,000 Sqft |
| Type | House |
| Utility Water | Municipal Water |
Parking
| Attached Garage | |
| Garage |
Land
| Acreage | No |
| Land Amenities | Schools, Park, Public Transit, Place Of Worship |
| Sewer | Sanitary Sewer |
| Size Depth | 124 Ft |
| Size Frontage | 40 Ft |
| Size Irregular | 40 X 124 Ft |
| Size Total Text | 40 X 124 Ft |
| Zoning Description | Rd*560) |
Rooms
| Level | Type | Length | Width | Dimensions |
|---|---|---|---|---|
| Second Level | Primary Bedroom | 4.52 m | 3.23 m | 4.52 m x 3.23 m |
| Second Level | Sitting Room | 3.59 m | 2.34 m | 3.59 m x 2.34 m |
| Second Level | Bedroom 2 | 3.51 m | 2.87 m | 3.51 m x 2.87 m |
| Second Level | Bedroom 3 | 3.79 m | 3.1 m | 3.79 m x 3.1 m |
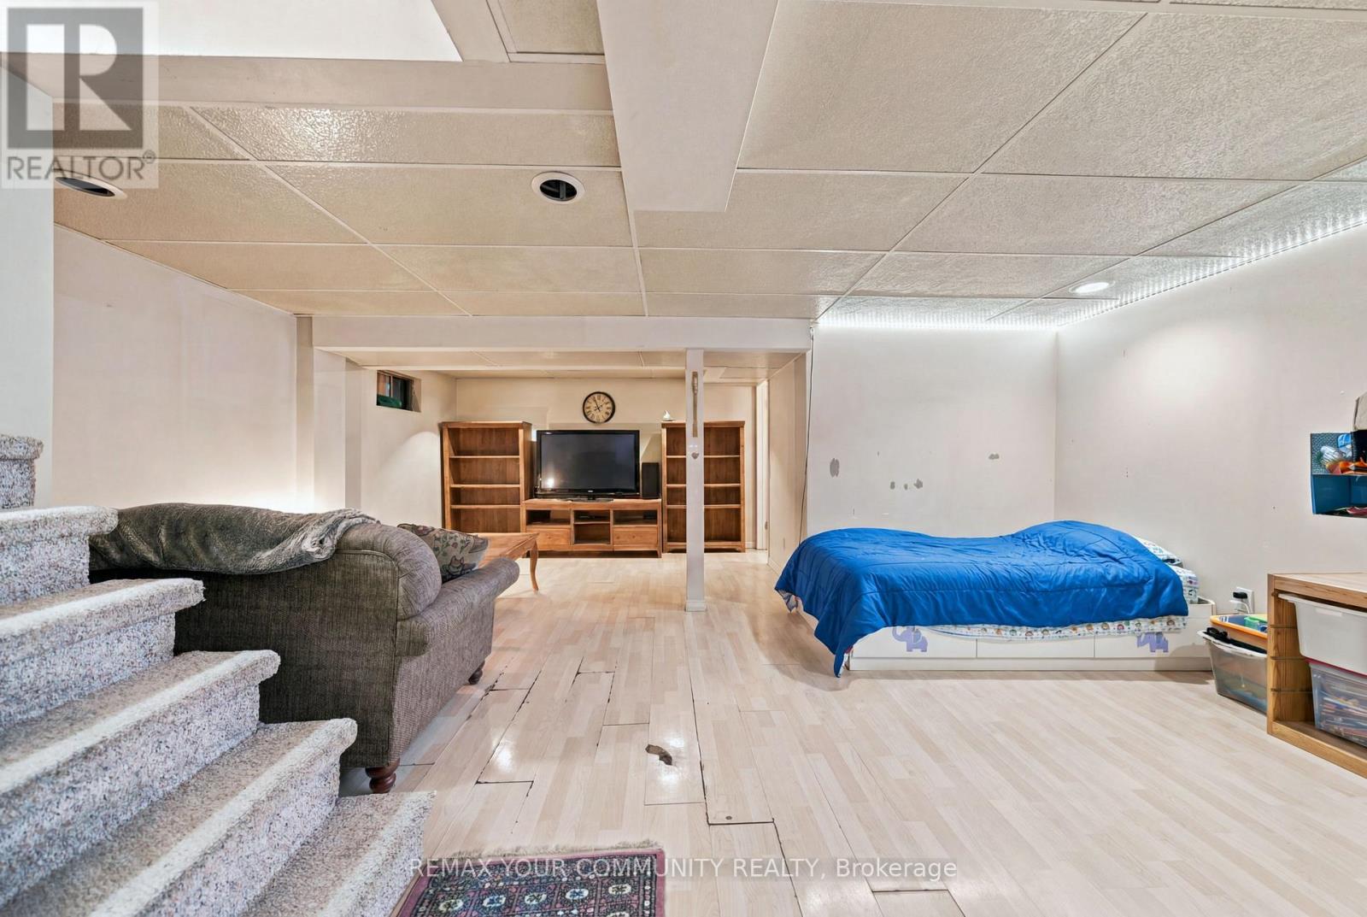
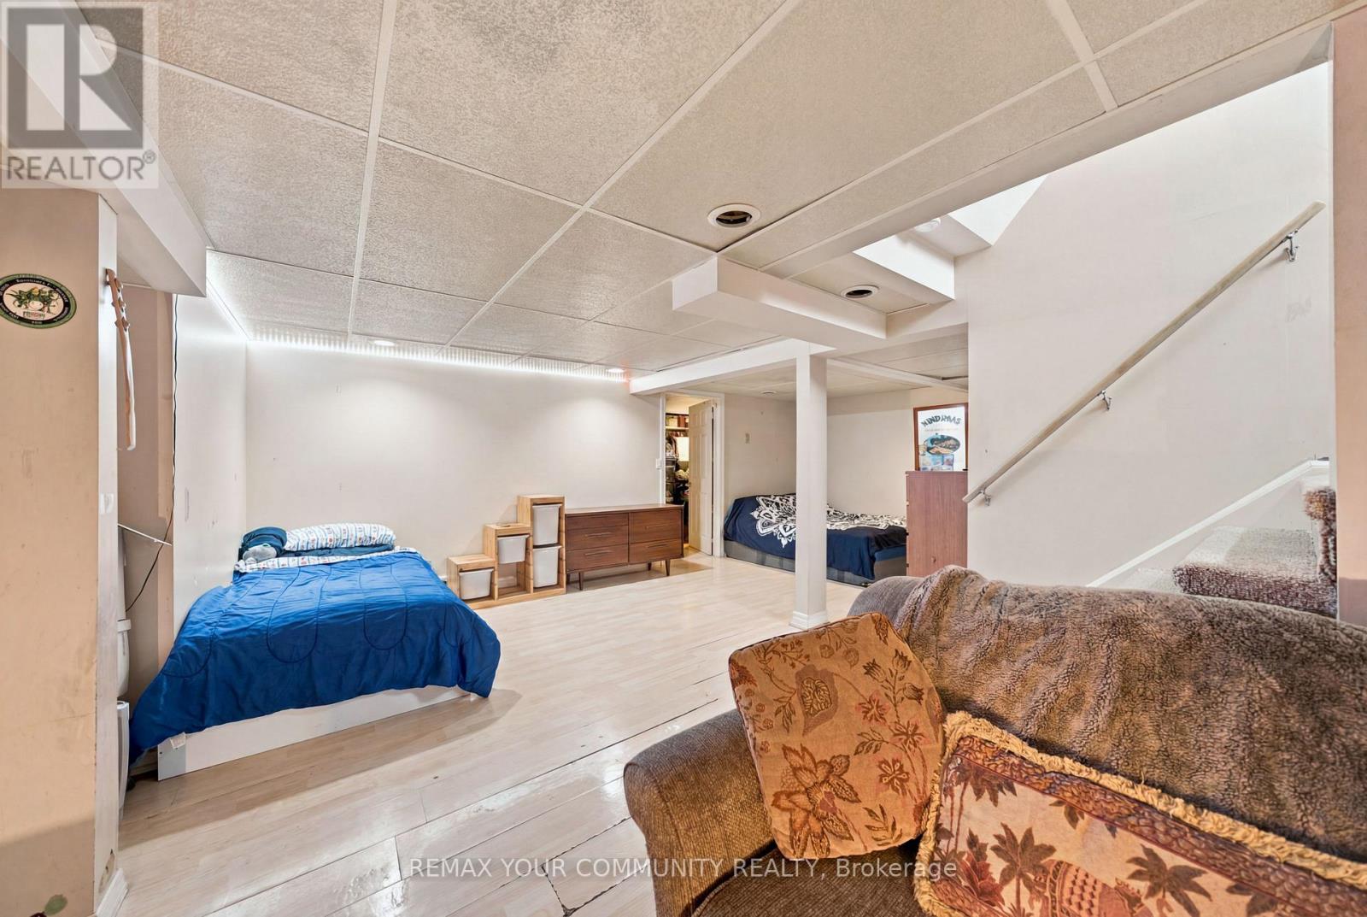
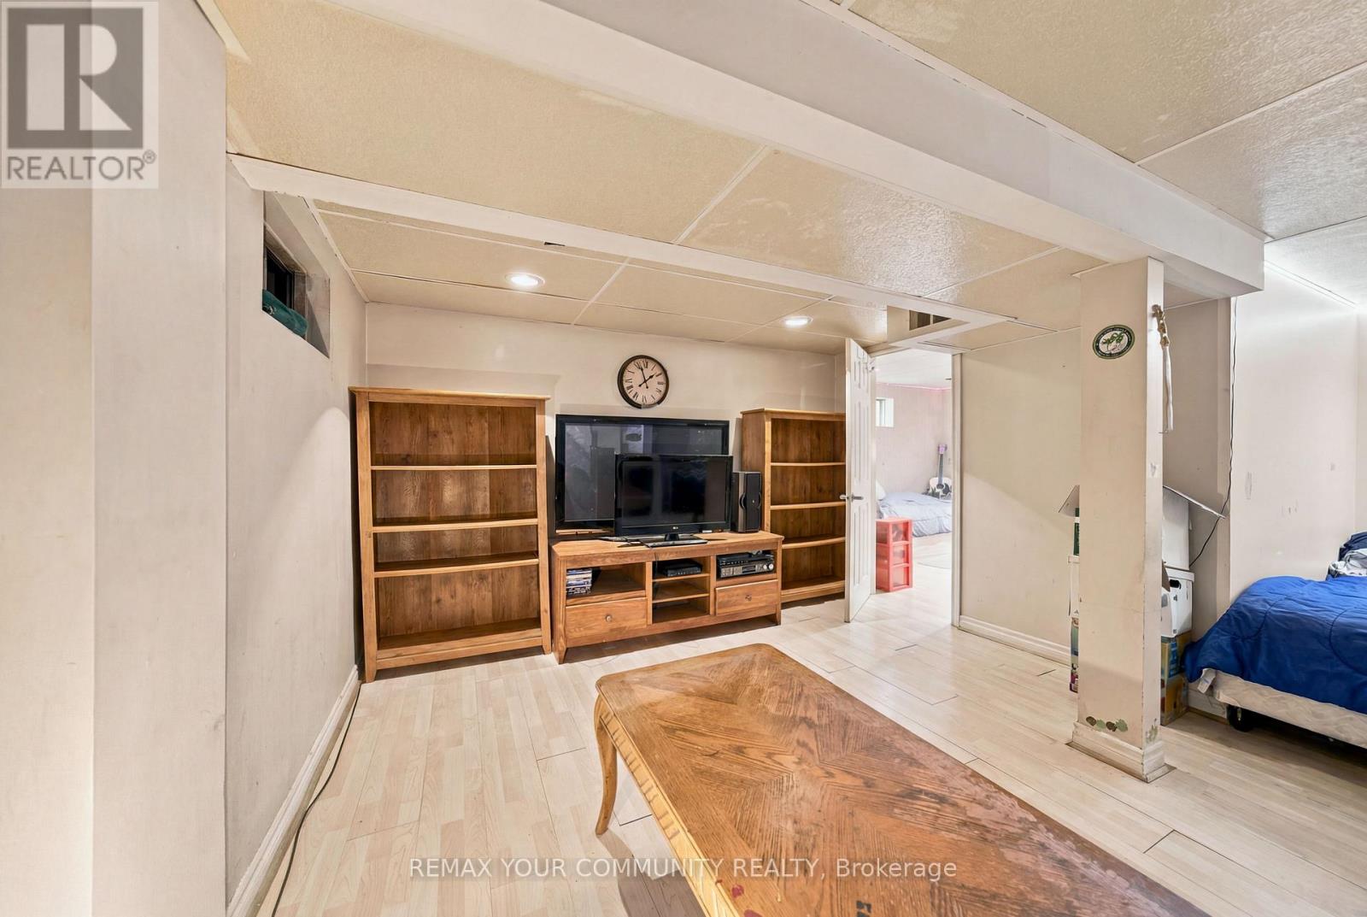
| Basement | Recreational, Games Room | 5.41 m | 8.66 m | 5.41 m x 8.66 m |
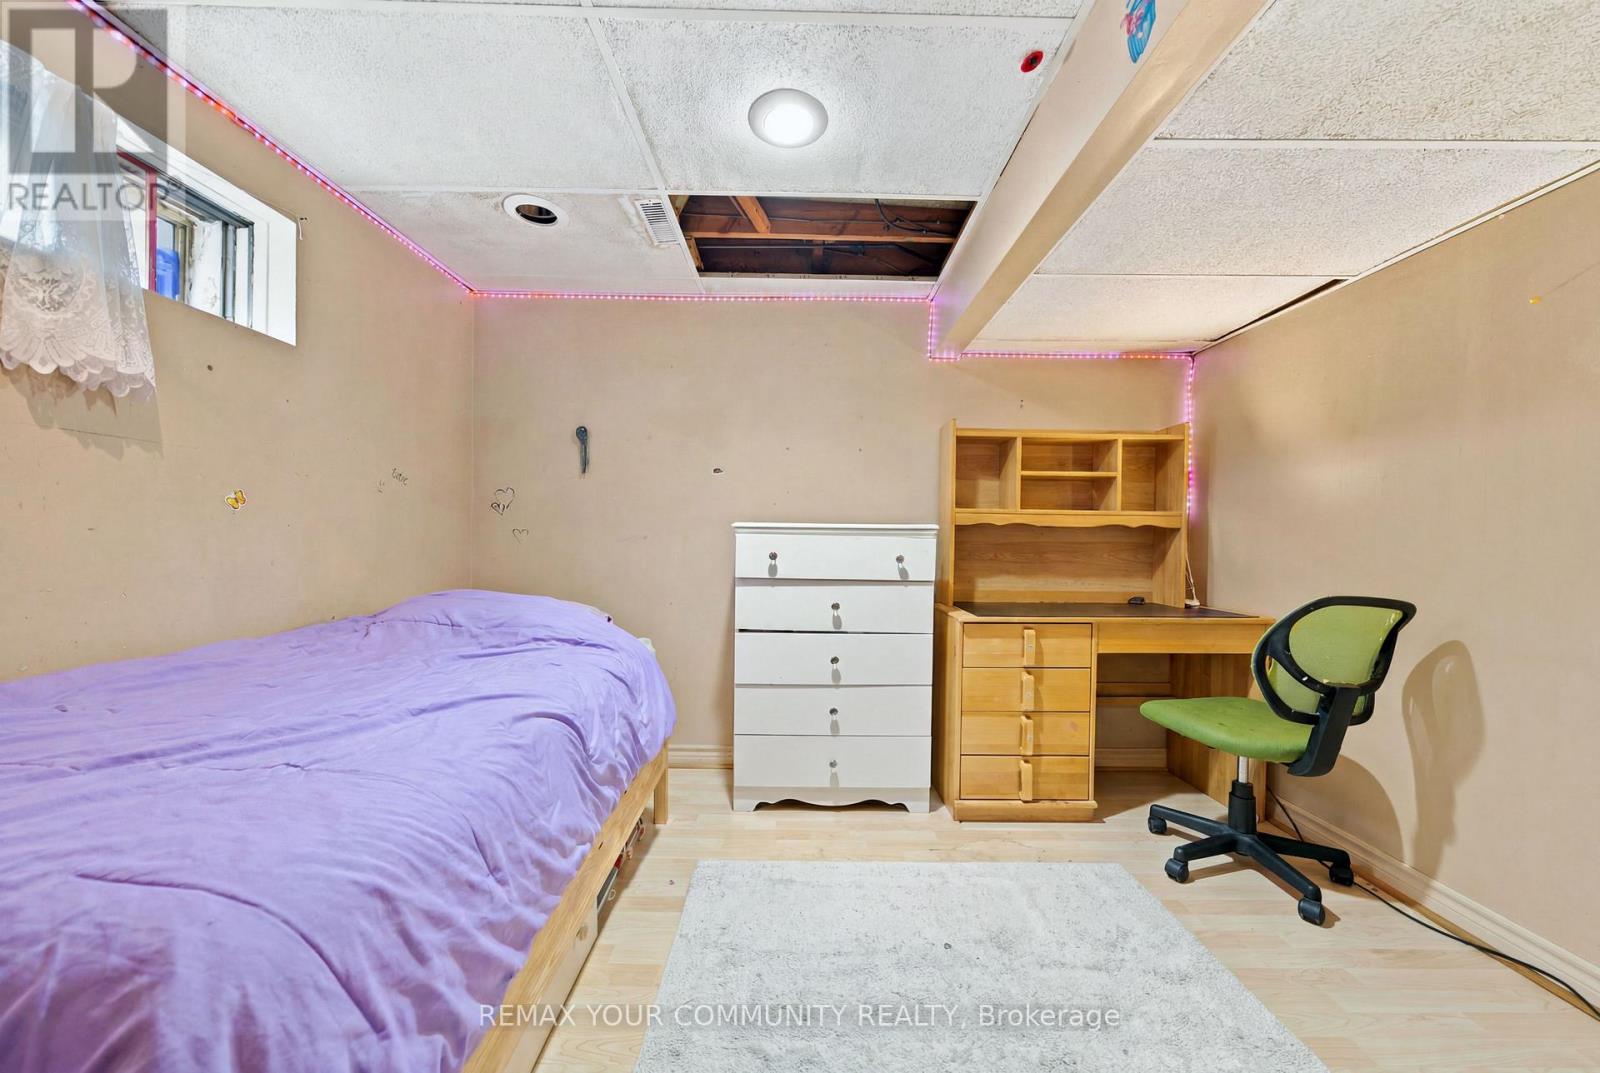
| Basement | Bedroom 4 | 2.64 m | 3.23 m | 2.64 m x 3.23 m |
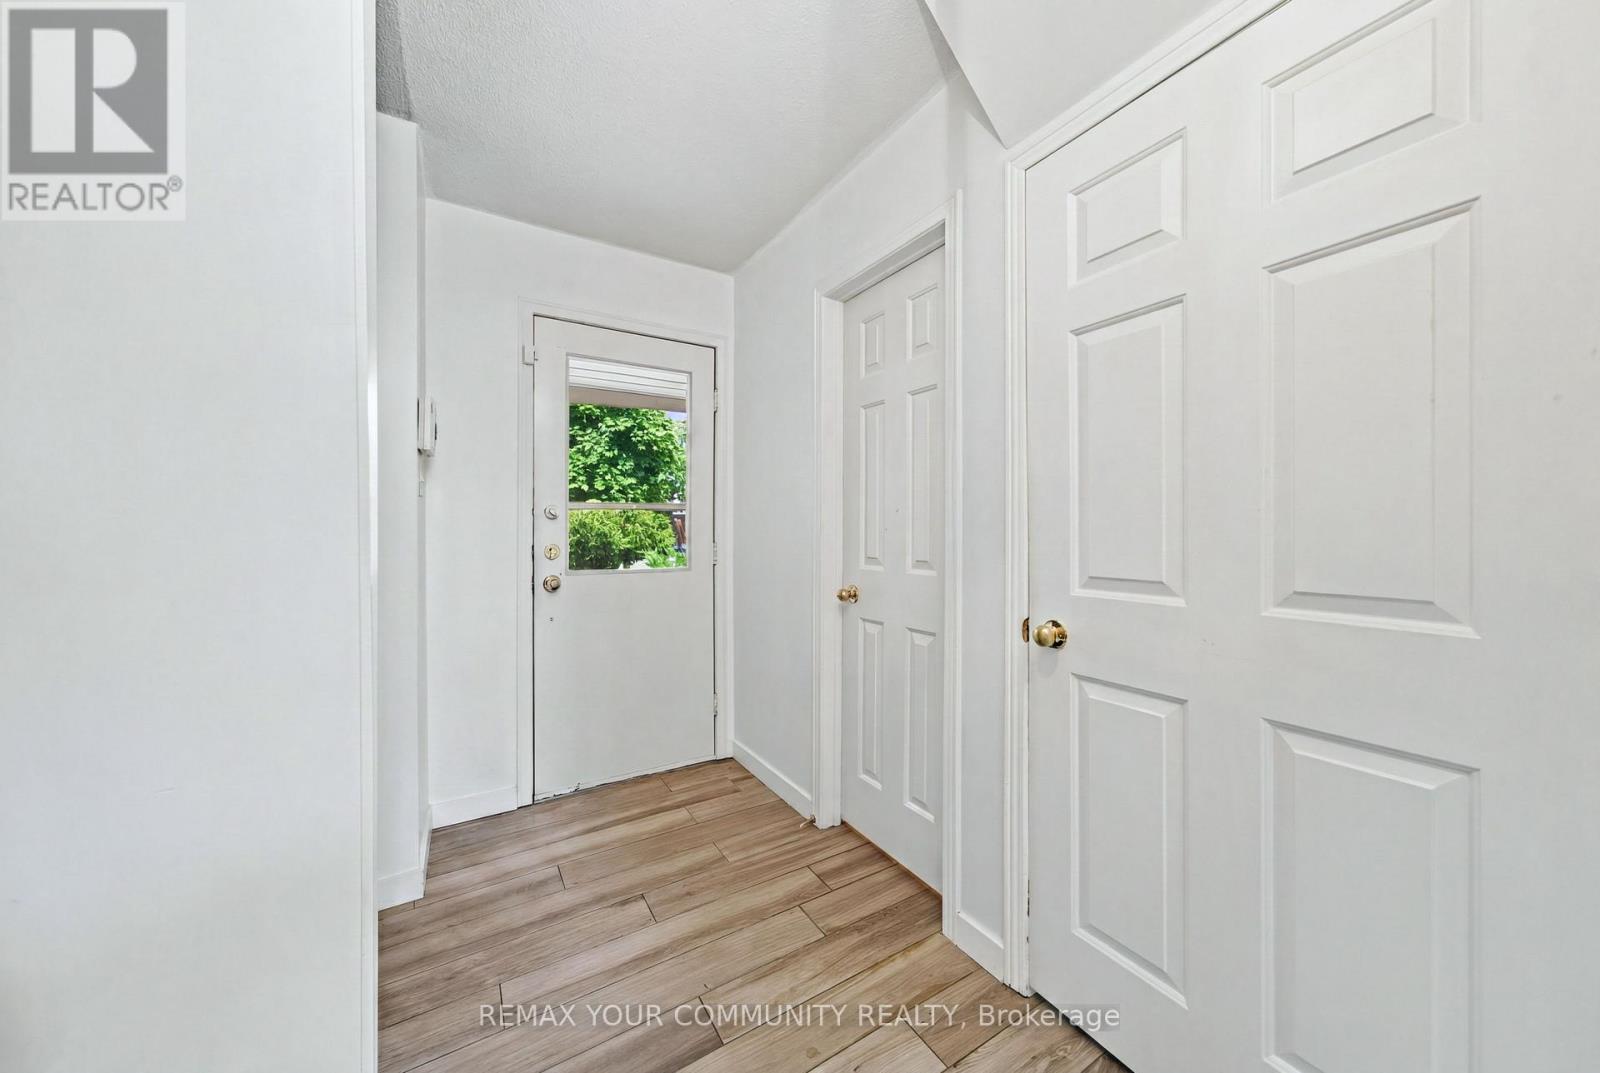
| Main Level | Foyer | 1.85 m | 2.48 m | 1.85 m x 2.48 m |
| Main Level | Living Room | 3.59 m | 5.69 m | 3.59 m x 5.69 m |
| Main Level | Dining Room | 2.74 m | 3.24 m | 2.74 m x 3.24 m |
| Main Level | Kitchen | 2.71 m | 3.25 m | 2.71 m x 3.25 m |
| Main Level | Eating Area | 1.81 m | 3.25 m | 1.81 m x 3.25 m |
| Main Level | Family Room | 5.27 m | 2.87 m | 5.27 m x 2.87 m |
Utilities
| Cable | Available |
| Electricity | Available |
| Sewer | Installed |
https://www.realtor.ca/real-estate/30011244/37-longbow-square-toronto-steeles-steeles
Contact Us
Contact us for more information

The trademarks REALTOR®, REALTORS®, and the REALTOR® logo are controlled by The Canadian Real Estate Association (CREA) and identify real estate professionals who are members of CREA. The trademarks MLS®, Multiple Listing Service® and the associated logos are owned by The Canadian Real Estate Association (CREA) and identify the quality of services provided by real estate professionals who are members of CREA. The trademark DDF® is owned by The Canadian Real Estate Association (CREA) and identifies CREA's Data Distribution Facility (DDF®)
July 09 2026 07:32:16
Toronto Regional Real Estate Board
RE/MAX Your Community Realty