
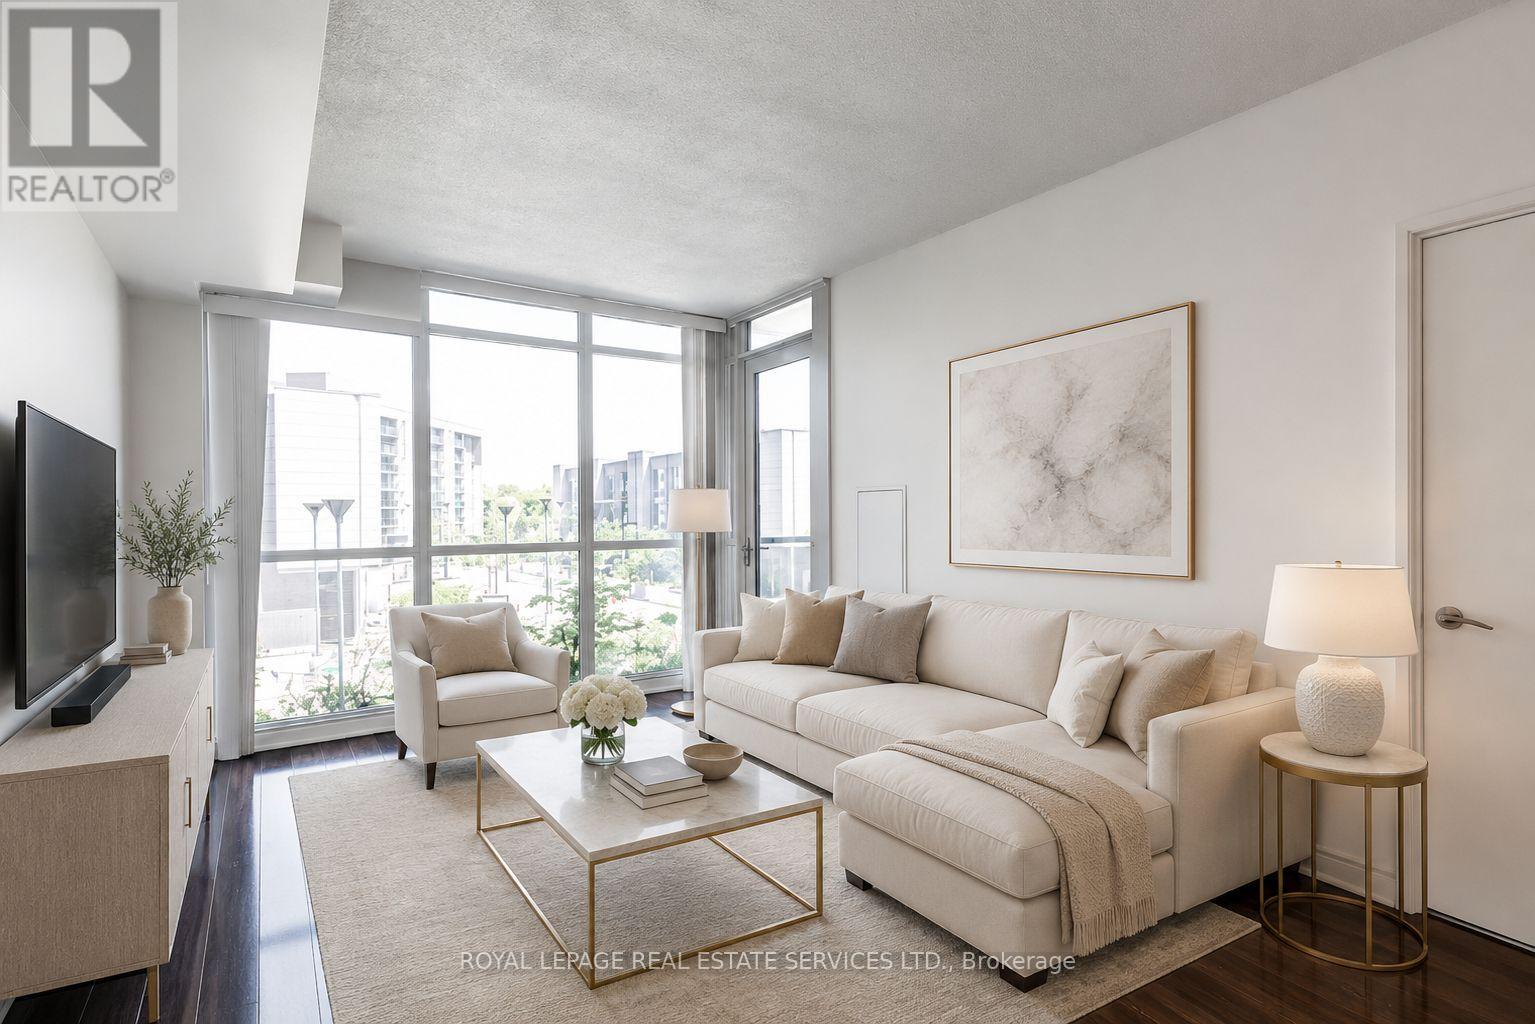
201 - 1 Valhalla Inn Road
Toronto, Ontario
Offers Anytime! 668 Square feet! Welcome to Suite 201 at 1 Valhalla Inn Rd - a beautifully maintained and freshly painted 1-bedroom plus den suite offering exceptional space, functionality, and convenience in one of Etobicoke's most connected communities. With 668 square feet of thoughtfully designed living space, this bright and airy unit is ideal for first-time buyers, professionals, downsizers, or investors seeking turnkey urban living. Featuring soaring 9-foot ceilings, floor-to-ceiling windows, and an open-concept layout filled with natural light, this inviting suite offers seamless everyday living and entertaining. The spacious living and dining area extends to a private balcony, creating the perfect place to enjoy your morning coffee or unwind after a long day. The modern kitchen is equipped with stainless steel appliances, ample cabinetry, and excellent prep space for everyday cooking. The versatile den provides the ideal work-from-home office, guest space, or reading nook, while the generously sized bedroom offers comfort and privacy. Additional highlights include an ensuite laundry, underground parking, and a storage locker for added convenience. *A rare and highly desirable bonus* - the parking space and locker are conveniently located on the same level as the unit, allowing for easy access with no elevator required. Residents enjoy access to well-maintained building amenities, offering a comfortable and convenient lifestyle in a professionally managed community. Ideally located just minutes to Highways 427, 401, the Gardiner Expressway, and Pearson International Airport, commuting is effortless. Close to Sherway Gardens, parks, schools, restaurants, and public transit, this location offers outstanding urban convenience. Move right in and enjoy low-maintenance condo living in a vibrant and growing west-end neighbourhood. (id:62616)
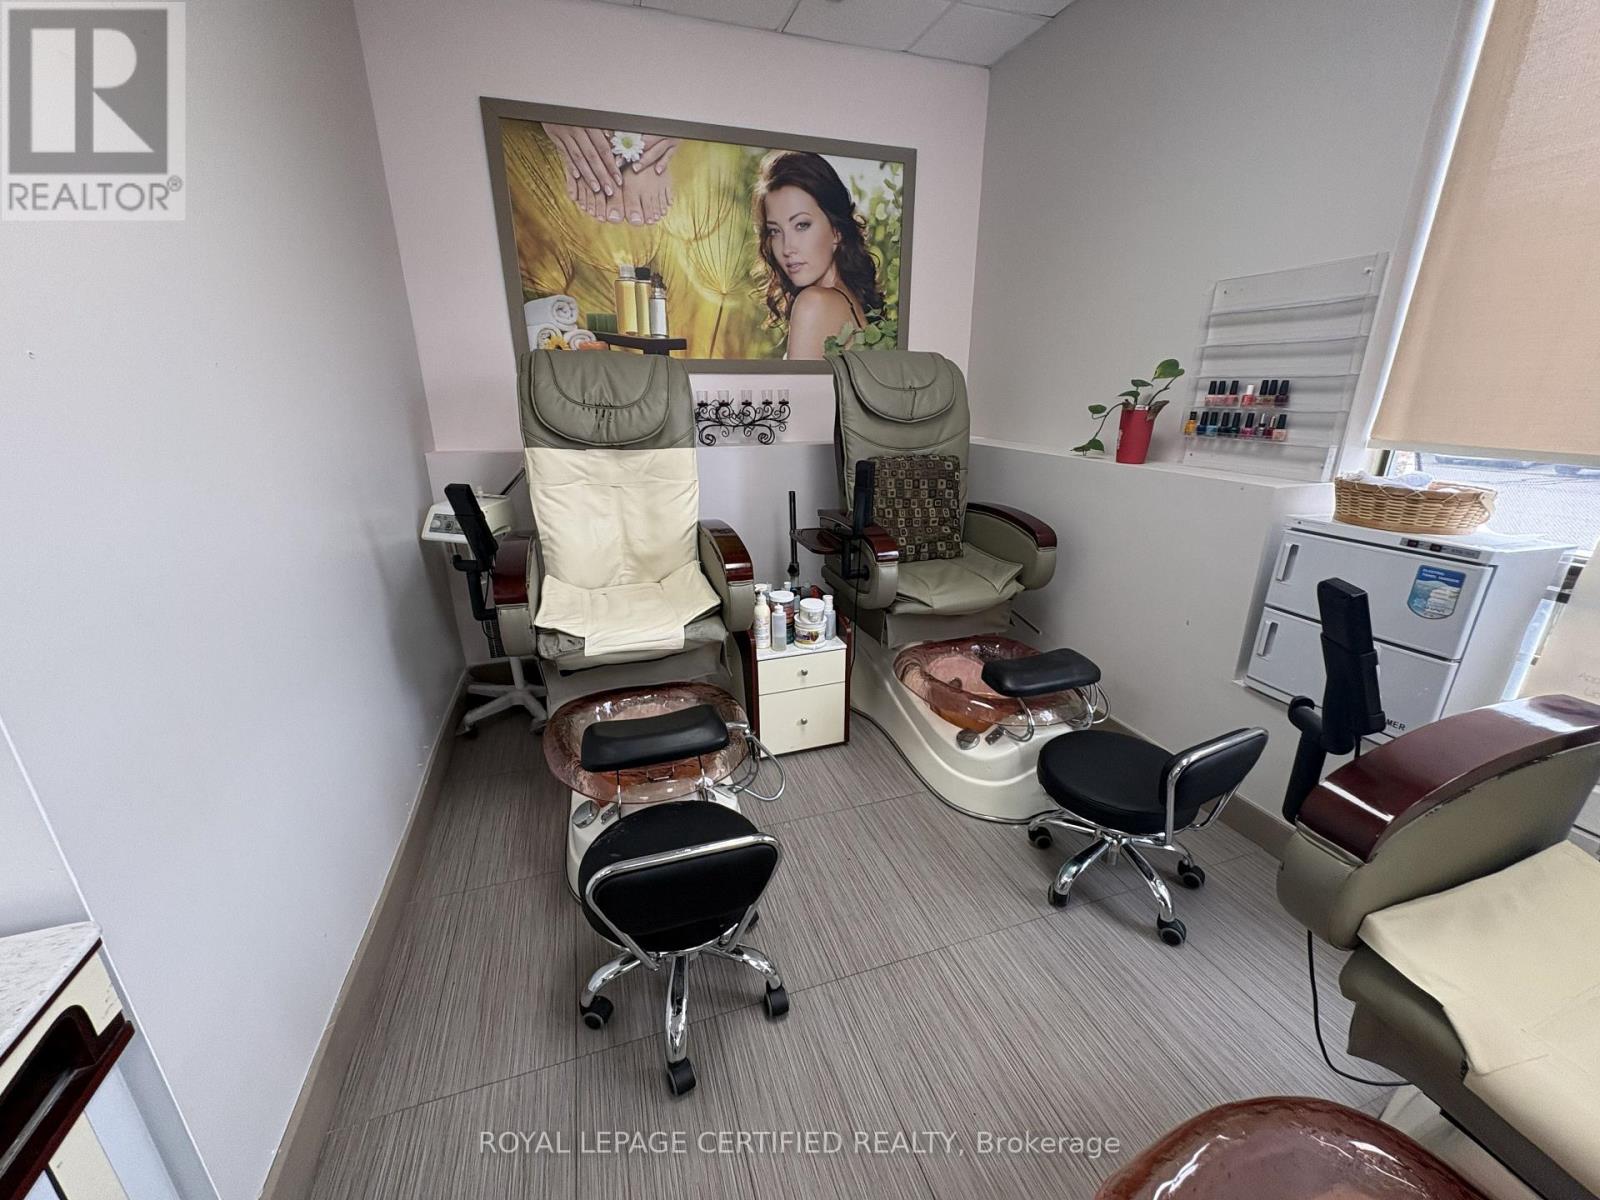
Unit 4 - Part C - 925 Main Street E
Milton, Ontario
Exceptional opportunity to lease a fully equipped manicure and pedicure section within a well- established salon and spa. This turnkey space features four pedicure chairs and is ideal for nail technicians, beauty professionals, or entrepreneurs looking to establish or expand their business in a professional setting. The space benefits from a steady flow of existing clientele, access to shared amenities, and a welcoming reception area. Located in a high-visibility commercial plaza with ample parking and excellent accessibility. Suitable for manicure, pedicure, nail enhancement services, and other related beauty treatments. Immediate occupancy available. Tenant to pay applicable HST and a proportionate share of utilities (30%). A great opportunity to operate within an established beauty and wellness environment without the overhead costs of a standalone location. (id:62616)
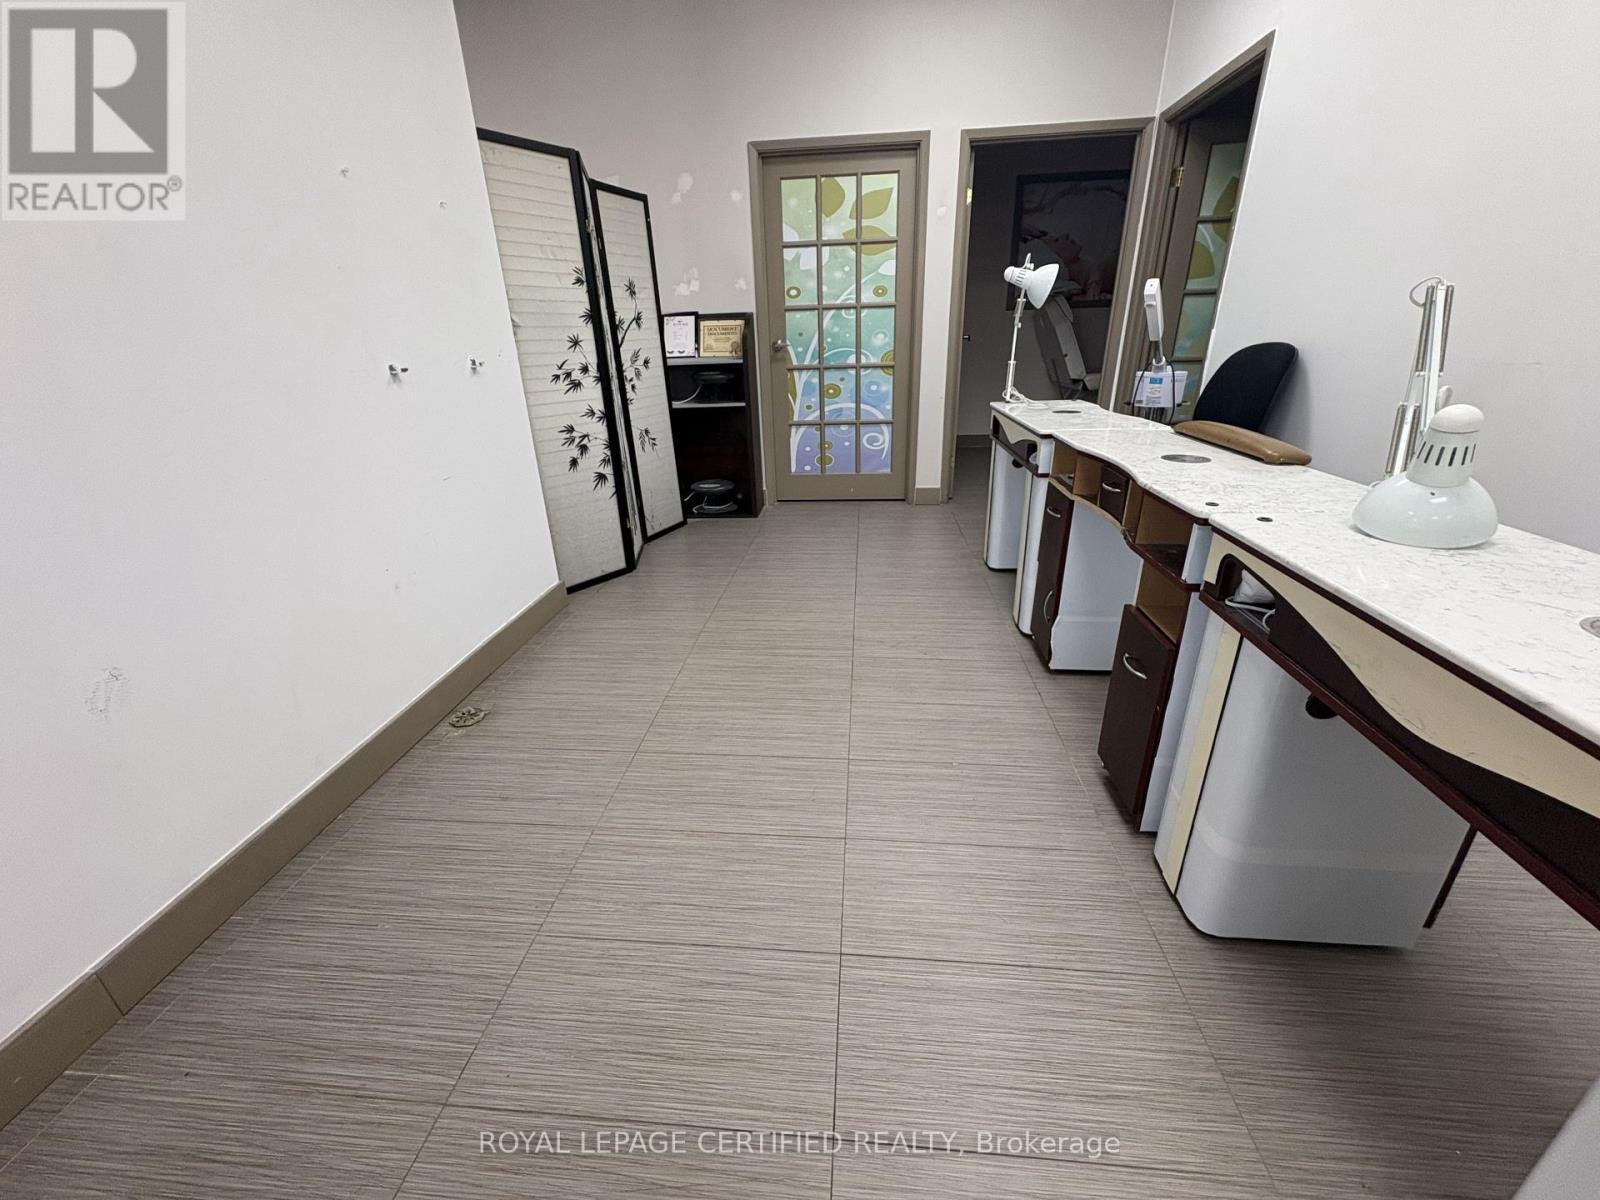
Unit 4 Part B - 925 Main Street E
Milton, Ontario
Exceptional opportunity to lease a fully equipped wellness and beauty treatment area within an established salon and spa environment. The premises include a reception area with big nail section (144 sqft) and three private treatment rooms totaling approximately 342 sq. ft. The first treatment room is approximately 78 sq. ft. and features a private shower, making it ideal for massage therapy, body treatments, or wellness services. The second and third treatment rooms are approximately 60 sq. ft. each and are well suited for waxing, esthetics, skincare, lash extensions, beauty treatments, or other personal care services. This turnkey space offers a professional atmosphere with access to shared amenities and common areas. Ideal for Registered Massage Therapists (RMTs), estheticians, waxing specialists, skincare professionals, wellness practitioners, and beauty service providers looking to establish or expand their business without the overhead costs of a standalone location. Convenient location with excellent visibility, customer traffic, and ample parking. Immediate occupancy available. The three rooms offer flexible use and can be configured as private offices for consultants, therapists, administrative professionals, or other business operators. 35% utilities to be paid by tenant. (id:62616)
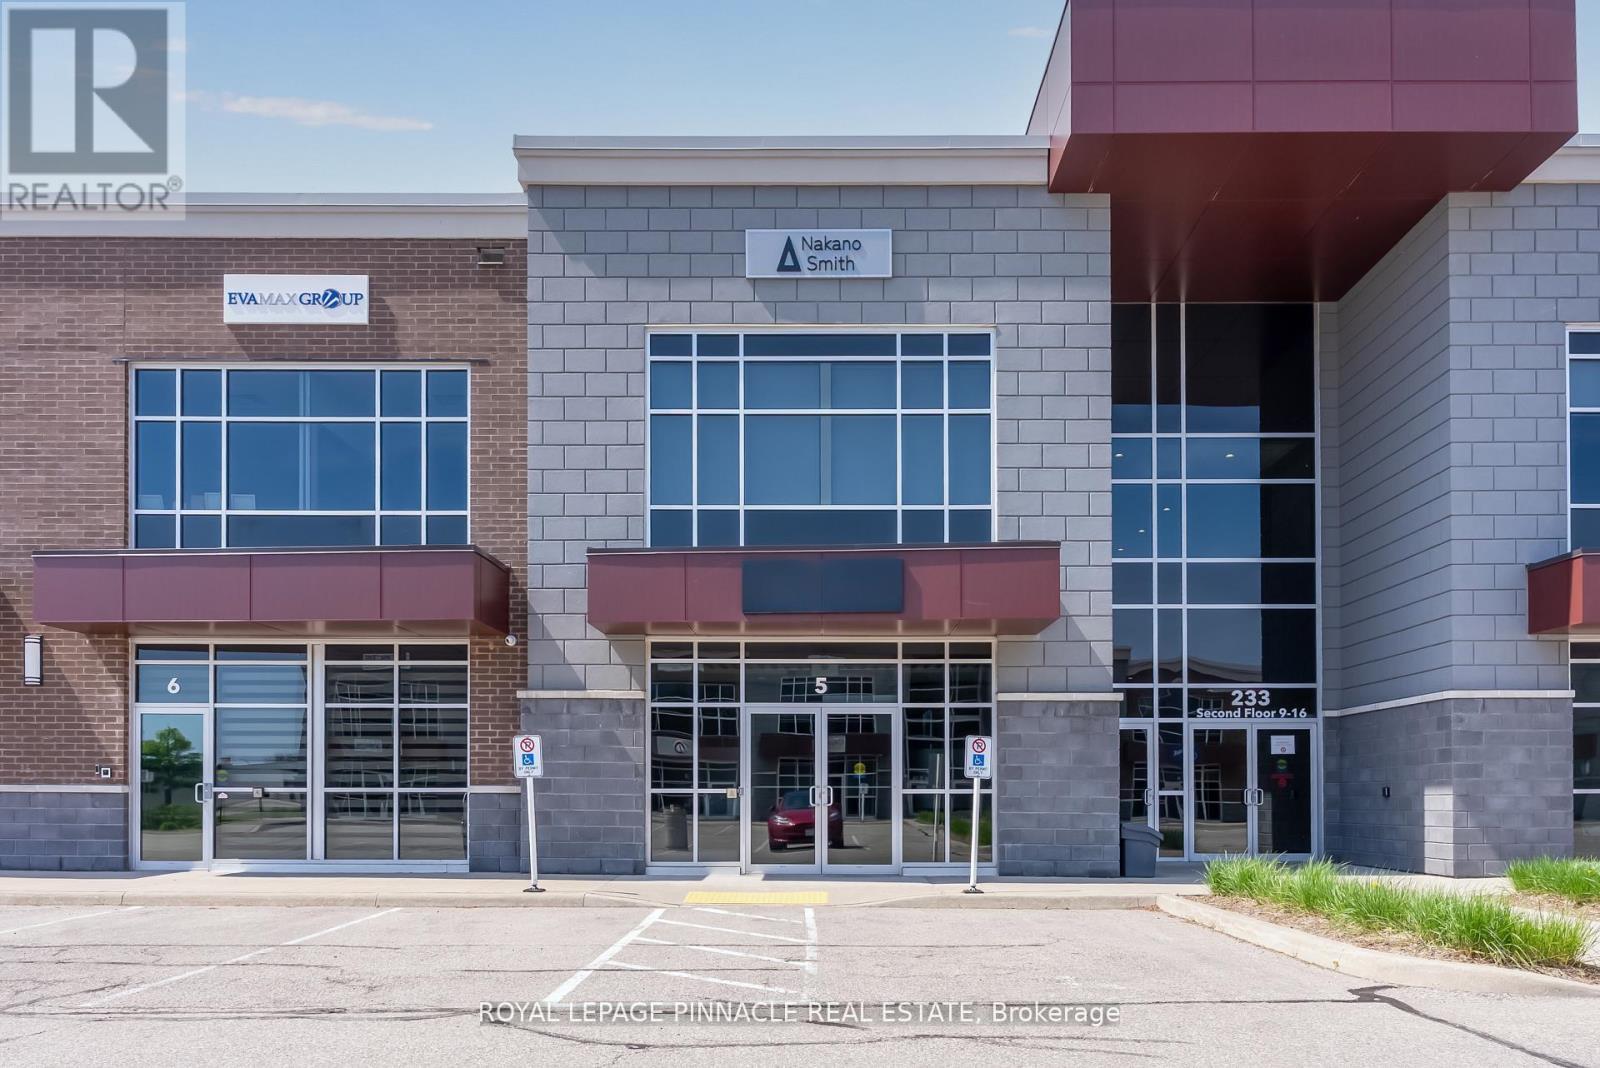
5 - 233 Speers Road
Oakville, Ontario
Exceptional turnkey ground floor commercial condo in one of Oakville's most sought-after and fully occupied professional plazas. Located just minutes from downtown Oakville, this premium unit offers immediate occupancy and outstanding exposure, including exclusive rights to a large 5' x 2' canopy sign directly above the suite entrance. With soaring 12' ceilings, expansive natural light, and state-of-the-art finishes throughout, this is a rare opportunity to own a truly move-in-ready professional space. Nearly $300,000 has been invested in high-end leasehold improvements, including imported Italian glass, custom cabinetry, designer vanities, and premium finishes throughout. The thoughtfully designed layout includes five large private professional offices, a boardroom, open reception area, one separate admin office, kitchen, storage room, electrical room, and two washrooms including one with a shower. The unit is fully furnished, including office furniture and reception desk, allowing businesses to operate immediately with minimal setup costs.The plaza is home to an established network of professional users including real estate, financial, mortgage, legal, accounting, or an IT company, creating an excellent business environment and strong long-term investment appeal. Flexible layout and premium construction make the space ideal for professional office, consulting, or executive operations. Conveniently located with quick access to the QEW, Highway 403, and Highway 407, and just minutes from Oakville GO Station. Surrounded by affluent South Oakville and Lakeshore neighbourhoods, as well as major shopping, restaurants, car dealerships, schools, cinema, and commercial amenities. An exceptional opportunity for end users and investors alike, offering strong rental potential, capital appreciation, and a fully functional turnkey space in one of Oakville's newer and most desirable commercial developments. (id:62616)
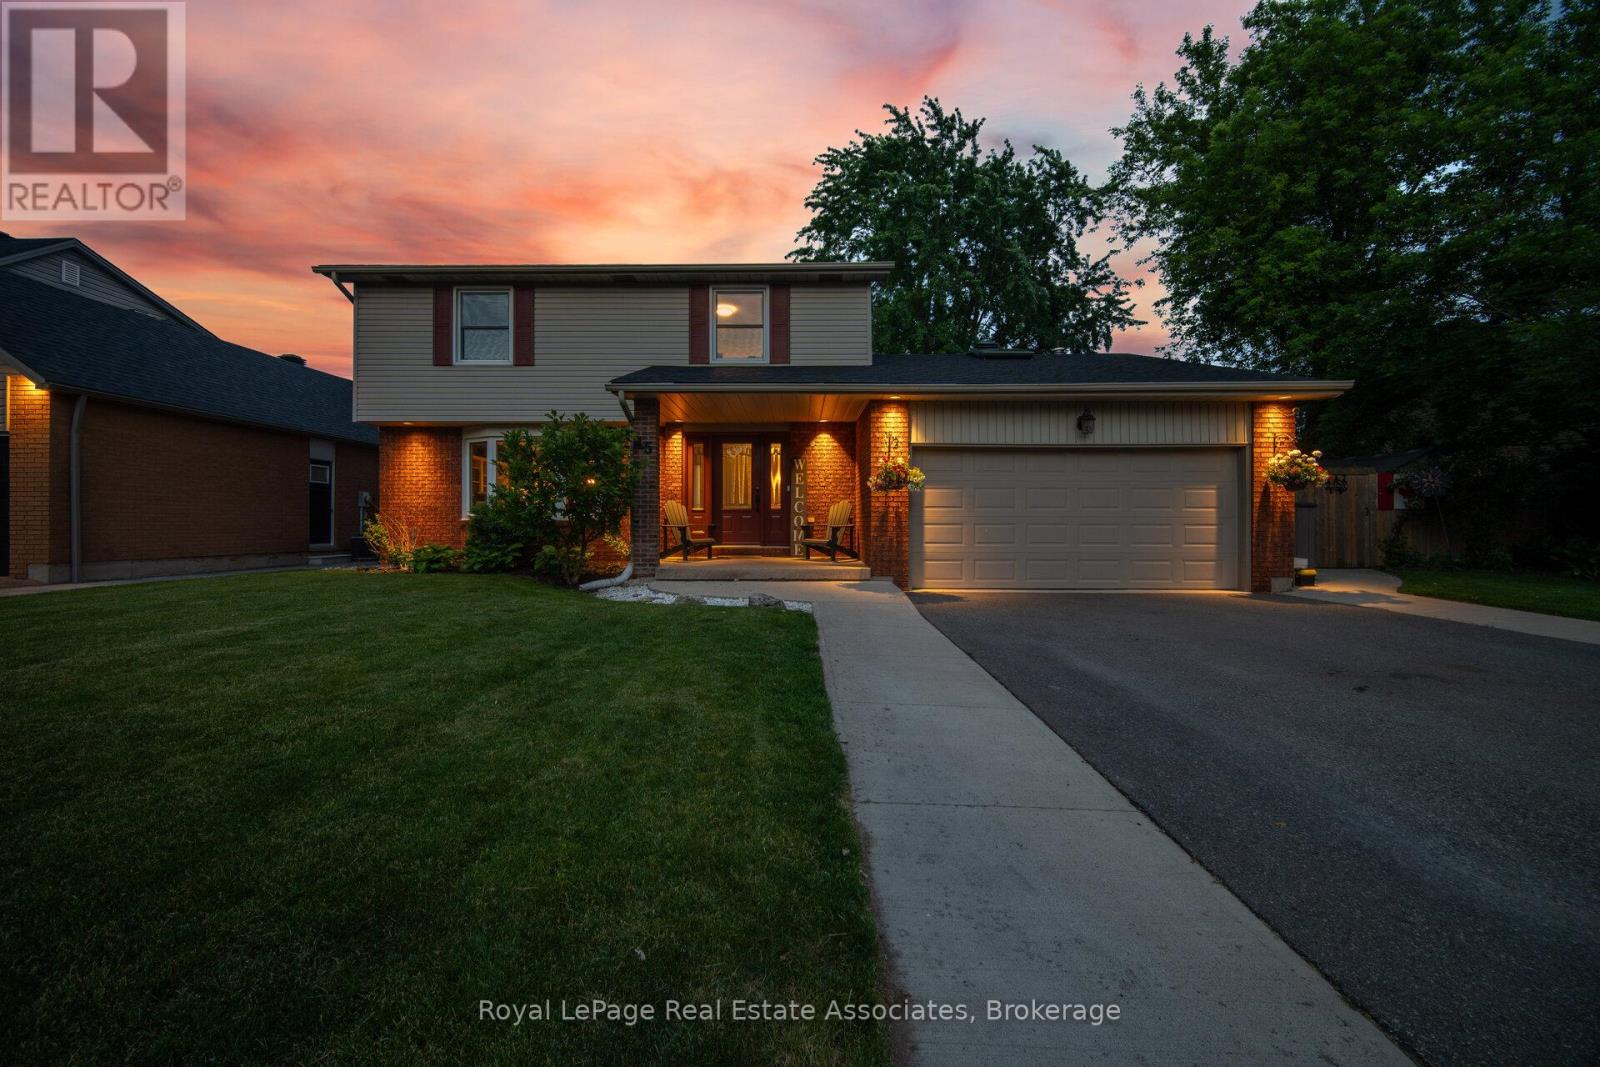
45 Cleaveholm Drive
Halton Hills, Ontario
Tucked away on a quiet street in one of Georgetown's most walkable pockets, 45 Cleaveholm Drive offers a rare combination of privacy, recreation, and convenience. Backing directly onto Mary Street Park with no rear neighbours and just a short stroll to the shops, restaurants, cafés, and community events of downtown Georgetown, this is the kind of location that becomes harder to find with every passing year.Inside, this thoughtfully updated 4-bedroom, 4-bathroom home has been meticulously maintained and improved for modern family living. Hardwood flooring runs throughout the main and upper levels, while the fully renovated basement (2020) adds valuable living space with vinyl flooring and subfloor, a spacious recreation area, additional bedroom, and 3-piece bath. The kitchen features quartz countertops, a custom backsplash, and overlooks the heart of the home, while the family room fireplace creates a warm gathering space year-round. Recent investments include renovated second-floor bathrooms (2024), a complete roof replacement with new plywood, shingles, vents, and skylights (2025), AC (2020), water softener (2021), driveway and concrete work (2020), retaining wall and rear vinyl fence (2022), and a larger patio door installation (2021).Step outside and summer practically plans itself. The private backyard retreat is anchored by an inground pool with updated sand filter, pump, and liner (2021), creating the perfect setting for weekend barbecues, pool parties, or quiet evenings under the stars. With over 2,500 sq. ft. of finished living space, parking for four vehicles, an attached double garage, and a location that places nature, parks, schools, and downtown Georgetown at your doorstep, this is a home designed to be enjoyed for years to come. (id:62616)
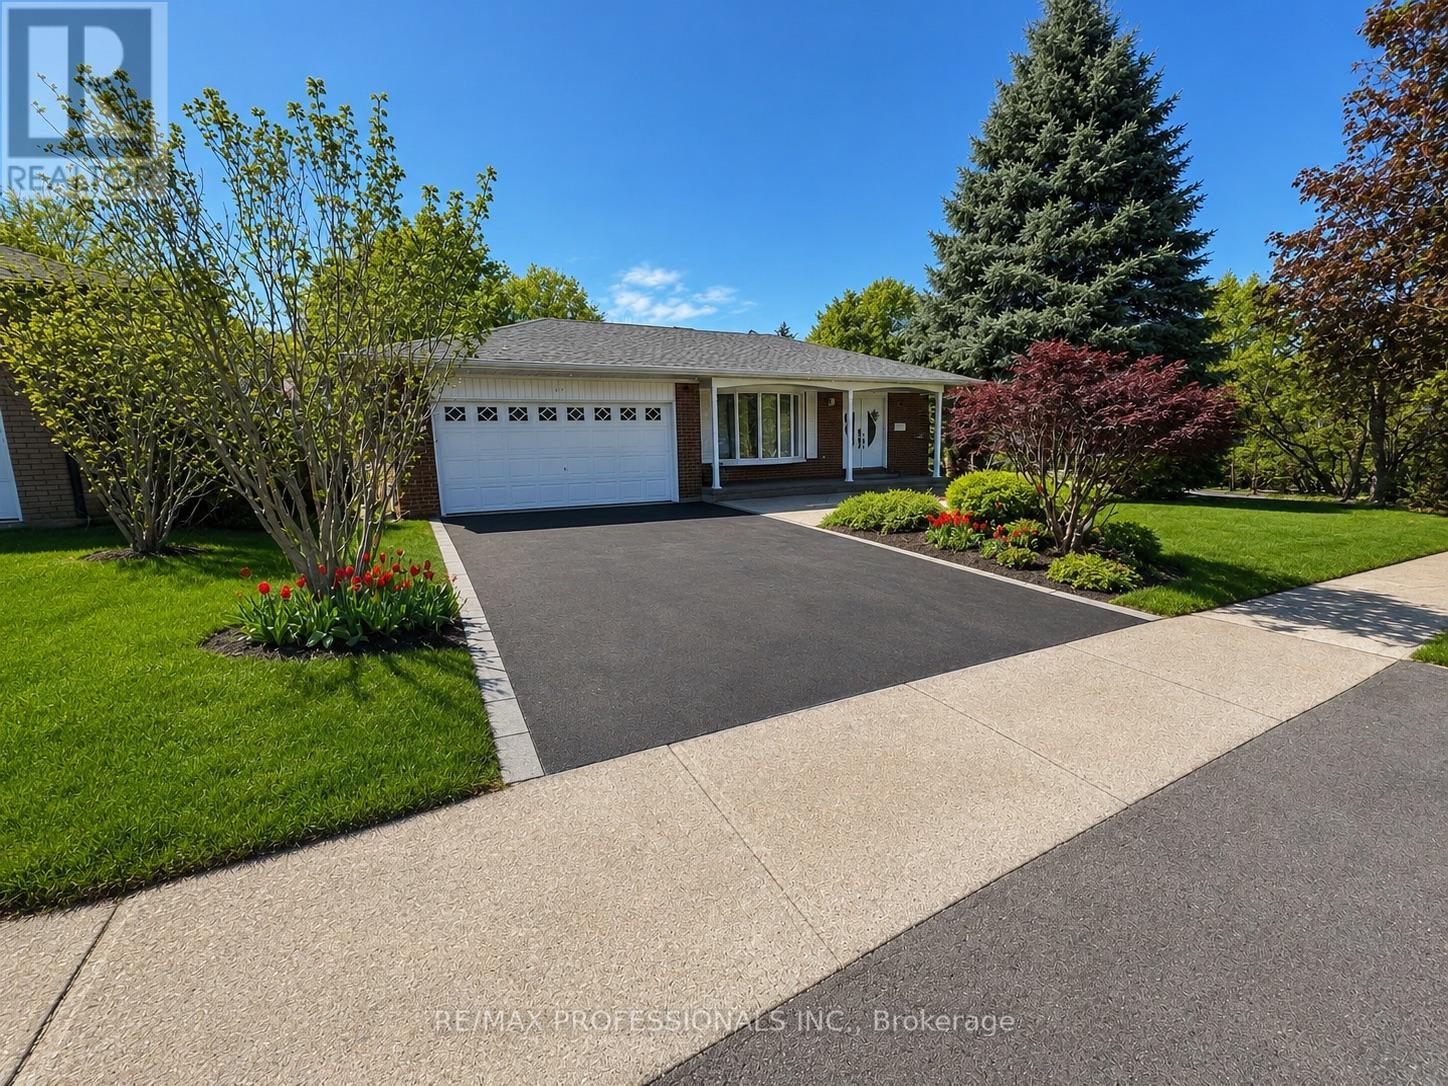
37 Sunplains Crescent
Toronto, Ontario
A rare opportunity to enjoy family-friendly living in one of Etobicoke's most sought-after neighbourhoods. Welcome to this beautifully updated 4-level backsplit nestled in the heart of Markland Wood. Offering 3+1 bedrooms and a thoughtfully designed layout, this family home combines comfort, functionality, and exceptional outdoor living.The renovated kitchen features granite countertops, a skylight, breakfast bar, and ample workspace, while updated bathrooms, hardwood flooring, and newer windows add style and peace of mind throughout. The spacious family room, complete with a fireplace, walks out to a private backyard oasis featuring an inground pool and patio-ideal for entertaining, summer gatherings, and family enjoyment.The lower level offers impressive additional living space with above-grade windows, a wet bar, and generous storage. A ground-floor bedroom/office and 3-piece bathroom provide flexibility for multigenerational living, guests, or a potential in-law suite. The pool is approximately 12 ft x 24 ft. The shallow end is about 3 ft deep and the deepest point is approximately 6 ft deep.It's a fiberglass pool with a gradual slope from the shallow end to the deep end. The deep end occupies roughly the last one-third of the pool, with the remainder consisting of the shallow end and transition area. Ideally situated across from a park and within walking distance to highly regarded schools and TTC transit, this home also offers convenient access to major highways, Pearson Airport, shopping, and everyday amenities. (id:62616)
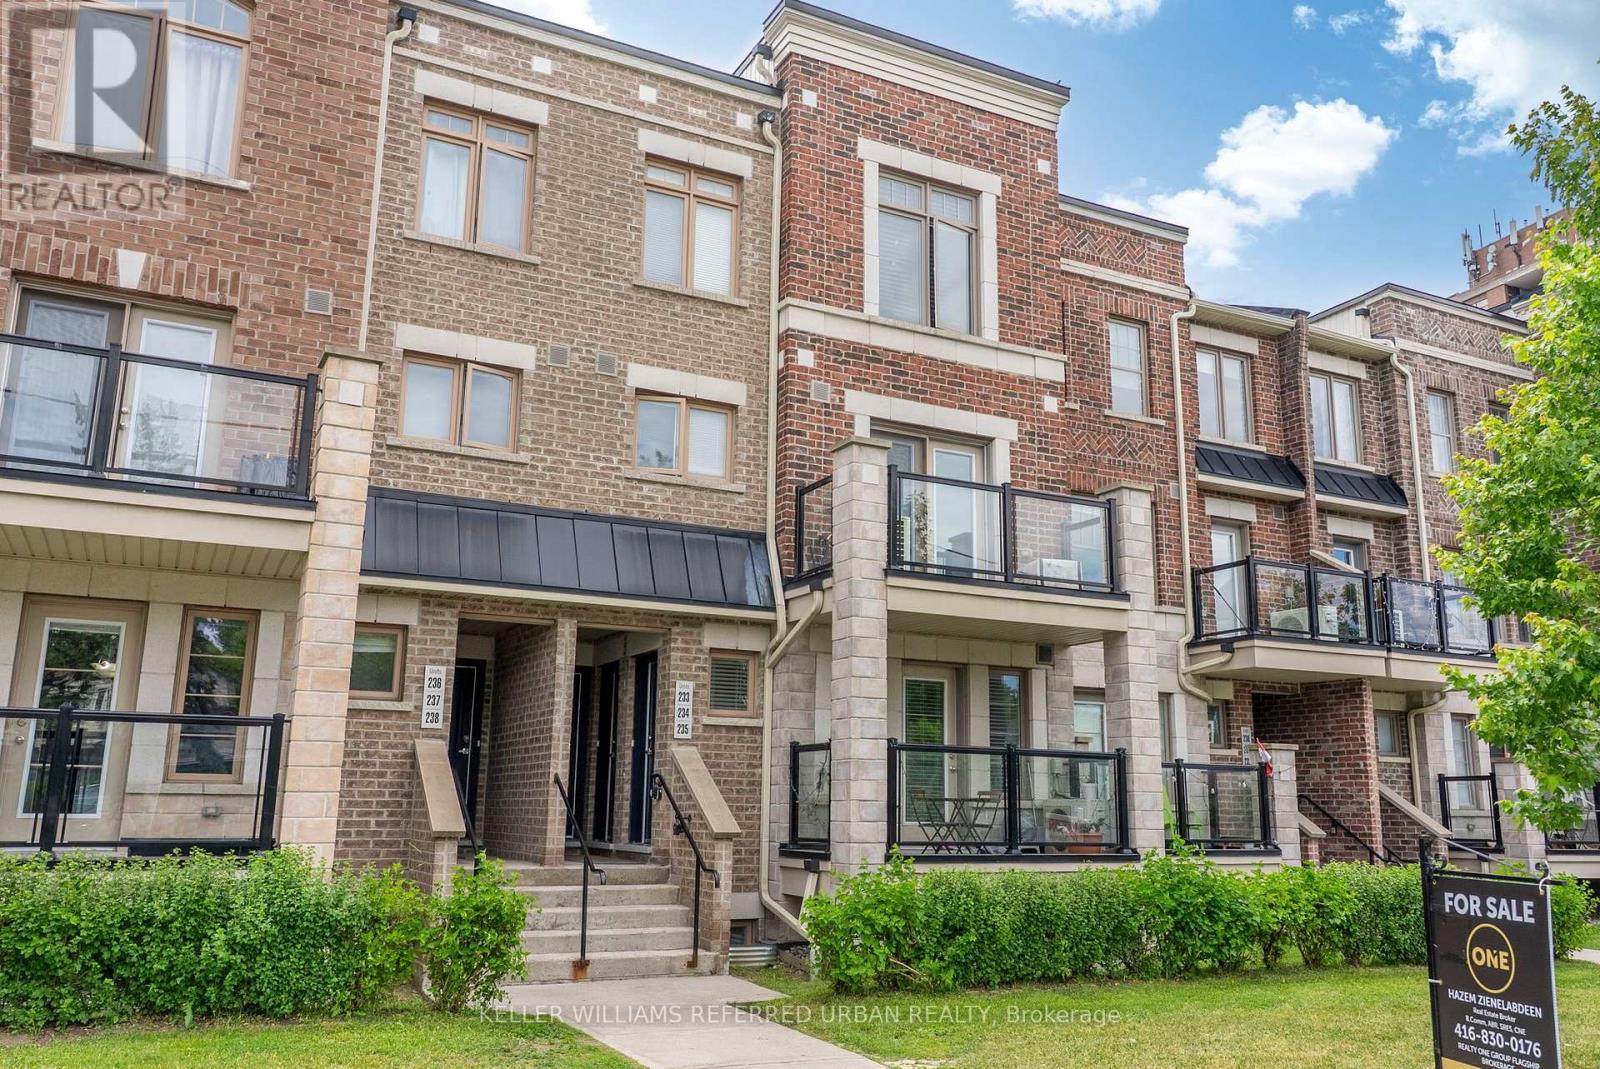
235 - 2355 Sheppard Avenue W
Toronto, Ontario
Welcome to this beautifully renovated 2-storey condo townhome offering 2 bedrooms, 2 bathrooms, and over 1,000 square feet of stylish, move-in-ready living space. Extensively updated in 2025 with over $45,000 in upgrades, this bright and inviting home blends modern design with everyday comfort. The main level features a stunning new kitchen complete with quartz countertops, designer backsplash, upgraded cabinetry, and contemporary finishes throughout. The open-concept living and dining area is enhanced by pot lights and large windows, creating an airy space that's perfect for both relaxing and entertaining. Step outside to your private, south-facing patio-an ideal retreat for enjoying your morning coffee or unwinding at the end of the day. Upstairs, you'll find two spacious bedrooms, a beautifully renovated spa-inspired bathroom, and the convenience of ensuite laundry. Natural light fills both levels, adding warmth and character throughout the home. Ideally situated in a convenient, family-friendly community, you're just steps from TTC transit, Starbucks, restaurants, parks, and splash pads, while enjoying easy access to Highways 401 and 400, York University, Costco, Vaughan Mills, and countless shopping and dining options. Complete with owned parking and a locker, this turnkey home offers exceptional value, modern finishes, and a functional layout designed for today's lifestyle. ***TENANTS are responsible for Hot Water Tank Rental*** (id:62616)
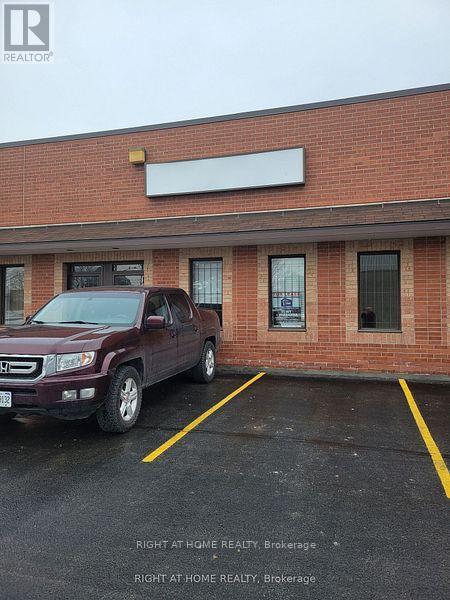
6 - 2416 Wyecroft Road W
Oakville, Ontario
EXTREMELY CLEAN 4340 SQ FT ,MOVE IN CONDITION WAREHOUSE UNIT. ONE PRIVATE OFFICE , 2 ND OPEN OFFICE AND OPEN FRONT AREA WITH LAMIMATE FLOORING THUR OUT. WAREHOUSE IS WHITEBOX WITH LED LIGHTING WITH A 12 FT WIDE BY 14 HIGHHLY ACCESSIBLE DRIVE IN DOOR. LEASE RATE IS FOR 1ST YEAR NET RENT & TO ESCALATE OVER TERM..No Automotive Woodworking/Welding/Food Uses/Recreational Uses Permitted. No Outside Storage or Overnight parking. (id:62616)
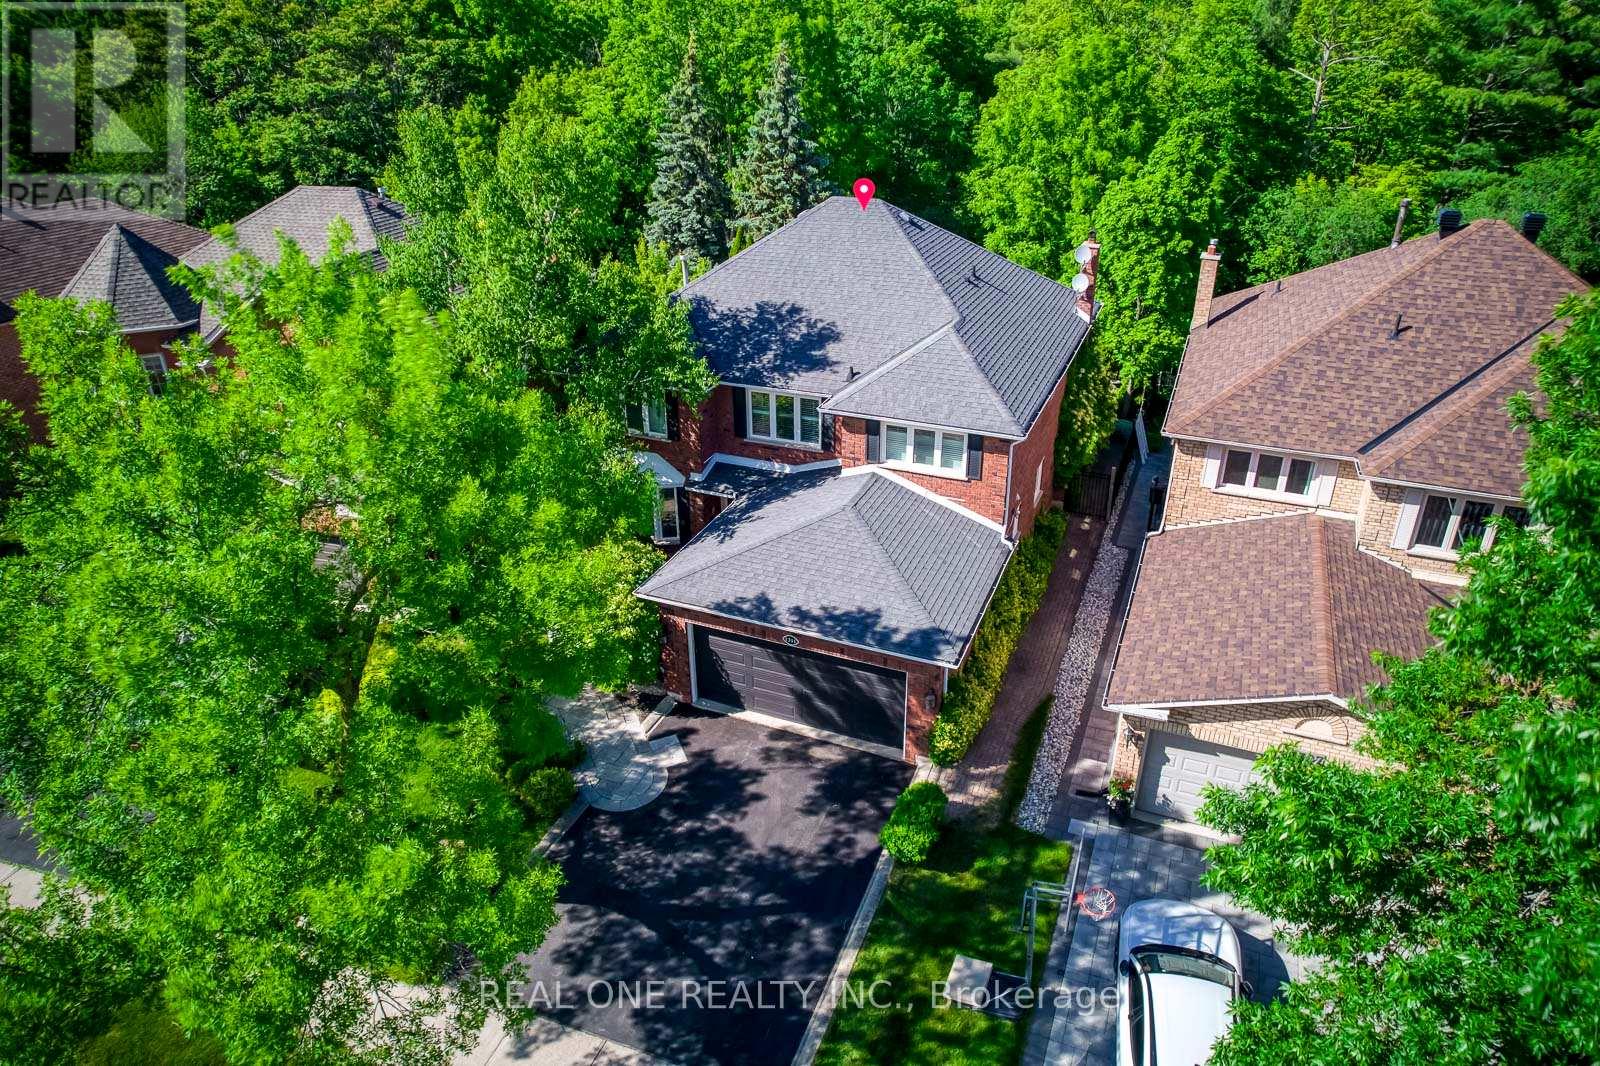
1311 Blackburn Drive
Oakville, Ontario
5 Elite Picks! Here Are 5 Reasons To Make This Home Your Own: 1. Begin Your Summer in the Stunning, Beautifully Landscaped Backyard Oasis with Saltwater Pool & Whirlpool, Mature Trees & Beautiful Gardens Backing onto Well-Treed, Tranquil Ravine with McCraney Creek & Trails! 2. Spectacular Gourmet Kitchen Boasting Premium Cabinetry, Large Centre Island with Breakfast Bar, Granite Countertops, Built-in Appliances & Bright Breakfast Area with Ample Windows & Garden Door W/O to Patio & Private Backyard! 3. Spacious Principal Rooms... Beautiful Family Room Featuring Fireplace, Large Windows & Double Skylight Flooding the Room with Natural Light, Plus Generous Formal Dining Room with Large Window Overlooking the Backyard, Living Room with Bay Window, and Private Office. 4. 4 Good-Sized Bedrooms & 2 Full Baths on 2nd Level, with Oversized Primary Bedroom Suite Boasting Generous Sitting Area, W/I Closet & 4pc Ensuite with Soaker Tub & Separate Shower. 5. Beautiful Finished Basement Featuring Large Games/Rec Room with Gas Fireplace, Private Office, French Door Entry to Oversized Gym (or Play Room, Media Room, etc.), Full 3pc Bath & Large Laundry Room with Great Storage Options! All This & More!! Beautiful Curb Appeal with Lovely Front Walkway & Stunning Gardens. 2pc Powder Room & Convenient Mud Room (with Access to Garage) Complete the Main Level. 3pc Main Bath with Large Shower with B/I Seat. Over 4,700 Sq.Ft. of Living Space with 3,125 Sq.Ft. of A/G Living Space PLUS Over 1,600 Sq.Ft. of Space in the Finished Basement. Rare Ravine Lot Conveniently Located on Quiet Street in Beautiful Glen Abbey Neighbourhood Just Minutes from Many Parks & Trails, Community Centre, Top Schools, Hwy Access & Many More Amenities! (id:62616)
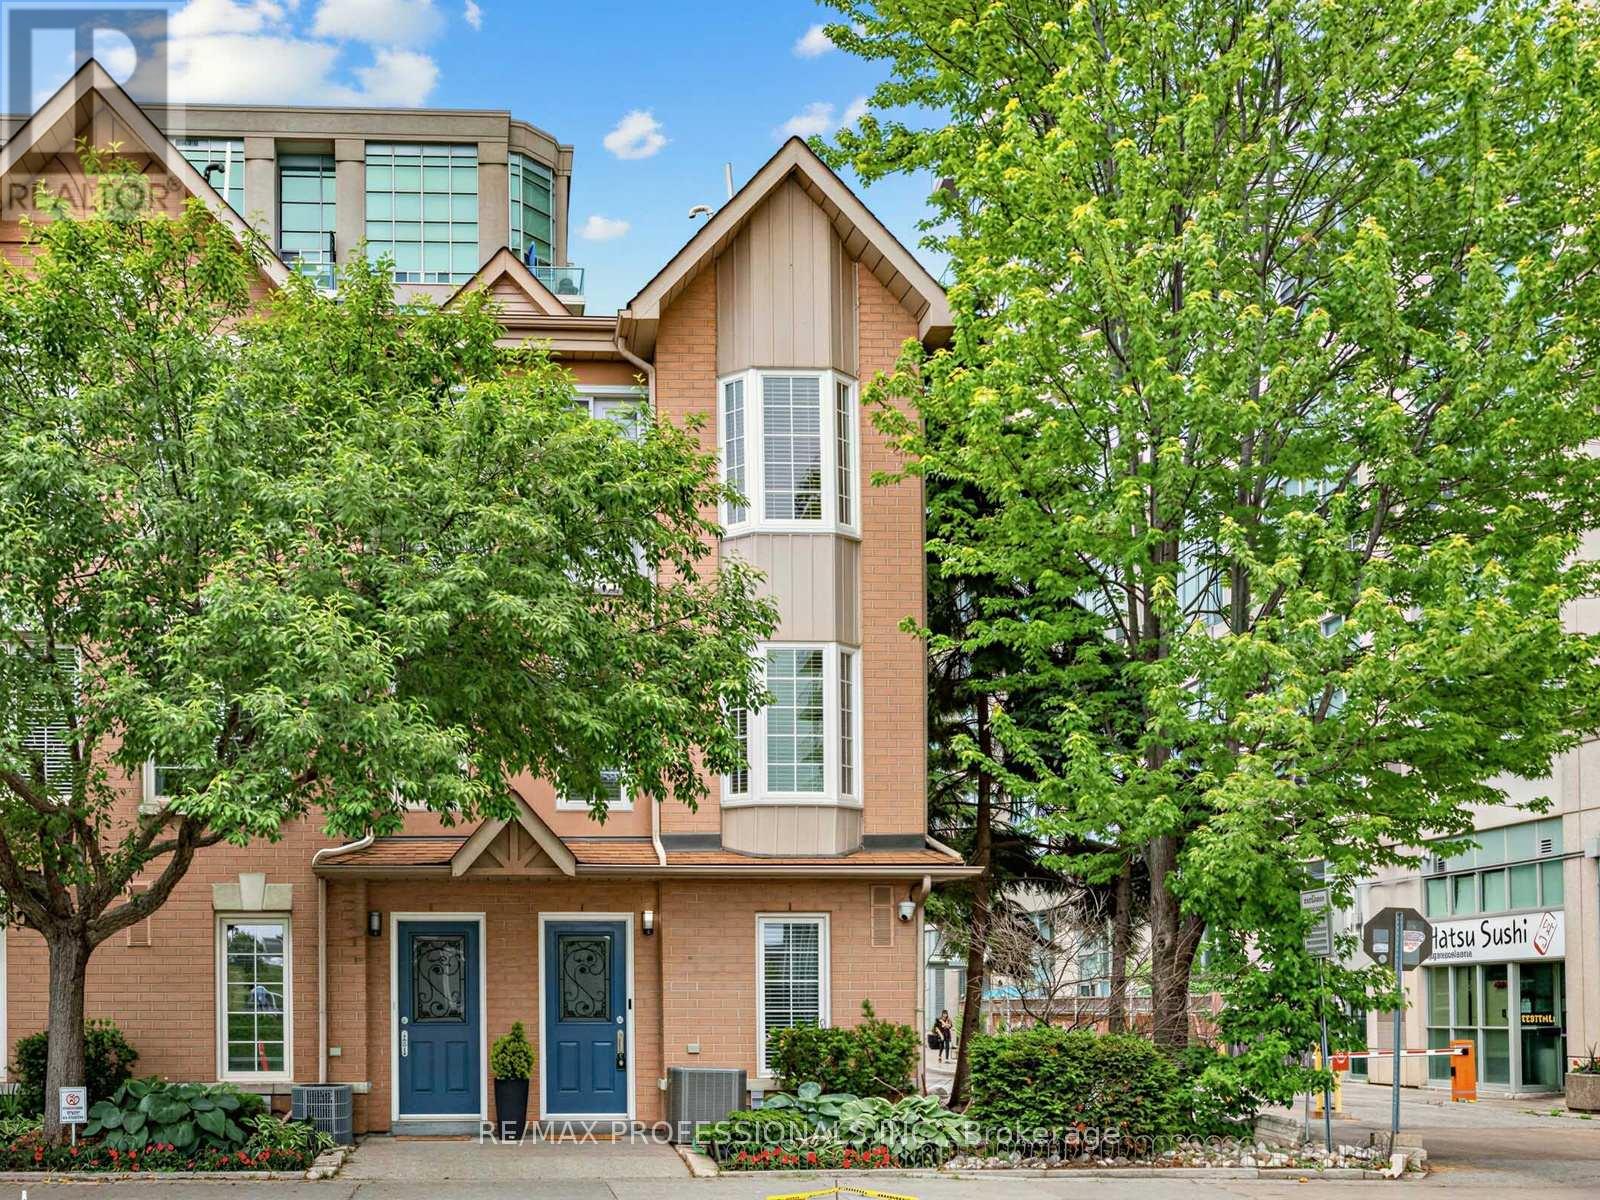
32 - 220 Manitoba Street
Toronto, Ontario
Welcome to this updated, executive townhome-a bright, south-facing end unit that boasts over 1,450 square feet of beautifully designed living space, large windows, direct street access, and all the room you've been searching for. Step inside to discover a spacious main floor featuring a full-size kitchen, generous dining area, and an inviting living room anchored by a cozy gas fireplace and modern potlights. Sliding doors open onto your private patio with a direct gas BBQ hookup-perfect for effortless summer entertaining and the feel of a semi-detached home. Upstairs, you'll find two well-proportioned bedrooms and a full bathroom, while the entire third floor is reserved for an impressive primary retreat. Enjoy the privacy of your own level, complete with a spacious bedroom, ensuite bath, and a versatile bonus room-ideal for a home office, dressing room, nursery, gym, reading nook, or whatever suits your lifestyle. The lower level provides a convenient powder room, additional flex space, and direct access to a large underground parking spot. Best of all, enjoy low maintenance fees that are hard to find for a home of this size, including gated entry, alarm system (not EMS monitored), visitor parking, bike storage, snow removal, landscaping, windows, doors, roof, as well as annual window cleaning. Directly across from a large park featuring a running track, splash-pad, playground, and off-leash dog area. You're just minutes from the waterfront, scenic trails, local restaurants, shops, and the Mimico GO Station for a quick and convenient commute downtown. This townhome offers the space of a house with the ease of condo living, making it a fantastic opportunity in one of South Etobicoke's most sought-after communities. Maintenance fee covers: Water, Building Insurance, Common Elements (Gated entry, visitors parking, bike storage, built-in alarm system (not EMS monitored), snow removal, landscaping, as well as annual garage and window cleaning). (id:62616)
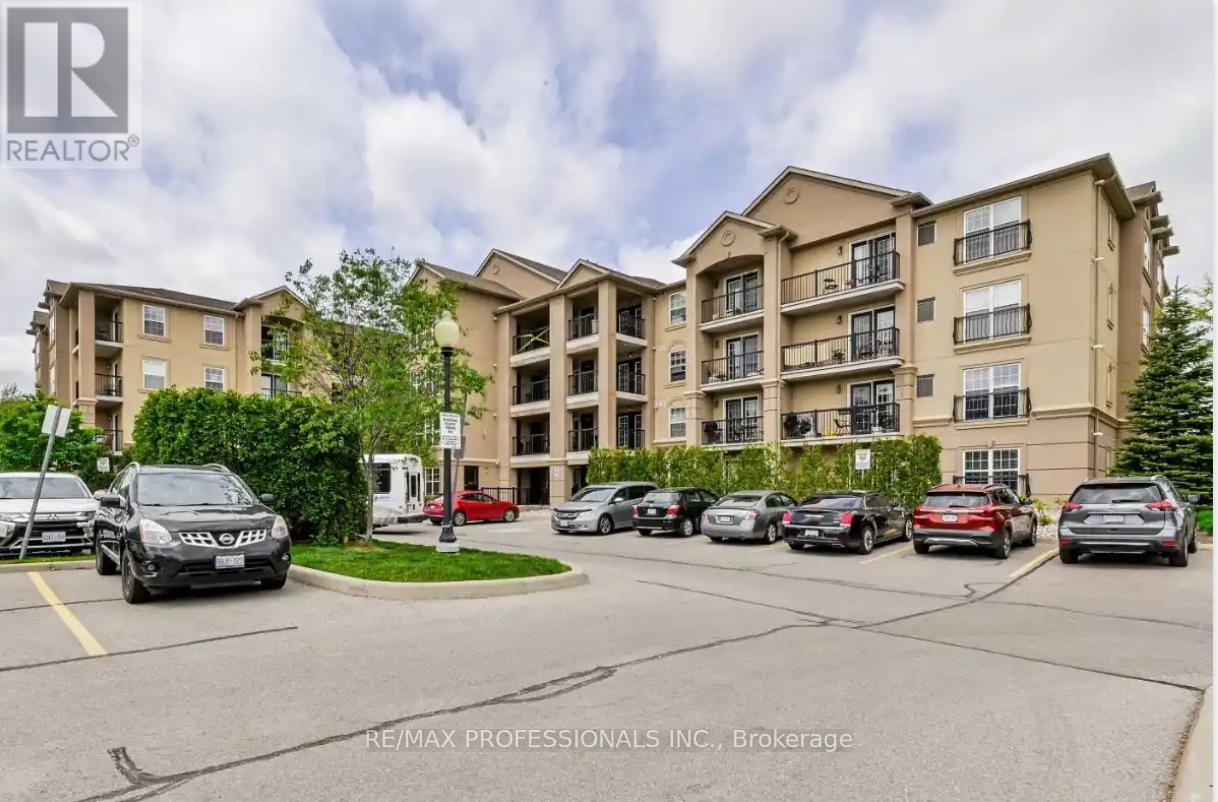
107 - 1390 Main Street E
Milton, Ontario
Client RemarksWelcome to Bristol on Main Condominiums! Ground floor unit facing park with a park view. Walk out patio from kitchen. BBQ allowed. Breakfast style countertop. This is a well-established mid-rise condo community located in the Dempsey neighbourhood of Milton. Built by Sutherland Development and completed around 2012, amenities include: A Gym, The buildings share a central rec centre where residents enjoy access to a party/social room with kitchen and fireplace, fitness/exercise room and visitor parking. Den can be used as a second bedroom and is currently being used as one. An extra surface parking spot is available at no extra cost from management.Plenty of visitor parking. Minutes to HWY 401, transit at your door step. * NOTE * Unit is wheelchair accessible, wide doors on main level units. (id:62616)
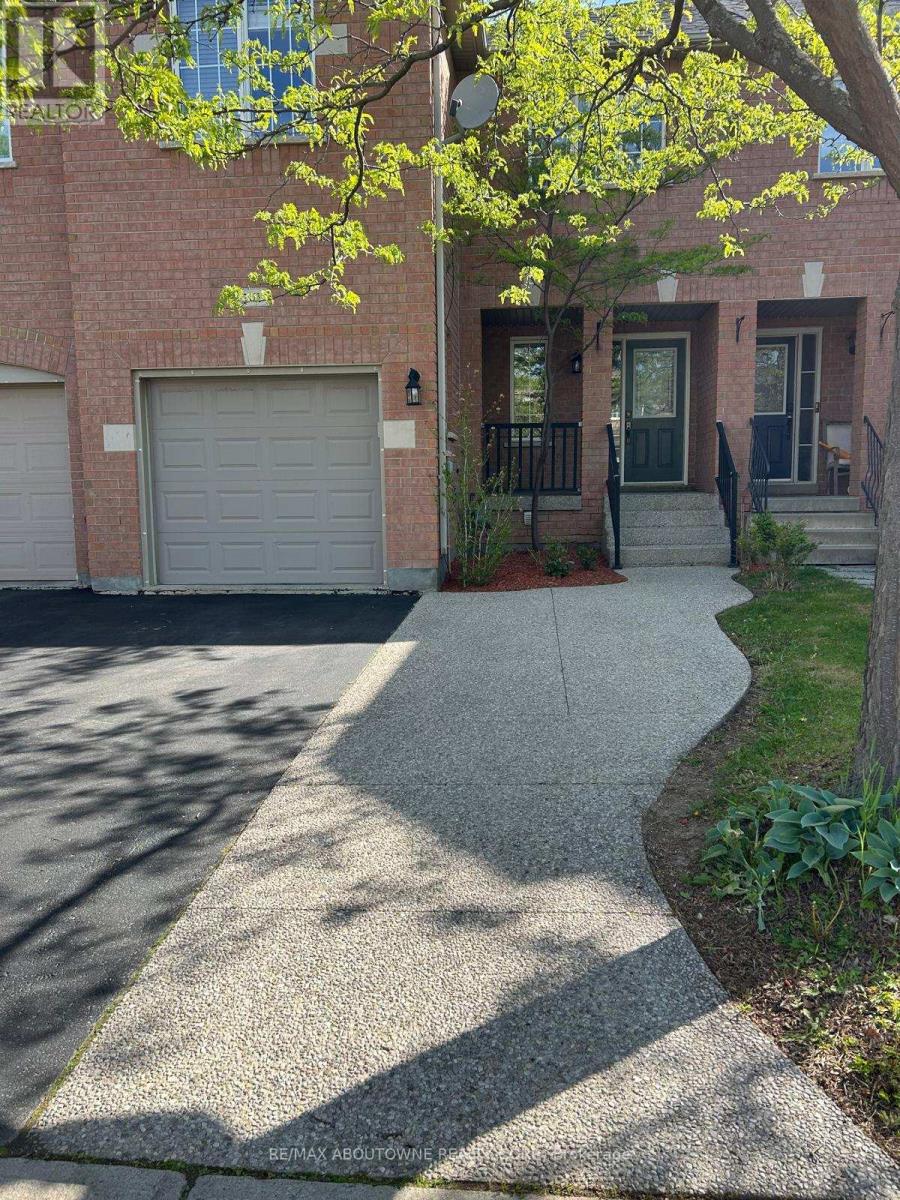
2473 Lazio Lane
Oakville, Ontario
Lovely 3 Bedrooms/3 Washrooms Town in West Oak Trails, Maple Hardwood Floors and Pot Lights in Living/Dining areas, Eat In Kitchen with Stainless Steel Appliances ( Fridge, stove, dishwasher), walk out to a Sunny Deck and Fully Fenced Yard. Finished Basement with Pot Lights. Inside Entry from Garage. Wide Driveway to fit Additional 2 Cars. Roofing (2016). HVAC (2021). Mins from Major Highways, Hospital, Library, Parks, Trails, Public Transit, Rec./Community Centre, Schools. Within High Ranked Forest Trail (Fi) School Boundary. (id:62616)