
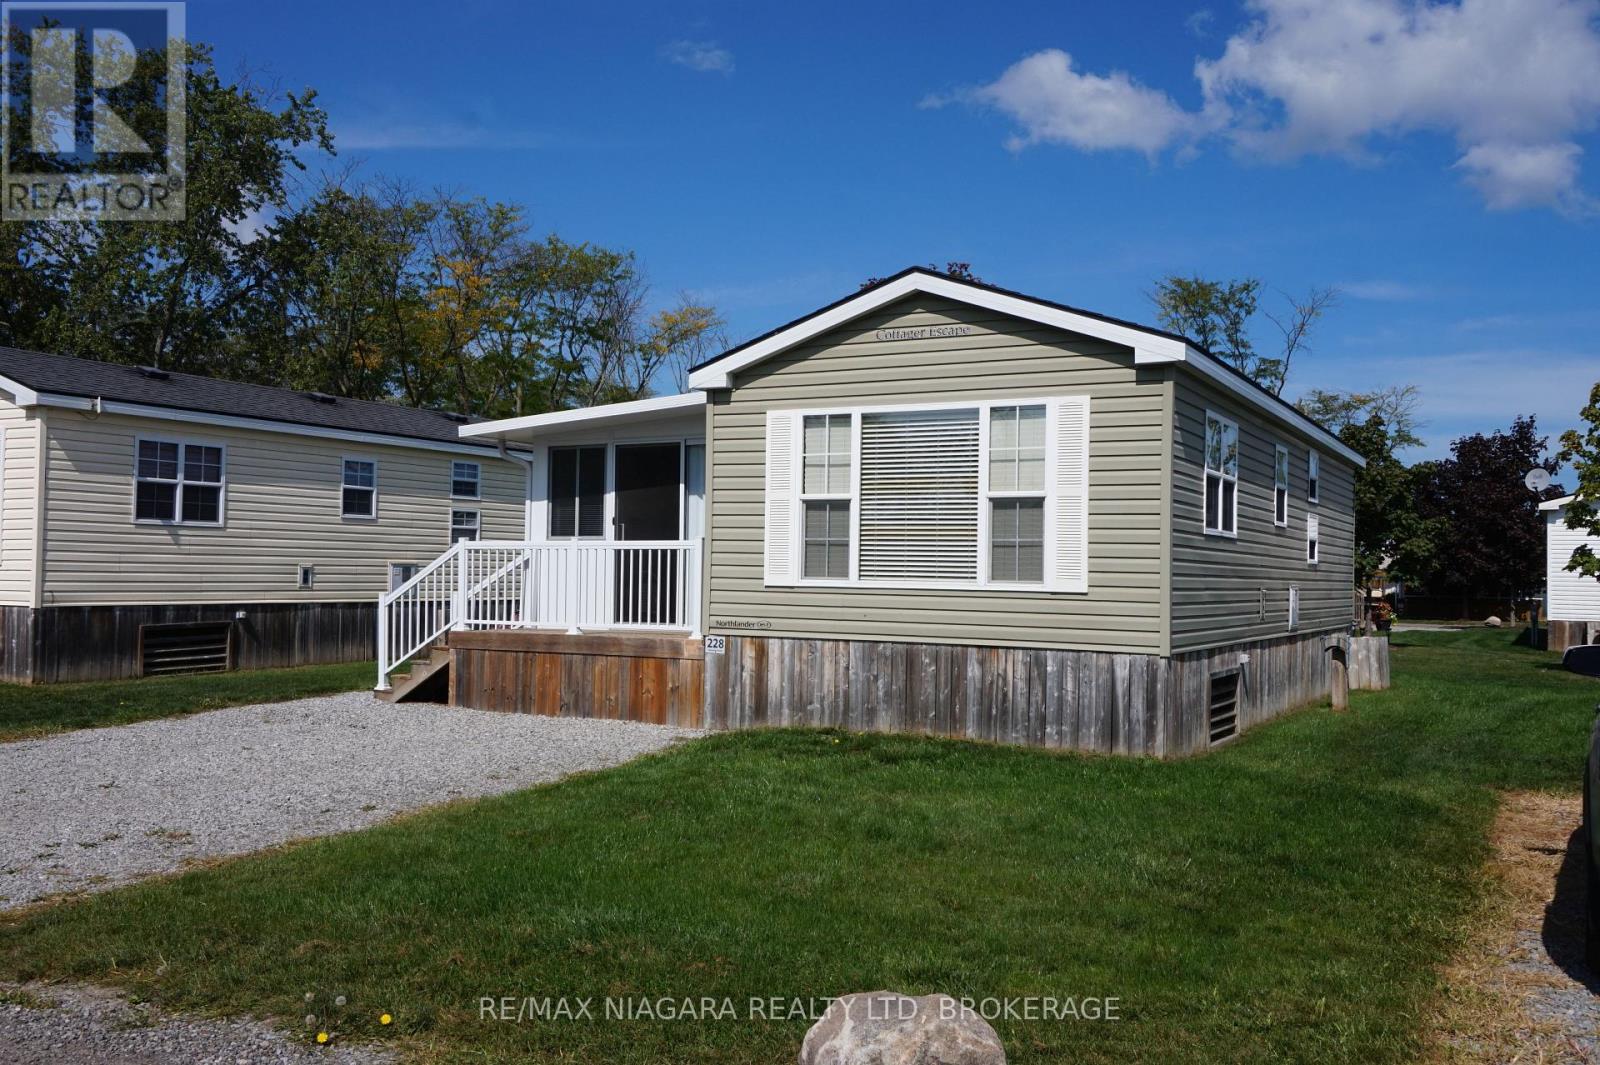
228 - 1501 Line 8 Road
Niagara-On-The-Lake, Ontario
Welcome to your perfect seasonal escape in Niagara-on-the-Lake, surrounded by lush vineyards and peaceful scenery. Situated on a spacious lot with plenty of green space, this fully furnished 2-bedroom, 1-bathroom retreat offers comfort and convenience. With a full kitchen and room to sleep up to 6 people comfortably, it's ideal for family getaways or hosting friends. Step outside and enjoy two fantastic features: a large covered deck for shaded relaxation and a bright sunroom where you can unwind and take in the views rain or shine. Whether you're sipping your morning coffee or enjoying a summer evening with a glass of wine, this property has all the makings of a relaxing seasonal home. Turnkey and move-in ready, its the perfect spot to enjoy Niagara living, spring through fall. Enjoy the ease of resort-style living in one of Niagaras most desirable vacation destinations. This seasonal property at Vine Ridge Resort offers a peaceful getaway from May through October, with no property taxes and full access to everything the resort has to offer. As an owner, youll have unlimited use of the resorts impressive amenities, including a massive one acre splash pad, in-ground pool, Kids Klub, sports courts, playgrounds, special events, and even WiFi at the Welcome Centre. Its all designed for you, your family, and your guests to enjoy. The 2026 Annual Resort Management Fee of $9,825 has been PAID. The fees cover water, hydro, sewage, grass cutting, taxes, and general maintenance making it easy to focus on relaxation. You're only responsible for propane and insurance. Not able to use the trailer every week? No problem you can rent it out on Airbnb when you're not there (some conditions apply).To learn more about the resort and everything it offers, visit vineridgeresort.com. Dont miss your opportunity to own one of the best-located units in the park. (id:62616)
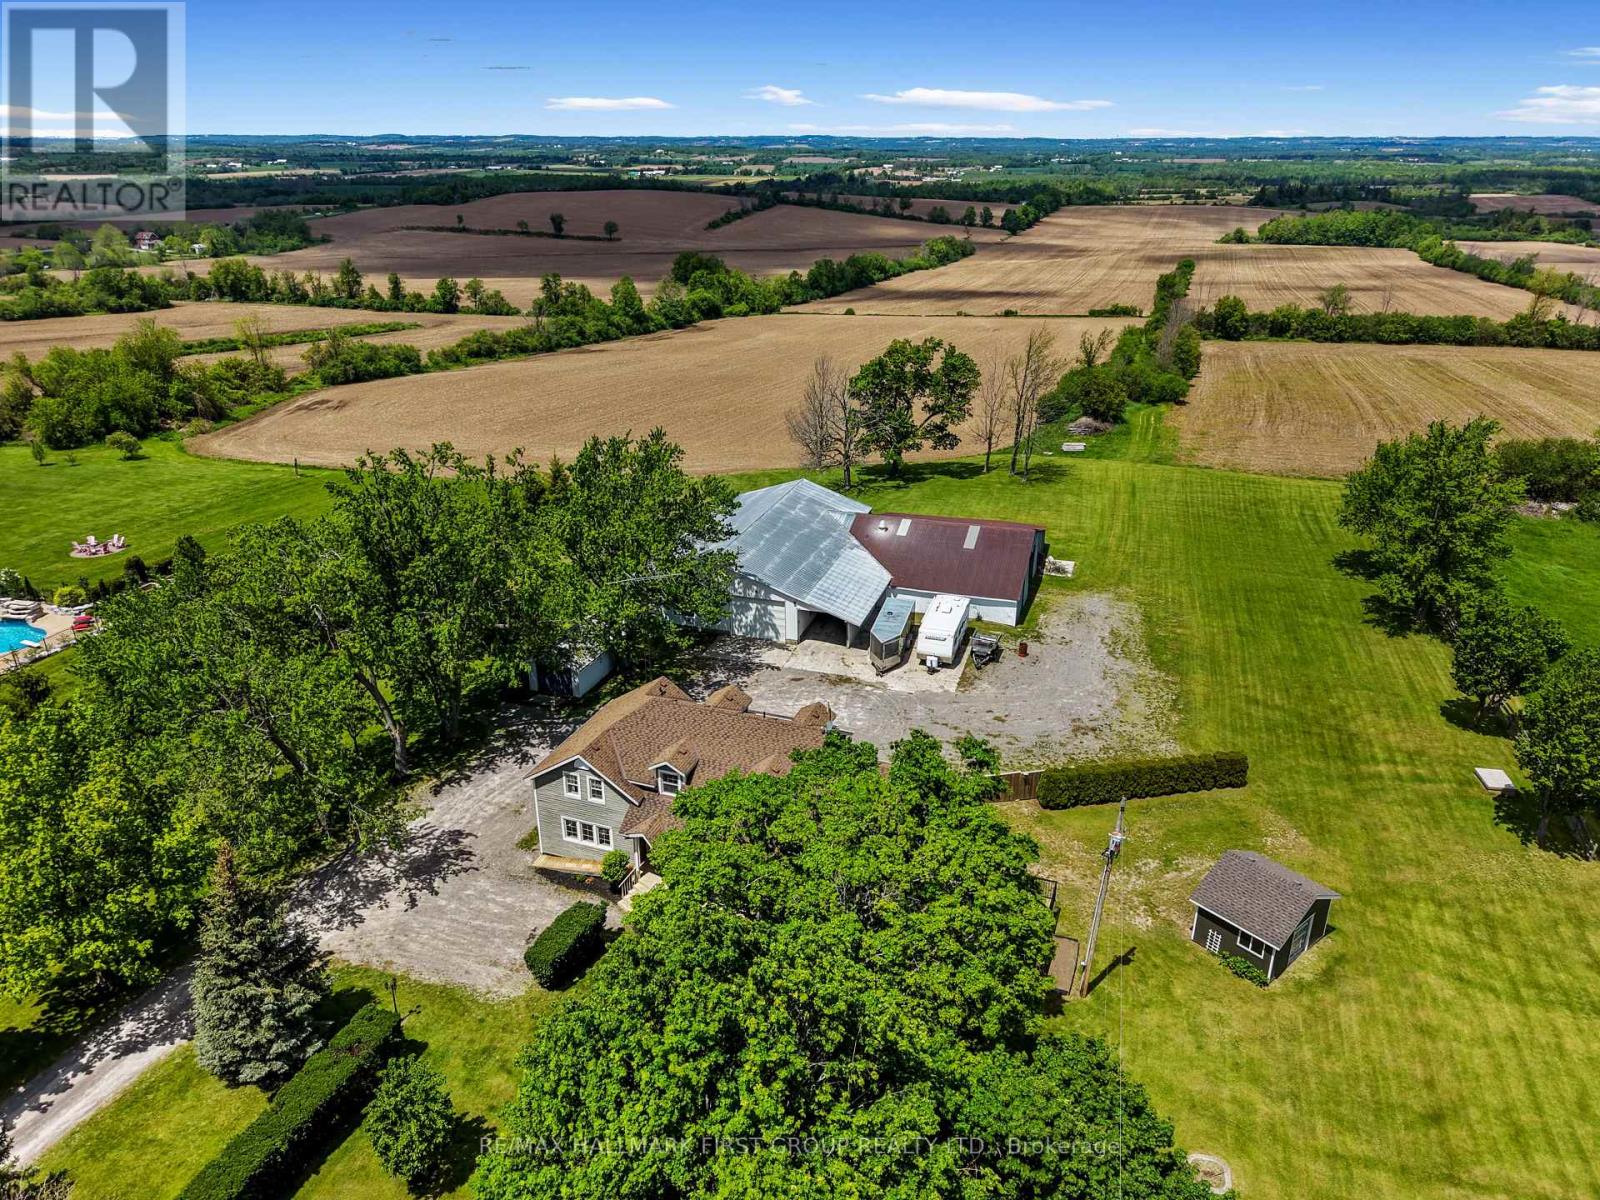
100 County 2 Road
Otonabee-South Monaghan, Ontario
Incredible character-filled updated farmhouse set on a picturesque country estate of around 2 acres with pond, peaceful surroundings, and a massive garage and workshop offering exceptional versatility. Blending timeless farmhouse charm with thoughtful modern updates, this property is designed for comfortable living and effortless entertaining. The stunning great room features cathedral ceilings, exposed wood beams, recessed lighting, a cozy fireplace, and a carpet-free layout filled with natural light. A walkout extends living space to the deck and scenic countryside beyond. The dining area is ideal for entertaining with built-in shelving, an elegant arched opening, and walk-in pantry. At the heart of the home, the beautifully designed kitchen offers a large island with breakfast bar seating, sleek countertops, pendant lighting, stainless steel appliances, open shelving, a wall of windows, and abundant cabinetry. A versatile front office and den with built-in desk provides work-from-home flexibility, while a guest bathroom and spacious main floor laundry with storage and walkout add everyday convenience. Upstairs, three well-appointed bedrooms include a spacious primary retreat with walk-in closet and access to a large semi-ensuite featuring a soaker tub and glass shower. The lower level offers added living space with a cozy rec room featuring built-ins and recessed lighting, plus a games room complete with pool table. Outdoors, enjoy a large multi-level deck designed for entertaining while overlooking unobstructed country views. The impressive workshop and oversized garage with office/storage space provide endless possibilities for home-based businesses, hobbyists, contractors, or recreational storage. Ideally located in the Bailieboro area with easy access to amenities and Highway 115, this lovingly updated farmhouse offers the perfect blend of country charm, modern comfort, and outstanding functionality. (id:62616)

489 Foote Crescent
Cobourg, Ontario
Beautifully designed, this bungalow offers exceptional curb appeal, a fully finished lower level with a separate kitchen, and the flexibility today's families are looking for. Located in a meticulously maintained neighbourhood, this home is just moments from schools, Lake Ontario, Cobourg's beach, downtown shops and restaurants. Step inside to a bright, open-concept living space featuring a carpet-free layout, elegant crown moulding, recessed lighting, and an abundance of natural light. The spacious living and dining areas create an inviting setting for both everyday living and entertaining, with a walkout extending your living space outdoors during the warmer months. The well-appointed kitchen is the heart of the home, offering stainless steel appliances, generous counter and cupboard space, and a large island with a raised breakfast bar. The main floor features a spacious primary suite complete with a tray ceiling and private ensuite with glass shower enclosure, along with a second bedroom, full bathroom, and convenient laundry room with direct garage access. The fully finished lower level offers excellent versatility with an ideal in-law suite setup, including a large rec room with built-ins, dedicated dining or games area, full kitchen, additional bedroom with egress window, bathroom, and ample storage space. Outside, the fenced backyard has been thoughtfully designed for relaxation and entertaining, featuring a deck, patio, gazebo with ambient lighting, beautifully maintained gardens, and a custom-built shed with electricity. Additional exterior enhancements include attractive soffit lighting at the front and rear of the home, along with added lighting at the side garage entrance and shed. Just a short stroll to a nearby park featuring a children's playground and tennis/pickleball courts, and only minutes from Cobourg's waterfront and downtown core, this turnkey home combines comfort, style, and an unbeatable lifestyle location. (id:62616)
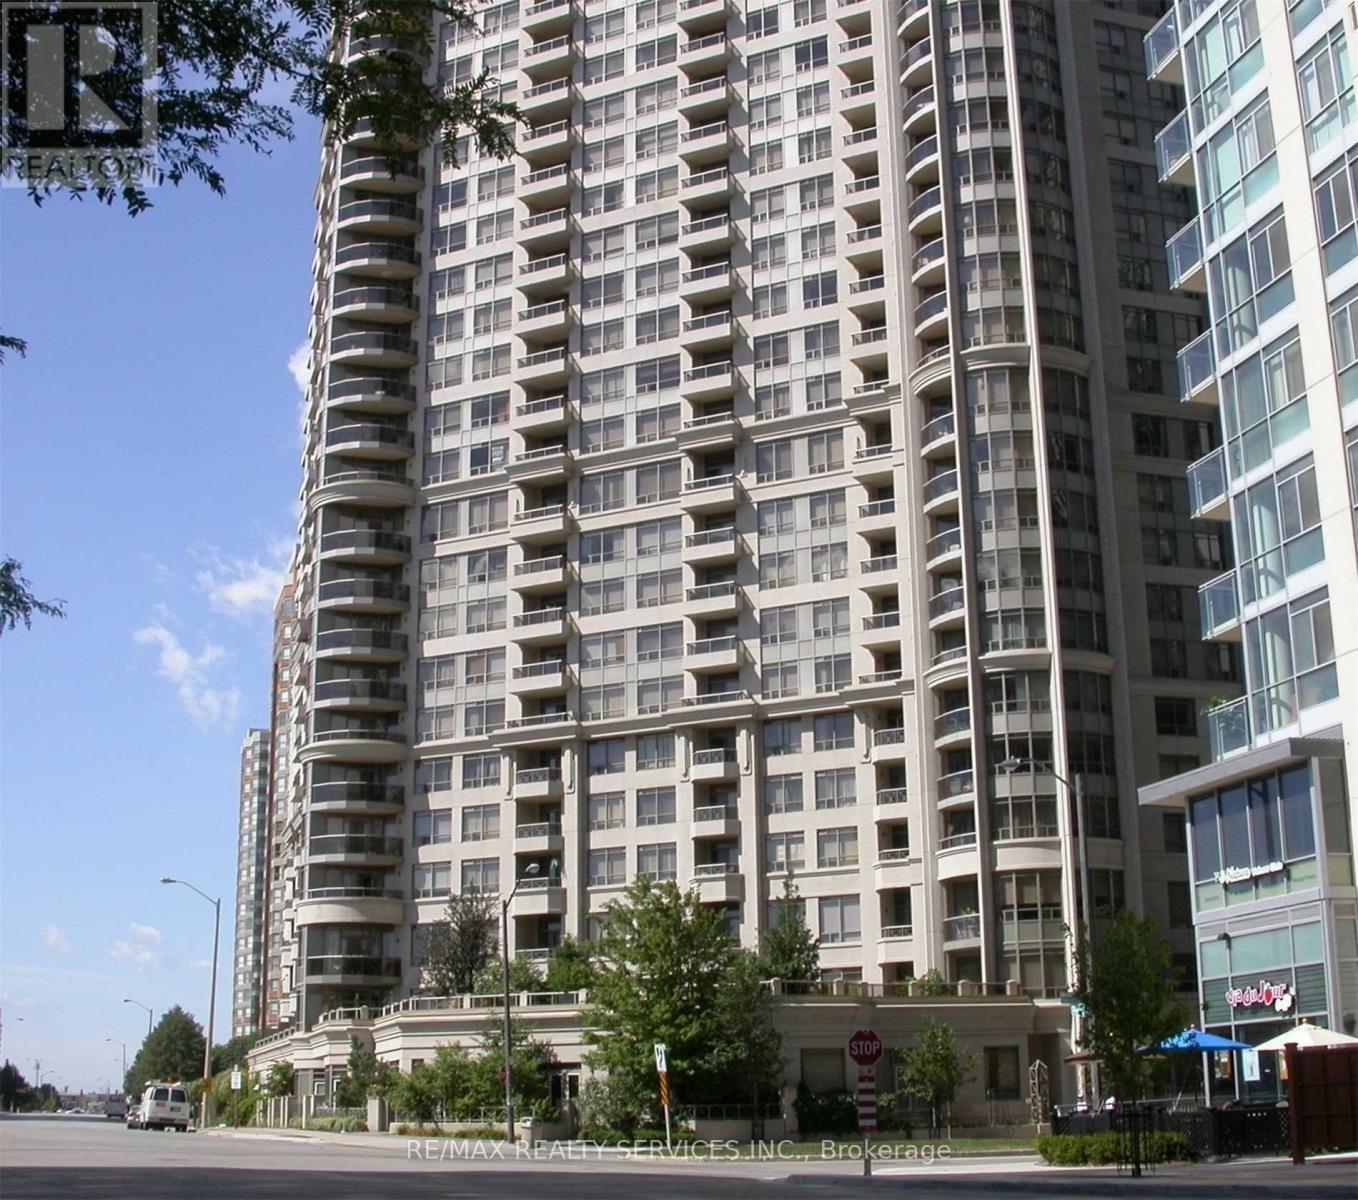
718 - 3880 Duke Of York Boulevard
Mississauga, Ontario
Beautiful Condo in a Prestigious Hotel-Style Building. Enjoy luxury living in this highly sought-after hotel-style building located in an upscale neighbourhood with exceptionalamenities.This spacious one-bedroom condo features an open-concept layout and overlooks beautifully landscaped gardens, offering a peaceful and inviting atmosphere.Ideally situated within walking distance of Square One Shopping Centre, the Living Arts Centre,Central Library, movie theatres, Sheridan College, public transit, and the new LRT transit system. A fantastic opportunity to live in one of the area's most desirable communities with convenient access to shopping, entertainment, education, and transit. (id:62616)
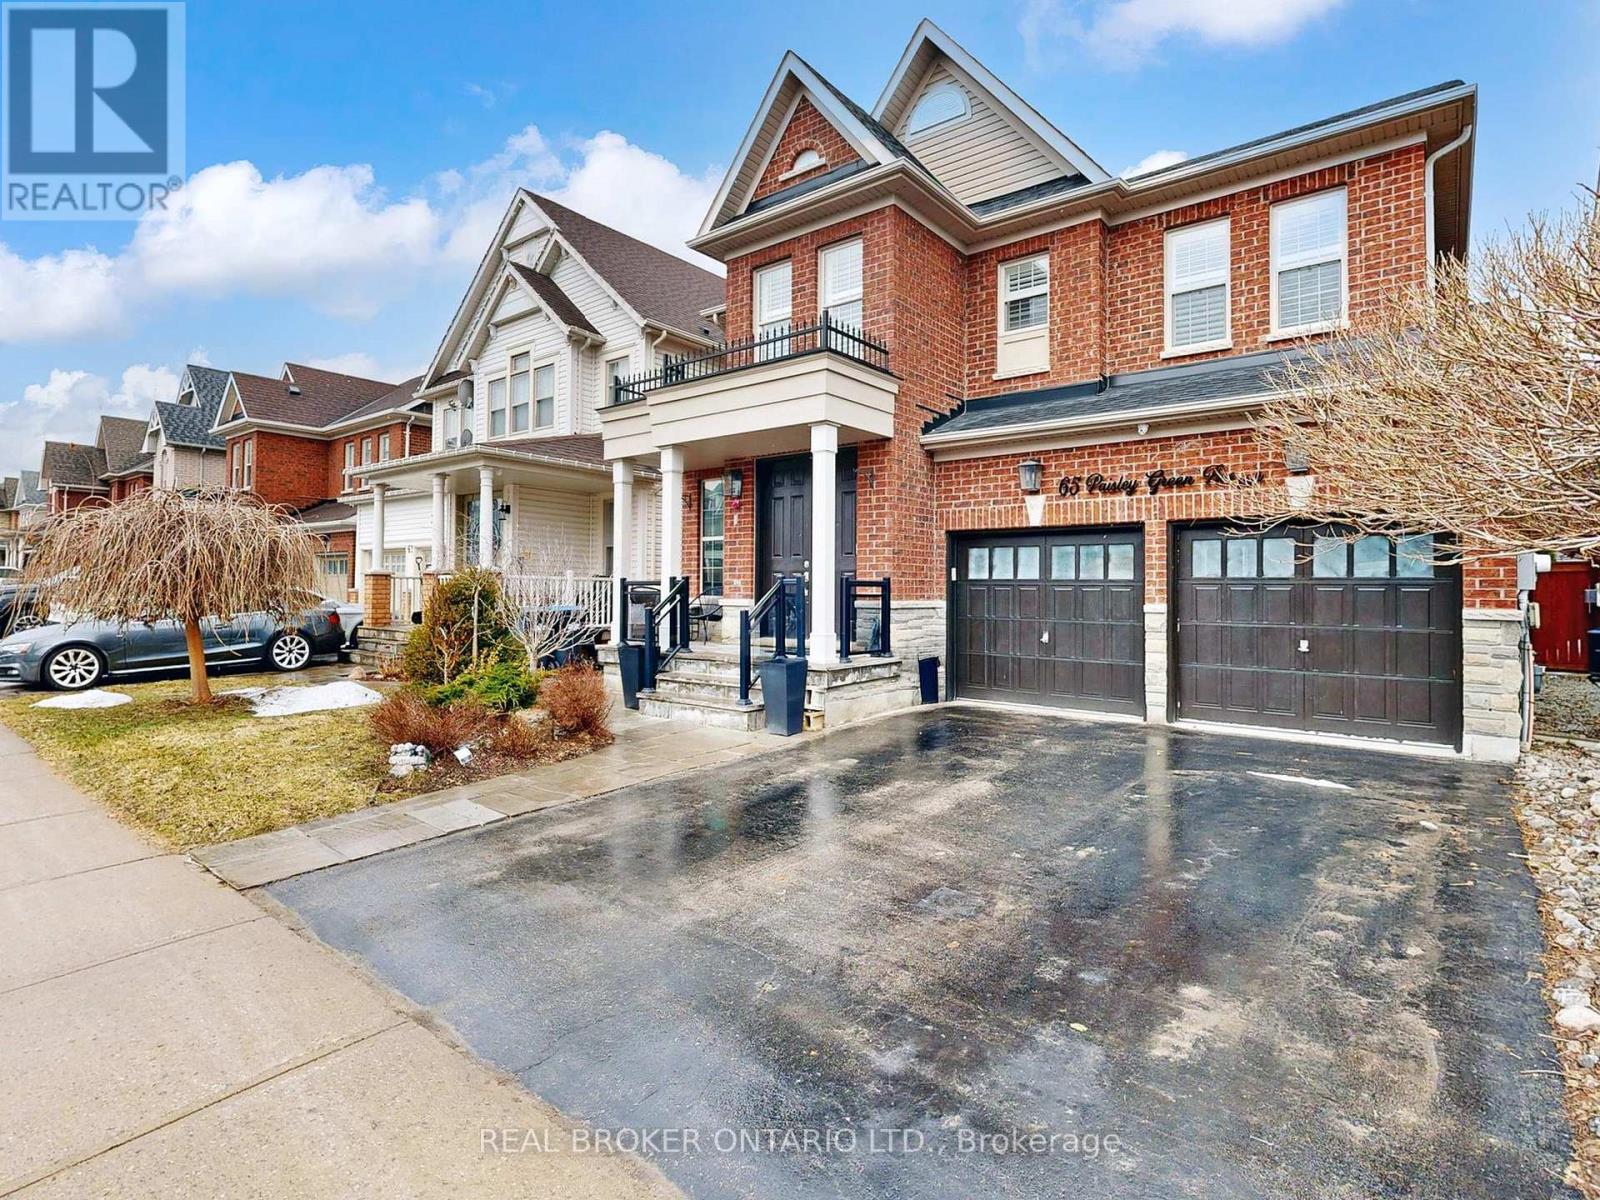
65 Paisley Green Avenue
Caledon, Ontario
This is where lifestyle and location come together perfectly. Welcome to this stunning 5-bedroom home in the heart of Caledon East where comfort meets community. From the moment you arrive, you'll notice the extended front doors and elegant entryway with soaring ceilings that set the tone for the rest of the home. Featuring hardwood flooring throughout the main and upper levels, along with upgraded wainscoting and crown moulding, every detail has been thoughtfully designed.The spacious, open-concept eat-in kitchen is perfect for everyday living and entertaining, complete with a large centre island, granite countertops, and a walkout to the deck. Enjoy summer nights in your fully fenced, landscaped backyard with inground path lighting, a gas BBQ hookup, and a garden shed. The fully finished lower level offers incredible flexibility with a large rec room featuring pot lights, a 5th bedroom, and a rough-in for a kitchen ideal for extended family or future in-law potential.If you're looking to escape the hustle of the city without sacrificing convenience, this is it. Located steps from schools, the Trans Canada Trail, and the brand new community centre with an indoor walking track, pool, and fitness facilities this hidden gem truly has it all. (id:62616)
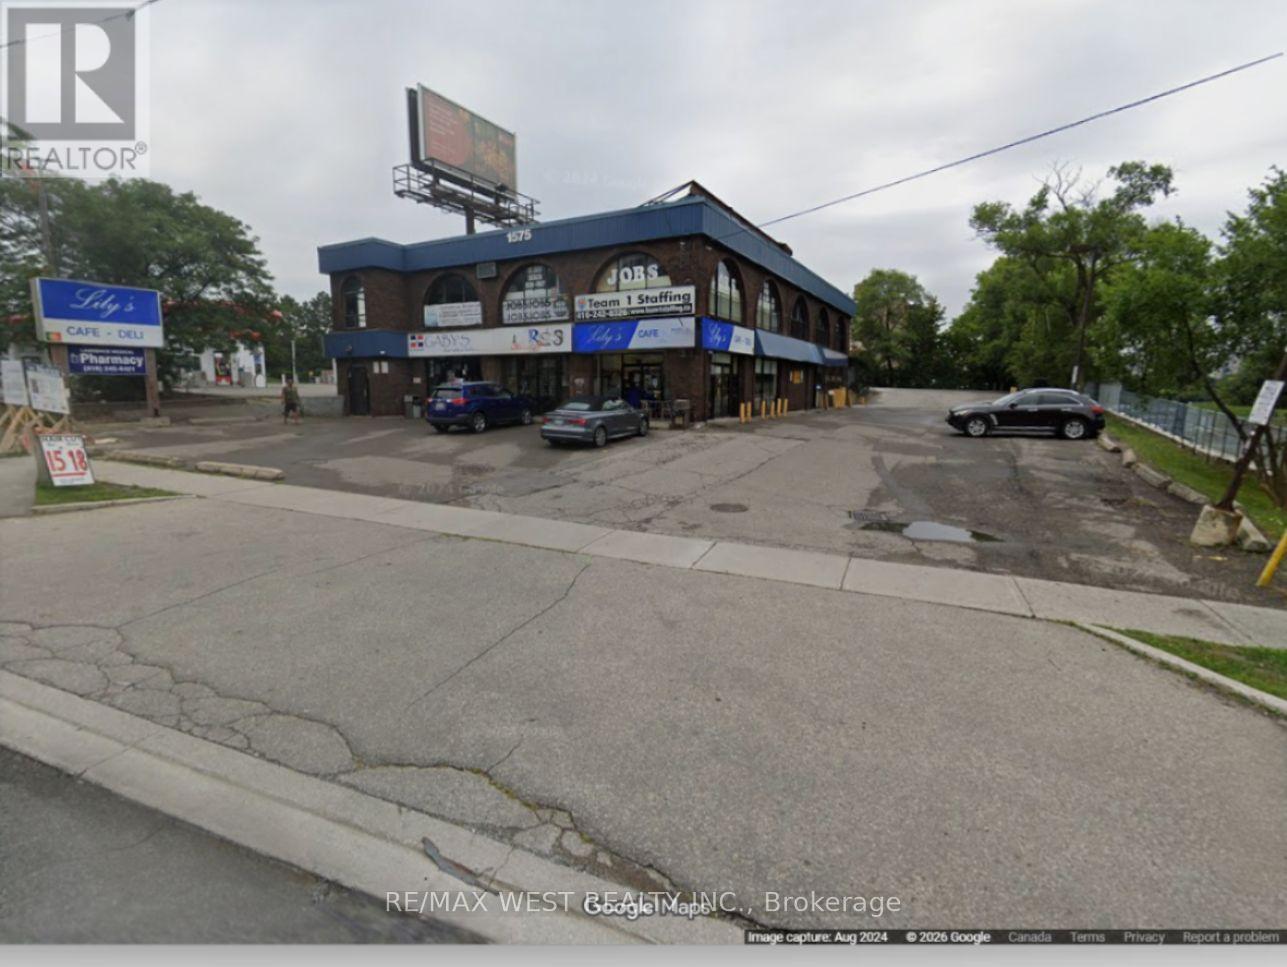
104 - 1575 Lawrence Avenue W
Toronto, Ontario
*Ideal for pharmacy or any retail use* Good sized retail space in the heart of Toronto's bustling business district. High visibility and proximity to major transportation, this versatile property presents an ideal opportunity for a variety of retail ventures. Situated on a bustling street, the retail space benefits from high foot traffic and excellent visibility. The large, inviting frontage and expansive windows provide an eye-catching display opportunity to attract potential customers. Located close to major amenities, popular eateries, and well-established retail outlets, this space enjoys a bustling neighborhood that draws local residents, ensuring a steady flow of potential customers. Gas and Hydro metered separately, Tenant to pay 20% of Water bill of entire property.* (id:62616)
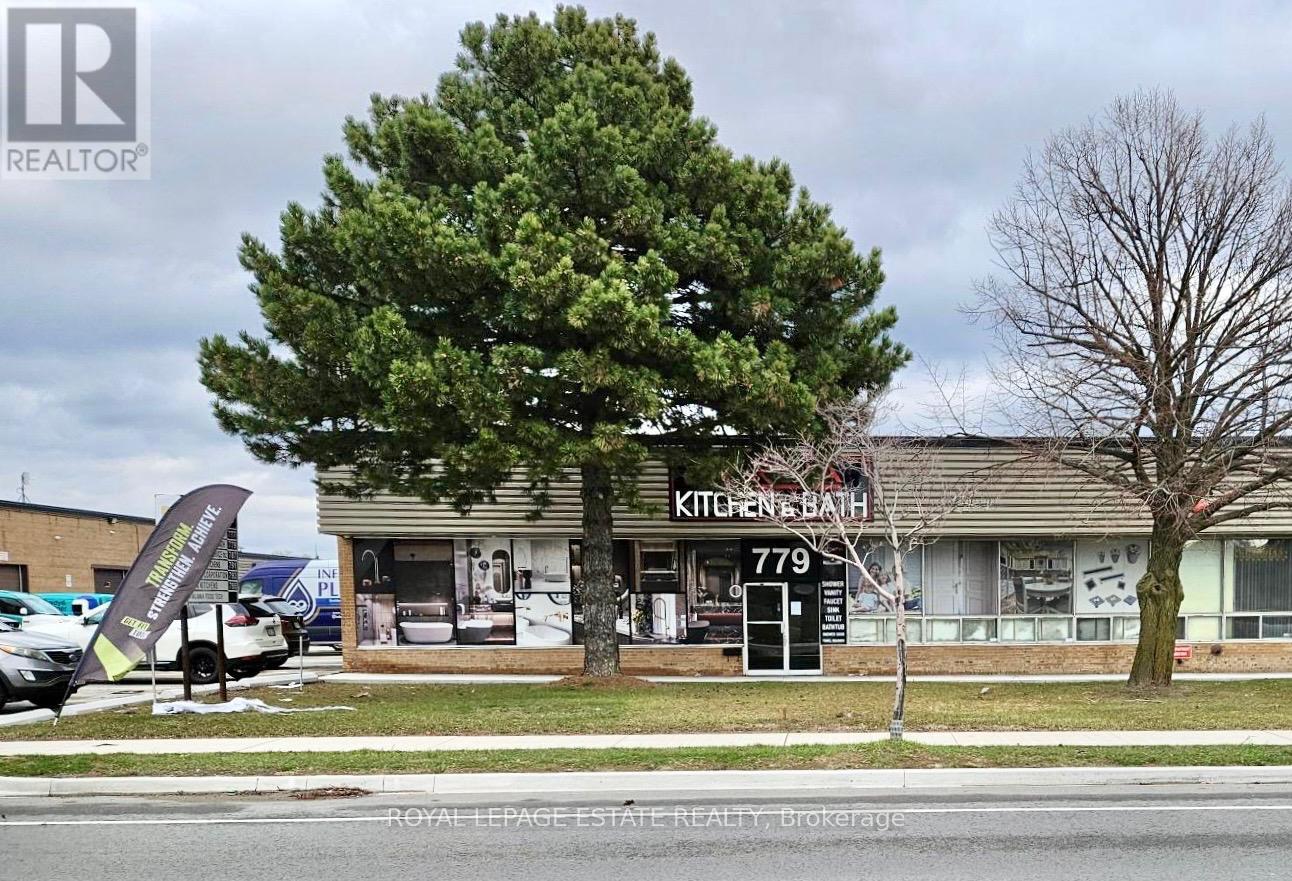
779 Alness Street
Toronto, Ontario
Well located industrial space, close to both Dufferin and Finch, providing good access to the Allen and from there to the 401. This is a front- facing well-exposed unit. Rental rate is for year one of lease. Rental rate of $11.95 is a promotional rate for year one and subsequent years the rental rate is $15.95. (id:62616)
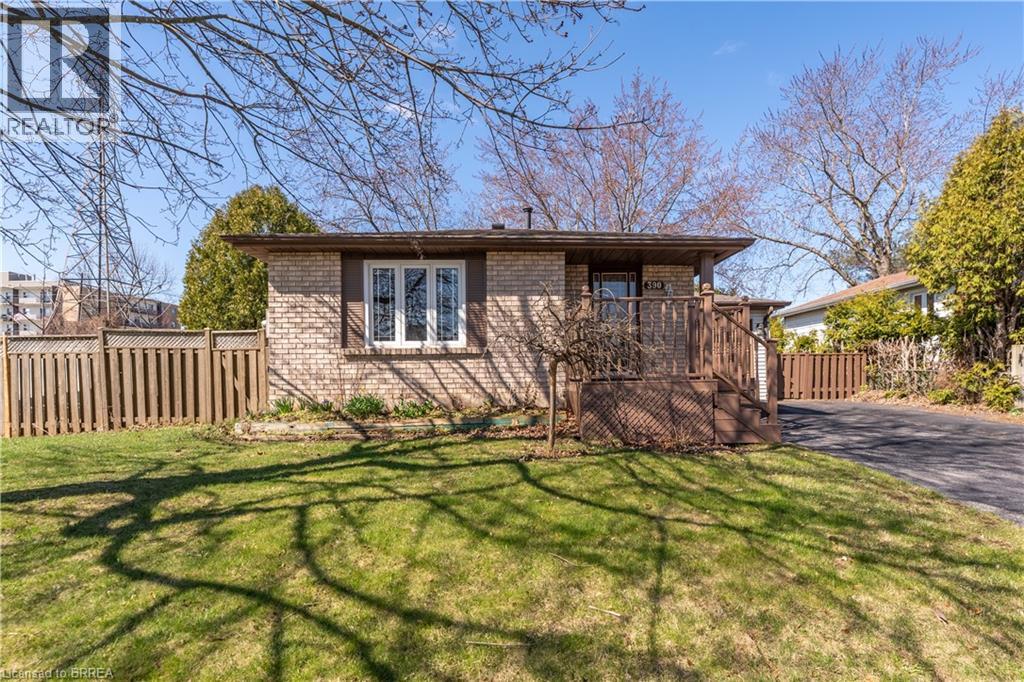
390 Brantwood Park Road
Brantford, Ontario
One story bungalow with attached garage backing onto Green space. Great north end location, with excellent highway 403 access as well as a quick drive to all of the north ends amenities. Main floor just painted throughout, boasts bright living room, eat-in kitchen with new counter tops, 3 bedrooms with fresh baseboards , 4 piece bathroom, as well as a sunroom. Lower level has large open family room with wet bar and gas fireplace, 3 piece bathroom with large soaker jet tub, and a potential fourth bedroom as well as utility room with laundry. Fully fenced rear yard with deck off of sunroom. Eavestroughs are equipped with gutter guards for added convenience and low-maintenance exterior care. List price reduced by $80,000 from original list price. (id:62616)
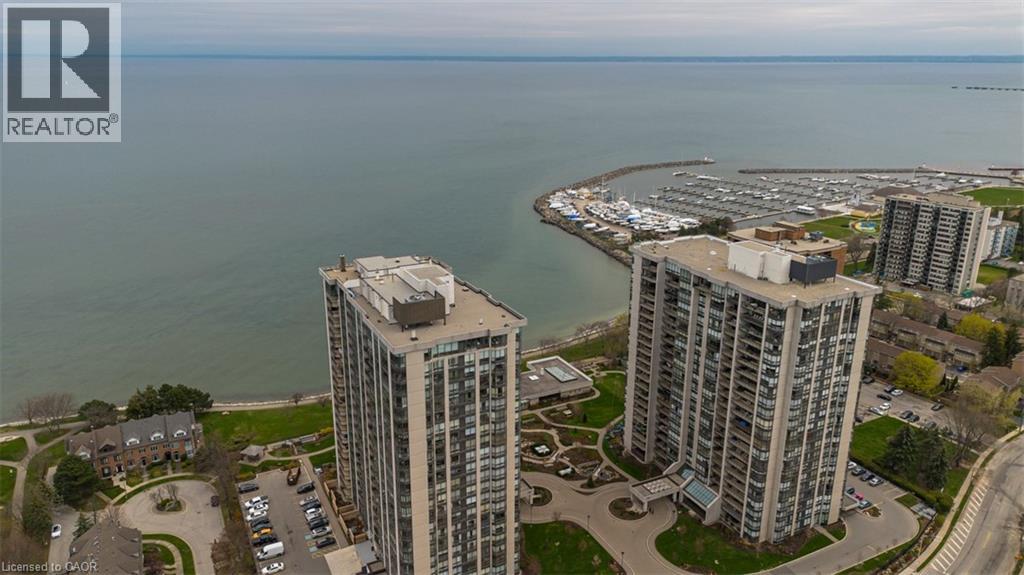
2170 Marine Drive Unit# 2008
Oakville, Ontario
Wake up to breathtaking, unobstructed views of Lake Ontario from this sun-drenched corner residence, ideally positioned in one of Bronte's most sought-after waterfront communities. Perfectly tailored for discerning downsizers, this home offers the rare opportunity to simplify without sacrificing space, comfort, or lifestyle-delivering a true resort-inspired experience steps from the harbour, marina, charming shops, restaurants and picturesque walking trails. A gracious entryway with tray ceiling sets the tone, leading into an elegant interior finished with wainscoting, high ceilings and hardwood flooring throughout. The spacious kitchen is both functional and refined, featuring granite countertops, tile backsplash, valence lighting and stainless steel appliances, flowing seamlessly into the open-concept eating area and main living space. Walls of floor-to-ceiling windows frame breathtaking, unobstructed views of Lake Ontario, filling the home with natural light throughout the day. Step onto the private balcony-large enough for lounging and dining-and take in panoramic lake and marina vistas that feel like a permanent getaway. A second living area, also wrapped in floor-to-ceiling windows, and a formal dining room provide flexibility for entertaining or quiet relaxation. The primary suite is a serene retreat with stunning lake views and a spa-inspired five-piece ensuite featuring dual vanities, a glass walk-in shower and a deep soaker tub. A generous second bedroom, a stylish three-piece bath with walk-in shower, and a dedicated in-suite laundry room complete the layout. Residents enjoy an exceptional array of resort-like amenities including an indoor pool, hot tub, sauna, fitness centre, tennis and squash courts, golf practice area, games and media rooms, library, art and woodworking studios, organized social activities, a lakefront clubhouse, car wash and 24-hour security. An unparalleled opportunity to embrace refined, low-maintenance waterfront living. (id:62616)
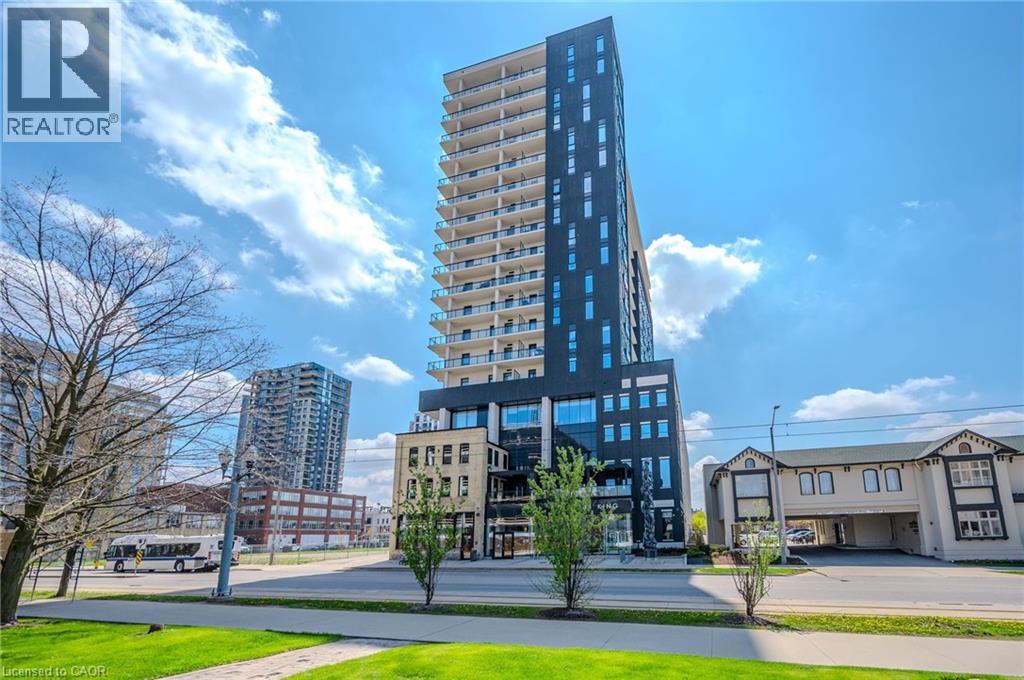
181 King Street S Unit# 714
Waterloo, Ontario
This modern and stylish condo offers a 2-bedroom + den, 2-bath layout with 1 underground parking space and a private locker, ideal for both end-users and investors. The open-concept living and kitchen area connects directly to a large balcony, providing a natural indoor-outdoor flow. The kitchen is upgraded with built-in fridge, stove, cooktop, quartz countertops, full-height backsplash, and ample cabinetry—perfect for cooking and entertaining. The split-bedroom design ensures privacy, featuring a spacious primary bedroom with ensuite, a bright second bedroom, and a versatile den suitable for a home office, study, or guest space. Additional conveniences include in-suite laundry. Located in the heart of Uptown Waterloo, steps to restaurants, cafes, boutique shops, grocery stores, Google Waterloo, LRT transit, and parks. Minutes to University of Waterloo and Wilfrid Laurier University, making this unit an excellent choice for comfortable city living or strong rental/investment potential. Rarely offered 2+Den, 2-bath layout with upgraded kitchen, balcony, parking, and locker in one of Waterloo’s most sought-after locations! (id:62616)
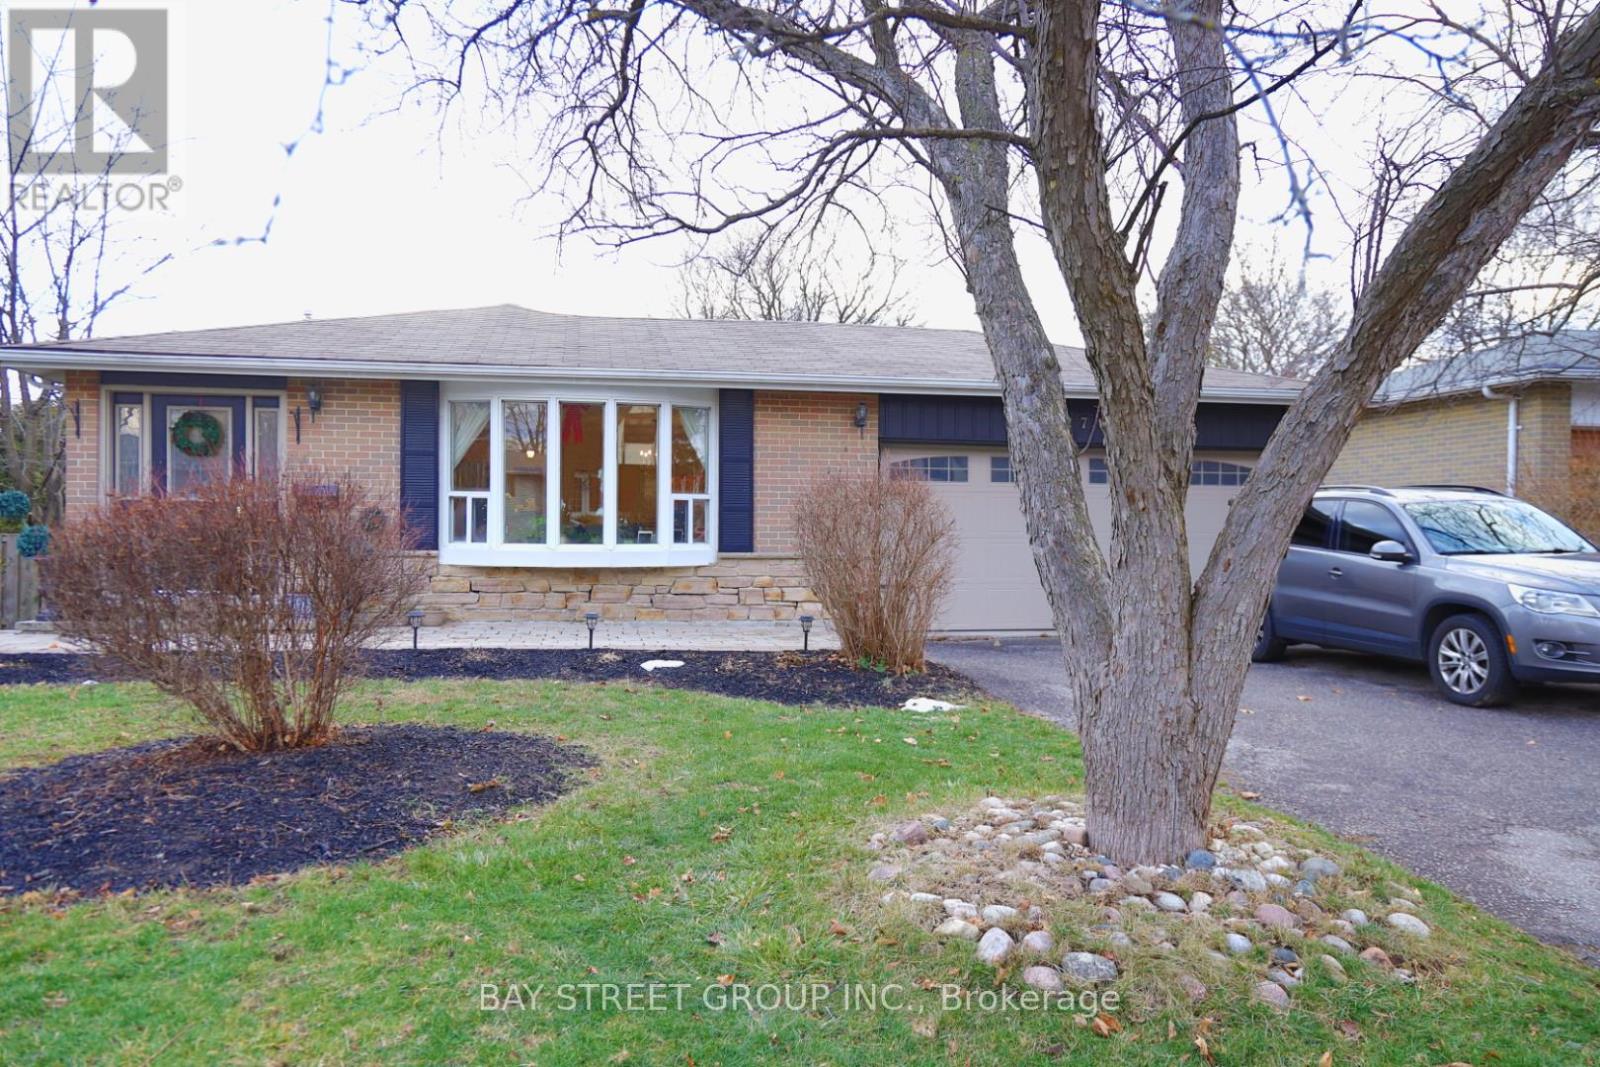
Bsmt - 27 Stornoway Crescent
Markham, Ontario
Walkout Basement with West South Facing. 3 Bedrooms, Kitchen, Living Room, Separate Entrance, 2 Driveway parking Included. Steps Away From Viva Transit Plus Go Transit. Walking Distance to Parks, Trails. High Ranking School Zone, St Robert Catholic High School. Fridge, Stove, Washer, Dryer. Tenant to Pay 40% of Utilities Bill(Hydro,Water,Gas). Partially Furnished (id:62616)
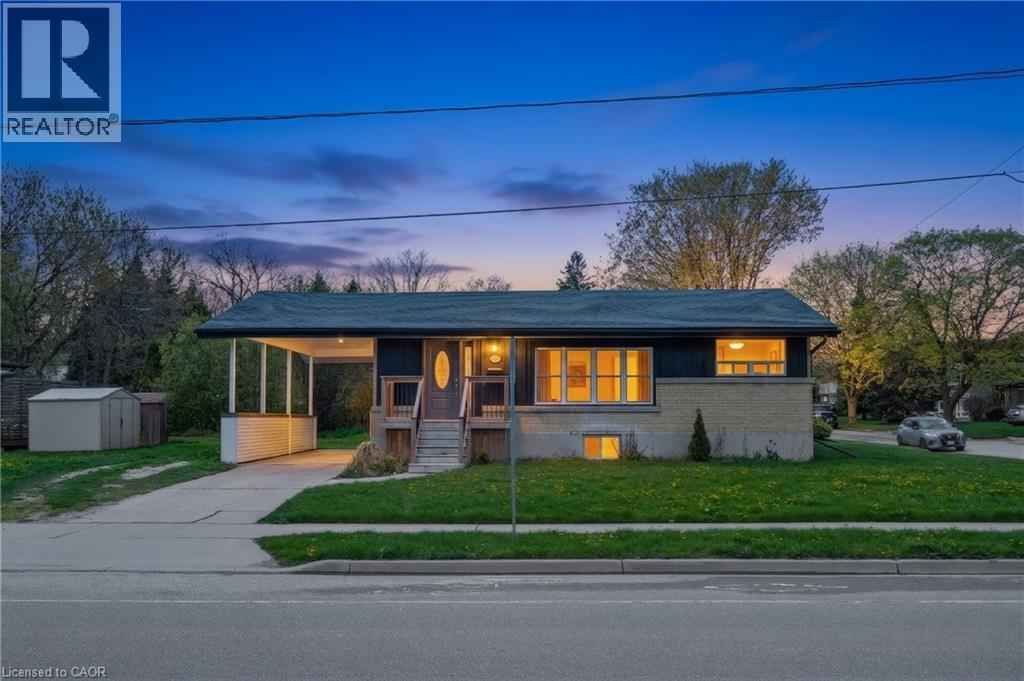
216 Stevenson Street N
Guelph, Ontario
Fully renovated legal accessory dwelling offering exceptional versatility and income potential. This property features a spacious 3-bedroom, 1 full bath upper unit, plus a beautifully finished lower-level unit with a separate entrance, 1 bedroom, office, and 1 full bath. Both levels showcase modern finishes throughout, including stainless steel appliances, functional kitchens, and thoughtfully designed living spaces with an easy, open flow. Bright and spacious living rooms provide plenty of room for relaxing and entertaining. Enjoy a large yard, ample parking, and a fantastic location close to amenities, schools, parks, and transit. An ideal opportunity for multi-generational living, investors, or homeowners seeking additional rental income. (id:62616)