
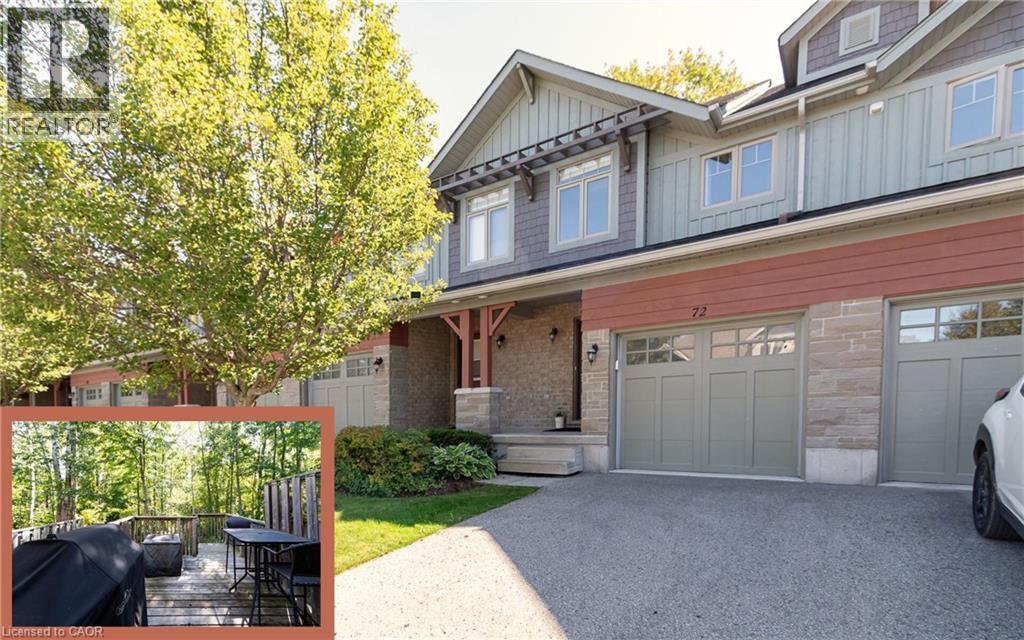
72 Silver Glen Boulevard
Collingwood, Ontario
Welcome to this beautifully maintained 3-bedroom, 3.5-bath townhome, perfectly nestled in the desirable Silver Glen Preserve community. Backing onto tranquil, protected forest, this unit offers privacy and a serene setting just minutes from all that Collingwood and the Blue Mountains have to offer. Step inside to a bright, open-concept main floor featuring a spacious kitchen with a large island, and 2 gas BBQ hookups on the walk-out deck — ideal for easy outdoor entertaining. Enjoy hardwood flooring throughout the main living areas, ceramic tile in the kitchen and baths, and a cozy corner gas fireplace for chilly evenings. Upstairs, the spacious primary suite includes a private ensuite, with two additional bedrooms and a full bath completing the level. The finished lower level offers a spacious rec room and 3 pc bath. Comfort features include forced air natural gas heating, central A/C, central vacuum, and a whole-home humidifier. The deep garage with inside entry provides great storage and convenience. Silver Glen residents enjoy access to a fantastic recreation centre with a gym, party room, games room, and outdoor in-ground pool. With low condo fees, a welcoming community, and visitor parking, this home is perfect as a full-time residence or weekend chalet. Enjoy the 4-season lifestyle with Cranberry Golf Course just steps away, and easy access to ski hills, Georgian Bay, trails, and downtown Collingwood. Come live, play, and relax in Silver Glen Preserve! (id:62616)
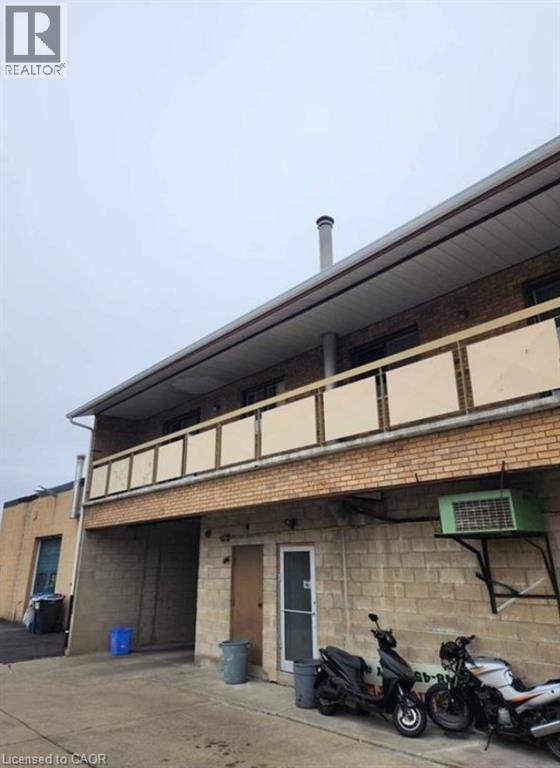
448 Hwy 8 Highway Unit# 1
Hamilton, Ontario
Available for lease, this well-maintained 1-bedroom, 1-bathroom unit at 448 Highway 8 offers comfortable, low-maintenance living in a convenient location with easy access to major routes, transit, shopping, and everyday amenities. The unit features a functional layout with a bright living area, a well-sized bedroom, and a full bathroom. Ideal for a single professional or couple, this space provides practicality and convenience for those seeking an accessible and affordable rental opportunity. (id:62616)
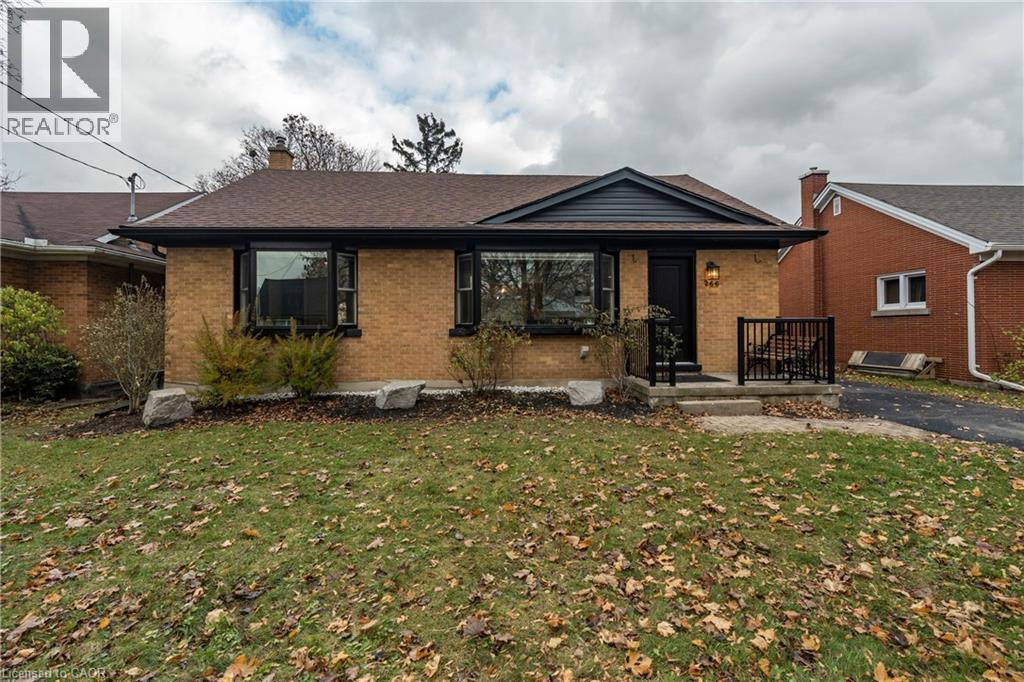
266 Melrose Avenue
Kitchener, Ontario
Welcome to this beautifully updated bungalow set on a generous 51' x 131' lot in Kitchener’s sought after Eastward neighbourhood. Offering a rare blend of modern upgrades and classic charm, this home is ideally positioned just minutes from the Kitchener Auditorium, major commuter routes, and a full range of amenities. The main floor showcases an airy open concept layout with two comfortable bedrooms, a fully renovated bathroom featuring an all glass walk in shower, and a stunning kitchen redesigned with contemporary finishes. Hardwood flooring, recessed lighting, and a cozy living area create an inviting space for everyday living, while the dining room opens through sliding doors to the backyard. Step outside to an impressive private yard complete with a custom composite deck, gazebo perfect for relaxing or entertaining. The property also includes a detached garage and exterior under eave lighting for exceptional curb appeal. Newly finished basement offers even more versatility, with a spacious recreation room, a second bathroom, and third bedroom, with a convenient side entrance that provides exciting potential for an in law suite or duplex conversion. This move in ready Eastward bungalow presents exceptional possibilities in one of the city’s most established neighbourhoods. (id:62616)
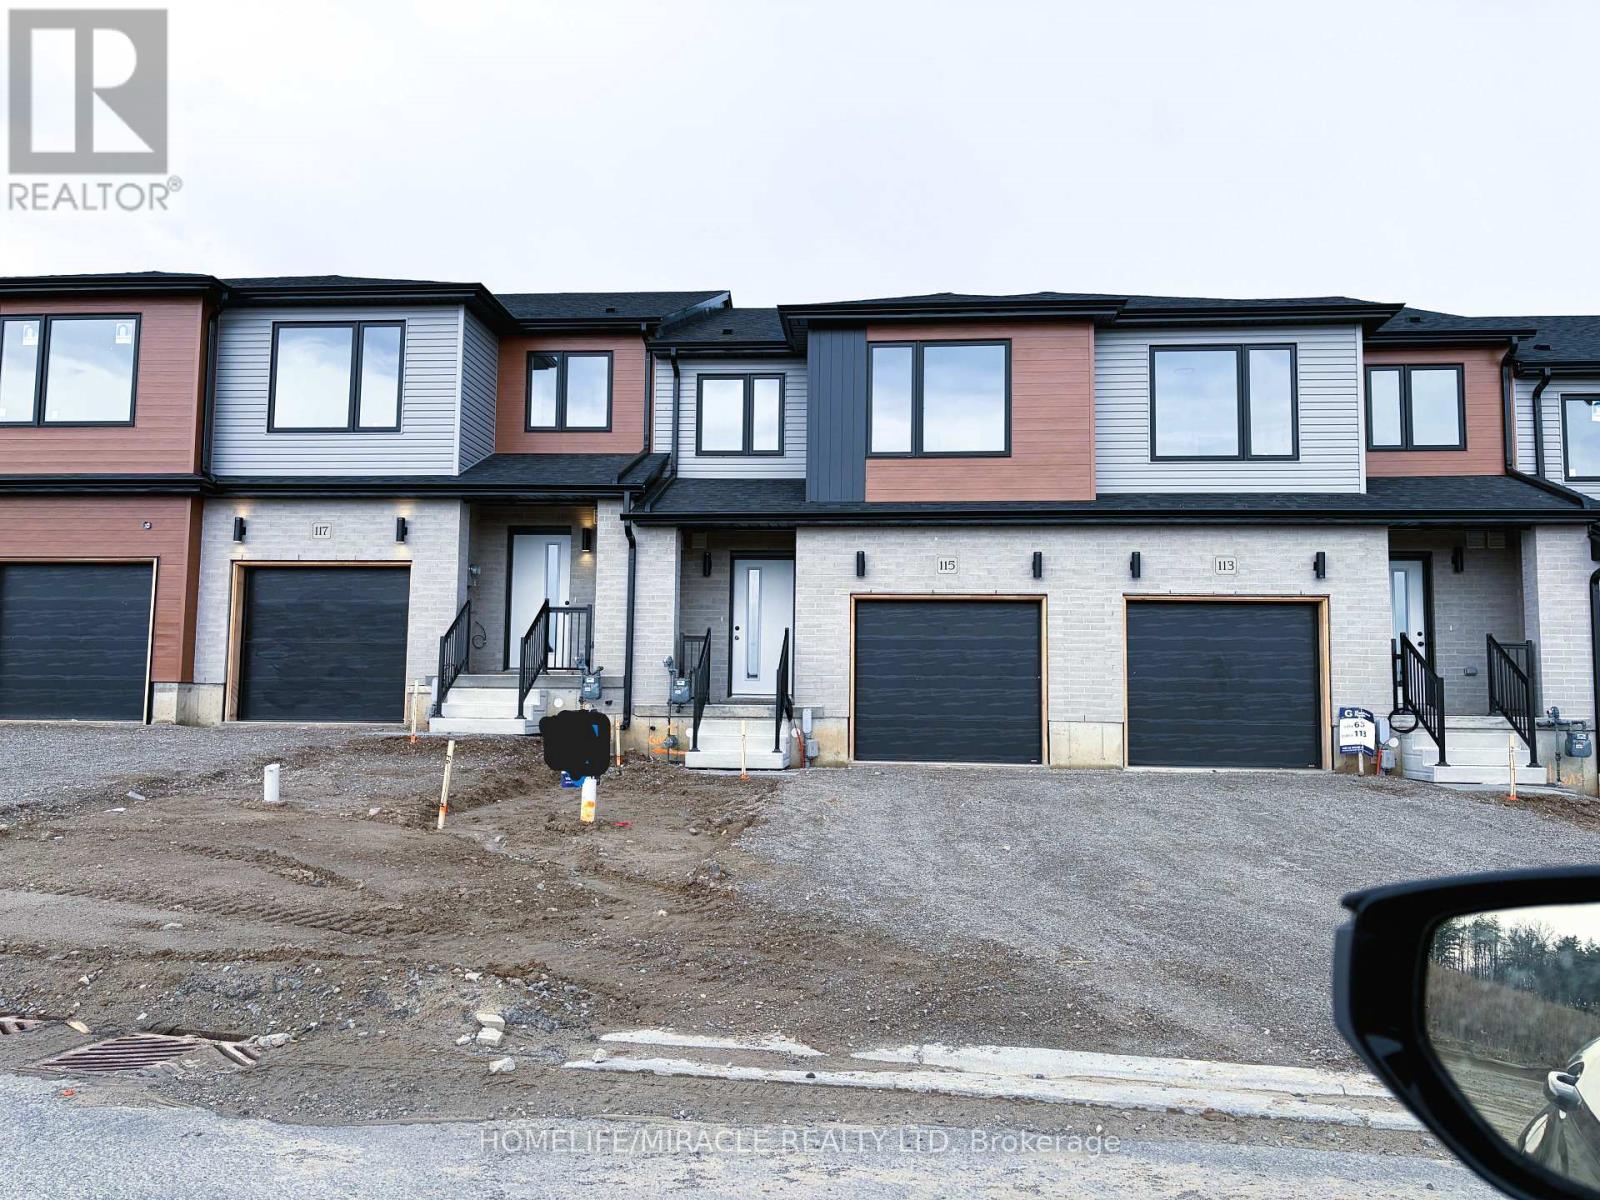
117 Mattingley Street
Brant, Ontario
MOVIE-IN Spring 2026 NEVER-LIVED-IN BE THE FIRST TO LIVE IN THIS BEAUTIFUL HOME, Welcome to this brand-new three bedroom, three bathroom townhome built in 2026 by GRAND VIEW offering both elegance and functionality seamlessly blended into one timeless lifestyle. This modern home has high quality finishes throughout, featuring a gorgeous living space, beautiful flooring, 9 foot ceilings, and an open concept layout that creates a bright and spacious atmosphere. The kitchen includes brand new appliances, and dining area, full Tarion Warranty! Other amenities Brant Sports Complex, Costco, shops, restaurants, and parks along the grand rive. (id:62616)
11 Tucker Street
Southwest Middlesex, Ontario
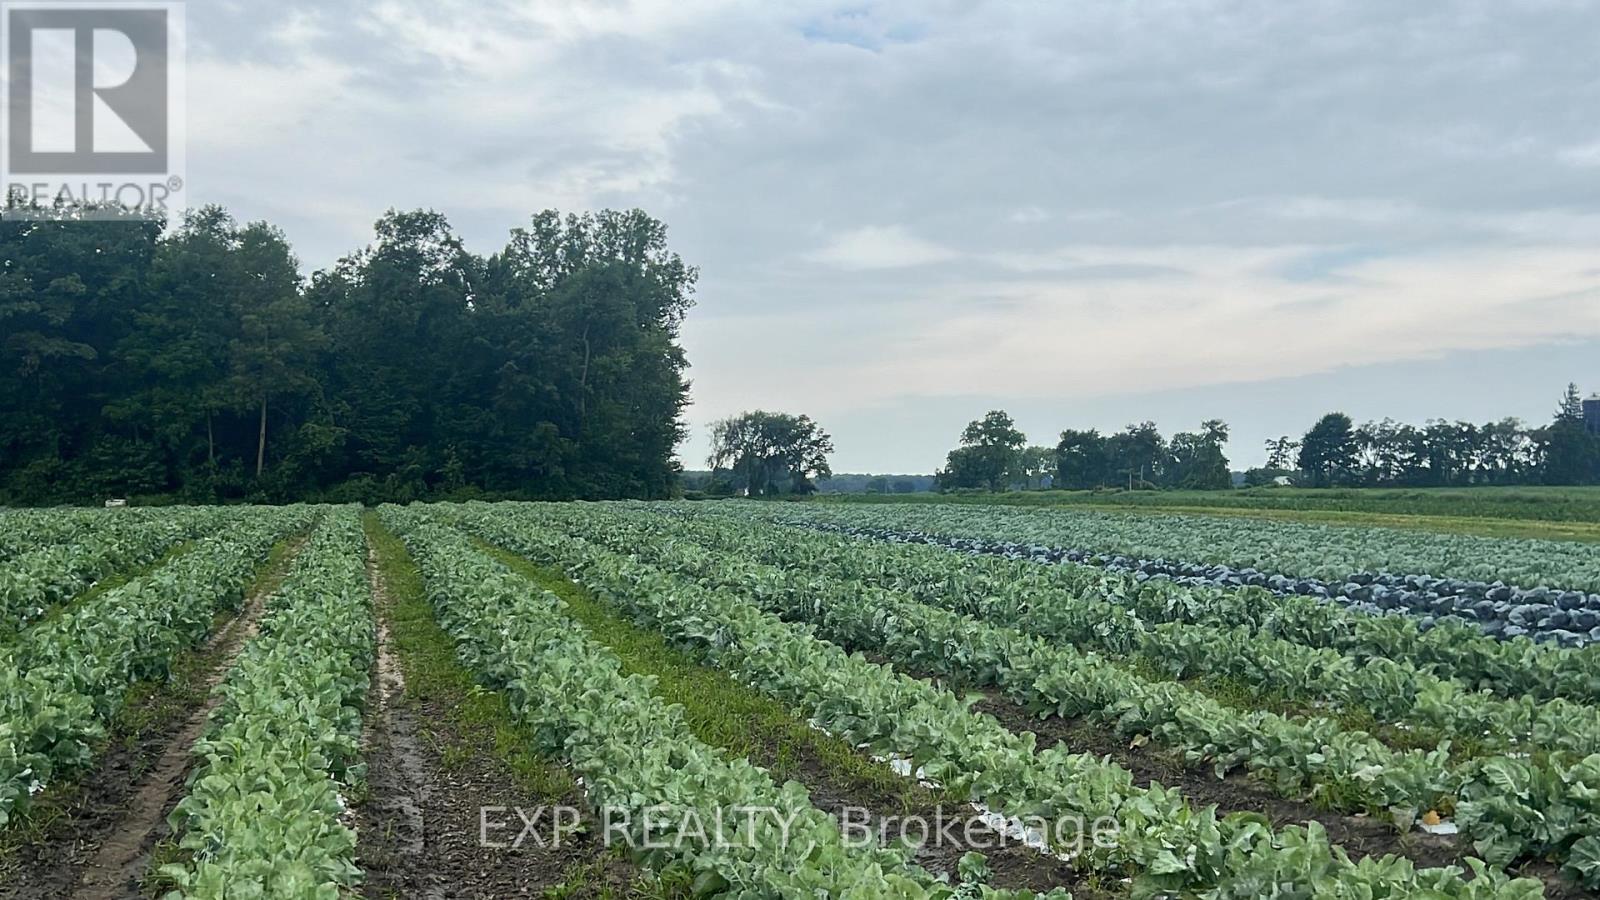
RARE 69.76-ACRE CERTIFIED ORGANIC FARM WITH INDUSTRIAL-GRADE SHOP & Cooling Facilities. Skip the wait and start premium organic production on day one! This high-yield asset features 30 workable acres of tiled land, a deep 25' irrigation pond, and a surrounding creek. THE INFRASTRUCTURE: 6200 sq. ft. insulated metal shop (104' x 50') with 16' ceilings, three 14' x 12' overhead doors, and a 10' x 8' loading dock. Includes walk-in/hydro coolers, kitchenette, office, and washroom/shower facilities. BONUS: Two fully serviced bunkhouses with heat/AC-ideal for seasonal staff. City water, sewer, 200 Amp service and gas are at the lot line. Strategically located at the edge of the Village of Newbury, offering a perfect blend of high-output agriculture and long-term land value. (id:62616)
701 - 1185 Dupont Street
Toronto, Ontario
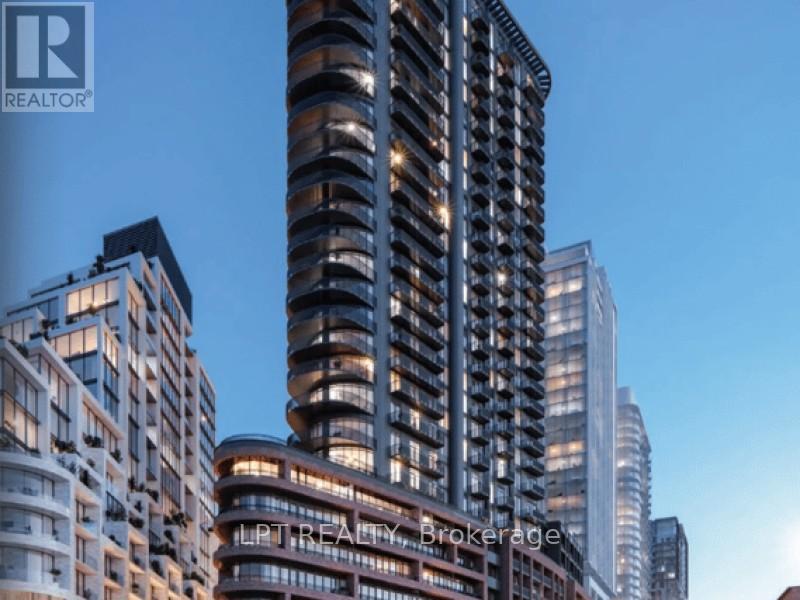
Brand-New, Never-Occupied 2 Bedroom Suite At Galleria 3 The Newest Building Located At Dupont St & Dufferin. Open Concept Layout Offering 732 Square feet Interior Living Space Plus a Large Balcony With Unobstructed Views. The Functional Layout Features A Modern Kitchen With Built-in Appliances That Flows Into An Open Living And Dining Area. Stone Counters & Tile Backsplash. 9FT Ceilings And Laminate Flooring Throughout. Located At Dufferin / Dupont In One Of Toronto's Exciting New Communities. Exceptional Convenience With A Transit Score Of 85, Bus Stop Right Outside Your Door, Just A 5-Minute Bus Ride To Dufferin Station With Access To Line 2 Bloor-Danforth Subway. Outstanding Walk Score Of 92 With Shopping, Restaurants, Pubs, Art Galleries, Boutiques, Cafes, Parks, Easy Access To The Gardiner Expressway. The New Wallace Emerson Park Is Located Outside Your Door. Amenities Lover's Dream Featuring Outdoor Swimming Pool, Terrace With BBQ Area, Theatre Room, Social Lounge, Kids Club, Outdoor Games Area, Gym, Spin Room, Yoga Room, Pet's Place, 24-Hour Concierge, Saunas, And So Much More. Rogers High-Speed Internet Is Included In The Monthly Rental Amount (id:62616)
8 Cumberland Drive
Mississauga, Ontario
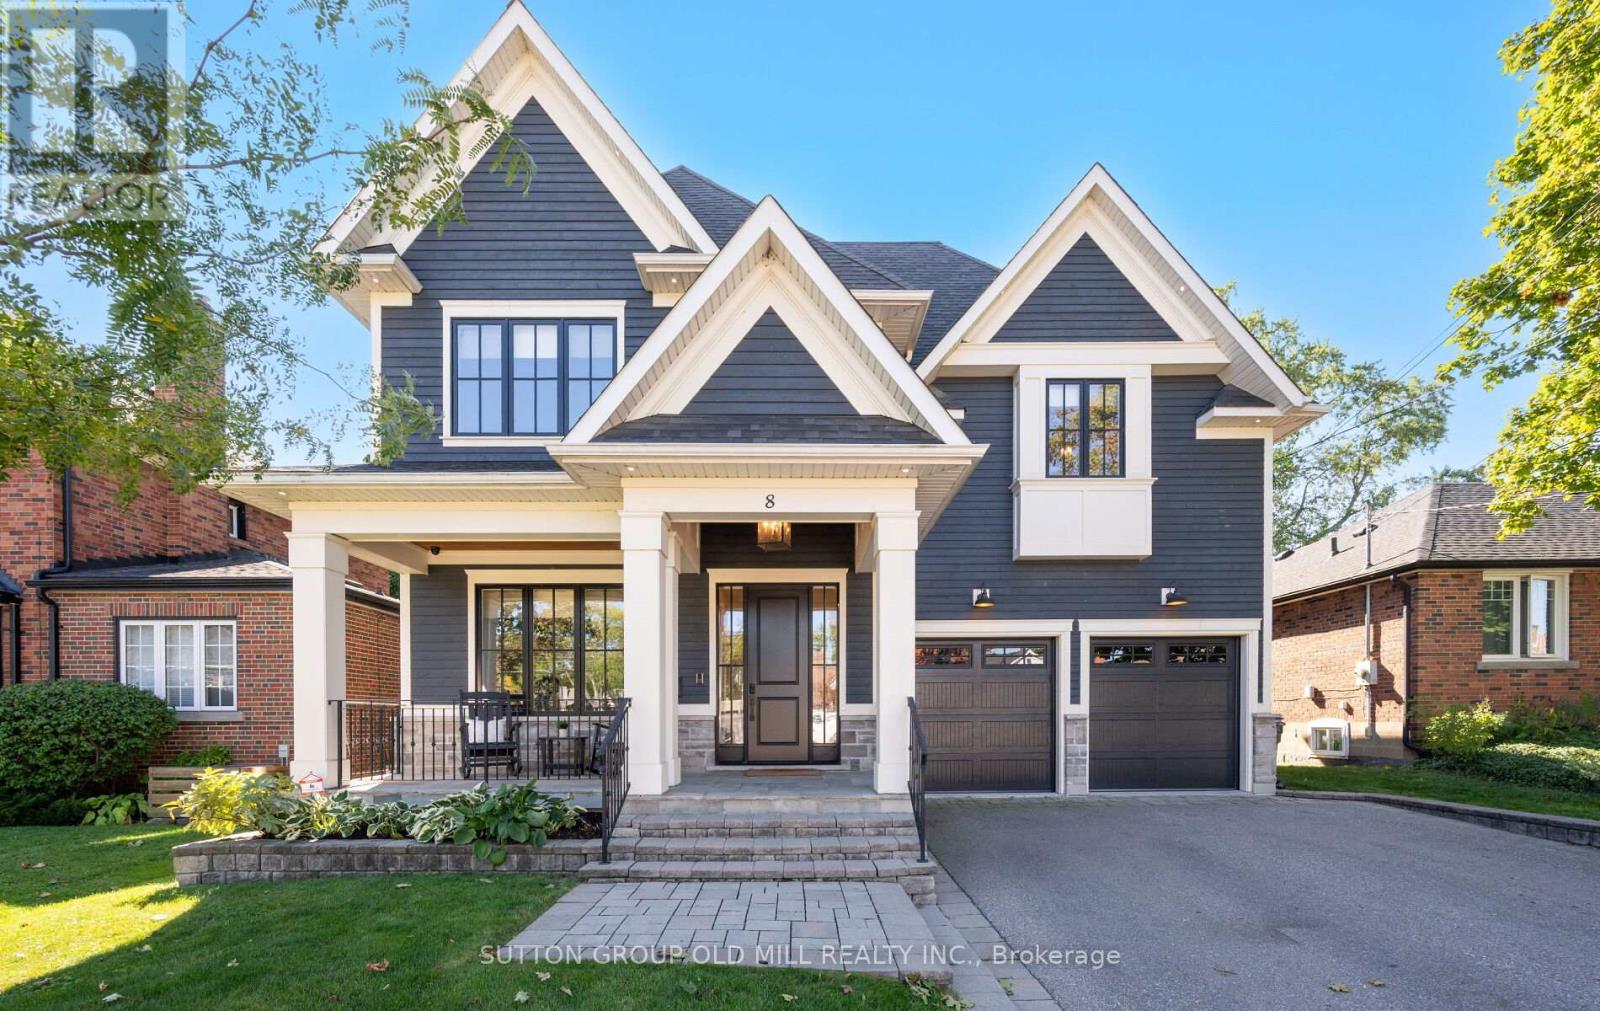
Welcome to Port Credit Village! Nestled in the heart of this vibrant community, this stunning home offers the perfect blend of elegance and convenience. Just a short stroll from the lakefront, parks, shopping restaurants and Mentor College .Downtown is easily accessible with a 10 minute walk to the GO station and close proximity to the QEW, making this an ideal location for commuters. Boasting over 5,700 square feet of elegantly finished living space, this home exudes coastal charm with bespoke upgrades throughout. Every detail has been crafted with exceptional design consultation, ensuring no expense was spared in creating a luxurious living experience.The main floor office has been thoughtfully designed to make working from home a pleasure. With ample windows, custom built-ins, and custom doors, it enhances productivity and comfort, creating a perfect space for remote work. The custom kitchen is a chefs dream, featuring a gas range, oversized fridge, and a spacious walk-in pantry equipped with extra drinks fridges and electrical outlets to accommodate all your countertop appliances.Entertaining is effortless with the Butler's Area, providing ample space and amenities for hosting gatherings. The main level impresses with 10-foot ceilings, while the upper and lower levels feature 9-foot ceilings, creating an open and airy atmosphere that enhances the sense of space.The double garage is equipped with a sleek epoxy floor, wall racking, remotes, and an entrance to the house through the oversized mudroom. With five designer bathrooms, a second-floor laundry room, and hardwood floors throughout, this residence is a must-see, offering so much more than a builder-basic home. With its unique features and prime location, this home promises a lifestyle of comfort and luxury. (id:62616)
1601 - 1185 Dupont Street
Toronto, Ontario
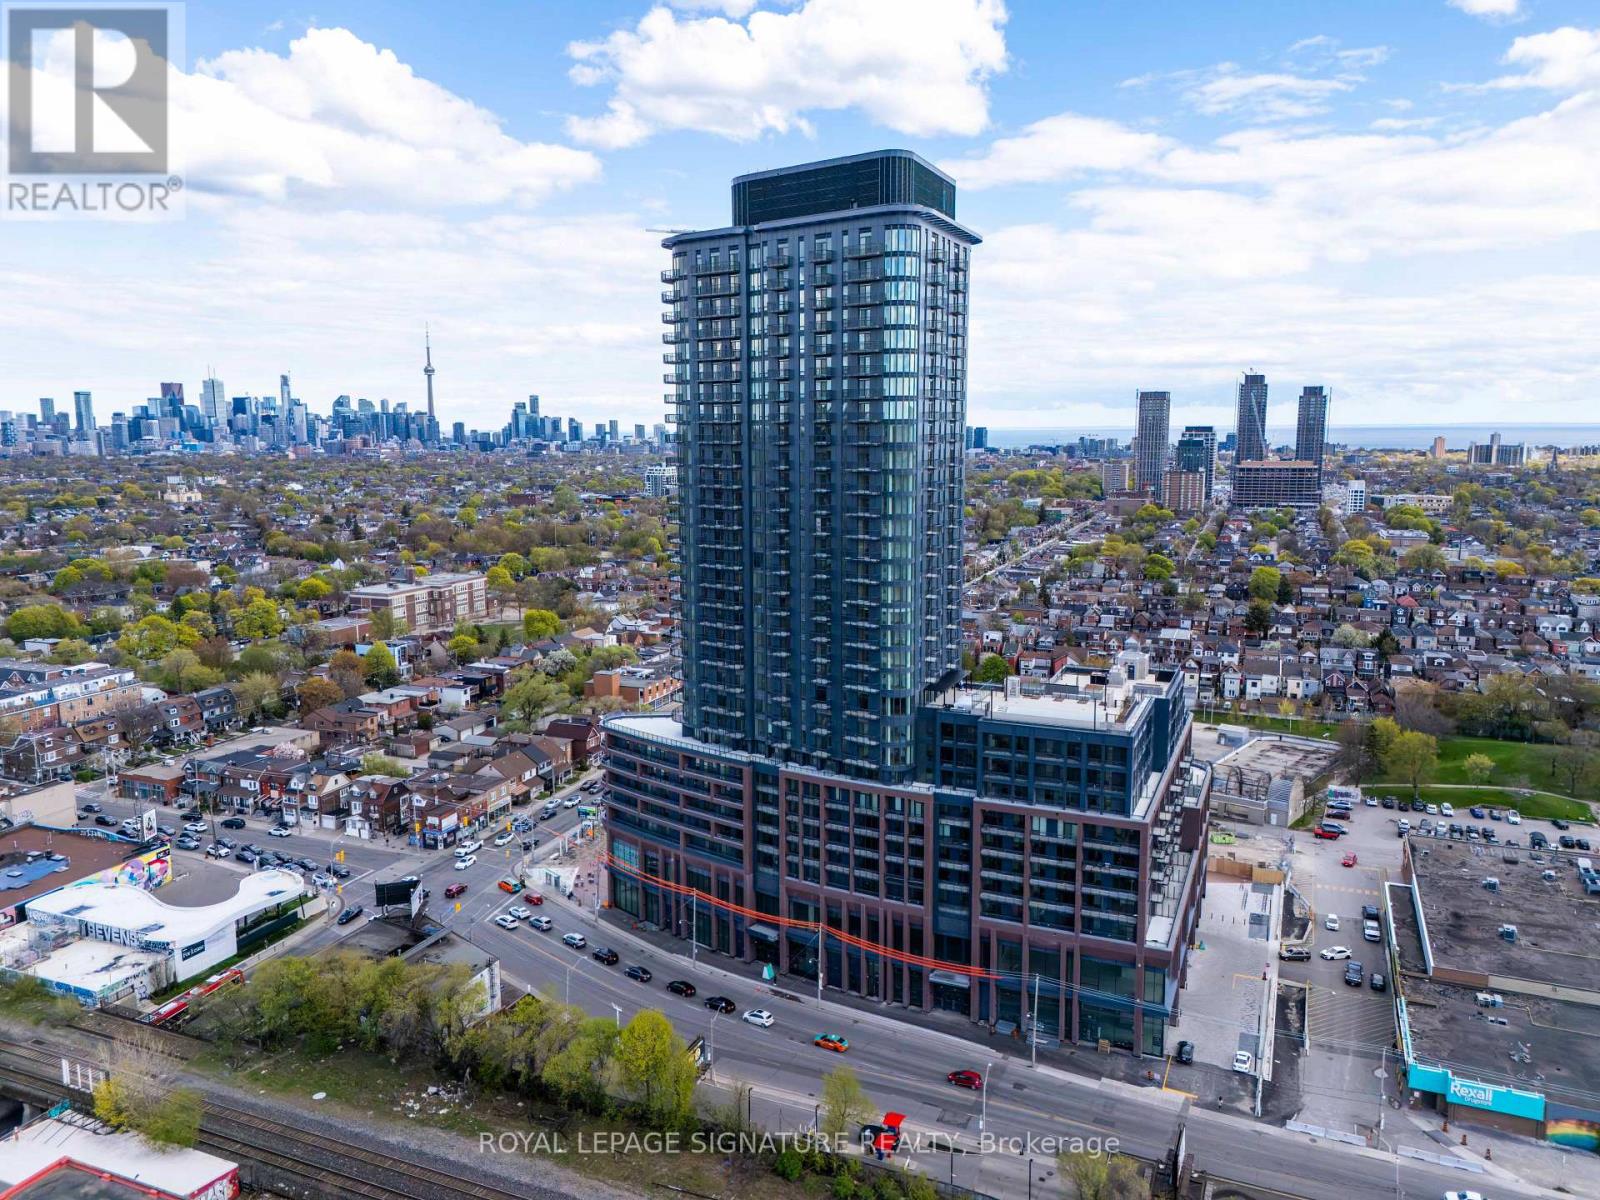
One-of-a-kind 1-bedroom + den suite with parking and locker available for lease in a highly desirable building. This unique layout features a spacious open-concept design, ideal for professionals or couples seeking both comfort and versatility. The unit includes roller blinds throughout, along with blackout blinds in the bedroom for enhanced privacy and restful sleep.The den provides the perfect space for a home office or additional living area, offering flexibility for remote work without sacrificing your main living space.Residents enjoy access to exceptional amenities, including a 24-hour concierge, fully equipped fitness centre with yoga studio, outdoor pool with sun deck, co-working spaces, and beautifully landscaped rooftop terraces complete with BBQ areas.Conveniently located steps from the Bloor-Danforth subway line and UP Express, commuting downtown or to the airport is seamless. Surrounded by the vibrant shops, cafés, and atmosphere of Wallace-Emerson, everything you need is just a short walk away.A well-balanced rental opportunity offering convenience, lifestyle, and excellent value in one of the city's growing neighborhoods. (id:62616)
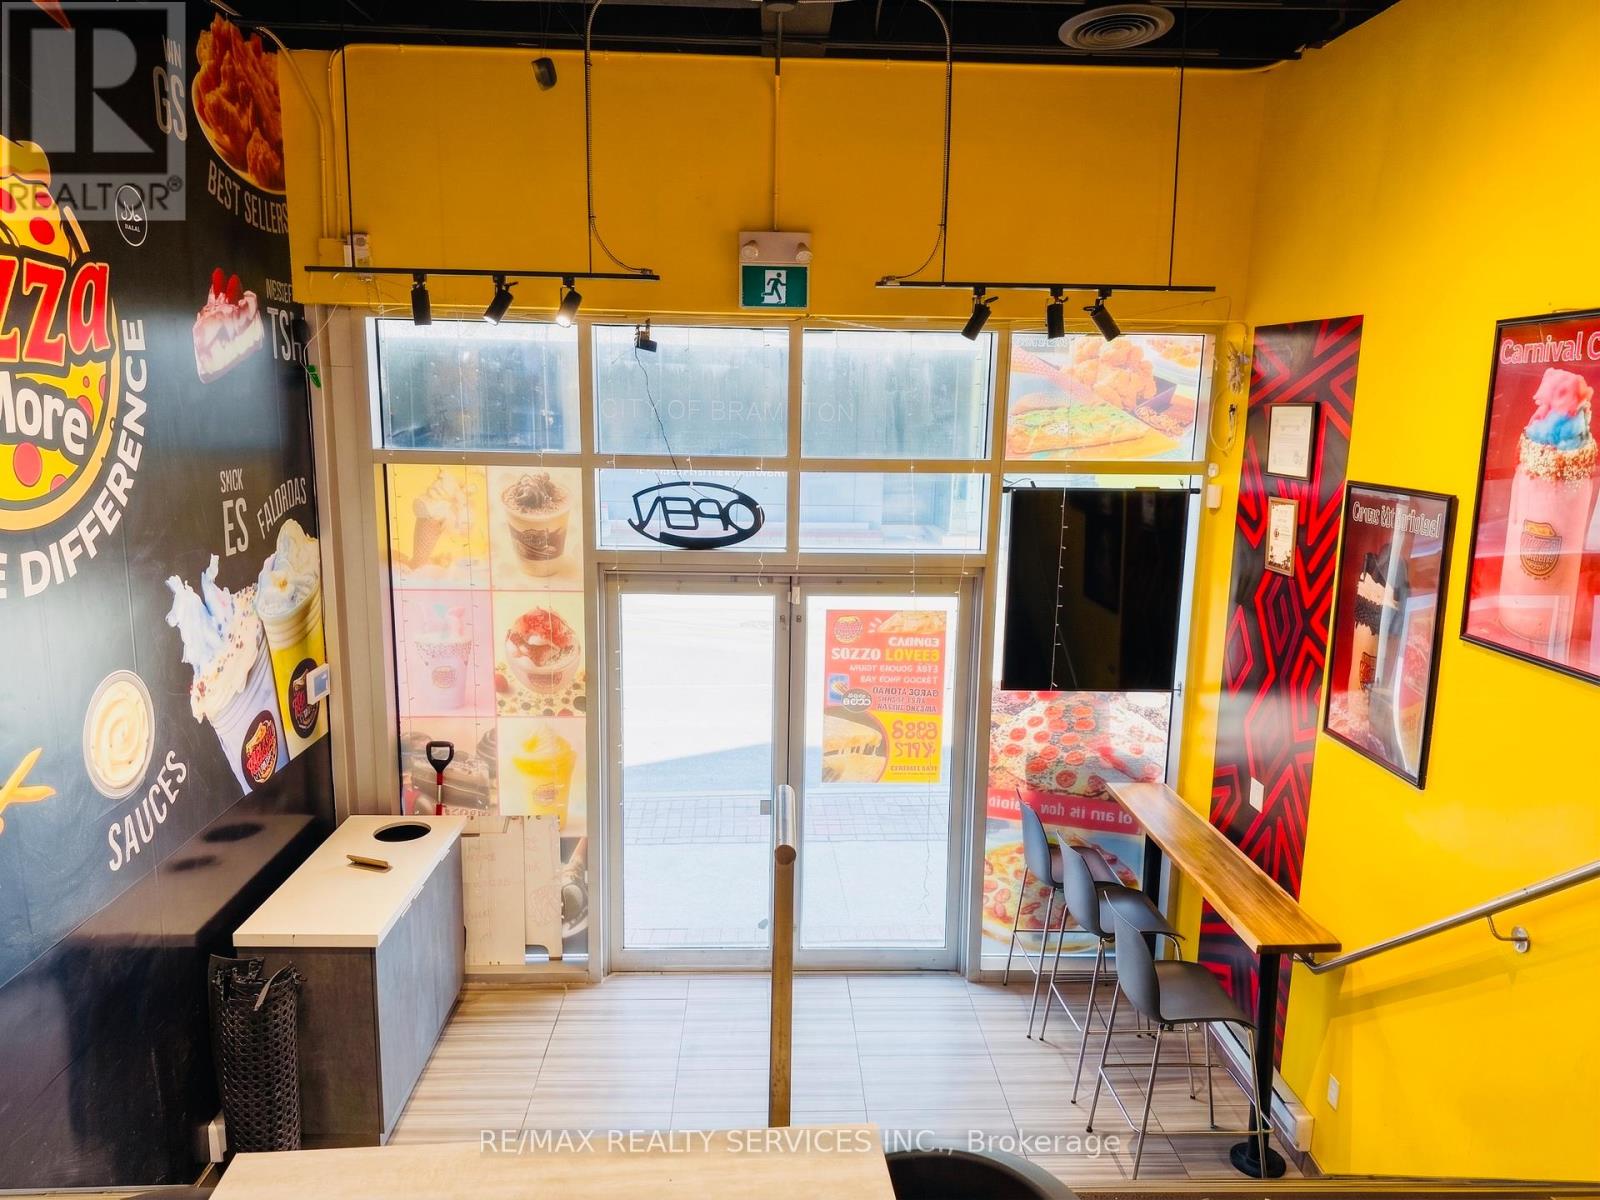
2 - 6 George Street S
Brampton, Ontario
Excellent Opportunity To Own A Well-Established Restaurant Business In The Heart Of Downtown Brampton! Strategically Located Directly Across From Algoma University With Strong Foot Traffic, Student Exposure, And Excellent Visibility. Approximately 1,600 Sq Ft Of Functional Space Suitable For A Wide Variety Of Cuisines & Concepts. Currently Operating As A Pizza Store, This Turn-Key Setup Offers Great Potential For Owner-Operators, Small Business Owners, Entrepreneurs, Or Franchise Expansion. Features A Spacious Layout With Large Kitchen & Prep Area, Huge Storage Space, Shared Washroom Access Within The Building, And Flexible Opportunity To Rebrand Or Continue Existing Operations. Attractive Lease Terms With 4 + 5 Year Option Remaining. Affordable Monthly Rent Of Only $6,900 Including Utilities, TMI & HST Makes This An Excellent Investment Opportunity In A High-Demand Commercial Area. Surrounded By Residential Density, Schools, Offices, Public Transit & Major Amenities. Great Potential For Dine-In, Take-Out, Delivery, Or Specialty Food Concepts. (id:62616)
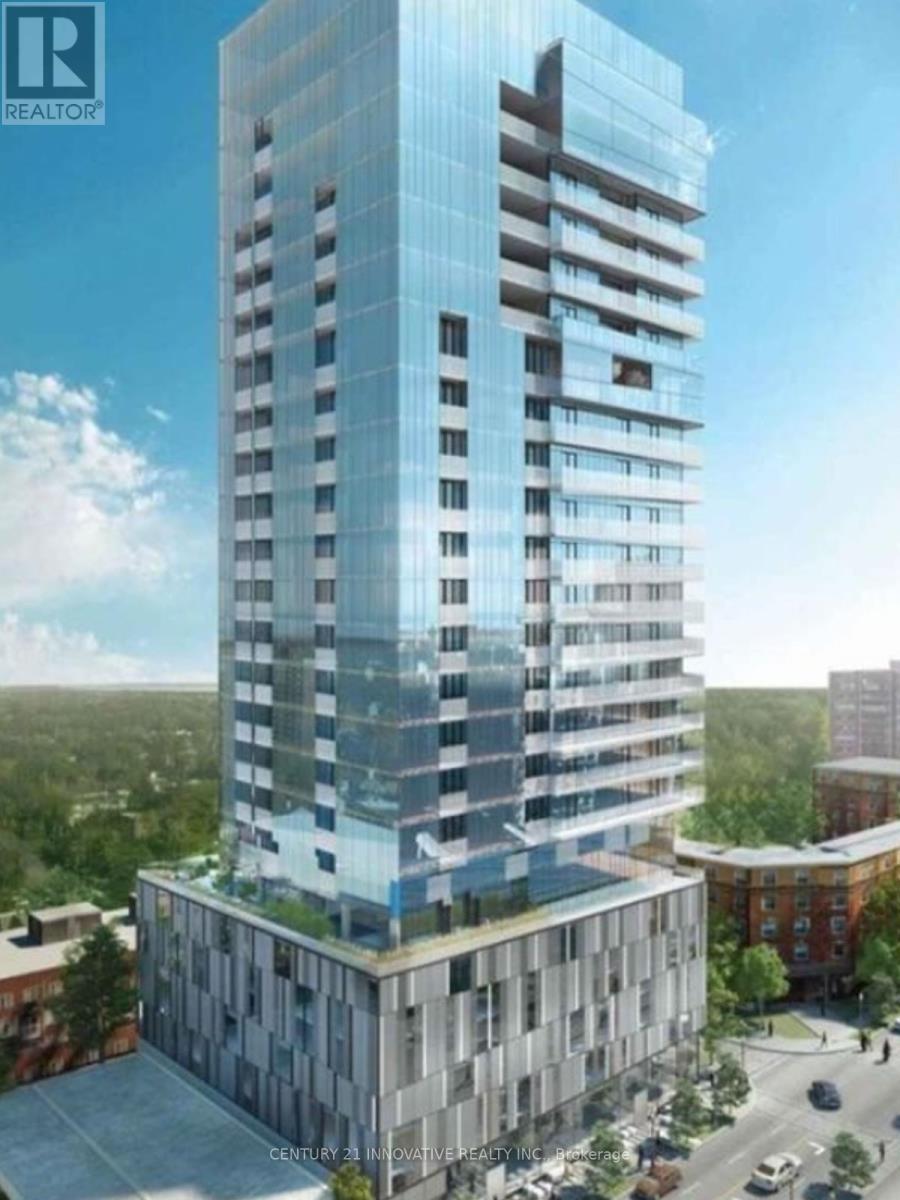
1710 - 370 Martha Street
Burlington, Ontario
Stunning One-Bedroom plus media suite Condo with Spectacular Lake Views! Experience modern luxury in this bright and stylish 1-bedroom, complete with parking and a locker. The open-concept living, dining, and kitchen area is designed for both comfort and sophistication, offering breathtaking lake views from the private balcony. The high-end kitchen boasts five-piece Euro-style appliances, including a fully integrated panelized fridge and dishwasher, built-in oven with ceramic cooktop, and sleek hood fan. Corian countertops, a stylish backsplash, and a functional center island complete the space. The spa-inspired bathroom features a contemporary Euro-style faucet and sleek finishes. Floor-to-ceiling windows flood the unit with natural light, and Bell Internet is included for seamless connectivity. Step outside to enjoy vibrant city life with shops, dining, cafes, bars, and parks just moments away. Embrace waterfront living with scenic outdoor paths at your doorstep. Nautique's exceptional amenities elevate your lifestyle, offering a stunning 4th-floor outdoor terrace and a 20th-floor sky lounge featuring an outdoor pool, whirlpool, fire pits, dining areas, bar spaces, a state-of-the-art fitness center, and more. Live the ultimate urban-lakeside experience in this sought-after luxury building! (id:62616)
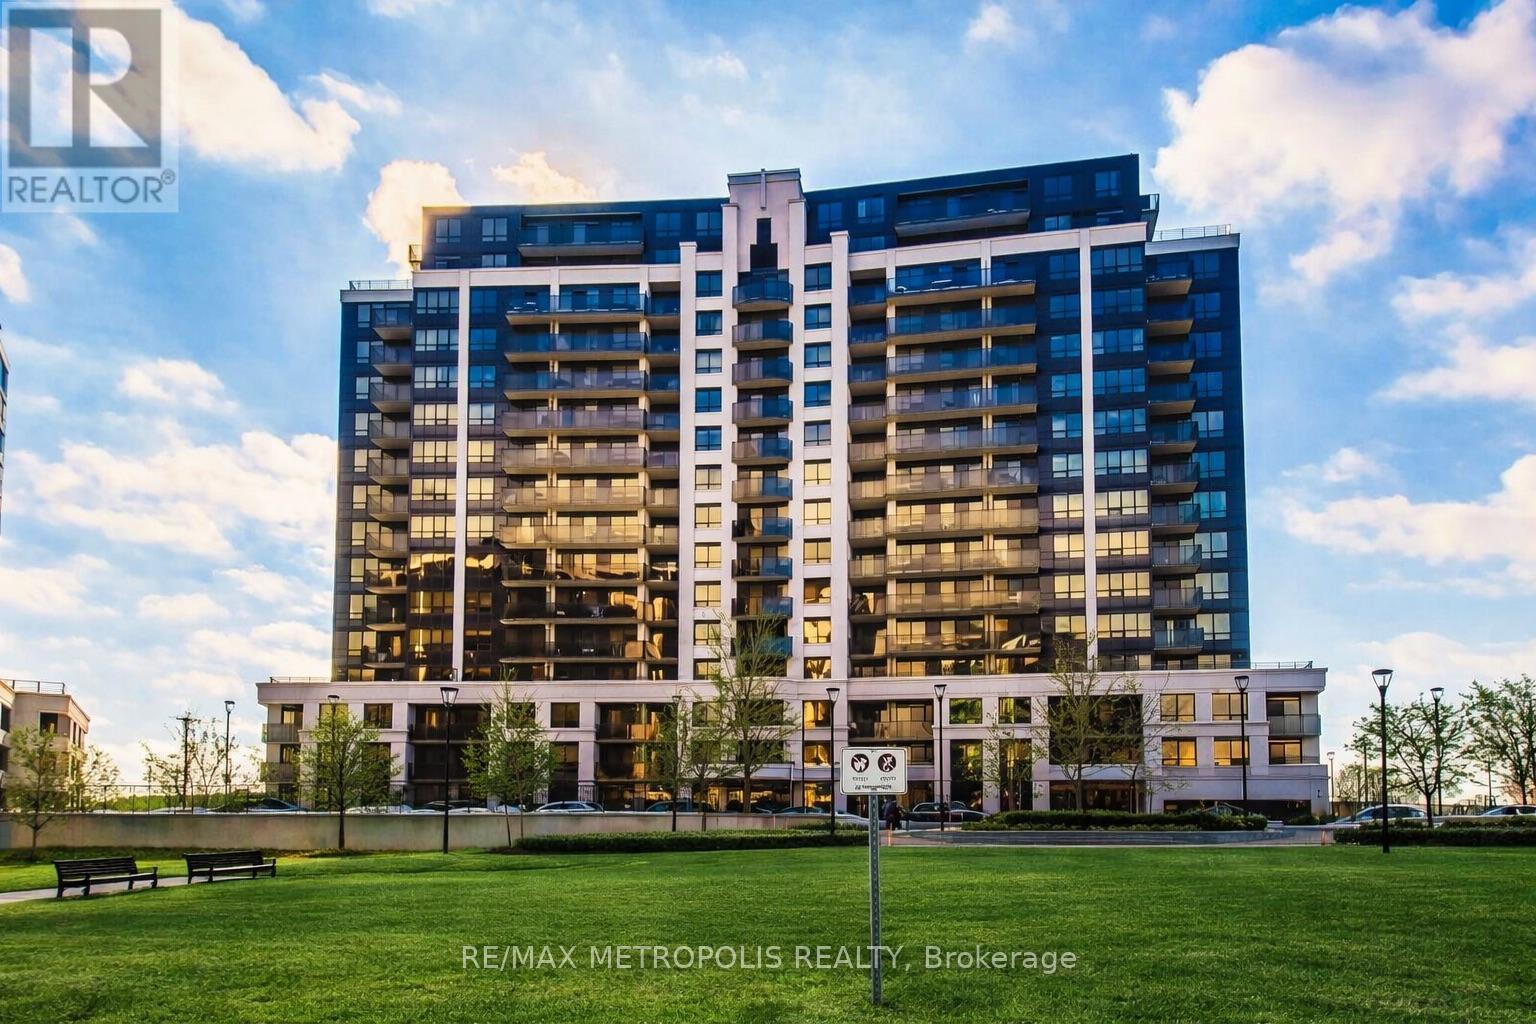
Ph16 - 1070 Sheppard Avenue W
Toronto, Ontario
Rare Two-Level Penthouse Offering Approximately 930 Sq.Ft., Two Private Balconies And Two Parking Spaces With Sweeping Unobstructed North-East Views Of Trees, Parkland And The City Skyline. Rarely Available Layout In The Building Combining Two Levels, Two Balconies And Two Secluded Parking Spaces Close To Elevator Access. Main Level Features Bright Open Living And Dining Space With 9 Ft Ceilings, Powder Room And Walkout To Balcony. Thoughtfully Designed With Hallway Closet And Additional Storage Space Under The Staircase. Upper Level Is Accessed By A Private Internal Staircase And Features An Oversized Primary Retreat With Walk-In Closet, Full Bathroom And Private Balcony. Den Conversion Allows For An Exceptionally Large Primary Bedroom. Additional Upper Level Hallway Closet Provides Further Storage. Full Service Building Amenities Include Concierge, Fitness Centre, Indoor Pool, Sauna, Jacuzzi, Theatre Room, Golf Simulator, Party Room And Visitor Parking. Excellent Location With Convenient Access To Sheppard West Subway Station, Downsview Park, Yorkdale Mall, Minutes To Highway401, Shopping And Dining. Maintenance Fee Includes Heat, Water, And Parking. Hydro separate. (id:62616)
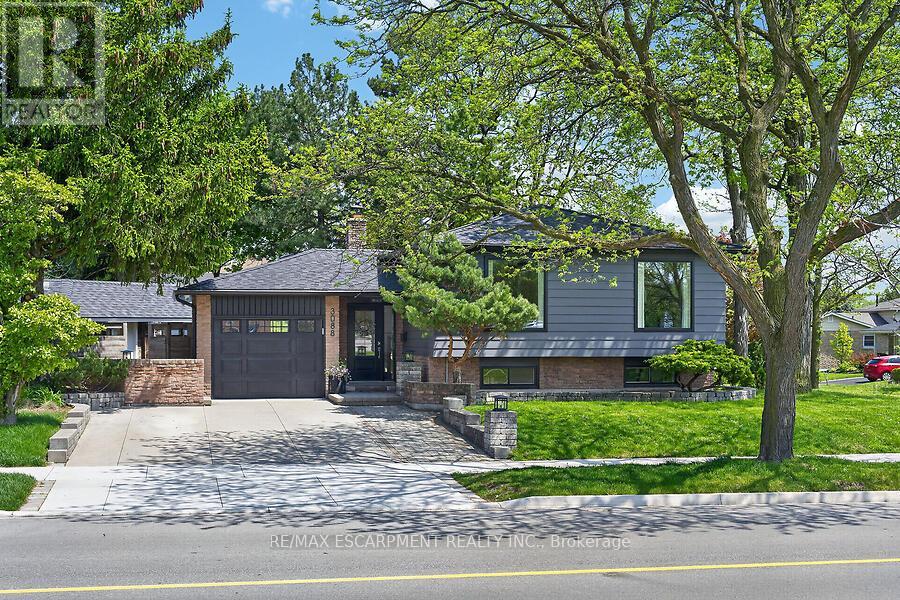
3088 Palmer Drive
Burlington, Ontario
Welcome to this stunning custom remodeled raised bungalow in Burlington's sought after Palmer neighbourhood. A true showpiece of luxury living inside and out. Featuring 3+1 beds, 2 full baths, single garage, finished basement and expansive corner lot with heated inground pool. This exceptional home has been thoughtfully redesigned with premium finishes throughout. Renovated within the past 3 years, every detail has been carefully curated to impress. Elegant European oak hardwood floors span the main level, complemented by stylish laminate in the basement. The spectacular chefs kitchen is an entertainer's dream, showcasing premium Cambria quartz counters, dramatic counter-to-ceiling backsplash, custom hood vent, oversized 9-foot island with seating for 5, Kohler sink and faucet, water filtration system, appliance garage, stainless steel fridge, built-in microwave, dishwasher, and impressive 6-burner gas range. The sun-filled living room features a cozy fireplace, skylight, and built-in surround sound speakers creating a warm and inviting atmosphere. Spacious main floor bedrooms all offer custom built-ins and custom window covers. The spa inspired main bath is beautifully finished with heated floors, luxurious soaker tub, glass enclosed shower with built-in bench, floor-to-ceiling ceramic tile, and elegant gold fixtures. The fully finished basement adds exceptional versatility with an additional bedroom, large recreation area, built-in speakers, and a wellness-inspired bathroom featuring a side-by-side shower room beside a partially completed sauna rough-in. The garage has been fully upgraded with new drywall, epoxy flooring, new concrete floor, and built-in heater. Outside, enjoy your private backyard oasis complete with heated in-ground pool, new heater and sand filter, turf section, built-in BBQ with gas hookup, custom waterfall feature, fire pit & two sheds. (id:62616)