
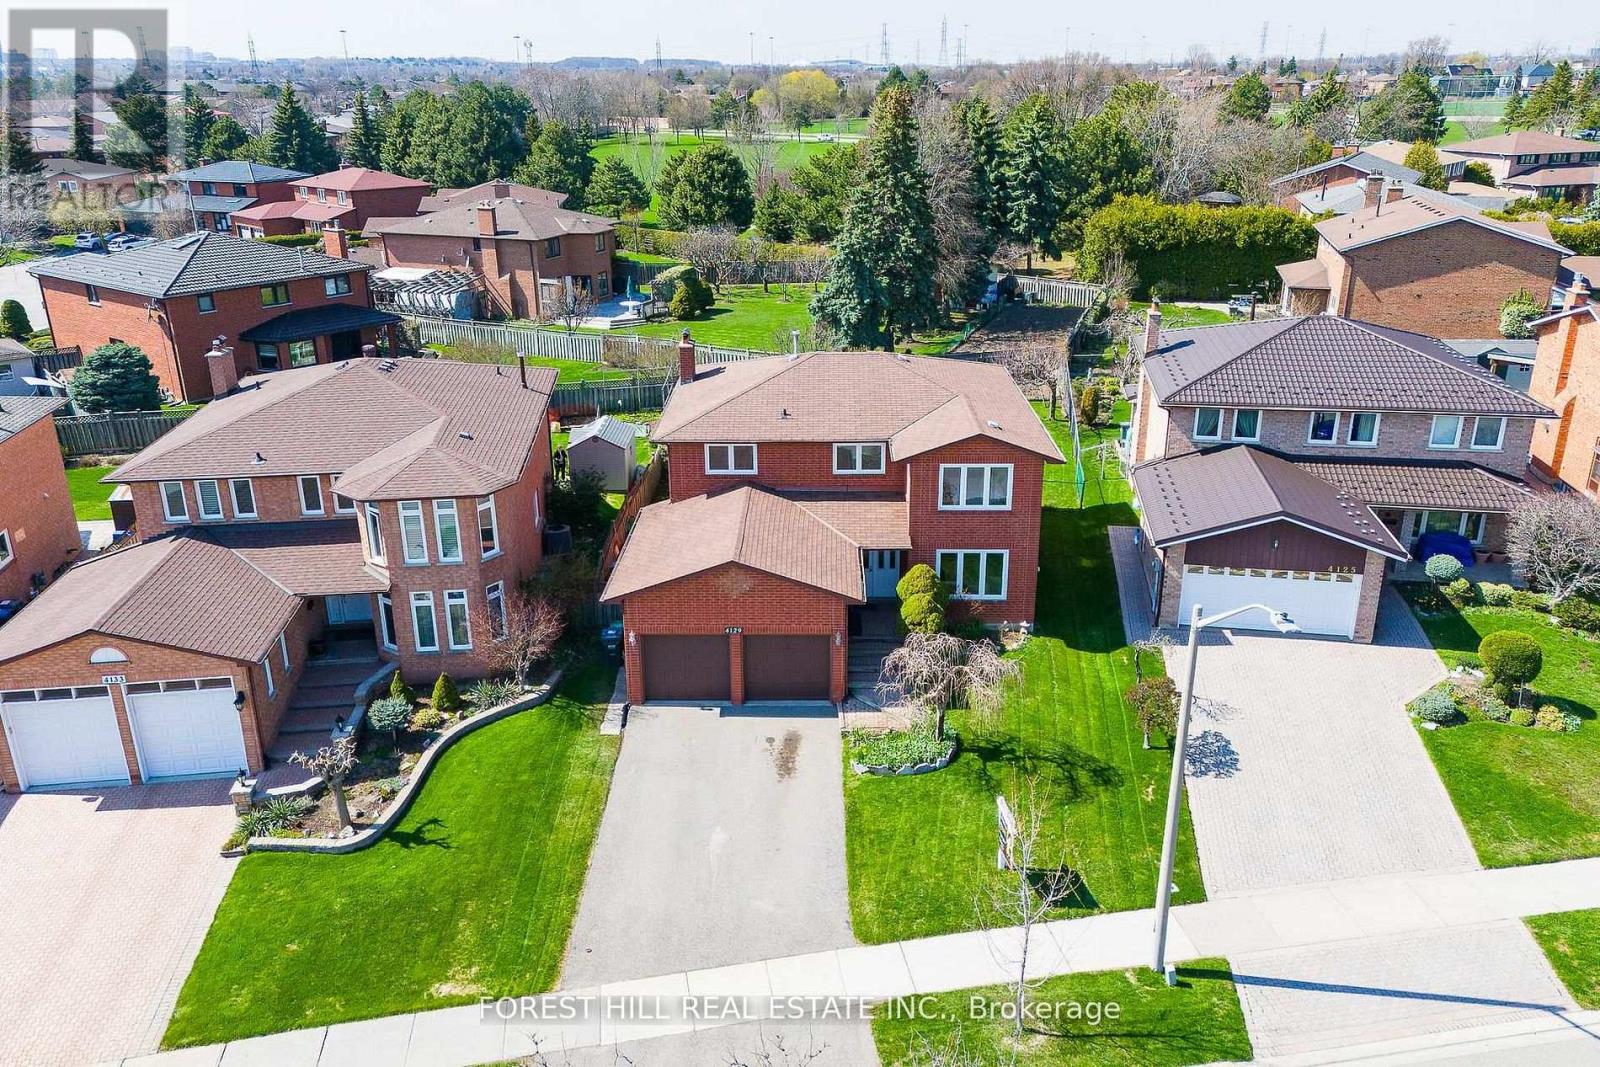
4129 Molly Avenue
Mississauga, Ontario
***Welcome to 4129 Molly Avenue, nestled in a well-established, and family-friendly/oriented neighborhood---Excellent Location & Great Opportunity in the Heart of Rathwood Community surrounded by Green Space and connected trails and shopping malls nearby. This appx 2700 sq.ft executive home boasts on a pied-shaped land-- Widens to 69.03ft at the back--offers a timeless floor plan and perfect opportunity to update to your personal style, offering exceptional & spacious 4+1 bedrooms, 4 bathrooms with fully finished basement with a double car garages. The Main Floor Offers a Large Foyer with a Double Main Door Leading to Sunny & Bright---Spacious Living Room with a Picture Window & Open Concept Dining Room Overlooking Backyard** A separate family room with a cozy fireplace, overlooking tranquil and private backyard along with Huge Kitchen Combined with Breakfast area Surrounded by Windows, Offering Easy Access to Deck at the Backyard & A Perfect Outdoor Retreat for Relaxation and Gatherings. Upstairs, The Principal-Primary Bedroom W/ a walk-in closet & A 4-Piece Ensuite along with Three generous bedrooms W/ Abundant Natural Sunlight. The finished basement adds outstanding flexibility with a full kitchen, 1 Bedroom, 1 Bathroom--Excellent Potential to extend your living space for multi-generation or extended family. Countless Transit Options--Easy Access to Hwy, Close to Future Hurontario LRT--Together with Plenty of Retail, Dining, Recreation, Parks & Green Spaces surrounding this highly demanded neighborhood!!!! (id:62616)
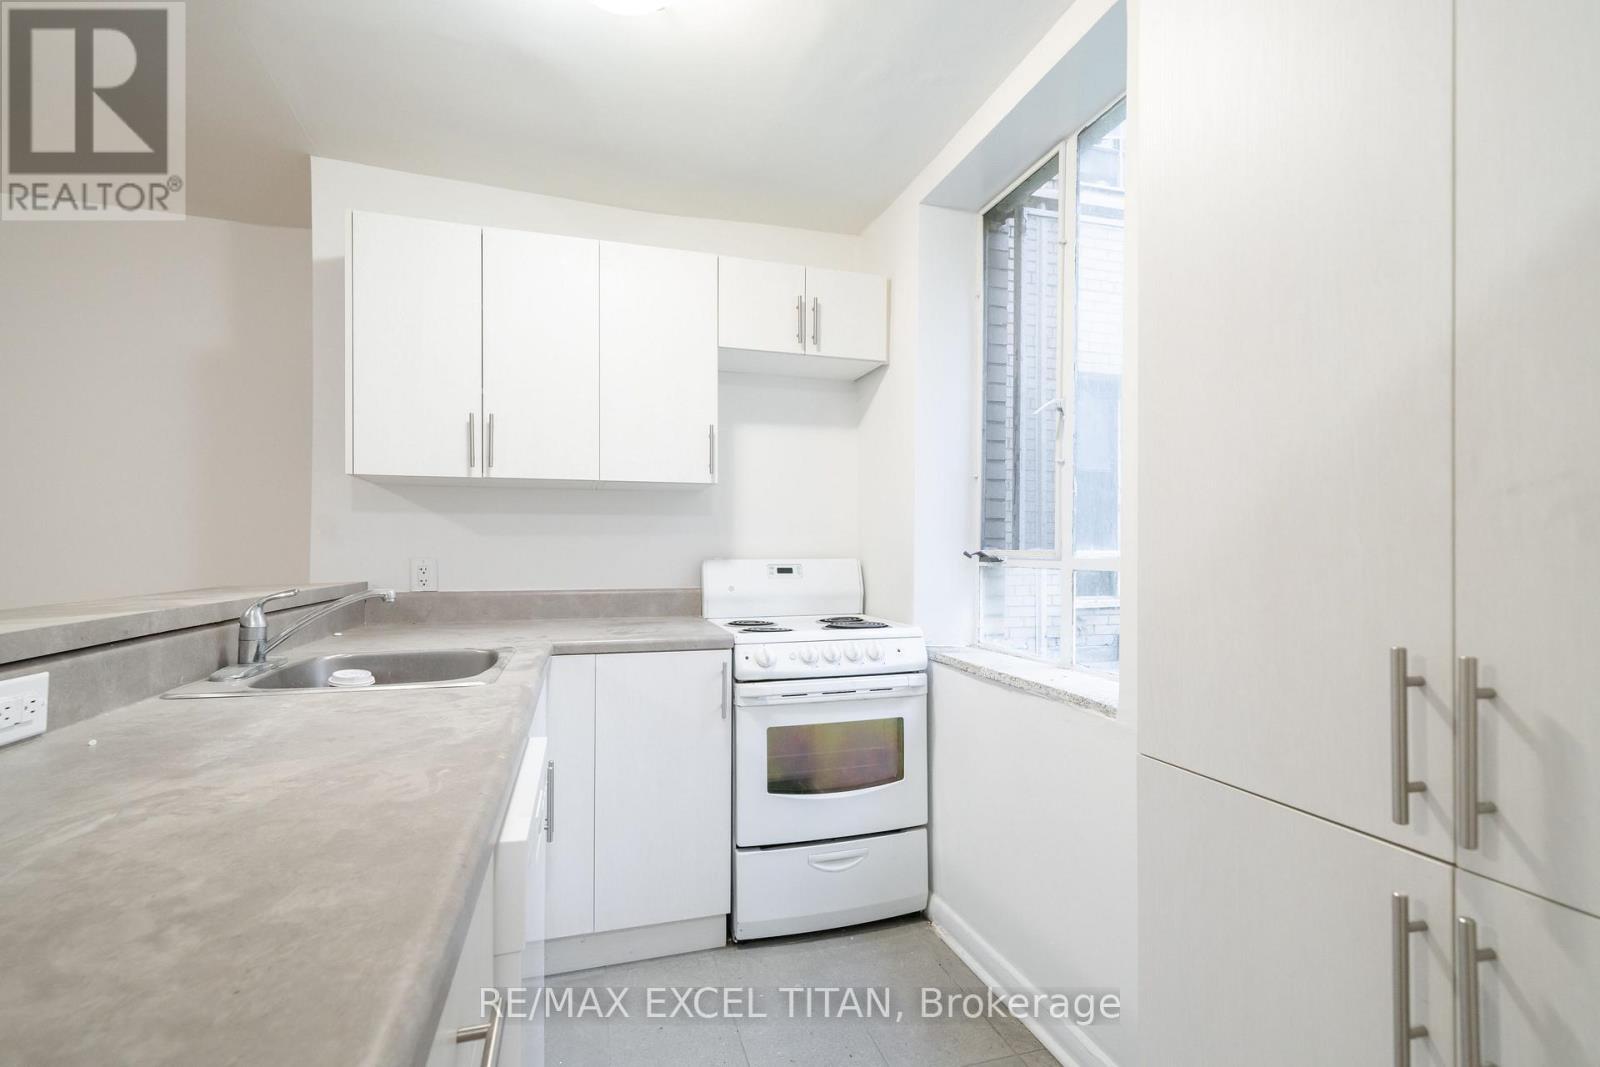
M9 - 77 Erskine Avenue
Toronto, Ontario
Yonge and Eglinton. Walking distance to Eglinton Subway, Buses, shopping malls and restaurants. An Abundance of Natural light. Easy access to the high way. Security Cameras. 24 Hours on Site staff. Close to schools (id:62616)
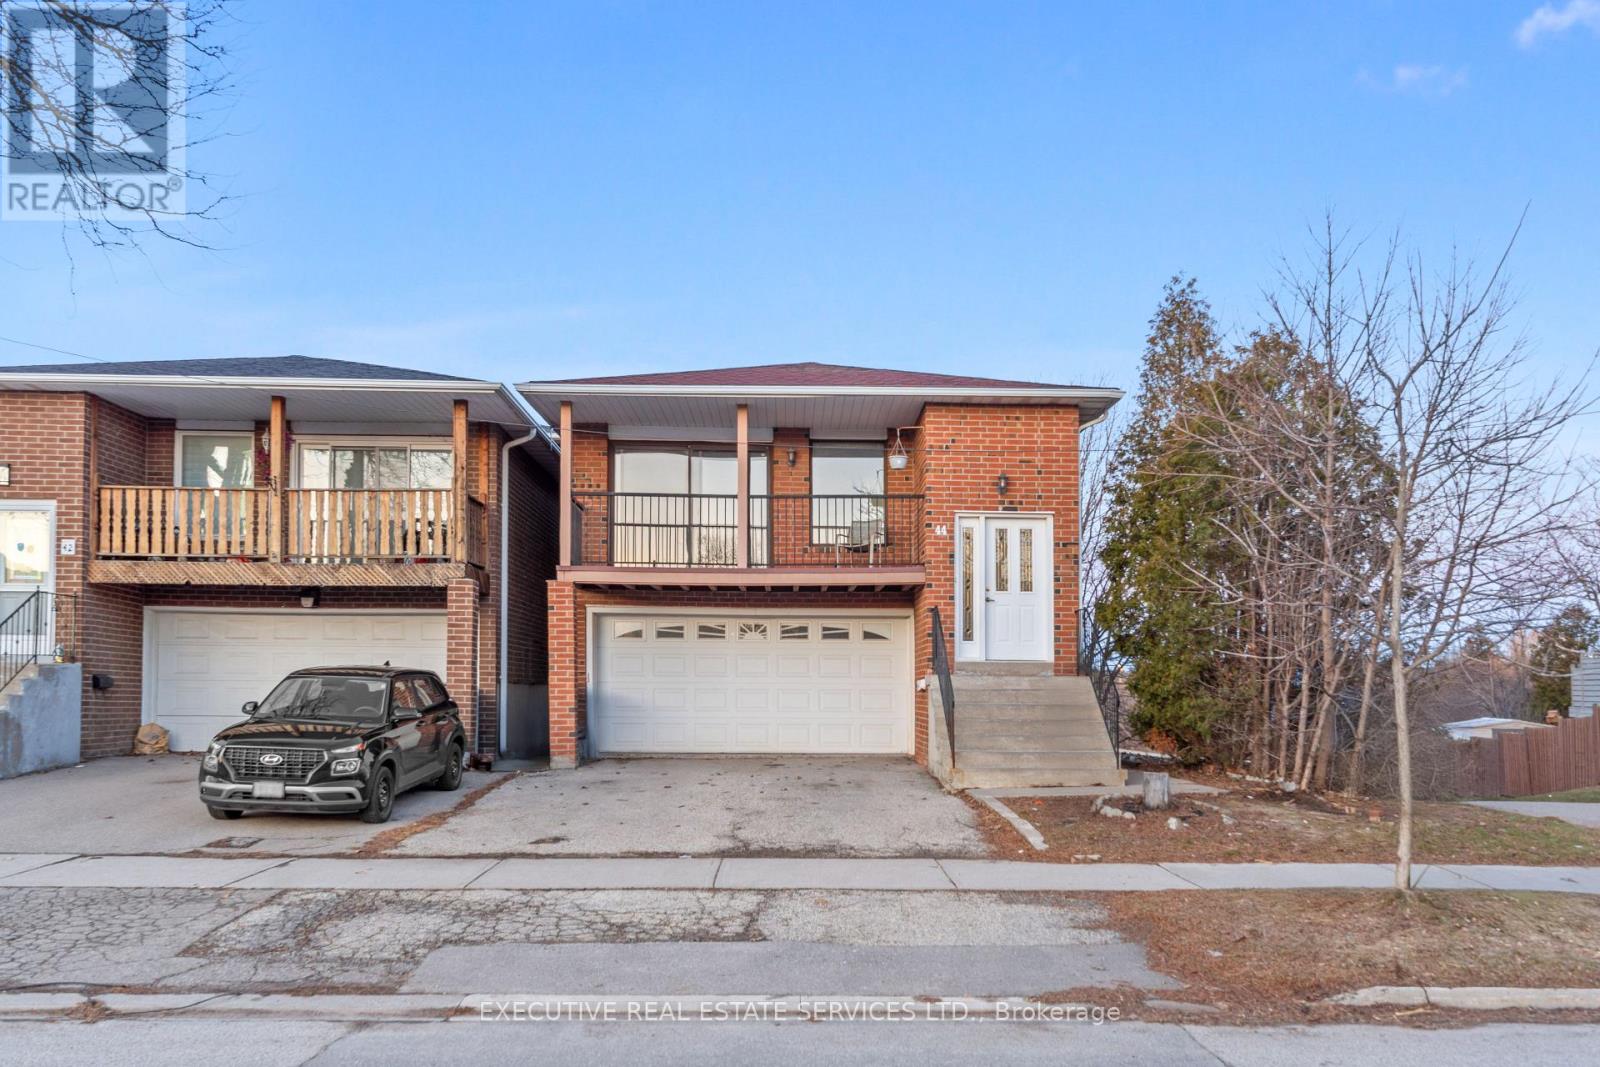
44 Lakecrest Trail
Brampton, Ontario
Welcome to 44 Lakecrest Trail! This one-of-a-kind home will bring your search to a screeching halt! This gem of a listing boasts a rarely offered 5-level backsplit layout with endless possibilities. This is a perfect opportunity for investors, growing families, or first time home buyers. Step into the main level where natural light floods the spacious combined living & dining area, complemented by a charming balcony overlooking the front yard. Fully equipped kitchen is spacious, with an eat-in area, & washer & dryer off to the side - which means separate laundry for both levels. 3 spacious bedrooms on the upper level. Multiple living spaces throughout the split levels create flexibility for family gatherings, entertaining, or private retreats. Main / Lower level features a walk out from the side of the home, separate laundry, a bedroom, & its own washroom. Basement is also walkout, from the rear of the home! Basement features a living area, full kitchen, bedroom, & washroom. The lot itself is generous and inviting, backing onto the beautiful Etobicoke Creek Trail, & featuring a storage shed to keep things organized. A large driveway provides ample parking, making it convenient for multi-family living or tenants. With bright windows throughout, every level feels warm and welcoming. This property is a rare opportunity that checks all the boxes & has limitless potential. Location Location Location! Situated in the fantastic family friendly neighbourhood of Heart Lake! Close to schools, parks, grocery, shopping trails, recreational centre, public transit, & all other amenities. (id:62616)
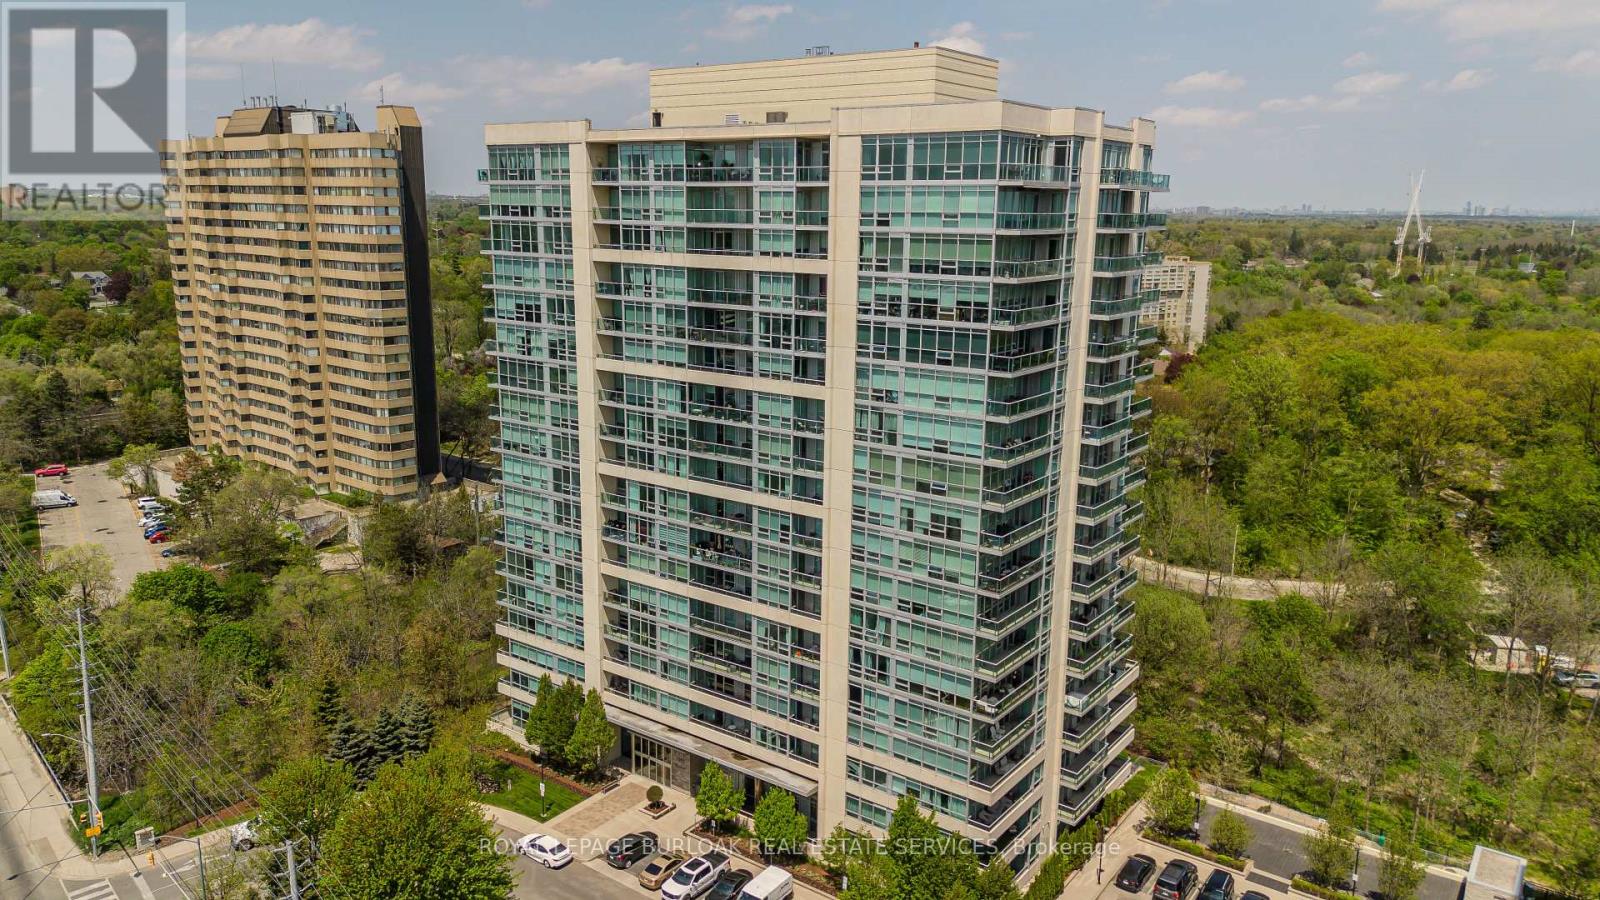
312 - 1055 Southdown Road
Mississauga, Ontario
Welcome to Stonebrook Condominiums - a beautifully maintained residence offering resort-style amenities and natural ravine setting in an unbeatable location in the heart of Clarkson. This immaculately maintained suite, proudly owned by the original owners, offers a rare combination of tranquility and convenience. Backing onto a private woodlot, this exceptional building is surrounded by mature trees and nature, creating a peaceful and private retreat rarely found in condo living. Residents enjoy an incredible lifestyle with a stunning glassed-in pool and beautifully landscaped courtyard designed for relaxing and entertaining, complete with BBQ areas and serene natural surroundings. Additional amenities include a billiards room, library, elegant party room, guest suites, fully equipped gym, and pet spa. Exceptionally well maintained, the building also offers 24/7 security, welcoming staff, and the rare convenience of both above-ground and underground visitor parking. This unit features a highly desirable tandem underground parking space conveniently located close to the entrance, comfortably accommodating two vehicles. Ideal for executives, commuters, and downsizers alike, this sought-after location is walkable to Clarkson GO, grocery stores, banks, restaurants, and more, with easy access to Oakville, Mississauga, the lakefront, and downtown Toronto. Freshly painted throughout and featuring a new A/C and heat pump, this move-in ready suite has been meticulously cared for and thoughtfully updated. (id:62616)
316 - 2 Old Mill Drive
Toronto, Ontario
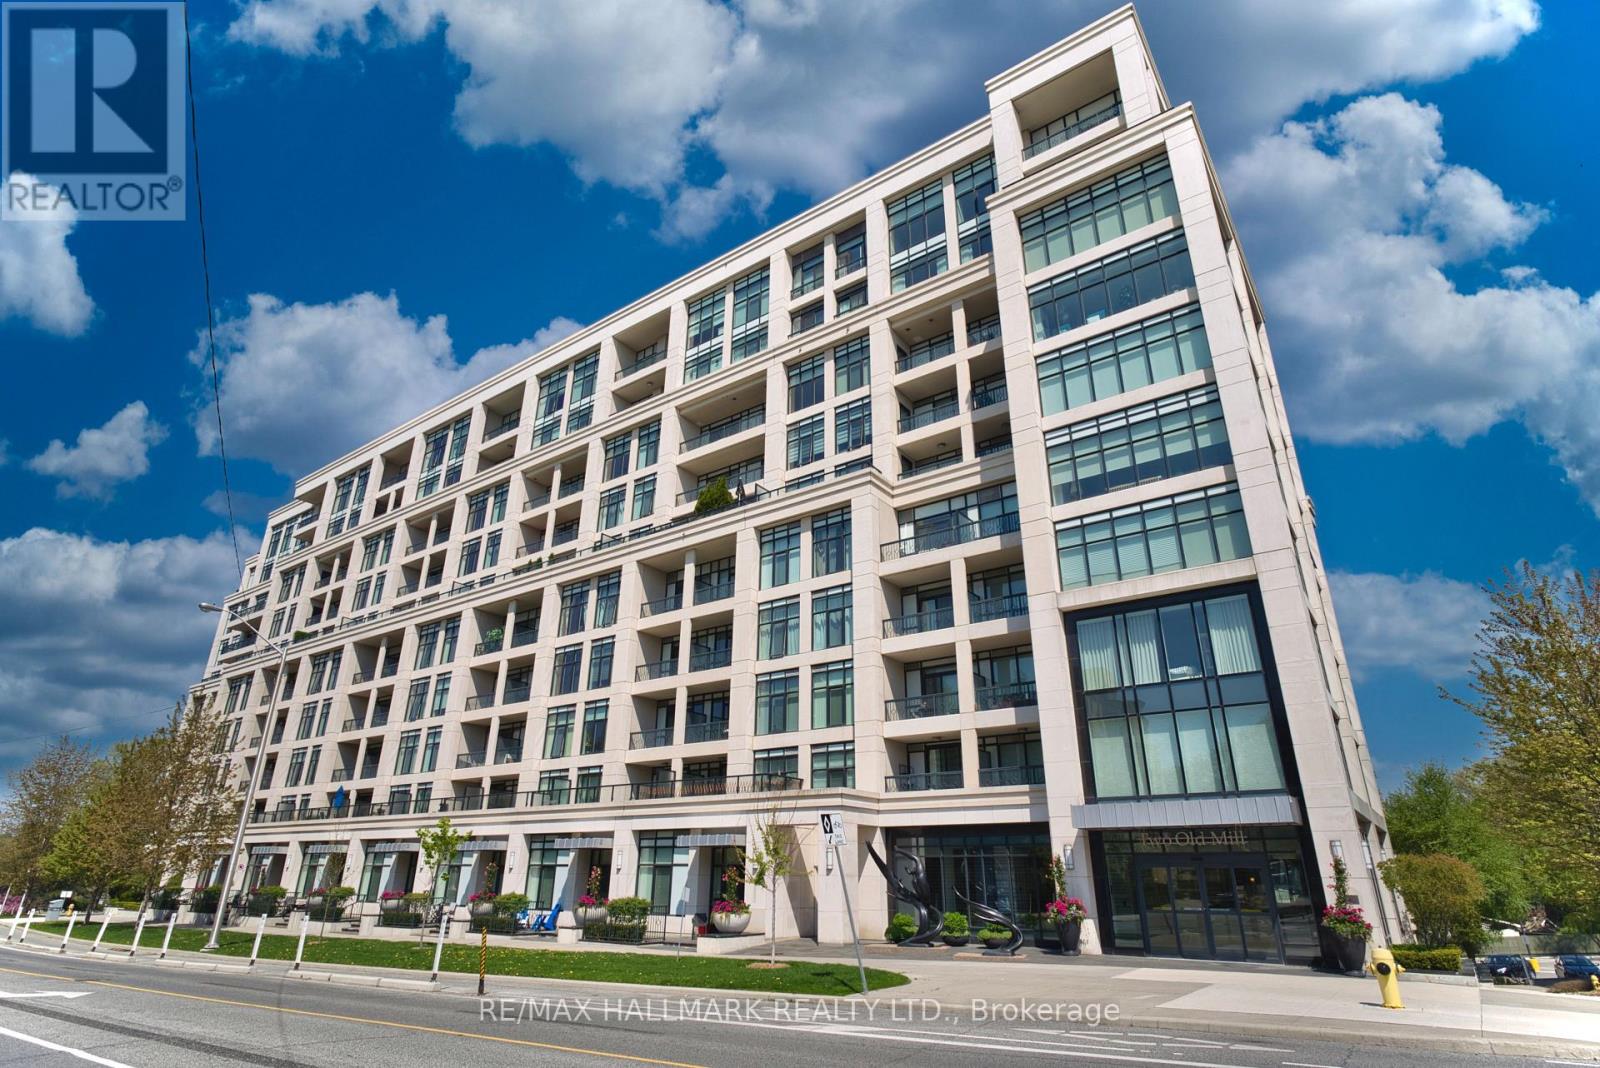
Welcome to 2 Old Mill Drive! A stunning 1-bedroom, 1-bathroom suite nestled in the heart of prestigious Bloor West Village. This bright, open-concept unit features gorgeous engineered hardwood floors throughout, a chef-inspired kitchen with granite countertops, sleek backsplash, stainless steel appliances, a terrace & in-suite front-load washer/dryer. Tridel built world-class building facilities include a rooftop patio with 360 views of the city & lounge, indoor saltwater pool, hot tub, steam room, fully equipped gym, party room, theatre room & guest suites. Steps to the iconic Old Mill Inn, TTC Jane Station, top-rated restaurants, banks, grocery stores, parks & so much more. All of this in one of Toronto's most coveted west-end communities - this is the lifestyle upgrade you've been waiting for. Don't miss your chance to call 2 Old Mill Drive home! (id:62616)
535 Margaret Street Unit# 74
Cambridge, Ontario
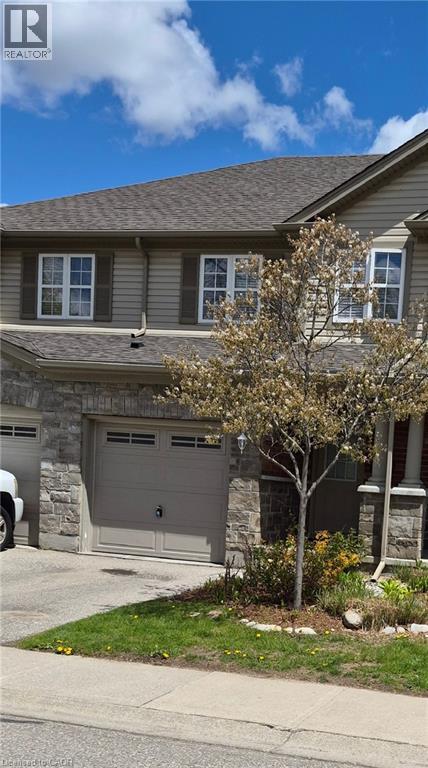
Beautiful unit, finished top to bottom , 3 spacious bedrooms, 4 bathrooms, Primary bedroom with ensuite , pot lights trough out the house , laundry is located in the basement, there is a second ready to hock up laundry at second floor, extra parking space, minutes to highway for easy commute, huge deck close to schools, friendly family oriented neighborhood (id:62616)
40 Vista Green Crescent
Brampton, Ontario
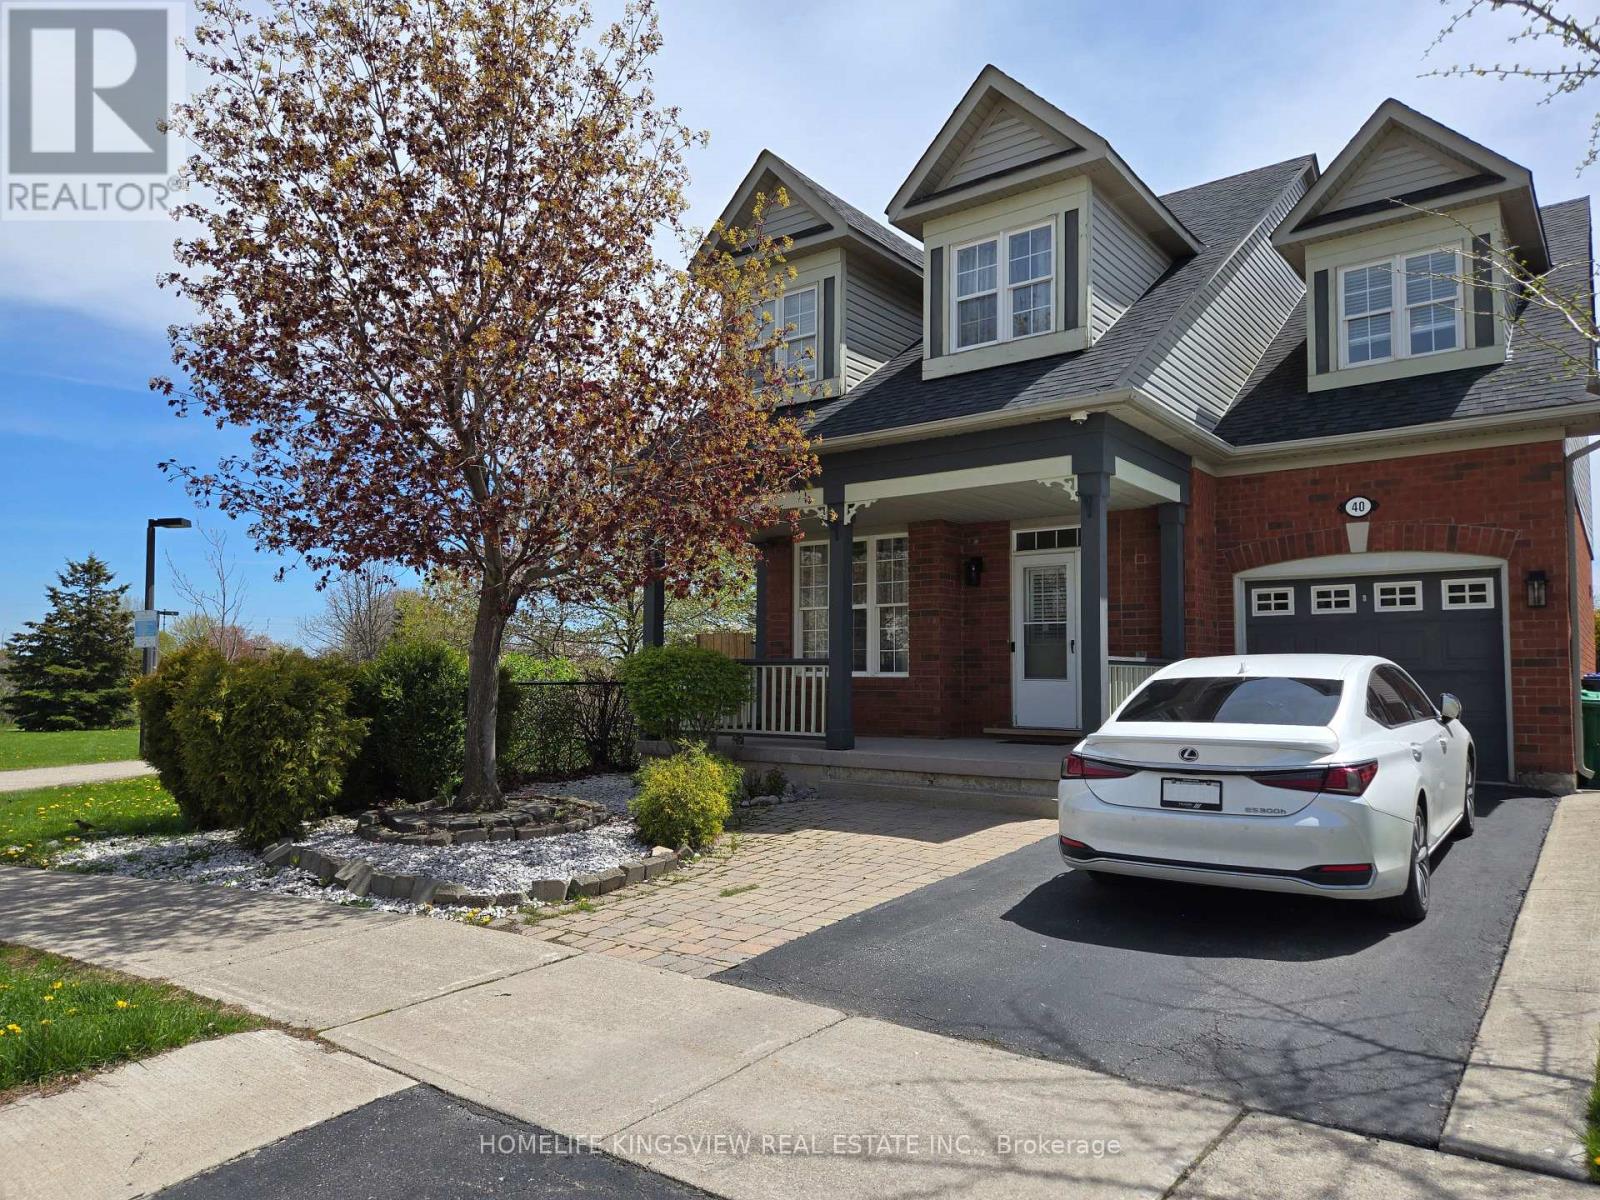
Welcome to this beautifully maintained corner lot home offering exceptional privacy with no rear neighbours, backing onto a park and natural green space. Featuring hardwood flooring throughout, this home includes 3 bedrooms and 3 bathrooms, a finished basement, and an expanded deck-perfect for outdoor entertaining.Recent updates include a newer roof (2019) and furnace and A/C (2019). Tankless water heater (2019) is rented. Ideally located close to schools, parks, shopping, and transit, with just a 7-minute drive to the GO Station and minutes to Cassie Campbell Community Centre.A perfect blend of comfort, convenience, and location! (id:62616)
107 Snyder Avenue
Elmira, Ontario
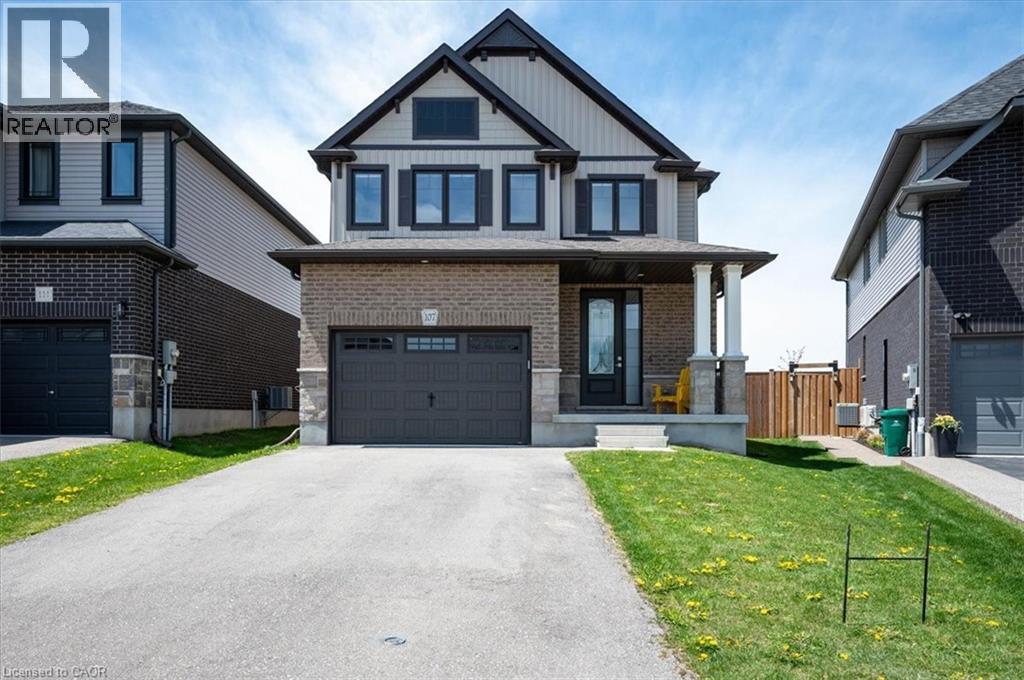
Welcome Home! Step into this gorgeous FINORO Glendale custom-built home with 4+1 bedrooms and 3 1/2 bathrooms in an open-concept floorplan. This modern family-sized home has something for everyone. You will fall in love with the spacious kitchen, which offers beautiful quartz counters, a breakfast bar in the peninsula, and a large pantry cupboard. All upper cabinets feature luxury push-to-open latches, and there are both electrical and gas hookups for your stove. The formal dining room offers a walkout to your future sundeck. Just wait until you see what's upstairs! A primary bedroom suite with your own large walk-in closet and a gorgeous luxury 4-piece ensuite equipped with a tile and glass door shower. 3 additional bedrooms have large windows to let in lots of natural light. But wait...there's more! The home offers a finished basement complete with an additional 4-piece bathroom, 2 additional bedrooms and a large recreation room brightened by two 4' x 3' windows. Other finishing touches and upgrades include quality windows and doors by Jeld-Wen, a 200 amp hydro service, a Lifebreath air exchanger, central air conditioning, ethernet ports throughout the house, a rough-in for a gas BBQ, living room and dining room have automatic blinds, and so much more. The Guelph to Goderich rail trail is 500m from the house, you can't get better than that. Come and see your new home today! (id:62616)
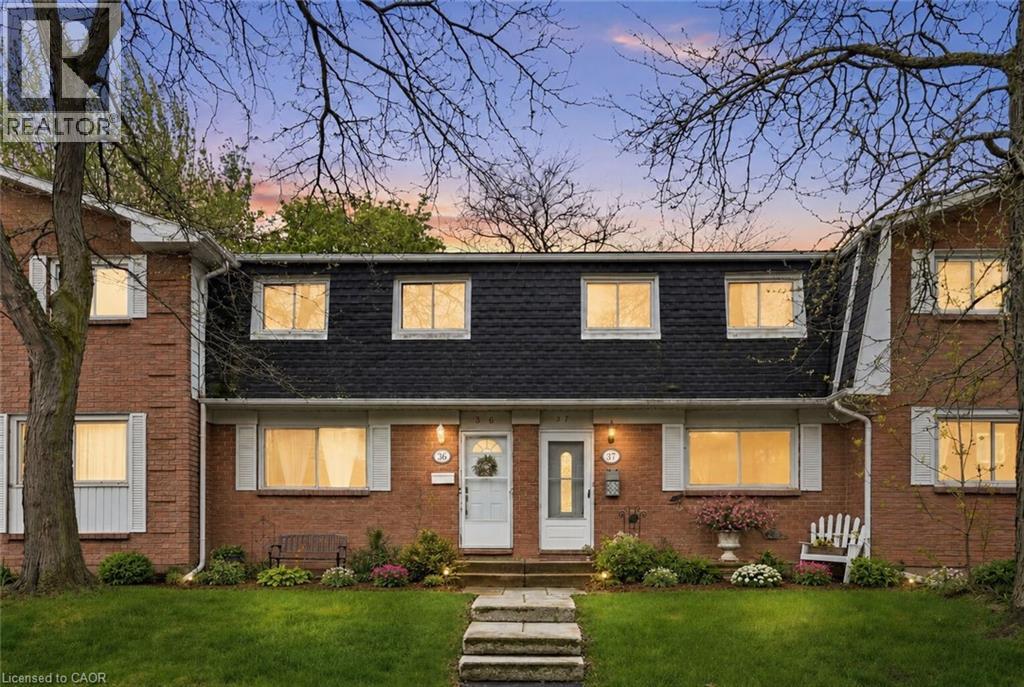
185 Denistoun Street Unit# 37
Welland, Ontario
Welcome to Fairview Estates Condominium, where comfort and convenience meet in this beautifully renovated 3-bedroom, 1-bathroom two-storey townhome. Situated in a quiet, well-kept complex set back from the main road, this move-in ready inner unit offers the perfect blend of style and functionality. The main level features a spacious open-concept kitchen and dining area complete with a centre island, stainless steel appliances, recessed pot lighting, and charming French doors. The adjoining living room offers a warm and inviting space with lovely backyard views. Upstairs, you’ll find a generously sized primary bedroom with double closets and ample storage space, along with two additional bedrooms and a 4-piece bathroom featuring a relaxing jetted tub. Outside, enjoy the well maintained front and backyard gardens along with a private fenced patio area, ideal for enjoying quiet mornings, evening relaxation, or entertaining family and friends. Low condo fees and maintenance-free living allow you to spend more time enjoying the fantastic amenities, including an inground pool and tennis court. Perfectly situated just steps from Welland’s recreational canal, this home offers endless opportunities to enjoy the outdoors with nearby walking trails, kayaking, paddle boarding, fishing, swimming, a splash pad, and skatepark. Conveniently located close to shopping, schools, public transit, everyday amenities, and quick access to Highway 406, this property is ideal for families, first-time buyers, or anyone looking for comfortable, low-maintenance living in a great location. (id:62616)
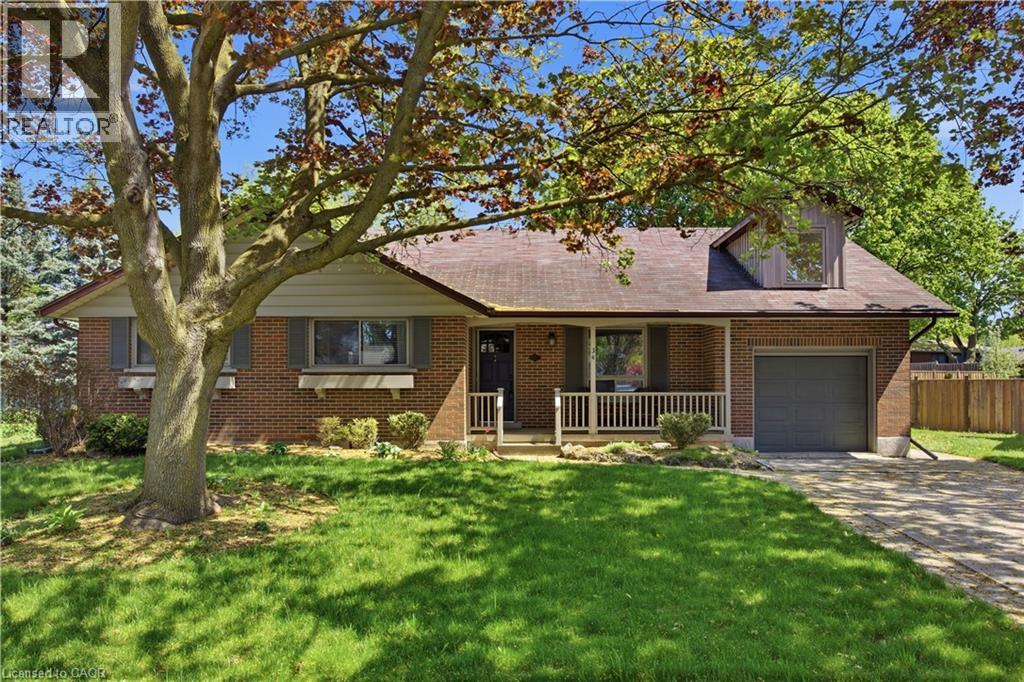
34 Yule Place
Kitchener, Ontario
Tucked away on a quiet cul-de-sac in the highly desirable Heritage Park/Rosemount neighbourhood, this charming bungaloft sits on an expansive pie-shaped lot just moments from top-rated schools, parks, and everyday amenities. Offering a rare and functional layout, the main floor features everything you need for convenient one-level living, including a spacious primary bedroom, two additional bedrooms, and main floor laundry. The laundry area is also roughed-in for a potential third bathroom, with the option to relocate laundry to the lower level if desired. Upstairs, the bright and airy loft provides incredible flexibility; perfect as an additional bedroom, home office, or kids retreat. With natural light streaming in from two sides, a Juliette balcony, and access to extra attic storage, it is a truly unique and inviting space. The basement expands your living area with a cozy family room complete with a wood-burning fireplace which is ideal for movie nights, games, or relaxing at the end of the day. Also located in the lower level is a separate bedroom and bonus den space for added versatility. Step outside to a wide, private backyard thanks to the pie-shaped lot, featuring a deck with awning and hot tub; perfect for entertaining or unwinding. A backyard shed provides additional storage for tools and seasonal items. An attached single-car garage with direct interior access adds everyday convenience. This home offers a warm, well-loved feel with plenty of opportunity to move in and enjoy as-is or update to suit your personal style. (id:62616)
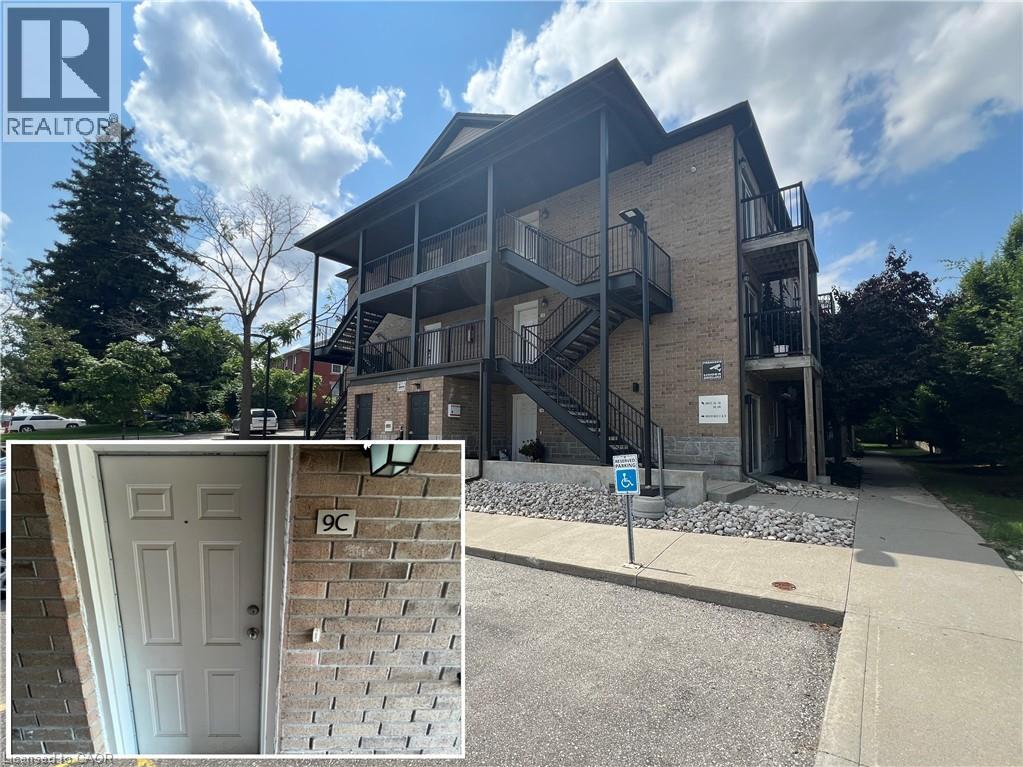
185 Windale Crescent Unit# 9c
Kitchener, Ontario
WELCOME TO WINDALE RESIDENCES! This cozy 1 bedroom unit offers modern finishes throughout! The perfect place to call home for young business professionals offering a carefree, low-maintenance lifestyle. Tucked in this West Kitchener neighbourhood, walking distance to Sunrise Centre, close to all amenities, I-Express bus lines to LRT & University of Waterloo with easy access to Highway 7/8. In-suite laundry, 1 parking space, over 500sqft, stainless steel appliances, balcony, and visitor parking. Water is included in the rent. Gas, hydro, parking, and tenant insurance are to be paid by the tenant(s). Good credit is required, and a full application must be submitted. AVAILABLE June 1st. (id:62616)
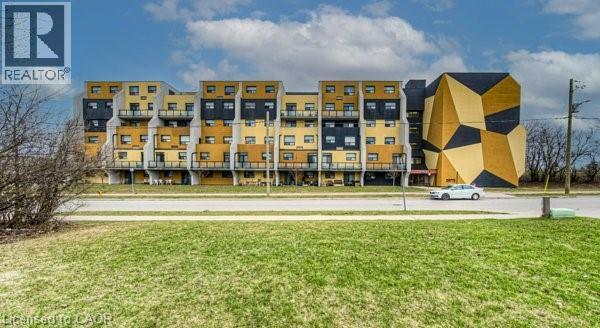
185 Kehl Street Unit# 214
Kitchener, Ontario
Welcome to Unit 214 at 185 Kehl Street in Kitchener — a well-maintained and conveniently located condo that offers an ideal blend of comfort, practicality, and value. This bright and inviting unit features a functional layout designed for main-floor, easy living, with spacious principal rooms and large windows as well as a walk out patio through sliding doors, that bring in plenty of natural light. The open-concept living and dining areas flow seamlessly together, all with newer flooring, creating a comfortable space for both relaxing and entertaining. The kitchen offers ample cabinetry and workspace, making everyday lifestyle simple and efficient. The primary room is generously sized with a large bright window, as well as newer flooring and fresh paint, a walk- in closet, and accompanied with a 2-piece powder room. Nearby the second bedroom is the 4 piece main bath, with a functional vanity for storage Included are the stove and fridge, window coverings and light fixtures. As an added feature to this unit is a one garage covered parking space with inner access to the unit area of the building. Also included is water, landscaping ground maintenance, building maintenance, outside bike rack and ample visitor parking. Whether you're a first-time buyer, downsizer, or looking to invest, this unit presents a fantastic opportunity to have a property nearby the expressway, golf course, shopping plazas, restaurants, schools, public transit, LRT transit, hospital, trails and parks. (id:62616)