
1510 - 88 Sheppard Avenue E
Toronto, Ontario
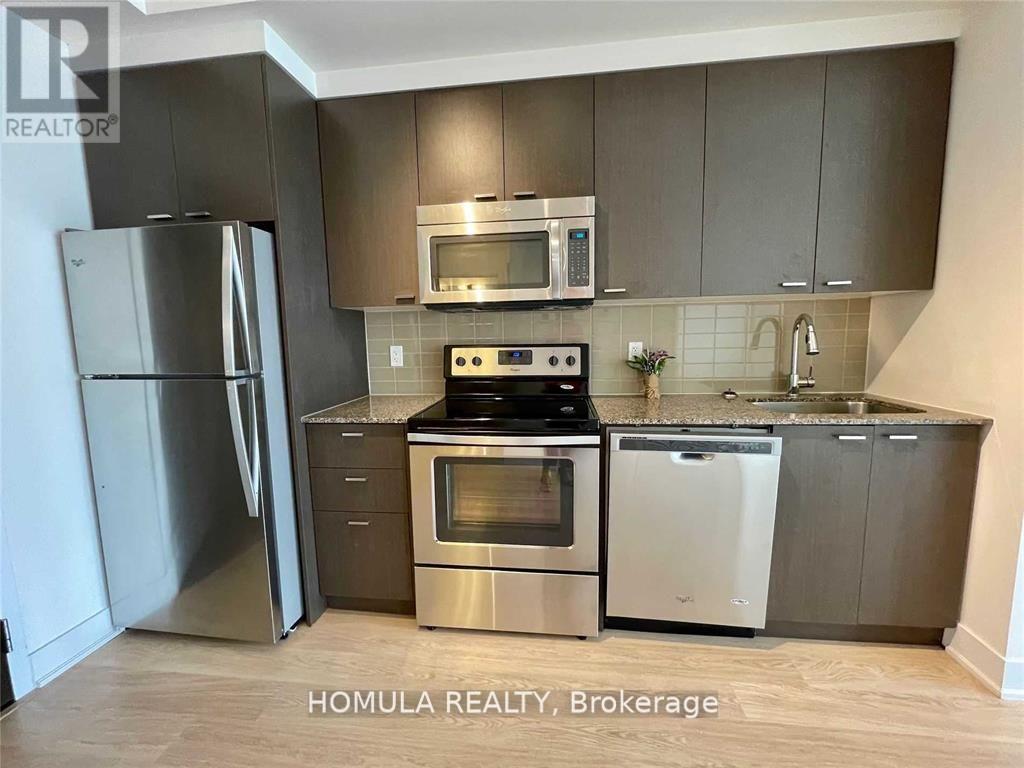
Experience luxury and convenience at 88 Sheppard, a prestigious Minto built condo in the heart of North York. This high floor 1-bedroom suite boasts breathtaking, unobstructed views through floor to ceiling picture windows, filling the space with natural light. Enjoy a modern open concept layout with a sleek kitchen featuring stainless steel appliances. Just a short walk to Sheppard Subway Station, Yonge Street's vibrant shops and dining, and the newly renovated upscale Sheppard Centre. Residents enjoy 5-star amenities, including a premium fitness center, yoga & spinning studio, party room, Wi-Fi lounge, guest suites, and an outdoor water garden with BBQ & dining areas. A perfect blend of sophistication and urban convenience! (id:62616)
6 Windy Golfway Way
Toronto, Ontario
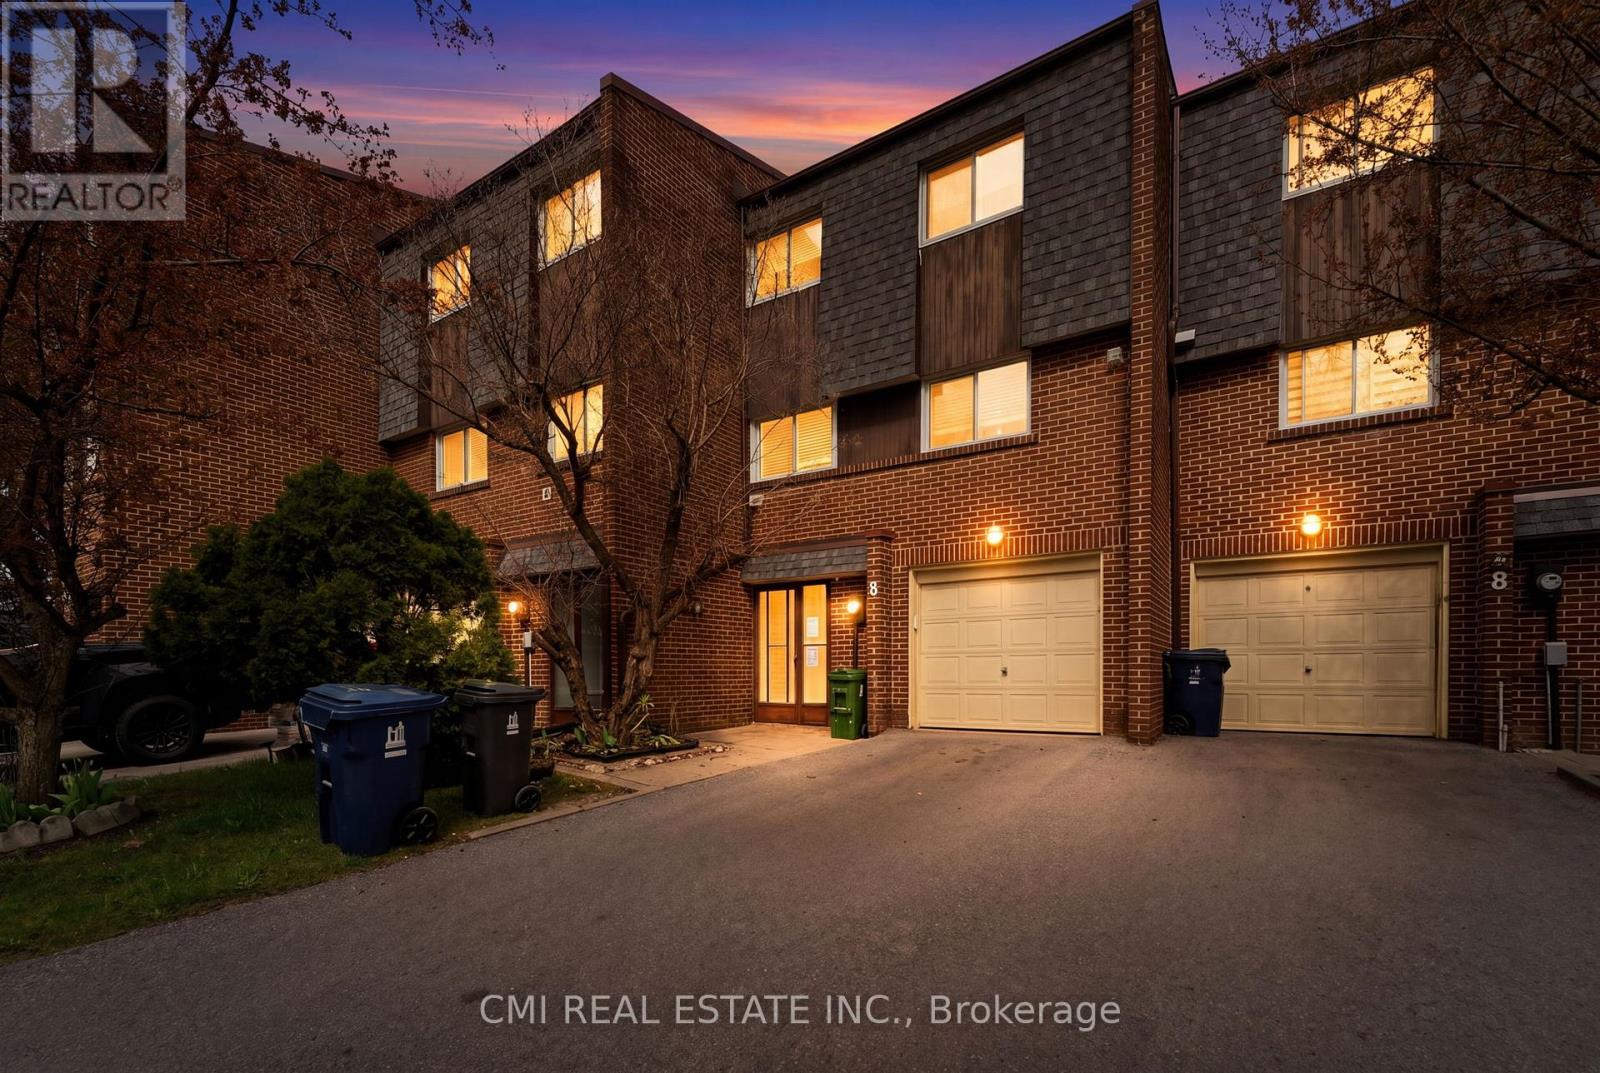
Very well-maintained multi-level 3-bedroom townhouse located in the highly desirable Windy Golfway community in North York. Conveniently situated close to all amenities including schools, parks, golf club, Costco, places of worship, TTC transit, and the future LRT. An ideal home for families and professionals seeking comfort and accessibility. (id:62616)
4304 - 197 Yonge Street
Toronto, Ontario
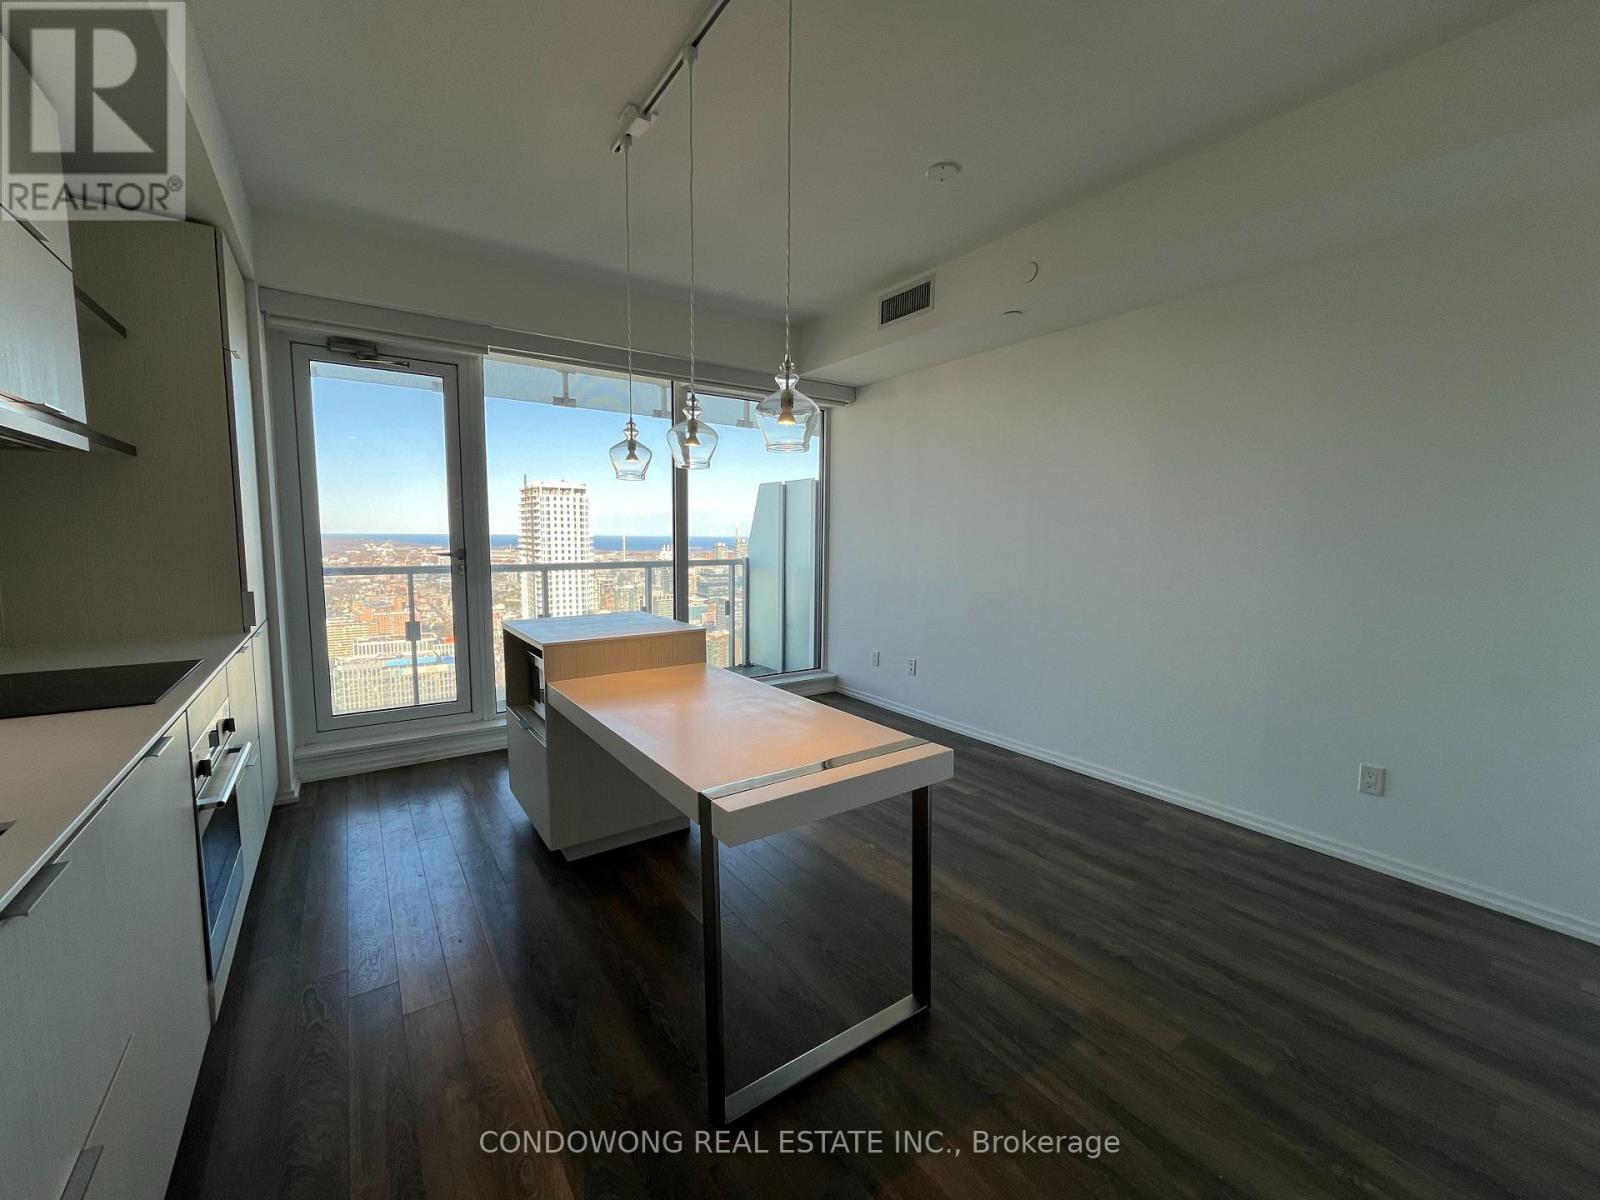
Beautiful 1 Bedroom Unit In Massey Tower On Yonge, Heart Of Downtown, Steps Away From TMU, U of T. Balcony Has A Beautiful East View! Gorgeous Finishings. Enjoy Proximity to Iconic Landmarks Such as the Eaton Centre, Yonge-Dundas Square, and Nathan Phillips Square. Indulge in Culinary Delights at Nearby Restaurants, Cafes, and Bars. With Convenient Access to Public Transportation and Major Thoroughfares, Including Dundas Subway and the Gardiner. (id:62616)
3008 - 215 Fort York Boulevard
Toronto, Ontario
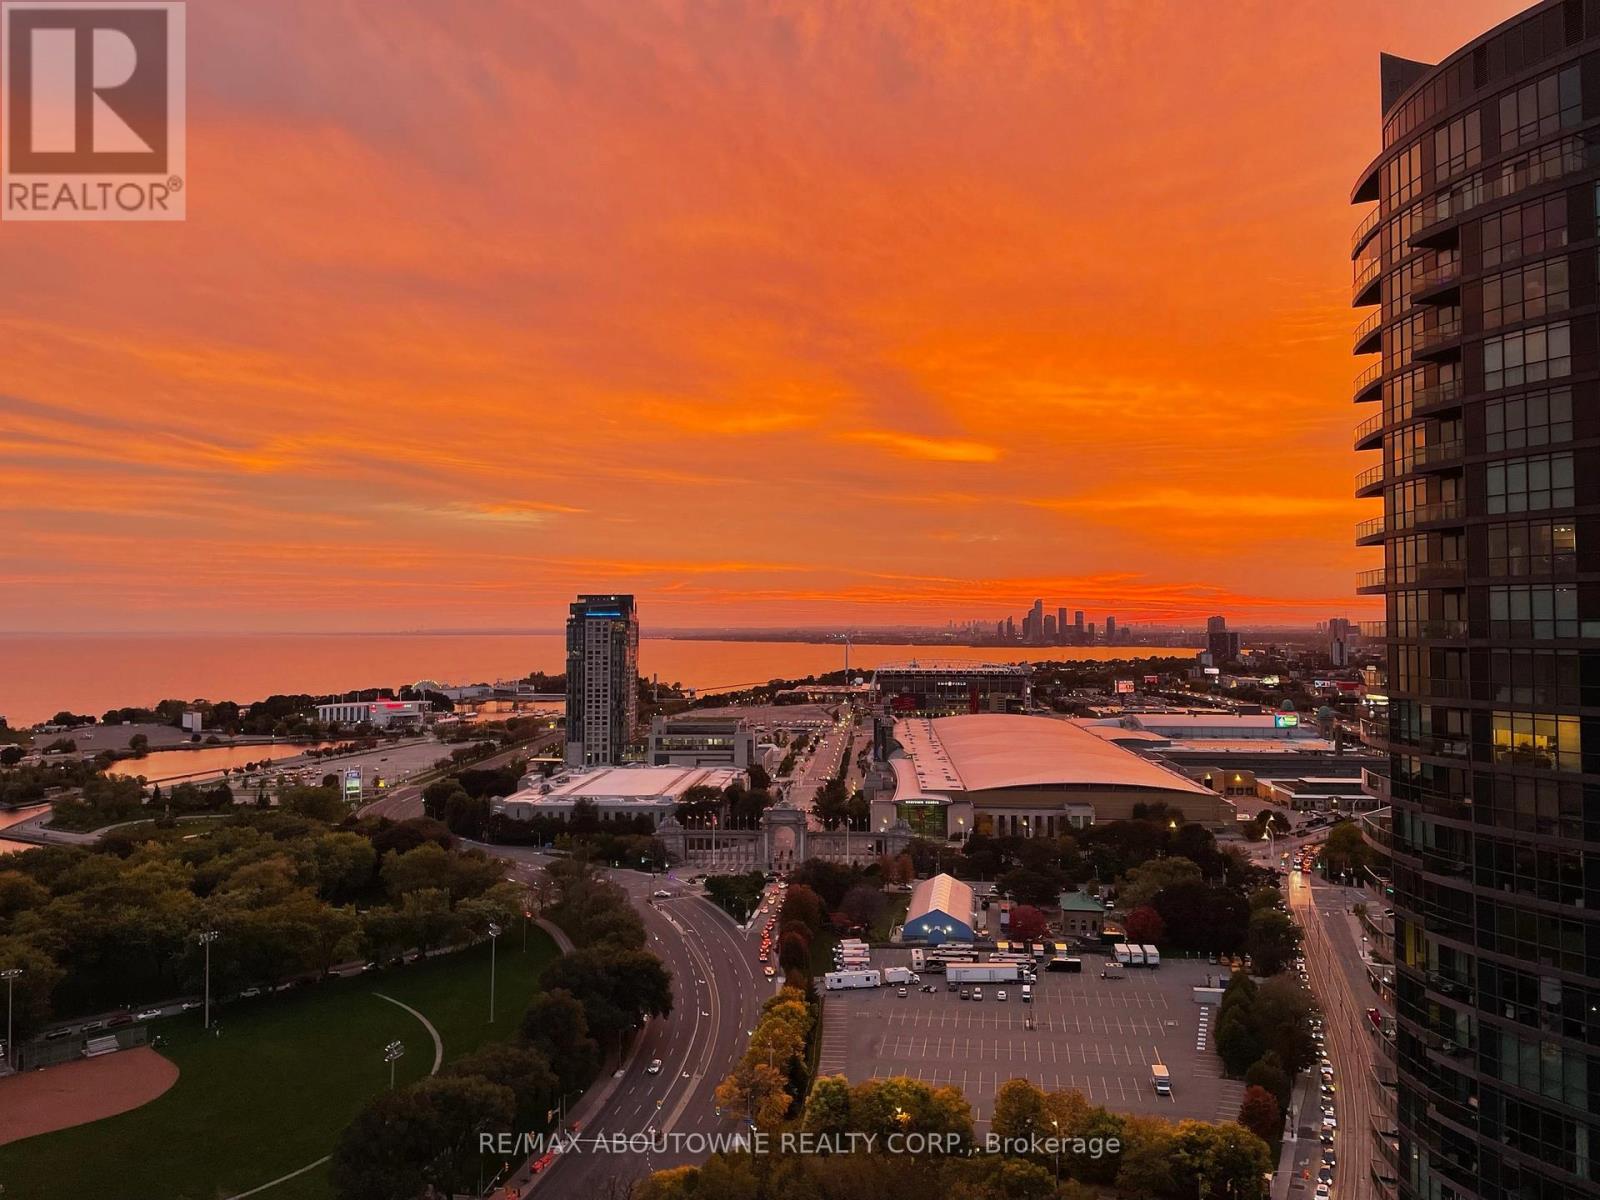
Prime SOUTHWEST exposure suite on the 30th floor with breathtaking city and Lake views. This 1 Bedroom plus Den suite offers an open-concept layout ideal for modern living, featuring a granite kitchen with stainless steel appliances and island, along with a bright living area and southwest-facing balcony. Enjoy a relaxing bedroom retreat, a spacious den perfect for a home office, and includes 1 underground parking spot. Residents enjoy world-class amenities, including a rooftop terrace, fitness centre, indoor pool, sauna, and 24-hour concierge, walking distance to BMO Centre, Budweiser Stage, transit, the waterfront, and vibrant city life. (id:62616)
304 - 320 Richmond Street E
Toronto, Ontario
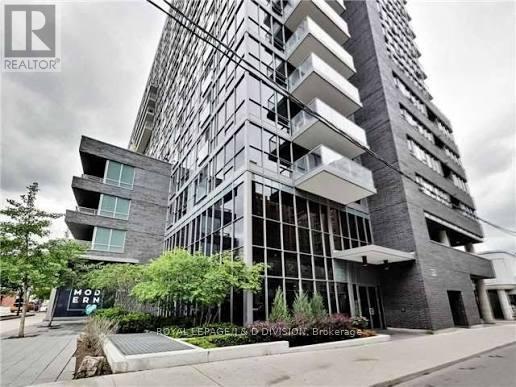
Great starter or Investment. Welcome to this corner, bachelor suite unit with stainless steel appliances: Fridge, Stove, Dishwater, Microwave and ensuite laundry. Functional layout in the "Modern". Walk Score is 99. Transit Score 100. The unit features hardwood floors, ample closet space - 3 spacious closets for storage along with large window with a western view of the City. Residents enjoy an impressive collection of amenities including: fully equipped gym, sauna, panoramic city view from the rooftop patio with plunge pool & 24-hour concierge, along with dedicated meeting space and party rooms for hosting. Additional amenities include: bike storage and visitor parking. Located in the heart of downtown close to trendy coffee shops, restaurants and boutiques. Close to greenspace and an excellent proximity to all transit - TTC, Bus, Street Car. The Modern is one of Toronto's most connected downtown addresses with closet proximity to: Financial District, Distillery District, St Lawrence Market, Eaton Centre, George Brown and much more! (id:62616)
1506 - 55 Bremner Boulevard
Toronto, Ontario
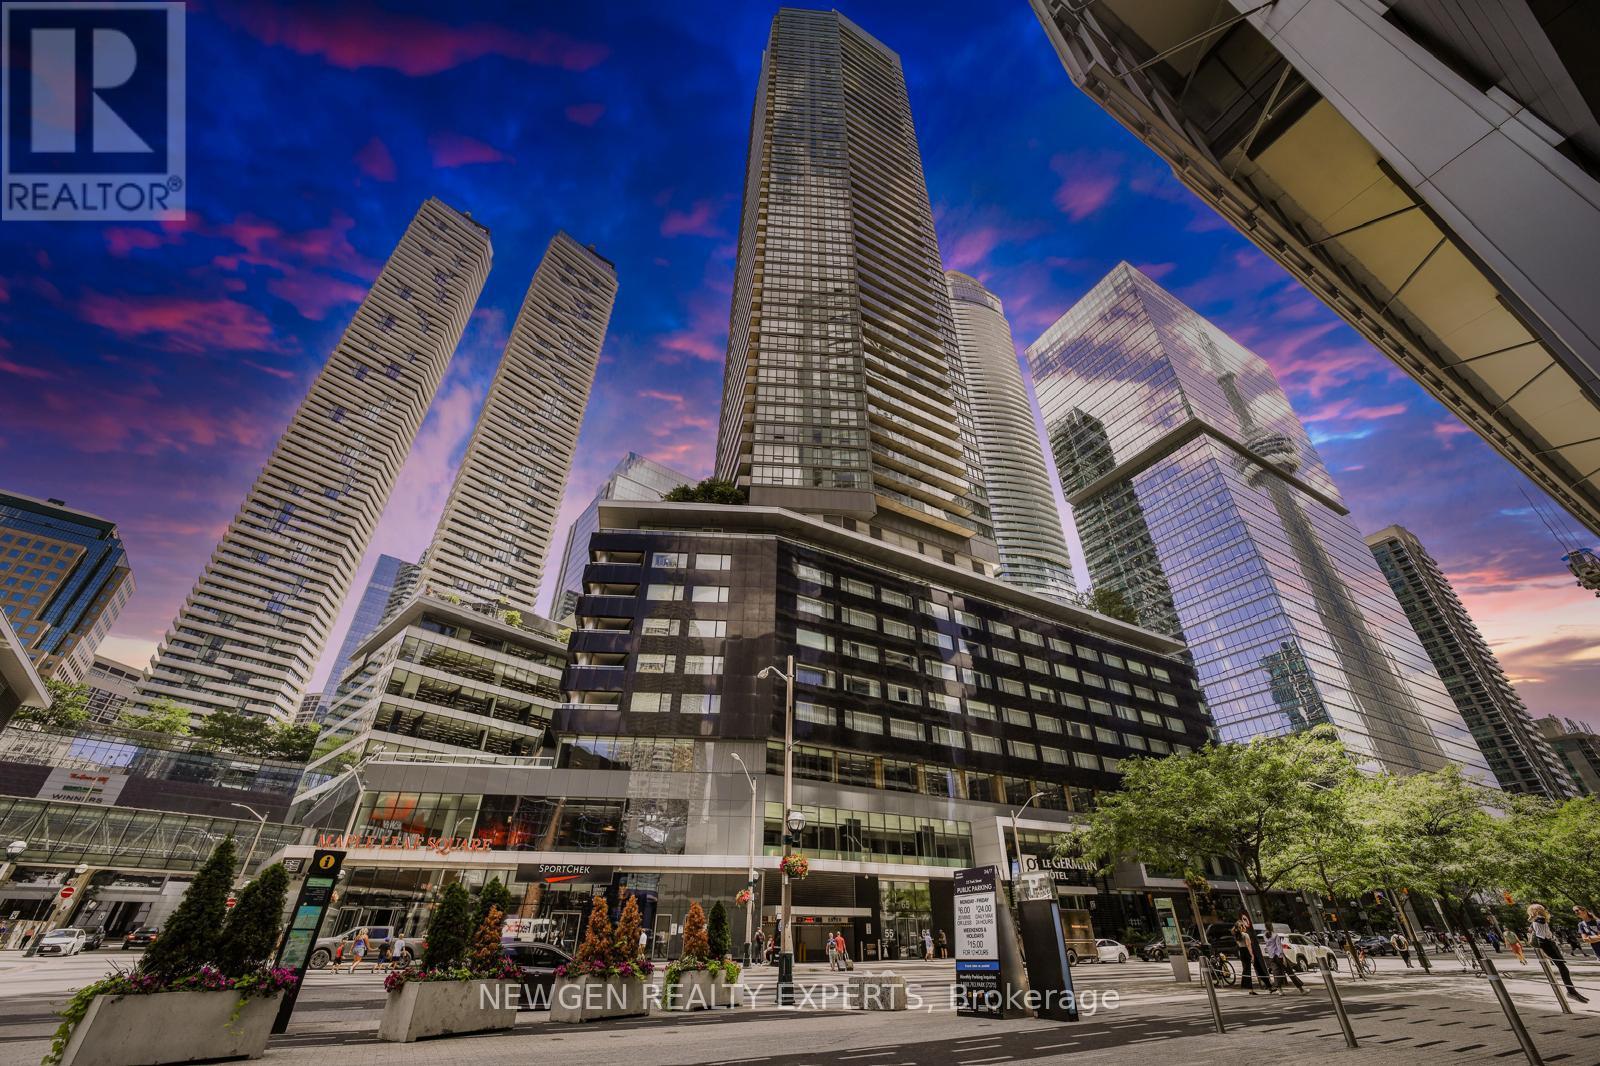
An exceptional opportunity to own in the highly desirable Maple Leaf Square Residences,perfectly situated in the heart of downtown Toronto.This impeccably maintained 1 Bedroom, 1Bath suite offers approximately 500 sqft plus a private balcony. The open-concept layout is enhanced by 9-foot ceilings, creating a bright and efficient living space.The functional layout includes a spacious primary bedroom, ensuite laundry and a storage locker-ideal for comfortable downtown living.Step out onto your east-facing balcony and enjoy impressive city views,including a direct sightline to the jumbo screen at Scotiabank Arena-perfect for catching Leafs and Raptors games from home.Residents enjoy premium amenities, including a party room, indoor and outdoor pools, fitness centre, concierge service, and more.Located just steps from Scotiabank Arena, Rogers Centre, Ripley's Aquarium of Canada, and the PATH, with easy access to the Gardiner Expressway. Surrounded by top-tier dining, shopping, and everyday conveniences including LCBO and Longo's.Experience the best of downtown living-don't miss this opportunity. (id:62616)
105 Tupper Drive
Thorold, Ontario
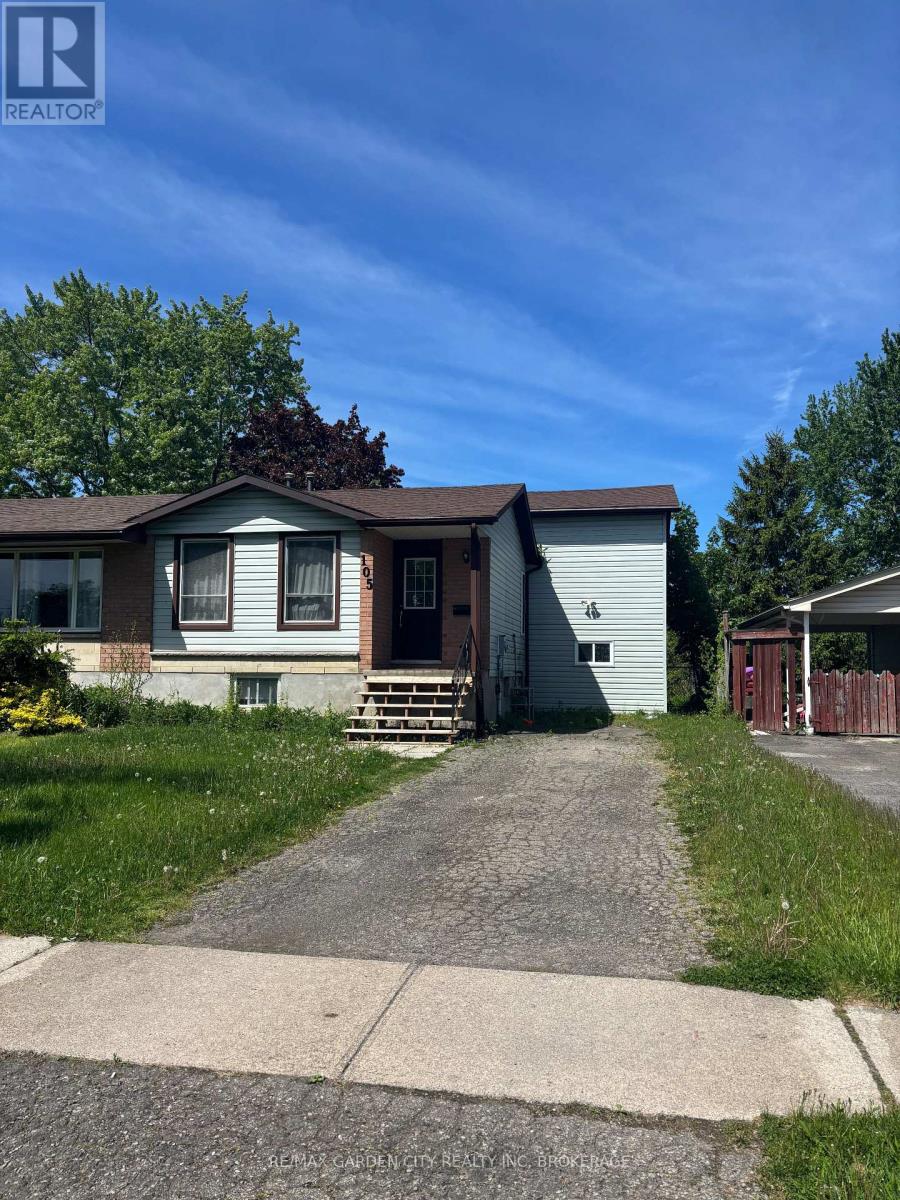
Welcome to 105 Tupper DR, a well maintained backsplit semi detached home ideally located near the corner of Richmond . Currently operating as a successful student rental, financials attached, near Brock and transit, offers a versatile property for families , investors and buyers looking for a home with flexible living space. This home features 6 bedrooms across multiple levels , 3 bathrooms , creating separation and a comfortable living situation. (id:62616)
2401 - 30 Inn On The Park Drive
Toronto, Ontario
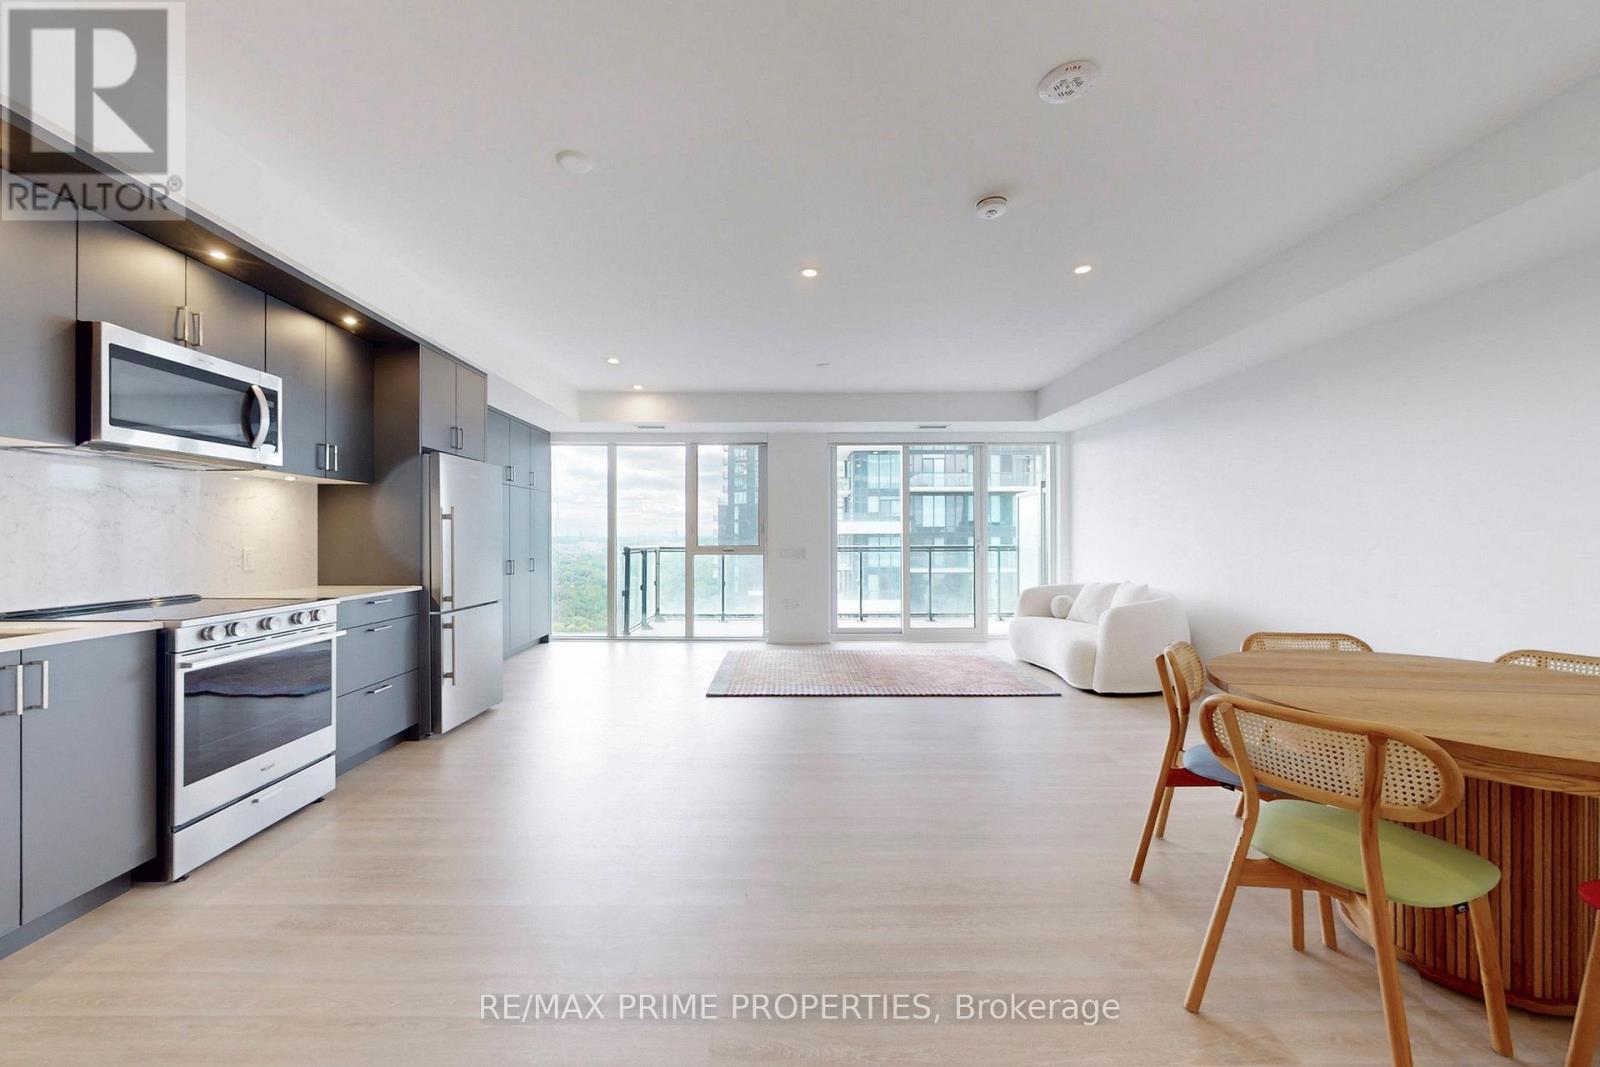
Step into luxury and light in this brand new, never lived-in 2 LARGE bedroom and 1 BIG Living Room condo built by TRIDEL, where thoughtful design meets high-end finishes. This open-concept stunner features 9-foot ceilings, floor-to-ceiling windows, and a seamless flow between kitchen, dining, and living areas ideal for entertaining or relaxing in style. Take in unobstructed west-facing views of the CN Tower, and the Toronto skyline from the oversized main balcony, or unwind on the private balcony off the spacious primary bedroom. The unit is filled with natural light, complemented by remote-controlled blinds and dimmable lighting throughout to create the perfect atmosphere. Enjoy FULLY UPGRADED finishes including a deep soaking tub, frameless glass shower, marble countertops, premium appliances, and a stylish backsplash kitchen. With ample closet space and EXTRA storage cabinets, you'll never run out of room. Though just steps to the Crosstown LRT, the unit is impressively QUIET thanks to advanced soundproofing. Includes 1 parking, 1 locker, and Rogers high-speed internet. Resort-style amenities include a gym, theatre room, outdoor pool, jacuzzi, BBQ area, pet wash, and more. Minutes to Eglinton Subway Station, DVP, and all the conveniences of midtown living. This Unit rests beside Toronto's LARGEST PARK - SUNNYBROOK PARK (id:62616)
Main Floor - 3310 Yonge Street
Toronto, Ontario
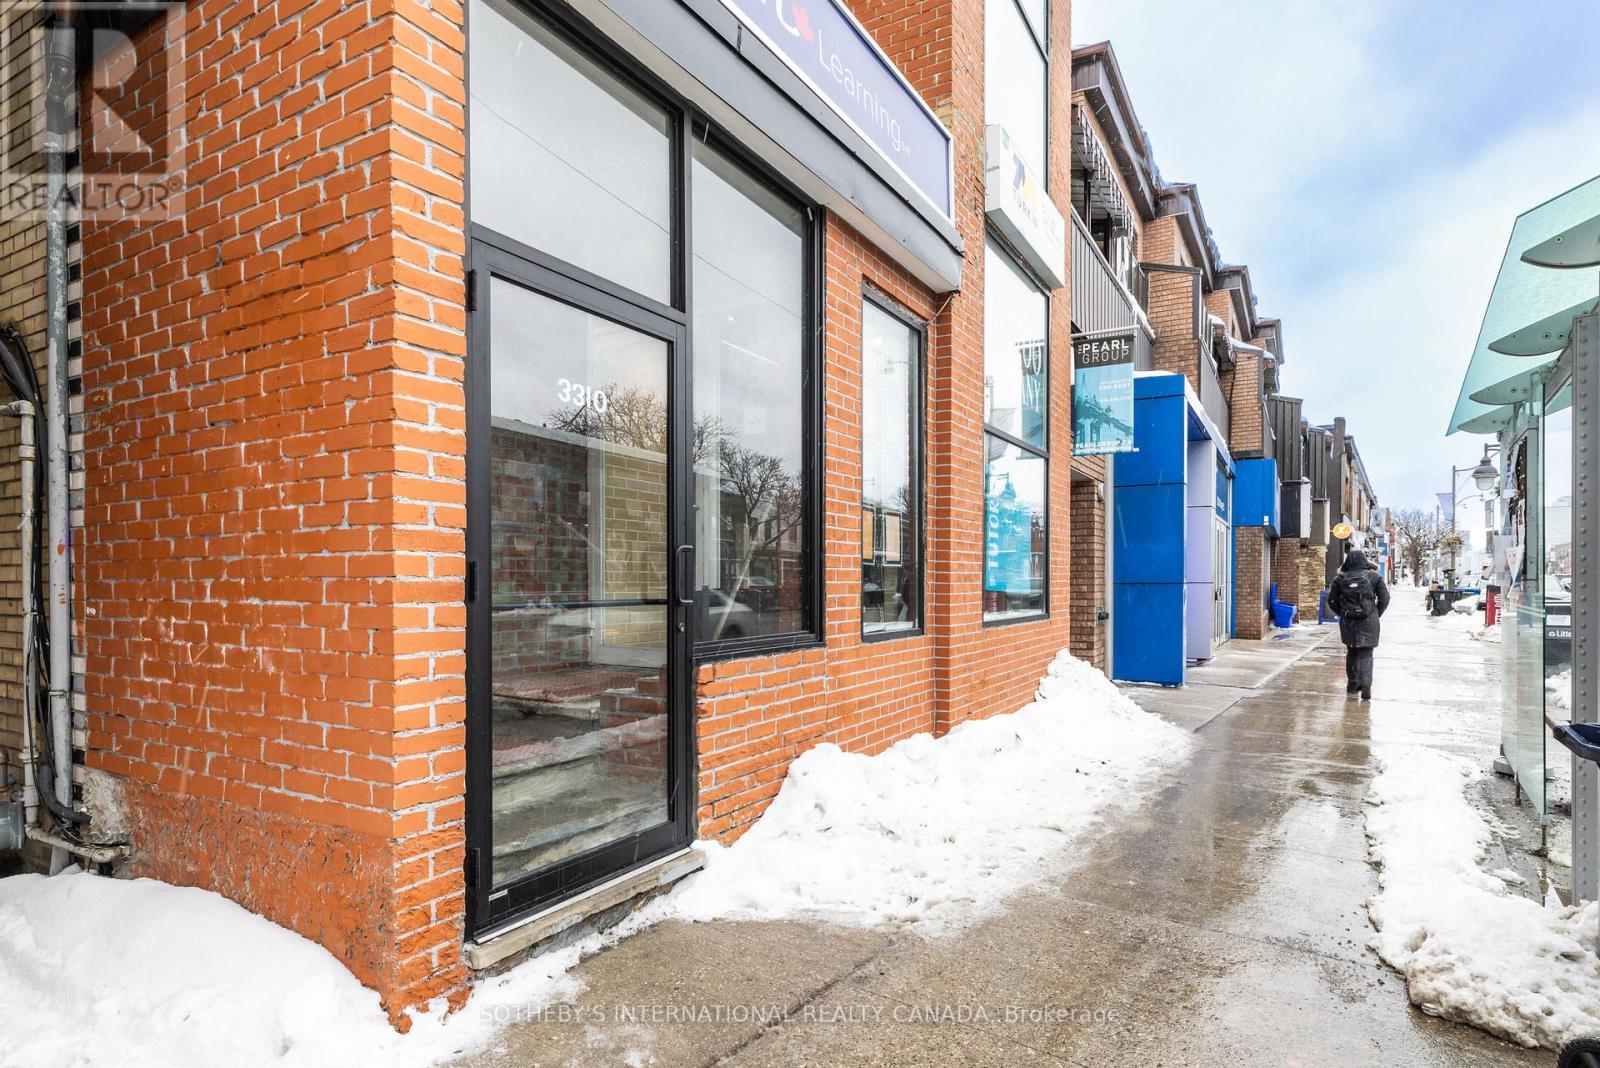
Current Build-out: Eductional / tutoring centre. Total Main floor area: approx. 1742 sq.ft. zoning : CR3.0 (commercial ) - highly flexible for retail, medical or office. The Space: This main-floor unit offers a unique space and opportunity to capture the foot traffic of north Toronto's most established residential pockets (Lawrence Park and Bedford Park) Established Presence: currently operating as a Slyvan Leaning Center, the space is a known destination for local families, providing an immediate advantage for educational or child-centric businesses. Signage & Visibility: Massive Yonge Street frontage with floor to ceiling glass windows. The building fascia allows for prominent branding visible to the +30,000 vehicles passing daily. Functional Layout: The main floor features a welcoming reception/waiting lobby, multiple partitioned glass (id:62616)
3310 Yonge Street
Toronto, Ontario

Income-Rich. 4 car parking. Live-work potential. Secure a flagship property in one of Toronto's most elite districts. 3310 Yonge St. is not just a building; it is a versatile financial asset perfectly positioned for an investor seeking a high yields or an entrepreneur looking to merge their lifestyle with their professional headquarters. The "Live-Work" edge. The CR3.0 zoning offers a rare legal flexibility that is gold for the modern professional. The Entrepreneur's Dream: use the 3rd floor as a high-end residential penthouse while running your firm from the floors below. The Cummute-free Lifestyle: Eleminate travel time entirely. The top floor can serve as luxury dwelling with a separate entrance, keeping your work and home life perfectly balance but steps apart. Key Investment Highlights: 4 car private parking; An absolute rarity on the Yonge Corridor. This private parking lot at the rear is a massive "tenant magnet" and provides unparalleled convenience for a owner-occupier. A+ Demographics: located in Lawrence Park North, surrounded by Toronto's highest-earning households, ensuring long term tenant stability and consistent appreciation. Vacant Possession: The 3rd floor will be deliveredf vacant, allowing for immediate move-in or a fresh market-rate lease. (id:62616)
143 Kingsdale Avenue
Toronto, Ontario
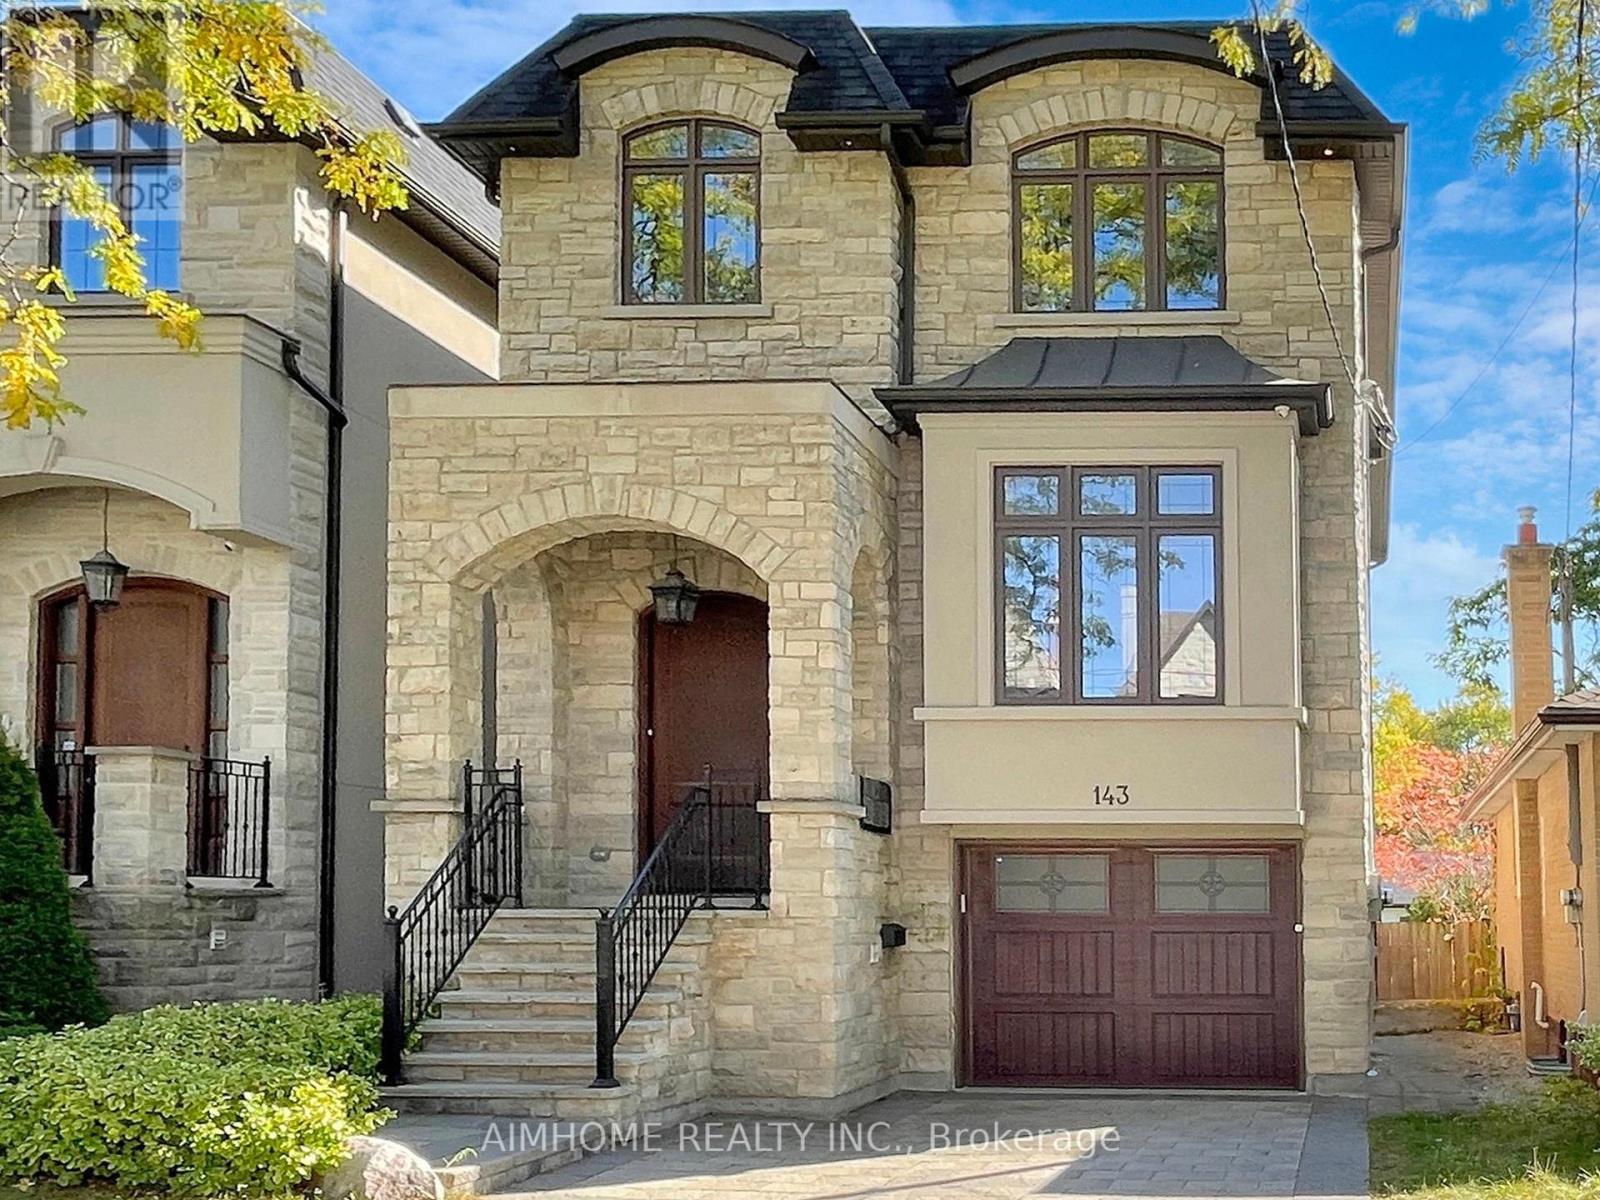
Absolutely Stunning Custom Built 2 Story Home On One Of the Most Coveted Streets in Willowdale East.High 10ft Ceiling Main&2nd. Minutes Away From Top Schools( Hollywood PS and Ear Haig SS), Subway Station, North York Center, Library, Restaurants, Supermarket and much more.Contemporary Design with Extensive Use Of Hardwood & Marble Floors, Wood Trim Works, Crown Mouldings, Wainscoting, Panelled Walls, Solid Doors and Soaring Coffered Ceiling. Chef's Dream Kitchen With Huge Island, Top-Of-Line S/S Appliances, Custom Cabinetry and Caesar Stone Counter-Top. LED Illuminated Skylight Well Above the Hardwood Staircase w/Iron Art Railings and Step Lights. South Facing Sun-filled Primary Bedroom w/Walking in Closet & Luxury Ensuite Bathroom w/Heated Floor. Total 4 Skylights. Professional Finished W/O Basement w/Heated Floor. **EXTRAS** High-End S/S Appliances, F/Load Washer&Dryer, B/I Speakers System w/Wall Volume Controls, U/G Sprinklers,Central Vacuum System, Security System & Cameras, HRV,Smart Lighting Control, Wall-Mount iPad for App Control. (id:62616)
335 6th Concession Road
Cathcart, Ontario
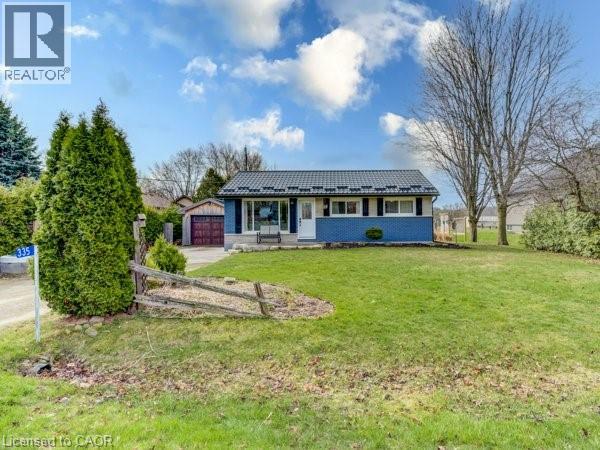
Welcome to 335 Sixth Concession, located in the charming village of Cathcart. Step inside this wonderfully updated, open-concept 3+1 bedroom bungalow that perfectly blends comfort, convenience, and style. The modern eat-in kitchen features stainless steel appliances and a functional layout ideal for everyday living and entertaining. From here, step out through the walkout to the back patio—perfect for enjoying summer BBQs and seamless indoor-outdoor living. The bright, open living space creates a warm and inviting atmosphere throughout the home. The fully finished basement offers a fourth bedroom and a spacious second living area, making it an excellent option for an in-law suite or extended family living. Enjoy outdoor living in your private backyard, which backs onto peaceful farmers’ fields and greenspace, providing both privacy and scenic views. In 2025, an additional parcel of land was acquired, expanding the property to nearly half an acre. Car enthusiasts, hobbyists, or those in need of extra storage will appreciate the detached garage and workshop. A durable steel roof, installed in 2018, adds long-term value and peace of mind. Experience the tranquility of country living while being just minutes from Highway 403 for an easy commute. Features include: 3+1 bedrooms, 2 living areas, updated open-concept layout, walkout to back patio – ideal for BBQs & outdoor entertaining, modern eat-in kitchen with stainless steel appliances, finished basement with in-law suite potential, nearly 0.5-acre lot (expanded in 2025), detached garage + heated workshop, steel roof (2018), private backyard backing onto farmland and greenspace, quick access to Hwy 403. Don’t miss this opportunity to enjoy peaceful rural living with modern comforts! (id:62616)