
195 Milky Way Drive
Richmond Hill, Ontario
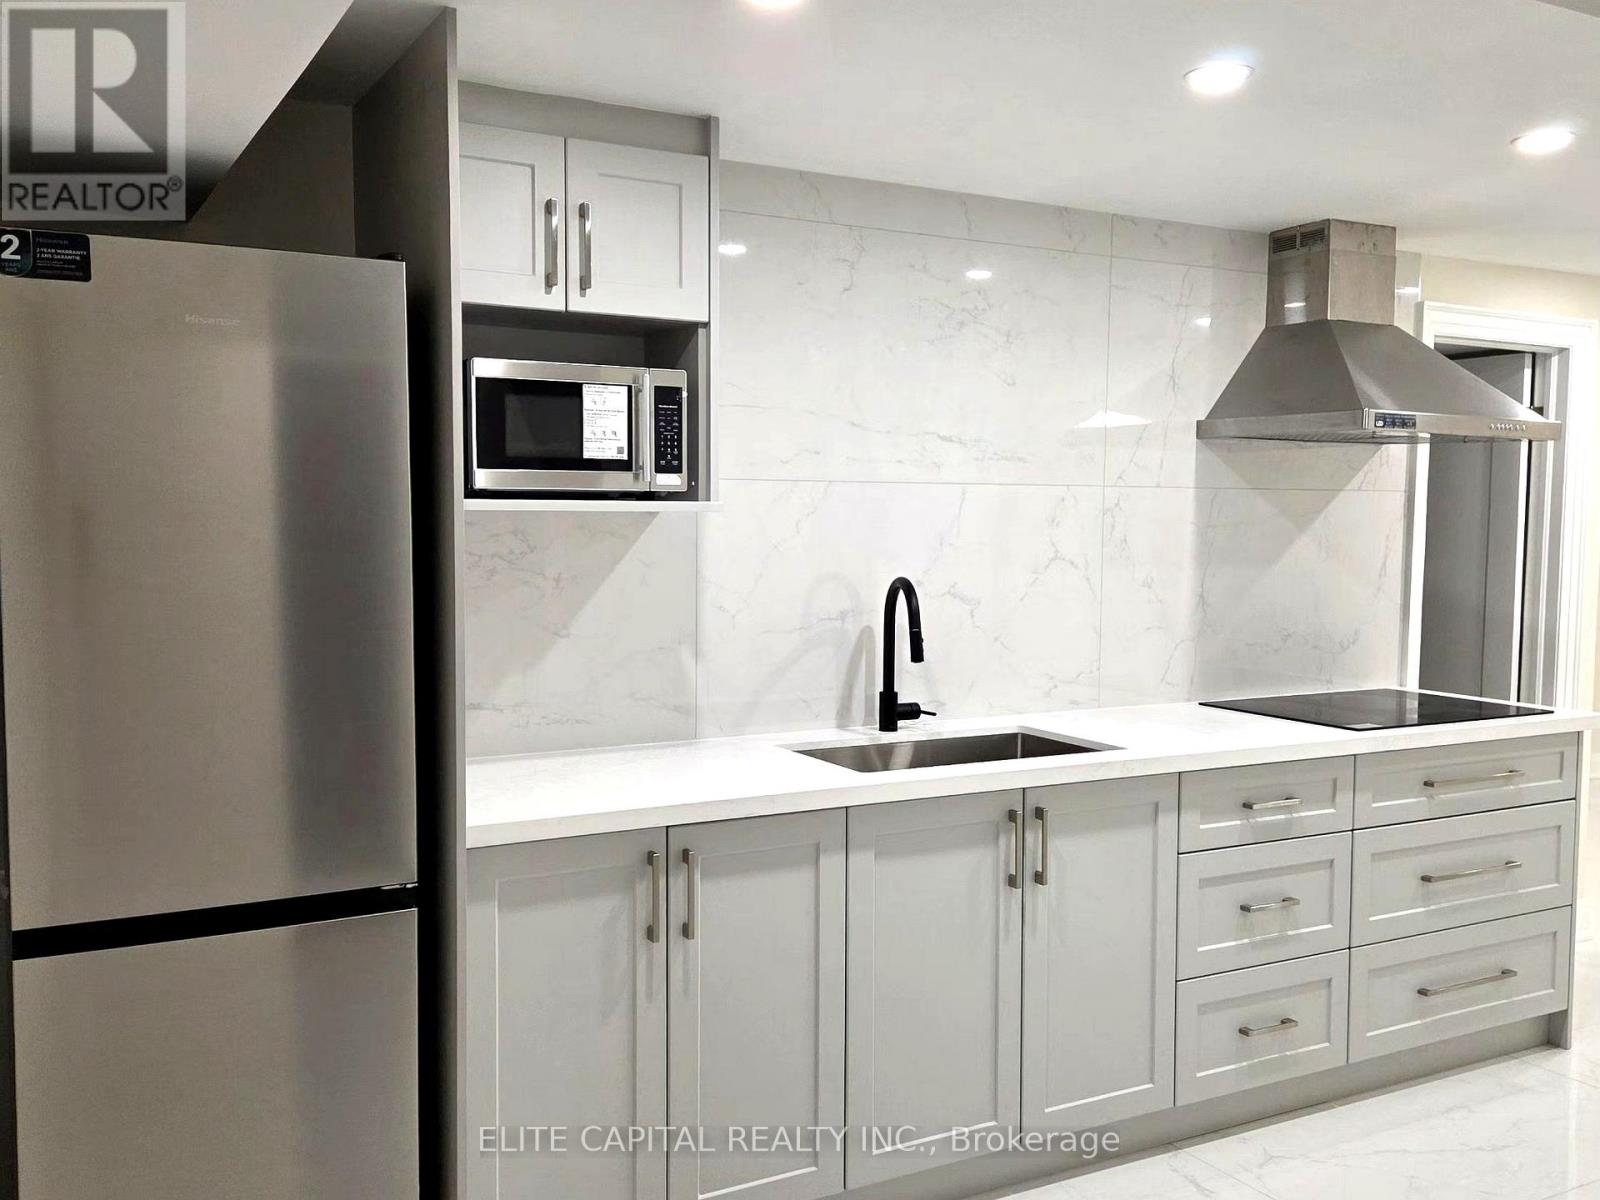
Modern Basement Suite with Private Backyard | Prime Richmond Hill Location...............Welcome to this beautifully finished modern basement apartment located in one of Richmond Hill's most desirable communities. This is not your typical basement-offering a clean, contemporary design, high-end finishes, and the rare bonus of your own private backyard space. Step into a thoughtfully designed open-concept kitchen, complete with full-size stainless steel appliances, quartz countertops, custom cabinetry, and a full-height backsplash. The space flows seamlessly into a bright and inviting living area with pot lights throughout, creating a warm and comfortable environment. The bedroom is spacious and well-appointed, perfect for a single professional or couple, while the fully upgraded bathroom features a sleek glass walk-in shower and modern finishes. ..............Unbeatable Location - Conveniently situated in a quiet, family-friendly neighborhood, this home offers easy access to everything you need: Minutes to Hillcrest Mall for shopping, dining, and everyday essentials Close to major grocery stores including T&T, H Mart, Loblaws, Wal-mart and Metro Easy access to Highway 404, Highway 7, and Yonge Street Nearby Langstaff/RIchmond Hill GO Station for convenient commuting to downtown Toronto Access to York Region Transit & Viva routes Surrounded by parks, trails, and a safe residential community (id:62616)
110 - 55 The Boardwalk Way
Markham, Ontario
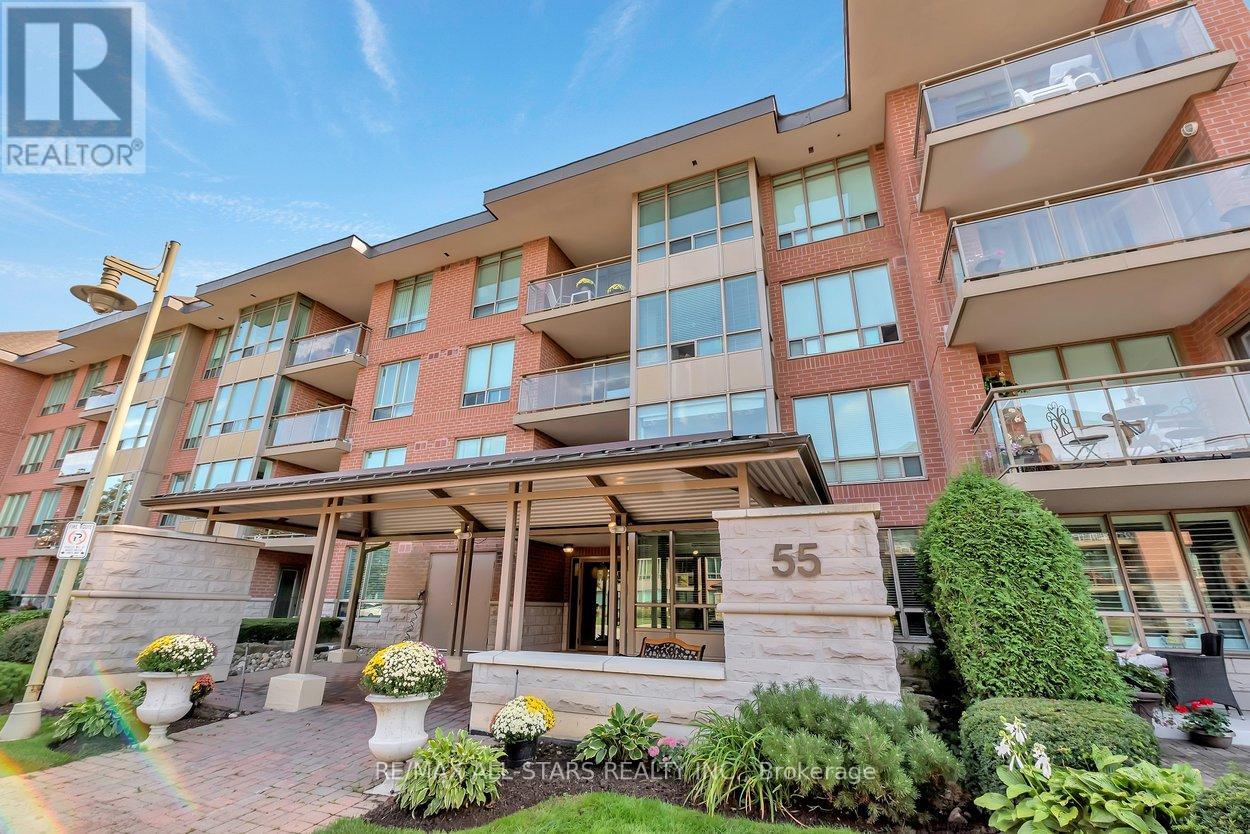
Better than a bungalow, and exceptional value per square foot - this is easy, main-floor living at its very best. No elevators, no waiting, no stairs - step out to your own covered terrace & open patio, where morning coffee turns into neighbourly chats & the world quietly goes by! This rarely offered 1,250 sq ft ground-level suite delivers the kind of space downsizers are looking for, w a layout that comfortably fits your house-sized furniture & dining room set. A welcoming foyer opens into bright, open-concept living & dining areas anchored by a cozy electric fireplace, w fresh paint, laminate floors & custom window coverings. The updated kitchen is both stylish & practical, w quartz counters & backsplash, full fridge & a separate full freezer, all open to the main living space, so you are always part of the conversation. The primary bedroom easily accommodates a king-sized suite, complete w walk-in closet & an updated ensuite featuring quartz counters, a soaker tub & a separate walk-in shower. The 2nd bedrm is generously sized for guests or a den, w a full second bathroom just steps away. In-suite laundry keeps everything convenient & self-contained. One of the standout features here is the outdoor space - nearly double what upper floors offer - ideal for container gardening, fresh air, or for pet lovers. Includes one premium underground parking space (arguably the best in the building) & a corner locker. Maintenance fees cover high-speed internet, cable, water, building insurance and parking, making day-to-day living wonderfully simple. Swan Lake Village in Markham is one of the GTA's most sought-after gated communities, offering a secure, beautifully maintained setting with walking paths, a vibrant community centre, indoor/outdoor pools, tennis, pickleball, bocce, gym, and a full calendar of social activities - a lifestyle where everything is taken care of, and all that's left to do is enjoy! (id:62616)
Main - 45 Oland Drive
Vaughan, Ontario
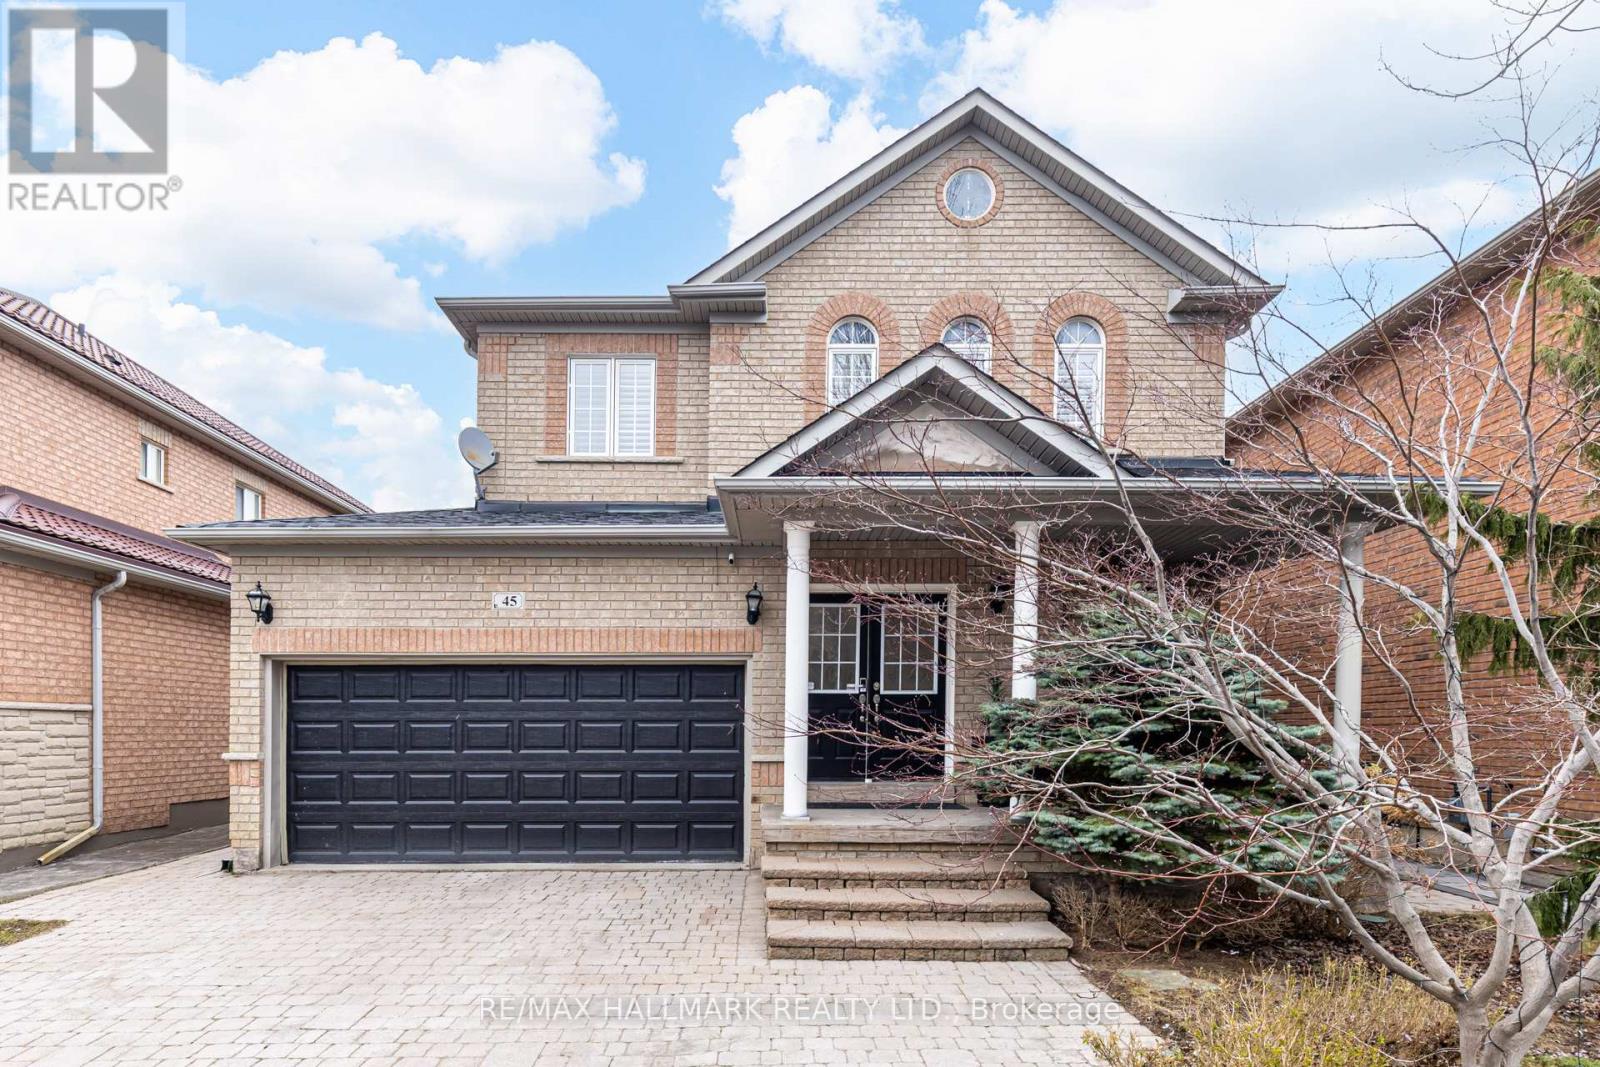
For Lease | Upper Unit - 45 Oland Drive, Vaughan (Vellore Village)3 Bed | 3 Bath | 2,300+ Sq Ft | 4-Car Parking. Welcome to this stunning, extensively upgraded executive home nestled on a quiet, family-friendly street in the heart of Vellore Village. Over 2,300 sq ft of elegant living space features soaring 9-ft ceilings, new hardwood floors, a redesigned staircase with wrought iron pickets, pot lights, and California shutters throughout.The chef-inspired kitchen shines with white shaker cabinetry, quartz countertops, stainless steel appliances, and a grey subway tile backsplash. It flows effortlessly into the sun-filled breakfast area and the showstopping family room - where sky-high ceilings and a classic gas fireplace create a space that is both grand and welcoming. Sliding doors lead to a private interlocking stone patio and a beautifully landscaped backyard, yours to enjoy as the primary outdoor retreat.The formal dining room impresses with architectural columns and a dazzling chandelier. Three generous bedrooms include a serene primary suite, while three bathrooms feature updated quartz vanities. A dedicated main-floor laundry room with full-sized LG front-load washer and dryer adds everyday ease. Low-traffic street means kids can play safely outside - ideal for young families. The home is move-in ready and meticulously maintained, offering the rare combination of space, upgrades, and location that is nearly impossible to find at this level in Vaughan. Just a 2-minute walk to Vellore Woods Public School, groceries, restaurants, gyms, Vaughan Mills Mall, Cortellucci Hospital, and Hwy 400 .Tenant responsible for 70% of utilities and lawn maintenance. Includes double car garage + 2 driveway spaces (4 cars total) and primary use of the backyard. (id:62616)
Unit 1 - 650 King Street E
Oshawa, Ontario
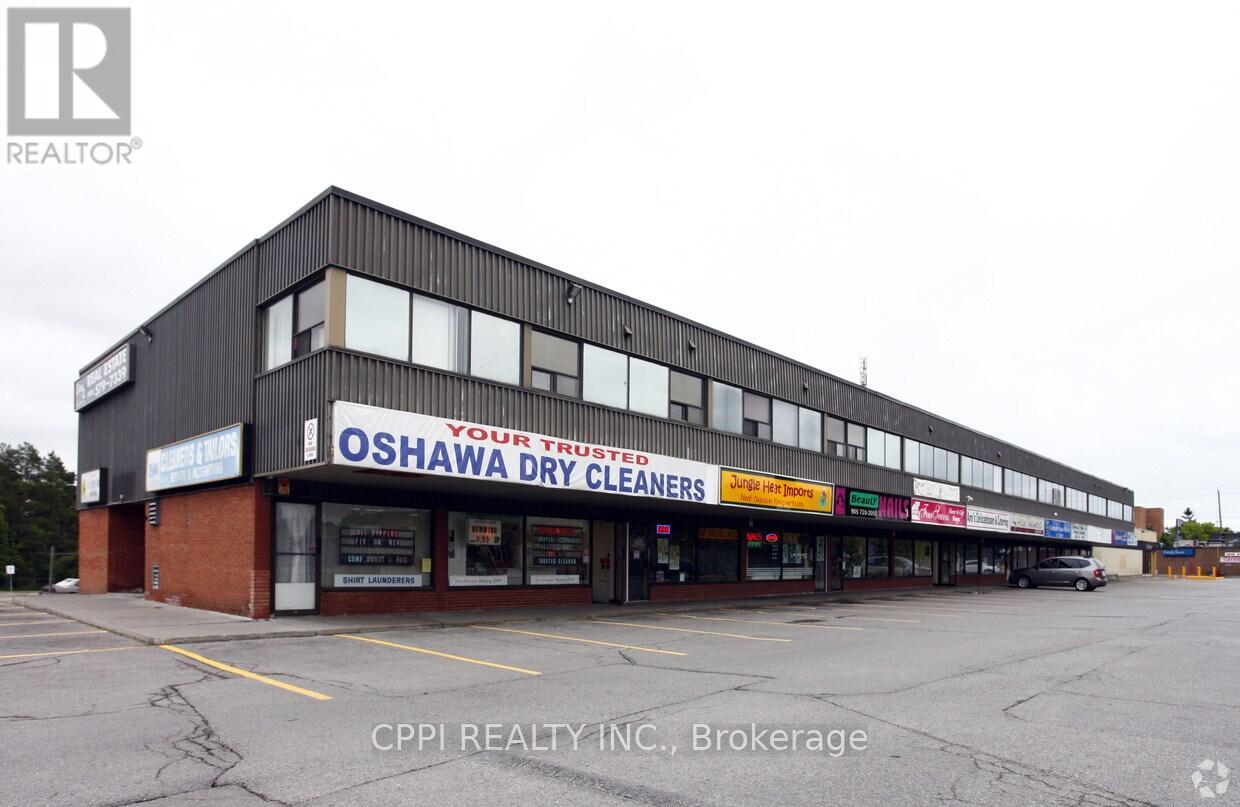
Strategically located in a high-traffic corridor between King St E and Bond St, this prime retail opportunity offers unparalleled visibility near the heart of Downtown Oshawa. The plaza is anchored by The Beer Store, ensuring a steady stream of daily foot traffic, and is complemented by a diverse mix of established businesses including a popular Greek restaurant, real estate, and beauty services. With professional offices situated on the second floor and a vibrant ground-floor retail environment, the site fosters a busy, "one-stop-shop" atmosphere for the surrounding community. The property features ample on-site parking, a significant advantage in this central location, and is surrounded by local shopping and dense residential neighborhoods. This is an ideal location for any business looking to capitalize on a destination plaza with high transit exposure and a strong, built-in customer base. (id:62616)
Lower - 344 Highfield Road
Toronto, Ontario
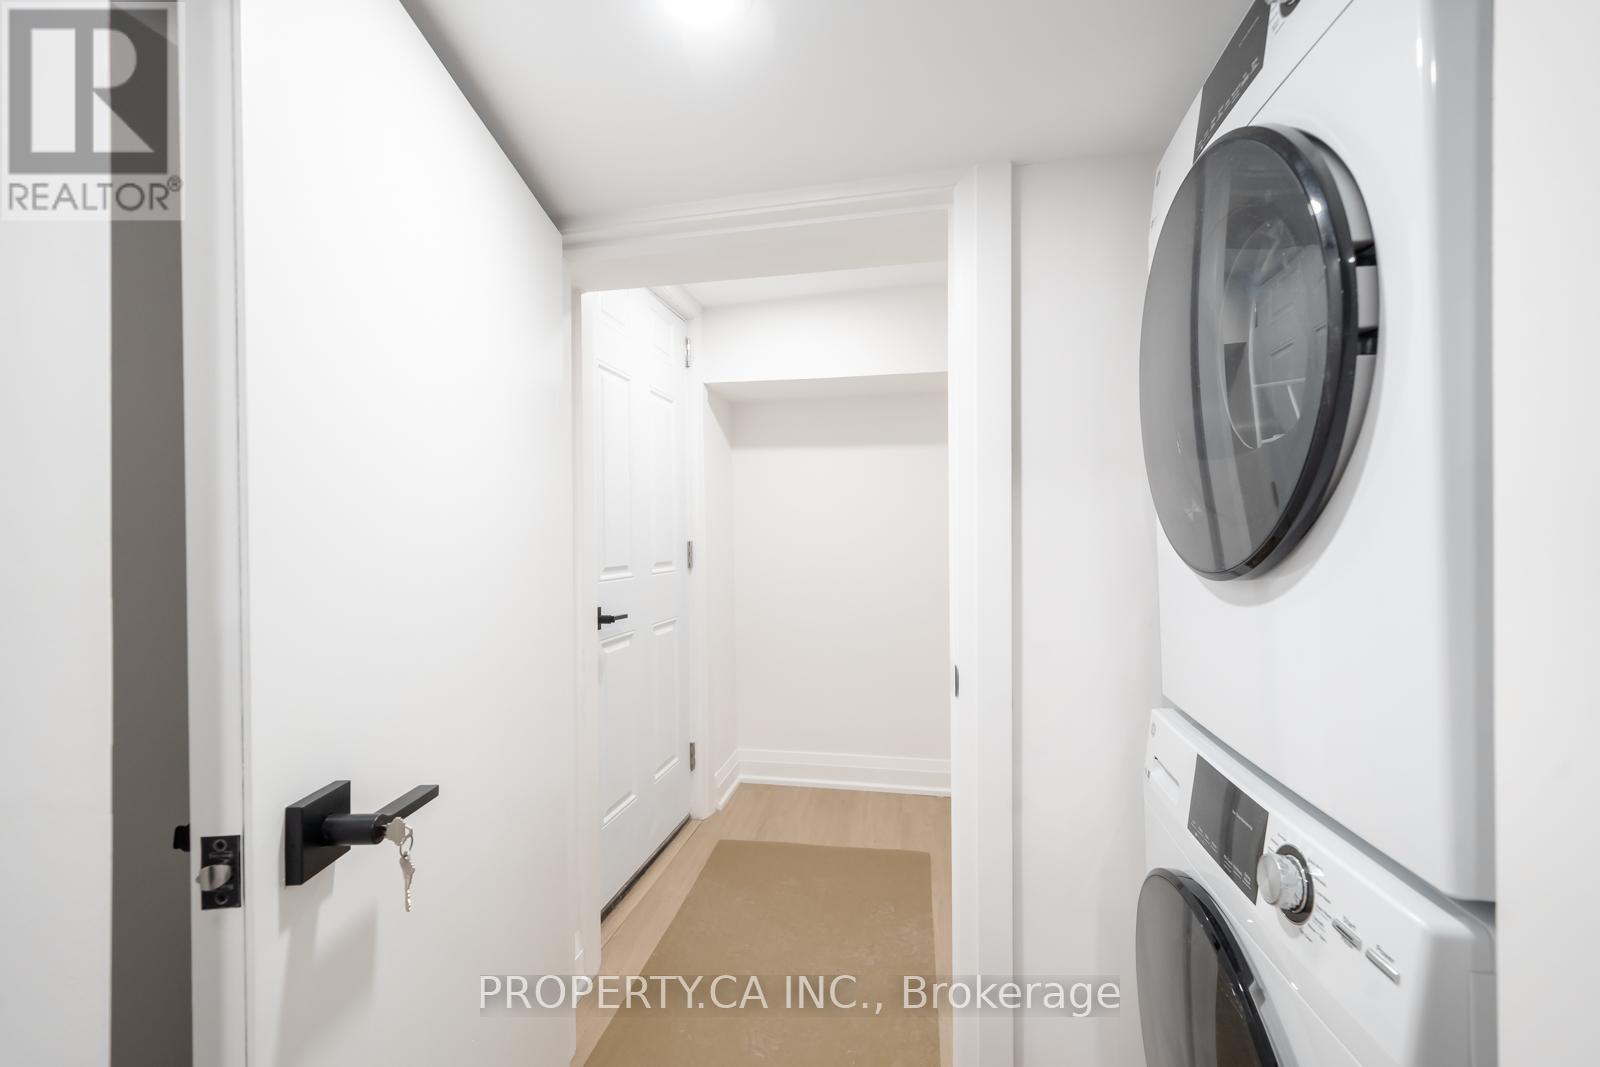
Brand New Raised Lower Level Suite Never Lived In!Be the first to live in this beautifully renovated, above-ground lower-level suite. Feels like a main floor with extra-large windows, high ceilings, and a private walk-out. A perfect condo alternative for those who prefer house living no elevators, no waiting! Located just steps from the Gerrard Streetcar and Greenwood Subway, commuting is a breeze. Nestled on a quiet residential street, yet moments away from the vibrant communities of Leslieville, the Danforth, and the Beach. Enjoy easy access to Toronto's best restaurants, cafes, art galleries, and local grocers all within walking distance. (id:62616)
Bsmt - 584 Strouds Lane
Pickering, Ontario
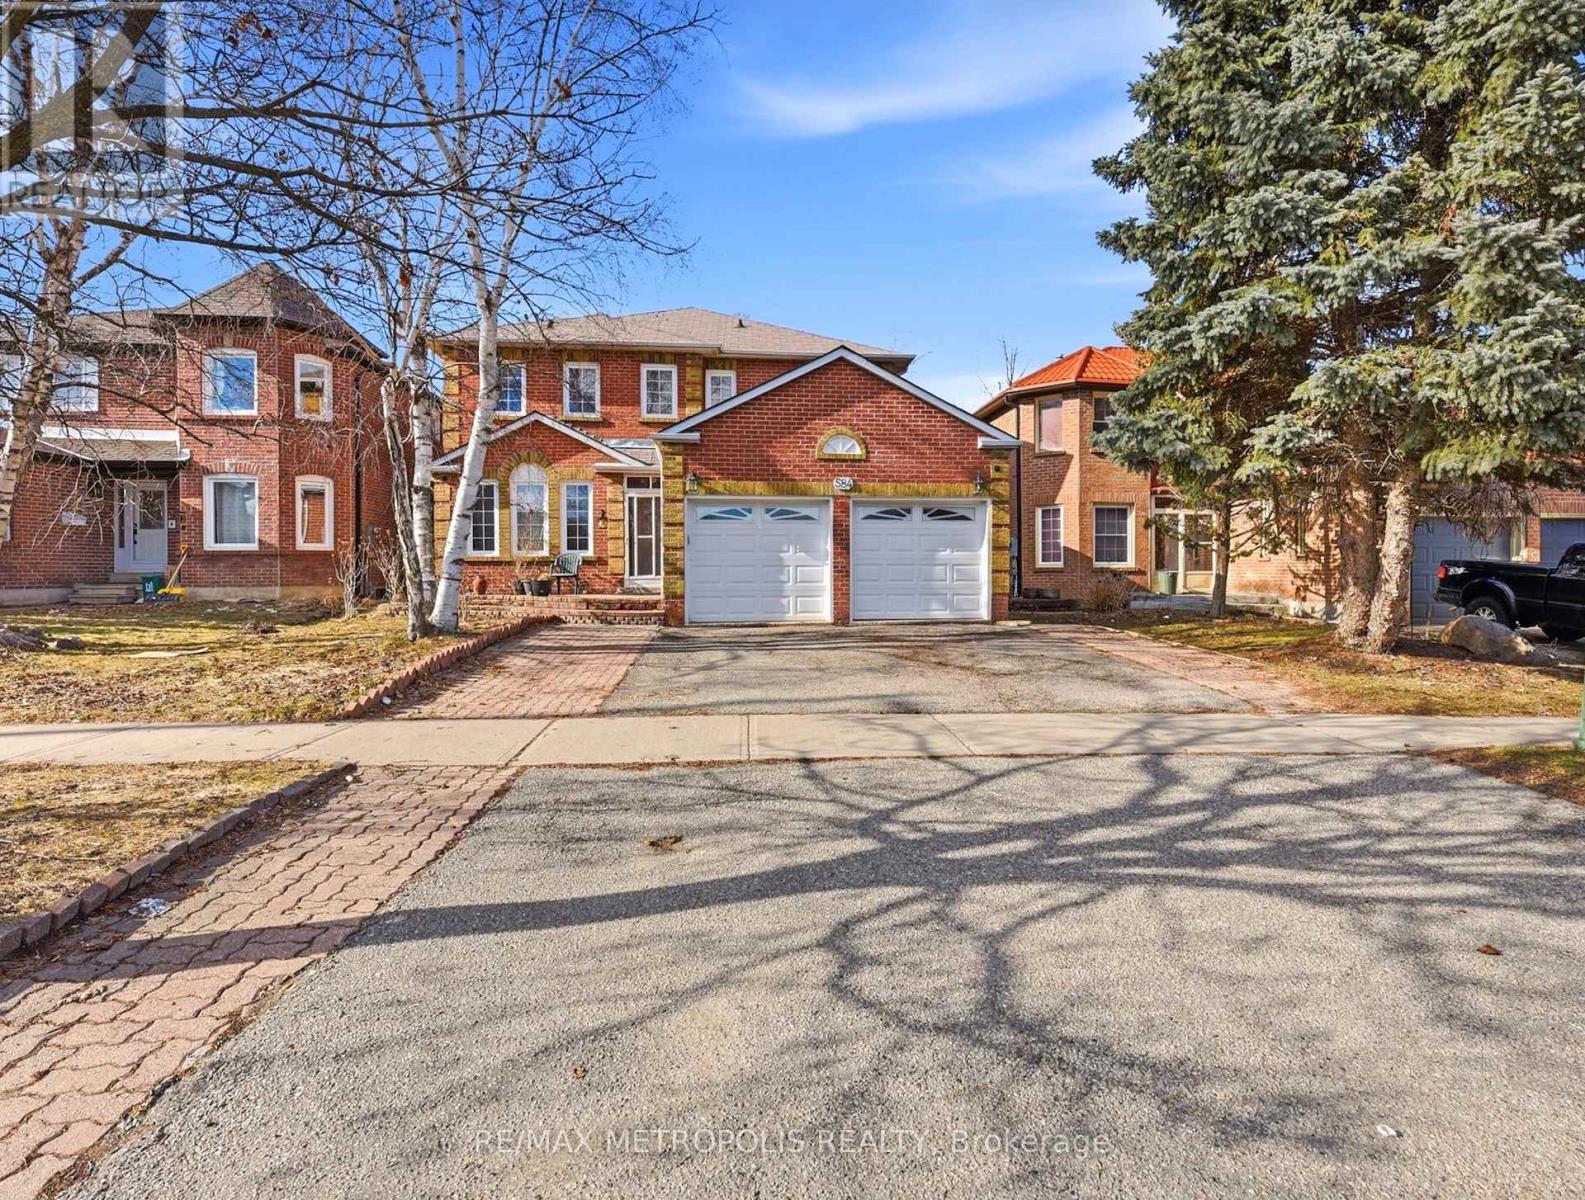
Spacious and well-designed basement suite in a desirable Pickering neighbourhood! This bright unit features an open-concept living, dining, and kitchen area, offering a functional layout ideal for comfortable everyday living. The space is thoughtfully designed with ample storage throughout and includes a 3-piece washroom.Enjoy the convenience of all utilities included (tenant responsible for internet), making budgeting simple and stress-free.Located in a quiet, family-friendly community, this home is close to a variety of local amenities including parks, schools, shopping plazas, and restaurants. Easy access to major routes such as Hwy 401 and nearby public transit makes commuting a breeze. Just minutes to Pickering Town Centre, grocery stores, and recreational facilities.Ideal for a small family or working professionals seeking a clean, well-maintained space in a convenient location.No smoking/ no pet preferred. (id:62616)
6197 Kingston Road
Toronto, Ontario
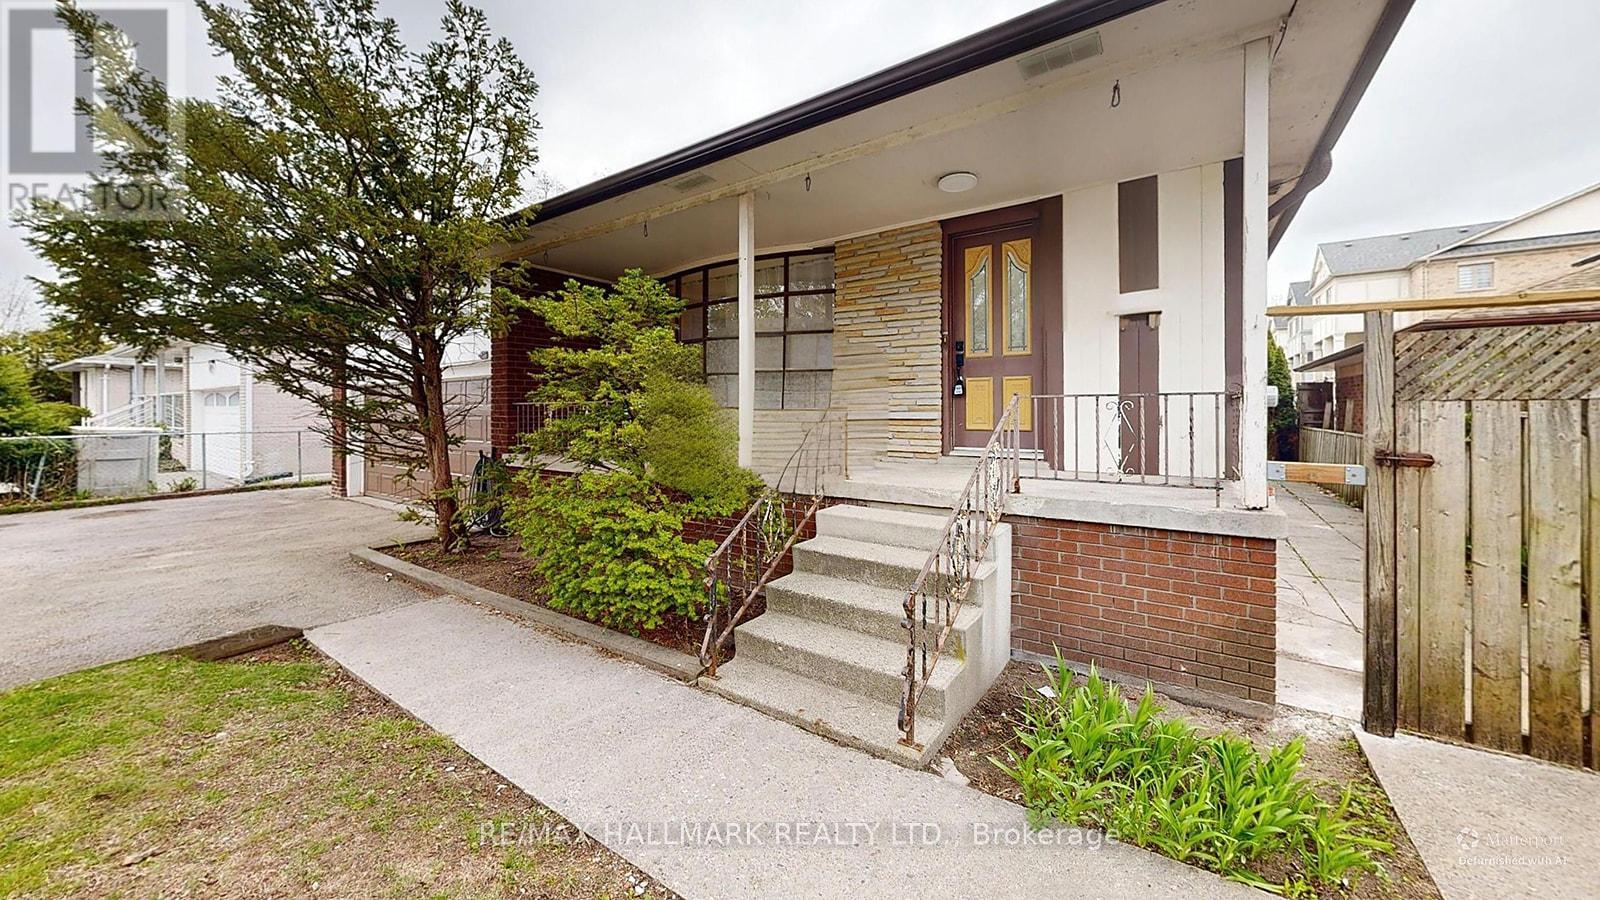
Welcome To 6197 Kingston Road A Deceptively Spacious Backsplit Nestled On A Premium Oversized Lot In The Sought After Highland Creek Neighbourhood. Set Back From The Street And Framed By A Mature, Fully Fenced Yard, This Is The Kind Of Property That Rarely Comes Available In Scarborough. Step Inside To A Bright, Well-Proportioned Layout With New Flooring Throughout, 4 Bedrooms, A Spacious Main Floor Family Room With Fireplace, 2 Fully Renovated Bathrooms, Combined With The Renovated Kitchen, And Double Attached Heated Garage Mean This Home Is Truly Move-In Ready. Downstairs, The Fully Finished Lower Level And Dedicated Media Room Offer Flexible Space For Teens, Guests, Or Extended Family, Lending Itself Naturally To The Potential For A Secondary Suite Or In-Law Setup. Outside, The Backyard Offers The Kind Of Privacy That's Rare To Find, Including A Large Entertainment Area And Checkout That Wide Private Drive That Easily Parks 8. Whether You Have Your Eye On Purchasing A Multi-Generational Home Or Looking For A Property With Income Potential, This Home Checks All The Boxes. Colonel Danforth Park And Trails Are At Your Doorstep, And U Of T Scarborough & Hwy 401 Are Just Minutes Away. This Is A Home You Will Grow Into And Never Want To Leave. (id:62616)
306 - 77 Erskine Avenue
Toronto, Ontario
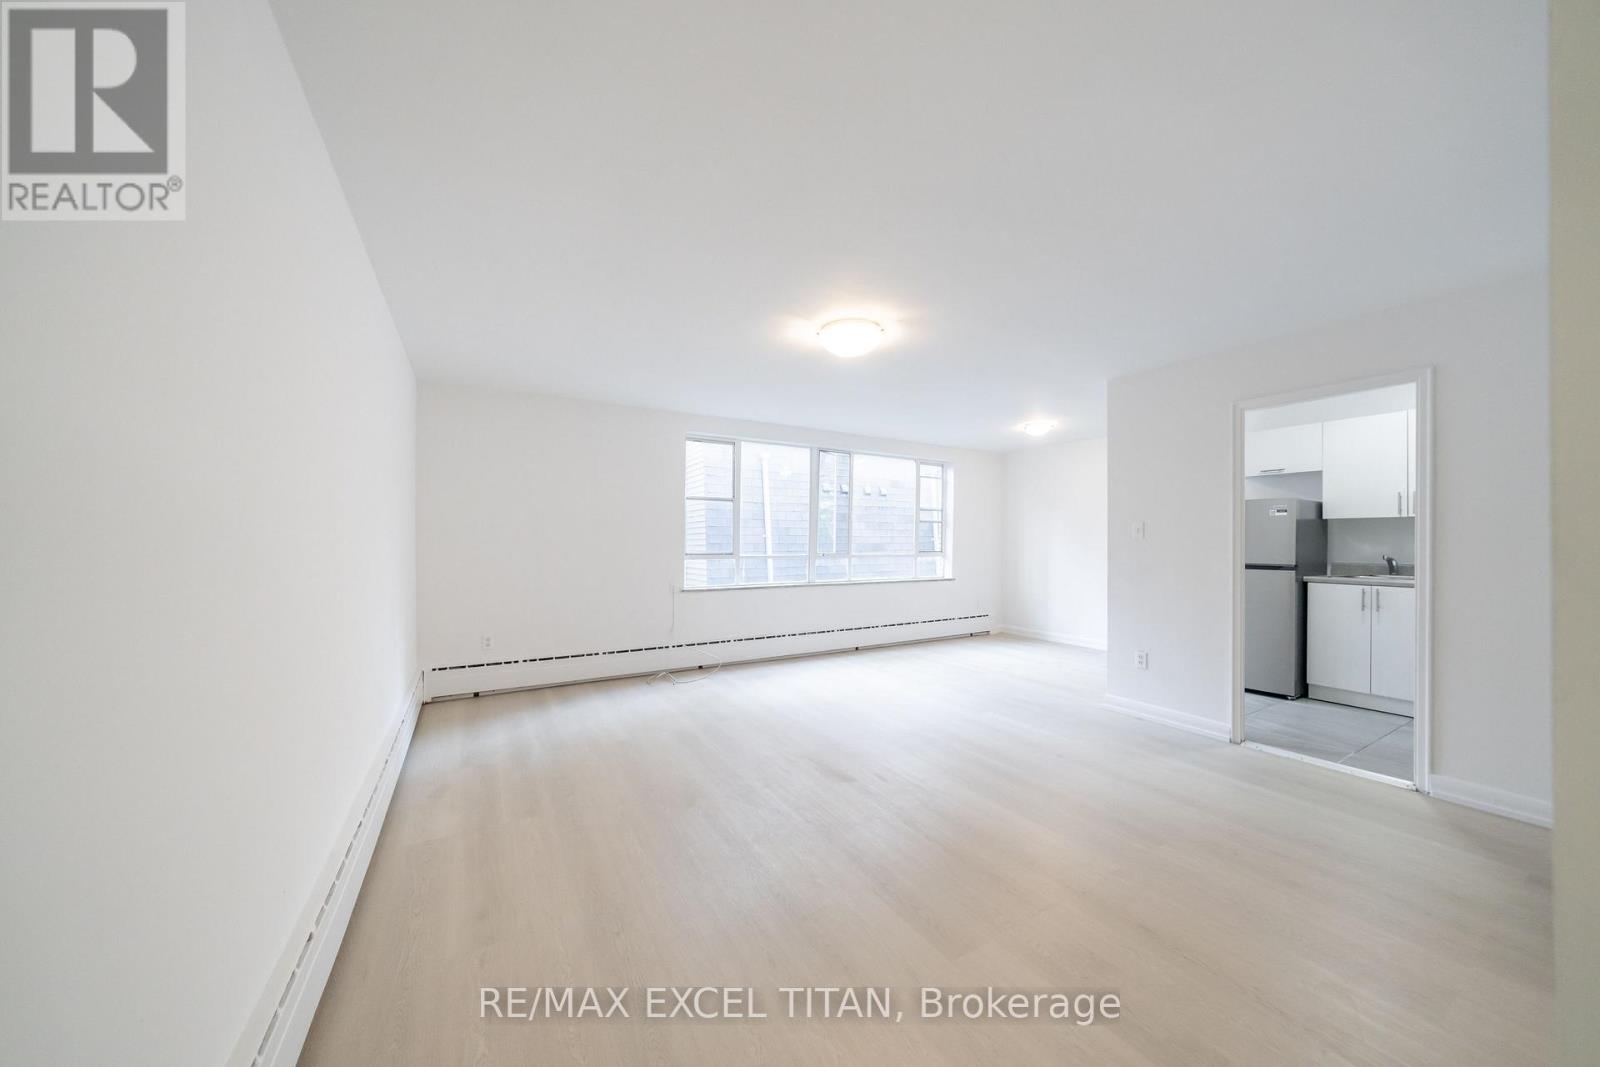
Yonge and Eglinton. Walking distance to Eglinton Subway, Buses, shopping malls and restaurants. An Abundance of Natural light. Easy access to the high way. Security Cameras. 24 Hours on Site staff. Close to schools (id:62616)
Th27 - 39 Drewry Avenue
Toronto, Ontario
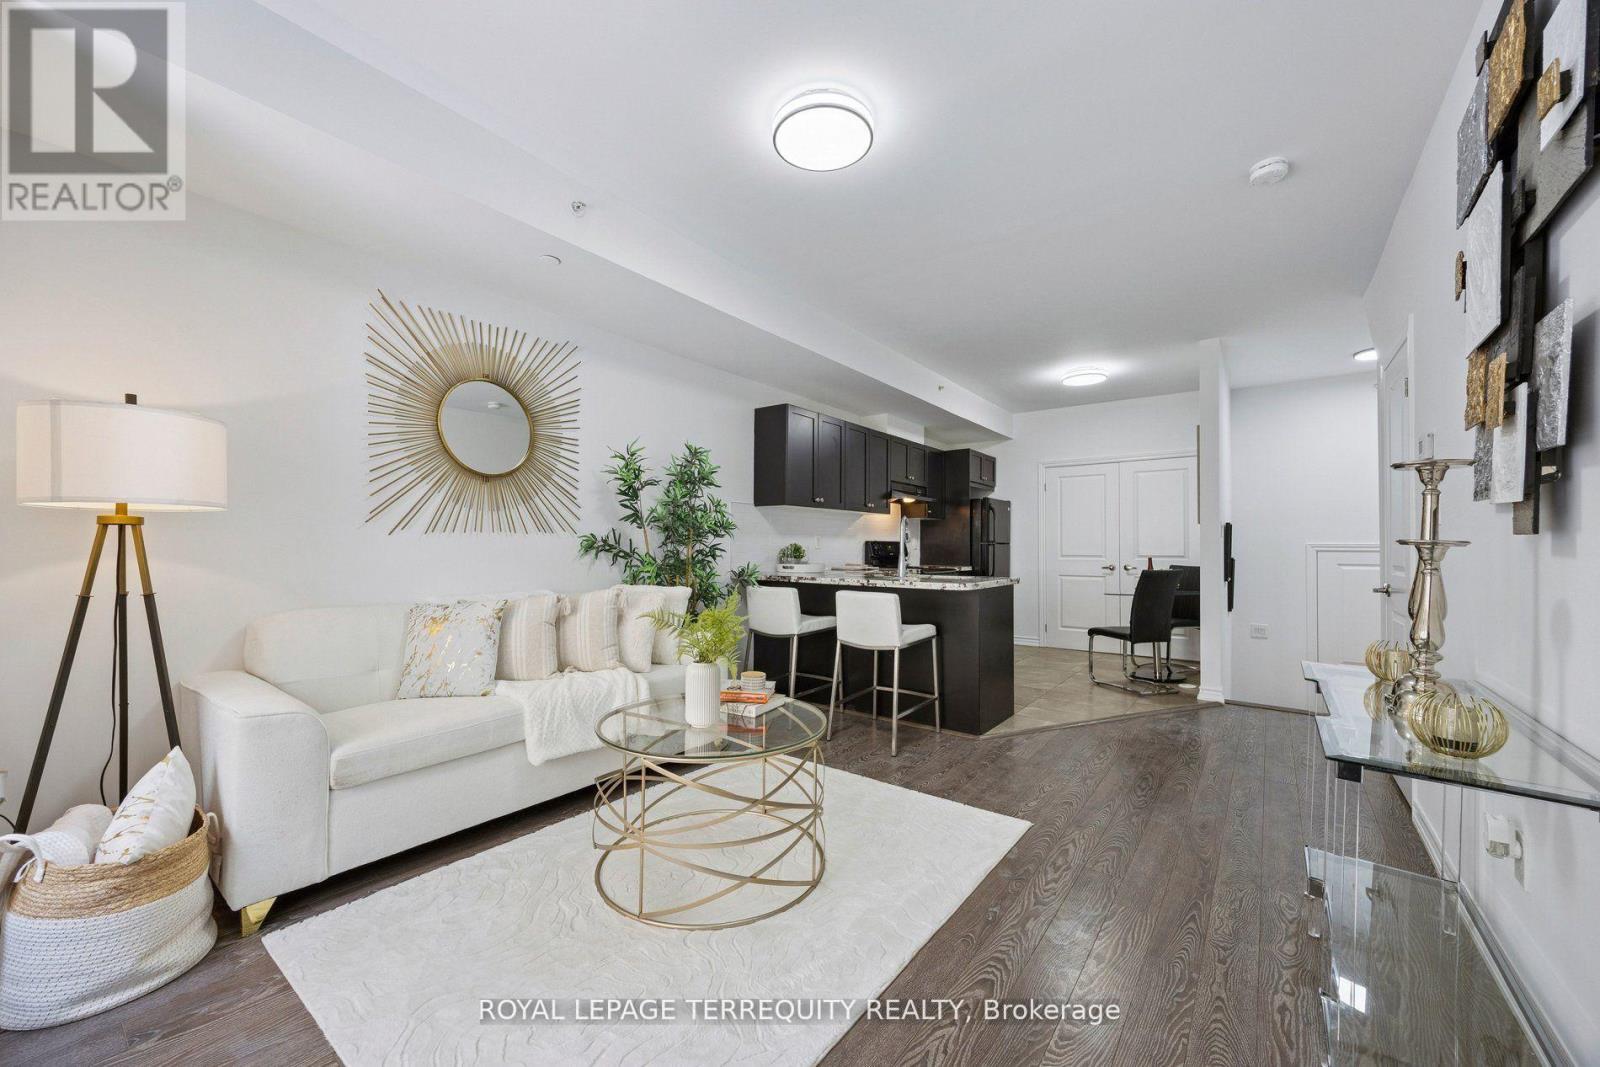
1029 Sqft, 8 Years New Move-In Ready Open Concept Layout with tandem parking stall (2x parking spaces), 1 exclusive locker on P1, and a large enclosed storage room in the lower level.Freshly painted, 9Ft Ceilings, Granite Counter, Double under mount sink, Ceramic Backsplash,Breakfast Bar, Extensive Kitchen Cabinetry, 5 maintained Appliances, Laminate Flooring,Executive Finishes, Oversized windows, Wrought Iron Spindles in balustrade, Roller/ Roman Blinds. Large area at bottom of stairs can be used as a den/ o?ce, Ensuite Washroom from Master Bedroom, Washrooms With Tubs, 3 Washrooms in total. Bedrooms With Double Closets,Storage on Both Floors, Ensuite Laundry, OnDemand Hot Water, Walk To TTC And All Amenities. 6public & 7 Catholic schools serve this home. There are 2 private schools nearby. 7 tennis courts, 5 ball diamonds and 7 other facilities are within a 20 min walk of this home. Street transit stop less than a 1 min walk away. Rail transit stop less than 1 km away. (id:62616)
1008 - 57 St Joseph Street
Toronto, Ontario
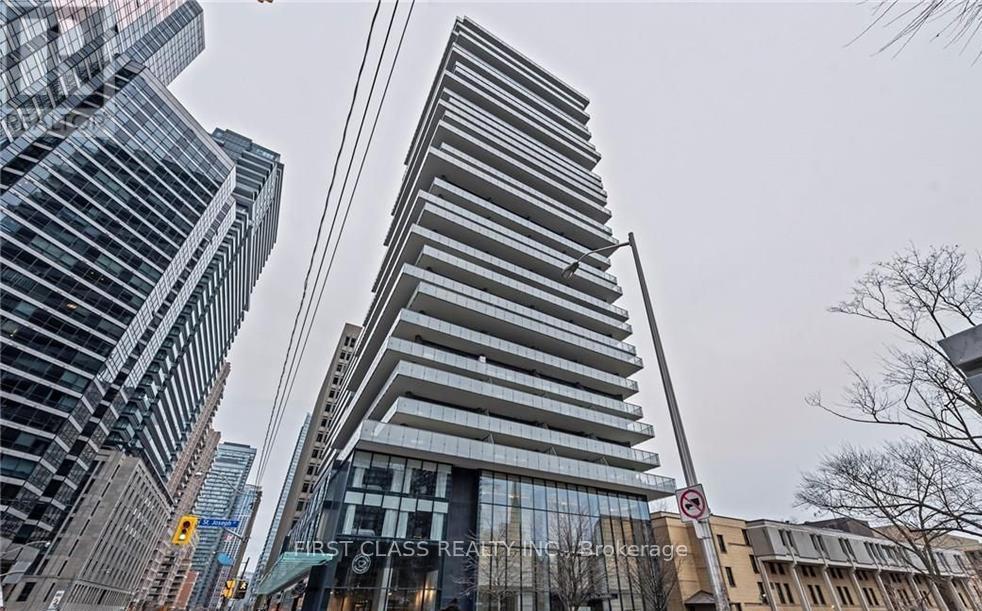
Great Location! Steps To U Of T!!! Rare find 3+1 Unit At 1 Thousand Bay st, Situated In The Heart Of Yonge/Bloor, This Luxurious Residence Features 3 Full Bedrooms, 2 Baths, A Functional Den, Enjoy Modern Urban Living With Engineered Hardwood Throughout, 9-Ft Ceilings, And Floor-To-Ceiling Windows That Flood The Space With Natural Light. The Upgraded Designer Kitchen Boasts Caesarstone Countertops, Stainless Steel Appliances, And A Stylish Backsplash. Step Out To A Massive 284 Sq Ft Wrap-Around Balcony Offering Exceptional Outdoor Living Space. Sophisticated Washrooms Feature Upgraded Marble Sinks. Steps To U Of T, TTC, Yorkville, And World-Class Shopping & Dining. Low Maintenance Fees And High Rental Potential Make This A Trophy Property For Professionals, Families, Or Investors. (id:62616)
1908 - 395 Bloor Street E
Toronto, Ontario
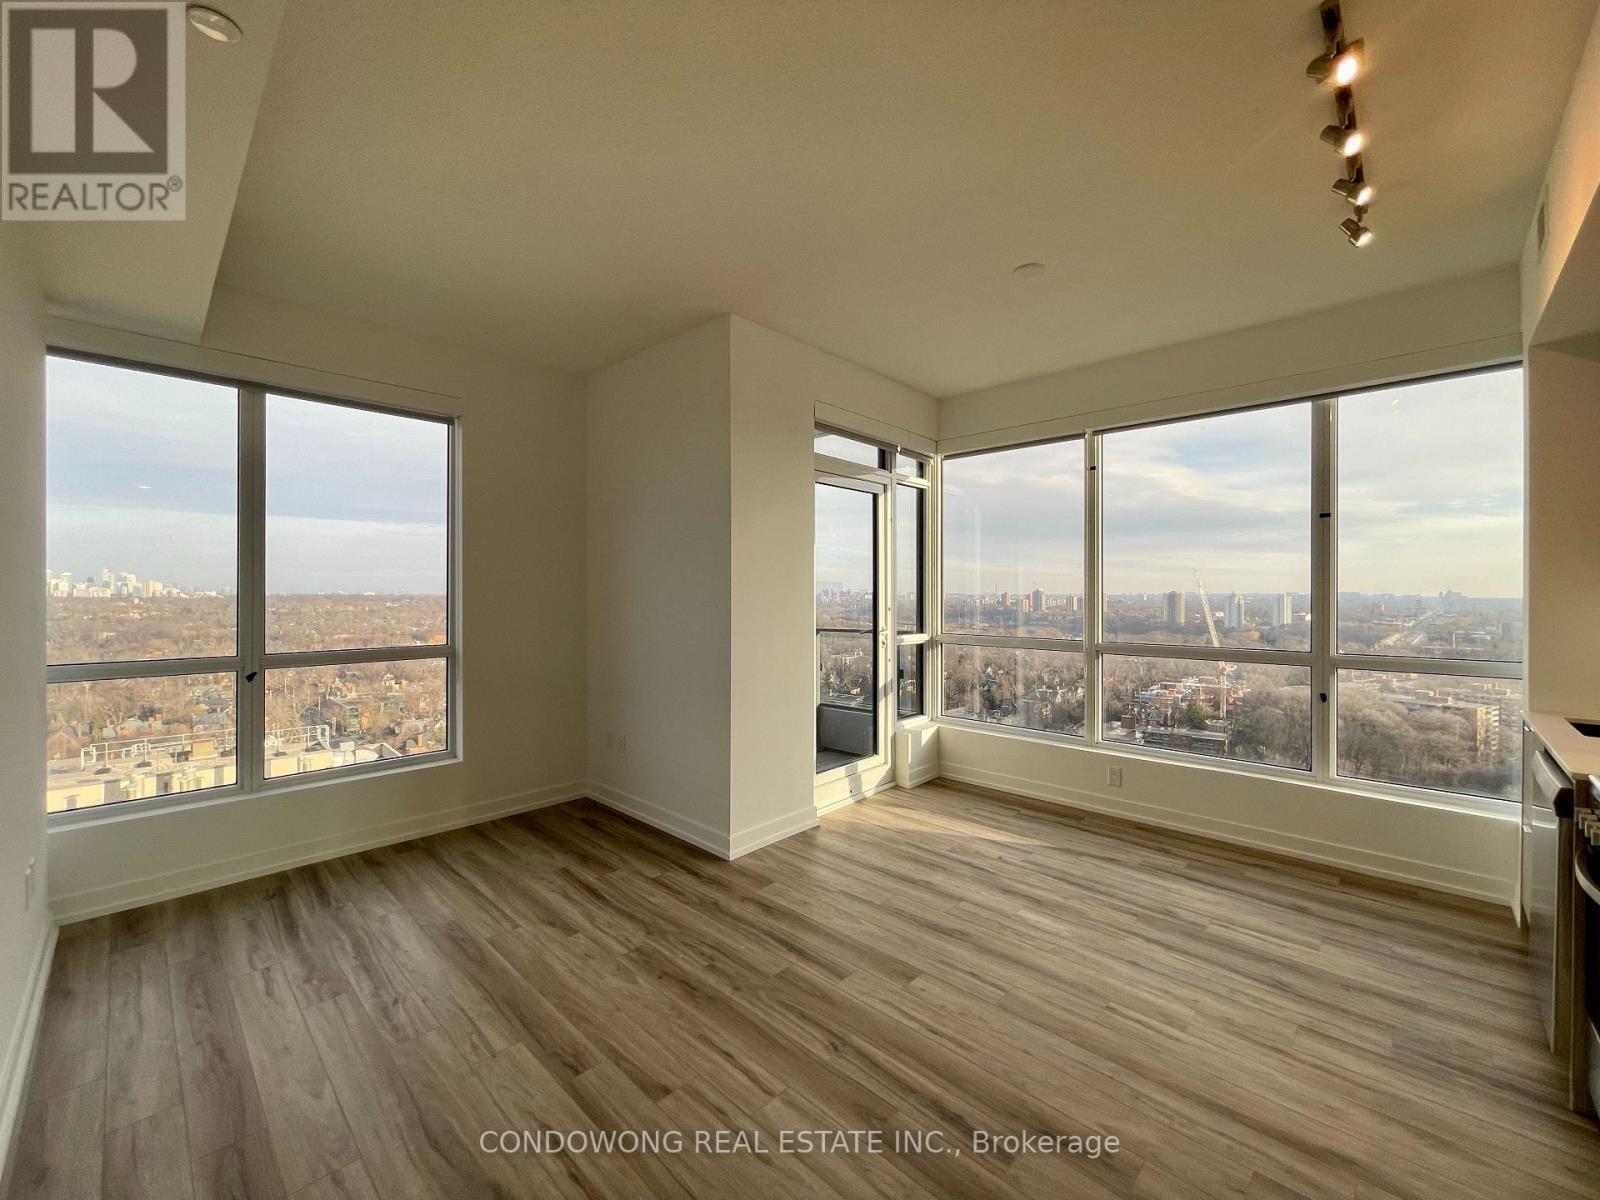
Welcome To Rosedale On Bloor! Gorgeous 2 Bedroom Suite with a Beautiful City View! Functional Layout. Open Concept Kitchen Design. Found in Toronto's Yonge and Bloor area, Just Mins To Dvp, U Of T, Yonge, Yorkville & Subway. (id:62616)
4101 - 634 Church Street
Toronto, Ontario
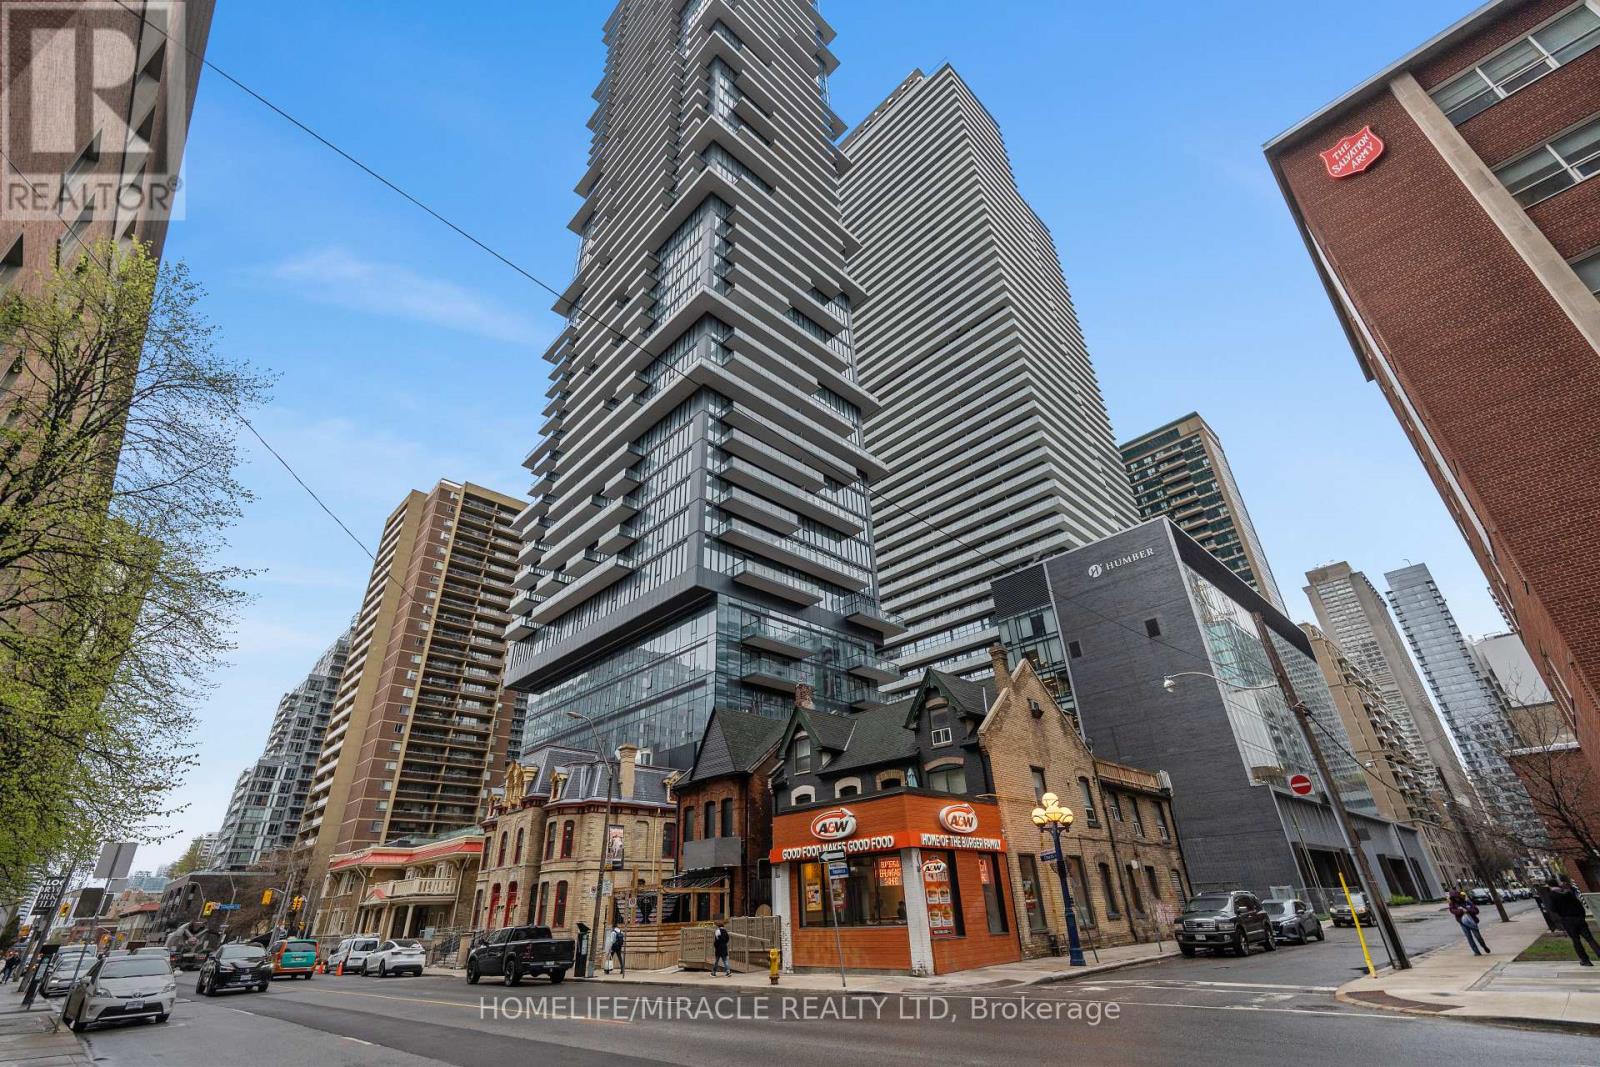
Experience elevated boutique luxury on the 41st floor of the Church and Yonge Corridor'snewest landmark. This brand-new, two-bedroom sanctuary offers 747 square feet of impeccably designed interior living space, seamlessly extended by a massive 143-square-foot private balcony. Perched high above the city, the open-concept layout features floor-to-ceiling windows that frame breathtaking, panoramic skyline views. The gourmet kitchen boasts premium integrated appliances, sleek stone countertops, and minimalist cabinetry, flowing effortlessly into a bright, airy living area perfect for entertaining. Both bedrooms feature generous storage and tranquil vistas, serving as serene retreats from the bustling city below. The Lifestyle Amenities Beyond your front door, the building offers an exceptional suite of lifestyle amenities designed for wellness and recreation: - Fitness Centre: Fully equipped gym with state-of-the-art cardio and strength training. - Outdoor Patio & BBQ: A beautiful terrace for al fresco dining. - Entertainment Room: Sophisticated lounge space for hosting larger private gatherings. - Games Room: Dedicated recreational space for billiards, media, and leisure. Steps from the TTC subway, world-class dining, and vibrant downtown energy, this 41st-floormasterpiece redefines upscale urban leasing. (id:62616)