
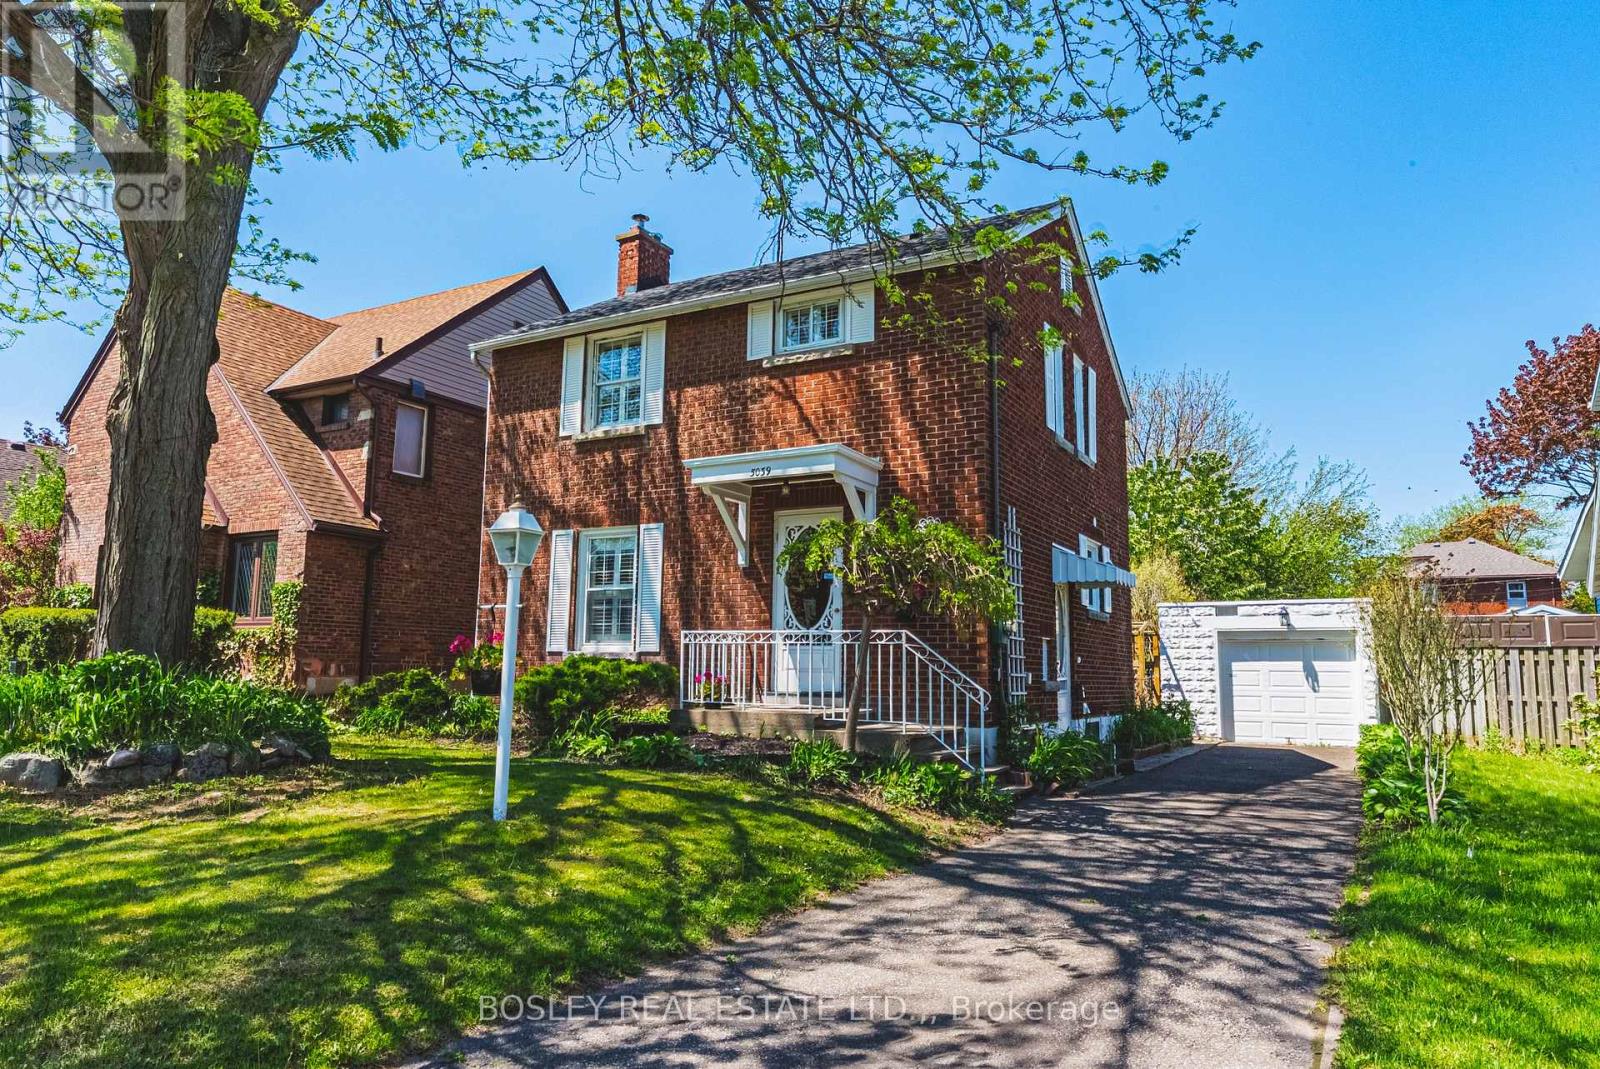
5039 Valley Way
Niagara Falls, Ontario
Timeless Charm paired with solid construction best describes this Character home on the boulevard. This all brick, 2-storey home, defined by its resilience, has been lovingly maintained for decades. Just as you would expect, this home features hardwood floors, plaster walls, crown molding and an authentic staircase that showcases the front foyer. The open floorplan is ideal with the kitchen peninsula being the only divide between the living and dining room spaces for those large gatherings. A wood fireplace is the focal point in the living room, while loads of natural light floods the space with sunshine. The patio doors off the capacious dining room provide outdoor living on an over-sized deck. A unique 2-piece powder room completes this level for everyday living for years to come. Up the stairs, are 3 generously sized bedrooms and a 4-piece bathroom. A 65-foot deep, fully fenced backyard, provides privacy while the detached garage could be used as a workshop. This home has so much potential with a separate side entrance to a fully finished basement with a potential in-law suite. A young adult, parent, or an out-of-town guest would love this finished area, equipped with kitchen appliances, next to sitting room, a 3-piece bathroom and a bedroom. The laundry facilities are up the hall in its own designated room with laundry tub. All of this is located just a short distance from the most visited waterfall in the world, Niagara Falls! In addition to this tourism hotspot, the downtown core, F.H Leslie Park with playground & splash pad, local shops, restaurants, and schools are all within walking distance. The perfect blend of flexibility and function, making it tailored for a growing family, a professional, or an investor. The home is ready for visitors, book your private viewing today. (id:62616)

11 Emily Lane
Pelham, Ontario
Fonthill location on a private cul-de-sac. Quality Built by Lucchetta Homes, a spacious pie shape lot. Open concept plan 2-bedroom, 2-bathroom bungalow, elegance, with a splash of modern charm. Spacious foyer with a front den/bedroom with double doors, white oak stairs with glass railings. Modern gourmet kitchen design including glass doors, under cabinet LED lighting, kitchen pantry. Living room with 8' high sliding doors, extra tall windows, upgraded fireplace. Primary bedroom with ensuite bathroom with a floating modern style cabinet, two sinks, oversize window. Many upgrades throughout including upgraded lighting, main bathtub/ tiled shower. All Quartz counters including tiled backsplashes in the kitchen and laundry. Laundry room with custom laundry cabinets. Beautiful tiled and engineered wood flooring throughout. Basement features cold cellar, 5' wide concrete stairs walk-up from the basement with a wide 42" door. Upgraded 38" x 69 1/2" large basement windows for future bedroom or rec room. Double car garage with man door entrance, exposed aggregate double concrete driveway. 17' 3" x 10' 8" pressure treated deck with stairs to the back yard. Walking distance to the Steve Bauer trail, minutes to town, schools, close to parks and easy access to Highway 20 and the QEW. 30 minutes to St. Catharines or Niagara Falls, enjoy our best golf courses and Niagara's finest wineries. Flexible closing date available! Come and see for yourself! (id:62616)
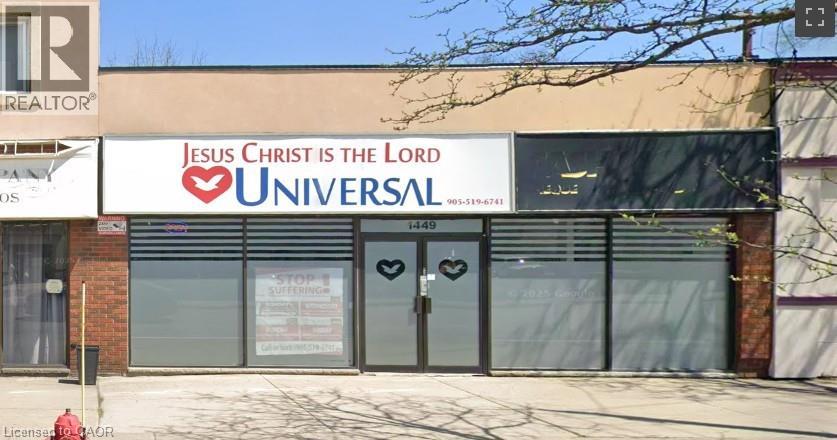
1443 Main Street E
Hamilton, Ontario
This is an exceptional opportunity to secure a large, main floor commercial unit on a busy street with high visibility and accessibility. Available immediately, this space is ideally suited for a wide range of businesses thanks to the flexible TOC1 zoning. The landlord is seeking AAA tenants to ensure the property's long-term success and stability. To prepare the space for its new occupant, the landlord will complete the flooring prior to occupancy, providing a fresh and move-in ready unit for your business. (id:62616)
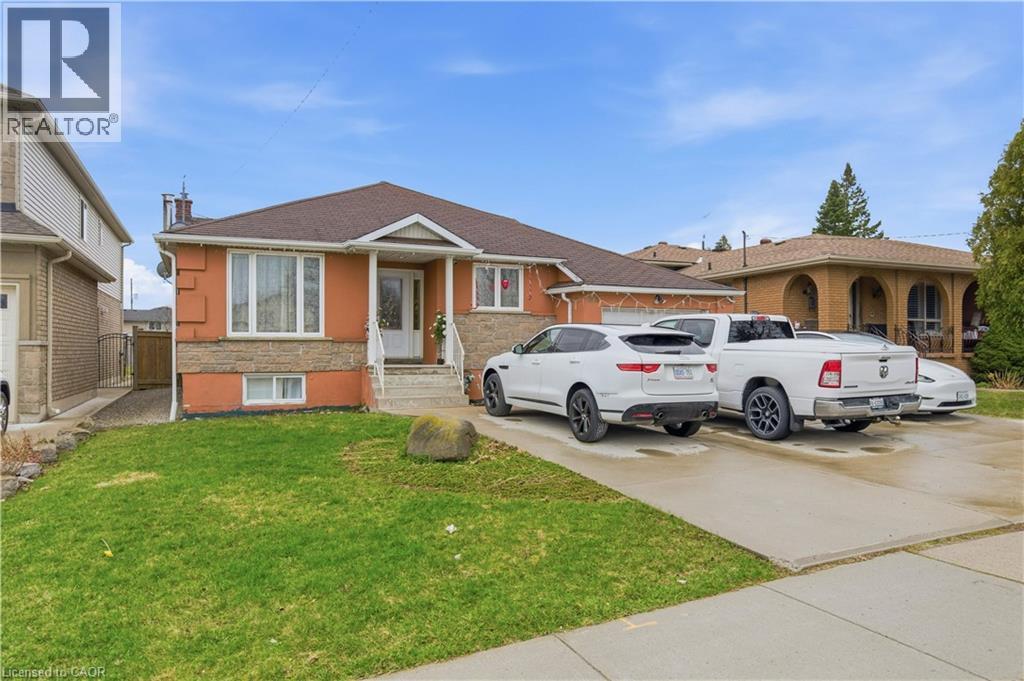
916 Stone Church Road E
Hamilton, Ontario
Welcome to 916 Stone Church Rd E, a beautifully updated bungalow located in the desirable Templemead neighbourhood on the Hamilton Mountain close to parks, schools, and tons of amenities located at the Stone Church and Upper Ottawa plaza. This well-maintained home offers 3+3 bedrooms, 2.5 bathrooms, and a fully finished lower level with a second kitchen and walkup for private entry, making it ideal for multi-generational living or a potential in-law suite. The main floor features a bright and modern open concept layout with a renovated kitchen, updated finishes, and spacious principal rooms. The lower level provides excellent additional living space with separate functionality, offering flexibility for extended family or guests. Situated on a massive 182 foot deep lot, the backyard offers endless opportunity - whether for an inground pool, garden suite, or your own private oasis. The extra-wide driveway accommodates 5 vehicles plus a garage for covered parking and storage. Located just minutes to schools, parks, and amenities, this home also offers quick access to major routes including the Lincoln M. Alexander Parkway and Red Hill Valley Parkway. (id:62616)
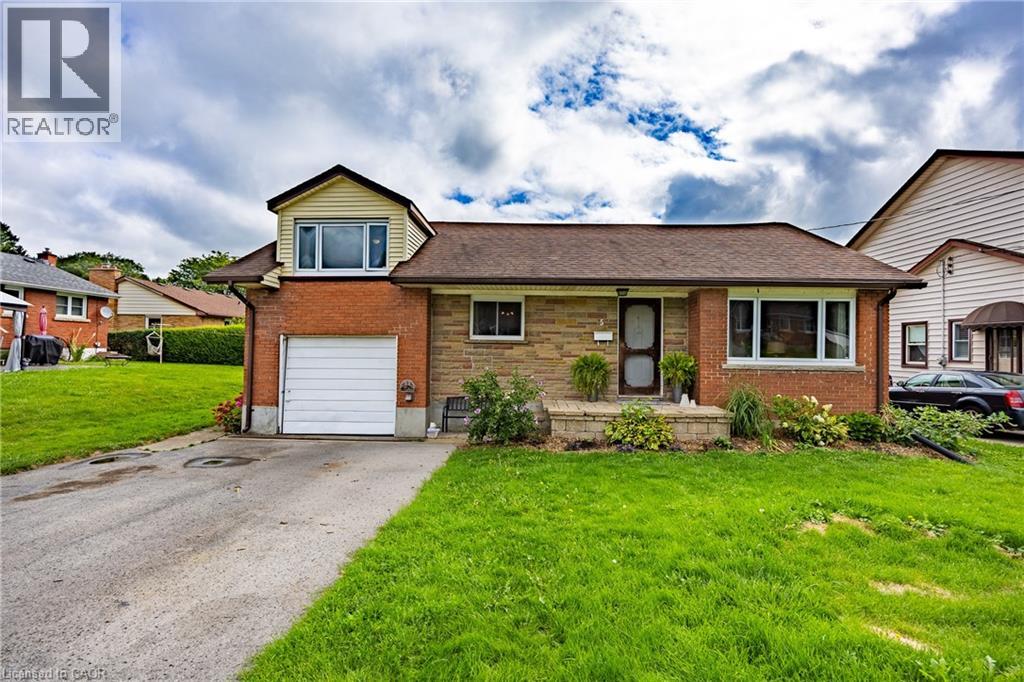
5 Bint Avenue
Simcoe, Ontario
Welcome to a quiet hamlet in the town of Simcoe, this charming 1 1/2 story home offers 3 bedrooms and 2 bathrooms, perfect for comfortable family living. The property features a large fully fenced backyard, ideal for kids, pets or entertaining outdoors. Inside, the renovated basement is a true highlight, complete with a bar and built-in surround sound, making it the ultimate spot for movie nights or gatherings. Conveniently located within walking distance to both a public school and a high school, this home blends everyday convenience with great amenities. (id:62616)
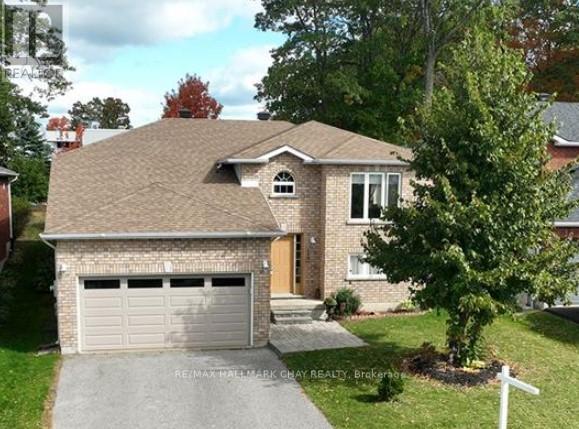
139 Wawinet Street
Midland, Ontario
Welcome to 139 Wawinet Street, a home where comfort, community and lasting memories come together. Situated on a quiet family friendly street in Midland, this beautifully maintained raised bungalow offers nearly 2,600 square feet of finished living space with 2+2 bedrooms, 1+1 full 4pc bathrooms and 1+1 laundry areas.The bright eat in kitchen flows seamlessly into a dedicated Dining room, creating the perfect setting for holiday gatherings and family celebrations. Step outside to the 16ft x 16ft deck overlooking an expansive backyard, ideal for summer BBQs, evenings by the firepit and children and fury family at play.The primary bedroom features a spacious walk in closet and semi ensuite with a soaker tub and separate shower. The inviting living room provides a warm central space for family to gather and relax.The finished lower level offers excellent natural light through above ground windows and includes a generous recreation room, 2 additional bedrooms, a full 4pc bathroom and laundry PLUS direct access to the double car garage. With laundry hookups on both levels and a layout that provides natural separation, this home offers flexibility for multigenerational living, teen privacy and presents potential for investors seeking a 2 unit income property, subject to municipal approvals and zoning compliance.Located just steps from Mac Allen Park and close to public and Catholic elementary schools as well as the new Georgian Bay District Secondary School. Recent updates include new shingles in 2025, most window panes replaced in 2024 and a premium insulated garage door. Move in ready and offering versatility for families and investors alike, this is an exceptional opportunity in a desirable Midland neighbourhood. View the video for more information. Buyers, Don't Delay! (id:62616)
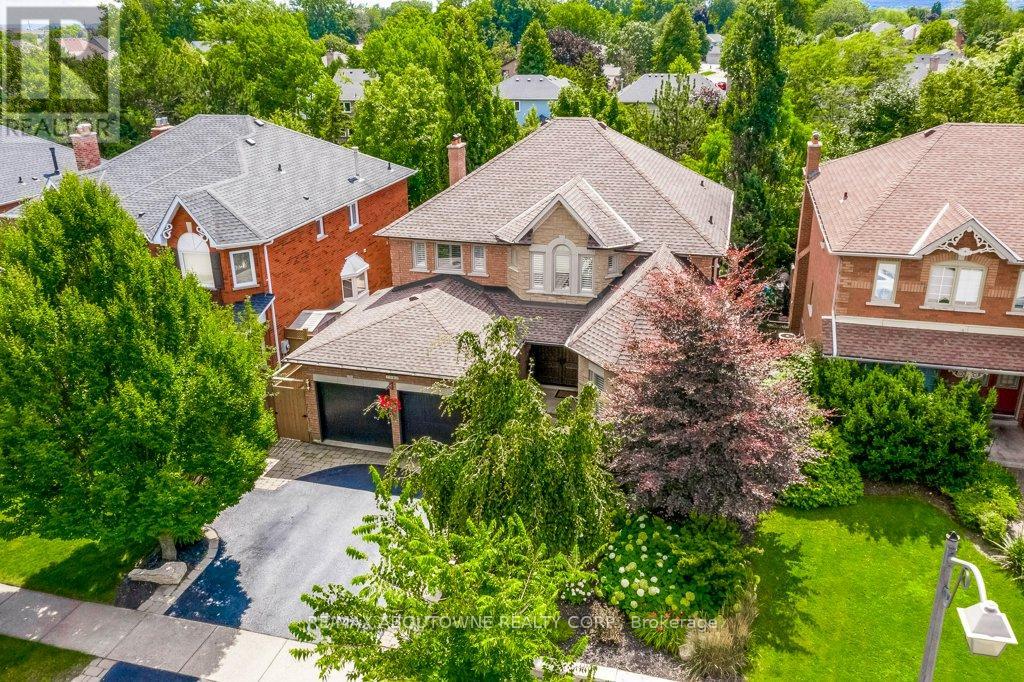
2080 Mckerlie Crescent
Burlington, Ontario
Ravine setting for this stunning 4 Bed, 4 Bath Home on a quiet crescent offering approximately 4,000 sq ft of beautifully finished living space, including a Walkout Basement and Backyard Pool overlooking the serene ravine in Burlington's coveted Millcroft Golf Community. This exceptional property offers the perfect blend of luxury, comfort, and natural beauty, with ultimate privacy and a backyard retreat designed for both relaxation and entertaining. Step outside to your own private resort featuring an inviting pool, professionally landscaped perennial gardens, a newly renovated Mexican-style cabana, plus a brand new deck and stairs (2024) that seamlessly extend the outdoor living space. New fencing and new garage doors further enhance the home's impressive curb appeal and functionality. Inside, the renovated kitchen is the heart of the home, showcasing modern finishes, high-end appliances, and a functional layout ideal for everyday living and hosting guests, with walk-out access to the expansive new deck. California shutters throughout the home add timeless elegance, while the fireplace (with new insert) creates a warm and inviting atmosphere. The spacious primary suite is a true sanctuary, complete with a luxurious ensuite, large sitting area, and dedicated dressing space. The finished walkout basement offers a unique layout that seamlessly connects indoor and outdoor living, making it perfect for entertaining year-round. Ideally located minutes from golf courses, parks and trails, top-rated schools, shopping, dining, public transit, and major highways, this move-in ready home delivers both tranquility and convenience in one of Burlington's most sought-after communities. A rare opportunity not to be missed! (id:62616)
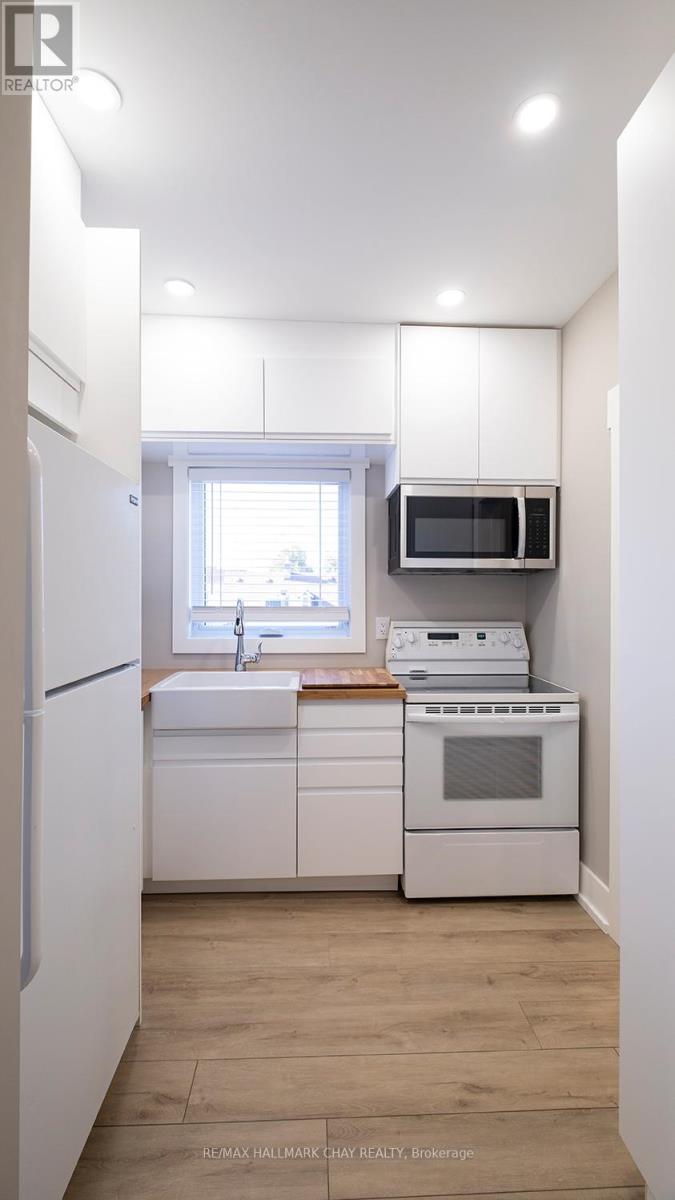
Apt#2 - 14 Queen Street
Innisfil, Ontario
Welcome to 14 Queen St in the heart of Cookstown's charming village. Fully renovated in 2024 this bright and immaculate 2nd floor apartment offers modern comfort in a peaceful small town setting with convenient access to major routes.This updated 2 bedroom unit features new windows, efficiency heating and contemporary and stylish finishes throughout. Natural light creates a warm and inviting atmosphere. One bedroom can easily serve as a private home office. The stylish 4 pce bathroom and functional layout makes this home ideal for professionals or a couple seeking quality and convenience. Apt 1 & 2 share a coin operated washer & dryer conveniently located on the 2nd floor along with a balcony perfect to relax with a morning coffee, all in a common area. One designated parking space is included with the option to rent a second space at an additional cost. Excellent location with easy access to Highways 400, 89 and 27 for seamless commuting. Non smoking building offering a quiet and well maintained living environment.Tenant is responsible for hydro plus one third of the water bill estimated at approximately $80 to $100 per month.Application requirements include rental application, full credit report, references, proof of income, 4 recent pay stubs, employment letter, government issued ID and a one year lease.A rare opportunity to lease a beautifully finished apartment in a desirable community, DON'T MISS OUT! (id:62616)
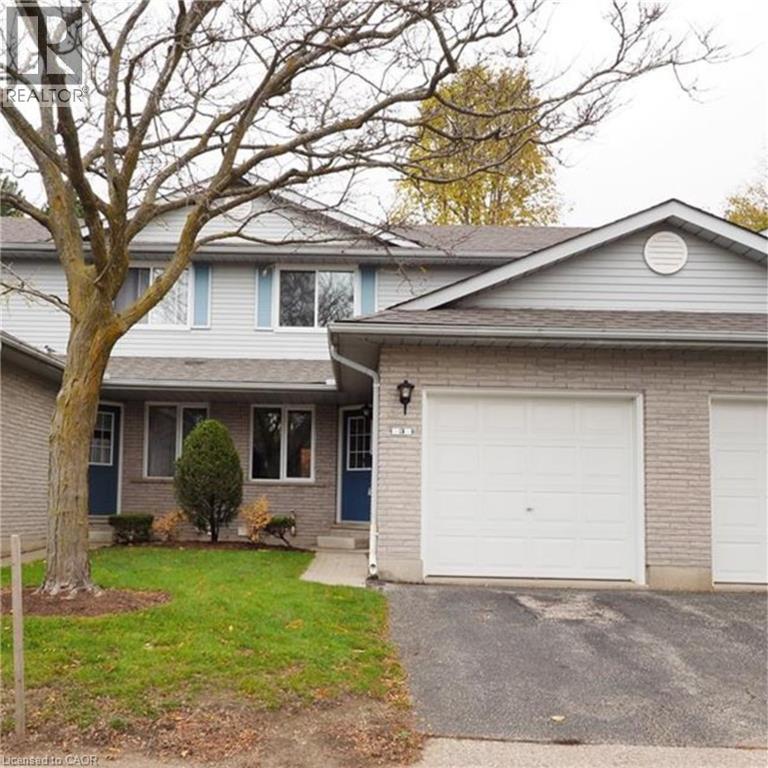
425 Kingscourt Drive Unit# 3
Waterloo, Ontario
This Waterloo townhouse backs directly onto green space. The interior boasts over 1,100 square feet of bright, functional living space featuring two spacious bedrooms and 1.5 bathrooms.? The main floor flows seamlessly out to a private patio where you can enjoy morning coffee overlooking the trees. Added conveniences include a single-car attached garage and a full basement. Situated in a highly desirable North Waterloo location, you are within easy walking distance to Conestoga Mall, the ION Light Rail, and quick highway access.? This home is available starting August 1, 2026. The tenant is responsible for the monthly rent plus all utilities. Proof of income, a credit check, and references are required for all applicants. (id:62616)
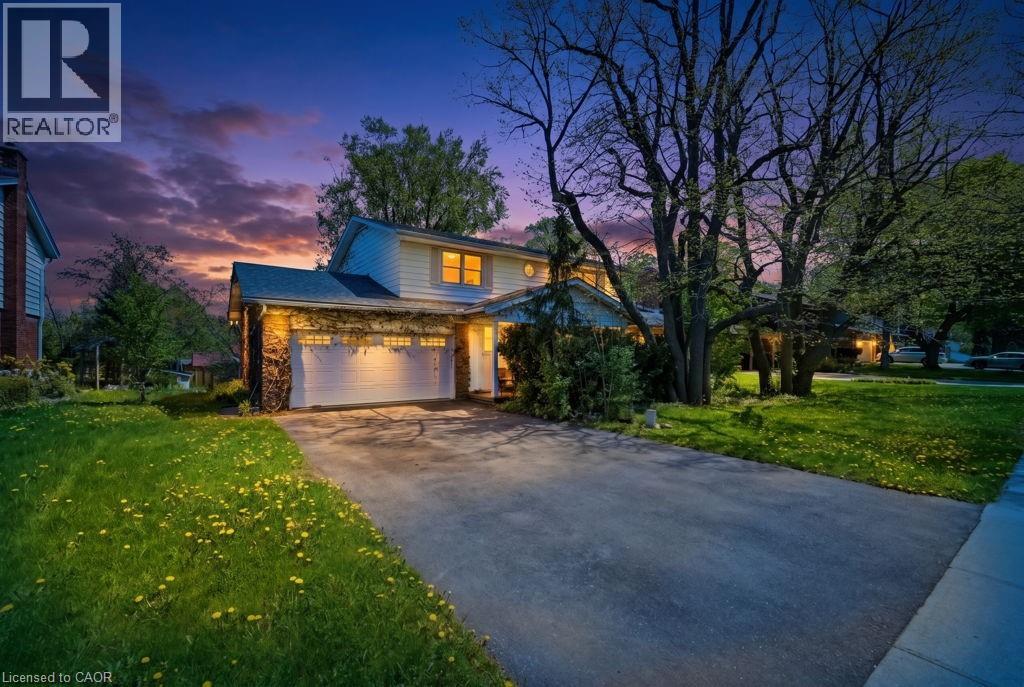
46 Birchcliff Avenue
Kitchener, Ontario
Discover a hidden gem circa 1960's, nestled in the charming Forest Hill neighborhood. This delightful home sits on a picturesque tree-lined street, offering the perfect blend of urban convenience and suburban tranquility. Enjoy easy access to schools, shopping, and just minutes from the expressway. With a spacious layout, this property features four generous bedrooms and two bathrooms. Step outside to the large outdoor deck, perfect for entertaining or simply soaking in the serene surroundings. This home is ready for your personal finishing touches to truly make it your own. Don’t miss the opportunity to create lasting memories in this beautiful Forest Hill residence! (id:62616)
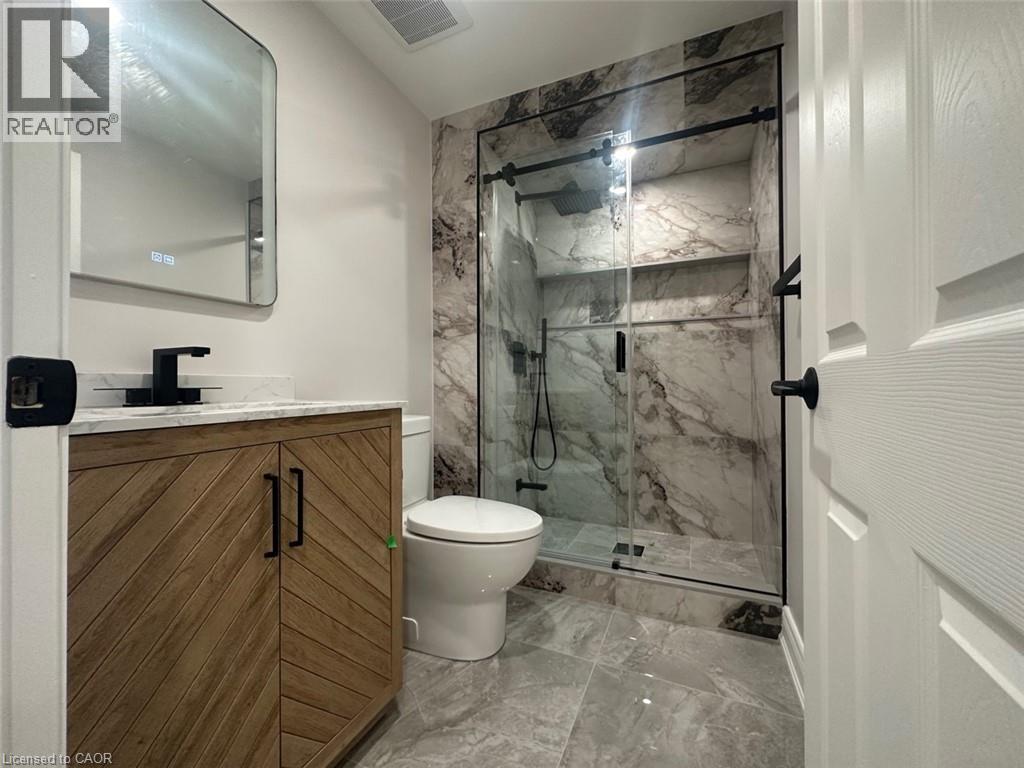
22 Gunn Avenue
Brantford, Ontario
Charming east-facing, very bright & warm, high-quality finishes, legal lower unit with 1 bedroom +1 den. Carpet-free, modern & functional layout in a family-friendly neighbourhood backing on a park. Dimmable spotlights, & high-end vinyl planks. Ensuite laundry with a high-capacity front-load washer and dryer. Quality blinds. Modern white kitchen w quartz countertops and backsplash, soft closing cabinets+ High-end SS appliances (DD fridge, dishwasher, electric stove & quality hood)..Spa-like bathroom with XL Glass shower, & heated mirror. Bonuses: Plenty of storage space, lots of street parking. Perfectly backing on a park with a splash pad, loads of play areas for kids & a basketball court. Steps to all amenities, bus routes, schools, parks & shopping. Just Perfect! (id:62616)
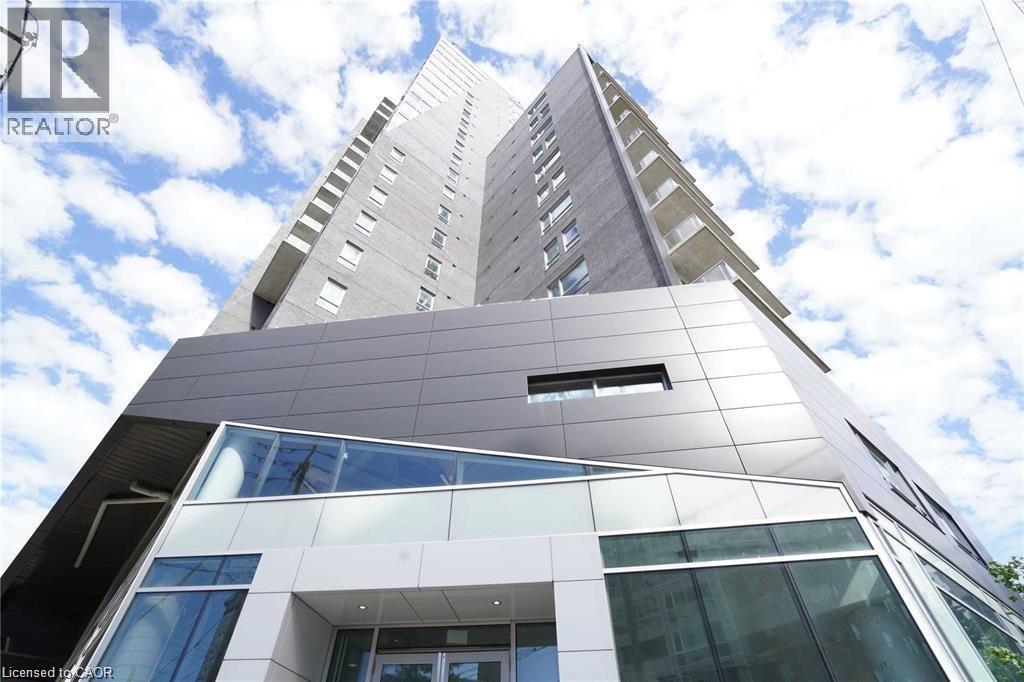
158 King Street N Unit# 2303
Waterloo, Ontario
Welcome to Unit 2303 at 158 King Street N, Waterloo — a bright and spacious 2-bedroom, 2-bathroom high-rise condo featuring unobstructed views, modern finishes, 9-foot ceilings, and high-quality laminate flooring throughout. Currently, one bedroom is available for lease at $600/month including utilities from May to August 2026, and $1,000/month including utilities starting September 2026. Both short-term and long-term rentals will be considered. Female tenants are preferred. Ideally located in one of Waterloo’s most convenient and desirable areas, just steps to stores, banks, restaurants, schools, public transit, and everyday amenities. The open-concept layout and prime location make this a must-see condo for students or young professionals! (id:62616)