
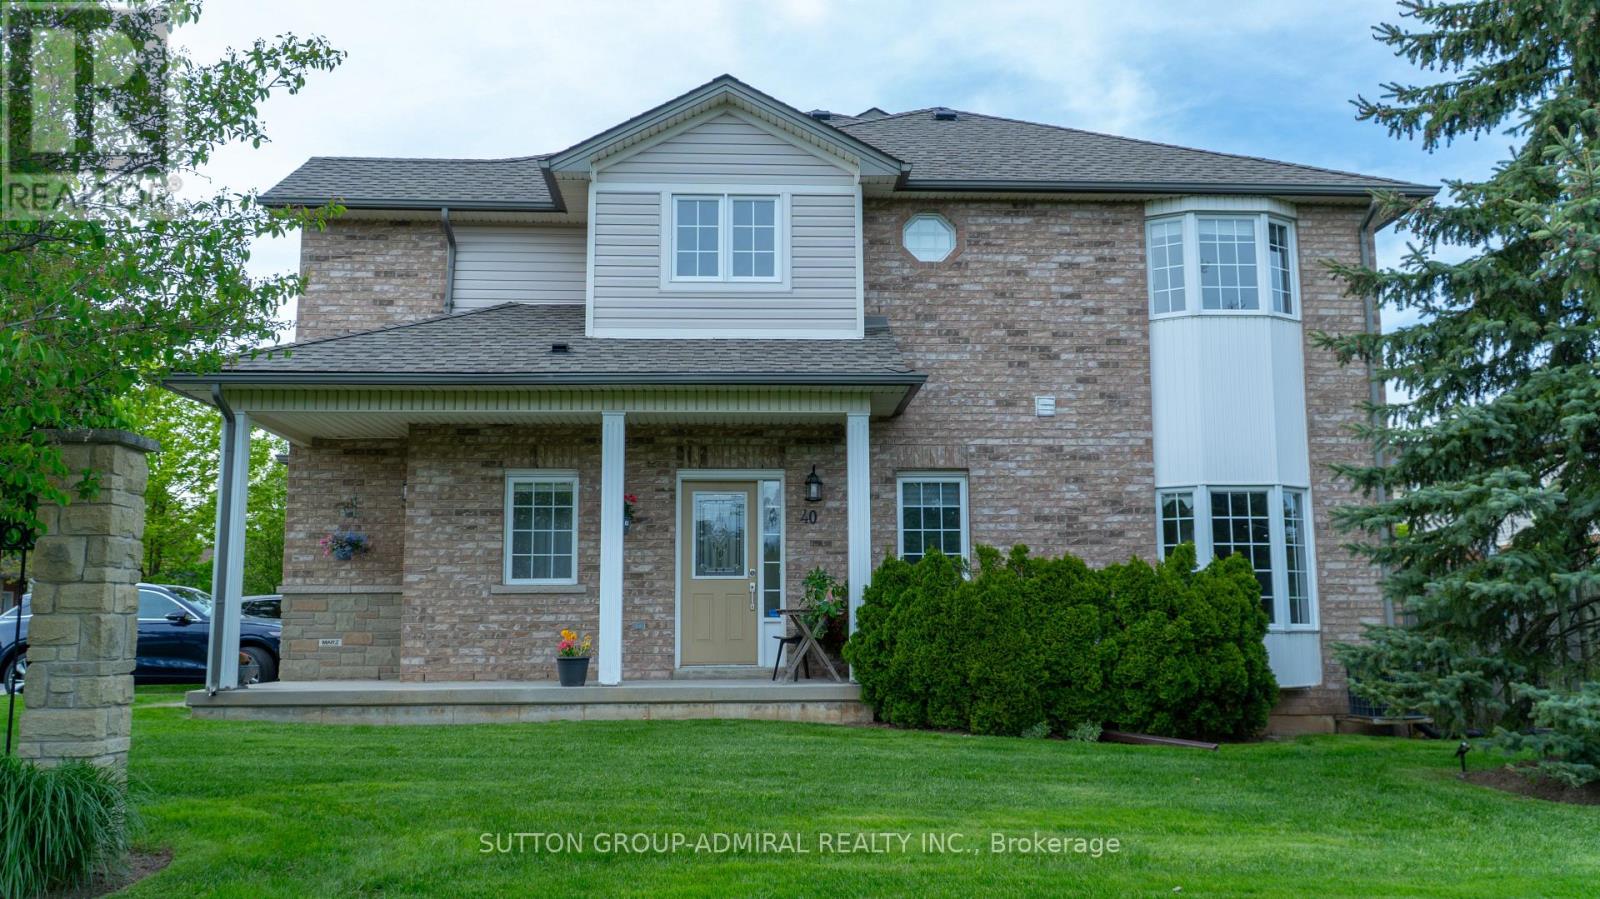
40 - 232 Stonehenge Drive
Hamilton, Ontario
Fabulous 3+1 bedroom north-facing unit with direct access to the backyard. This beautifully maintained home offers 2.5 bathrooms plus an additional bathroom in the finished basement. Featuring a bright bay window, abundant natural light, and a modern open-concept layout, this gem is located in the prestigious Ancaster community.Pride of ownership is evident throughout, with exceptional maintenance, highly responsive management, immaculate cleanliness, and breathtaking landscaping. The spacious primary bedroom includes a private ensuite bathroom and a walk-in closet. The finished basement features an additional bedroom that can serve as a second primary suite, guest room, or home office.Ideally situated within walking distance to parks and schools, and just minutes from Meadowlands Shopping Centre, including Costco, LCBO, movie theater, and numerous restaurants. Enjoy convenient access to Highway 403 and the Lincoln M. Alexander Parkway. (id:62616)
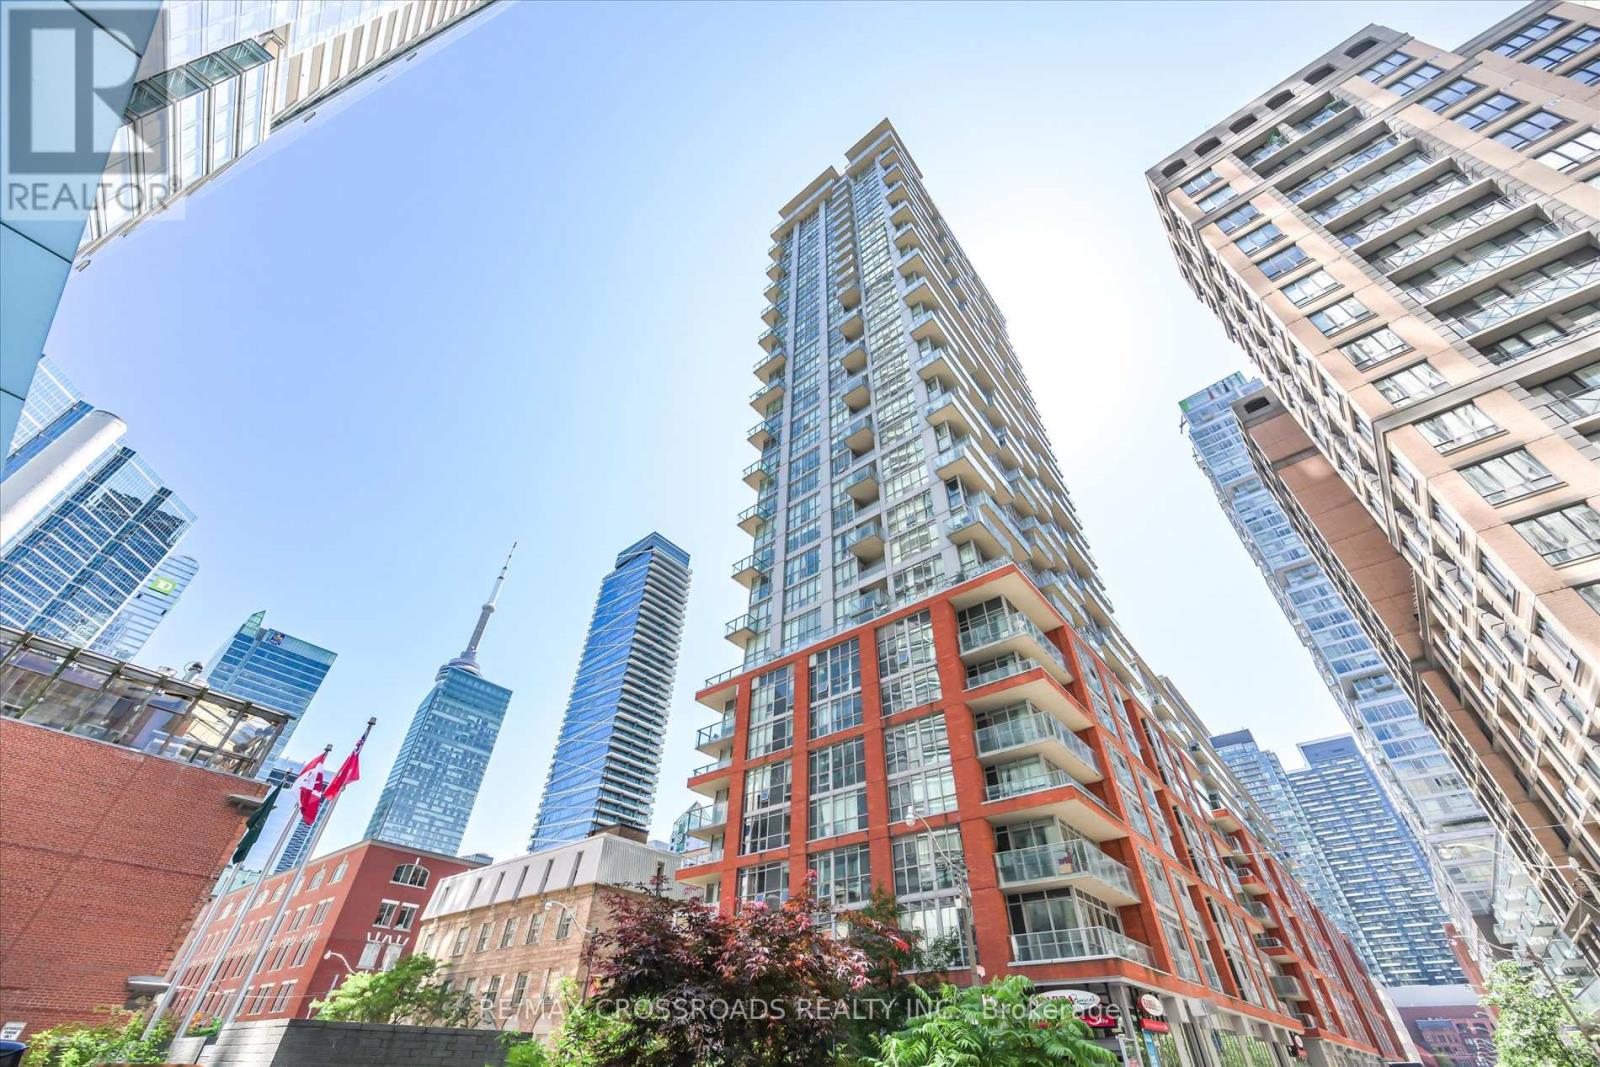
3001 - 126 Simcoe Street
Toronto, Ontario
Bright & Spacious 1 Bedroom Suite In 'Boutique Ii' In The Heart Of Financial/Entertainment Dist. 9' Ceiling! Open Concept! Sunny South Exposure! Unit In Higher Floor W/Unobstructed View To Lake And Cn Tower! Nicely Finished Wood Floors.Ensuite Laundry. 24 Hours Security. Convenient access to the PATH, Walking Distance To Subway, Entertainment & Financial Dist. Prime Location Surrounded By Restaurants,THeatres, Shops. Uot, Ocad, Ryerson Nearby. (id:62616)
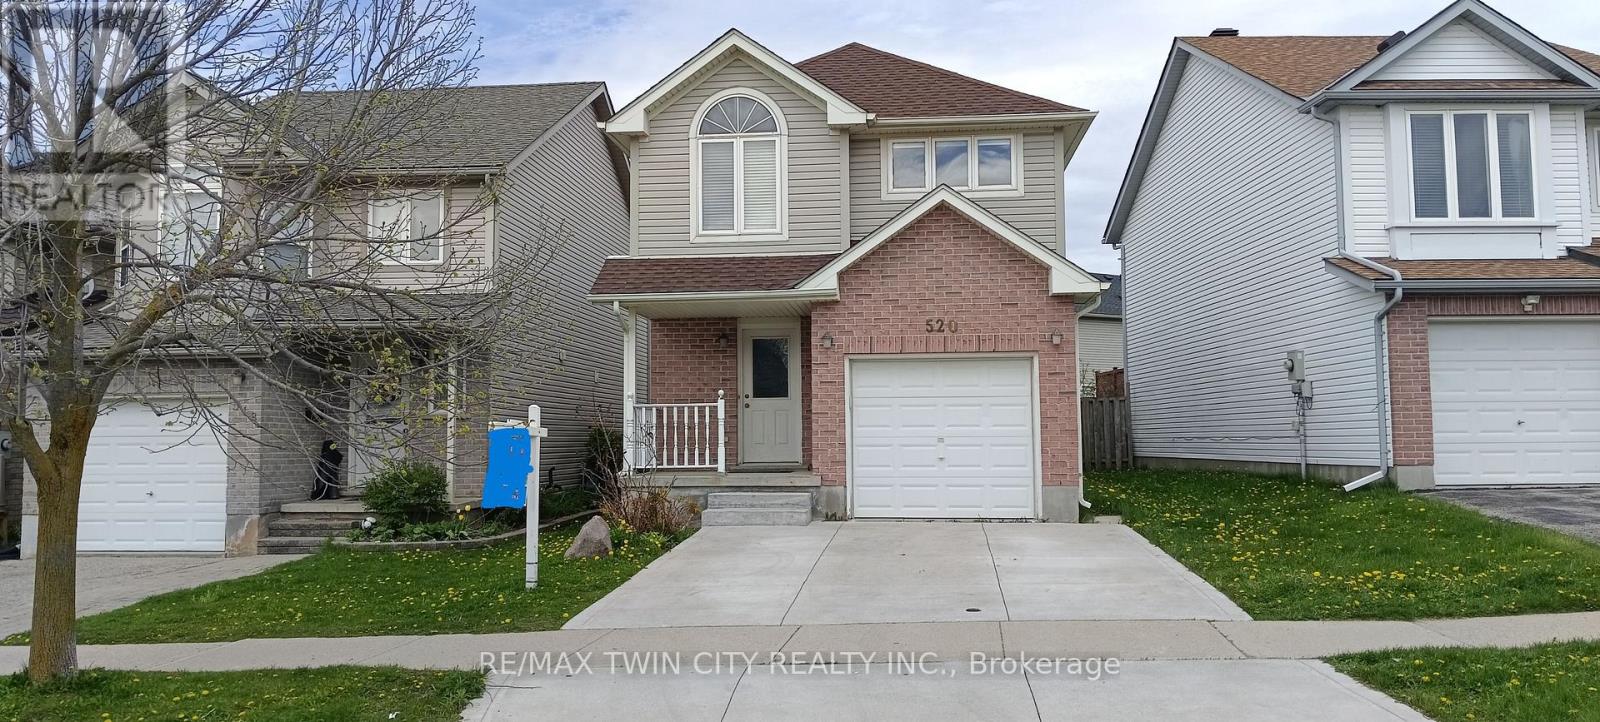
520 Chablis Drive
Waterloo, Ontario
Welcome to 520 Chablis Drive, Waterloo! Vacant house, Whole house newly painted, ready to move in, Located in one of Waterloo's most desirable, family-friendly, calm, and quiet neighborhoods, this beautiful carpet-free home offers exceptional convenience-just minutes to The Boardwalk, Costco, shopping, schools, and all major amenities. The main floor features an open-concept layout with a spacious kitchen, cathedral ceiling in the great room, and a sliding door walkout to the back deck and landscaped backyard. The welcoming front entrance opens into a bright hallway leading to the living room. To the right is a powder room and the kitchen; to the left is a dedicated dining room-perfect for family gatherings and entertaining. The second floor offers 3 bedrooms, including a generous primary bedroom with its own ensuite. Two additional good-sized bedrooms share a full main bathroom. The fully finished basement adds valuable living space with a large recreation room complete with countertop, sink, and cabinetry-ideal for entertaining or extended family. A full bathroom, cold cellar, laundry area, and utility room complete the lower level. Upgrades & Features: Kitchen countertop and island with quartz, interior paint (2023), Washer/Dryer/Stove (2022), Two cooking lines: Hydro/Gas, Air Conditioner (2022), Water Softener (2022), Furnace (2018), Roof (2017), Concrete driveway (2024), Properly insulated cold room. Garage door remote sold as is. A wonderful opportunity to own a well-maintained home in a prime Waterloo location! (id:62616)
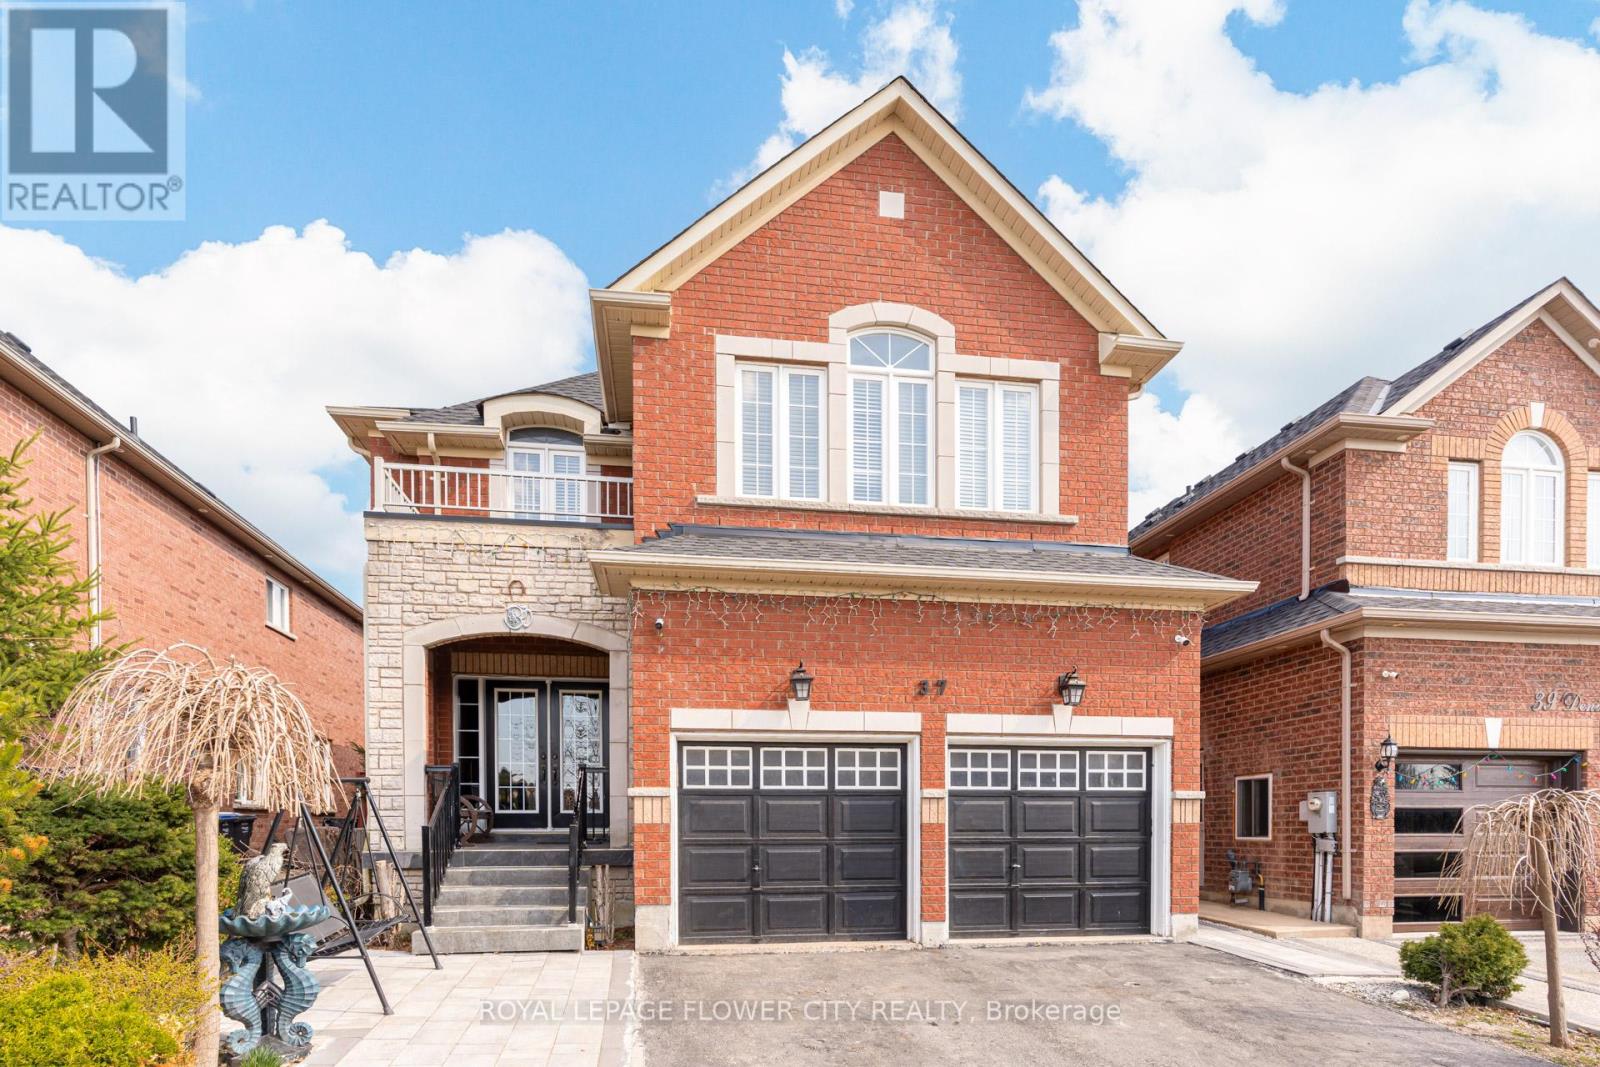
37 Denim Drive
Brampton, Ontario
"Wow" This Absolutely Stunning, Meticulously Maintained 4+2 Bedroom Home Featuring A ""LEGAL BASEMENT APRTMENT"" With A Separate Entrance, Perfect For Extended Family Or Rental Income! Situated In The Prestigious Castlemore Area ( Gore Rd & Cotrelle Blvd), This Home Offers Ample Space And Luxury, Ideal For Growing Families. Desirable Bram East Community, Offering An Impressive 4300 Sq. Ft. Of Total Living Space Including Basement Designed. This Beautifully Well Maintained 2-Storey Residence. Step Inside To Experience 9-Ft Ceilings, Elegant Hardwood Flooring And A Breathtaking 18-Ft Open-To-Above Family Room Anchored By A Cozy Fireplace, Creating A Grand Yet Inviting Atmosphere. The Main Floor Boasts A Separate Living And Dining Area, Along With A Open Concept Family Room Complete With A Cozy Fireplace, All Accented By Elegant Hardwood Flooring. The Upgraded Kitchen Is A Chef's Dream, A Centre Island. A Beautiful Breakfast Area Leads To A Private Backyard, Perfect For Outdoor Entertaining. The Second Floor Includes 4 Spacious Bedrooms, Including A Primary Bedroom With A Luxurious 5-Piece Ensuite With An Walk-In Closet. The Legal Basement Is Fully Finished And Includes 2 Bedrooms, Kitchen, And Washrooms, A Truly Self-Contained Living Space With Separate Laundry. This Home Is Ideally Located Close To All Major Amenities, Including Schools, Parks, And Shopping Centers, With Easy Access To Highways 427 And 410, Ensuring Quick Commutes To The Rest Of The GTA And All Other Amenities Of Life. Don't Miss It-It's A Rare Home. (id:62616)
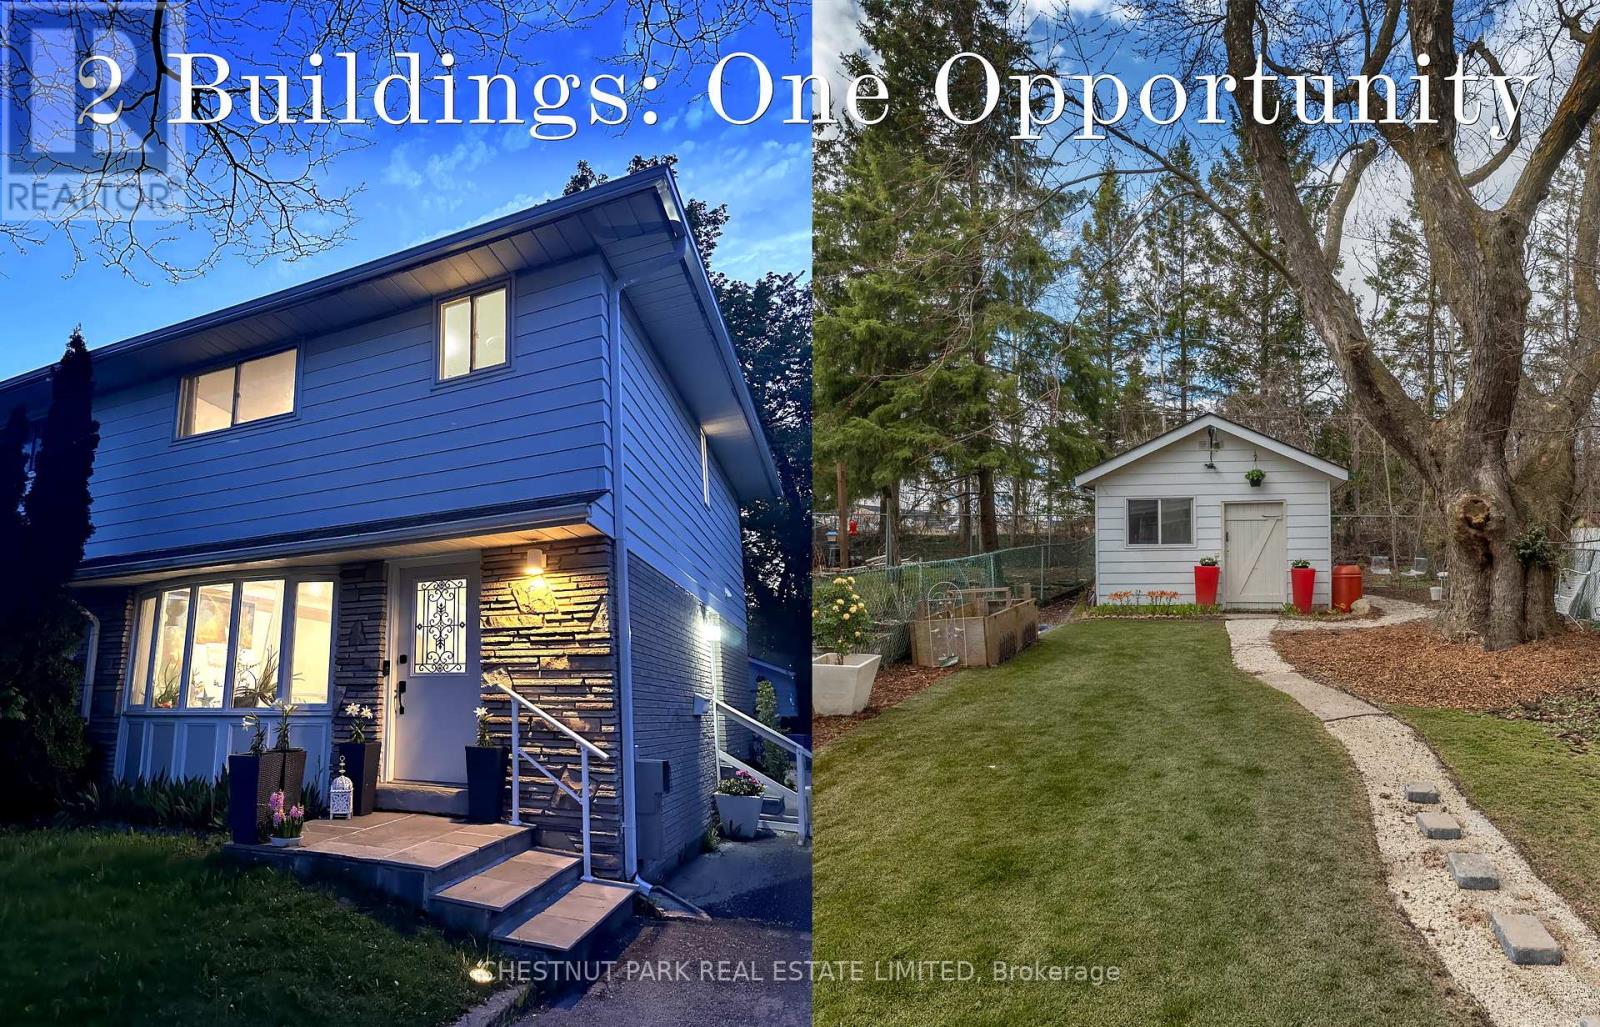
69 Madison Avenue
Orangeville, Ontario
Two renovated buildings, one great opportunity! Set on an extraordinary 160ft deep lot; a luxurious 3BR main house, sep. studio/guest-suite & detached 300sf 'Z-House'-a must-see! Enjoy the spacious & bright living/family rm w/large sunny bay window, solid hrdwd flooring, smooth ceilings & dimmable LED pot lighting. The Chef's kitchen ft. new stainless steel appliances; beautiful LG electric range w/Air-fryer, Hisense fridge, DW, Ceasarstone counters, Blanco sink, new cabinets, custom backsplash, hardware & under-mount lighting. The formal dining rm is great for family & hosting w/custom paint-job, globe lighting, white dado & sliding glass doors W/O to large patio + an incredible backyard. Upstairs discover a sunlit landing w/window, hardwood flooring & linen closet. Large primary bedroom offers space for a King-bed set & sitting/work area, wall-to-wall closet, big picture window, LED dimmable lighting & laundry rough-in (for 24"stackable). 2nd BR is also fit for a king -size bed w/room to spare + closet, hardwood floors, wall-mounted TV & sunset views. The 3rd BR o/looks rear gardens & ft. new double closet, picture window, hrdwd & dimmable LED lighting. Spa-like 4-pc family bath w/soaker tub & custom 'Stone-tile' surround, accent walls & flooring; modern floating vanity w/storage drawers & integrated sink + a window for fresh air, flooded w/natural light. Pamper yourself w/dimmable wall-sconces, LED speaker/fan & bronzed-gold hardware. The lower level includes a luxury open-concept studio apartment/flex space - great for guests, in-laws & multitude of single family uses - featuring a modern kitchen w/stainless steel appliances, large laundry room & renovated 3pc bathroom. Excellent in-town location; walk to amenities galore, parks, Broadway's historic downtown & steps to great schools. A truly special, versatile opportunity in the blossoming town of Orangeville. Smart home: Ring doorbell, WiFi dimmers, Wifi bulbs & Nest thermostat. Click for floor plans. (id:62616)
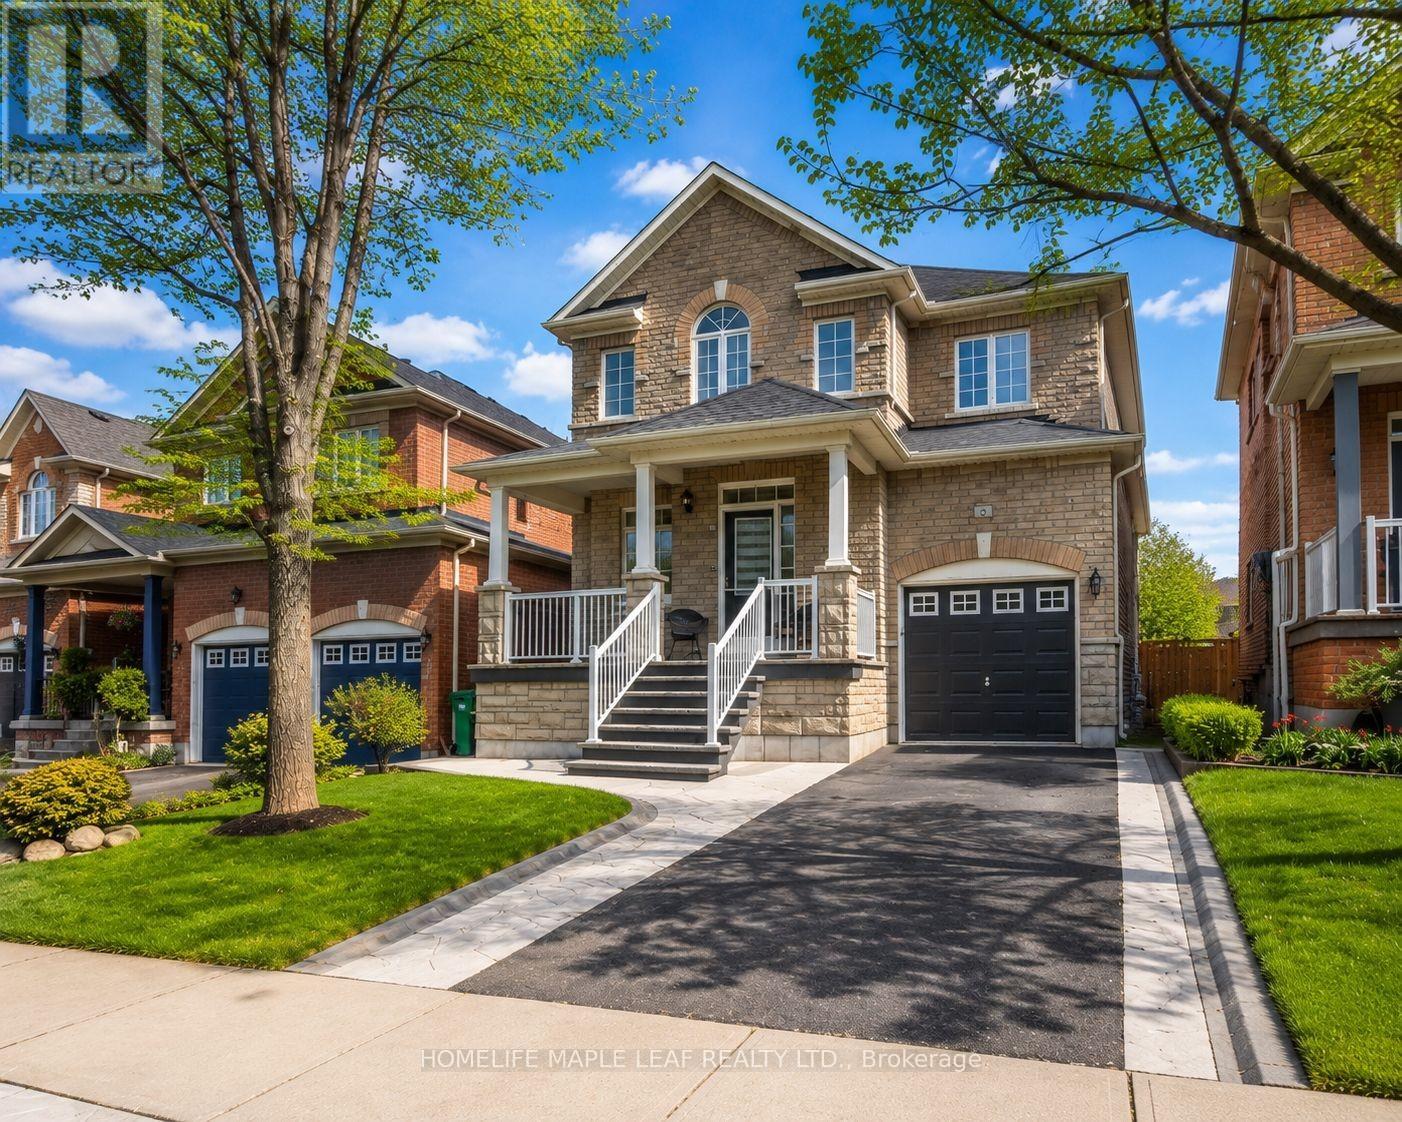
6 Clearjoy Street
Brampton, Ontario
Welcome to this beautifully upgraded Detached home in the highly Desirable Lakeland Village community. Featuring an elegant brick and stone exterior, this home offers the perfect blend of style, comfort, and modern upgrades. Step inside to discover a spacious and functional layout with separate living, and family room is ideal for both everyday living and entertaining. The main floor features elegant flooring, stylish pot lights and a bright breakfast area with walk-out access to a huge private backyard-one of the home's standout features. Perfect for family gatherings, outdoor entertaining, gardening, or simply relaxing, this expansive outdoor space offers endless possibilities. The heart of the home is the fully renovated modular kitchen featuring a center island, extended cabinetry, modern finishes, and brand new appliances included. The fully renovated primary ensuite bathroom along with upgraded washrooms throughout the home add a touch of luxury and sophistication. The professionally finished basement with separate Entrance , kitchen, Bedroom & Bathroom-Ideal for Extended Family or Excellent Income potential. Quality upgrades and pride of ownership are evident throughout the home. One of the biggest highlights of this property is its prime location just steps from the beautiful community lake and park, offering scenic walking trails, peaceful views, and an exceptional family-friendly atmosphere right at your doorstep. Located minutes to Hwy 410. Move-In Ready Opportunity in one of Brampton's Most Convenient Locations! (id:62616)
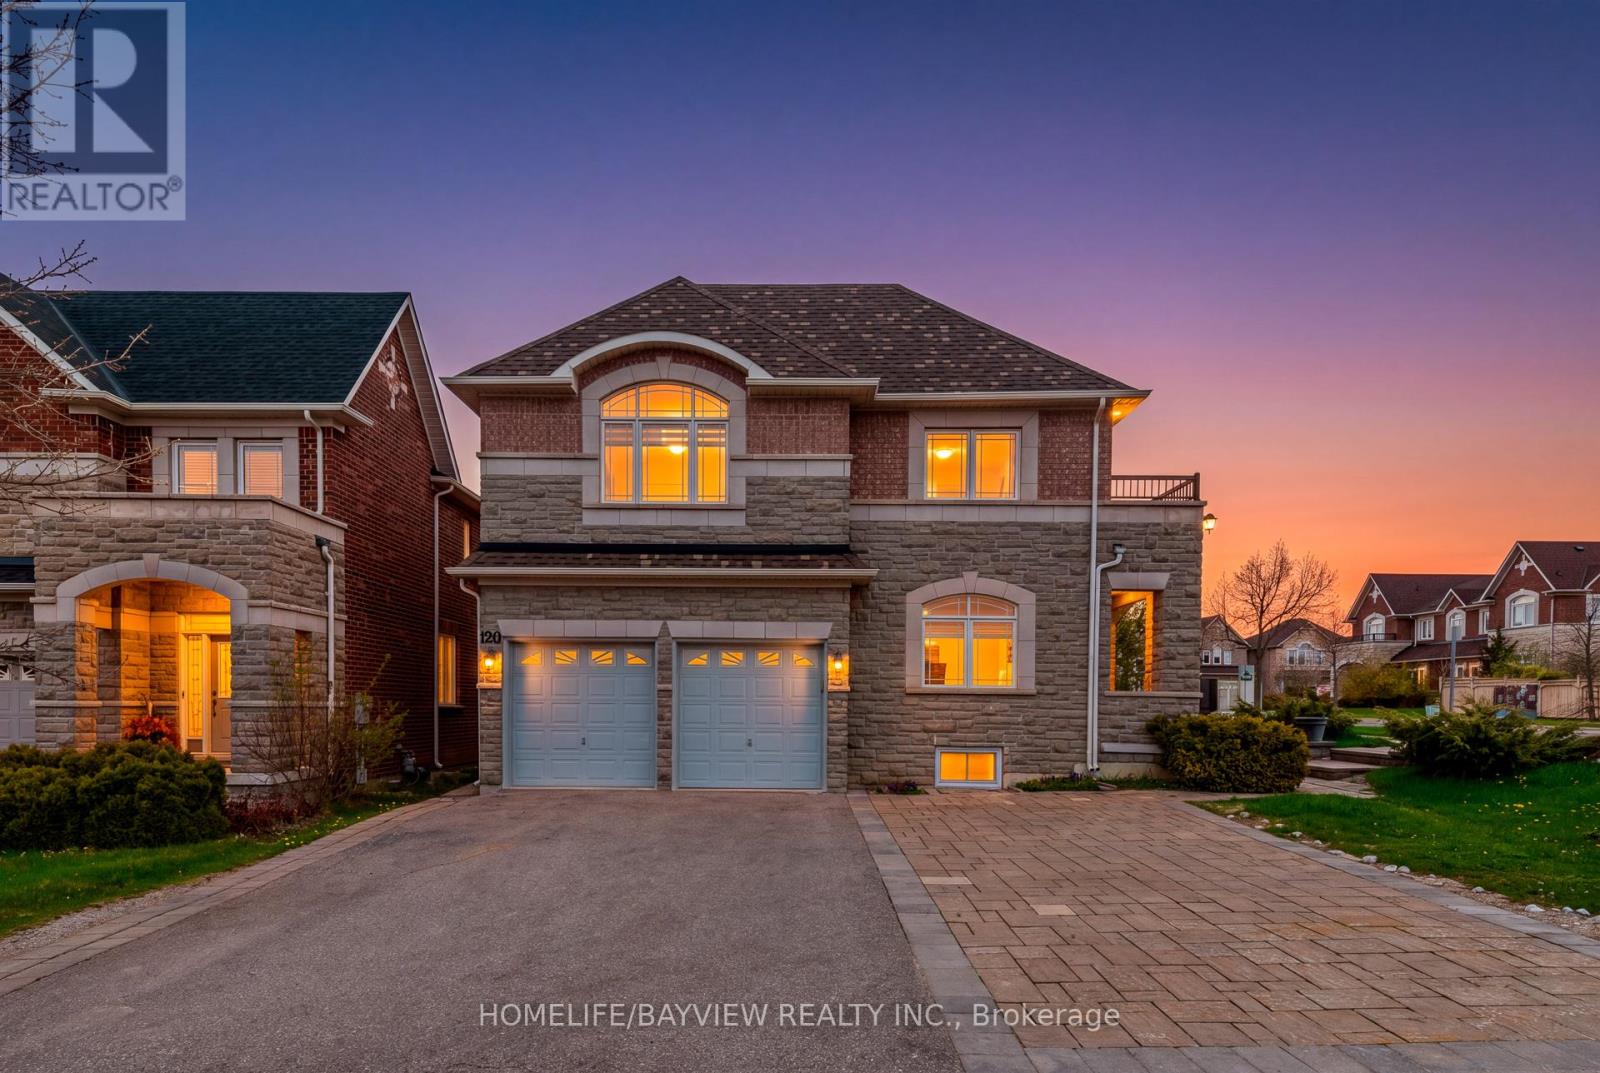
120 Valley Vista Drive
Vaughan, Ontario
Bright and Spacious 5 Bedroom Home In Safe and Vibrant Roxborough (Patterson) Community . Three Reason You Will Fall in Love with This Home: 1) Wide Corner Lot With Natural Lights and Larger Backyard Surrounded by Parks, Schools, 2 Community Centres and HWs. 2) Practical Layout with Main Floor Office and Full Bathroom, Privacy Doors to Family Room Allowing Usage as Main Floor Bedroom, MBR Balcony, Grotesque Spiral Staircase All the Way, 7 Parking Spaces On Driveway. 3) Potential Income From Legal Walk-Up Separate Entry Basements Unit(s) Including Coin laundry And 4 Bedrooms With Additional Windows In Each Room ( ~$3,500/month ). (id:62616)
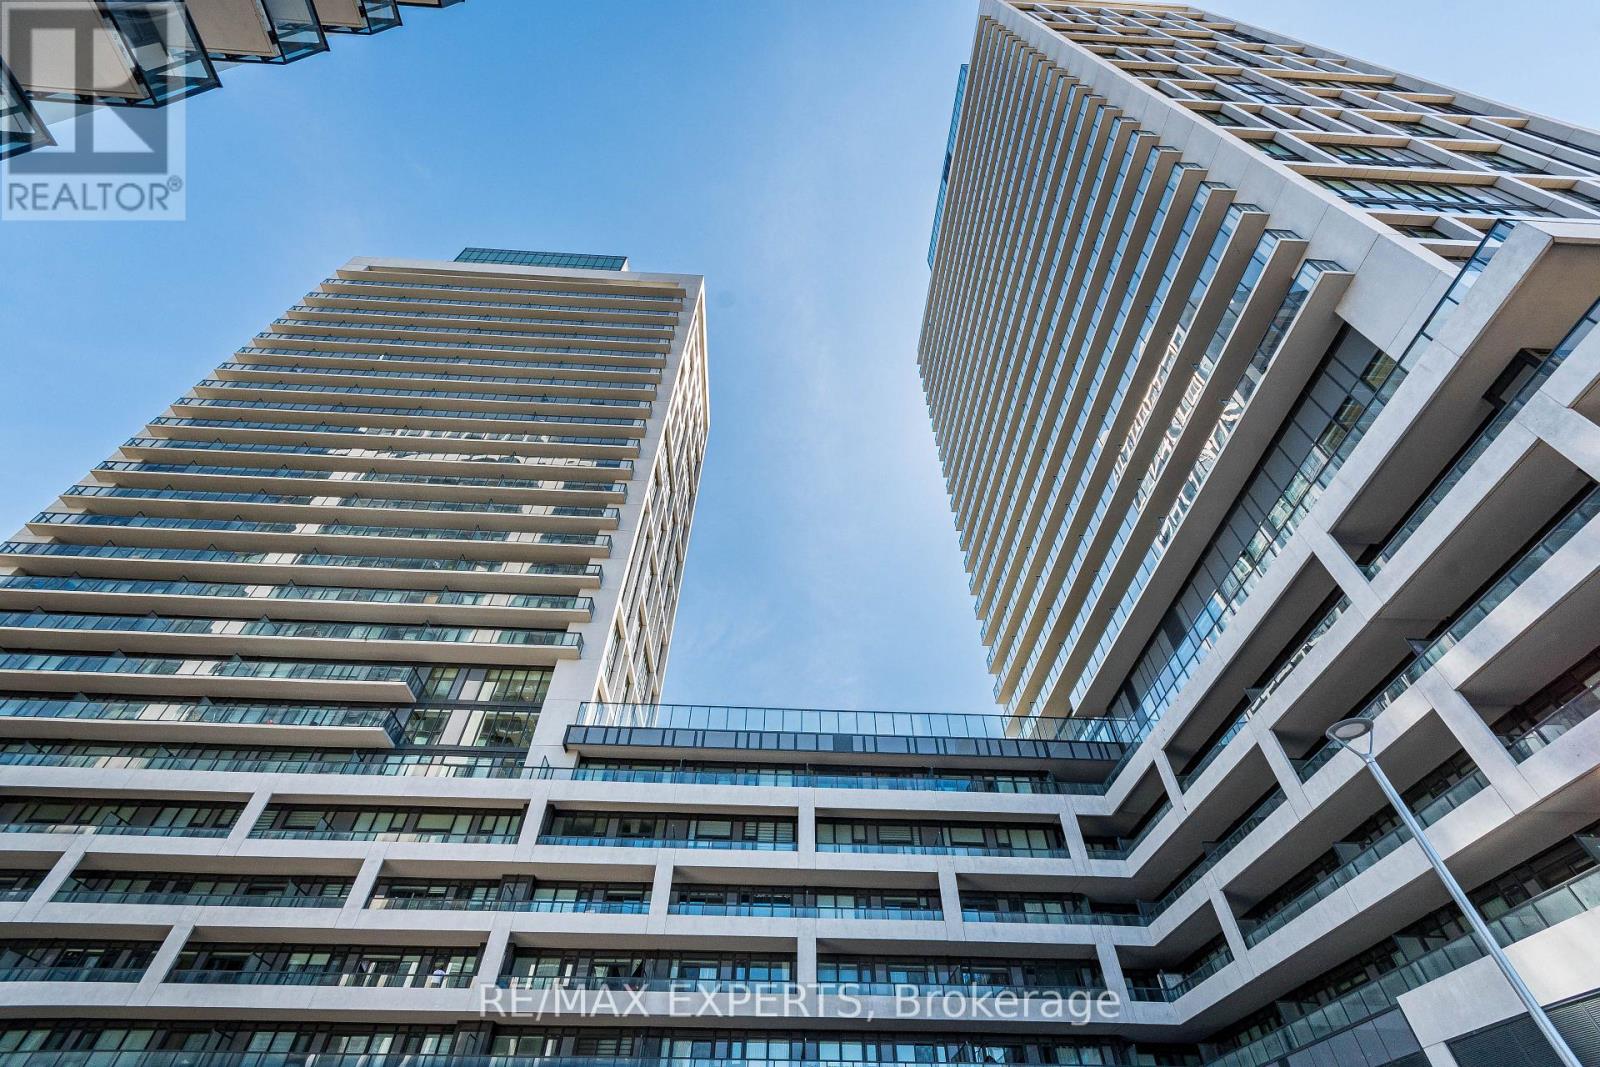
320 - 8960 Jane Street S
Vaughan, Ontario
Welcome to Charisma Condos by Greenpark Group with the convenience of this lower-floor southwest-facing suite offering convenience, privacy, and functionality for those constantly on the move. Spanning just under 900 sq.ft., this thoughtfully laid out 2-bedroom, 3-bathroom (2.5 bath) residence offers an ideal blend of open-concept living and separated bedroom privacy. Walk directly into a warm, inviting layout with excellent natural light and comfortable flow throughout. The upgraded kitchen features sleek flat-panel cabinetry with valence detail, a generous island finished with a modern chrome designer chandelier, and a premium stainless steel appliance package including a Fisher & Paykel refrigerator, KitchenAid oven and dishwasher, plus full-size stacked front-load Whirlpool washer and dryer. The primary bedroom retreat offers comfort and functionality with its own private ensuite, while the second bedroom also benefits from excellent space and access to additional bathroom amenities ideal for guests, family, or work-from-home flexibility. Enjoy the convenience of lower-floor living with quicker access in and out of the building while still benefiting from the lifestyle and amenities this highly sought-after Vaughan community offers. Located just minutes to transit, subway access, shopping, restaurants, parks,and everyday conveniences. A fantastic opportunity for end-users, professionals, downsizers, or investors seeking modern living in one of Vaughan's most connected and evolving communities. (id:62616)
29 George Peach Avenue
Markham, Ontario
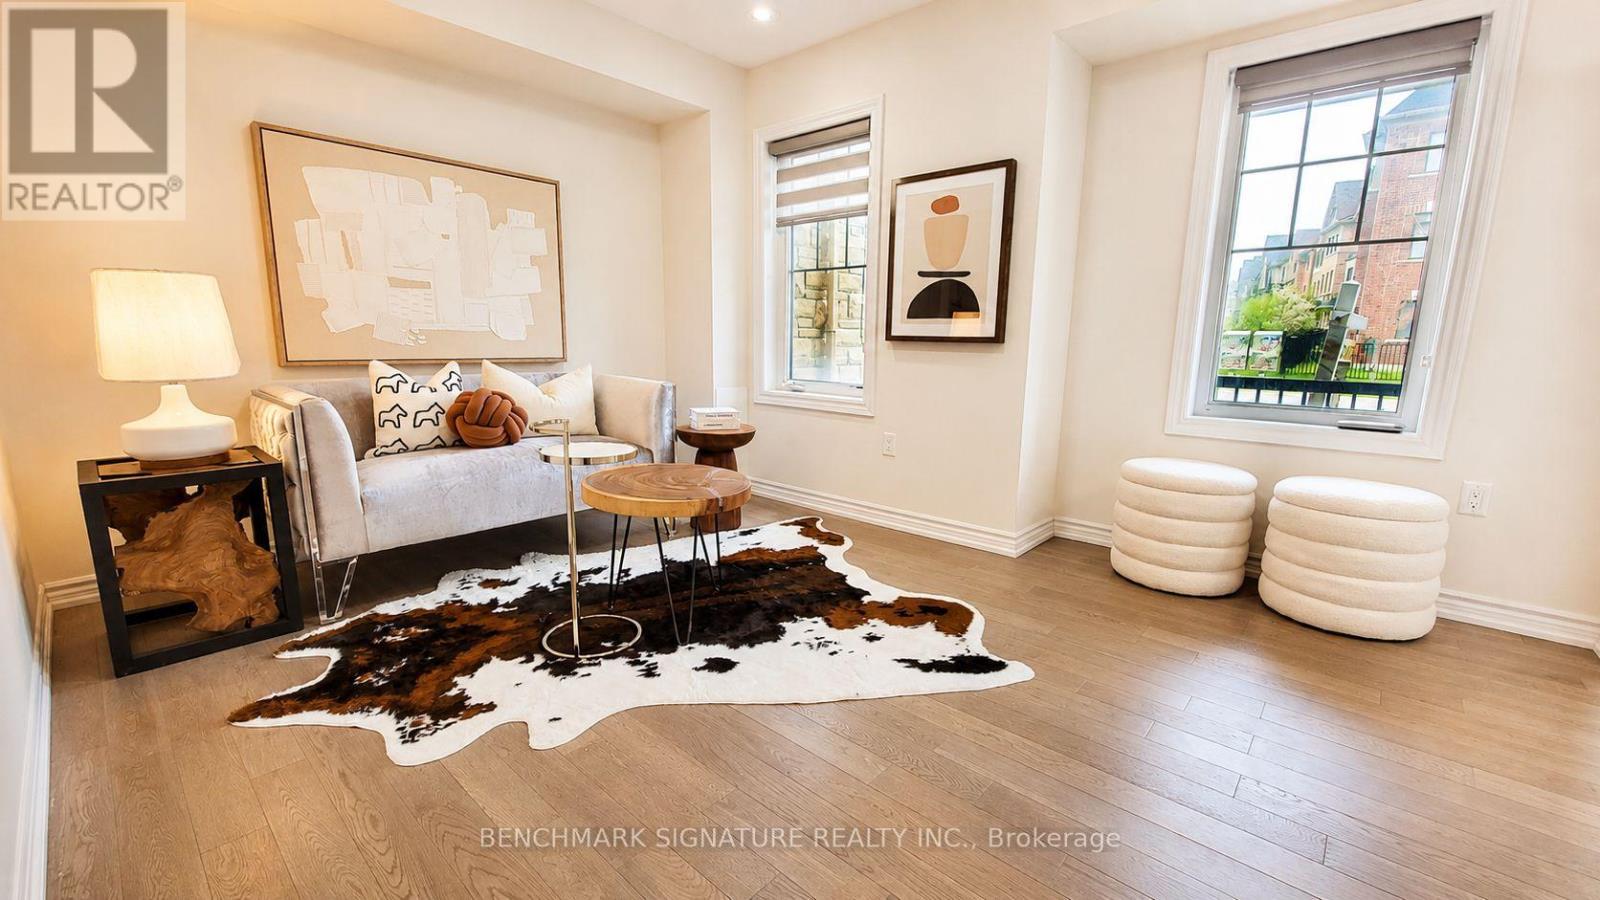
Client RemarksWelcome To 29 George Peach Avenue, A Beautifully Maintained Freehold Townhouse Located In The Heart Of Victoria Square, One Of Markham's Most Sought-After Communities. This Stylish And Functional Home Offers Approximately 2,328 Sq Ft Of Well-Designed Living Space, Ideal For Families Or Professionals Seeking Modern Comfort And Everyday Convenience. Featuring 3+1 Spacious Bedrooms And 2.5 Bathrooms, This Sun-Filled Home Showcases An Open-Concept Layout With 9-Foot Ceilings And Large Windows Throughout. The Gourmet Kitchen Is Equipped With Quartz Countertops, Stainless Steel Appliances, An Expansive Center Island, And A Walk-In Pantry Providing Ample Storage. Bright Living And Dining Areas Are Perfect For Entertaining, While The Private Terrace Off The Kitchen Seamlessly Extends Your Outdoor Living Space. Upstairs, The Primary Retreat Boasts A Large Walk-In Closet And A Luxurious Ensuite Featuring A Frameless Glass Shower And Modern Vanity. A Versatile Ground-Floor Den Is Ideal For A Home Office Or Study. Additional Highlights Include Convenient Upper-Floor Laundry And Direct Access To The Garage. Adding To The Home's Family-Friendly Appeal, A Large Park For Children Is Conveniently Located Directly Across The Street, Offering A Safe And Enjoyable Outdoor Space Just Steps From Your Front Door. (id:62616)
Upper - 743 Gerrard Street E
Toronto, Ontario
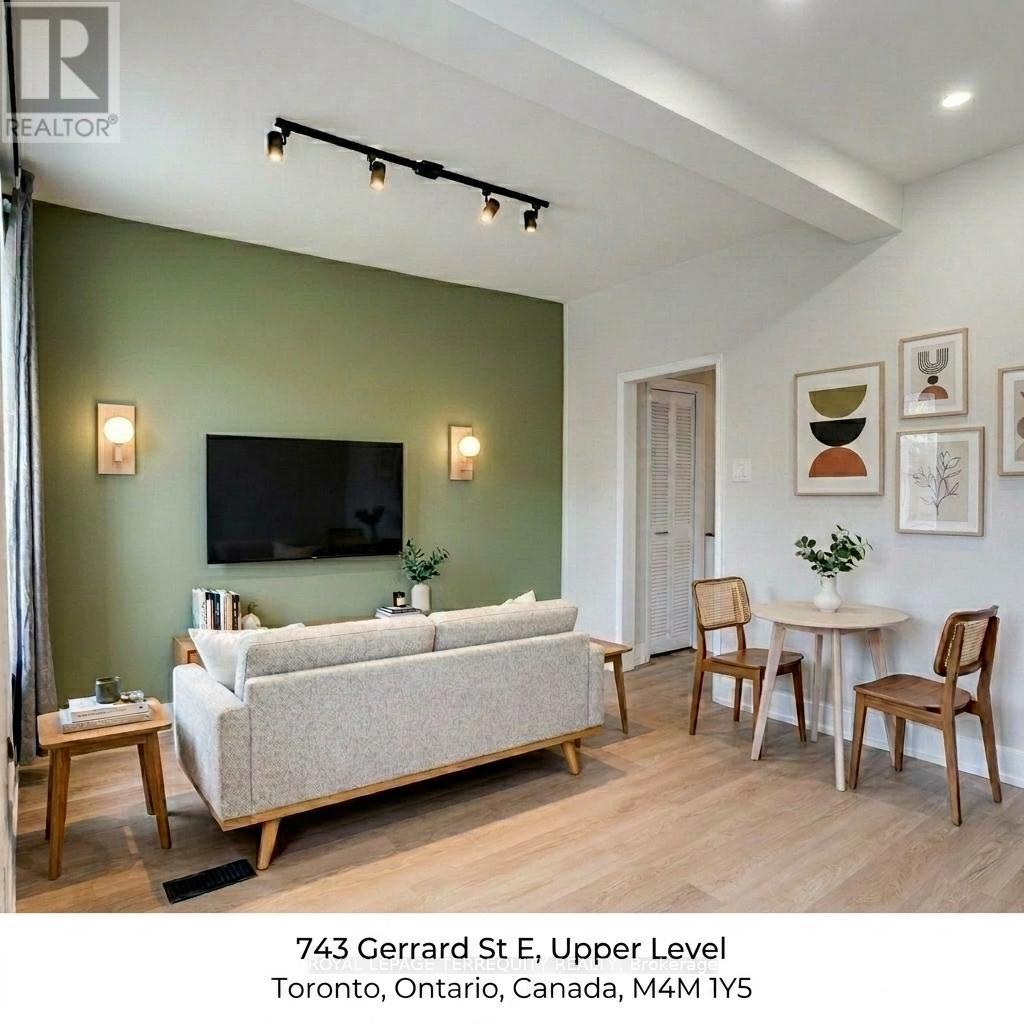
A newly-renovated 3 bedroom, 1 bathroom home in the upper 2nd and 3rd levels in the heart of Gerrard East with quick access to Broadview, Carlaw, Withrow Park, Danforth, Leslieville and the DVP.This home boasts 1049-square feet of tastefully-designed living space that is newly renovated with attention to design, flow and function.A walkup private entrance from Gerrard St E welcomes you into a private lobby with double-door security access into your home. The second floor features a quartz kitchen, a bright living space, two distinct bedrooms and a full bathroom with a soak-in tub. Nestled on the top floor is a private live-work loft ideal for sleep, work and yoga, featuring a reading nook that peeks onto the street through a hidden window, a full in-suite laundry station with reinforced flooring and a walkout to a private rooftop terrace.Stroll in any direction to amazing restaurants, bars and cafes including Batifole, Wynona, Lady Marmalade, Bakerrae, Oji Seichi, Hailed, Alice-Marie, Dineen, Pinkerton, Poor Romeo, ANGLR and many more.This home is ideal for a family, school mates, couples and professional artists looking for an inspirational space to call home. Move in ready. Pls Note*Some Rooms are Virtually Staged to help Visualize Space.Landlord preference no pets (id:62616)
2637 Deputy Minister Path
Oshawa, Ontario
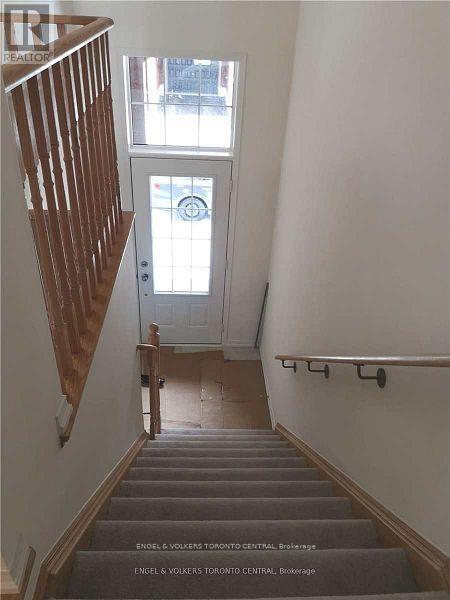
Suitable for the growing family, this 4 bedroom is perfectly located in walking distance to Durham College/Ontario Tech, Costco, shops, restaurants and more. Short drive to toll-free sections of the Hwy 407, 412 & 418 to Hwy 401. (id:62616)
1429 Highway No 8
Stoney Creek, Ontario
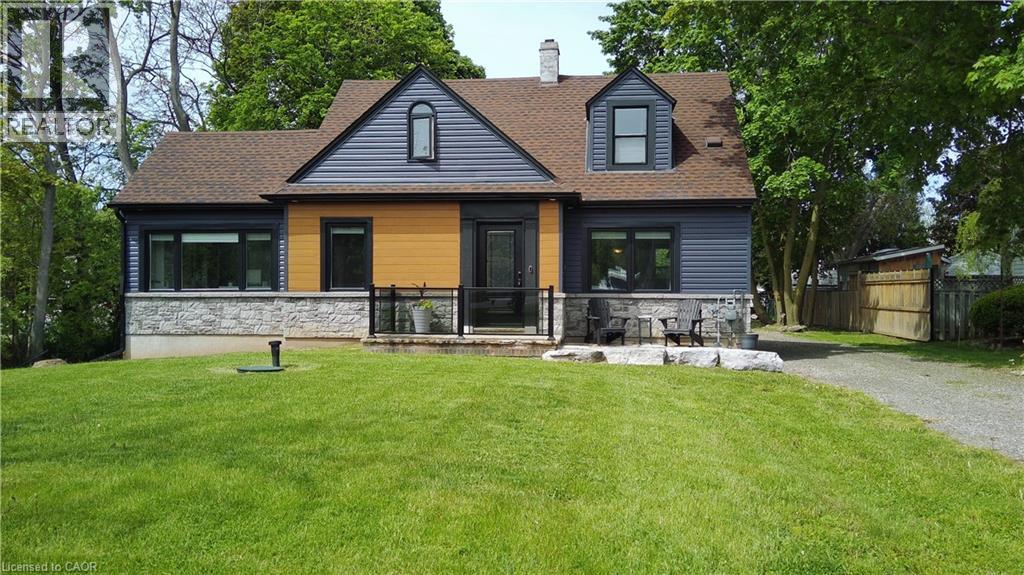
Welcome to this beautifully renovated detached 5-bedroom, 2-storey home nestled on an impressive 0.3-acre lot in the heart of Stoney Creek. Offering the perfect balance of peaceful living just outside the city while keeping everyday conveniences only a short 3-minute drive away, this home is ideal for growing families and entertainers alike. Step inside to discover a bright and open-concept main floor designed for comfortable modern living, filled with natural light and functional space for gathering with family and friends. Upstairs, the spacious primary bedroom features two closets, including a walk-in closet for added comfort and convenience. Fully renovated in 2021 including new doors, new windows, new appliances, new kitchen, updated plumbing, updated electrical and new bathrooms. This move-in-ready home combines stylish updates with timeless charm. The true showstopper is the massive backyard, bursting with potential to create the ultimate outdoor entertainment oasis with room for a pool, patio, outdoor kitchen, garden retreat, or unforgettable summer gatherings. Opportunities like this don’t come often… your dream backyard lifestyle starts here. (id:62616)