
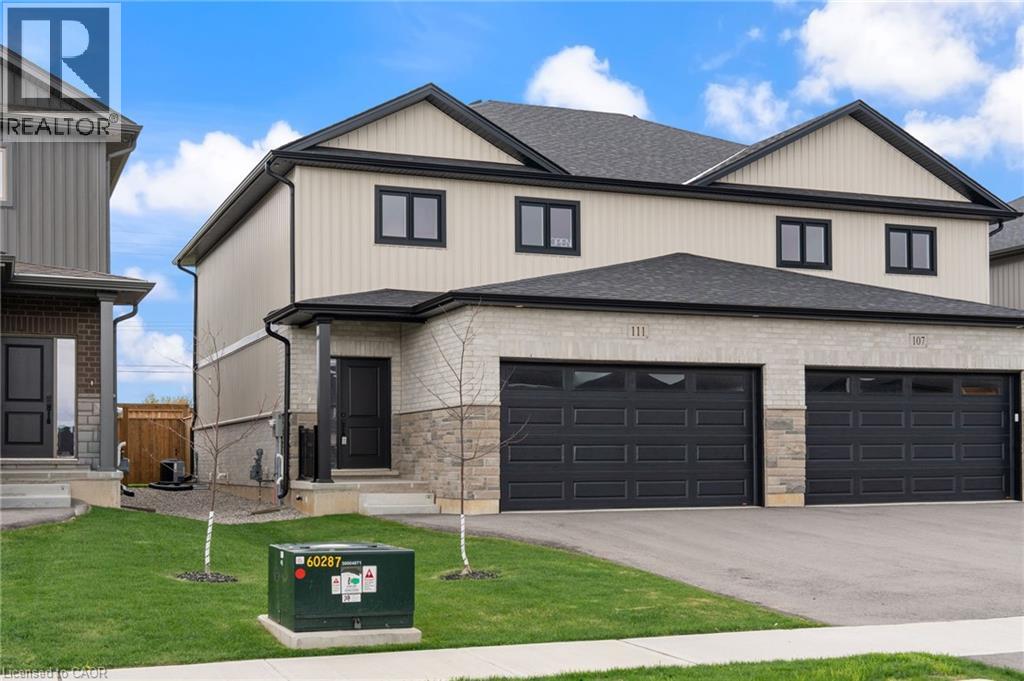
111 Amber Street
Waterford, Ontario
The AMBROSE-LEFT, a stunning new semi-detached 2-storey home with attached double-car garage in the Villages of Waterford! Offering 1,799 sq ft of modern living space, this home is perfect for families seeking comfort & style. The home welcomes you with a covered front porch leading to a spacious foyer to an open concept kitchen, dining nook & great room. The kitchen features custom cabinetry with pot & pan drawers, pull-out garbage & recycle bins, soft-close drawers & doors, quartz countertops, a breakfast bar island & a pantry. Luxury vinyl plank flooring is featured throughout the main floor, upper-level bathrooms & the upstairs laundry room, which comes complete with a sink. The second floor features 3 spacious bdrms, including the large primary bdrm with a 4-piece ensuite (tub/shower combo) & a walk-in closet. With 9 ft ceilings on the main floor & 8 ft ceilings in the basement, the home is airy & open, providing plenty of space for your family to enjoy. The attached double-car garage comes with an 8 ft high door, & there’s room for 2 more cars on the asphalt driveway. The partially developed basement features large windows & a bathroom rough-in. The home includes front & rear landscaping, rear fenced yard, central air conditioning, tankless hot water & rough-ins for central vacuum. Thoughtful details such as contemporary lighting, pot lights & a brick, stone & vinyl exterior add to the home's charm & durability. Comes with New Home Warranty. Bonuses: fibre optic internet, programmable thermostat & no rental equipment. The home is conveniently located near schools, the library, shopping & grocery stores. Licensed Salesperson in the Province of Ontario has an interest in Vendor Corp. Listed Price assumes the Buyer will occupy the unit as their primary residence & is eligible for the 13% H.S.T. New Housing Rebate which will be assigned back to the Builder (applies to purchase agreements signed from Apr 01/26-Mar 31/27, subject to passage of federal legislation). (id:62616)
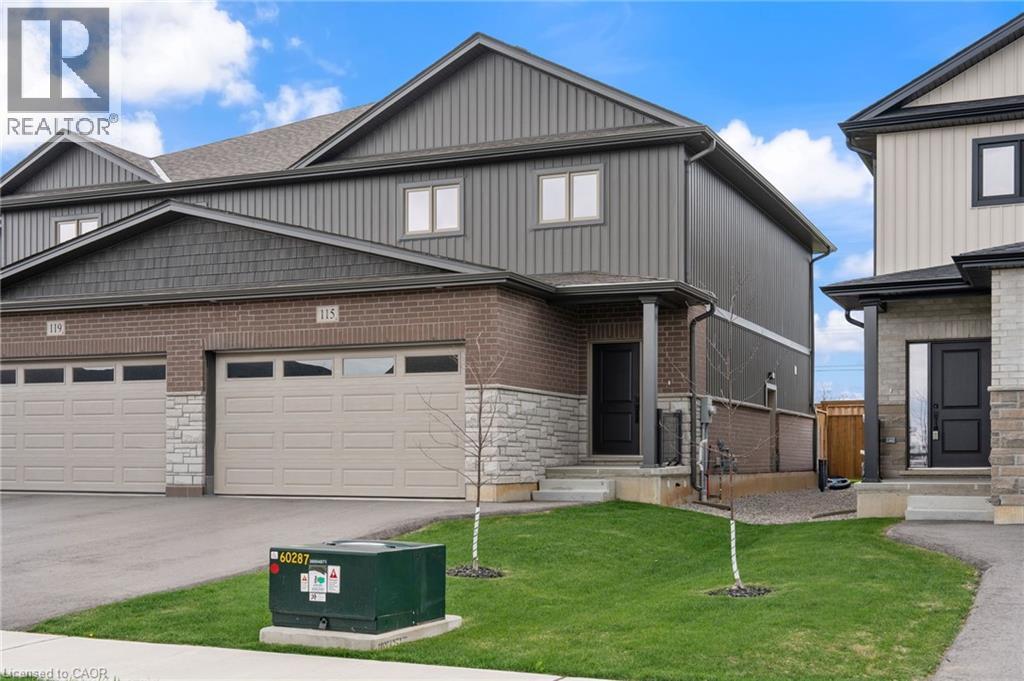
115 Amber Street
Waterford, Ontario
Potential Legal Suite with Framed Basement – Fall in love with this stunning semi-detached 2-storey home located in the Villages of Waterford subdivision in Waterford! Boasting 1,775 sq ft of thoughtfully designed living space, this home features a spacious 3-bedroom, 2.5-bath layout with upstairs laundry and an attached double-car garage. Step inside from the covered front porch into a bright foyer leading to an open-concept kitchen, dining nook, and great room. The kitchen is a chef’s dream, complete with custom cabinetry, quartz countertops, island with breakfast bar, pantry, pot/pan drawers, pull-out garbage/recycle bins, and soft-close doors/drawers. Durable luxury vinyl plank flooring runs throughout the main floor, upstairs bathrooms, and laundry room. The primary suite includes a 4-piece ensuite with tub/shower combo and a walk-in closet, while 9 ft ceilings on the main floor and 8 ft ceilings in the basement create an open, airy feel throughout. The basement is partially developed, featuring in-floor heating and the potential for a 1-bedroom legal suite, ideal for rental income or multi-generational living. The home also offers modern comforts such as central air, tankless hot water, programmable thermostat, fibre optic internet, and rough-ins for central vacuum and contemporary lighting. Outside, enjoy landscaped front and rear yards, fenced rear yard, durable brick, stone, and vinyl exterior, and ample parking with an 8 ft garage door plus driveway space for 2 additional cars. Conveniently located near schools, shopping, and grocery stores, this home is perfect for families or investors alike. Down has been framed for a future 1 bedroom and one bath suite. New construction, modern features, and endless possibilities – welcome home! Licensed Salesperson in the Province of Ontario has interest in Vendor Corp. (id:62616)
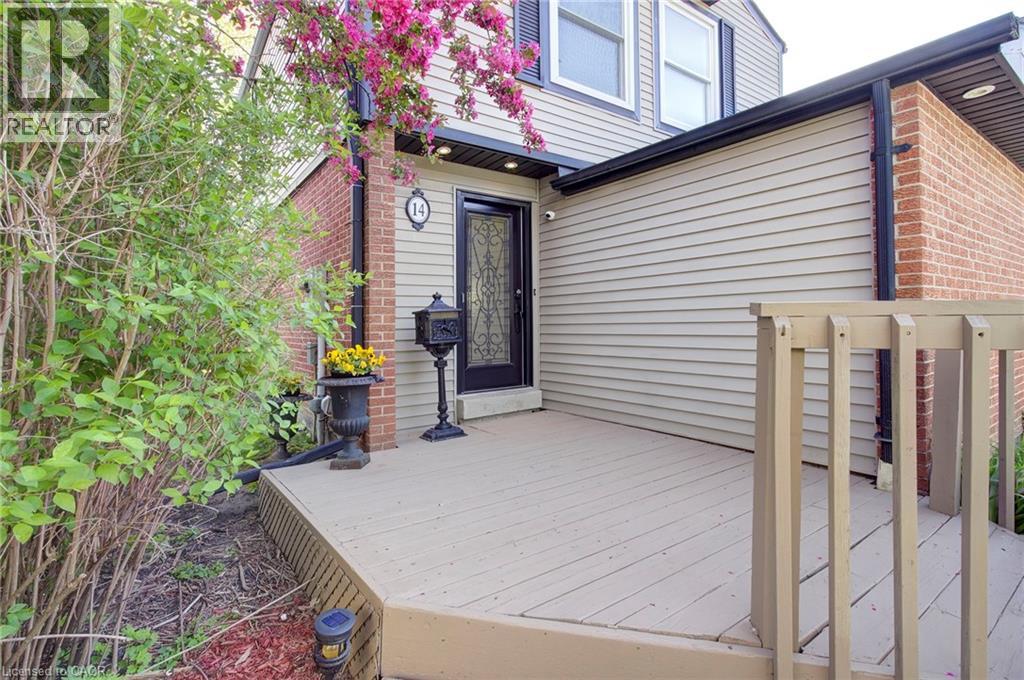
336 Queen Street S Unit# 14
Mississauga, Ontario
A rare opportunity to own a DETACHED home with the ease and convenience of condo living. Welcome to Princess Mews — an exclusive enclave of just 36 homes, ideally located steps from the vibrant village of Streetsville. Enjoy private gated access to the Streetsville GO Station directly from the complex, making this a true commuter’s dream. This impeccably maintained two-storey home offers exceptional space with 3 bedrooms and 3 bathrooms. Gleaming hardwood floors run throughout, while the spacious eat-in kitchen features new stainless steel appliances, garage access, and plenty of room for family gatherings. The open-concept living and dining area is filled with natural light and walks out to an oversized private deck surrounded by mature trees — the perfect setting for relaxing or entertaining. Upstairs, the generous primary retreat features a large walk-in closet and a private 3-piece ensuite. Two additional spacious bedrooms and a beautifully appointed main bathroom with a jacuzzi soaker tub complete the upper level. Freshly painted throughout in 2026, this home perfectly blends the privacy and comfort of detached living with the low-maintenance lifestyle of a condo community, including access to a beautiful outdoor pool and lawn care. Located just steps from charming downtown Streetsville, you’ll enjoy boutique shopping, dining, cafés, and all the character this sought-after neighbourhood has to offer. Combining exceptional location, lifestyle, and amenities, this stunning home is truly one not to be missed. (id:62616)
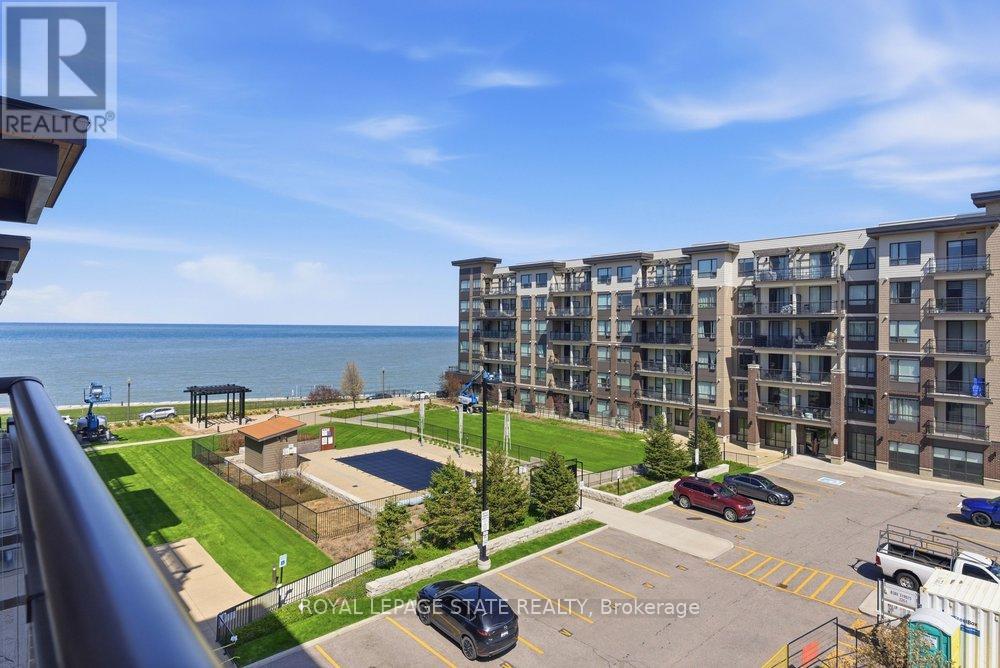
406 - 40 Esplanade Lane
Grimsby, Ontario
Welcome to Unit 406 at beautiful Lake House condo in the heart of Grimsby-On-The-Lake, offering the perfect blend of modern living and waterfront lifestyle. This bright, open-concept suite features a stylish kitchen with quartz countertops, sleek cabinetry, stainless steel appliances, and a large island with seating, seamlessly flowing into the living and dining areas. Expansive windows fill the space with natural light and views of the lake and vibrant community. Sit back and relax on your choice of 2 stunning covered balconies, one facing south, one facing east. The unit offers well-sized bedrooms, including a primary retreat with ample closet space, along with a modern 3-piece bath. Thoughtfully designed with neutral finishes and quality flooring throughout, this home is truly move-in ready. Residents enjoy access to impressive building amenities including a pool, party room, fitness area, and outdoor spaces. Just steps to Lake Ontario, waterfront trails, parks, cafés, restaurants, and all amenities, with easy access to the QEW-this is low-maintenance lakeside living at its best. (id:62616)
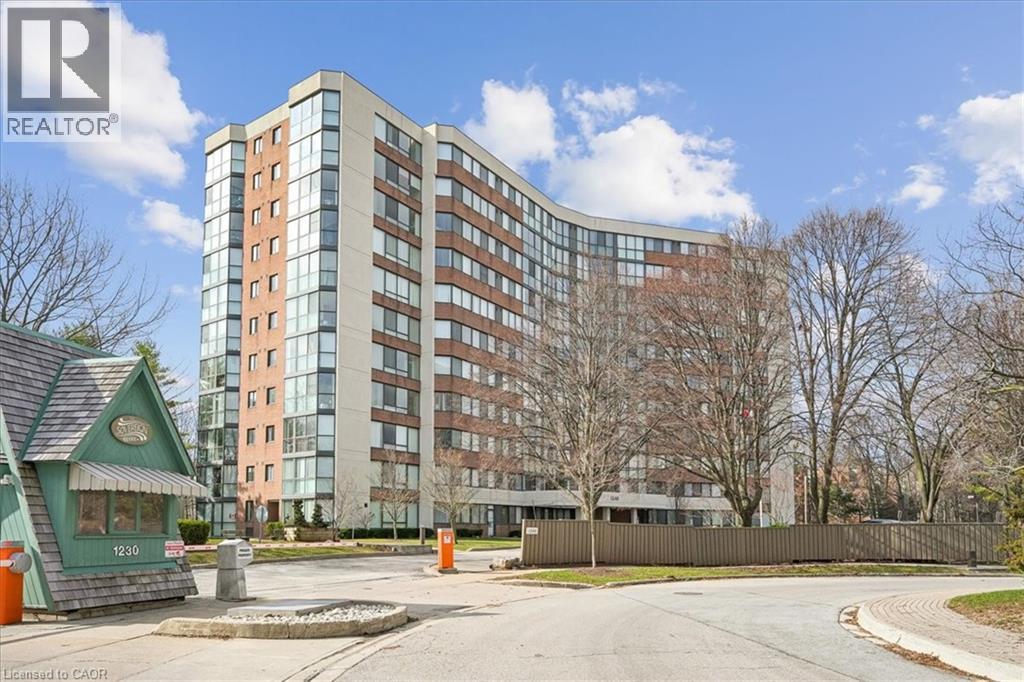
1240 Marlborough Court Unit# 605
Oakville, Ontario
Welcome to Sovereign II Condos, a quiet and well-maintained building nestled on a serene cul-de-sac in the highly sought-after College Park neighbourhood of Oakville. Surrounded by nature, with Oakville Park and the scenic McCraney Valley Trail just steps away, this location offers the perfect blend of peaceful living and everyday convenience. Enjoy walking distance to Sheridan College and Oakville Place, with easy access to major highways and the Oakville GO Station-ideal for commuters. The nearby Uptown Core offers an abundance of shopping, dining and essential amenities.Residents enjoy a full suite of premium amenities including an indoor pool, fitness centre, sauna, hot tub and a stylish party room.This spacious and sun-filled Countess model offers approximately 1,231 sq. ft. of beautifully updated living space, featuring 2 bedrooms, 2 bathrooms and a versatile den. A wall of west-facing windows fills the suite with natural light, creating a bright and inviting atmosphere. The thoughtfully updated interior includes modern flooring, renovated bathrooms and a refined kitchen complete with under-cabinet lighting, melamine countertops, pot drawers, a pantry, breakfast bar and stainless steel appliances.The generous living and dining areas are perfect for both everyday living and entertaining, while the glass-enclosed den provides an ideal space for a home office or cozy retreat. The spacious primary bedroom features a walk-in closet and a stylish 4-piece ensuite, complemented by a second bedroom and updated 3-piece bath.Complete with in-suite laundry, underground parking and a storage locker, this exceptional condo offers comfort, style and an unbeatable Oakville lifestyle. (id:62616)
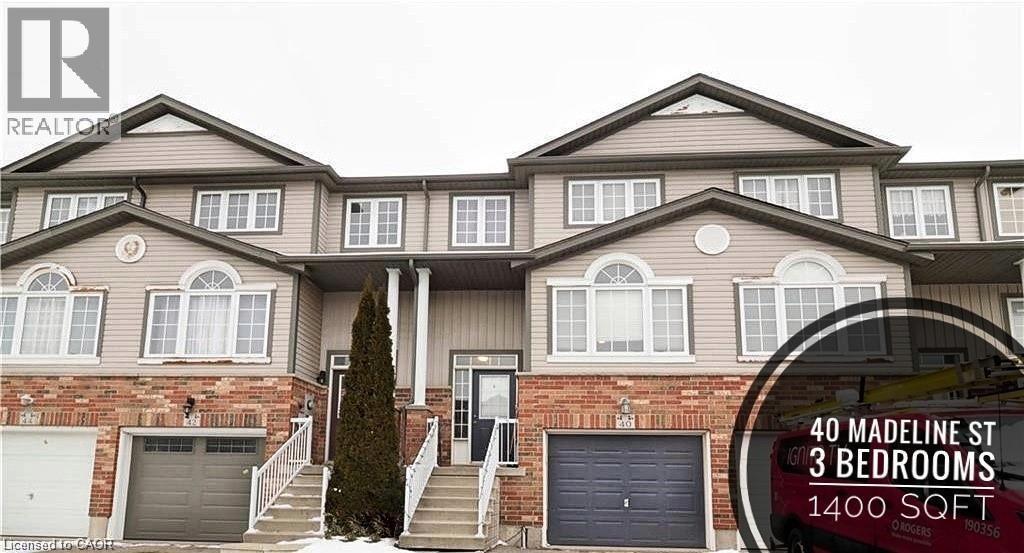
40 Madeleine Street
Kitchener, Ontario
Located in the heart of Huron Park, this well-kept freehold townhouse offers 1400 square feet of bright, open-concept living with no condo fees. The main floor features a spacious kitchen, dining area, and a large living room with a walkout to a wooden deck and a fully fenced backyard. Laminate flooring runs throughout both the main and second levels for a warm, cohesive feel.The second floor includes three generous bedrooms, and the basement offers excellent potential for finishing. Its layout allows for an easy separate-entrance setup, making it suitable for a home-based business, office, or an in-law or nanny suite.The home has been well maintained with many recent updates. The roof was replaced approximately three years ago, most windows were replaced three years ago, the fence was replaced two years ago, and the water softener is only two months old. The washer and dryer are also recent. At approximately 15 years old, the property offers modern construction with meaningful upgrades already completed.Set in a family-friendly neighbourhood close to parks, schools, trails, and all Huron Park amenities, this freehold home delivers outstanding value, flexibility, and long-term peace of mind. (id:62616)
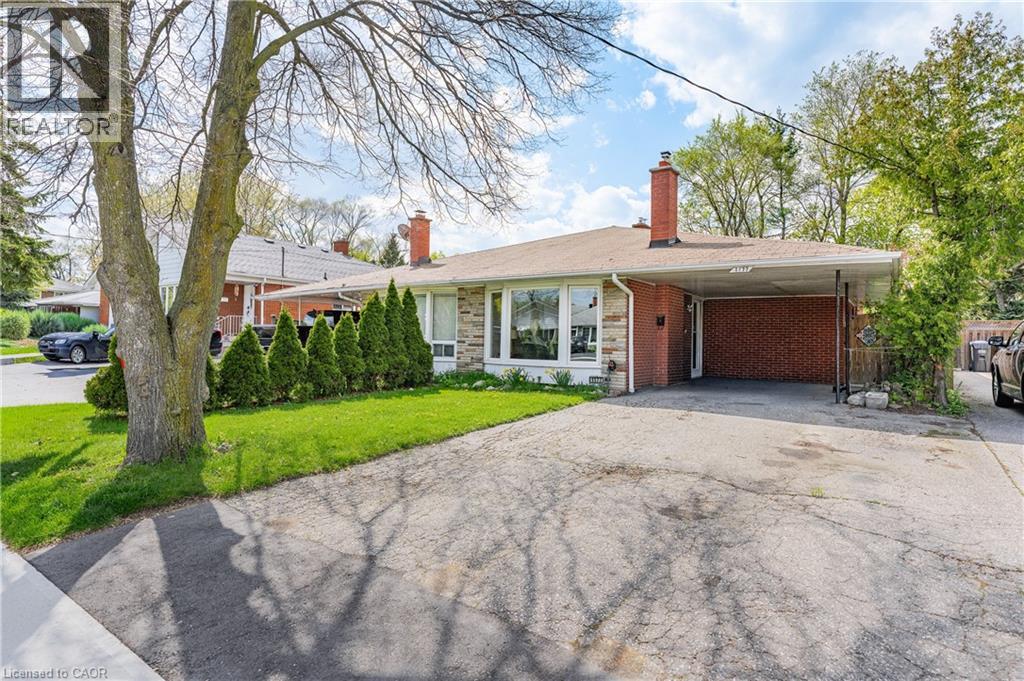
1177 Westerdam Road
Mississauga, Ontario
Welcome to this beautifully maintained semi-detached home in a family-friendly APPLEWOOD neighbourhood known for its great schools, convenient amenities, and commuter-friendly location. Offering 3 spacious bedrooms and 2.5 bathrooms, this home is the perfect fit for families, first-time buyers, or those looking for multi-generational living or mortgage helper potential. The bright and inviting main floor features hardwood flooring, a spacious living and dining area, and a cozy gas fireplace that creates the perfect atmosphere for relaxing or entertaining. The eat-in kitchen offers plenty of cabinetry and counter space with a dishwasher, a functional space for everyday living. Upstairs, you'll find three generous bedrooms including a primary bedroom complete with its own private 2-piece ensuite, along with a well-appointed newly renovated 4-piece main bathroom. The separate side entrance leads to a finished lower level featuring a bachelor-style apartment with its own kitchen area and 3-piece bathroom - ideal for extended family, guests, or potential income opportunities. Step outside to enjoy the fully fenced backyard with mature pine and maple trees and a patio space perfect for summer BBQs and outdoor gatherings. The covered carport and private driveway provide ample parking and convenience year-round. ONLY 15 MINS FROM THE BMO CENTRE- FIFA CUP(2026) . Located close to parks, shopping, transit, highways, and highly regarded schools, this is a fantastic opportunity to own a versatile home in a desirable Mississauga community. (id:62616)
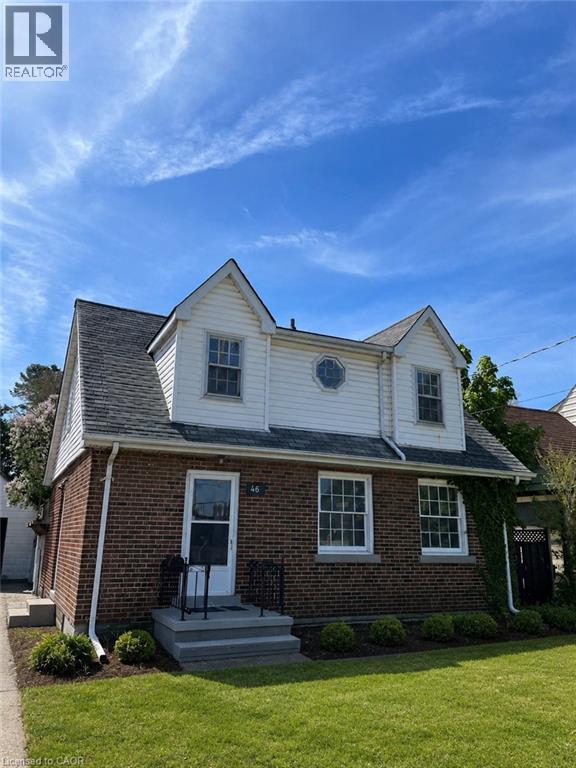
46 Plains Road E Unit# Upper
Burlington, Ontario
Welcome to the upper-level unit at 46 Plains Road East, offering beautifully updated living space in an exceptionally convenient Burlington location close to Aldershot GO Station, shopping, restaurants, parks, trails, public transit, and major highway access. This bright and spacious upper suite combines modern finishes with functional everyday living, making it an ideal opportunity for professionals, couples, or small families seeking stylish living in one of Burlington’s most connected neighbourhoods. Inside, the welcoming main level features updated flooring, oversized windows, and a neutral contemporary palette throughout. The spacious living and dining areas are filled with natural light and offer an open-concept layout ideal for both entertaining and daily living. The kitchen showcases extensive cabinetry, generous prep space, and a highly functional layout with excellent storage. Upstairs, you’ll find three spacious bedrooms with large windows and updated flooring, along with a renovated 3pc bathroom featuring a glass walk-in shower with modern tile finishes and contemporary fixtures. Additional highlights include private laundry, 2 parking spaces, and excellent outdoor space surrounding the home. Situated in a highly accessible Burlington location just minutes to LaSalle Park, Burlington Golf & Country Club, the waterfront, and downtown amenities, this is a fantastic opportunity to enjoy comfortable and convenient living in a mature established neighbourhood. (id:62616)
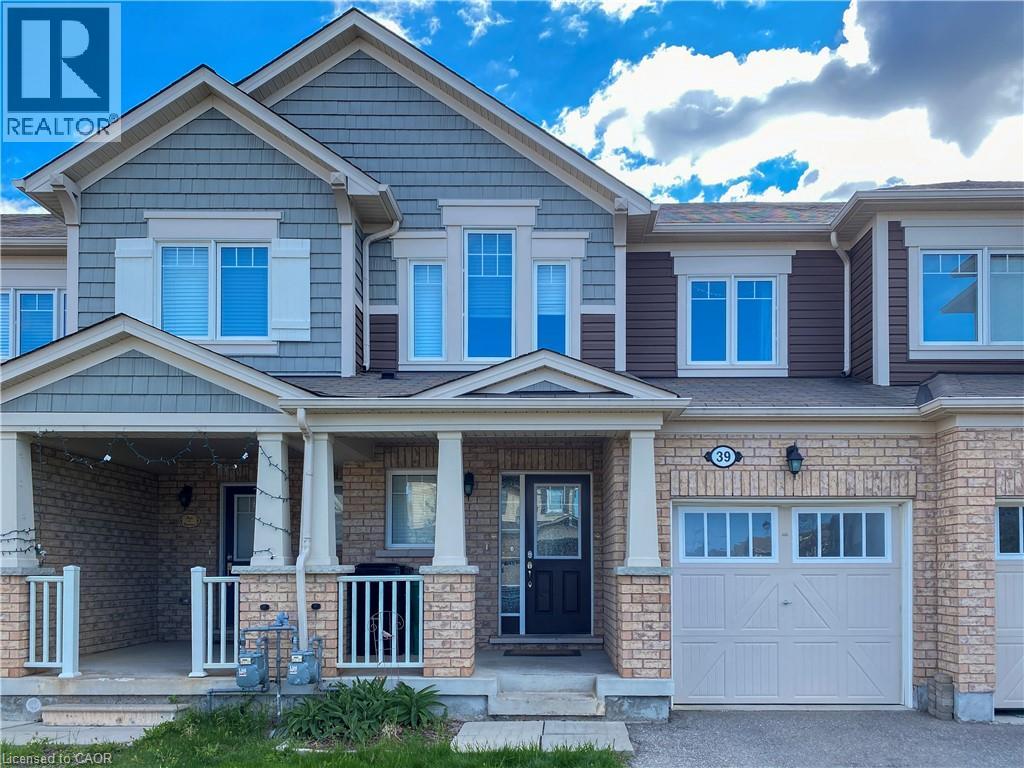
39 Glenvista Drive
Kitchener, Ontario
Beautiful and well-maintained 3-bedroom, 2.5-bathroom townhome located on a quiet street in a desirable family-friendly south Kitchener neighbourhood. Bright open-concept main floor featuring a spacious kitchen and dining area, welcoming living room with patio doors leading to a fully fenced backyard, and carpet-free flooring throughout. The fully finished basement rec room offers additional living space ideal for a family room, home office, or entertaining area. Generous primary bedroom with private 4-piece ensuite. Conveniently located close to schools, parks, walking trails, shopping, restaurants, recreation facilities, and major amenities with easy access to Highways 7/8 and the 401. Don’t miss this excellent leasing opportunity! (id:62616)
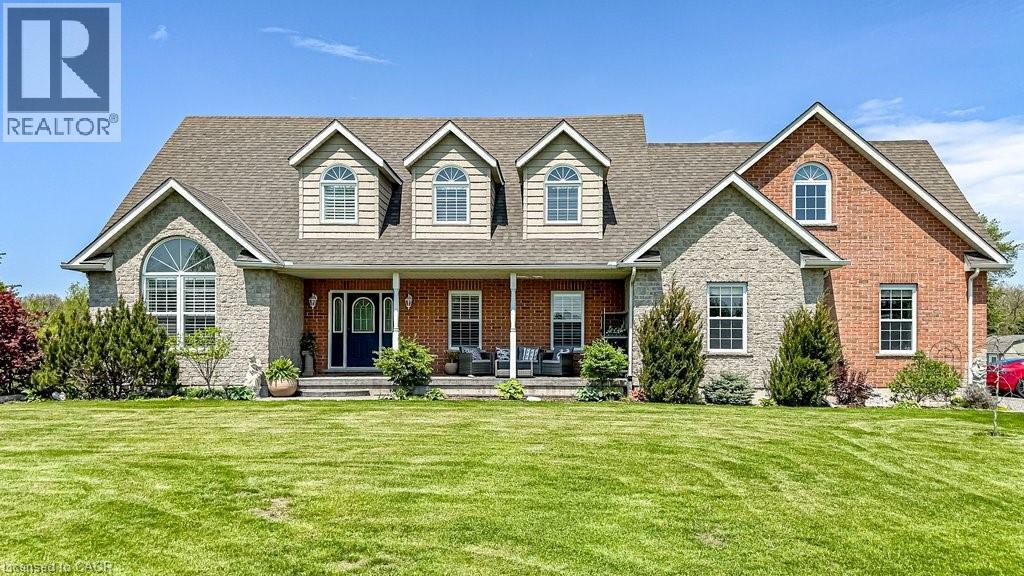
32a Haldimand Trail
Dunnville, Ontario
Rare Waterfront Executive Estate on the Grand River. Discover the pinnacle of riverfront living on this sprawling 2.7-acre estate with direct boat access to Lake Erie from your private dock. This stunning 3+1 bedroom, 4-bath home greets you with a grand foyer featuring a piano-style staircase and elegant wrought iron railings. The heart of the home is a recent custom solid maple kitchen boasting birch interiors, dovetail joinery, granite counters, and a seamless flow into the vaulted family room—perfect for hosting. Walk out from the kitchen to a private upper-level deck, with gas outlets, for sunset viewing. Retreat to the primary suite with a luxurious 5 pc ensuite. Enjoy the recently professionally finished massive 600 sqft second-floor great room as a nanny suite or multi-generational space with an 18,000 BTU Hisense heat & air conditioning system offering ultimate comfort throughout the seasons. The loft features six expansive Northstar architectural windows positioned prominently above the garage. These grand-scale panes are designed to maximize natural light, breathtaking vistas and curb appeal, creating a sophisticated visual anchor for the property. To ensure a seamless aesthetic transition, the design is complemented by matching shake siding across the rear elevation, maintaining a cohesive, high-end finish throughout the exterior. The walk-out lower level is an entertainer’s dream with a rec room, gas fireplace, fitness room, and direct access to a covered patio, with gas outlets, and pool. Complete with a 240V EV-ready garage or a massive workshop, this isn't just a home—it’s the lifestyle you’ve earned and the most cherished memories you'll treasure forever! (id:62616)
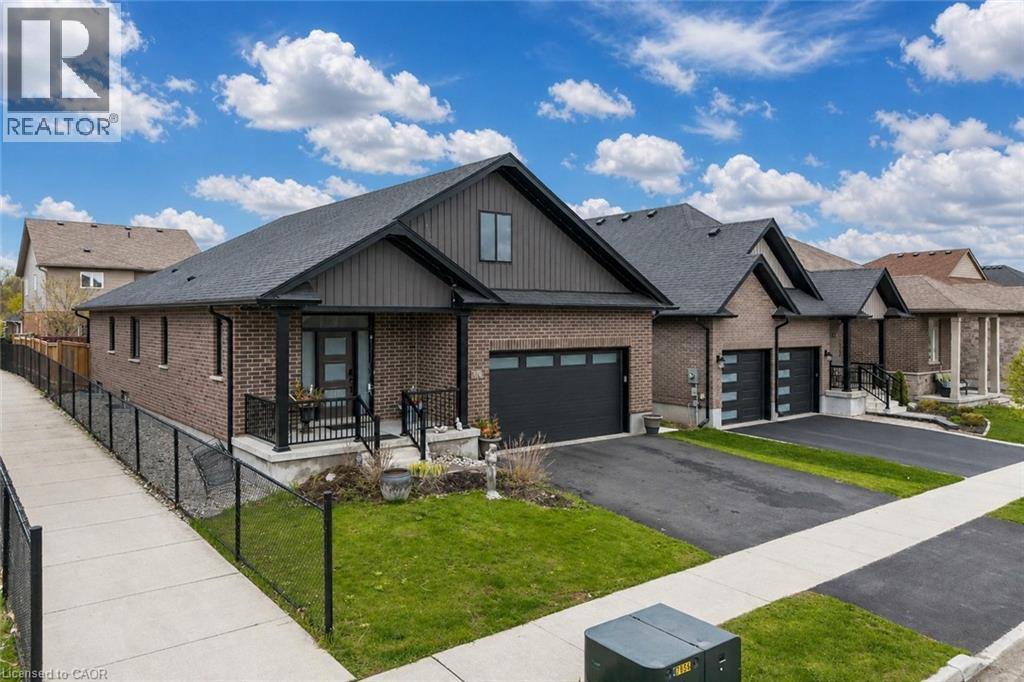
86 Woodberry Crescent
Elmira, Ontario
Welcome to 86 Woodberry Crescent, Elmira: a beautifully maintained and thoughtfully updated detached bungalow nestled in one of Elmira’s most desirable and family-friendly neighbourhoods. Drive into this charming house offering and parking for 4 vehicles: (2-car garage and 2--car driveway). Step inside and be greeted by an impressive, light-filled interior featuring soaring 9-ft ceilings, elegant hardwood flooring and an open-concept layout. Stylish Victorian blinds throughout the home add a touch of timeless charm. At the heart of the home is a stunning chefinspired kitchen, complete with sleek quartz countertops, high-end appliances including a gas stove, a large center island perfect for gathering, modern cabinetry and stylish lighting that adds a sophisticated touch. The adjoining living room is warm and inviting, highlighted by a cozy gas fireplace. The main level offers exceptional functionality, featuring a spacious primary bedroom retreat with a walk-in closet and a luxurious ensuite bathroom. A second bedroom on the main floor enjoys ensuite privilege to a well-appointed 4pc bathroom, making it perfect for guests or family members. Added convenience comes with main floor laundry, enhancing the home’s practical design. The fully finished basement expands your living space significantly, offering 2 additional bedrooms, a dedicated office and a full bathroom. This versatile area presents incredible potential, perfect for an in-law suite, multi-generational living or even a mortgage helper. Step outside to enjoy a fully fenced backyard, complete with a deck that’s perfect for summer evenings, bbq's or simply unwinding while kids and pets play safely. Ideally located close to excellent public schools, scenic parks, walking trails, restaurants and shopping amenities, this home is truly ideal for growing family or first time home buyers. This is an incredible opportunity to own a home that checks every box. Don’t miss out, Book your private showing today (id:62616)
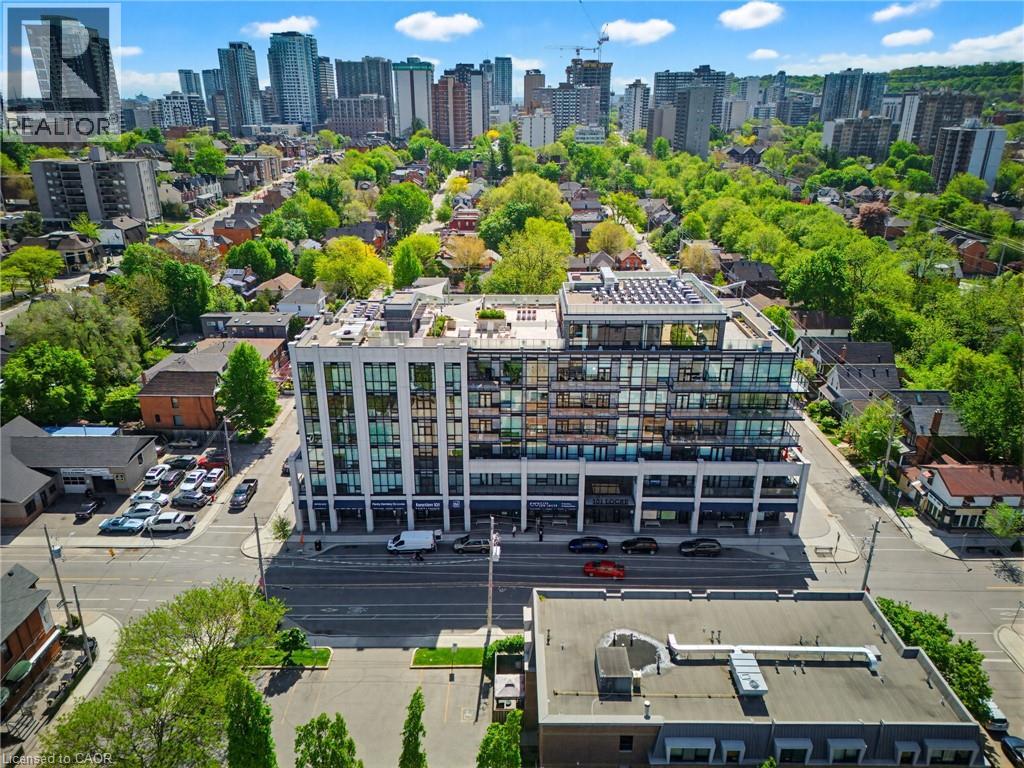
101 Locke Street Unit# 511
Hamilton, Ontario
This boutique condo is situated in the very heart of Locke Street’s lively village. Boasting an elite 97 Walk Score, close to shops, cafes & restaurants. The Rosemount floor plan is an open concept space defined by 9 ft ceilings and floor to ceiling panoramic windows. The interior is finished with premium 7 ½” wide-plank laminate flooring equipped with an acoustic underpad for maximum privacy and comfort. The modern kitchen features granite countertops, breakfast bar, tile backsplash & stainless steel appliances. The unit also includes in suite laundry, private balcony, storage locker and a dedicated underground parking space. The lifestyle at 101 Locke extends far beyond the walls of the suite with incredible amenities. Residents enjoy exclusive access to a private indoor rooftop lounge and bar, the perfect vantage point for taking in breathtaking South-West views of the city and the Escarpment. The experience continues outdoors on the expansive Rooftop Terrace, featuring a stone fireplace, BBQ stations, and open air lounge areas. Fitness lovers can cancel their gym memberships thanks to the Skyline Fitness Center, which offers free weights, cardio equipment, and a unique outdoor yoga & Pilates deck, followed by the chance to decompress in the building’s luxurious steam room. This is more than just a condo, it is a retreat in the center of it all. (id:62616)