
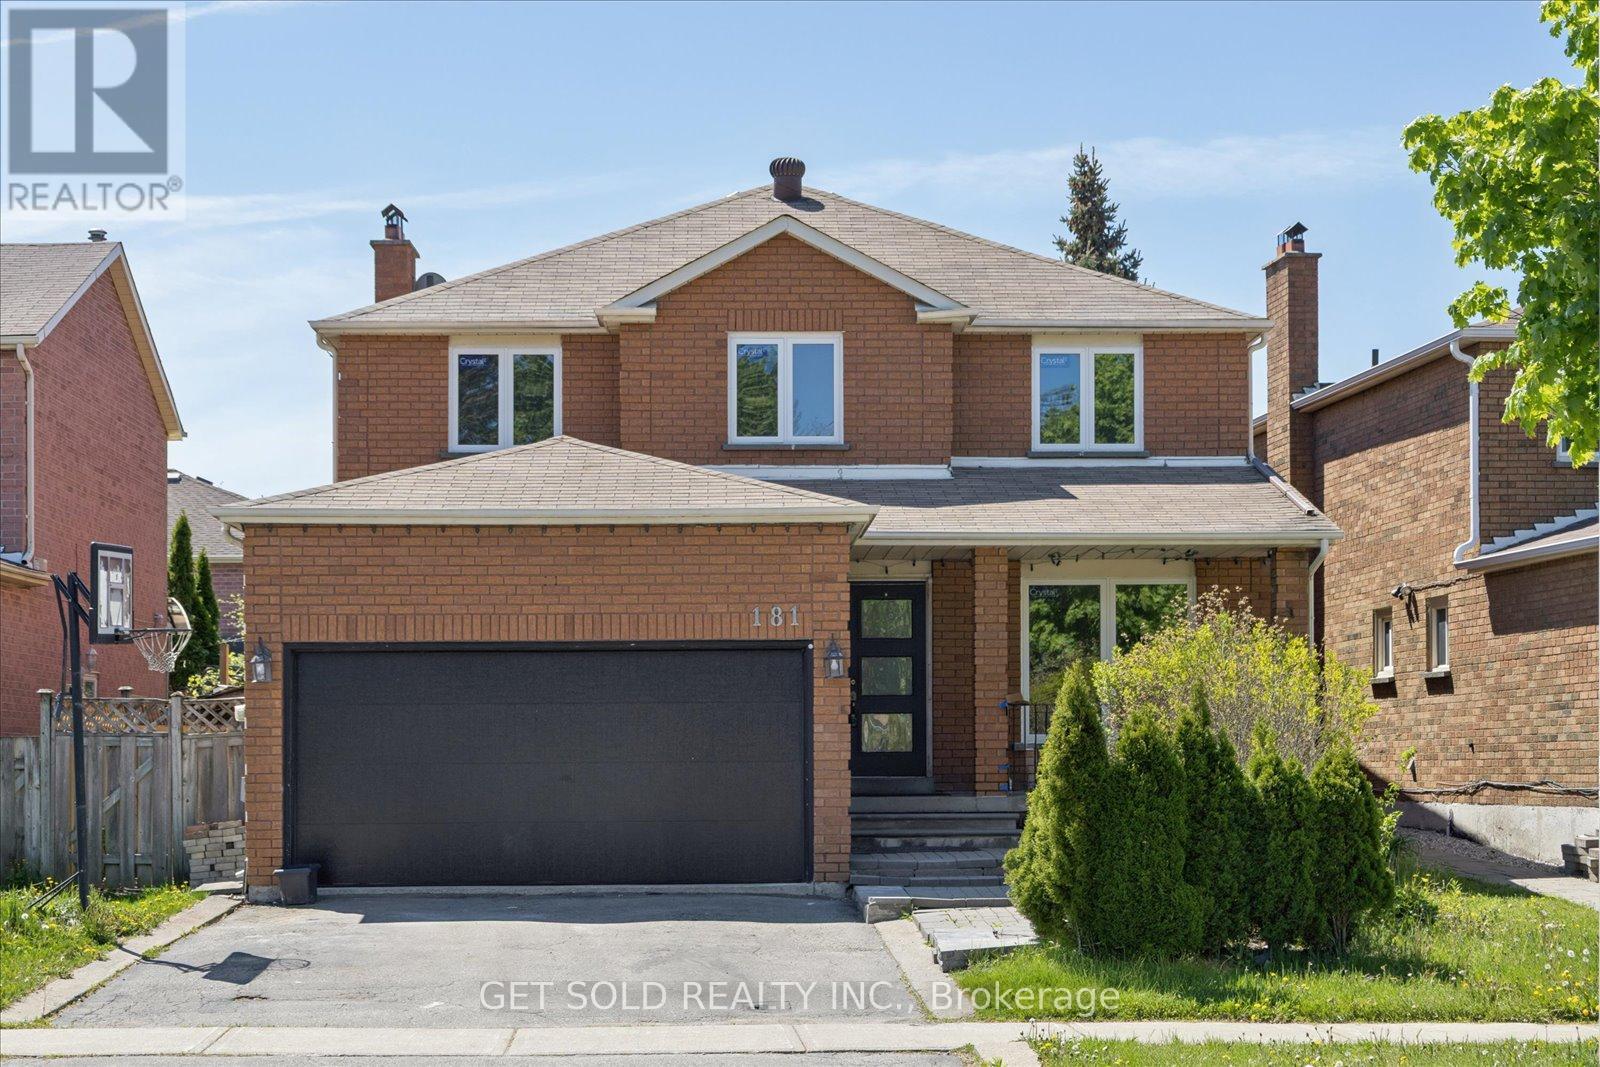
181 Brownridge Drive
Vaughan, Ontario
Welcome to this beautifully renovated family home in the heart of Thornhill. Offering approximately 2,468 sq. ft. of above-grade living space, this stunning residence blends modern elegance with warmth and functionality in one of the area's most convenient and family-friendly neighbourhoods.Located just minutes from Promenade Shopping Centre, top-rated schools, community centres, parks, and the local library, 181 Brownridge Avenue places everything your family needs right at your doorstep.Newly renovated from top to bottom, this move-in ready home showcases a brand-new spacious kitchen with stylish finishes, beautifully updated bathrooms, new flooring throughout, and thoughtfully refreshed living spaces. Featuring 4 generously sized bedrooms and 3 bathrooms, this home offers exceptional space for growing families, entertaining guests, and everyday comfort. The bright and spacious layout is filled with natural light and creates the perfect balance of sophistication and practicality.Whether you're hosting family gatherings, enjoying quiet evenings at home, or taking advantage of the convenient location this is a rare opportunity to own a turnkey home in one of Thornhill's most desirable communities. ***POWER OF SALE*** (id:62616)
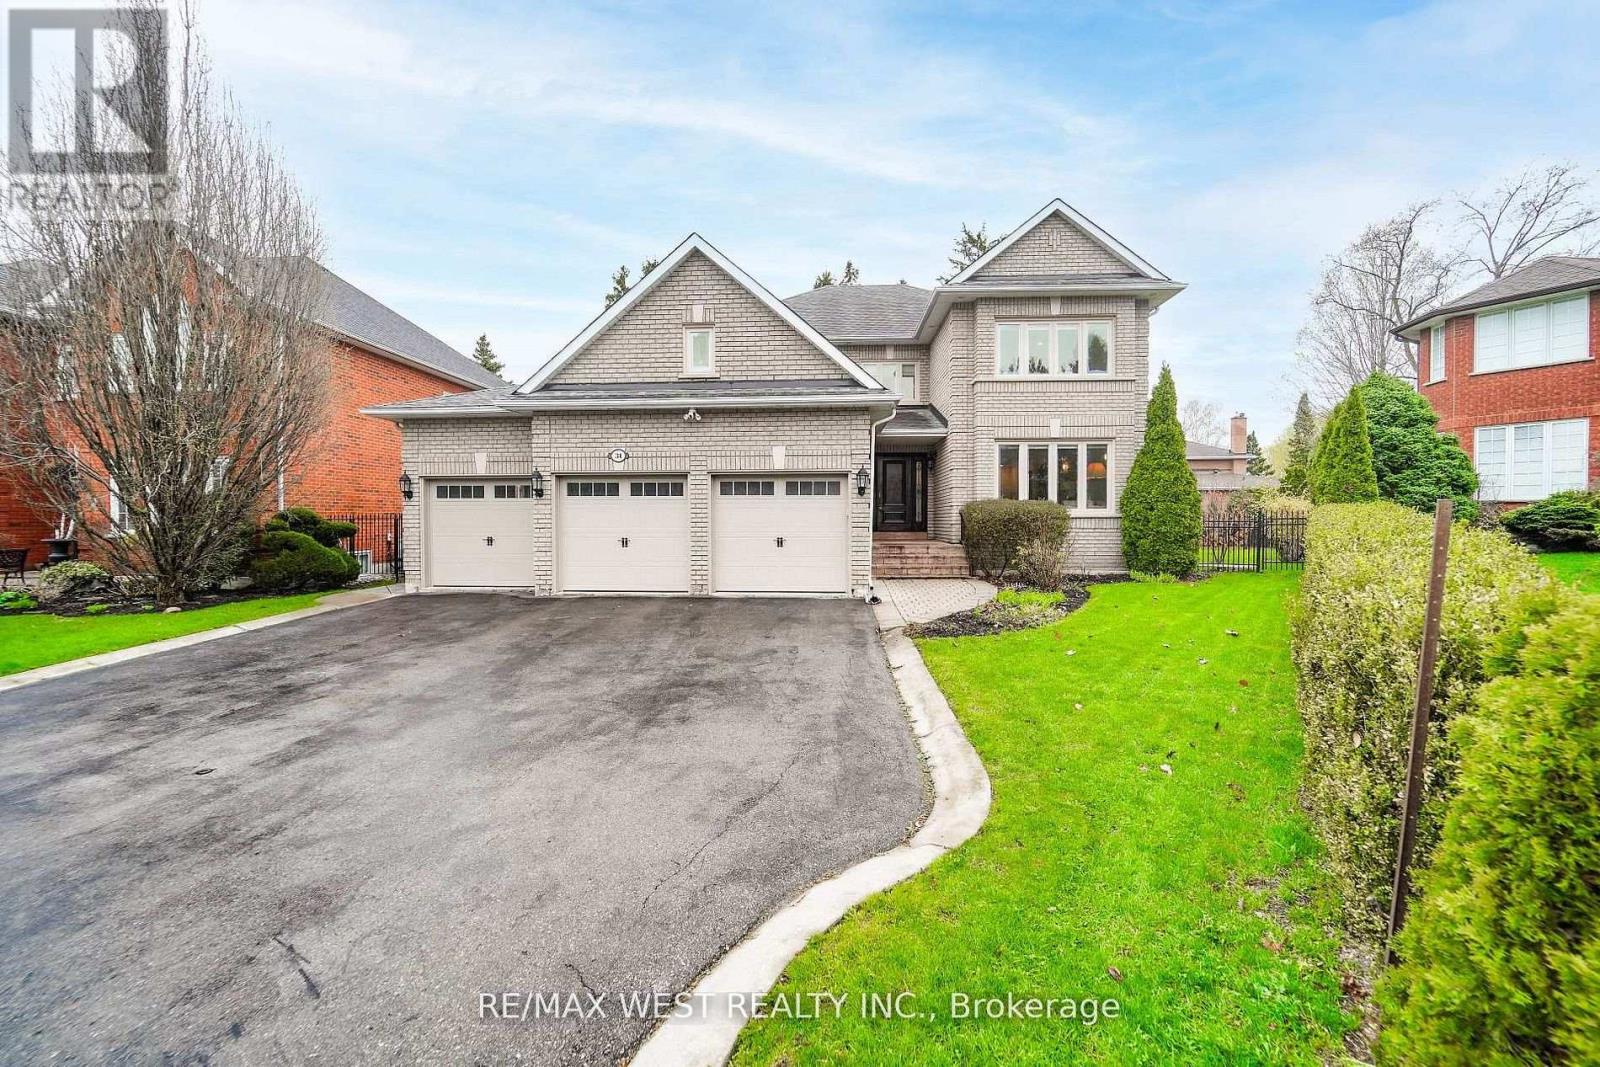
31 Garriock Court
Vaughan, Ontario
Welcome to 31 Garriock Court! Nestled on a premium pie-shaped lot in an exclusive court location, this exceptional Islington Woods residence offers approximately 4,500 sq. ft. of beautifully finished living space. This 4-bedroom, 5-bathroom home is thoughtfully designed with upscale finishes and modern elegance throughout, featuring rich hardwood flooring and an expansive layout ideal for both everyday living and entertaining.The gourmet kitchen is a true showpiece, complete with quartz countertops, a spacious centre island, ample cabinetry, and top-of-the-line Sub-Zero and Wolf appliances. The adjoining family room, highlighted by a cozy fireplace, creates a warm and inviting atmosphere.The large primary bedroom retreat boasts a walk-in closet and a luxurious 5-piece ensuite. The fully finished basement, with a separate entrance, offers incredible versatility, featuring a recreation room, games room, full kitchen, exercise room, and an additional bedroom-ideal for extended family or guests. Additional highlights include separate service stairs leading to the garage, main floor laundry, and a large deck overlooking the expansive backyard. A 3-car garage and ample parking complete this remarkable property. This is a rare opportunity to own a distinguished home in one of the area's most sought-after communities! (id:62616)
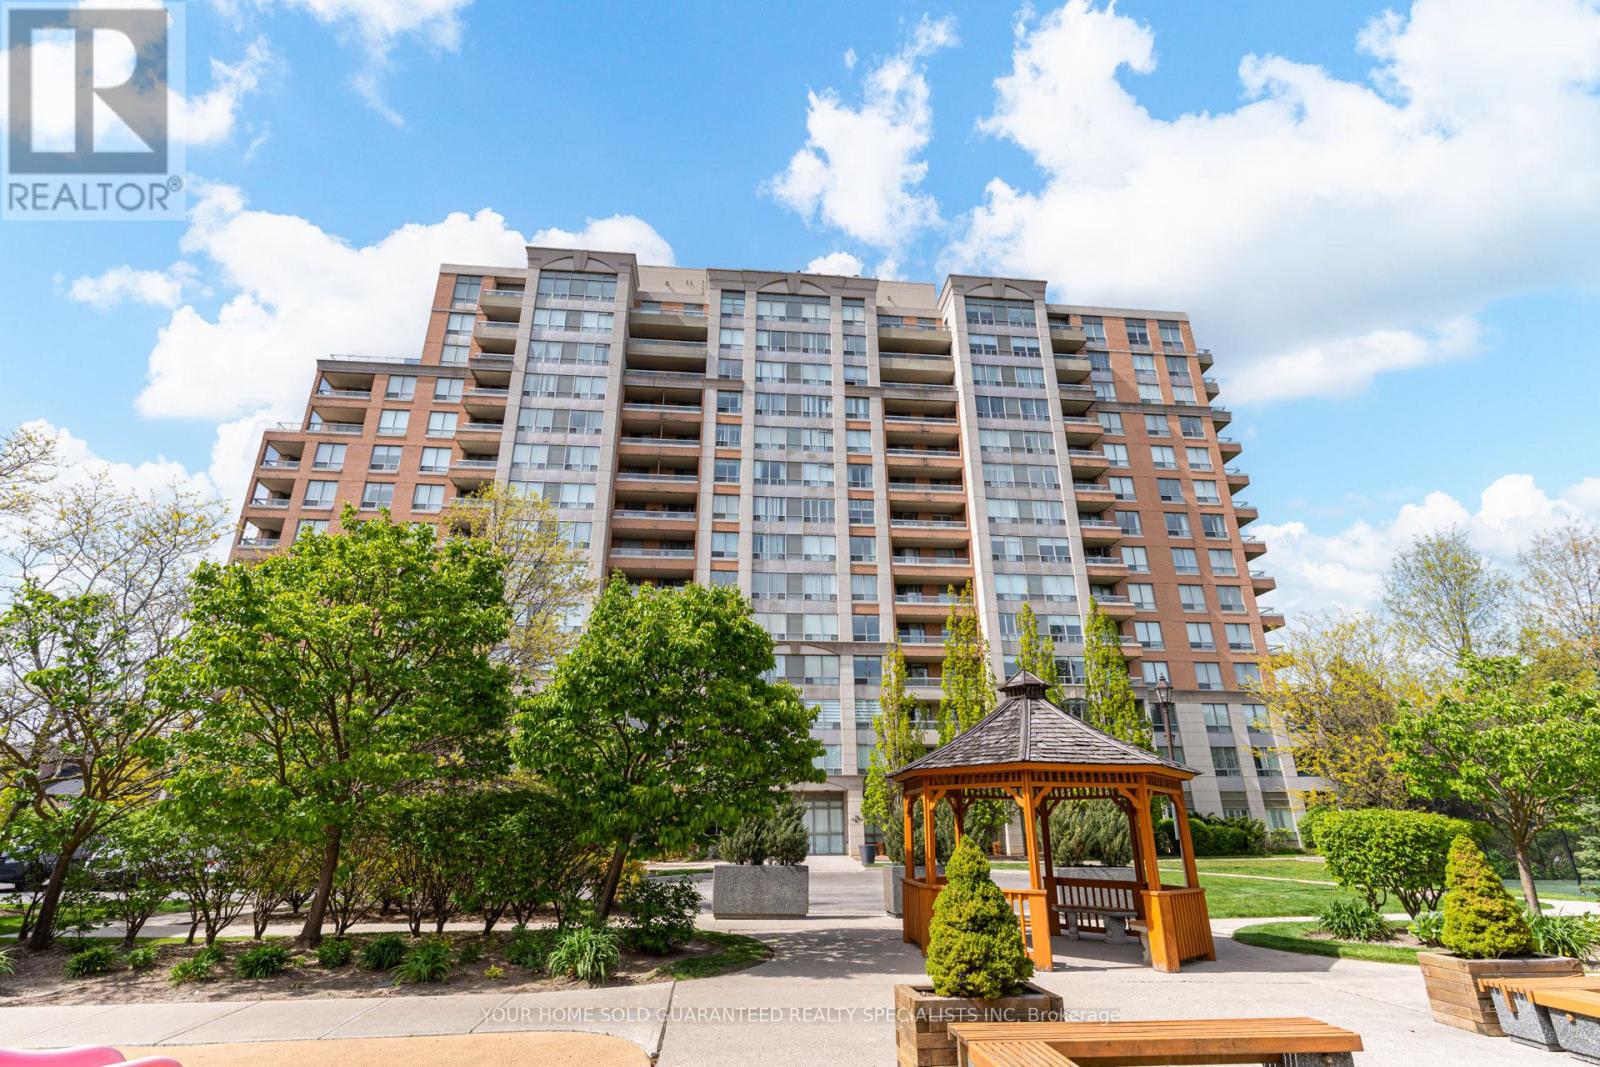
408 - 29 Northern Hts Drive
Richmond Hill, Ontario
Bright and spacious 2-bedroom suite with balcony, offering 1,050 sq. ft. in the vibrant core of Richmond Hill. This rare unit has been recently renovated with high end finishes, including modern bathrooms, upgraded kitchen, and refreshed bedrooms. The kitchen features granite counters, sleek backsplashes, and stainless-steel appliances. Newer Appliances: Bosch Dishwasher, Kitchen Aid Etc. Under Cabinet Light. Customized match cabinets and closets. Full size laundry adds convenience. Enjoy a well-maintained building with premium amenities: indoor pool, fitness centre, exercise room, Park, party room, sauna, 24-hour gatehouse security, BBQ, Tennis Court and playground. Perfectly located within walking distance to bus transit and Hillcrest Mall, groceries. Overlooking the park and tennis courts, and surrounded by mature trees, this home offers both urban convenience and natural serenity. (id:62616)
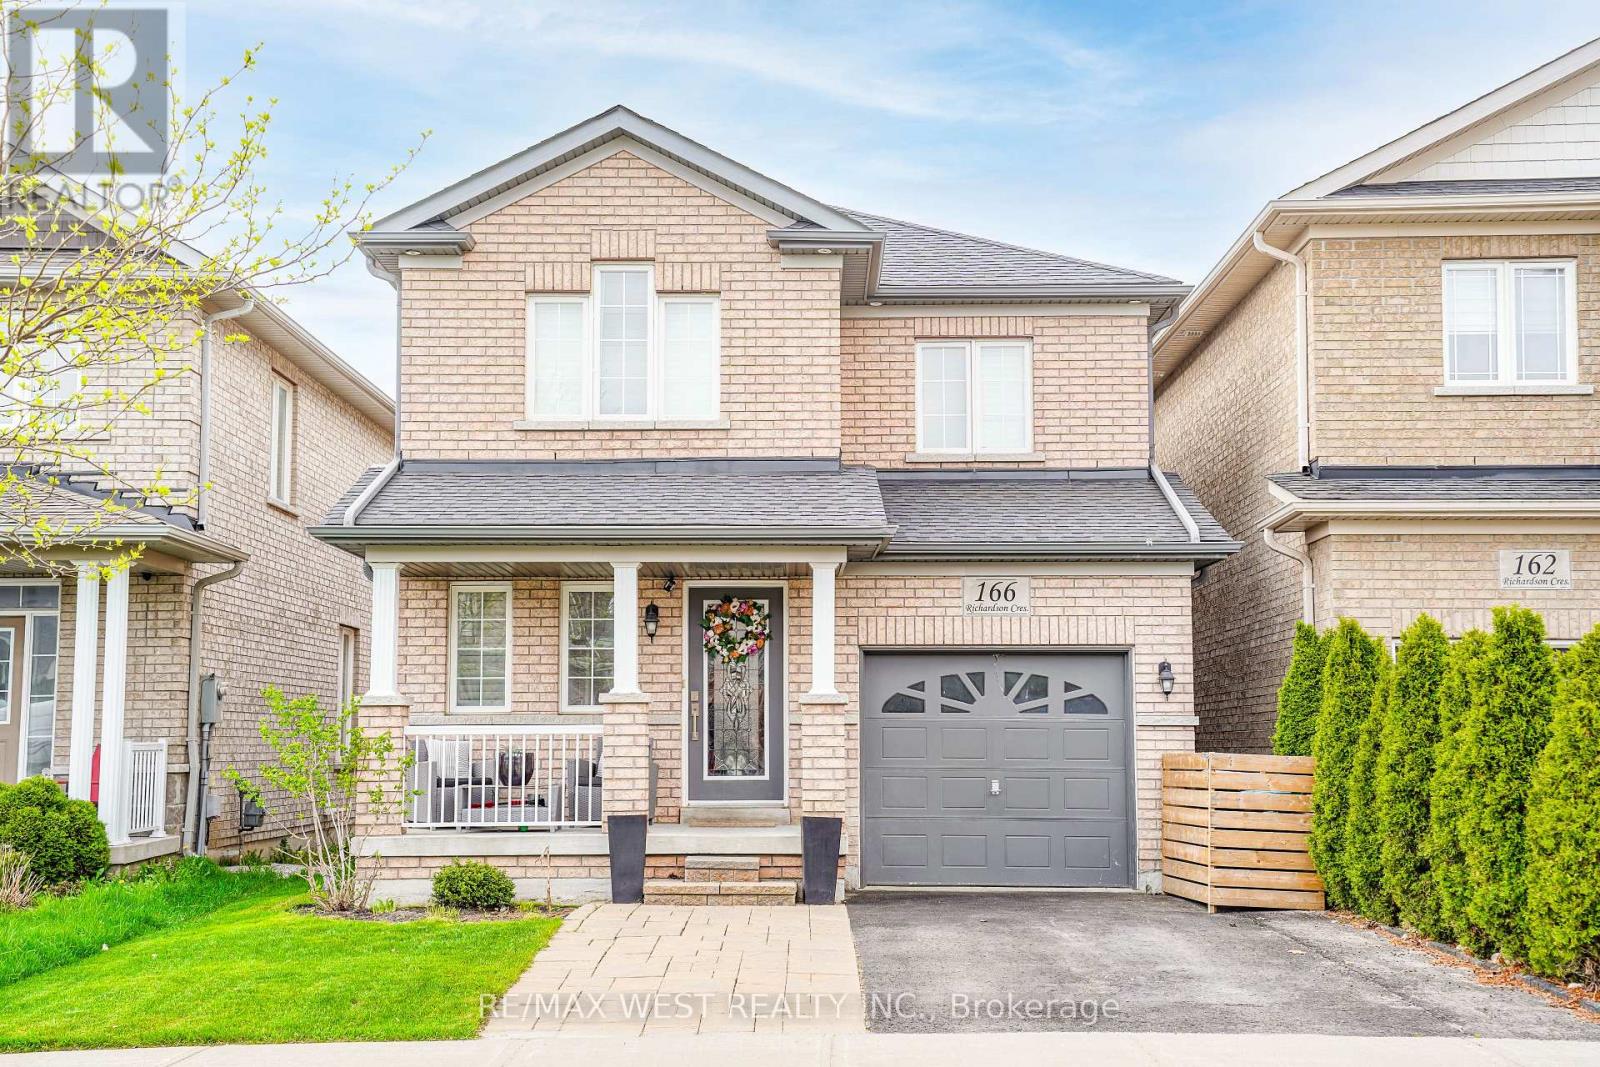
166 Richardson Crescent
Bradford West Gwillimbury, Ontario
Move into your turn key home with custom renovations top to bottom! Welcome to 166 Richardson Cres - A beautiful detached home in the heart of Bradford - on a quiet family street featuring custom renovations throughout! Open concept layout with tons of natural light! Enjoy a large gourmet kitchen with pot lights, stainless steel appliances, and a walkout to a huge deck-perfect for entertaining! Spacious layout ideal for growing families. Upper level features an oversized primary bedroom with a large walk-in closet with window and a stunning custom luxury 4-piece ensuite. Laundry room on the upper level, custom-built for the space! Professionally finished basement includes an additional bedroom and full bathroom, offering extra living space for extended family, guests, or a potential in-law setup. Move-in ready and loaded with upgrades! Nearby shopping, schools, parks, and Highway 400! (id:62616)
166 Petal Avenue
East Gwillimbury, Ontario
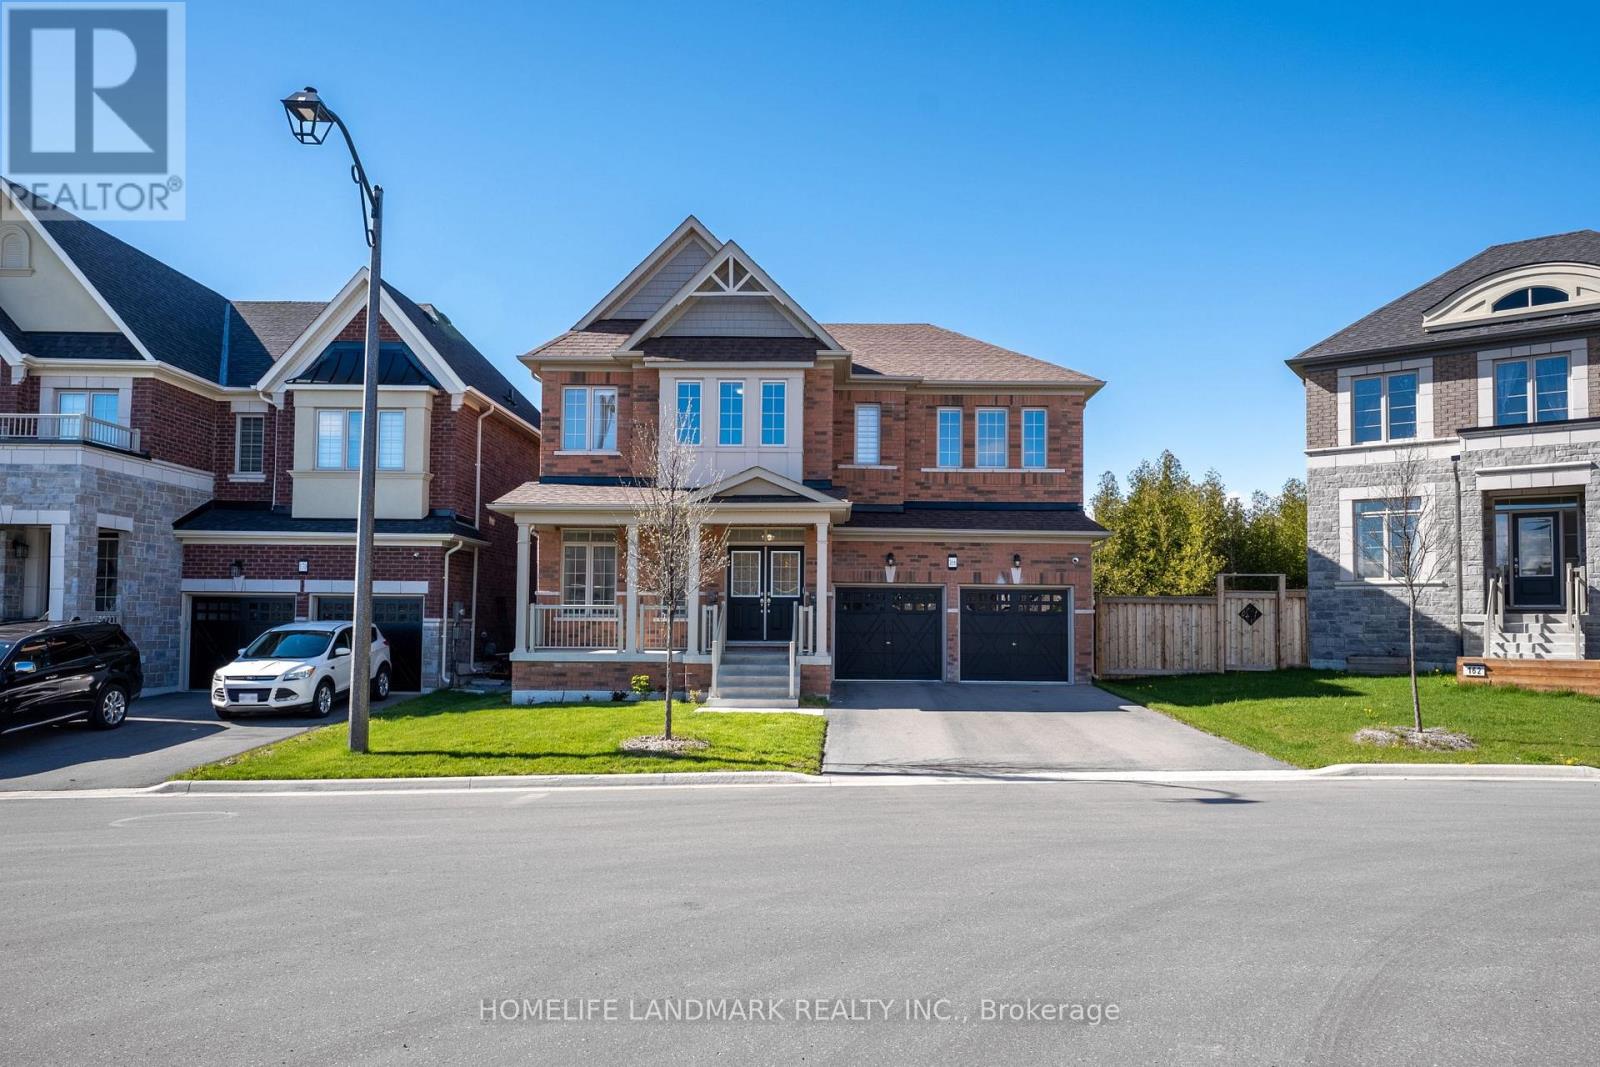
Welcome to 166 Petal Ave, a beautifully upgraded & maintained 3,325 sqft detached home situated on a premium ravine lot within a quiet private court in the growing Queensville Community of East Gwillimbury. Backing onto ravine surroundings while facing nearby trails and greenspace, this property offers a setting that is Rare Opportunity within the community.This thoughtfully designed 4-bedroom, 4-bathroom home features a bright open-concept layout with 9-ft ceilings on both the main and second floors, spacious principal rooms, oversized windows, and an abundance of natural light throughout. The home offers comfortable family living combined with well-appointed upgraded finishes.The chef-inspired kitchen features quartz countertops, upgraded cabinetry, stainless steel appliances, a separate pantry/service area, and a spacious breakfast area ideal for both everyday living and entertaining. The inviting great room overlooks the private treed backyard and features gas fireplace.The spacious primary suite features impressive 10-ft ceilings, a large walk-in closet/dressing area, and a well-appointed ensuite bath. The additional bedrooms are generously sized and provide excellent functionality for growing families.With over $250,000 in upgrades and improvements, the home showcases hardwood flooring throughout, upgraded tile, upgraded staircase railings, designer lighting, modern bathrooms, and carefully selected finishes that create a warm and refined living environment.Conveniently located close to parks, trails, schools, shopping, community amenities, and Highway 404, this move-in ready home offers a combination of space, privacy, nature, and convenience within one of East Gwillimbury's family-oriented communities. (id:62616)
Bsmt - 198 Cherrywood Drive
Newmarket, Ontario
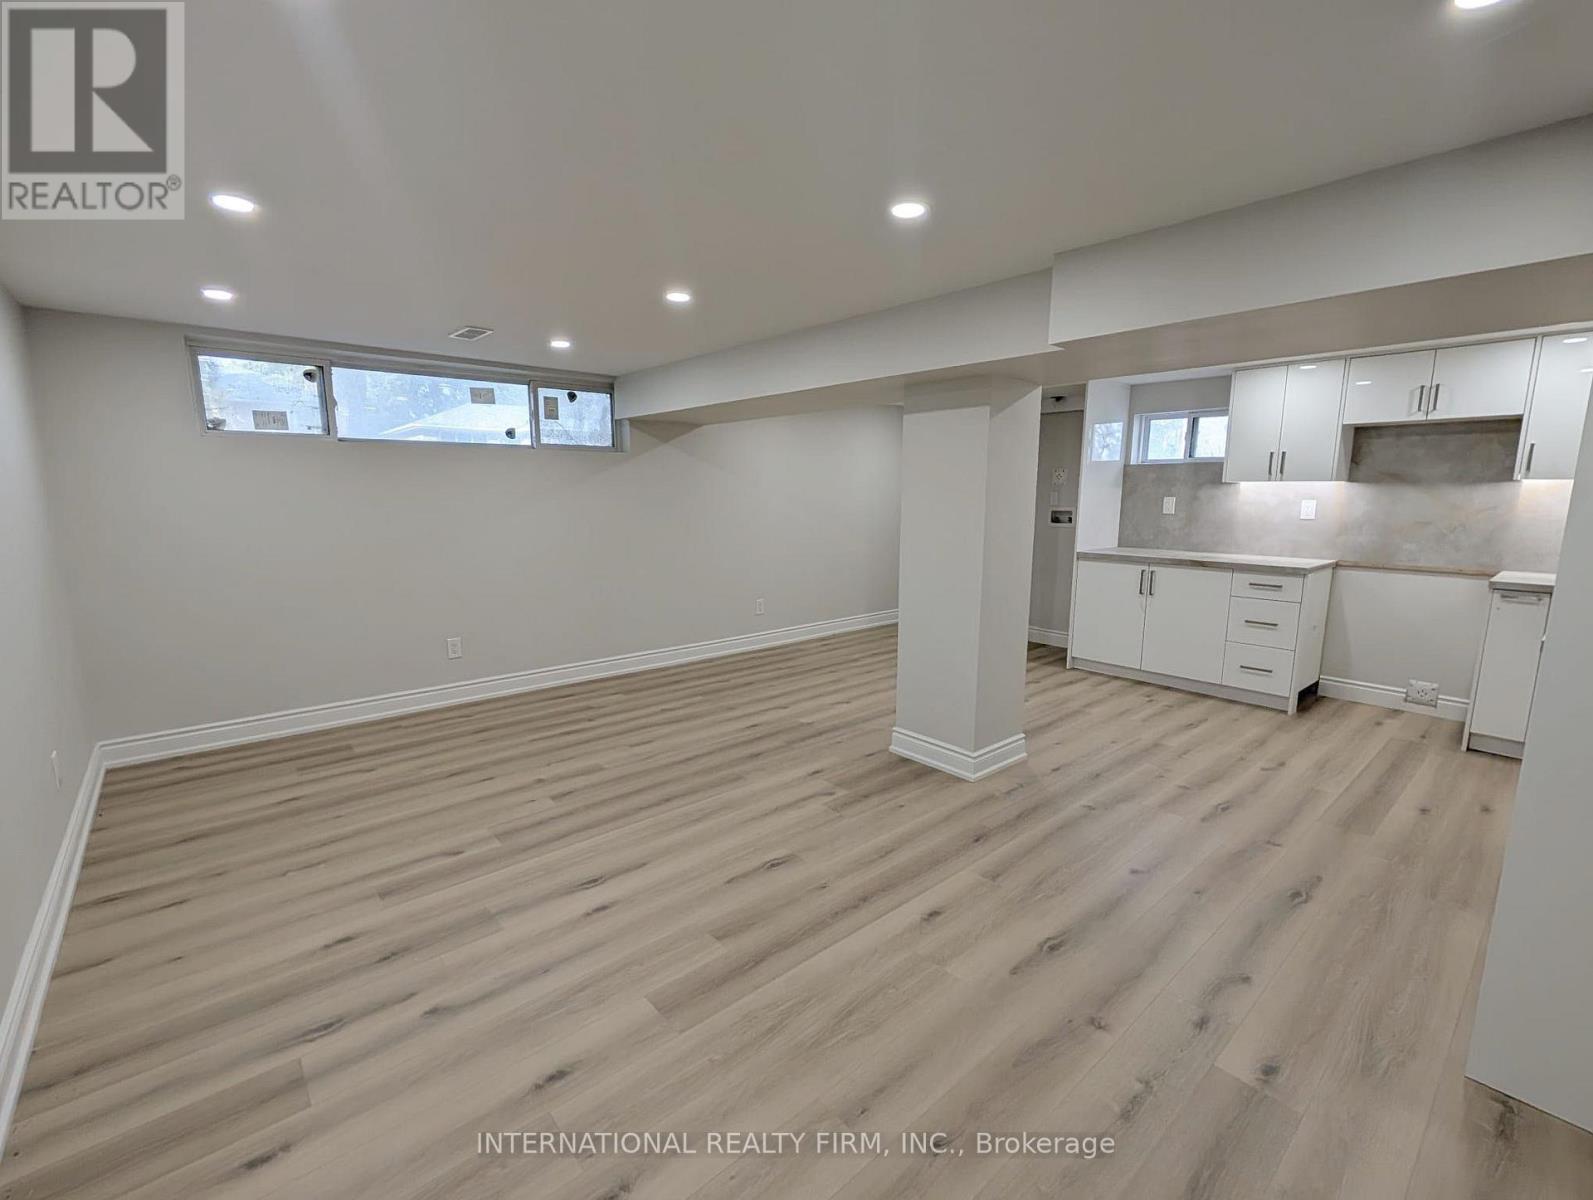
Newly renovated 3-bed, 1.5-bath basement apartment with separate entrance offers modern comfort, upscale finishes, and unbeatable convenience in one of the area's most desirable neighbourhoods in Newmarket. Step inside to find hardwood flooring throughout, abright open-concept living space, and a designer kitchen featuring granite counter tops, stainless steel appliances, and ample cabinetry. The bedrooms offer natural light, while the upgraded bathrooms provide a clean, contemporary feel. Includes 1-car parking on the right side and is perfect for families, couples or professionals seeking style and space. Located in a prime, walkable area, you'll be minutes away from schools, hospital, Newmarket Go Station, public transit, grocery stores, restaurants, and everyday essentials. Enjoy the perfect blend of comfort, convenience, and modern living. Tenants are responsiblefor 40% of utilities, tenant insurance required before occupancy. ** New Appliances to be installed before occupancy ** (id:62616)
210 - 41 Danforth Road
Toronto, Ontario
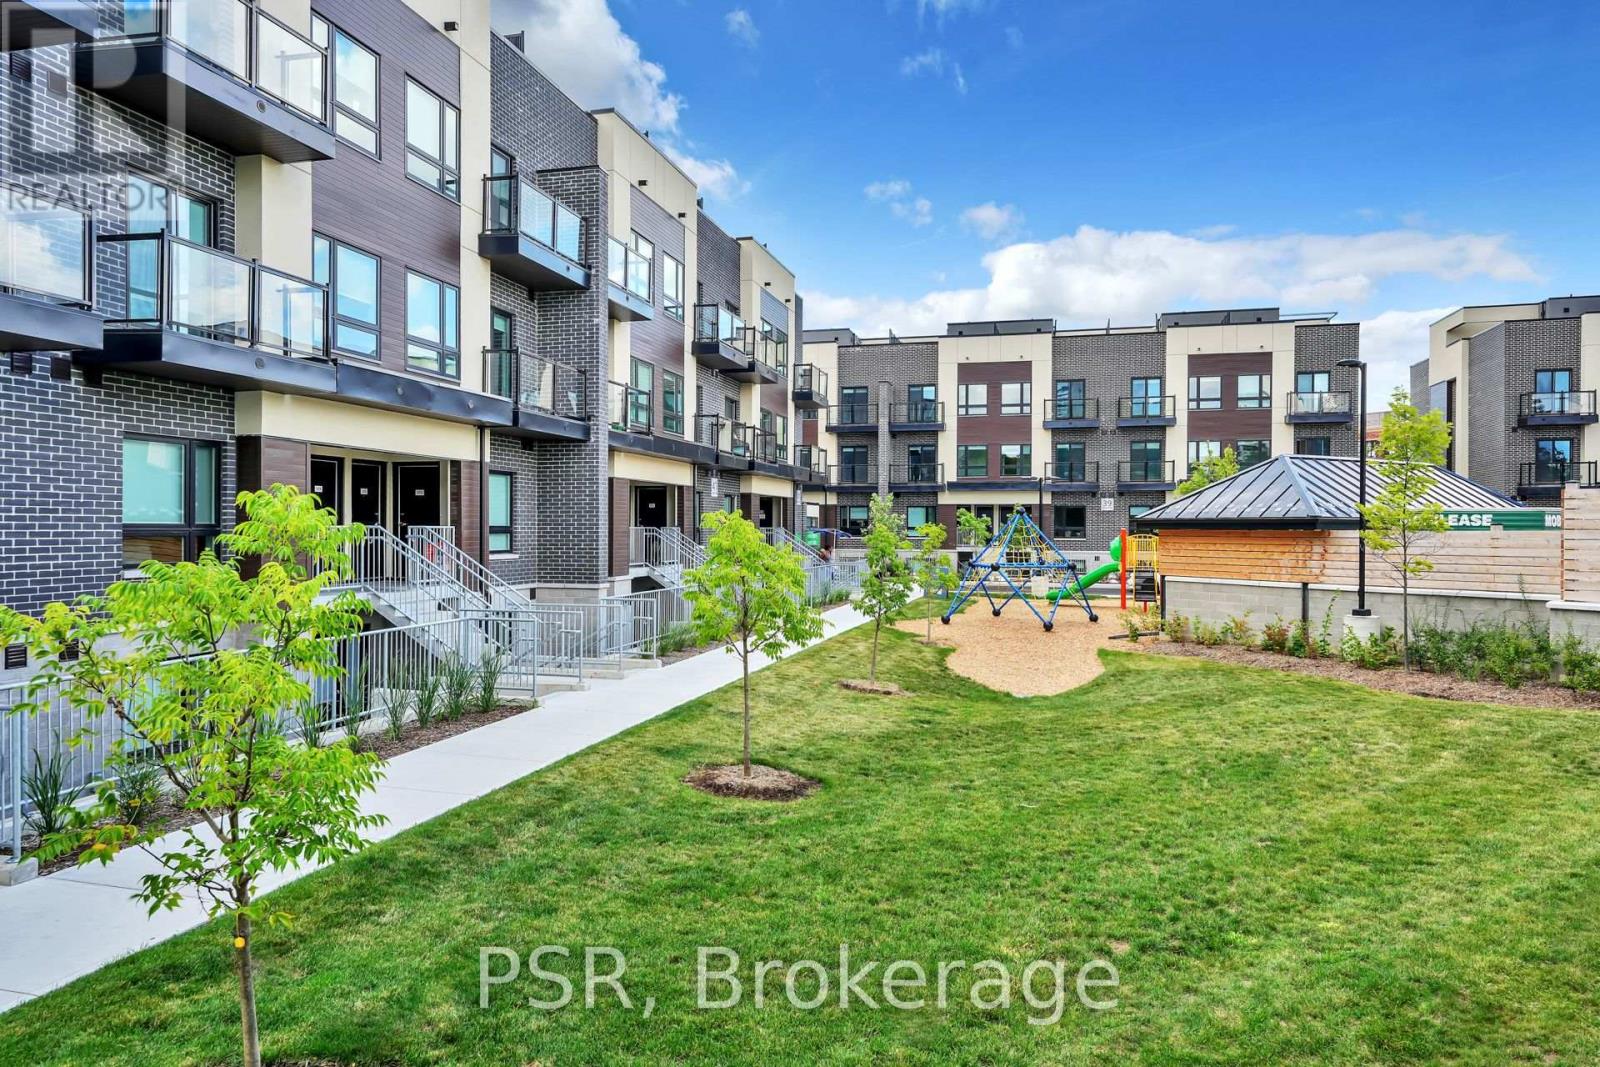
RENTAL INCENTIVES - $200 DISCOUNTED FROM RENTAL RATE FOR 12 MONTHS + $1,000 MOVE IN BONUS! Say Hello To The Towns On Danforth, Where Urban Energy & Diverse Culture Inspires An Enviable Way Of Life. Thoughtfully Finished, Spacious Suite Boasts 2 Bedrooms, Large Den & 2 Full Bathrooms. Open Concept, Functional Layout Spanning Just Shy Of 750 SF. Beautiful, Modern Kitchen Offers Full Sized Stainless Steel Appliances, Stone Countertops, & Ample Storage. Primary Bedroom Generous Size With 3Pc. Ensuite, Suitable Closet Space & Walkout To Private Balcony. Separate Rooms Den Doubles As The Perfect Home Office. In-Suite Stacked Laundry. Tenant To Pay: Water, Gas, & Hydro - All Separately Metered. A Short Distance To Victoria Park Station And Main Street Station Connecting You To The Bloor-Danforth Subway Line. As Well, Danforth GO Station Is A 6-Minute Ride Away. (id:62616)
(Bsmt) - 18 Big Red Avenue
Toronto, Ontario
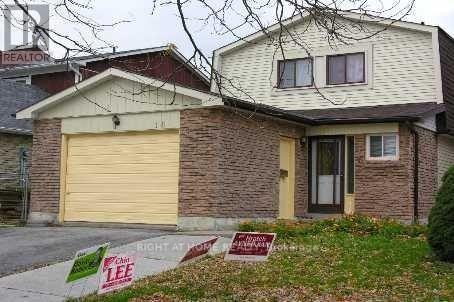
2 Br Basement Apartment With Separate Entrance,4pc Washroom, Living room, Kitchen, 1 Driveway Parking and Shared Laundry In Prime Location. Walking Distance To Woodside Square Mall, Bus Stop, Banks, School, Shopping, Library, and Many More. Occupancy from August 1, 2026. Pet-Friendly Basement. Landlord Or Listing Brokerage Do Not Warrant TheRetrofit Status Of The Basement. (id:62616)
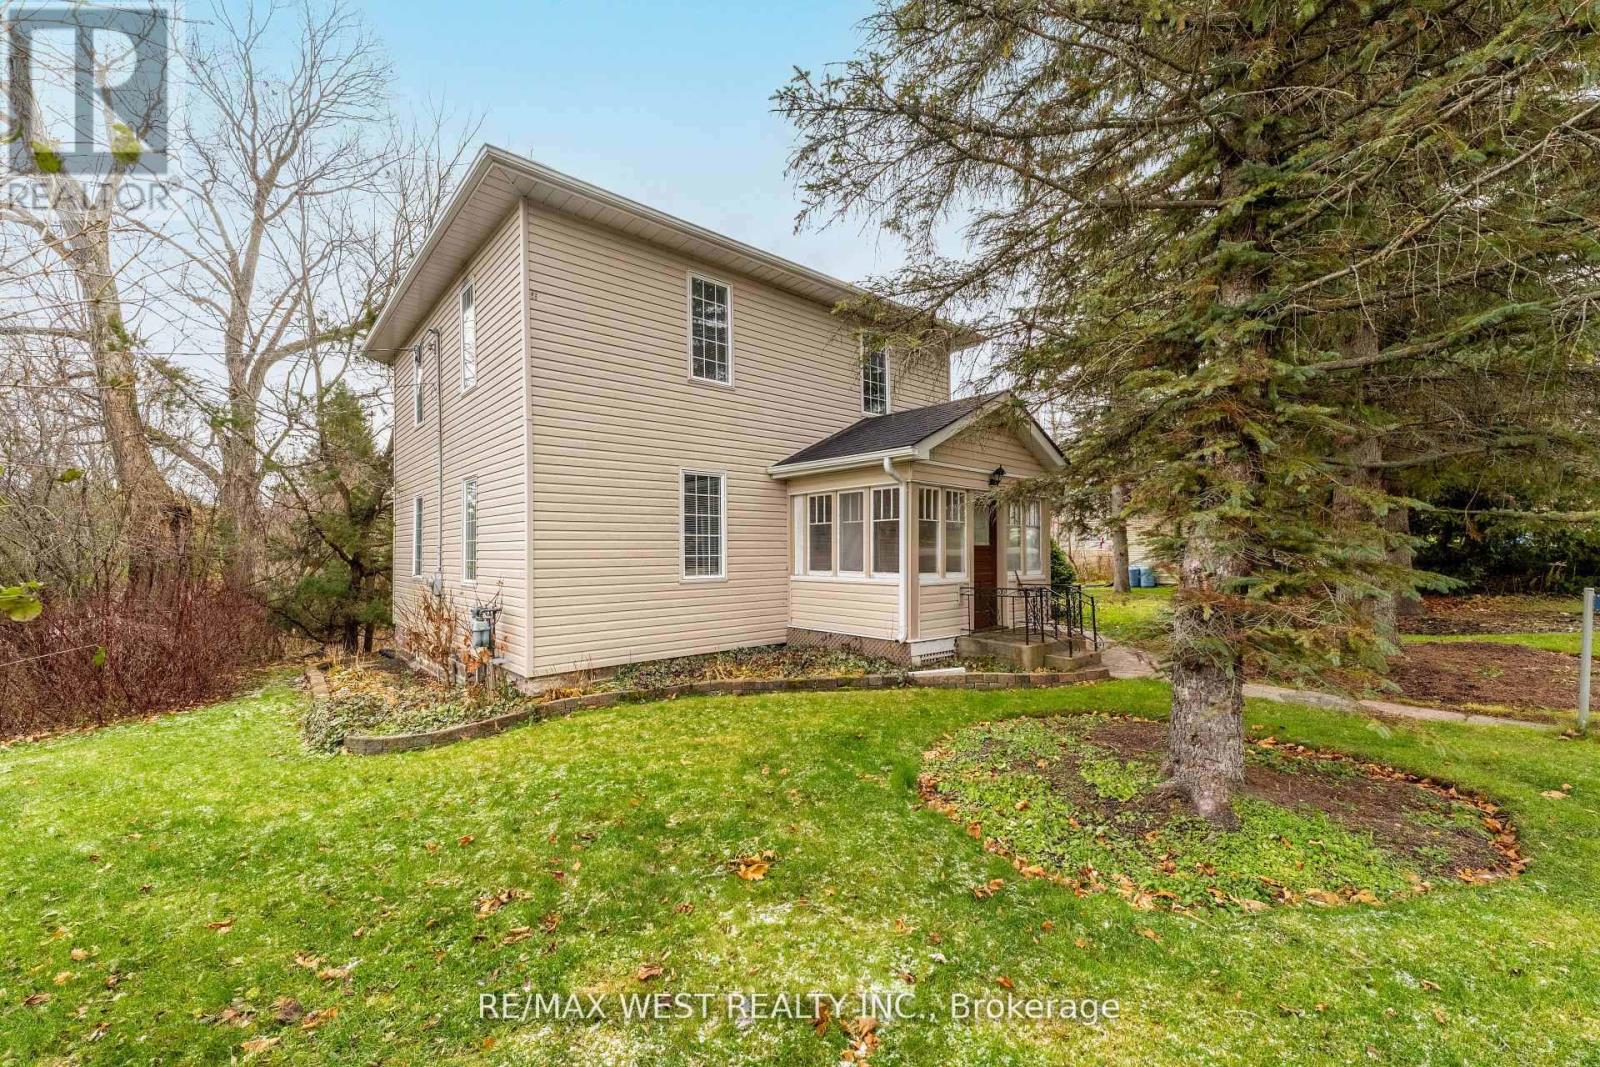
4 Coryell Street
Scugog, Ontario
Riverfront Living in Charming Seagrave! Escape to the peaceful beauty of Seagrave with this rare 1.28-acre direct waterfront property on the scenic Nonquon River! Nestled in a picturesque small-town setting, this spacious century home offers endless potential and stunning outdoor living. Originally a 4 bedroom converted into a spacious 2-bedroom layout, this character-filled home includes a cozy enclosed porch, convenient main floor mudroom with 2-piece bath, and separate entrance for added flexibility. Step outside to the massive wrap-around deck overlooking the expansive yard and tranquil river views - the perfect place to entertain, unwind, or soak in nature. A detached garage/barn adds extra storage and hobby space, while the riverfront lifestyle lets you swim, boat, fish, or simply relax by the water right from your own backyard. Conveniently located just 10 minutes north of Port Perry, 20 minutes to Uxbridge, and only 30 minutes to Highway 407 - enjoy the perfect balance of country charm and commuter convenience. Waterfront living, small-town charm, and endless possibilities await! (id:62616)
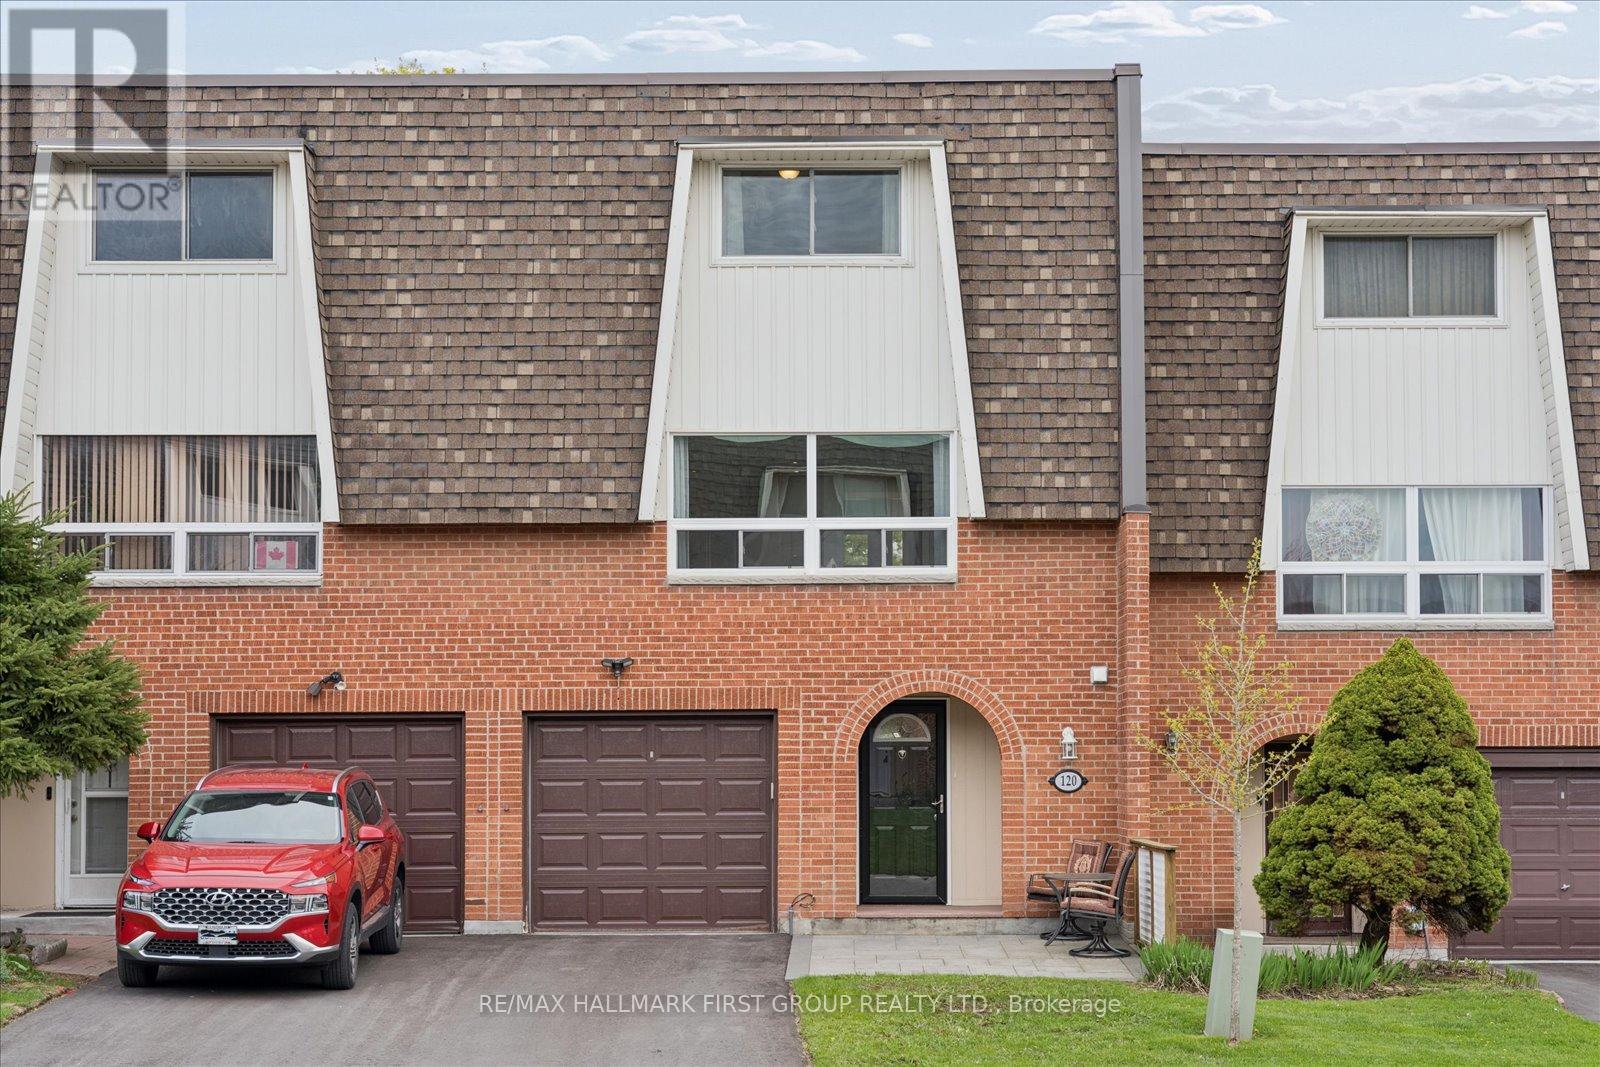
120 Deacon Lane
Ajax, Ontario
Prepare to be Impressed! This Gorgeous, Meticulously Maintained Townhome Is Located In The Highly Desirable Community Of South Ajax. Fully Renovated And Upgraded From Top To Bottom, No Detail Has Been Overlooked. The Main Level Features A Bright Family Room With Crown Moulding, Pot Lights, And A Convenient Walk-Out to the Yard. The Second Level Boasts A Spacious, Light-Filled L-Shaped Living Room, An Upgraded Eat-In Kitchen, And A Dining Area With A Walk-Out To Deck. Head Outside To Your Beautifully Landscaped, Fully Fenced Backyard Oasis Complete With A Spacious Deck-Perfect For Entertaining. Upstairs, Enjoy A Well-Appointed Primary Bedroom With Double Closets, Alongside Beautifully Upgraded Bathrooms. Featuring Hardwood Floors throughout, Crown Mouldings, and Pot Lights, This Home Is Move-In Ready and Genuinely Cared For. True Pride Of Ownership! (id:62616)
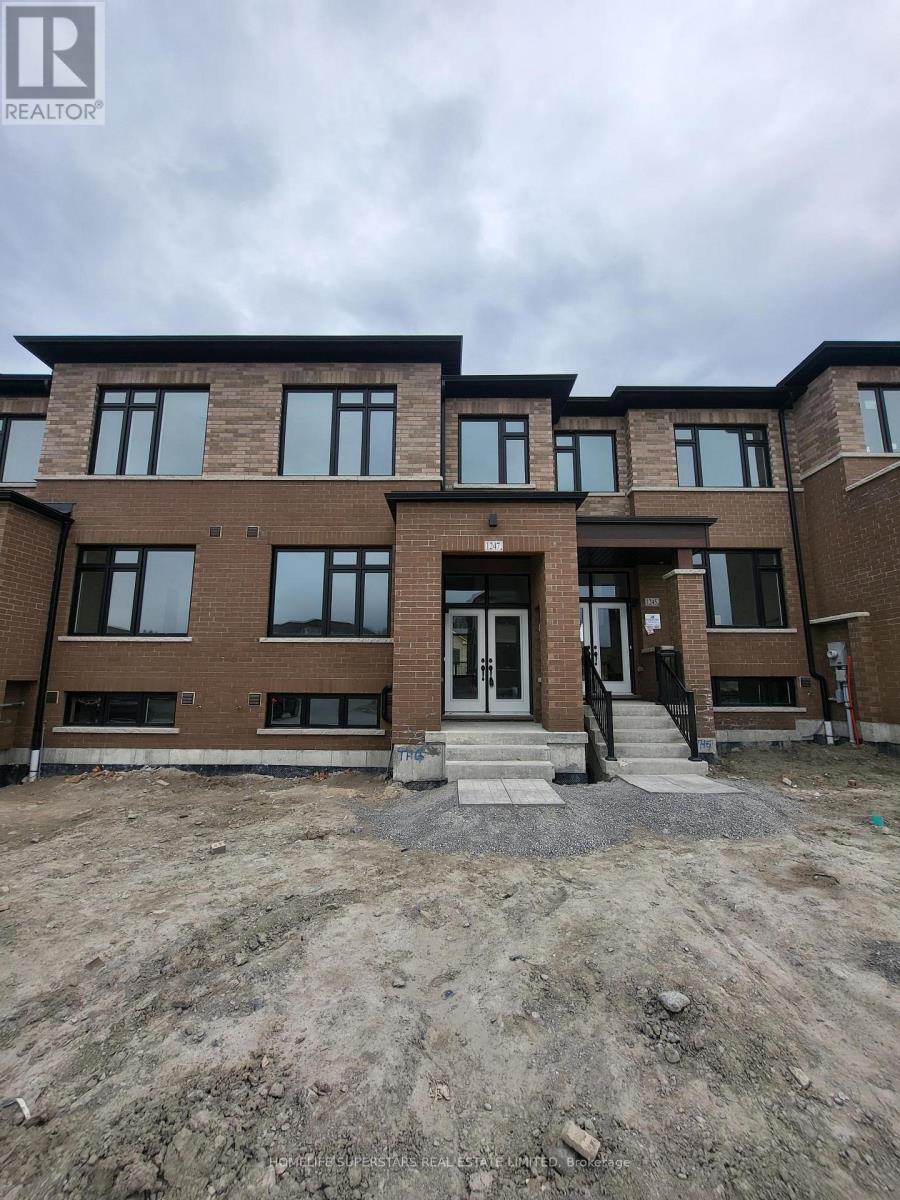
1247 Winding Wood Trail
Pickering, Ontario
Welcome to this stunning brand new town home in Pickering's highly sought-after New Seaton - Whitevale community, where style, space, and functionality come together seamlessly. Offering 4 spacious bedrooms and 2.5 bathrooms. Boasting approximately 1,885 sq ft, the thoughtfully laid-out floor plan features a bright and inviting great room with a walk-out to a private balcony-perfect for morning coffee or relaxing evenings. The open-concept design flows effortlessly into the kitchen and dining area, creating an ideal setting for both everyday living and entertaining.The main floor is finished with elegant hardwood flooring, adding warmth and sophistication, while the upper level features comfortable carpeting for a cozy feel throughout. Upstairs, you'll find generously sized bedrooms, including a well-appointed primary retreat. Located just minutes from Highways 401 and 407, this home offers easy commuting while being surrounded by parks, trails, schools, and all the amenities of the growing New Seaton community. (id:62616)
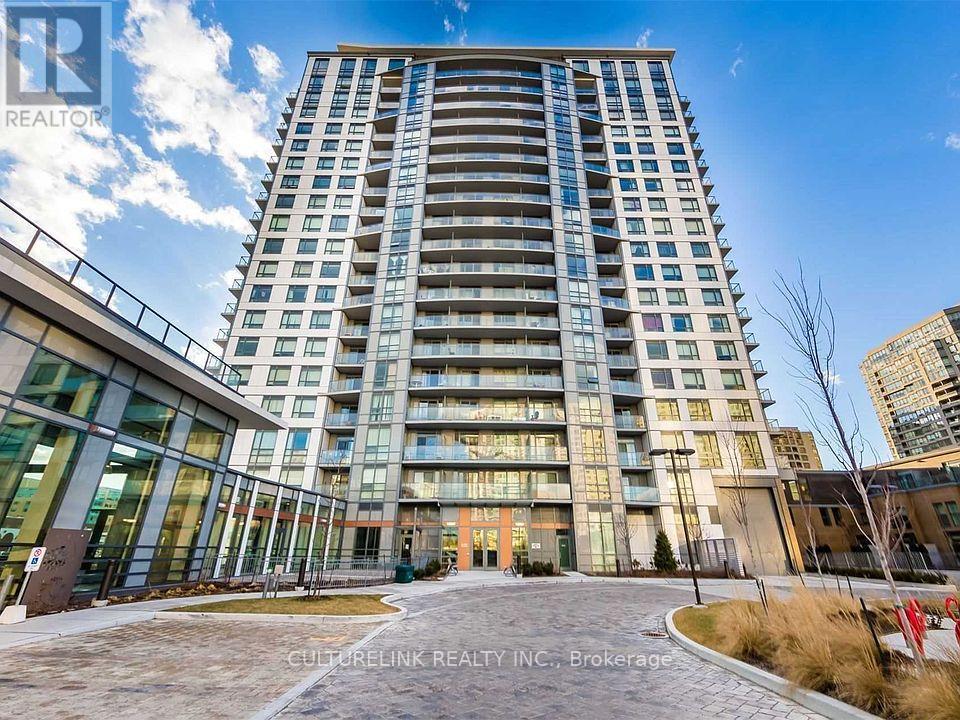
2010 - 185 Bonis Avenue
Toronto, Ontario
Good Design With 2 Split Bedrooms and 2 Full Baths. Includes Parking and Locker. Unit Has Upgraded Finishes With 9' Smooth Ceiling. Close To Amenities, Schools, Agincourt Mall, Golf Course and Library. Building Has Lots Of Amenities: Indoor Pool, Fitness CTR, Sauna, Party Room, BBQ, Rooftop Garden Terrace. Bring Offer! (id:62616)