
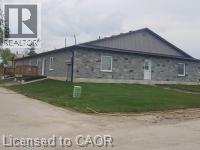
76 Ord Street Unit# 1
Seaforth, Ontario
Welcome to this beautifully maintained residence at 76 Ord Street in the heart of Seaforth. Offering a perfect blend of comfort, style, and small-town charm, this bright and spacious rental features modern finishes, a thoughtfully designed layout, and a peaceful residential atmosphere. Ideally located close to parks, schools, shopping, and local amenities, this exceptional property provides convenient and comfortable living in one of Huron County’s most welcoming communities. (id:62616)
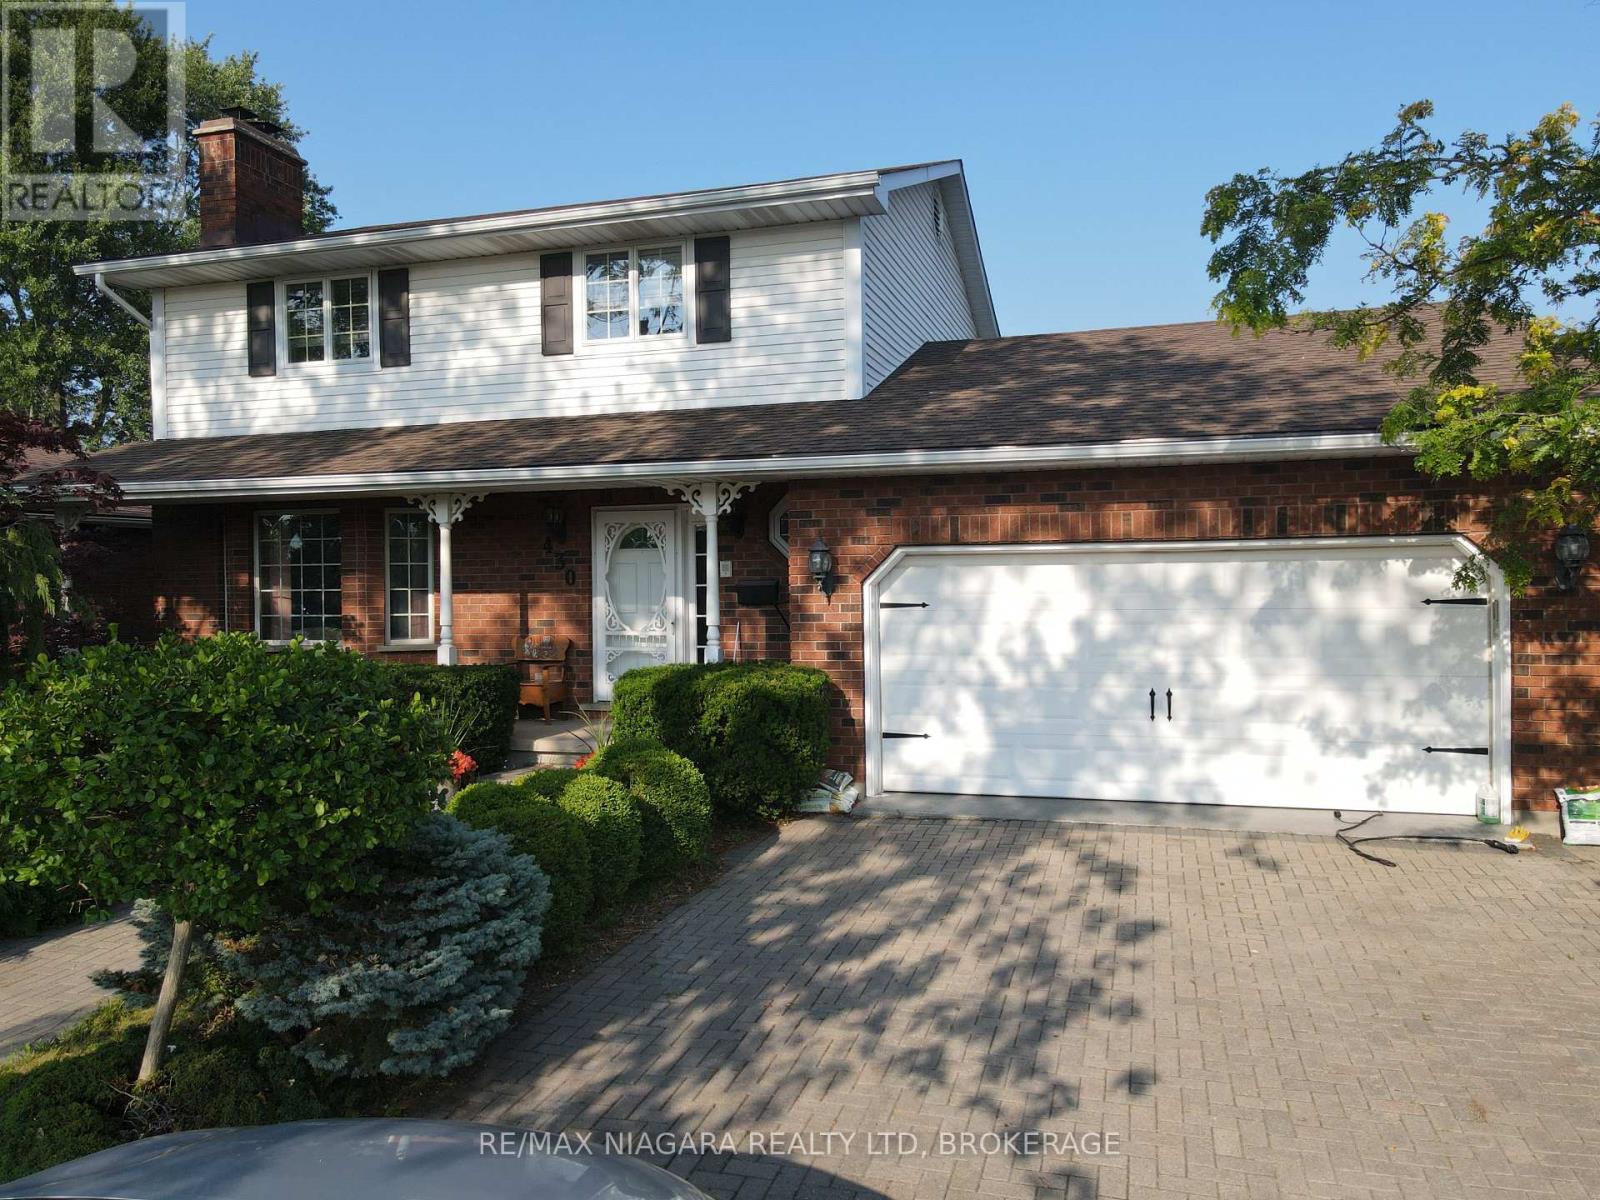
430 Gorham Road
Fort Erie, Ontario
Pride of ownership shines throughout this beautifully maintained 3 + 1bedroom, 2.5-bath brick home in the heart of charming Ridgeway. With striking curb appeal, this traditional two-story residence is framed by professional landscaping, an interlock brick driveway and walkway, and a welcoming covered front porch. The attached double garage provides ample parking and storage. Inside, enjoy spacious and light-filled principal rooms, including a bright and cheerful living room highlighted by a stunning Muskoka stone fireplace. Elegant glass French doors lead into a formal dining room perfect for entertaining. The well-appointed kitchen offers an abundance of cabinetry, granite countertops, a convenient breakfast bar, and a dinette area with patio doors opening onto a large, low-maintenance composite deck ideal for outdoor gatherings. The lower level features a generous open-concept recreation room with a wood-burning fireplace, extra-high ceilings, a rough-in for a wet bar, and a stylish 4-piece bath. A beautifully finished laundry room and a second kitchen ideal for multi-generational living or future in-law suite potential. Significant recent updates include an level 2 charging system for electric vehicles, central air, furnace, central vacuum, roof, remodeled bathroom, eavestroughs, and repointed brickwork, ensuring peace of mind for years to come. Located just a short stroll from the boutiques, cafes, and community charm of downtown Ridgeway, and only minutes to the QEW and the Peace Bridge to Buffalo, this home offers both comfort and convenience. (id:62616)

79 Brock Road S
Puslinch, Ontario
Visit the REALTOR website for further information about this listing. Rare opportunity to own a versatile property with unique zoning that supports a wide range of permitted uses, offering exceptional live/work flexibility and potential future severance opportunities. This well-maintained property features a spacious main residence, large studio/workspace, ample parking, and a private setting surrounded by nature while still offering convenient access to the 401, schools, trails, parks, and sports amenities. Property highlights include a chef-inspired kitchen, expansive indoor and outdoor living areas, generous parking space, and a large studio ideal for extended family, rental income potential, home-based business operations, creative workspace, or recreational use. The property combines residential comfort with practical functionality, making it ideal for entrepreneurs, multi-generational living, or buyers seeking additional flexible space. Located in a desirable community with privacy and strong local appeal, this property offers a unique combination of lifestyle, convenience, and long-term potential rarely found in more urban municipalities. (id:62616)
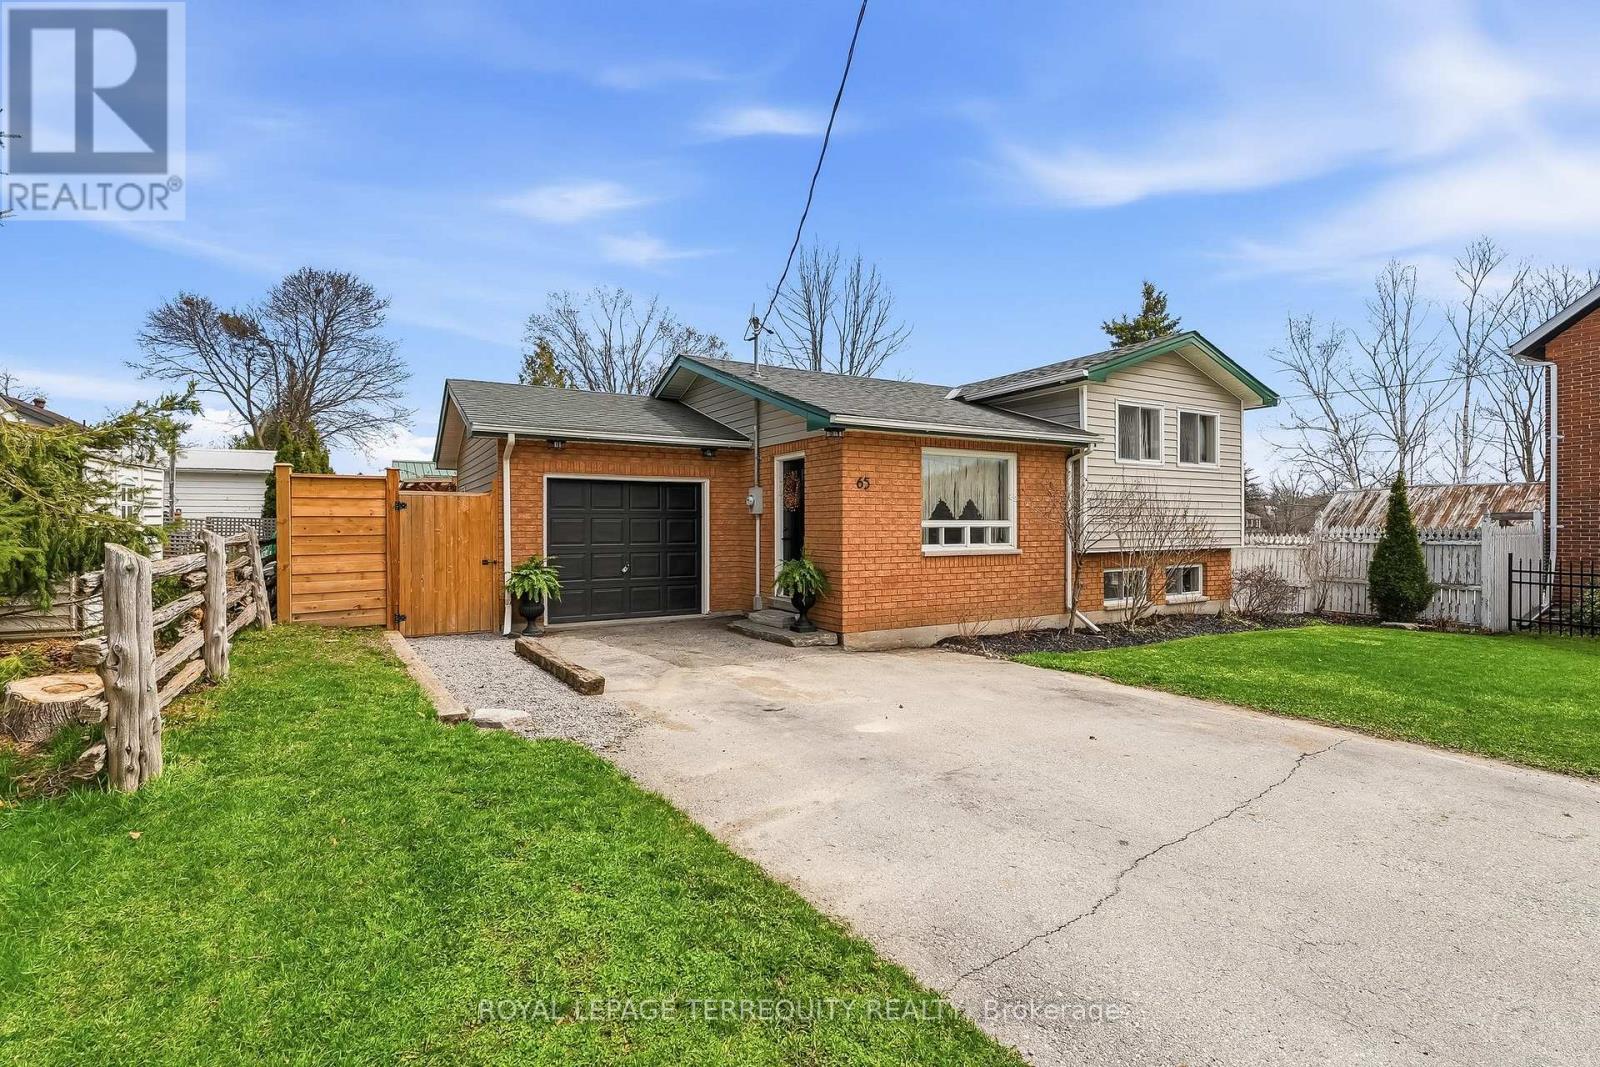
65 Booth Street S
Trent Hills, Ontario
Meticulously updated with beautiful finishes throughout, this sidesplit home is set on a quiet residential street just minutes from downtown Campbellford. The open-concept main living area offers a welcoming feel and connects seamlessly to the kitchen with a comfortable seating area. Upstairs, you'll find two good-sized bedrooms and a full bathroom. The finished lower level adds extra living space with a gas fireplace and a dedicated laundry room with ample counter and cupboard space. Step outside to a private, landscaped backyard retreat set within a fully fenced yard, complete with a covered porch, grilling area, firepit, raised garden beds, and mature trees. A standout feature is the detached bunkie with a durable metal roof and covered front porch, beautifully finished inside with a stylish studio-style layout, sleeping area, sitting space, kitchenette, and modern 3-piece bath. With its separate entrance from the front yard, this versatile space offers added privacy for guests, extended family, a work-from-home office, creative studio, workshop, entertainment retreat, or potential income-generating use where permitted. The property is centrally located just minutes from downtown shops and restaurants. Come for a visit, stay for a lifetime! (id:62616)
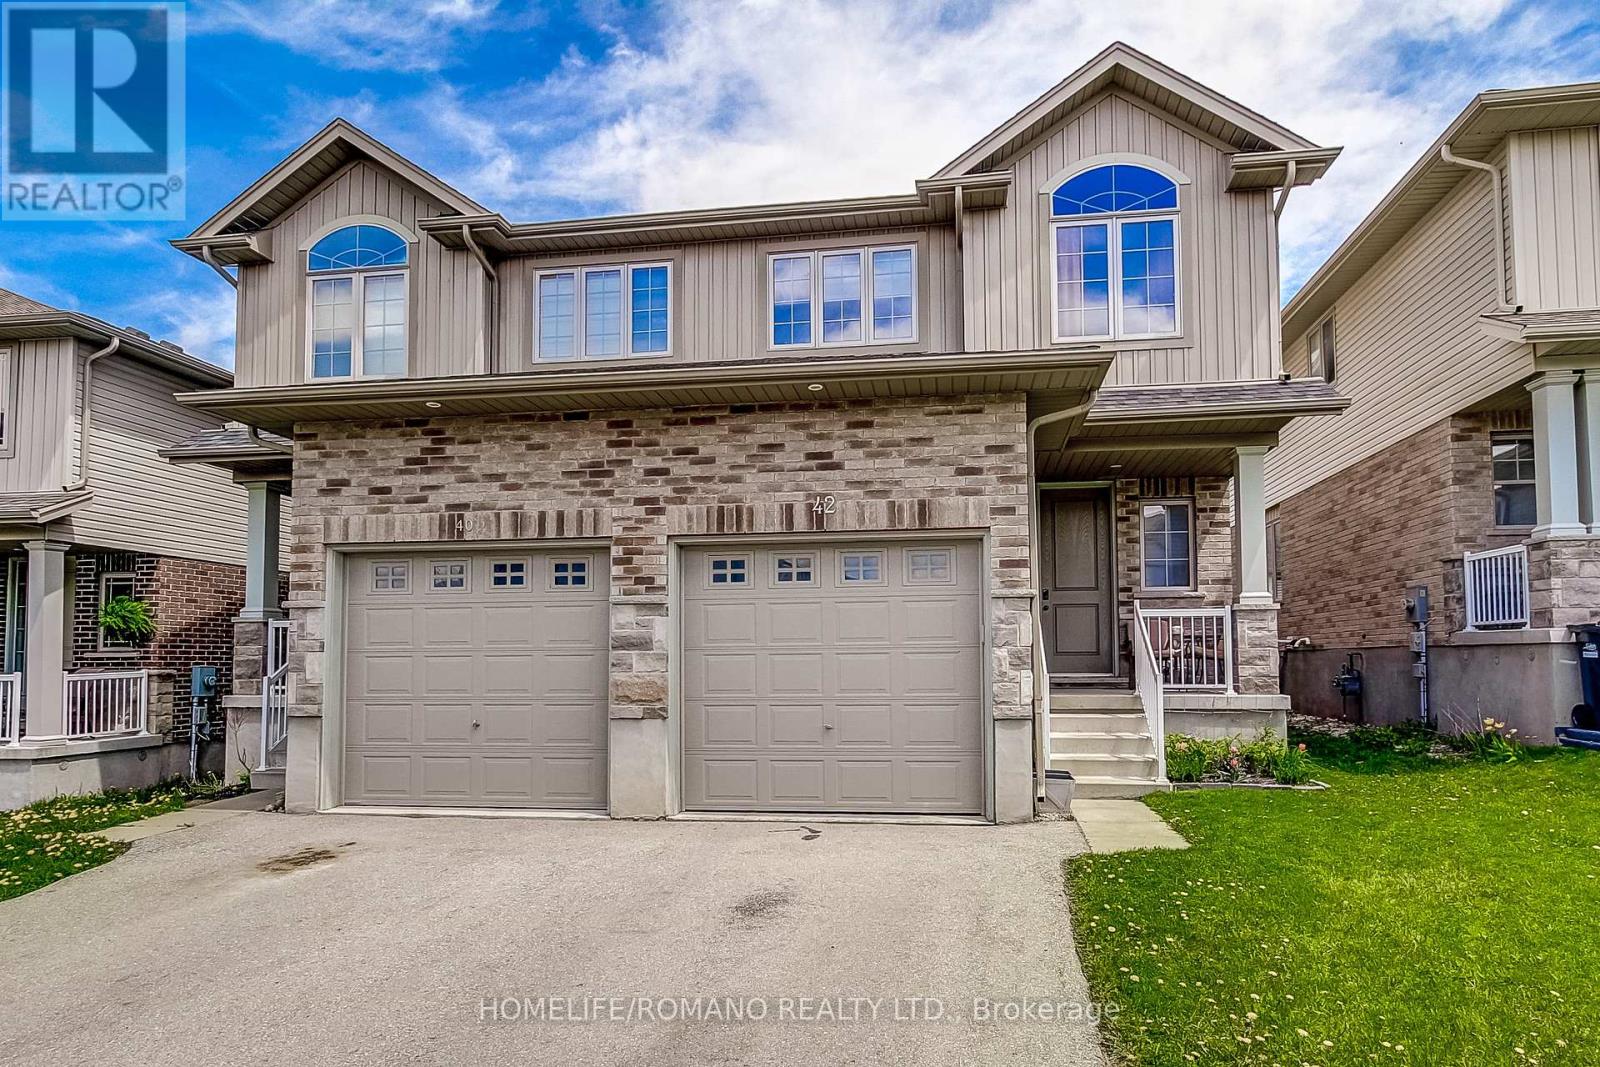
42 Dallan Drive
Guelph, Ontario
Set In Guelp's Sought-After South End, This 4-Bedroom, 3-Bath Home Offers A Layout That Actually Works For Day-To-Day Living- Open, Bright And Easy To Move Through With Feeling Overly Formal. The Man Floor Flows Naturally From The Kitchen Into The Living And Dining Areas, Making It Equally Suited For Busy Family Life Or Having People Over.The Kitchen Features Granite Countertops, Ceramic Backsplash, Stainless Steel Appliances Including An Induction Range And Sleek Range Hood, With Plenty Of Prep And Storage Space. Hardwood Flooring Runs Through The Living Room And Upper Level, Adding Warmth And Continuity Throughout The Home.Upstairs Offer Four Well-Sized Bedrooms, While The Home Also Includes Central Vac Rough-In And A Basement Bathroom Rough In For Future Flexibility And Added Potential.Located Close To Parks, Schools, Trails, Shopping, Restaurants, Fitness Centres, Transit, And Quick Access To The 401. This Is A Practical, Well-Finished Home In One Of Guelph's Most Convenient Neighbourhoods. (id:62616)
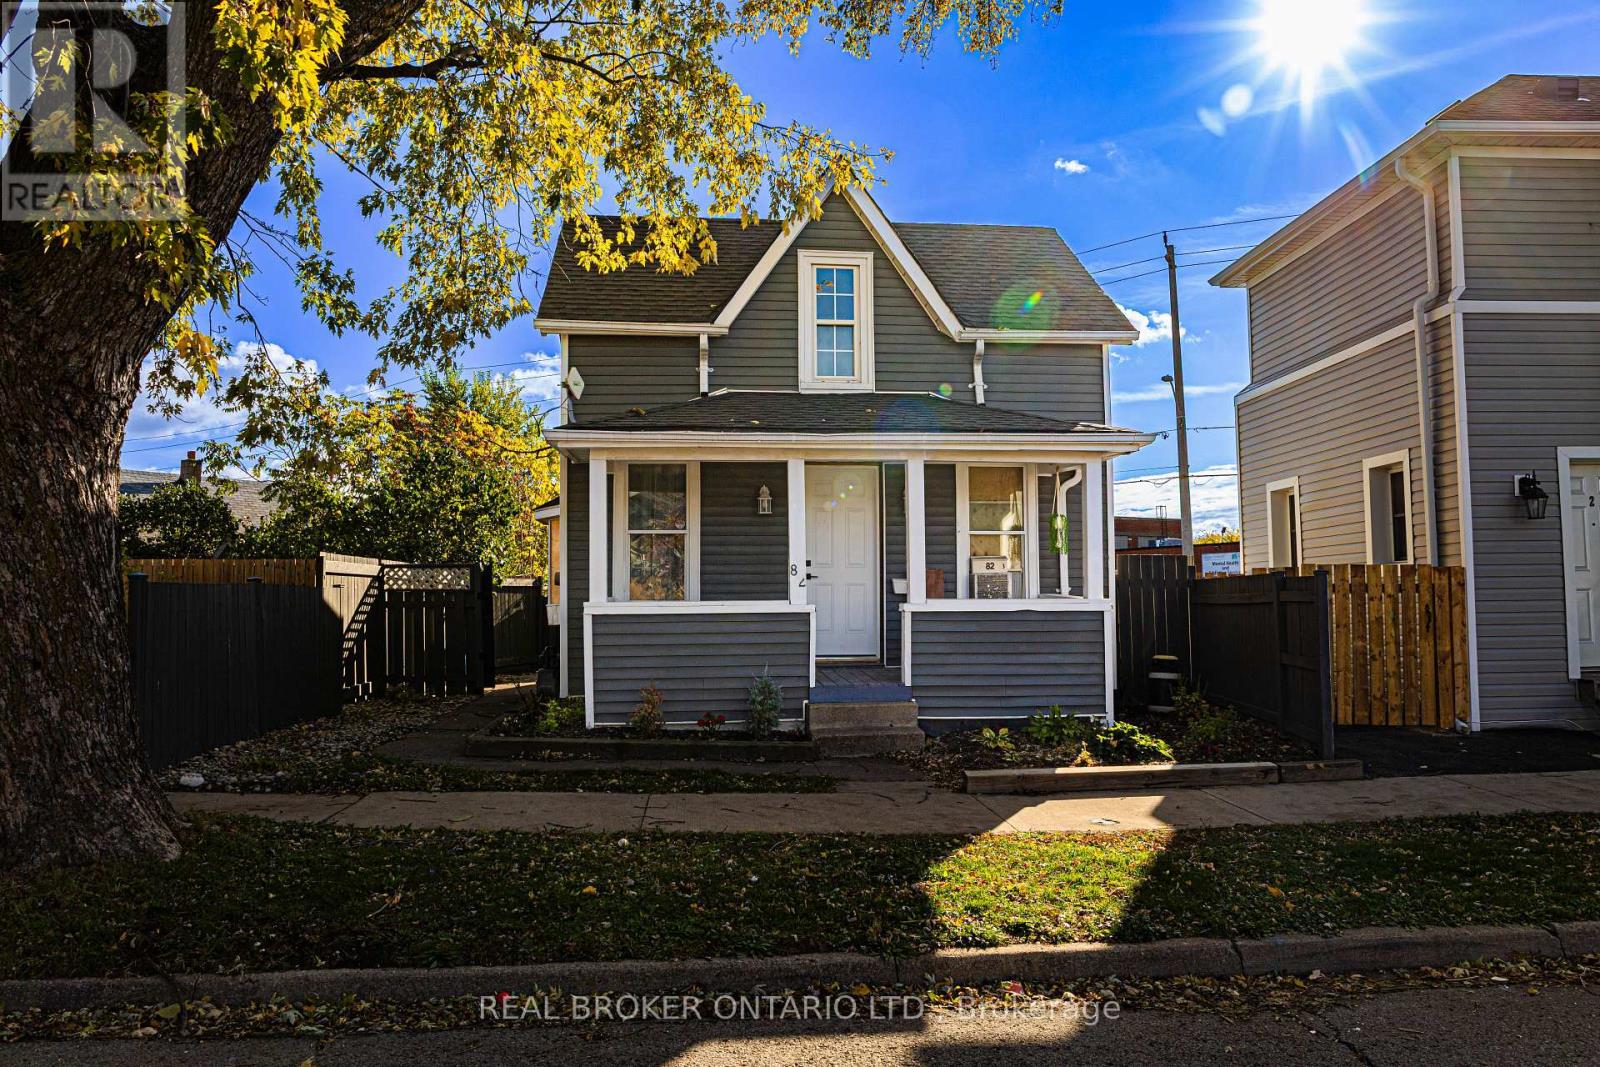
82 Page Street
St. Catharines, Ontario
Attention investors, contractors, and developers! A rare opportunity to acquire a high-upside value-add property with flexible redevelopment potential. M3 Zoning permits multi-unit residential conversion (3-4 units possible) and certain commercial/retail applications subject to municipal approvals. This is an ideal BRRRR, redevelopment, income-property, or long-term hold opportunity for buyers comfortable with renovation and repositioning projects. Serious inquiries only. (id:62616)
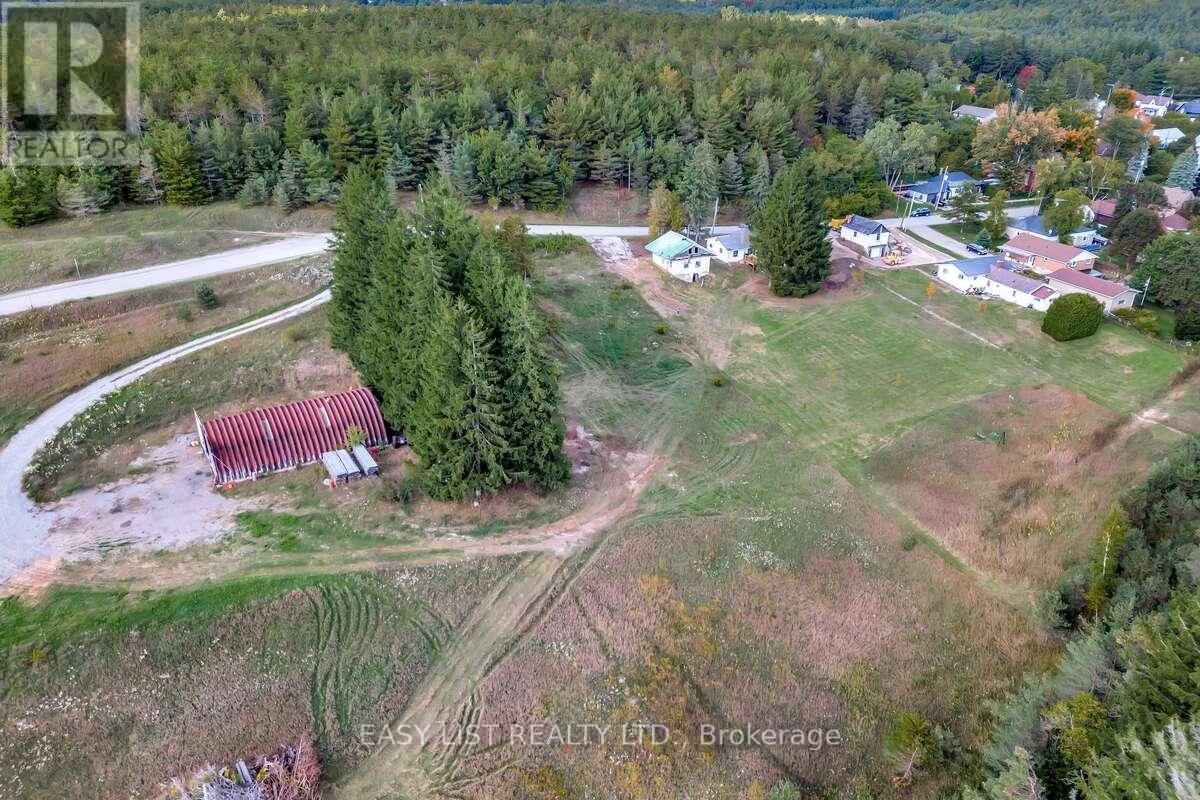
Lot 11 Drum Road
Kawartha Lakes, Ontario
Visit the REALTOR website for further information about this listing. Plan your dream home on this beautiful 2.8-acre building lot with a drilled well already in place. Enjoy excellent highway exposure while being just 3 minutes to the GTA. The property includes an existing 40 x 60 steel building, offering endless possibilities for storage, hobby use, or future development. Vendor take-back possible. An exceptional opportunity with flexibility and potential. (id:62616)
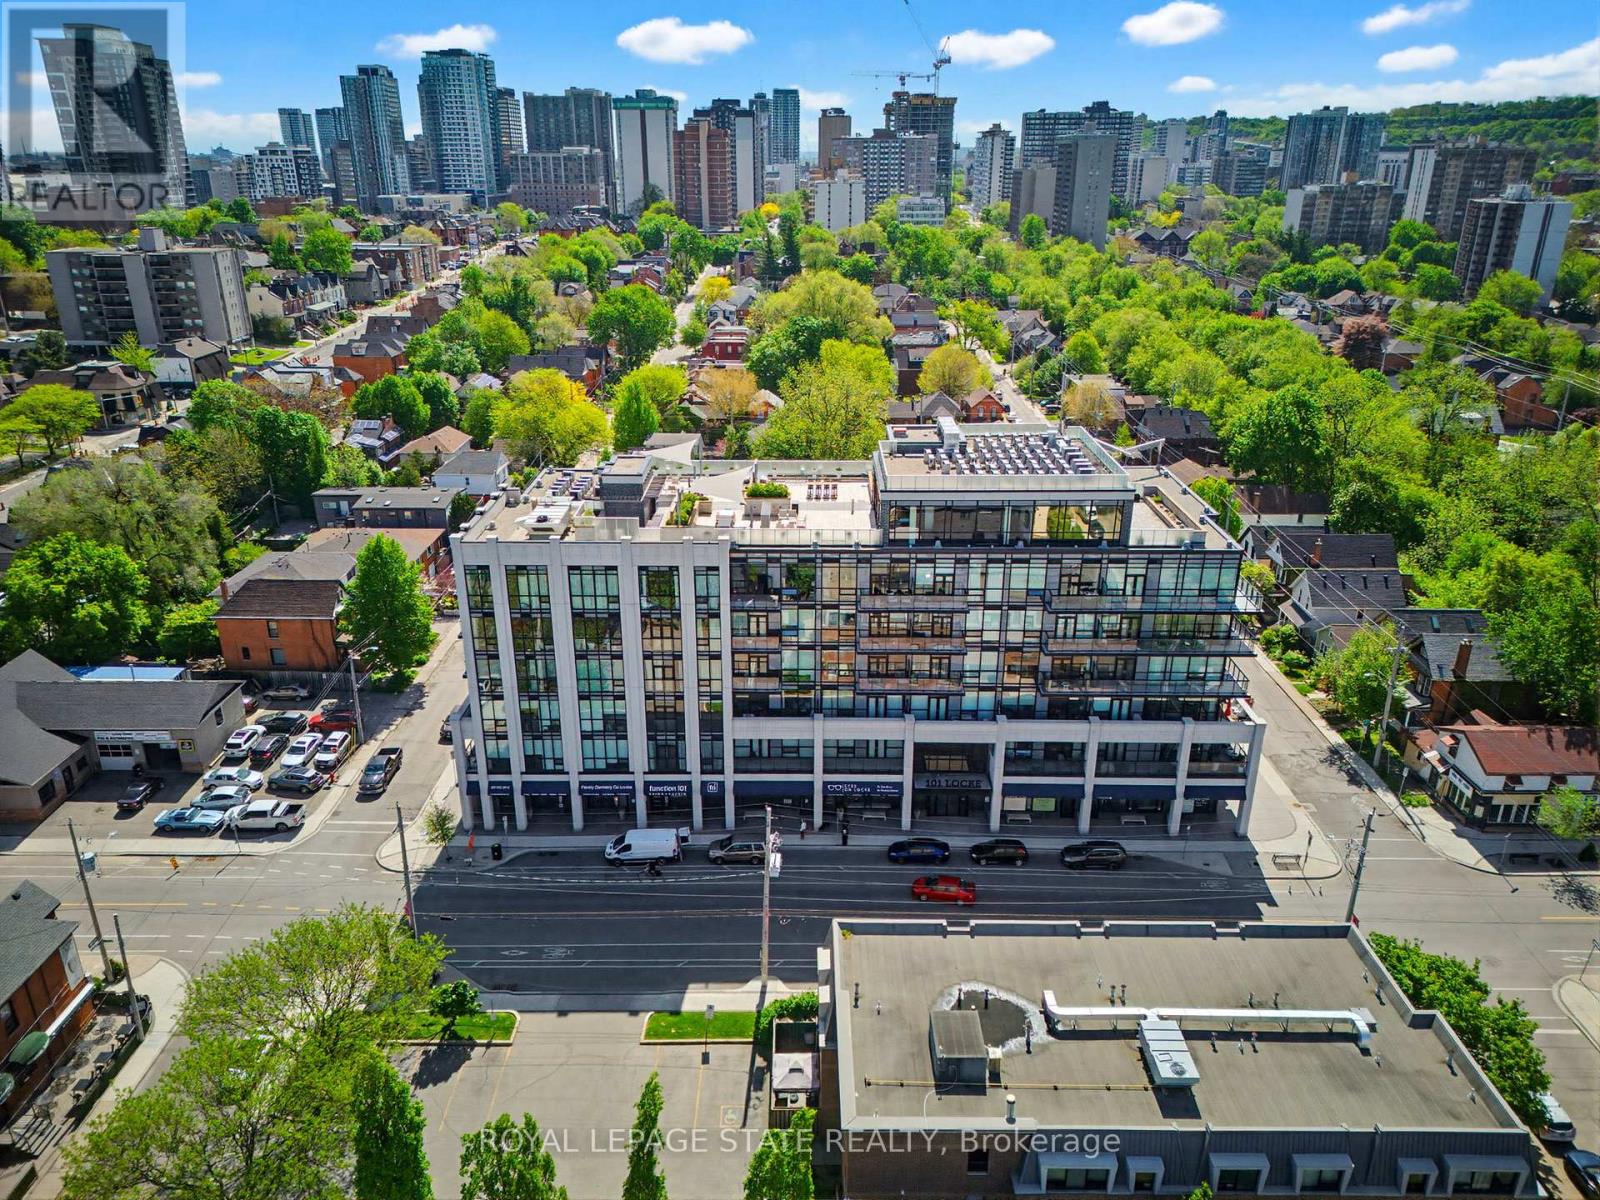
511 - 101 Locke Street
Hamilton, Ontario
This boutique condo is situated in the very heart of Locke Street's lively village. Boasting an elite 97 Walk Score, close to shops, cafes & restaurants. The Rosemount floor plan is an open concept space defined by 9 ft ceilings and floor to ceiling panoramic windows. The interior is finished with premium 7 " wide-plank laminate flooring equipped with an acoustic underpad for maximum privacy and comfort. The modern kitchen features granite countertops, breakfast bar, tile backsplash & stainless steel appliances. The unit also includes in suite laundry, private balcony, storage locker and a dedicated underground parking space. The lifestyle at 101 Locke extends far beyond the walls of the suite with incredible amenities. Residents enjoy exclusive access to a private indoor rooftop lounge and bar, the perfect vantage point for taking in breathtaking South-West views of the city and the Escarpment. The experience continues outdoors on the expansive Rooftop Terrace, featuring a stone fireplace, BBQ stations, and open air lounge areas. Fitness lovers can cancel their gym memberships thanks to the Skyline Fitness Center, which offers free weights, cardio equipment, and a unique outdoor yoga & Pilates deck, followed by the chance to decompress in the building's luxurious steam room. This is more than just a condo, it is a retreat in the center of it all. (id:62616)
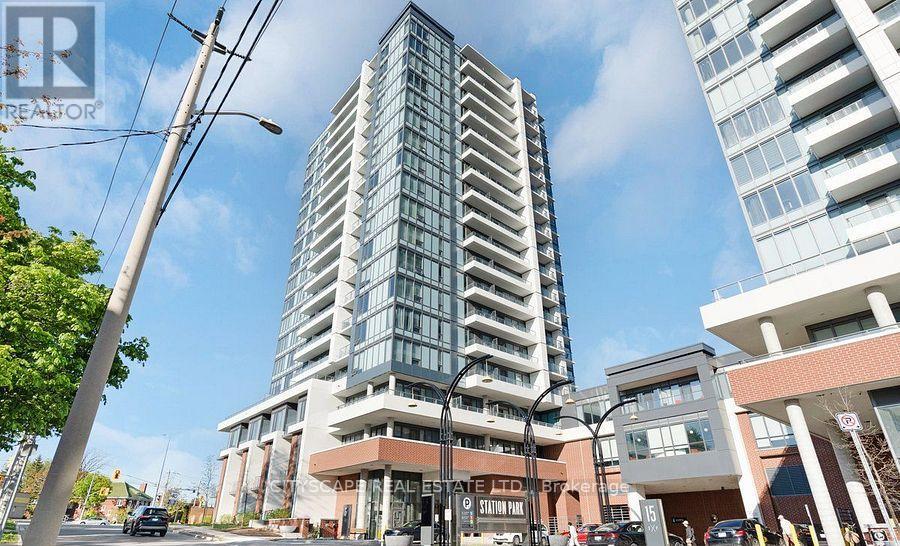
814 - 5 Wellington Street
Kitchener, Ontario
Exceptional Lease Opportunity at Station Park Condos, Kitchener. Bright and spacious 1 Bedroom + Den suite located on the 8th floor, featuring abundant natural light and premium upgrades throughout. Includes a modern Euro-style kitchen with sleek appliances. Prime location just steps to Google, Grand River Hospital, GO Train, LRT, tech hubs, restaurants, and cafes. Enjoy resort-style amenities including a two-lane bowling alley, social lounge with bar and games, swim spa and hot tub, fitness centre with Peloton, yoga/pilates studio, pet spa, and an outdoor terrace with cabanas and BBQs. Future amenities will include an outdoor skating rink, retail, and dining options. An outstanding opportunity to lease in one of Kitchener-Waterloo's most desirable communities. (id:62616)
320 - 1333 Weber Street E
Kitchener, Ontario
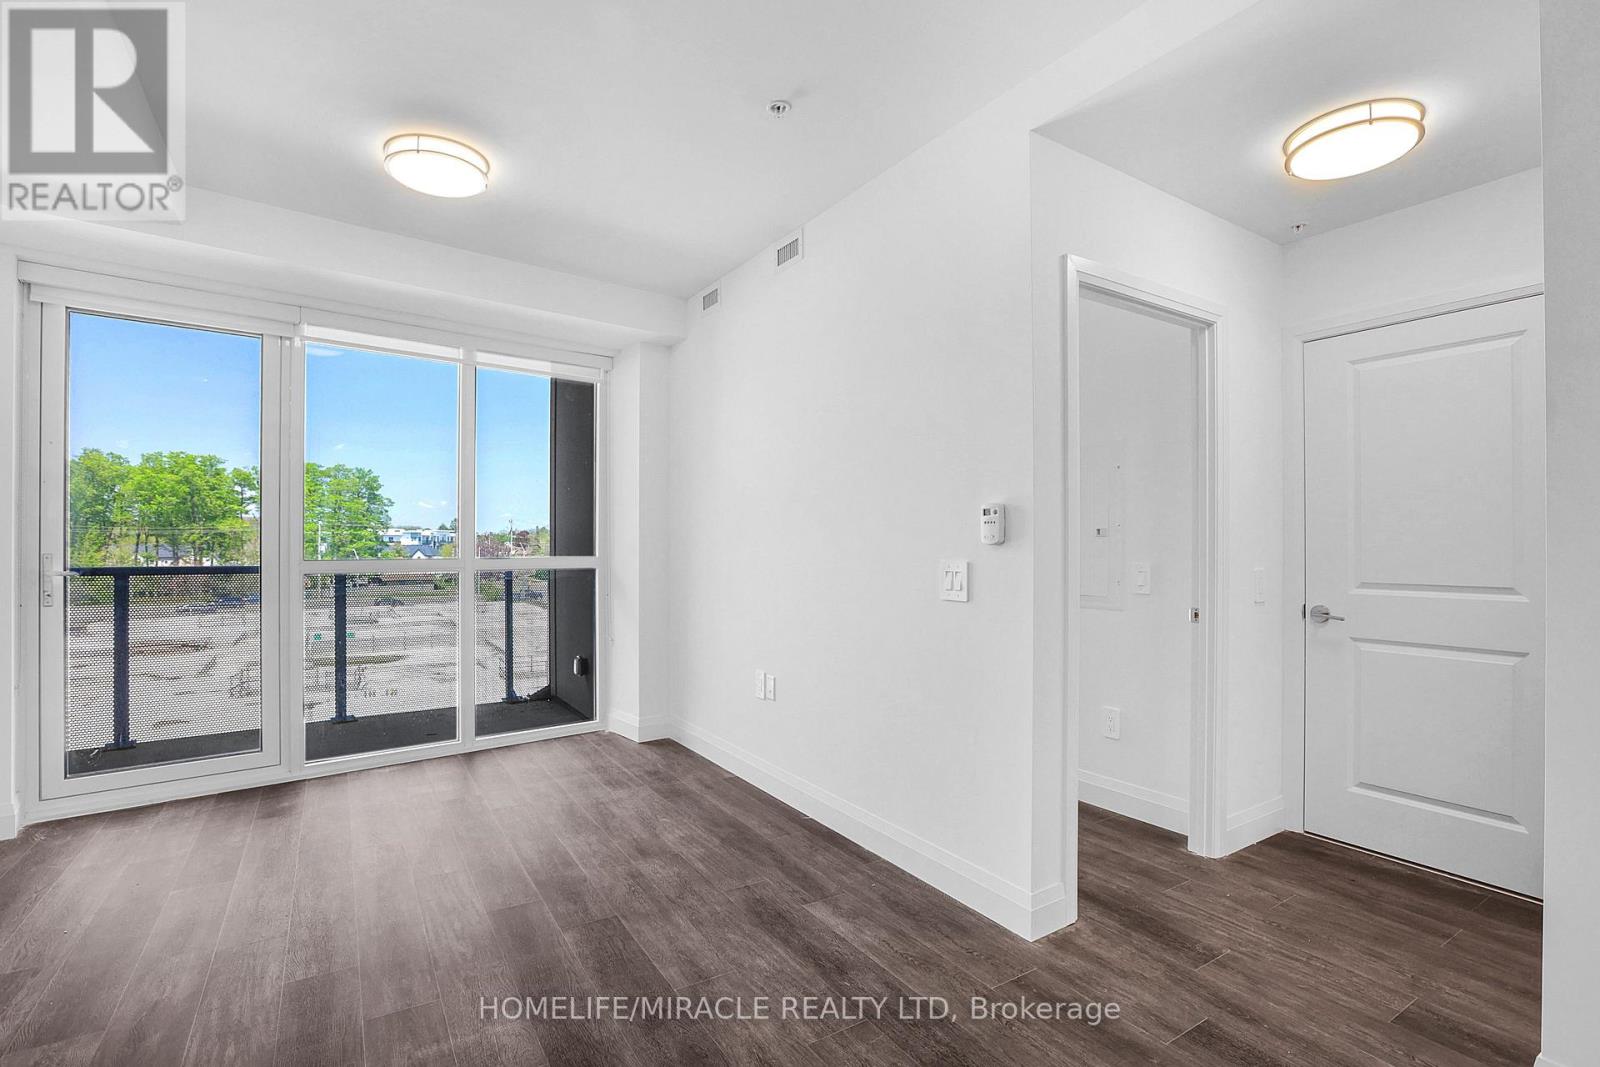
Welcome to the newest condominium complex in Kitchener. Located on Weber Street E with close proximity to Fairview Mall, Kitchener Costco, great restaurants and expressway access, Weber Yards is an exciting new project for the entry level buyer. Get into the real estate market with this 631 sq ft, one bedroom, one bathroom, plus a balcony, one underground parking space. This brand new, never been lived in unit is open concept with a bright kitchen and living room. The kitchen is modern and fresh with white cabinetry, quartz countertops, stainless steel appliance. The one bedroom offers great light with floor to ceiling windows and good square footage for easy decorating. The 4 pc bathroom has a good layout so nothing feels awkward or too tight. All appliances are included: fridge, stove, microwave range, dishwasher and stackable washer and dryer. Enjoy winter more when you don't have to clean off your car! One underground parking. Building amenities include: 24/7 Concierge Desk and secured entry, Front lobby gathering space, amenity room, pet washing station, visitor parking, gym and larger party room. Great Location with Great price... (id:62616)
60 Lysanda Avenue
London South, Ontario
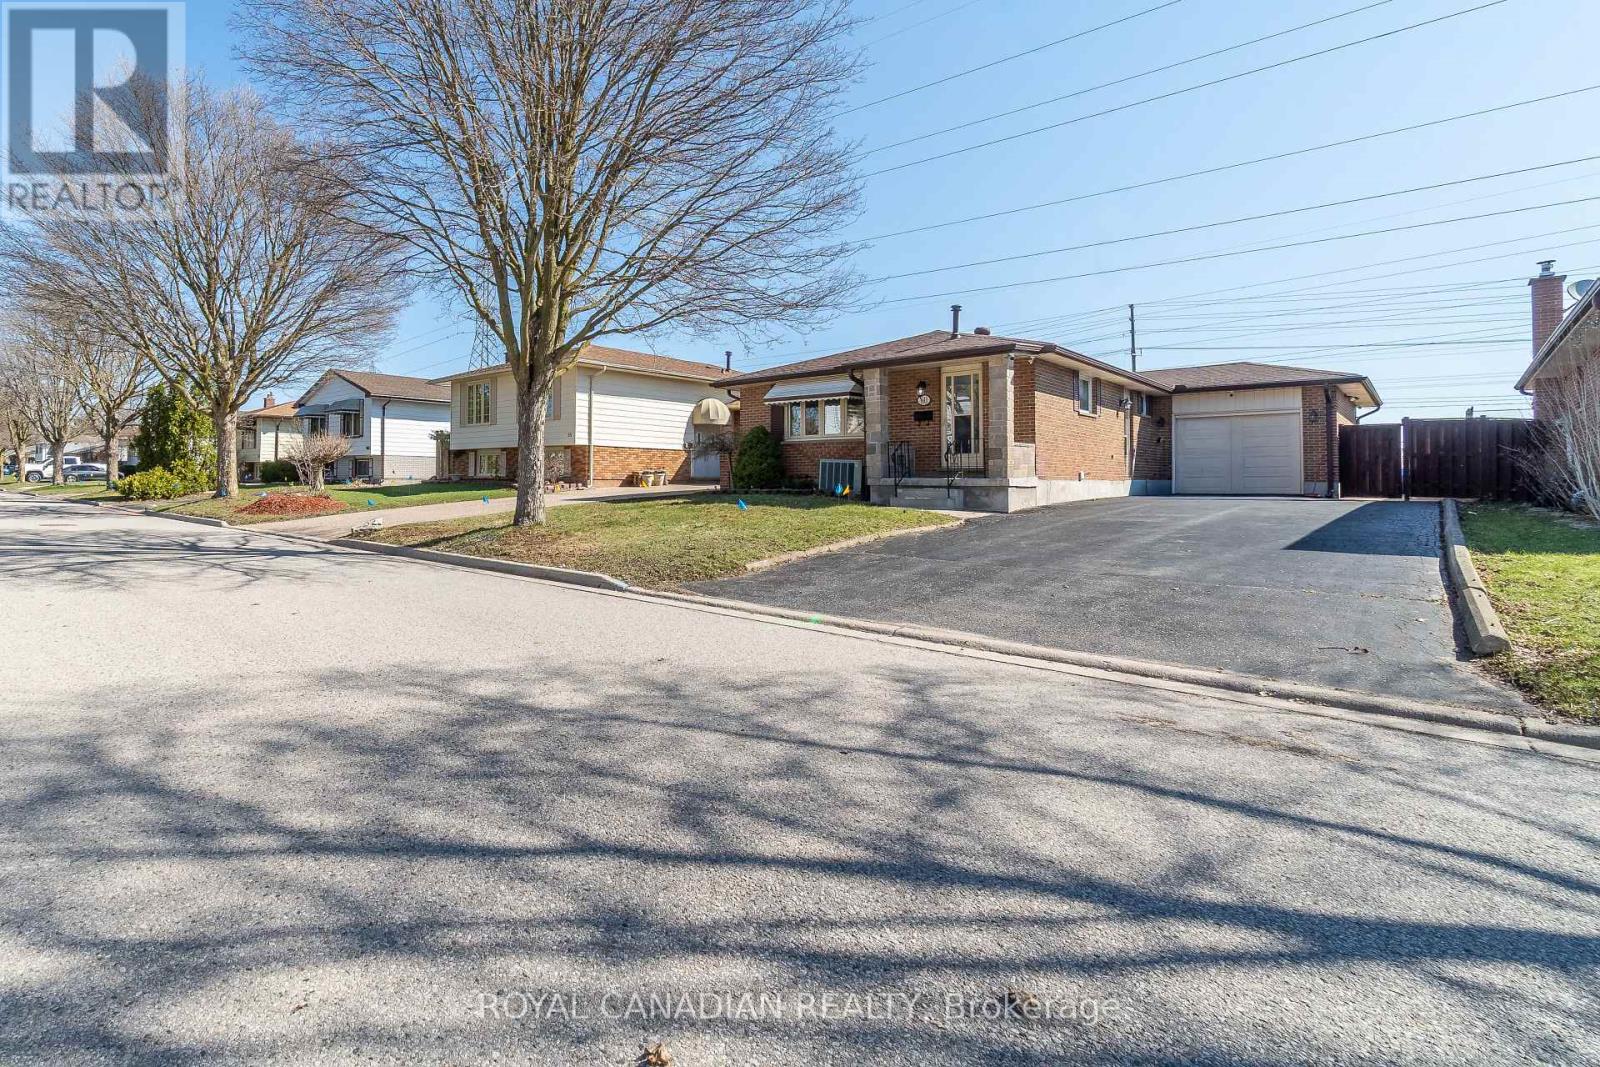
Welcome to this BEAUTIFULLY RENOVATED 3+2 bedroom home located in the sought-after Pond Mills neighbourhood of London - offering the perfect blend of modern living, INCOME POTENTIAL, and unmatched PRIVACY. Situated on a generous 50 x 100 ft lot, this spacious home offers approximately 2,000 sq ft of finished living space, thoughtfully UPDATED from top to bottom with quality upgrades and contemporary finishes. The bright and functional layout features a stylish kitchen, updated flooring, and well-appointed living spaces designed for today's lifestyle. Ideal for GROWING families, multi-generational living, or savvy investors, this home boasts 3 bedrooms on the main level plus 2 additional bedrooms below, creating flexible living arrangements and strong rental potential. Enjoy the rare benefit of NO REAR NEIGHBOURS, providing added privacy and peaceful outdoor living - perfect for entertaining or relaxing. The property also features a 1-car garage and an oversized asphalt driveway accommodating up to 7-8 vehicles, a standout feature for larger households or investment use with NO SIDEWALK. Located just minutes from Highway 401, this home offers excellent commuter access while being close to top-rated schools, parks, shopping, public transit, and healthcare facilities. Nearby green spaces such as POND MILLS PARK and surrounding trail systems enhance the lifestyle appeal of this already exceptional location. This is a TURN-KEY, move-in-ready opportunity that checks all the boxes - whether you're looking for your next home or a property that delivers LONG-TERM VALUE. (id:62616)
50 - 31 Schroder Crescent
Guelph, Ontario
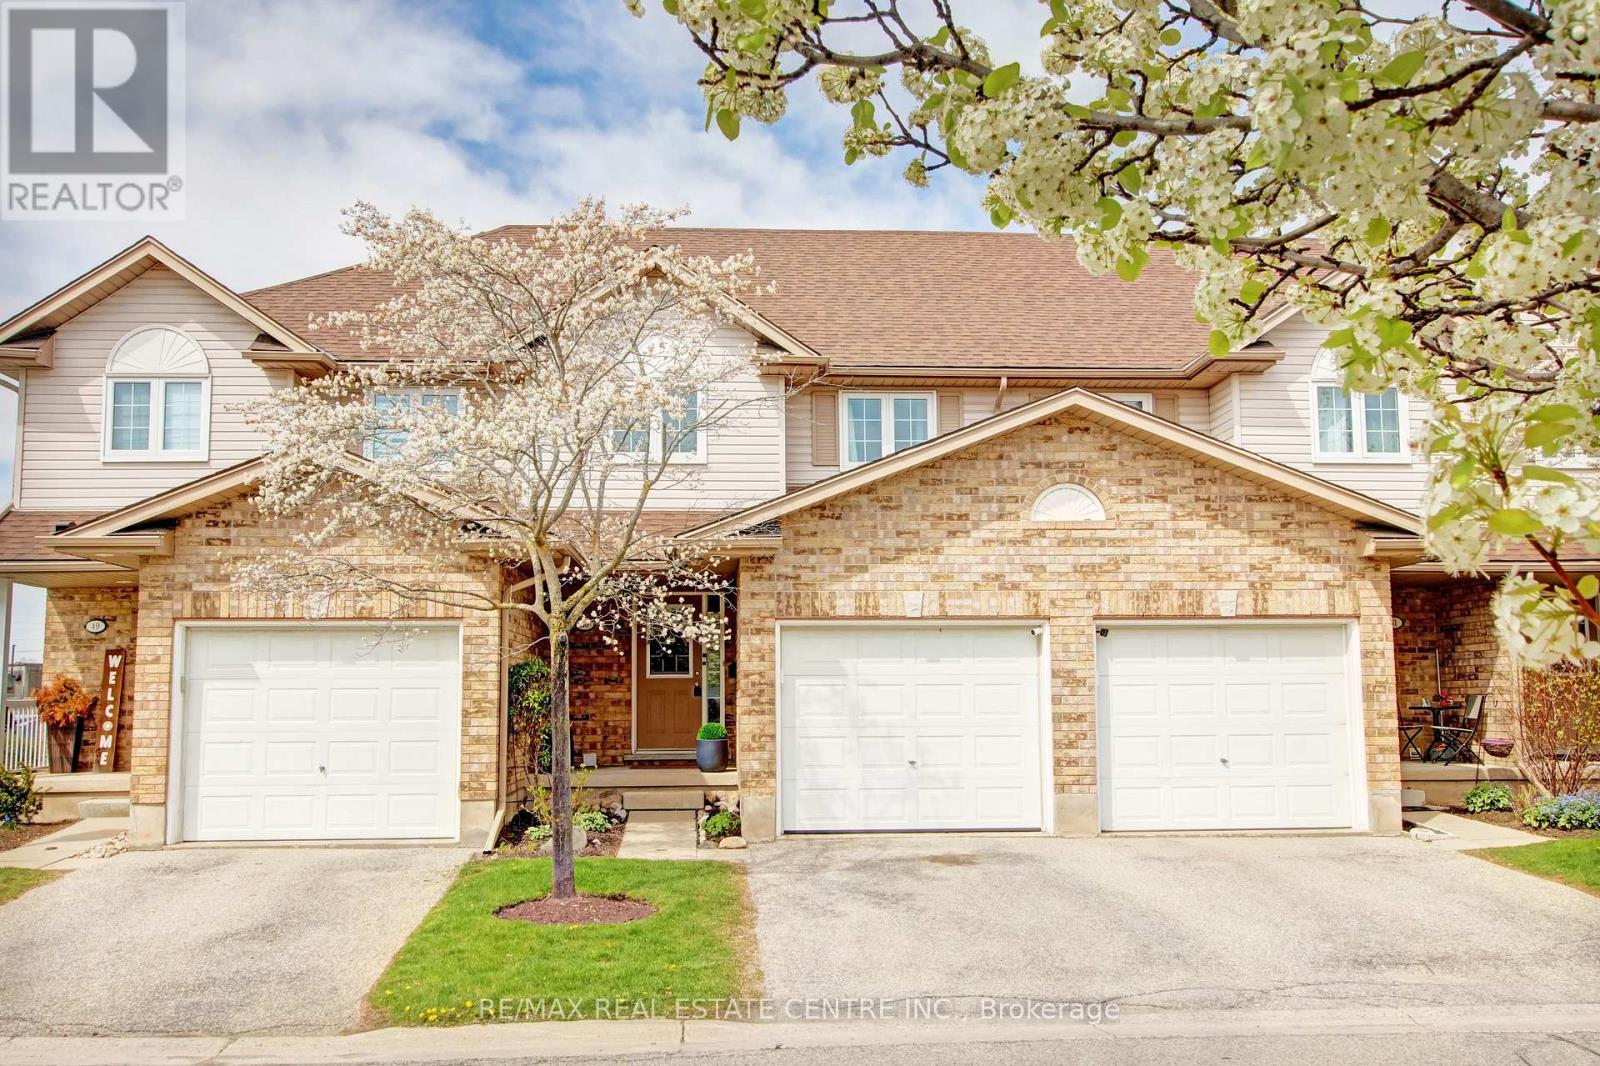
Welcome to this beautifully maintained townhome nestled in Guelph's desirable east end, in the sought-after Grange Hill East community. Offering over 1,200 sq. ft. of thoughtfully designed living space, plus an additional 550 sq. ft. in the basement, this home is sure to impress the most discerning of buyers. Step inside to a bright, open-concept main floor filled with natural light, where the living, dining, and kitchen areas flow nicely, ideal for everyday living and entertaining. The spacious kitchen features tile flooring, S/S appliances, a breakfast bar, and overlooks the bright living and dining area with laminate floors, and a massive sliding door walk-out to a fully fenced and private backyard. Upstairs, you'll find three well-proportioned bedrooms, with room for growing families, guests, or a home office setup. The oversized primary bedroom has a large closet and direct access to the updated 4-piece bathroom. The finished basement adds extra living space, offering a versatile rec room, a home office area, space for a home gym, or a kids' play area + plenty of extra storage, an oversized laundry area, and a convenient rough-in bathroom. Upgrades include a newer roof (2018), newer windows (2023), updated bathroom vanity (2020), and fresh paint on the main and upper levels (2018-2024). Enjoy summer BBQ's and warm nights in the private, fully-fenced backyard, a rare find for some condo townhomes. Situated in a family-friendly community, enjoy the conveniences of nearby schools, parks, libraries, and trails, along with easy access to shopping, grocery stores, restaurants, and essential services, all just minutes away. Commuters will appreciate nearby transit options and access to nearby major routes, for ease of travel both in and out of the city. Whether you're a first-time buyer, an investor, or looking to upsize or downsize, this is an excellent opportunity to own a move-in-ready home in a nicely maintained complex and a well-established neighborhood. (id:62616)