
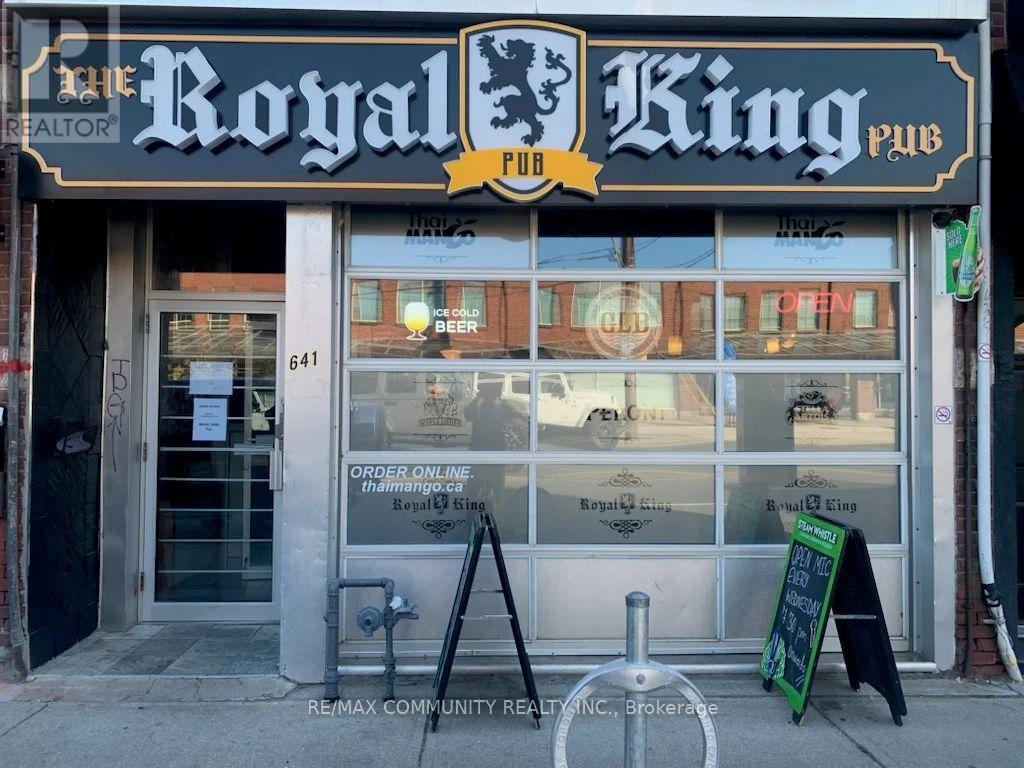
641 Dupont Street
Toronto, Ontario
Turnkey PUB opportunity in a prime Toronto location with high walk-in traffic. Recently renovated and fully equipped with a complete kitchen including all appliances, walk-in cooler, and freezer. LLBO licensed with a seating capacity of 60 persons. Features upgraded 600-amp electrical service and additional storage space in the basement. Low monthly rent of approximately $5700, including T.M.I. Flexible use-can be converted into various restaurant or hospitality concepts. Excellent opportunity for owner-operators or investors. (id:62616)

A2 - 647 Vaughan Road
Toronto, Ontario
Renovated main-floor unit in Oakwood Village featuring an open-concept layout with updated kitchen, new flooring, and fresh paint throughout. Refreshed bathroom. Two well-sized bedrooms with good natural light. Includes all utilities. Shared backyard and laundry access. (id:62616)
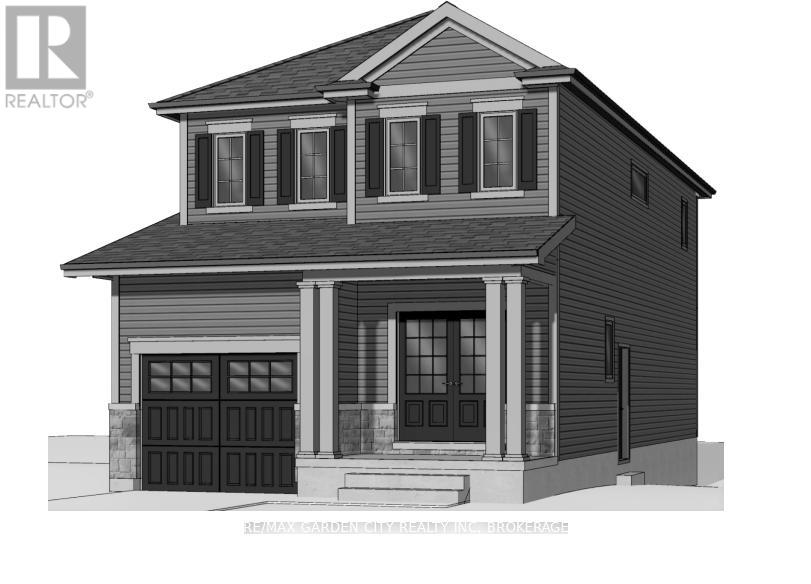
28 Scholfield Avenue S
Welland, Ontario
Vacant residential infill building lot in a family friendly neighbourhood with close proximity to highway and amenities. Street recently paved with new boulevard landscaping. Offering a great opportunity for builders, investors, or end users to construct a custom home or income-generating property. Very low property taxes makes carrying this investment much more affordable for investor or builder. Opportunity not to be missed! (id:62616)
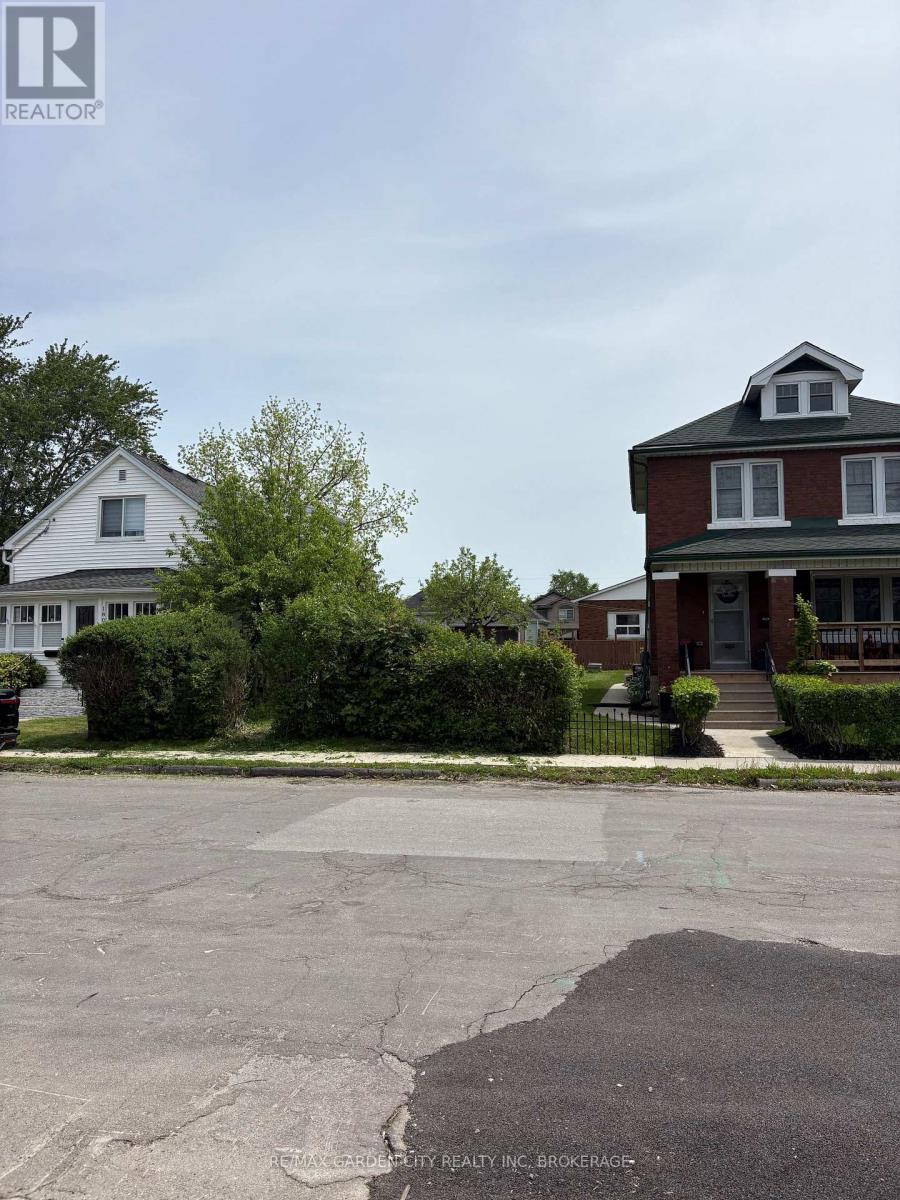
190 Mcalpine Avenue S
Welland, Ontario
Vacant residential infill building lot in a family friendly neighbourhood with close proximity to highway and amenities. Street recently paved with new boulevard landscaping. Offering a great opportunity for builders, investors, or end users to construct a custom home or income-generating property. Very low property taxes makes carrying this investment much more affordable for investor or builder. Opportunity not to be missed! (id:62616)
119 Susan Drive
Pelham, Ontario
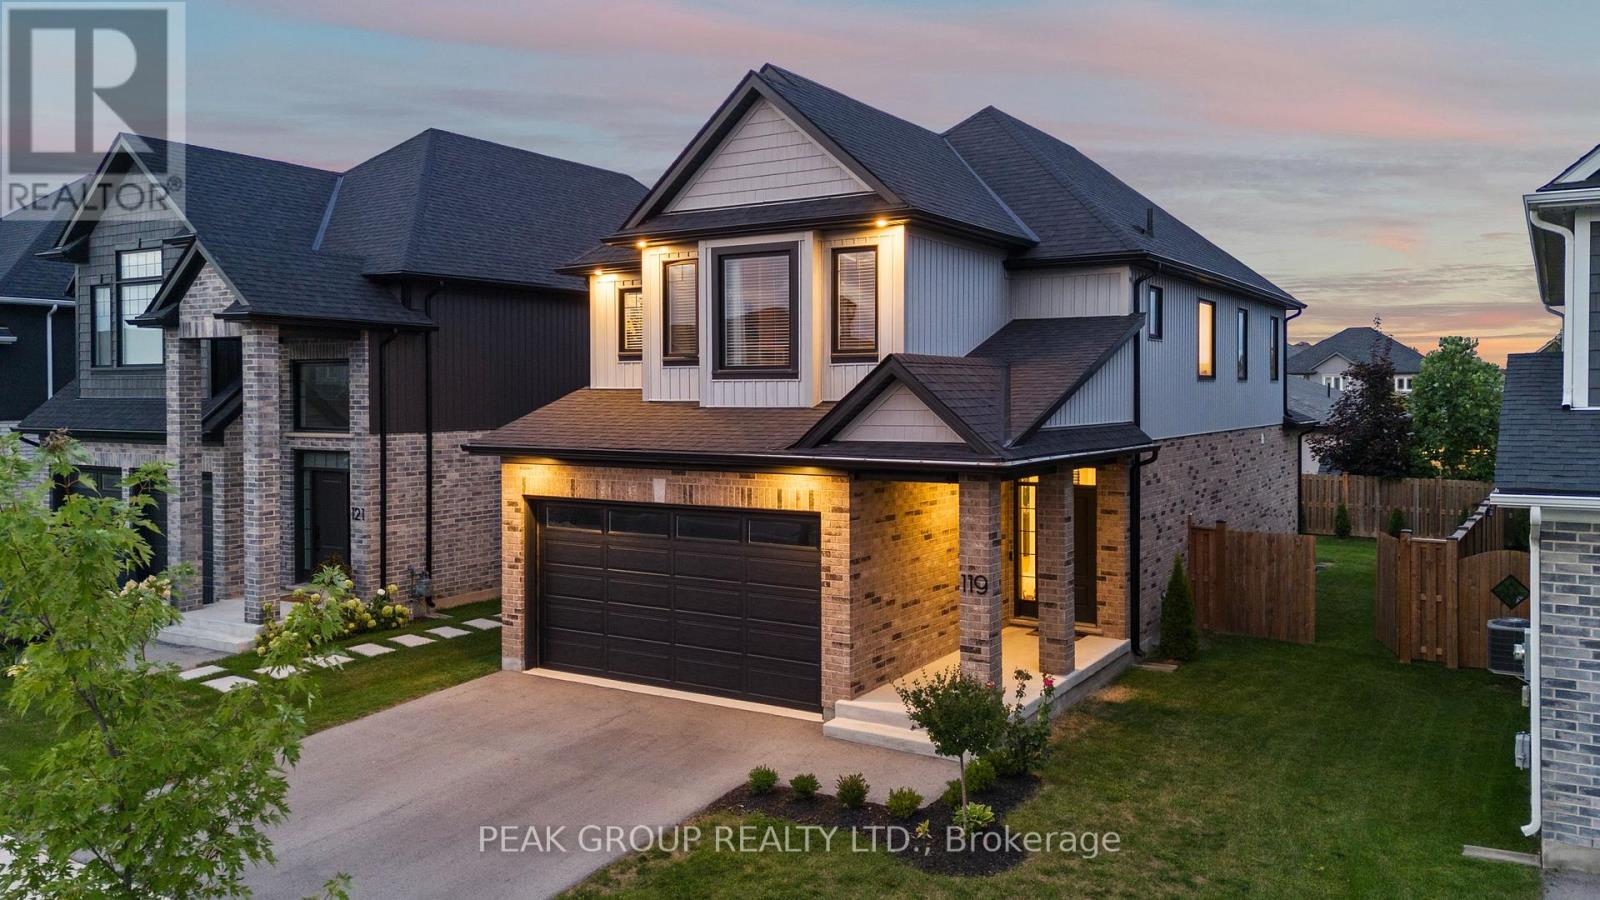
Welcome to 119 Susan, a stunning two-storey home built by Niagara's premier home builders Kenmore Homes, offering an impressive 2,148 square feet of living space. This home features open-concept living, three bedrooms, two and a half bathrooms, and a two car garage making it the perfect sanctuary for families or anyone seeking room to grow. You are greeted by a bright and inviting foyer that leads to an expansive main floor. The living room is filled with natural light and features a gas fireplace, creating the perfect ambiance for relaxation or entertaining. The heart of the home is undoubtedly the kitchen, adorned with cabinetry, ample cabinet storage, quartz countertops, a sleek backsplash, and high-end stainless steel appliances. The large island serves as a central hub for gatherings, enhanced by modern pendant lighting that complements the contemporary feel of this newly built home. Adjacent to the kitchen, a charming dining nook features sliding doors that open to your fenced-in backyard. Convenience is key with a main floor mudroom and laundry room, providing direct access to your two-car garage with a side entrance. A thoughtfully placed two-piece powder room rounds out the main floor, enhancing functionality for both residents and guests. Take the beautiful oak staircase to discover a large loft area that serves as a second living space ideal for family movie nights or a quiet retreat. The primary suite is a true oasis, complete with a walk-in closet and five-piece ensuite bathroom. Down the hall, you'll find two additional bedrooms, each boasting engineered hardwood flooring and 10-foot coffered ceilings, along with a four-piece bathroom. The unfinished basement is a blank canvas, featuring large windows and rough-in plumbing for a future bathroom, allowing you to customize this space to suit your needs and style. (id:62616)
8 Pearce Avenue
St. Catharines, Ontario
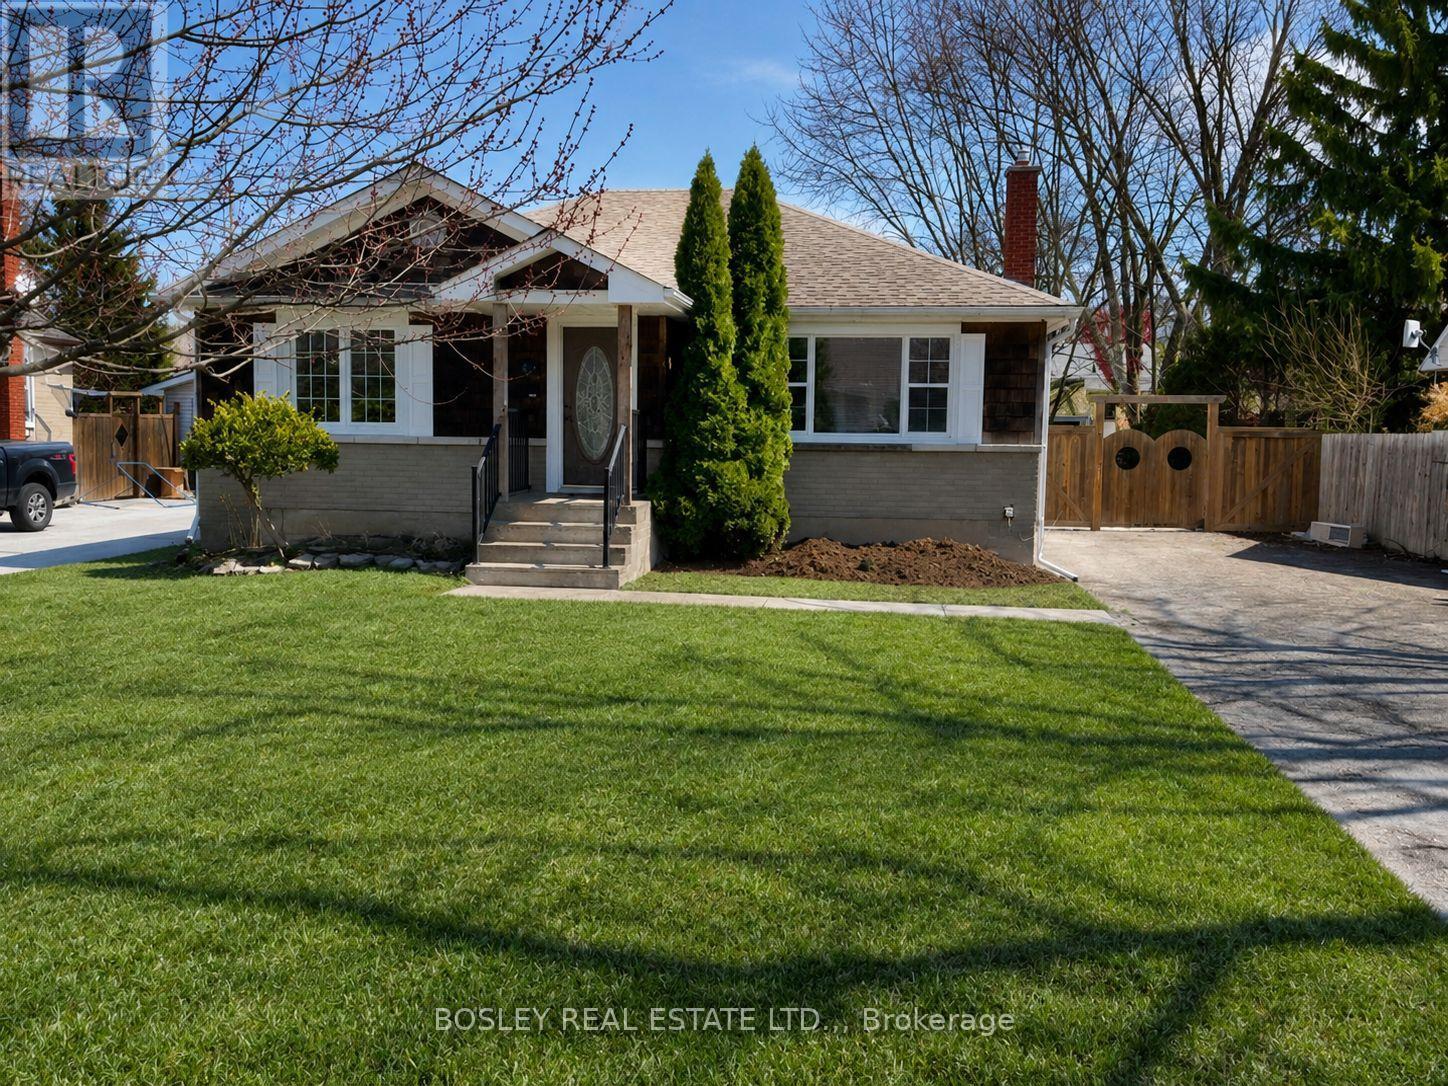
There's a certain quality of life people find when living in the north end of St.catharines. It could be the tree lined streets, the friendly neighborhoods, the schools, or the many trails, parks, and playgrounds. You'll find this beautifully updated bungalow is in the heart of all the north end has to offer. 8 Pearce Avenue is a spacious home, fully finished, and set on a 60ftx136ft lot. Tucked away on a quiet street this freshly renovated home offers the perfect blend of modern updates, functional living space, and family-friendly outdoor features. Featuring 2+2 bedrooms and 2 full bathrooms, this home is ideal for families, downsizers, or anyone looking for flexible living arrangements. The bright and open main floor showcases fresh finishes throughout. A large living room open to a spacious kitchen with eat-in dining and patio doors to your deck. Two well sized bedrooms are on the main level as well as the updated 4 piece bathroom. The fully finished lower level provides additional living space with a large recreation room, two bedrooms, laundry room, and a second bathroom. Step outside to enjoy the large fully fenced backyard complete with a spacious deck - perfect for entertaining, relaxing, or enjoying summer evenings. A detached garage with a breezeway is currently being built, adding even more value and convenience to this already impressive property. Situated in a stellar location close to schools, parks, shopping, and amenities, this move-in ready home is a fantastic opportunity to enjoy updated living in a great neighbourhood. Finishing touches are being made, but this home is ready to enjoy when you are! (id:62616)
6864 Sunrise Court
Niagara Falls, Ontario
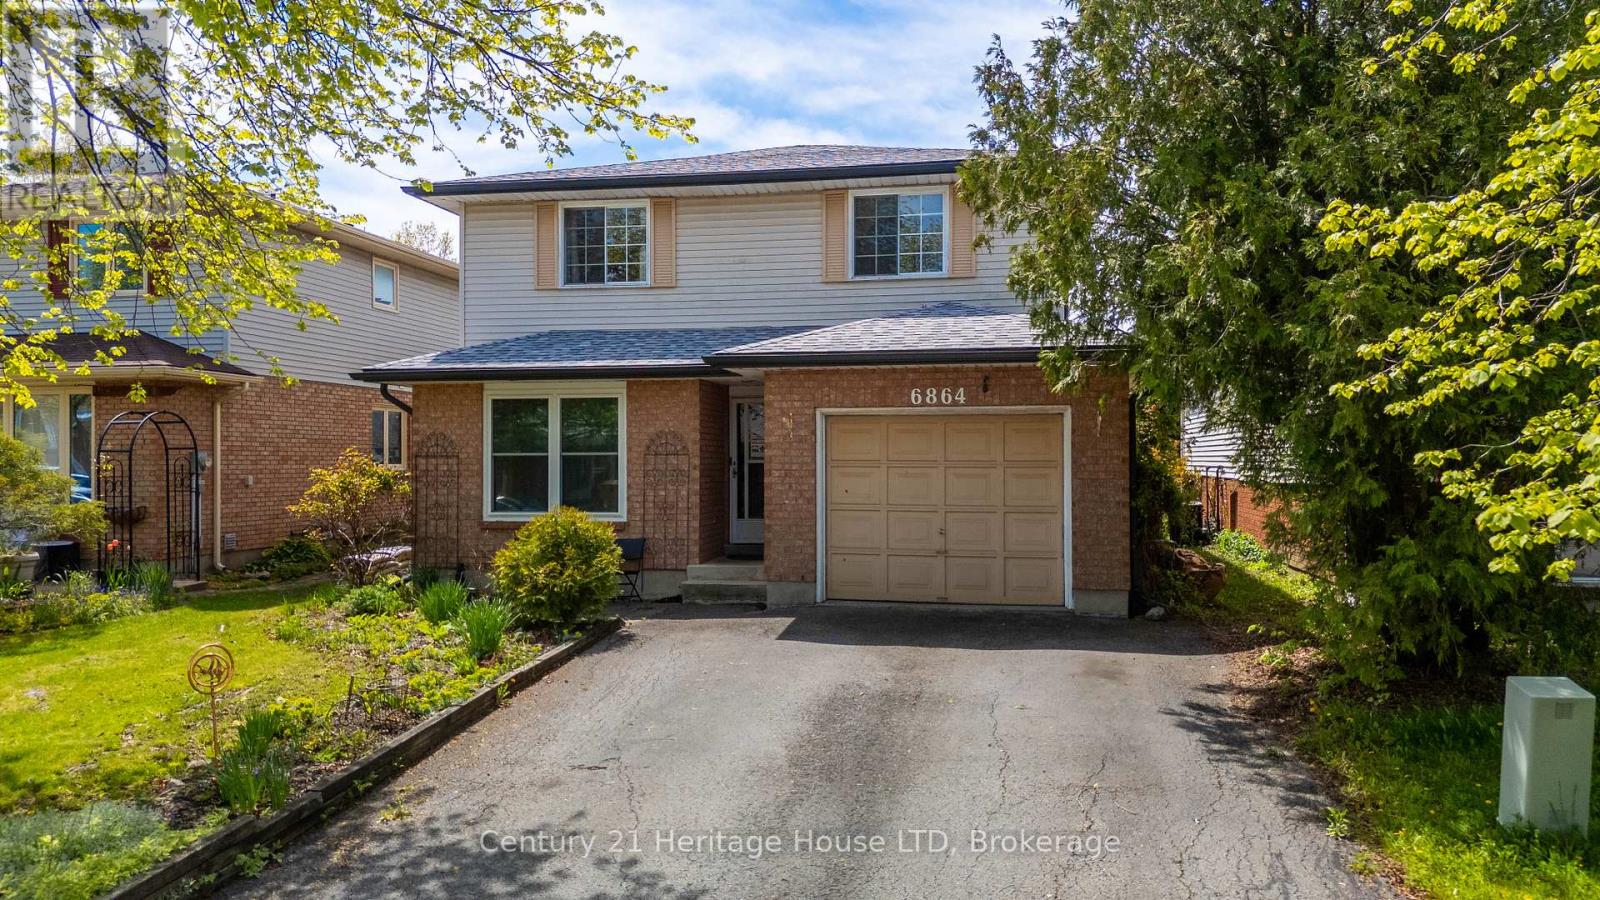
Looking for a home with room for the family, space for guests, and flexibility for the future? This 4-bedroom, 3-bath home offers a finished lower level with excellent potential for extended family or an in-law setup. Curb appeal begins with a double paved driveway, attached garage with interior access, landscaped front yard, and welcoming stone front patio. A convenient 2-piece bathroom on the main floor adds practicality for everyday living and guests. Inside, the bright and spacious main level features a large living and dining room combination with a picture window that fills the space with natural light. The eat-in kitchen offers ample cupboard and counter space, stainless steel appliances, breakfast bar seating, and a window above the double sink overlooking the backyard. Sliding doors provide direct access to the rear deck, creating an easy transition for indoor and outdoor living. The second level includes four generously sized bedrooms and a 4-piece bathroom. The primary bedroom features abundant natural light and a double closet. The finished lower level adds flexibility with a large bedroom, kitchenette complete with fridge, stove, and sink, plus a 3-piece bathroom with separate shower. This space is ideal for extended family, guests, hobbies, or additional living needs. Outside, enjoy a fully fenced backyard set on a deep 105-foot lot with privacy and room for gardens, play space, or entertaining. Major updates completed within the last two years include the roof, eavestroughs, fascia, new furnace, air conditioning, hot water tank, and 5 new windows - all completed in 2024/2025. An air purification system is also included. Conveniently located near parks, schools, shopping, amenities, QEW access, and just minutes from Niagara Falls attractions and the tourism district. (id:62616)
5744 Jake Crescent
Niagara Falls, Ontario
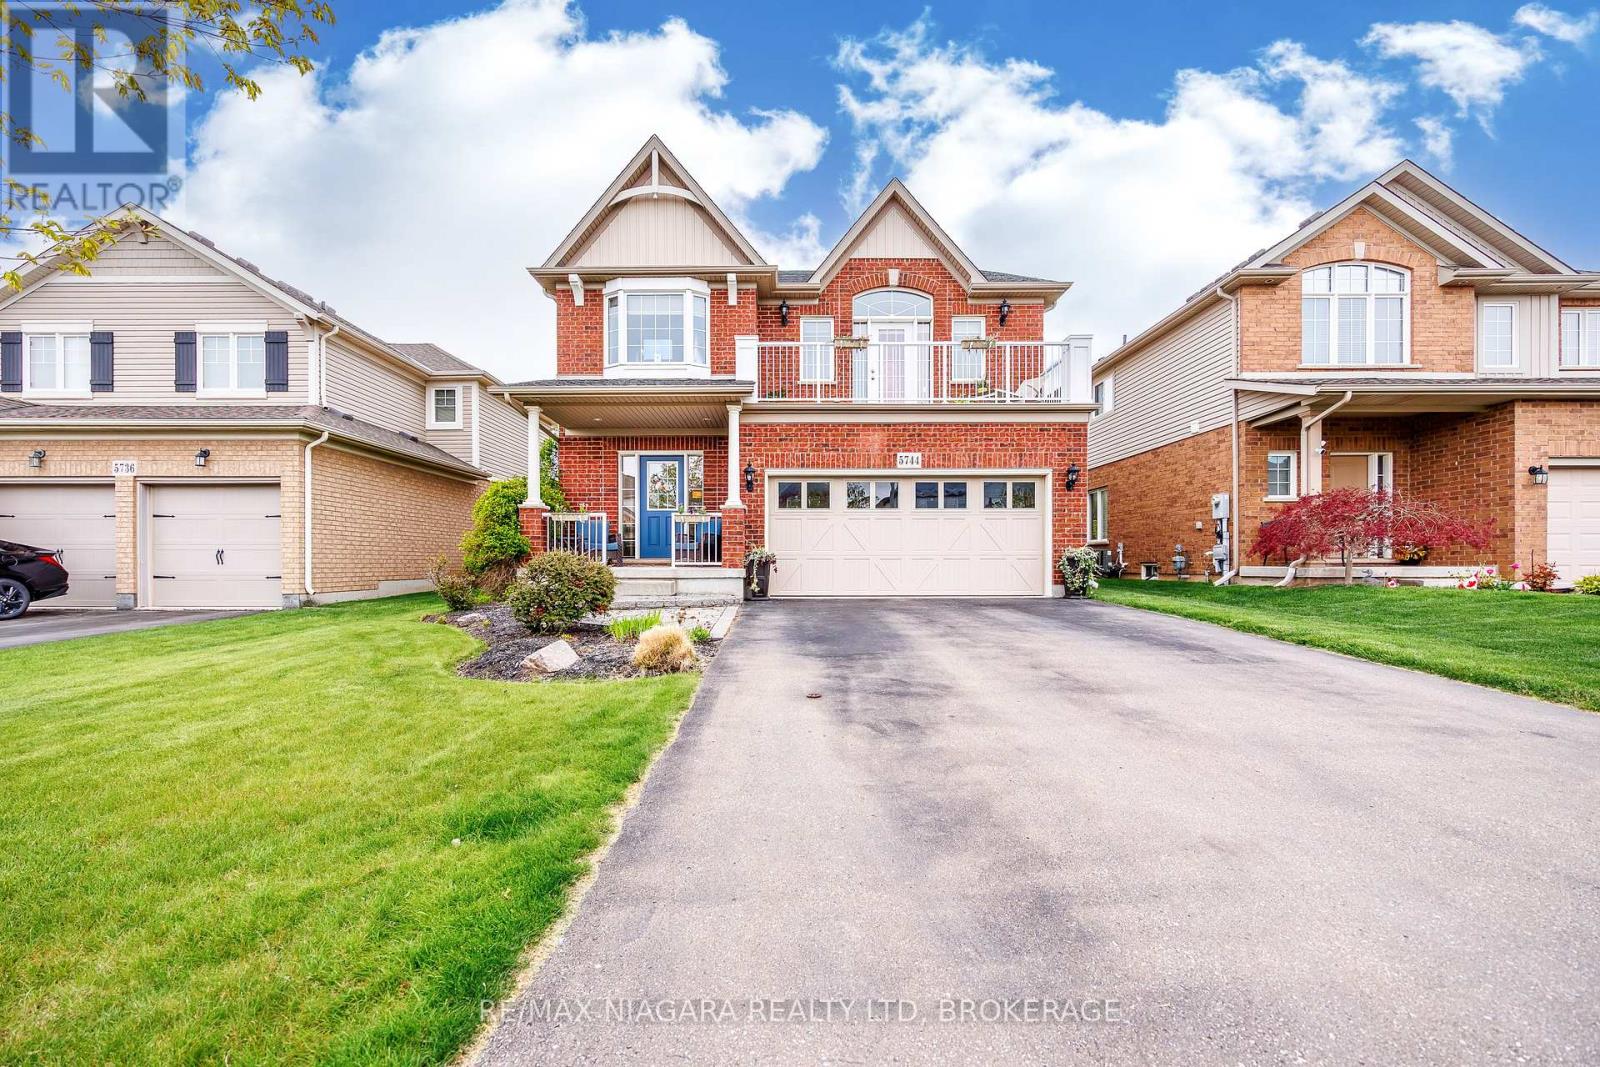
Welcome to 5744 Jake Crescent in Niagara Falls - a beautiful and inviting two-storey custom built home ready for the next family to make it their own. Lovingly maintained and in immaculate condition, with just under 3,000 Sq. Ft. of finished living space, - this 16-year-old home offers exceptional space, comfort, and functionality in one of Niagara Falls' most desirable neighbourhoods. As you enter, you are welcomed into a bright and spacious living and dining area that flows seamlessly into the kitchen, which opens onto a deck overlooking the beautiful backyard - perfect for entertaining, relaxing, and family gatherings. The upper level features four spacious bedrooms, including a wonderful primary suite complete with a private ensuite bathroom. Adding to the home's unique charm is the stunning loft/TV room located at the top of the stairs, with a door leading to a front balcony - an ideal spot to relax and unwind. Conveniently located close to highways, shopping, hospitals, schools, and virtually every amenity, this home offers the perfect balance of peaceful family living and everyday convenience. Experience all that 5744 Jake Crescent has to offer. This exceptional family home combines comfort, space, and an unbeatable location in one of Niagara Falls' most sought-after communities. Don't miss your opportunity to make this beautiful property your next home. (id:62616)
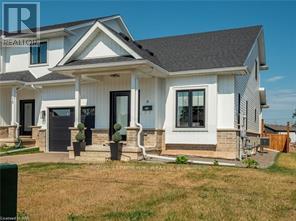
8 King Street
Fort Erie, Ontario
Highly sought after freehold END unit with convenient MAIN FLOOR LIVING designed for comfort & ease! This immaculate 5 year old, 3 bedroom, 2.5 bathroom is sure to impress you. Features include open concept, 9' ceilings, kitchen with breakfast bar, elegant quartz countertops, plenty of cabinets, & patio doors to the spacious fenced back yard, convenient main floor laundry, 2 pc bathroom, large main floor primary bedroom with 2 closets with one being a spacious walk-in, 3pc ensuite with walk-in shower & door to the partly covered back patio. Upstairs you'll find a 4 pc bathroom and 2 very spacious bedrooms & a large linen closet. The basement is unfinished and features high ceilings & large windows. End units are a rare find. You won't want to miss out on this one! Close to USA border, shopping, QEW. (id:62616)

20 - 2720 Mewburn Road
Niagara Falls, Ontario
Welcome to Unit 20 at 2720 Mewburn Road, a spacious two-storey condo townhouse located in a convenient Niagara Falls neighbourhood close to amenities, schools, QEW and transit. This home offers 3 bedrooms and 2.5 bathrooms, a functional layout, and a partially finished basement providing additional living or storage space. A single car garage and private driveway add everyday convenience. Main floor laundry hook up. The property presents an excellent opportunity for buyers to decorate and personalize. (id:62616)
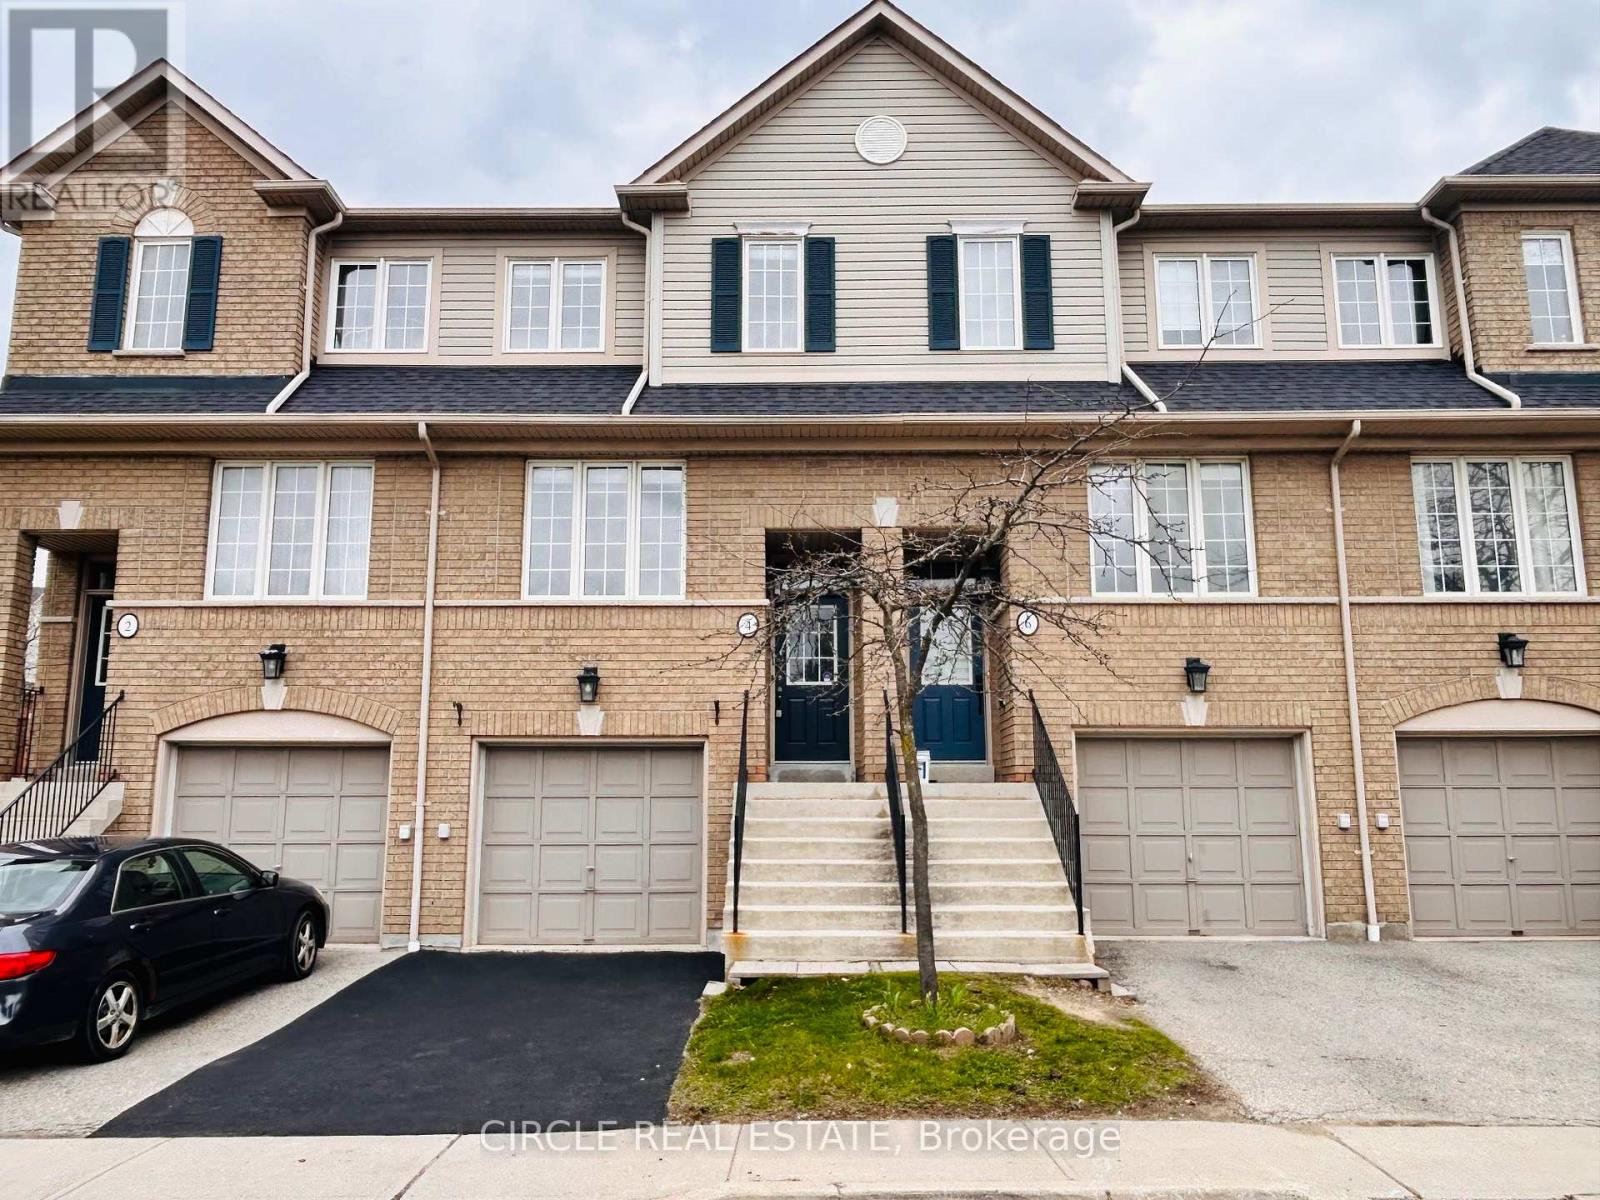
4 - 4950 Albina Way
Mississauga, Ontario
LOCATION CHANGES EVERYTHING! *STEPS FROM HURONTARIO & EGLINTON* - Future Home Of The *LRT STATION* - A Location Unlike Any Other At This Price Point. This *SUN-DRENCHED* 3-Bed, 3-Bath Townhome Sits In A *PREMIUM POSITION* Within The Complex With Open Exposure On *BOTH FRONT AND BACK* Views of Evergreen Spruce Trees and openness, Green Spaces, Central Park Walkout, Quiet Street & Visitor Parking Steps Away. Windows On *EVERY FLOOR* Pour In East Morning Light & Southwest Afternoon Warmth. No Dark Corners, No Busy Streets Or Buildings Obstructing Your Views. Just Light, Space & Privacy. Completely *UPGRADED* And *MOVE-IN READY*, This Home Checks Every Box. *CARPET-FREE MODERN OAK HARDWOOD* Throughout (Living Room Refinished 2026), Modern Pot Lights & A Bright, Inviting Atmosphere On Every Level. The *UPGRADED KITCHEN* Features Quartz Countertops Flowing Into Full Stone Backsplash, Stainless Steel Appliances & Slow Closing Cabinets (Refaced 2026). *PRIMARY BEDROOM* With Private 3PC Ensuite, Two Additional Bright Bedrooms for Kids/Youth with Ample Storage. The *FINISHED WALK-OUT BASEMENT* Is Above Grade With Walkout Patio (A Rec Room, Home Office, Or Family Area) *DIRECT LOCKABLE ENTRY* Through Garage. *NEWLY UPGRADED FURNACE*. Top Bedroom Windows *RECENTLY REPLACED* For Clear Views & Energy Efficiency. All Windows Deep Cleaned Inside & Out 2026. Heating & Cooling Hum Like New With *NEST 3RD Gen Thermostat*. Every Appliance, Updated and Functional. *LOCKS Modernized 2026*. All Bathrooms Deep Cleaned, New Shower Curtains, *NEW LED VANITY LIGHTS*, Fully Sanitized For New Occupants. Built By *TRIBUTE COMMUNITIES* - High Quality Construction & It Shows. Original Home-owner/Seller Motivated to Welcome a family to their Cherished First Home. Heart Of Mississauga | Square One | Hwy 403/401 | Parks, Schools, Transit | Grocery, Coffee & Restaurants Steps Away! Don't Miss This! (id:62616)
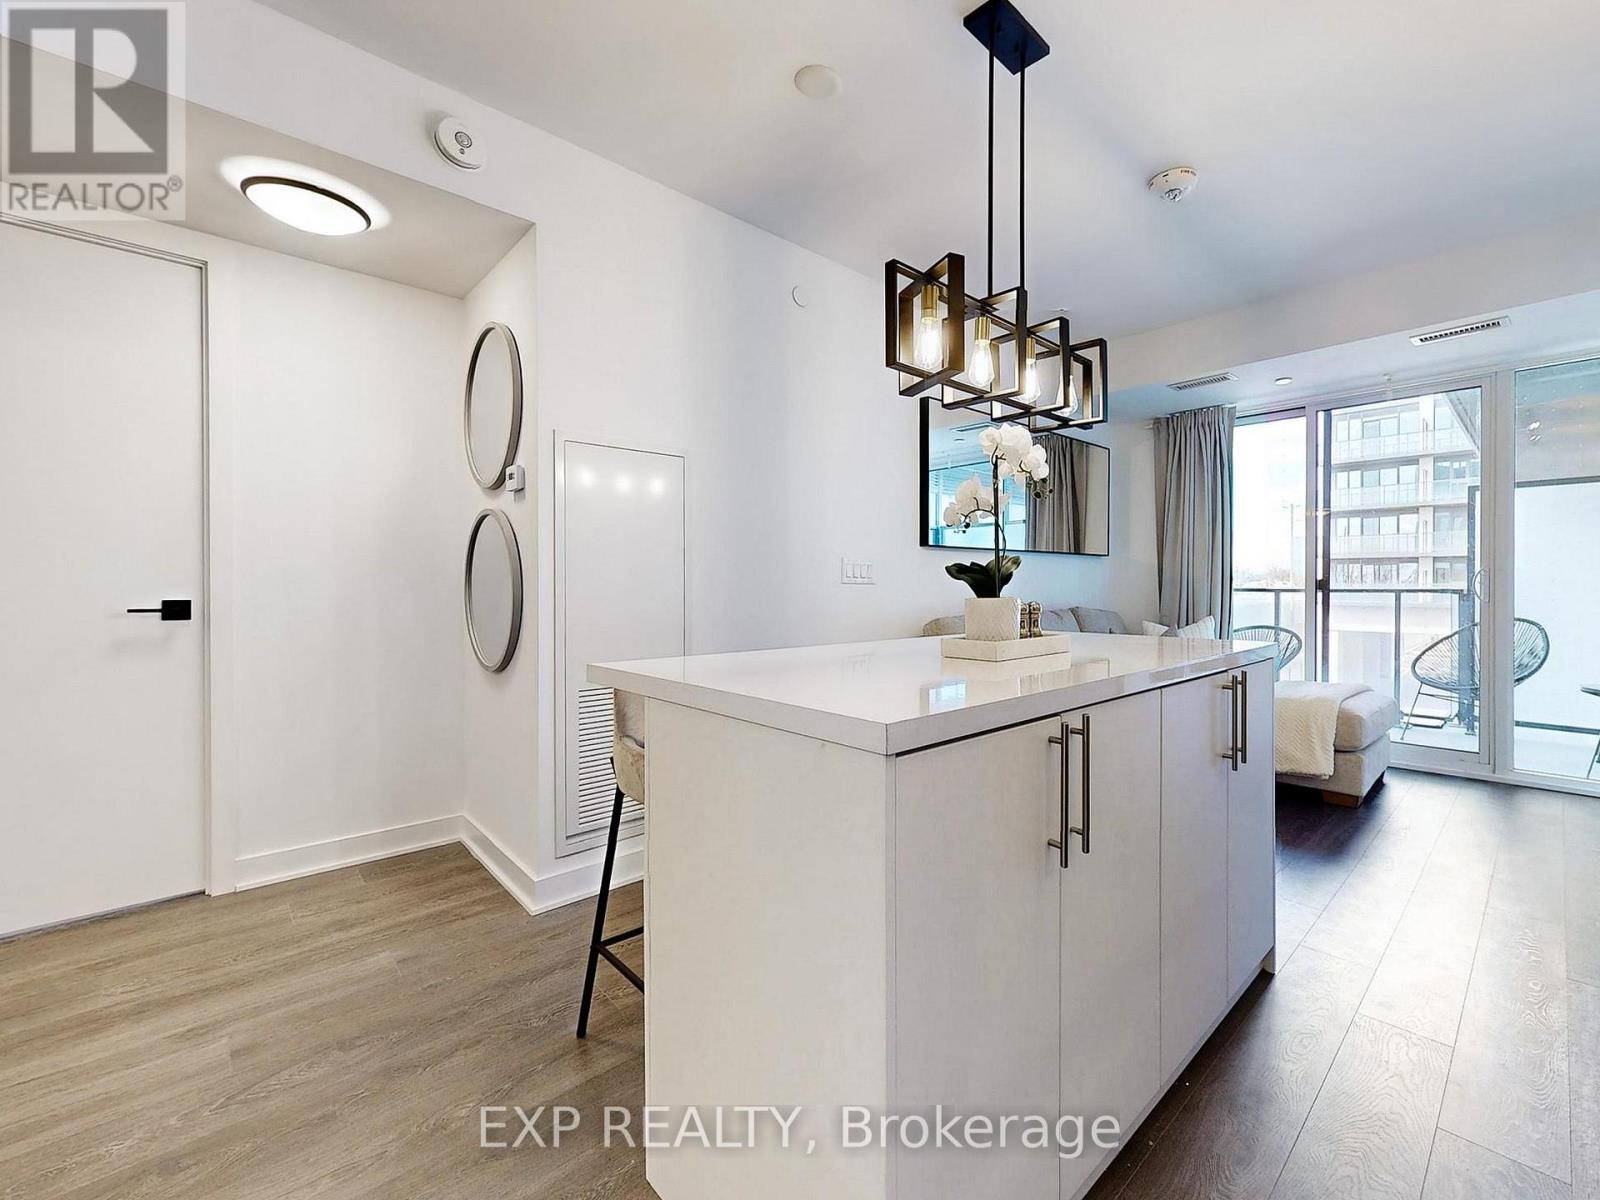
330 - 36 Zorra Street
Toronto, Ontario
READ DESCRIPTION!~**SHORT & MID TERM RENTAL** ~WEEKLY $1,500 ~MONTHLY $4,900 l ~ Not shared ~ Experience the epitome of luxury living in Central Etobicoke's vibrant Queensway with this Brand New fully furnished 2-bedroom + den, 2-bathroom condo with one parking ~ This modern space exudes comfort, promising a delightful stay ~ Embrace a world of amenities ~from the full modern kitchen~ to the arcade games and recreational room for leisure. ~The highlight is our rooftop oasis ~ a mesmerizing retreat featuring a luxurious pool, cabana lounges, BBQ areas, and inviting fire pits against a backdrop of breathtaking city views. ~ Remote workers and hustlers will appreciate the dedicated co-working spaces, blending productivity with comfort. ~Amidst the city's hustle, find your sanctuary here, don't miss on this opportunity to experience a place that offers luxury w/ functionality! ~ **INQUIRE TO CONFIRM AVAILABLE DATES** (id:62616)