
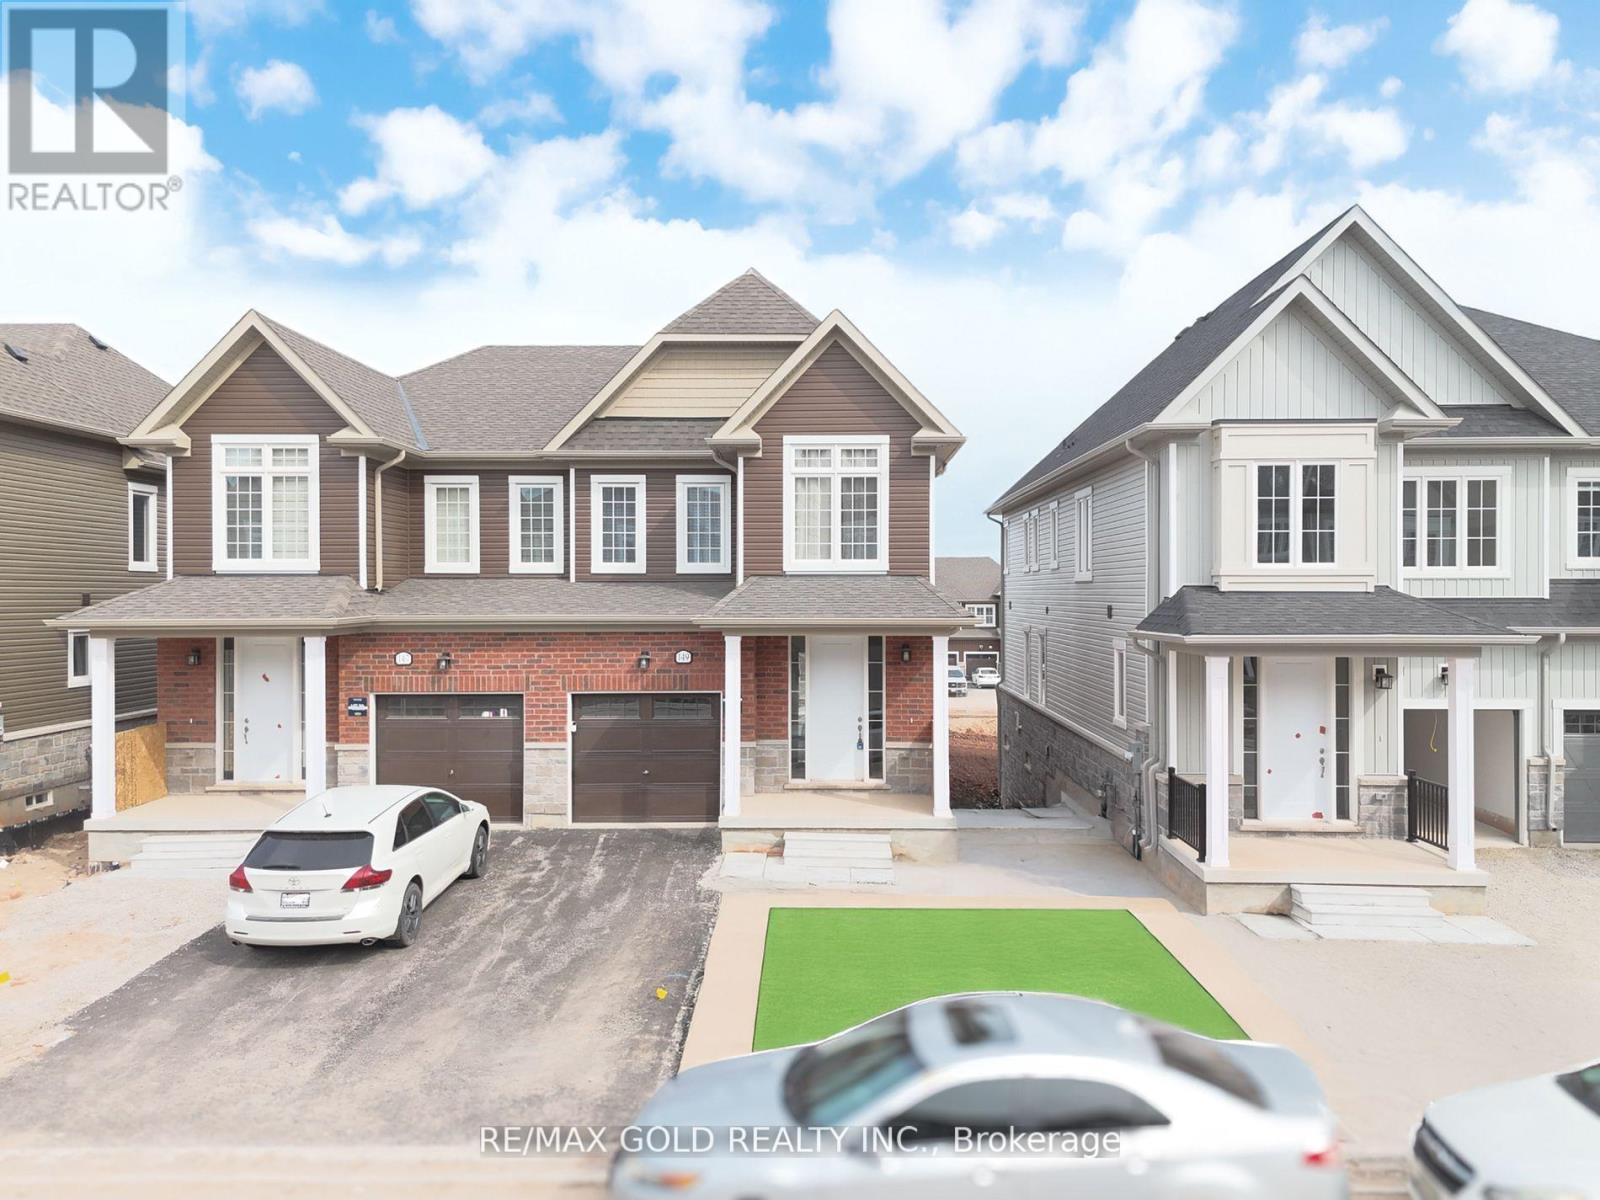
149 Molozzi Street
Erin, Ontario
One year old 4-bedroom semi-detached home nestled in the heart of Erin. This inviting residence offers a perfect blend of comfort and convenience, featuring a spacious open-concept layout with hardwood floors and ample natural light throughout. The main floor boasts a modern kitchen with stainless steel appliances, ideal for culinary enthusiasts. Upstairs, you'll find three well-appointed bedrooms, including a serene master retreat. This home offers a wonderful opportunity for peaceful living. NO SIDE WALK! Don't miss out on making this your new home sweet home!" (id:62616)
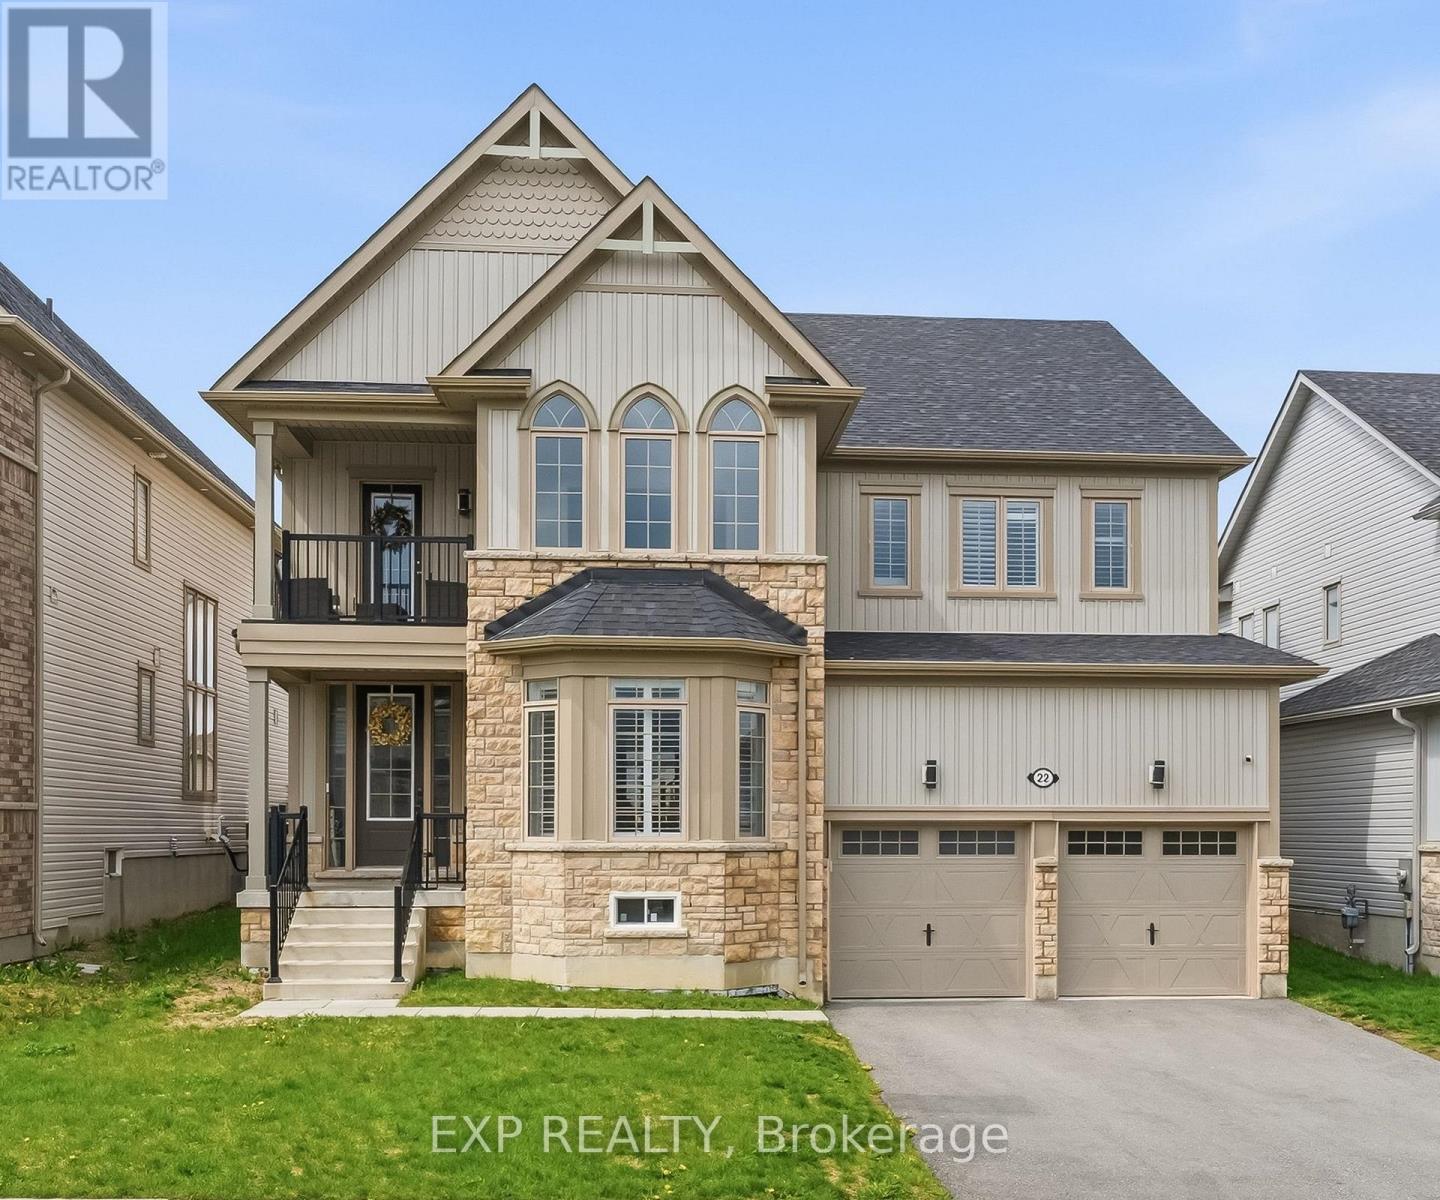
22 Connolly Road
Kawartha Lakes, Ontario
Welcome to this absolutely stunning executive home situated on a premium 50 ft lot in a highly sought after family friendly neighbourhood Boasting 4 spacious bedrooms, a separate main floor office, an upstairs den/lounge space, and over $20,000 in upgrades throughout, this home perfectly blends luxury, comfort, and functionality.Step inside to find hardwood flooring throughout, separate living and dining spaces perfect for entertaining, and a breathtaking open concept great room flowing seamlessly into a state of the art chef's kitchen Featuring stainless steel appliances, built in ovens, a gas burning stove, oversized island, and an abundance of cabinetry and prep space, this kitchen was truly designed to impress.The main floor office offers the perfect work from home setup, children's playroom, or quiet retreat tucked conveniently off the great room.Upstairs, enjoy an additional living/lounge area opening onto a beautiful private balcony, the perfect place to unwind with your morning coffee or evening glass of wine The oversized primary suite feels like a private retreat featuring his and hers walk in closets and a luxurious spa inspired ensuite complete with a standalone soaker tub, oversized glass shower, and elegant finishes throughout.Additional highlights include spacious secondary bedrooms, a convenient Jack and Jill bathroom, large backyard space perfect for entertaining and family enjoyment, and an ideal layout for growing or multi generational families.This is the kind of home that truly has it all! (id:62616)
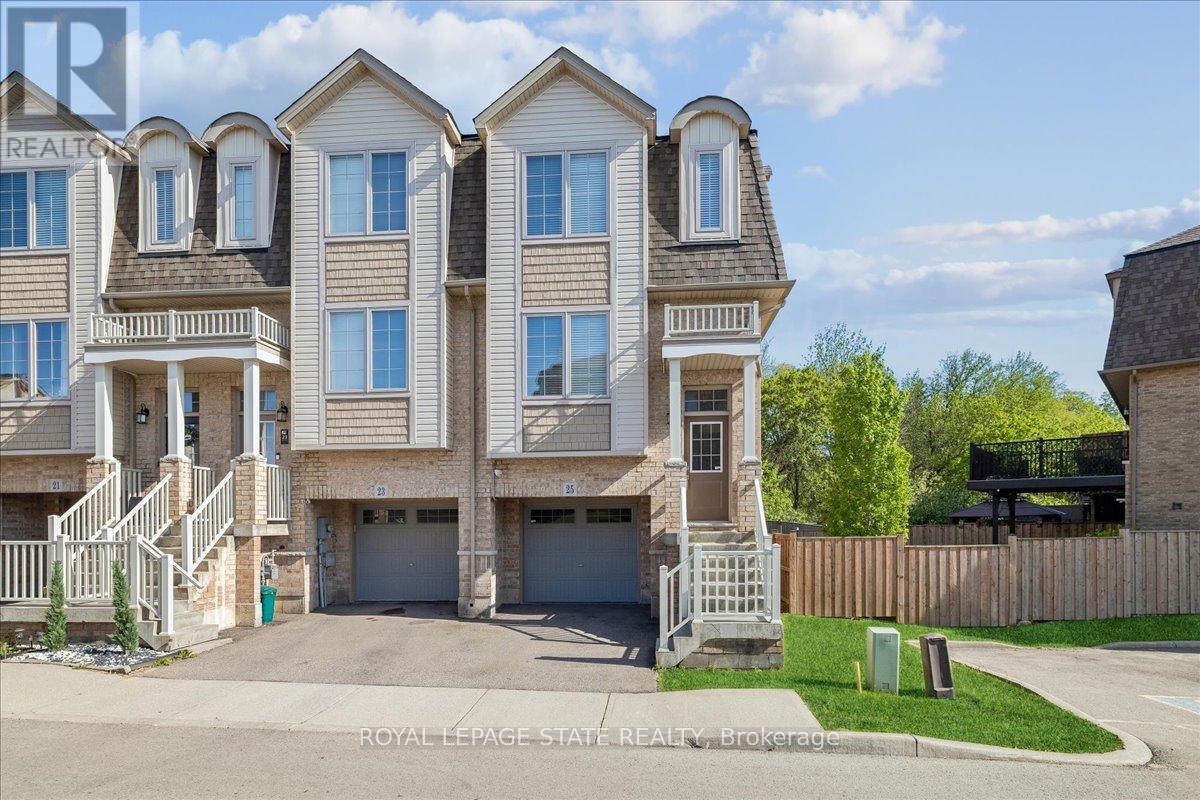
25 - 11 Stockbridge Gardens
Hamilton, Ontario
Welcome to Unit 25 at 11 Stockbridge Gardens in Stoney Creek - a wonderful Marz-built end-unit townhome tucked into a quiet, family-friendly enclave backing onto a private treed setting. This spacious 3 bedroom, 2.5 bath home offers a bright and functional layout perfect for families, professionals, or downsizers alike. The oversized eat-in kitchen features stainless steel appliances, ample cabinetry, and generous space for everyday dining and entertaining. New luxury vinyl floors are found in Living room and bedrooms. Custom fitted blinds run throughout the unit. The versatile finished den on the main level provides the ideal setup for a private home office, gym, or additional living space. Upstairs, the primary suite offers a walk-in closet and private ensuite bath for added comfort. Enjoy low-maintenance living with a modest condo road fee of just $160/mth. Conveniently located close to schools, parks, shopping, transit, and all everyday amenities, with quick access to the Red Hill Valley Parkway, LINC, and QEW for an easy commute throughout the GTA and Niagara regions. (id:62616)
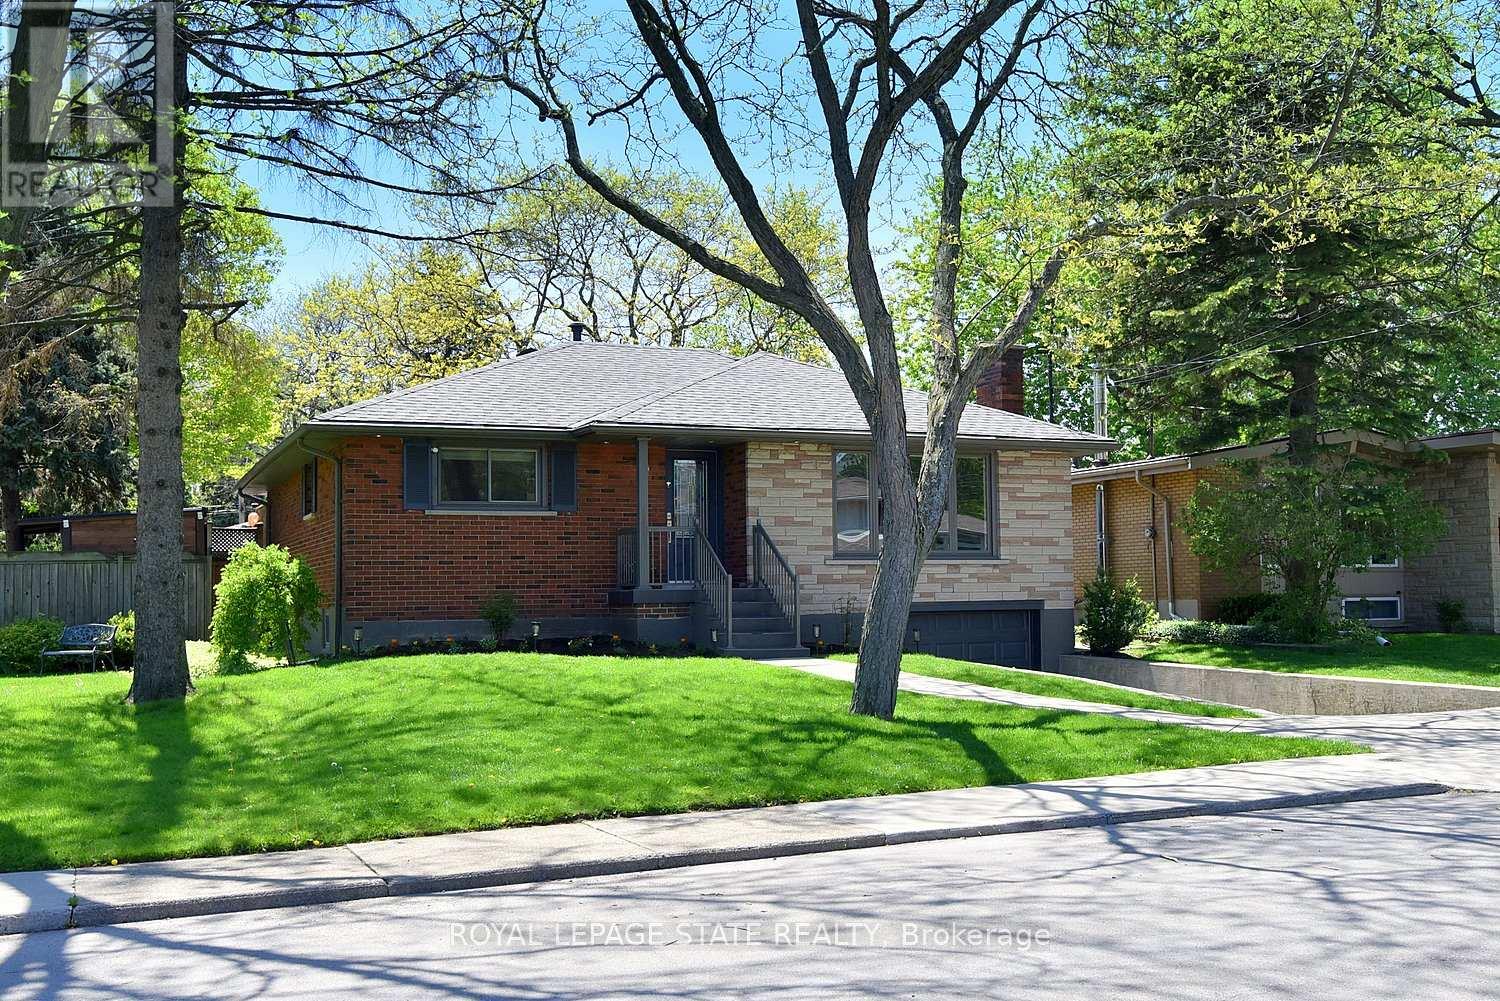
9 San Fernando Drive
Hamilton, Ontario
Extensively updated & improved 2+1 bedroom bungalow in the sought-after "Sans" (Mountainview) survey! Quiet, beautiful West Mountain location. Super-convenient access to shopping, schools, highway, downtown & rail trail. Enjoy the wood-burning living room fireplace as you entertain or relax after work. The kitchen features stainless steel appliances (fridge & dishwasher 2025), granite counters & a view of the yard/deck. The rear deck is spacious and has a six person hot tub - accessible off the master bedroom, too! The master is bright & spacious with a 5-piece ensuite and generous walk-in closet. Stacking laundry is also adjacent to the master! The second main floor bedroom overlooks the front yard - a perfect home office. Main & ensuite bathroom floors are heated. The ensuite has a heated towel rack! The lower level has a big rec room, bedroom with 3-piece ensuite, utility room, laundry room & access to the single car garage. High efficiency furnace, on-demand water heater and central air conditioner were installed January 2021 & are owned. The yard is south-facing with lots of room for pets, a veggie garden & includes a gazebo. The garden shed is included. The photos tell the story. Roof shingles replaced & leaf gutter guards installed 2017 (per previous listing). It's a wonderful space you'll never tire of using! This home is in move-in ready with a quick possession available! It represents great value for the right owner in an area that is simply a cut above. (id:62616)
15 Humberstone Avenue
Brantford, Ontario
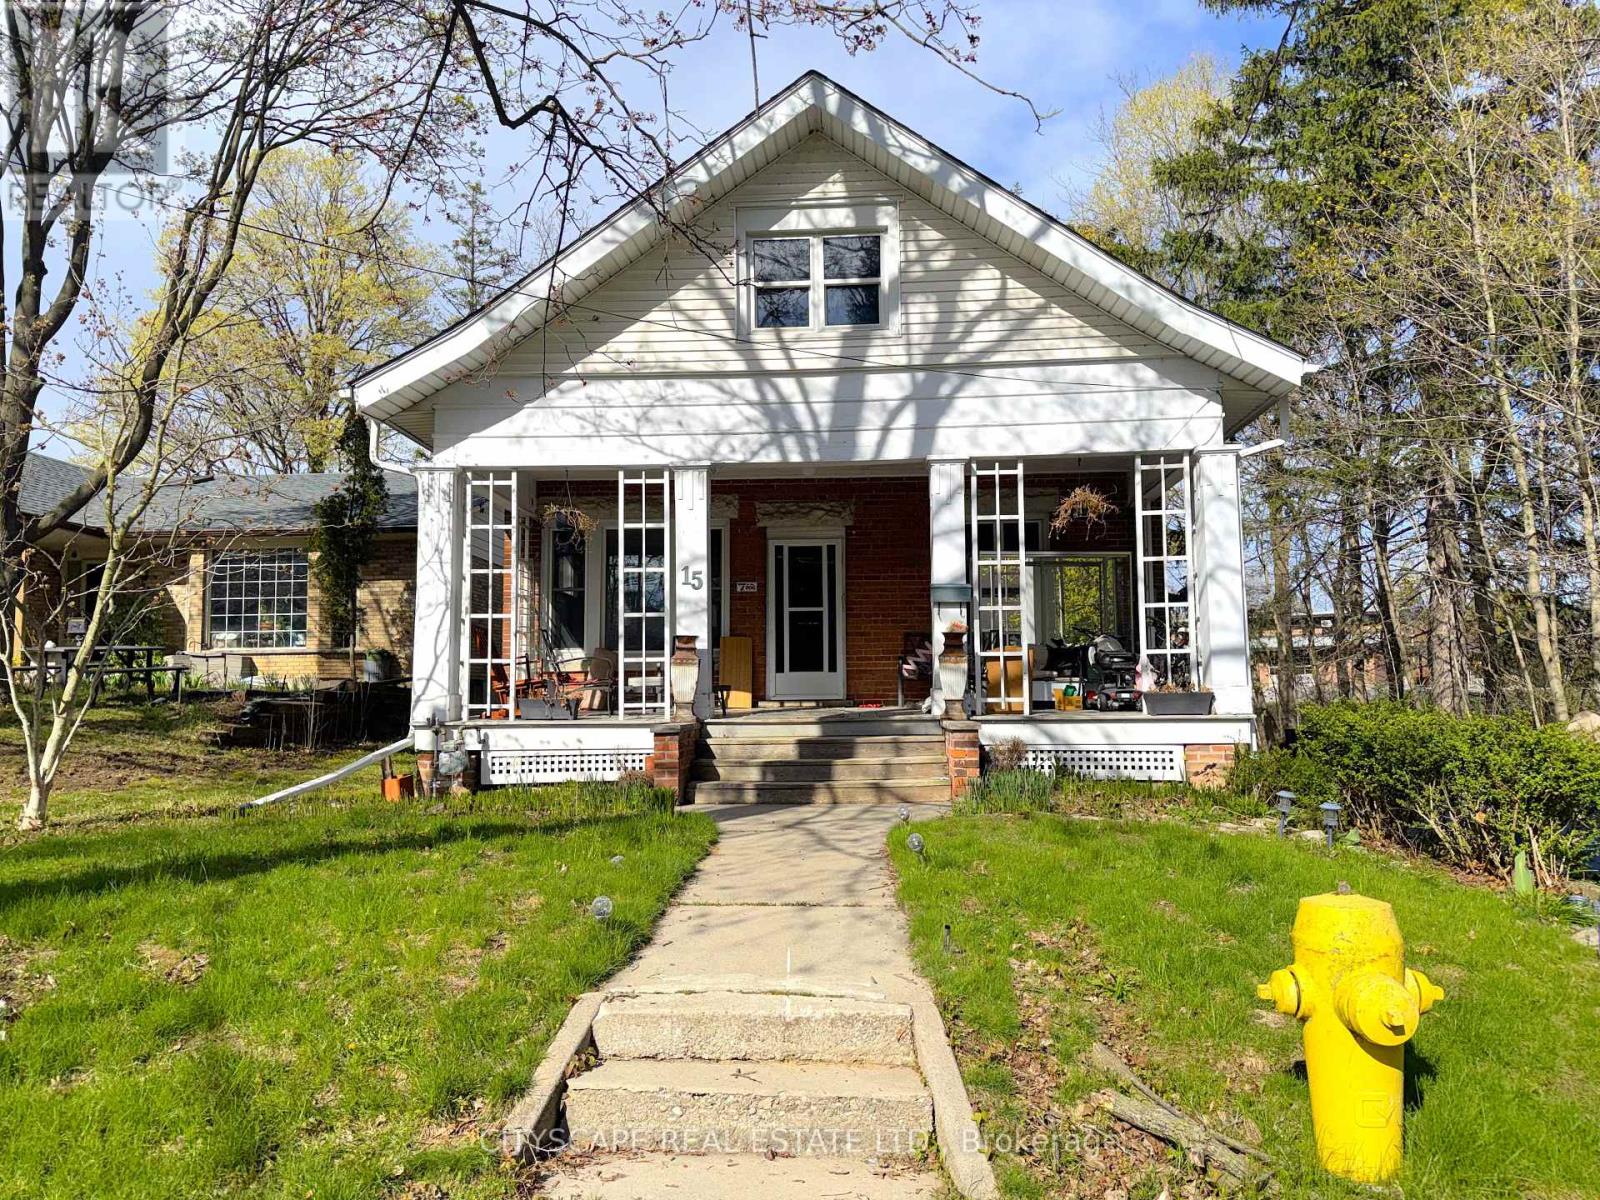
**Charming Century Home on Nearly 6 Acres**Welcome to this charming century home nestled on a rare 5.95-acre property within Brantford city limits. Rich in character and classic appeal, this home showcases original hardwood features, generous living spaces, and a peaceful setting surrounded by nature, and conveniently close to schools, shopping, and everyday amenities.**Warm & Inviting Main Level**The main floor is filled with character, featuring hardwood flooring and beautiful original wood details that give the home a warm and welcoming feel. The living room is bright and comfortable, while the spacious family room with a gas fireplace creates the perfect spot to relax. The large eat-in kitchen offers plenty of room for gatherings and includes a walk-out to the backyard for easy indoor-outdoor living. A flexible main-floor room with a bay window overlooking the yard can easily be used as a bedroom, home office, or den depending on your needs. A full 4pc bathroom completes the main level.**Upper-Level**The upper level features a primary bedroom with hardwood flooring, & a walk-in closet. 2 additional bedrooms offer excellent space, including one with cathedral ceilings and another with both walk-in and mirrored closets, ideal for growing families.**Large Basement with Future Potential**The unfinished basement is sectioned and includes a utility area, laundry space, & separate backyard access, offering future development possibilities.**Rare Property & Convenient Location**Set on a private cul-de-sac, this home offers a peaceful country-like setting within city limits. Enjoy close proximity to schools, shopping, parks, the Hamilton-Brantford Rail Trail, Grand River, and Mohawk Lake. The welcoming front porch and expansive outdoor space create endless opportunities for recreation, gardening, or simply enjoying nature.A rare opportunity to own a character-filled home with exceptional land and privacy in a highly convenient Brantford location. (id:62616)
58 Centennial Parkway S
Hamilton, Ontario
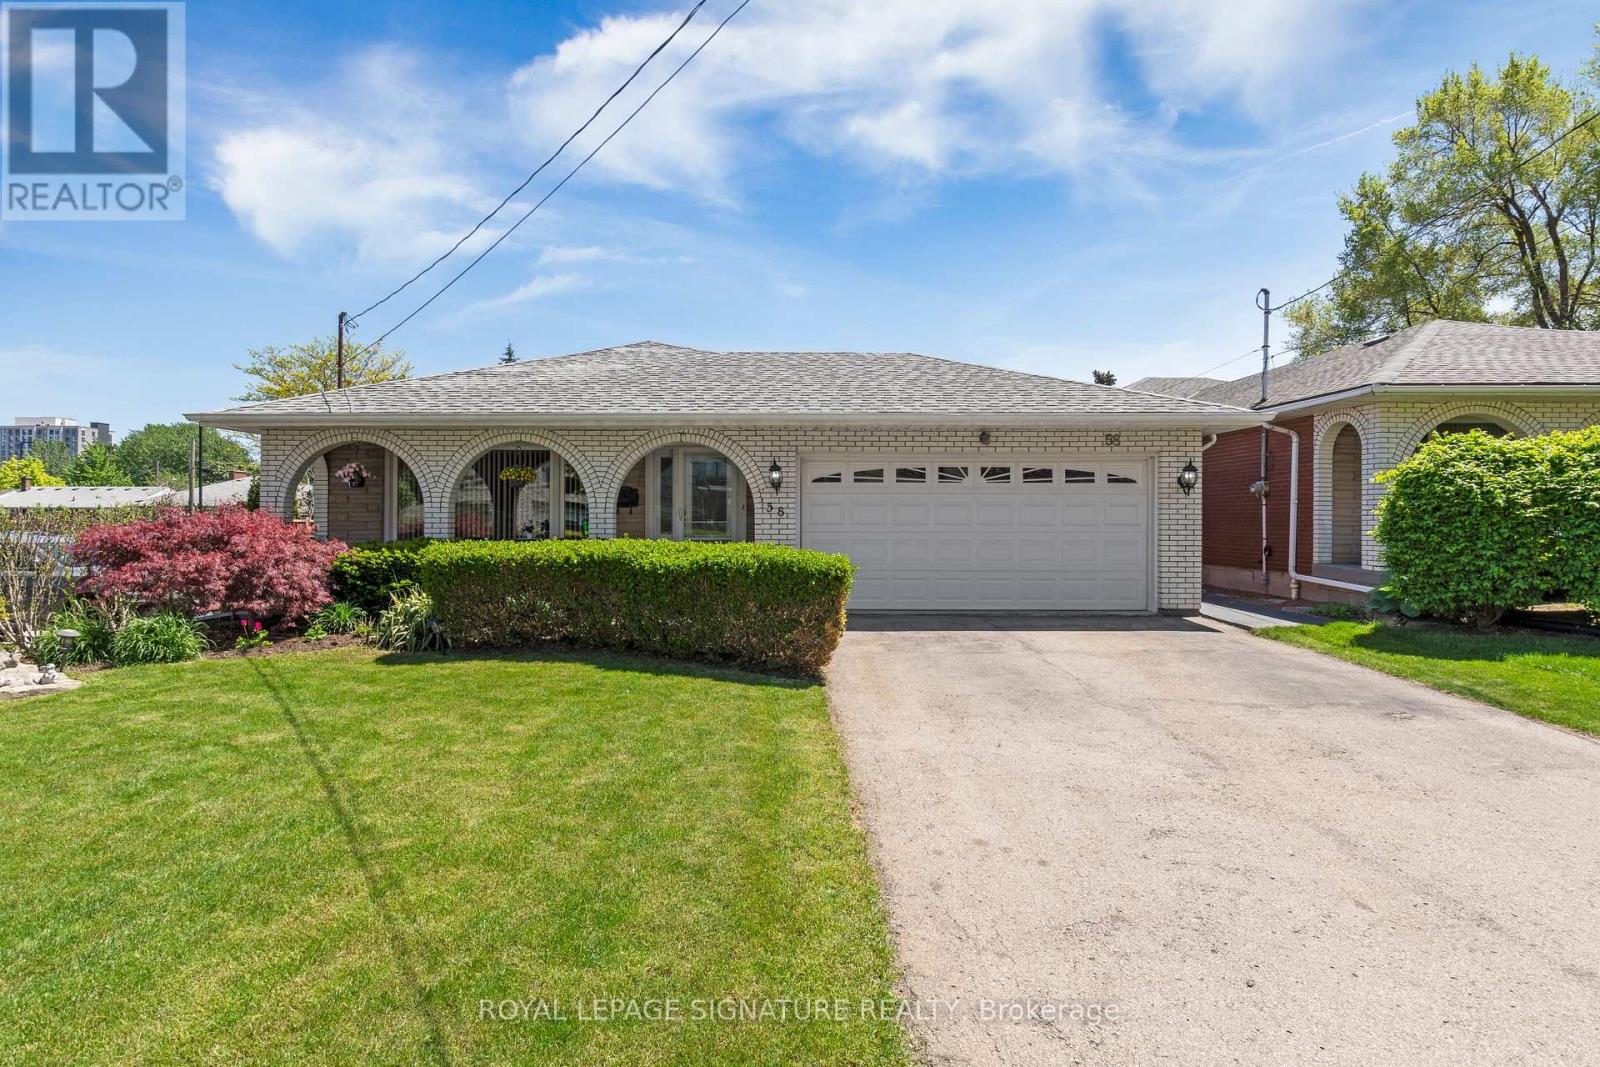
Welcome to your dream home in the heart of the city! This meticulously maintained 4-level backsplit offers theperfect blend of comfort, space, and modern elegance. Step inside to discover a bright and expansive layoutfeaturing gleaming hardwood floors throughout and a stunning, updated kitchen designed to impress-with sleekcabinetry, premium finishes, and ample room for culinary creativity.Upstairs, generously sized bedrooms offer peaceful retreats, while the lower levels provide flexible living spaceperfect for entertaining or working from home. The large, beautifully manicured lot delivers outdoor serenity rarelyfound in such a central location-ideal for gatherings, gardening, or simply relaxing in your private green haven.This home is not just move-in ready-it's move-in remarkable. (id:62616)
20 Corley Street
Kawartha Lakes, Ontario
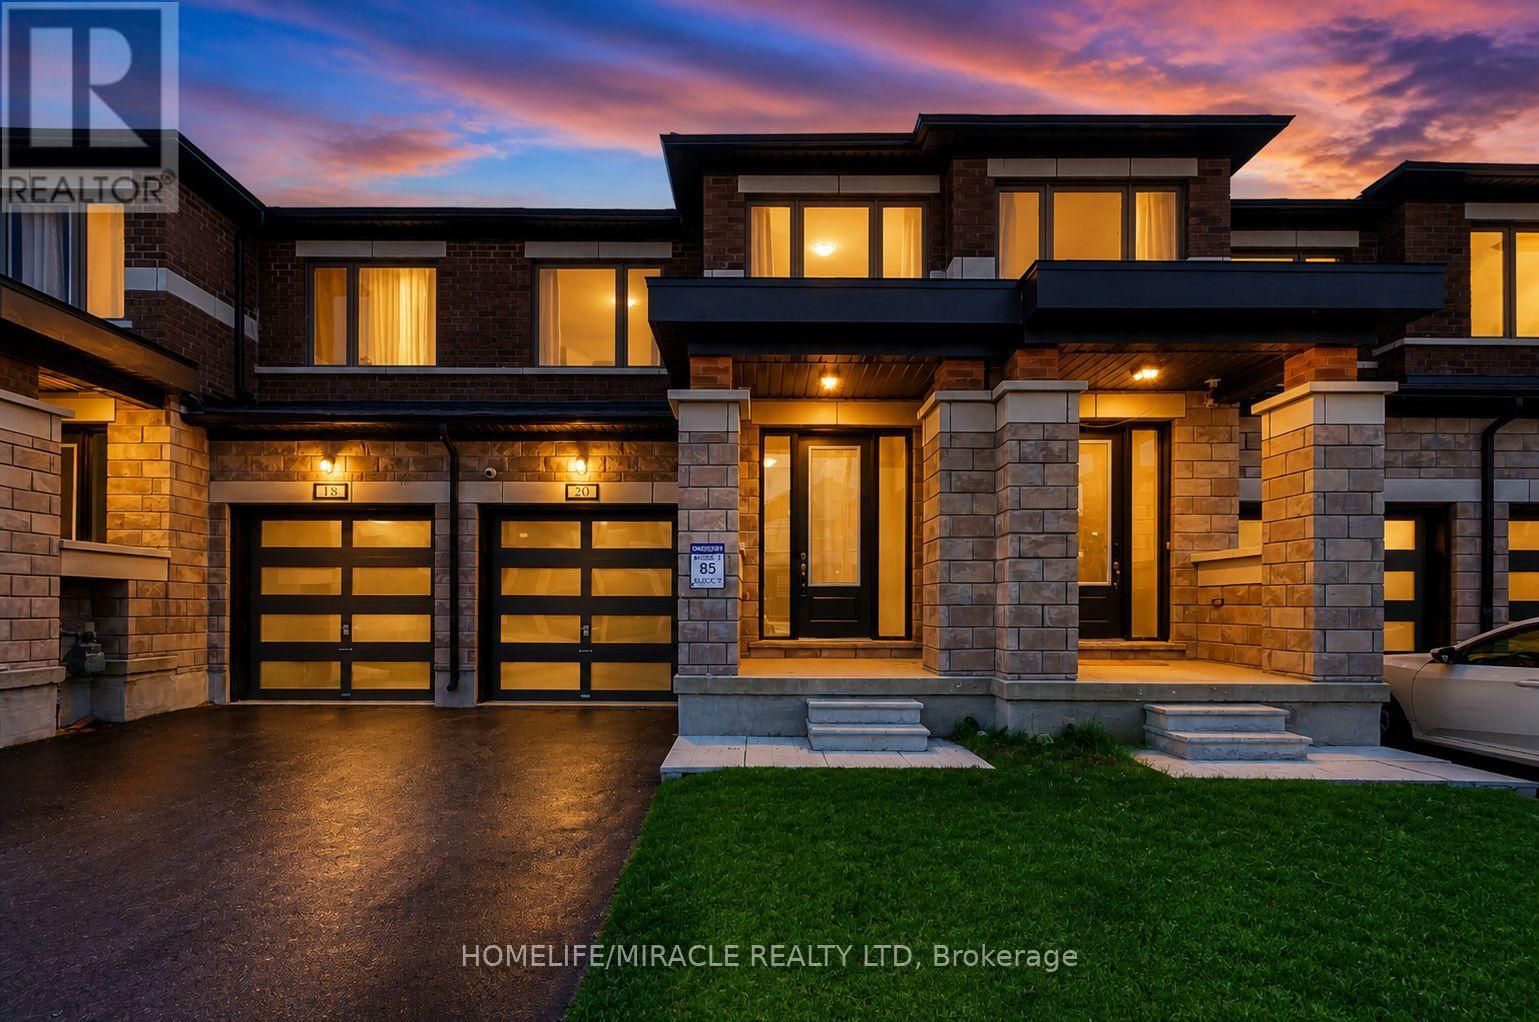
Welcome to this stunning, less than 2 year-old freehold townhouse offering the perfect blend of modern upgrades, style, and location! This beautifully maintained home features 3 spacious bedrooms, 3 bathrooms, and approximately 1,550 sq. ft. of thoughtfully designed living space. The main floor showcases soaring 9-ft ceilings, smooth ceilings throughout, upgraded new flooring across the entire home, fresh paint, and an elegant accent wall that adds character and sophistication to the living area. The modern open-concept layout is ideal for both everyday living and entertaining. The upgraded kitchen boasts a brand-new stove, brand-new dishwasher, stylish backsplash, and ample workspace. Enjoy a large backyard perfect for outdoor gatherings and family enjoyment. Attractive stone and brick exterior enhances curb appeal and No side walk. Situated in one of the most desirable locations in Lindsay, this home is close to schools, parks, shopping, restaurants, transit, and all major amenities. A true turnkey opportunity. (id:62616)
110 St Julien Street
London East, Ontario
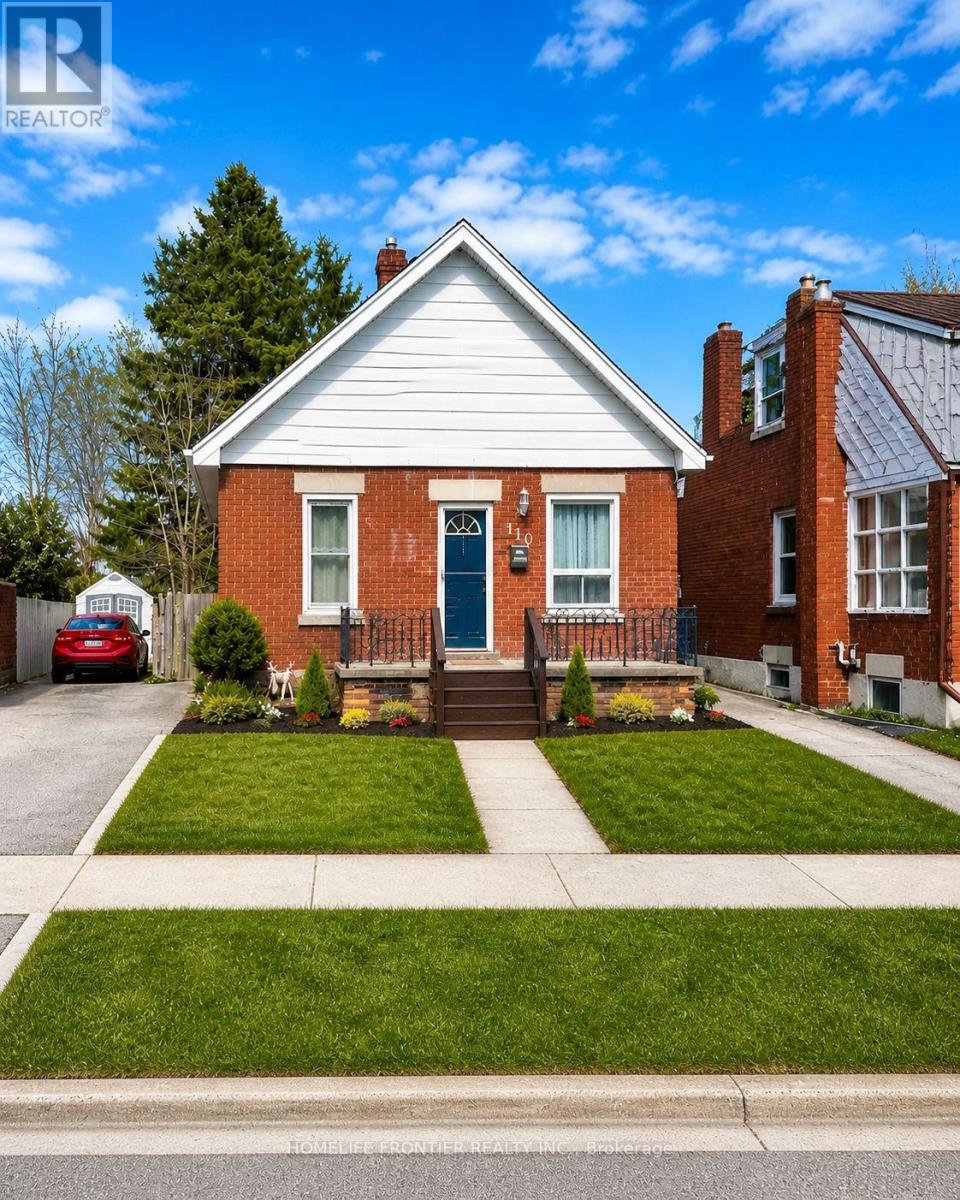
Photos have been AI-enhanced for illustration purposes only. Driveway is asphalt enhanced to concrete for illustration purposes.* Welcome to this all-brick bungalow in Southeast London featuring an inviting front porch and a bright, functional main floor. The interior includes a spacious living room, two comfortable bedrooms, and a kitchen with ample counter space connecting to an updated 3-piece bathroom. The partially finished basement offers significant potential with a large common room and a bathroom rough-in already in place. Outside, the property features a fully fenced private backyard and a private driveway with parking for two vehicles. Situated in a prime commuter location minutes from Highbury Avenue and Highway 401. The neighborhood provides convenient access to local schools, parks, shopping, and public transit. Rough-in in the basement. (id:62616)
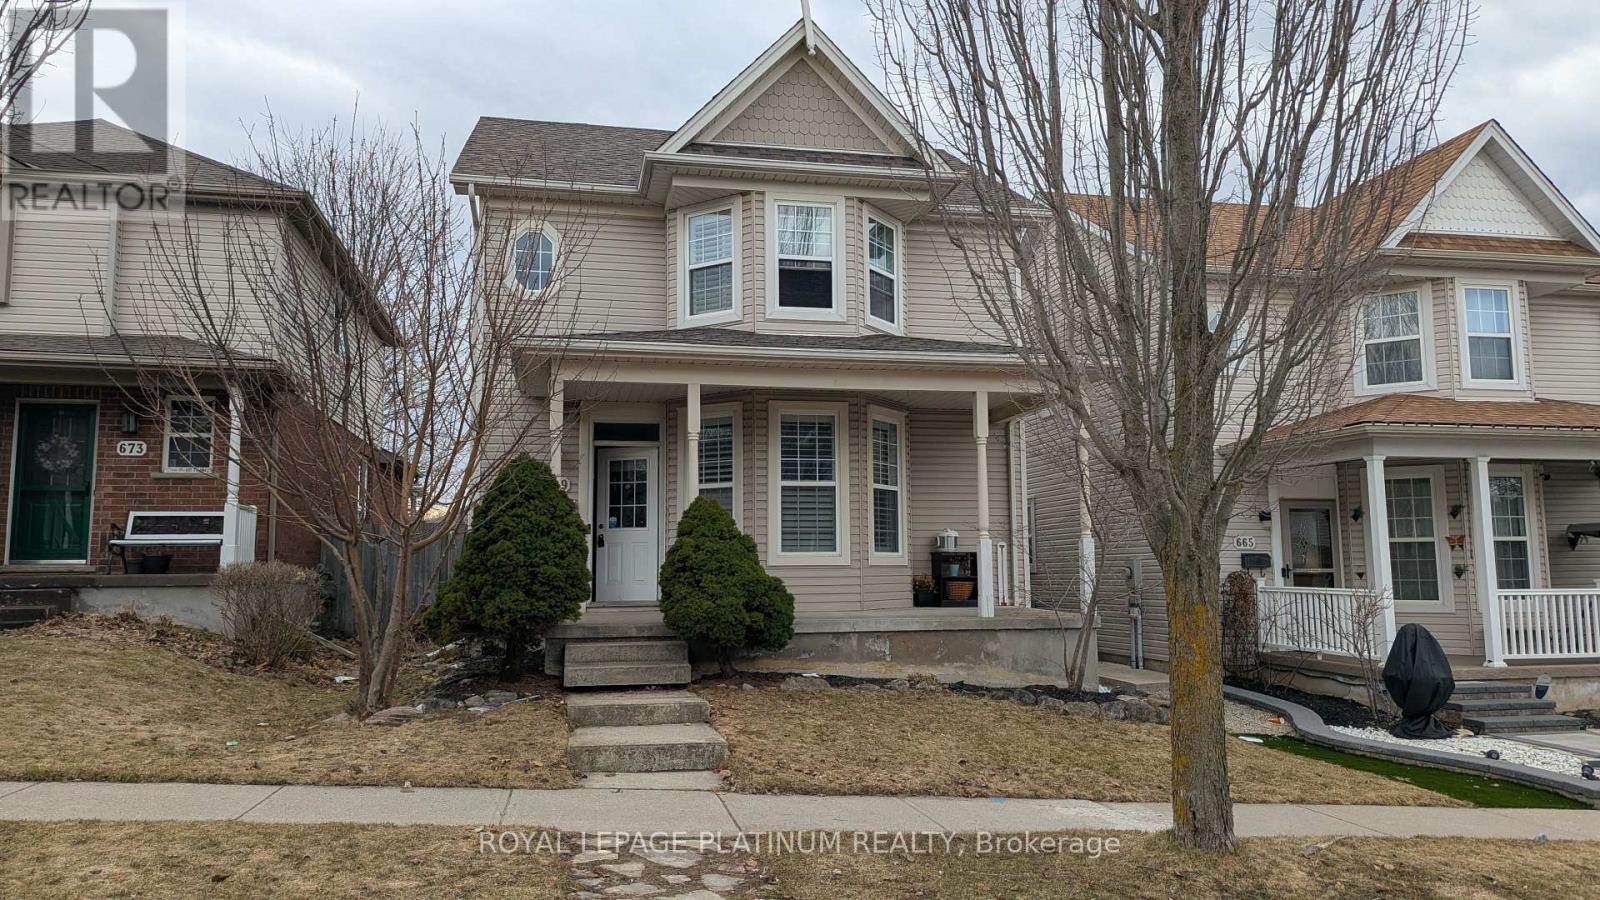
669 Zermatt Drive
Waterloo, Ontario
Beautiful 3 Bedroom, 3 Bathroom Detached Home With A Detached Double Car Garage In Clair Hill Is Available For Lease. This House Comes With California Shutters, 9Ft Ceiling On Main Floor, Spacious Deck, Central A/C, C/Vac, Fenced Yard, 4 Parking Spaces, Carpet Free Main Floor, And A Finished Basement With Full Bath. Family Friendly Location. Close Proximity To Clair Hill Trails, Vista Hill, University Of Waterloo, Laurelwood, The Broadwalk & 401. (id:62616)
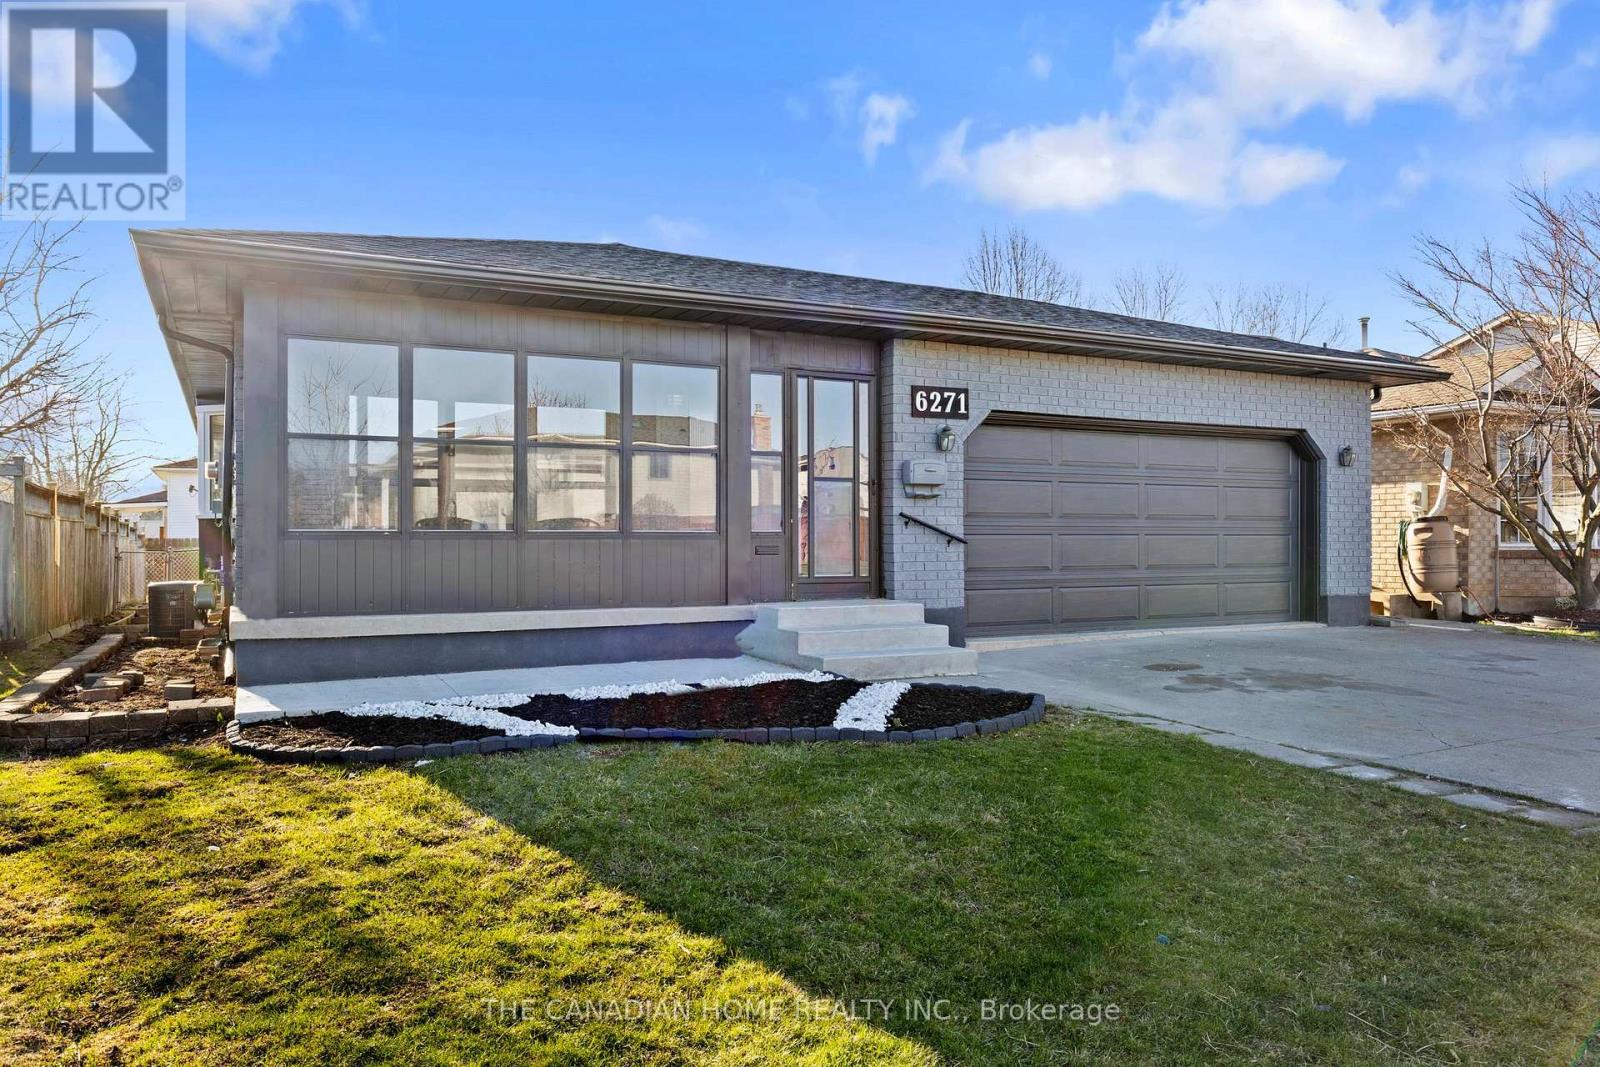
6271 Sherri Avenue W
Niagara Falls, Ontario
Beautifully updated 3+1 bedroom, 1+1 bathroom home with 2-car garage in Niagara Falls! Features a modern kitchen with quartz countertops and all brand new appliances. Renovated throughout with major upgrades including new A/C, furnace, and roof-all with warranty. Bright and spacious layout. Finished walkout basement provides excellent potential for in-law suite or additional income. Located in a desirable neighborhood, this move-in ready home is perfect for families or investors! (id:62616)
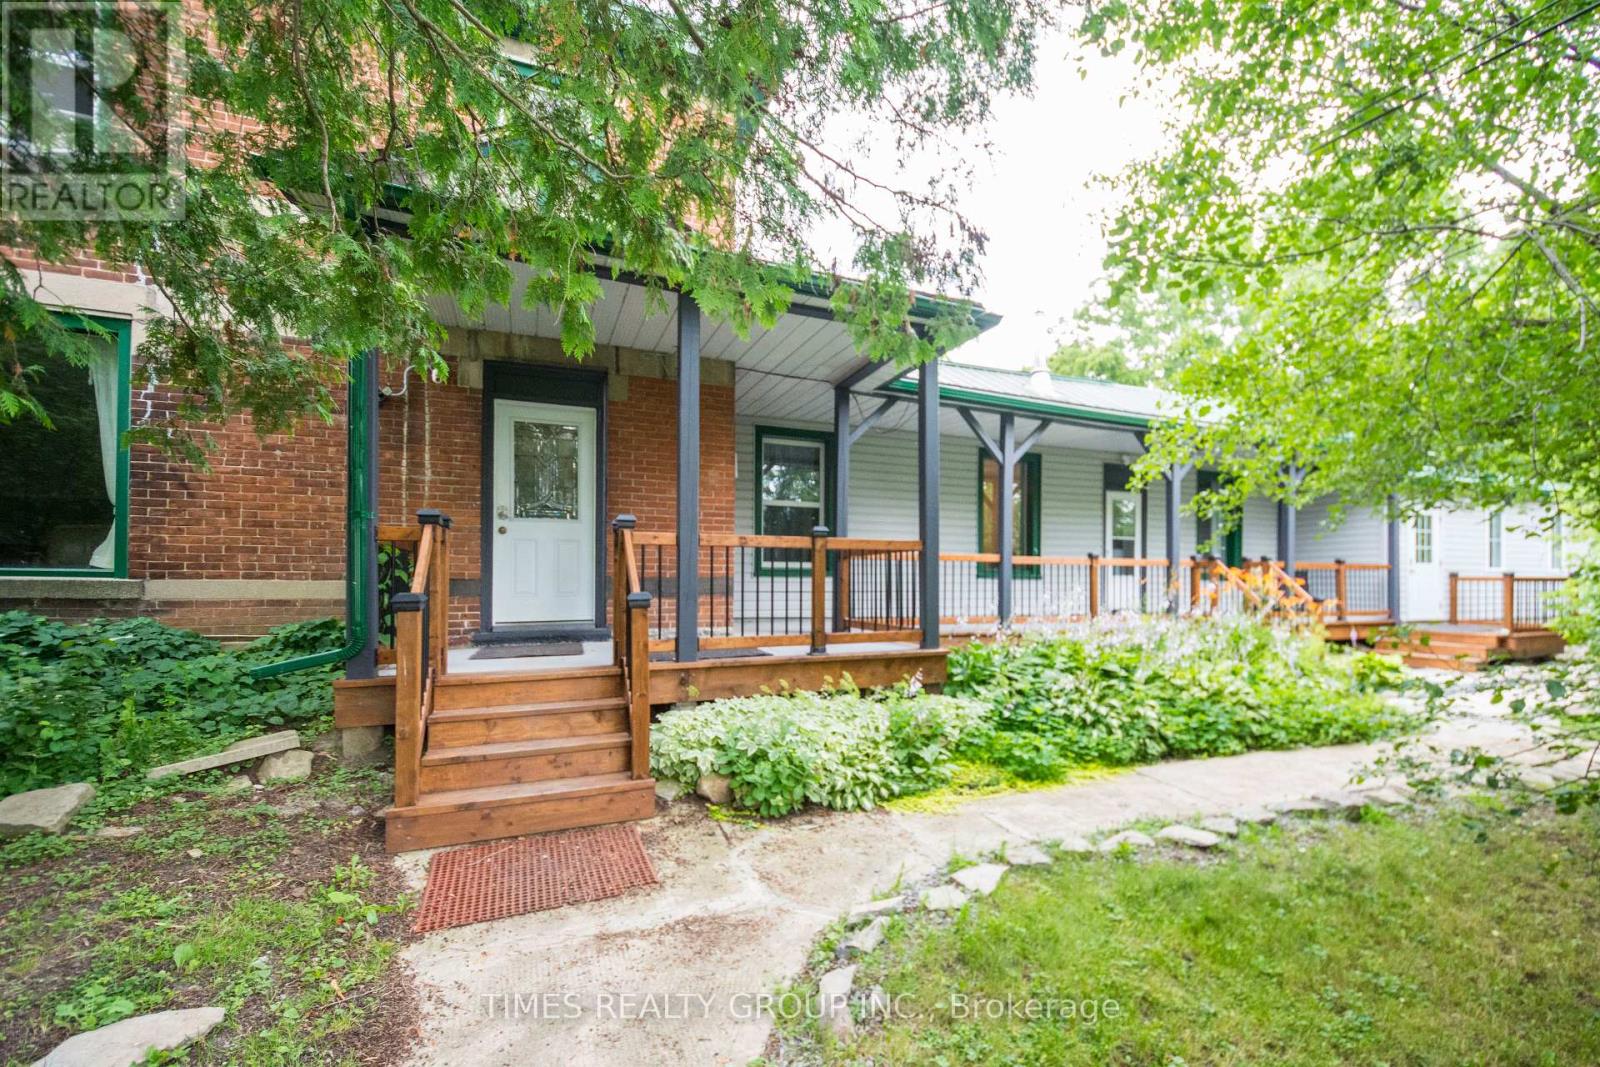
10 - 12 Murney Street
Belleville, Ontario
Exceptional turnkey property with 5 fully occupied residential units. Rare find with strong cash flow from day one.Unit Mix: 1 five-bedroom, 1 three-bedroom , 3 bachelor units.Key Features: Private parking (6 cars), Beautifully landscaped secluded yard, Near 3 bus routes, Coin laundry, keyless entries, security cameras, Fire suppression system (compliant)Major Renovations (2022-2023): New roof, siding, eavestrough, deck, parking lot, trench rainwater drainage system, flooring, bathrooms, kitchens, and appliances.Meticulously maintained, minimal deferred maintenance. Gainful tenants in place. (id:62616)
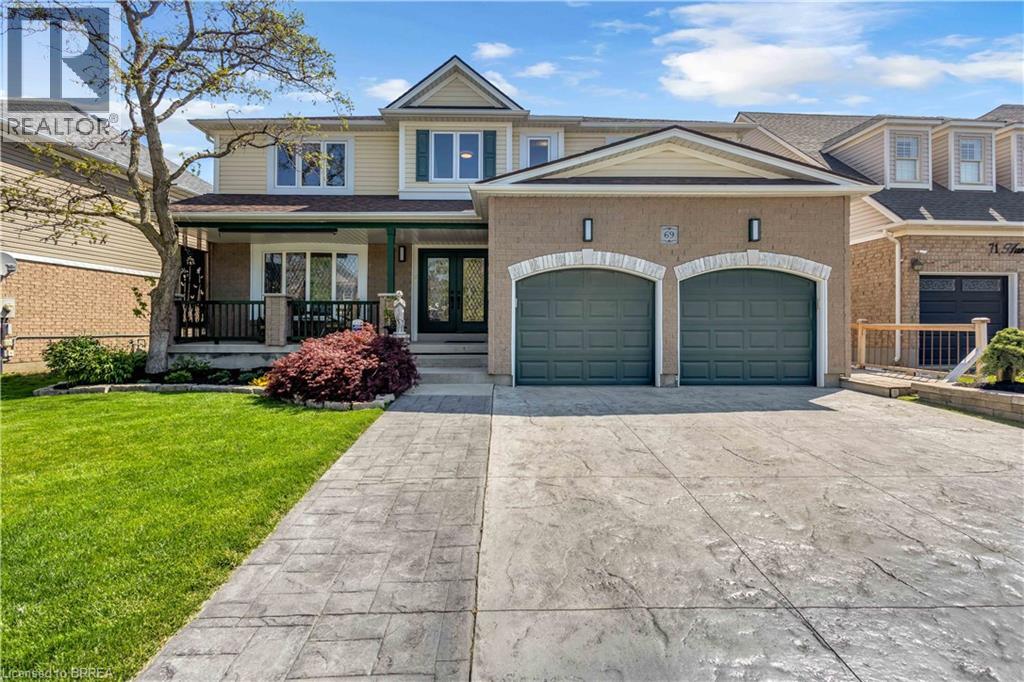
69 Hunter Way
Brantford, Ontario
Welcome to 69 Hunter Way, a truly exceptional residence located in the highly desirable West Brant community. Offering nearly 4,000 sq. ft. of beautifully finished living space, this detached 4+1 bedroom, 5 bathroom home seamlessly combines modern sophistication with distinctive architectural design. The impressive two-storey great room serves as the centerpiece of the home, showcasing soaring ceilings, expansive windows, and a striking fireplace that creates a warm yet dramatic atmosphere. The updated kitchen is thoughtfully designed with sleek finishes, generous storage, and an open-concept layout that flows effortlessly into the living and dining areas — ideal for both everyday living and entertaining. Upstairs, the spacious primary suite features a walk-in closet and private ensuite, while three additional bedrooms provide ample space for family, guests, or home office needs. The fully finished lower level offers exceptional versatility with a fifth bedroom, full bathroom, and a large recreation/media space perfect for extended family or teenagers seeking their own retreat. Step outside to a private backyard oasis designed for relaxation and entertaining, complete with multiple seating areas, mature landscaping, and a heated 400+ sq. ft. bunkie — an ideal space for a home office, studio, gym, or guest suite. With three fireplaces throughout and a layout that offers character and functionality at every turn, this home is truly one of a kind. Situated in a family-friendly neighbourhood close to schools, parks, shopping, and scenic walking trails, 69 Hunter Way is a rare opportunity to own a standout property in one of West Brant’s most sought-after locations. A must-see home that leaves a lasting impression. Home Buyer Protection Plan included. (id:62616)