
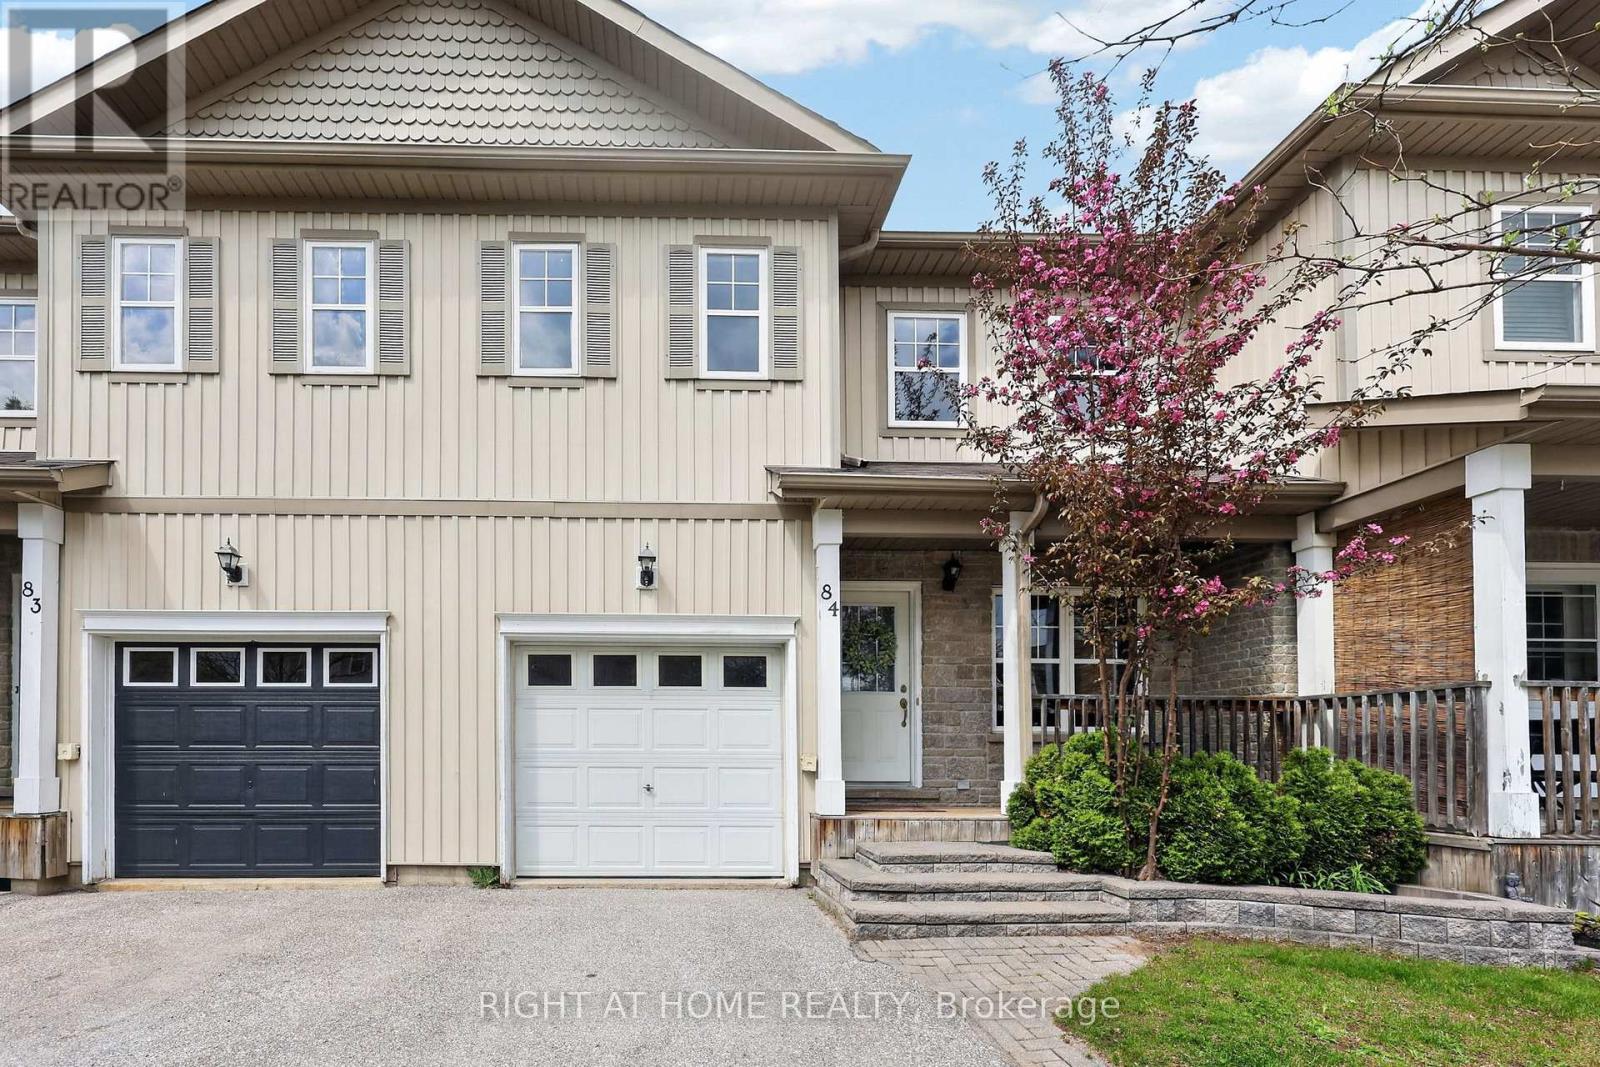
84 - 800 West Ridge Boulevard
Orillia, Ontario
The kind of location buyers wait for! Welcome to 800 West Ridge Blvd in Orillia's sought-after West Ridge neighbourhood. Walk to Costco, shopping, restaurants, parks, and the movie theatre, while Lakehead University, the hospital, a gym, and quick Highway 11 access are all just minutes away. It is easy to see why demand for West Ridge remains strong. Freshly painted with new upper level carpeting. This beautiful, move-in ready home offers 3 bedrooms, 1.5 bathrooms, and additional finished lower level living space ideal for a home office, family room, or flex space. Bright, comfortable, and easy to maintain, it is well suited for first time buyers, investors, or rightsizers. One of the things people love most about this community is the pride of ownership throughout. With an outdoor community pool just steps away, nearby parks, trails, and everyday amenities, plus a new elementary school being built in the area, this location offers a lifestyle that is hard to outgrow. (id:62616)
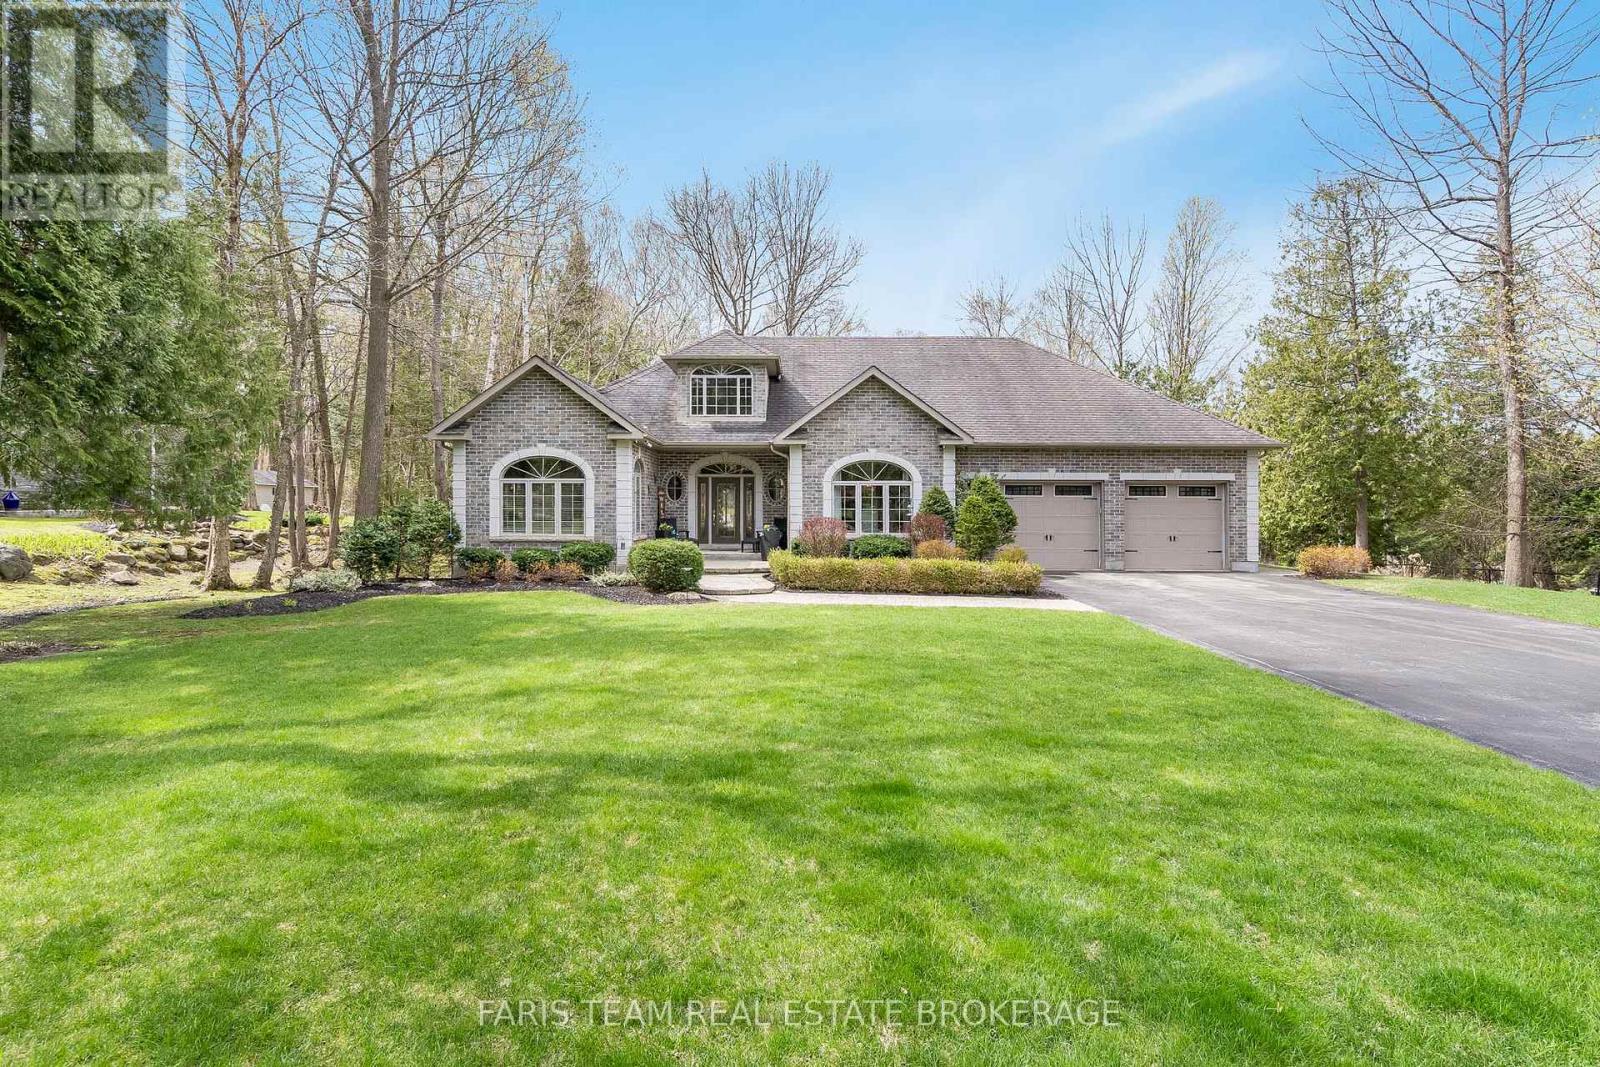
20 Mourning Dove Trail
Tiny, Ontario
Top 5 Reasons You Will Love This Home: 1) Rare mix of privacy and prestige, this home is set within a sought-after estate neighbourhood on a beautifully treed one-acre lot, offering a peaceful setting while remaining just minutes from the amenities of Midland and Penetanguishene 2) Striking custom-built all-brick design showcasing commanding curb appeal with a stately presence, a long paved driveway with ample parking, an oversized double garage with loft storage, and thoughtful exterior features including irrigation and a solid deck ideal for outdoor enjoyment 3) Bright and airy interior designed to impress with vaulted ceilings, rich hardwood flooring, elegant crown moulding, and an abundance of natural light, complemented by a cozy natural gas fireplace and a seamless layout that feels both refined and welcoming 4) Well-appointed and versatile layout delivering flexibility for growing families or multi-generational living, featuring spacious bedrooms and a finished basement with additional living space, a bathroom, and potential for a fifth bedroom, along with generous storage throughout 5) Quality finishes and everyday comforts are woven throughout, including granite countertops, solid wood cabinetry, upgraded trim, California shutters, and newer appliances, all enhanced by practical features like a mudroom with garage access and the added peace of mind of a whole-home Generac generator. 2,240 above grade sq.ft plus a finished basement. (id:62616)
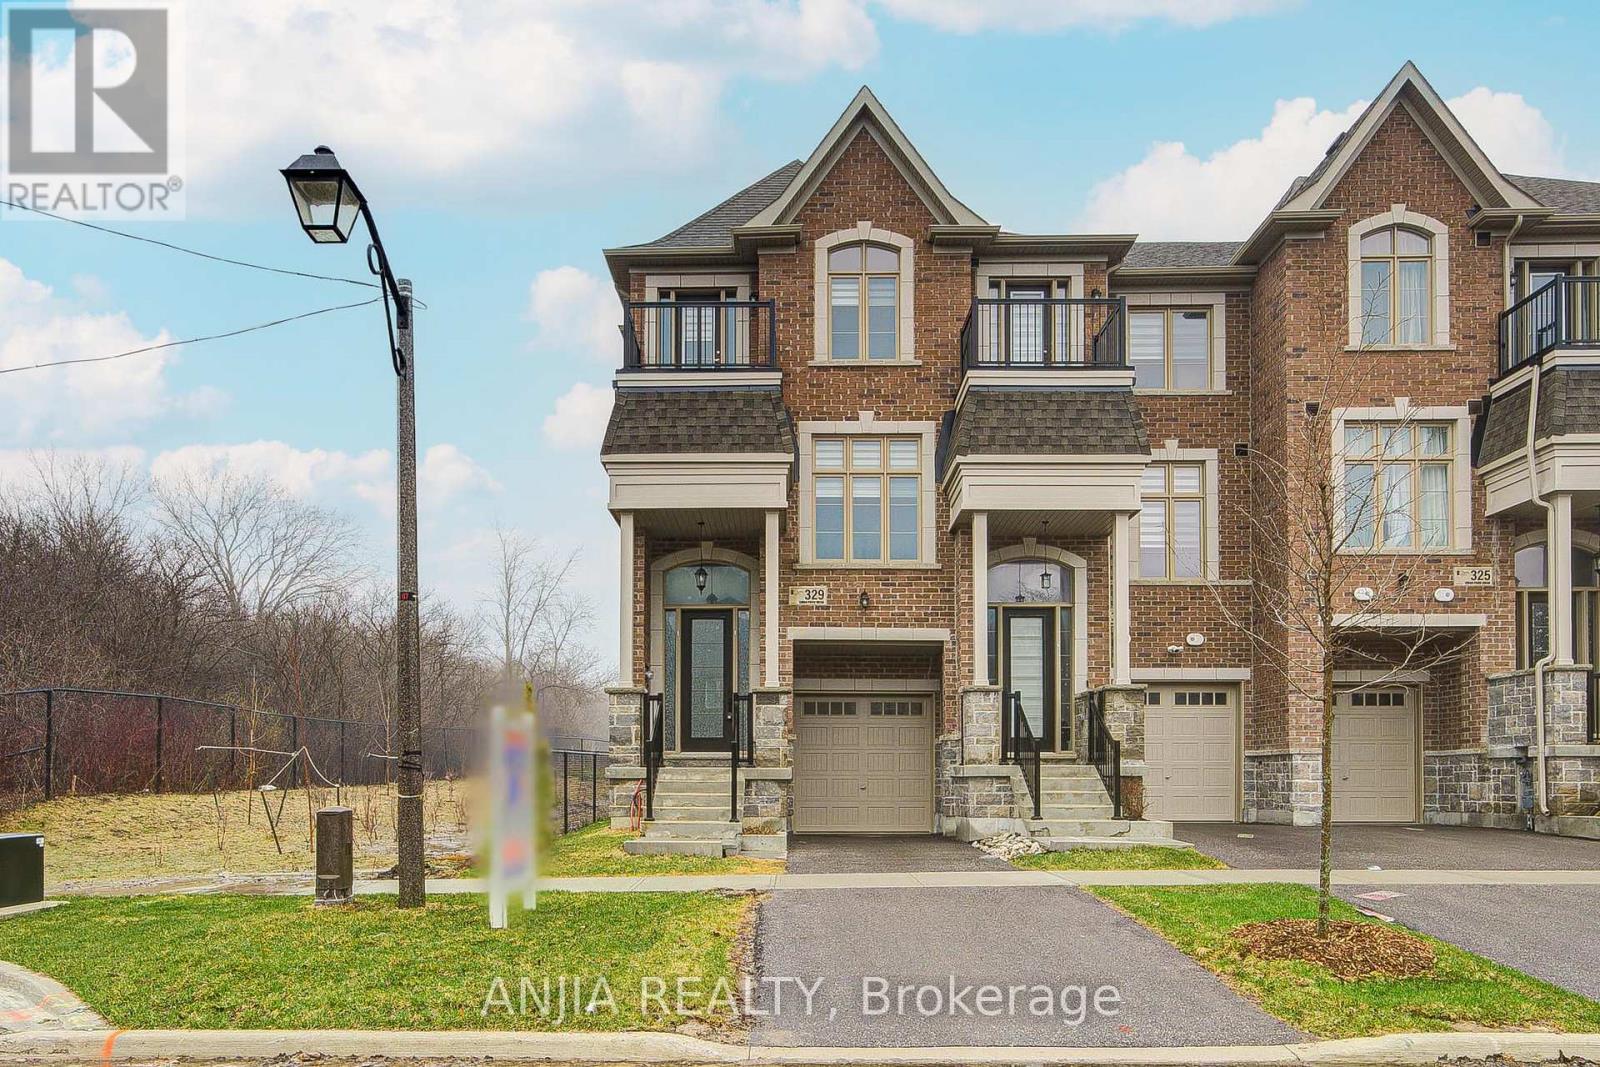
329 Swan Park Road
Markham, Ontario
Immaculately End-Unit Townhome In A Safe, Family-Friendly Community! This Bright and Spacious 5-Bedroom, 4-Bath Home Offers Over 2200 Sq.Ft. Of Open-Concept Living Space. Featuring 10 Ft Ceilings On The Second Floor And 9 Ft Ceilings On The Ground Floor. Functional Layout With A Ground Floor Bedroom-Perfect For Guests Or Multi-Generational Living. Also Offers Excellent Potential To Be Converted Into A Separate Apartment For Additional Rental Income. An Upgraded Kitchen With Granite Countertops, Ceramic Backsplash, And Stainless Steel Appliances. The Breakfast Area Opens Onto A Deck, Perfect For Enjoying Meals Outdoors. The Upper Level Offers Four Generously Sized Bedrooms, Providing Ample Space For Growing Families. Perfect For Families Seeking Comfort, Space, And Investment Potential. Move-In Ready And A Must See! (id:62616)
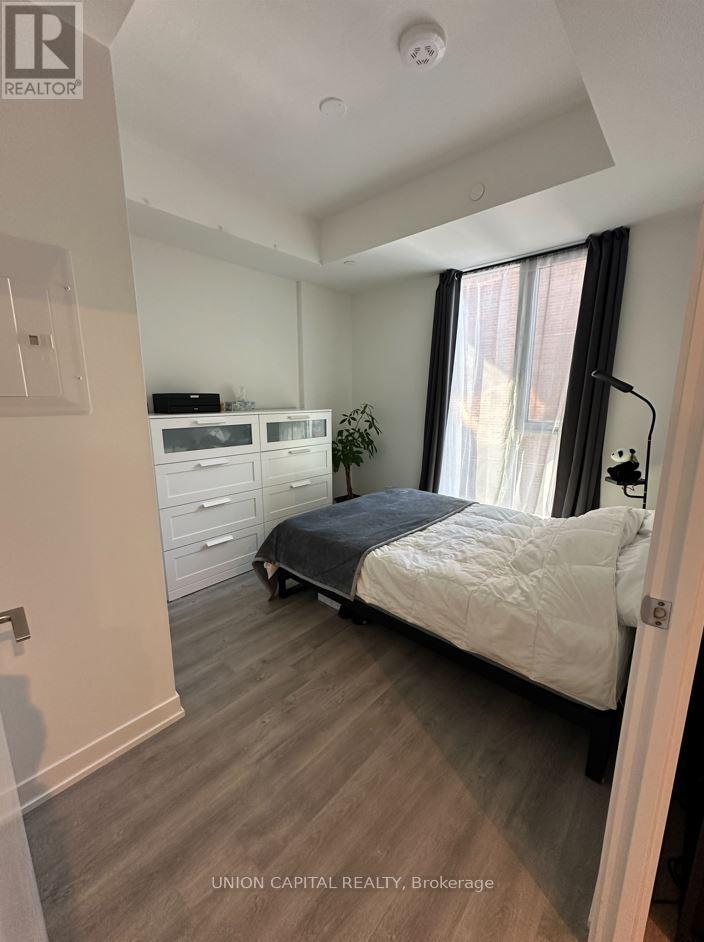
801 - 8119 Birchmount Road
Markham, Ontario
Welcome to Suite 801 at 8119 Birchmount Road - a beautifully designed 1+1 bedroom, 1 bathroom condo offering a functional layout, modern finishes, and exceptional convenience in one of Markham's most sought-after communities. This bright and spacious unit features an open-concept living and dining area with large windows that fill the space with natural light, plus a private balcony perfect for enjoying warm summer evenings. The versatile den is ideal for a home office, guest space, or study area. The contemporary kitchen is finished with granite countertops, stainless steel appliances, and sleek cabinetry, creating a stylish and practical space for everyday living. Enjoy the convenience of 1 underground parking space and 1 locker included. Ideally located just steps to Viva Transit and GO Station, with easy access to Highway 400/407,York University, Cineplex VIP, restaurants, banks, shopping, and everyday essentials. Residents enjoy outstanding building amenities including a fully equipped gym, games room, library, sports court, theatre room, rooftop terrace with walking and sitting areas, dog park with pet wash station, and much more. An excellent opportunity to lease a modern condo in an unbeatable location! (id:62616)
76 Spruce Avenue
Richmond Hill, Ontario
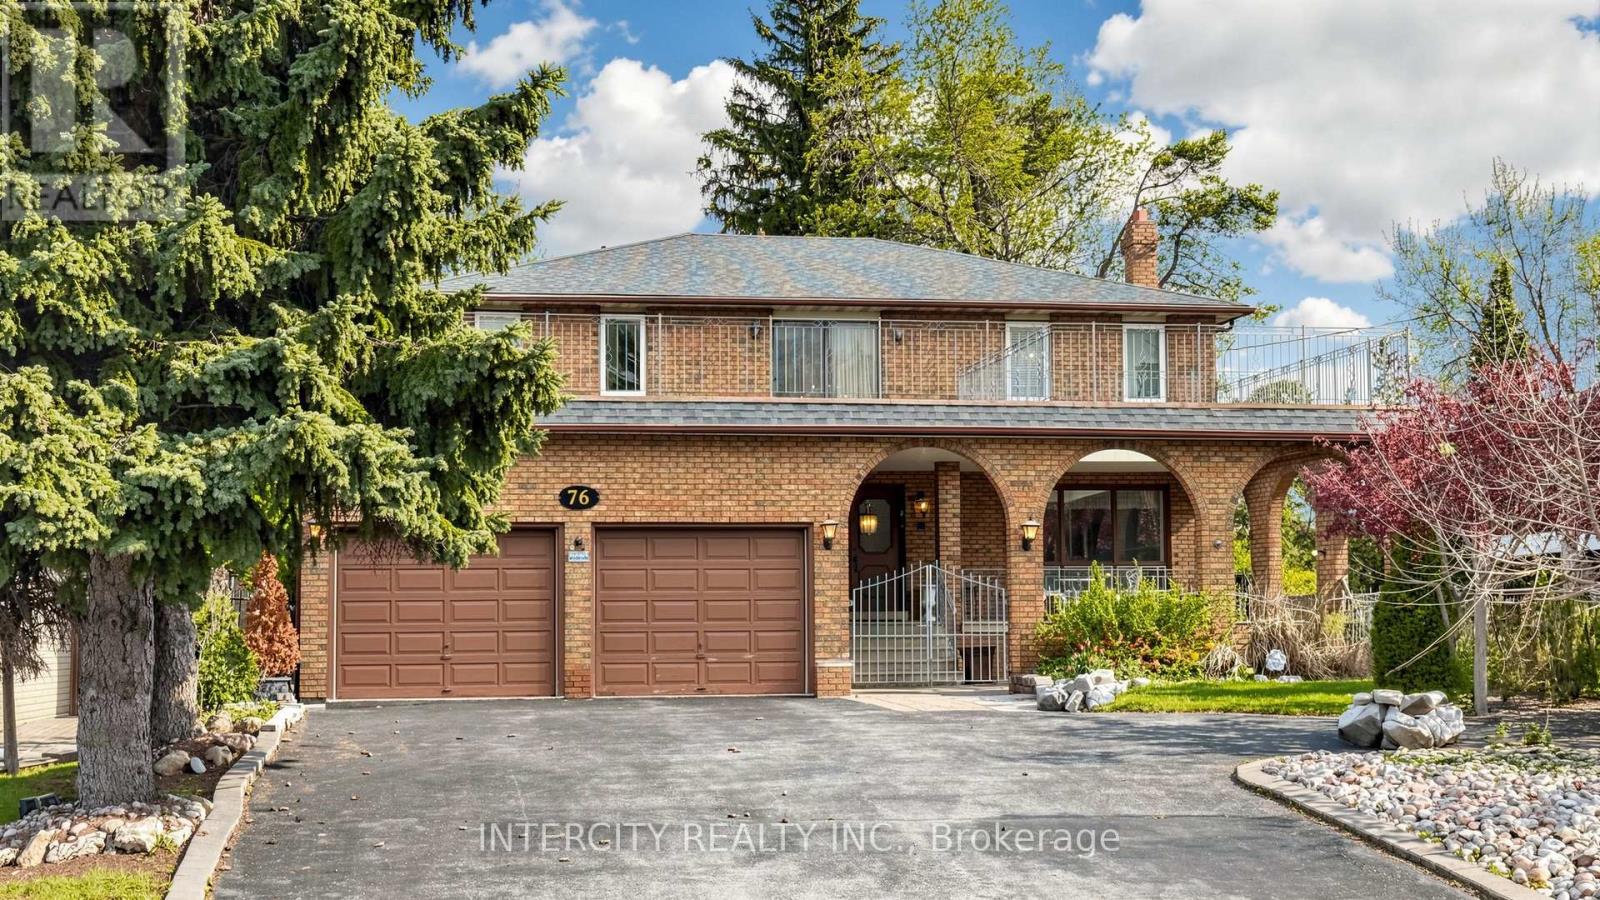
Welcome to 76 Spruce Avenue, a rare opportunity in the heart of Richmond Hill. Set on a generous lot with endless potential, this custom-built 1980 home offers approximately 2,828 sq. ft. above grade and a solid foundation for your dream renovation or custom vision. The expansive backyard is ready to be transformed into a private garden retreat, luxury pool oasis, or both. A large enclosed courtyard patio and covered porch create a warm and inviting first impression. Inside, elegant limestone flooring leads to a striking oak staircase that spans from the basement to the second floor. The thoughtfully designed main floor features a spacious laundry room with upper cabinetry, quartz countertops, undermount sink, and direct access to a convenient 3-piece washroom and side yard. Walk-outs from both the kitchen and family room lead to a covered concrete porch overlooking the backyard. The basement offers incredible flexibility with its own separate garage entrance, dramatic floor-to-ceiling wood-burning fireplace with stone hearth, open-concept layout, three large cantinas, ample storage, and a spacious common area at the staircase landing. Upstairs, four generously sized bedrooms are connected by a bright open hallway with an impressive open-to-below feature. Sliding doors from the upper hall lead to a flat rooftop area above the garage and courtyard, offering unique possible bonus space with endless possibilities. Located among newly built luxury homes and close to top-rated schools, parks, shopping, transit, walking distance and pathway to Hillcrest Mall, this property is an exceptional opportunity in one of Richmond Hill's most desirable neighbourhoods. (id:62616)
Bsmt - 89 Depeuter Crescent
Bradford West Gwillimbury, Ontario
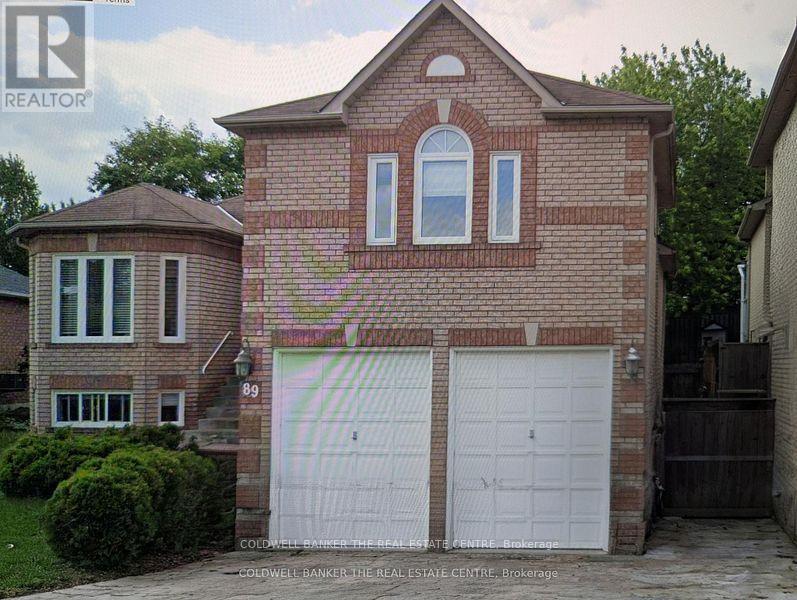
This luxurious, renovated, and spacious1 bedroom unit is available for a quiet professional or couple who will appreciate what it has to offer. Large kitchen island, walk-in pantry/closet, sizeable bathroom, hidden laundry area with sink, 1 parking spot, and plenty of storage space. Landlord couple living above for convenience and safety. No Pets due to allergies. Utilities included (water, hydro, gas). Tenant will be responsible for their own internet/cable/telephone, content & liability insurance. Private entrance (id:62616)
108 Manitoba Street
Whitchurch-Stouffville, Ontario
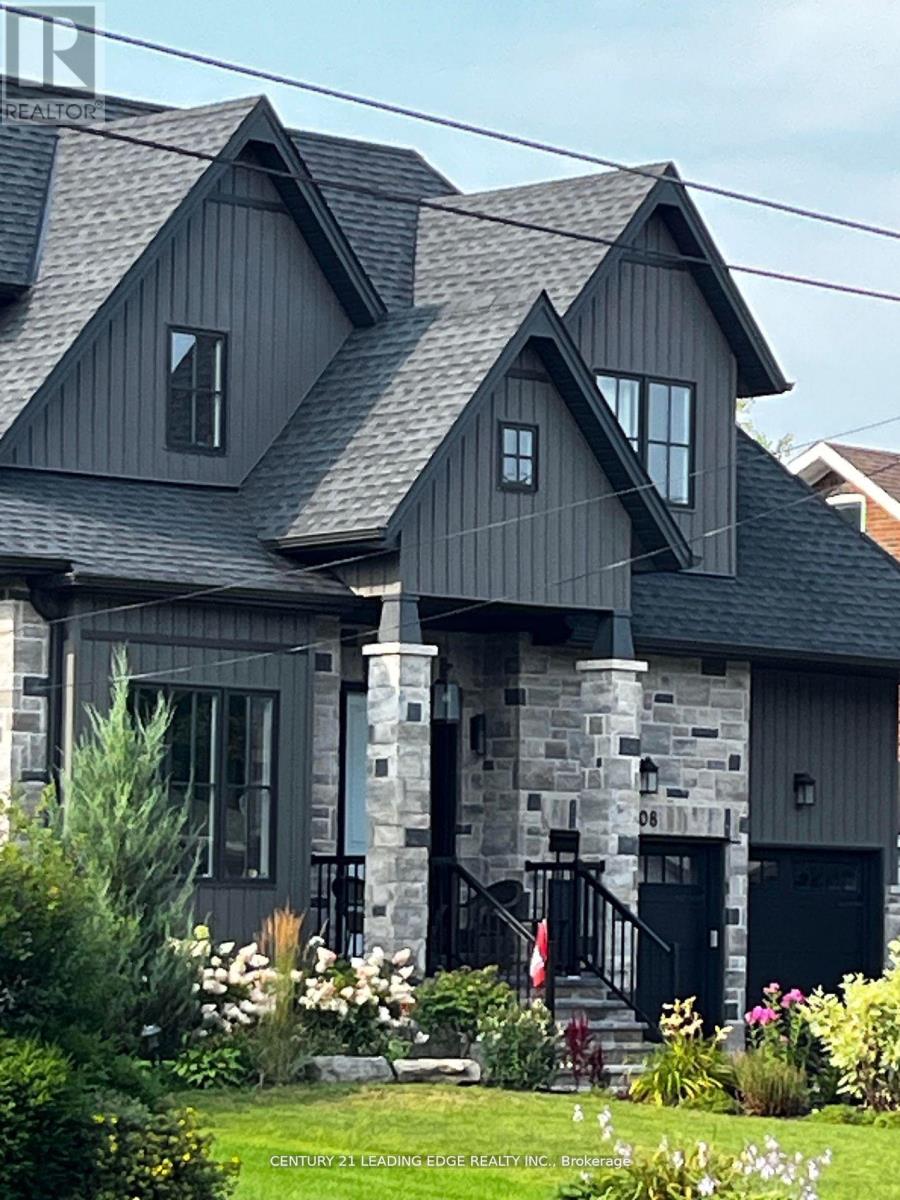
Newer basement apartment in heart of Stouffville. Short walk to Main Street shops, Go, etc. ALL utilities included (id:62616)
90 Christian Ritter Drive
Markham, Ontario
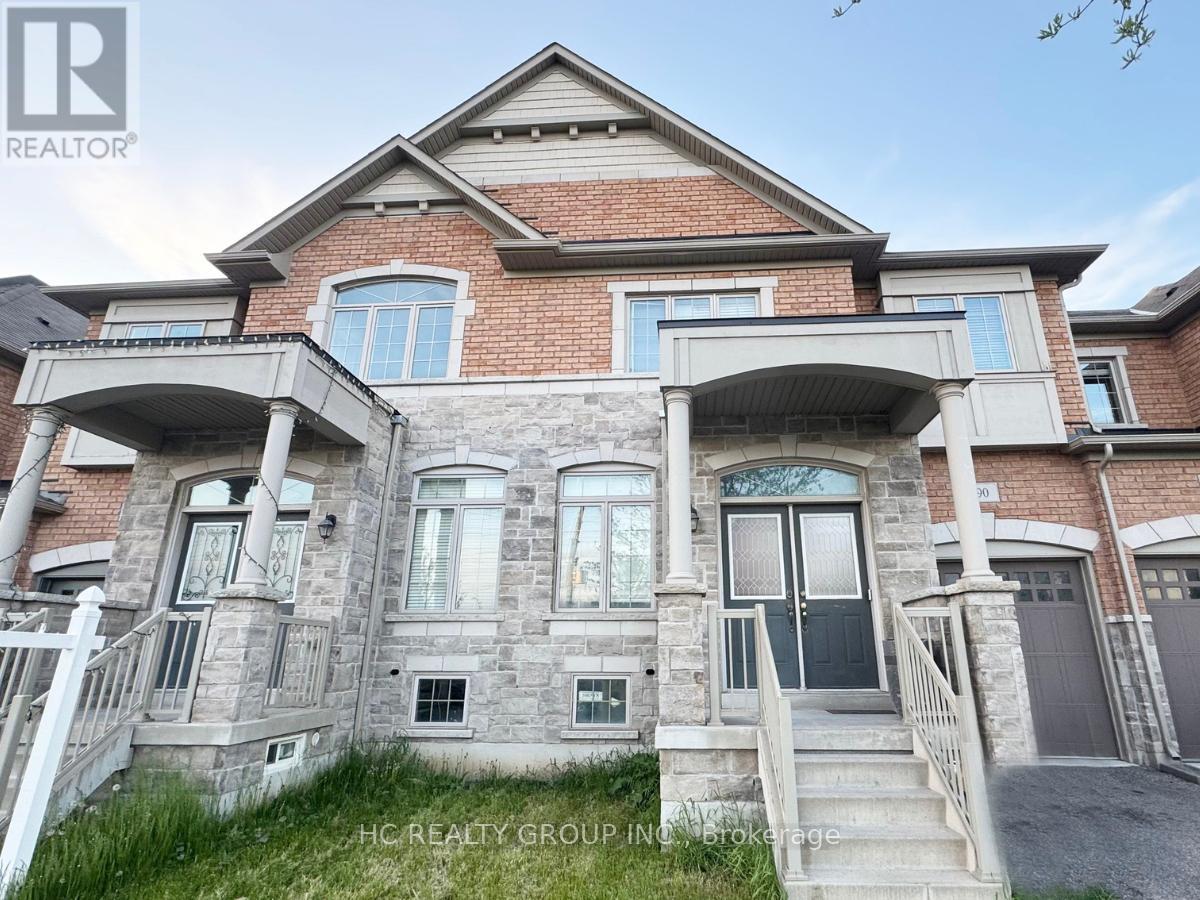
Welcome To This Stunning Freehold Townhome Located In The Highly Sought-After Upper Unionville Community In Markham. Thoughtfully Maintained And Beautifully Upgraded, This Spacious 4-Bedroom, 3-Bathroom Home Offers An Exceptional Blend Of Comfort, Functionality, And Modern Style With No Maintenance Fees.Step Inside To Discover A Bright And Inviting Interior Featuring 9-Foot Smooth Ceilings, Hardwood Flooring Throughout The Main And Second Floors, And A Functional Open-Concept Layout Ideal For Family Living And Entertaining. The Elegant Kitchen Is Equipped With Granite Countertops, Stylish Backsplash, Stainless Steel Appliances, And Newly Updated Fridge And Stove.The Spacious Primary Bedroom Features A Sophisticated 10-Foot Coffered Ceiling, Walk-In Closet, And A Private Ensuite Bath, Creating The Perfect Space To Relax And Unwind. Generously Sized Bedrooms Provide Flexibility For Growing Families, Guests, Or Home Office Needs.Enjoy A Fully Fenced Backyard Perfect For Outdoor Gatherings, Along With An Interlocked Front Yard That Adds To The Home's Excellent Curb Appeal.Located In One Of Markham's Most Desirable Family-Friendly Neighbourhoods, This Home Is Within Walking Distance To Top-Ranking Schools And Just Minutes To Markville Mall, Supermarkets, Restaurants, Banks, Public Transit, And GO Station Access. An Exceptional Opportunity To Own A Move-In Ready Freehold Townhome In Prestigious Upper Unionville. (id:62616)
62 Bond Crescent
Richmond Hill, Ontario
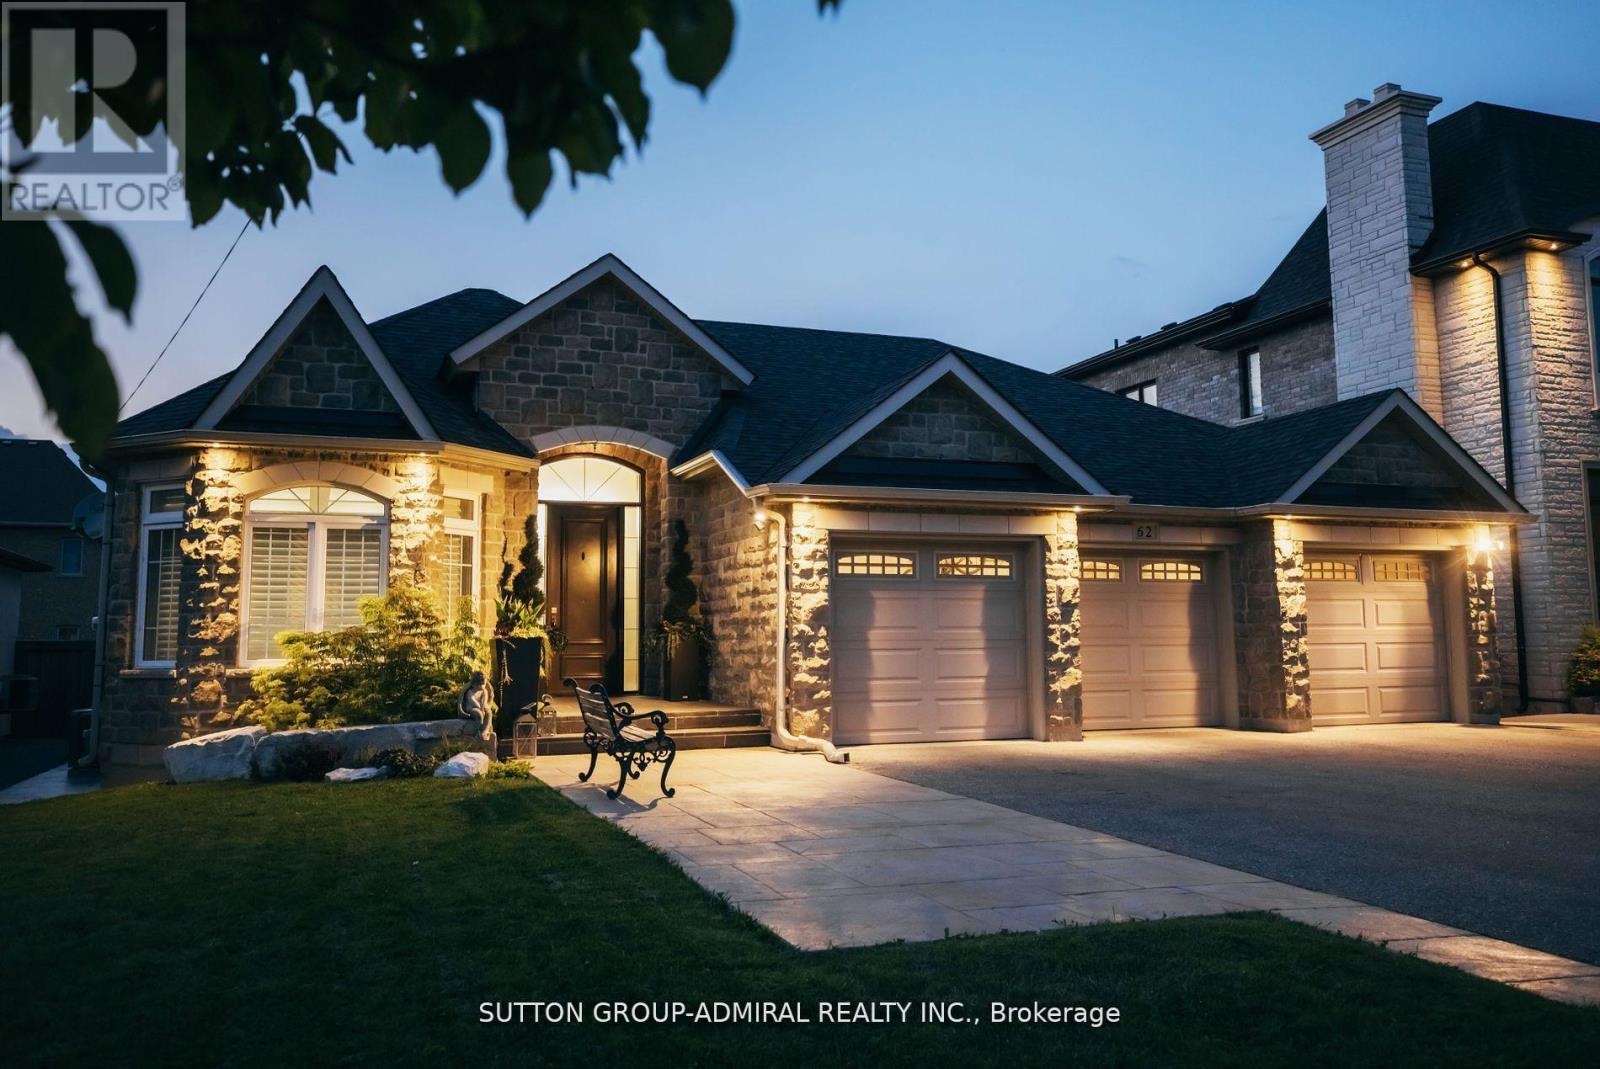
Welcome to a rare bungalow that redefines luxury living in the heart of Oak Ridges. Nestled on a 62ft frontage this 6,000 sq ft total living space home boasts 3+2 bedrooms and 5 bathrooms, designed with impeccable attention to detail. Wake up each morning to a stunning resort-style backyard complete with a 12x20 gazebo, built-in fireplace, and BBQ - Ideal for alfresco dining and entertaining. The bright, spacious interiors are illuminated by ample pot 1ights, creating a warm, inviting ambiance. Renovated in 2024, this home features all-new appliances and AC system. It's fully handicap accessible, with an elevator providing 3 points of access (Main/Garage/basement), ensuring convenience and mobility for all. The full, finished basement offers a walk-up entrance, high-end finishes, and a one-of-a-kind walk-in safe with a bank-sized vault door for your most valuable belongings. This home is the epitome of elegance, comfort, and security-an extraordinary opportunity for discerning buyers. (id:62616)
55 Attridge Drive
Aurora, Ontario
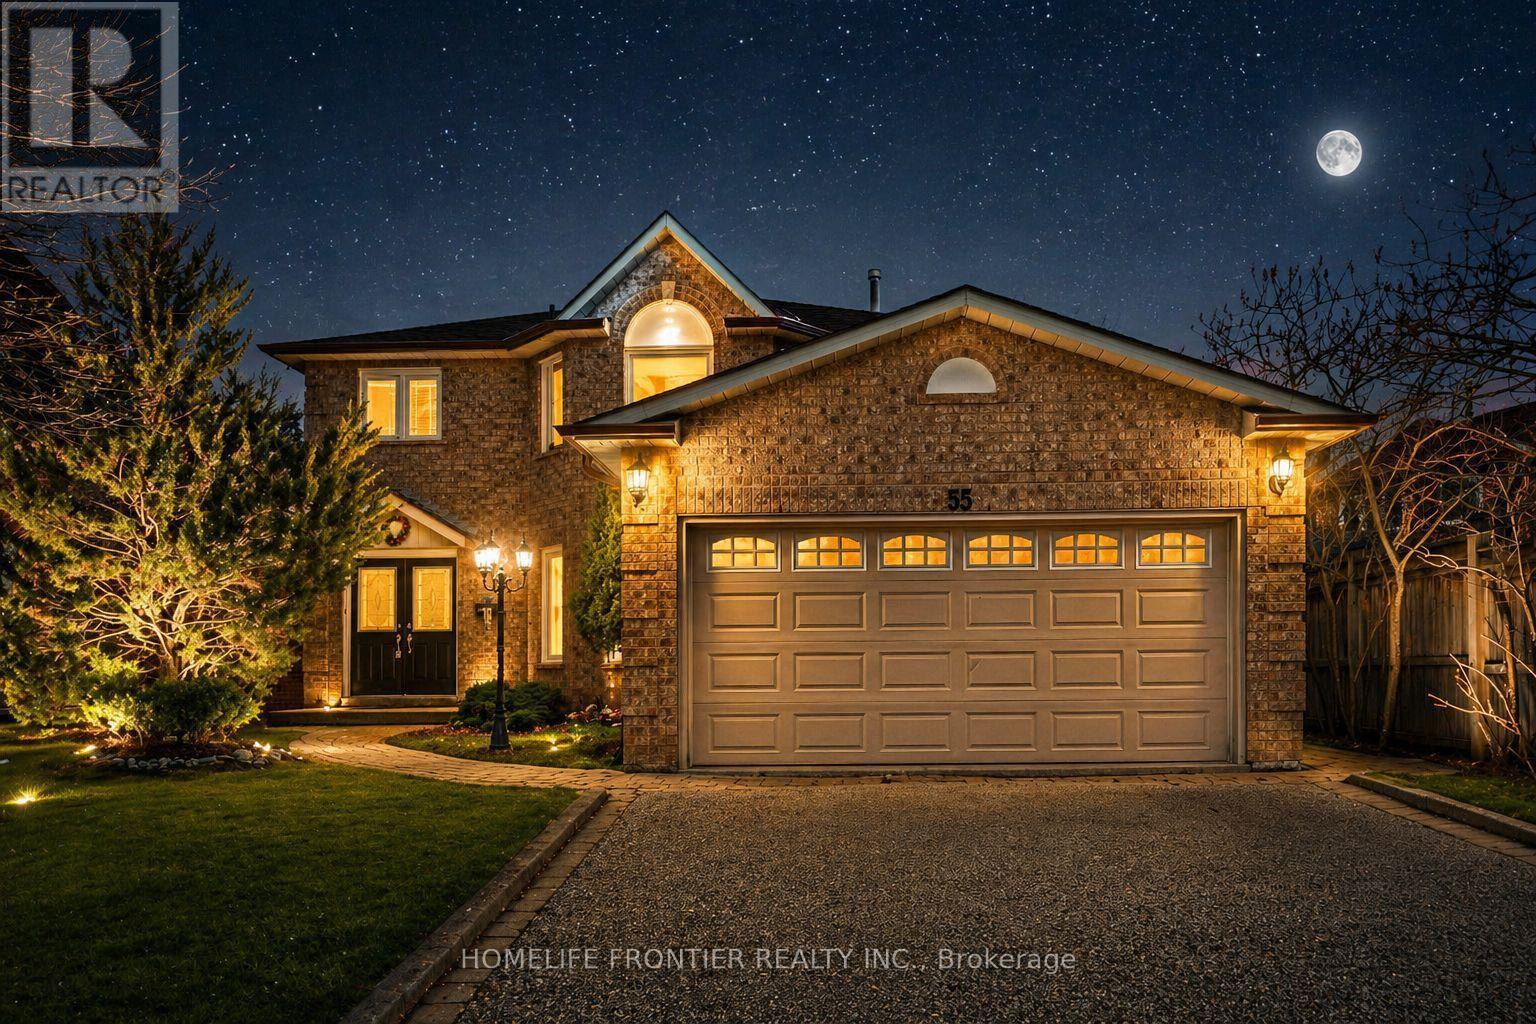
Welcome to this stunning 2-storey detached home nestled on a quiet, family - friendly street in the highly sought-after Aurora Village. Offering 4+1 spacious bedrooms and a beautifully designed layout, this home perfectly blends comfort, elegance, and functionality. Step inside to a bridge open-concept living family room, featuring a cozy fireplace ideal for relaxing evenings or hosting guests. A separate formal dining area creates the perfect setting for memorable gatherings and special occasions. The custom white kitchen is a true centerpiece, complete with stainless steel appliances, premium quartz countertops, and a sun-filled breakfast area overlooking the backyard. Walk out to the elevated deck and enjoy your morning coffee in a peaceful, private setting. Convenience meets practicality with a main-floor Laundry room offering direct access to the double-car garage. The fully finished walk-out basement adds incredible versatility, perfect for a home-based business, income potential, or a private in-law suite, or potentially rent it out for additional income. Surrounded by nature, this home is just steps to scenic walking and biking trails, parks, and green spaces. Ideally located close to Hwy 404, Go Station, shopping, and top-tier schools, including prestigious private institutions such as St. Andrew's College and St. Anne's School. This is more than home, it's a lifestyle opportunity in one of Aurora's most desirable communities. A must- see property you don't want to miss. (id:62616)
Bsmt - 25 Pilkington Crescent
Vaughan, Ontario
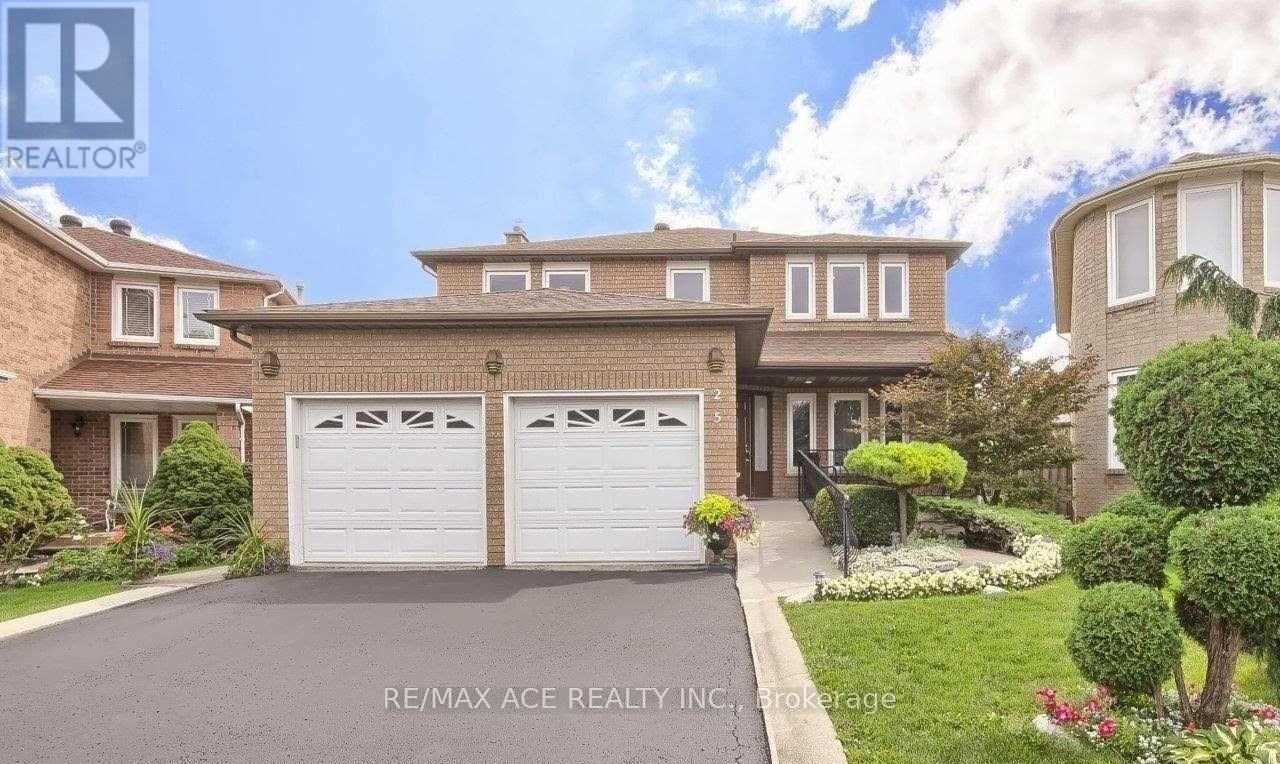
For Lease - 25 Pilkington Cres, Basement Unit (Left Side)Beautiful and well-maintained 1-bedroom basement unit located in a highly desirable and family-friendly community in the heart of Thornhill. Freshly painted with a separate private entrance, this cozy and bright unit is perfect for a small family or working professionals. Conveniently located close to bus stops, shopping malls, parks, schools, and all essential amenities. Features Include: 1 Spacious Bedroom, Separate Private Entrance, Freshly Painted, Clean & Well Maintained, Quiet and Safe Neighborhood, Close to Transit, Mall & Amenities. Ideal for a small family. Available from July 01, 2026. (id:62616)
3027 Monarch Drive
Orillia, Ontario
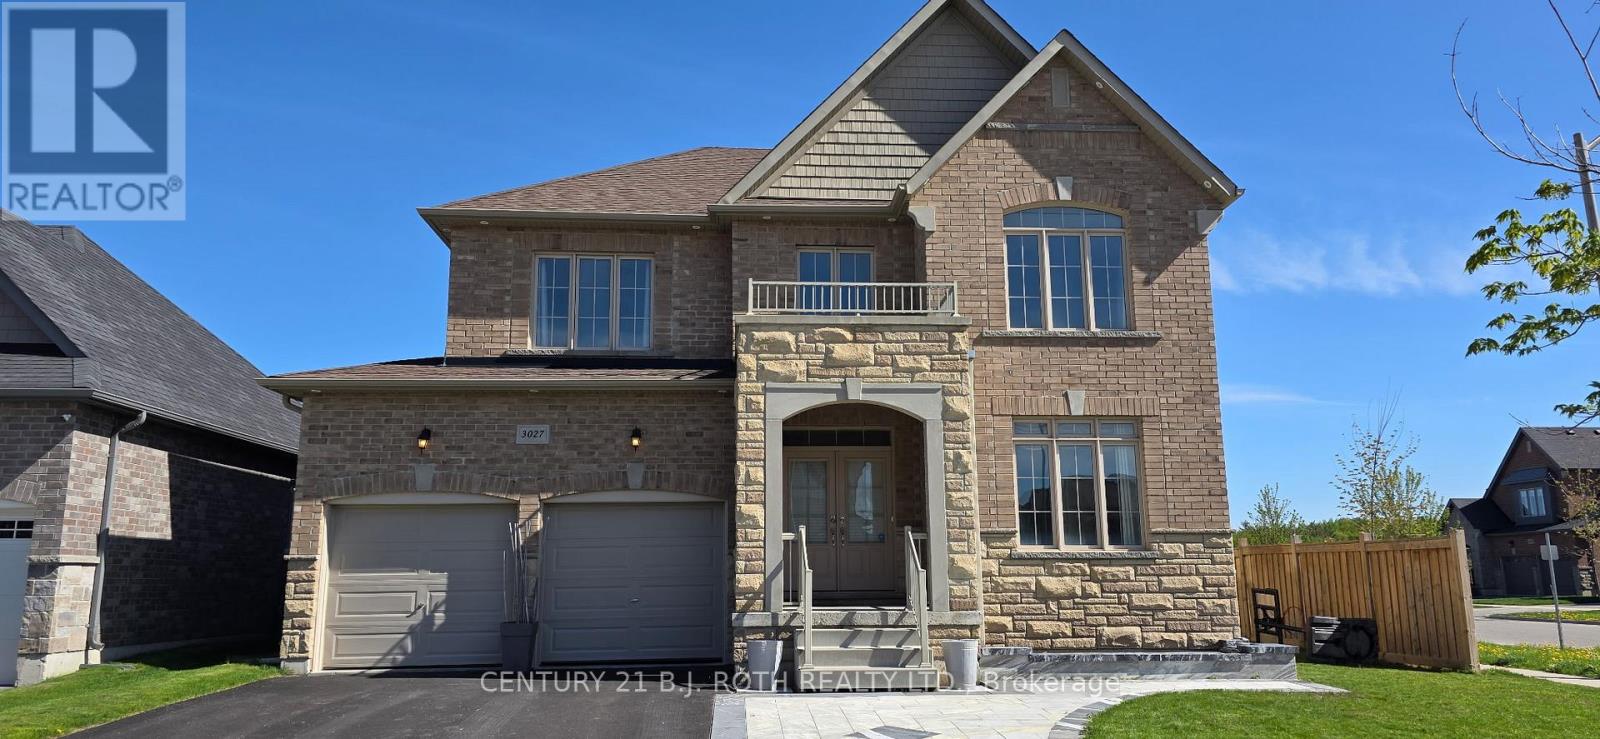
Located in Orillia's sought-after West Ridge neighbourhood, this beautifully built Dreamland Homes property offers approximately 2,600 sq ft of bright, open-concept living on a desirable corner lot. The all-brick exterior with stone accents, double door entry, covered front porch, and double garage with inside access provides exceptional curb appeal.Inside, you'll find a functional and spacious layout featuring a separate dining room and a versatile den-perfect for a home office or playroom. The kitchen is a true standout, showcasing a large waterfall island, quartz countertops, farmhouse sink, stainless steel appliances, and ample cabinetry, all open to the inviting living area with a gas fireplace and feature wall.Upstairs offers four generously sized bedrooms, including a primary retreat with two walk-in closets and a luxurious 5-piece ensuite. The second bedroom features its own private ensuite, while the remaining bedrooms share a well-designed main bathroom. Convenient upper-level laundry adds to the home's thoughtful functionality.The fully fenced backyard provides great outdoor space, and the location is ideal-just minutes to schools, parks, trails, Lakehead University, and major amenities including Costco, Walmart, Zehrs, and more.Asking $3,800/month. Open to offers with a completed rental application and supporting documentation. (id:62616)